
80 Greenbrook Dr, Milford, De 19963
Virtual Tour
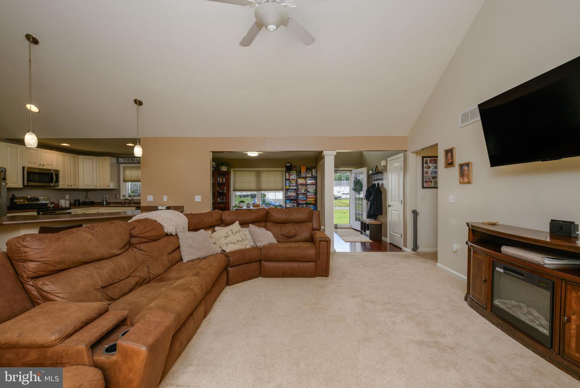
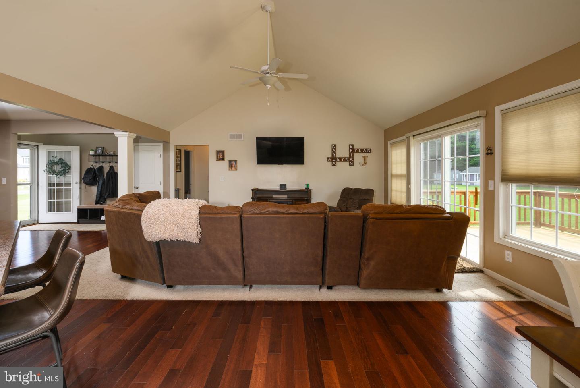
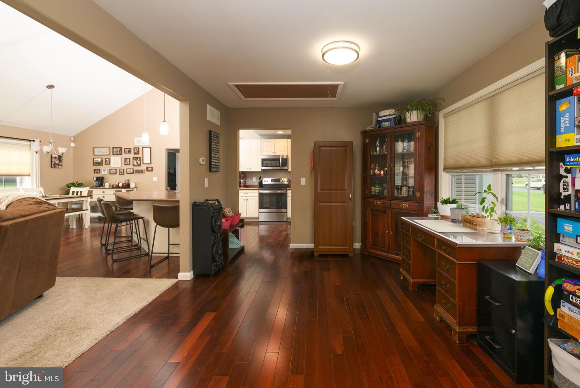
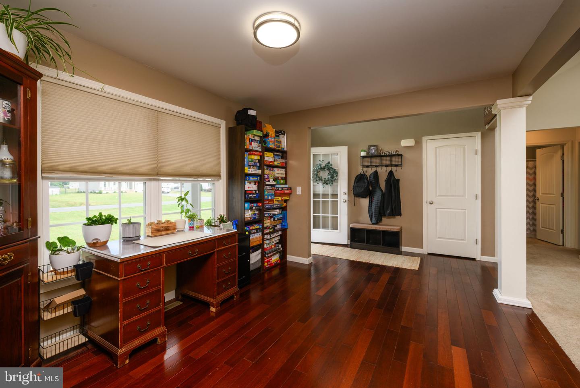
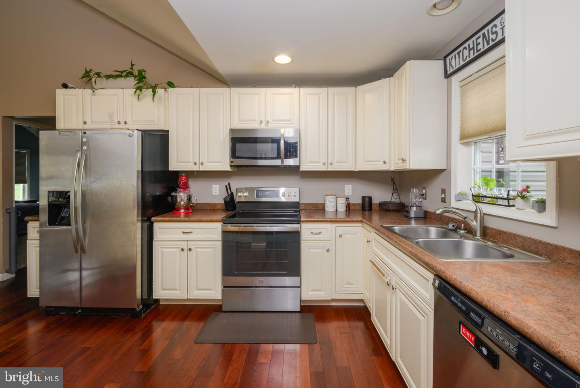
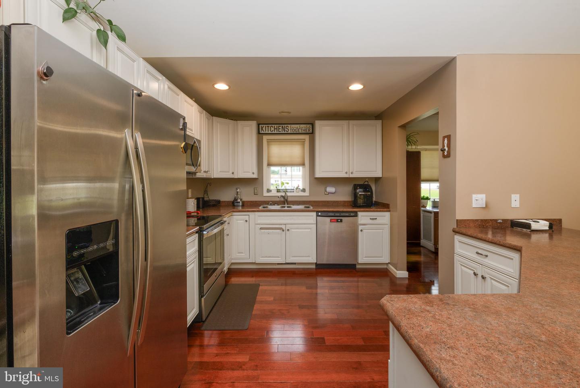
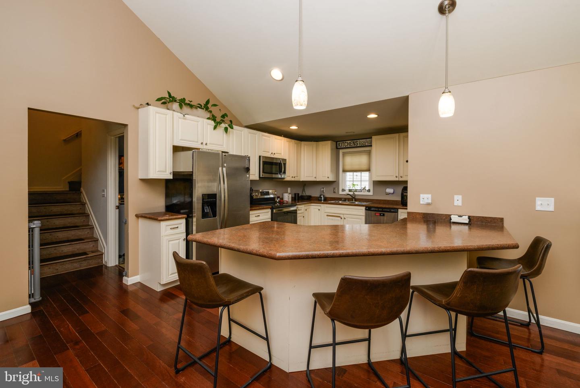
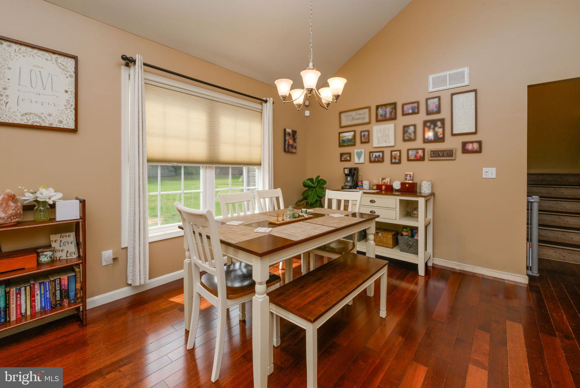
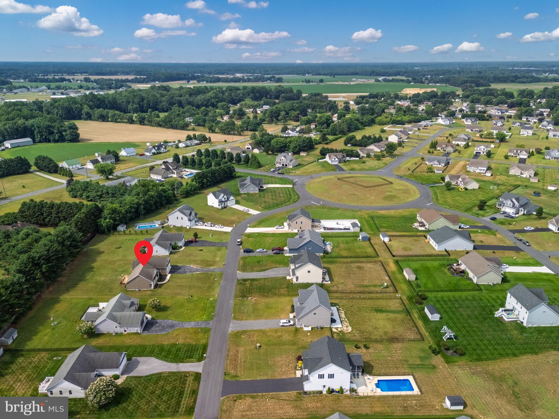
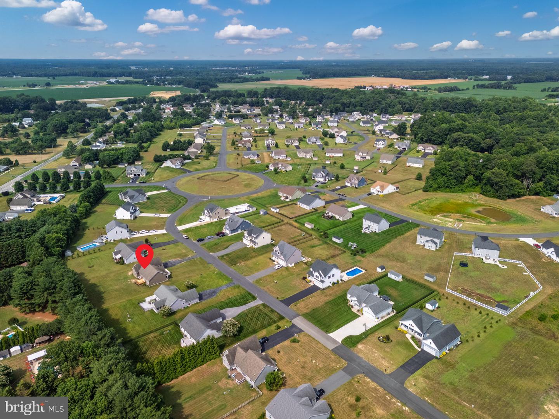
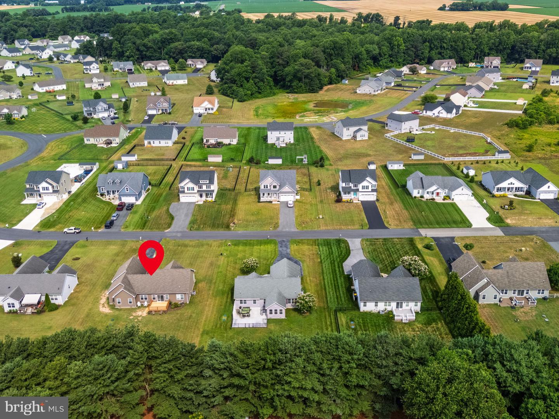
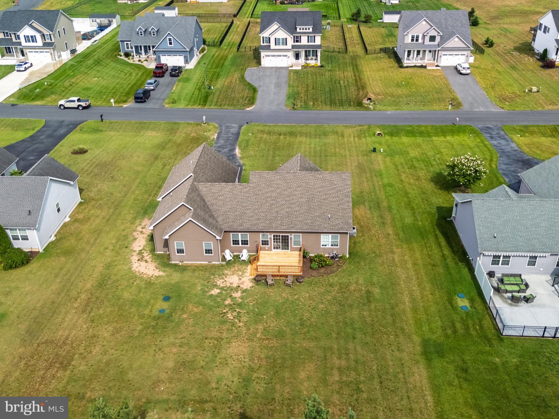
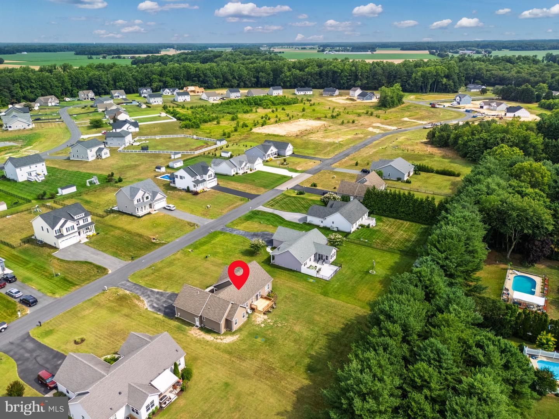
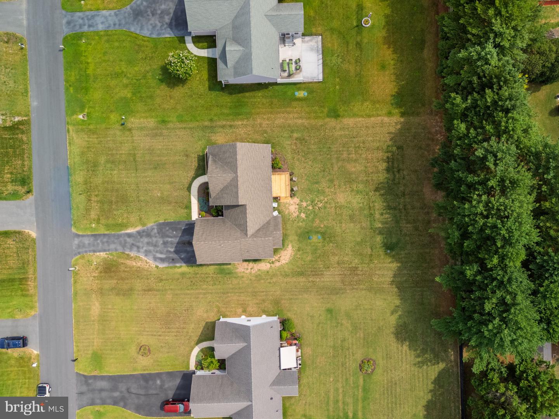
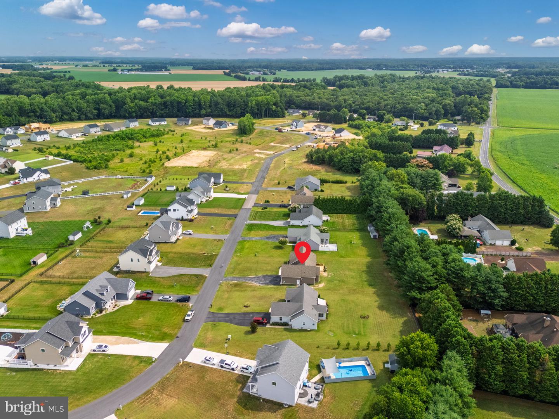
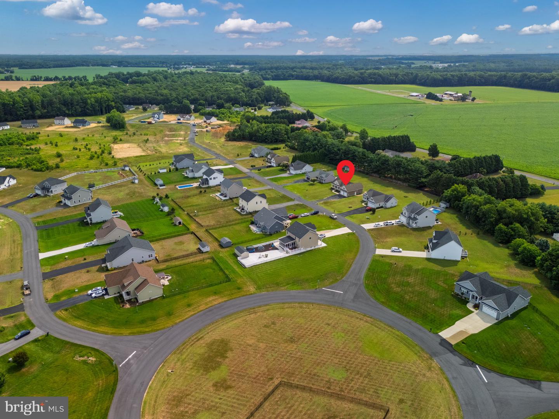
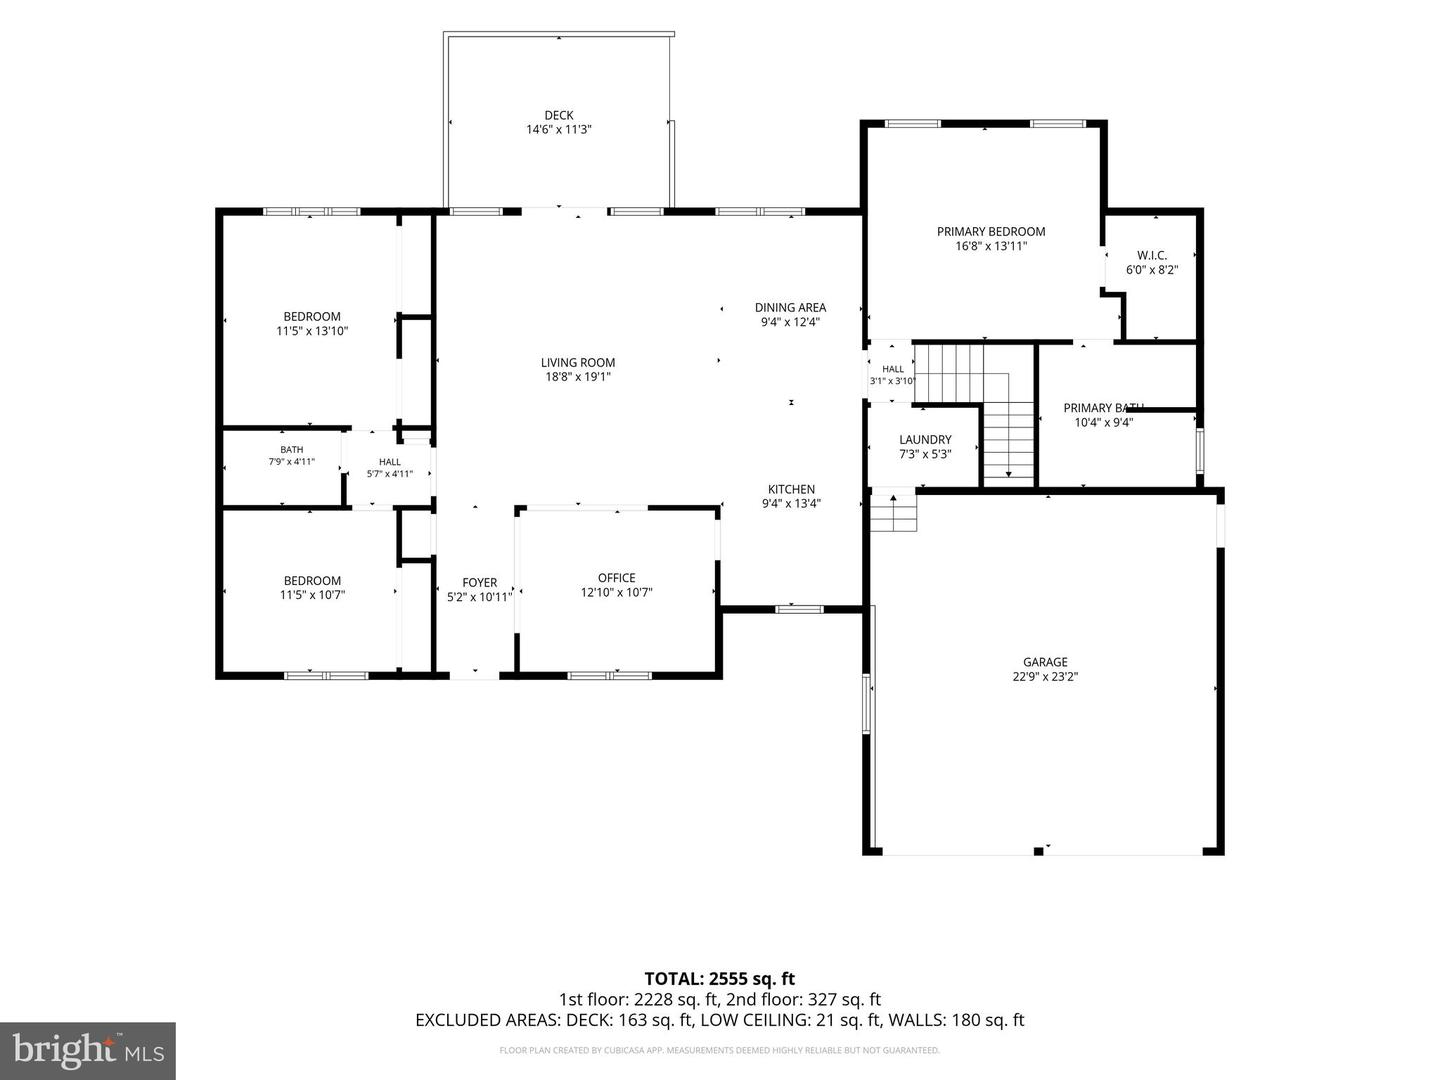
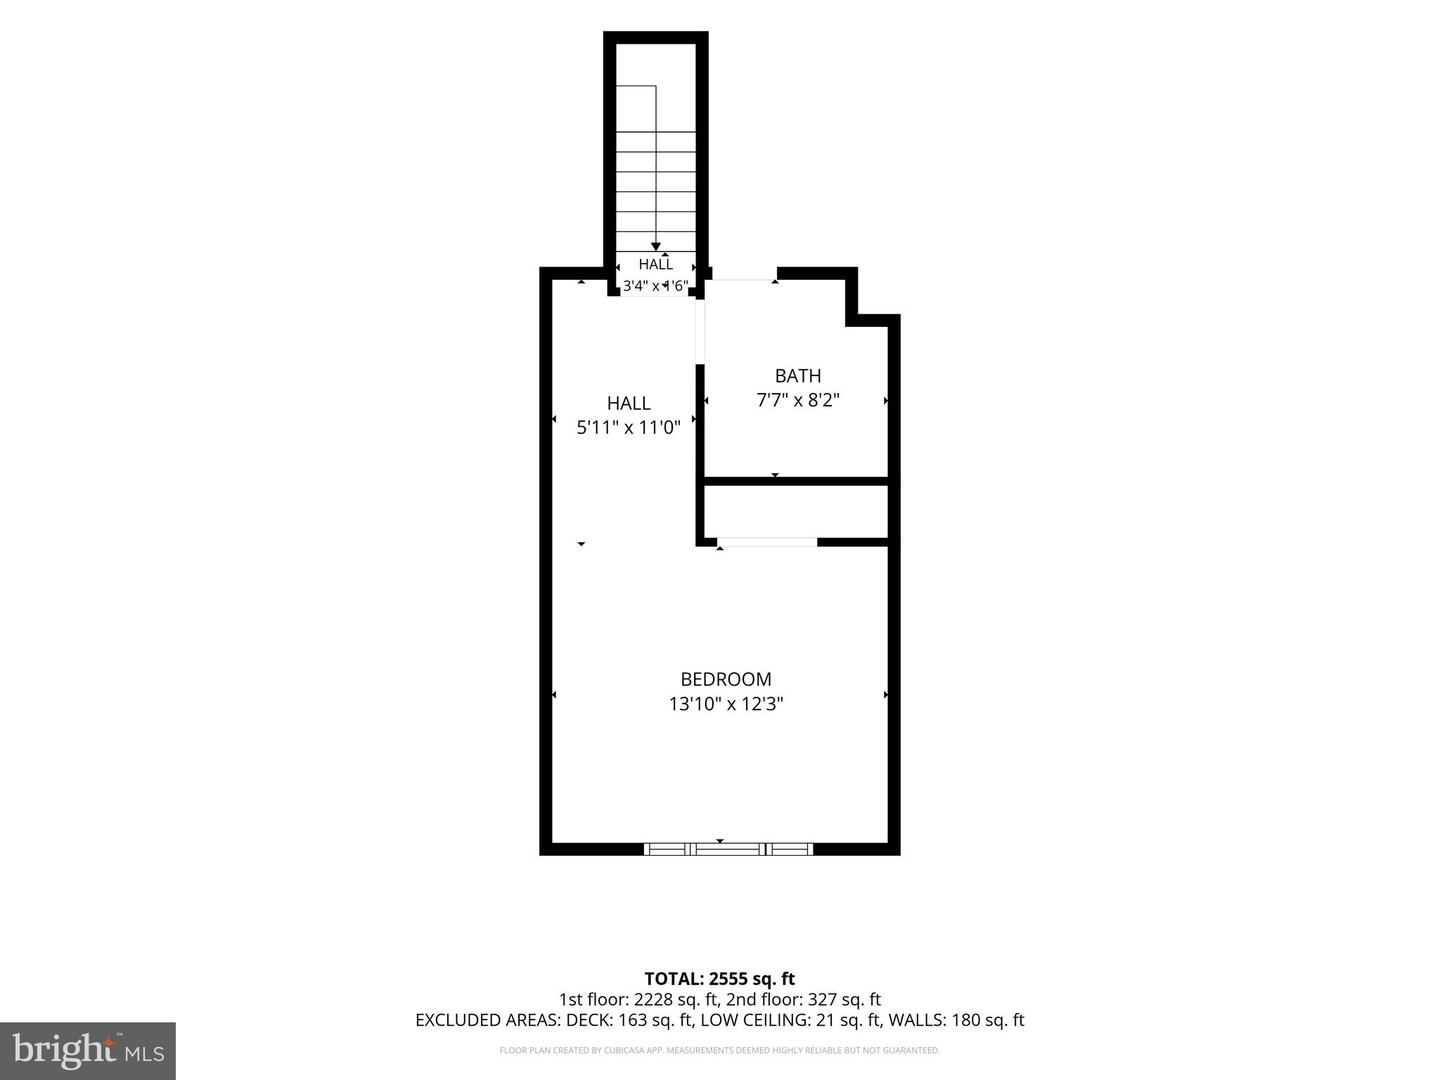
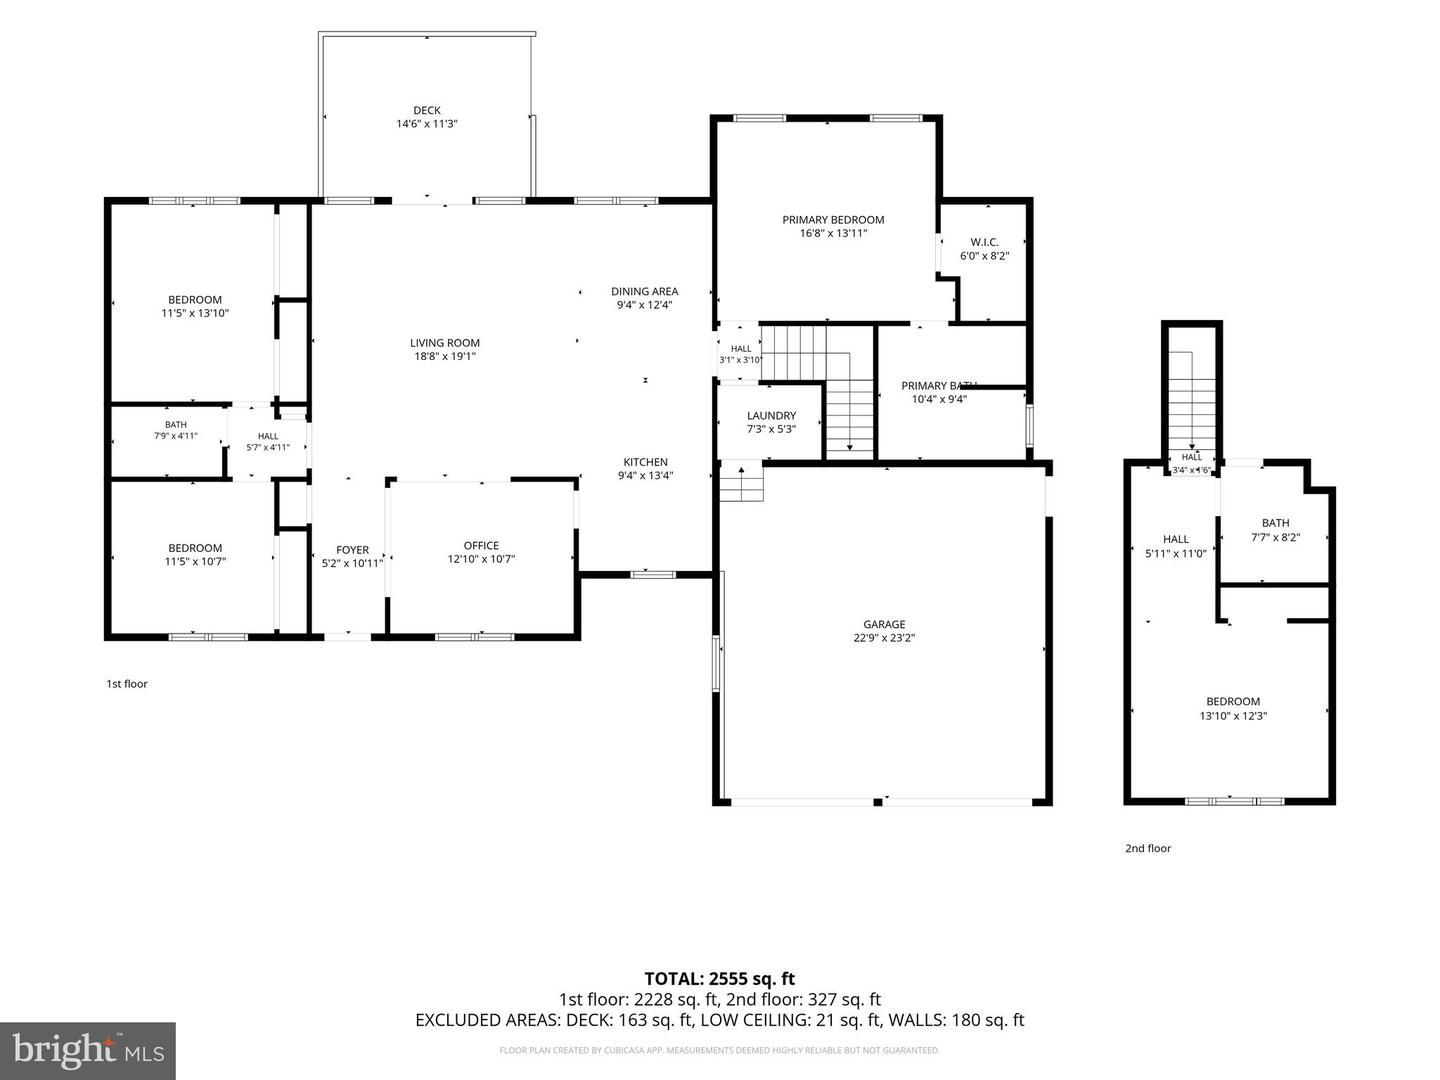
Courtesy: Keller Williams Realty,
Liza A. Orlando
Appliances
Built-In Microwave, Dishwasher, Dryer, Icemaker, Oven - Single, Refrigerator, Stainless Steel Appliances, Washer, Water Conditioner - Owned, Water Heater - TanklessBedrooms
4
Full Bath
3
Laundry
Main Floor
Rooms
Living Room, Dining Room, Primary Bedroom, Bedroom 2, Bedroom 3, Kitchen, Laundry, Bathroom 2, Primary Bathroom, Additional Bedroom
Living Area
1946 sq/ft
Interior Features
- Bathroom - Soaking Tub
- Bathroom - Tub Shower
- Carpet
- Ceiling Fan(s)
- Dining Area
- Entry Level Bedroom
- Floor Plan - Open
- Kitchen - Eat-In
- Primary Bath(s)
- Walk-in Closet(s)
- Water Treat System
- Window Treatments
- Wood Floors
General
MLS
Dekt2047662
Community
Dogwood Meadows
Price
$480,000.00
Price/SQft
$246.66
HOA Fee
$108.00
HOA Fee Frequency
Quarterly
Area And Schools
School Tax
$1,167.00
District
MILFORD
Dogwood Meadows
MLS
Dekt2047662
$480,000
4 Bed
3 Bath
- Tax Total Living Area:
- 1946 sq. ft.
- Lot Size:
- 0.5 acres
HOA: $108 Quarterly
Listed 57 days ago
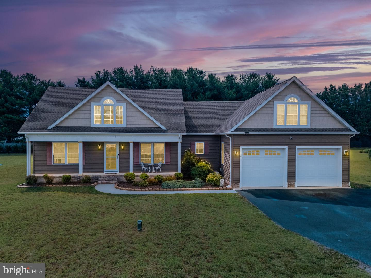
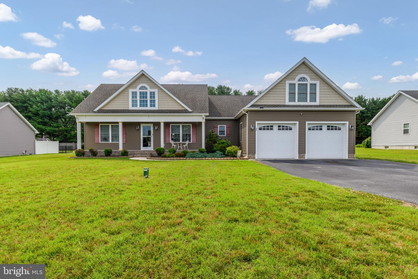
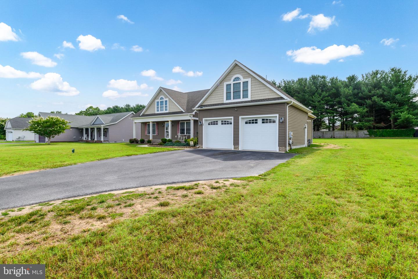
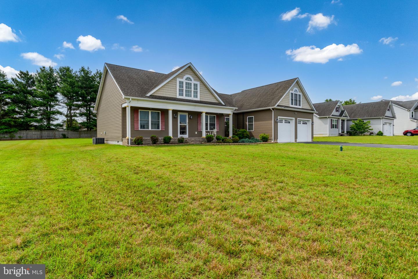
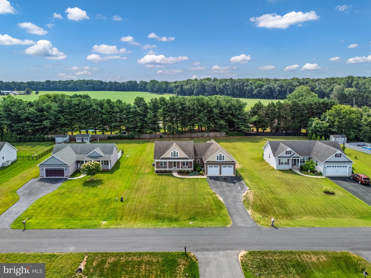
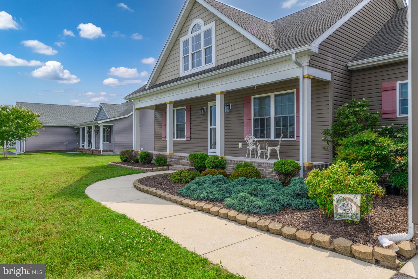
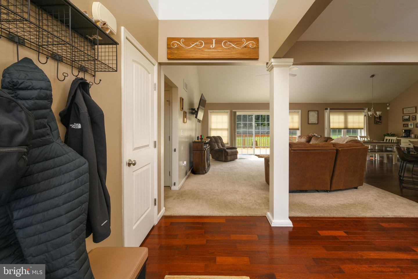
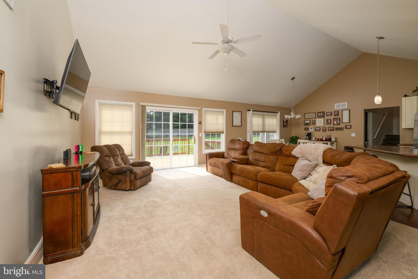
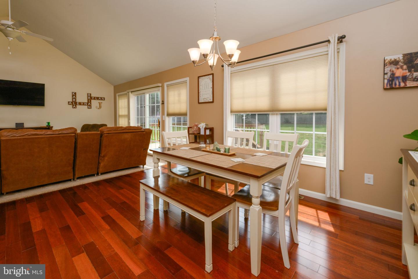
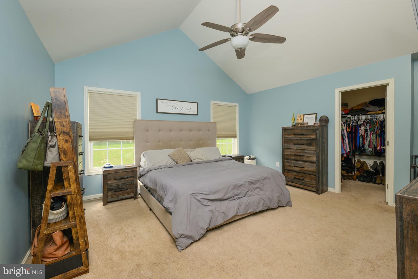
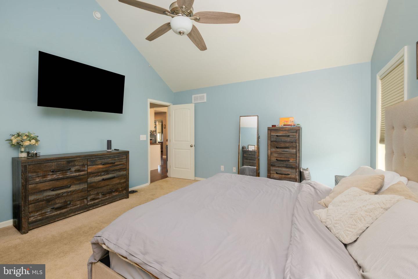
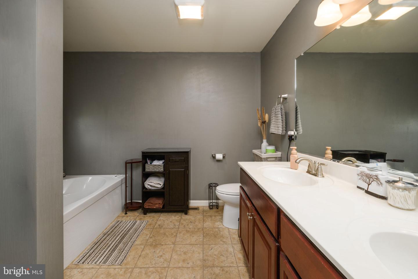
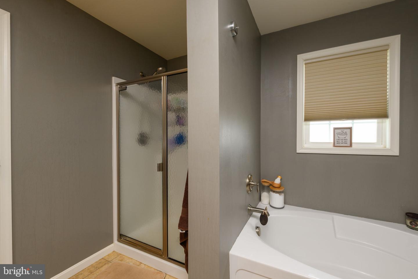
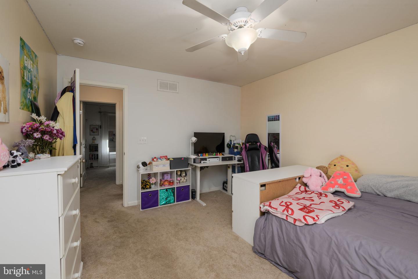
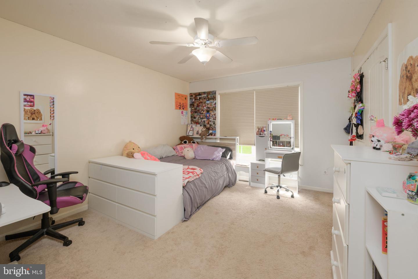
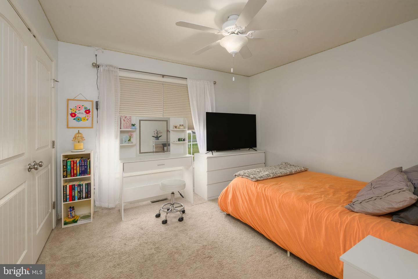
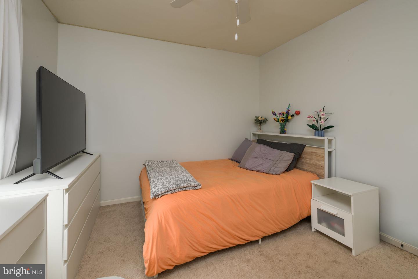
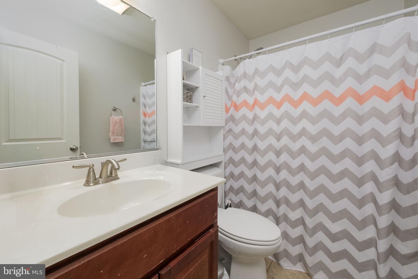
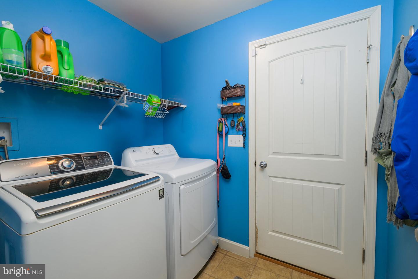
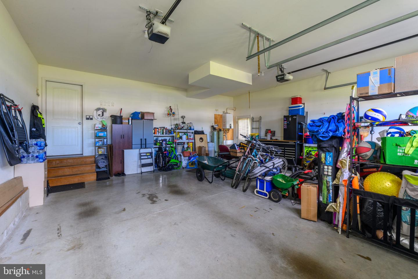
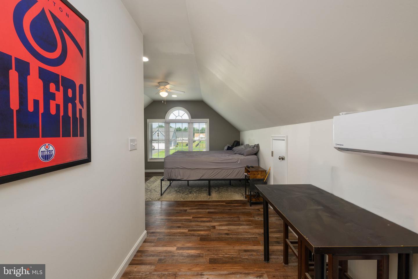
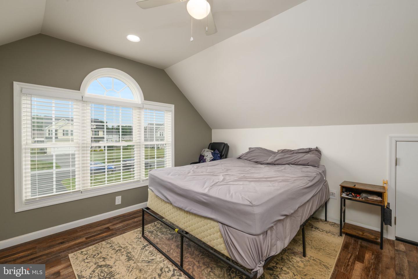
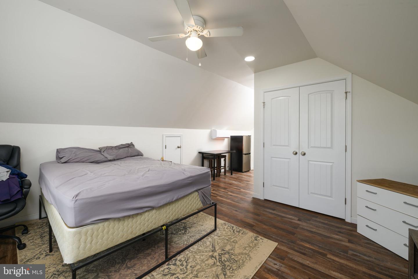
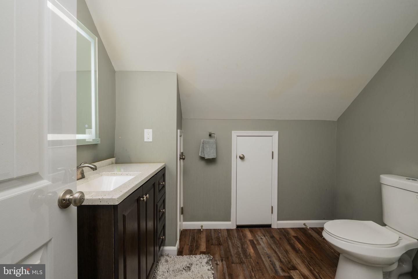
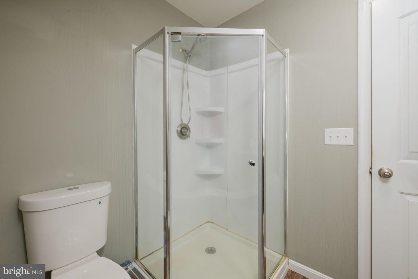
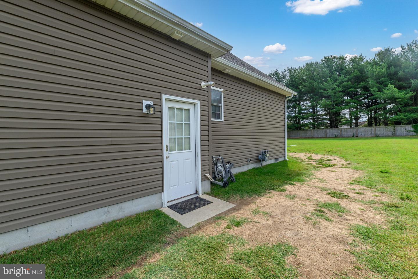
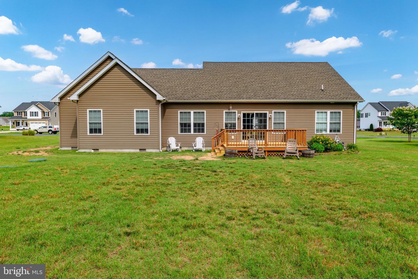
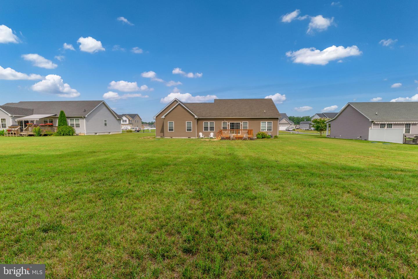
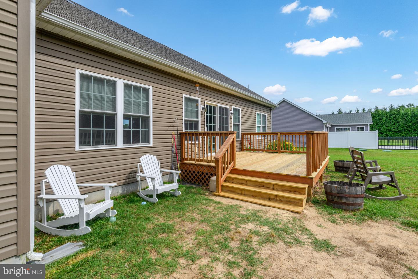
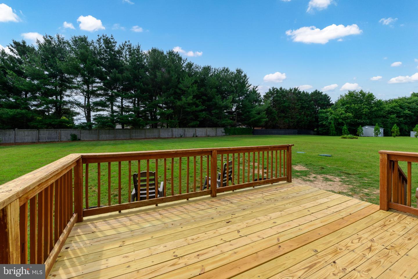
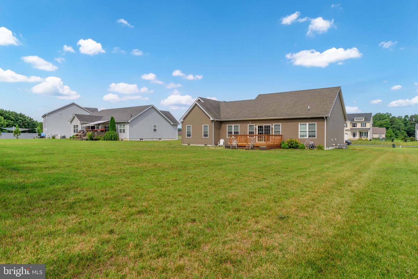
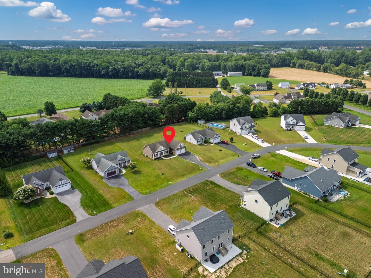
Welcome to this beautifully maintained 4-bedroom, 3-bath home in the desirable community of Dogwood Meadows, offering the perfect blend of comfortable living, flexible space, and modern conveniences. Situated on a spacious half-acre lot, this home features nearly 2,000 square feet of thoughtfully designed living space with an open floor plan ideal for both everyday living and entertaining. Rich wood flooring, abundant natural light, and inviting living areas create a warm and welcoming atmosphere throughout. The well-appointed kitchen opens seamlessly to the dining and living areas, making gatherings with family and friends effortless. The spacious primary suite offers a private retreat, complete with. a walk-in closet and an en-suite, a soaking tub and a separate shower. Two additional first-floor bedrooms and a full guest bath provide comfortable accommodations for family and visitors. Upstairs, you'll find a finished fourth bedroom with its own full bath, private entry via the garage, offering incredible flexibility. Whether used as a guest suite, home office, playroom, fitness space, media room, or private retreat, this versatile room expands the home's functionality and appeal. Additional features include zoned heating and cooling, a tankless water heater, a water treatment system, 2 entry/access points to the attic for storage convenience, main-level laundry, an attached two-car garage with an exterior entry door, and a paved driveway. Outside, the generous half-acre homesite provides plenty of room for outdoor enjoyment on the deck, gardening, entertaining, or simply relaxing in your own backyard oasis, with the bonus of an electric invisible fence to prevent your pets from straying too far from home. Conveniently located near shopping, dining, healthcare, and local attractions, this move-in-ready home offers the space, comfort, and flexibility today's buyers are searching for. Don't miss your opportunity to make 80 Greenbrook Drive your next home. Professional photos will be uploaded soon.
Similar Listings
Virtual Tour
Fox Hall West
$480,000
4 Bed
2 Bath
1 Hf. Bath
- Tax Total Living Area:
- 2848 sq. ft.
Listed 59 days ago
Courtesy: Empower Real Estate, Llc
MLS Dekt2048346
Sold
Maplewood
$480,000
3 Bed
2 Bath
- Tax Total Living Area:
- 1295 sq. ft.
Sold 08/14/2026
Courtesy: Jack Lingo - Rehoboth
MLS Desu2105820
Abbotts Pond Acres
$480,000
4 Bed
2 Bath
1 Hf. Bath
- Tax Total Living Area:
- 2415 sq. ft.
Listed 224 days ago
Courtesy: Compass
MLS Dekt2043652
Pending
Foxhall
$479,999
4 Bed
2 Bath
- Tax Total Living Area:
- 2208 sq. ft.
Listed 53 days ago
Courtesy: Re/max Realty Group Rehoboth
MLS Dekt2048520
Under ContractVirtual Tour
Forest Reach
$479,999
3 Bed
2 Bath
- Tax Total Living Area:
- 1748 sq. ft.
Listed 164 days ago
Courtesy: Keller Williams Realty
MLS Desu2106246
Sycamore Chase
$479,990
3 Bed
2 Bath
1 Hf. Bath
- Tax Total Living Area:
- 2088 sq. ft.
Listed 70 days ago
Courtesy: Long & Foster Real Estate, Inc.
MLS Desu2114236
Wetherby
$479,990
3 Bed
2 Bath
1 Hf. Bath
- Tax Total Living Area:
- 2287 sq. ft.
Listed 92 days ago
Courtesy: Drb Group Realty, Llc
MLS Desu2112636
Pending
Liberty West
$479,990
4 Bed
2 Bath
- Tax Total Living Area:
- 2366 sq. ft.
Listed 104 days ago
Courtesy: Delaware Homes Inc
MLS Desu2111772
Four Seasons At Hatteras Hills
$479,990
3 Bed
2 Bath
- Tax Total Living Area:
- 1754 sq. ft.
Listed 143 days ago
Courtesy: Coldwell Banker Realty
MLS Dekt2045074
Pending
Heritage Shores
$479,990
3 Bed
3 Bath
1 Hf. Bath
- Tax Total Living Area:
- 2509 sq. ft.
Listed 196 days ago
Courtesy: Brookfield Mid-atlantic Brokerage, Llc
MLS Desu2104746
Virtual Tour
Hidden Brook
$479,990
4 Bed
2 Bath
1 Hf. Bath
- Tax Total Living Area:
- 2200 sq. ft.
Listed 2232 days ago
Courtesy: Exp Realty, Llc
MLS Dekt240190
Lexington Mill
$479,900
3 Bed
2 Bath
1 Hf. Bath
- Tax Total Living Area:
- 2456 sq. ft.
Listed 17 days ago
Courtesy: Century 21 Harrington Realty, Inc
MLS Dekt2048982
Create an account
Save your favorite listings to view them later from multiple
devices by creating an account today or sign in.




