
10009 Iron Pointe Dr Ext, Millsboro, De 19966
Pending
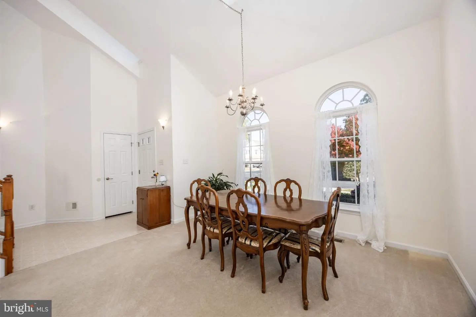
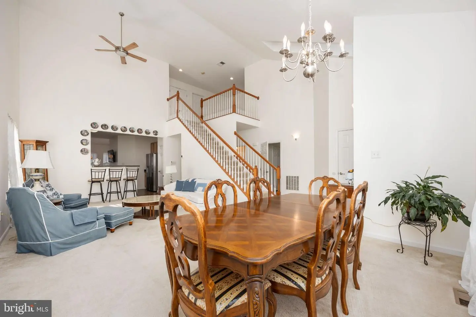
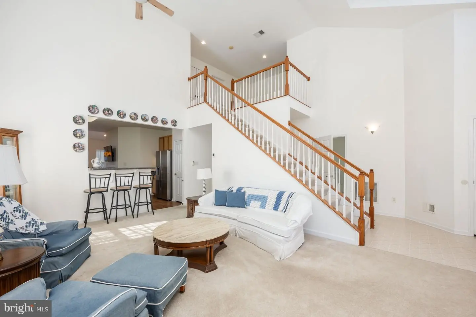
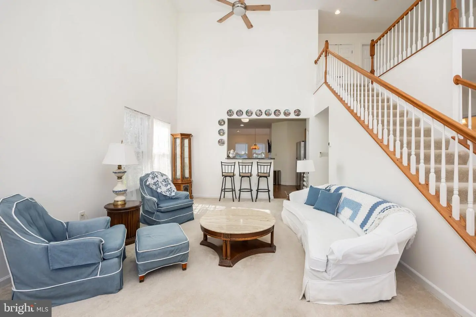
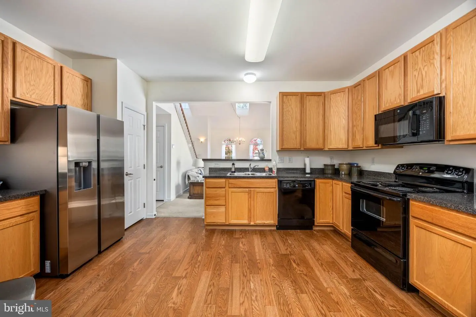
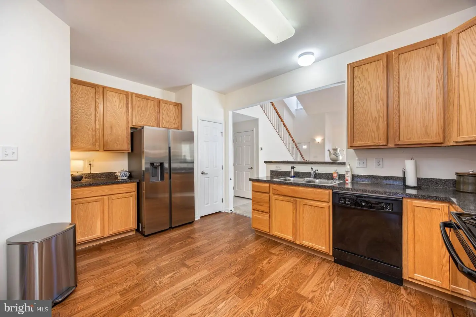
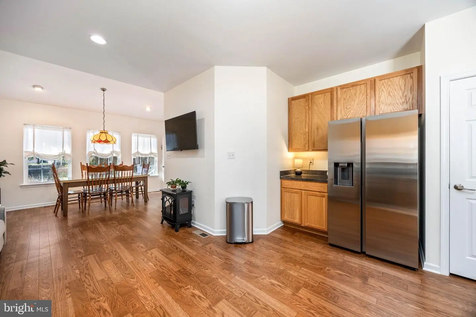
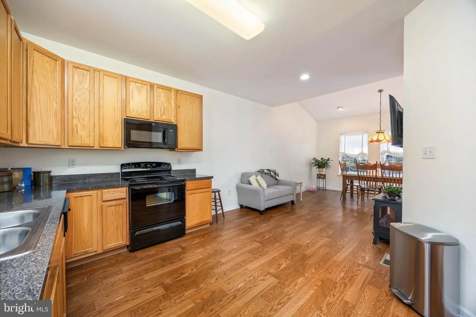
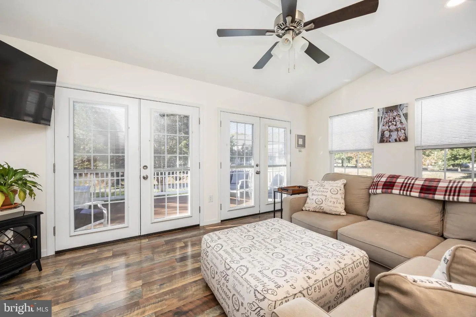
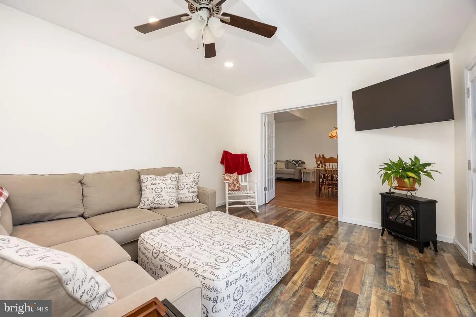
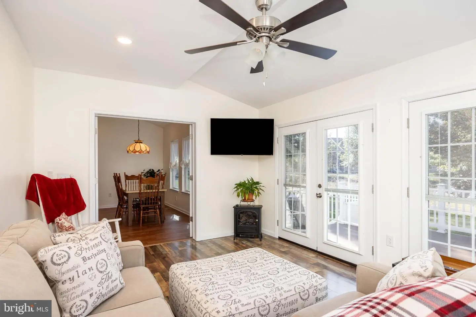
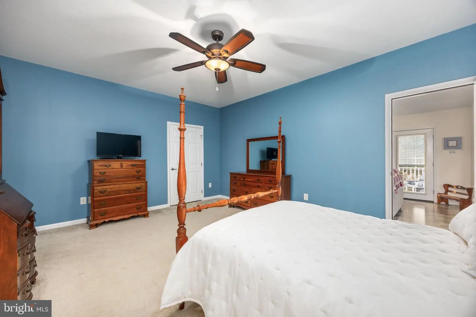
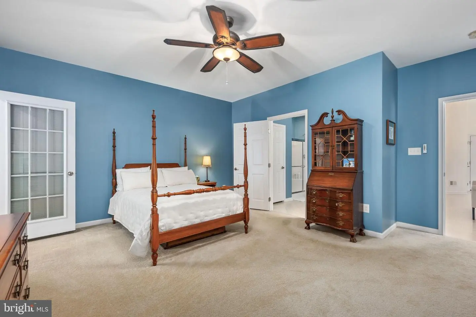
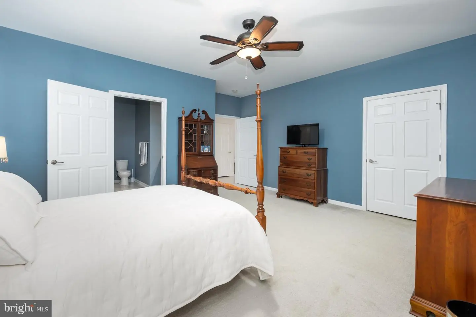
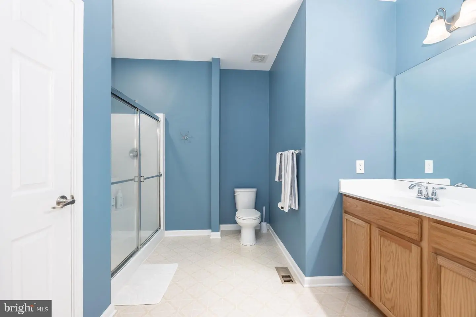
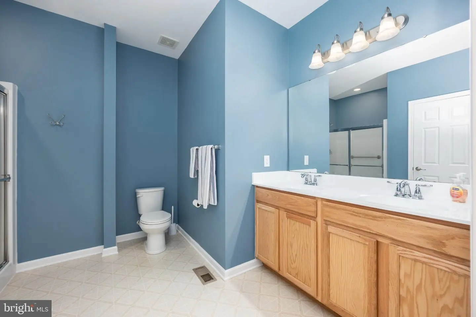
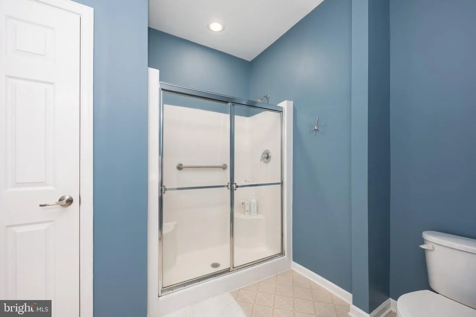
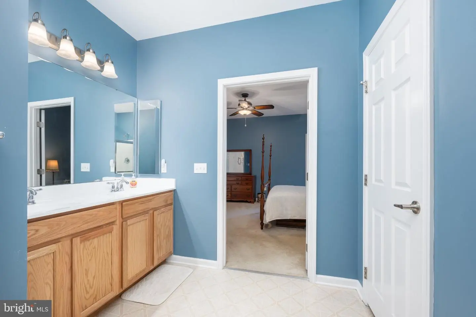
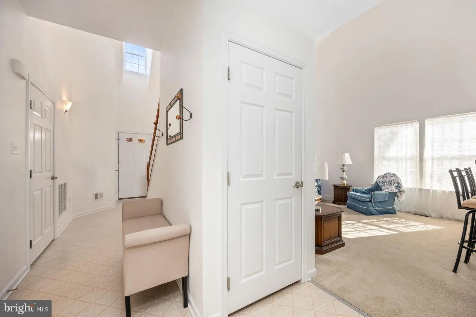
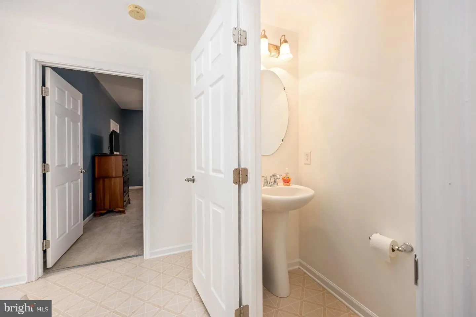
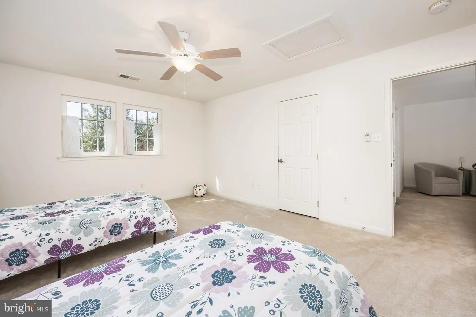
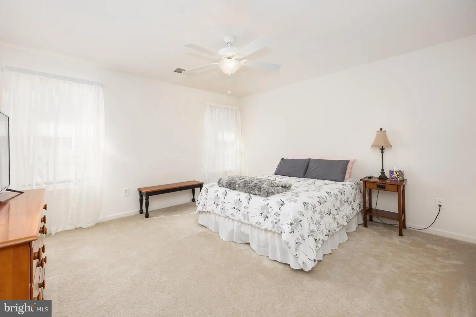
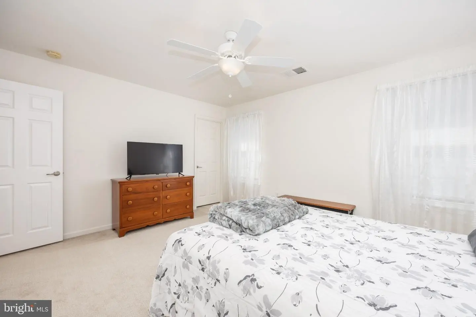
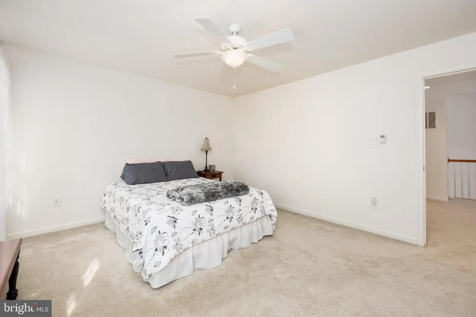
Courtesy: Indian River Land Co,
Ernestine Schnabele
Appliances
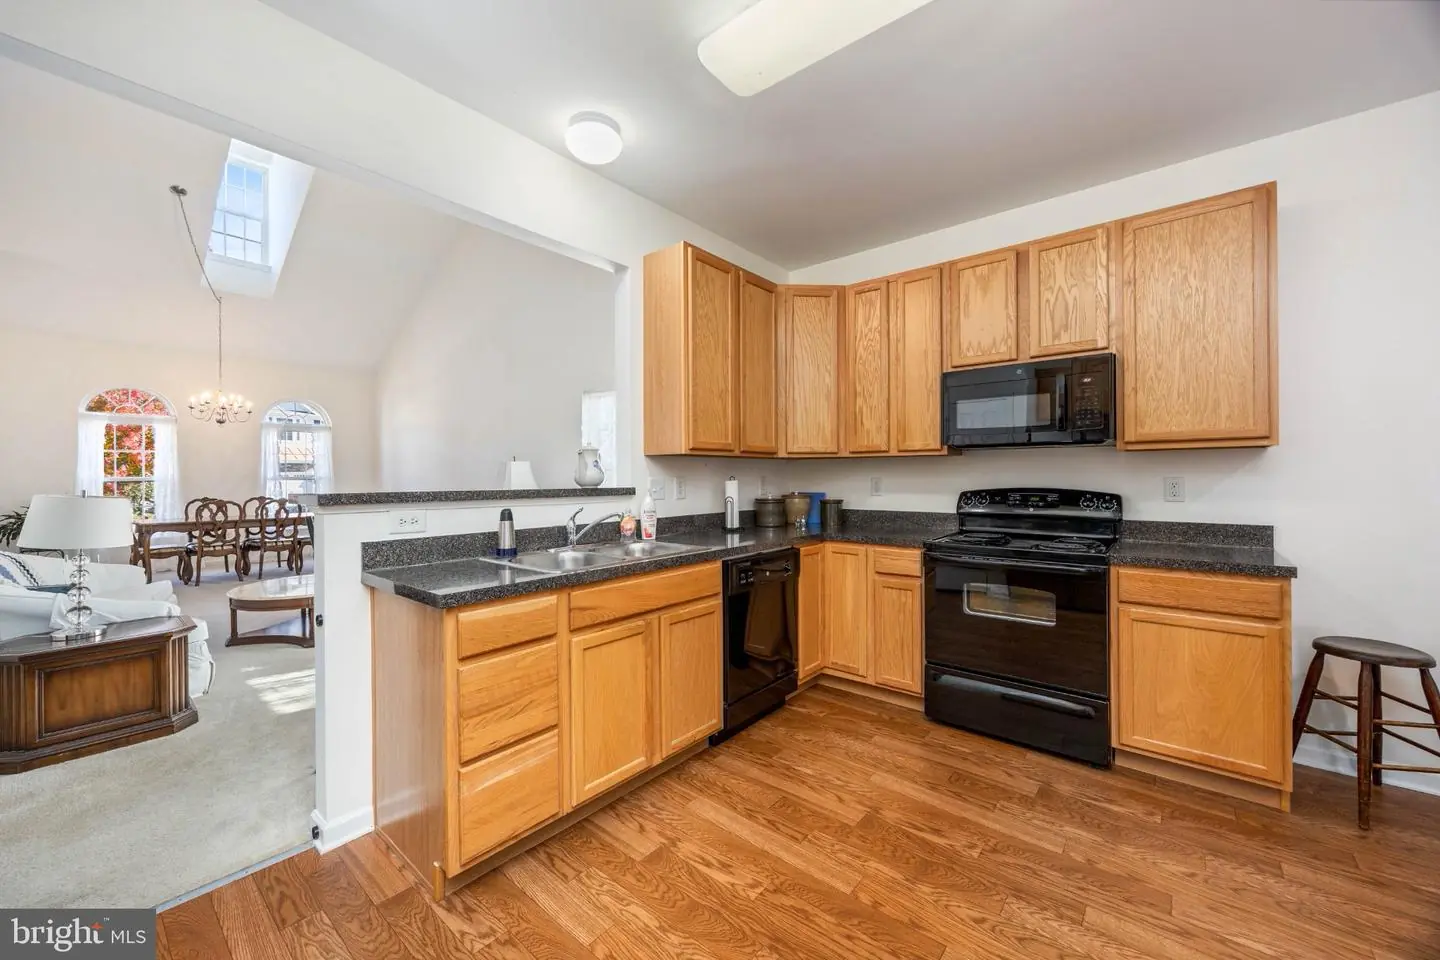
Built-In Microwave, Disposal, Dryer, Dryer - Electric, Exhaust Fan, Icemaker, Oven - Self Cleaning, Oven/Range - Electric, Refrigerator, Washer, Water HeaterBedrooms
3
Full Bath
2
Half Bath
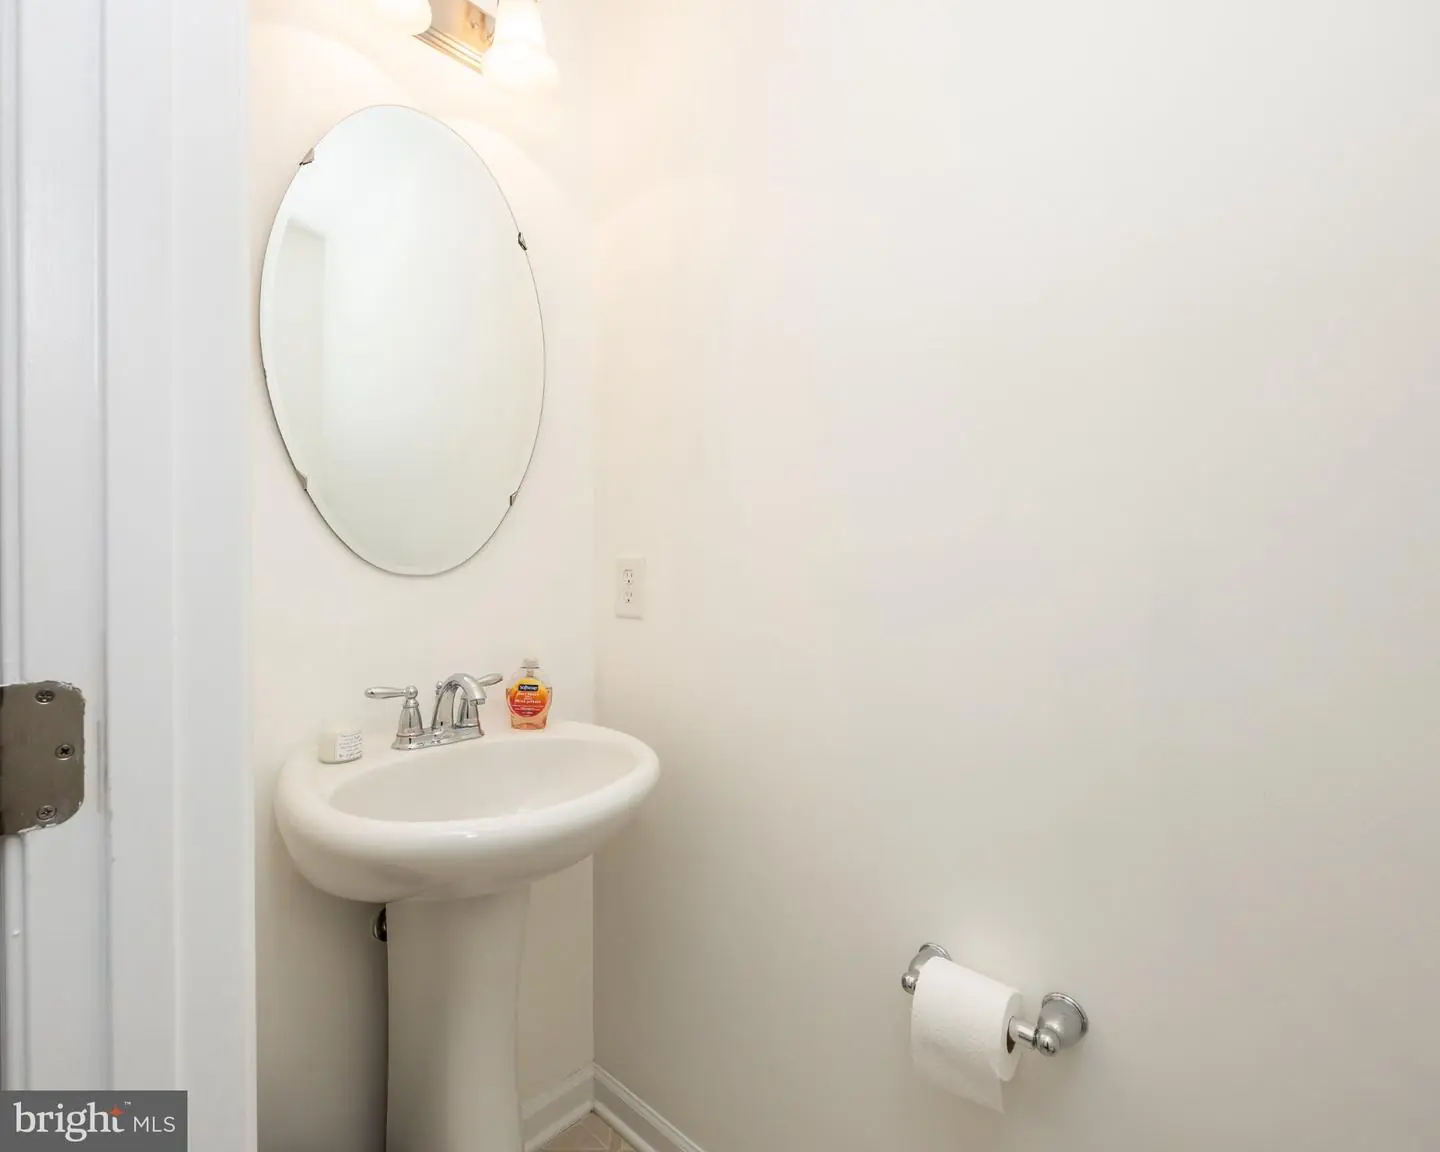
1
Laundry
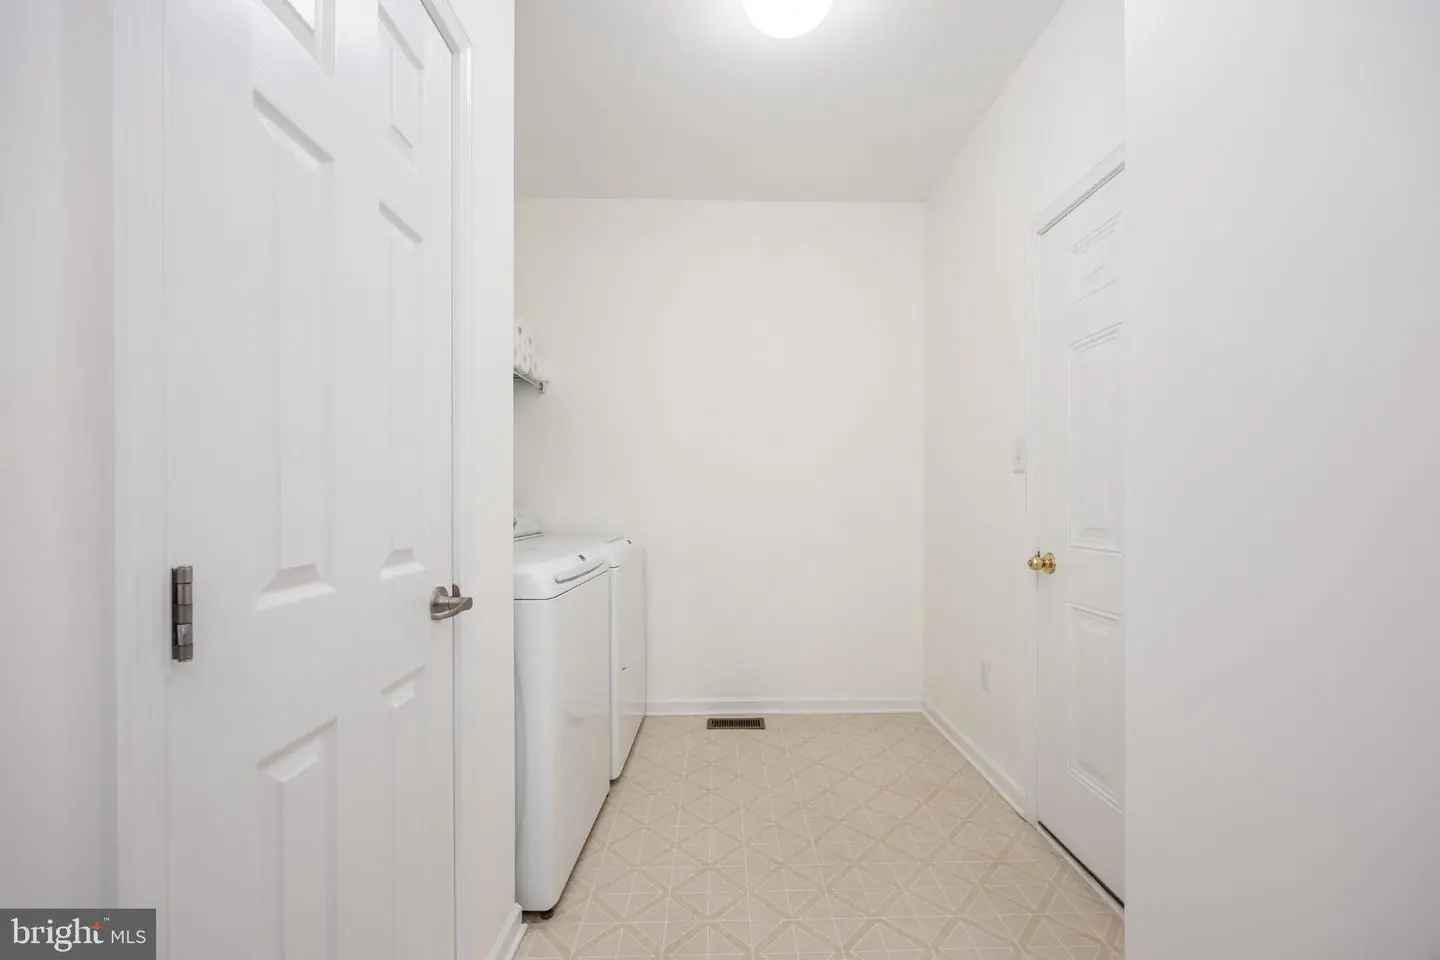
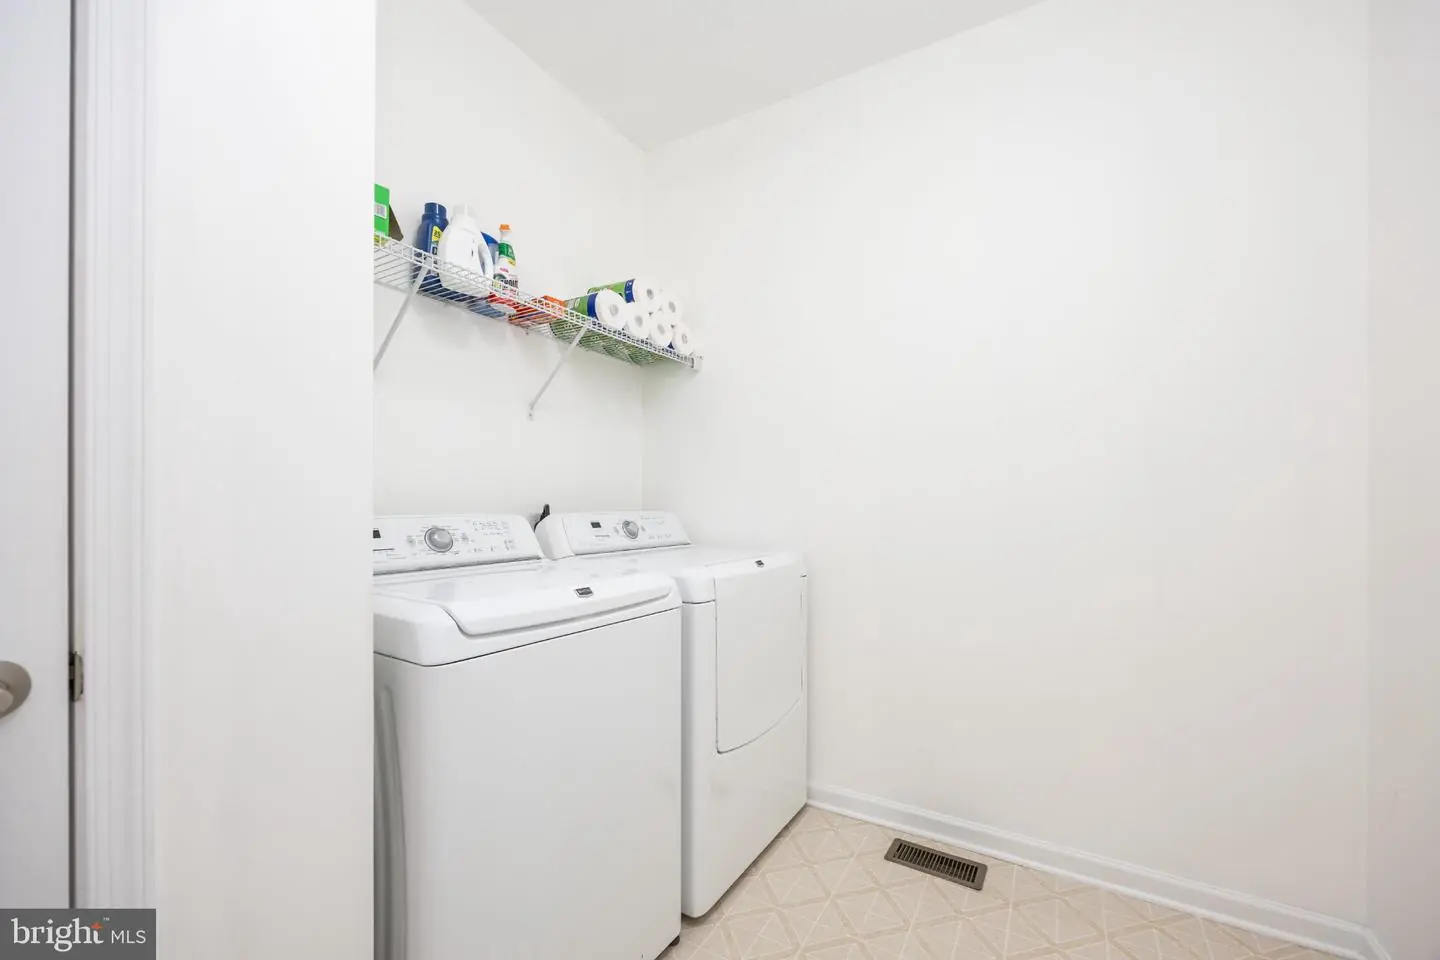
Main Floor
Rooms
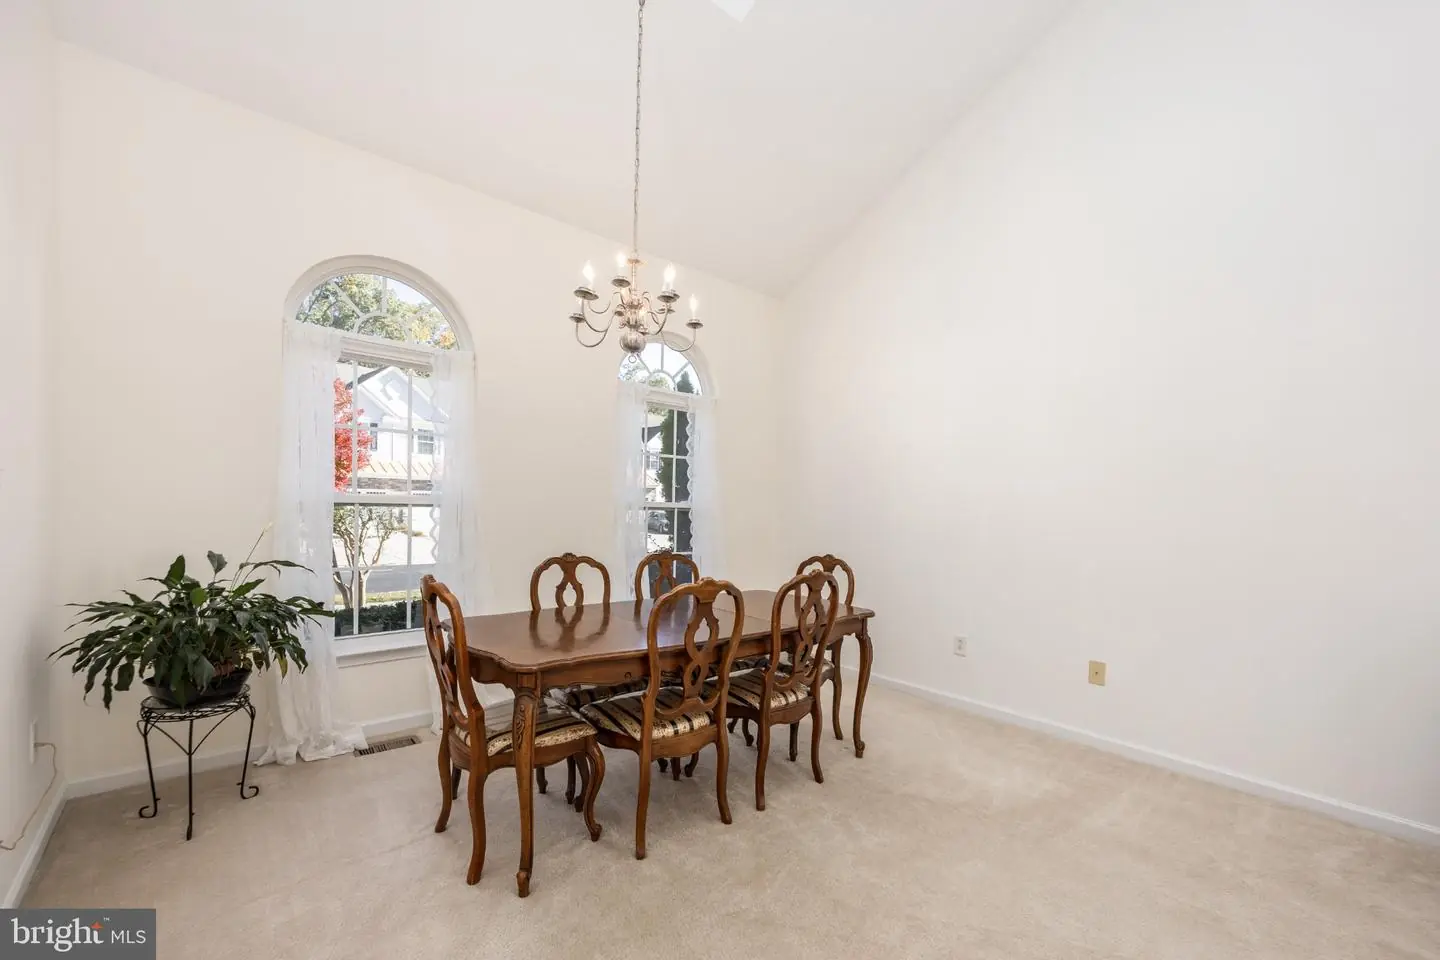
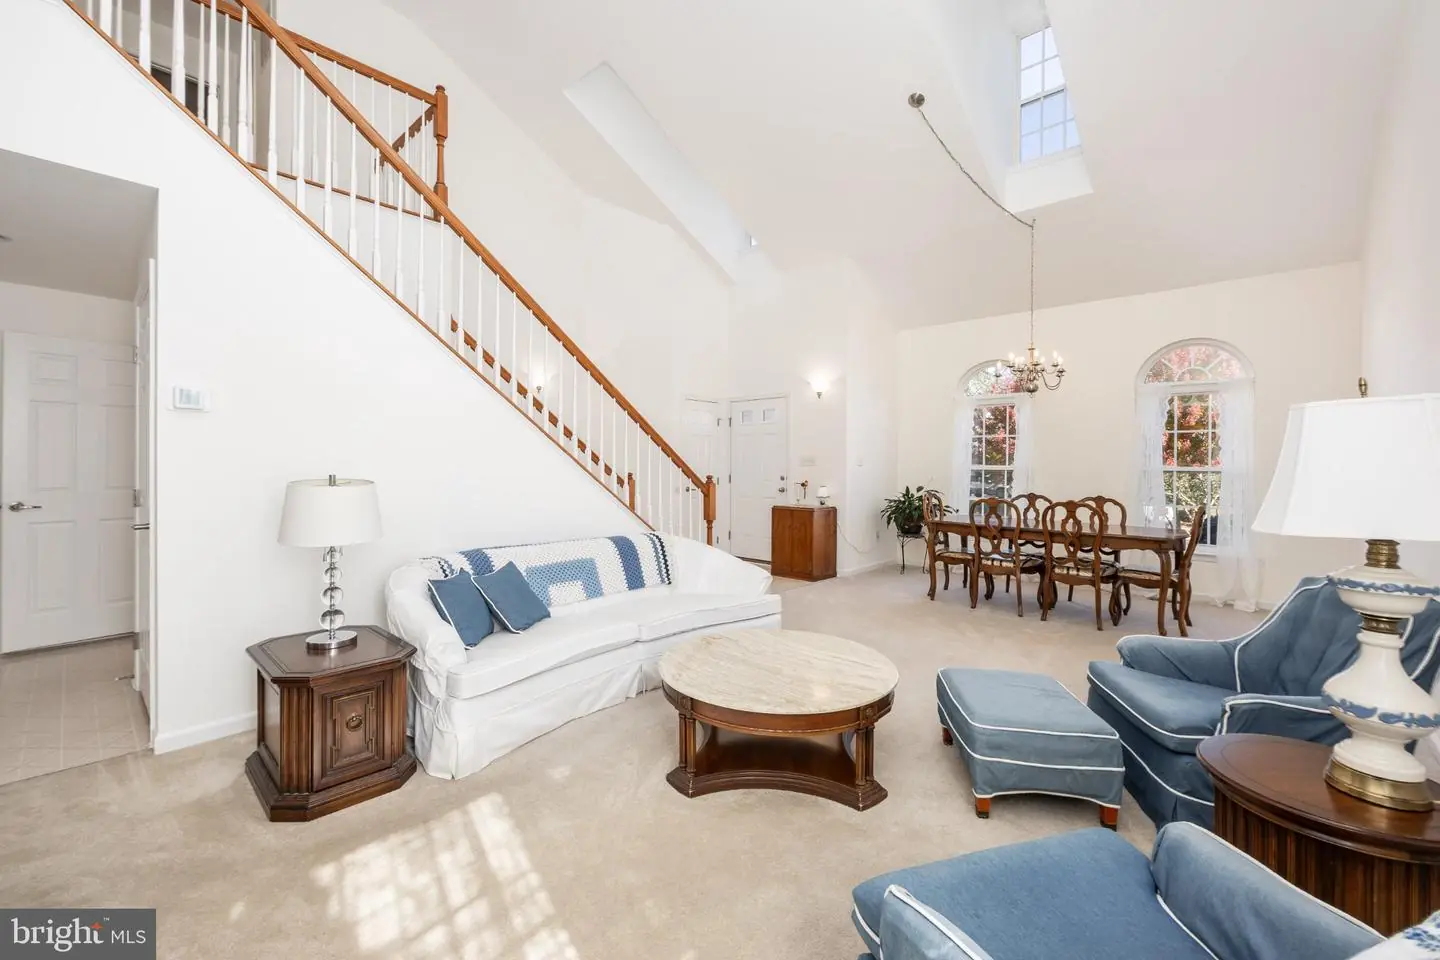
Living Room, Dining Room, Primary Bedroom, Kitchen, Breakfast Room, Sun/florida Room, Laundry, Loft, Office
Living Area
2415 sq/ft
Interior Features
General
MLS
Desu2123250
Community
Whartons Bluff
Price
$369,500.00
Price/SQft
$153.00
HOA Fee
$430.00
HOA Fee Frequency
Quarterly
Area And Schools
School Tax
$541.00
Exterior
Pool
Yes - Community
District
INDIAN RIVER
Whartons Bluff
MLS
Desu2123250
$369,500
3 Bed
2 Bath
1 Hf. Bath
- Tax Total Living Area:
- 2415 sq. ft.
- Lot Size:
- 0.2 acres
HOA: $430 Quarterly
Listed 20 days ago
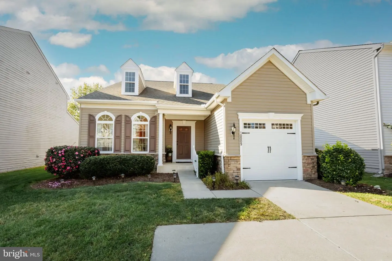
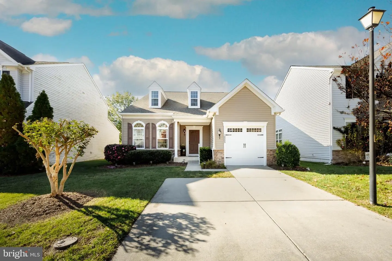
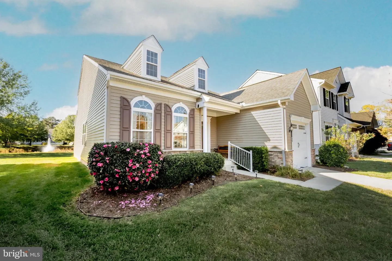
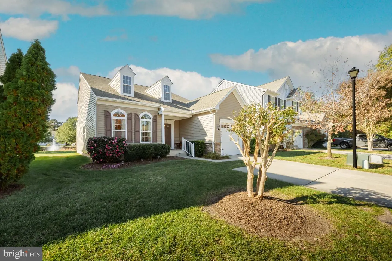
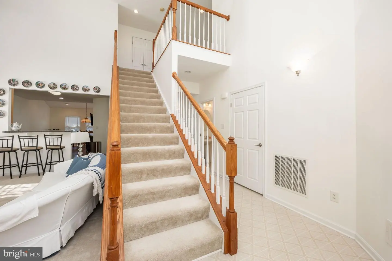
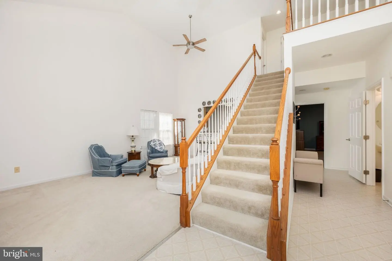
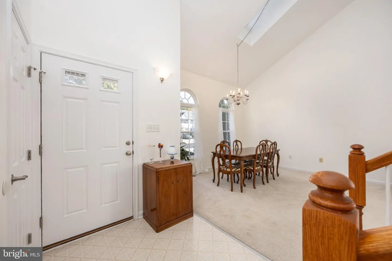
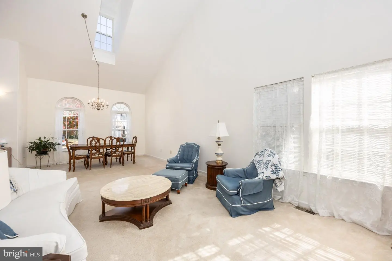
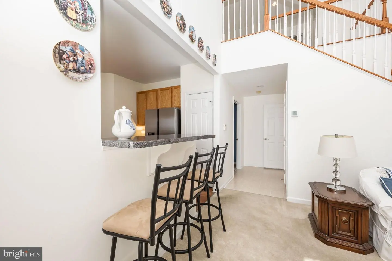
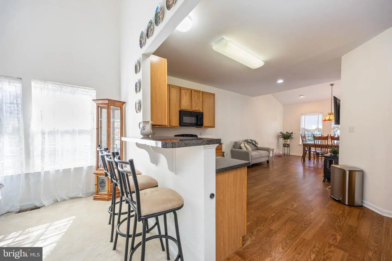
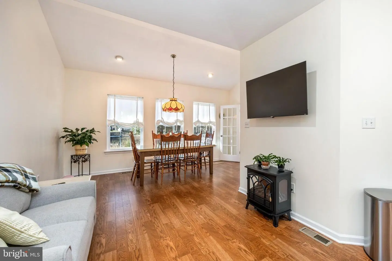
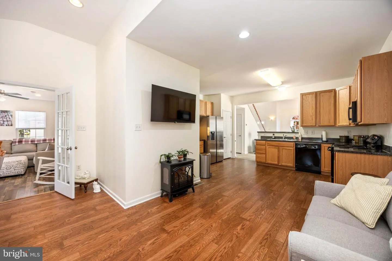
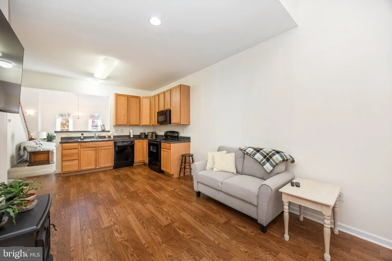
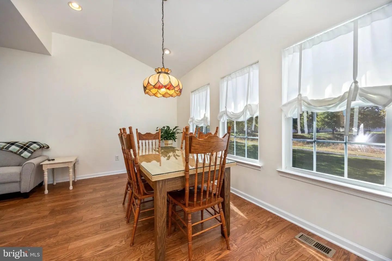
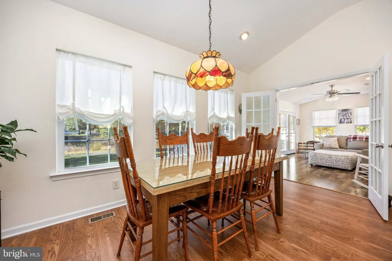
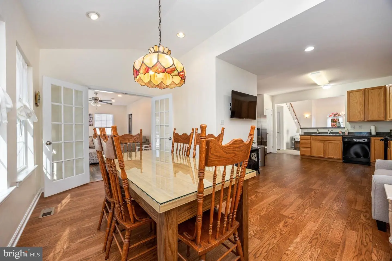
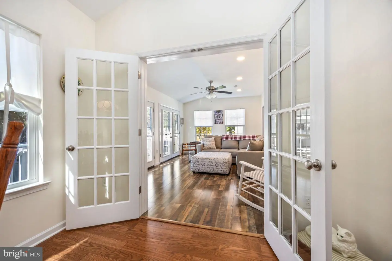
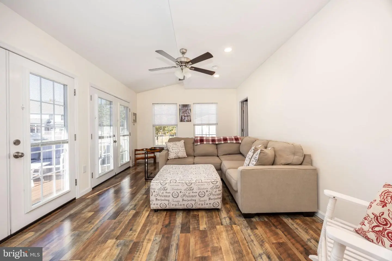
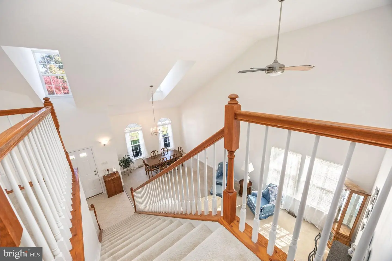
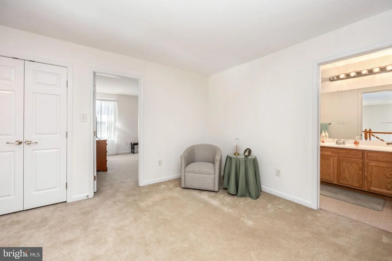
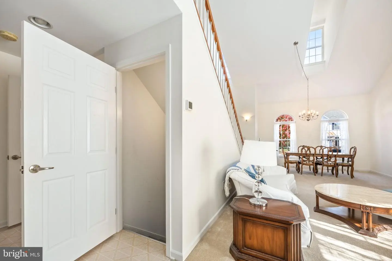
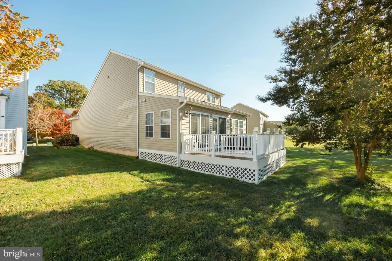
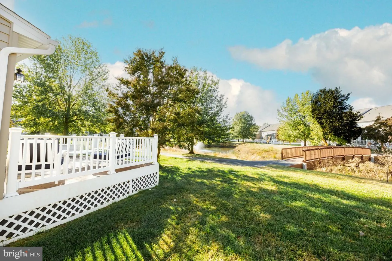
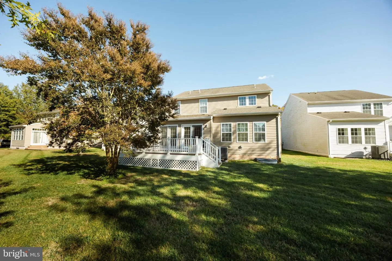
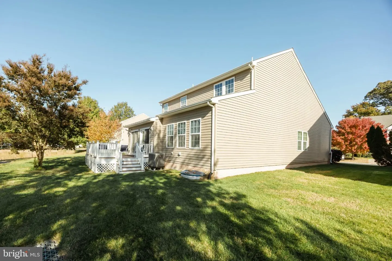
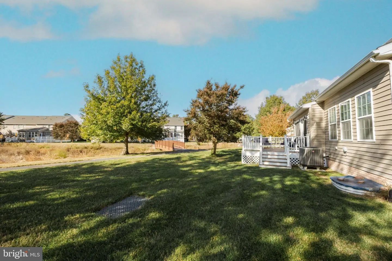
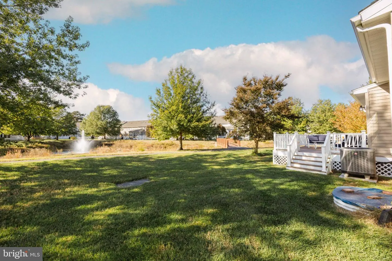
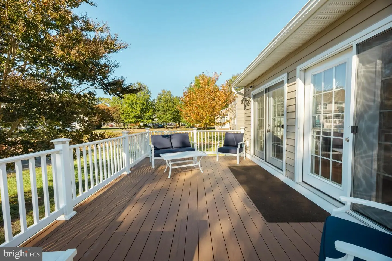
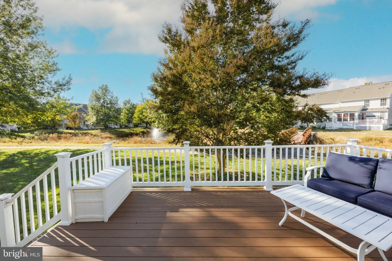
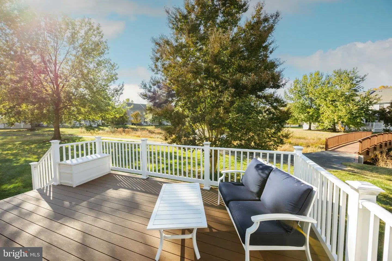
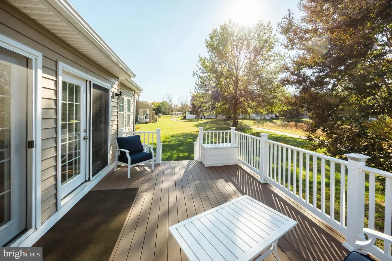
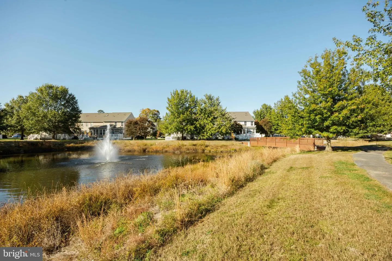
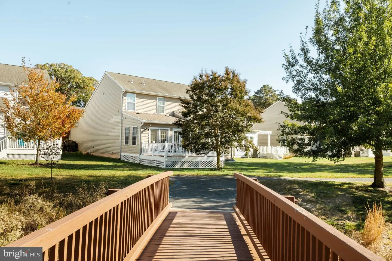
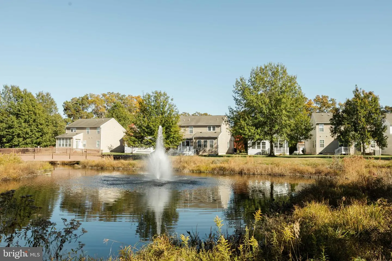
Welcome home to this beautifully maintained three-bedroom single-family home, offering an inviting open-concept layout and excellent condition throughout! The first-floor primary bedroom provides convenience and comfort, while the gorgeous kitchen features an eat-in area and flows seamlessly into the main living space. One of the home's standout features is the beautiful sunroom overlooking the pond, offering a peaceful setting to relax and enjoy the view.
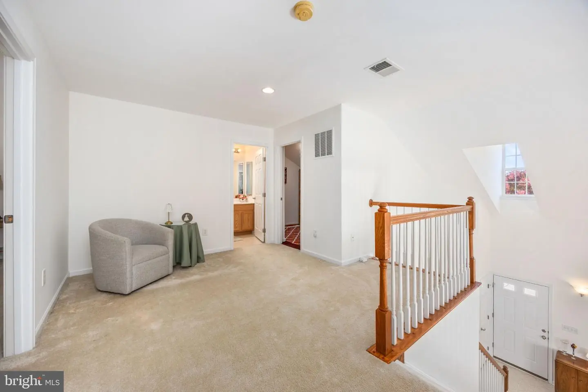
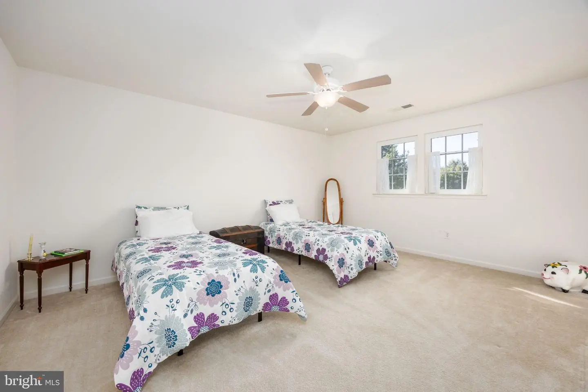
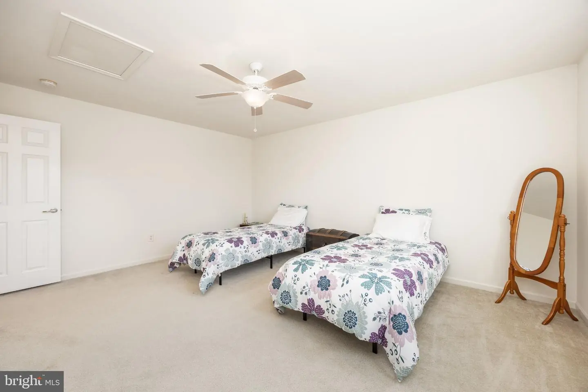
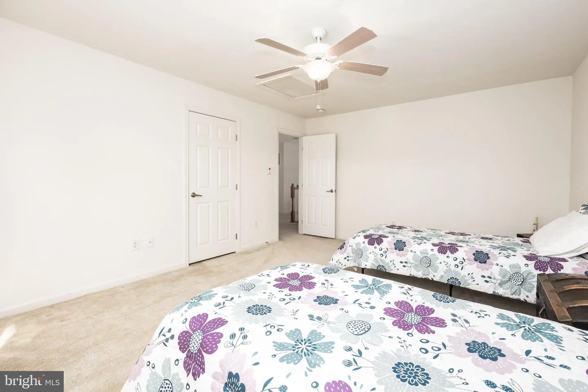
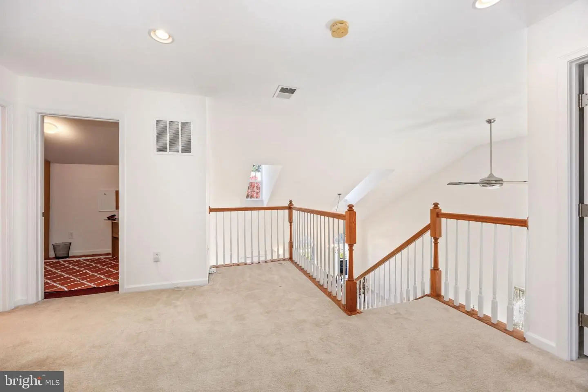
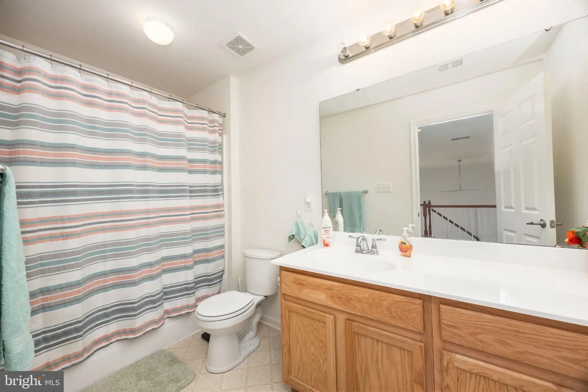
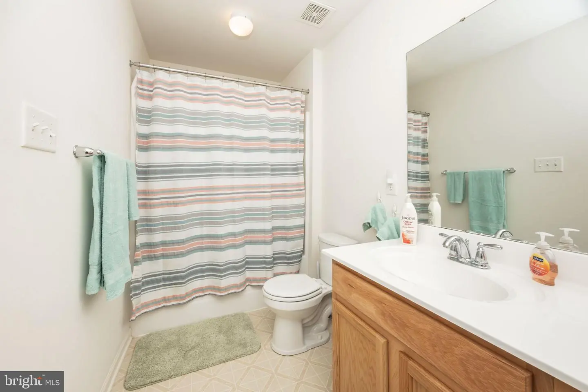
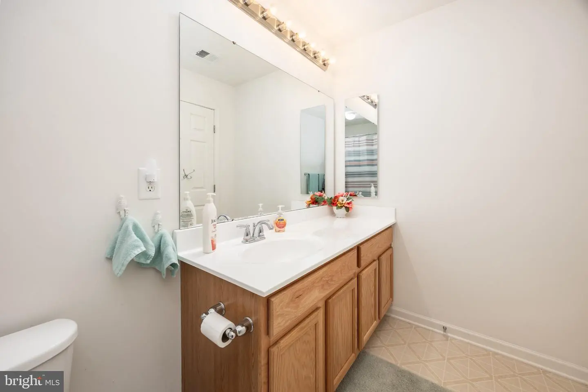
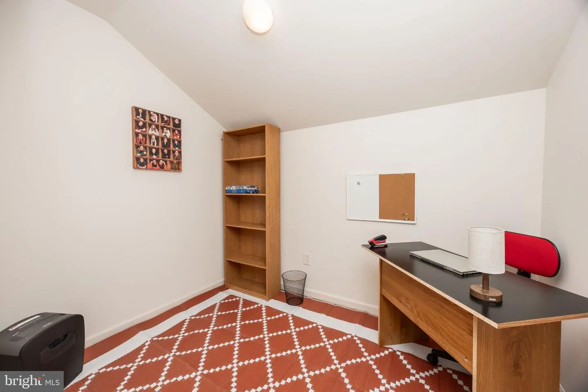
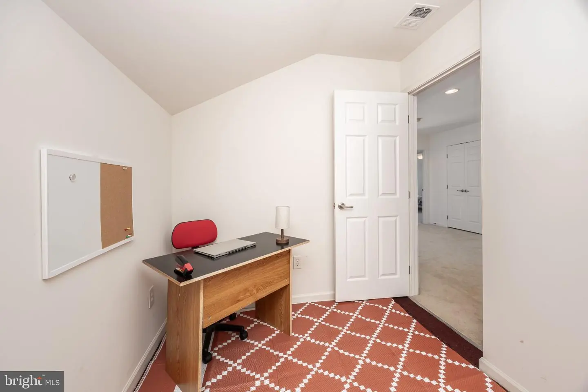
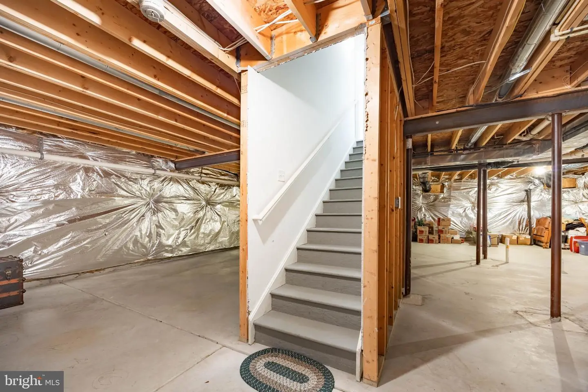
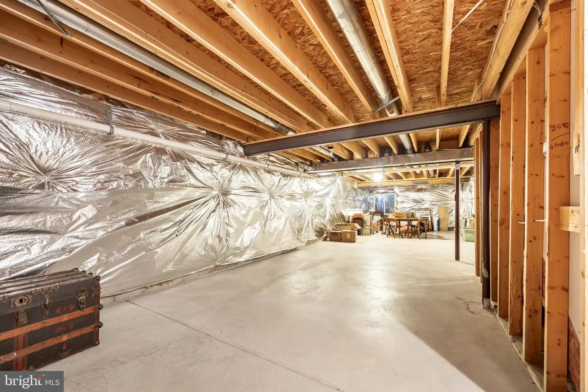
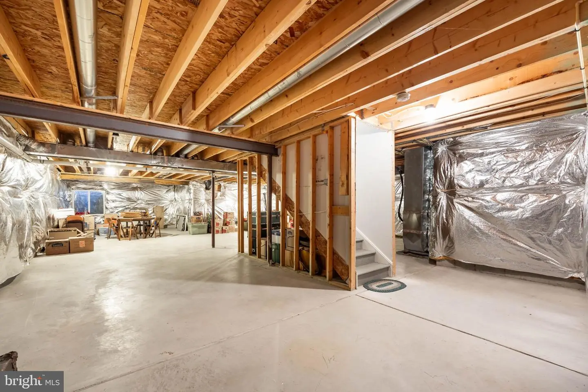
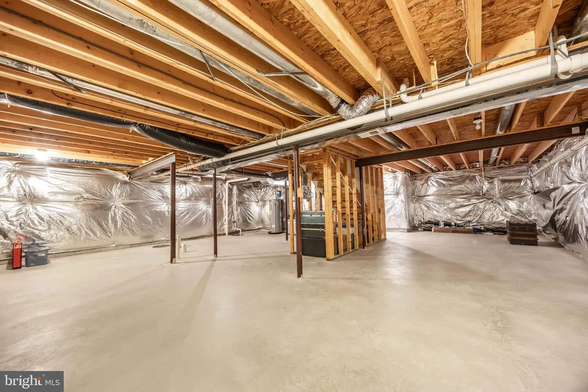
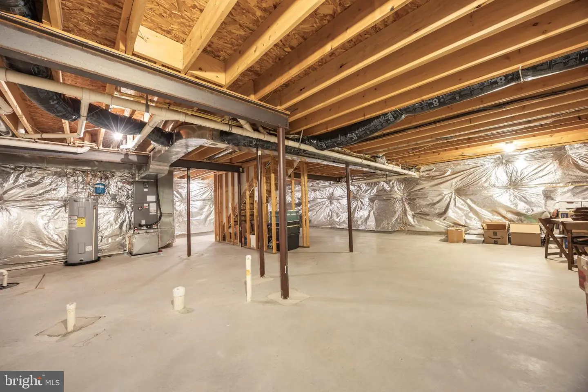
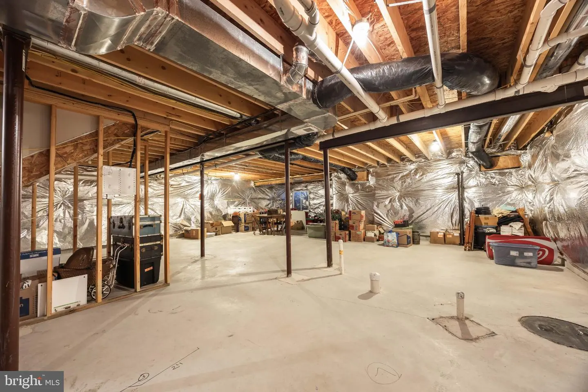
Upstairs, you'll find two additional bedrooms, a full bathroom, and a versatile bonus room perfect for a home office, playroom, hobby space, or extra storage with a loft area. A combination of carpet, vinyl, and stylish plank flooring adds variety throughout the home. The unfinished basement offers endless possibilities, complete with a rough-in for a future bathroom, ready for your personal design and finishing touches.
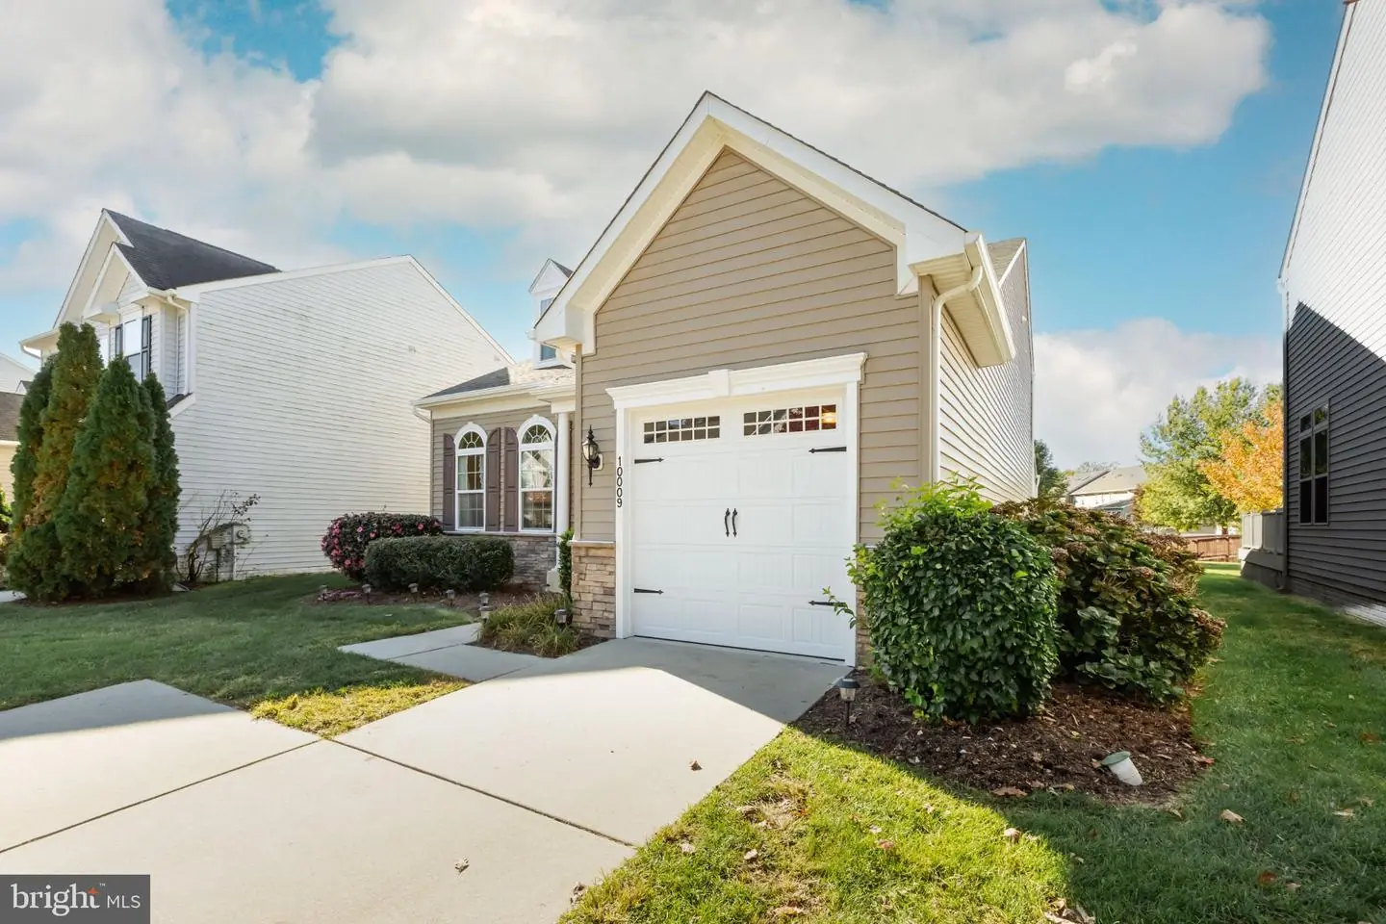
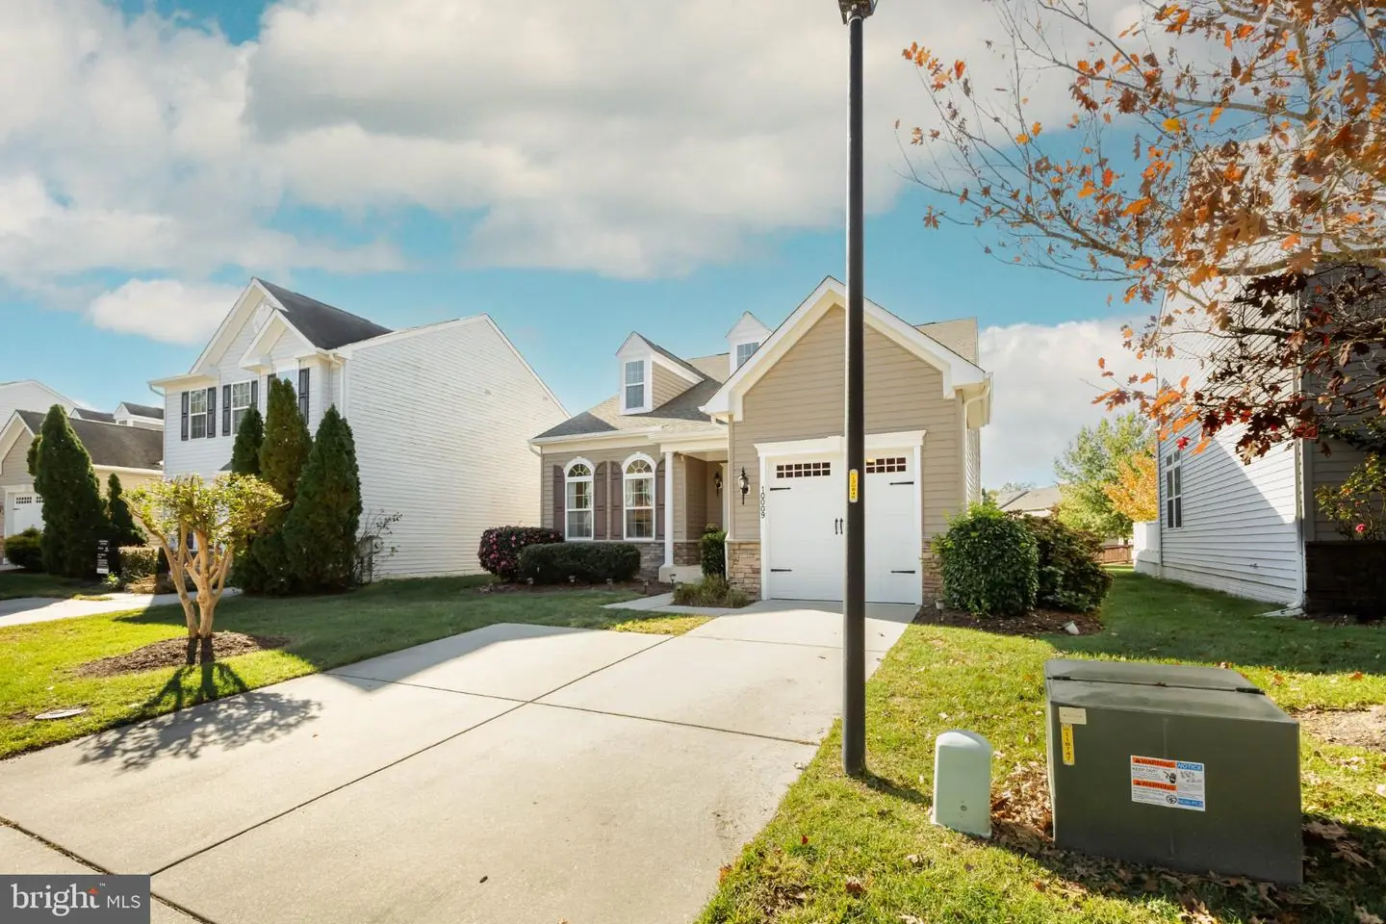
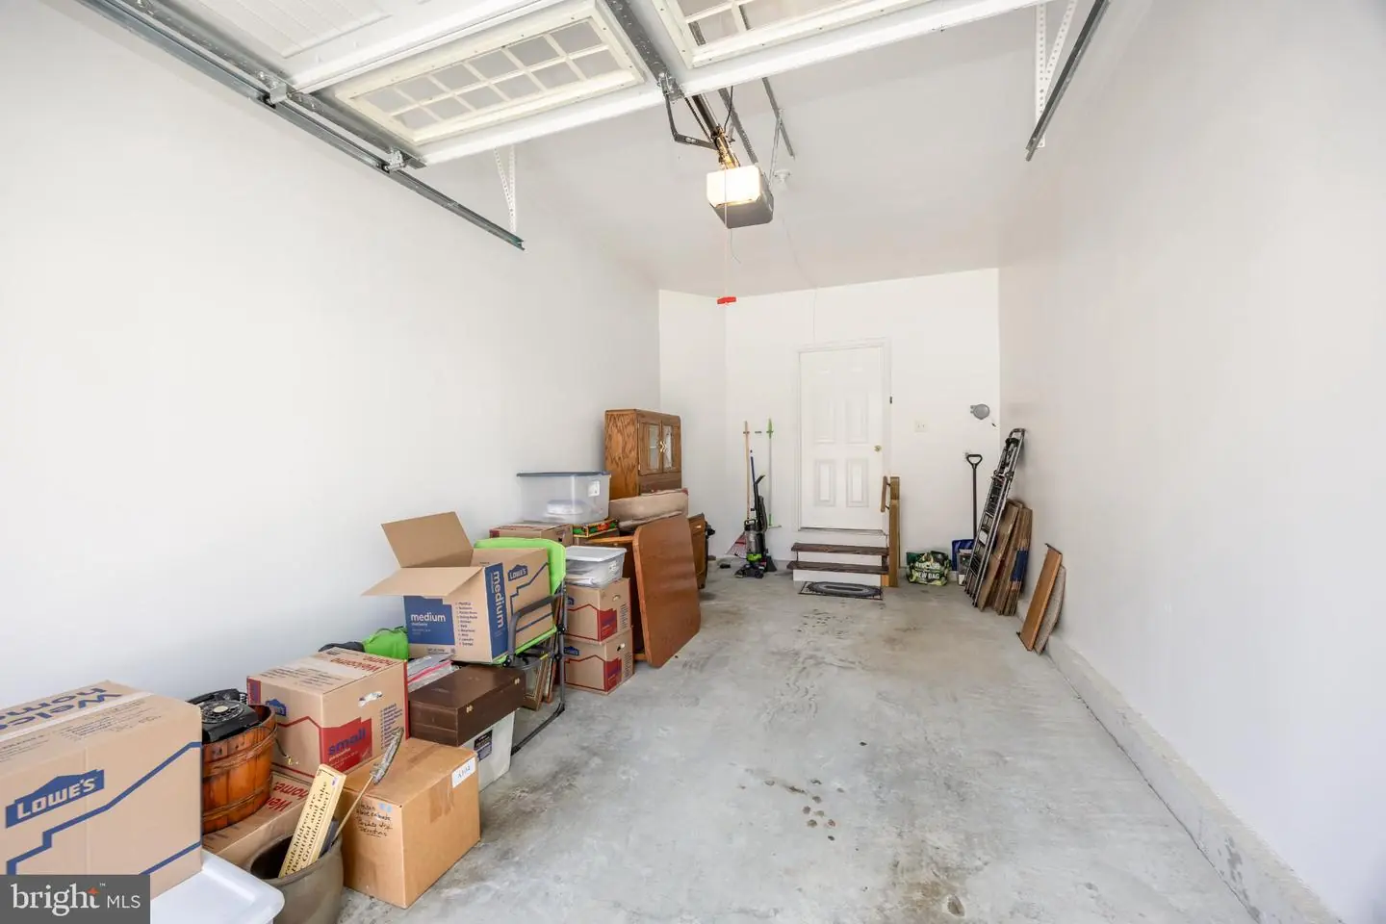
Additional highlights include an attached one-car garage, an HVAC system and hot water heater less than three years old, and a home that has been exceptionally well cared for. With its open layout, flexible living spaces, and beautiful pond views, this home is ready for its next owner to move in and make it their own! Listed below September 2026 appraisal.
Upstairs, you'll find two additional bedrooms, a full bathroom, and a versatile bonus room perfect for a home office, playroom, hobby space, or extra storage with a loft area. A combination of carpet, vinyl, and stylish plank flooring adds variety throughout the home. The unfinished basement offers endless possibilities, complete with a rough-in for a future bathroom, ready for your personal design and finishing touches.
Additional highlights include an attached one-car garage, an HVAC system and hot water heater less than three years old, and a home that has been exceptionally well cared for. With its open layout, flexible living spaces, and beautiful pond views, this home is ready for its next owner to move in and make it their own! Listed below September 2026 appraisal.
Similar Listings
PendingVirtual Tour
Auburn Meadows
$369,350
2 Bed
2 Bath
- Tax Total Living Area:
- 1728 sq. ft.
Listed 60 days ago
Courtesy: Atlantic Five Realty
MLS Dekt2050914
Angola By The Bay
$369,900
3 Bed
2 Bath
- Tax Total Living Area:
- 1100 sq. ft.
Listed 24 days ago
Courtesy: Tesla Realty Group, Llc
MLS Desu2123198
PendingVirtual Tour
Turnberry
$369,900
3 Bed
2 Bath
1 Hf. Bath
- Tax Total Living Area:
- 2306 sq. ft.
Listed 33 days ago
Courtesy: Burns & Ellis Realtors
MLS Dekt2051620
Under Contract
Smyrna Parkway Man
$369,900
4 Bed
2 Bath
- Tax Total Living Area:
- 1546 sq. ft.
Listed 58 days ago
Courtesy: Coldwell Banker Realty
MLS Dekt2049956
Virtual Tour
Cattail Creek
$369,900
3 Bed
2 Bath
- Tax Total Living Area:
- 1528 sq. ft.
Listed 81 days ago
Courtesy: The Lisa Mathena Group, Inc.
MLS Dekt2050070
Plantation Lakes
$369,900
4 Bed
3 Bath
1 Hf. Bath
- Tax Total Living Area:
- 2490 sq. ft.
Listed 116 days ago
Courtesy: Re/max Advantage Realty
MLS Desu2117026
Village Of Eastridge
$369,900
2 Bed
2 Bath
- Tax Total Living Area:
- 1584 sq. ft.
Listed 122 days ago
Courtesy: Re/max Eagle Realty
MLS Dekt2048880
Virtual Tour
Denton Manor
$369,900
3 Bed
2 Bath
- Tax Total Living Area:
- 1440 sq. ft.
Listed 165 days ago
Courtesy: Monument Sotheby's International Realty
MLS Desu2113732
SoldVacation Rental
Villages Of Five Points-west
$369,900
2 Bed
2 Bath
- Tax Total Living Area:
- 1052 sq. ft.
Sold 07/08/2025
Courtesy: Bryan Realty Group
MLS Desu2081588
Sold
Plantation Lakes
$369,900
3 Bed
2 Bath
2 Hf. Bath
- Tax Total Living Area:
- 2371 sq. ft.
Sold 04/30/2025
Courtesy: Compass
MLS Desu2075674
PendingVirtual Tour
Coastal Villages
$369,990
3 Bed
2 Bath
1 Hf. Bath
- Tax Total Living Area:
- 1676 sq. ft.
Listed 59 days ago
Courtesy: D.r. Horton Realty Of Delaware, Llc
MLS Desu2121244
Pending
The Village Of College Park
$369,990
3 Bed
2 Bath
- Tax Total Living Area:
- 1467 sq. ft.
Listed 127 days ago
Courtesy: Drb Group Realty, Llc
MLS Desu2116446


