
19 Apache Ave, Millsboro, De 19966
Under Contract
Courtesy: Northrop Realty,
Patty L Halliburton
Appliances
Refrigerator, Icemaker, Dishwasher, Disposal, Microwave, Washer, Dryer, Water Heater, Exhaust Fan, Built-In Microwave, Built-In Range, Energy Efficient Appliances, Freezer, Oven - Double, Oven/Range - Gas, Stainless Steel Appliances, Water DispenserBedrooms
4
Full Bath
2
Laundry
Has Laundry, Main Floor
Rooms
Living Room, Primary Bedroom, Bedroom 2, Bedroom 3, Bedroom 4, Kitchen, Foyer, Breakfast Room, Screened Porch
Living Area
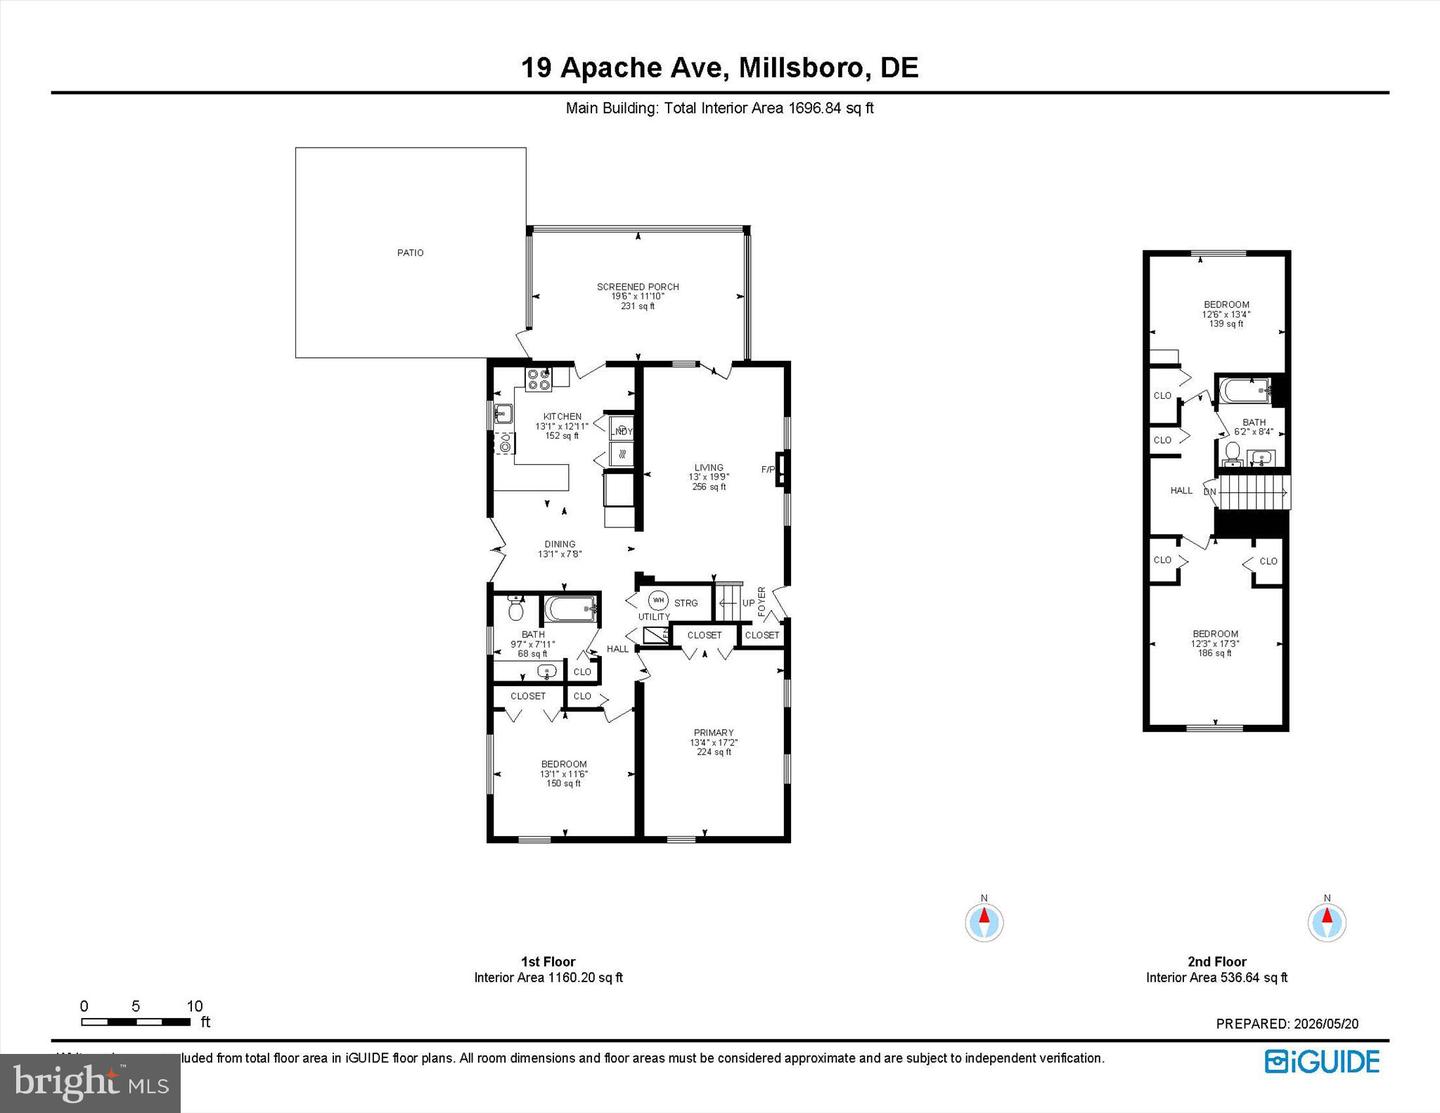
1697 sq/ft
Flooring
Ceramic Tile, Engineered Wood, Laminate Plank
Interior Features
- Breakfast Area
- Ceiling Fan(s)
- Combination Kitchen/Dining
- Crown Moldings
- Dining Area
- Entry Level Bedroom
- Floor Plan - Traditional
- Kitchen - Eat-In
- Kitchen - Table Space
- Recessed Lighting
- Upgraded Countertops
- Window Treatments
- Wood Floors
General
MLS
Desu2111794
Community
Warwick Park
Price
$410,000.00
Price/SQft
$241.60
HOA Fee
$275.00
HOA Fee Frequency
Annually
Accessibility Features
2+ Access Exits
Area And Schools
School Tax
$614.00
Warwick Park
MLS
Desu2111794
$410,000
4 Bed
2 Bath
- Tax Total Living Area:
- 1697 sq. ft.
- Lot Size:
- 0.34 acres
HOA: $275 Annually
Listed 95 days ago
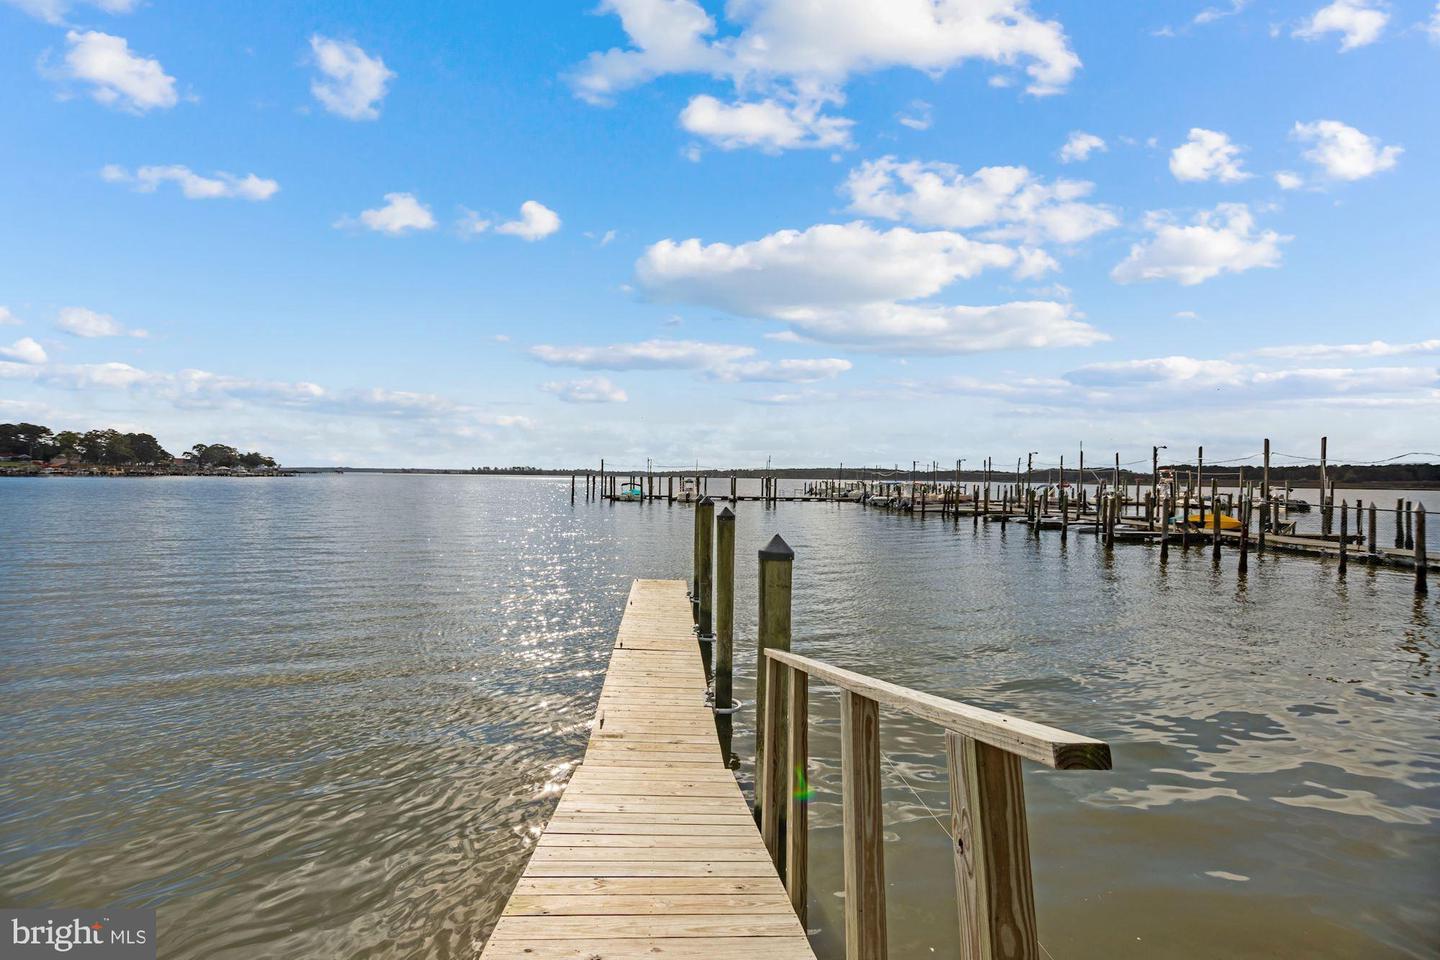
BOATER'S PARADISE! Enjoy incredibly low HOA and slip fees with quick, effortless access to the bay. Perfect for immediate summer enjoyment. Easy to Show. Motivated seller prefers a quick close.
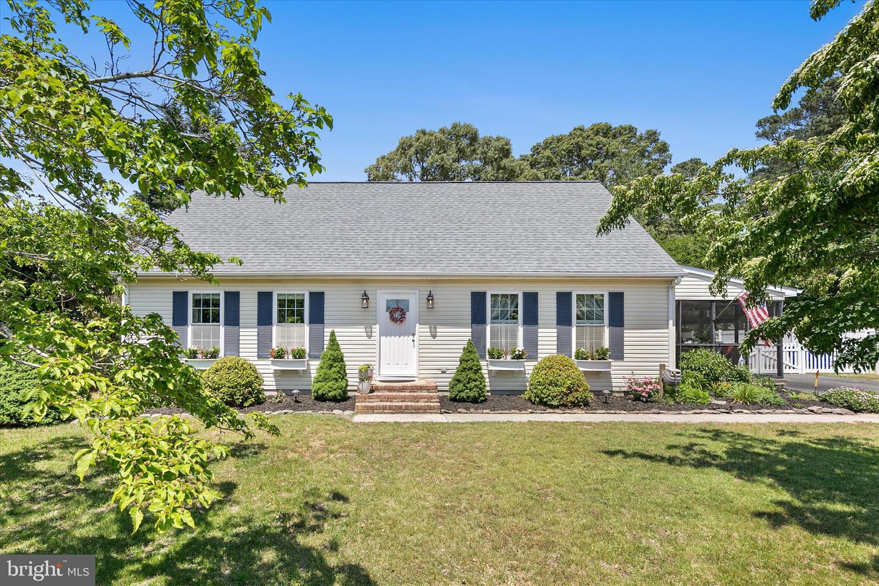
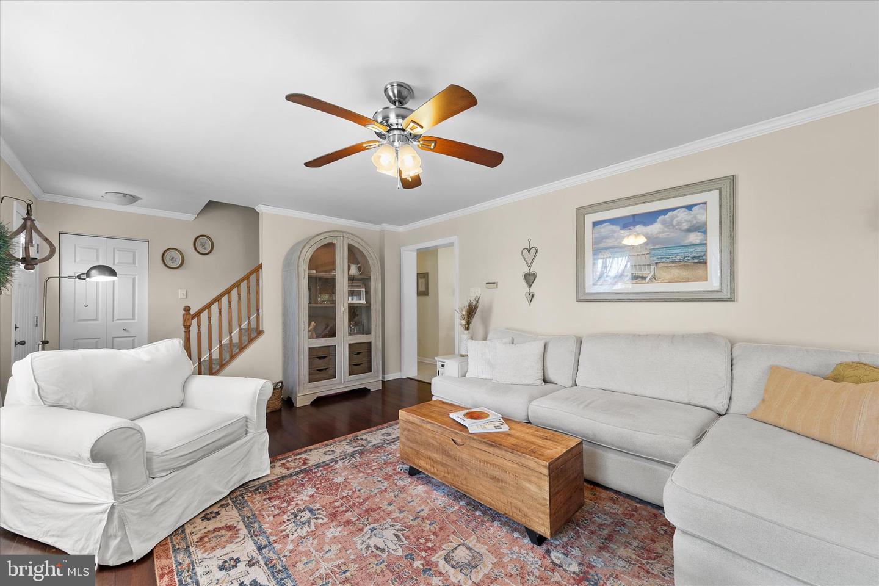
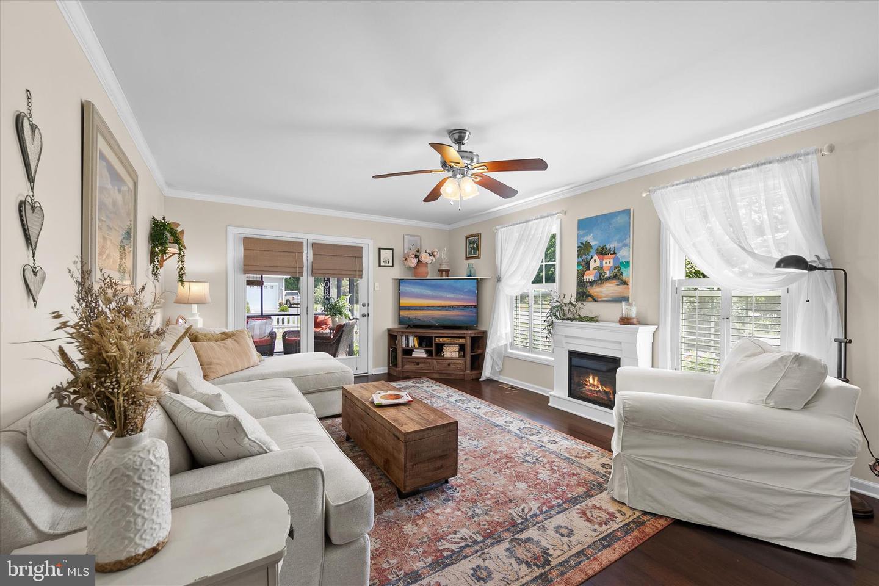
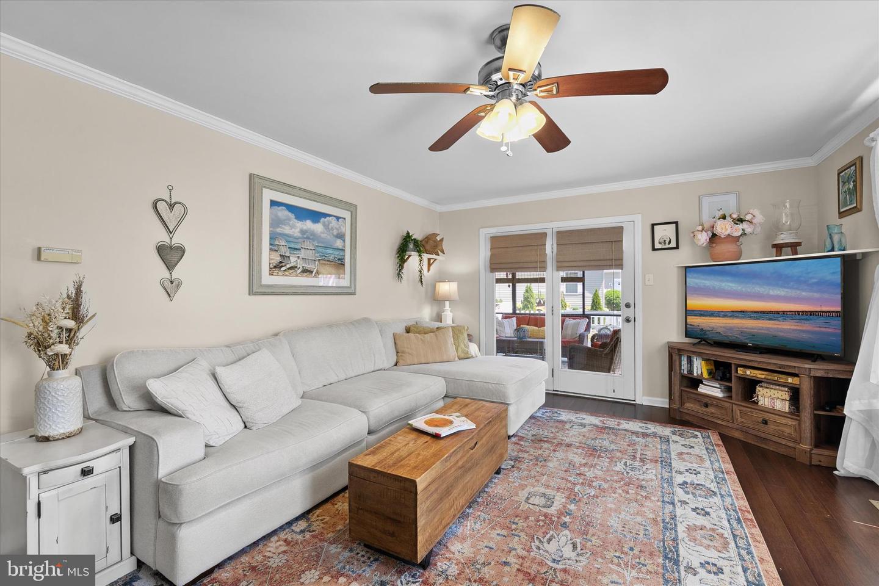
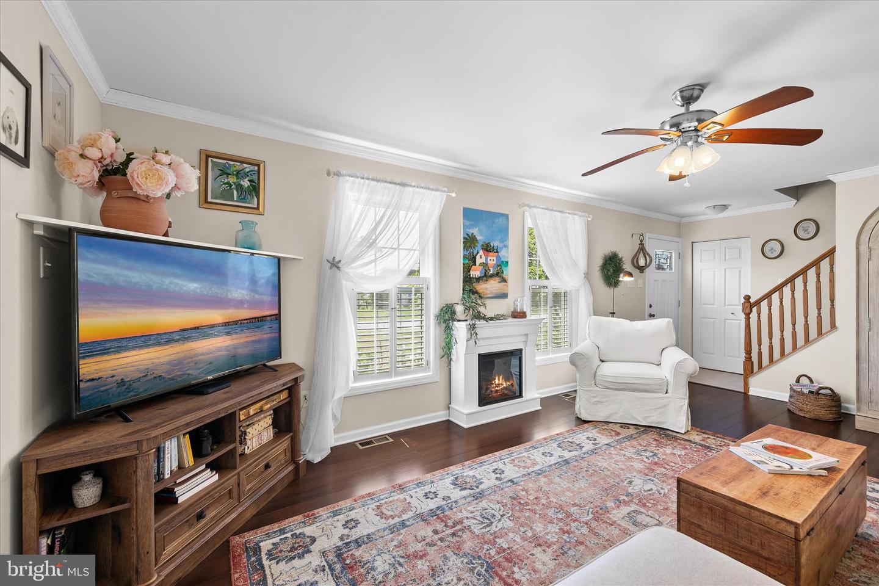
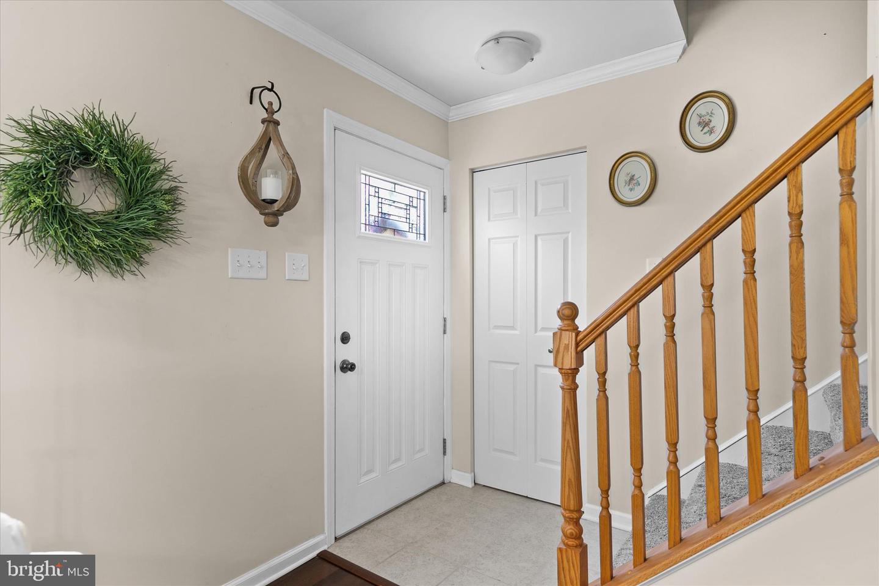
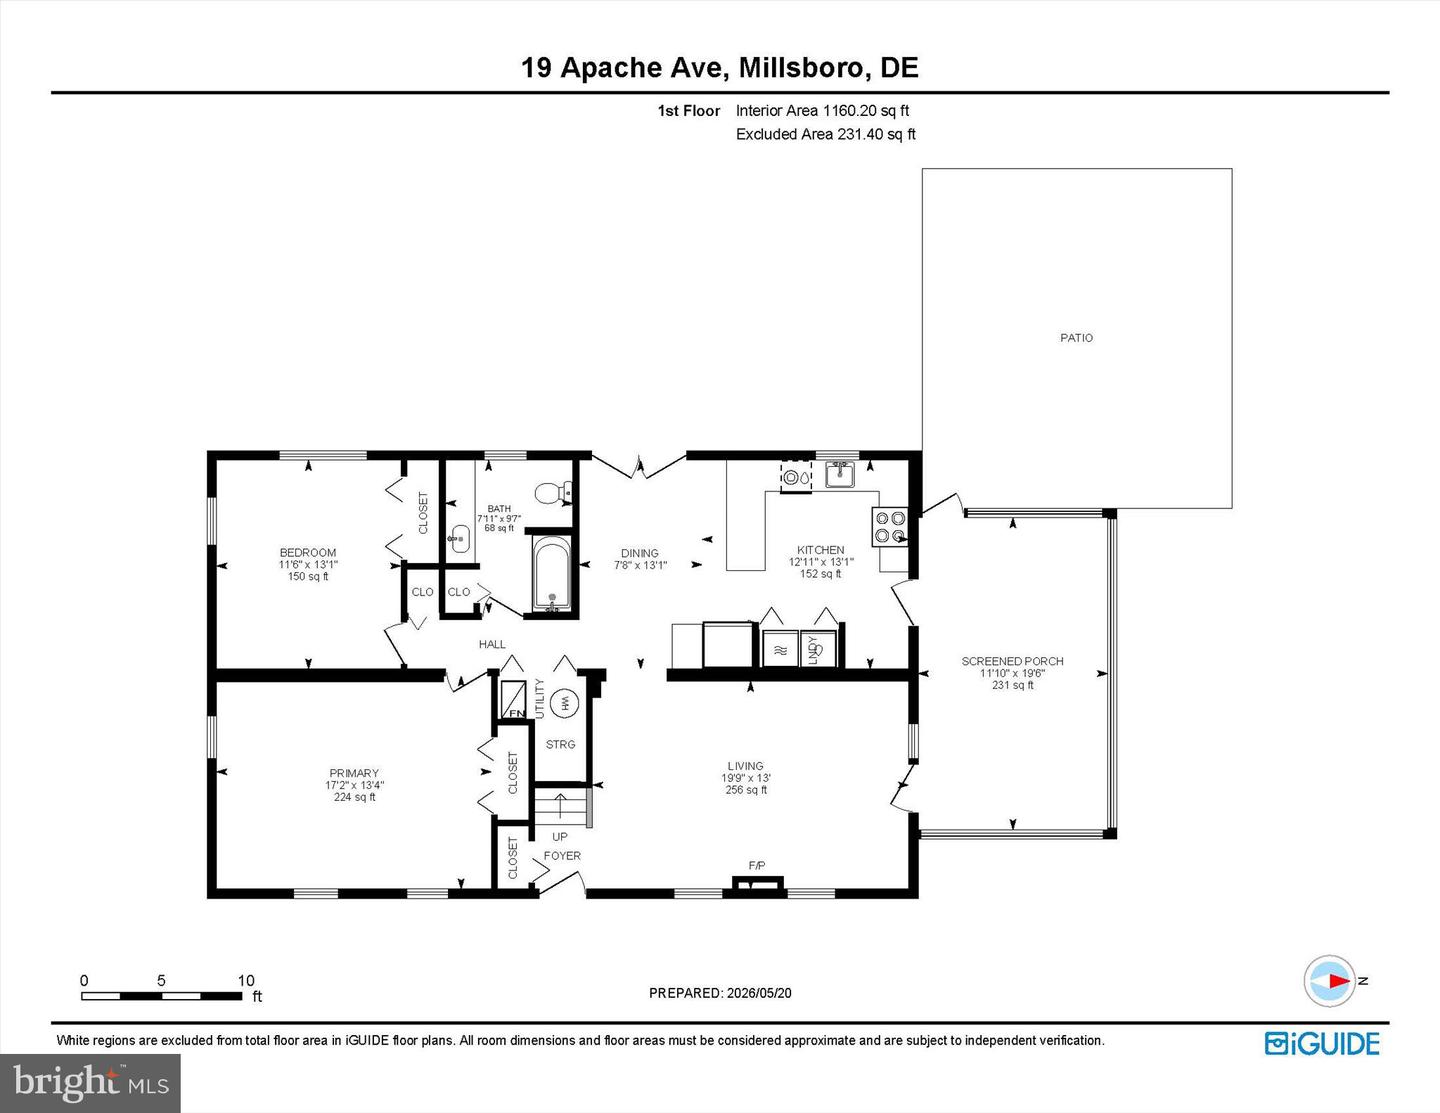
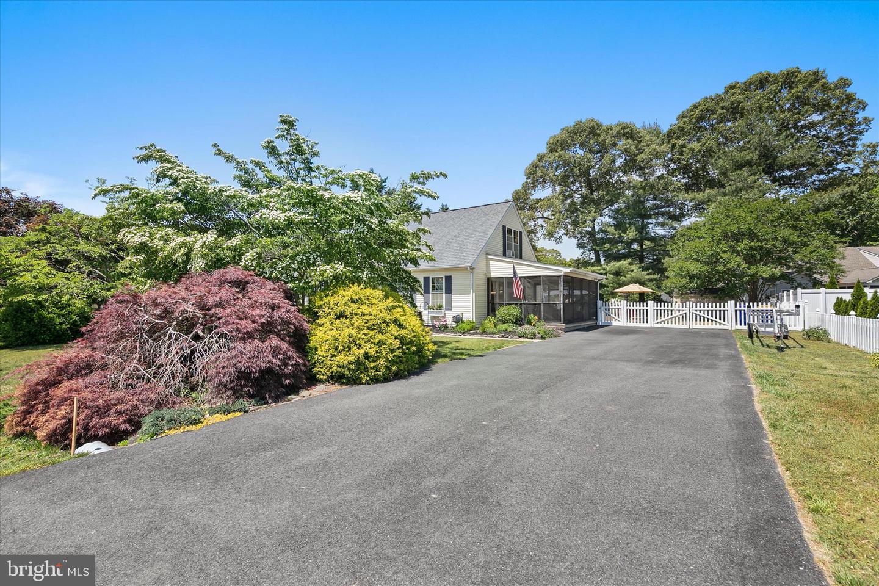
Enter the home and be welcomed by warm hardwood flooring, elegant crown molding, and a soft neutral palette that creates an inviting and timeless atmosphere. The living room offers a comfortable setting for everyday living, enhanced by plantation shutters and atrium doors that open directly to the screened porch, creating a seamless connection between indoor and outdoor spaces.

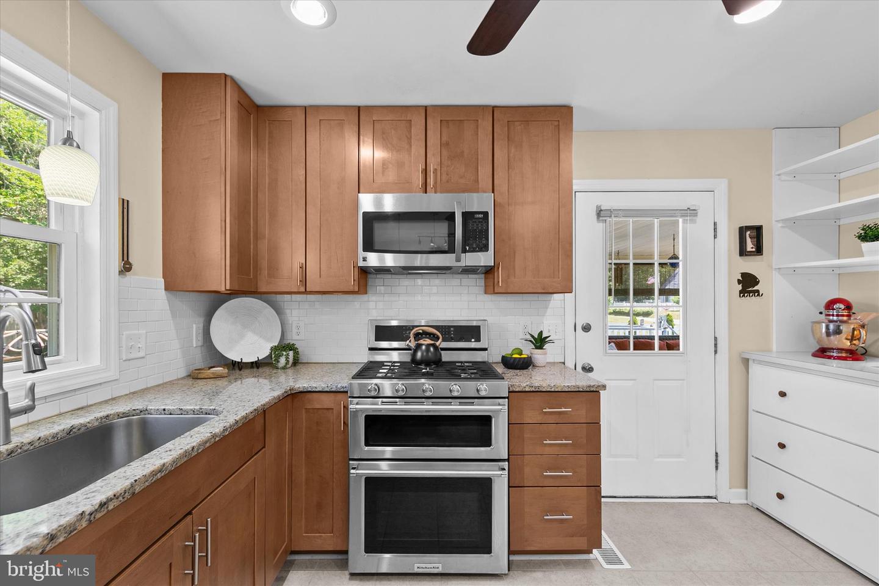
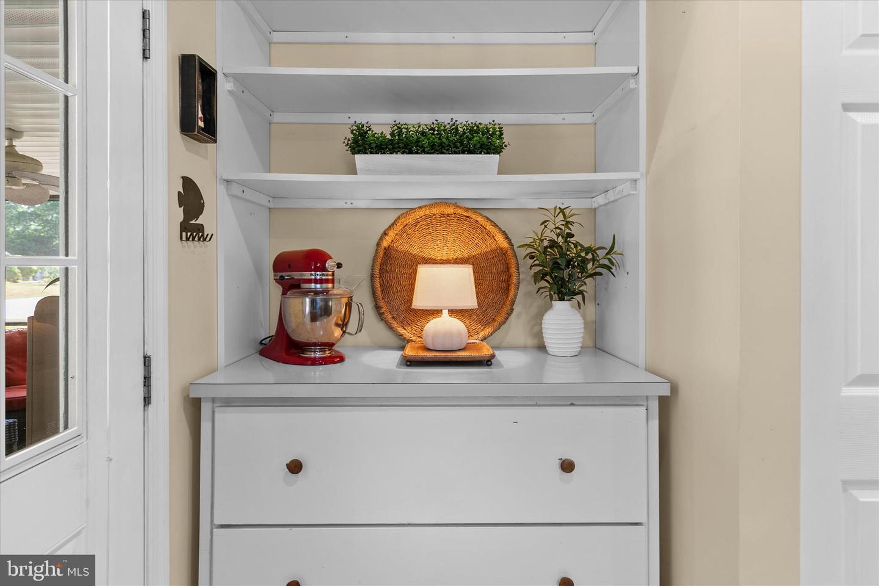
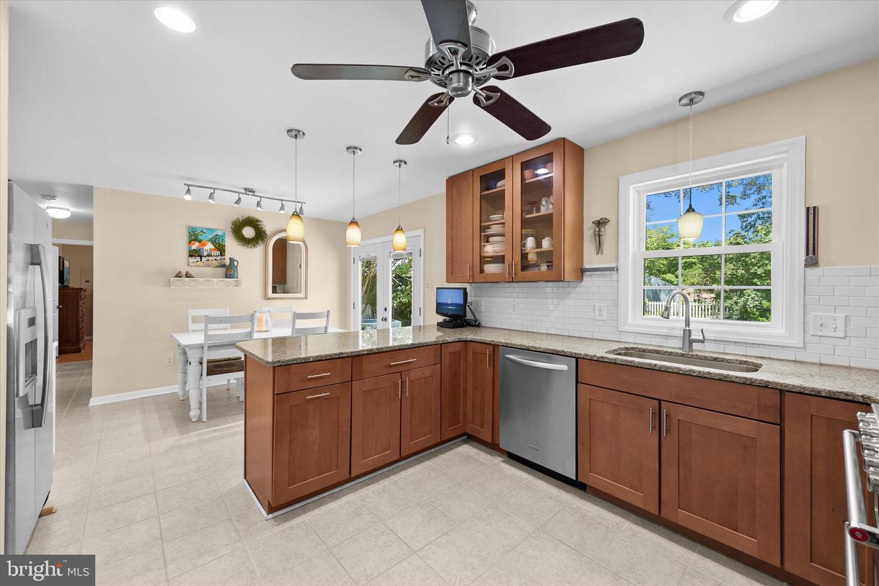
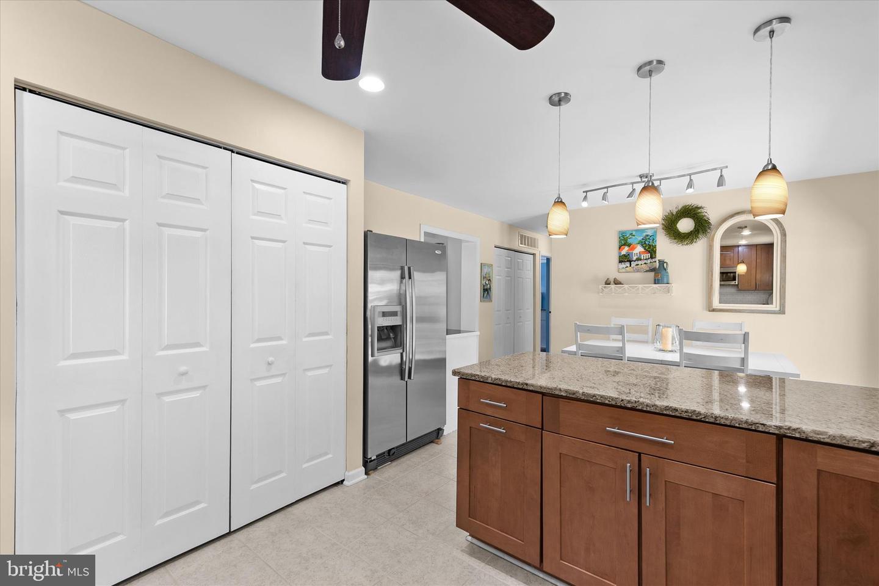
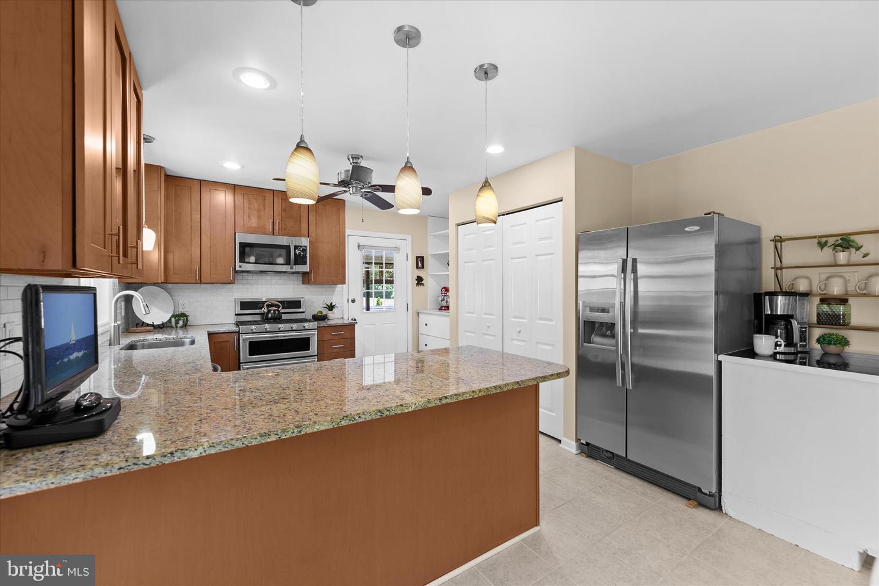
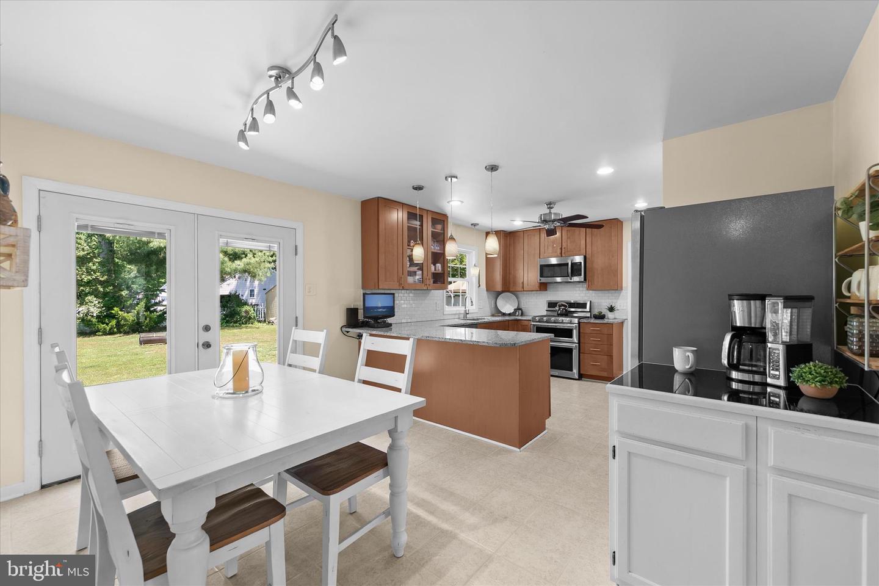
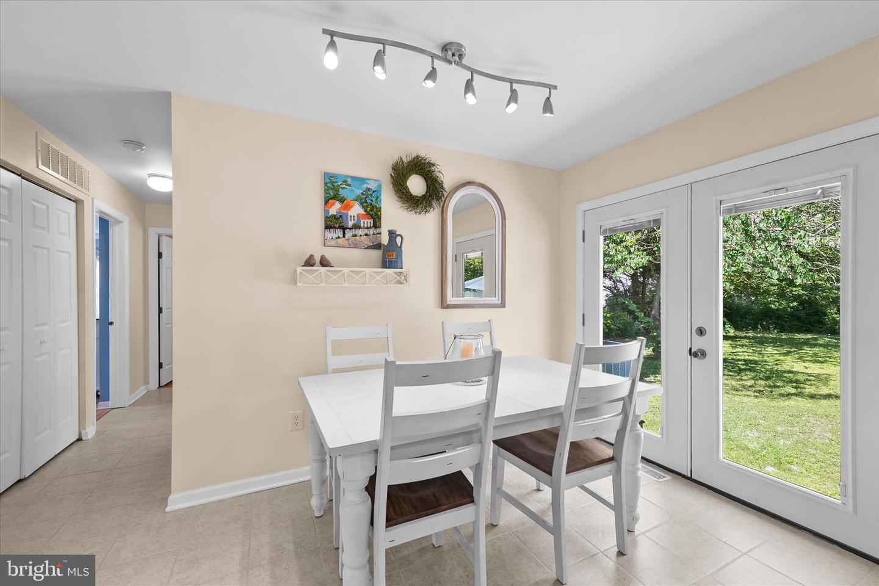
The thoughtfully designed kitchen blends charm and functionality, featuring ceramic tile flooring, granite countertops, stainless steel appliances including a double gas oven, and a window above the sink with a sprayer faucet and garbage disposal. Display cabinetry adds character, while a built-in area with open shelving creates the perfect baking station, planning desk, or organizational hub. An additional dedicated coffee bar area adds even more convenience. Atrium doors from the kitchen provide beautiful views of the backyard and easy access outdoors, while another door opens directly to the screened porch.
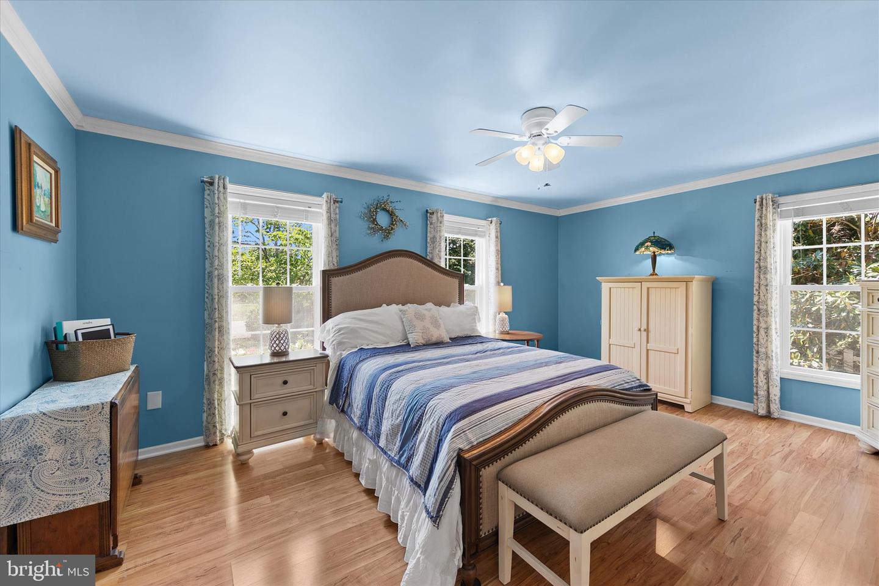
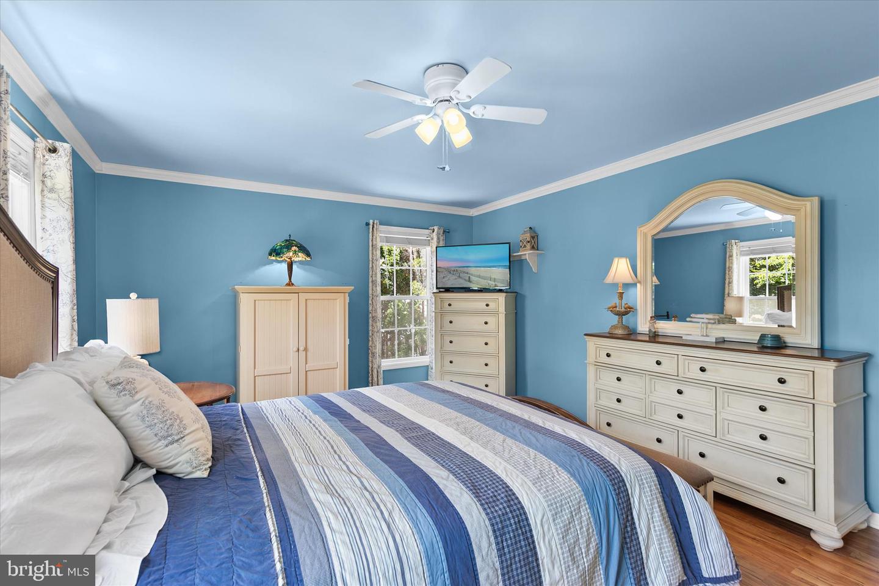
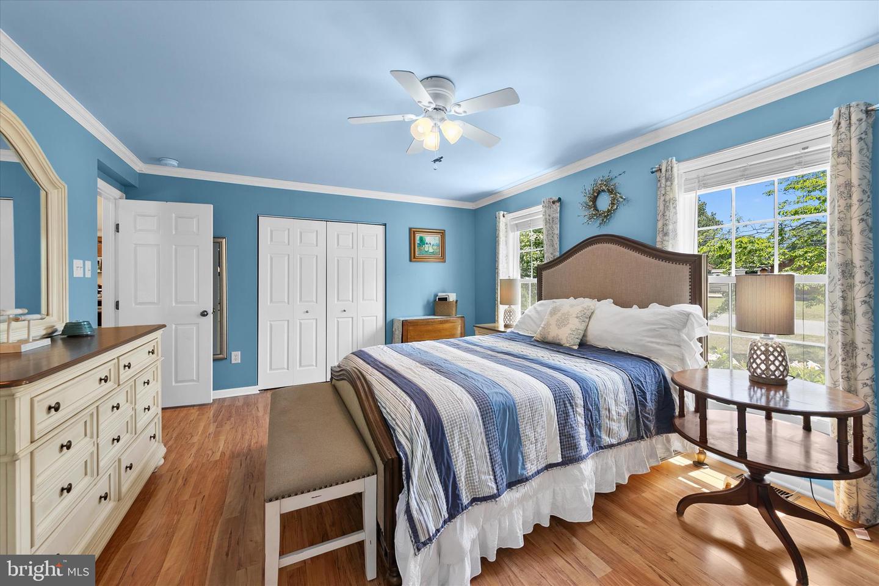
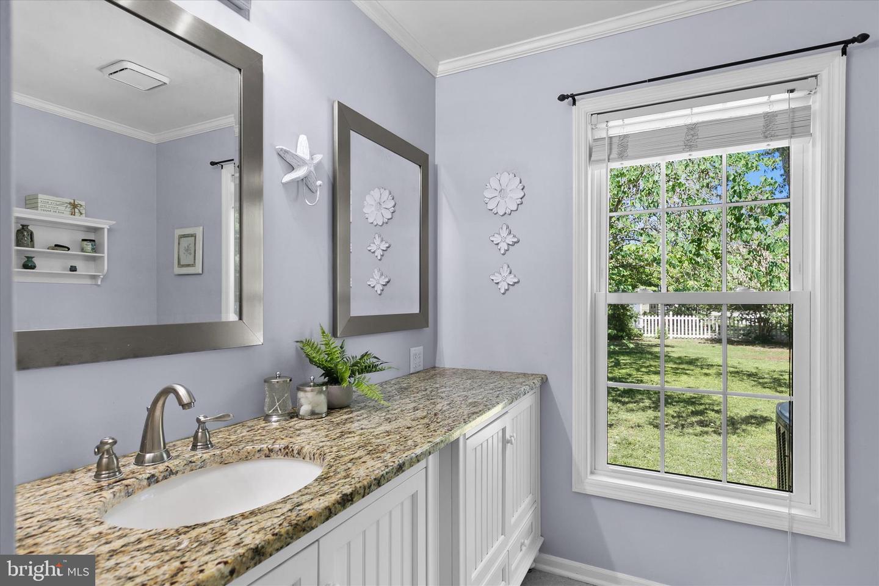
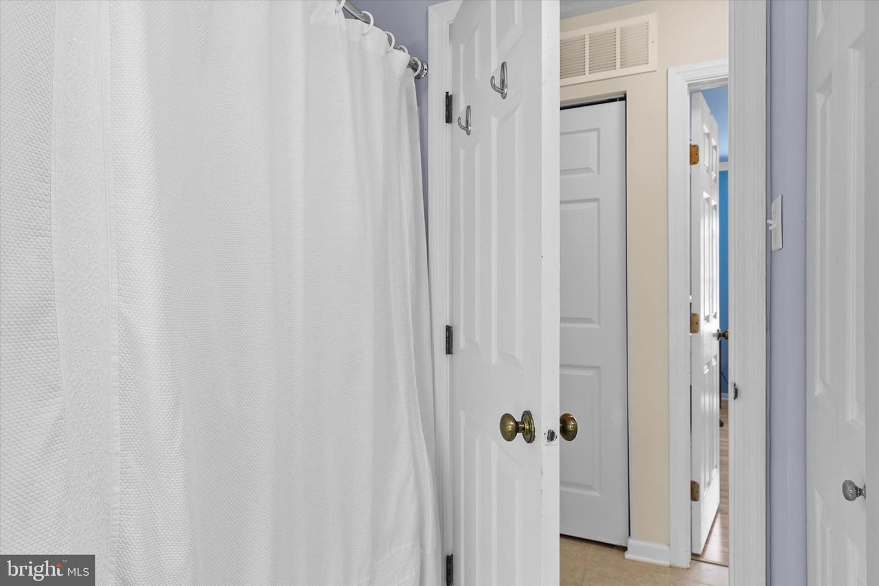
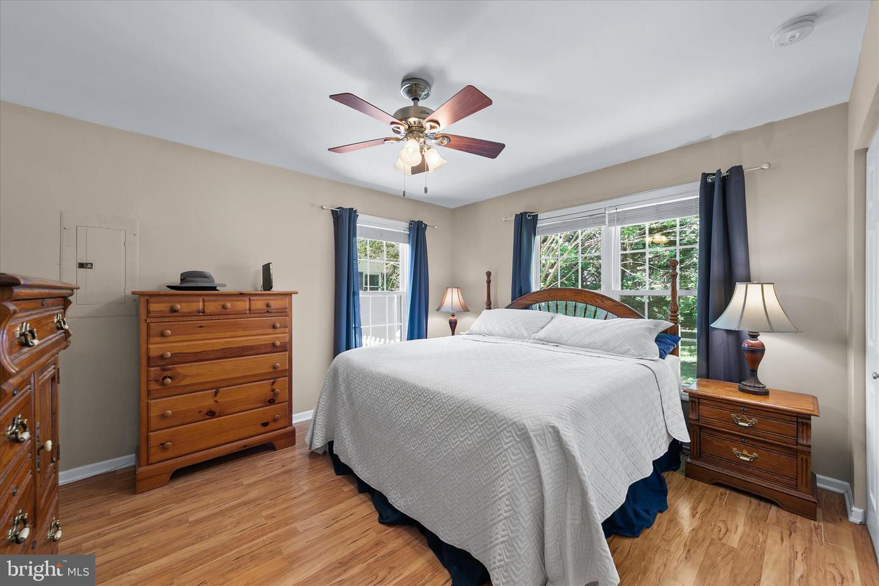
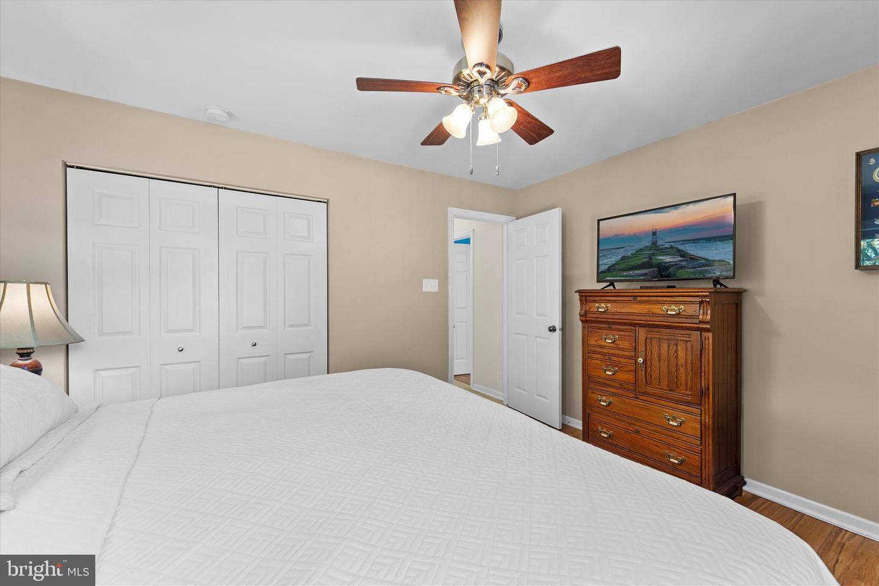
Down the hall, a well-appointed full bath features a granite-topped vanity and tub/shower combination. The spacious primary bedroom offers laminate plank flooring and elegant crown molding, creating a peaceful retreat. An additional main-level bedroom enjoys tranquil views overlooking the backyard.
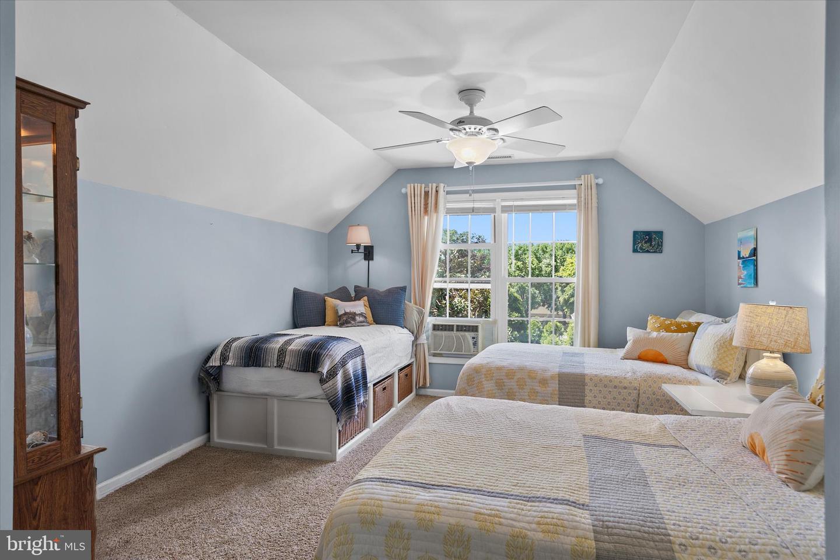
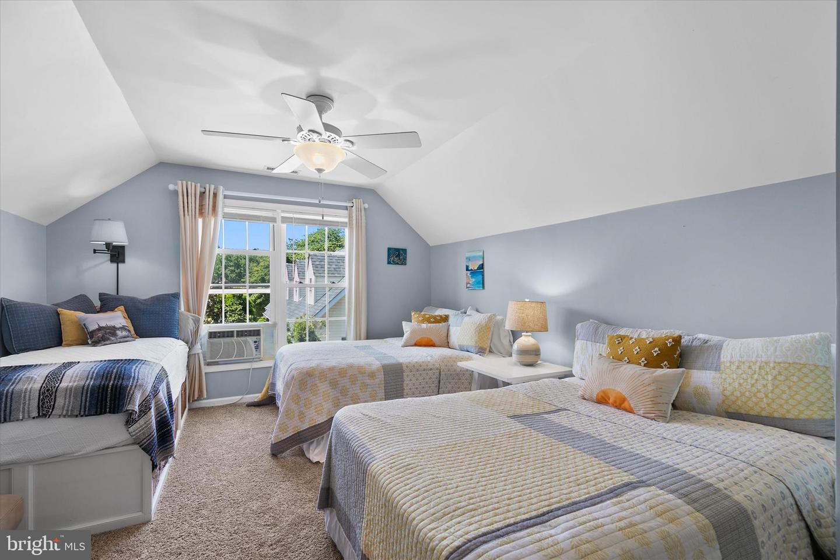
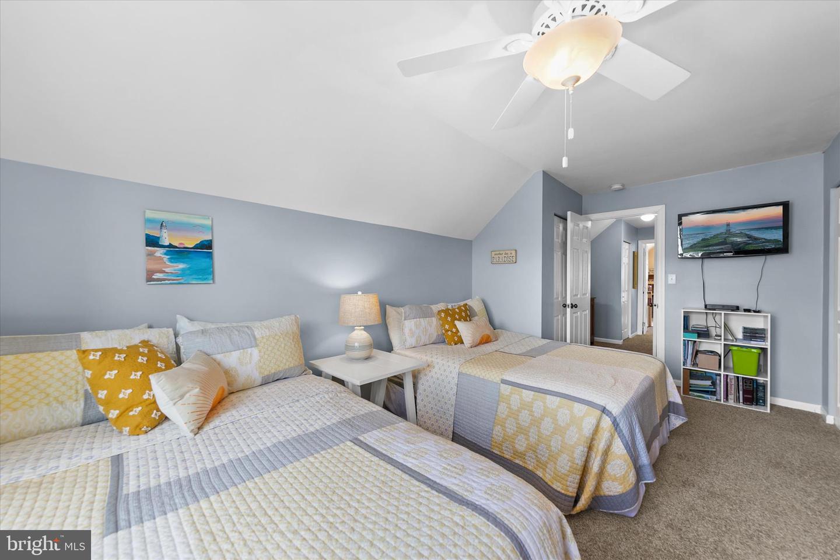
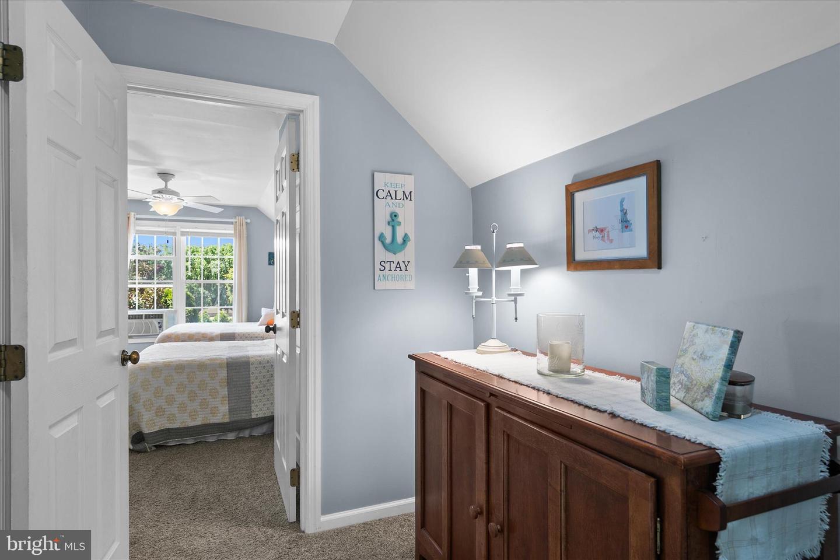
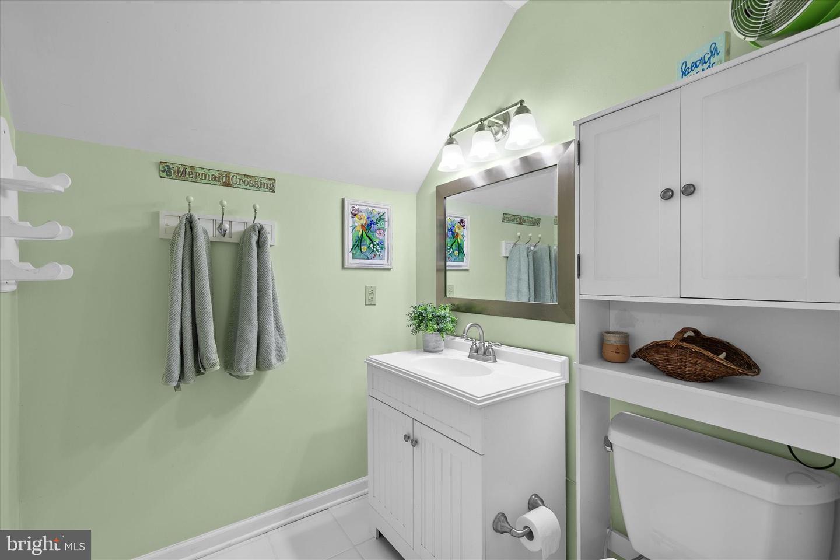
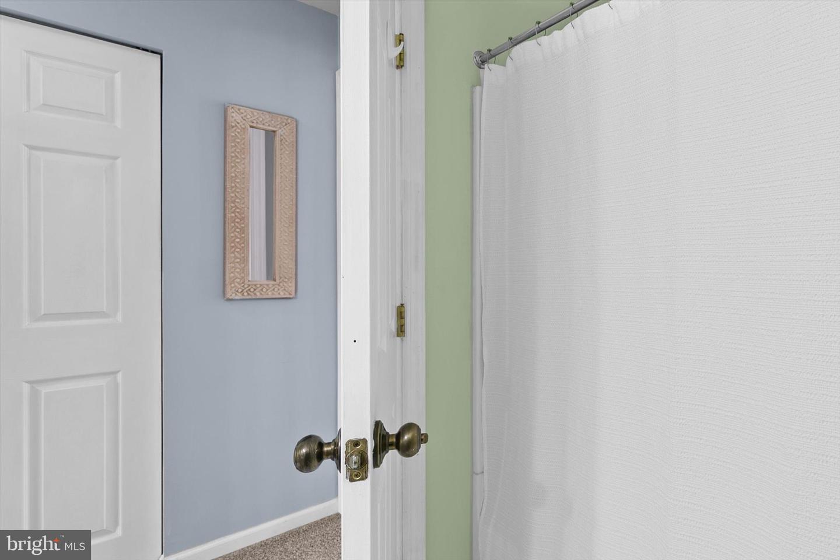
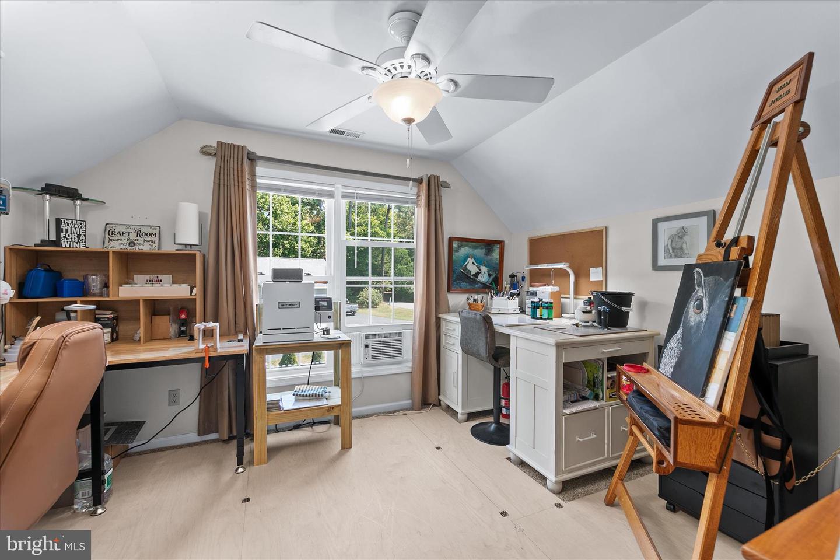
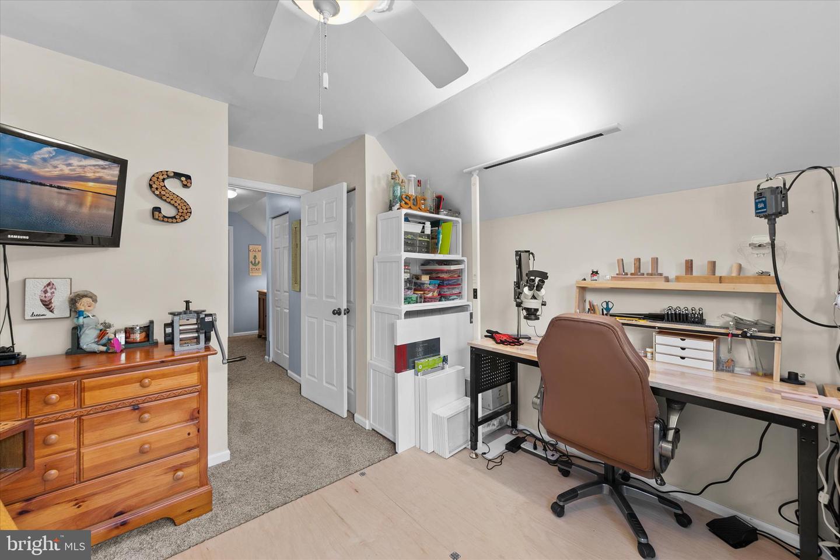
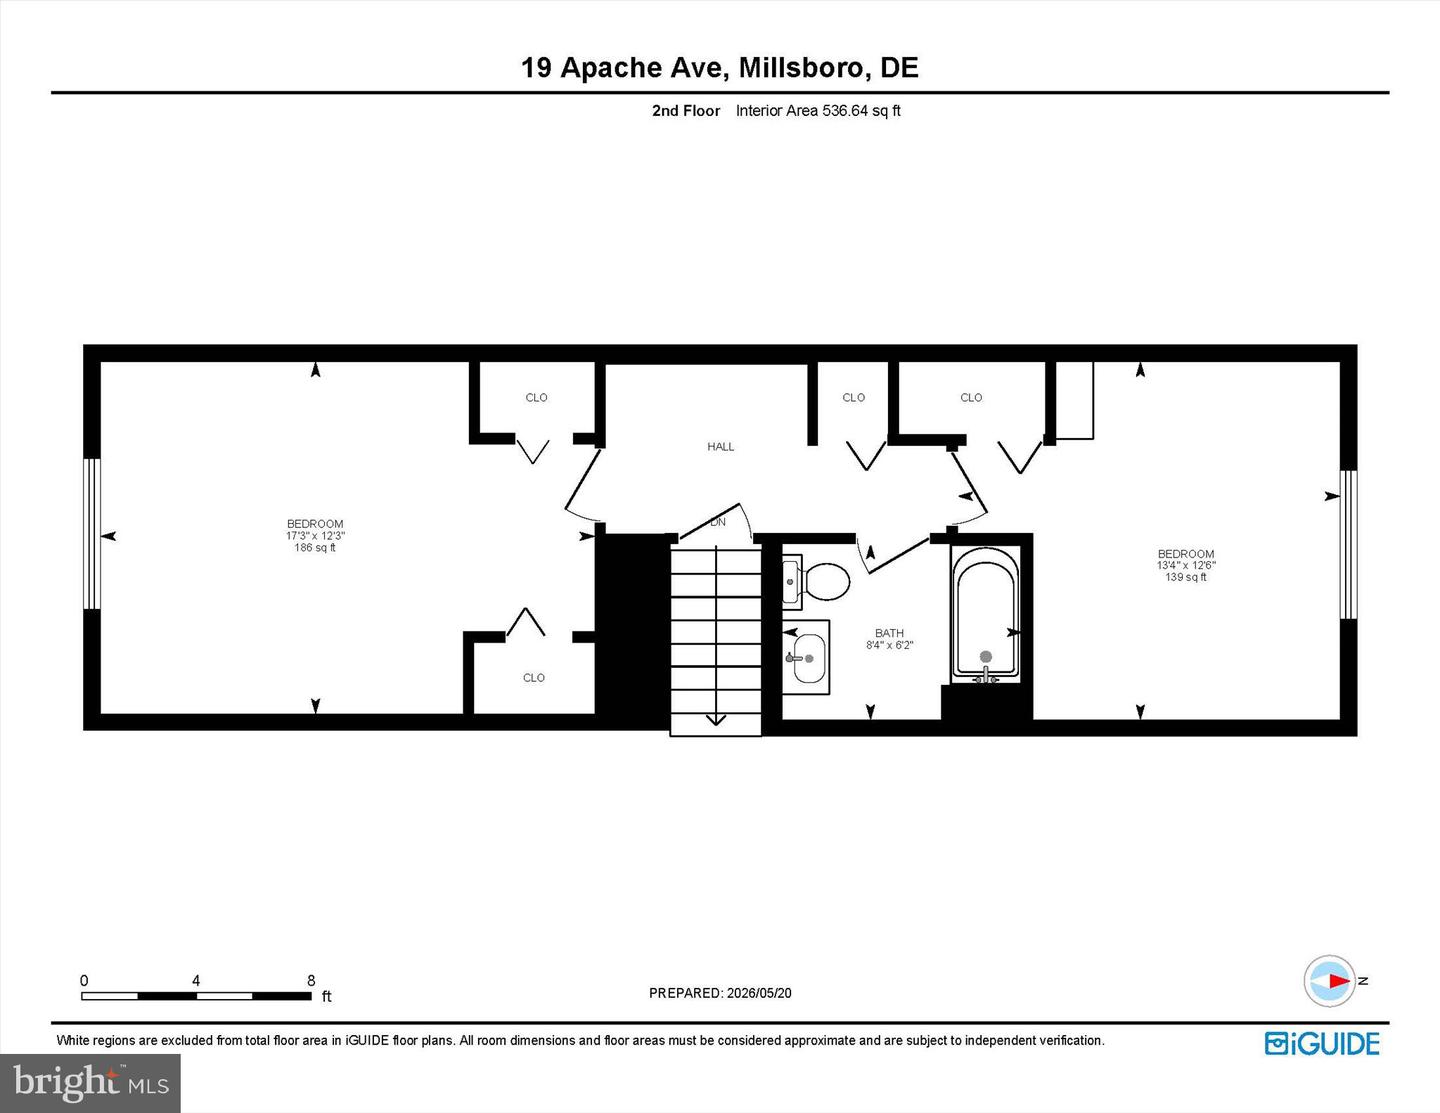
Upstairs, two carpeted bedrooms and an additional full hall bath provide comfortable accommodations for guests or family members.
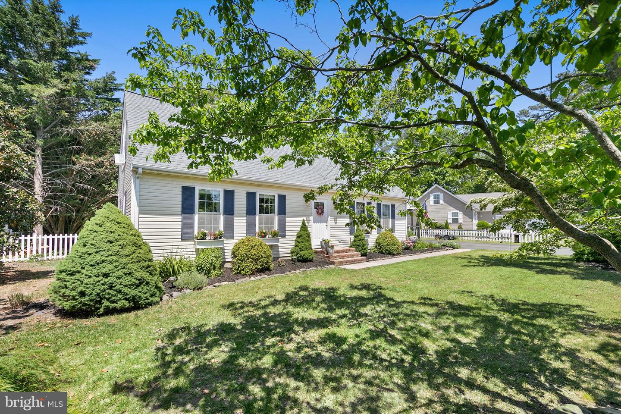
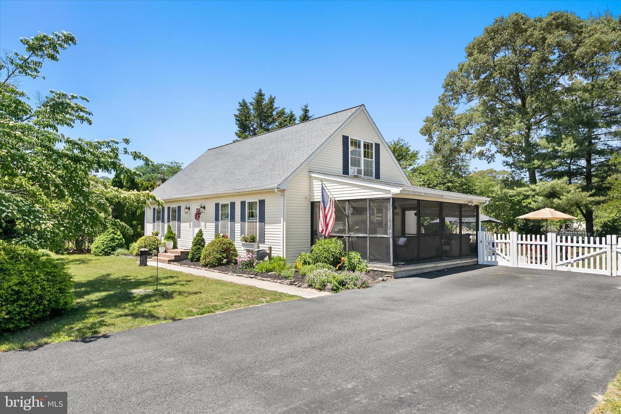
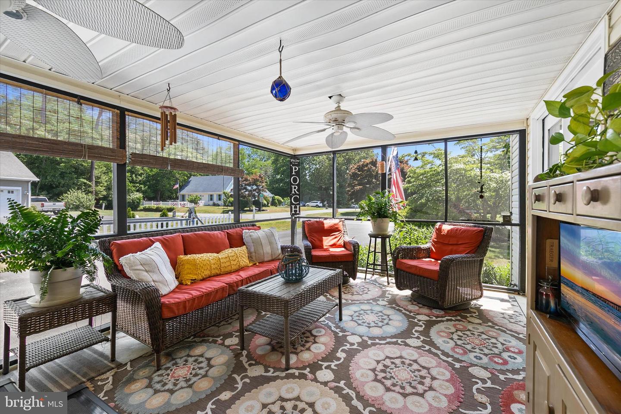
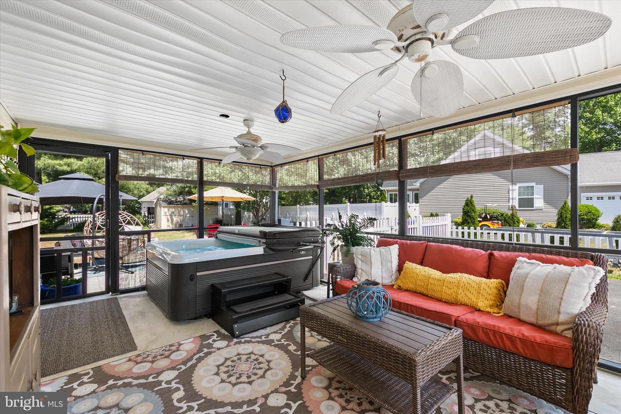
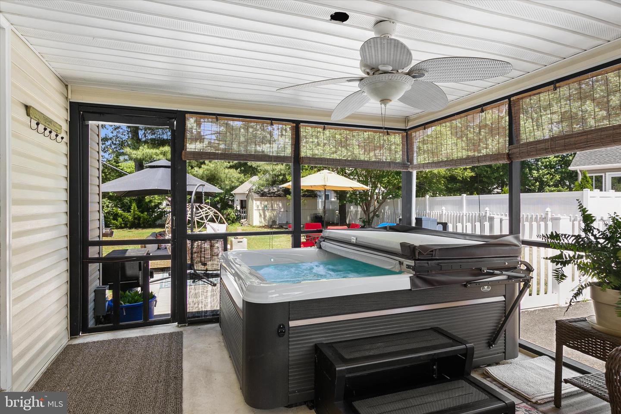
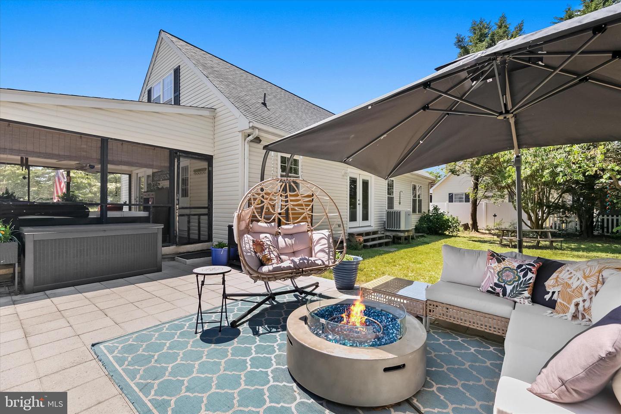
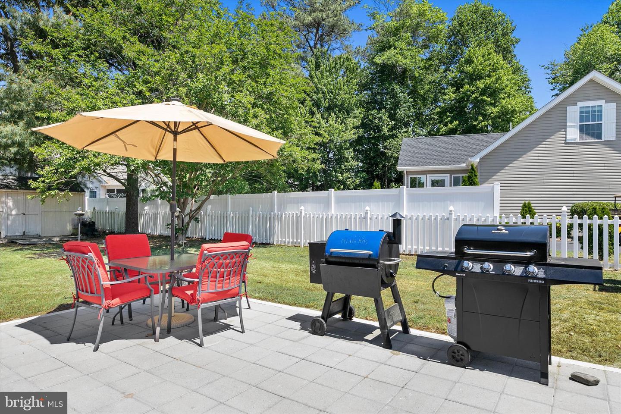
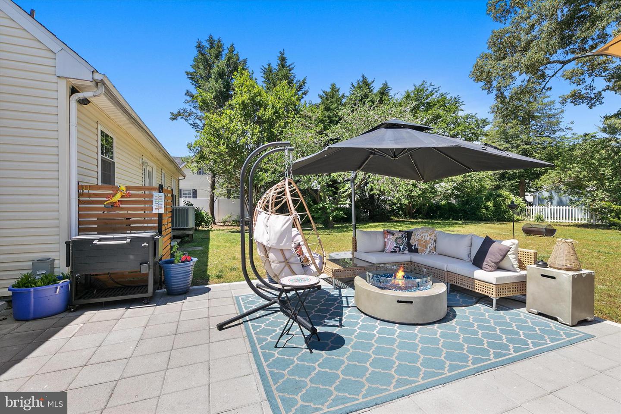
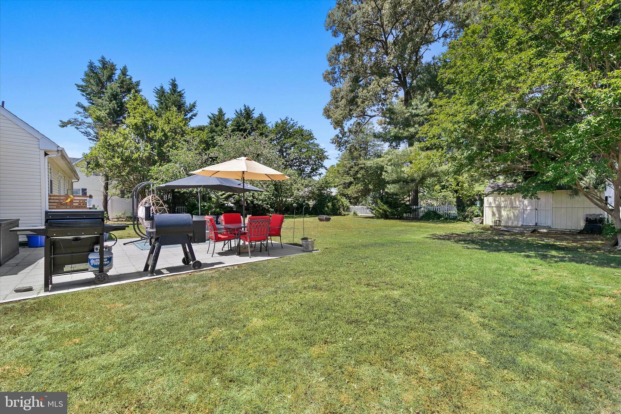
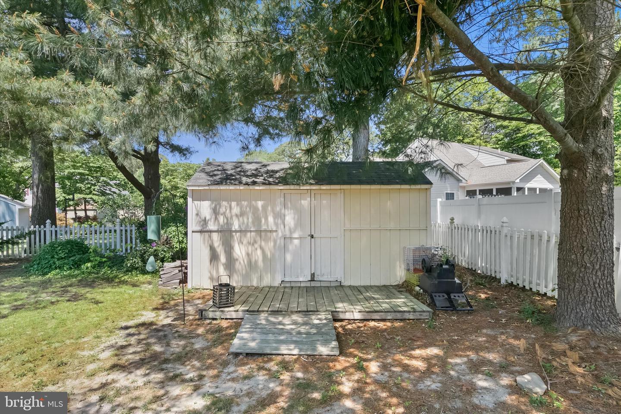
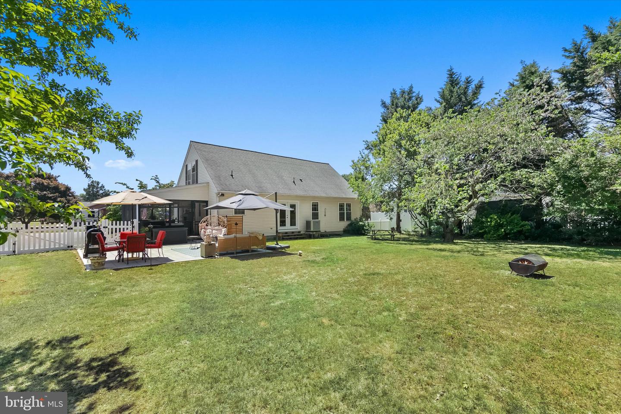
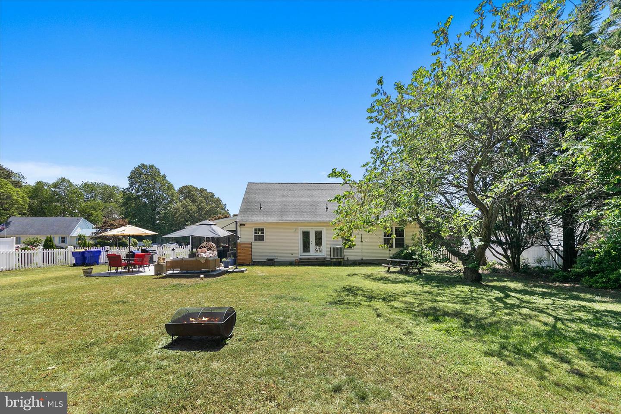
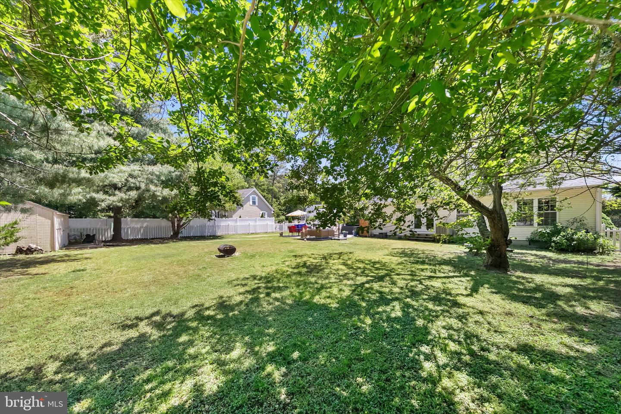
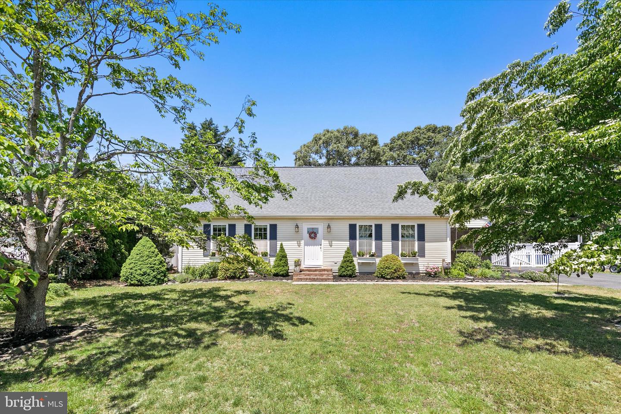
Outdoor living is equally impressive. The expansive screened porch is an ideal place to enjoy the fresh air, including a hot tub for the ultimate relaxation. The saltwater hot tub offers a more enjoyable, low-maintenance experience without the use of traditional chlorine chemicals. Beyond, the backyard serves as a private oasis with a large patio designed for dining, entertaining, or simply unwinding. A fully fenced yard provides privacy and functionality, while a storage shed offers additional space for tools and outdoor equipment. Mature trees and attractive landscaping create welcoming curb appeal from the moment you arrive. Additional improvements include a roof replacement completed in May 2020, adding lasting value and peace of mind.
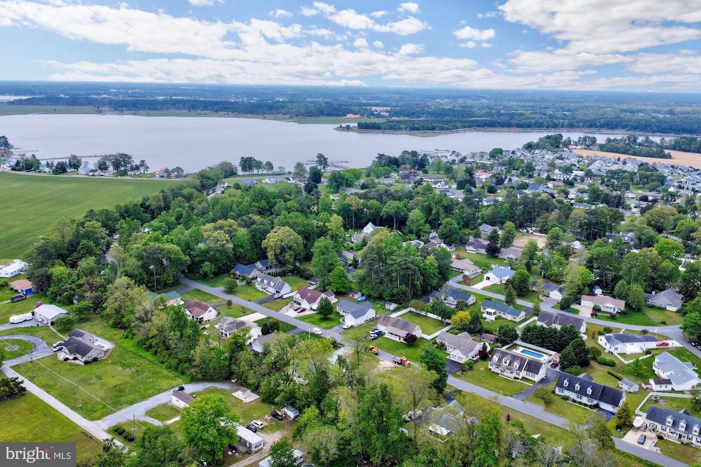
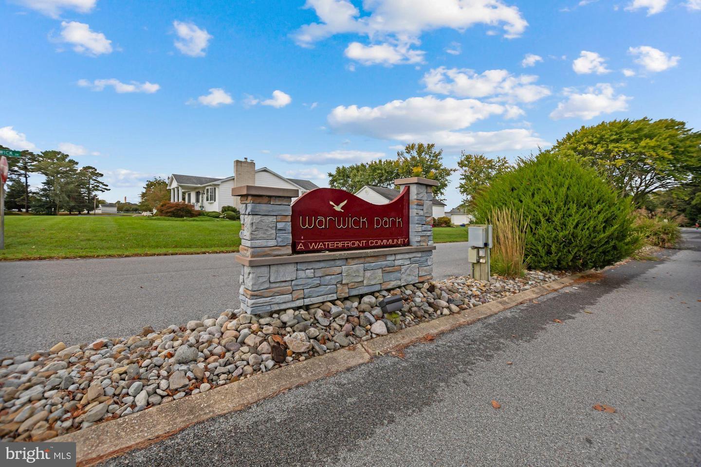
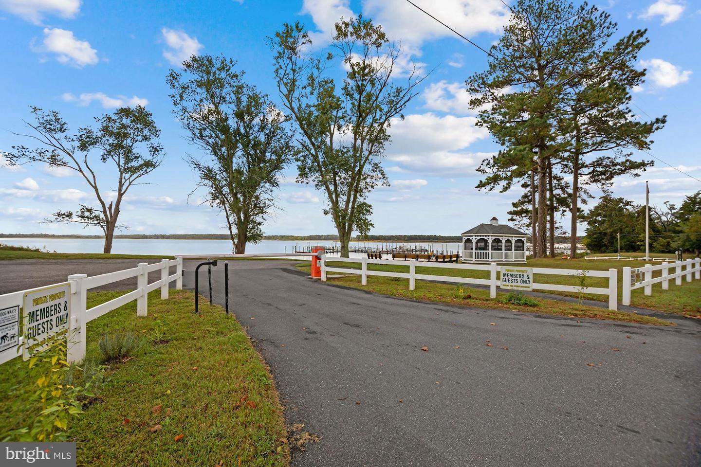
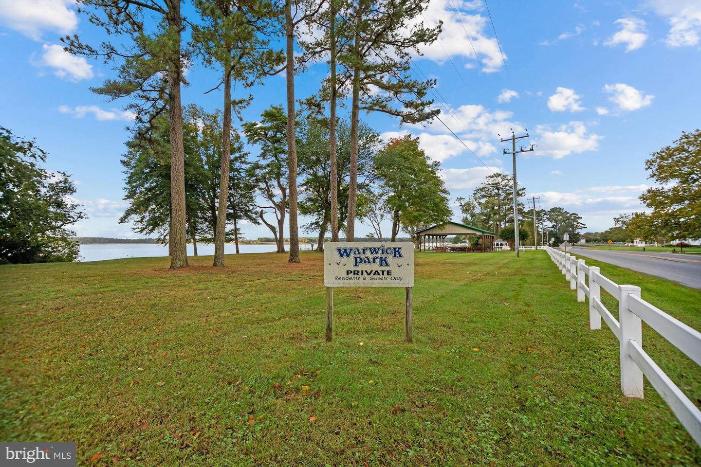
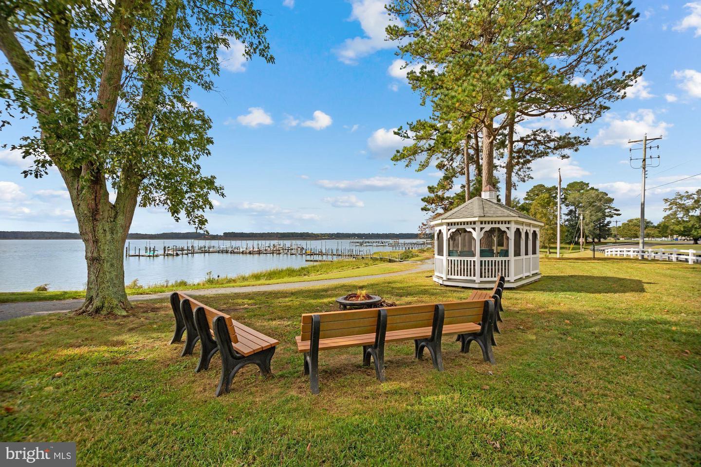
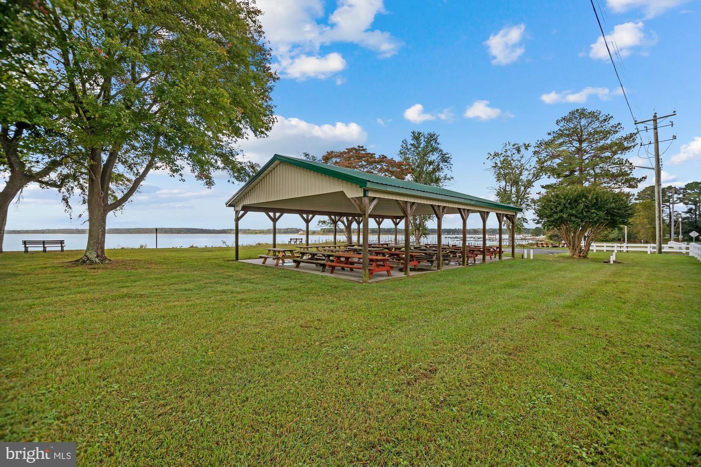
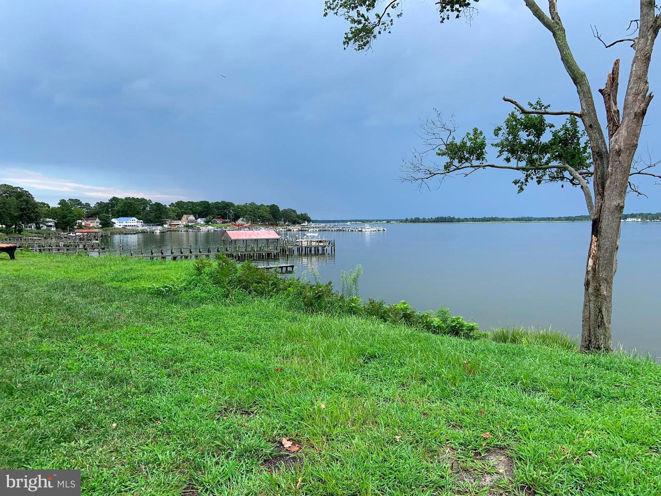
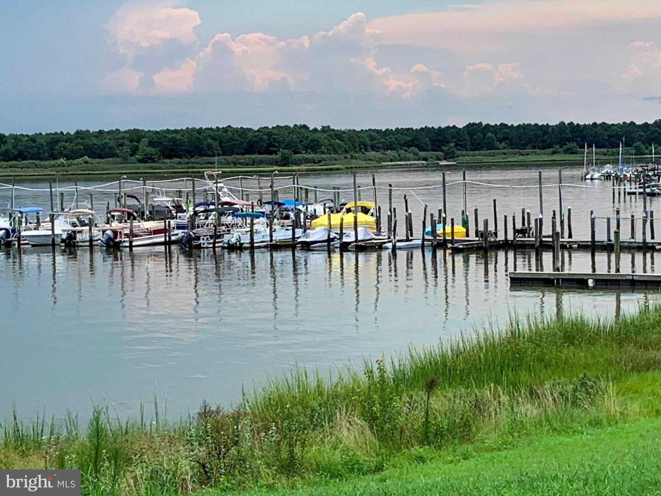
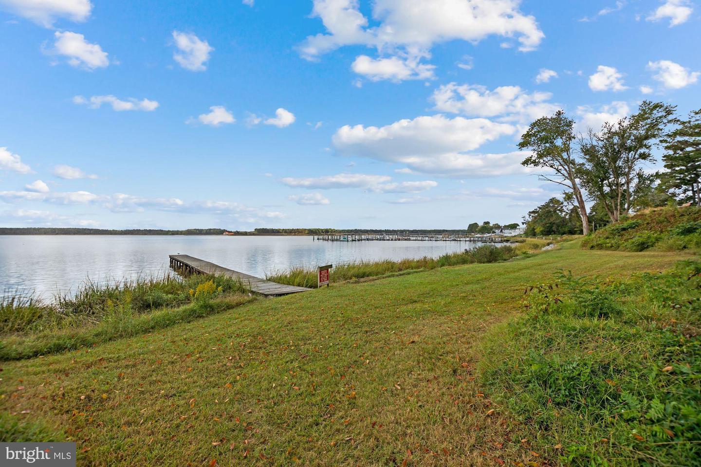
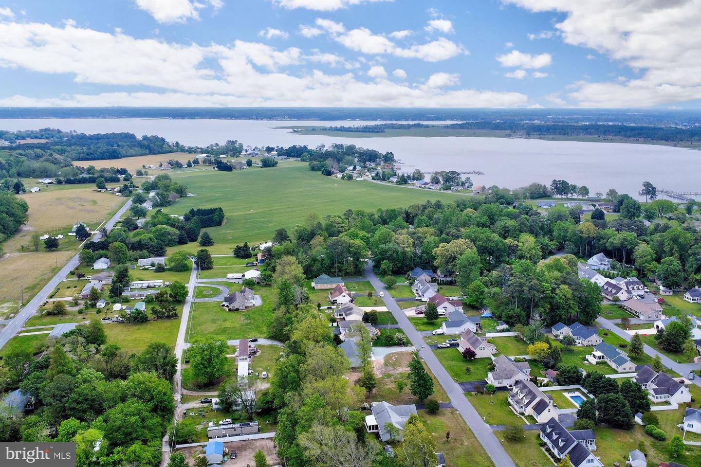
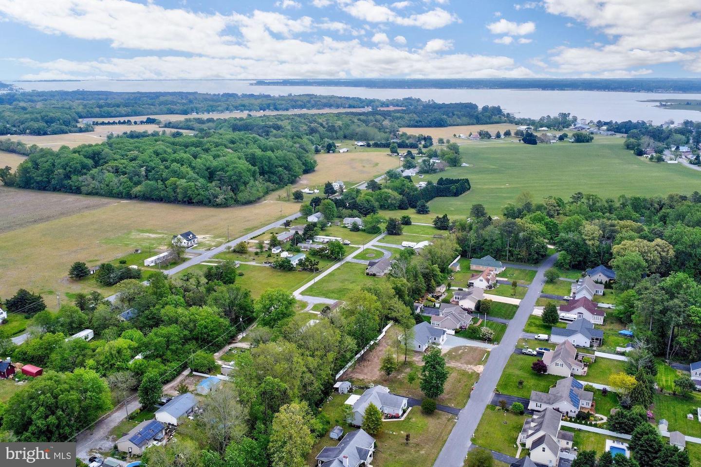
Located within the desirable waterfront community of Warwick Park, this quiet neighborhood offers an exceptional lifestyle for boating and water enthusiasts. Enjoy easy access to a public boat ramp and nearby waterfront recreation including boating, jet skiing, fishing, and crabbing. Paradise Grill at Long Neck and the waters of Rehoboth Bay are just minutes away by boat. Owners can keep a boat on their property or take advantage of community boat slips available for rent. Residents also enjoy access to four acres of private gated waterfront featuring picnic areas, crabbing piers, and boat slips. The Long Neck area provides convenient access to grocery stores, restaurants, pharmacies, gas stations, and everyday amenities, all while offering low HOA fees and the added benefit of no land rent.
Enter the home and be welcomed by warm hardwood flooring, elegant crown molding, and a soft neutral palette that creates an inviting and timeless atmosphere. The living room offers a comfortable setting for everyday living, enhanced by plantation shutters and atrium doors that open directly to the screened porch, creating a seamless connection between indoor and outdoor spaces.
The thoughtfully designed kitchen blends charm and functionality, featuring ceramic tile flooring, granite countertops, stainless steel appliances including a double gas oven, and a window above the sink with a sprayer faucet and garbage disposal. Display cabinetry adds character, while a built-in area with open shelving creates the perfect baking station, planning desk, or organizational hub. An additional dedicated coffee bar area adds even more convenience. Atrium doors from the kitchen provide beautiful views of the backyard and easy access outdoors, while another door opens directly to the screened porch.
Down the hall, a well-appointed full bath features a granite-topped vanity and tub/shower combination. The spacious primary bedroom offers laminate plank flooring and elegant crown molding, creating a peaceful retreat. An additional main-level bedroom enjoys tranquil views overlooking the backyard.
Upstairs, two carpeted bedrooms and an additional full hall bath provide comfortable accommodations for guests or family members.
Outdoor living is equally impressive. The expansive screened porch is an ideal place to enjoy the fresh air, including a hot tub for the ultimate relaxation. The saltwater hot tub offers a more enjoyable, low-maintenance experience without the use of traditional chlorine chemicals. Beyond, the backyard serves as a private oasis with a large patio designed for dining, entertaining, or simply unwinding. A fully fenced yard provides privacy and functionality, while a storage shed offers additional space for tools and outdoor equipment. Mature trees and attractive landscaping create welcoming curb appeal from the moment you arrive. Additional improvements include a roof replacement completed in May 2020, adding lasting value and peace of mind.
Located within the desirable waterfront community of Warwick Park, this quiet neighborhood offers an exceptional lifestyle for boating and water enthusiasts. Enjoy easy access to a public boat ramp and nearby waterfront recreation including boating, jet skiing, fishing, and crabbing. Paradise Grill at Long Neck and the waters of Rehoboth Bay are just minutes away by boat. Owners can keep a boat on their property or take advantage of community boat slips available for rent. Residents also enjoy access to four acres of private gated waterfront featuring picnic areas, crabbing piers, and boat slips. The Long Neck area provides convenient access to grocery stores, restaurants, pharmacies, gas stations, and everyday amenities, all while offering low HOA fees and the added benefit of no land rent.
Similar Listings
Newly Listed
Nottingham Meadows
$410,000
4 Bed
3 Bath
1 Hf. Bath
- Tax Total Living Area:
- 2416 sq. ft.
Listed 4 days ago
Courtesy: Adazio Realty Associates
MLS Dekt2049678
Providence
$410,000
4 Bed
3 Bath
1 Hf. Bath
- Tax Total Living Area:
- 2200 sq. ft.
Listed 17 days ago
Courtesy: 360 Property Solutions
MLS Desu2117578
$410,000
3 Bed
2 Bath
1 Hf. Bath
- Tax Total Living Area:
- 2552 sq. ft.
Listed 20 days ago
Courtesy: Bryan Realty Group
MLS Desu2117274
Schooner Landing
$410,000
3 Bed
2 Bath
- Tax Total Living Area:
- 1420 sq. ft.
Listed 33 days ago
Courtesy: Long & Foster Real Estate, Inc.
MLS Desu2116686
Pending
Foxhall
$410,000
4 Bed
2 Bath
1 Hf. Bath
- Tax Total Living Area:
- 2132 sq. ft.
Listed 49 days ago
Courtesy: Keller Williams Realty Central-delaware
MLS Dekt2048368
The Vines Of Sandhill
$410,000
3 Bed
2 Bath
- Tax Total Living Area:
- 1320 sq. ft.
Listed 52 days ago
Courtesy: Compass
MLS Desu2114830
Under ContractVirtual Tour
Shawnee Acres
$410,000
4 Bed
3 Bath
- Tax Total Living Area:
- 2260 sq. ft.
Listed 53 days ago
Courtesy: Redfin Corp
MLS Desu2114260
Under Contract
Plover Point
$410,000
5 Bed
3 Bath
- Tax Total Living Area:
- 2415 sq. ft.
Listed 74 days ago
Courtesy: Northrop Realty
MLS Desu2114014
Woods At Burton Pond
$410,000
3 Bed
2 Bath
- Tax Total Living Area:
- 1572 sq. ft.
Listed 115 days ago
Courtesy: Re/max Associates
MLS Desu2110714
Pending
Planters Woods
$410,000
3 Bed
2 Bath
- Tax Total Living Area:
- 2080 sq. ft.
Listed 122 days ago
Courtesy: Century 21 Emerald
MLS Dekt2046388
Potnets Seaside
$410,000
4 Bed
3 Bath
- Tax Total Living Area:
- 1782 sq. ft.
Listed 160 days ago
Courtesy: Potnets Homes Llc
MLS Desu2107276
SoldVirtual Tour
Providence
$410,000
4 Bed
3 Bath
1 Hf. Bath
- Tax Total Living Area:
- 2200 sq. ft.
Sold 02/27/2026
Courtesy: Jack Lingo Millsboro
MLS Desu2102082




