
22163 Dune Cir #41, Millsboro, De 19966
Newly Listed
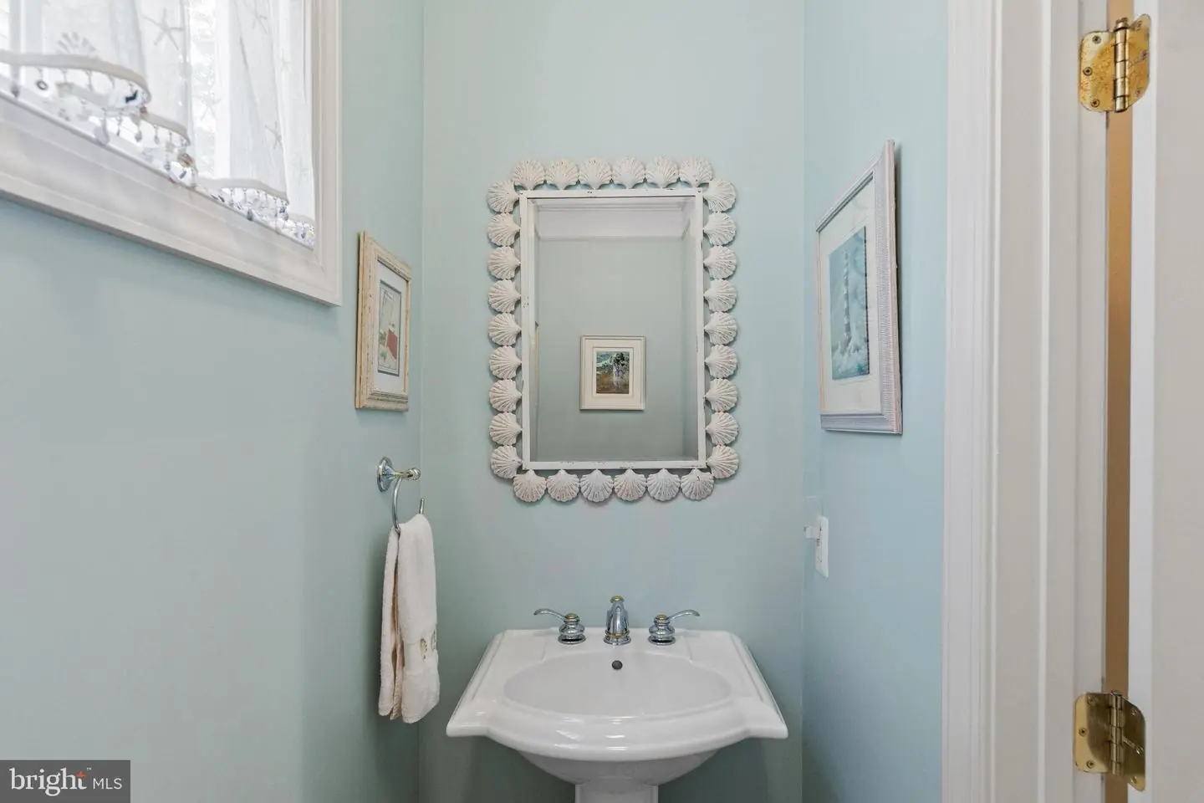
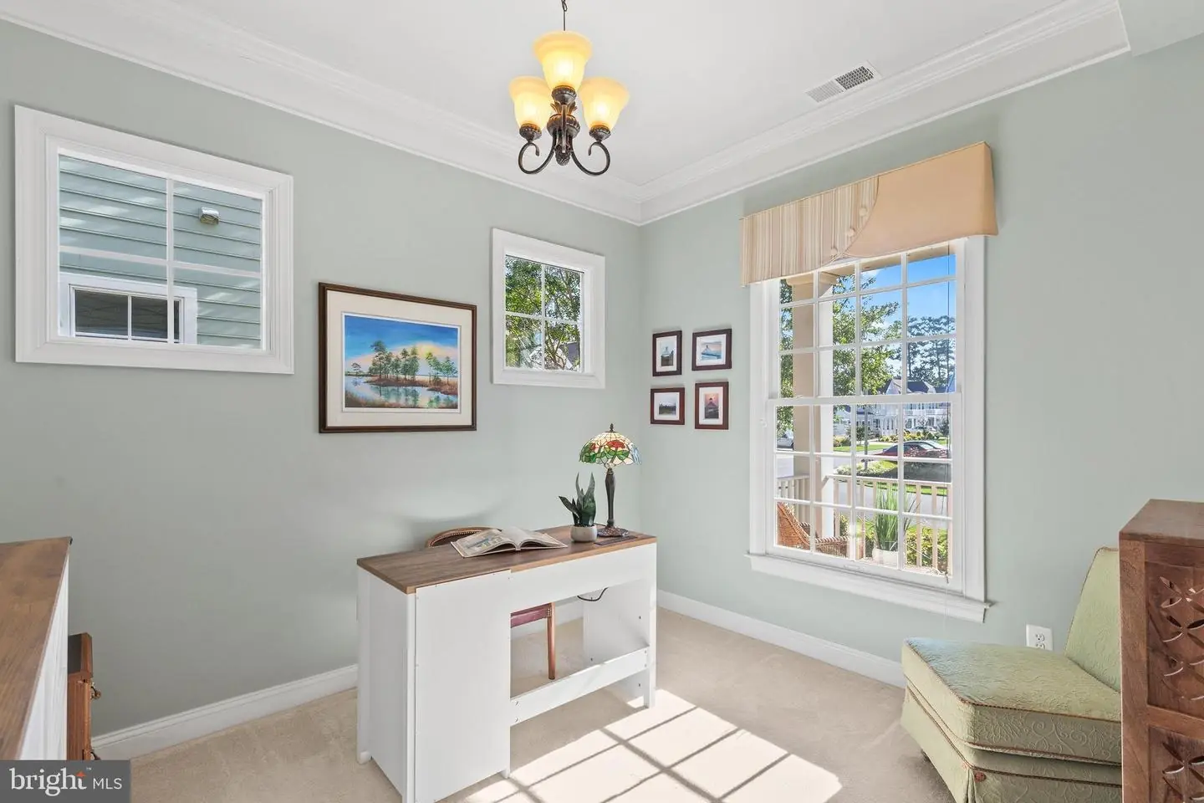
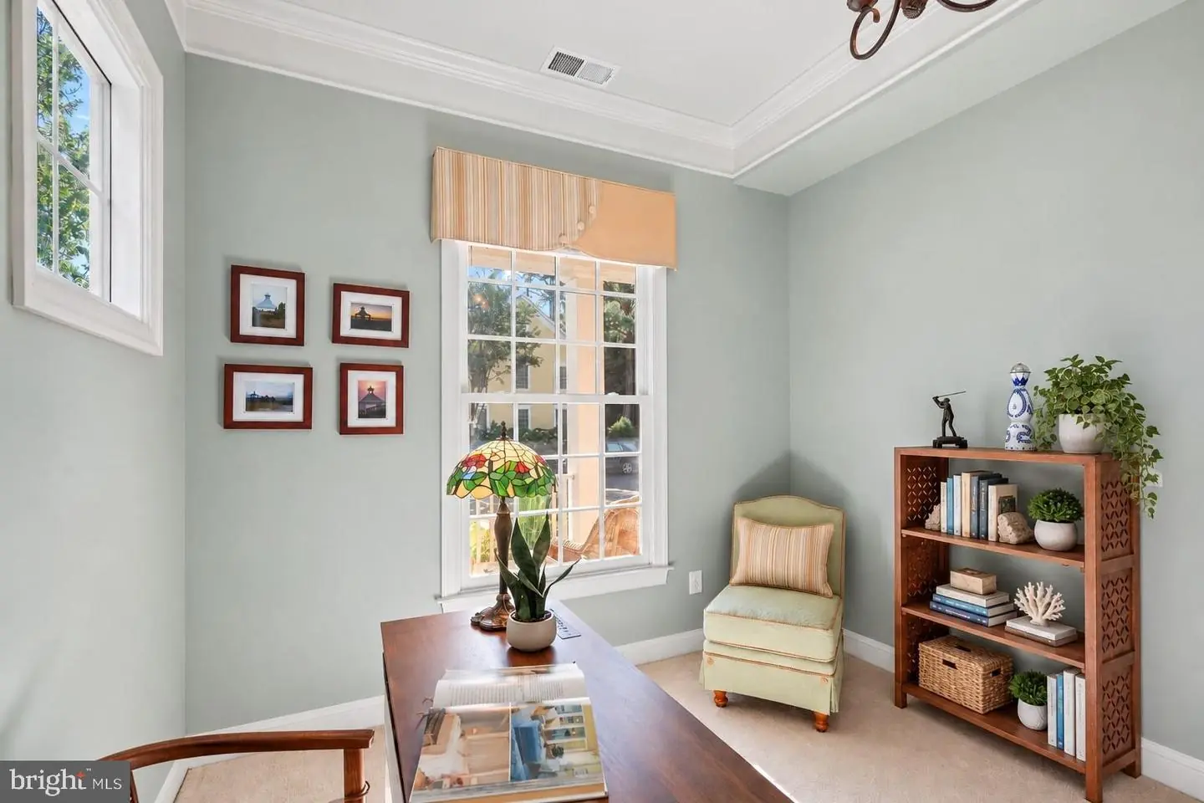
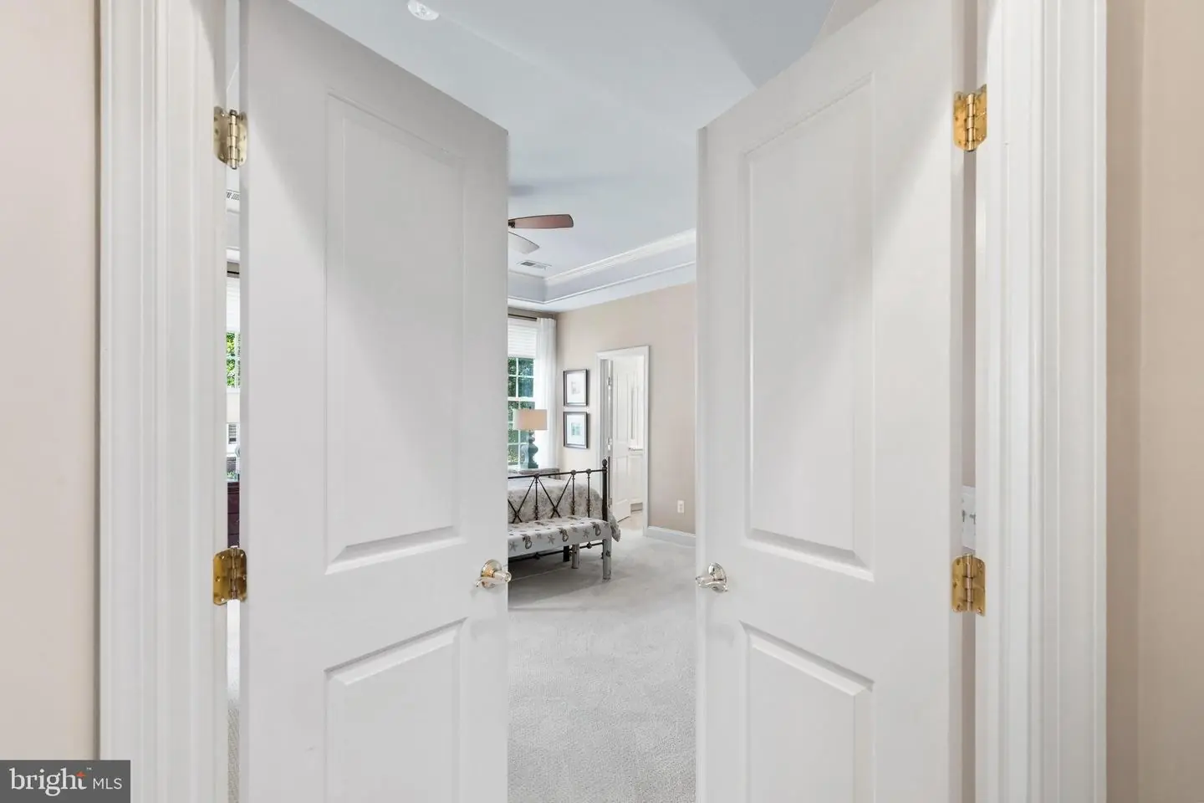


Courtesy: Northrop Realty,
James Lattanzi
Appliances
Cooktop, Oven - Wall, Refrigerator, Icemaker, Dishwasher, Disposal, Washer, Dryer, Water Heater, Exhaust Fan, Water Dispenser, Built-In Microwave, Energy Efficient Appliances, Freezer, Oven - Self Cleaning, Oven - Double, Oven/Range - Gas, Stainless Steel Appliances, Water Heater - TanklessBedrooms
4
Full Bath
3
Half Bath
1
Laundry
Main Floor
Rooms
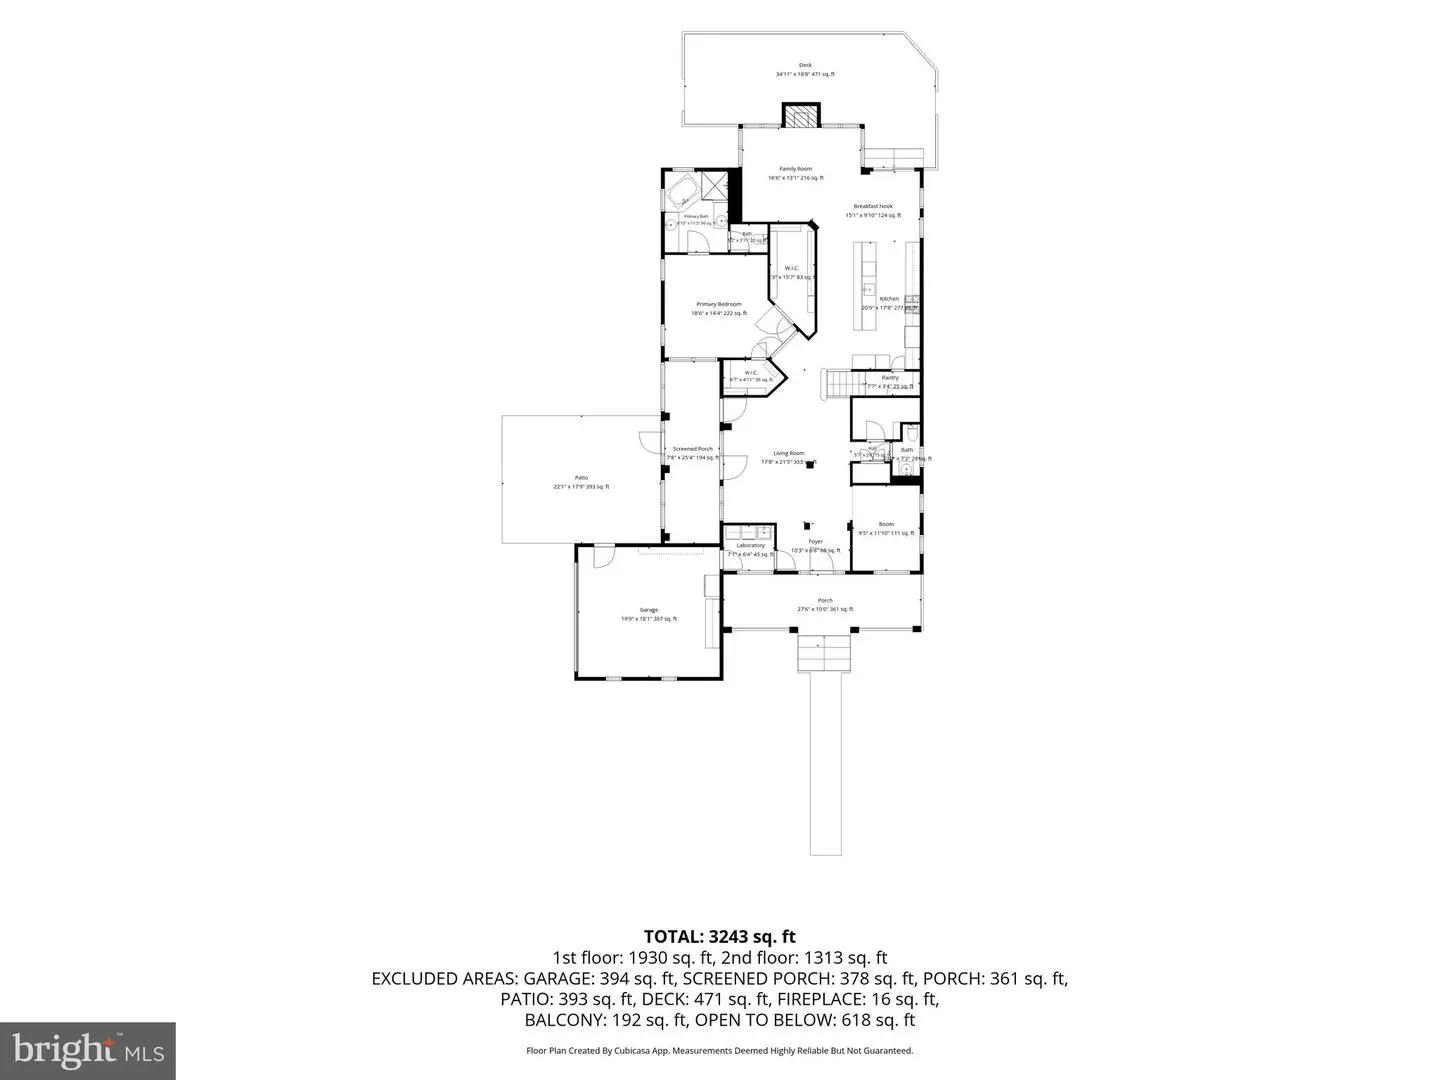
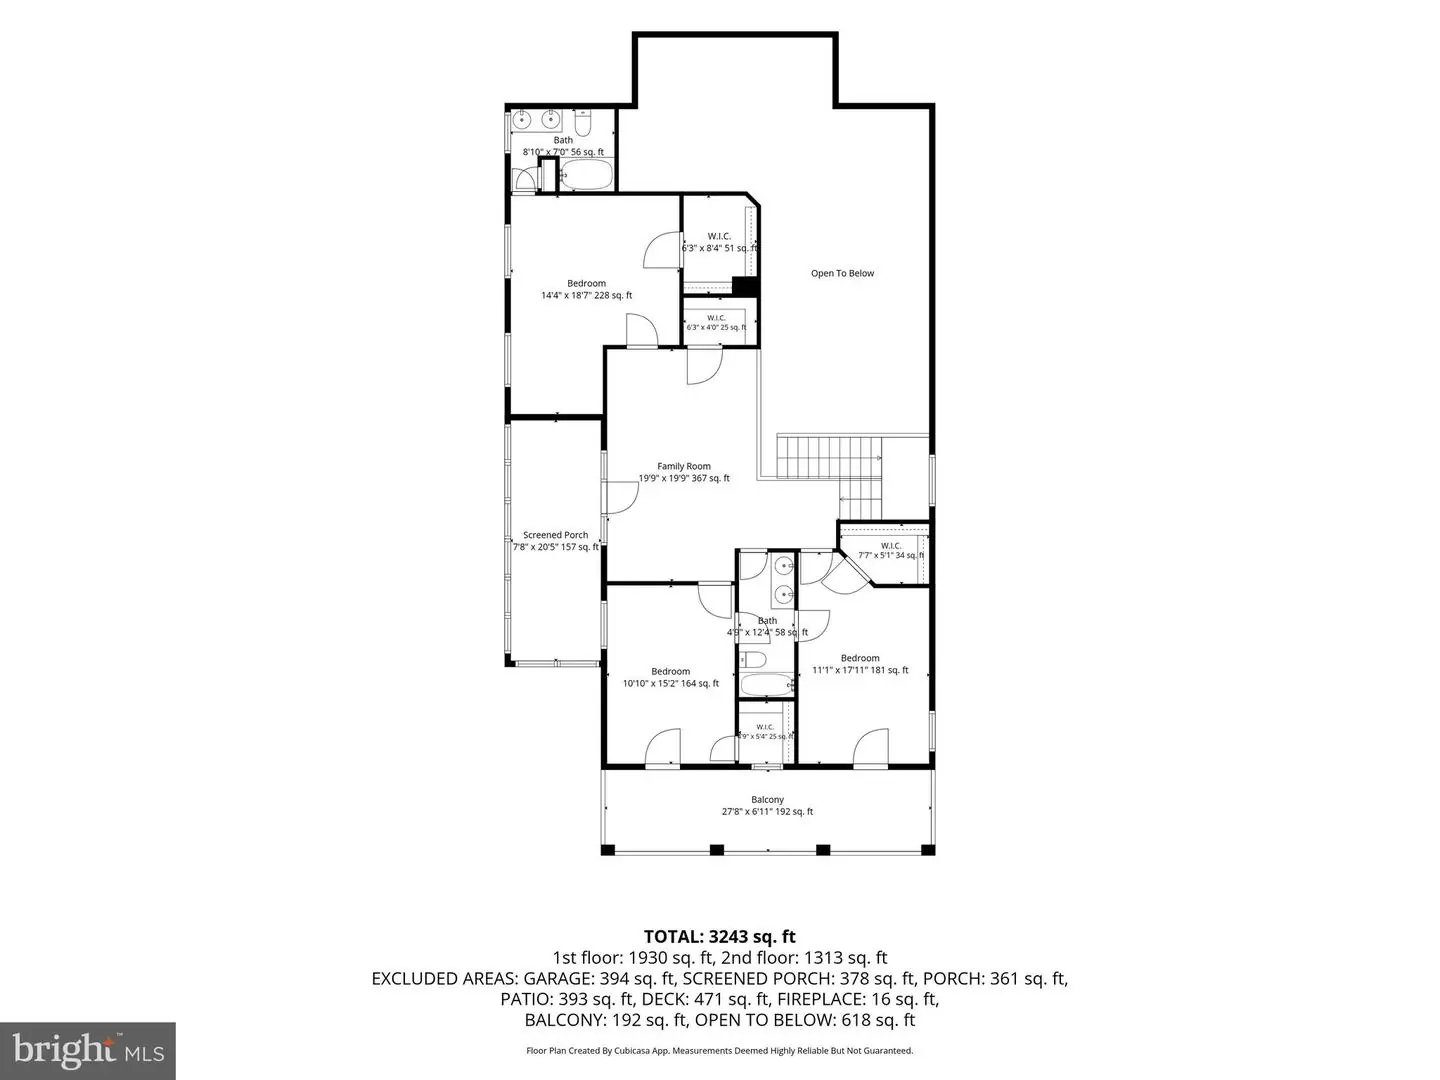
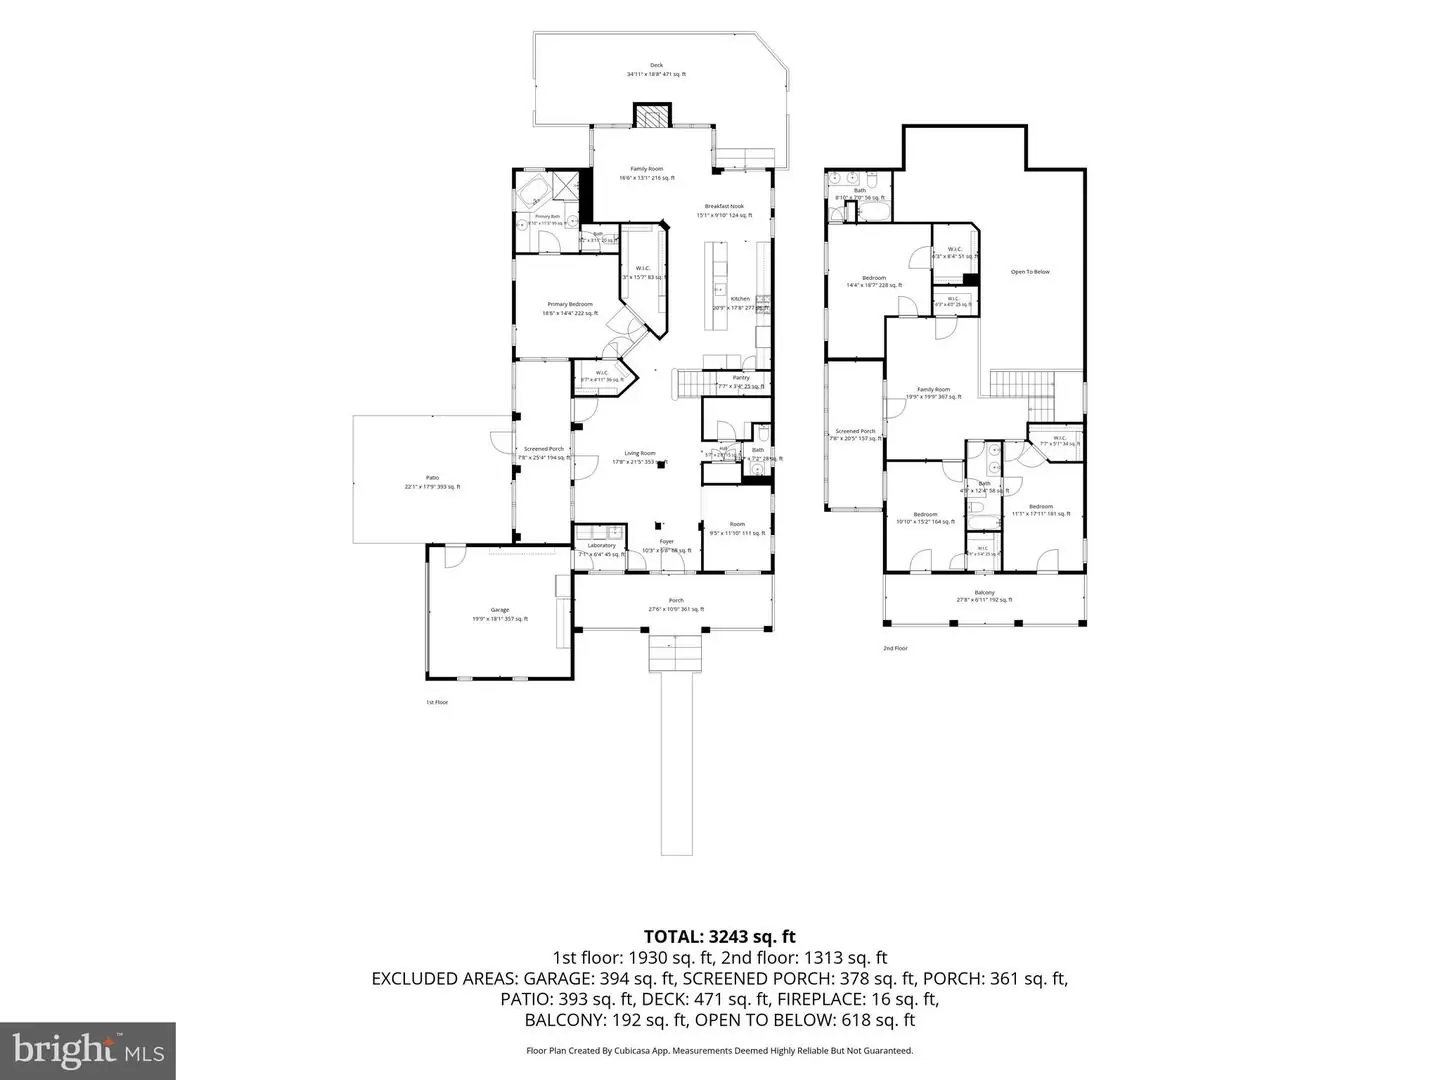
Living Room, Dining Room, Primary Bedroom, Bedroom 2, Bedroom 3, Bedroom 4, Kitchen, Family Room, Foyer, Breakfast Room, Laundry, Office, Screened Porch
Living Area
3243 sq/ft
Fireplace(s)
1
Flooring
Ceramic Tile, Hardwood, Partially Carpeted
Interior Features
- Bathroom - Stall Shower
- Bathroom - Soaking Tub
- Bathroom - Walk-In Shower
- Bathroom - Tub Shower
- Built-Ins
- Carpet
- Ceiling Fan(s)
- Combination Dining/Living
- Combination Kitchen/Dining
- Combination Kitchen/Living
- Crown Moldings
- Dining Area
- Floor Plan - Open
- Floor Plan - Traditional
- Kitchen - Eat-In
- Kitchen - Gourmet
- Kitchen - Island
- Kitchen - Table Space
- Pantry
- Primary Bath(s)
- Recessed Lighting
- Upgraded Countertops
- Walk-in Closet(s)
- Window Treatments
- Wood Floors
General
MLS
Desu2121550
Community
Peninsula
Price
$749,000.00
Price/SQft
$230.96
HOA Fee
$1,048.00
HOA Fee Frequency
Quarterly
Additional HOA Fee
$512.01
Accessibility Features
Other
Area And Schools
School Tax
$963.00
Exterior
Pool
Yes - Community
HOA Features
Add. Association Fee
$512.01
Peninsula
MLS
Desu2121550
$749,000
4 Bed
3 Bath
1 Hf. Bath
- Tax Total Living Area:
- 3243 sq. ft.
- Lot Size:
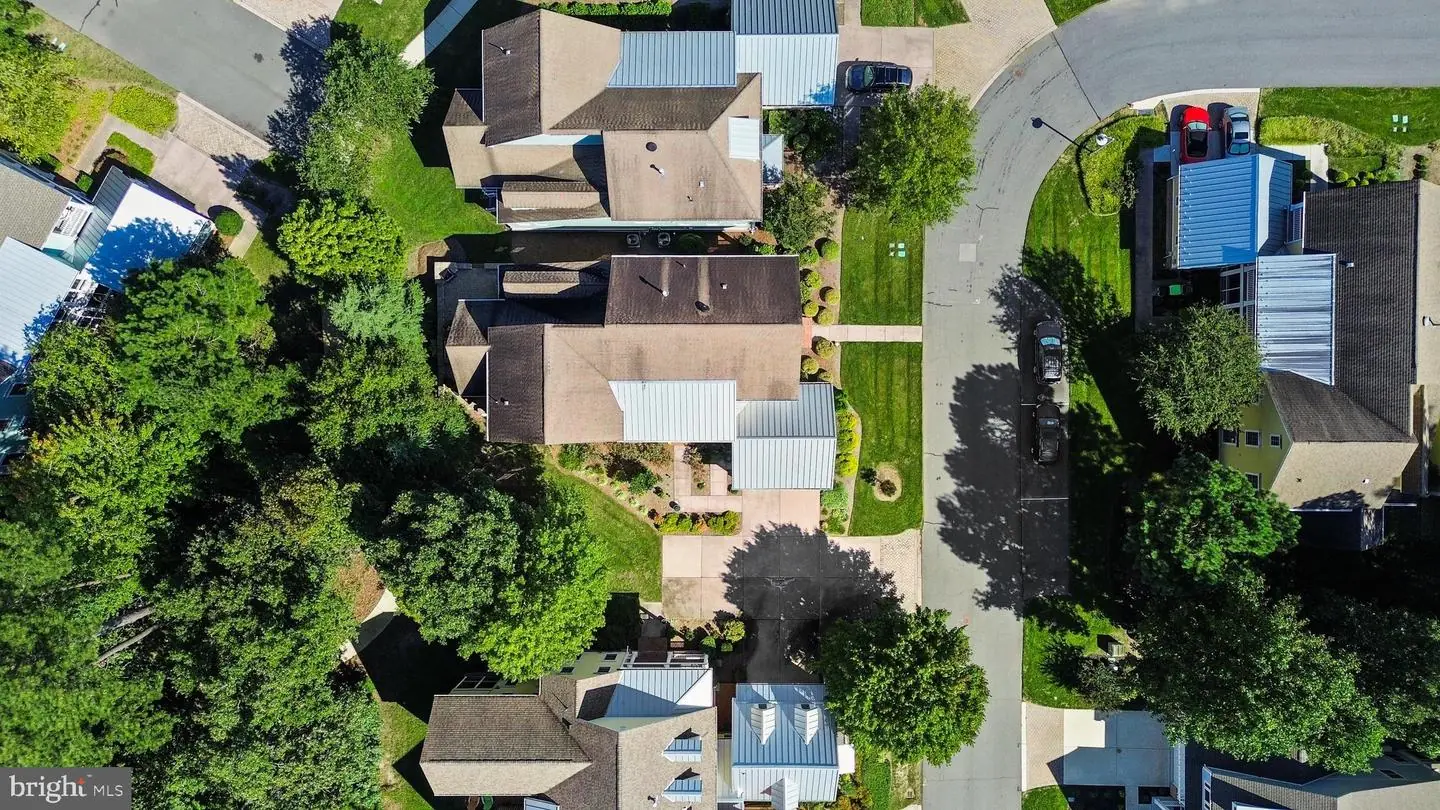
- 0.17 acres
HOA: $1,048 Quarterly
Listed 15 days ago
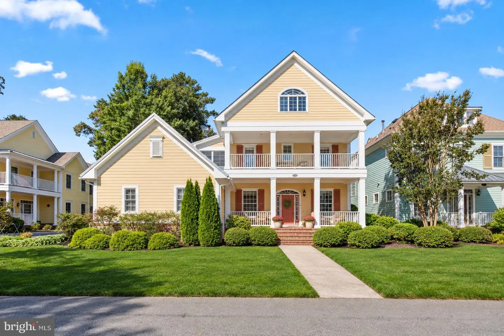
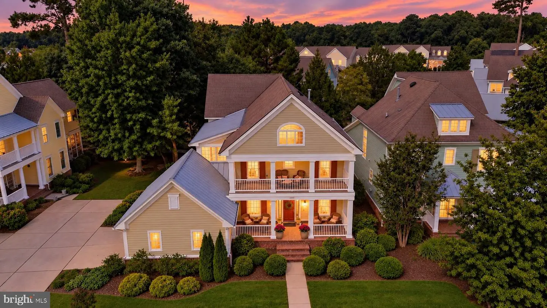
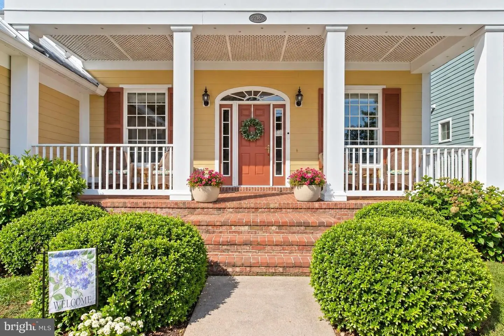
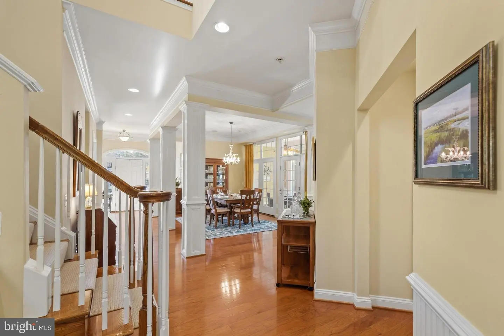
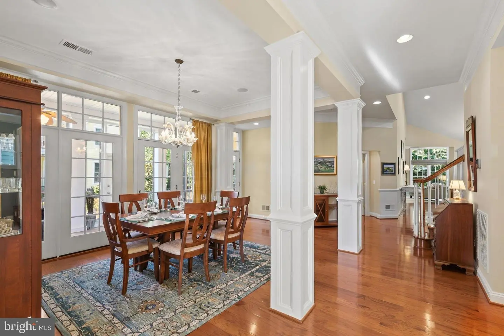
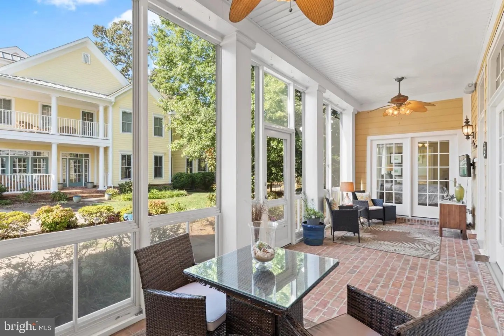
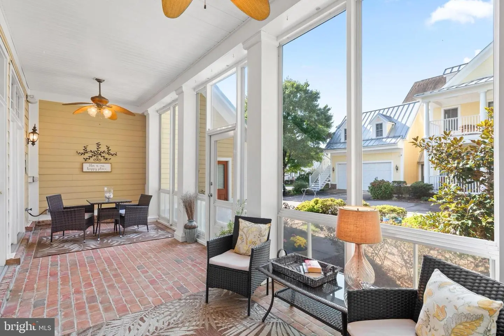
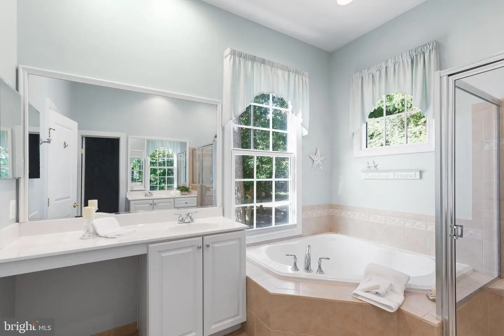
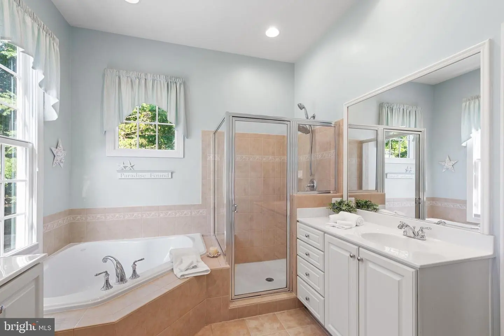
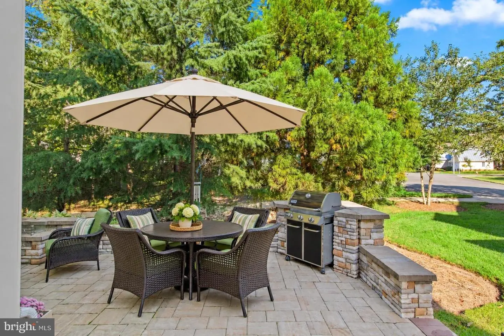
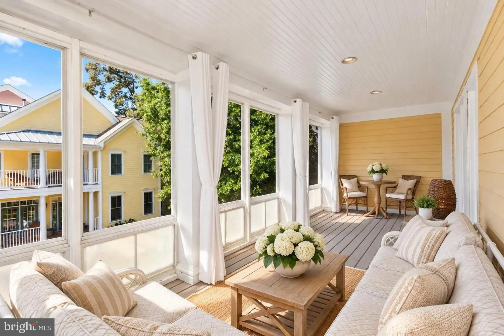
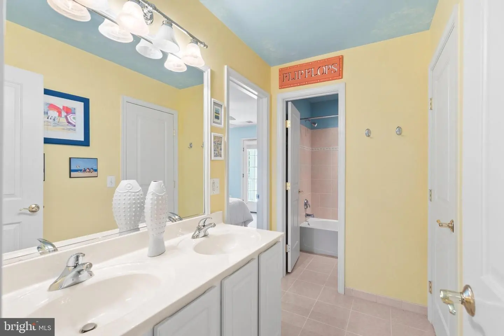
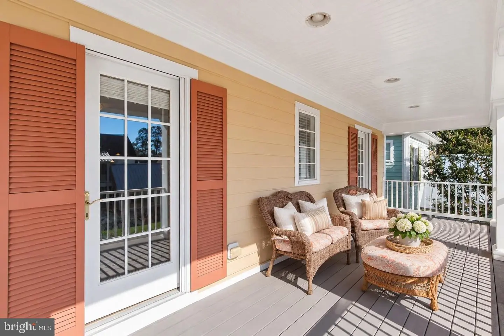
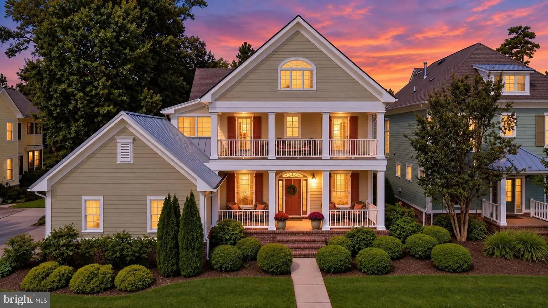
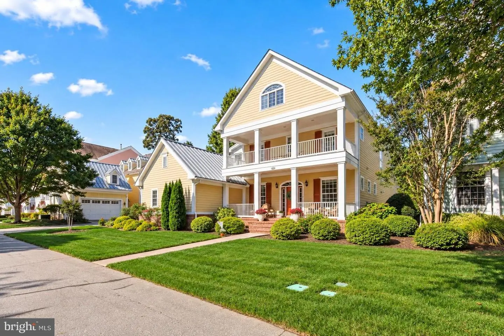
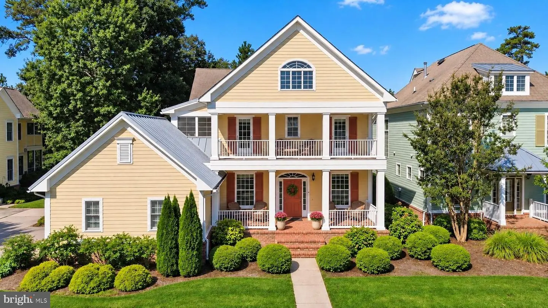
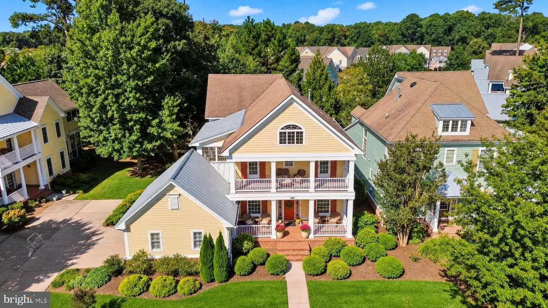
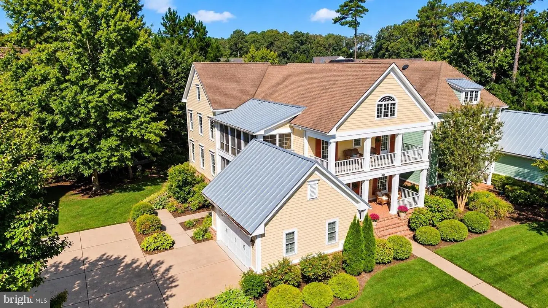
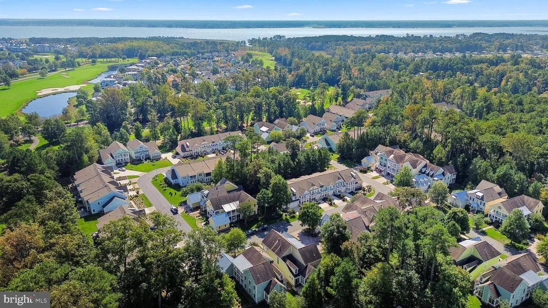
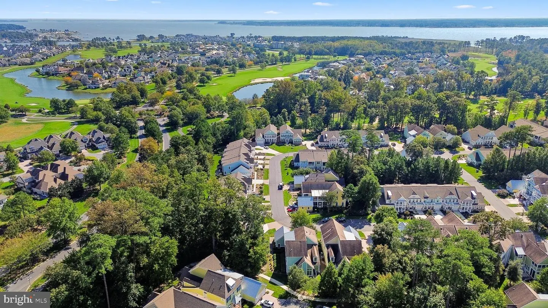
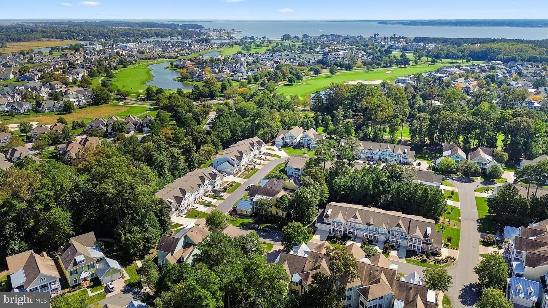
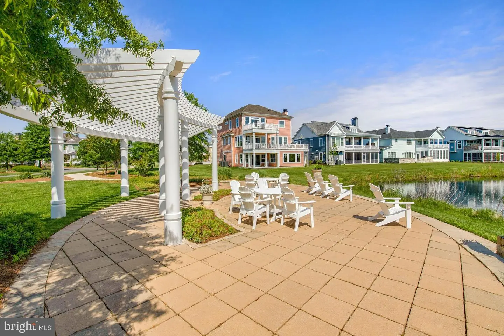
Introducing 22163 Dune Circle, a beautifully appointed Southern-inspired residence nestled in a peaceful setting within the coveted Conservancy enclave of The Peninsula. Blending timeless architectural charm with refined coastal elegance, this meticulously maintained home offers gracious living spaces, sophisticated finishes, and an exceptional connection to the outdoors.
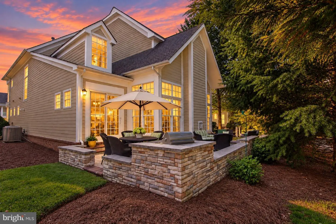
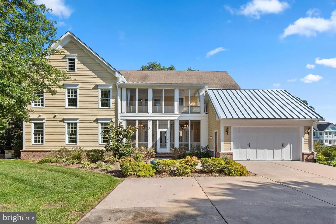
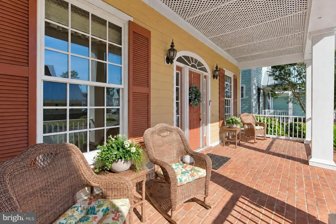
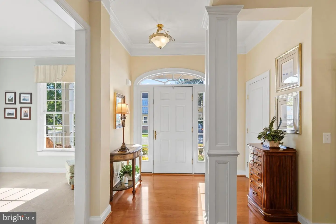
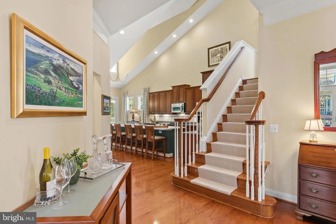
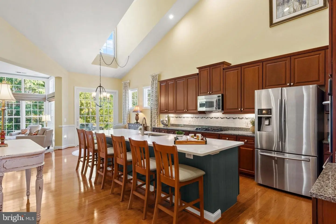
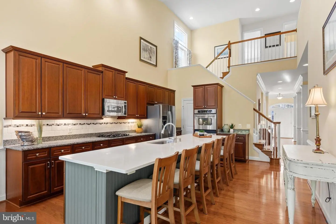
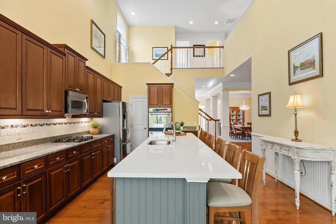
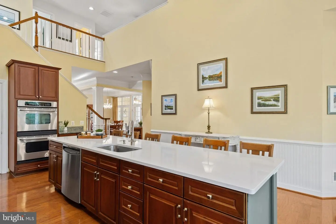
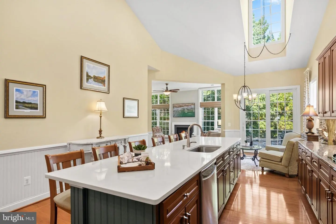
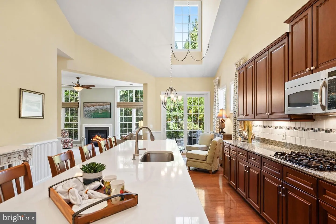
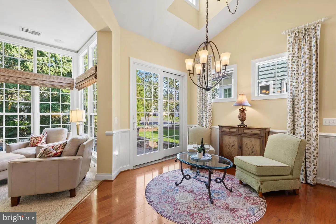
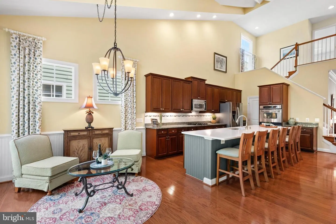
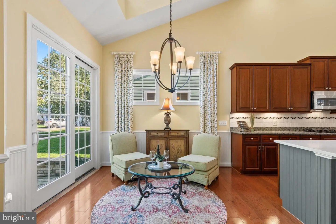
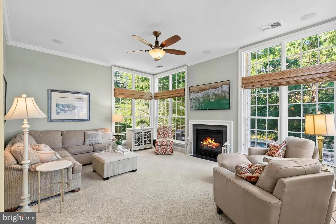
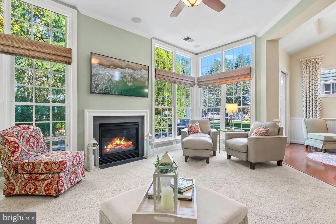
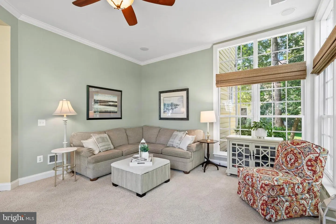
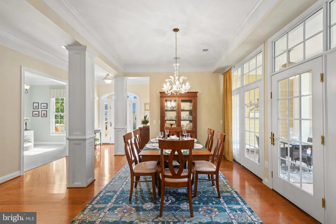
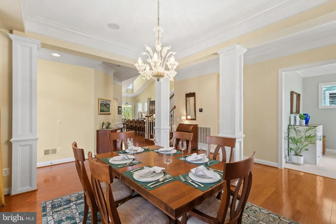
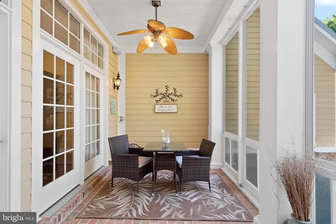
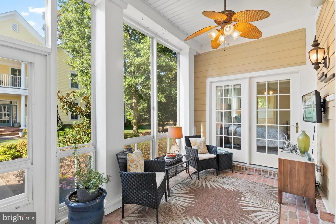
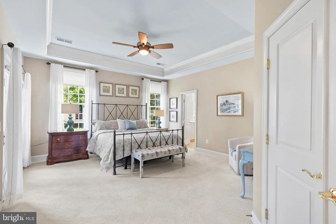
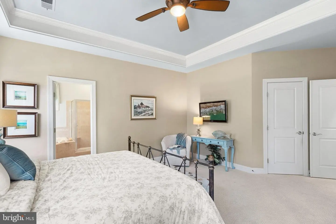
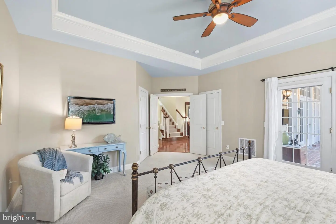
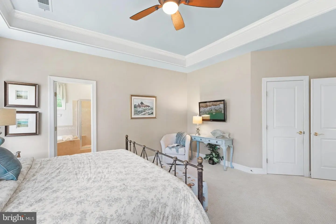
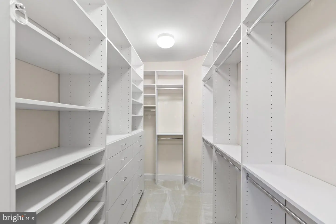
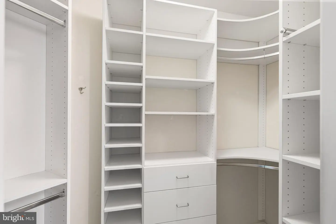
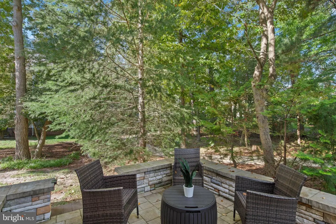
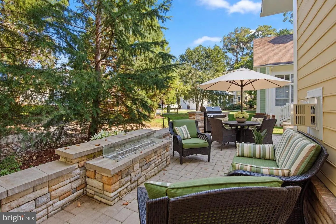
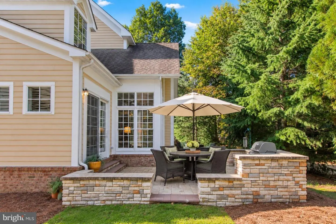
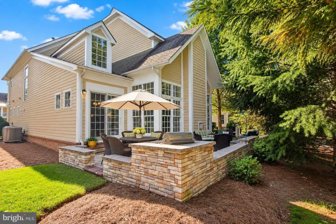
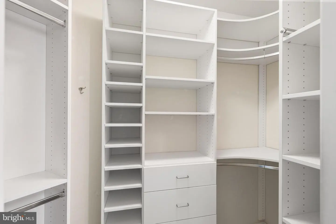
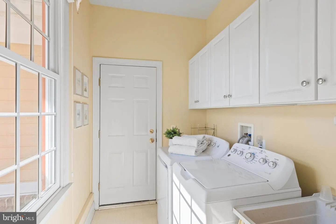
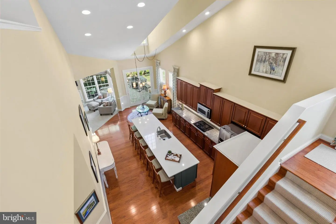
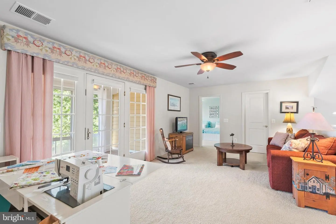
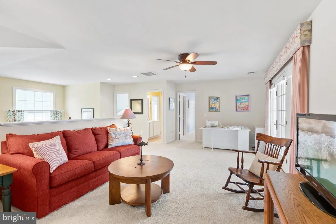
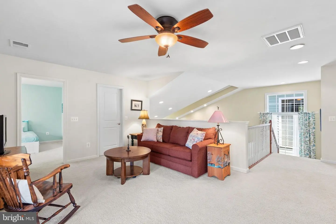
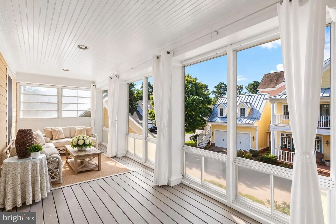
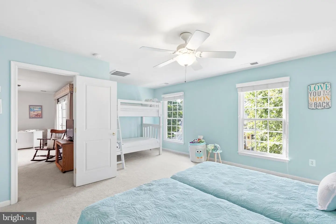
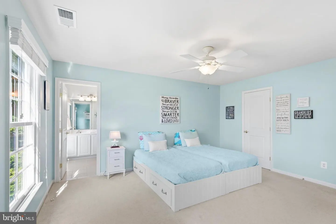
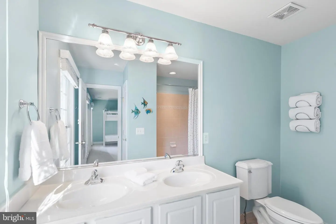
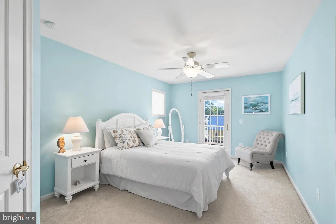
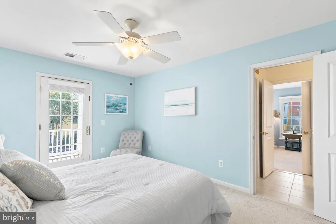
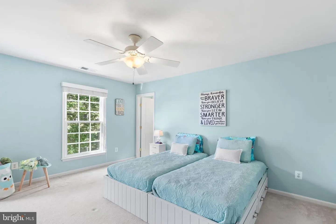
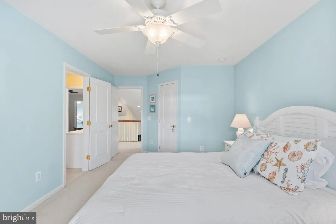
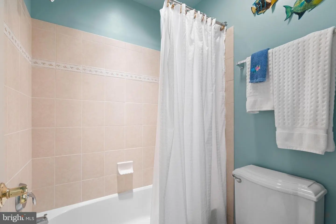
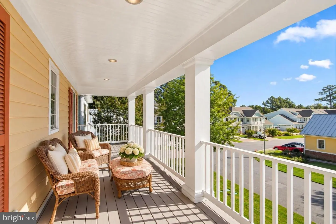
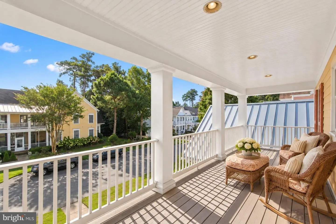
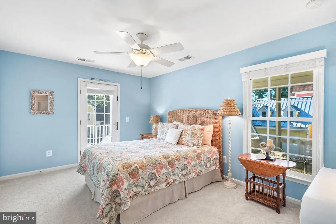
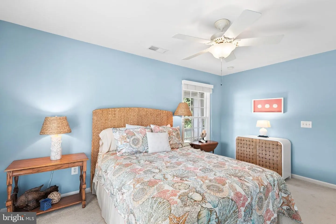
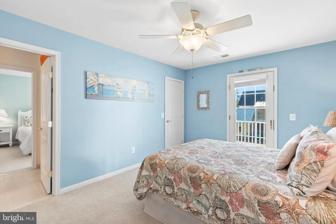
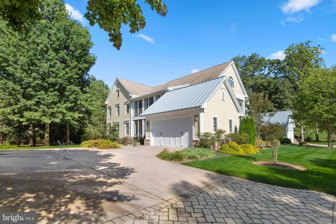
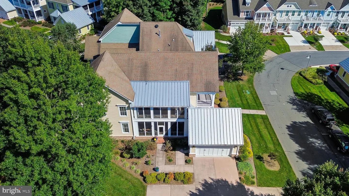
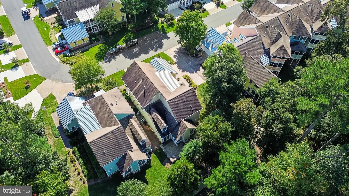
Inside, soaring cathedral ceilings, abundant natural light, and an open, airy design establish an atmosphere of understated elegance. At the heart of the home, the gourmet kitchen is beautifully equipped with 42-inch custom cabinetry, granite countertops, stainless steel appliances, double wall ovens, a gas cooktop, and a generous walk-in pantry. An expansive center island offers additional storage and seating for six, creating a natural gathering place. An elegant formal dining room provides the perfect setting for memorable celebrations. Just beyond the kitchen, a charming breakfast nook, currently enjoyed as an intimate sitting area, opens to a spectacular outdoor retreat. The beautifully designed paver patio features a stone knee wall, generous seating areas, a gas fireplace, grilling space, and mature landscaping, creating an enchanting setting for alfresco dining and evenings beneath the trees. Inside, the adjoining living area is framed by dramatic floor-to-ceiling windows, capturing picturesque lawn and garden views while seamlessly connecting the home's inviting gathering spaces. Expansive porches grace both levels, inviting you to enjoy the surrounding landscape and gentle coastal breezes. Two side porches feature Eze-Breeze enclosure systems, creating delightful three-season retreats for relaxing and entertaining. The main-level primary suite is a serene sanctuary with private veranda access and a luxurious spa-inspired bath featuring dual vanities, a dedicated makeup vanity, soaking tub, glass-enclosed shower, private water closet, and two walk-in closets with custom storage. A private den just off the foyer offers an ideal home office or quiet retreat, while a spacious, sun-filled laundry room provides interior access to the oversized two-car garage with abundant storage. Upstairs, a second primary suite offers an ensuite bath and direct porch access, creating a welcoming haven for guests. Two additional bedrooms share a full bath and open to a charming covered porch, while a versatile loft provides another inviting space for gathering or relaxation. Thoughtful improvements include two HVAC systems replaced in 2021, a tankless water heater, and new carpeting in the main-level primary suite in 2026.
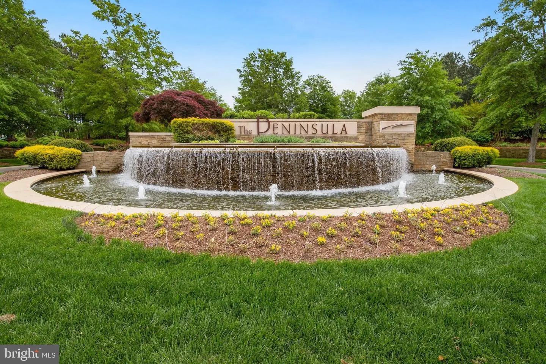
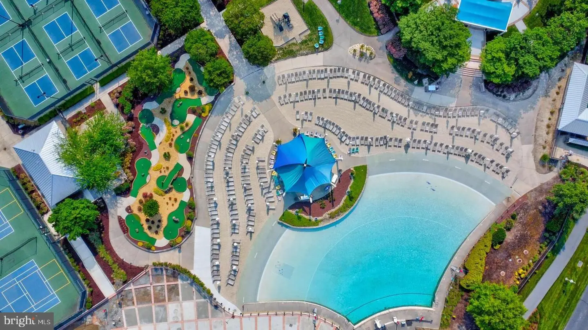
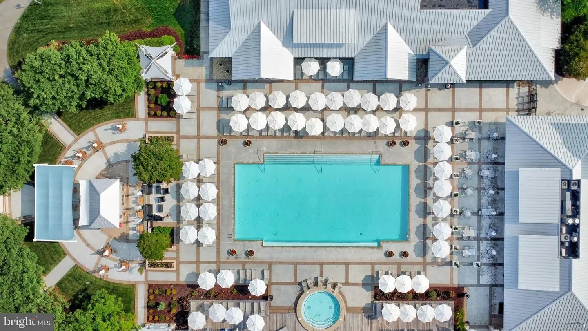
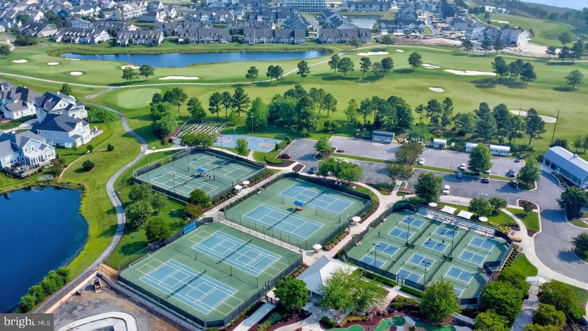
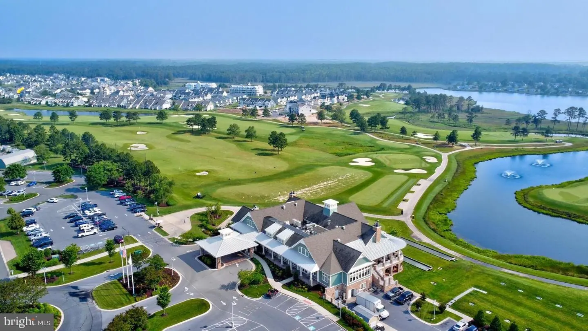
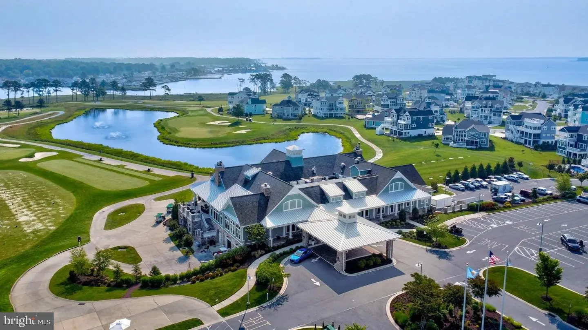
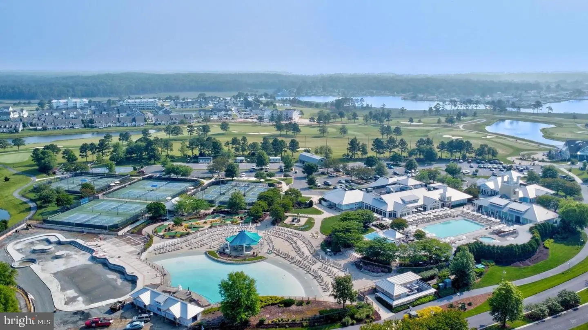
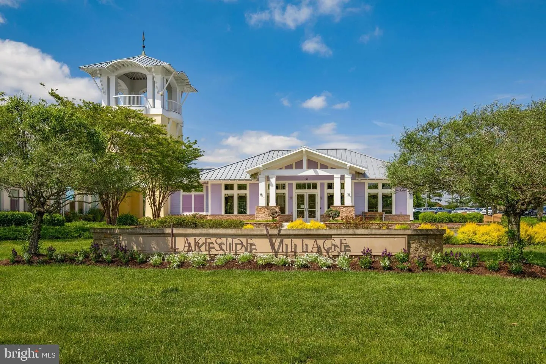
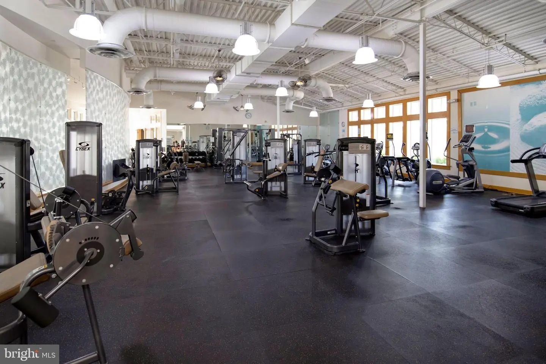
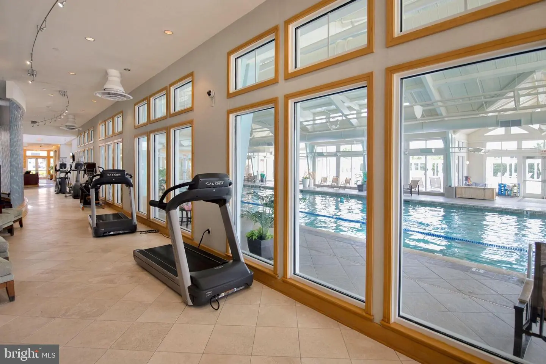
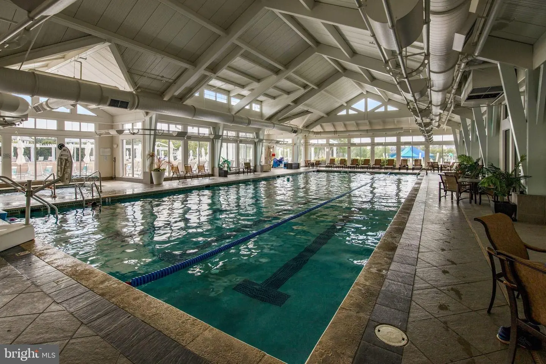
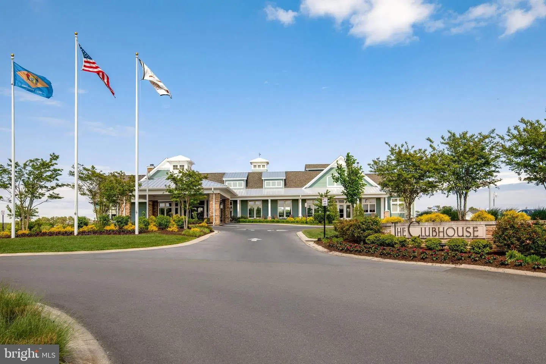
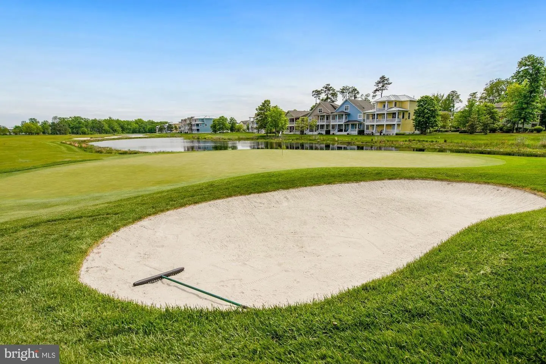
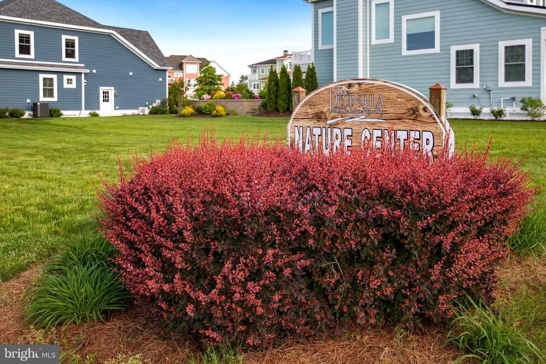
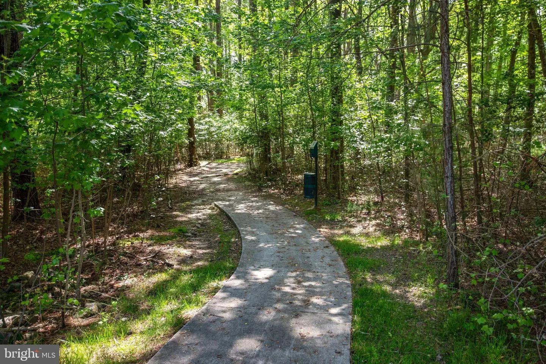
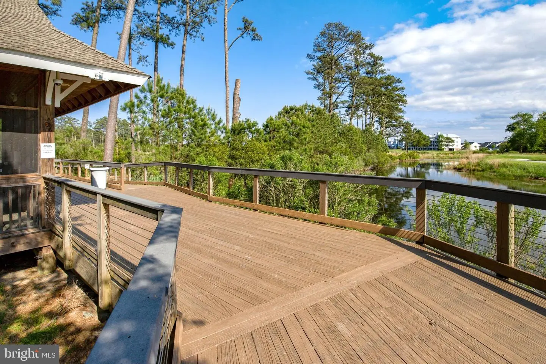
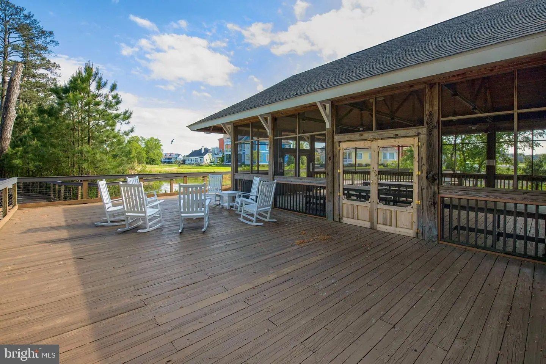
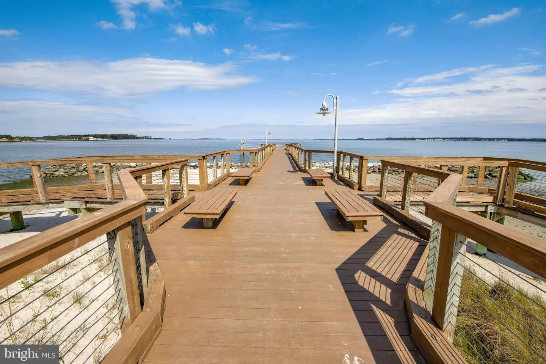
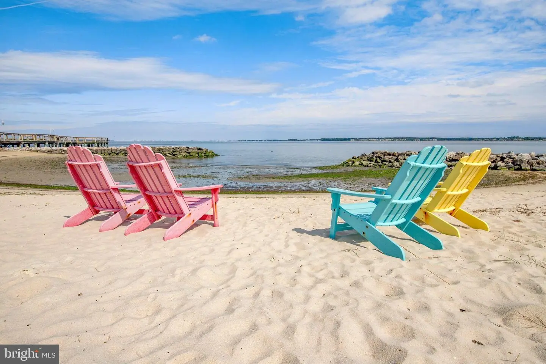
Life at The Peninsula is equally extraordinary. Lawn care provided by the HOA allows more time to enjoy this premier gated golf and country club community. Amenities include the Jack Nicklaus Signature Golf Course, an elegant clubhouse with dining and social spaces, and Lakeside Village with its fitness center, indoor and outdoor pools, wave pool, activity pool, and poolside dining. Tennis, pickleball, a spa, private bay beach, fishing pier, nature center, scenic walking trails, and an engaging calendar of year-round activities complete the resort-inspired experience.
With its distinctive Southern architecture, elegant coastal character, and beautifully designed indoor and outdoor living spaces, 22163 Dune Circle offers an exceptional opportunity to embrace the art of relaxed luxury living at The Peninsula.
Similar Listings
Virtual Tour
Lewes Waterfront Preserve
$749,000
4 Bed
3 Bath
1 Hf. Bath
- Tax Total Living Area:
- 2448 sq. ft.
Listed 16 days ago
Courtesy: Patterson-schwartz-rehoboth
MLS Desu2121866
Virtual Tour
$749,000
5 Bed
4 Bath
- Tax Total Living Area:
- 4700 sq. ft.
Listed 23 days ago
Courtesy: Exp Realty, Llc
MLS Dekt2051050
$749,000
5 Bed
3 Bath
1 Hf. Bath
- Tax Total Living Area:
- 2673 sq. ft.
Listed 37 days ago
Courtesy: Keller Williams Realty Central-delaware
MLS Dekt2050724
Pending
Tidewater Landing
$749,000
3 Bed
2 Bath
- Tax Total Living Area:
- 2320 sq. ft.
Listed 52 days ago
Courtesy: Iron Valley Real Estate At The Beach
MLS Desu2118984
$749,000
3 Bed
3 Bath
1 Hf. Bath
- Tax Total Living Area:
- 2806 sq. ft.
Listed 71 days ago
Courtesy: Berkshire Hathaway Homeservices Penfed Realty
MLS Desu2117896
Villages At Herring Creek
$749,000
4 Bed
3 Bath
1 Hf. Bath
- Tax Total Living Area:
- 2846 sq. ft.
Listed 129 days ago
Courtesy: Re/max Associates
MLS Desu2114150
Under ContractVirtual Tour
Winding Creek Village
$749,000
4 Bed
3 Bath
- Tax Total Living Area:
- 3442 sq. ft.
Listed 147 days ago
Courtesy: The Parker Group
MLS Desu2112988
Sold
Coastal Club
$749,000
5 Bed
3 Bath
1 Hf. Bath
- Tax Total Living Area:
- 3200 sq. ft.
Sold 07/21/2025
Courtesy: Jack Lingo - Rehoboth
MLS Desu2079644
Sold
Four Seasons At Belle Terre
$749,000
4 Bed
3 Bath
1 Hf. Bath
- Tax Total Living Area:
- 3753 sq. ft.
Sold 06/20/2025
Courtesy: Jack Lingo - Rehoboth
MLS Desu2077842
Sold
Bay Breeze Estates
$749,000
4 Bed
2 Bath
1 Hf. Bath
- Tax Total Living Area:
- 2371 sq. ft.
Sold 04/05/2024
Courtesy: Jack Lingo - Lewes
MLS Desu2051330
Sold
Seasons
$749,500
3 Bed
2 Bath
- Tax Total Living Area:
- 2408 sq. ft.
Sold 10/07/2024
Courtesy: Jack Lingo - Rehoboth
MLS Desu2067814
Pilottown Village
$749,900
4 Bed
2 Bath
1 Hf. Bath
- Tax Total Living Area:
- 3016 sq. ft.
Listed 35 days ago
Courtesy: Berkshire Hathaway Homeservices Penfed Realty
MLS Desu2115162
Create an account
Save your favorite listings to view them later from multiple
devices by creating an account today or sign in.


