
24565 Atlantic Dr, Millsboro, De 19966
Newly Listed

Courtesy: Northrop Realty,
James Lattanzi
Appliances
Cooktop, Range Hood, Refrigerator, Icemaker, Dishwasher, Disposal, Microwave, Washer, Dryer, Water Heater, Exhaust FanBedrooms
3
Full Bath
3
Laundry
Has Laundry
Rooms
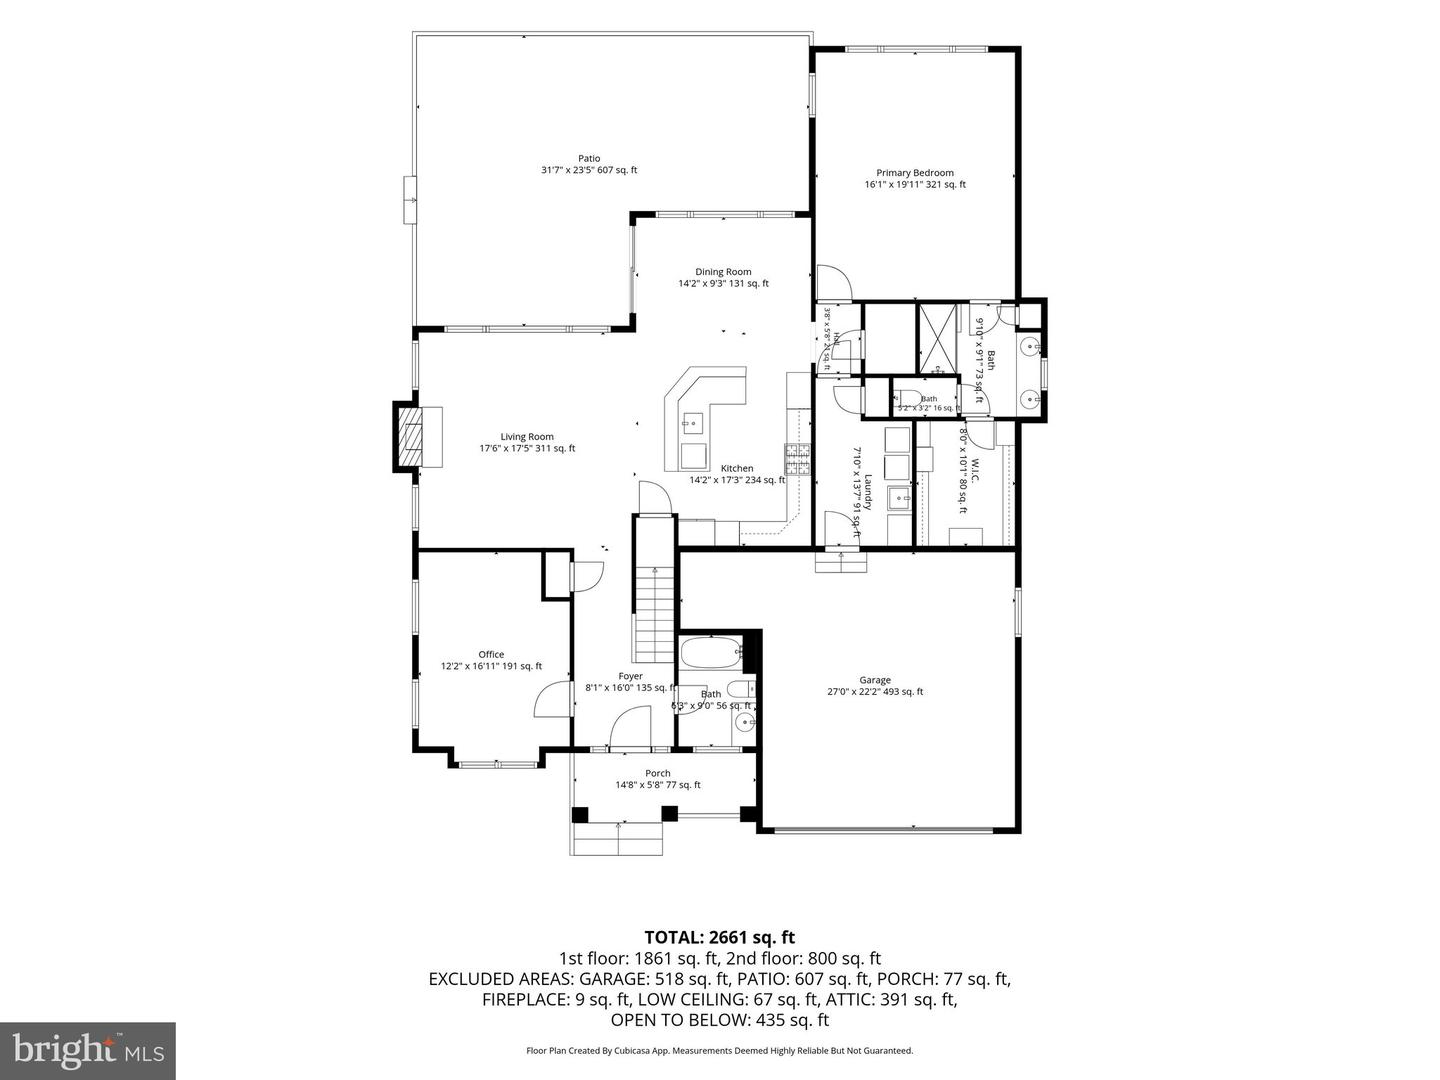
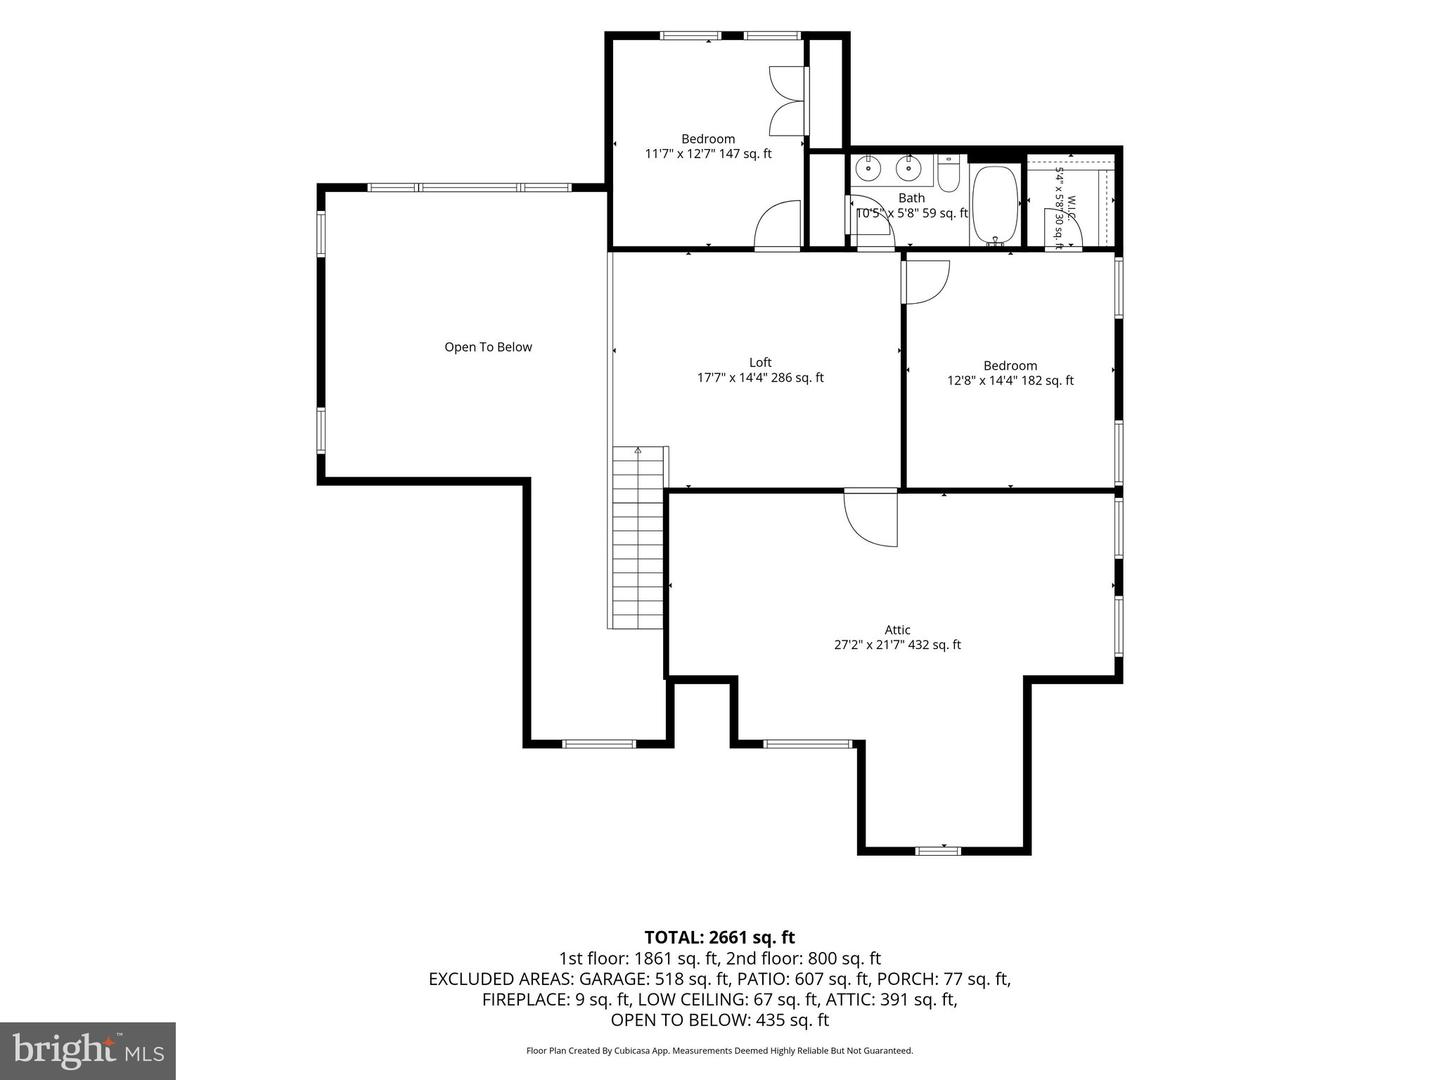
Living Room, Dining Room, Primary Bedroom, Bedroom 2, Bedroom 3, Kitchen, Loft, Office
Living Area
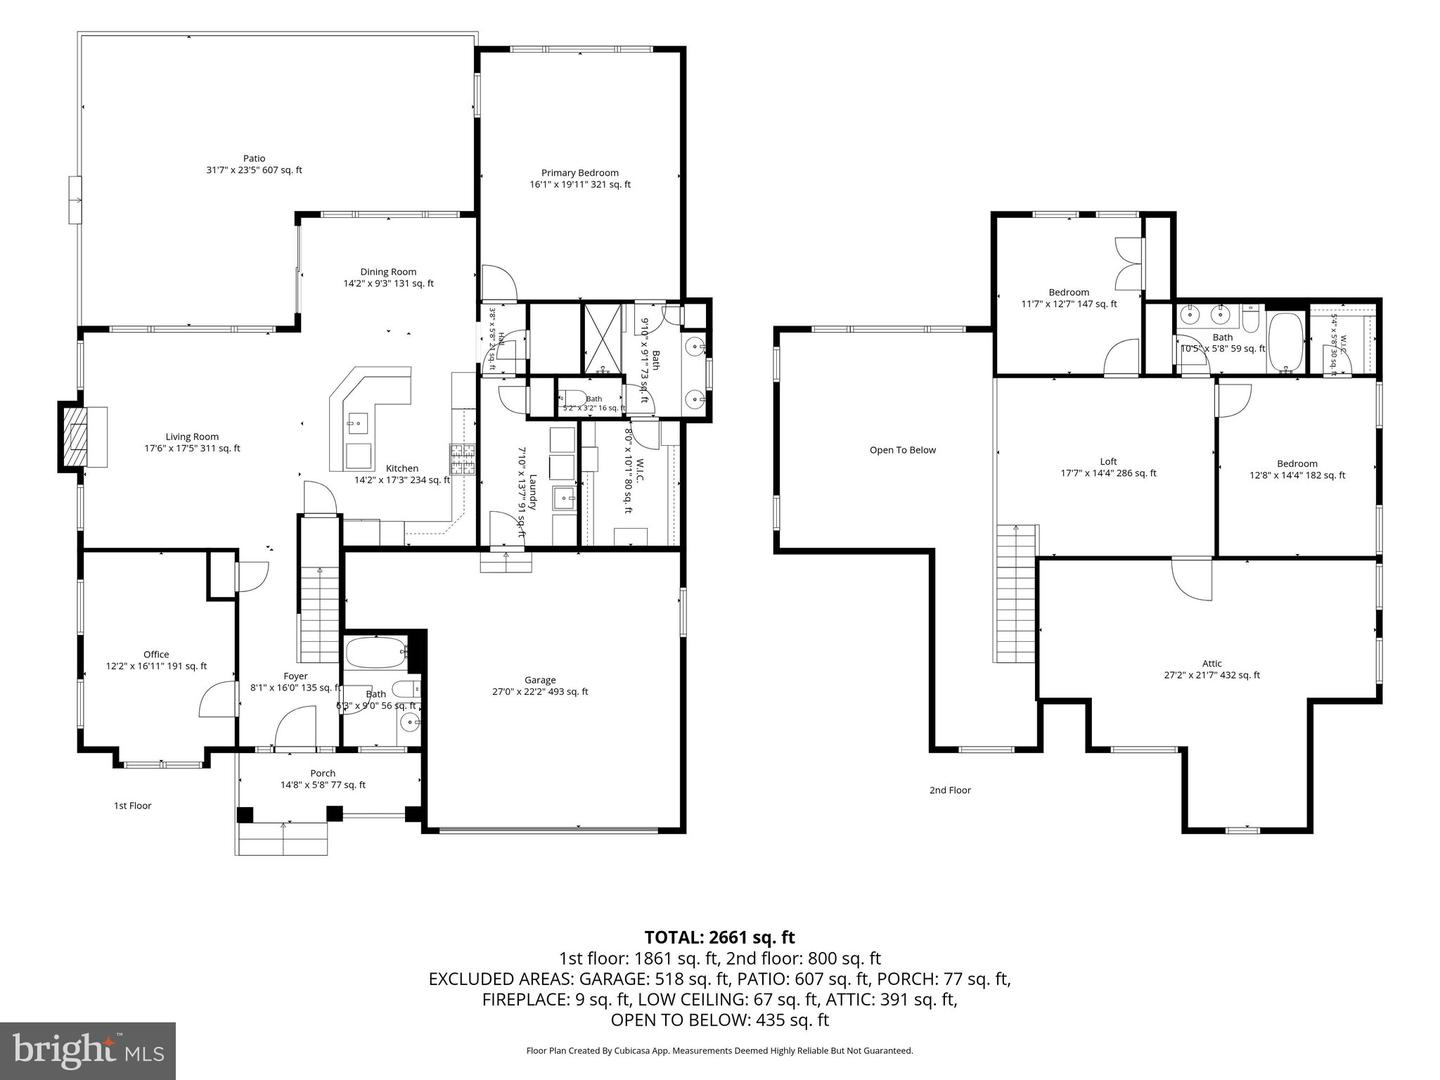
2661 sq/ft
Fireplace(s)
1
Fireplace Features
Gas/propane, Mantel(s)
Flooring
Wood, Carpet, Ceramic Tile
Interior Features
- Bathroom - Tub Shower
- Bathroom - Walk-In Shower
- Breakfast Area
- Carpet
- Ceiling Fan(s)
- Combination Dining/Living
- Combination Kitchen/Dining
- Combination Kitchen/Living
- Dining Area
- Entry Level Bedroom
- Family Room Off Kitchen
- Floor Plan - Open
- Kitchen - Eat-In
- Kitchen - Island
- Pantry
- Recessed Lighting
- Sprinkler System
- Walk-in Closet(s)
- Window Treatments
- Wood Floors
- Attic
General
MLS
Desu2117882
Community
Peninsula
Price
$875,000.00
Price/SQft
$328.82
HOA Fee
$1,205.00
HOA Fee Frequency
Quarterly
Accessibility Features
Other
Area And Schools
School Tax
$1,628.00
Exterior
Pool
Yes - Community
Peninsula
MLS
Desu2117882
$875,000
3 Bed
3 Bath
- Tax Total Living Area:
- 2661 sq. ft.
- Lot Size:
- 0.21 acres
HOA: $1,205 Quarterly
Listed 11 days ago
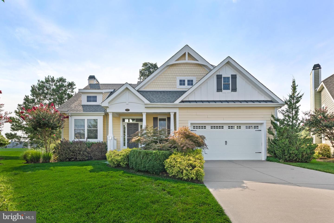
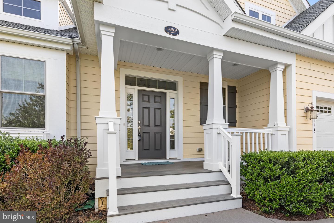
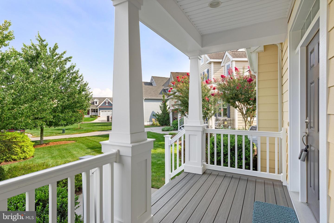
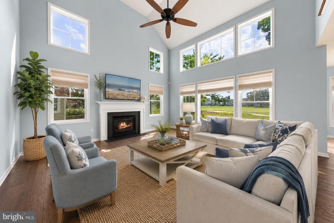
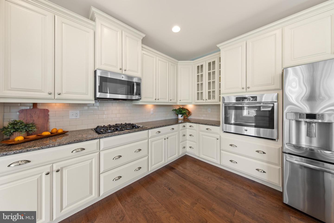
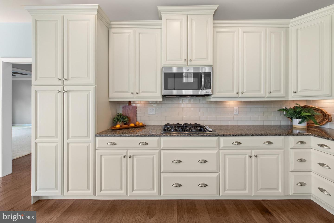
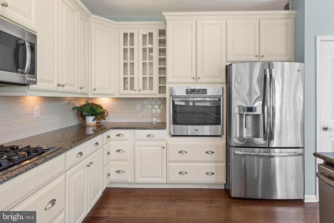
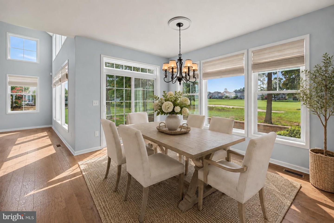
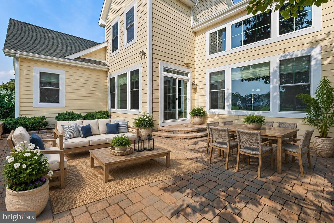
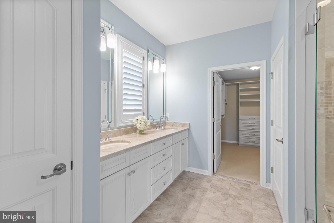
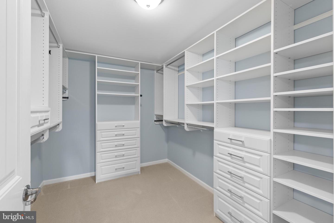
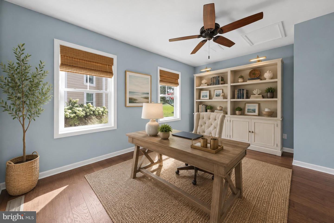
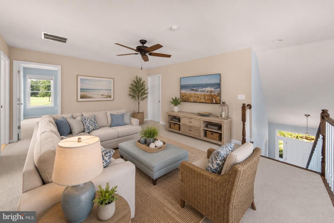
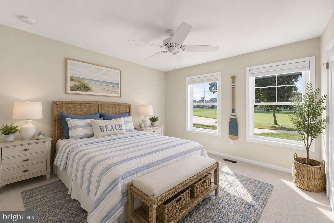
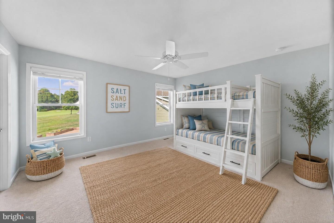
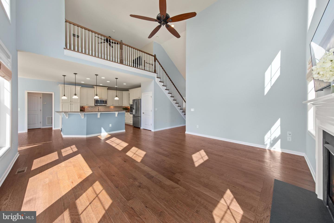
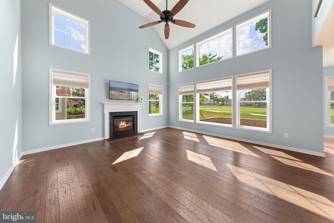
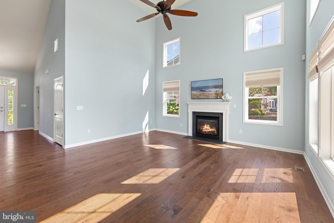
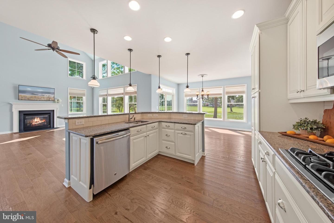
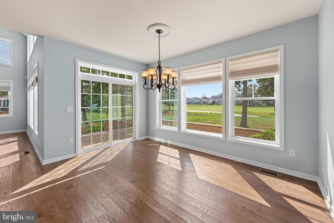
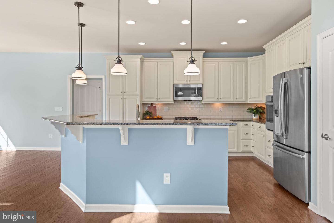
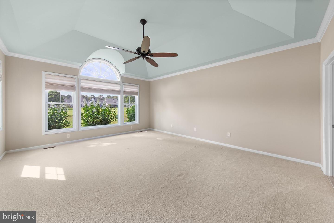
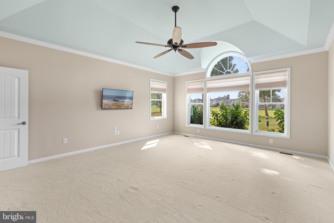
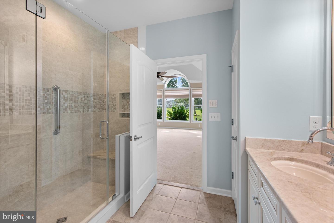
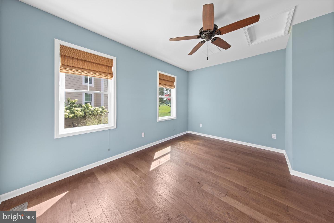
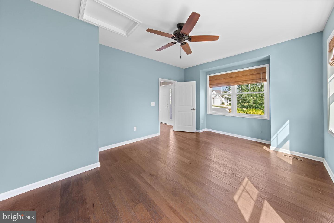
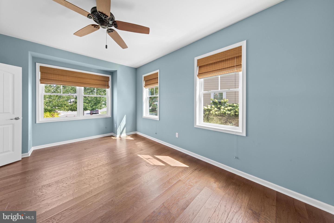
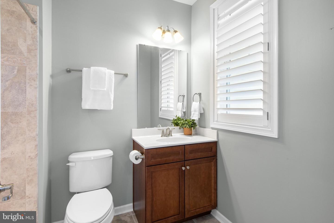
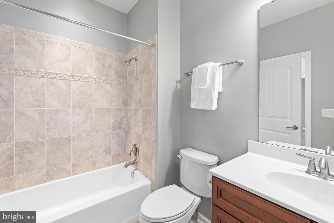
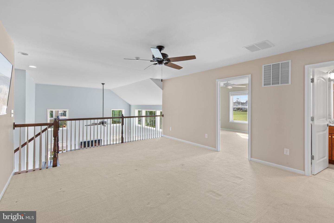
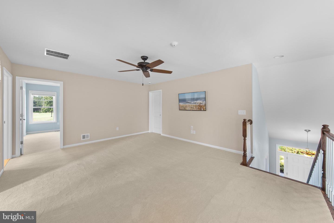
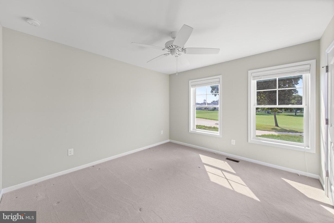
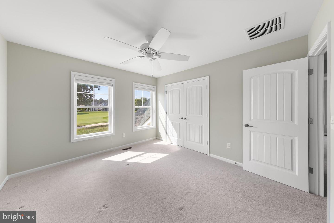
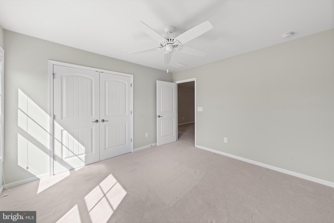
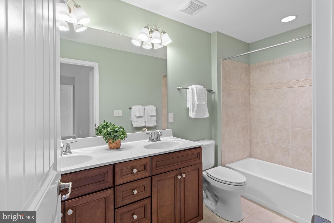
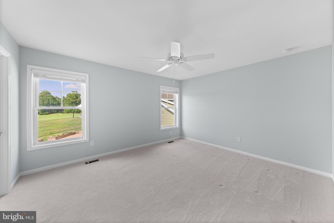
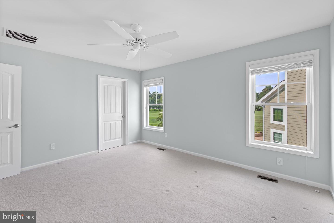
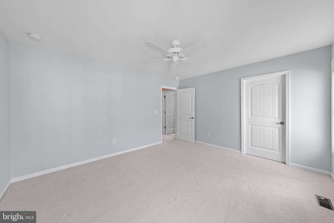
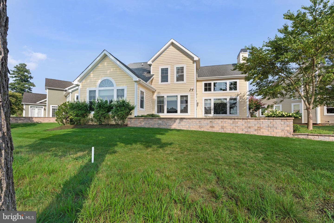
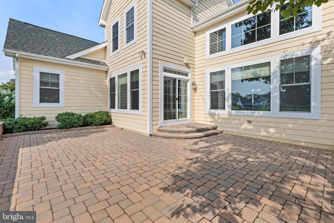
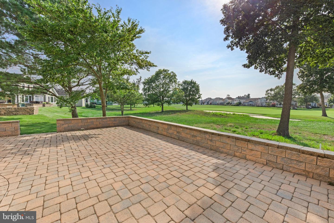
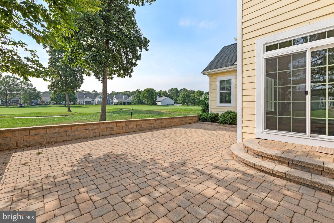
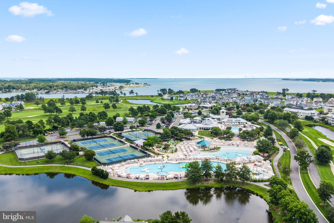
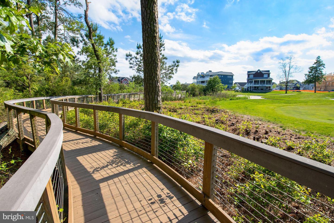
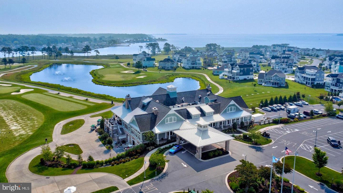
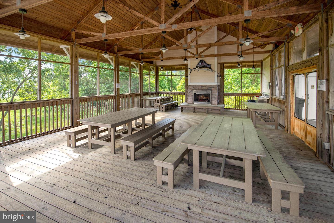
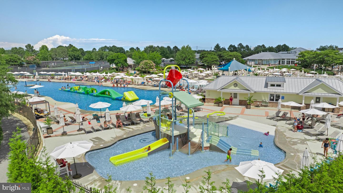
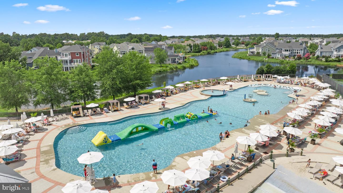
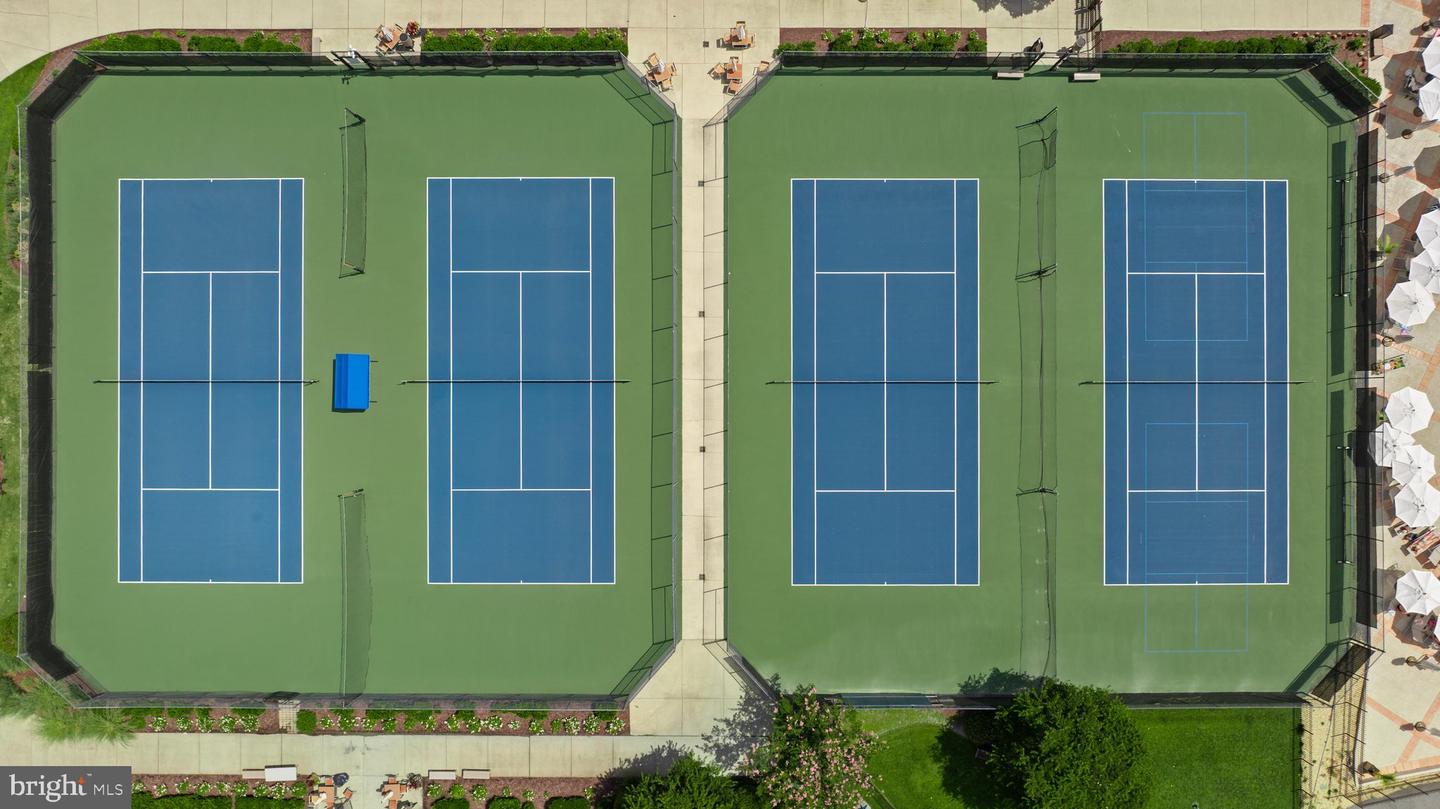
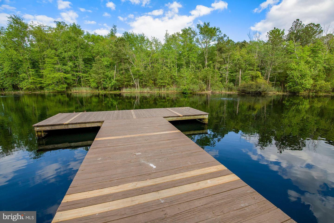
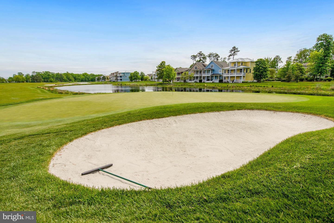
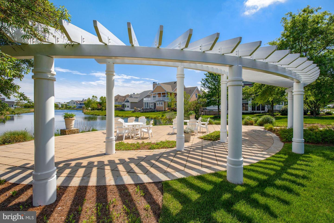
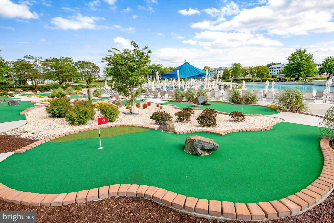
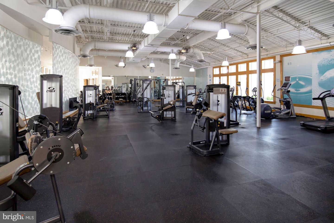
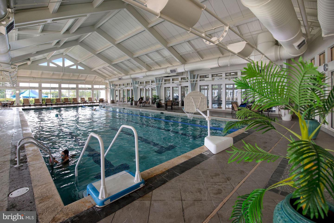
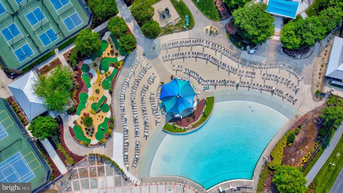
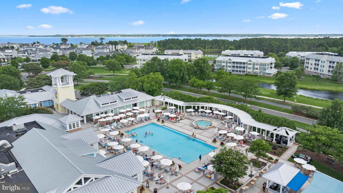
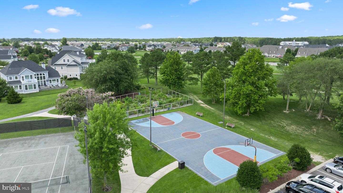
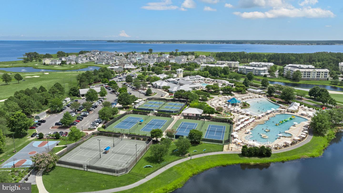
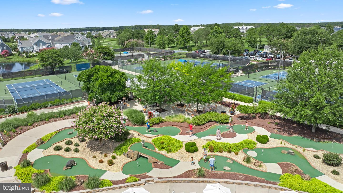
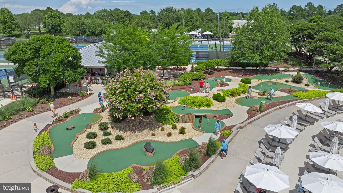
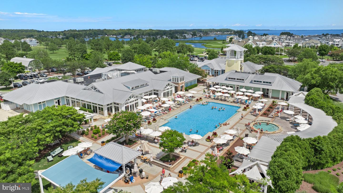
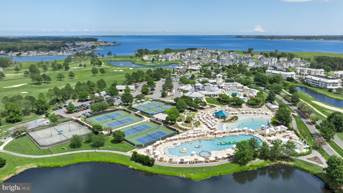
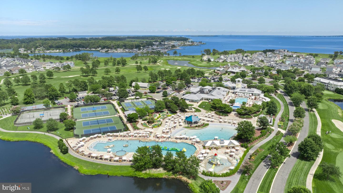
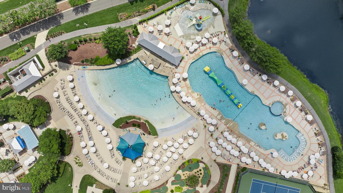
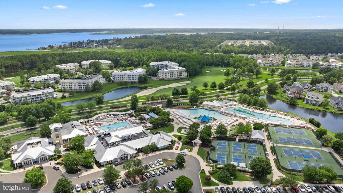
Storybook charm and refined coastal style come together beautifully in this Schell Brothers Craftsman, ideally situated within the prestigious gated community of The Peninsula. Charming gabled rooflines, dormers, a welcoming covered porch, and mature landscaping create a warm and inviting first impression. Inside, the heart of the home is a gracious open-concept living space where the kitchen, dining area, and expansive living room flow seamlessly together. The living room is especially impressive, with a soaring cathedral ceiling, high clerestory windows, oversized picture windows, and a handsome gas fireplace with a traditional mantel that anchors the space with warmth and character. The adjacent warm white kitchen is bright, polished, and welcoming, featuring stainless steel appliances, a gas cooktop, tiled backsplash, and glass-front display cabinetry. The dining area completes this open gathering space and opens directly to a beautiful paver patio overlooking the golf course, creating an effortless transition from indoor living to outdoor entertaining. The main-level primary suite offers a serene private retreat with a tray ceiling, an oversized walk-in closet with custom organization, and a spacious ensuite bath featuring dual vanities, a linen closet, and a beautifully tiled walk-in shower. Also on the first floor are a dedicated study, a second full bath, and a convenient laundry room. Upstairs, two generously sized bedrooms share a well-appointed full bath with dual vanities. An expansive open loft overlooks the living space below and provides exceptional flexibility as an additional family room, media lounge, reading retreat, or casual gathering space. A large unfinished attic adds abundant storage and offers potential for future expansion. Beyond the home, life at The Peninsula is defined by exceptional resort-style amenities. Residents enjoy a clubhouse, fitness center, lazy river pool, miles of scenic walking trails, tranquil ponds, tennis, pickleball and bocce courts, and dedicated dog parks. All of this is complemented by a desirable Millsboro location within easy reach of Lewes, Bethany Beach, fine dining, boutique shopping, and the beauty of the Delaware coast. With its storybook Craftsman architecture, open and light-filled interiors, golf course setting, and extraordinary community amenities, this exceptional residence offers a distinctive opportunity to enjoy the very best of coastal Delaware living.
Similar Listings
Under ContractNewly Listed
Reserves
$875,000
4 Bed
3 Bath
- Tax Total Living Area:
- 2700 sq. ft.
Listed 5 days ago
Courtesy: Coldwell Banker Realty
MLS Desu2118202
Mallard Point
$875,000
4 Bed
3 Bath
1 Hf. Bath
- Tax Total Living Area:
- 3400 sq. ft.
Listed 30 days ago
Courtesy: Long & Foster Real Estate, Inc.
MLS Desu2116630
Under Contract
Salt Pond
$875,000
4 Bed
3 Bath
- Tax Total Living Area:
- 2639 sq. ft.
Listed 38 days ago
Courtesy: Compass
MLS Desu2116338
Refuge At Dirickson Creek
$875,000
3 Bed
2 Bath
1 Hf. Bath
- Tax Total Living Area:
- 2652 sq. ft.
Listed 43 days ago
Courtesy: Long & Foster Real Estate, Inc.
MLS Desu2115960
Rehoboth Beach Yacht And Cc
$875,000
3 Bed
2 Bath
1 Hf. Bath
- Tax Total Living Area:
- 2500 sq. ft.
Listed 46 days ago
Courtesy: Re/max Realty Group Rehoboth
MLS Desu2115518
Virtual Tour
Frederica
$875,000
4 Bed
3 Bath
1 Hf. Bath
- Tax Total Living Area:
- 5313 sq. ft.
Listed 73 days ago
Courtesy: Compass
MLS Dekt2047634
Under Contract
Arbor-lyn
$875,000
4 Bed
3 Bath
- Tax Total Living Area:
- 3651 sq. ft.
Listed 116 days ago
Courtesy: Northrop Realty
MLS Desu2110292
Outer Banks
$875,000
4 Bed
4 Bath
- Tax Total Living Area:
- 3383 sq. ft.
Listed 130 days ago
Courtesy: Northrop Realty
MLS Desu2108076
Virtual TourVacation Rental
Arbor-lyn
$875,000
4 Bed
3 Bath
1 Hf. Bath
- Tax Total Living Area:
- 3823 sq. ft.
Listed 152 days ago
Courtesy: Coldwell Banker Premier - Lewes
MLS Desu2107834
Sold
Bethany Marina
$875,000
3 Bed
3 Bath
1 Hf. Bath
- Tax Total Living Area:
- 2100 sq. ft.
Sold 10/31/2025
Courtesy: Jack Lingo - Lewes
MLS Desu2097034
SoldVirtual Tour
Truitt Homestead
$875,000
3 Bed
2 Bath
1 Hf. Bath
- Tax Total Living Area:
- 2670 sq. ft.
Sold 09/20/2024
Courtesy: Jack Lingo - Lewes
MLS Desu2060598
Governors
$874,900
4 Bed
4 Bath
1 Hf. Bath
- Tax Total Living Area:
- 2970 sq. ft.
Listed 100 days ago
Courtesy: Ttr Sotheby's International Realty
MLS Desu2112118




