
24565 Dogwood Ln, Millsboro, De 19966
Virtual Tour
Courtesy: Compass,
Dustin Oldfather
Appliances
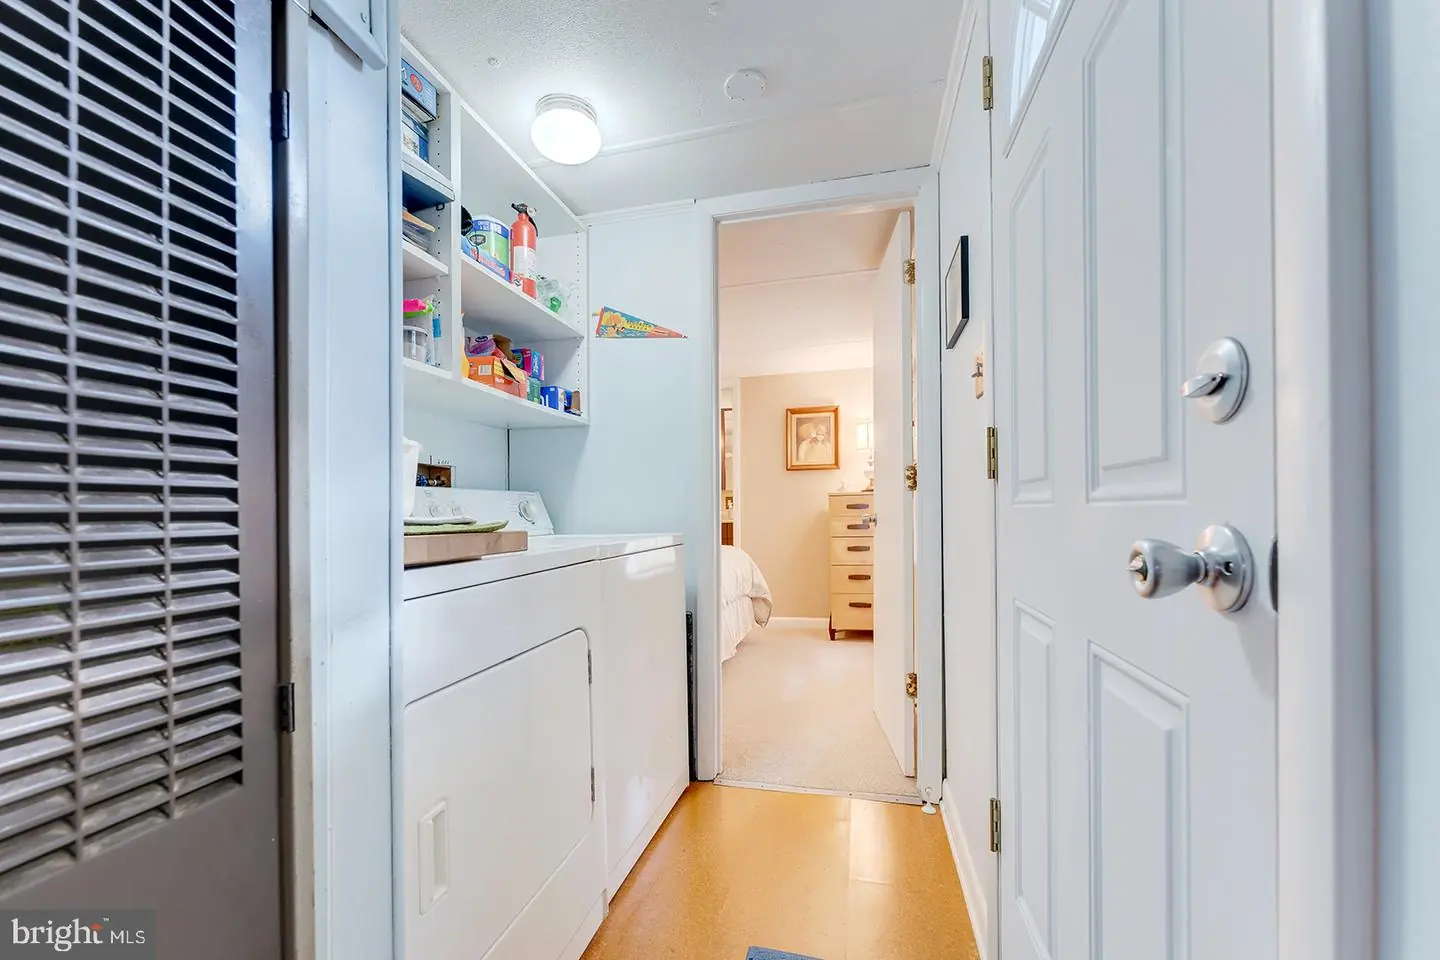
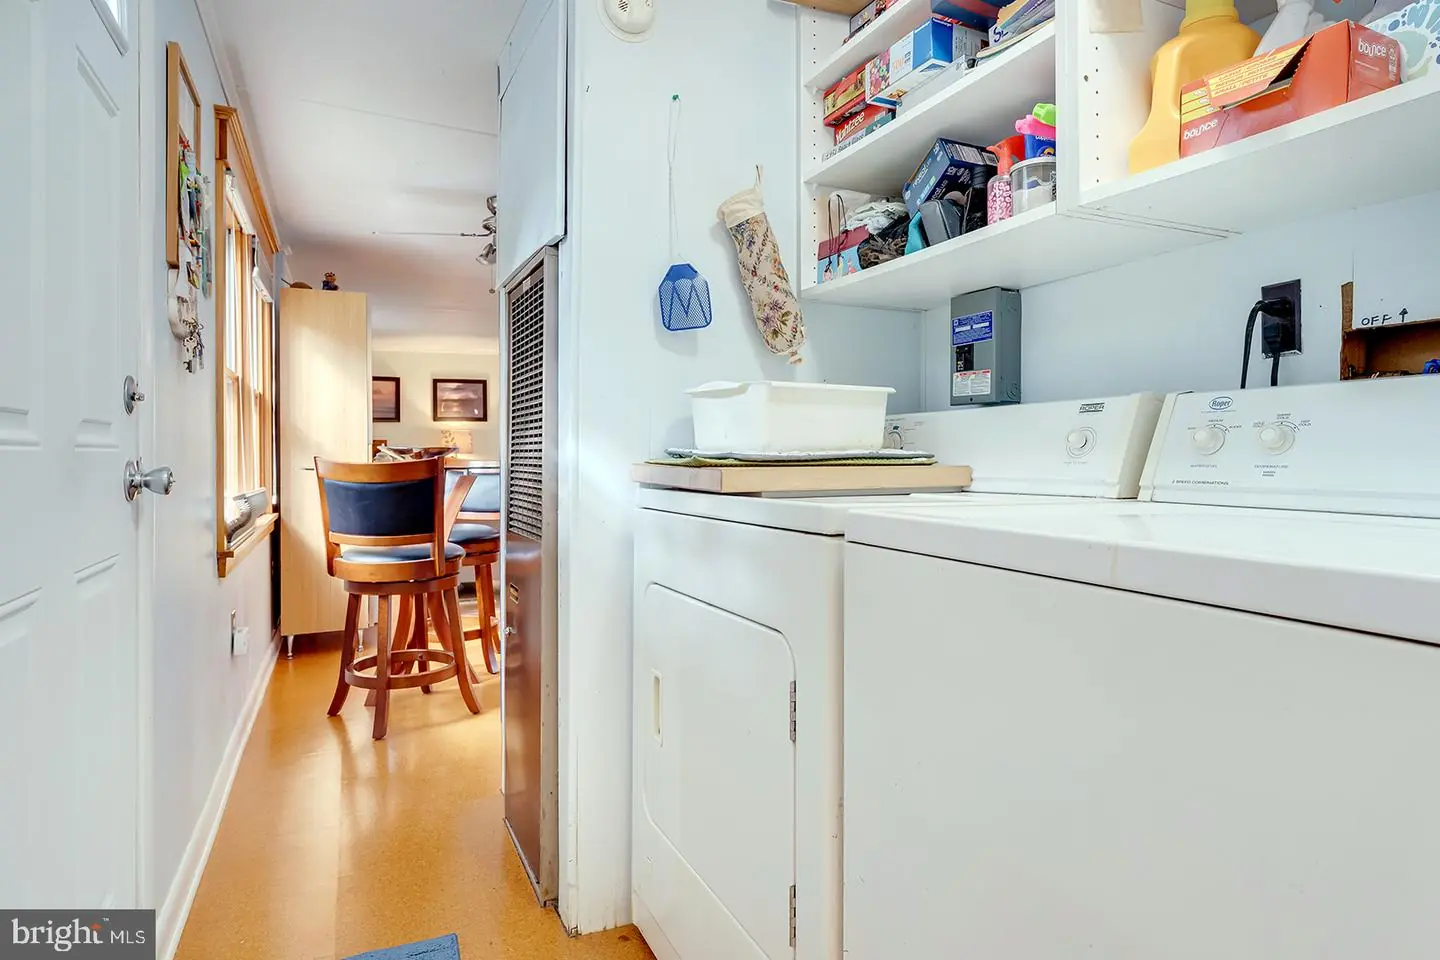
Oven/Range - Gas, Range Hood, Exhaust Fan, Refrigerator, Icemaker, Microwave, Washer, Dryer, Water HeaterBedrooms
3
Full Bath
2
Laundry
Main Floor
Living Area
924 sq/ft
Flooring
Bamboo, Carpet
Interior Features
- Ceiling Fan(s)
- Floor Plan - Open
- Bathroom - Walk-In Shower
- Bathroom - Tub Shower
- Carpet
- Dining Area
- Entry Level Bedroom
- Primary Bath(s)
- Wood Floors
General
MLS
Desu2123208
Community
Shawns Hideaway
Price
$119,000.00
Price/SQft
$128.79
Land Lease Amount
$520.00
Land Lease Frequency
Monthly
Area And Schools
School Tax
$126.00
District
INDIAN RIVER
Shawns Hideaway
MLS
Desu2123208
$119,000
3 Bed
2 Bath
- Tax Total Living Area:
- 924 sq. ft.
- Lot Size:
- 0 acres
Listed 23 days ago
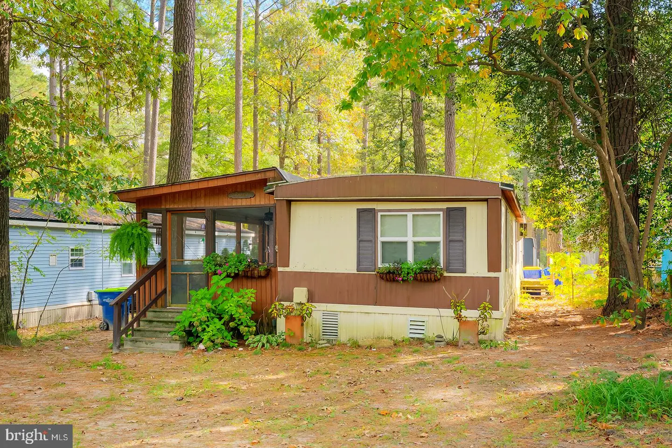
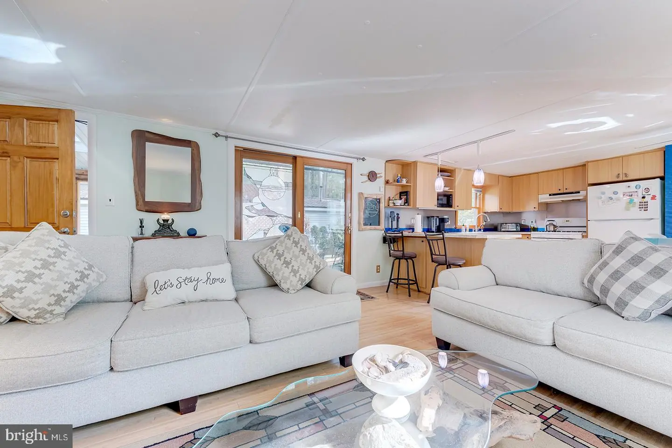
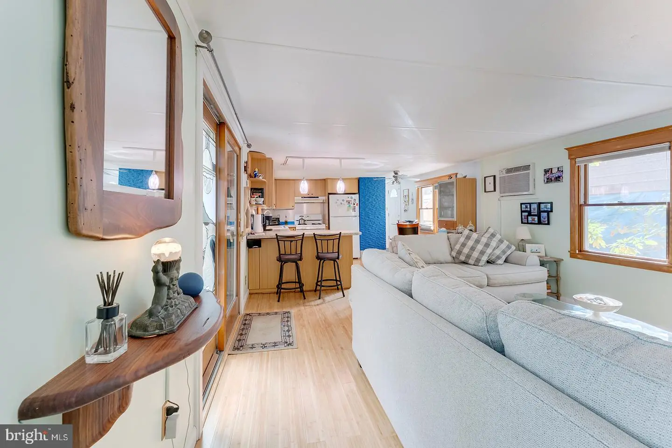
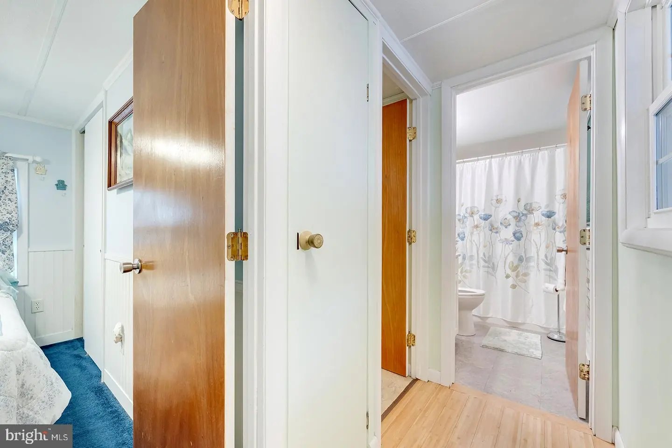
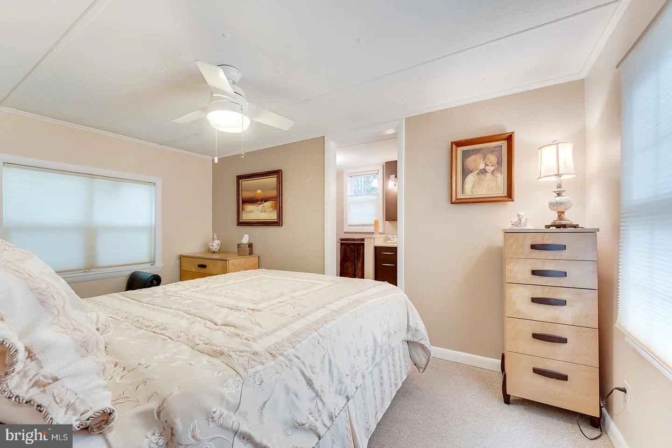
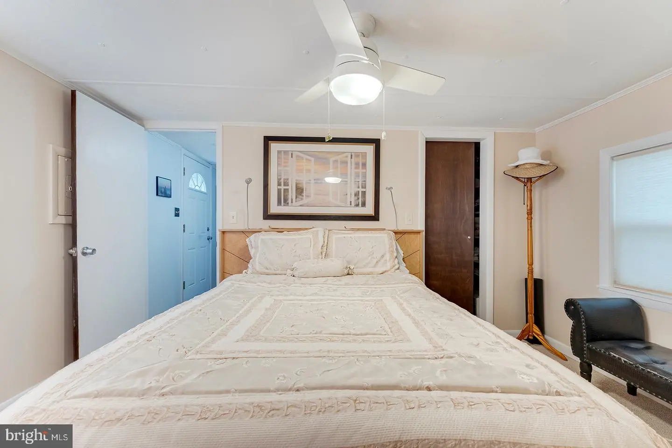
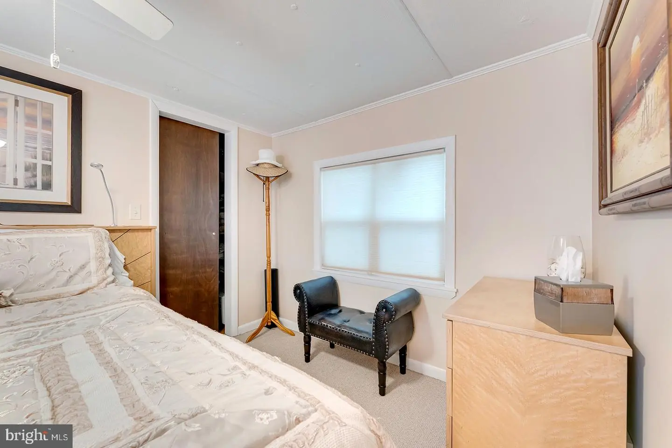
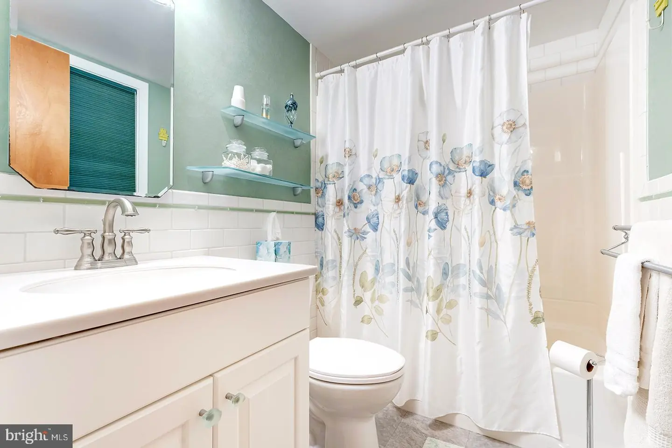
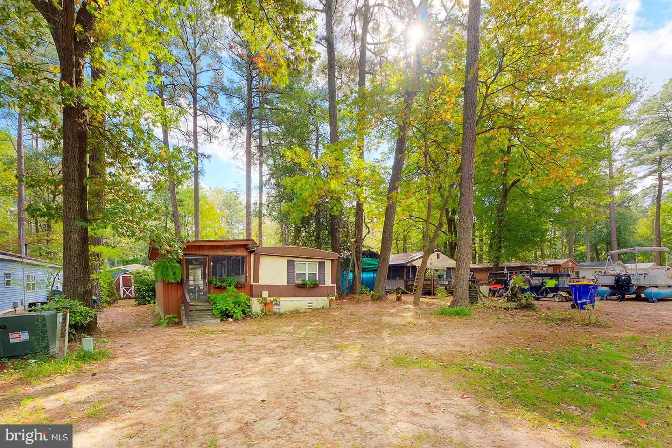
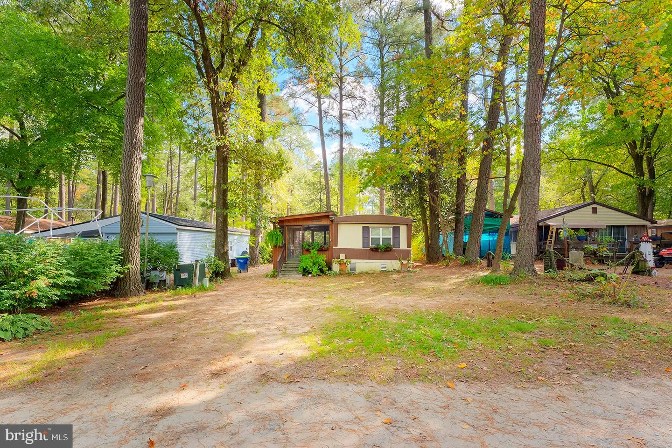
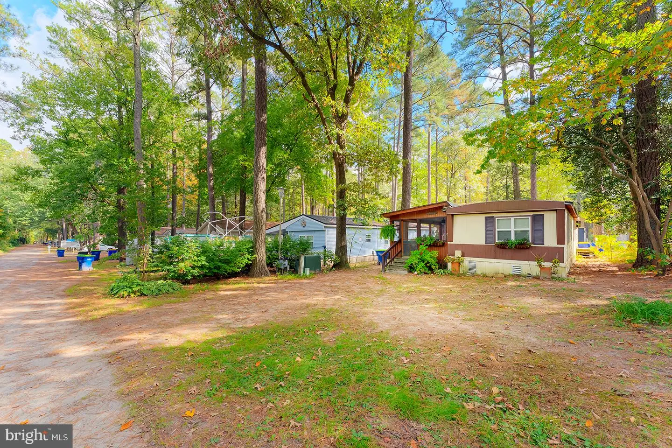
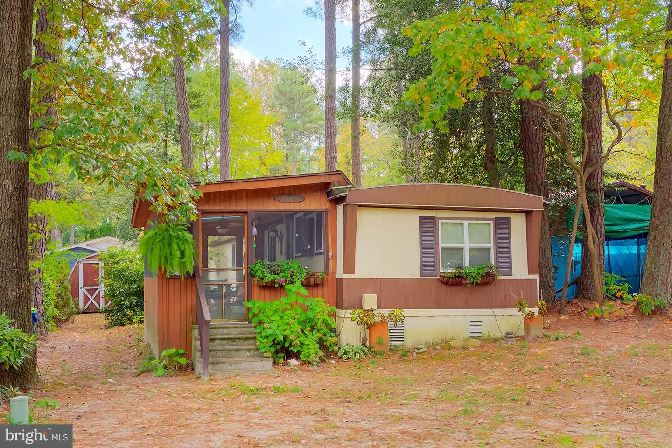
Retro charm meets modern style in this inviting 3-bedroom, 2-bath home offering approximately 980 square feet of comfortable, single-level living. The split-bedroom layout provides privacy, with the primary suite situated on one side of the home and two guest bedrooms and a full bathroom on the other. The beautifully updated interior combines contemporary finishes with distinctive character, featuring remodeled bathrooms and kitchen, new plywood subflooring throughout, drywall construction, and replacement insulated-glass windows throughout the home.
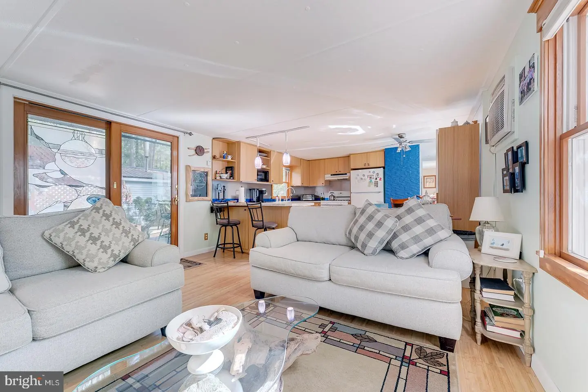
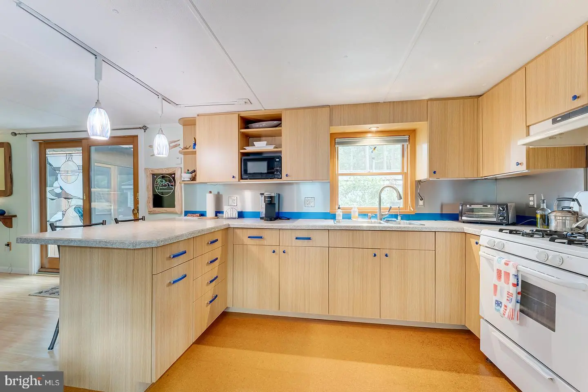
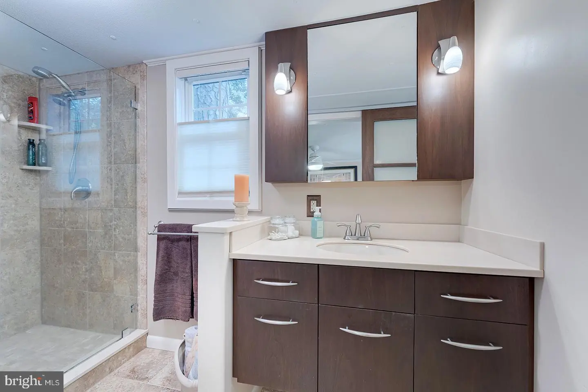
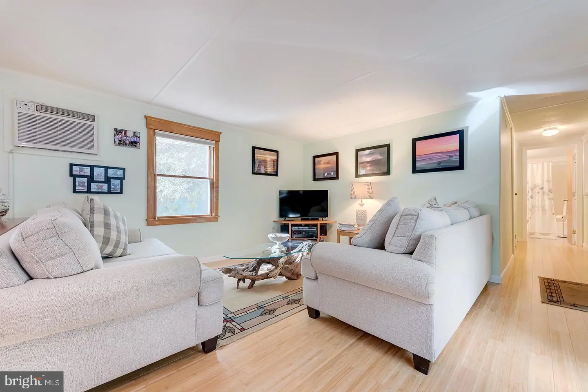
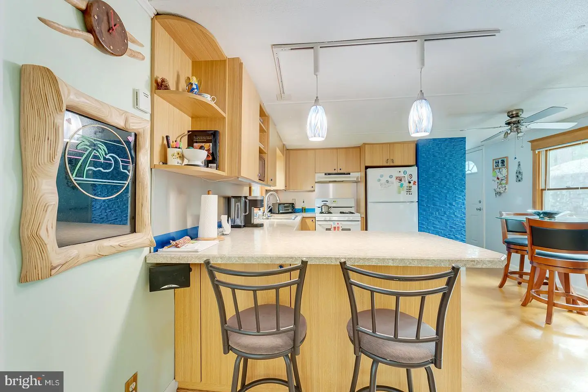
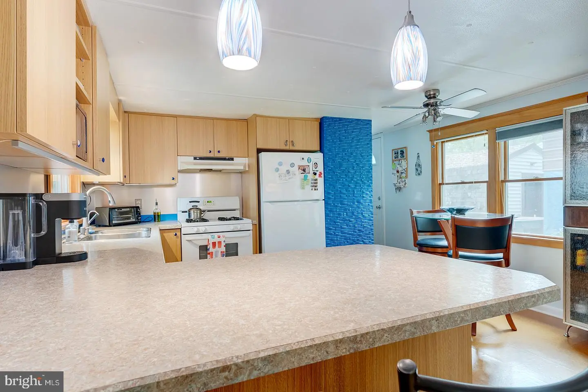
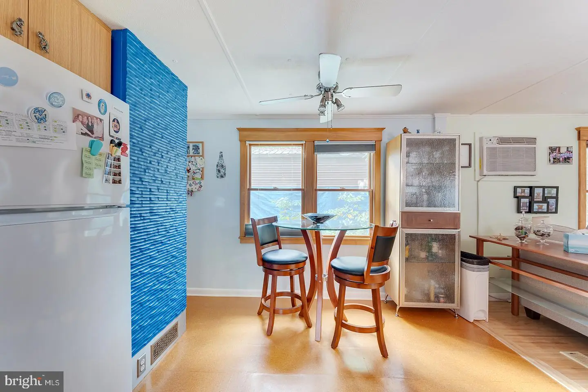
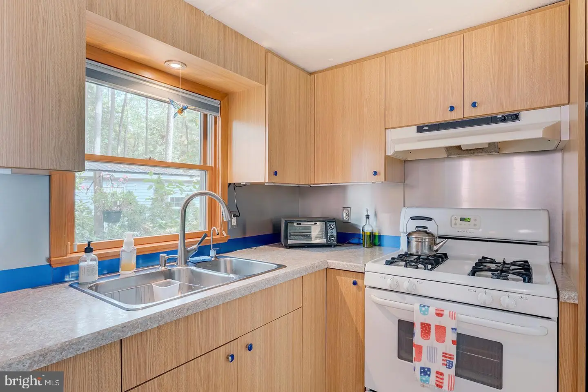
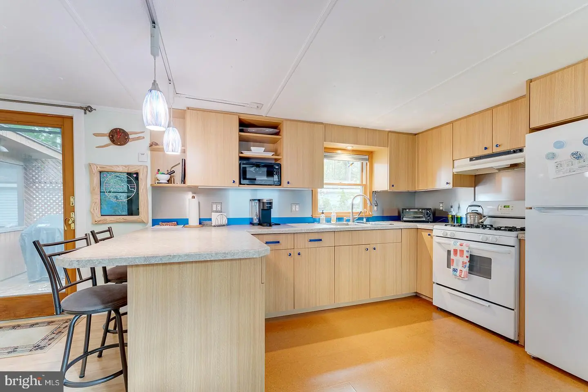
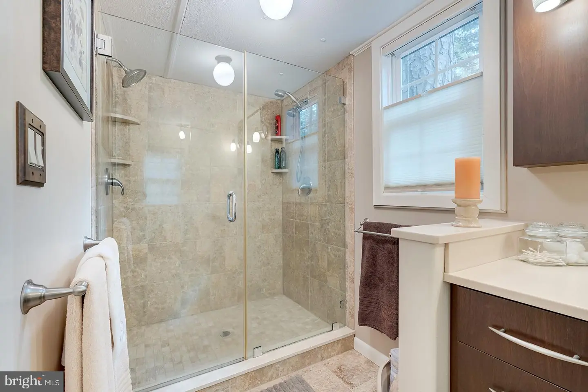
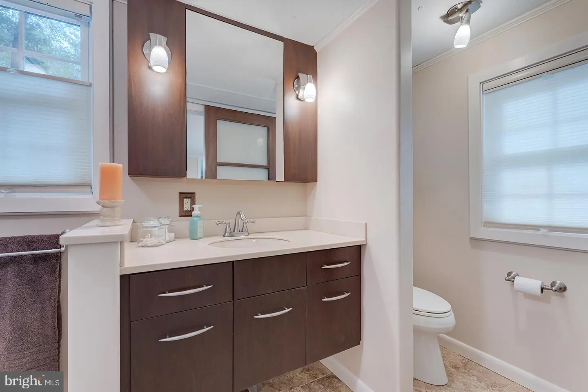
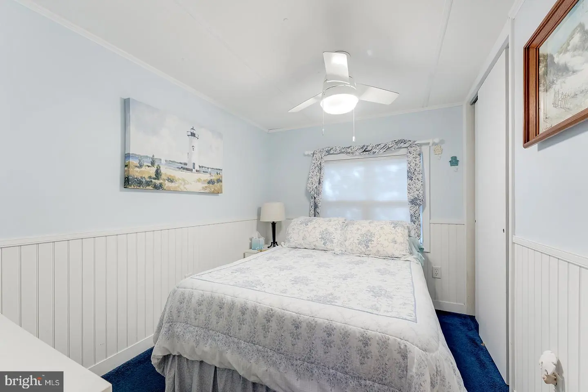
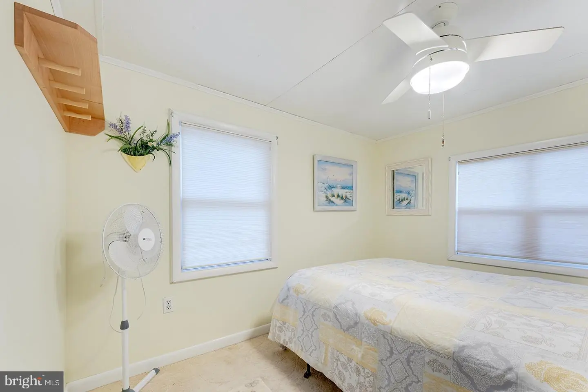
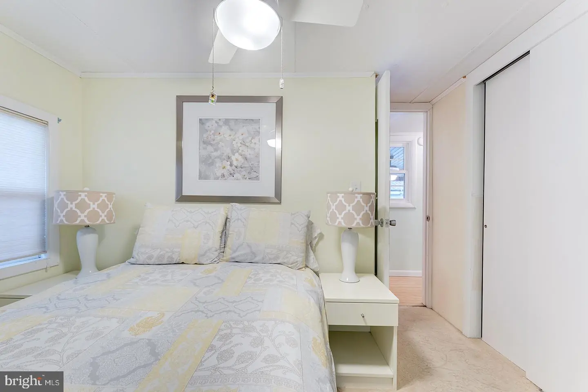
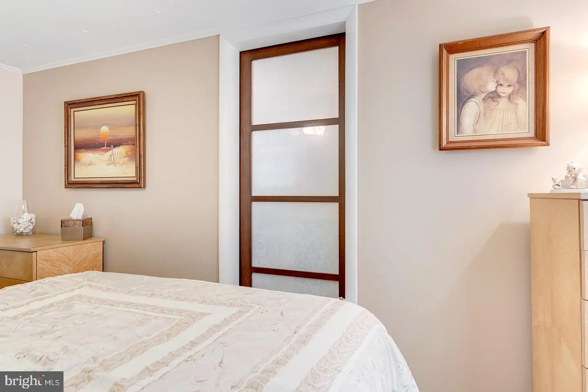
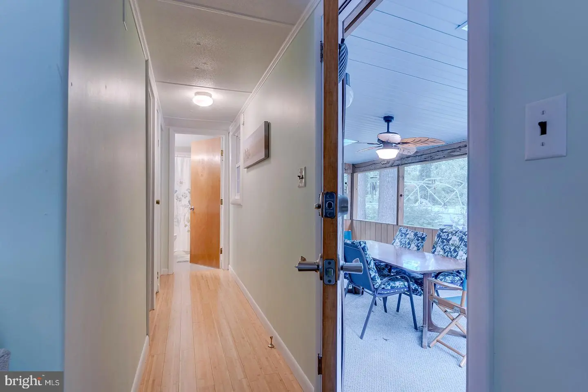
The primary suite offers a peaceful retreat with a modern bathroom featuring a floating vanity, glass-enclosed tiled step-in shower, and a window that fills the space with natural light. The updated kitchen blends style and function with cork flooring, specialty cabinet hardware, pendant lighting, a peninsula with counter seating, and a convenient breakfast nook. Bamboo flooring extends through the living room and hallway, while all three bedrooms feature carpeting. A designer accent “wave wall” adds an eye-catching touch of personality to the interior.
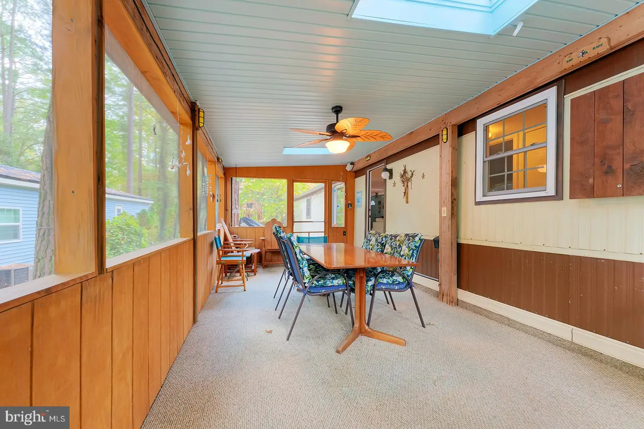
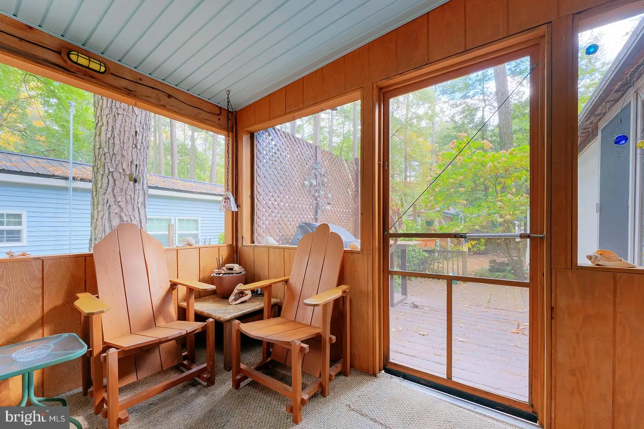
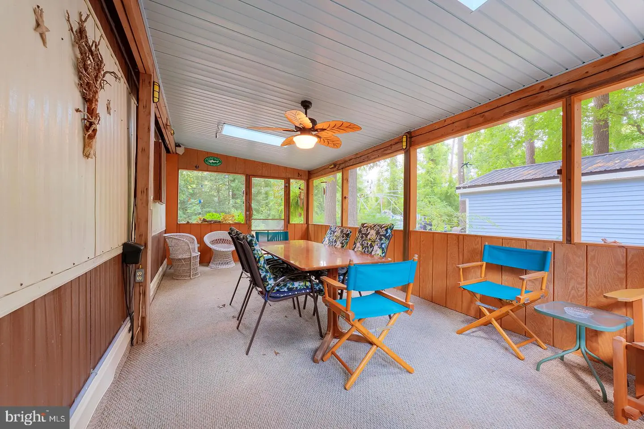
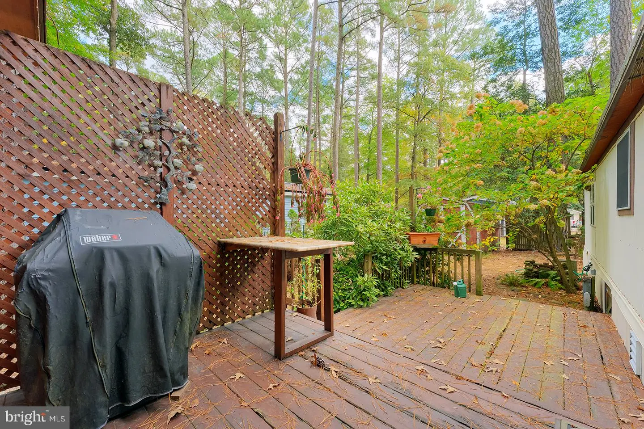
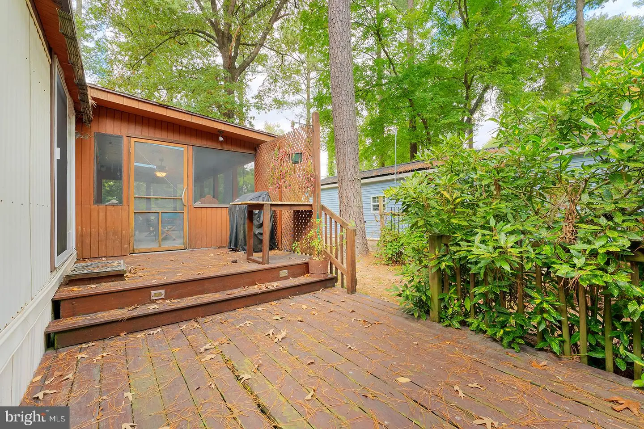
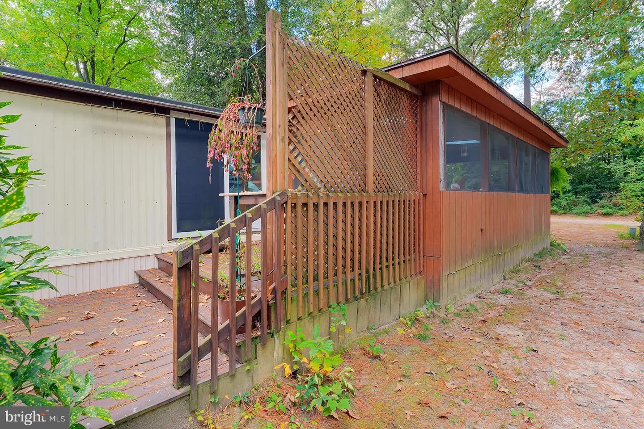
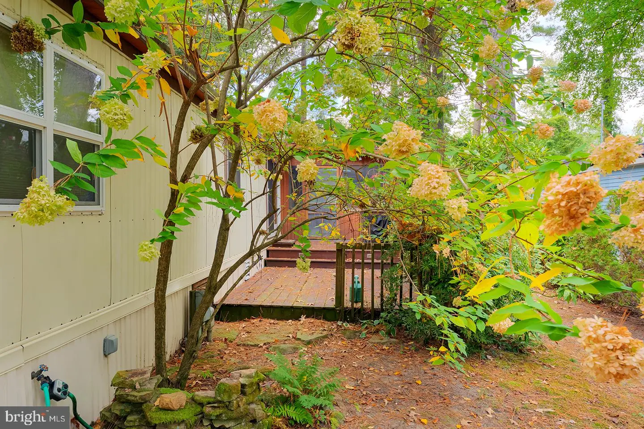
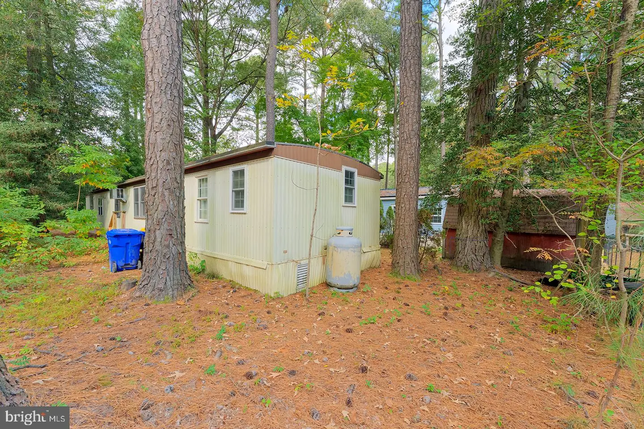
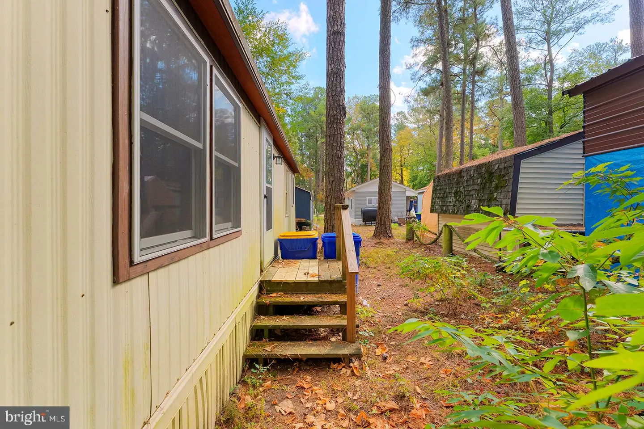
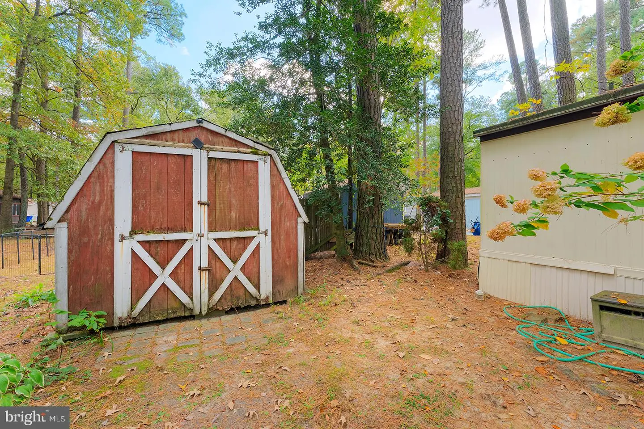
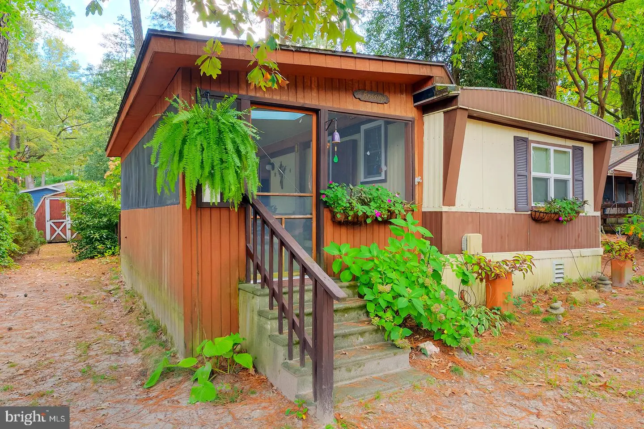
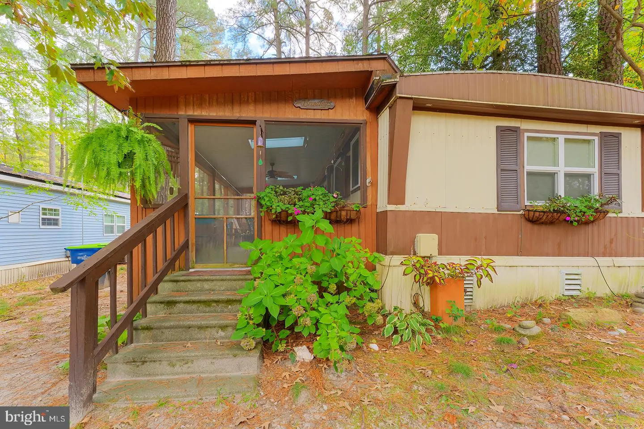
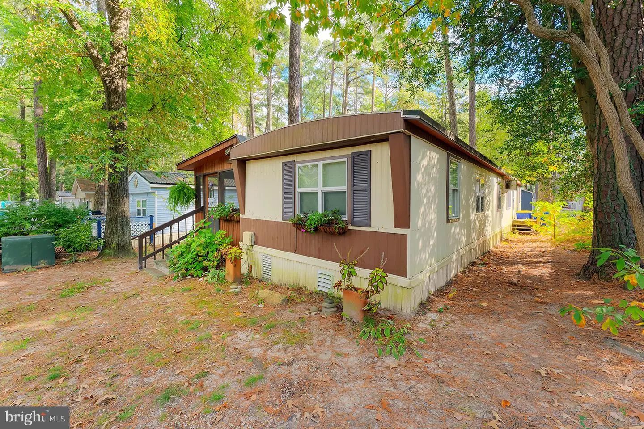
Step outside and enjoy an exceptional setting for outdoor living. A large screened-in porch opens to a two-tiered deck with privacy lattice, creating plenty of room for grilling, entertaining, or relaxing after a day on the water. The treed lot provides welcome shade during warm summer days and adds to the home’s private, inviting atmosphere.
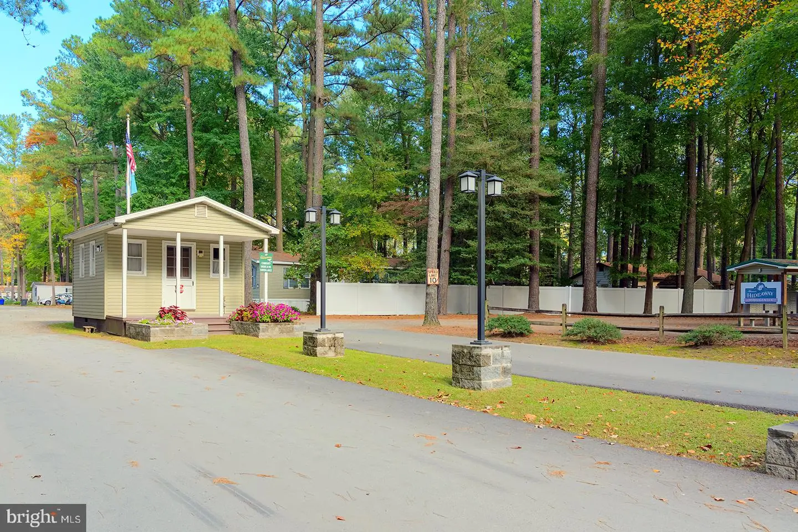
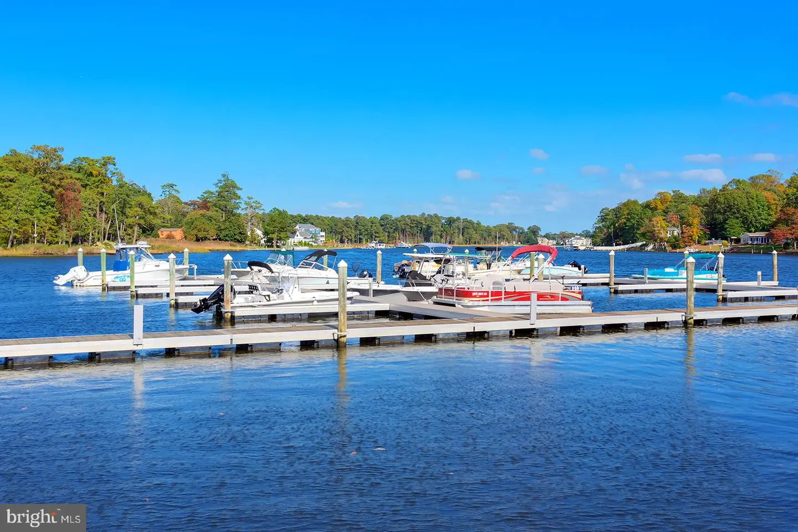
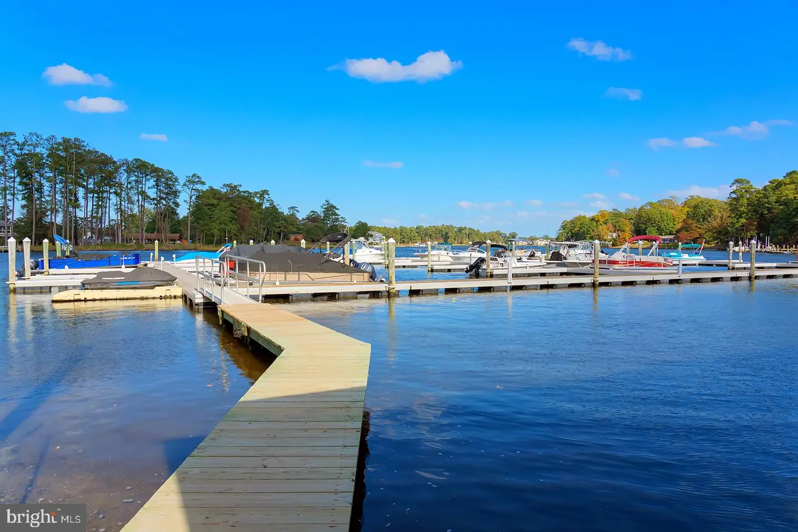
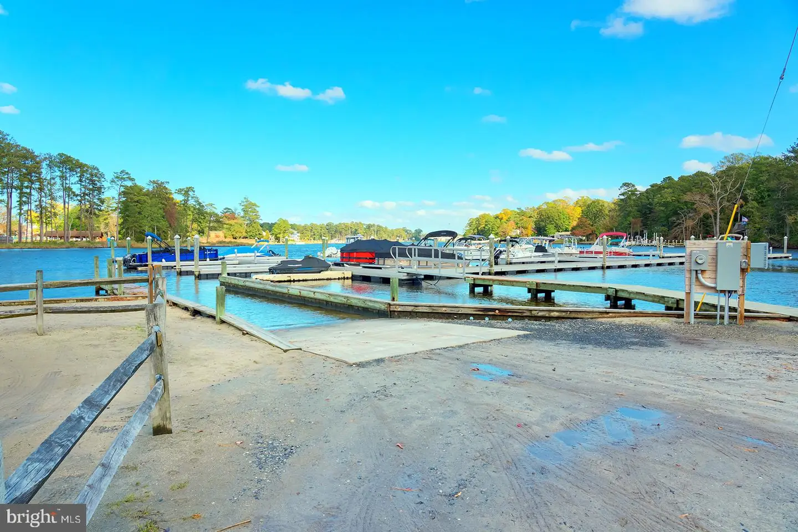
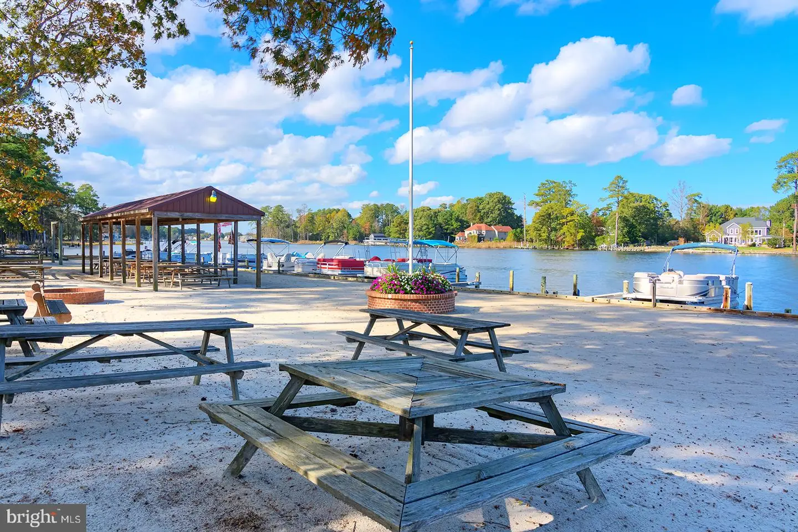
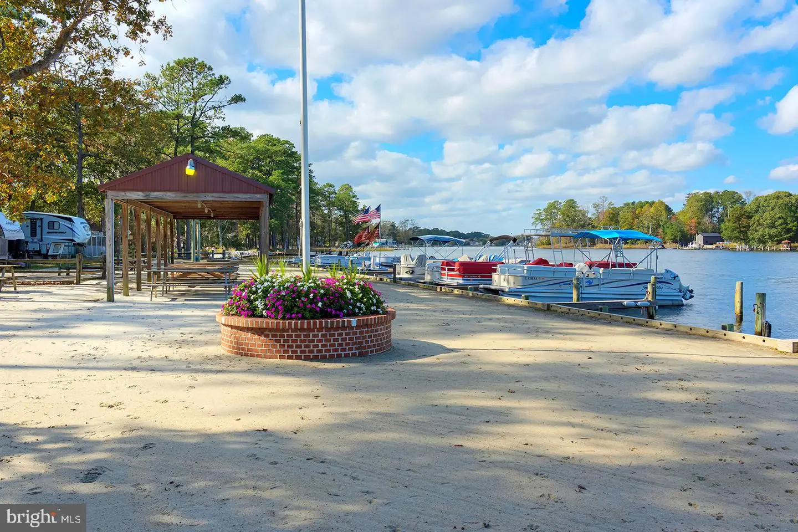
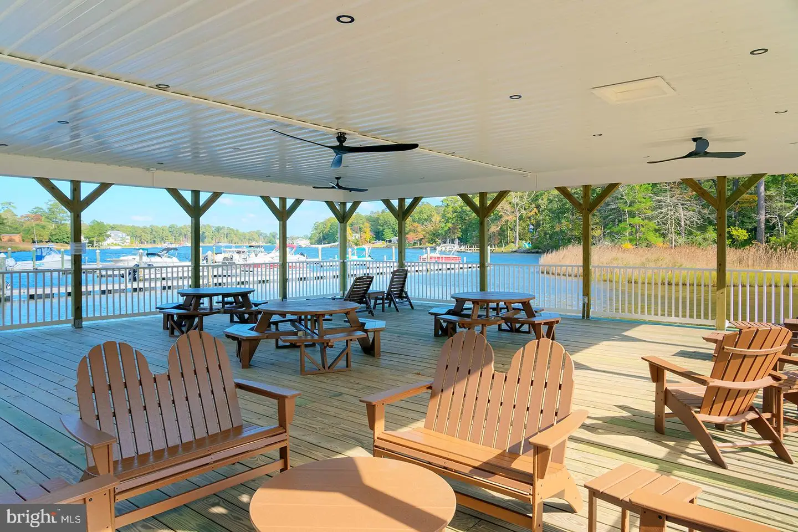
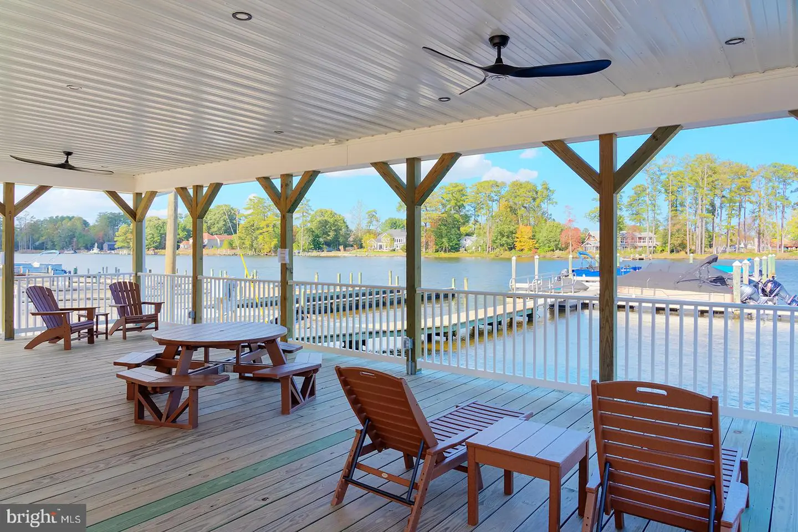
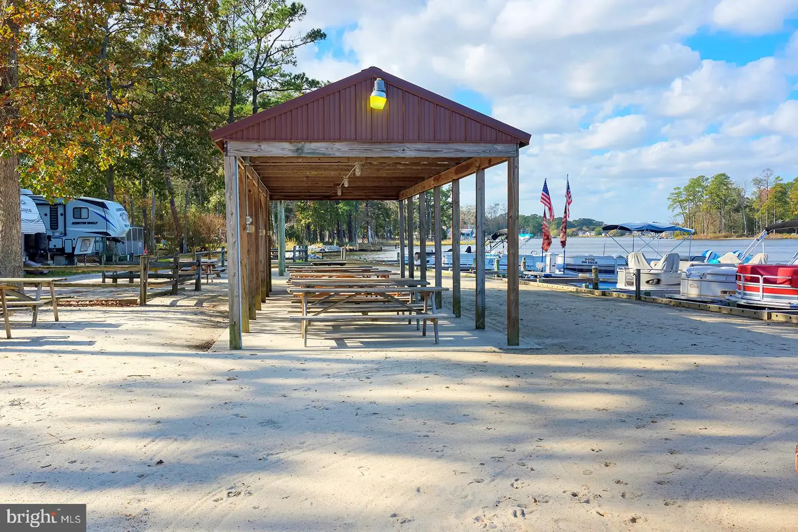
The waterfront community amenities make this property even more appealing, with residents enjoying access to a community boat ramp and marina, plus a brand-new, spacious waterfront pavilion designed for gathering, relaxing, and taking in the beautiful surroundings. Whether you’re looking for a comfortable full-time residence or a Delaware coastal getaway, 24565 Dogwood Lane offers modern updates, distinctive charm, fantastic outdoor living, and easy access to shopping, dining, golf, boating, and Delaware’s famous shoreline.
The primary suite offers a peaceful retreat with a modern bathroom featuring a floating vanity, glass-enclosed tiled step-in shower, and a window that fills the space with natural light. The updated kitchen blends style and function with cork flooring, specialty cabinet hardware, pendant lighting, a peninsula with counter seating, and a convenient breakfast nook. Bamboo flooring extends through the living room and hallway, while all three bedrooms feature carpeting. A designer accent “wave wall” adds an eye-catching touch of personality to the interior.
Step outside and enjoy an exceptional setting for outdoor living. A large screened-in porch opens to a two-tiered deck with privacy lattice, creating plenty of room for grilling, entertaining, or relaxing after a day on the water. The treed lot provides welcome shade during warm summer days and adds to the home’s private, inviting atmosphere.
The waterfront community amenities make this property even more appealing, with residents enjoying access to a community boat ramp and marina, plus a brand-new, spacious waterfront pavilion designed for gathering, relaxing, and taking in the beautiful surroundings. Whether you’re looking for a comfortable full-time residence or a Delaware coastal getaway, 24565 Dogwood Lane offers modern updates, distinctive charm, fantastic outdoor living, and easy access to shopping, dining, golf, boating, and Delaware’s famous shoreline.
Similar Listings
Potnets Seaside
$119,000
3 Bed
1 Bath
- Tax Total Living Area:
- 864 sq. ft.
Listed 33 days ago
Courtesy: Potnets Homes Llc
MLS Desu2122700
Lighthouse Tr Pk
$119,000
2 Bed
1 Bath
- Tax Total Living Area:
- 624 sq. ft.
Listed 82 days ago
Courtesy: Keller Williams Realty
MLS Desu2119458
Newly Listed
Holly Hill Estates
$119,900
3 Bed
2 Bath
- Tax Total Living Area:
- 1680 sq. ft.
Listed 5 days ago
Courtesy: First Coast Realty Llc
MLS Dekt2052220
$119,900
2 Bed
1 Bath
- Tax Total Living Area:
- 713 sq. ft.
Listed 82 days ago
Courtesy: Weichert, Realtors - Beach Bound
MLS Desu2119672
Lighthouse Tr Pk
$119,900
2 Bed
1 Bath
- Tax Total Living Area:
- 552 sq. ft.
Listed 87 days ago
Courtesy: Long & Foster Real Estate, Inc.
MLS Desu2119368
Under ContractVirtual Tour
Sea Air Village
$119,900
3 Bed
2 Bath
- Tax Total Living Area:
- 1200 sq. ft.
Listed 144 days ago
Courtesy: Coldwell Banker Rowley Realtors
MLS Desu2115124
Potnets Bayside
$119,900
3 Bed
2 Bath
- Tax Total Living Area:
- 1354 sq. ft.
Listed 243 days ago
Courtesy: Iron Valley Real Estate At The Beach
MLS Desu2107944
Potnets Dockside
$119,999
2 Bed
1 Bath
- Tax Total Living Area:
- 1020 sq. ft.
Listed 74 days ago
Courtesy: Potnets Homes Llc
MLS Desu2119960
Virtual TourNewly Listed
Sussex East Mhp
$120,000
2 Bed
2 Bath
- Tax Total Living Area:
- 1064 sq. ft.
Listed 3 days ago
Courtesy: Patterson-schwartz-rehoboth
MLS Desu2124422
Potnets Bayside
$120,000
2 Bed
1 Bath
- Tax Total Living Area:
- 864 sq. ft.
Listed 20 days ago
Courtesy: Century 21 Emerald
MLS Desu2123474
Camelot Mhp
$120,000
2 Bed
2 Bath
- Tax Total Living Area:
- 980 sq. ft.
Listed 66 days ago
Courtesy: Long & Foster Real Estate, Inc.
MLS Desu2120796
Fox Pt
$120,000
3 Bed
2 Bath
- Tax Total Living Area:
- 1680 sq. ft.
Listed 84 days ago
Courtesy: Tesla Realty Group, Llc
MLS Dekt2049936


