
24794 Wye Mill Ln, Millsboro, De 19966
Open House

Courtesy: Atlantic Five Realty,
David Vasso
Bedrooms
3
Full Bath
3
Half Bath
1
Rooms
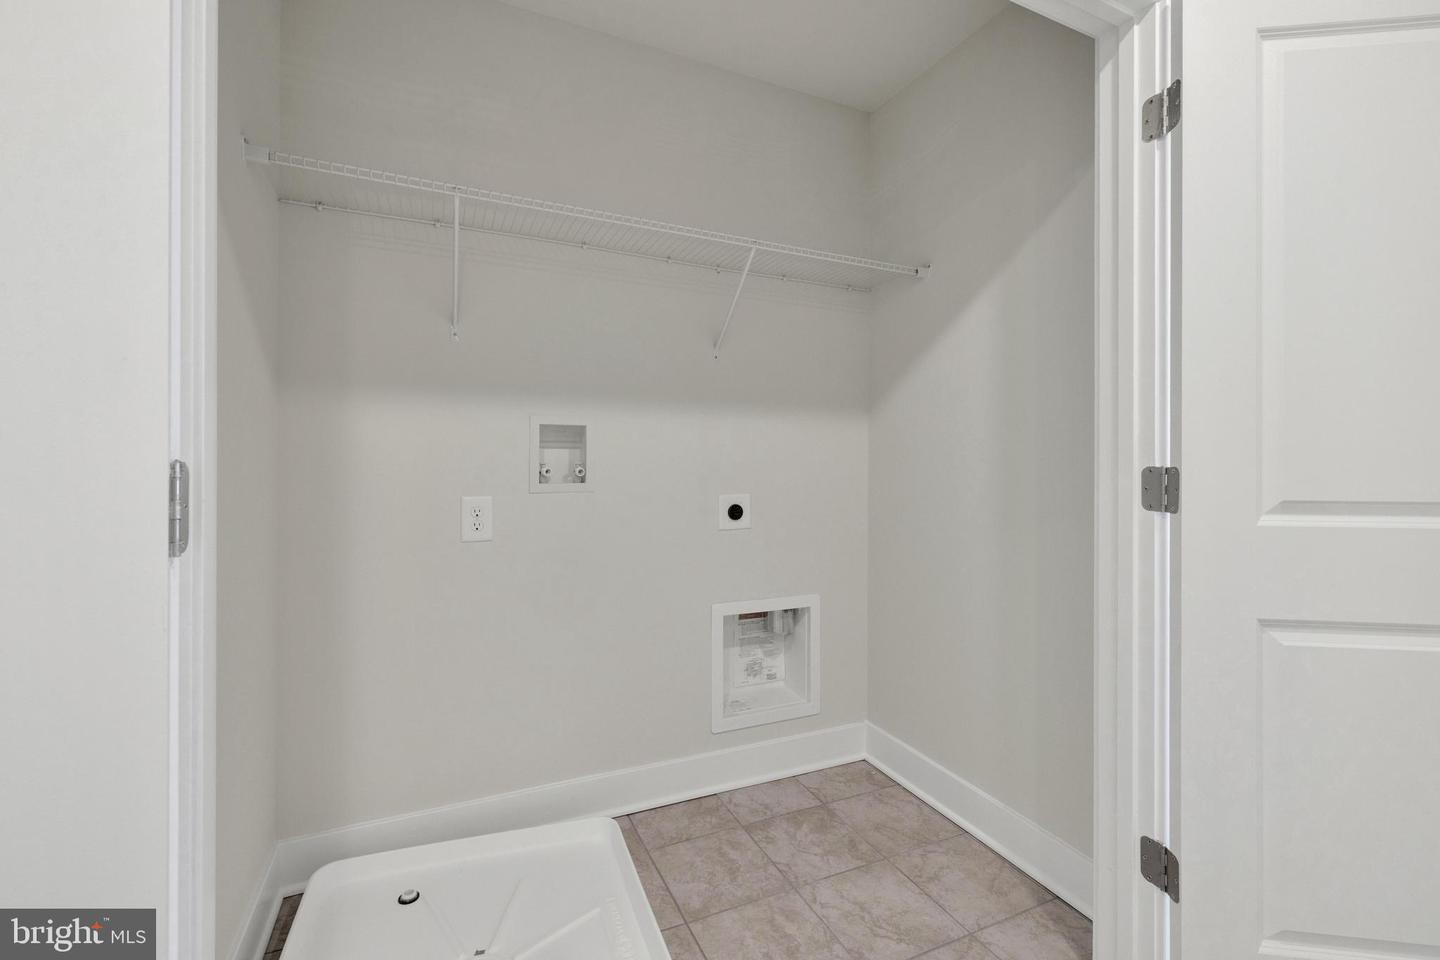
Laundry, Recreation Room
Living Area
2095 sq/ft
Interior Features
- Entry Level Bedroom
General
MLS
Desu2119022
Community
Plantation Lakes
Price
$345,390.00
Price/SQft
$164.86
HOA Fee
$188.00
HOA Fee Frequency
Monthly
Exterior
Pool
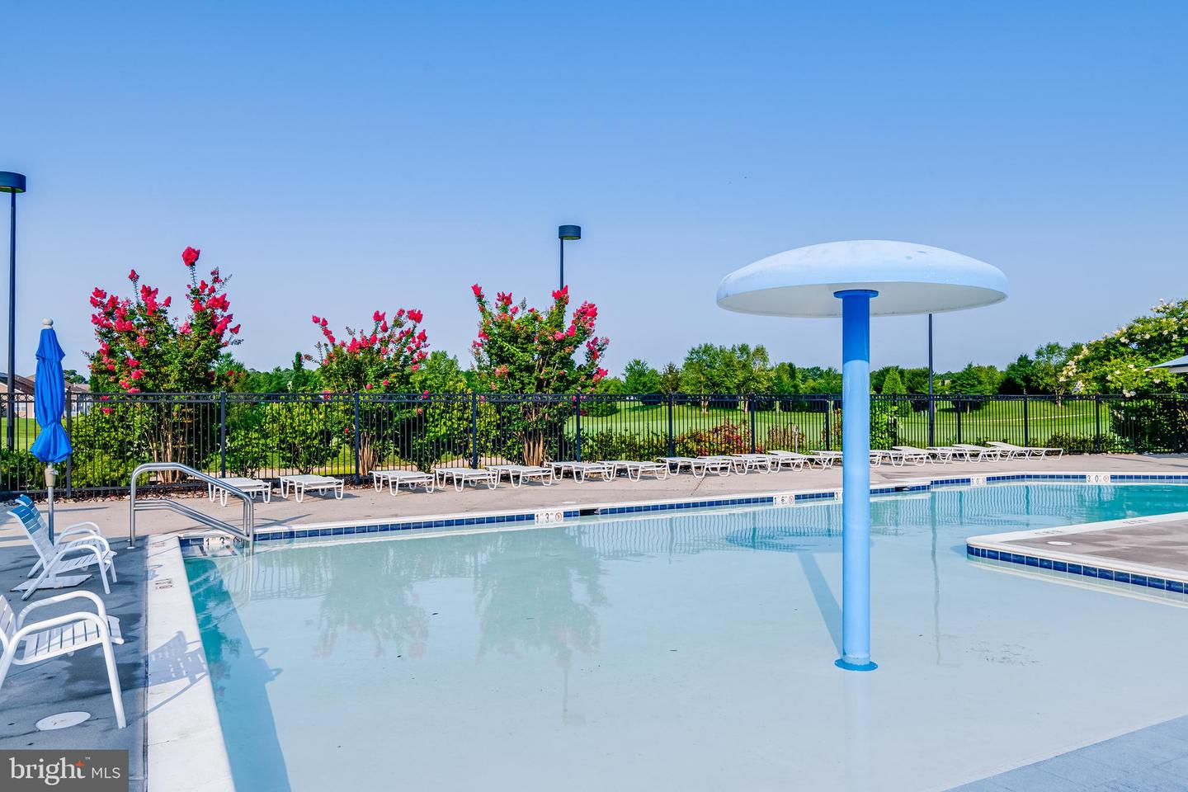
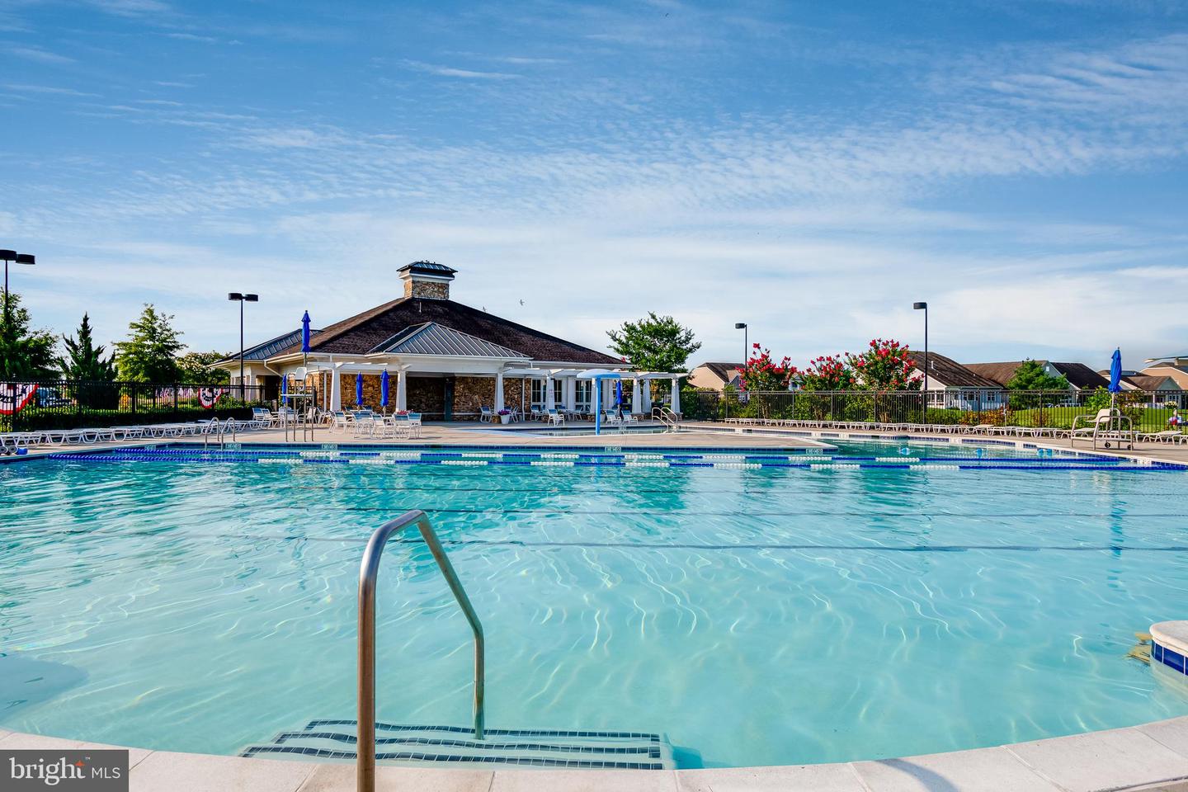
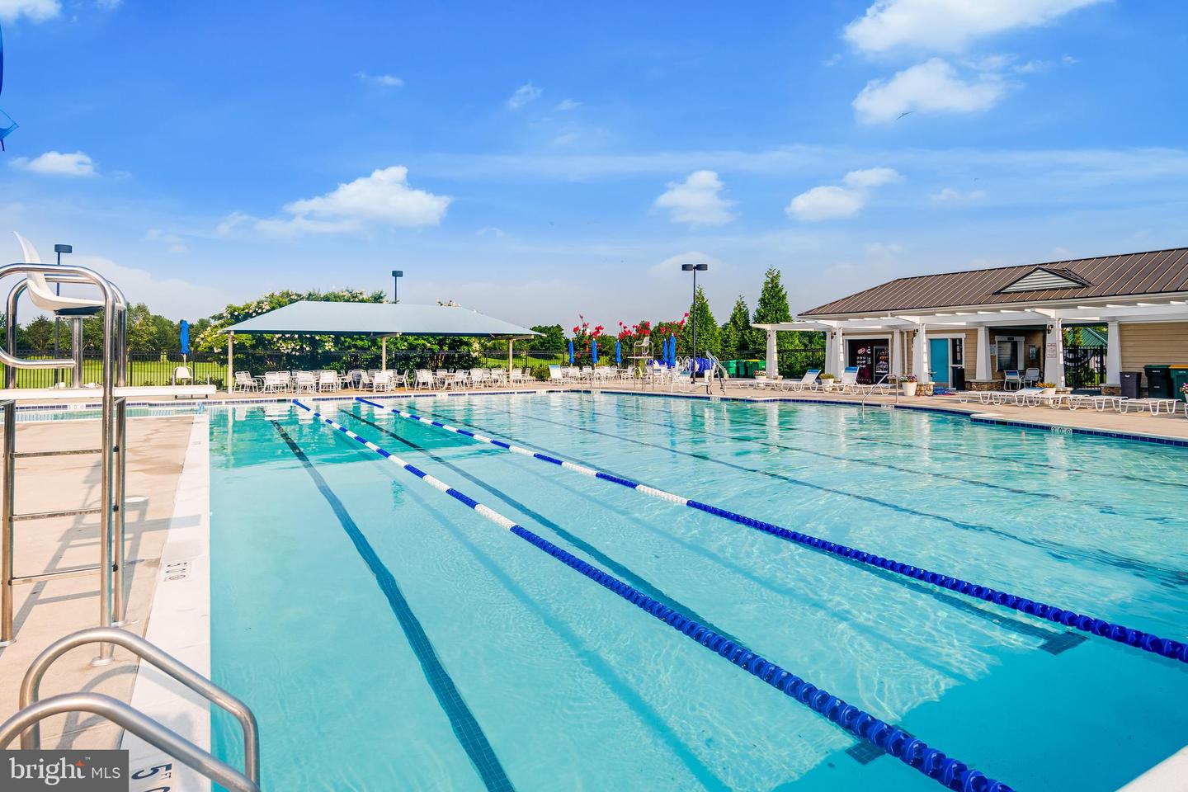
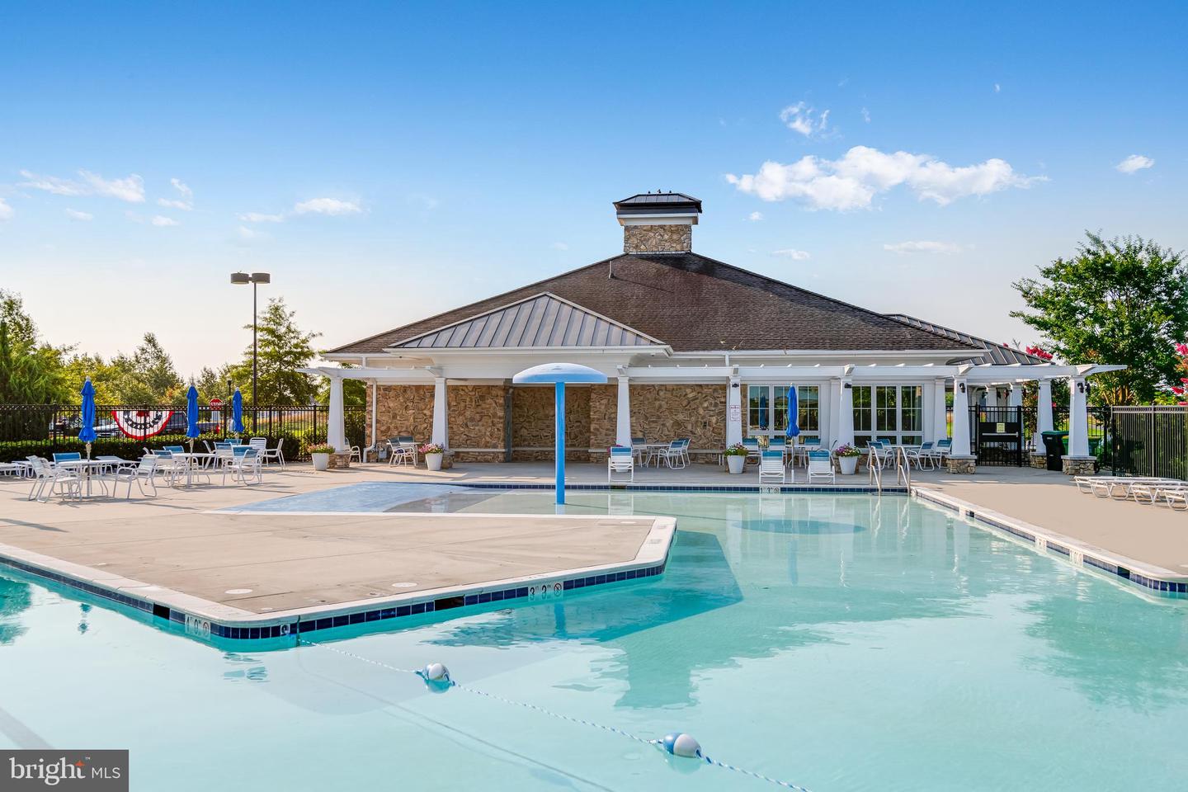
Yes - Community
District
INDIAN RIVER
Plantation Lakes
MLS
Desu2119022
$345,390
3 Bed
3 Bath
1 Hf. Bath
- Tax Total Living Area:
- 2095 sq. ft.
- Lot Size:
- 0.12 acres
HOA: $188 Monthly
Open Houses for 24794 Wye Mill Ln
Sun
20
11:00 am - 4:00 pm
Fri
25
11:00 am - 4:00 pm
Sat
26
11:00 am - 4:00 pm
Sun
27
11:00 am - 4:00 pm
Please visit the model home for open house access. Realtors must accompany clients on their first visit to the community.
Listed 27 days ago
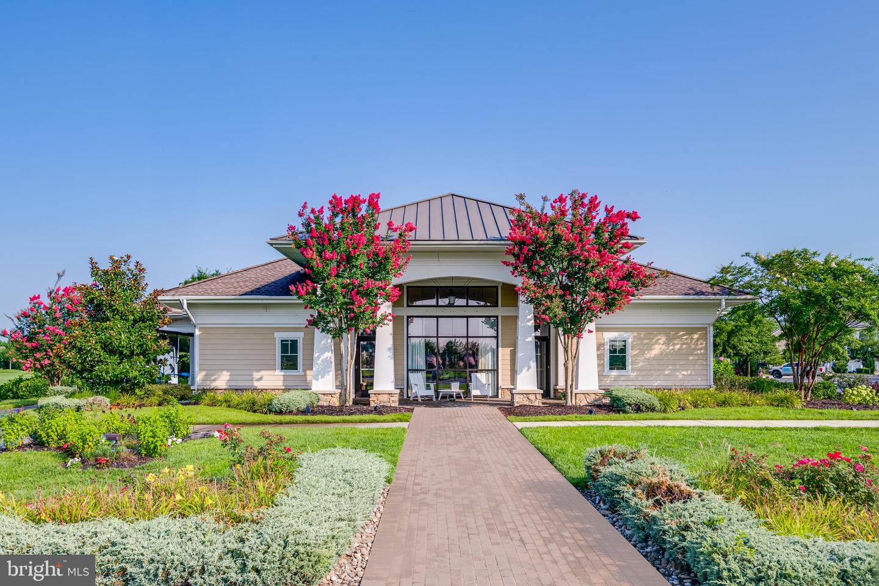
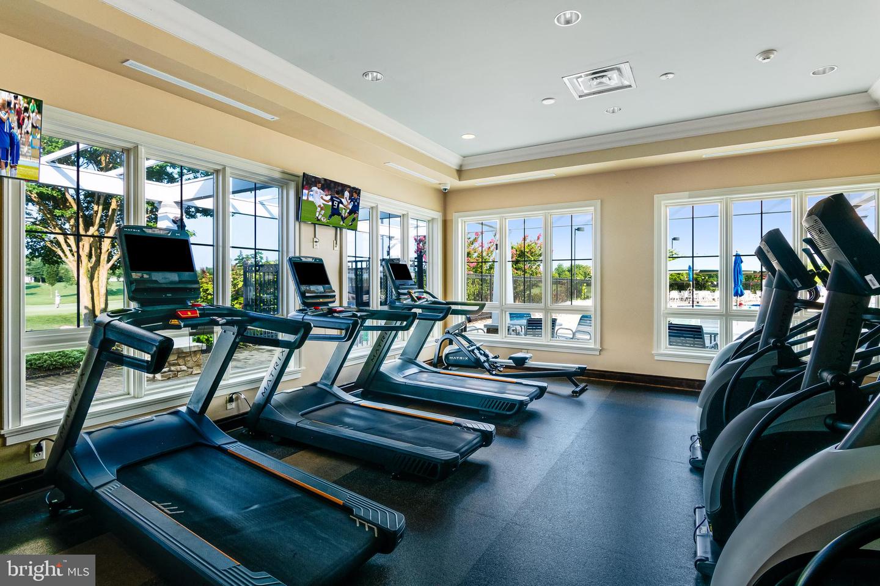
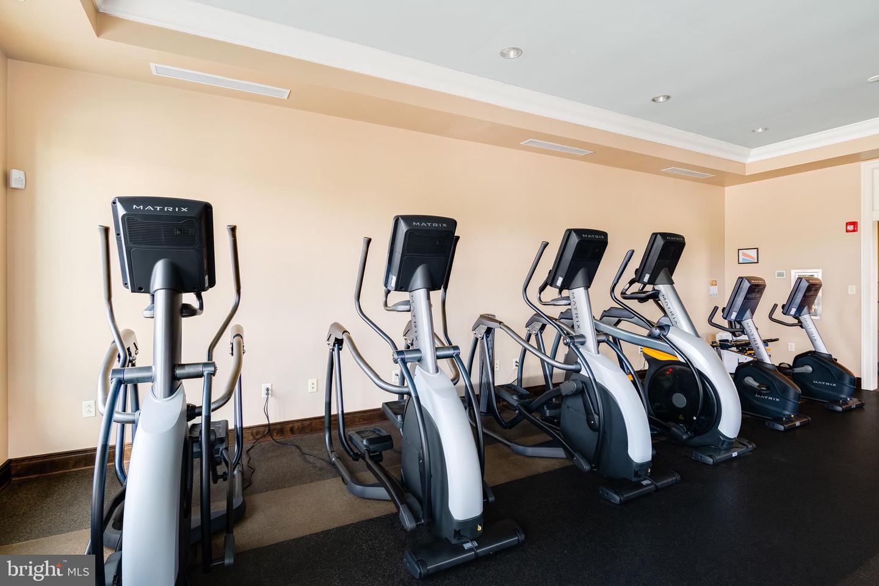
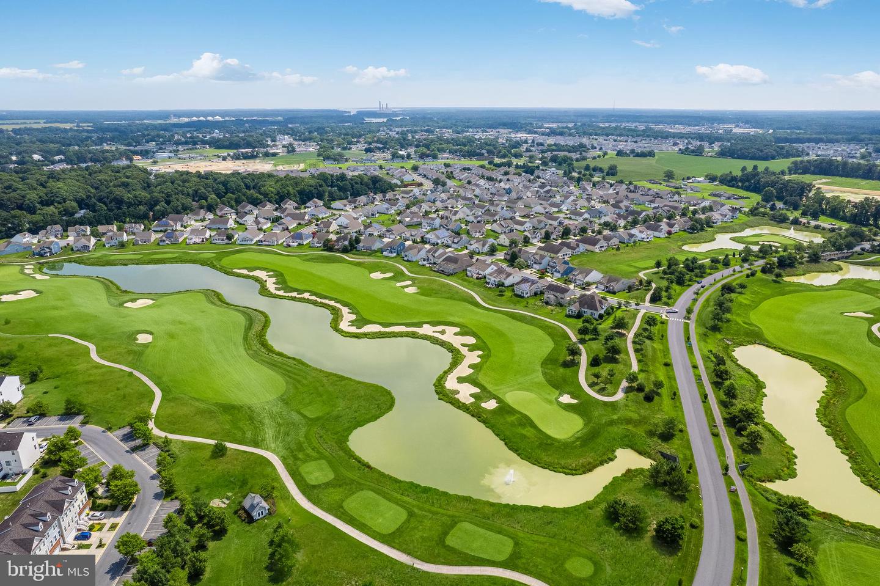
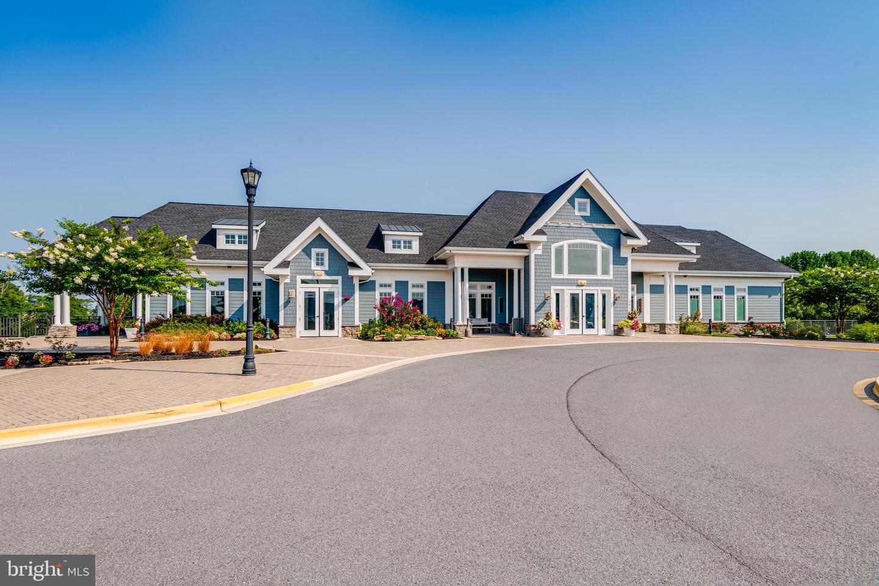
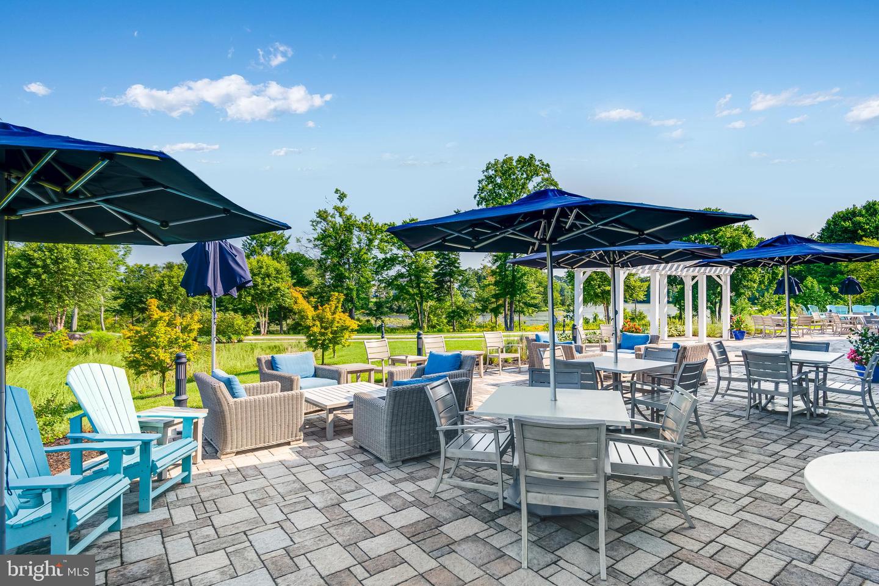
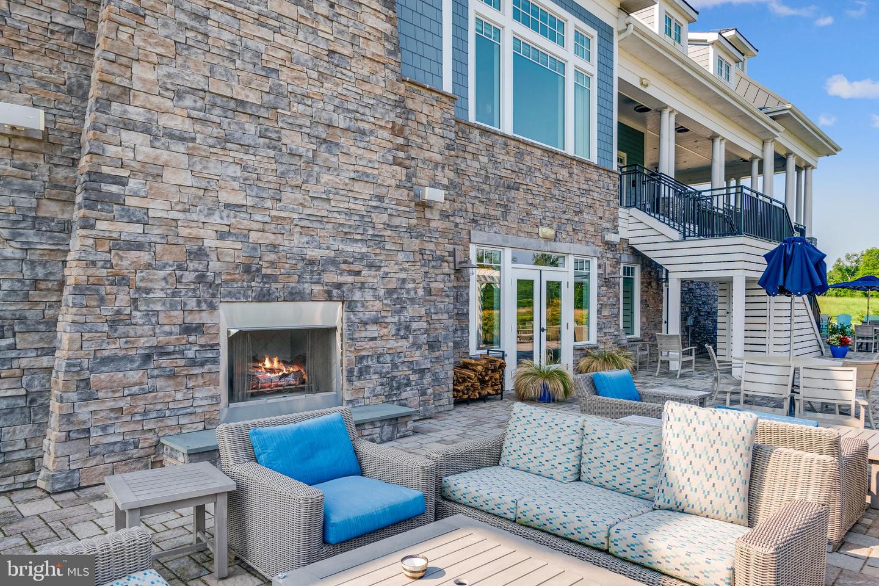
**Move-in ready | CORNER HOMESITE & FINAL TENNYSON PLAN FOR 2026** Welcome to Plantation Lakes, South Shore Townhomes, a community with a championship golf course, active social scene and resort-style amenities—all just minutes from the Delaware beaches.
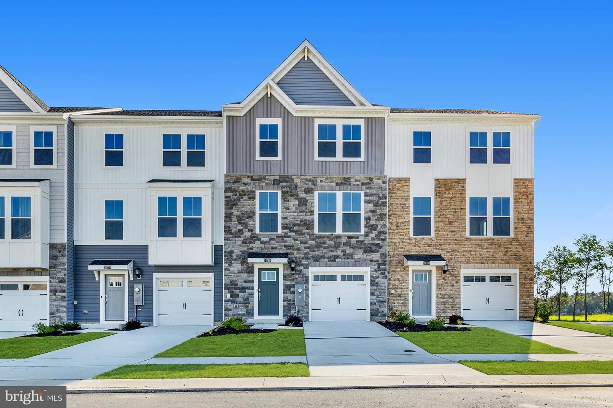
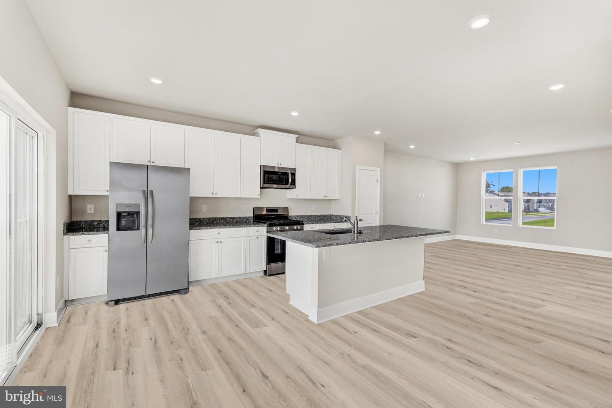
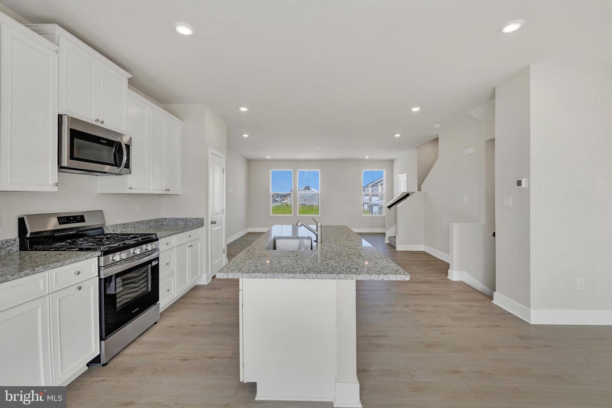
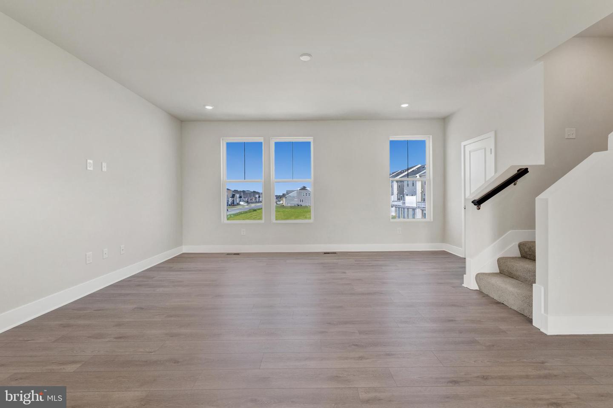
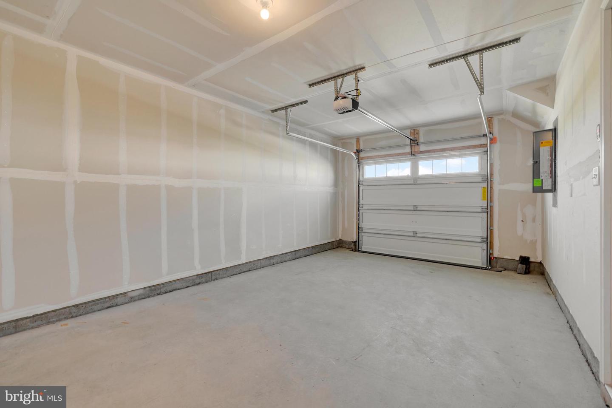
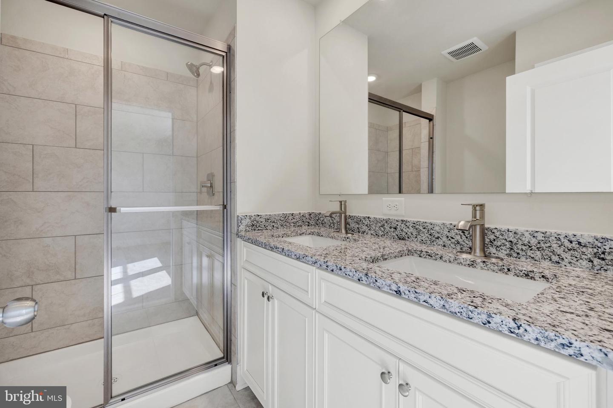
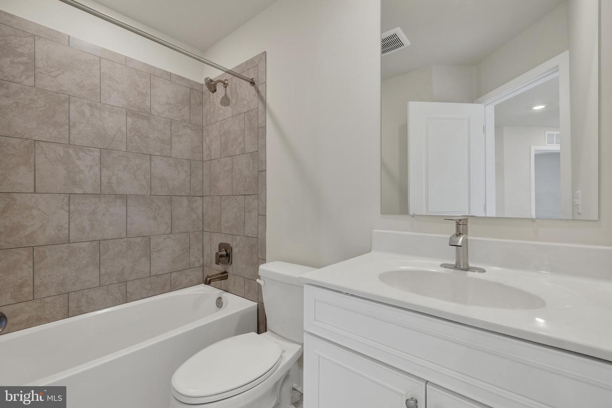
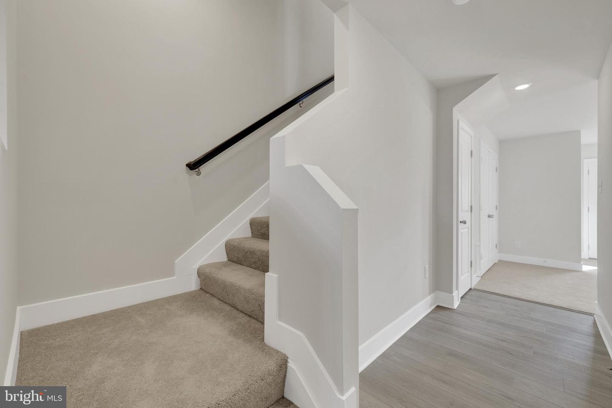
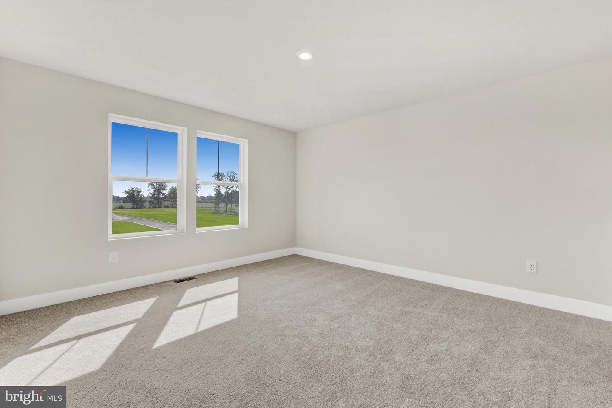
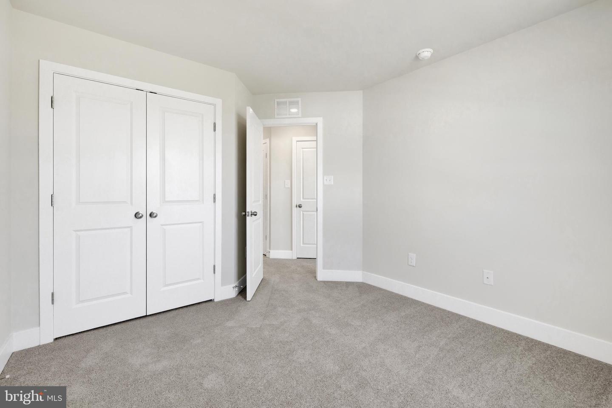
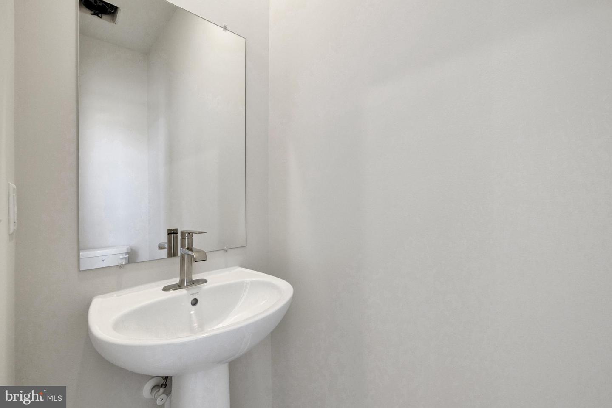
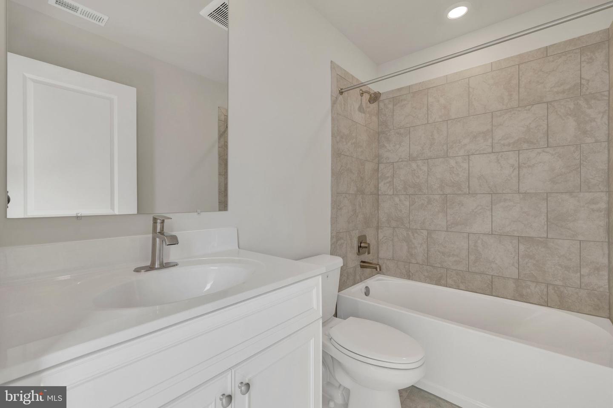
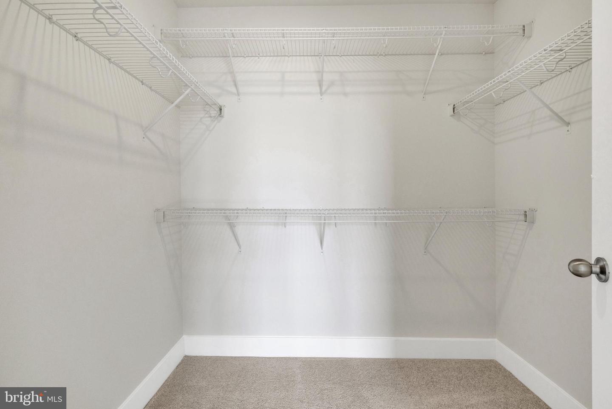
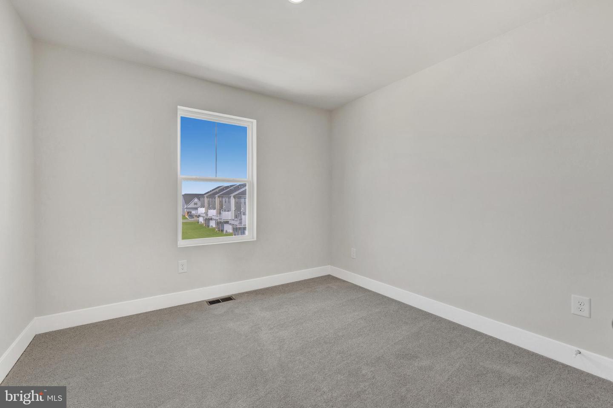
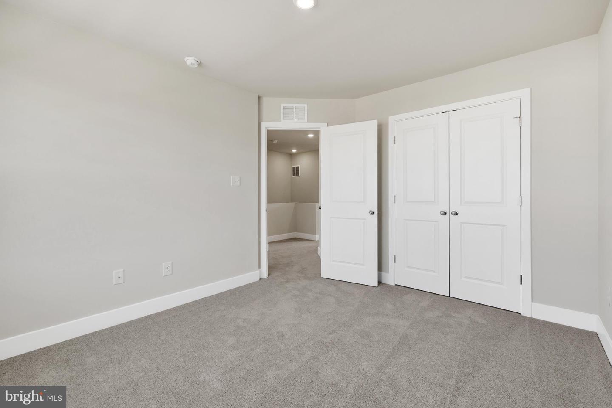
Move-in ready Tennyson floorplan boasts 3 BR/2 Full/2 half bath beautifully upgraded three-story townhome and is the opportunity you’ve been waiting for. The first floor welcomes you with a spacious recreation room & powder room—perfect for gatherings, movie nights or a home gym. Upstairs, the open-concept main level is anchored by an entertainer’s kitchen featuring a Frigidaire® stainless steel appliance package, custom cabinetry with crown moulding and a convenient roll-out shelf for hidden recycling and trash bins. The family room flows seamlessly into an intimate dining area, creating the ideal setting for relaxing or hosting friends. Upstairs, three bedrooms offer privacy and comfort, including an owner’s suite with a walk-in closet, dual sinks with granite countertops and a walk-in shower with glass enclosure.
With thoughtful upgrades, modern finishes, and no construction wait, this home is truly turn-key. Homes like this don’t last—schedule your tour today and make it yours.
** Please Read: Photos are for illustrative purposes only and may include renderings or images of the actual home or similar home/plan. Please see New Home Consultant for final pricing, finishes, and details. If you are working with a realtor, buyer representation must be acknowledged during the first interaction with Lennar, and the Realtor must accompany the client on their first visit. Appointments are highly encouraged to ensure the best customer experience. Taxes will be assessed after settlement. Open houses are held at the model home, not at this address. During your visit the sales team can review details, timelines, and current incentives. Financing is available through Lennar Mortgage upon qualification. **
Move-in ready Tennyson floorplan boasts 3 BR/2 Full/2 half bath beautifully upgraded three-story townhome and is the opportunity you’ve been waiting for. The first floor welcomes you with a spacious recreation room & powder room—perfect for gatherings, movie nights or a home gym. Upstairs, the open-concept main level is anchored by an entertainer’s kitchen featuring a Frigidaire® stainless steel appliance package, custom cabinetry with crown moulding and a convenient roll-out shelf for hidden recycling and trash bins. The family room flows seamlessly into an intimate dining area, creating the ideal setting for relaxing or hosting friends. Upstairs, three bedrooms offer privacy and comfort, including an owner’s suite with a walk-in closet, dual sinks with granite countertops and a walk-in shower with glass enclosure.
With thoughtful upgrades, modern finishes, and no construction wait, this home is truly turn-key. Homes like this don’t last—schedule your tour today and make it yours.
** Please Read: Photos are for illustrative purposes only and may include renderings or images of the actual home or similar home/plan. Please see New Home Consultant for final pricing, finishes, and details. If you are working with a realtor, buyer representation must be acknowledged during the first interaction with Lennar, and the Realtor must accompany the client on their first visit. Appointments are highly encouraged to ensure the best customer experience. Taxes will be assessed after settlement. Open houses are held at the model home, not at this address. During your visit the sales team can review details, timelines, and current incentives. Financing is available through Lennar Mortgage upon qualification. **
Similar Listings
Newly Listed
Open House
Spring Meadow
$345,000
3 Bed
3 Bath
- Tax Total Living Area:
- 1764 sq. ft.
Listed 2 days ago
Courtesy: Exp Realty, Llc
MLS Dekt2050788
Pending
Breeders Crown Farm
$345,000
3 Bed
2 Bath
- Tax Total Living Area:
- 1924 sq. ft.
Listed 39 days ago
Courtesy: Iron Valley Real Estate Premier
MLS Dekt2049444
Sold
$345,000
2 Bed
2 Bath
- Tax Total Living Area:
- 1288 sq. ft.
Sold 03/14/2025
Courtesy: Jack Lingo Millsboro
MLS Desu2078272
Morningside Village
$344,900
3 Bed
2 Bath
- Tax Total Living Area:
- 1328 sq. ft.
Listed 16 days ago
Courtesy: Myers Realty
MLS Desu2119958
Virtual Tour
Open House
Heritage Shores
$344,900
3 Bed
2 Bath
- Tax Total Living Area:
- 1733 sq. ft.
Listed 37 days ago
Courtesy: Coldwell Banker Premier - Lewes
MLS Desu2115748
Under Contract
$344,900
3 Bed
2 Bath
- Tax Total Living Area:
- 1344 sq. ft.
Listed 38 days ago
Courtesy: Iron Valley Real Estate Premier
MLS Desu2118078
Pending
Baywood
$344,900
3 Bed
2 Bath
- Tax Total Living Area:
- 2084 sq. ft.
Listed 100 days ago
Courtesy: Baywood Homes Llc
MLS Desu2114030
Village Of Cinderberry
$344,900
2 Bed
2 Bath
- Tax Total Living Area:
- 1628 sq. ft.
Listed 123 days ago
Courtesy: Era Martin Associates, Shamrock Division
MLS Desu2111736
Clearbrooke Estates
$344,900
3 Bed
2 Bath
- Tax Total Living Area:
- 1680 sq. ft.
Listed 202 days ago
Courtesy: Coldwell Banker Premier - Seaford
MLS Desu2106198
Sold
Gull Point
$344,900
3 Bed
2 Bath
- Tax Total Living Area:
- 1494 sq. ft.
Sold 03/04/2024
Courtesy: Jack Lingo - Lewes
MLS Desu2046574
Villages At Millwood
$345,900
3 Bed
2 Bath
1 Hf. Bath
- Tax Total Living Area:
- 1732 sq. ft.
Listed 342 days ago
Courtesy: Coldwell Banker Realty
MLS Desu2097770
Open House
Newdale Acres
$346,000
3 Bed
2 Bath
- Tax Total Living Area:
- 1453 sq. ft.
Listed 54 days ago
Courtesy: Atlantic Five Realty
MLS Desu2117080
Create an account
Save your favorite listings to view them later from multiple
devices by creating an account today or sign in.




