
25404 N Oak Dr, Millsboro, De 19966
Pending
Courtesy: Northrop Realty,
Noreen Scalice
Appliances
Stove, Icemaker, Dishwasher, Washer, Dryer, Exhaust Fan, Built-In Microwave, Built-In Range, Freezer, Oven - Single, Oven/Range - Electric, Water Heater - TanklessBedrooms
3
Full Bath
2
Half Bath
1
Laundry
Has Laundry
Rooms
Living Room, Dining Room, Primary Bedroom, Bedroom 2, Bedroom 3, Kitchen
Living Area
2132 sq/ft
Flooring
Ceramic Tile, Partially Carpeted
Interior Features
- Bathroom - Stall Shower
- Bathroom - Tub Shower
- Breakfast Area
- Carpet
- Ceiling Fan(s)
- Combination Kitchen/Dining
- Dining Area
- Entry Level Bedroom
- Kitchen - Eat-In
- Kitchen - Table Space
- Pantry
- Recessed Lighting
- Skylight(s)
- Stove - Wood
- Walk-in Closet(s)
- Window Treatments
General
MLS
Desu2117642
Community
None Available
Price
$429,900.00
Price/SQft
$201.64
Accessibility Features
2+ Access Exits
Area And Schools
School Tax
$603.00
MLS
Desu2117642
$429,900
3 Bed
2 Bath
1 Hf. Bath
- Tax Total Living Area:
- 2132 sq. ft.
- Lot Size:
- 0.45 acres
Listed 63 days ago
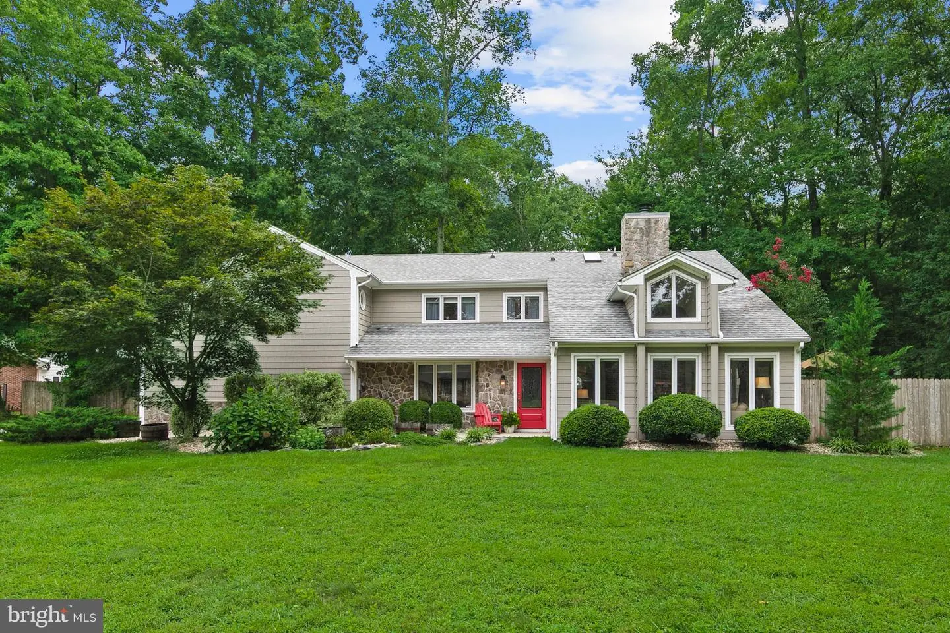
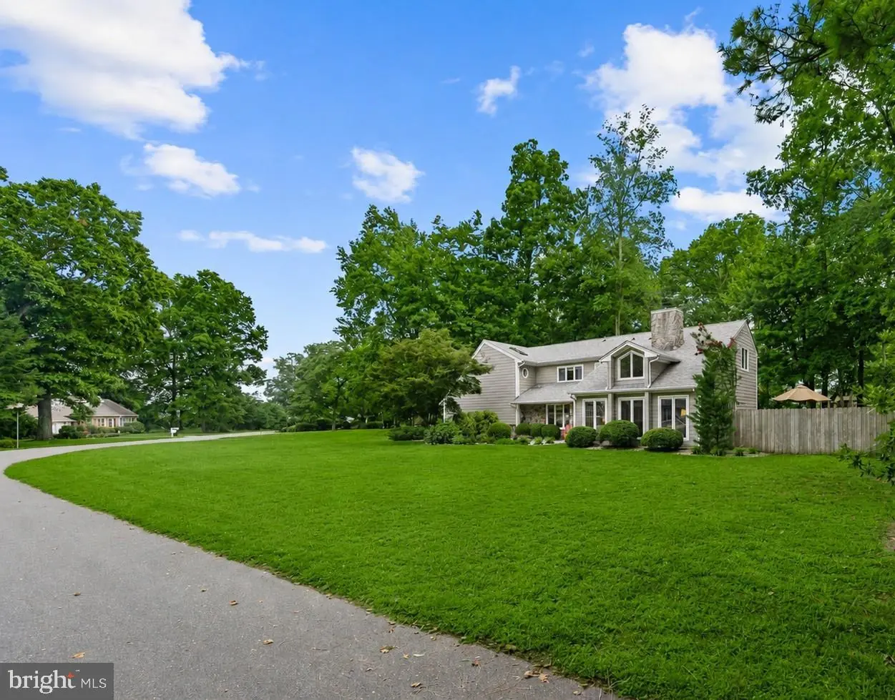
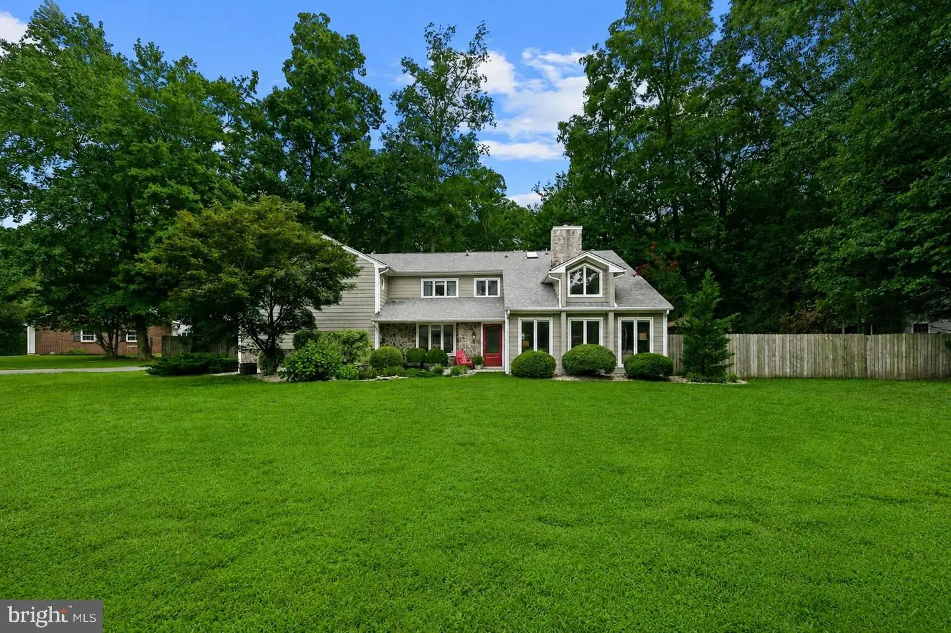
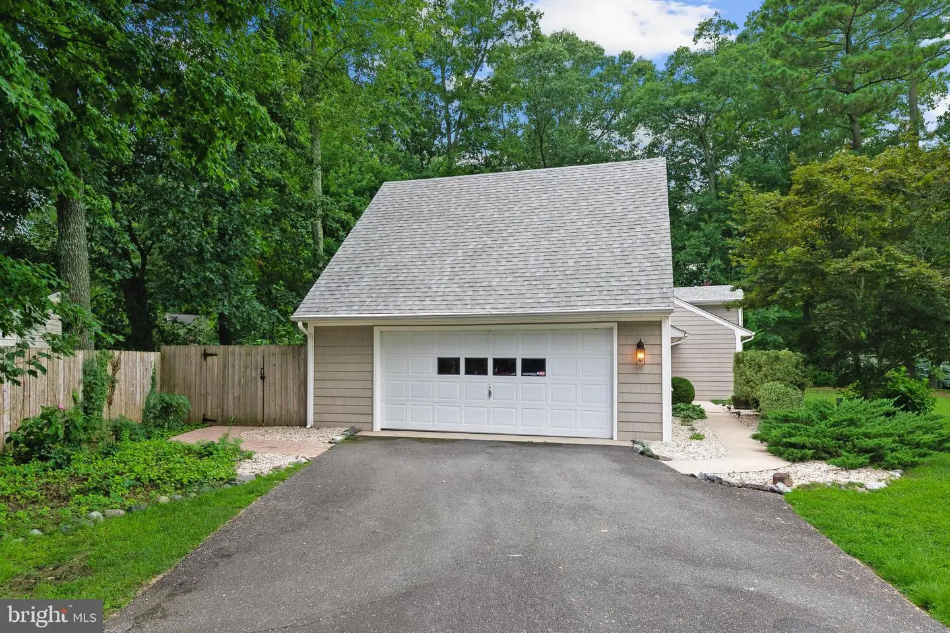
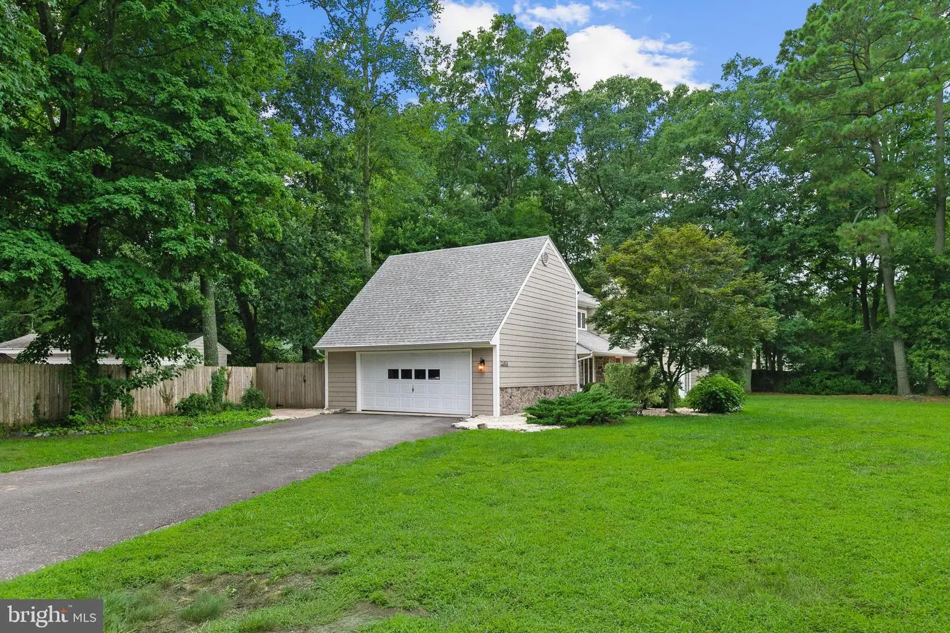
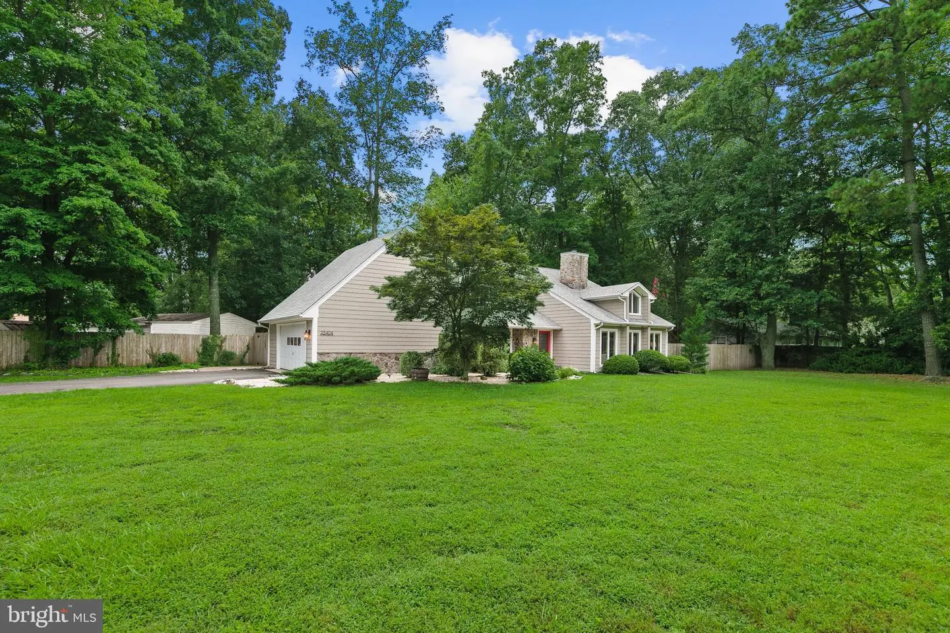
Back on the market at no fault of the sellers **Unique contemporary home - NO HOA restriction for boat or RV. Enjoy a spacious corner lot surrounded by mature trees & established landscaping, offering privacy, versatility, & an inviting indoor-outdoor lifestyle in the peaceful community of The Oaks (9) in Millsboro. With 3 bedrooms, 2 1/2 baths a 2 -car garage, long driveway fits 6-8 vehicles, & a large private backyard, the home combines distinctive architectural character with many thoughtful updates & flexible spaces that can easily adapt to your needs.
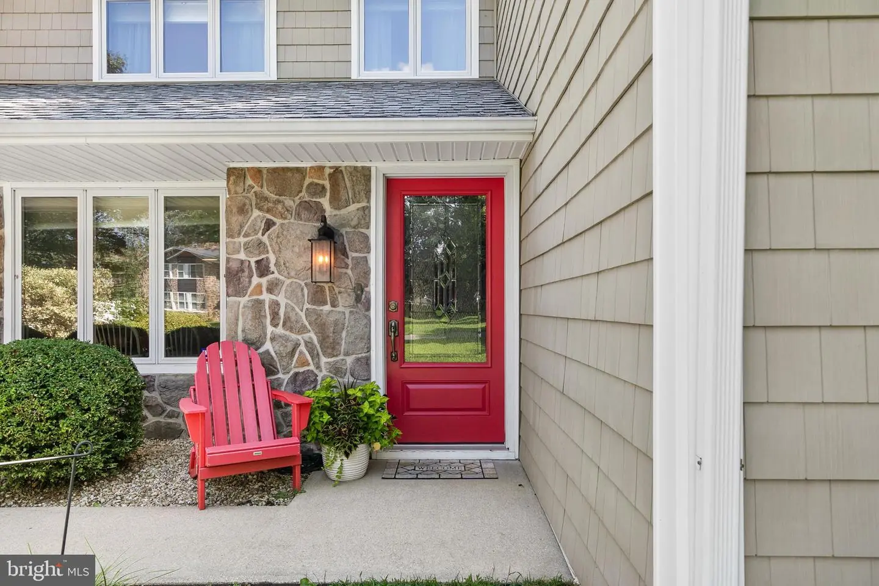
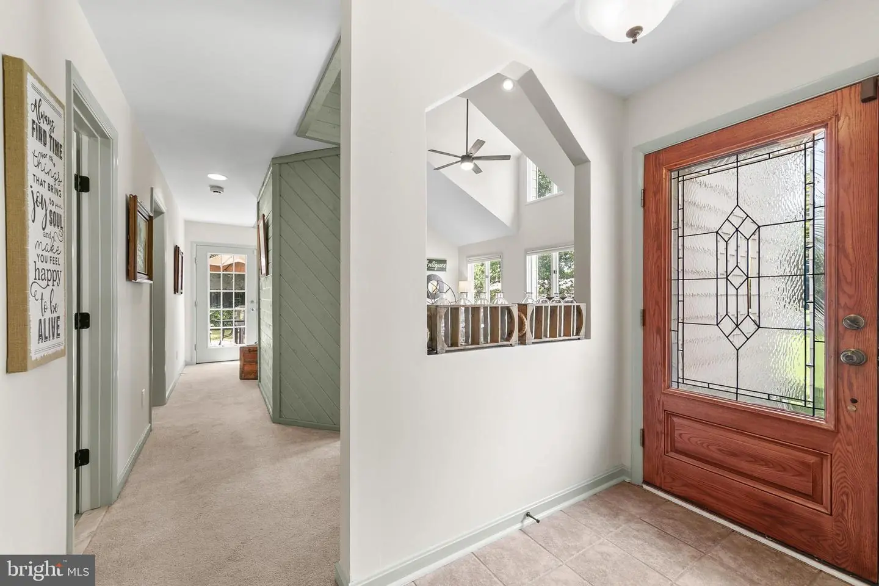
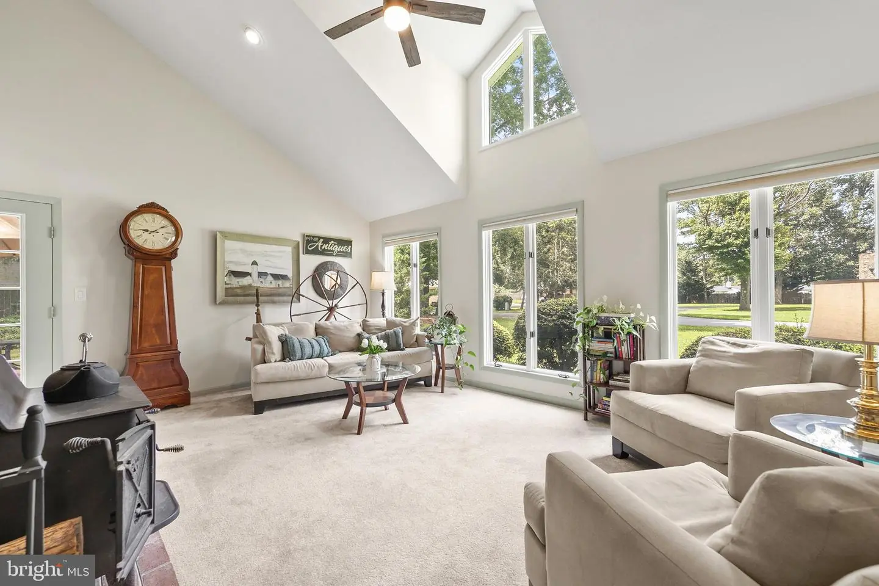
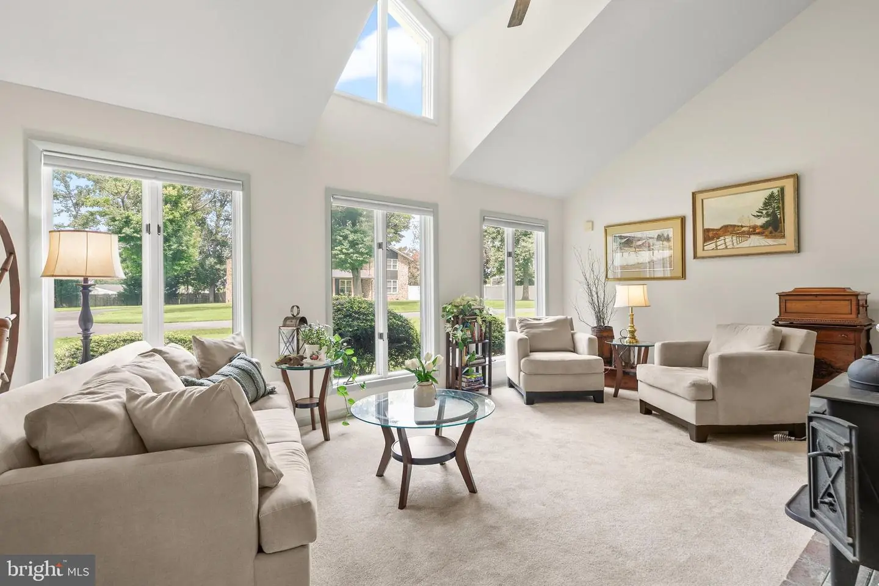
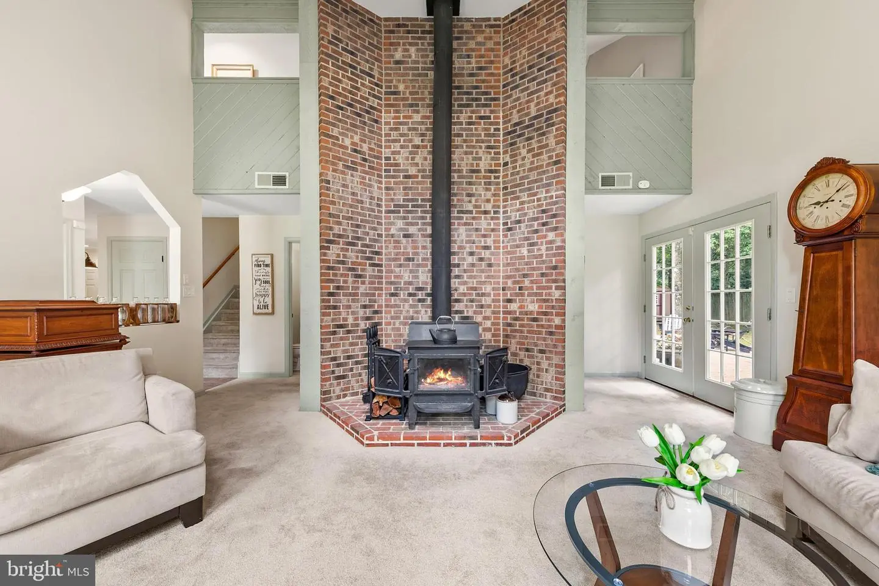
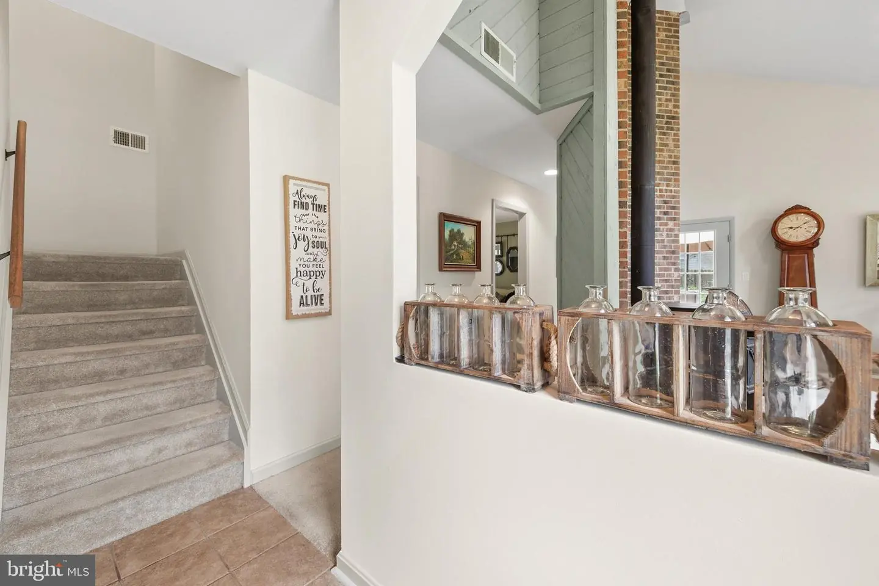
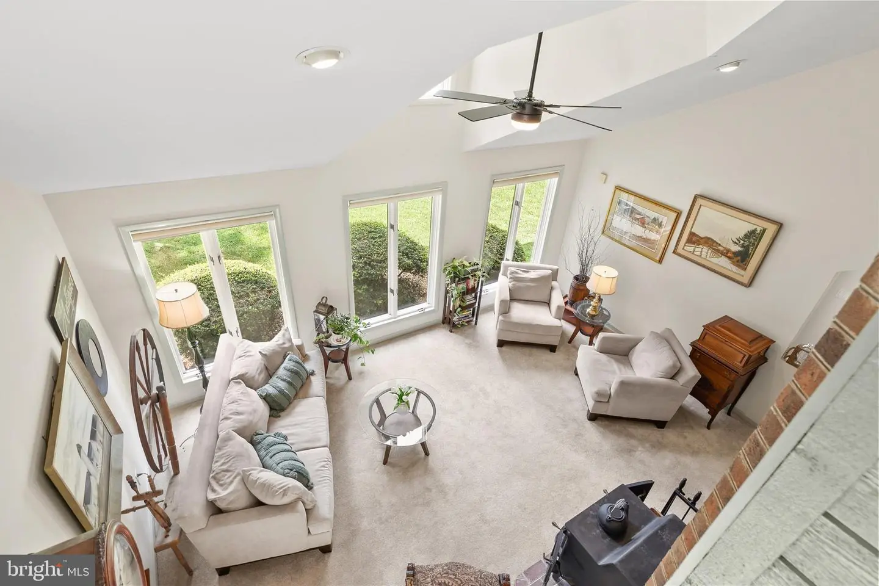
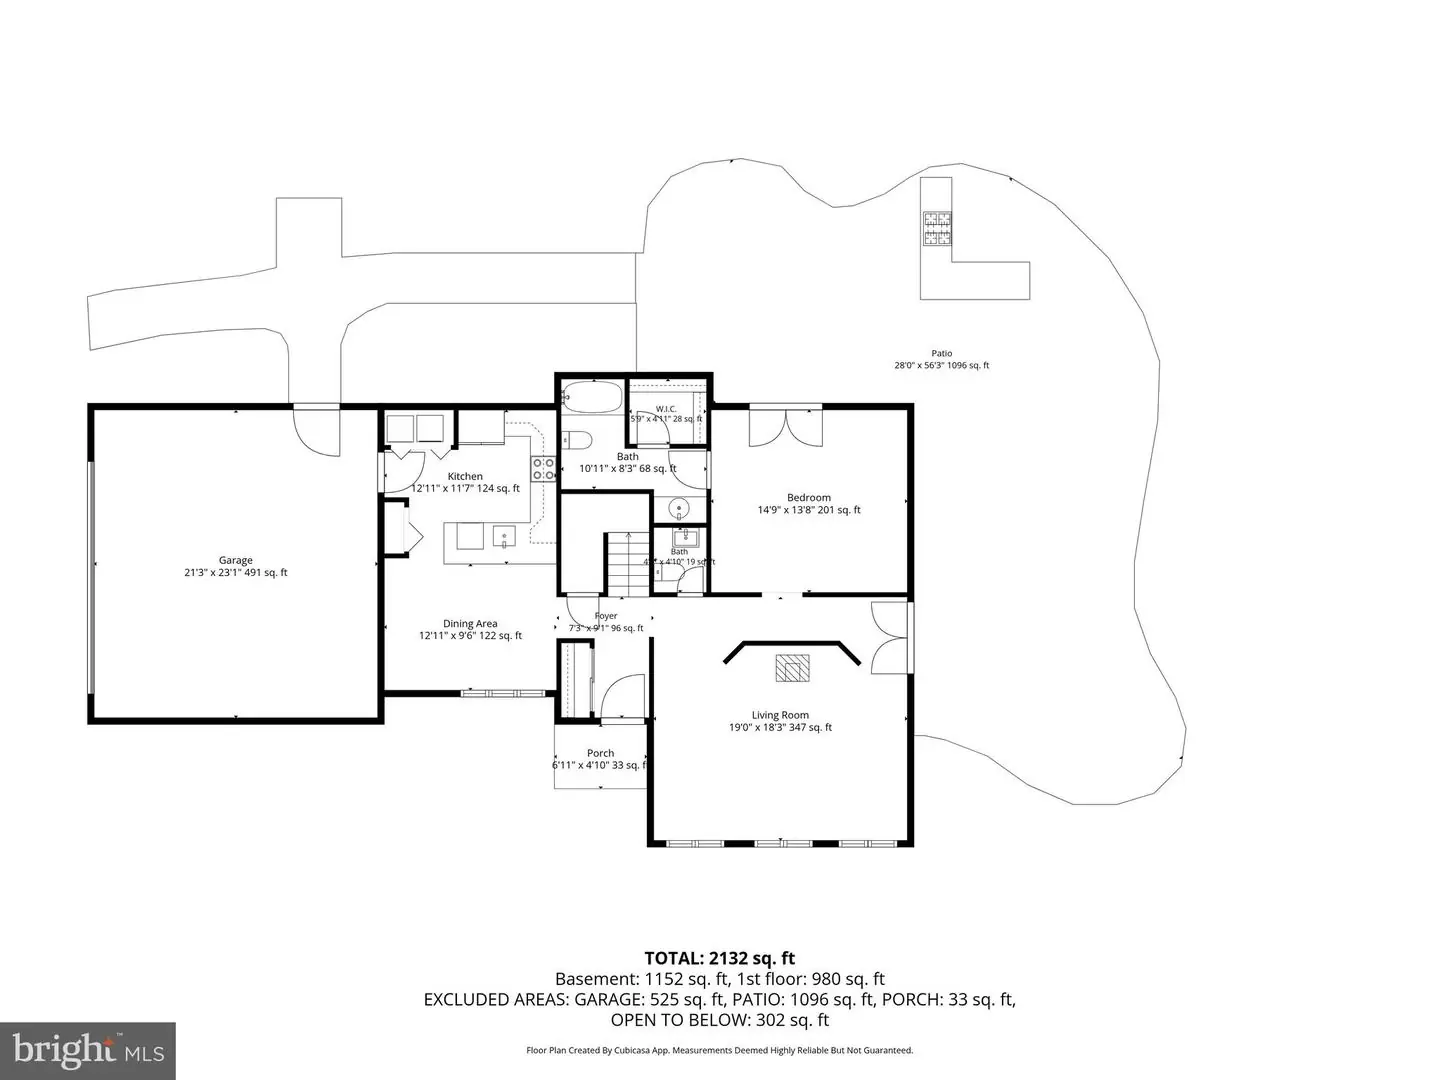
As you step through the covered entrance, the foyer welcomes you with a half wall and open pass-through that offers an enticing first glimpse into the living room beyond. From there, the space opens to reveal a dramatic two-story vaulted ceiling and an impressive arrangement of oversized windows that fill the room with natural light while framing views of the surrounding lawn & gardens. A floor-to-ceiling brick feature wall provides a striking backdrop for the wood-burning stove, bringing warmth, character, & architectural interest to this inviting gathering space. Throughout the home, updated black hardware & fixtures add a fresh, contemporary touch, while many of the doors and trim have been recently painted.
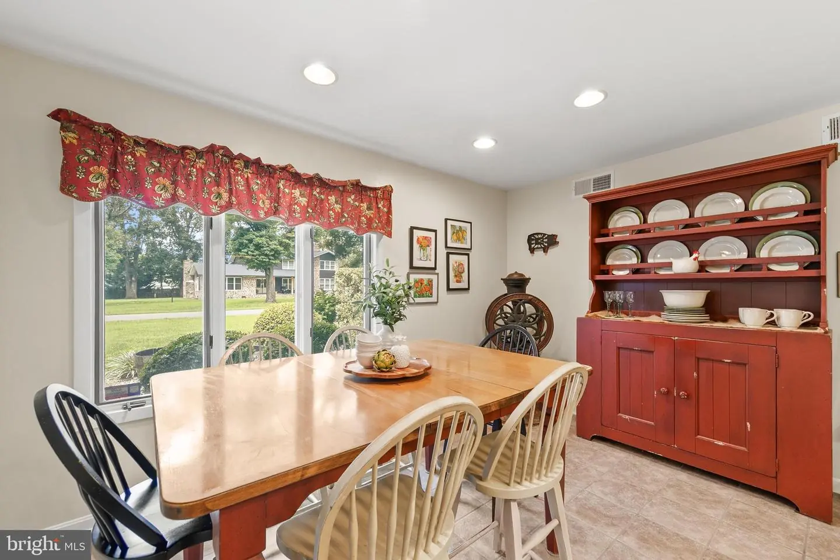
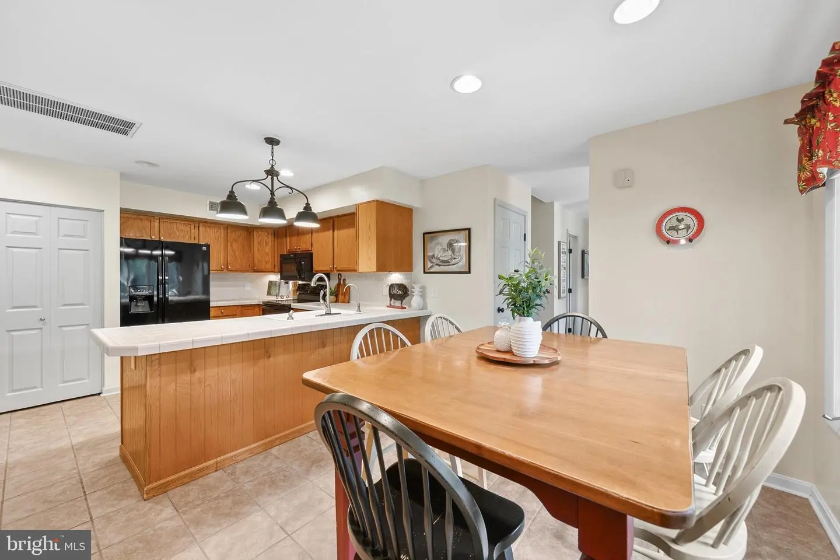
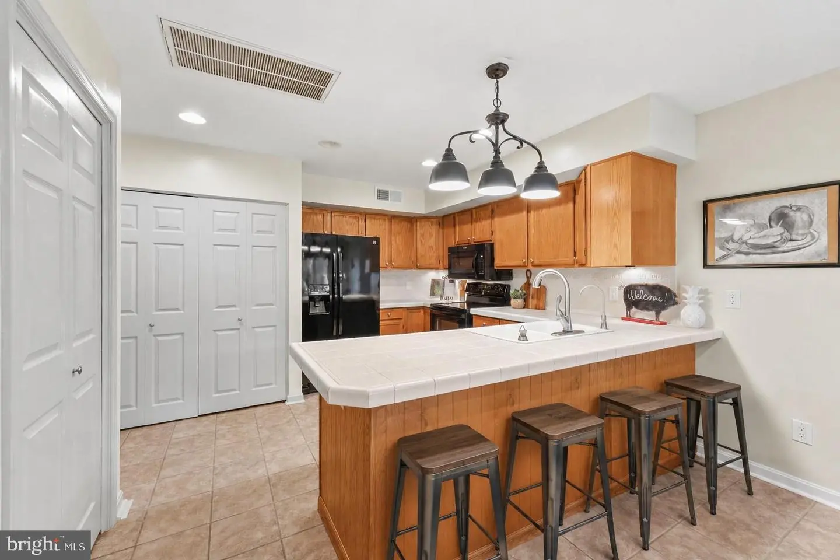
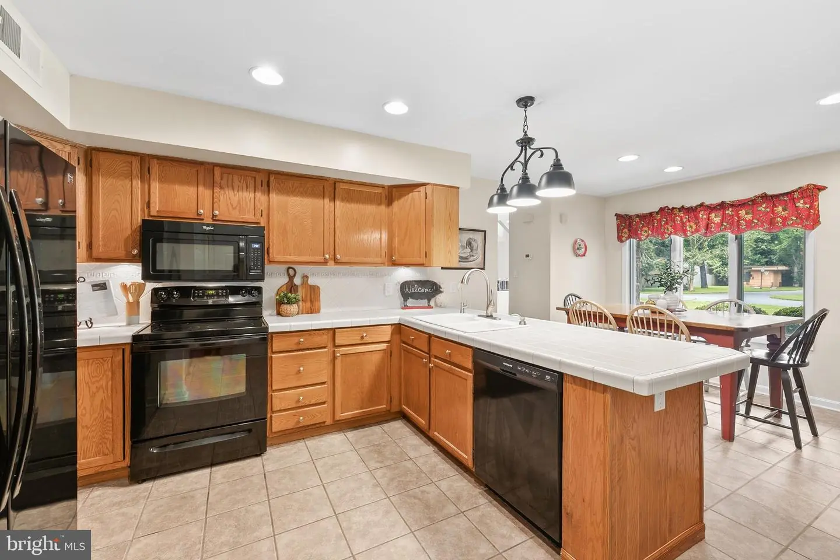
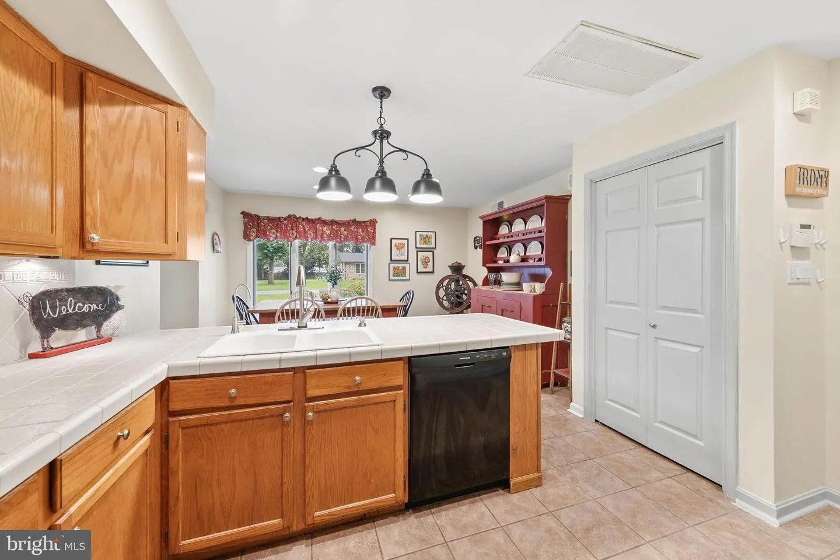
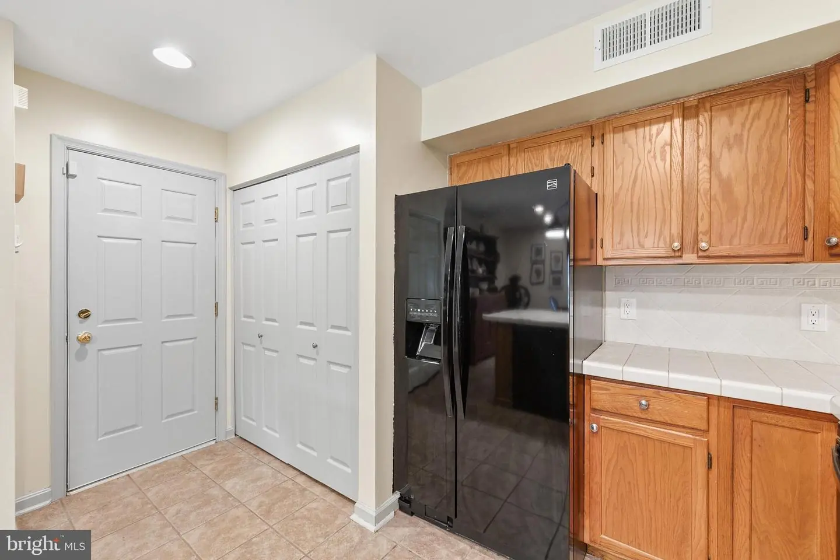
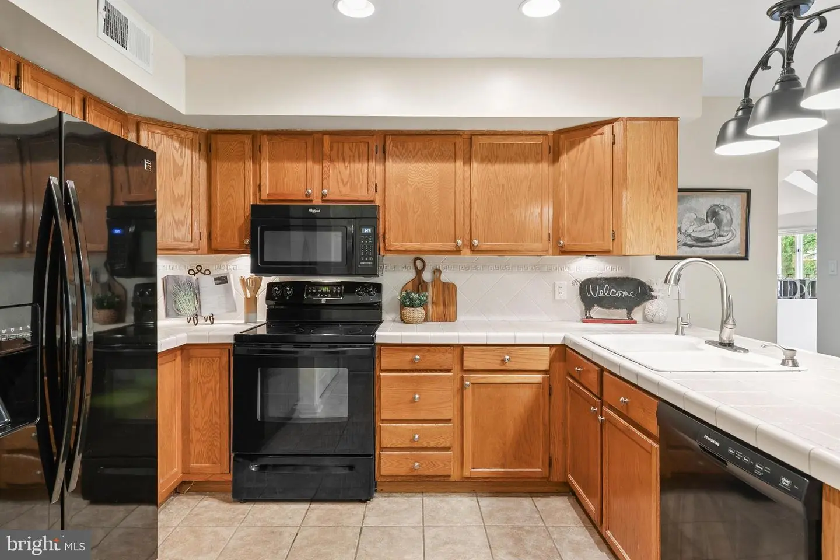
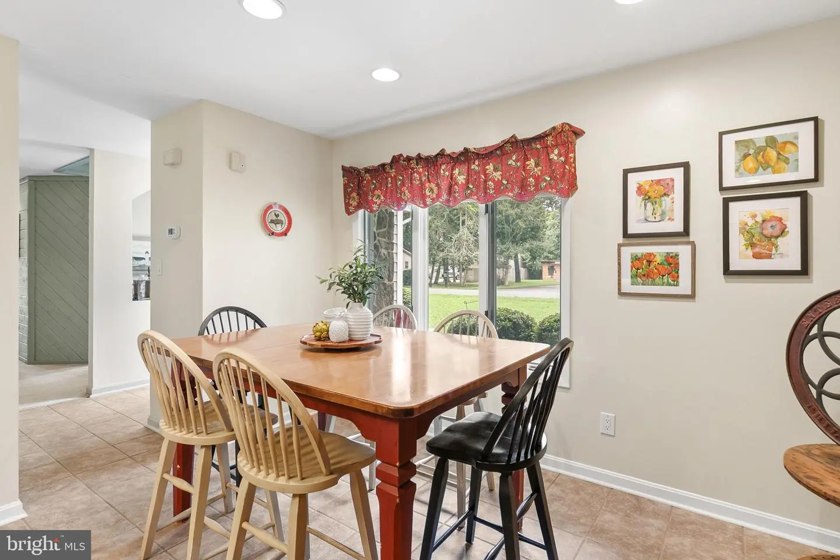
The kitchen opens to an adjoining dining area with recessed lighting & a large picture window that brings in abundant natural light. The kitchen offers generous cabinetry, ceramic tile countertops & backsplash, a pantry, & convenient access to the laundry area & attached two-car garage.
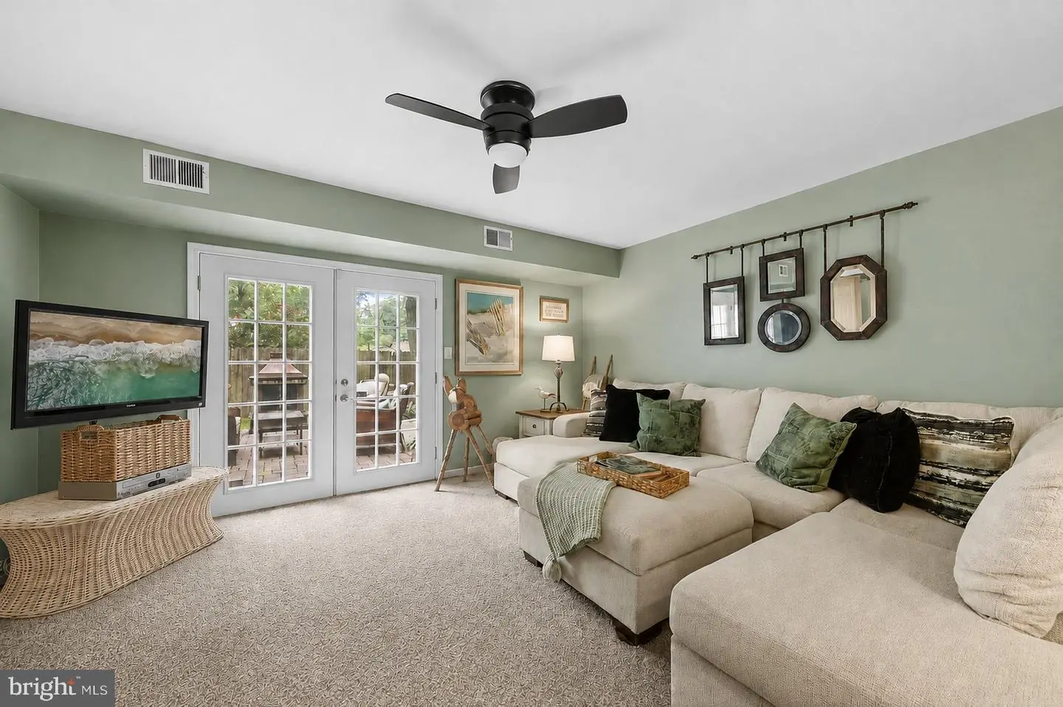
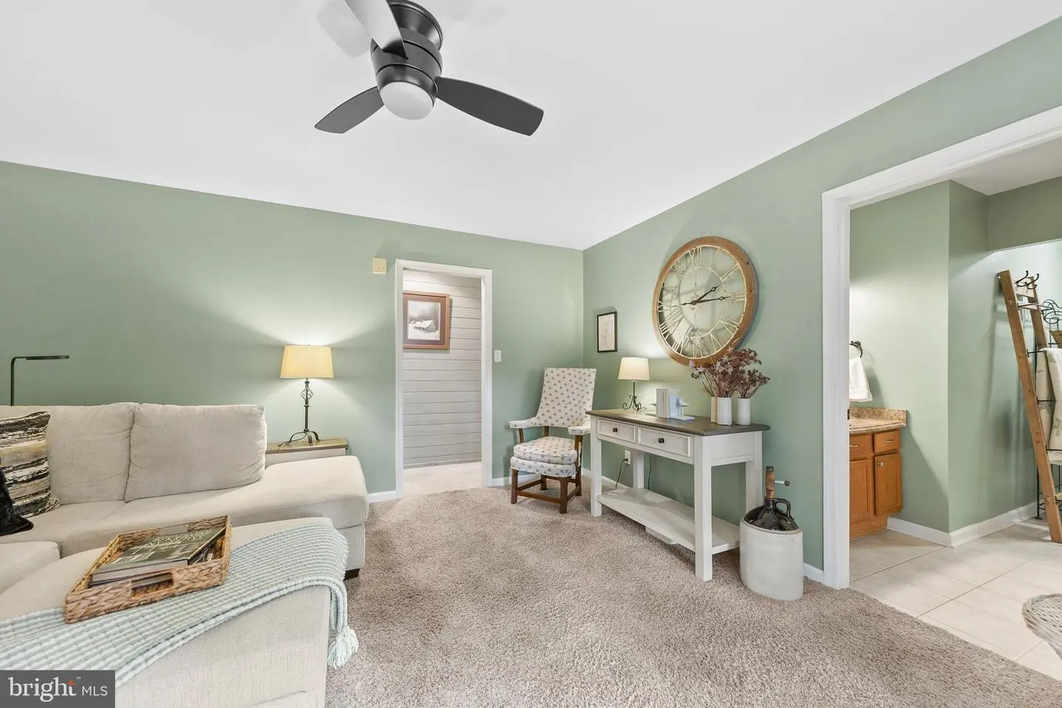
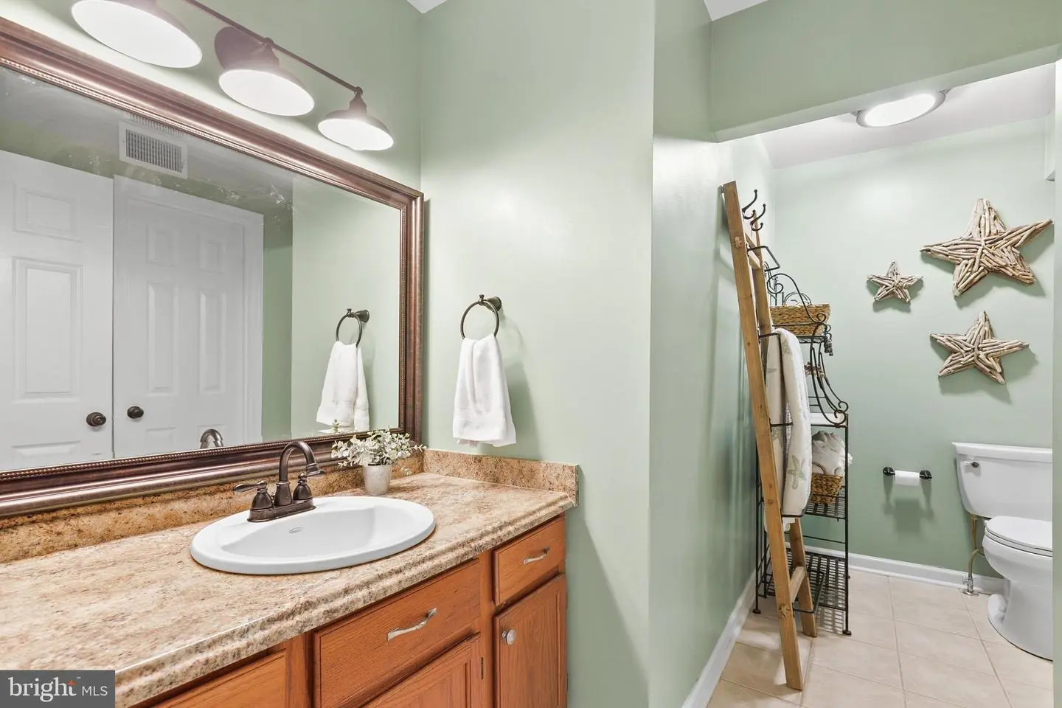
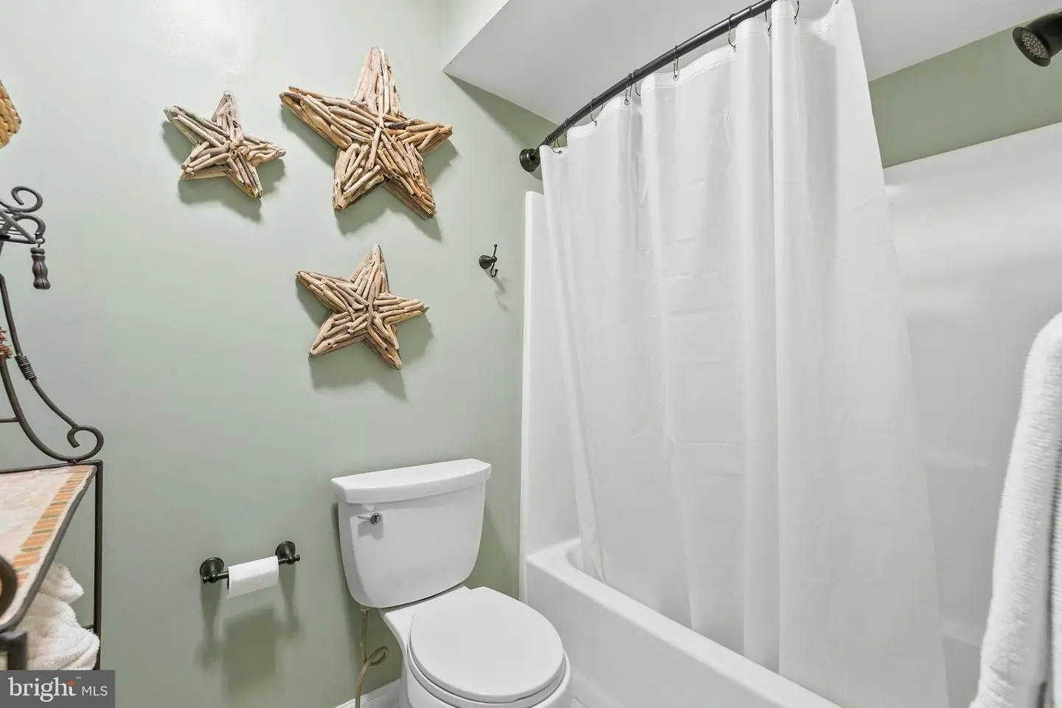
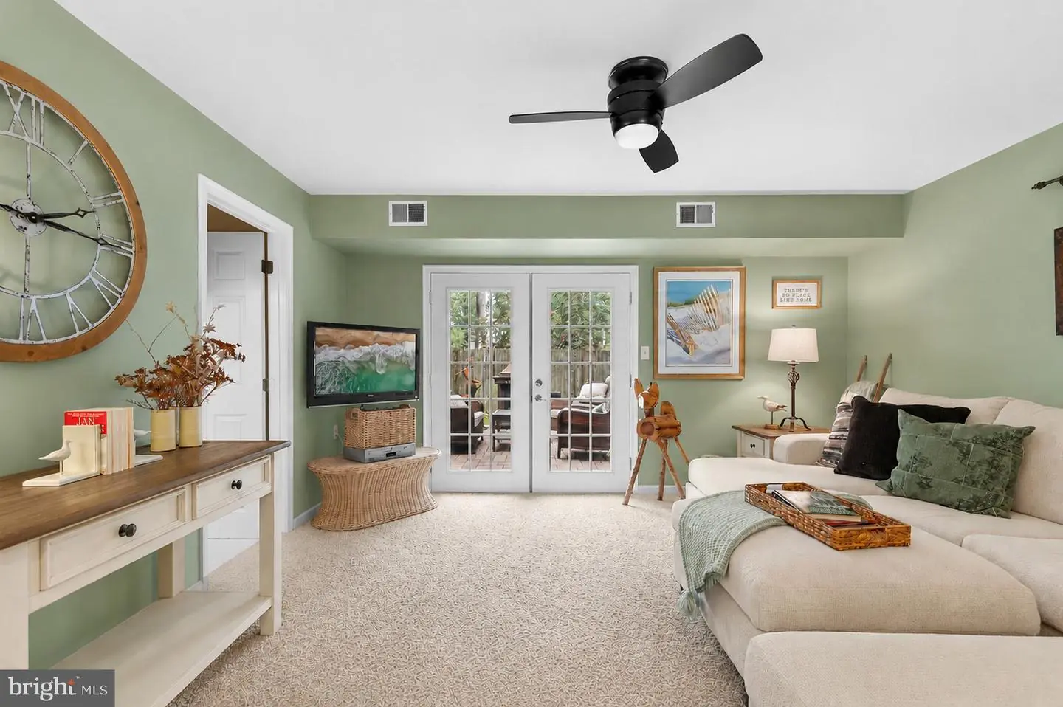
One of the home's greatest features is its flexible floor plan. A spacious room on the main level, currently enjoyed as a family room, can easily function as a first-floor primary bedroom. With access to a full bath & atrium doors opening directly to the backyard patio, it provides an excellent option for anyone looking for main-level living, guest accommodations, or additional private living space.
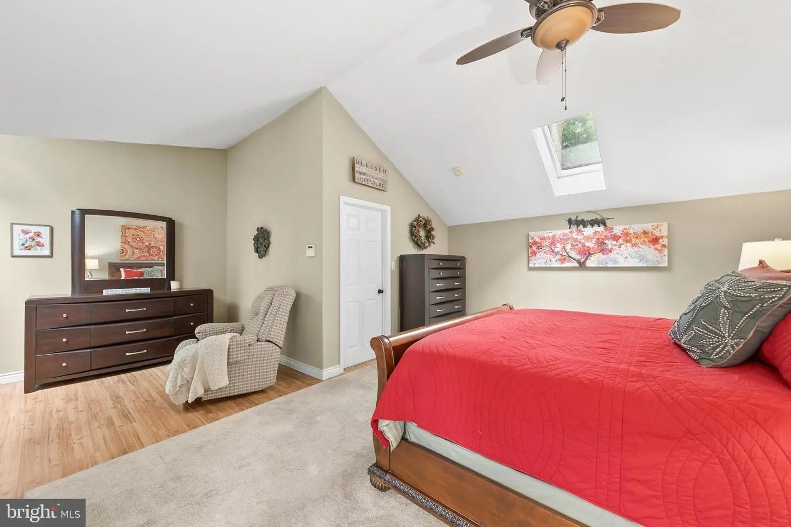
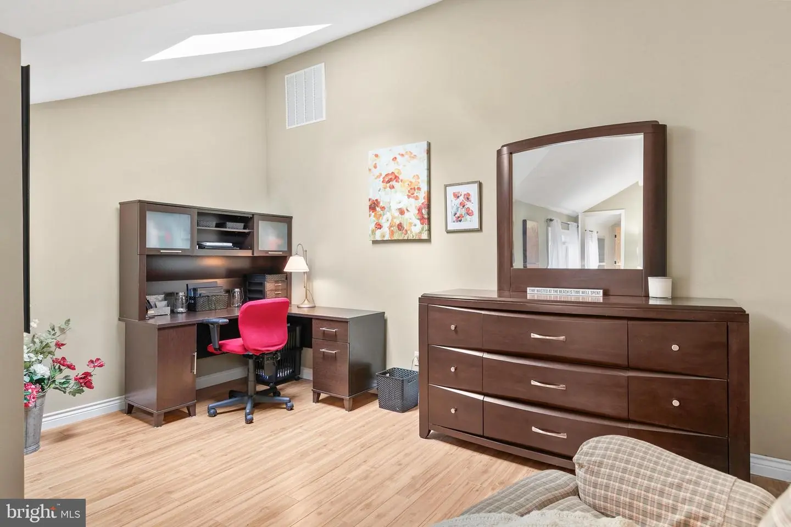
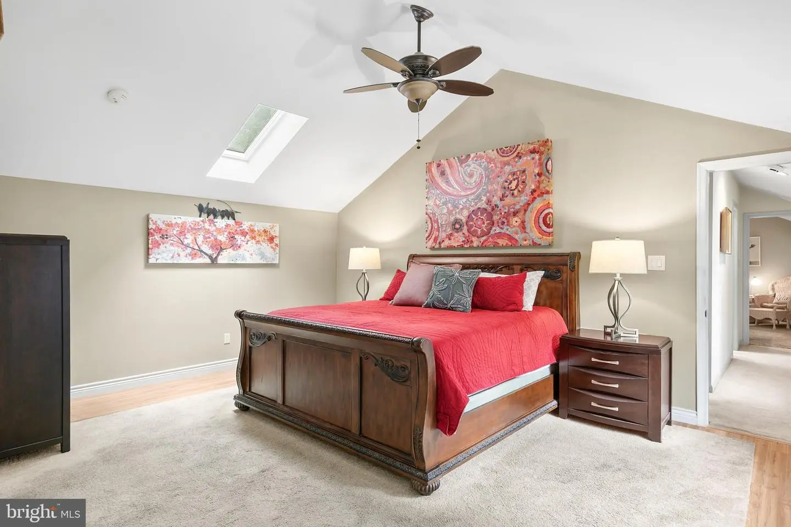
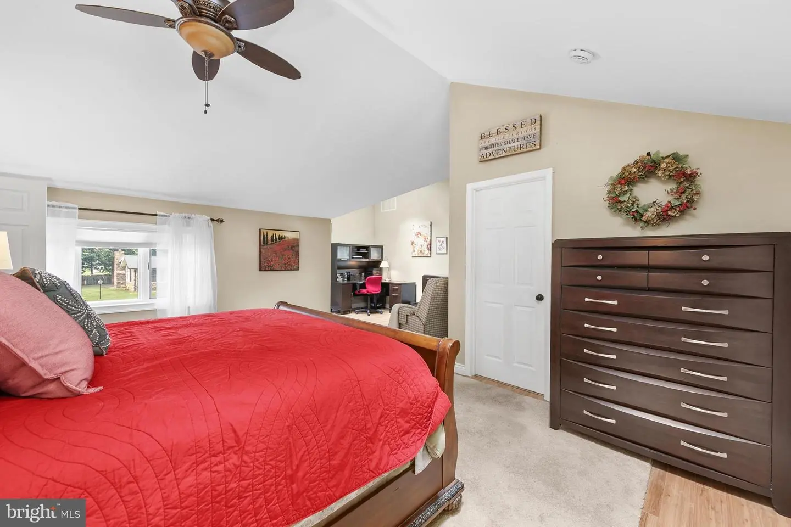
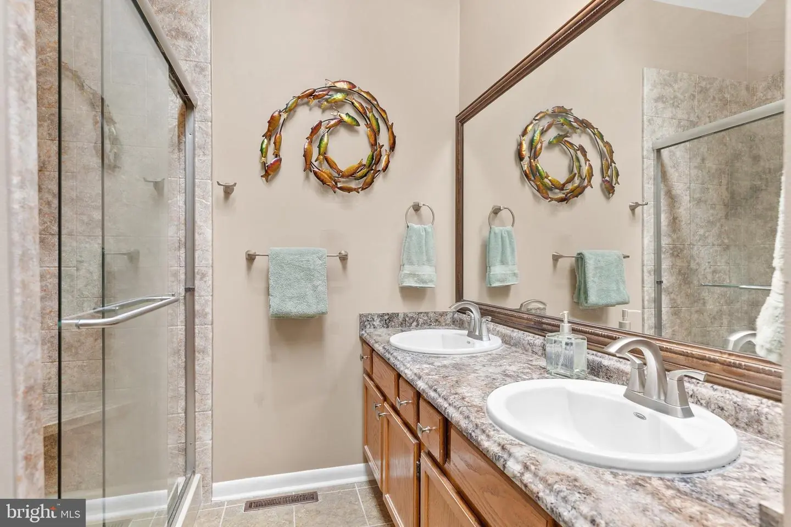
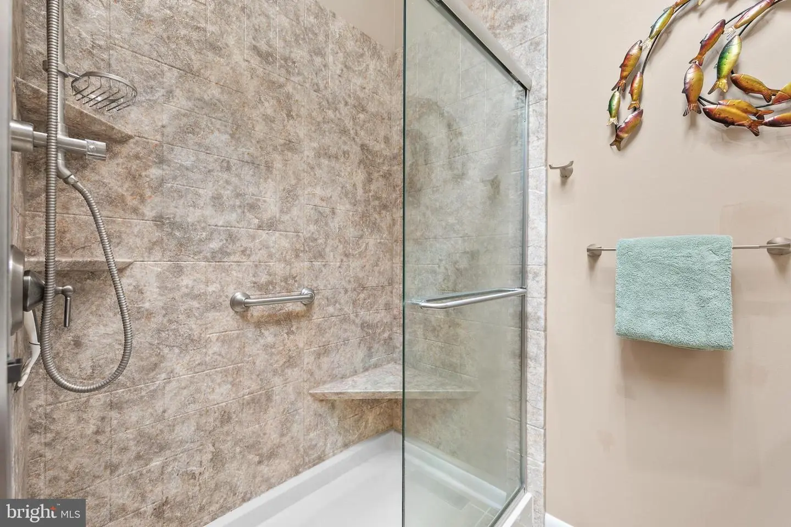
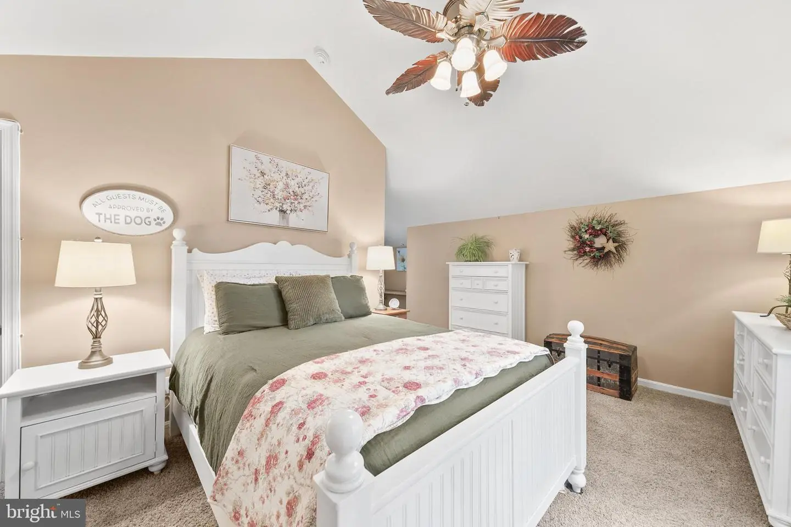
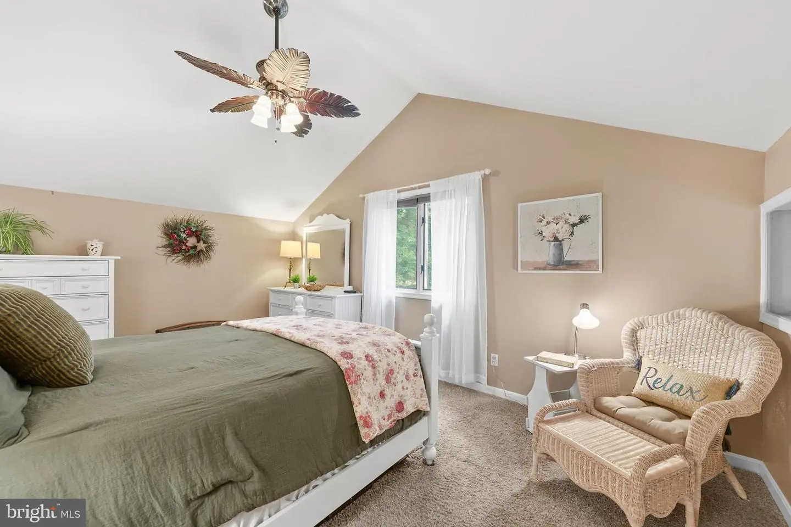
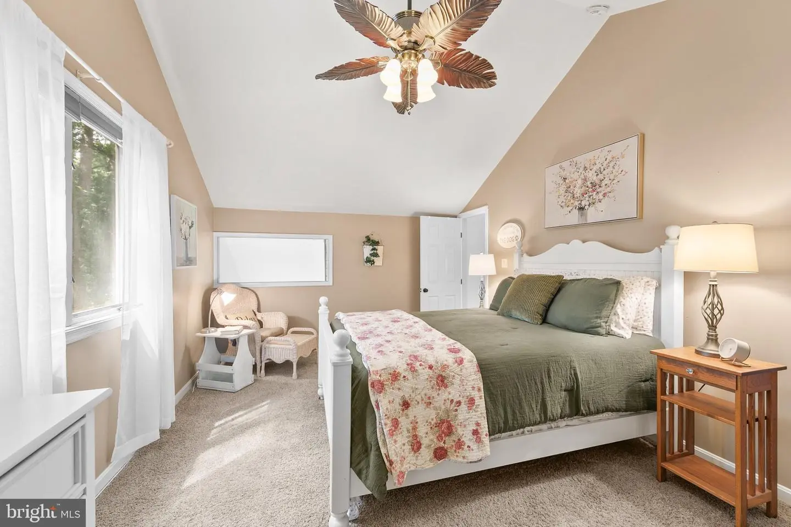
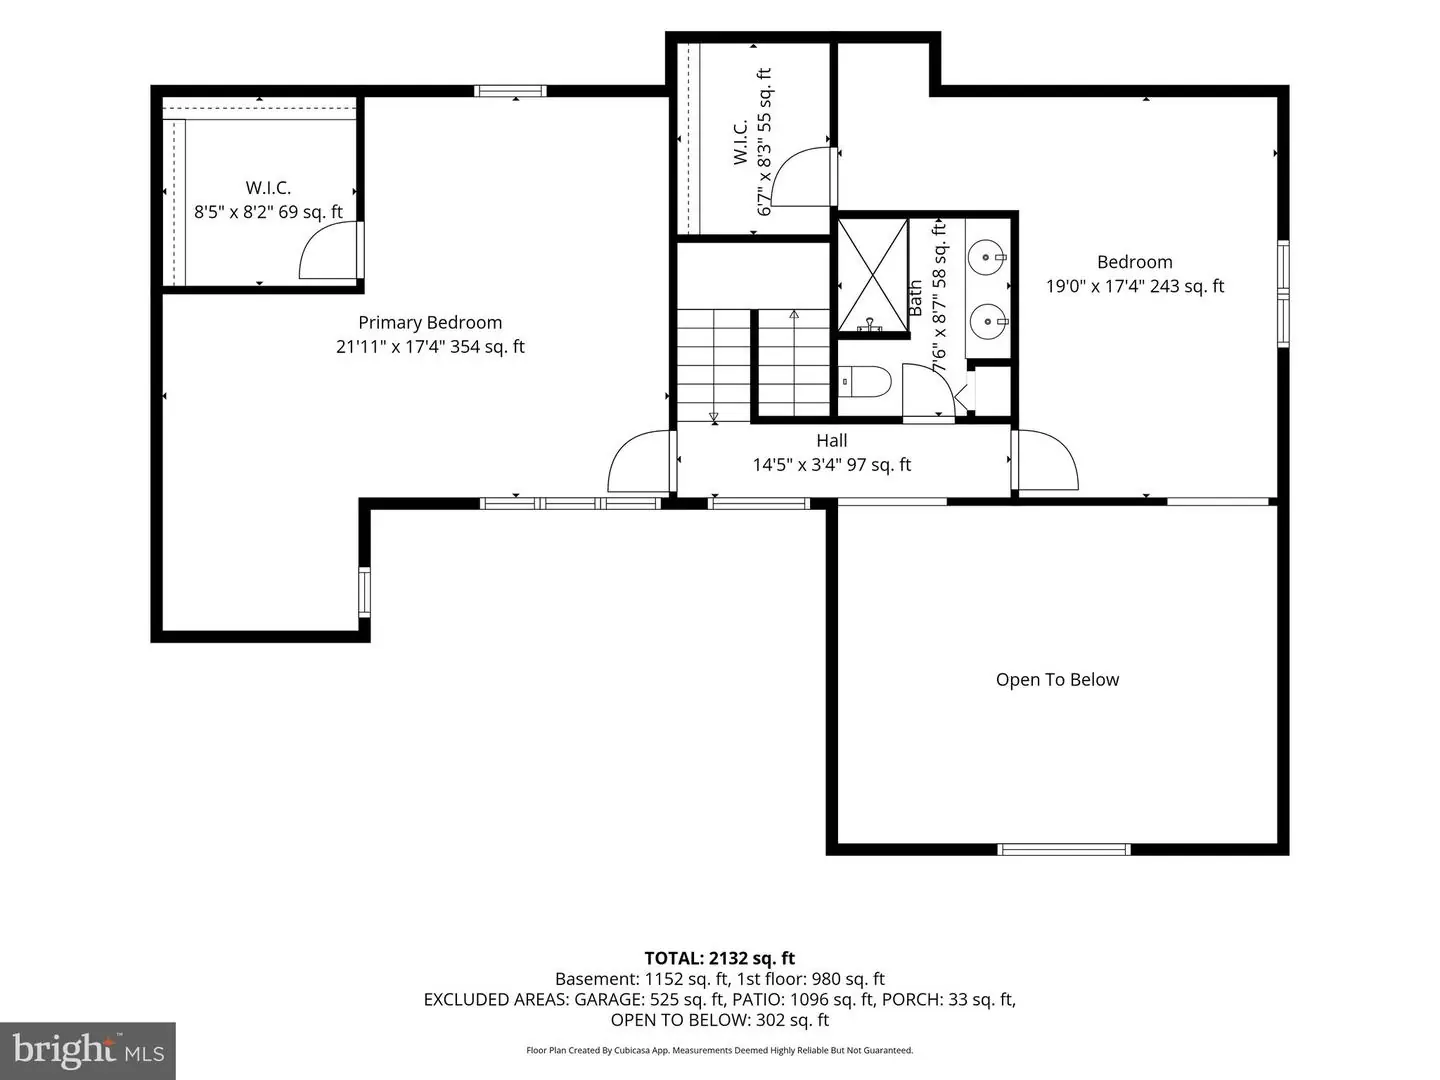
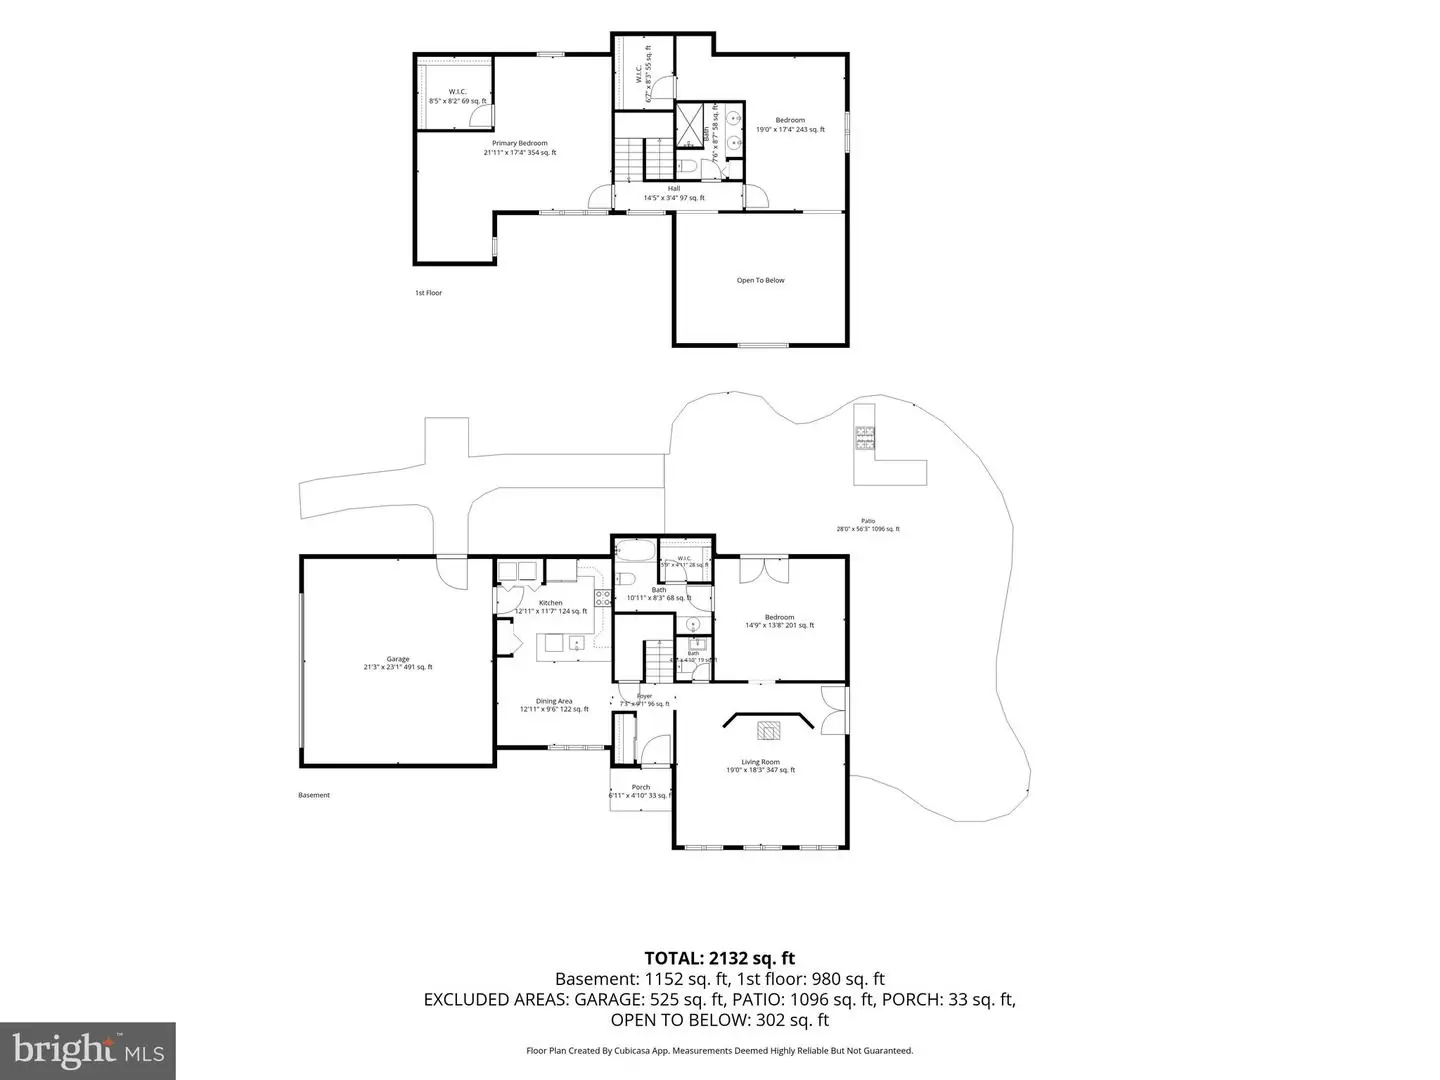
Upstairs, the generously sized primary bedroom is a retreat of its own, featuring a vaulted ceiling, skylight, comfortable sitting area, & an impressive walk-in closet with soaring ceilings and abundant storage. The full hall bath has been updated with a dual vanity, wide glass-enclosed shower, rain shower fixture, & skylight that fills the space with natural light. The additional upstairs bedroom continues the home's architectural appeal with a cathedral ceiling & a large walk-in closet complete with its own skylight. The versatility of these spaces provides plenty of possibilities, the primary suite could be located on the main level while the oversized upstairs bedroom becomes a guest bedroom, recreation room, home office, hobby space, or additional lounge.
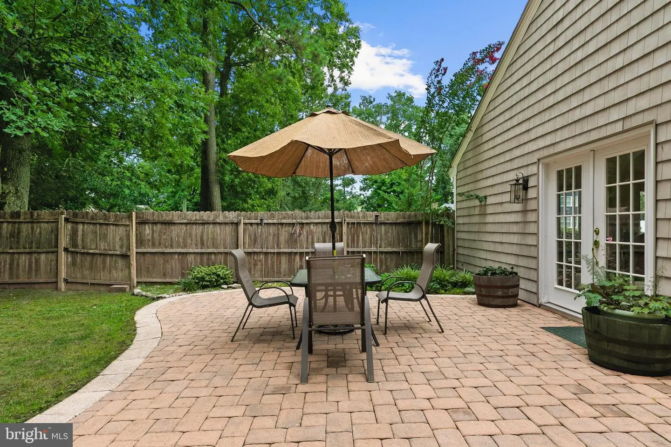
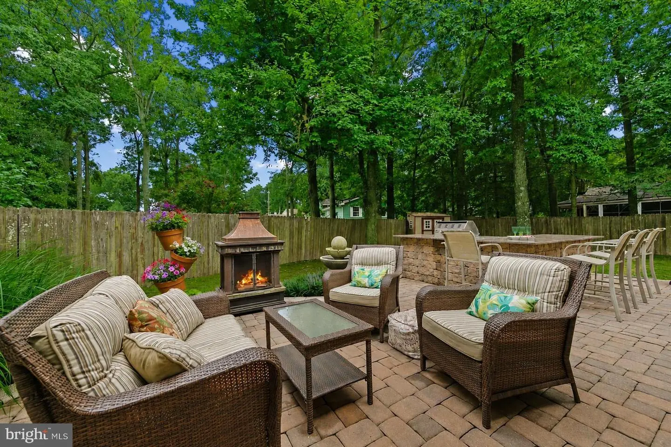
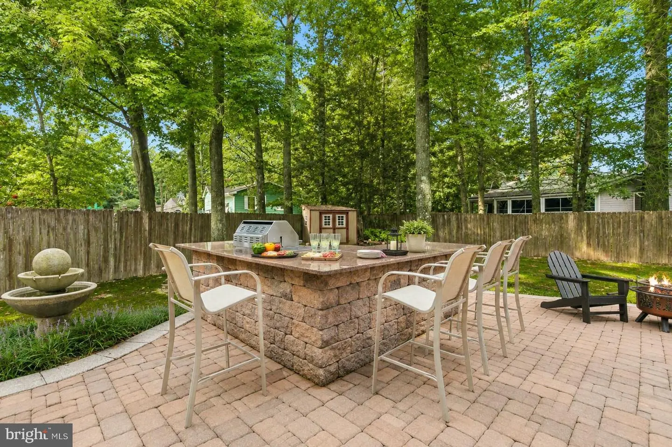
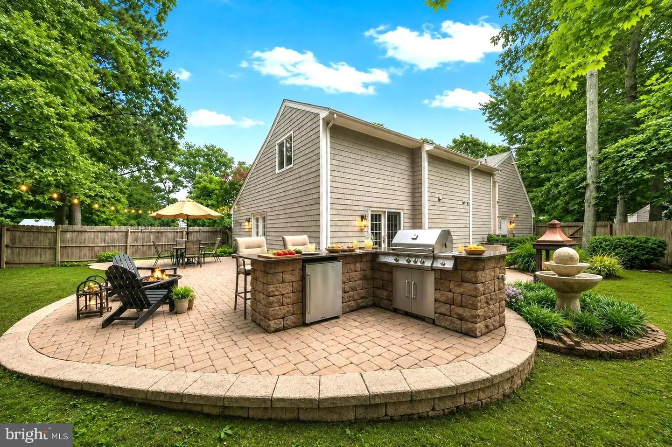
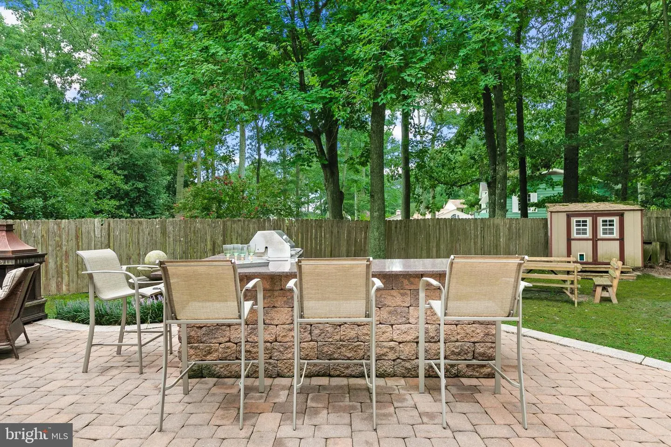
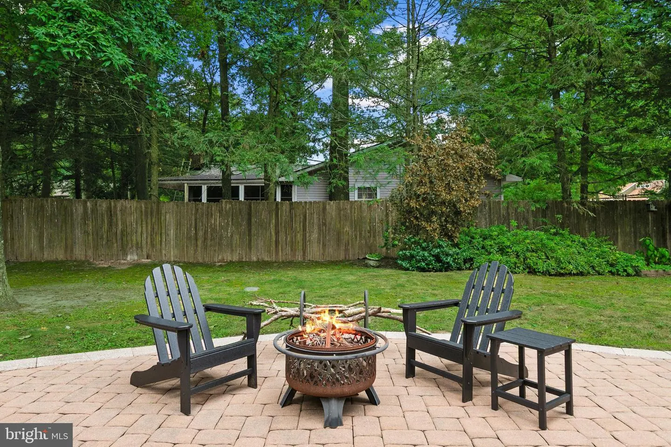
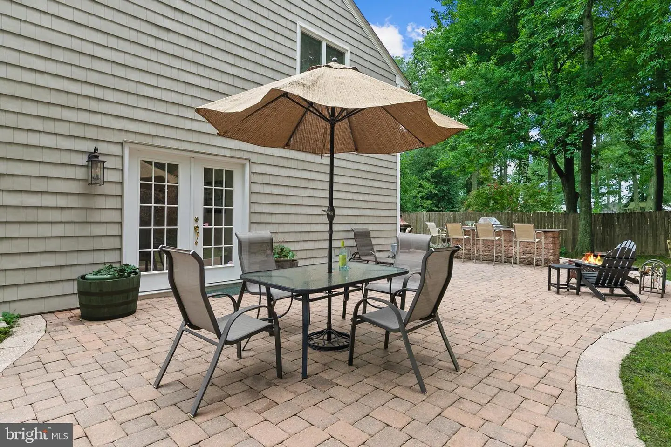
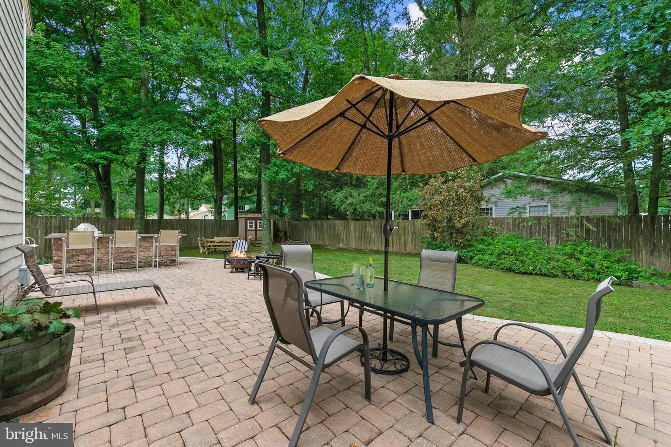
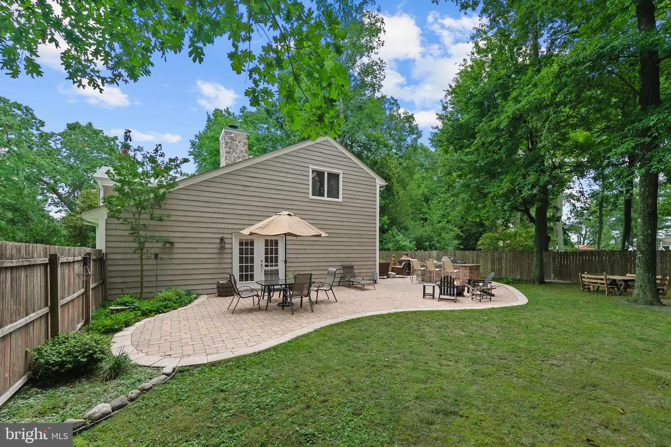
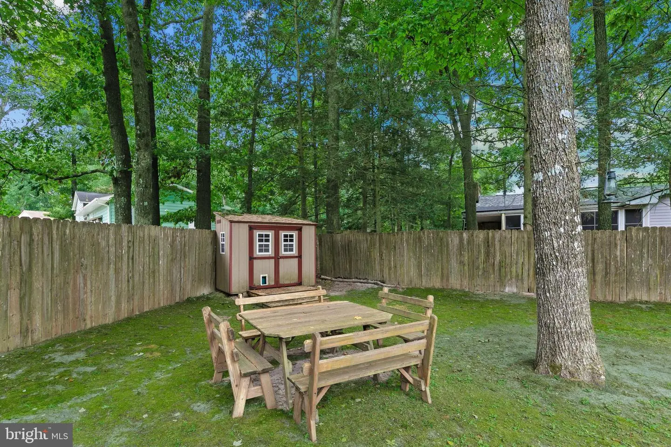
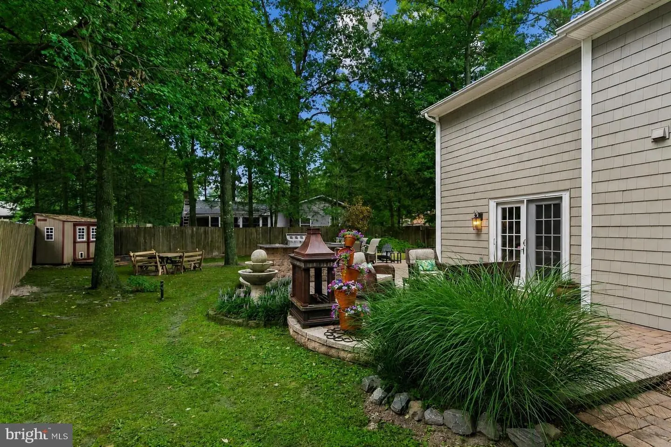
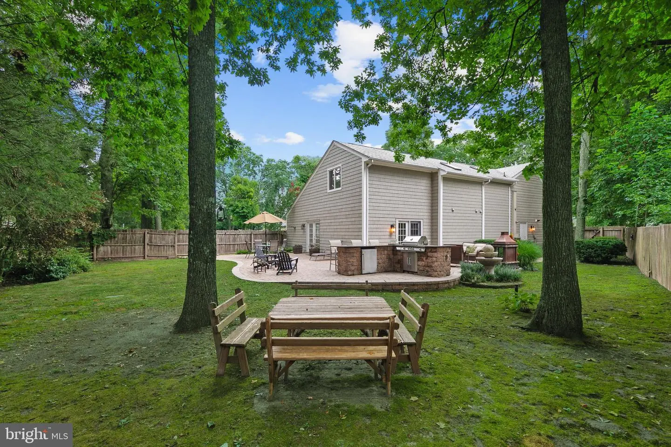
Outside is where this property truly shines. The large, private backyard is framed by mature trees and features an expansive wraparound paver patio designed for entertaining. Gather around the substantial built-in barbecue & bar area, dine outdoors, or settle into the sitting area around the outdoor fireplace for relaxing evenings at home. The generous corner lot provides an appealing sense of space while the fenced backyard creates additional privacy. Additional conveniences include smart locks, a tankless water heater, lawn irrigation, & a shed for storing your yard and garden necessities.
Ideally located minutes to downtown Millsboro, you'll enjoy convenient access to local restaurants & shops.
Distinctive architecture, flexible living spaces, a private backyard, & exceptional outdoor entertaining areas come together to make 25404 N Oak anything but ordinary. Whether you're looking for a full-time residence or a coastal Delaware retreat, this one-of-a-kind home offers room to make it your own.
As you step through the covered entrance, the foyer welcomes you with a half wall and open pass-through that offers an enticing first glimpse into the living room beyond. From there, the space opens to reveal a dramatic two-story vaulted ceiling and an impressive arrangement of oversized windows that fill the room with natural light while framing views of the surrounding lawn & gardens. A floor-to-ceiling brick feature wall provides a striking backdrop for the wood-burning stove, bringing warmth, character, & architectural interest to this inviting gathering space. Throughout the home, updated black hardware & fixtures add a fresh, contemporary touch, while many of the doors and trim have been recently painted.
The kitchen opens to an adjoining dining area with recessed lighting & a large picture window that brings in abundant natural light. The kitchen offers generous cabinetry, ceramic tile countertops & backsplash, a pantry, & convenient access to the laundry area & attached two-car garage.
One of the home's greatest features is its flexible floor plan. A spacious room on the main level, currently enjoyed as a family room, can easily function as a first-floor primary bedroom. With access to a full bath & atrium doors opening directly to the backyard patio, it provides an excellent option for anyone looking for main-level living, guest accommodations, or additional private living space.
Upstairs, the generously sized primary bedroom is a retreat of its own, featuring a vaulted ceiling, skylight, comfortable sitting area, & an impressive walk-in closet with soaring ceilings and abundant storage. The full hall bath has been updated with a dual vanity, wide glass-enclosed shower, rain shower fixture, & skylight that fills the space with natural light. The additional upstairs bedroom continues the home's architectural appeal with a cathedral ceiling & a large walk-in closet complete with its own skylight. The versatility of these spaces provides plenty of possibilities, the primary suite could be located on the main level while the oversized upstairs bedroom becomes a guest bedroom, recreation room, home office, hobby space, or additional lounge.
Outside is where this property truly shines. The large, private backyard is framed by mature trees and features an expansive wraparound paver patio designed for entertaining. Gather around the substantial built-in barbecue & bar area, dine outdoors, or settle into the sitting area around the outdoor fireplace for relaxing evenings at home. The generous corner lot provides an appealing sense of space while the fenced backyard creates additional privacy. Additional conveniences include smart locks, a tankless water heater, lawn irrigation, & a shed for storing your yard and garden necessities.
Ideally located minutes to downtown Millsboro, you'll enjoy convenient access to local restaurants & shops.
Distinctive architecture, flexible living spaces, a private backyard, & exceptional outdoor entertaining areas come together to make 25404 N Oak anything but ordinary. Whether you're looking for a full-time residence or a coastal Delaware retreat, this one-of-a-kind home offers room to make it your own.
Similar Listings
Newly Listed
Deer Meadows
$429,900
3 Bed
2 Bath
- Tax Total Living Area:
- 2062 sq. ft.
Listed 7 days ago
Courtesy: Keller Williams Realty Delmarva
MLS Dekt2050432
Parkers Run
$429,900
3 Bed
2 Bath
1 Hf. Bath
- Tax Total Living Area:
- 2152 sq. ft.
Listed 27 days ago
Courtesy: Crown Homes Real Estate
MLS Dekt2050848
Olde Dover
$429,900
4 Bed
3 Bath
- Tax Total Living Area:
- 2543 sq. ft.
Listed 34 days ago
Courtesy: Keller Williams Realty Central-delaware
MLS Dekt2050596
Beachtree Preserve
$429,900
2 Bed
2 Bath
- Tax Total Living Area:
- 1194 sq. ft.
Listed 41 days ago
Courtesy: Keller Williams Realty Central-delaware
MLS Desu2120104
Providence Crossing
$429,900
3 Bed
2 Bath
1 Hf. Bath
- Tax Total Living Area:
- 2170 sq. ft.
Listed 43 days ago
Courtesy: Re/max Point Realty
MLS Dekt2050466
$429,900
3 Bed
2 Bath
- Tax Total Living Area:
- 1680 sq. ft.
Listed 55 days ago
Courtesy: Sea Bova Associates Inc.
MLS Desu2119228
Virtual Tour
Open House
Nobles Pond
$429,900
3 Bed
3 Bath
- Tax Total Living Area:
- 2285 sq. ft.
Listed 65 days ago
Courtesy: Atlantic Five Realty
MLS Dekt2049914
Under Contract
Bethany Grand
$429,900
3 Bed
2 Bath
1 Hf. Bath
- Tax Total Living Area:
- 1700 sq. ft.
Listed 70 days ago
Courtesy: Northrop Realty
MLS Desu2117740
West Shores At New Milford
$429,900
3 Bed
2 Bath
1 Hf. Bath
- Tax Total Living Area:
- 2169 sq. ft.
Listed 77 days ago
Courtesy: Elevated Real Estate Solutions
MLS Desu2117218
Under Contract
$429,900
4 Bed
2 Bath
1 Hf. Bath
- Tax Total Living Area:
- 2050 sq. ft.
Listed 93 days ago
Courtesy: Re/max Advantage Realty
MLS Dekt2047978
Open House
Country Club Village
$429,900
3 Bed
2 Bath
- Tax Total Living Area:
- 2480 sq. ft.
Listed 346 days ago
Courtesy: Coldwell Banker Premier - Seaford
MLS Desu2100342
Sold
Woods On Herring Creek
$429,900
3 Bed
2 Bath
- Tax Total Living Area:
- 1772 sq. ft.
Sold 10/04/2024
Courtesy: Jack Lingo - Lewes
MLS Desu2060326




