
26595 Pepperidge Cv, Millsboro, De 19966
Sold
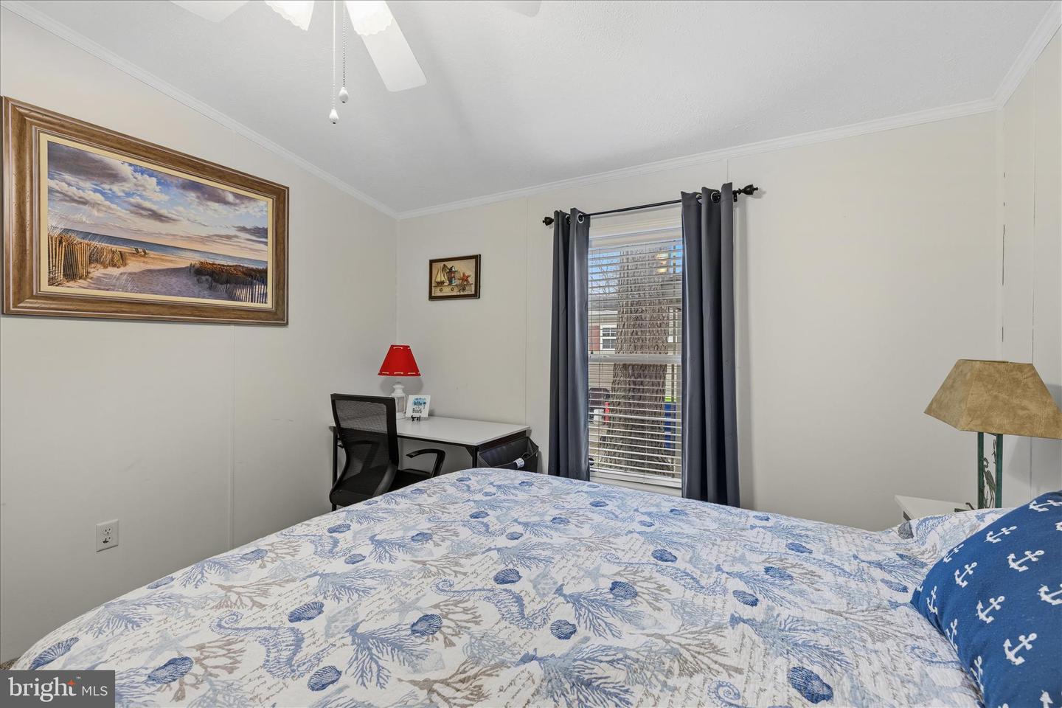
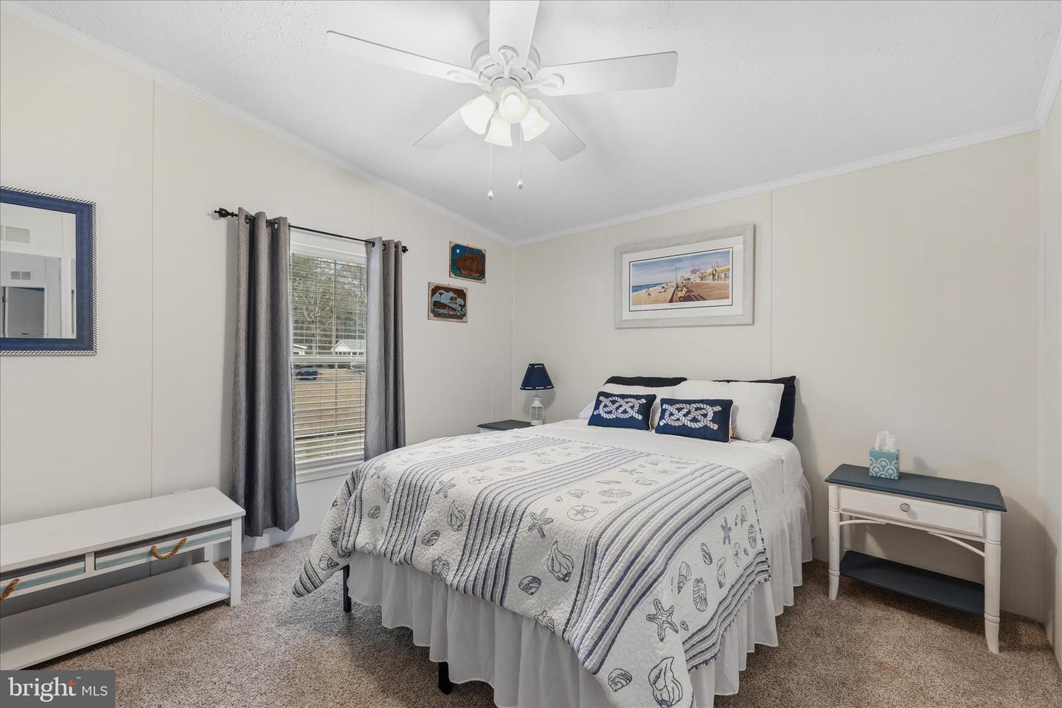
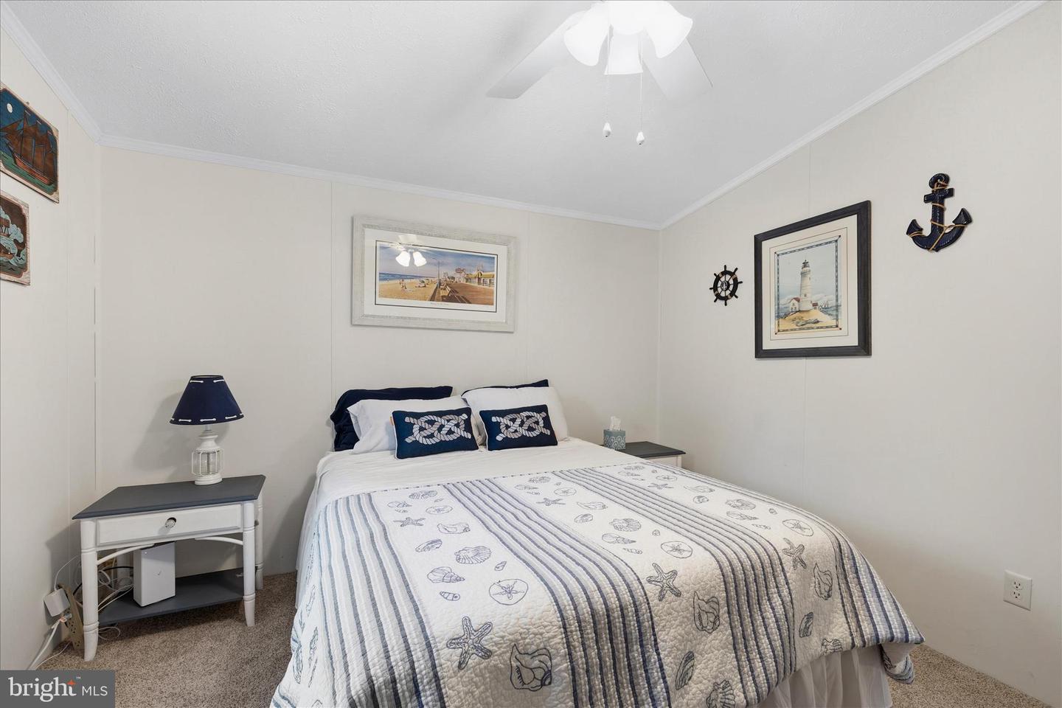
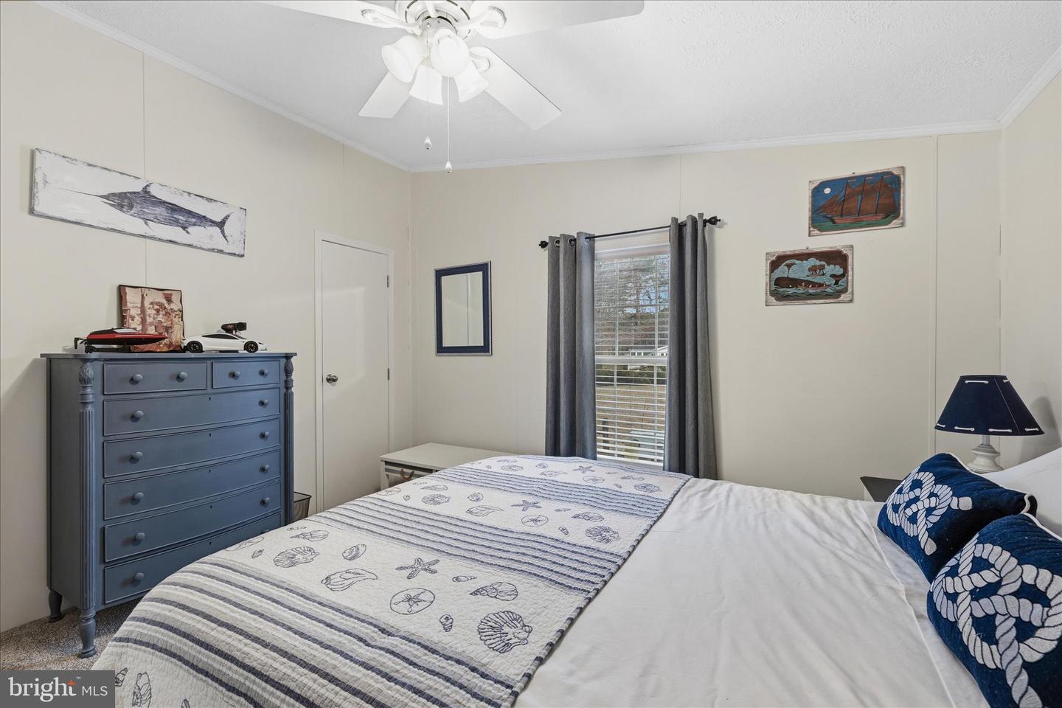
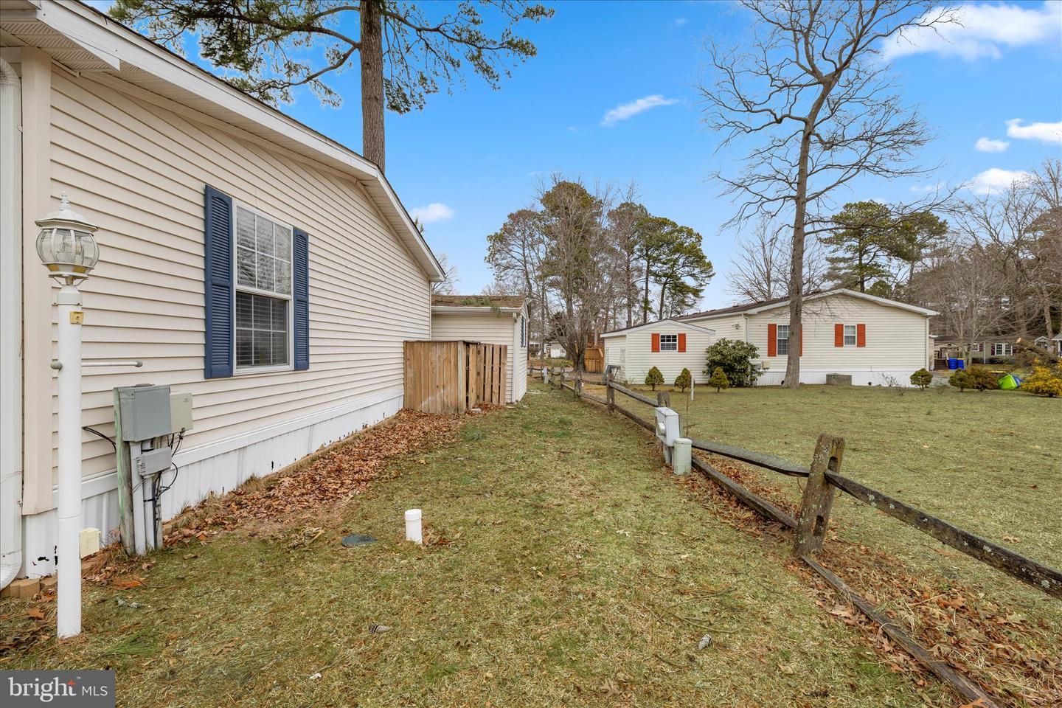
Courtesy: Keller Williams Realty,
Erin S. Lee
Appliances
Dishwasher, Dryer - Electric, Refrigerator, Microwave, Oven/Range - Electric, Oven - Self Cleaning, Range Hood, WasherBedrooms
3
Full Bath
2
Laundry
Main Floor
Rooms
Living Room, Dining Room, Primary Bedroom, Kitchen, Laundry, Additional Bedroom
Living Area
1344 sq/ft
Flooring
Carpet, Vinyl
Interior Features
- Kitchen - Eat-In
- Kitchen - Island
- Combination Kitchen/Dining
- Entry Level Bedroom
- Ceiling Fan(s)
General
MLS
Desu2106632
Community
Potnets Lakeside
Price
$150,000.00
Price/SQft
$111.61
Land Lease Amount
$888.00
Land Lease Frequency
Monthly
Area And Schools
School Tax
$237.00
Exterior
Pool
Yes - Community
District
INDIAN RIVER
Potnets Lakeside
MLS
Desu2106632
$150,000
3 Bed
2 Bath
- Tax Total Living Area:
- 1344 sq. ft.
- Lot Size:
- 0.11 acres
Sold 04/30/2026
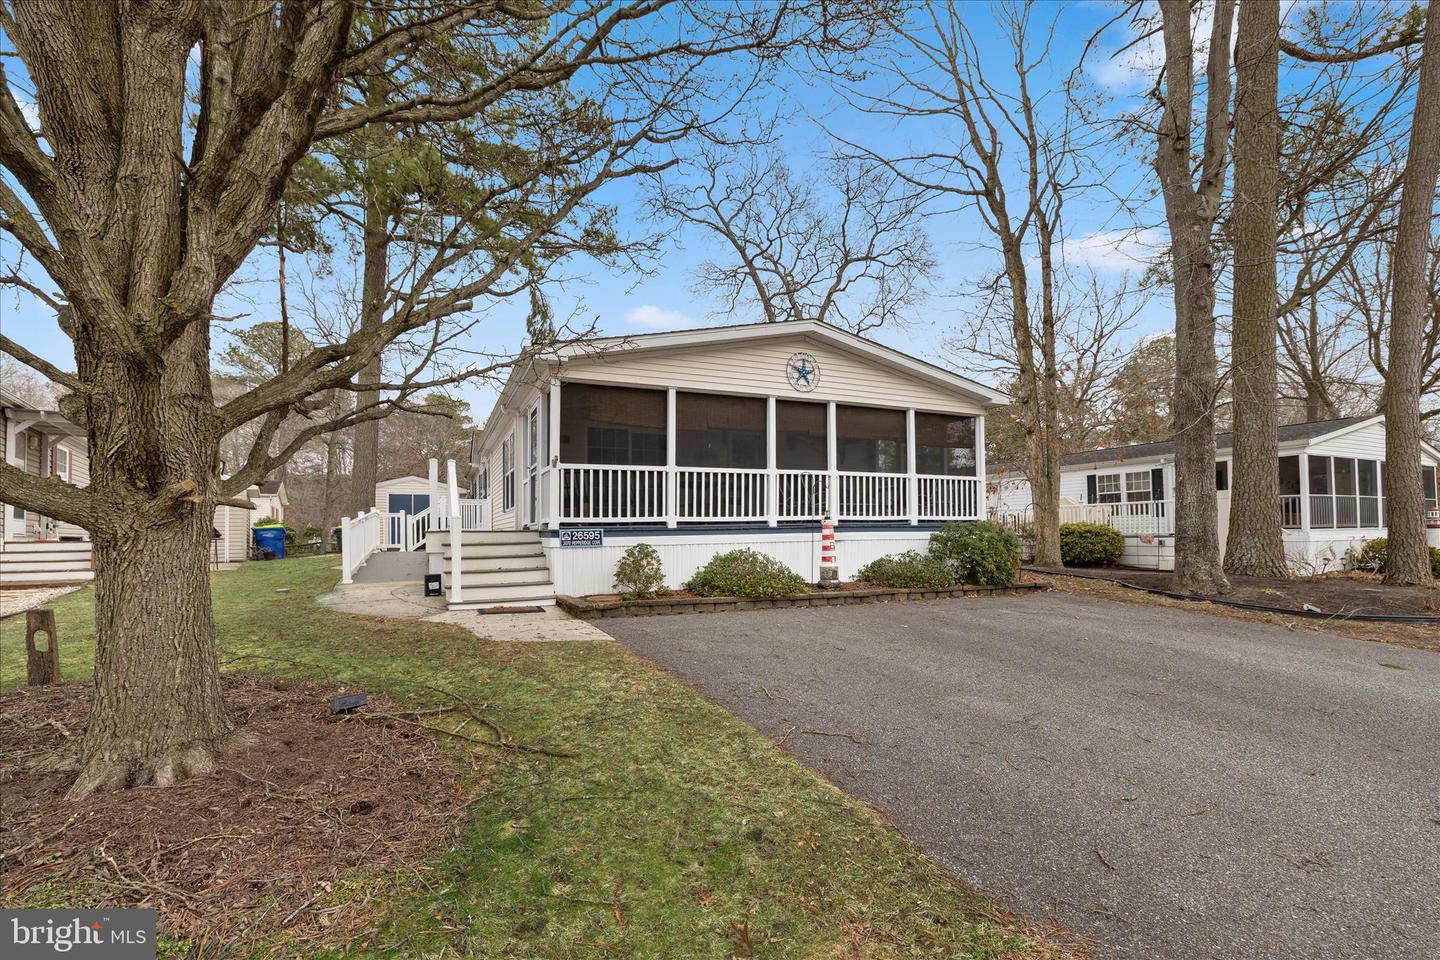
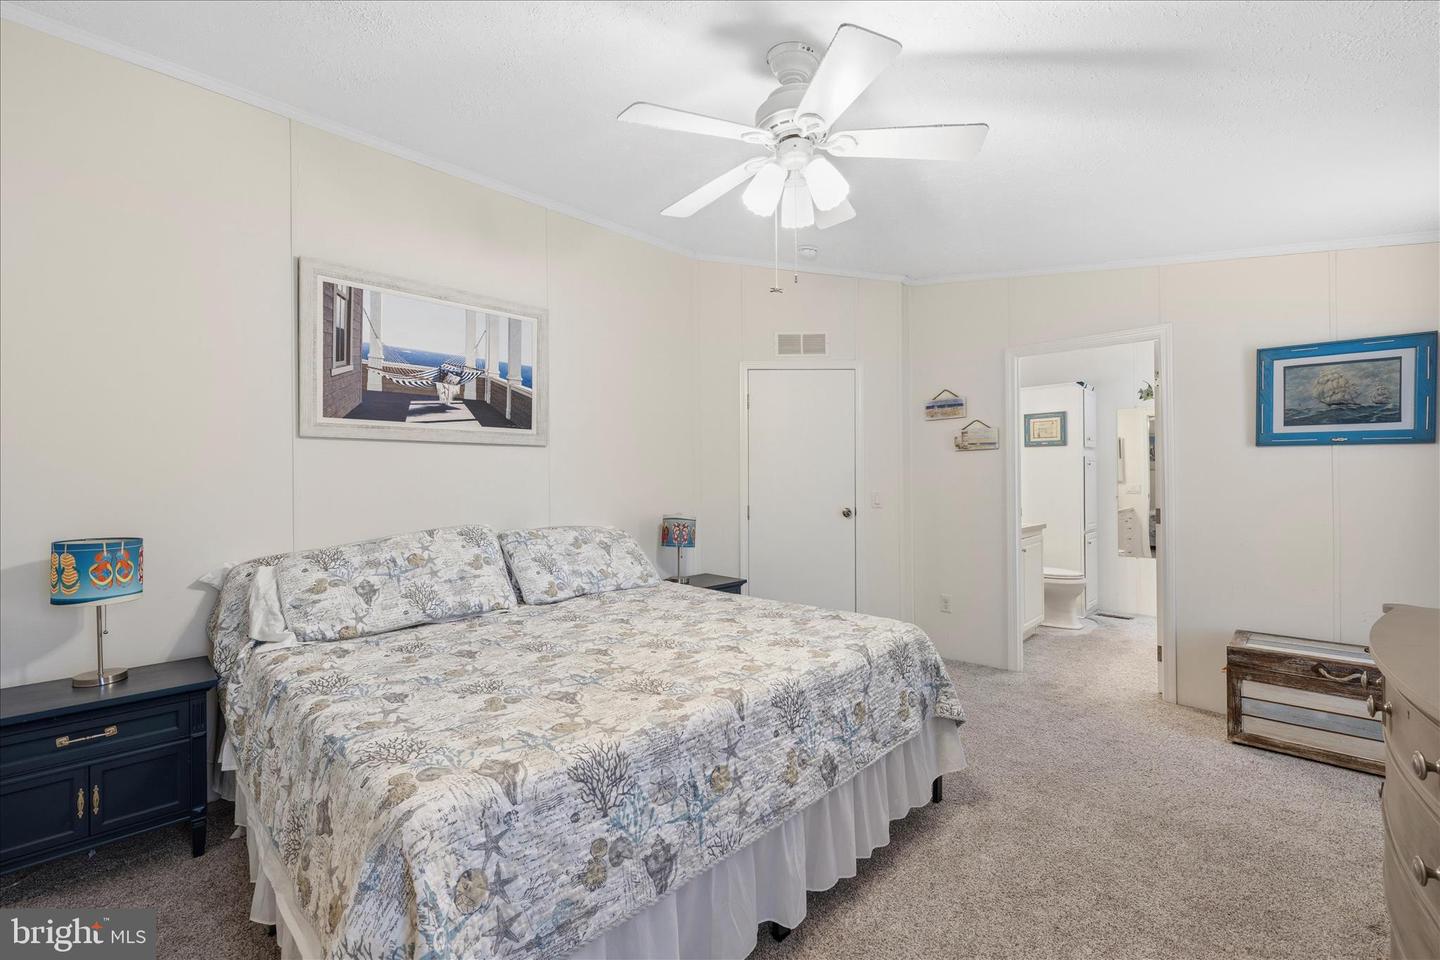
Set within Pot-Nets Lakeside, one of six waterfront communities under the same ownership, this well-kept doublewide offers comfortable living in a setting known for its resort-style amenities and relaxed coastal atmosphere. Lakeside features a wonderful pool, a picturesque central lake where walkways extend out over the water to a gazebo, as well as a beautifully situated community center. as a residet of Pot Nets, Lakeside residents also enjoy several private beaches, boat ramps, marina slips, waterfront dining and fun at Paradise Grill, 4 additional swimming pools, tennis courts, playgrounds, and gathering spaces throughout the area which provide plenty of opportunities to enjoy the outdoors and connect with others.
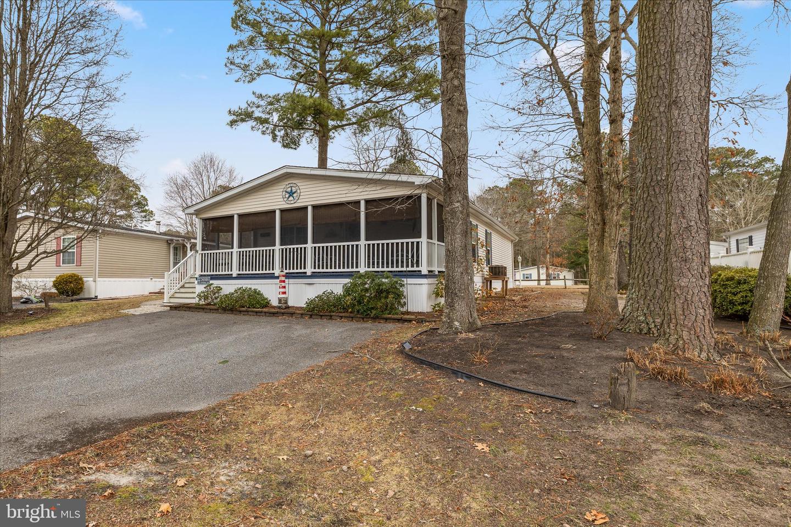
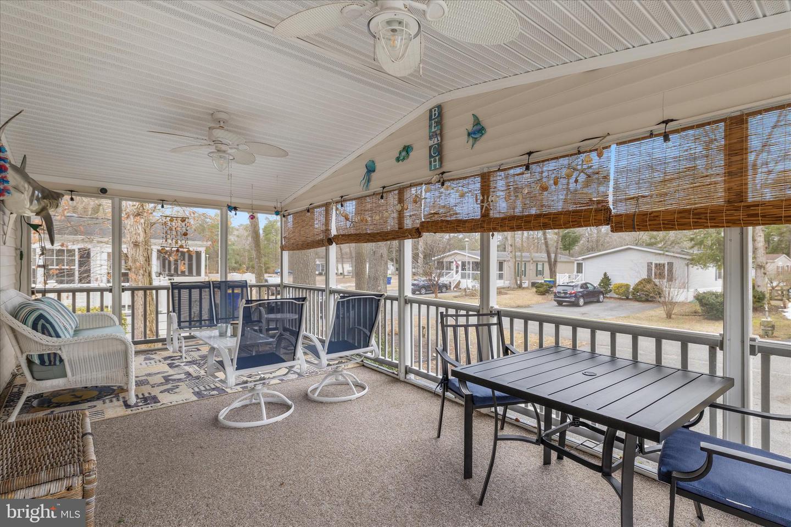
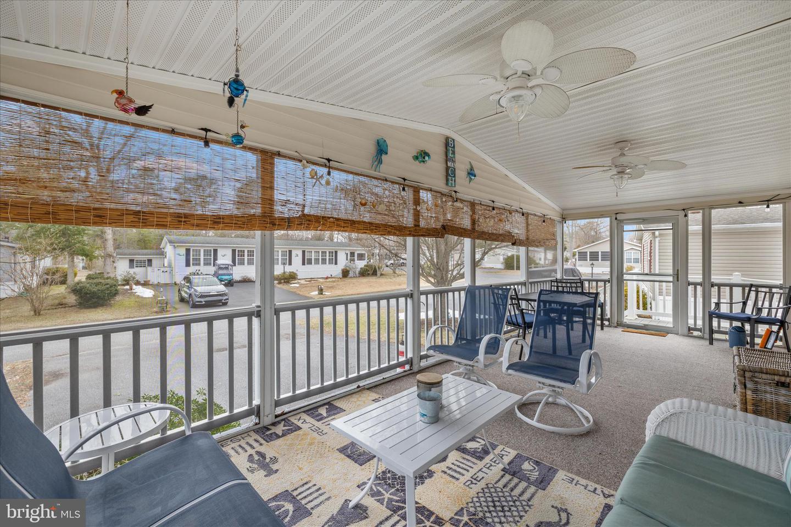
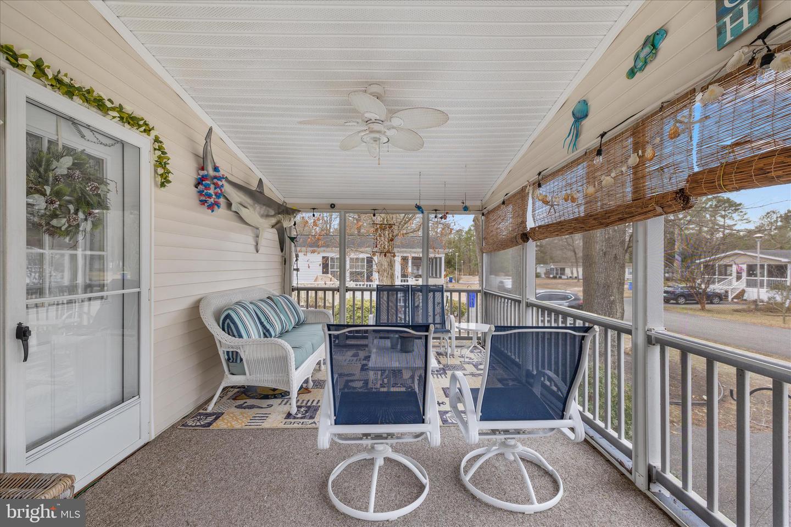
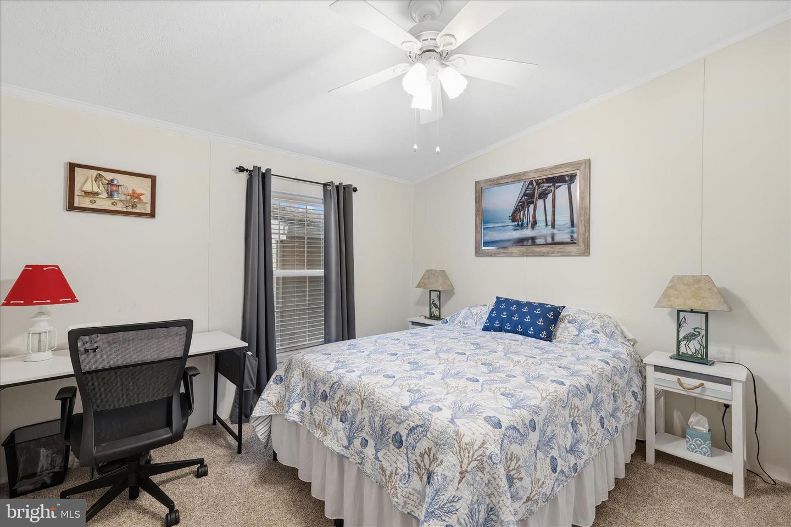
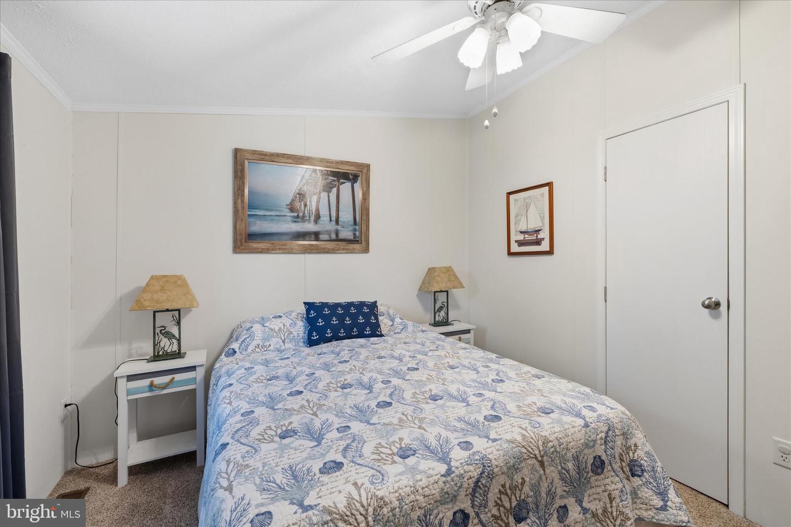
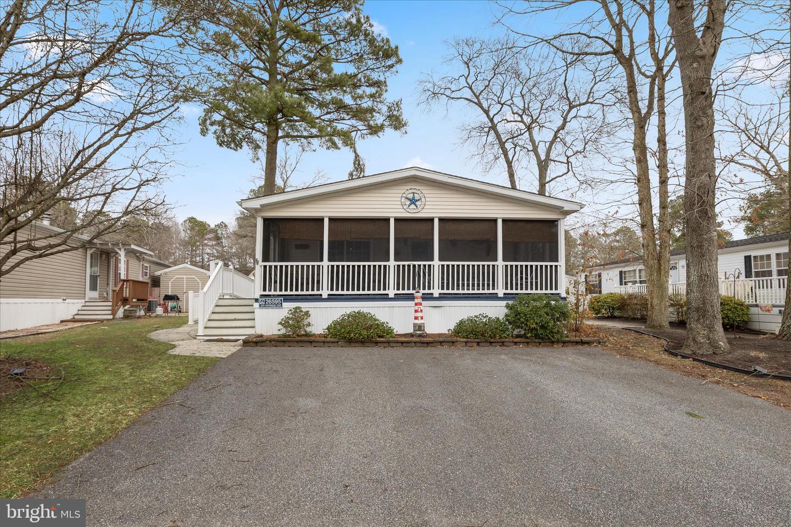
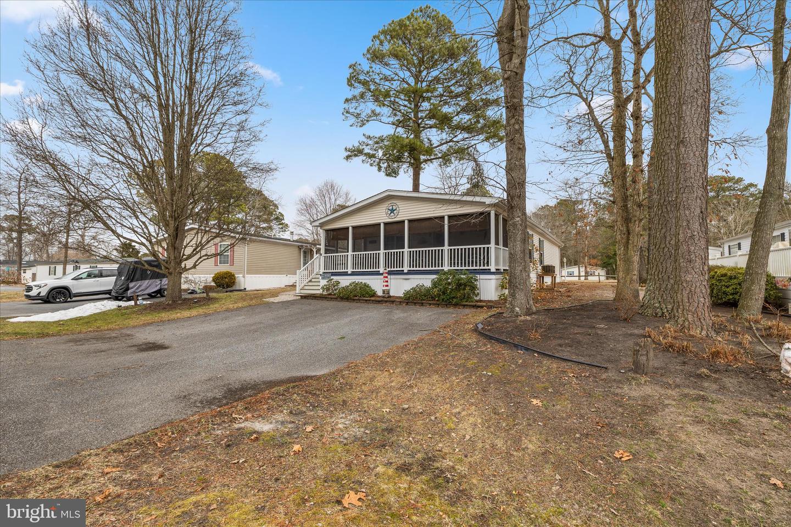
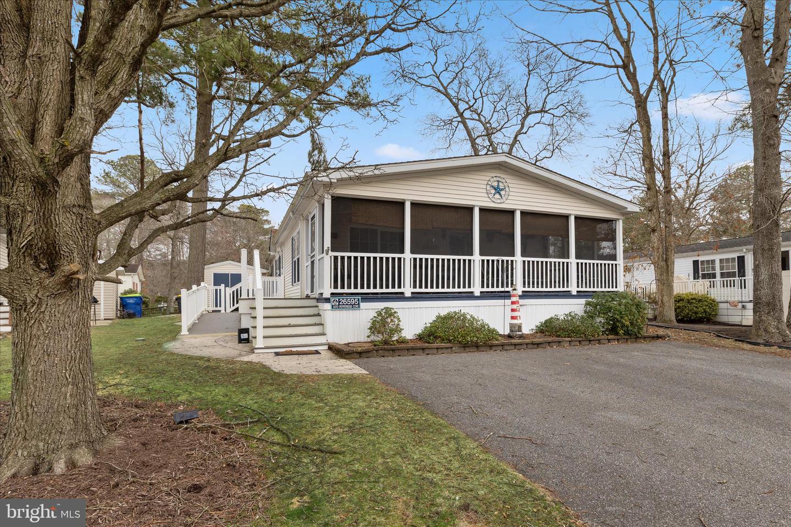
The home offers three bedrooms and two full bathrooms arranged in a comfortable and practical floorplan. Across the front of the home, a wide screened porch provides generous space for both dining and sitting areas—an inviting place for morning coffee, relaxed evenings, or spending time with friends and neighbors.
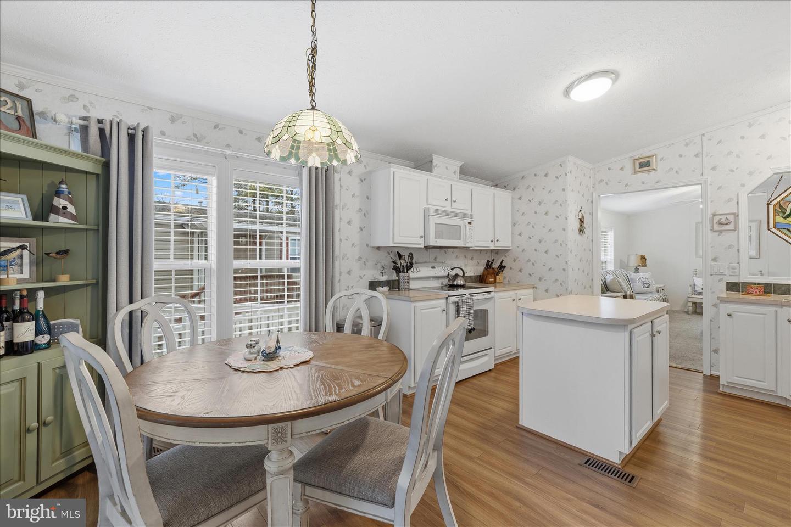
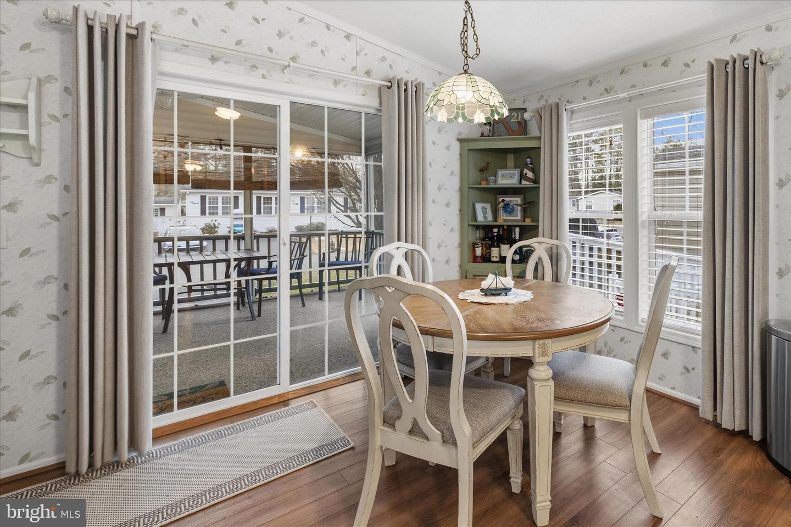
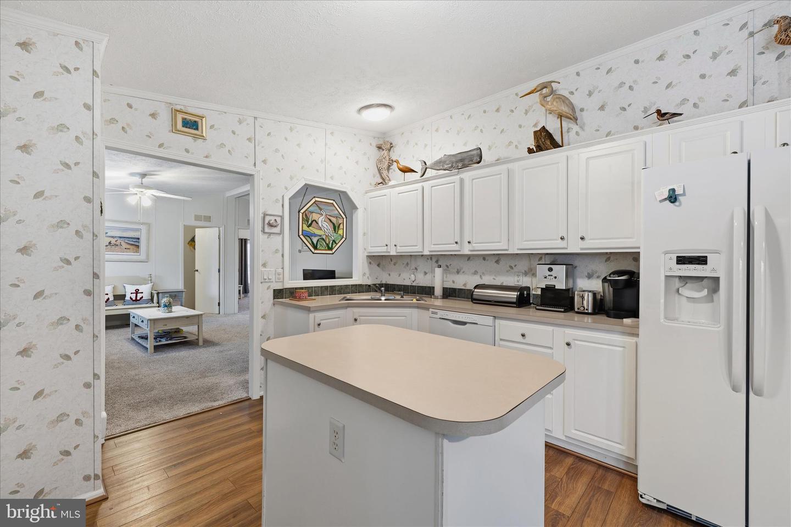
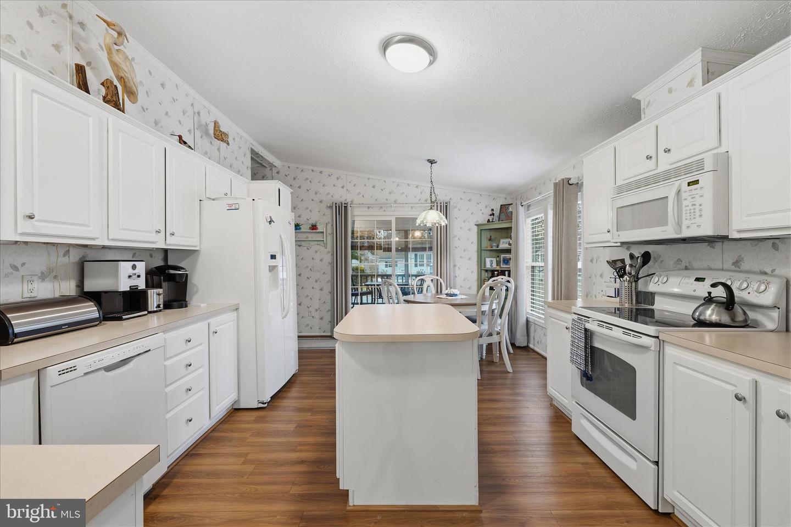
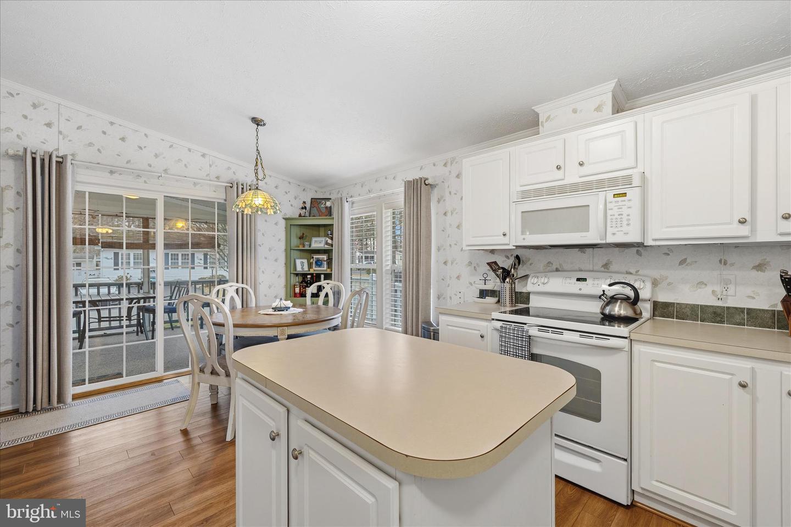
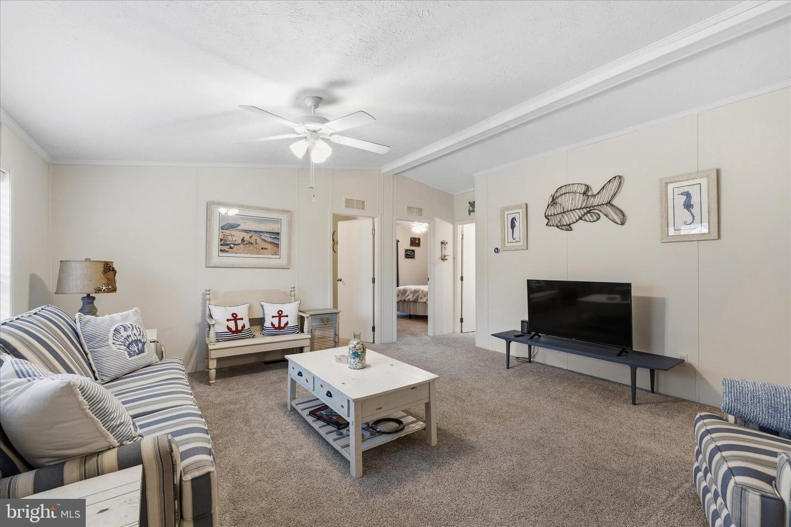
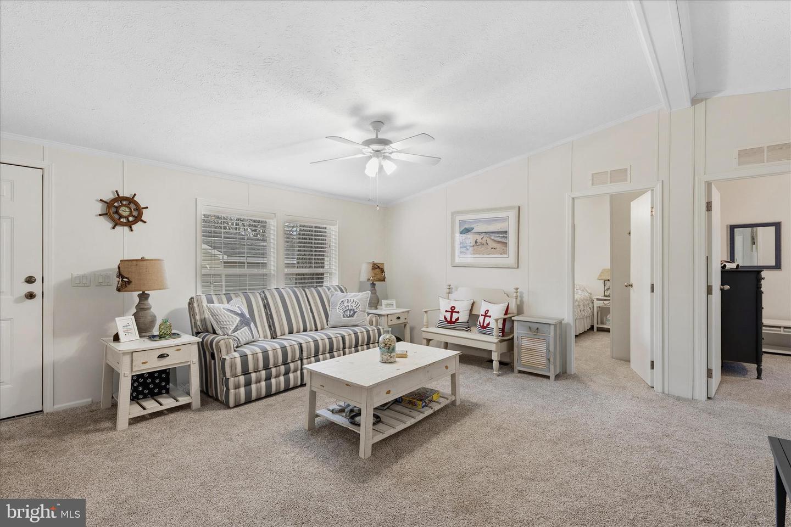
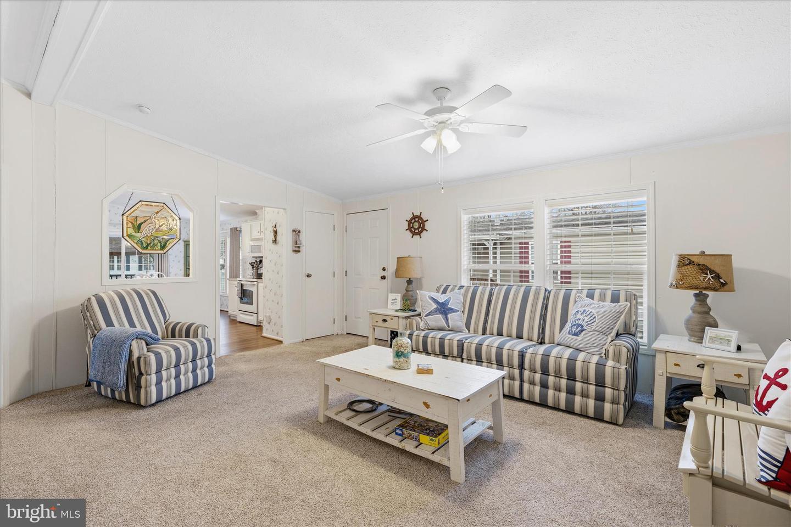
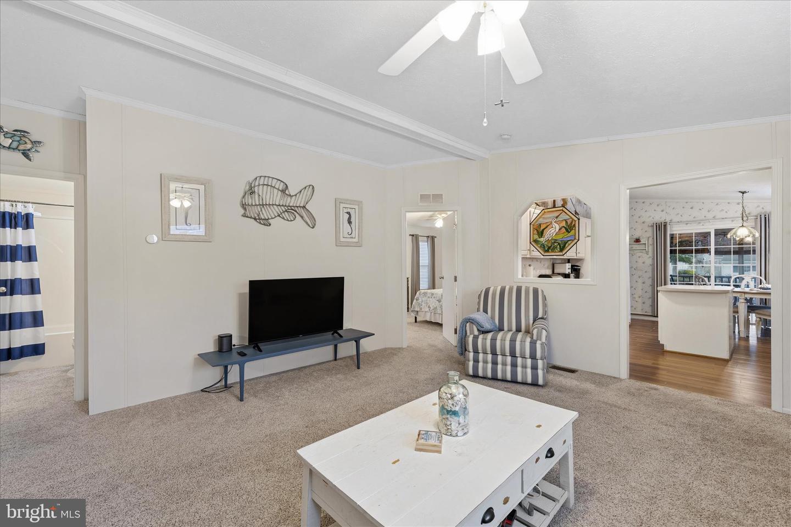
Inside, vaulted ceilings create an open and airy feeling throughout the home. The kitchen includes great countertop space, a center island, and a comfortable dining area. The living room offers plenty of space to spread out and unwind, and the home’s coastal-inspired décor keeps the interior light and welcoming. The property has been lightly used and thoughtfully maintained.
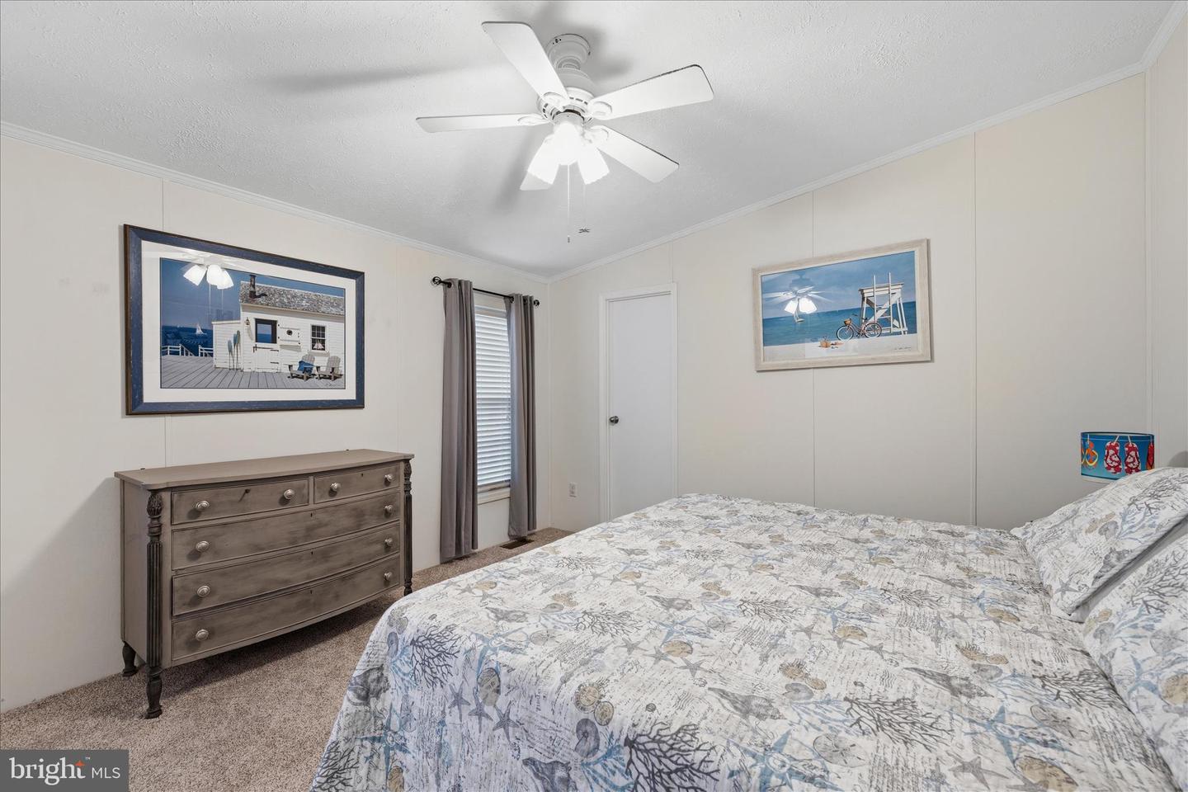
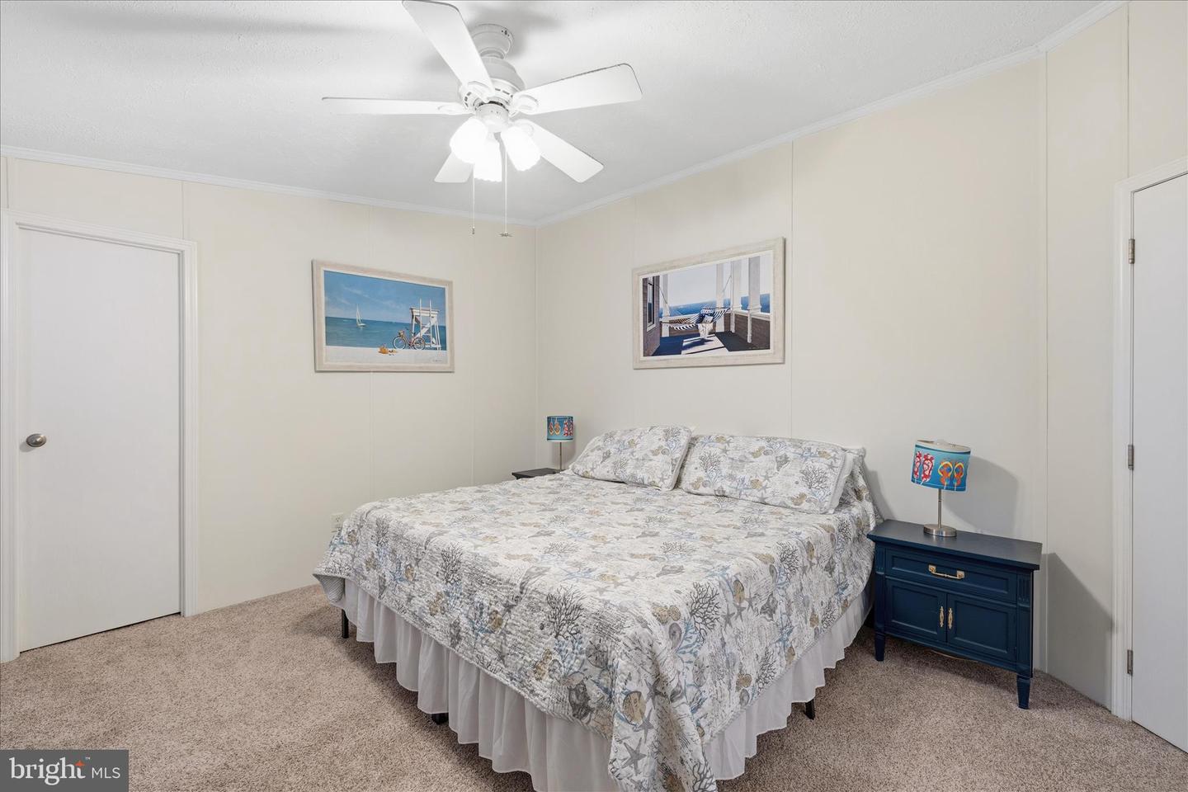
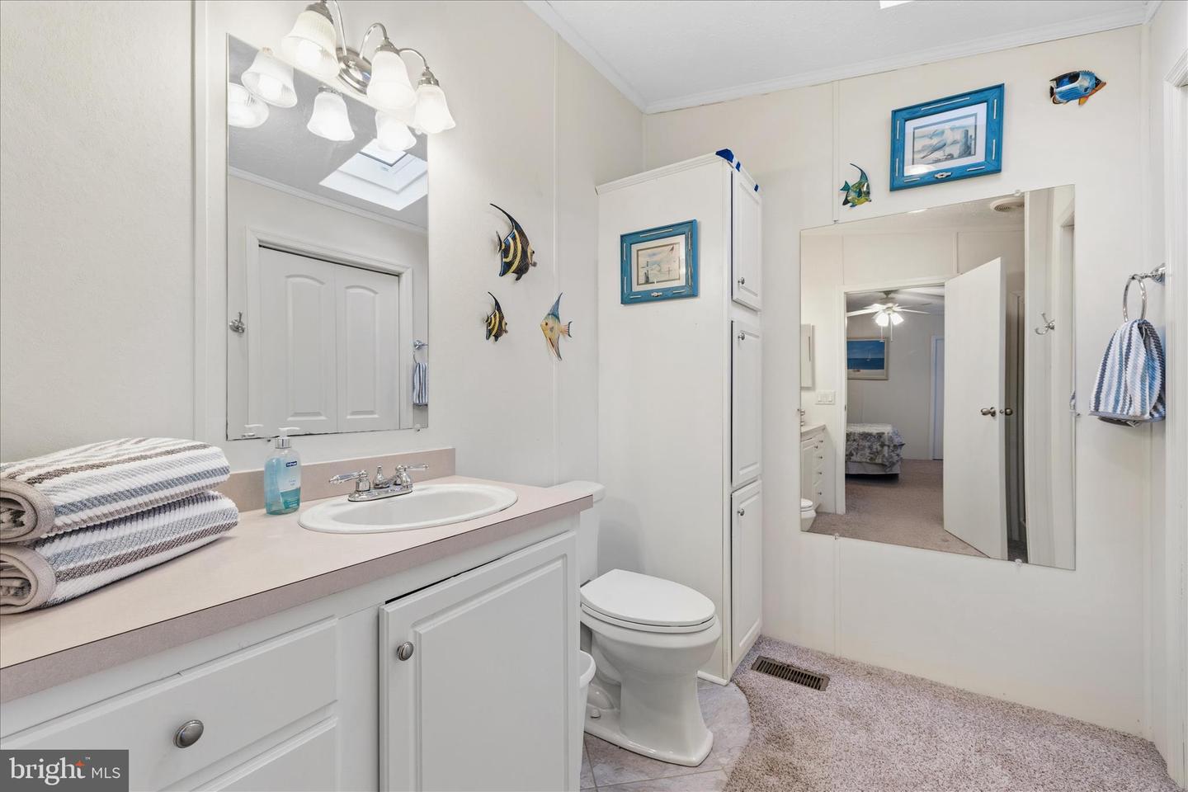
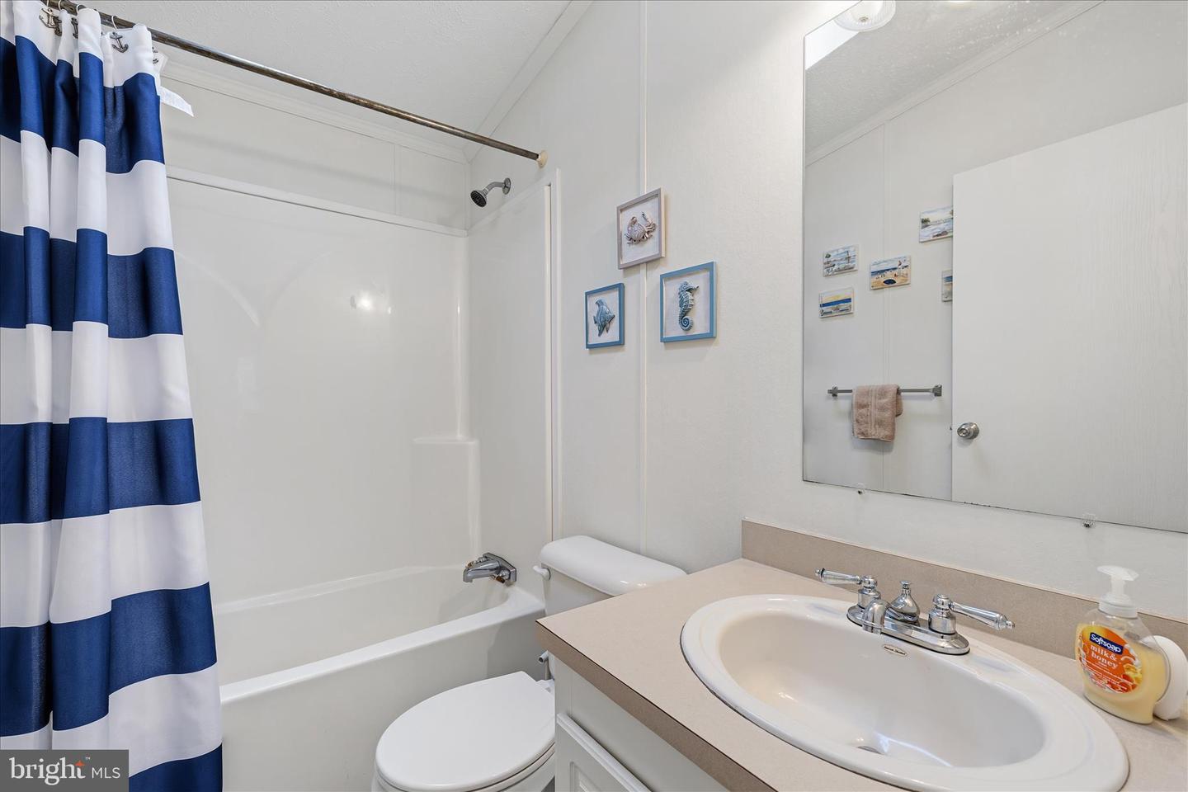
The owner’s suite includes a large walk-in closet and an ensuite bathroom with a stall shower and a spacious linen closet. Two additional bedrooms are served by the hall bathroom, which is conveniently located and includes a linen cabinet just outside the door.
Despite the tranquil setting, everyday conveniences are close at hand. Groceries, gas, restaurants, and medical services are all within about a five to seven minute drive, while the beach towns of Rehoboth and Lewes—and the Lewes-Cape May Ferry—are roughly thirty minutes away.
Purchase is subject to community application and approval, including credit and background checks and verification of income and/or assets. Financing may be available through select lenders specializing in chattel (personal property) loans.
The home offers three bedrooms and two full bathrooms arranged in a comfortable and practical floorplan. Across the front of the home, a wide screened porch provides generous space for both dining and sitting areas—an inviting place for morning coffee, relaxed evenings, or spending time with friends and neighbors.
Inside, vaulted ceilings create an open and airy feeling throughout the home. The kitchen includes great countertop space, a center island, and a comfortable dining area. The living room offers plenty of space to spread out and unwind, and the home’s coastal-inspired décor keeps the interior light and welcoming. The property has been lightly used and thoughtfully maintained.
The owner’s suite includes a large walk-in closet and an ensuite bathroom with a stall shower and a spacious linen closet. Two additional bedrooms are served by the hall bathroom, which is conveniently located and includes a linen cabinet just outside the door.
Despite the tranquil setting, everyday conveniences are close at hand. Groceries, gas, restaurants, and medical services are all within about a five to seven minute drive, while the beach towns of Rehoboth and Lewes—and the Lewes-Cape May Ferry—are roughly thirty minutes away.
Purchase is subject to community application and approval, including credit and background checks and verification of income and/or assets. Financing may be available through select lenders specializing in chattel (personal property) loans.
Similar Listings
Newly Listed
$150,000
3 Bed
2 Bath
- Tax Total Living Area:
- 1200 sq. ft.
Listed 11 days ago
Courtesy: Lpt Realty, Llc
MLS Desu2120238
Rehoboth Bay Mhp
$150,000
3 Bed
2 Bath
- Tax Total Living Area:
- 1164 sq. ft.
Listed 17 days ago
Courtesy: Keller Williams Realty
MLS Desu2119968
Under Contract
$150,000
4 Bed
1 Bath
- Tax Total Living Area:
- 1540 sq. ft.
Listed 66 days ago
Courtesy: The Parker Group
MLS Desu2116200
Potnets Creekside
$150,000
3 Bed
2 Bath
- Tax Total Living Area:
- 1326 sq. ft.
Listed 72 days ago
Courtesy: Potnets Homes Llc
MLS Desu2115928
Enchanted Acres
$150,000
3 Bed
2 Bath
- Tax Total Living Area:
- 1456 sq. ft.
Listed 122 days ago
Courtesy: Sea Bova Associates Inc.
MLS Desu2112592
$150,000
3 Bed
2 Bath
- Tax Total Living Area:
- 1008 sq. ft.
Listed 293 days ago
Courtesy: Keller Williams Realty
MLS Desu2101352
Potnets Dockside
$150,000
3 Bed
2 Bath
- Tax Total Living Area:
- 1252 sq. ft.
Listed 488 days ago
Courtesy: Jack Lingo - Rehoboth
MLS Desu2086904
Pending
$150,000
2 Bed
1 Bath
- Tax Total Living Area:
- 884 sq. ft.
Listed 924 days ago
Courtesy: Northrop Realty
MLS Desu2057824
Newly Listed
Angola Beach
$149,900
3 Bed
2 Bath
- Tax Total Living Area:
- 1150 sq. ft.
Listed 3 days ago
Courtesy: Long & Foster Real Estate, Inc.
MLS Desu2120788
Newly Listed
Potnets Bayside
$149,900
3 Bed
2 Bath
- Tax Total Living Area:
- 1690 sq. ft.
Listed 7 days ago
Courtesy: Keller Williams Realty
MLS Desu2120456
Pending
$149,900
3 Bed
1 Bath
- Tax Total Living Area:
- 1125 sq. ft.
Listed 17 days ago
Courtesy: Keller Williams Realty
MLS Desu2119906
$149,900
2 Bed
1 Bath
- Tax Total Living Area:
- 672 sq. ft.
Listed 52 days ago
Courtesy: Berkshire Hathaway Homeservices Penfed Realty
MLS Desu2117372




