
27668 Sterling Blvd, Millsboro, De 19966

Courtesy: Northrop Realty,
Judith Dourgarian
Appliances
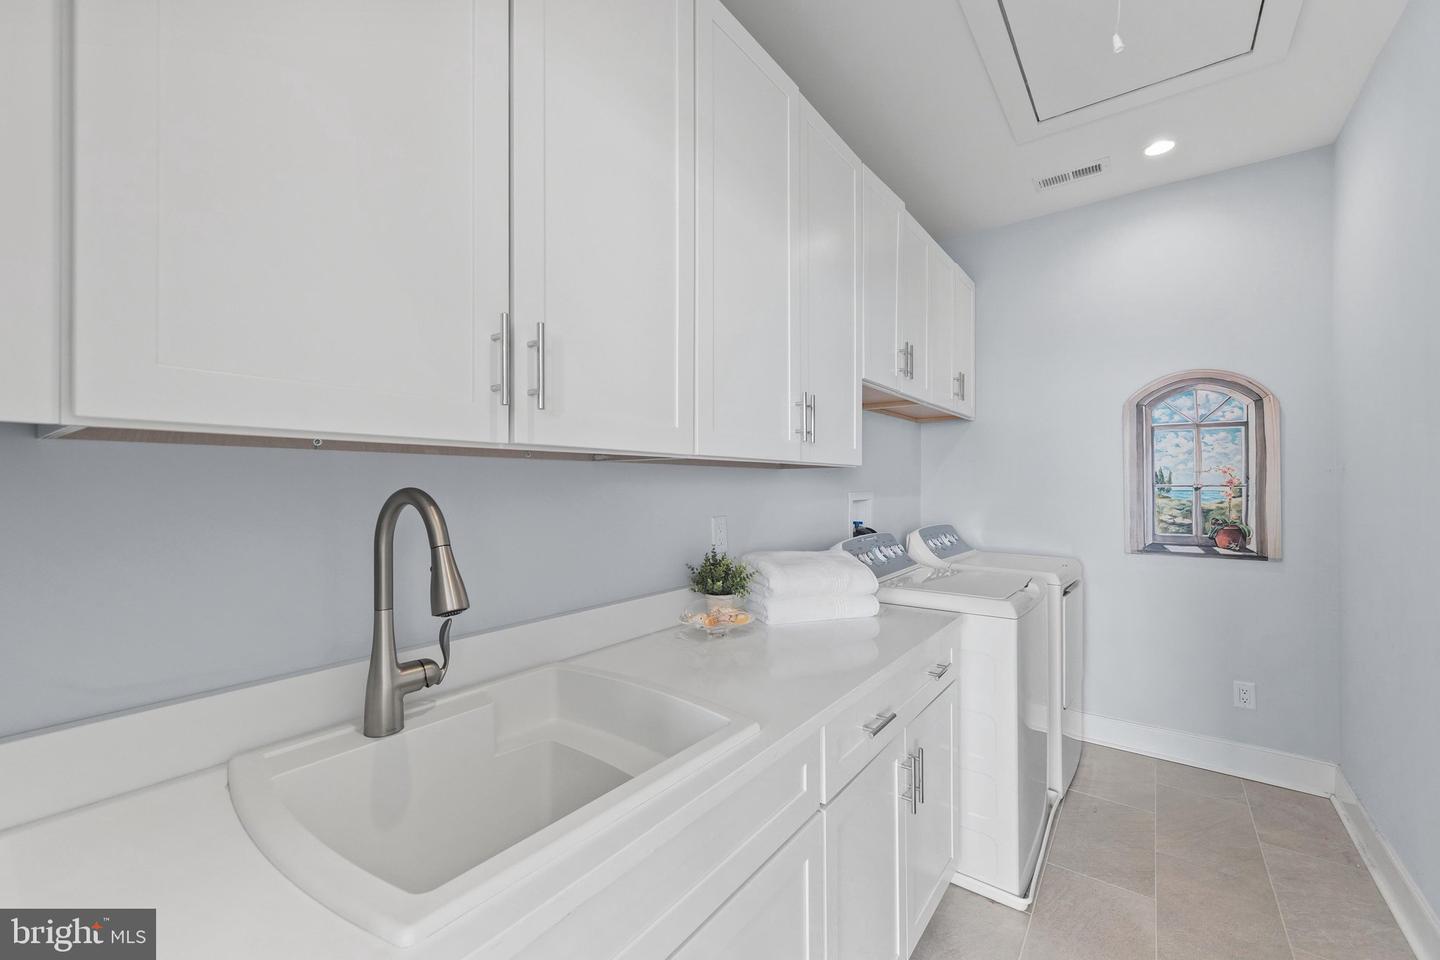
Cooktop, Range Hood, Oven - Wall, Refrigerator, Dishwasher, Disposal, Microwave, Washer, Dryer, Water Heater, Exhaust Fan, Built-In Microwave, Icemaker, Oven - Double, Oven - Self Cleaning, Oven/Range - Gas, Stainless Steel Appliances, Water Heater - TanklessBedrooms
4
Full Bath
4
Half Bath
2
Laundry
Has Laundry, Upper Floor
Rooms
Living Room, Dining Room, Primary Bedroom, Bedroom 2, Bedroom 3, Bedroom 4, Kitchen, Family Room, Foyer, Breakfast Room, Exercise Room, Laundry, Office, Recreation Room, Screened Porch
Living Area
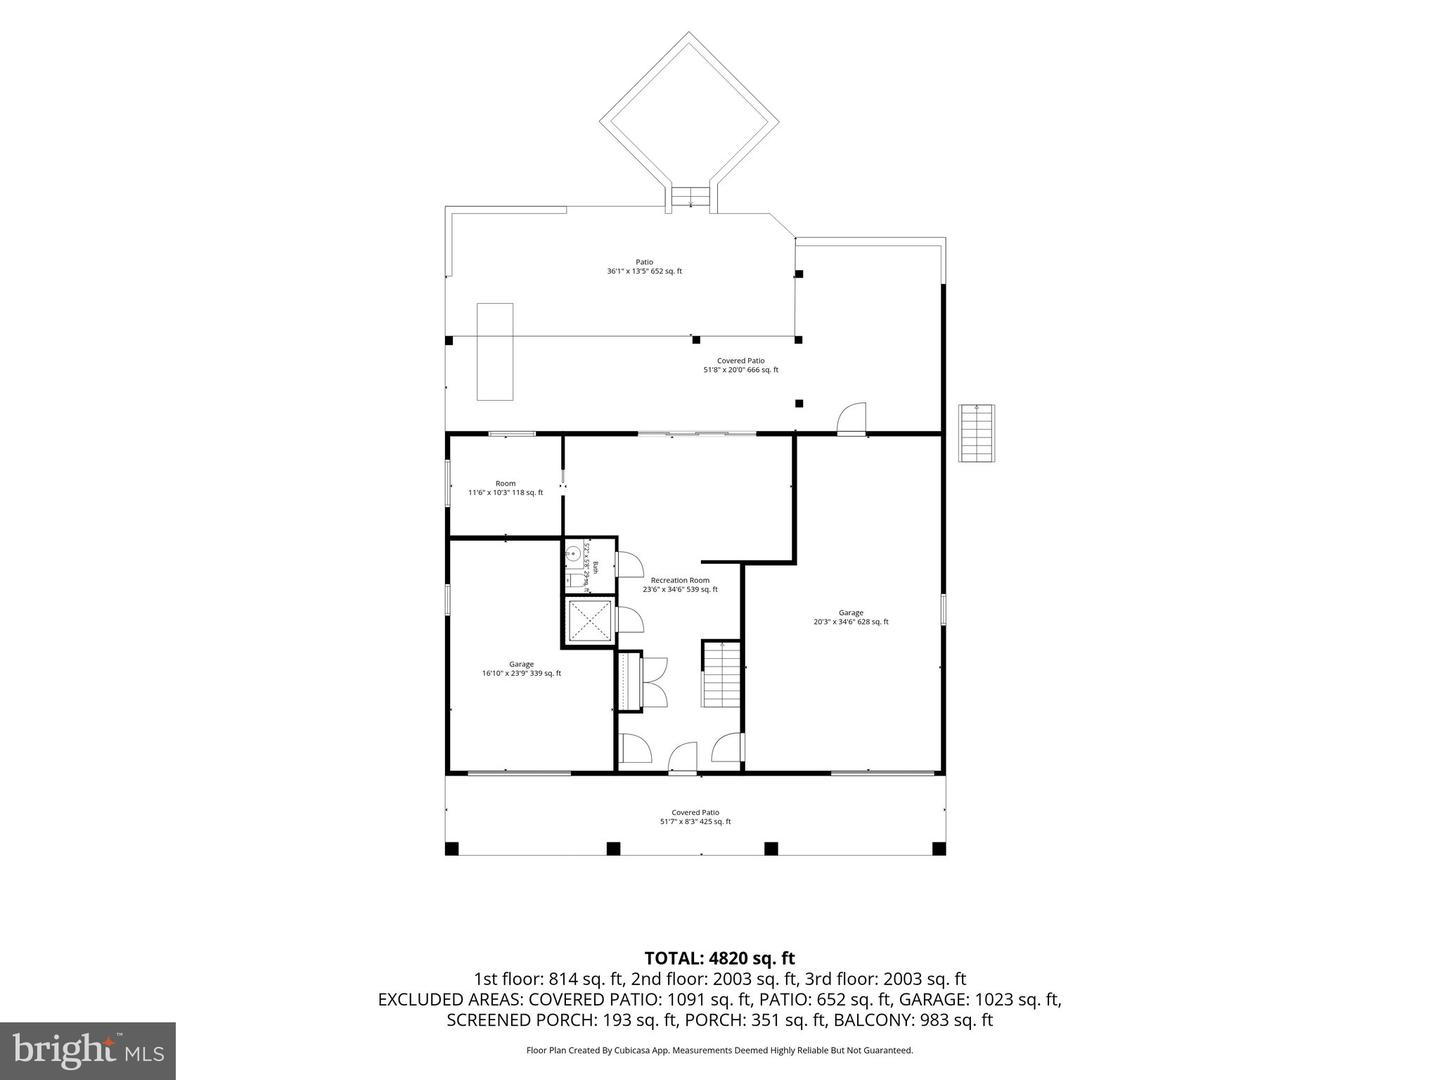
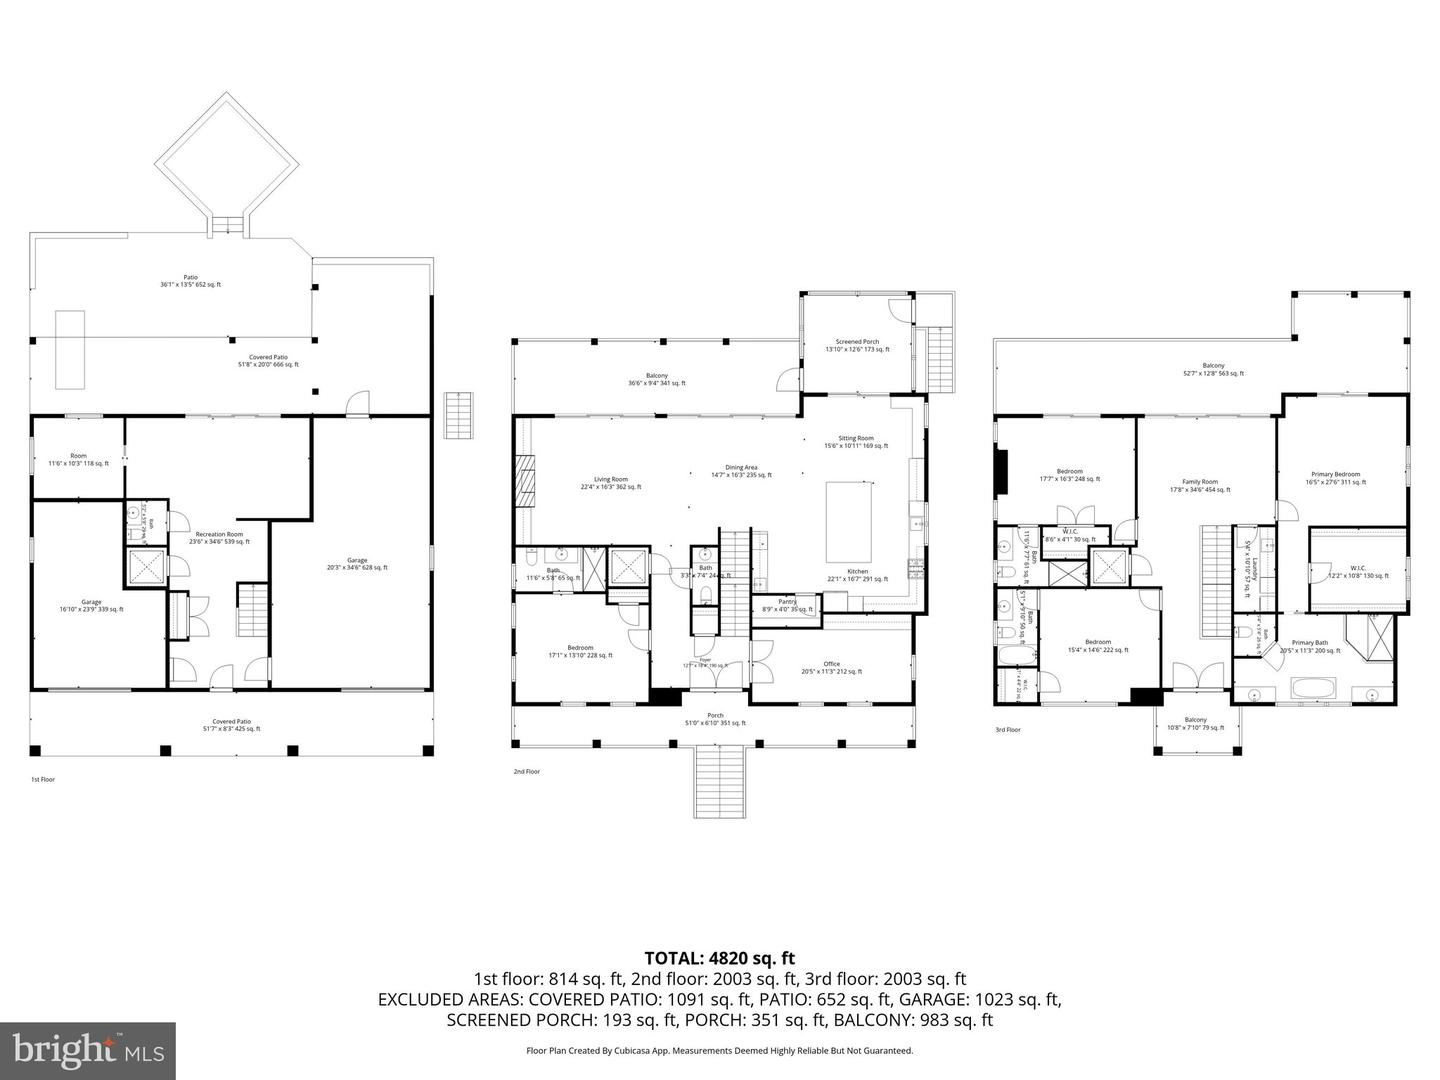
4820 sq/ft
Fireplace(s)
1
Fireplace Features
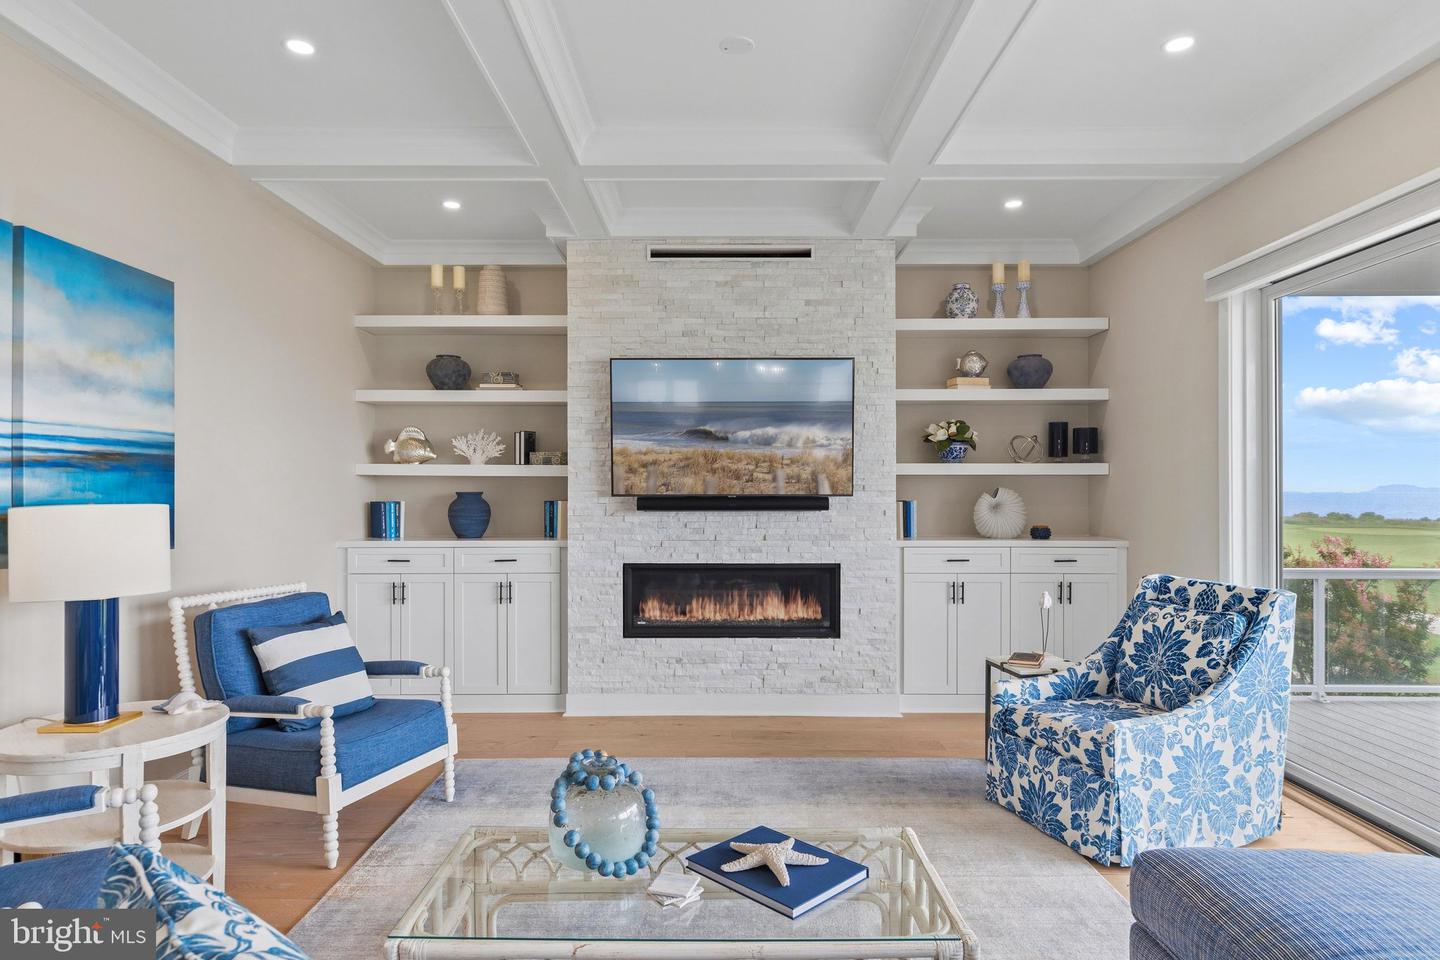
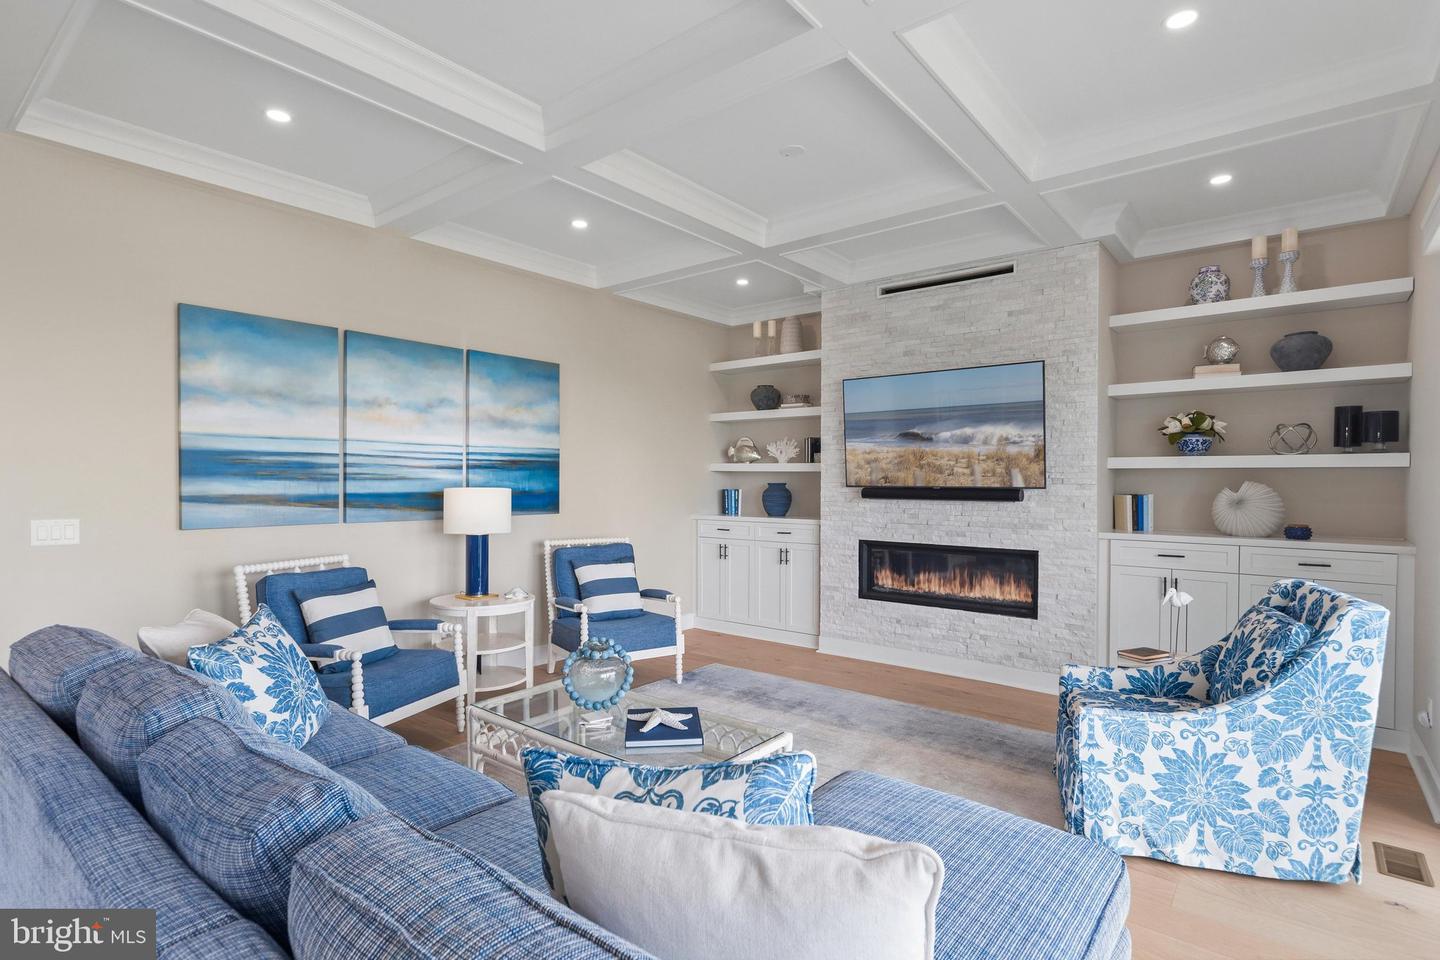
Fireplace - Glass Doors, Gas/propane, Stone
Flooring
Ceramic Tile, Engineered Wood, Luxury Vinyl Plank
Interior Features
- Bar
- Breakfast Area
- Ceiling Fan(s)
- Combination Dining/Living
- Combination Kitchen/Dining
- Crown Moldings
- Dining Area
- Elevator
- Family Room Off Kitchen
- Floor Plan - Open
- Kitchen - Gourmet
- Kitchen - Island
- Primary Bath(s)
- Pantry
- Recessed Lighting
- Bathroom - Soaking Tub
- Bathroom - Stall Shower
- Upgraded Countertops
- Walk-in Closet(s)
- Window Treatments
General
MLS
Desu2115256
Community
Peninsula
Price
$2,795,000.00
Price/SQft
$579.88
HOA Fee
$1,218.00
HOA Fee Frequency
Quarterly
Accessibility Features
Other
Area And Schools
School Tax
$2,957.00
Exterior
Pool
Yes - Community
HOA Features
Setup Fee
$386.00
Peninsula
MLS
Desu2115256
$2,795,000
4 Bed
4 Bath
2 Hf. Bath
- Tax Total Living Area:
- 4820 sq. ft.
- Lot Size:
- 0.34 acres
HOA: $1,218 Quarterly
Listed 31 days ago
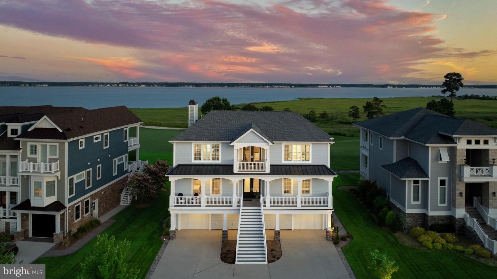
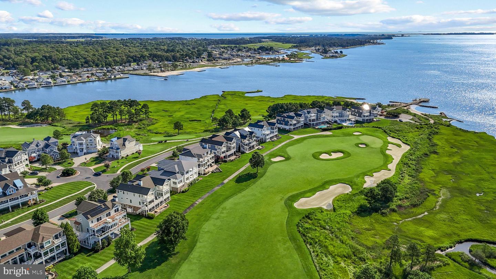
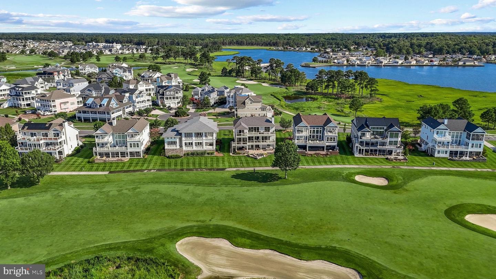
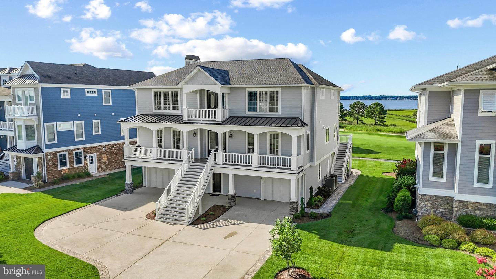
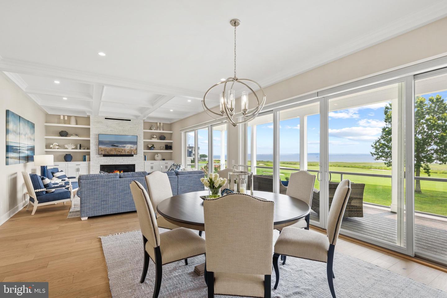
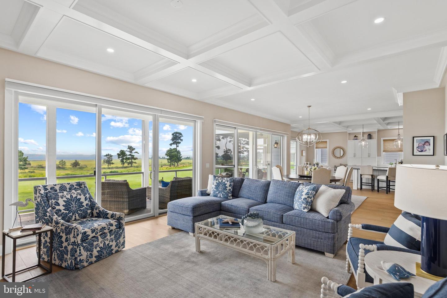
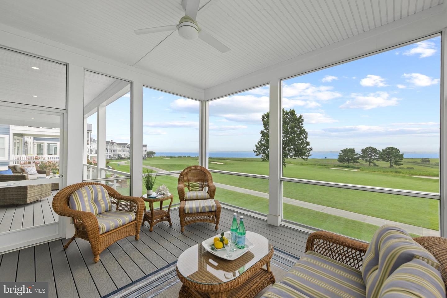
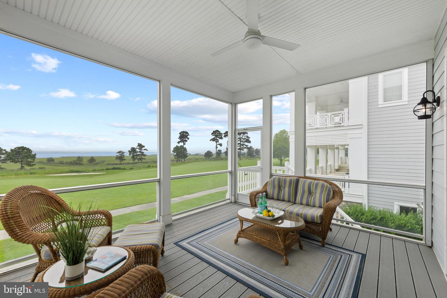
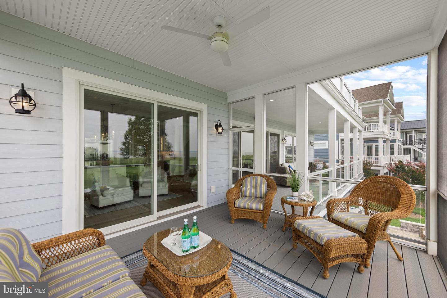
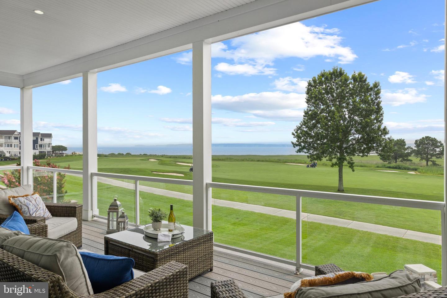
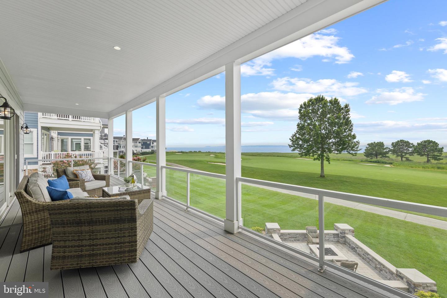
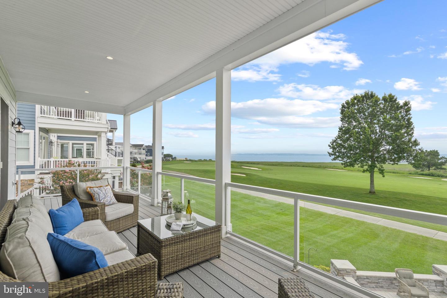
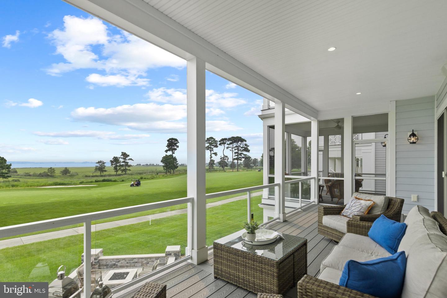
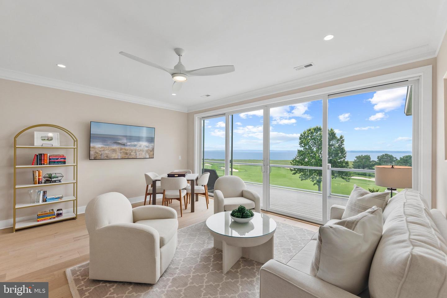
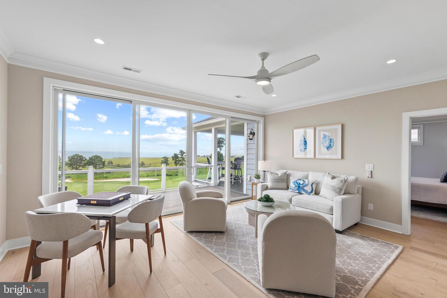
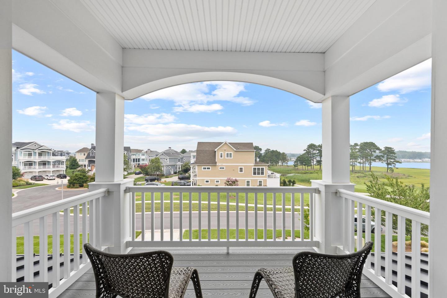
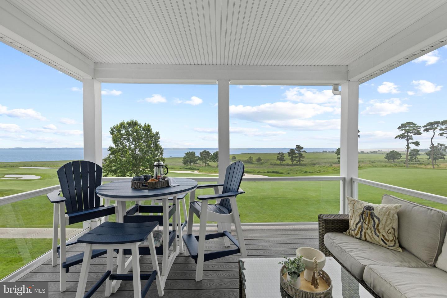
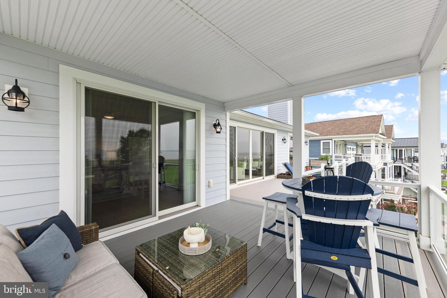
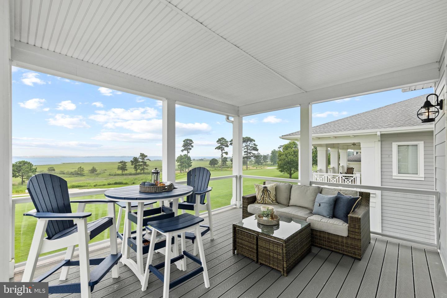
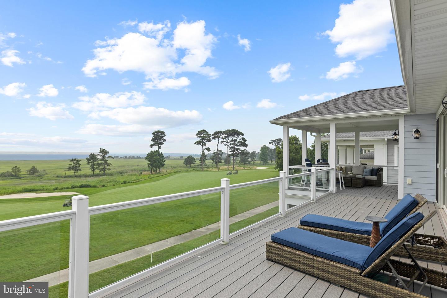
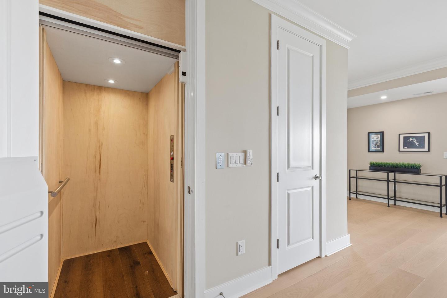
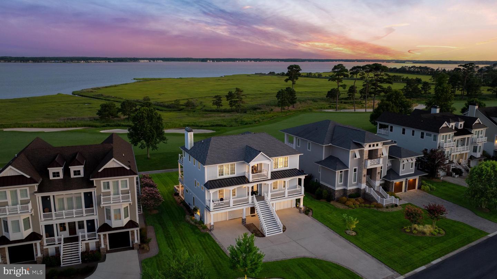
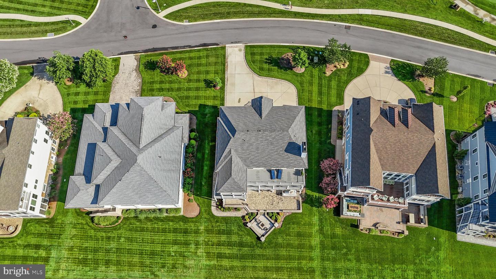
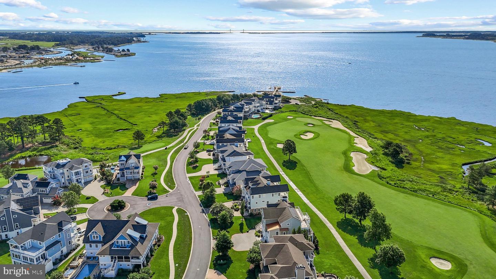
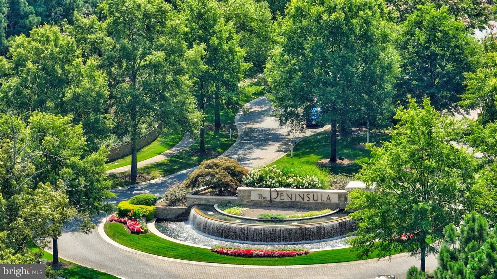
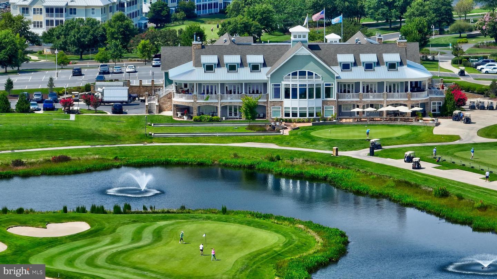
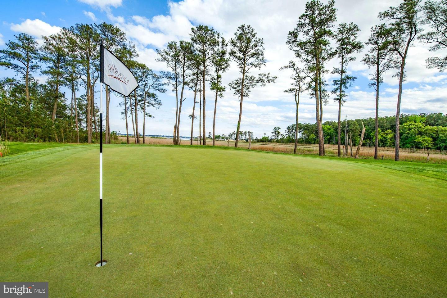
Within the prestigious Sanctuary section of The Peninsula on the Indian River Bay, 27668 Sterling Boulevard presents an extraordinary opportunity to experience one of Delaware's finest luxury golf and waterfront residences. Perfectly positioned on a premium golf-front homesite overlooking the 7th green, this exceptional three-story home, with a private elevator, captures breathtaking panoramic views of the Indian River Bay, the inlet, and the manicured fairways beyond. Multiple balconies, a screened porch, and an expansive paver patio create exceptional outdoor living spaces where bay breezes, spectacular sunsets, and picturesque golf course vistas become part of everyday life.
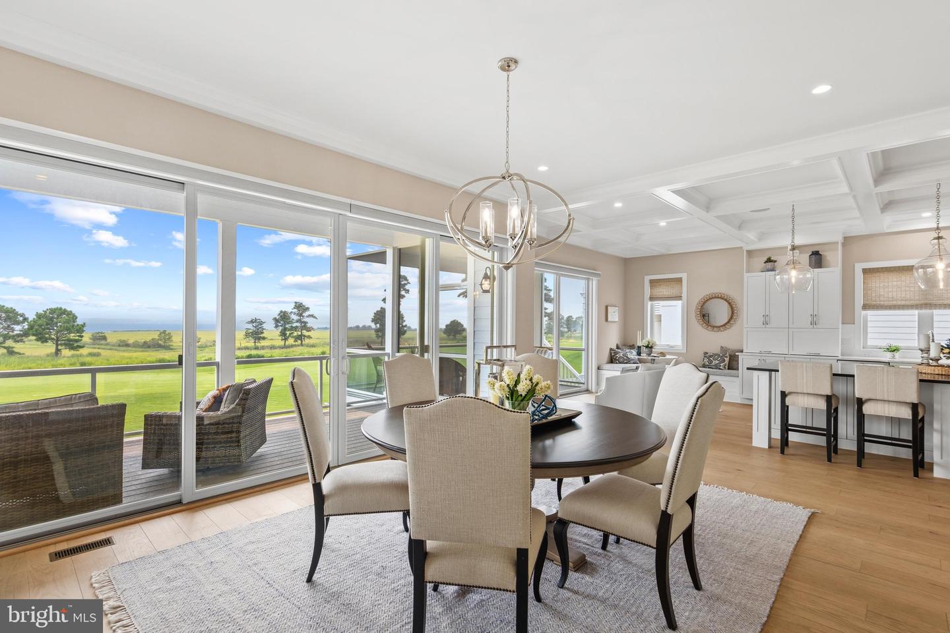
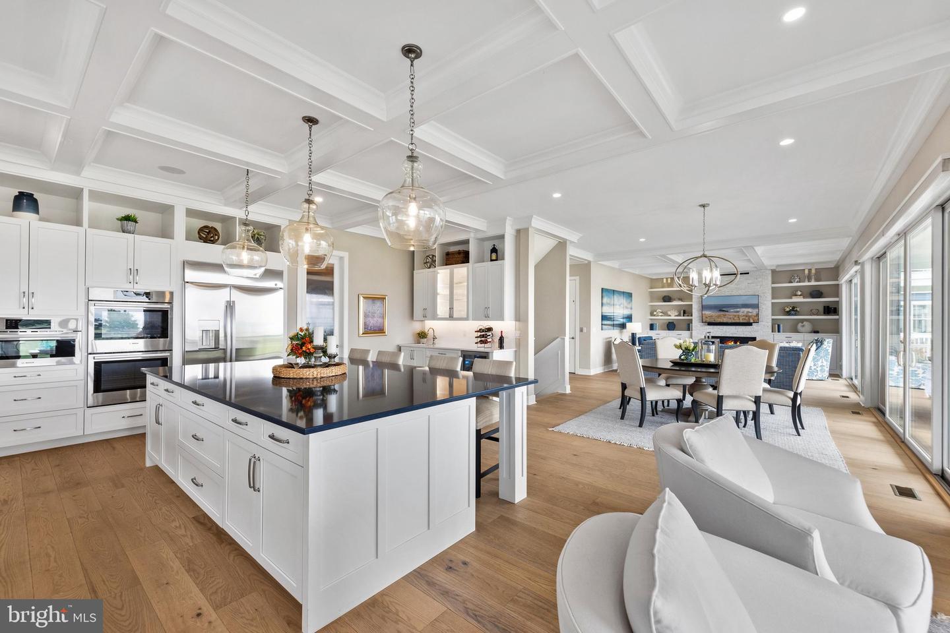
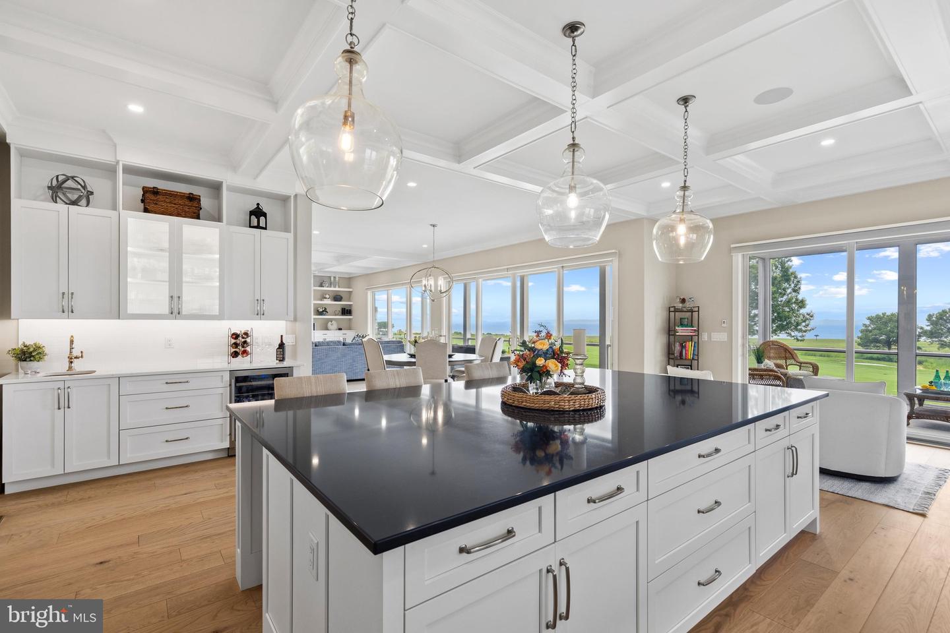
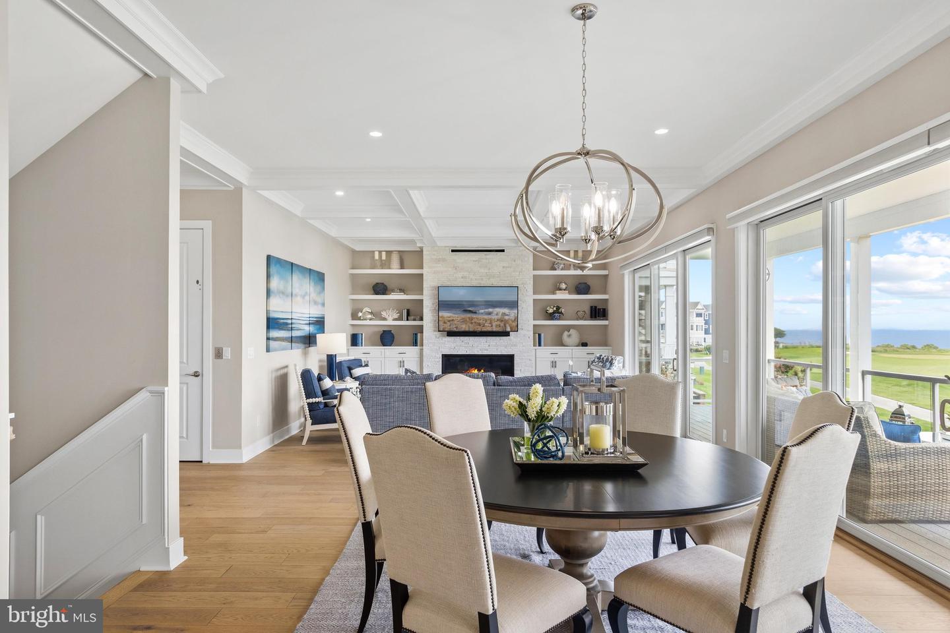
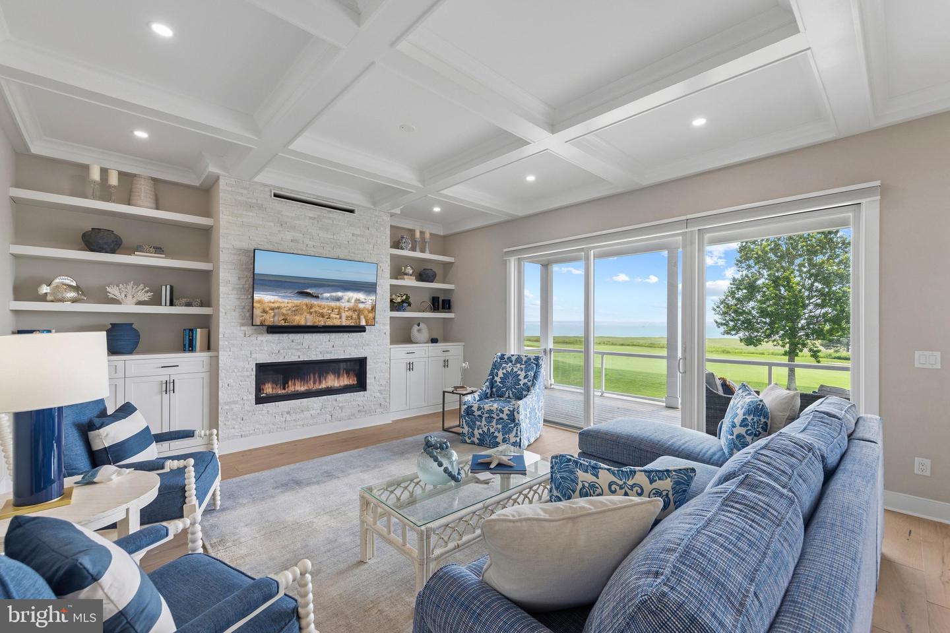
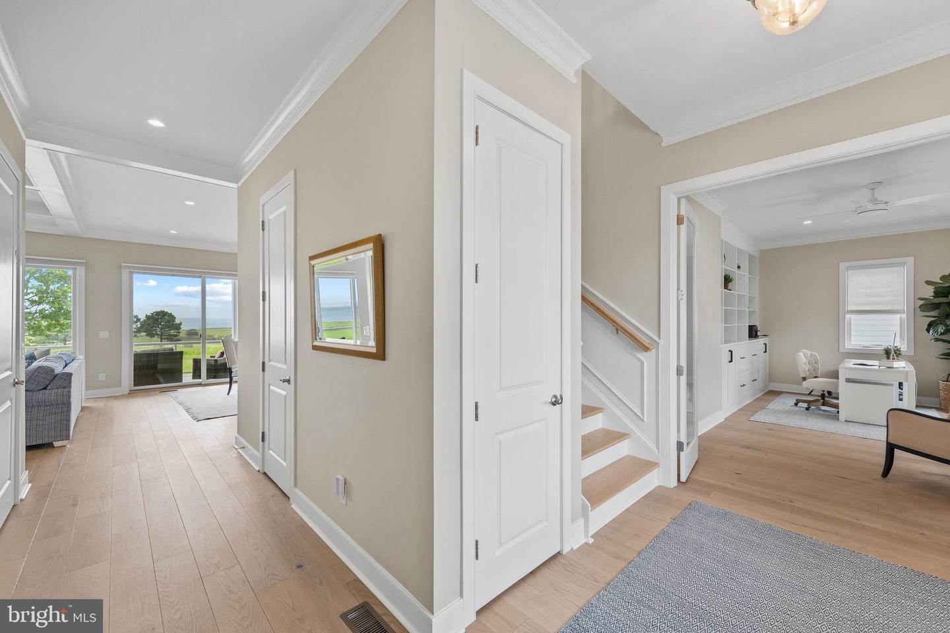
Inside, sophisticated coastal elegance meets timeless craftsmanship. Wide-plank engineered hardwood flooring extends throughout the second and third levels, while an inviting foyer opens to a beautifully designed floor plan. Rich architectural details, including extensive crown molding and elegant coffered and trayed ceilings, create a refined yet welcoming atmosphere. The inviting living room is anchored by a gas fireplace flanked by custom built-ins and a wall of sliding glass doors that seamlessly blend indoor and outdoor living while framing the spectacular waterfront setting.
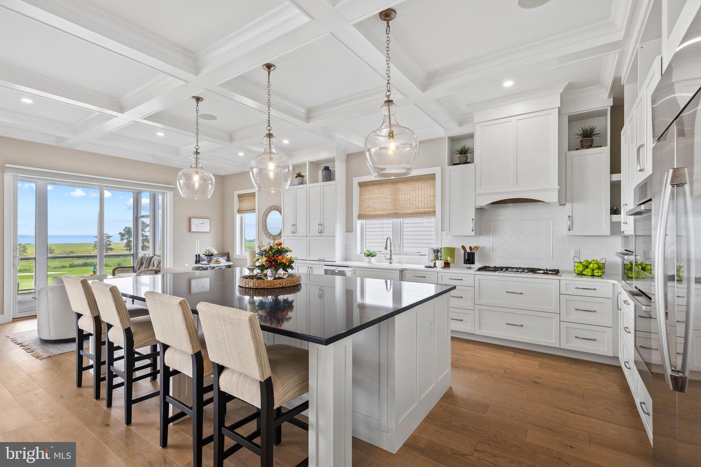
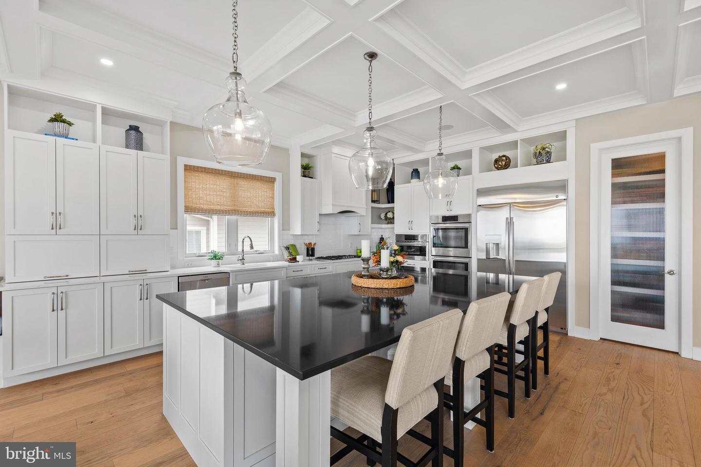
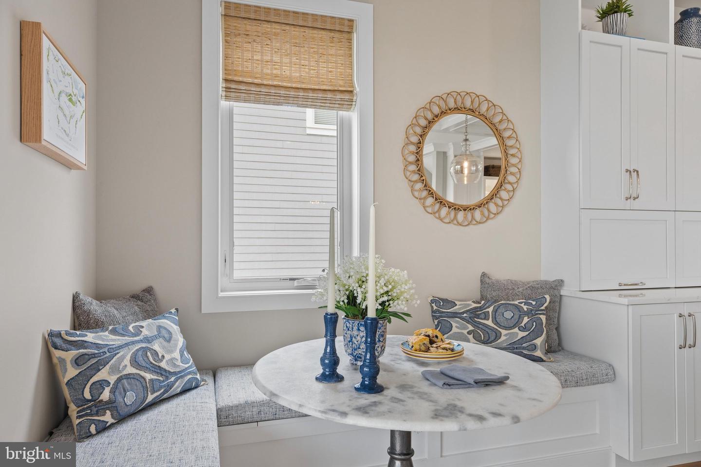
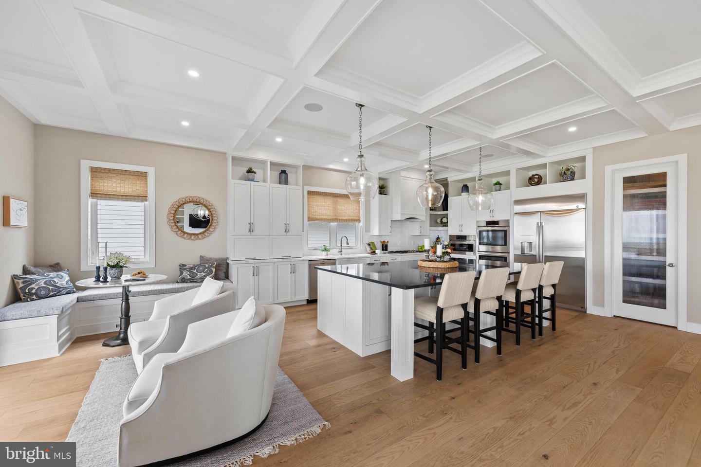
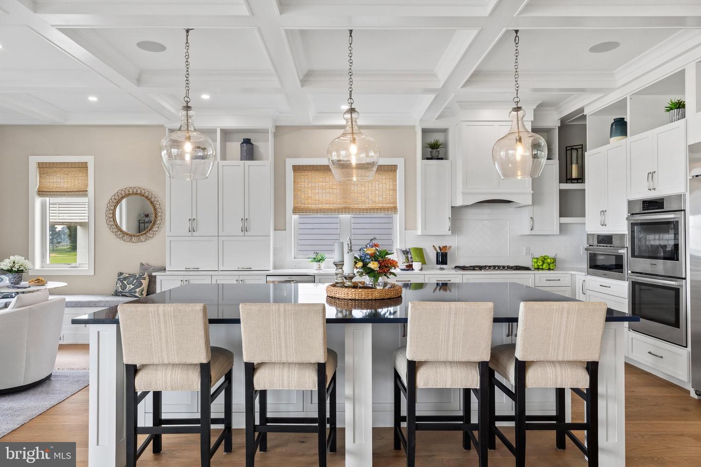
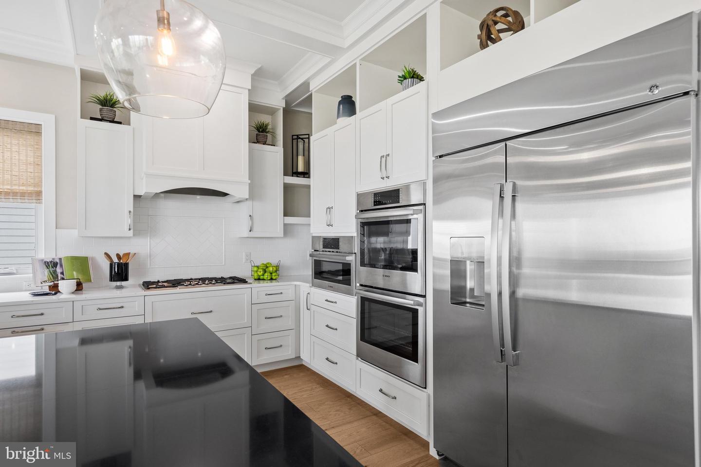
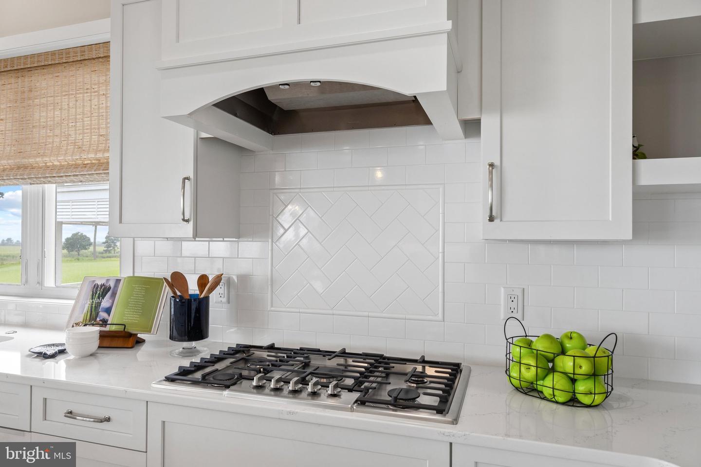
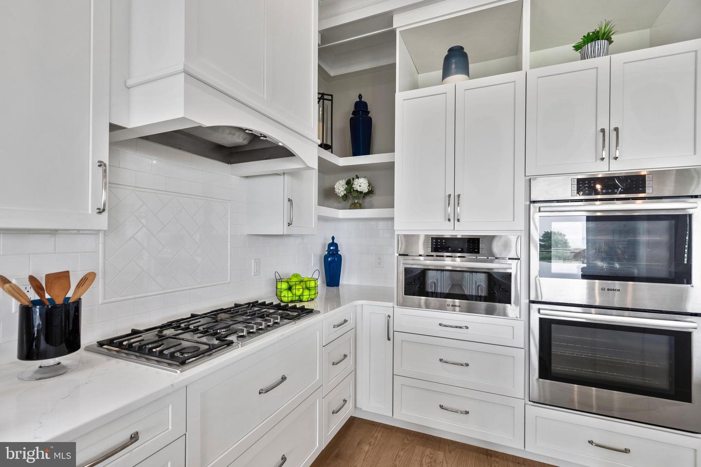
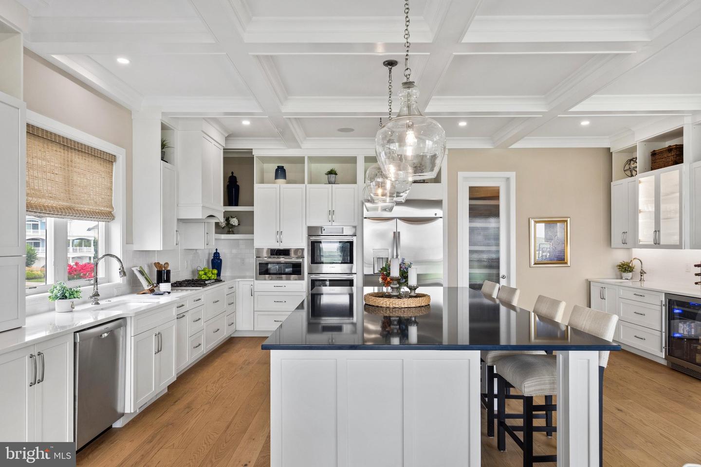
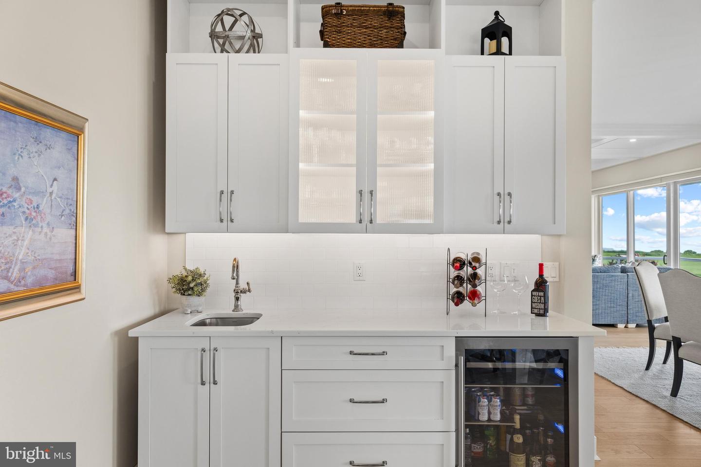
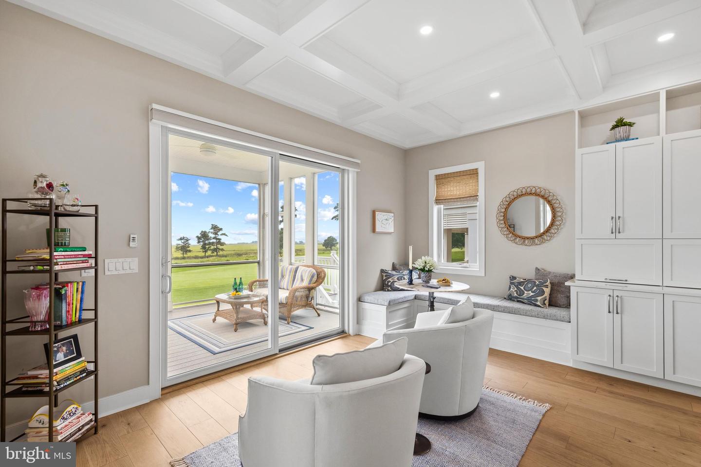
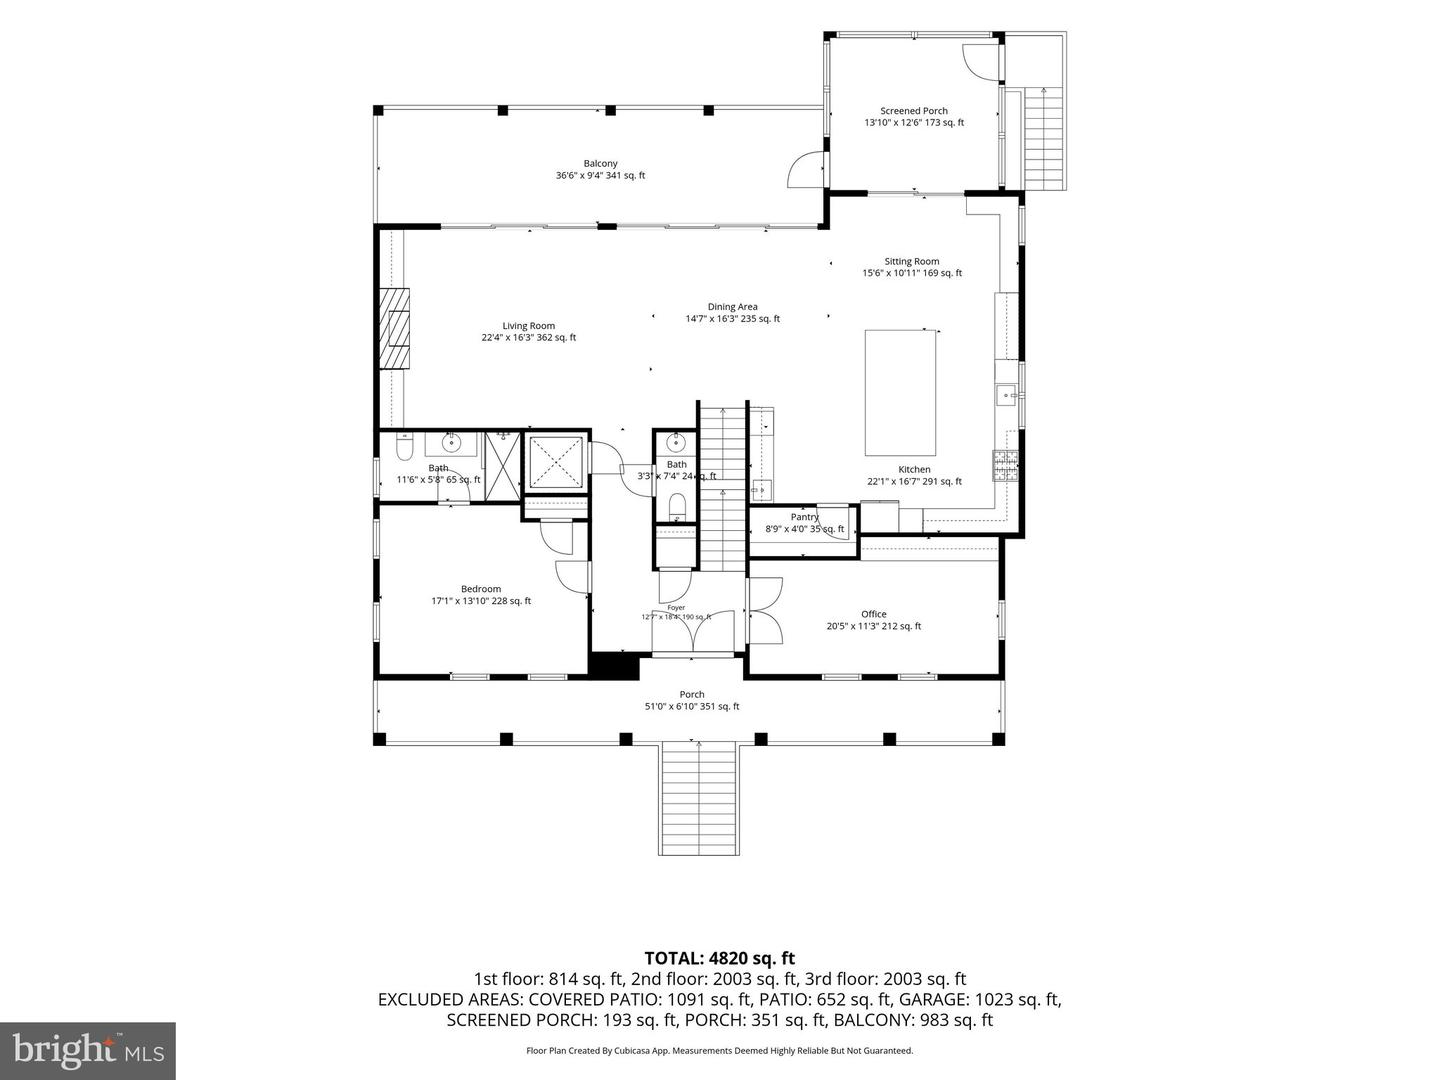
Designed for both entertaining and everyday living, the gourmet kitchen showcases an expansive center island with seating, crisp white Craftsman-style soft-close cabinetry with display cabinets, a five-burner gas cooktop beneath a custom range hood, Bosch double wall ovens with a built-in microwave, a classic subway tile backsplash, and premium finishes throughout. A custom built-in banquette offers the perfect spot for morning coffee or casual dining while taking in the surrounding views. The adjoining wet bar, complete with a beverage refrigerator and sink, enhances entertaining, while the elegant dining area provides a beautiful setting for more formal gatherings.
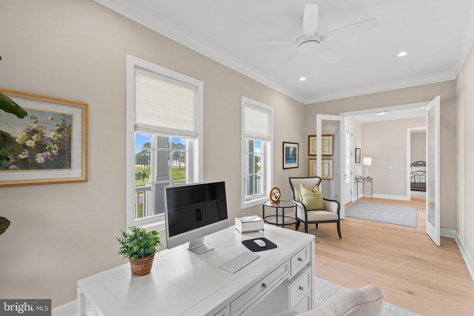
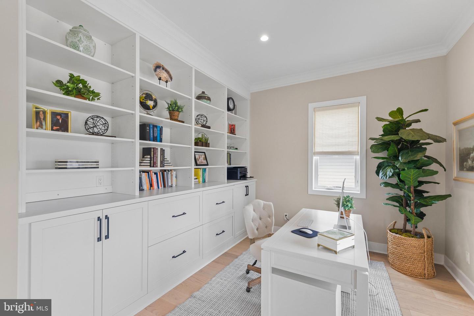
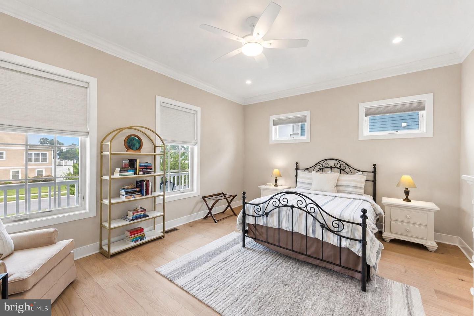
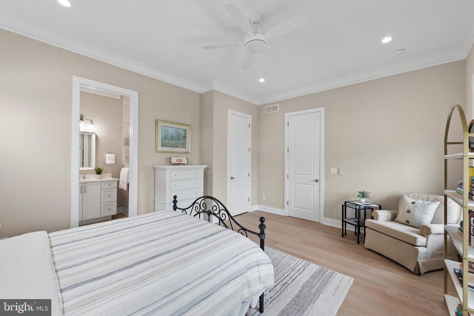
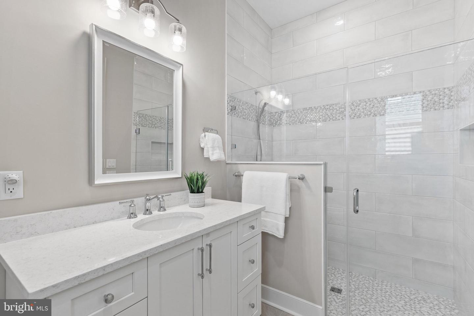
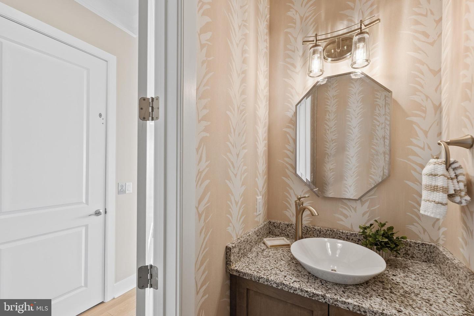
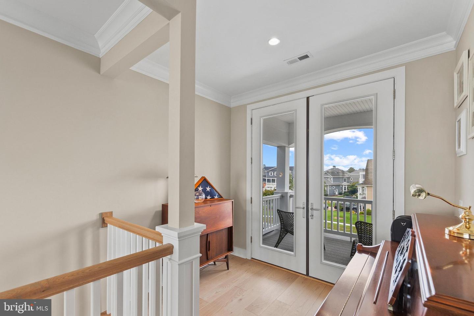
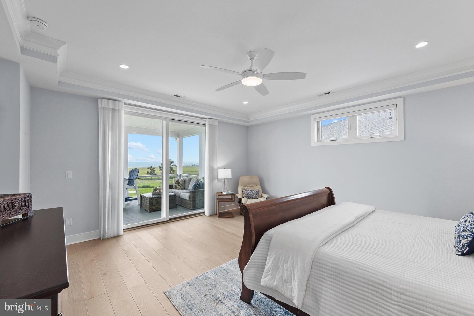
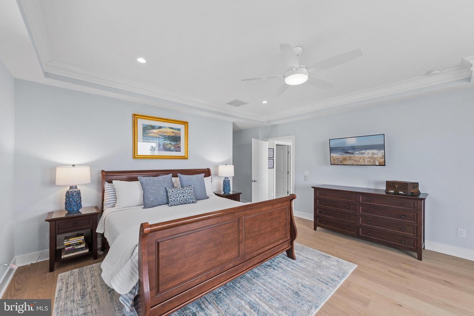
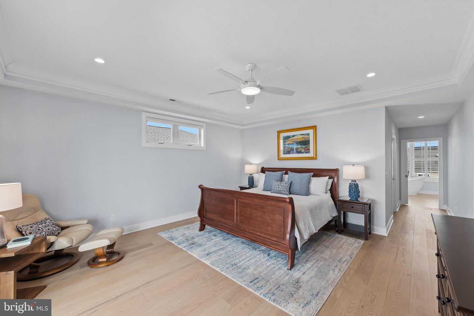
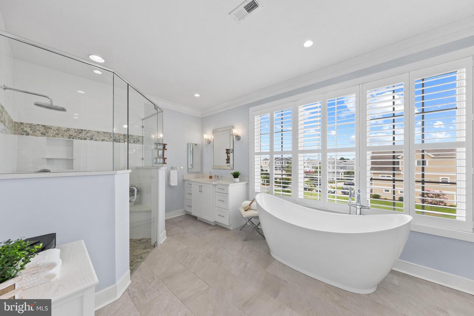
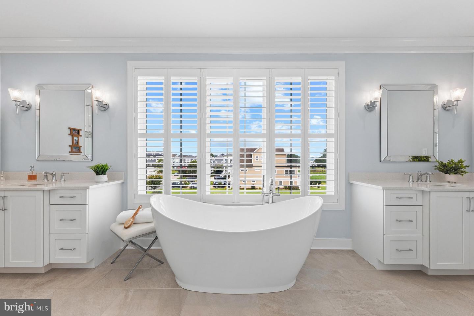
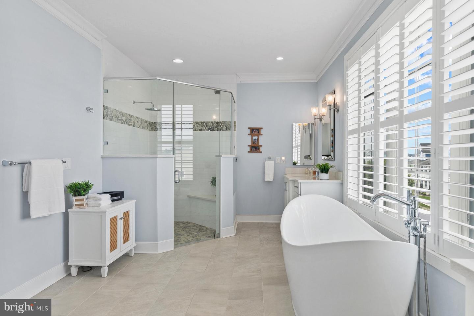
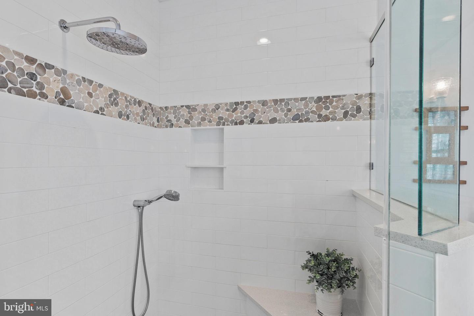
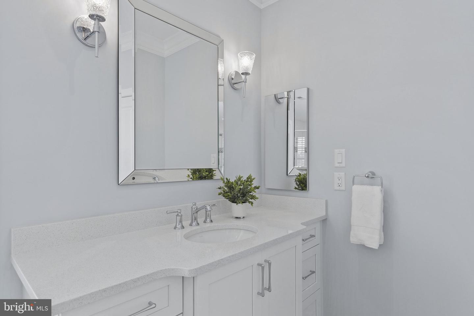
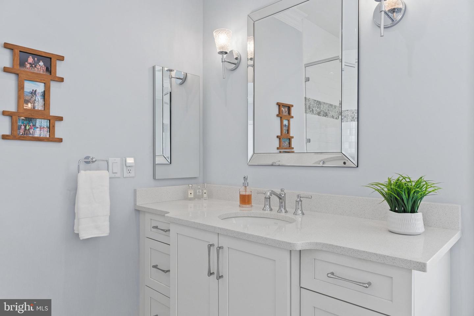
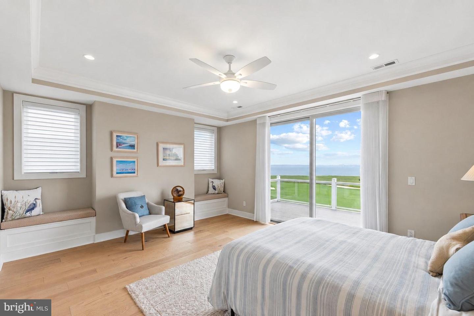
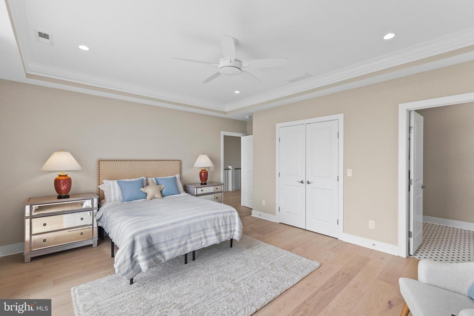
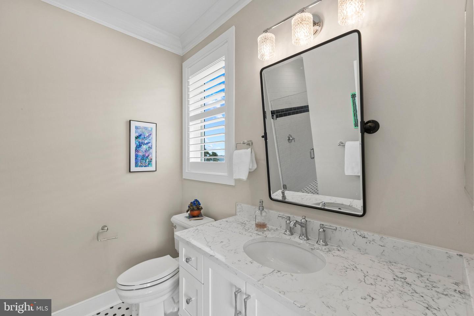
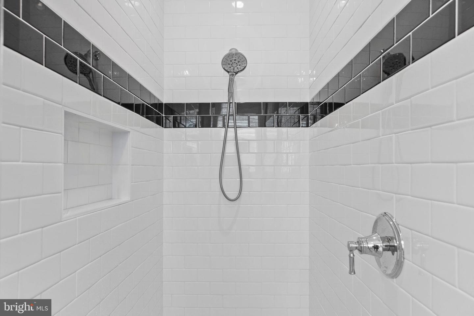
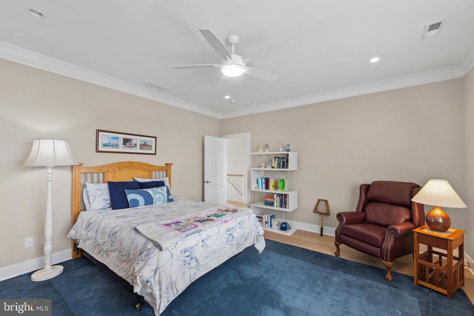
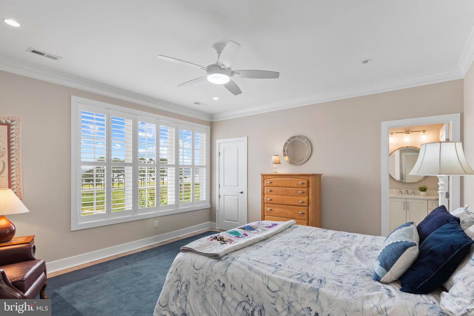
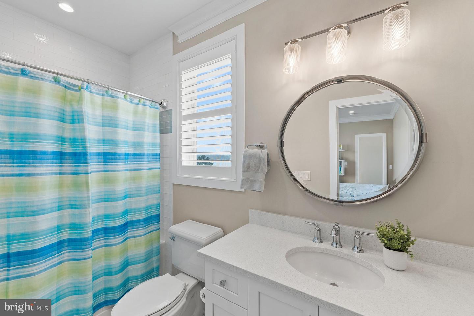
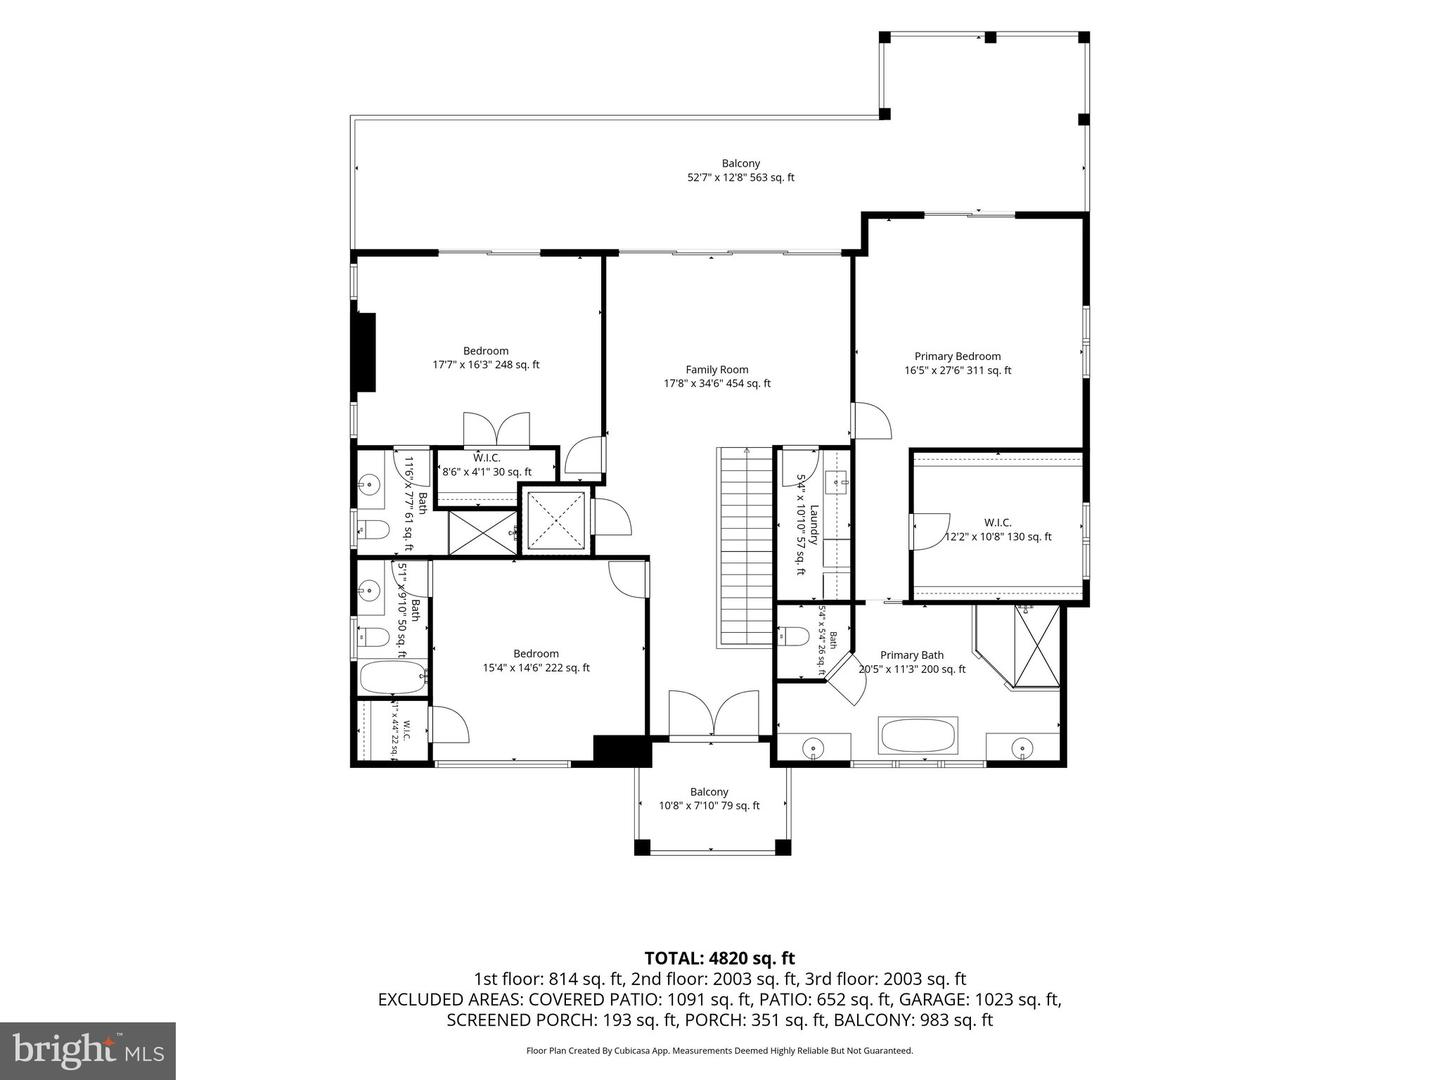
The main living level also offers a private guest suite with an ensuite bath, a home office with custom built-ins, a powder room, and direct access to the screened porch and balcony. The upper level is dedicated to luxurious comfort. A spacious family room provides an additional gathering space, while the primary suite offers private balcony access overlooking the golf course and bay, a spa-inspired bath with dual vanities, a soaking tub, a walk-in shower w/bench seating, and a custom walk-in closet. Two additional bedrooms, each with private ensuite baths, provide exceptional comfort and privacy for family and guests.
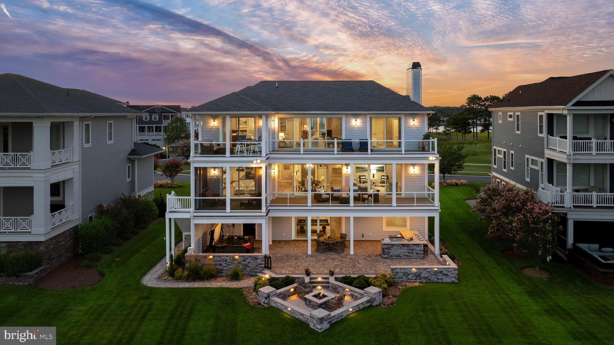
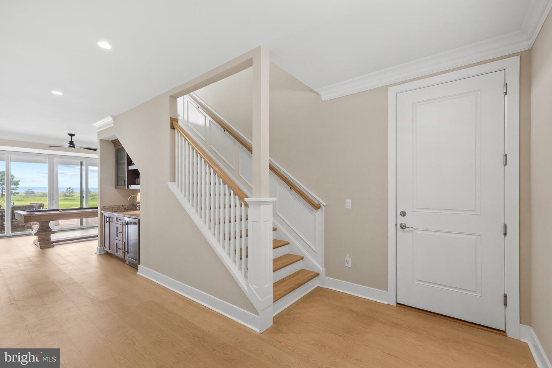
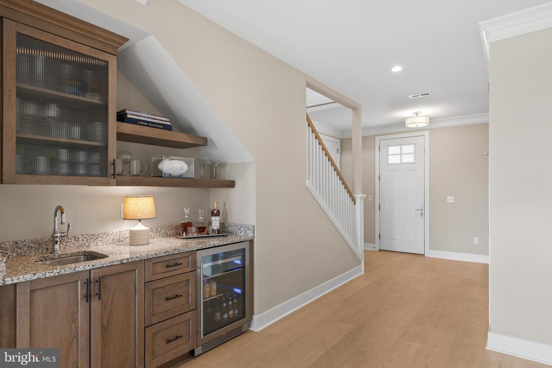
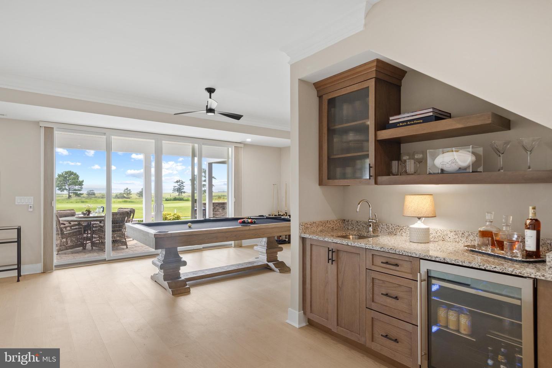
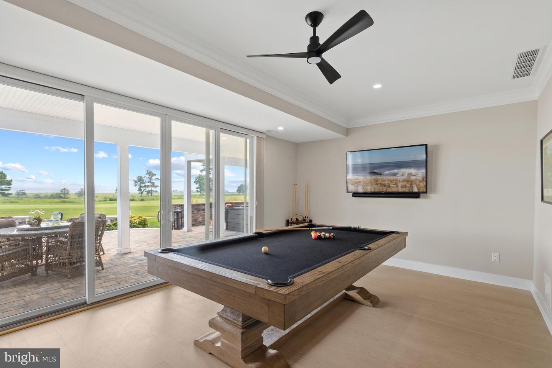
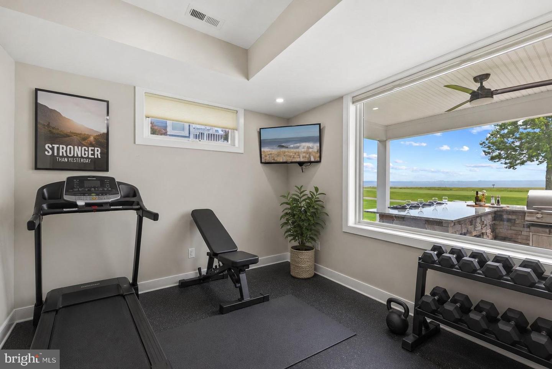
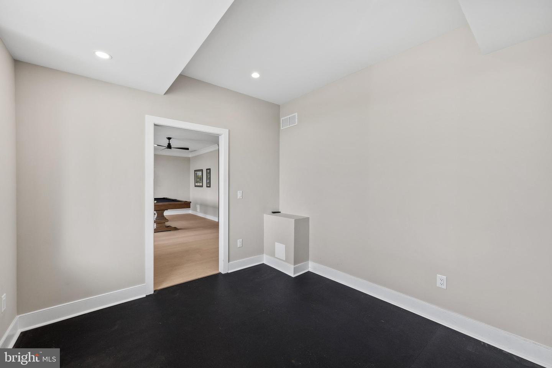
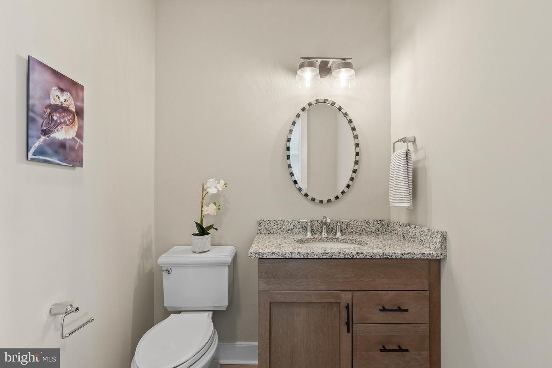
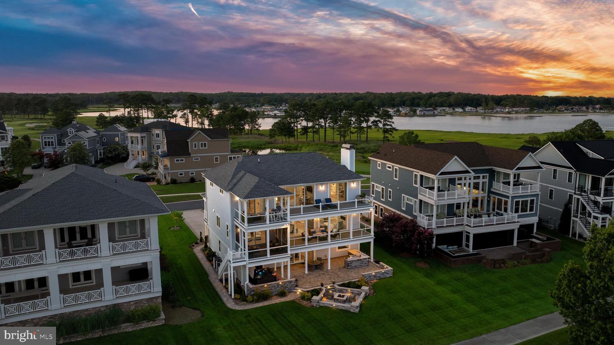
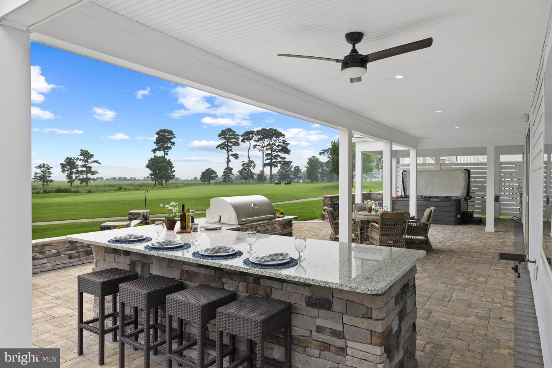
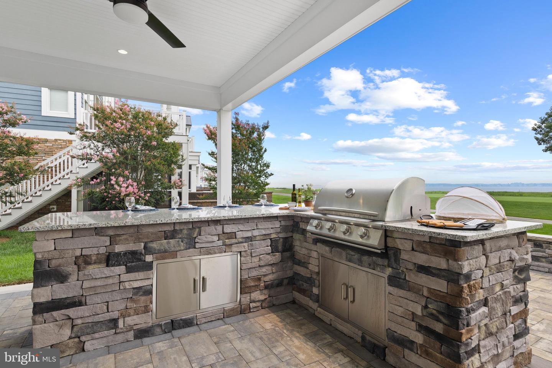
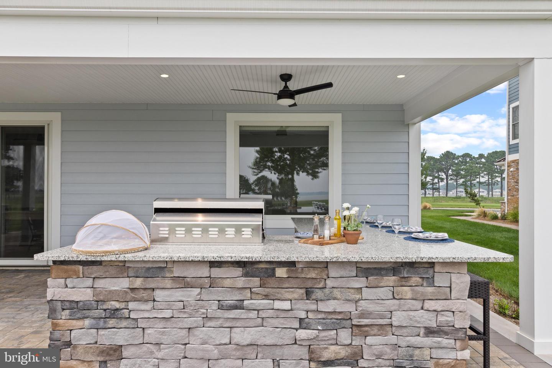
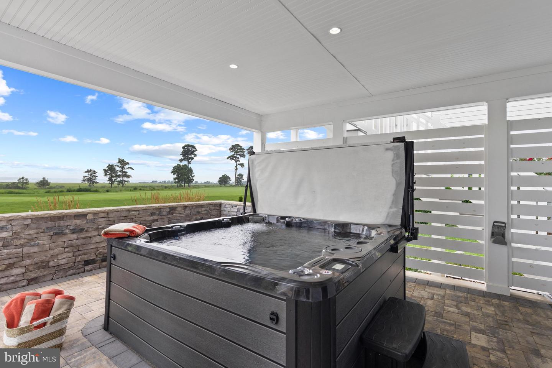
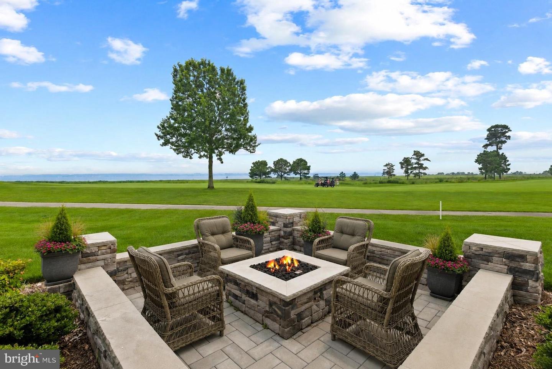
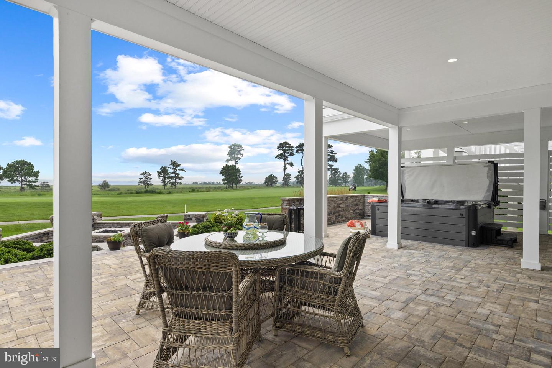
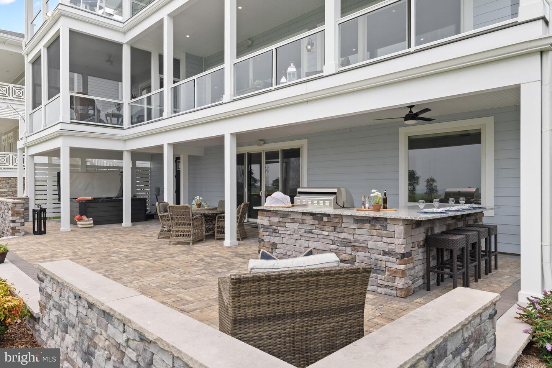
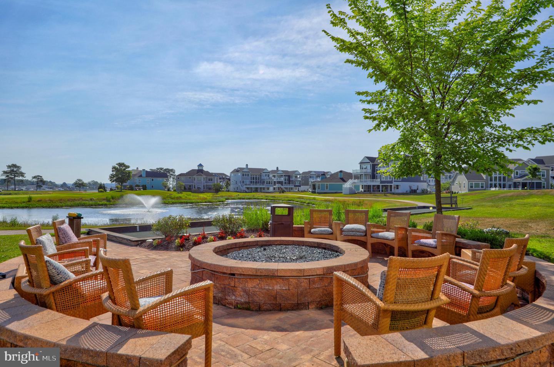
The entry level is designed for recreation and entertaining, featuring a spacious recreation room with a custom wet bar and beverage refrigerator, a convenient powder room and a versatile flex room ideal for a home gym, hobby space, or an additional bedroom. Step outside to your private resort-style retreat where a paver courtyard features a built-in grilling station, hot tub, fire pit, raised seating walls, and sweeping views of the championship golf course and Indian River Bay. It is the perfect setting for entertaining or simply relaxing after a day on the course or the water.
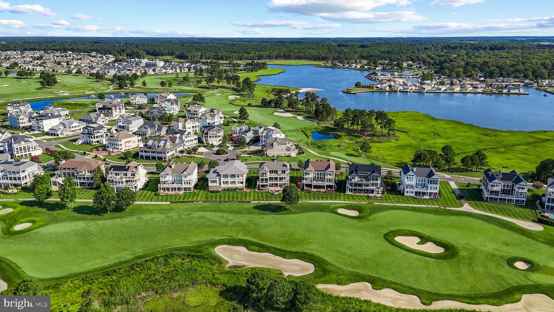
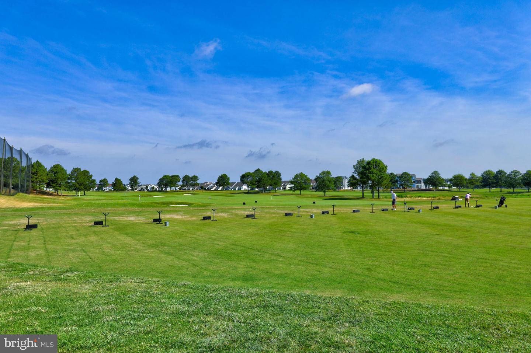
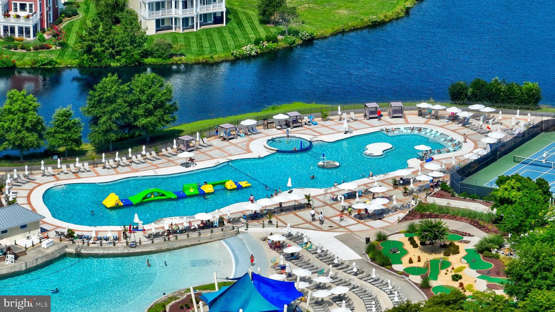
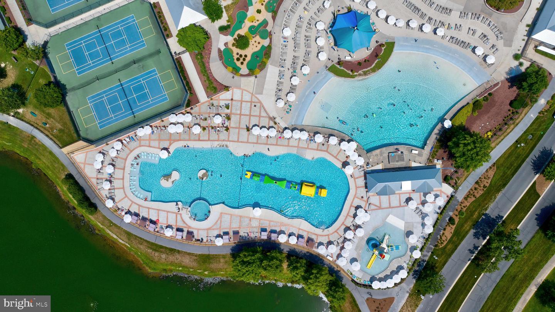
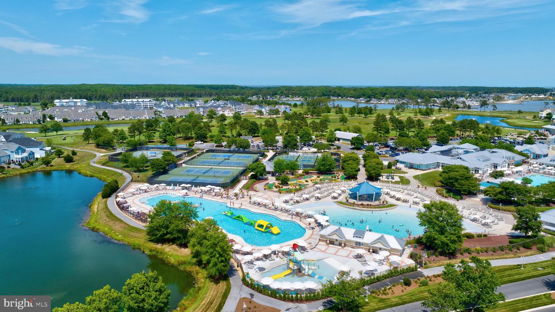
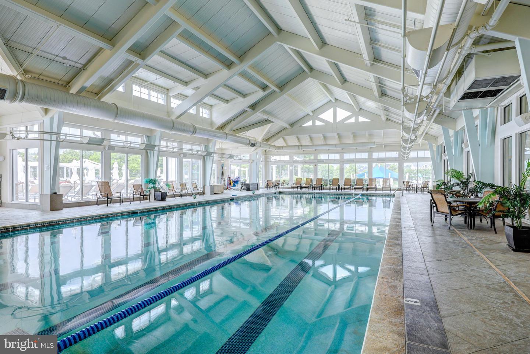
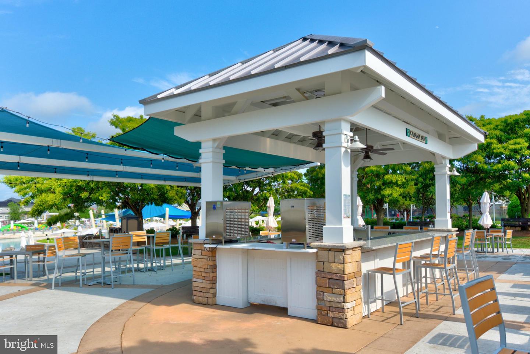
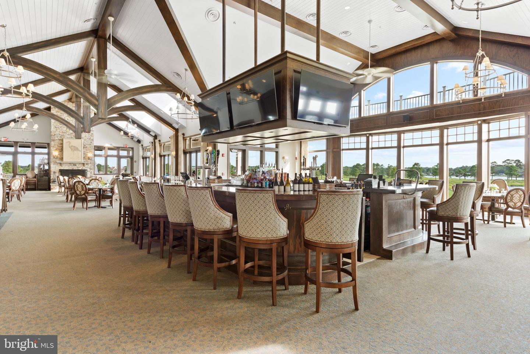
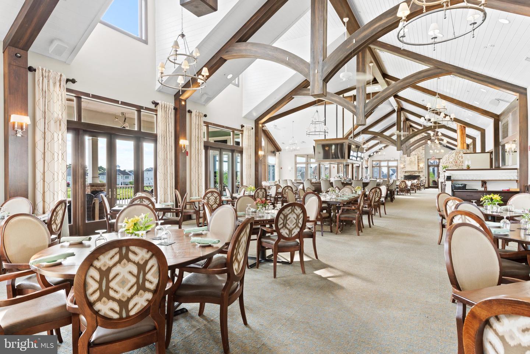
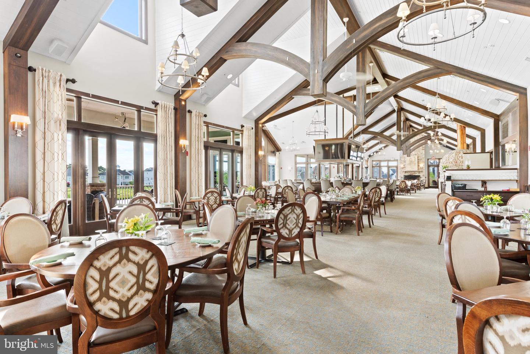
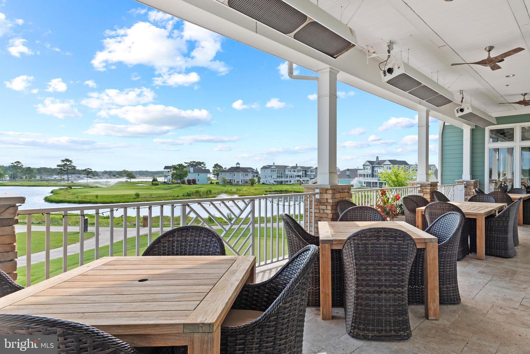
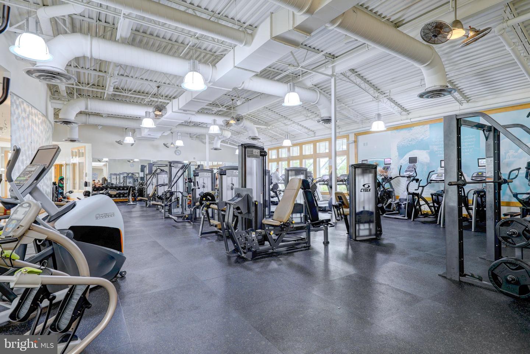
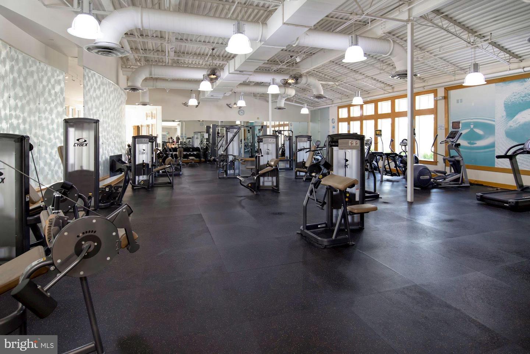
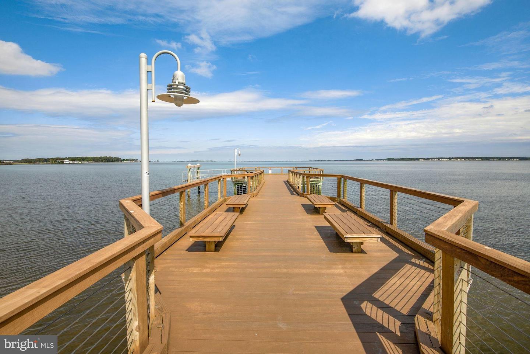
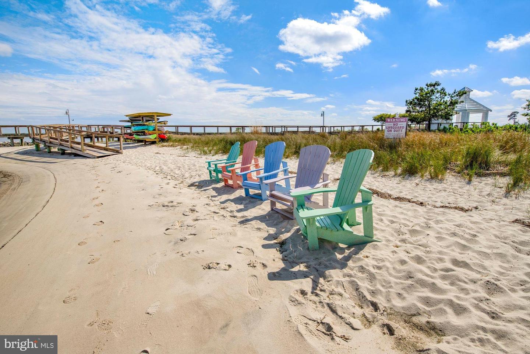
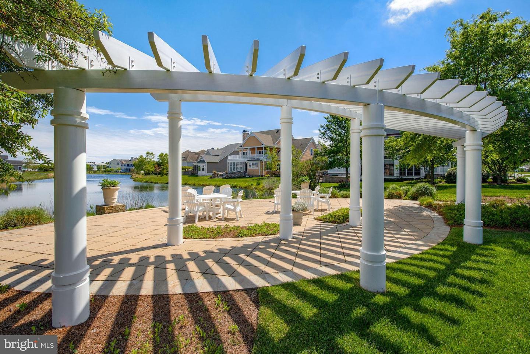
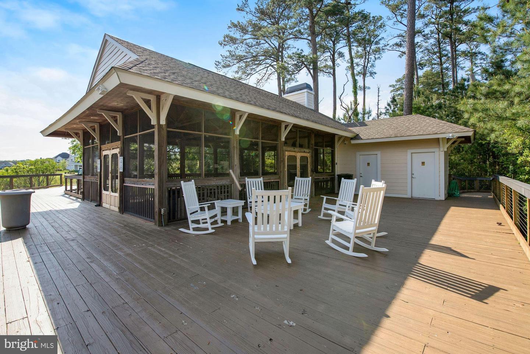
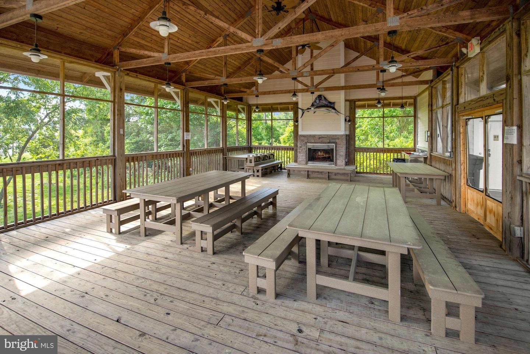
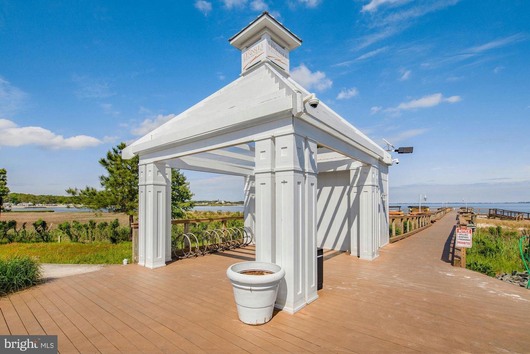
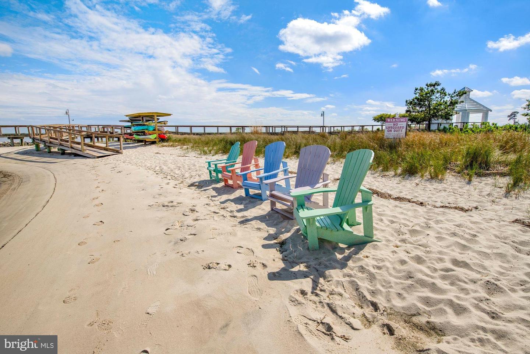
Additional highlights include two tankless water heaters, Andersen hurricane-rated windows and doors, a partial-house backup generator, an irrigation system, a surround sound system, and an oversized two-bay garage with a tandem bay designed to accommodate another vehicle, kayaks, paddleboards, bicycles or just perfect for extra storage! Life at The Peninsula is equally extraordinary. Residents enjoy one of Delaware's premier private resort communities, highlighted by the Jack Nicklaus Signature Golf Course, indoor and outdoor pools including a wave pool and adults-only oasis, a full-service spa, state-of-the-art fitness center, tennis, pickleball, basketball, mini golf, a private bay beach with kayak and paddleboard access, miles of scenic walking trails through an Audubon Certified Nature Preserve, and fish pier.
Inside, sophisticated coastal elegance meets timeless craftsmanship. Wide-plank engineered hardwood flooring extends throughout the second and third levels, while an inviting foyer opens to a beautifully designed floor plan. Rich architectural details, including extensive crown molding and elegant coffered and trayed ceilings, create a refined yet welcoming atmosphere. The inviting living room is anchored by a gas fireplace flanked by custom built-ins and a wall of sliding glass doors that seamlessly blend indoor and outdoor living while framing the spectacular waterfront setting.
Designed for both entertaining and everyday living, the gourmet kitchen showcases an expansive center island with seating, crisp white Craftsman-style soft-close cabinetry with display cabinets, a five-burner gas cooktop beneath a custom range hood, Bosch double wall ovens with a built-in microwave, a classic subway tile backsplash, and premium finishes throughout. A custom built-in banquette offers the perfect spot for morning coffee or casual dining while taking in the surrounding views. The adjoining wet bar, complete with a beverage refrigerator and sink, enhances entertaining, while the elegant dining area provides a beautiful setting for more formal gatherings.
The main living level also offers a private guest suite with an ensuite bath, a home office with custom built-ins, a powder room, and direct access to the screened porch and balcony. The upper level is dedicated to luxurious comfort. A spacious family room provides an additional gathering space, while the primary suite offers private balcony access overlooking the golf course and bay, a spa-inspired bath with dual vanities, a soaking tub, a walk-in shower w/bench seating, and a custom walk-in closet. Two additional bedrooms, each with private ensuite baths, provide exceptional comfort and privacy for family and guests.
The entry level is designed for recreation and entertaining, featuring a spacious recreation room with a custom wet bar and beverage refrigerator, a convenient powder room and a versatile flex room ideal for a home gym, hobby space, or an additional bedroom. Step outside to your private resort-style retreat where a paver courtyard features a built-in grilling station, hot tub, fire pit, raised seating walls, and sweeping views of the championship golf course and Indian River Bay. It is the perfect setting for entertaining or simply relaxing after a day on the course or the water.
Additional highlights include two tankless water heaters, Andersen hurricane-rated windows and doors, a partial-house backup generator, an irrigation system, a surround sound system, and an oversized two-bay garage with a tandem bay designed to accommodate another vehicle, kayaks, paddleboards, bicycles or just perfect for extra storage! Life at The Peninsula is equally extraordinary. Residents enjoy one of Delaware's premier private resort communities, highlighted by the Jack Nicklaus Signature Golf Course, indoor and outdoor pools including a wave pool and adults-only oasis, a full-service spa, state-of-the-art fitness center, tennis, pickleball, basketball, mini golf, a private bay beach with kayak and paddleboard access, miles of scenic walking trails through an Audubon Certified Nature Preserve, and fish pier.
Similar Listings
Open House
Canal Corkran
$2,795,000
5 Bed
4 Bath
1 Hf. Bath
- Tax Total Living Area:
- 4440 sq. ft.
Listed 94 days ago
Courtesy: Jack Lingo - Rehoboth
MLS Desu2112004
SoldVirtual Tour
Olde Town
$2,795,000
5 Bed
4 Bath
1 Hf. Bath
- Tax Total Living Area:
- 4395 sq. ft.
Sold 08/13/2025
Courtesy: Jack Lingo - Rehoboth
MLS Desu2085466
SoldVacation Rental
North Rehoboth
$2,795,000
5 Bed
4 Bath
- Tax Total Living Area:
- 3148 sq. ft.
Sold 01/27/2025
Courtesy: Jack Lingo - Rehoboth
MLS Desu2064336
SoldVirtual Tour
Bayview Addition
$2,795,000
5 Bed
3 Bath
1 Hf. Bath
- Tax Total Living Area:
- 3222 sq. ft.
Sold 06/28/2024
Courtesy: Jack Lingo - Rehoboth
MLS Desu2061500
$2,825,000
5 Bed
3 Bath
1 Hf. Bath
- Tax Total Living Area:
- 3100 sq. ft.
Listed 413 days ago
Courtesy: Jack Lingo - Rehoboth
MLS Desu2089456
Vacation Rental
$2,759,900
5 Bed
3 Bath
1 Hf. Bath
- Tax Total Living Area:
- 2732 sq. ft.
Listed 107 days ago
Courtesy: Berkshire Hathaway Homeservices Penfed Realty
MLS Desu2111444
Mariners Retreat
$2,750,000
4 Bed
3 Bath
1 Hf. Bath
- Tax Total Living Area:
- 4501 sq. ft.
Listed 73 days ago
Courtesy: Berkshire Hathaway Homeservices Penfed Realty
MLS Desu2112442
Sold
North Shores
$2,750,000
5 Bed
3 Bath
1 Hf. Bath
- Tax Total Living Area:
- 2500 sq. ft.
Sold 04/02/2025
Courtesy: Jack Lingo - Rehoboth
MLS Desu2080606
Pending
York Beach
$2,749,000
5 Bed
4 Bath
- Tax Total Living Area:
- 3205 sq. ft.
Listed 16 days ago
Courtesy: Compass
MLS Desu2117150
Create an account
Save your favorite listings to view them later from multiple
devices by creating an account today or sign in.




