
28183 Kingsbury Ln, Millsboro, De 19966
Open House
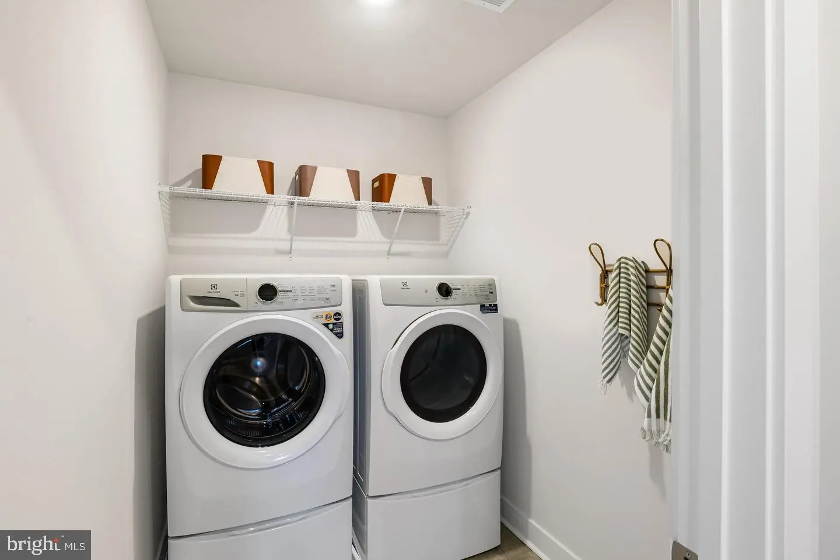
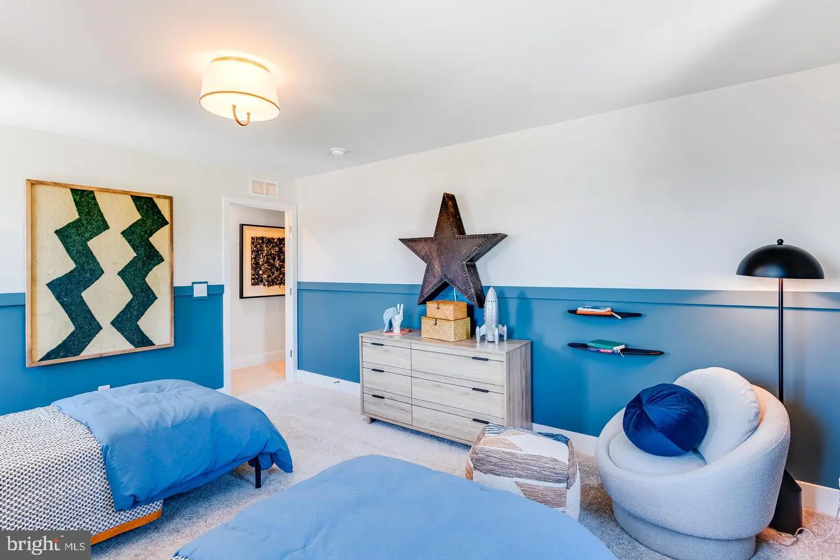
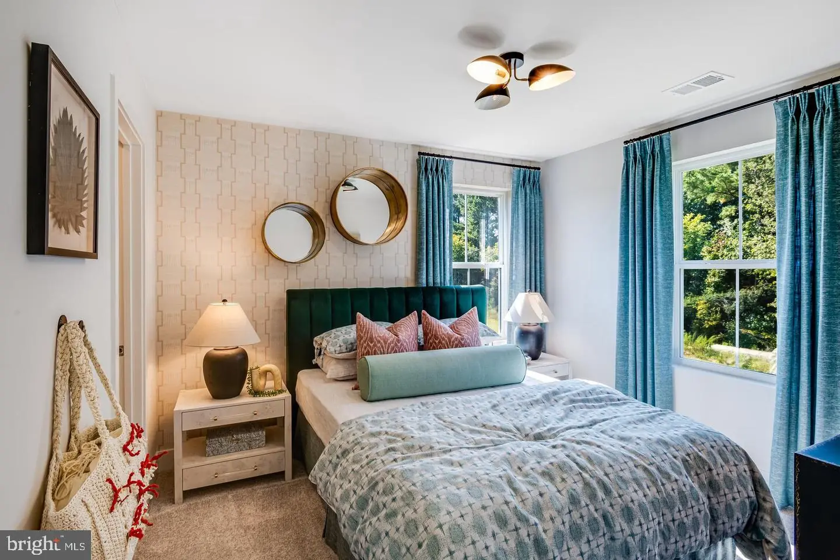
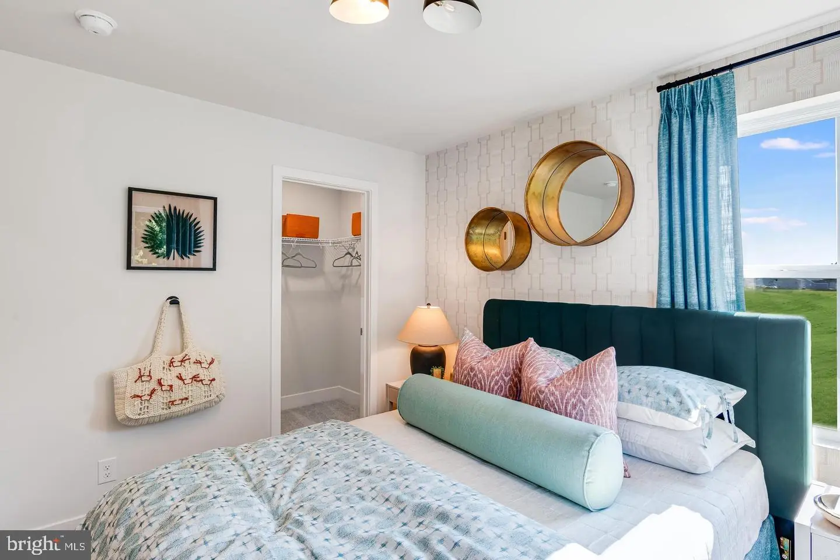
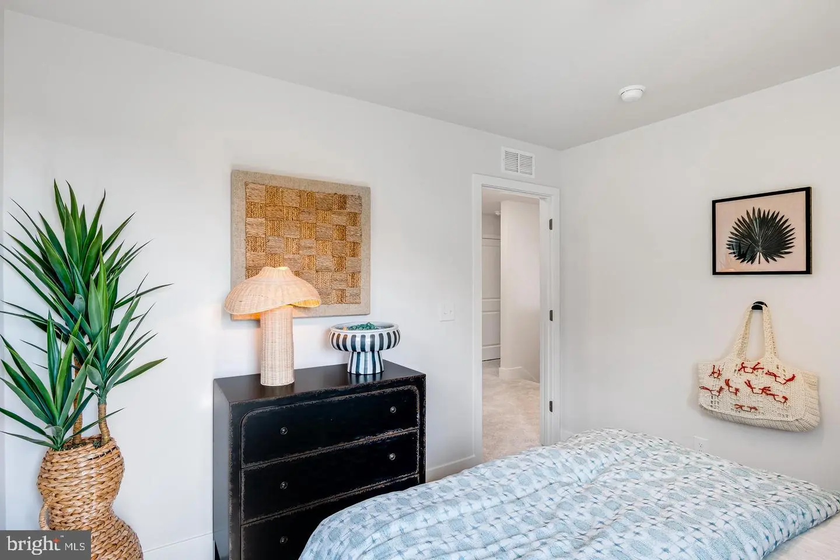
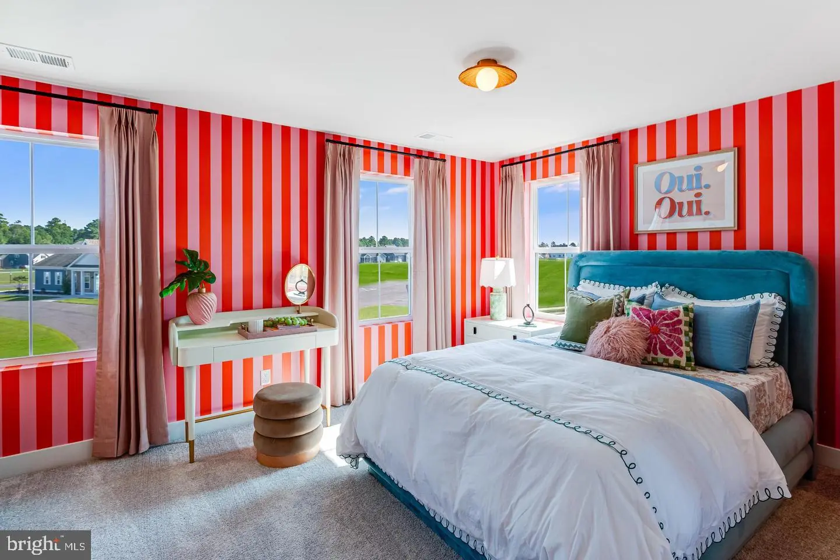
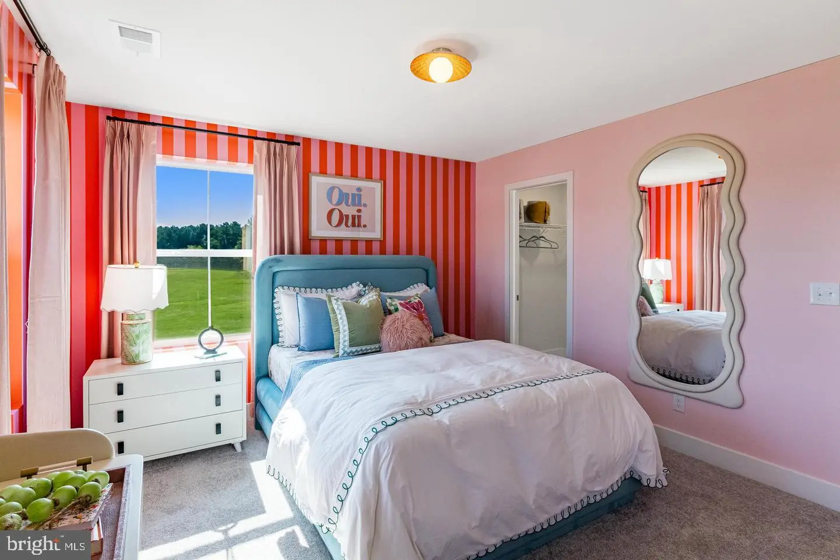
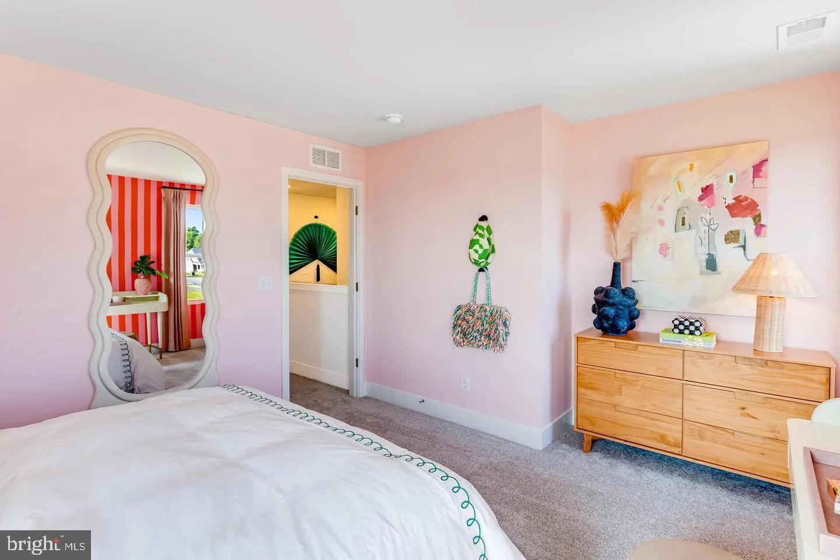
Courtesy: Atlantic Five Realty,
David Vasso
Bedrooms
5
Full Bath
2
Laundry
Upper Floor
Living Area
2235 sq/ft
Interior Features
General
MLS
Desu2121990
Community
Somerton Chase
Price
$429,000.00
Price/SQft
$191.95
HOA Fee
$90.00
HOA Fee Frequency
Monthly
Exterior
Pool
Yes - Community
District
INDIAN RIVER
Somerton Chase
MLS
Desu2121990
$429,000
5 Bed
2 Bath
- Tax Total Living Area:
- 2235 sq. ft.
- Lot Size:
- 0.17 acres
HOA: $90 Monthly
Open Houses for 28183 Kingsbury Ln
Fri
23
11:00 am - 4:00 pm
Sat
24
11:00 am - 4:00 pm
Sun
25
11:00 am - 4:00 pm
Fri
30
11:00 am - 4:00 pm
Sat
31
11:00 am - 4:00 pm
PLEASE DO NOT ENTER THE OPEN HOUSE WITH OUT A NEW HOME CONSULTANT. VISIT THE MODEL HOME FOR OPEN HOUSE ACCESS. REALTORS MUST ACCOMPANT CLIENTS ON THEIR FIRST VISIT TO THE COMMUNITY.
Listed 16 days ago
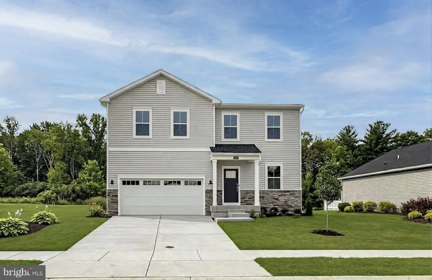
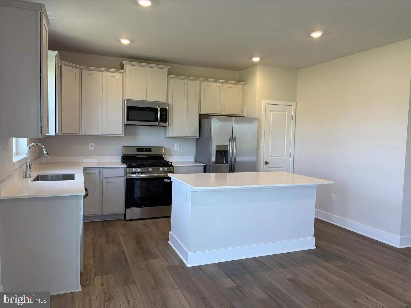
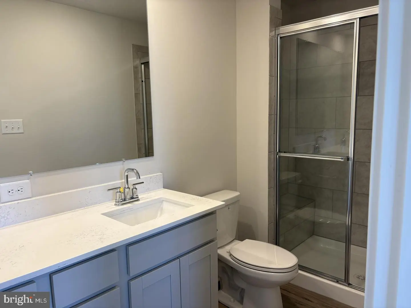
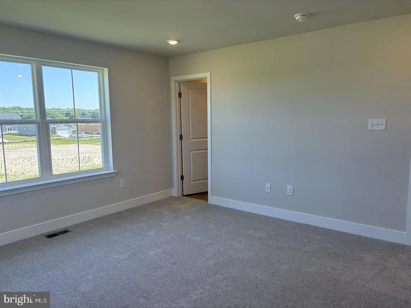
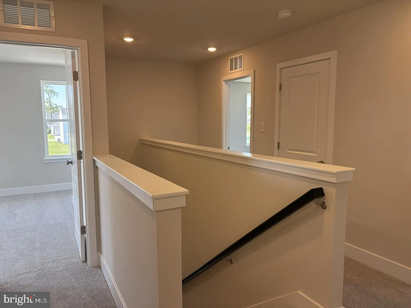
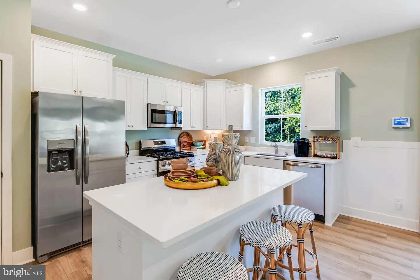
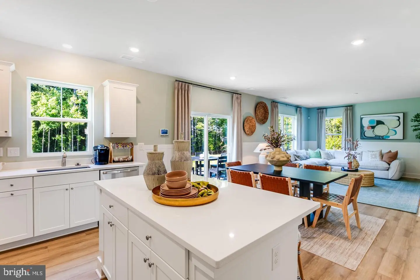
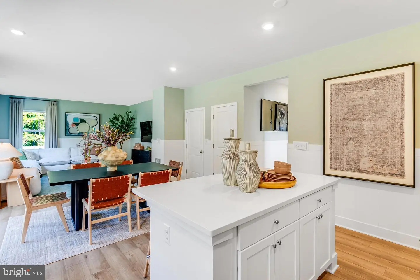
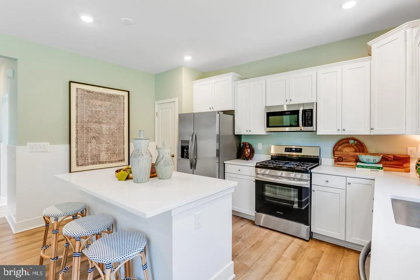
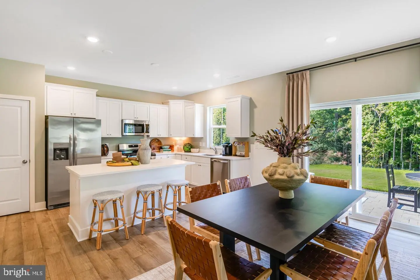
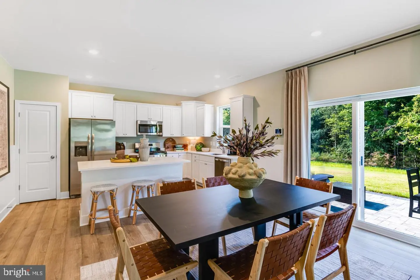
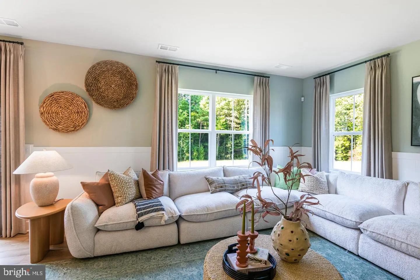
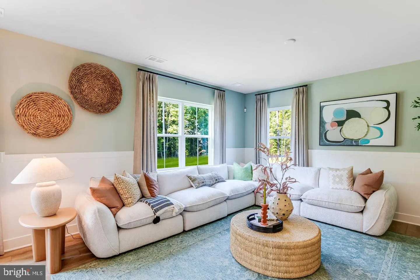
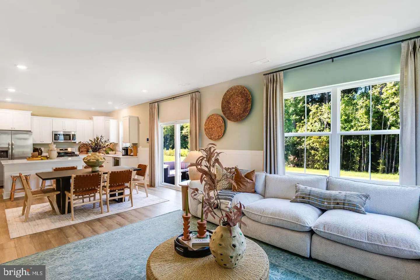
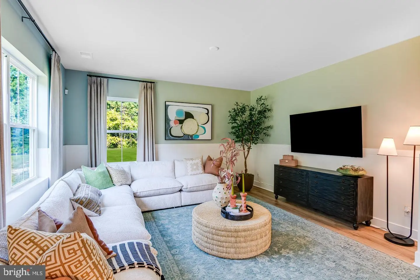
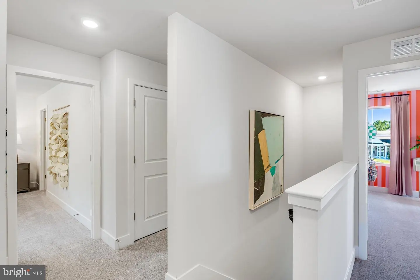
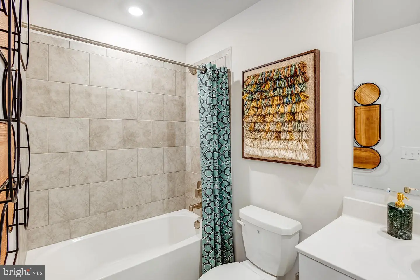
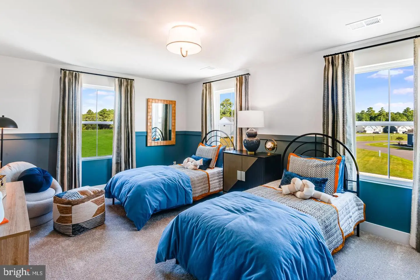
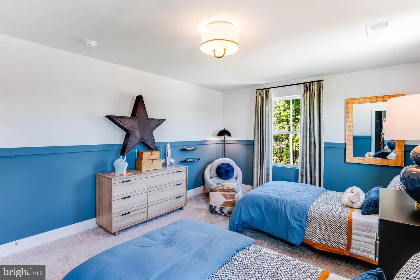
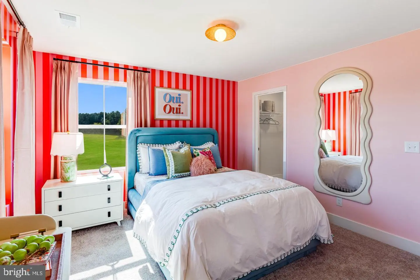
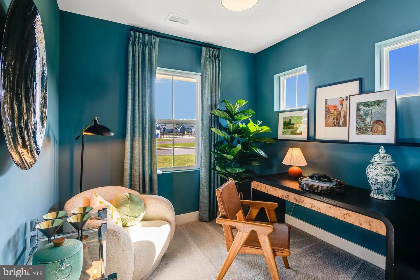
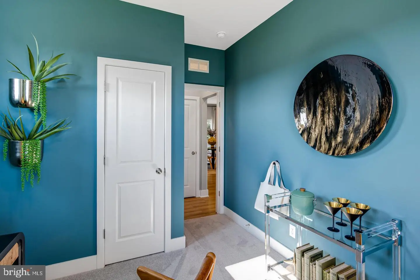
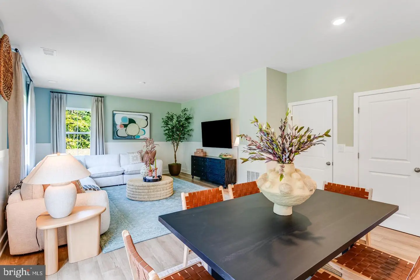
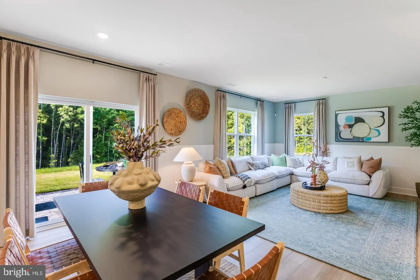
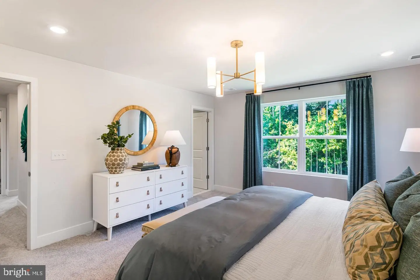
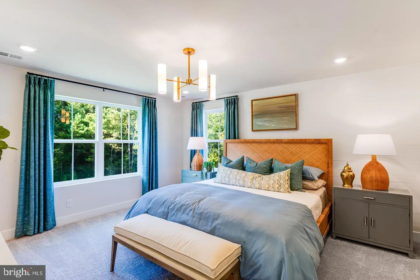
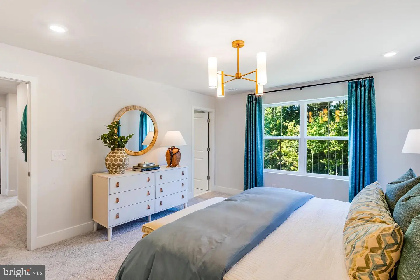
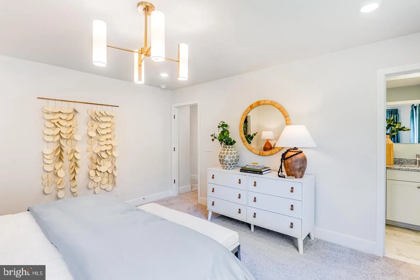
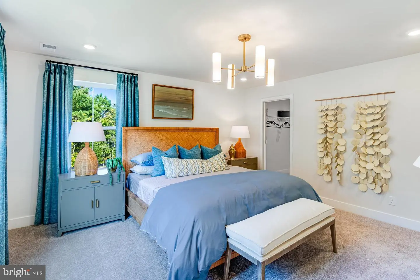
OCTOBER MOVE-IN! This spacious 5 BR, 3 BA home offers the flexibility today's buyers are looking for, including a first-floor bedroom and full bath that's perfect for guests, multi-generational living, or a private home office. The heart of the home features a bright, open-concept design where the kitchen, dining area, and great room come together to create an inviting space for everyday living and effortless entertaining. Upstairs, you'll find three secondary bedrooms along with a generously sized owner's suite featuring a private bath and plenty of space to unwind at the end of the day.
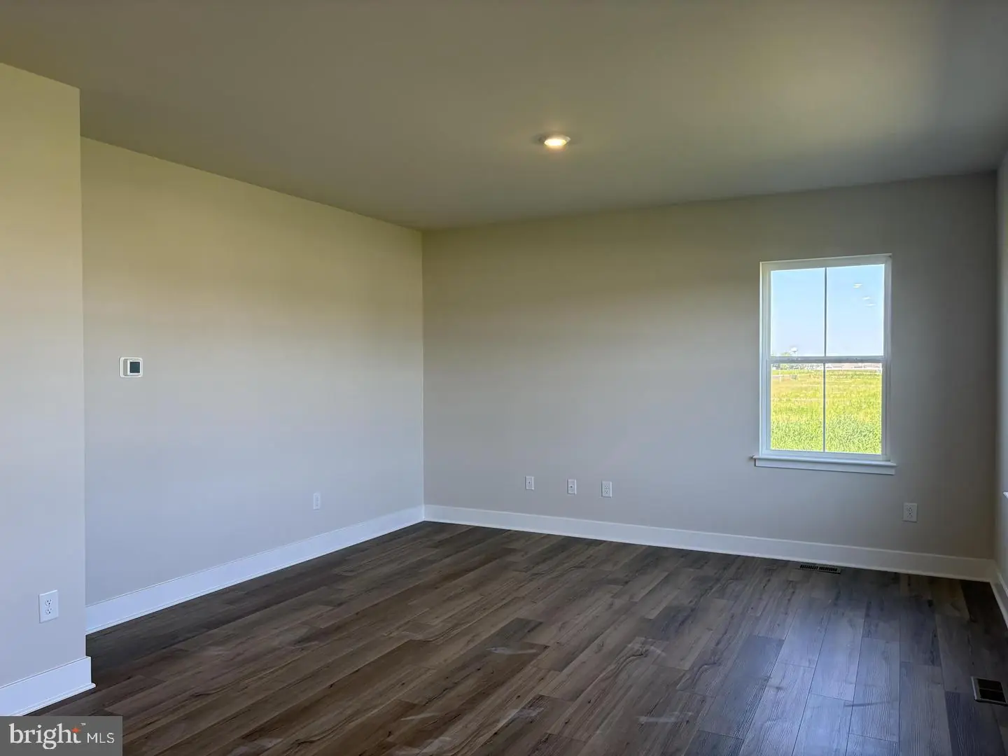
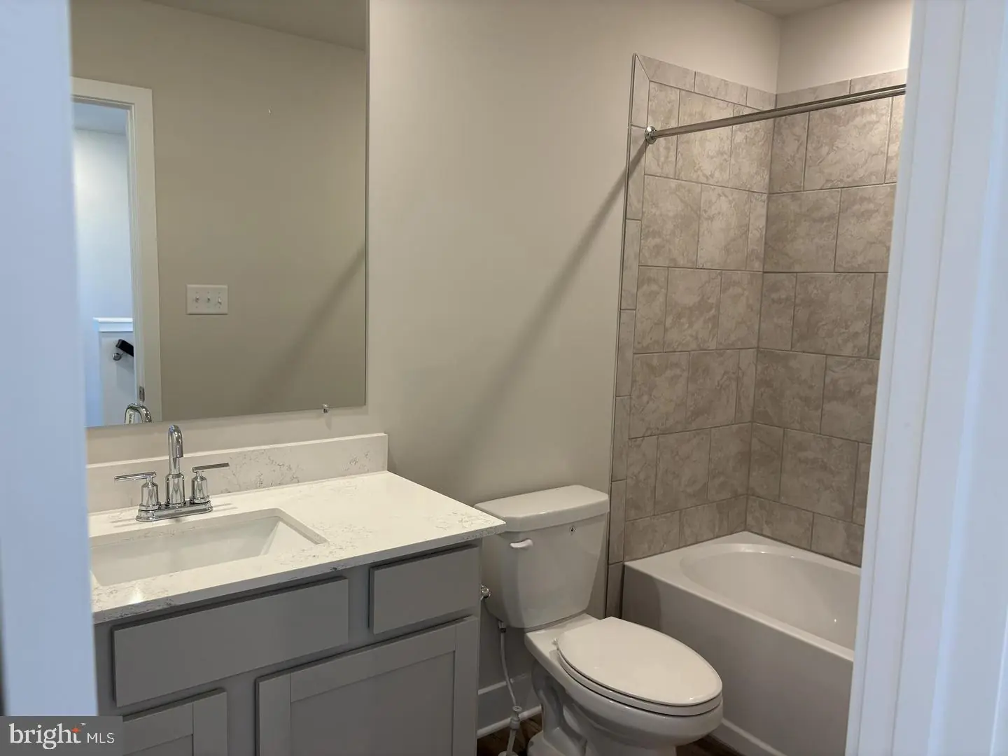
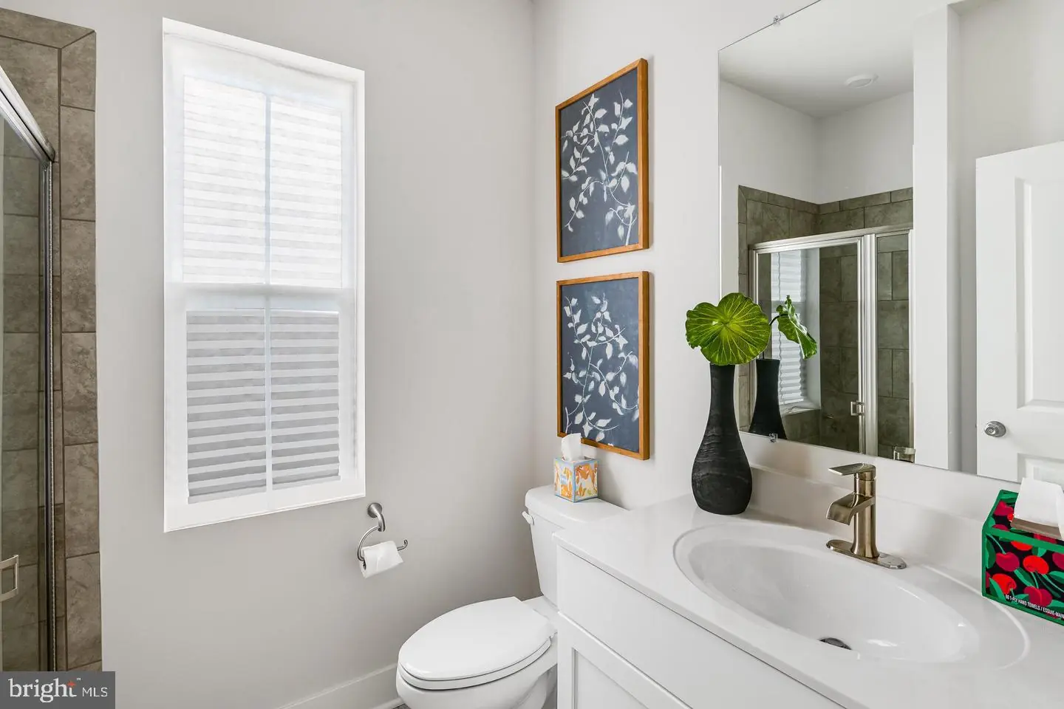
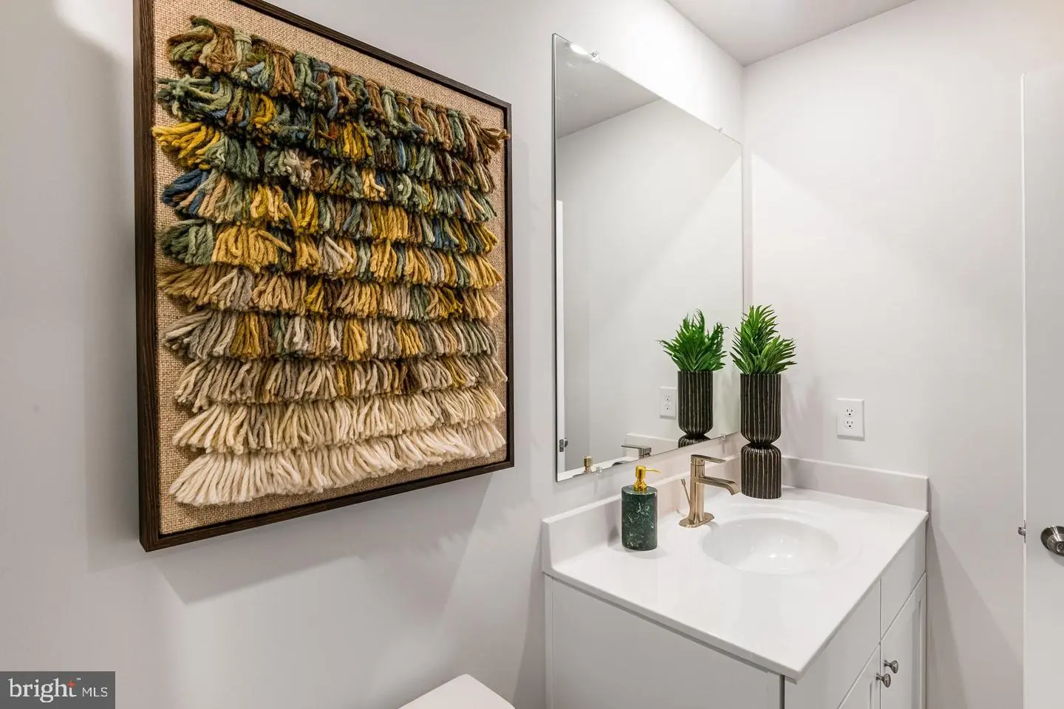
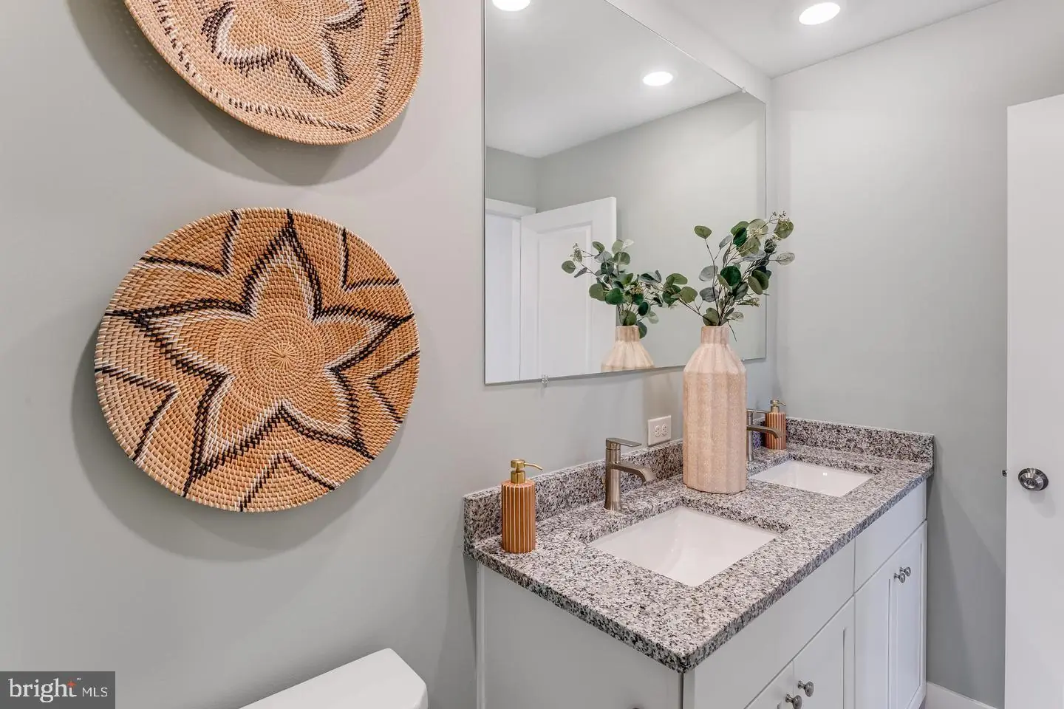
Thoughtful designer finishes have already been selected, including low-maintenance wide plank flooring throughout the main living areas, elegantly modern quartz countertops in the kitchen and full baths, and upgraded cabinetry that adds both style and functionality throughout the home.
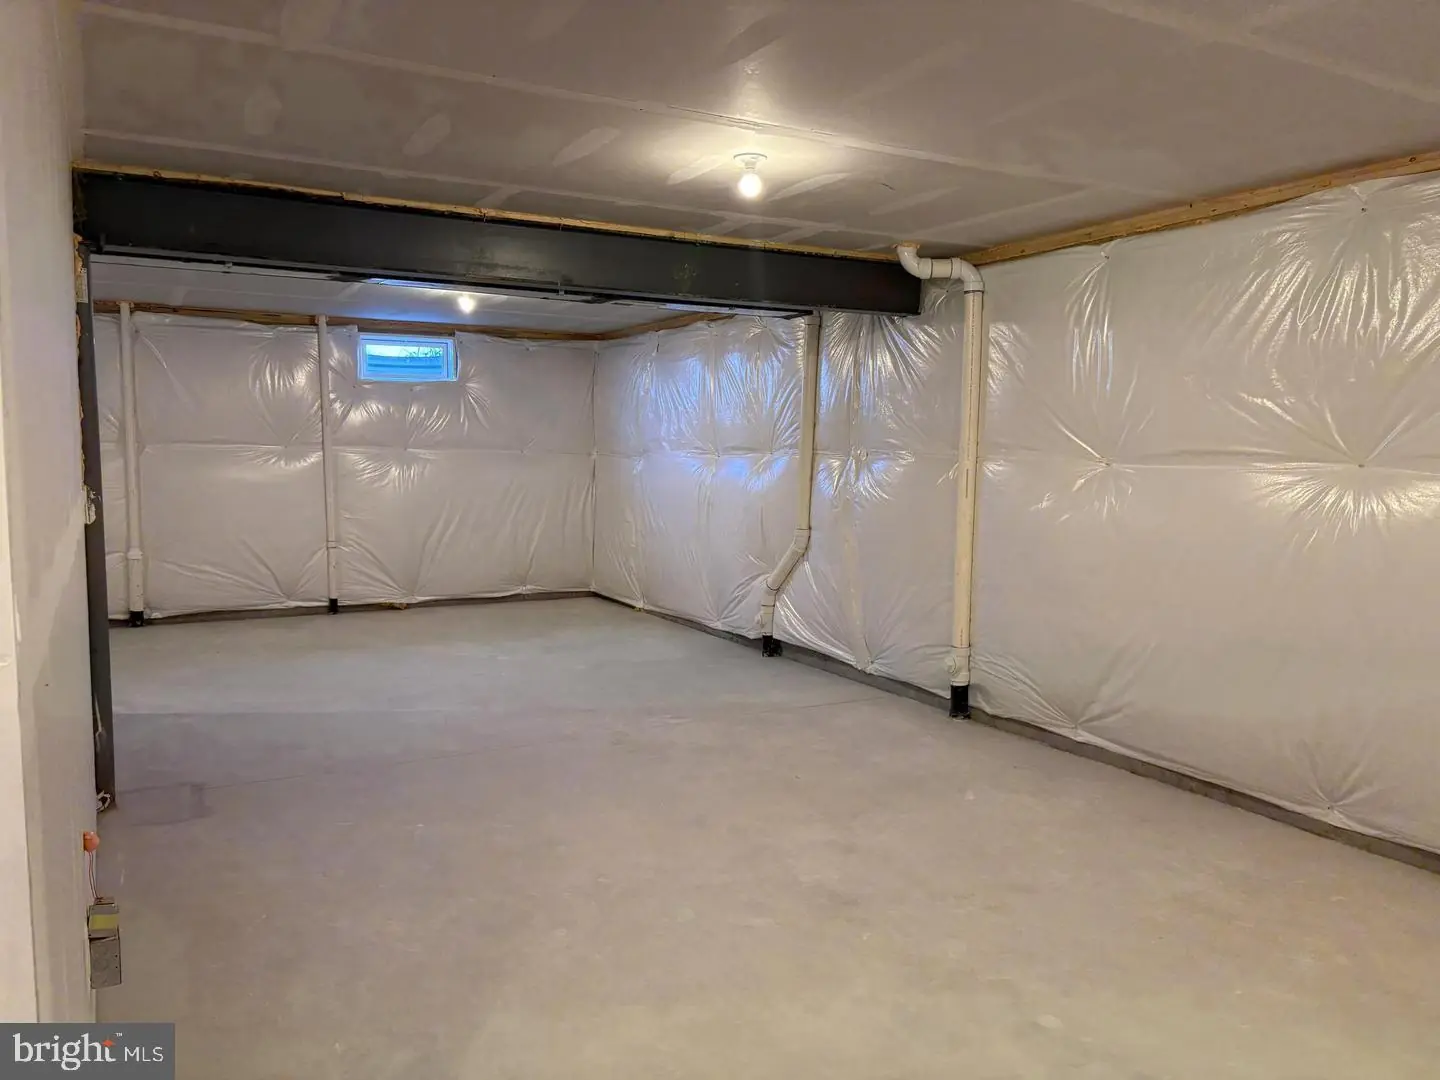
Need even more space? The unfinished basement offers abundant storage now and endless possibilities for the future. Whether you envision a home gym, media room, playroom, workshop, or simply appreciate having extra room for seasonal storage, you'll have the flexibility to make it your own over time.
This home is ready this month, offering the space, finishes, and modern layout buyers love without the wait.
About Somerton Chase: The newest community in Millsboro offers just 202 homesites, giving a small-community feel with natural gas, public utilities, and low HOA fees of only $90/month. Residents enjoy access to the community pool. Somerton Chase offers seven different floorplans—from cozy ranch-style homes to expansive two-story designs, with basement homesites available. The location is ideal, with quick access to Route 113, downtown Millsboro, local shopping, and a short drive to the beaches.
SCHEDULE YOUR PRIVATE TOUR TODAY!
** Please Read: Photos are for illustrative purposes only and may include renderings or images of the actual home or similar home/plan. Please see New Home Consultant for final pricing, finishes, and details. If you are working with a realtor, buyer representation must be acknowledged during the first interaction with Lennar, and the realtor must accompany the client on their first visit. Appointments are highly encouraged to ensure the best customer experience. Taxes will be assessed after settlement. Open houses are held at the model home, not at this address. PLEASE DO NOT ENTER THE HOME WITHOUT A NEW HOME SALES CONSULTANT. VISIT THE MODEL HOME FOR OPEN HOUSE ACCESS. During your visit the sales team can review details, timelines, and current incentives. Financing is available through Lennar Mortgage upon qualification. **
Similar Listings
Virtual TourNewly Listed
Shipbuilders Village
$429,000
4 Bed
2 Bath
- Tax Total Living Area:
- 1588 sq. ft.
Listed 9 days ago
Courtesy: Compass
MLS Desu2120876
$429,000
4 Bed
3 Bath
1 Hf. Bath
- Tax Total Living Area:
- 2350 sq. ft.
Listed 143 days ago
Courtesy: Open Door Brokerage, Llc
MLS Dekt2047648
Olde Dover
$429,900
4 Bed
3 Bath
- Tax Total Living Area:
- 2543 sq. ft.
Listed 34 days ago
Courtesy: Keller Williams Realty Central-delaware
MLS Dekt2050596
Under Contract
$429,900
4 Bed
2 Bath
1 Hf. Bath
- Tax Total Living Area:
- 2050 sq. ft.
Listed 93 days ago
Courtesy: Re/max Advantage Realty
MLS Dekt2047978
Forty Nine Pines
$429,989
4 Bed
2 Bath
1 Hf. Bath
- Tax Total Living Area:
- 2928 sq. ft.
Listed 125 days ago
Courtesy: Crown Homes Real Estate
MLS Dekt2048126
Captains Way
$429,990
4 Bed
3 Bath
- Tax Total Living Area:
- 2135 sq. ft.
Listed 44 days ago
Courtesy: Delaware Homes Inc
MLS Desu2120126
$430,000
4 Bed
2 Bath
1 Hf. Bath
- Tax Total Living Area:
- 2974 sq. ft.
Listed 80 days ago
Courtesy: Sky Realty
MLS Dekt2049304
$430,515
4 Bed
3 Bath
- Tax Total Living Area:
- 1783 sq. ft.
Listed 114 days ago
Courtesy: Dugre' Real Estate Company
MLS Desu2115316
Pinehurst Village
$427,000
4 Bed
2 Bath
1 Hf. Bath
- Tax Total Living Area:
- 2417 sq. ft.
Listed 79 days ago
Courtesy: Homezu By Simple Choice
MLS Dekt2049342
Pending
Satterfield
$426,500
4 Bed
2 Bath
1 Hf. Bath
- Tax Total Living Area:
- 2268 sq. ft.
Listed 58 days ago
Courtesy: Keller Williams Realty Central-delaware
MLS Dekt2049974
Creekside
$432,500
4 Bed
3 Bath
1 Hf. Bath
- Tax Total Living Area:
- 2600 sq. ft.
Listed 35 days ago
Courtesy: Sell Your Home Services
MLS Desu2120732
Newly Listed
Open House
Church Creek
$425,000
4 Bed
2 Bath
1 Hf. Bath
- Tax Total Living Area:
- 2302 sq. ft.
Listed 5 days ago
Courtesy: Keller Williams Realty Central-delaware
MLS Dekt2051552
Create an account
Save your favorite listings to view them later from multiple
devices by creating an account today or sign in.


