
29071 Eastmeadow Rd, Millsboro, De 19966
Virtual Tour
Open House
Courtesy: Atlantic Five Realty,
David Vasso
Bedrooms
3
Full Bath
3
Rooms
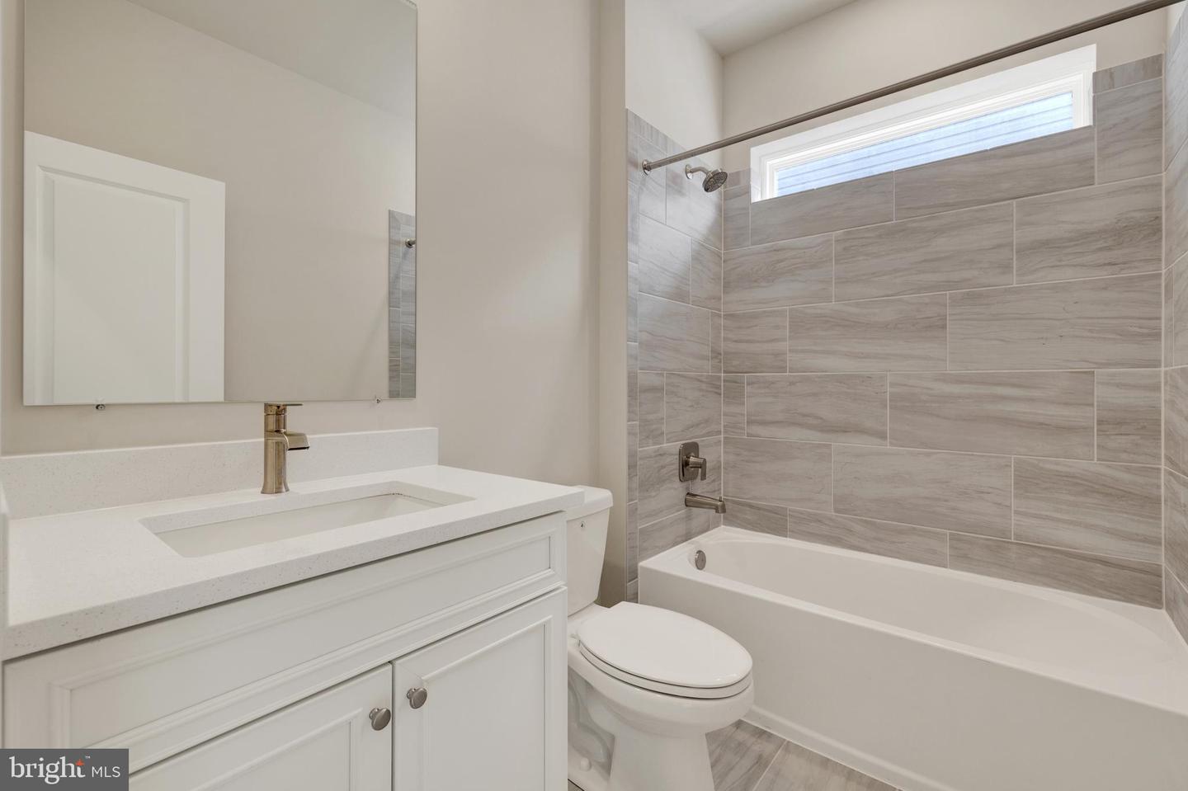
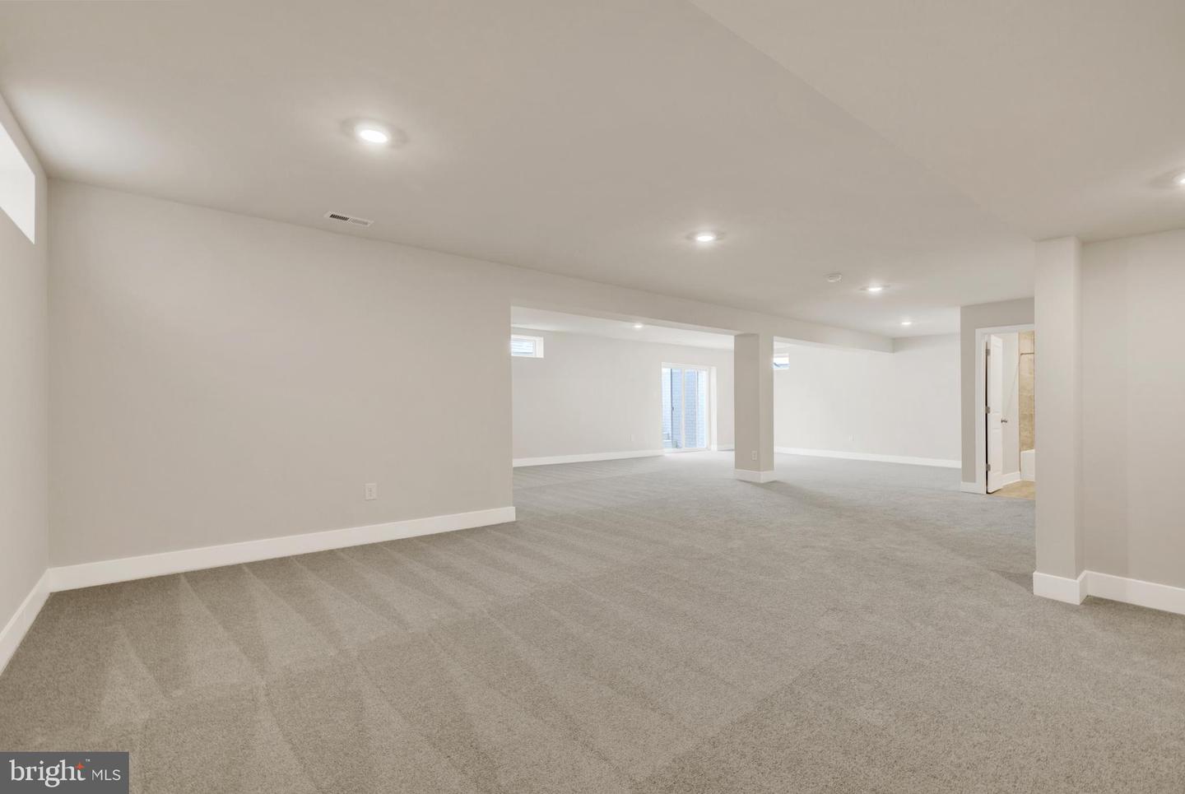
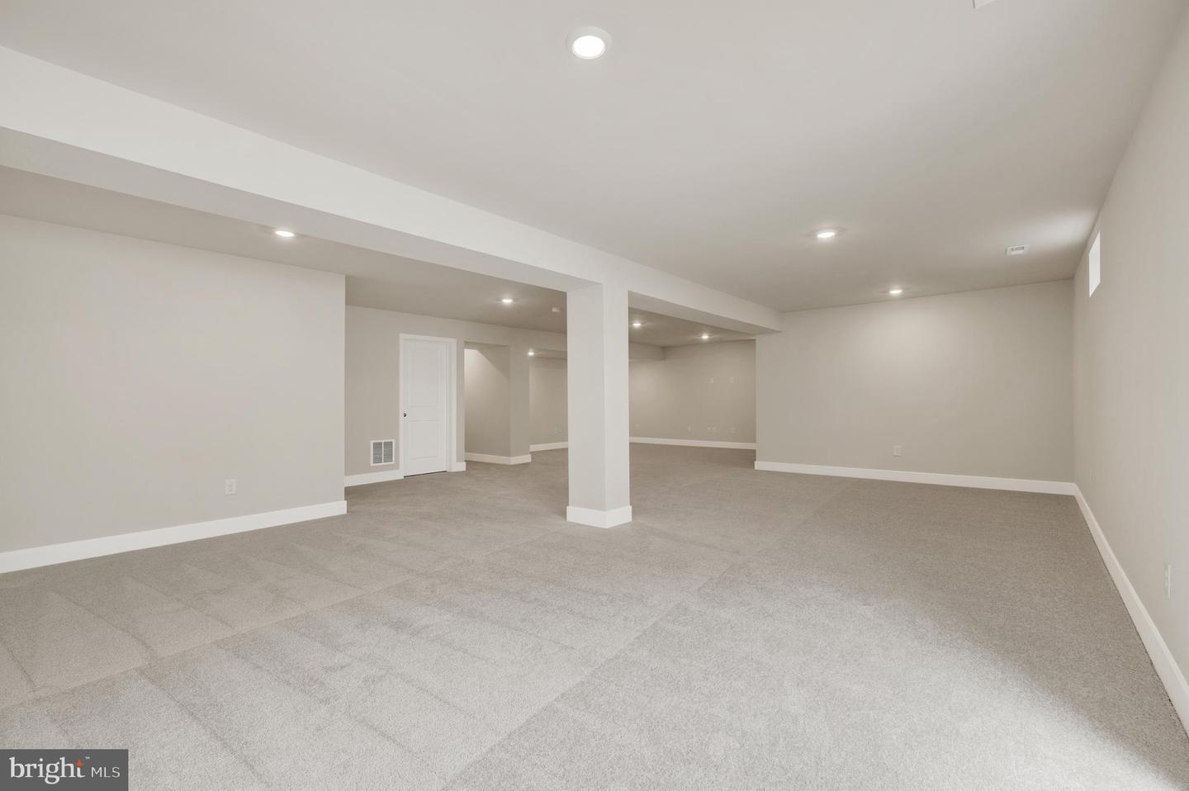
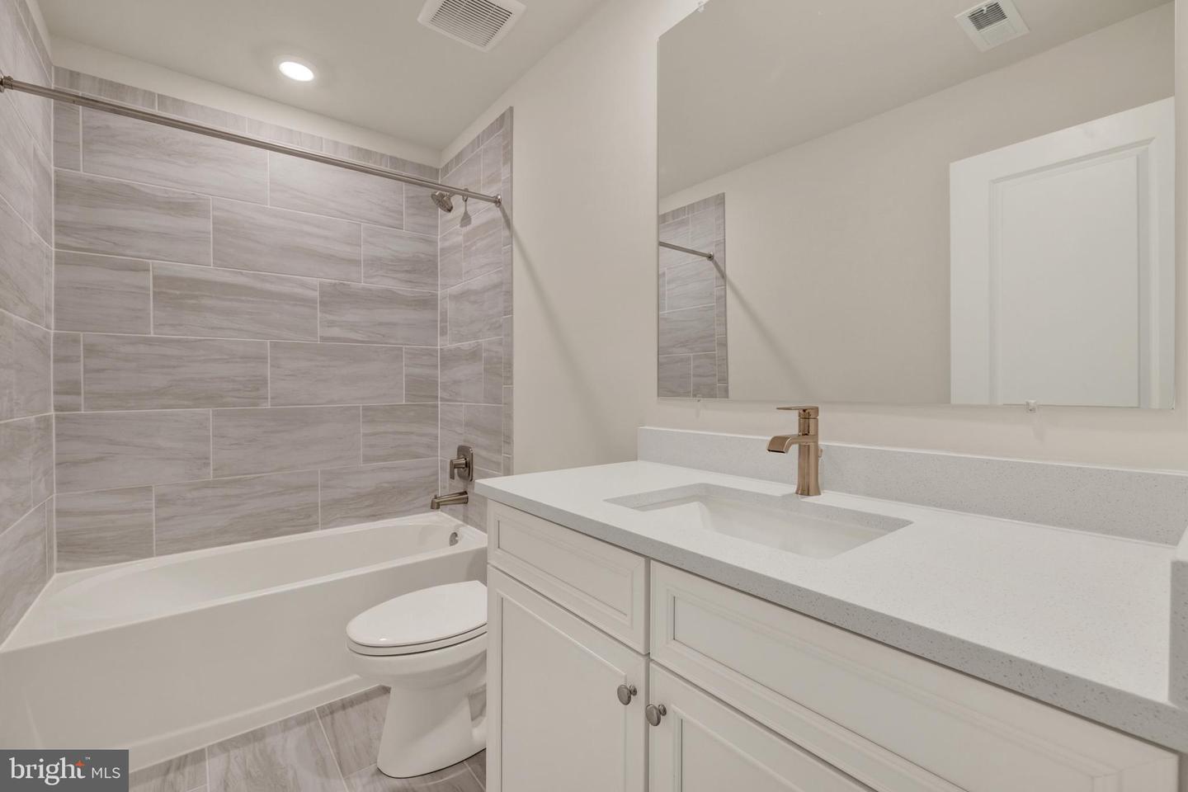
Basement, Recreation Room, Bathroom 3
Living Area
3379 sq/ft
Interior Features
- Entry Level Bedroom
General
MLS
Desu2113840
Community
Plantation Lakes
Price
$498,240.00
Price/SQft
$224.53
HOA Fee
$364.00
HOA Fee Frequency
Monthly
Exterior
Pool
Yes - Community
District
INDIAN RIVER
Plantation Lakes
MLS
Desu2113840
$498,240
3 Bed
3 Bath
- Tax Total Living Area:
- 3379 sq. ft.
- Lot Size:
- 0.18 acres
HOA: $364 Monthly
Open Houses for 29071 Eastmeadow Rd
Tue
25
10:00 am - 5:00 pm
Please visit the model home for open house access.
Listed 75 days ago


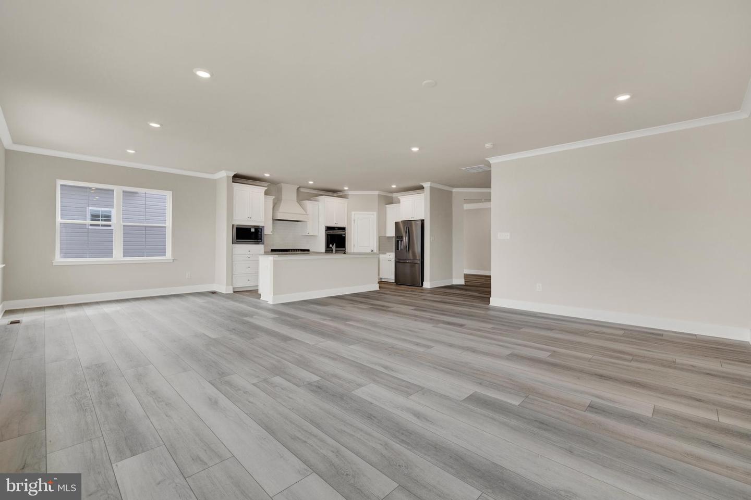
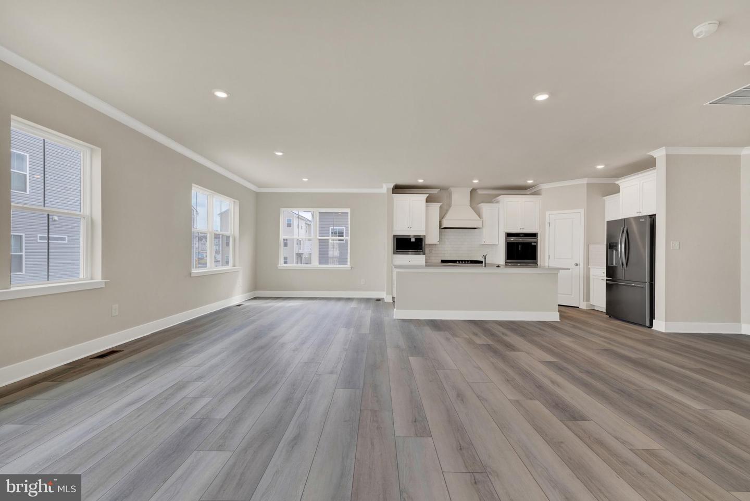
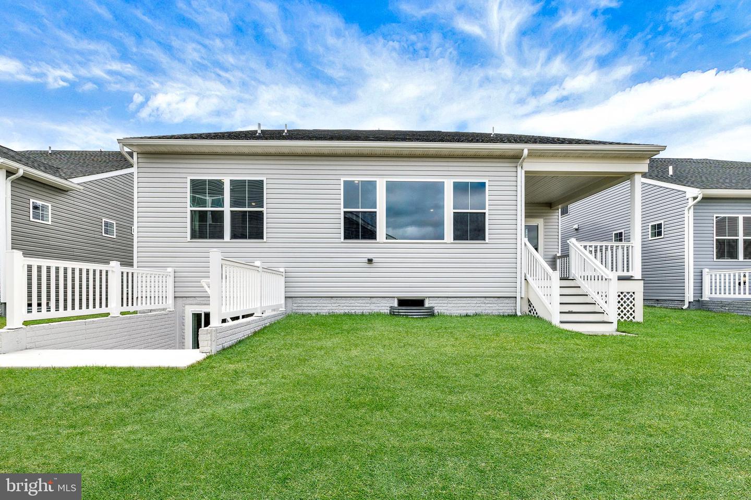
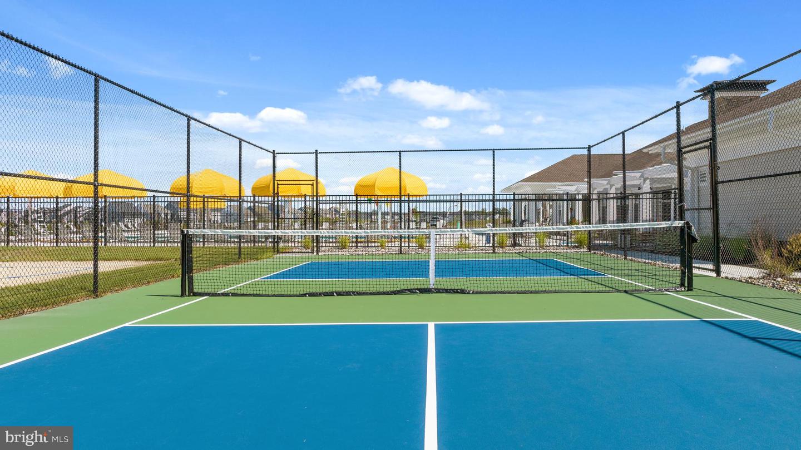
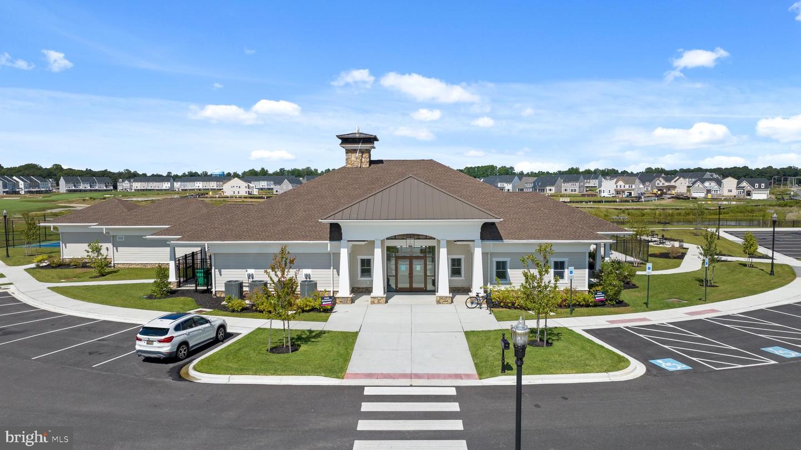
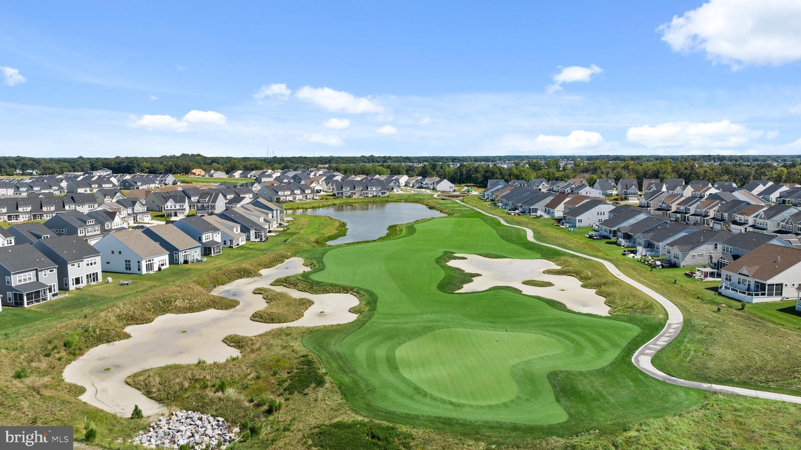
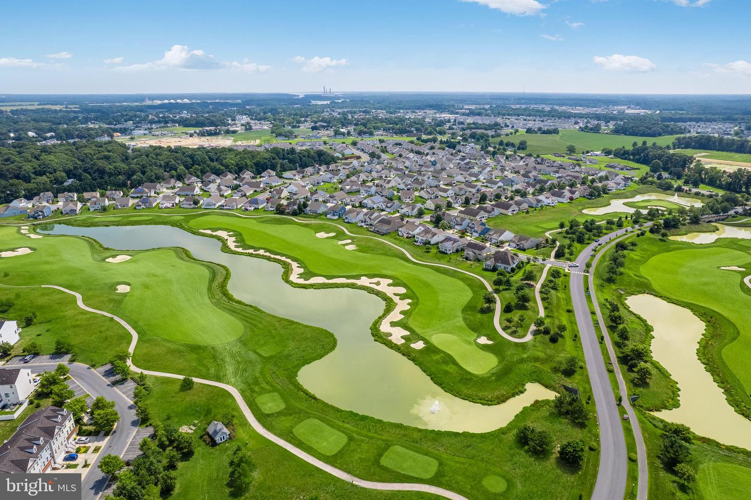
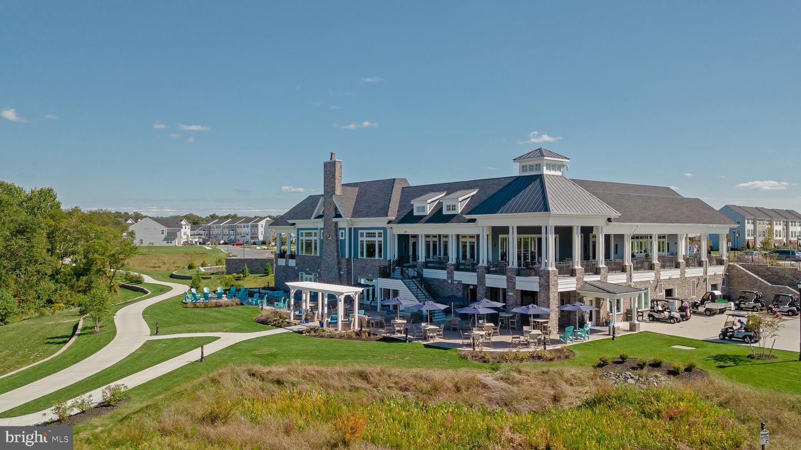
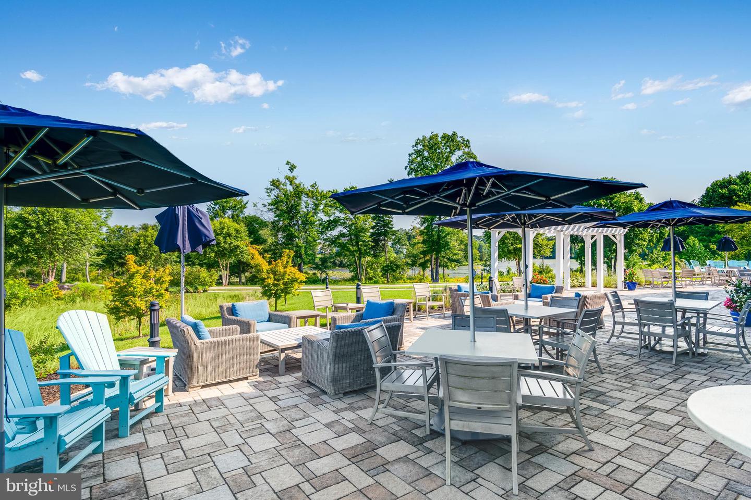
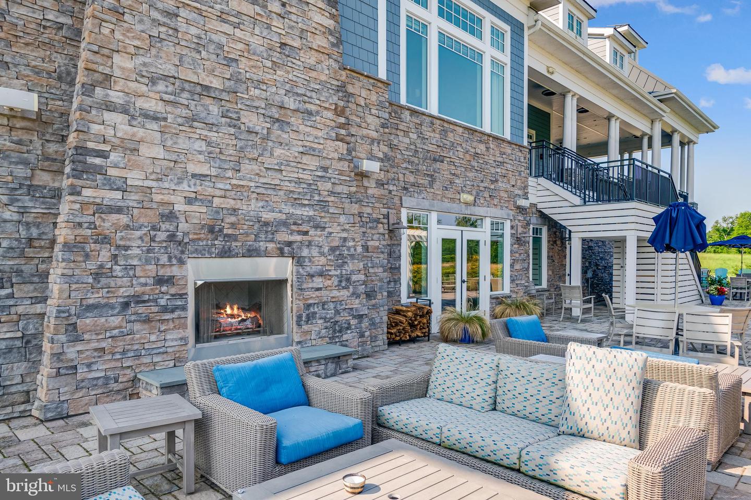
MOVE-IN READY! This 3 BR, 3 BA ranch offers the ease of single-level living with the added bonus of a finished basement and full bath for extra space when you need it at the popular community of Plantation Lakes - South Shore community featuring an 18-hole championship golf course and incredible lifestyle for your next best chapter in Millsboro, DE.
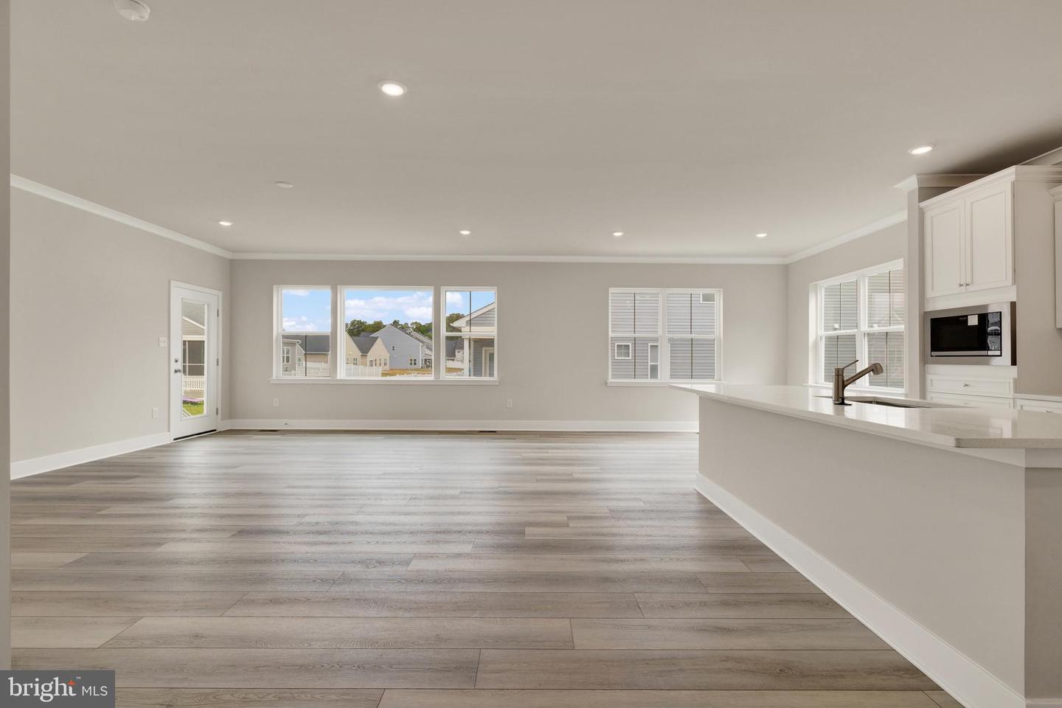
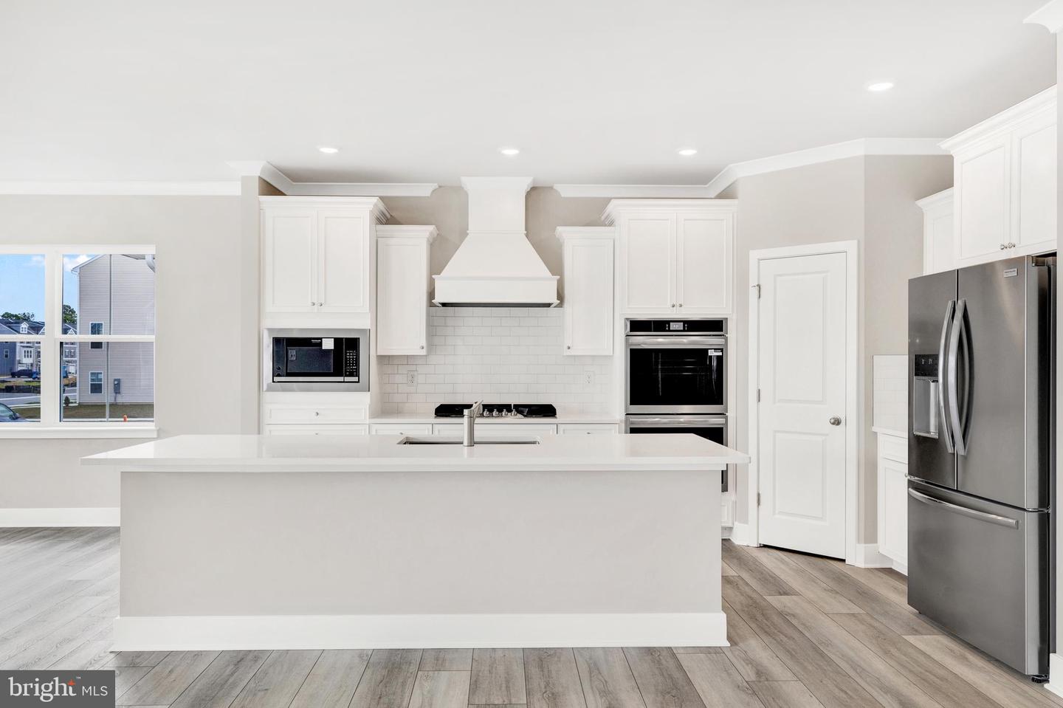
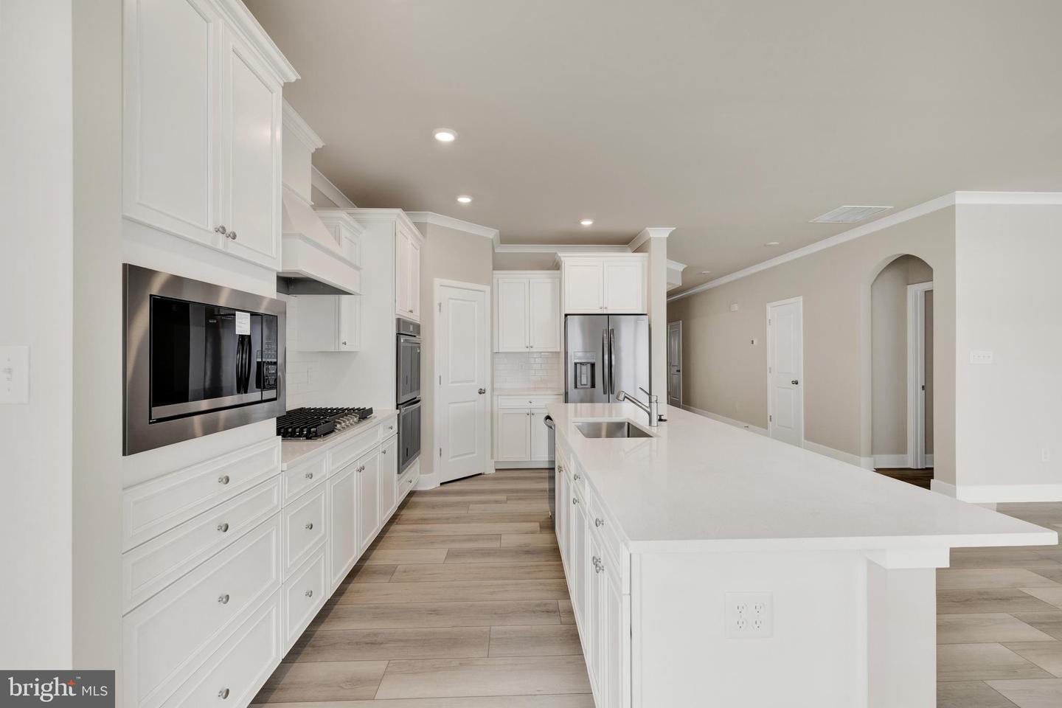
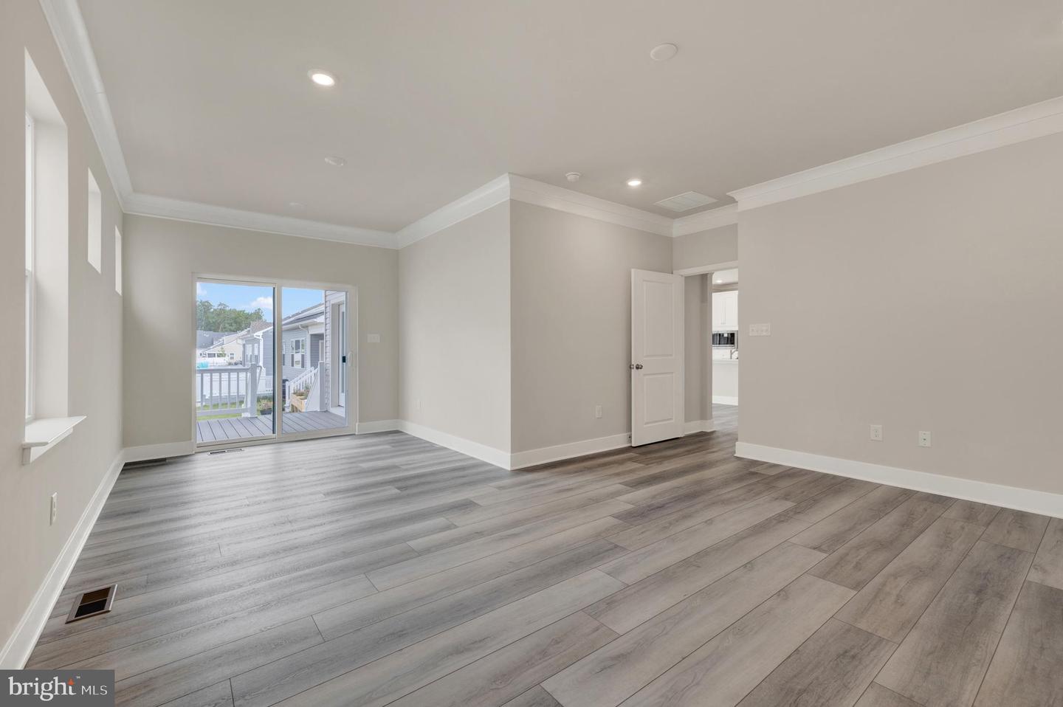
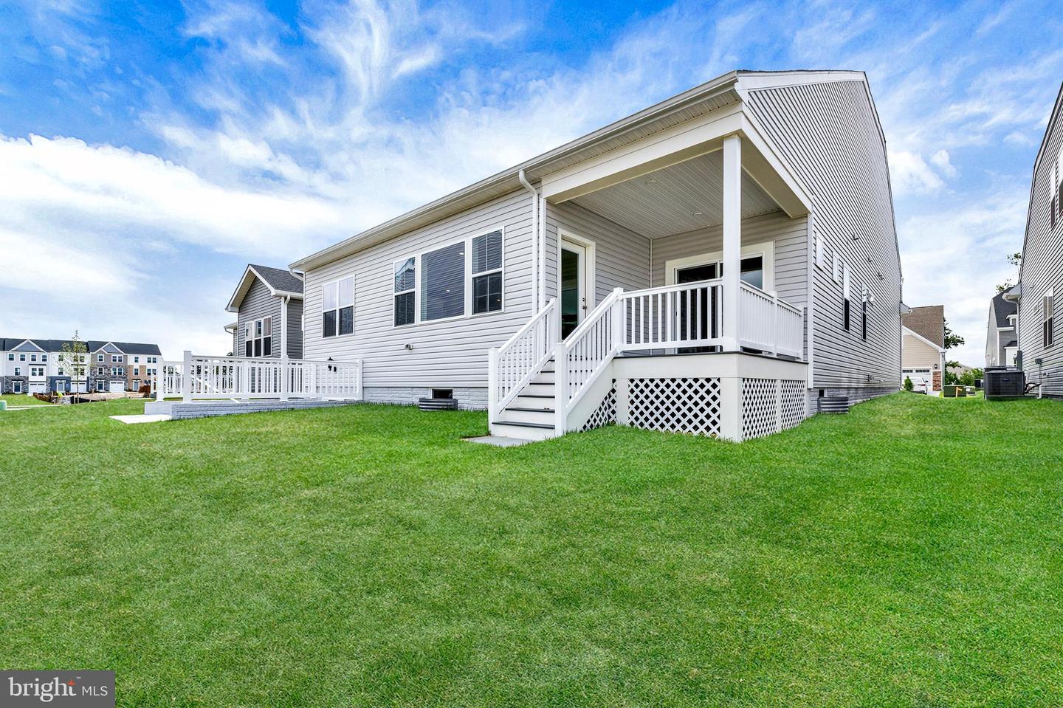
The heart of the home features an open layout where the kitchen, breakfast area, and family room flow together seamlessly, making everyday living and entertaining feel effortless. A formal dining room near the foyer is ready for holiday dinners, game nights, or gathering with friends, while the covered porch provides the perfect spot to enjoy your morning coffee or unwind at the end of the day.
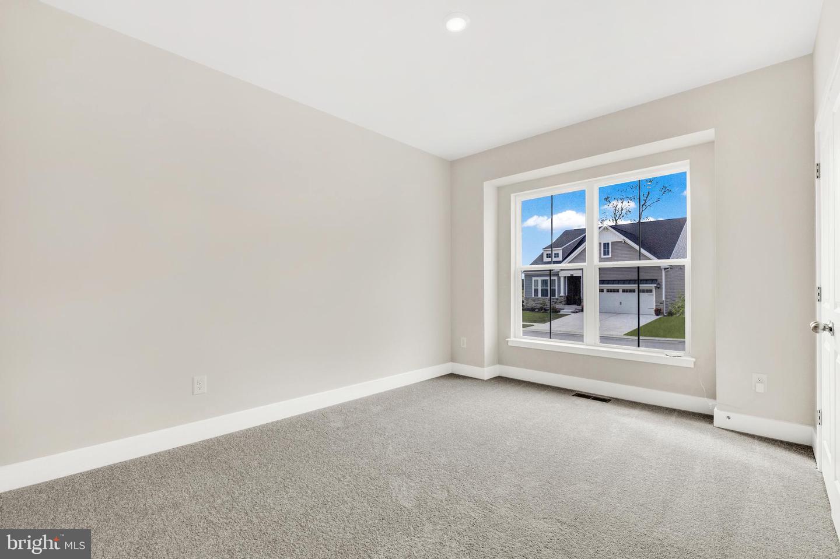
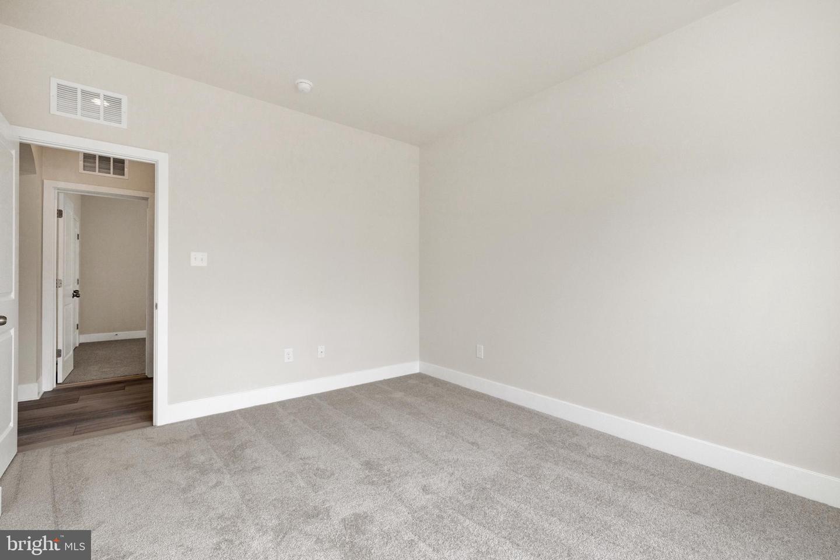
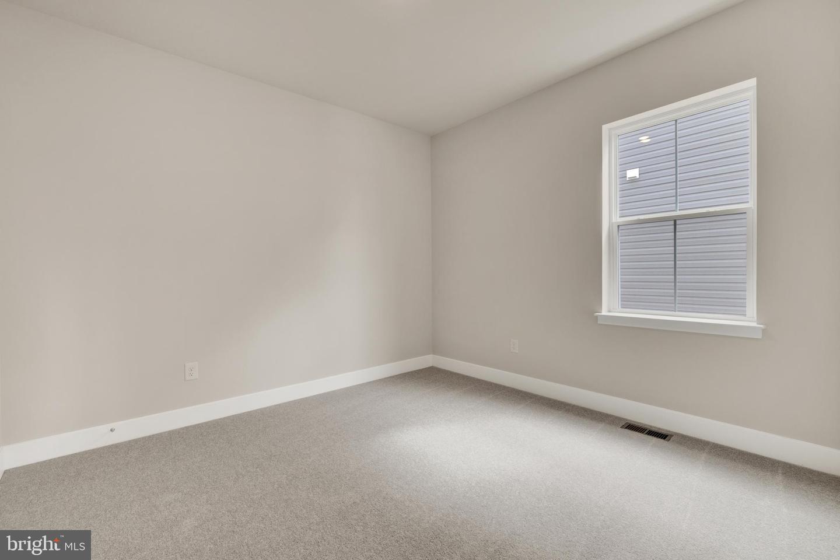
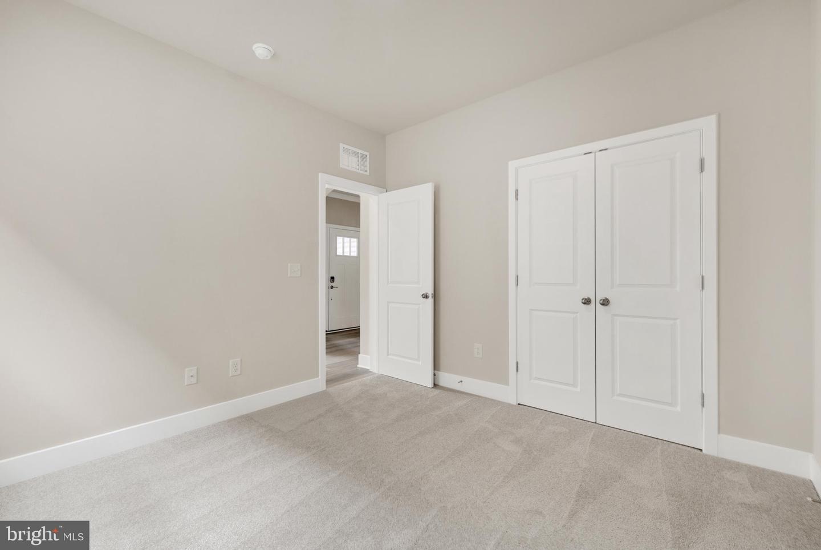
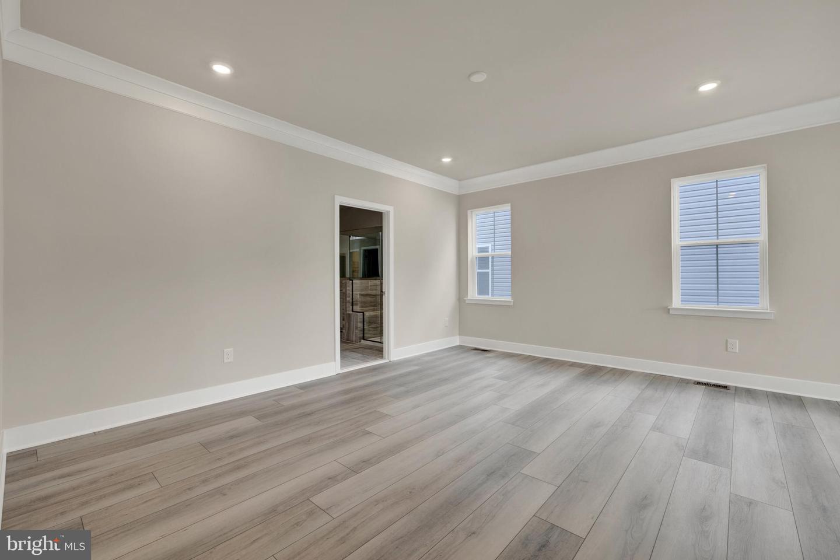
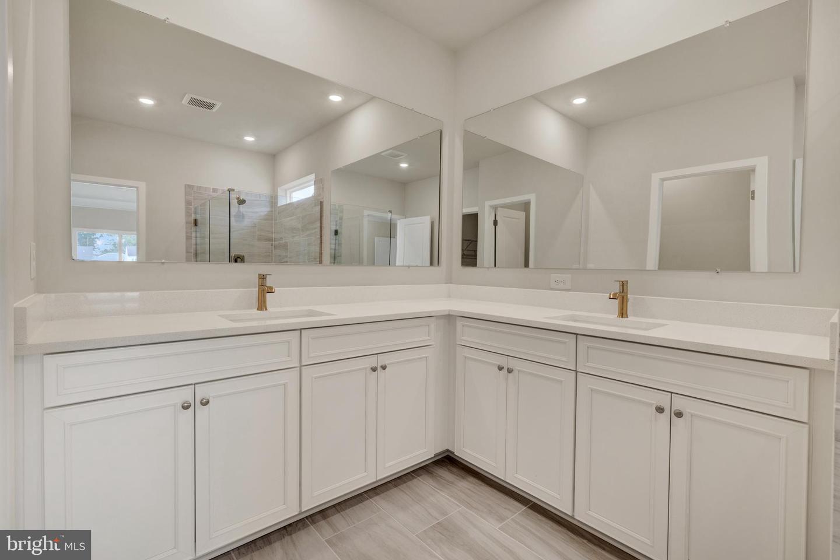
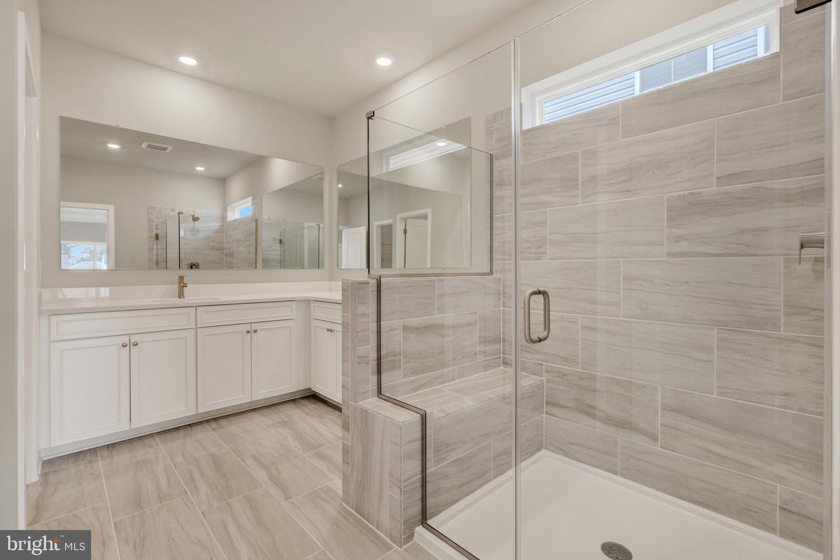
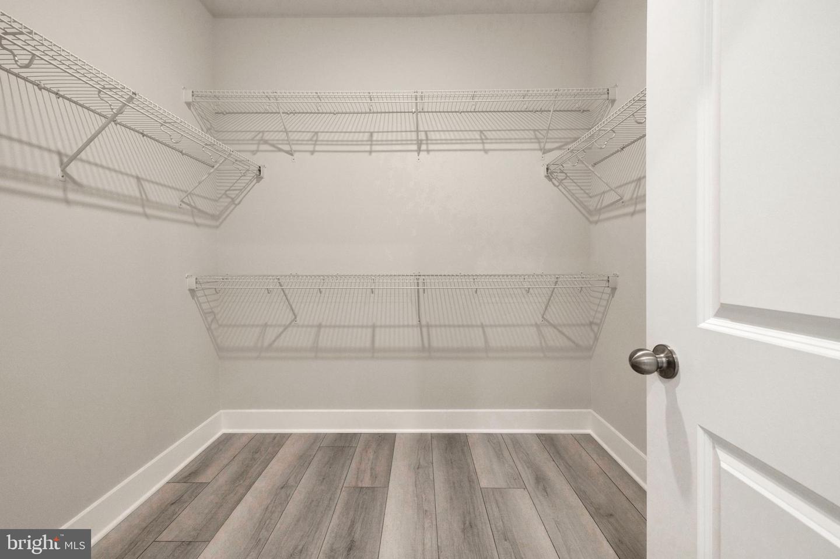
The owner's suite is tucked away in its own private corner of the home, while two secondary bedrooms offer flexibility for guests, hobbies, or a home office.
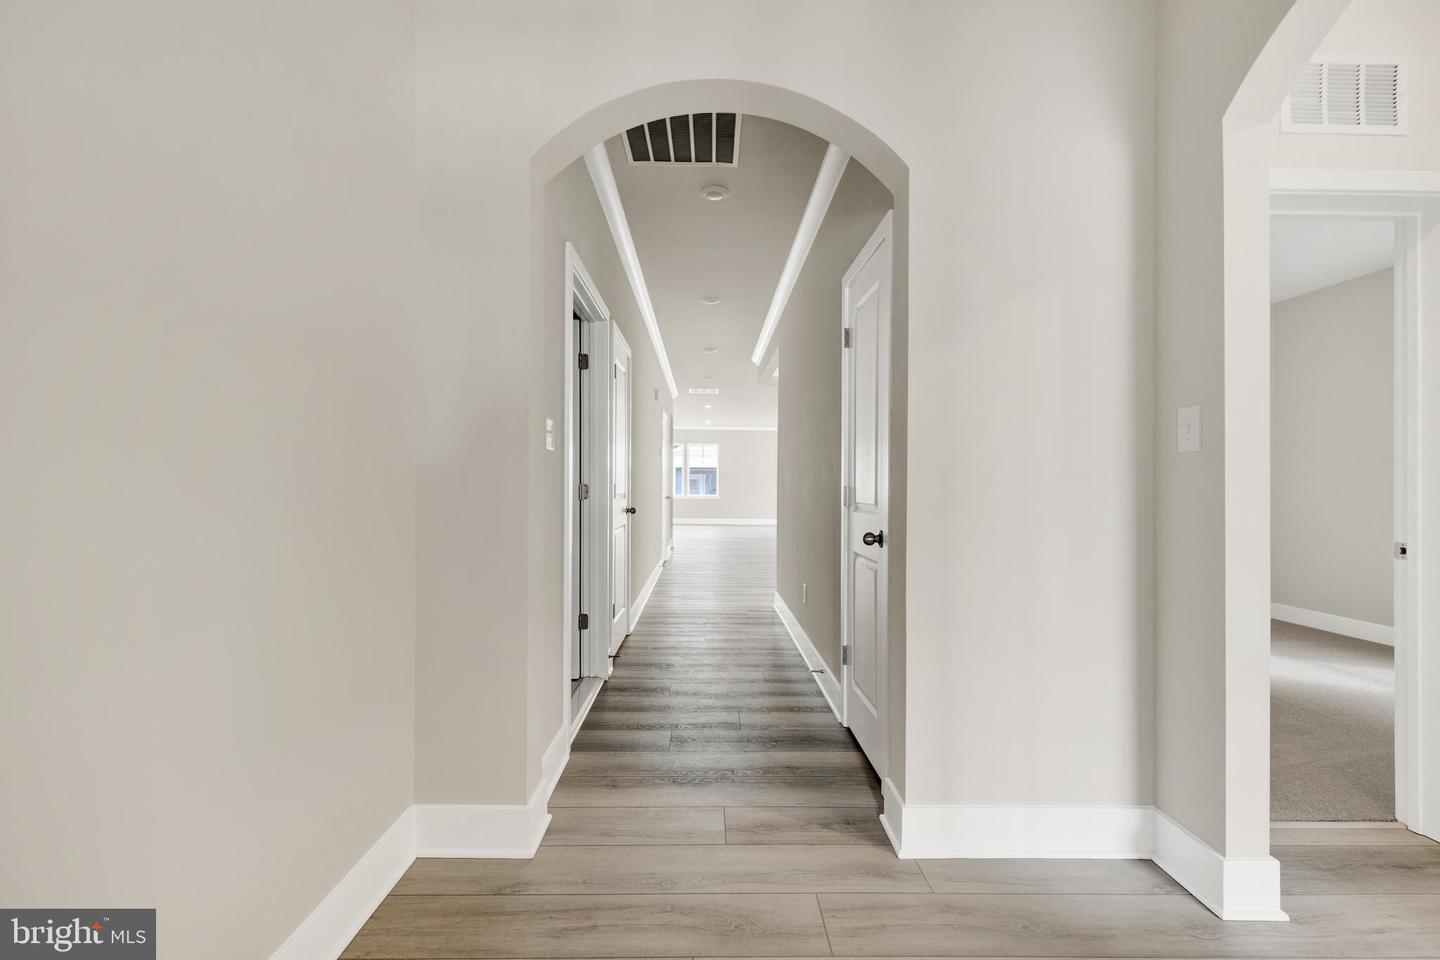
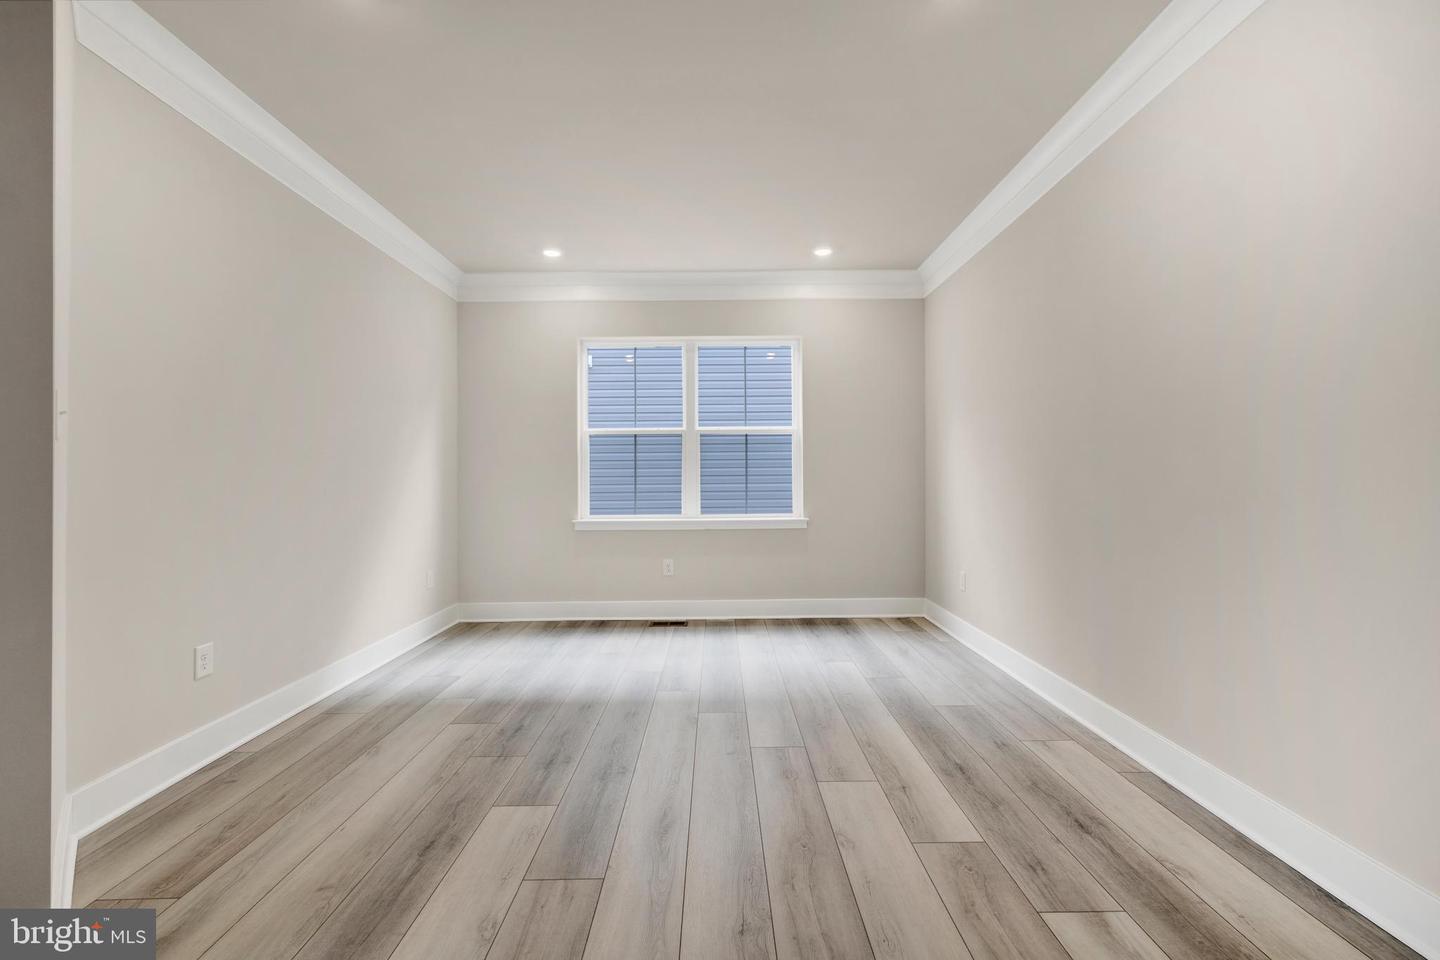
Designer finishes have already been selected, including Cambridge Elm wide plank flooring throughout the main level—including the owner's suite—along with Frost White quartz countertops, upgraded cabinetry, and a classic white subway tile backsplash.
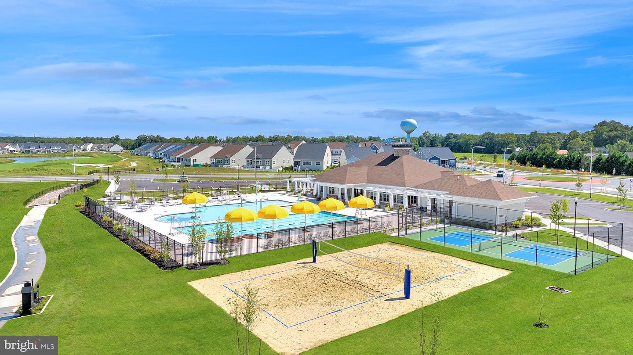
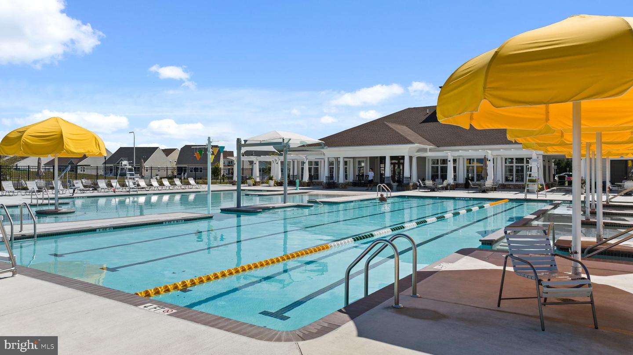
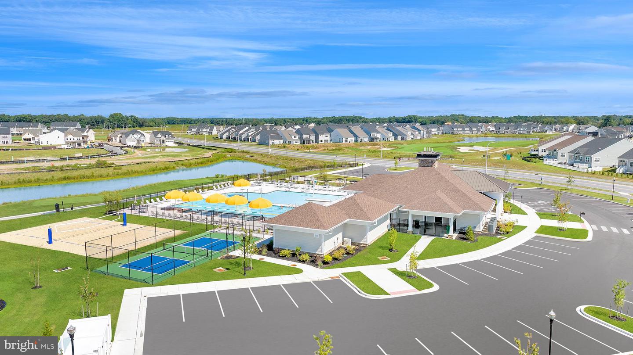
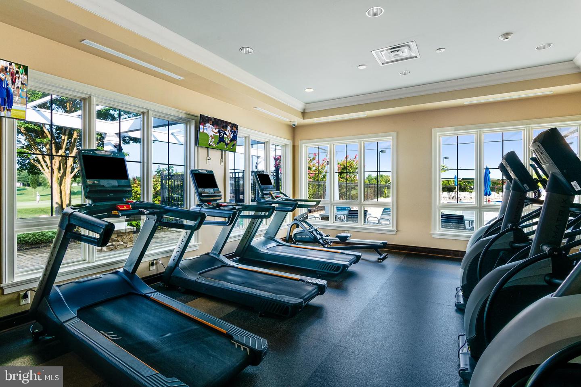
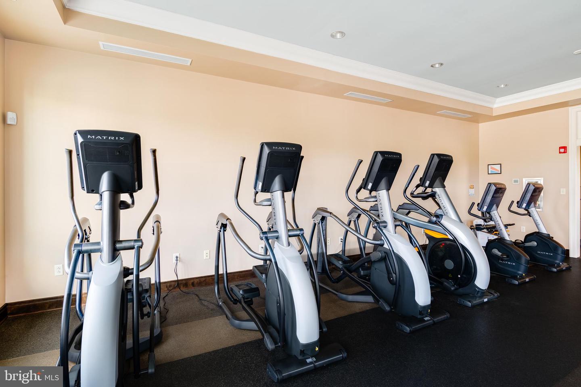
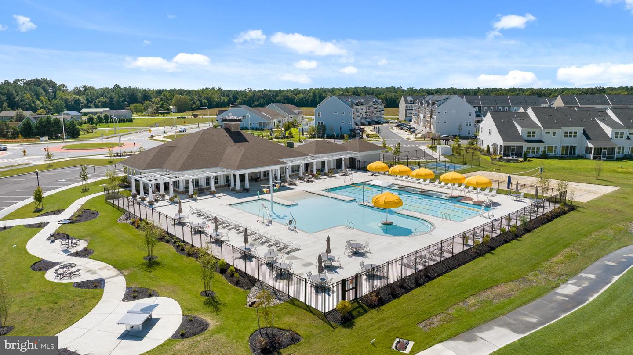
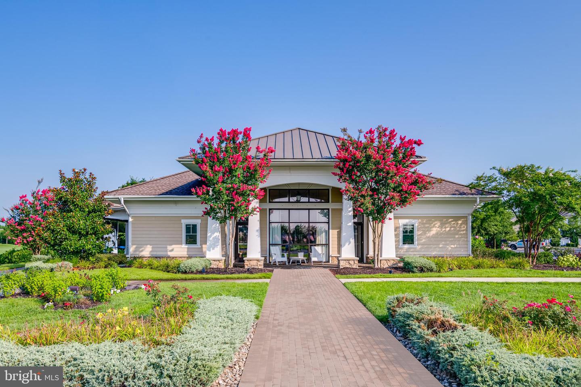
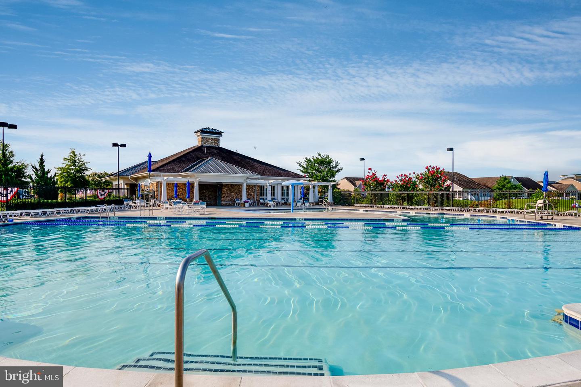
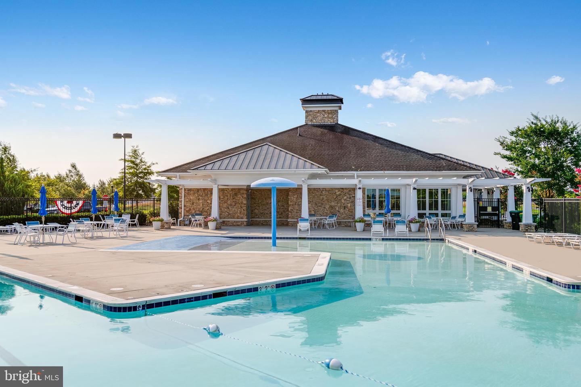
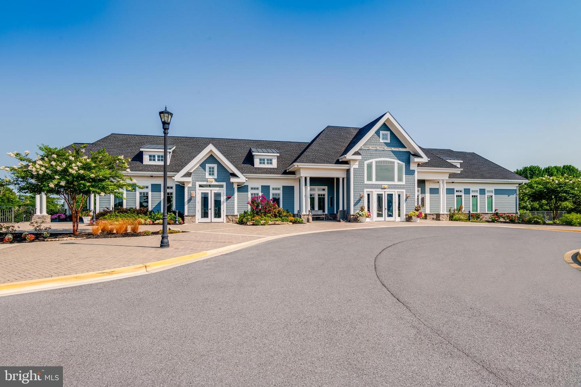
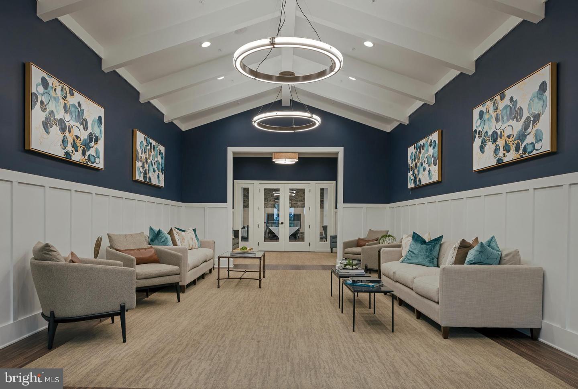
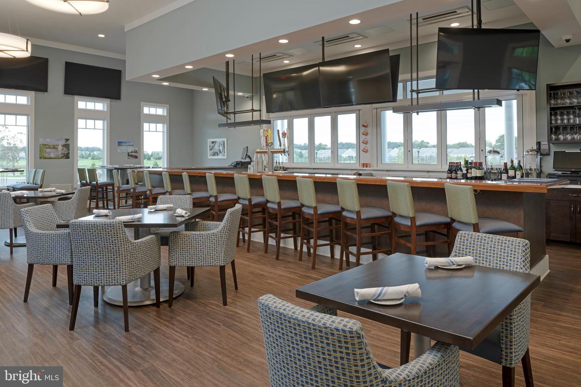
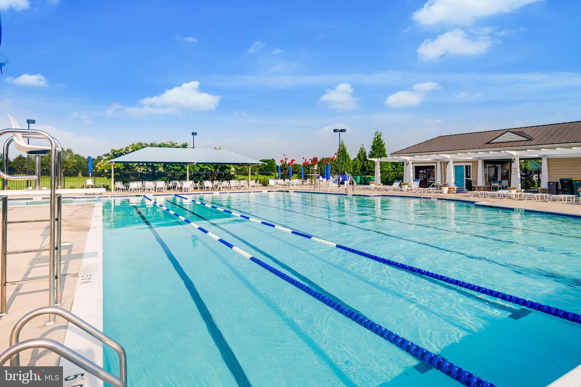
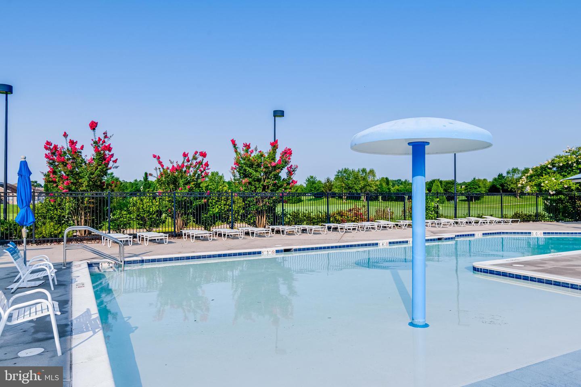
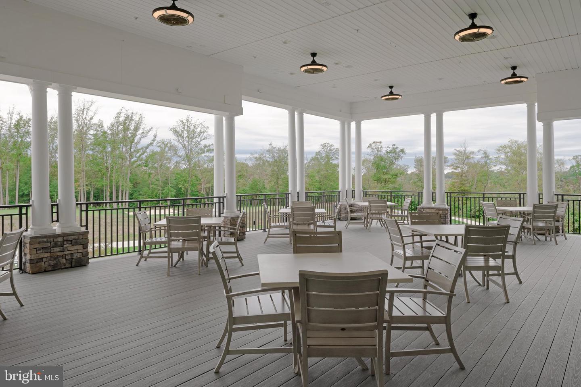
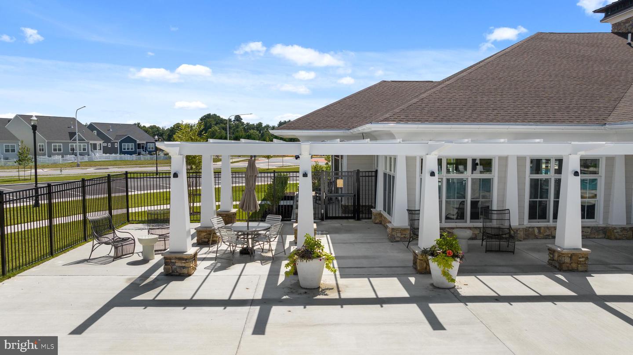
A two-car garage provides plenty of storage, and best of all, the work is already done—this home is ready for you to move in and start enjoying everything the community has to offer, including golf, pools, a clubhouse, fitness center, walking trails, and a full calendar of activities.
Move right in and start enjoying your new home without the wait.
***Exterior photo is of actual home. Interior are of similar model home. Please see new home consultant for details and final finishes. If using a Realtor, clients must acknowledge their representation during their first interaction with Lennar, AND the Realtor must accompany them on their first visit. Appointments are highly encouraged to maximize your customer experience! Taxes assessed after settlement. Please visit model home for open house access.***
The heart of the home features an open layout where the kitchen, breakfast area, and family room flow together seamlessly, making everyday living and entertaining feel effortless. A formal dining room near the foyer is ready for holiday dinners, game nights, or gathering with friends, while the covered porch provides the perfect spot to enjoy your morning coffee or unwind at the end of the day.
The owner's suite is tucked away in its own private corner of the home, while two secondary bedrooms offer flexibility for guests, hobbies, or a home office.
Designer finishes have already been selected, including Cambridge Elm wide plank flooring throughout the main level—including the owner's suite—along with Frost White quartz countertops, upgraded cabinetry, and a classic white subway tile backsplash.
A two-car garage provides plenty of storage, and best of all, the work is already done—this home is ready for you to move in and start enjoying everything the community has to offer, including golf, pools, a clubhouse, fitness center, walking trails, and a full calendar of activities.
Move right in and start enjoying your new home without the wait.
***Exterior photo is of actual home. Interior are of similar model home. Please see new home consultant for details and final finishes. If using a Realtor, clients must acknowledge their representation during their first interaction with Lennar, AND the Realtor must accompany them on their first visit. Appointments are highly encouraged to maximize your customer experience! Taxes assessed after settlement. Please visit model home for open house access.***
Similar Listings
Plantation Lakes
$498,240
3 Bed
3 Bath
1 Hf. Bath
- Tax Total Living Area:
- 3267 sq. ft.
Listed 20 days ago
Courtesy: Atlantic Five Realty
MLS Desu2117720
Virtual Tour
Bethany Forest
$498,500
4 Bed
2 Bath
1 Hf. Bath
- Tax Total Living Area:
- 1624 sq. ft.
Listed 117 days ago
Courtesy: Long & Foster Real Estate, Inc.
MLS Desu2110716
Under Contract
Dogwood Meadows
$497,800
4 Bed
2 Bath
1 Hf. Bath
- Tax Total Living Area:
- 2407 sq. ft.
Listed 89 days ago
Courtesy: Re/max Realty Group Rehoboth
MLS Dekt2047500
Newly Listed
Windstone
$499,000
4 Bed
3 Bath
- Tax Total Living Area:
- 2532 sq. ft.
Listed 13 days ago
Courtesy: Berkshire Hathaway Homeservices Penfed Realty
MLS Desu2118222
PendingNewly Listed
Acadia Landing
$499,000
3 Bed
2 Bath
- Tax Total Living Area:
- 2182 sq. ft.
Listed 14 days ago
Courtesy: Atlantic Five Realty
MLS Desu2118136
Bayside
$499,000
4 Bed
3 Bath
- Tax Total Living Area:
- 2100 sq. ft.
Listed 24 days ago
Courtesy: Coldwell Banker Realty
MLS Desu2117366
Virtual Tour
Whites Creek Manor
$499,000
3 Bed
2 Bath
1 Hf. Bath
- Tax Total Living Area:
- 3000 sq. ft.
Listed 26 days ago
Courtesy: Long & Foster Real Estate, Inc.
MLS Desu2116946
Timberwood Estates
$499,000
3 Bed
2 Bath
- Tax Total Living Area:
- 1644 sq. ft.
Listed 38 days ago
Courtesy: Iron Valley Real Estate At The Beach
MLS Desu2116046
Plantation Lakes
$499,000
3 Bed
3 Bath
- Tax Total Living Area:
- 2502 sq. ft.
Listed 40 days ago
Courtesy: Northrop Realty
MLS Desu2115988
Virtual Tour
Blueberry Hill
$499,000
4 Bed
2 Bath
1 Hf. Bath
- Tax Total Living Area:
- 2505 sq. ft.
Listed 56 days ago
Courtesy: Dailey Dailey Real Estate
MLS Desu2115270
Coming Soon
Swann Keys
$499,000
3 Bed
2 Bath
- Tax Total Living Area:
- 1440 sq. ft.
Listed 61 days ago
Courtesy: Cummings & Co. Realtors
MLS Desu2114866
Slaughter Beach
$499,000
3 Bed
2 Bath
- Tax Total Living Area:
- 2000 sq. ft.
Listed 61 days ago
Courtesy: Keller Williams Realty Central-delaware
MLS Desu2114992
Create an account
Save your favorite listings to view them later from multiple
devices by creating an account today or sign in.




