
32312 Mariners Way, Millsboro, De 19966
Courtesy: Northrop Realty,
Douglas Ritter
Appliances
Built-In Microwave, Cooktop, Dishwasher, Dryer, Freezer, Icemaker, Oven - Single, Oven - Wall, Refrigerator, Stainless Steel Appliances, Washer, Water Dispenser, Water HeaterBedrooms
4
Full Bath
2
Laundry
Main Floor, Has Laundry
Rooms
Dining Room, Primary Bedroom, Bedroom 2, Bedroom 3, Bedroom 4, Kitchen, Breakfast Room, Sun/florida Room, Great Room, Laundry
Living Area
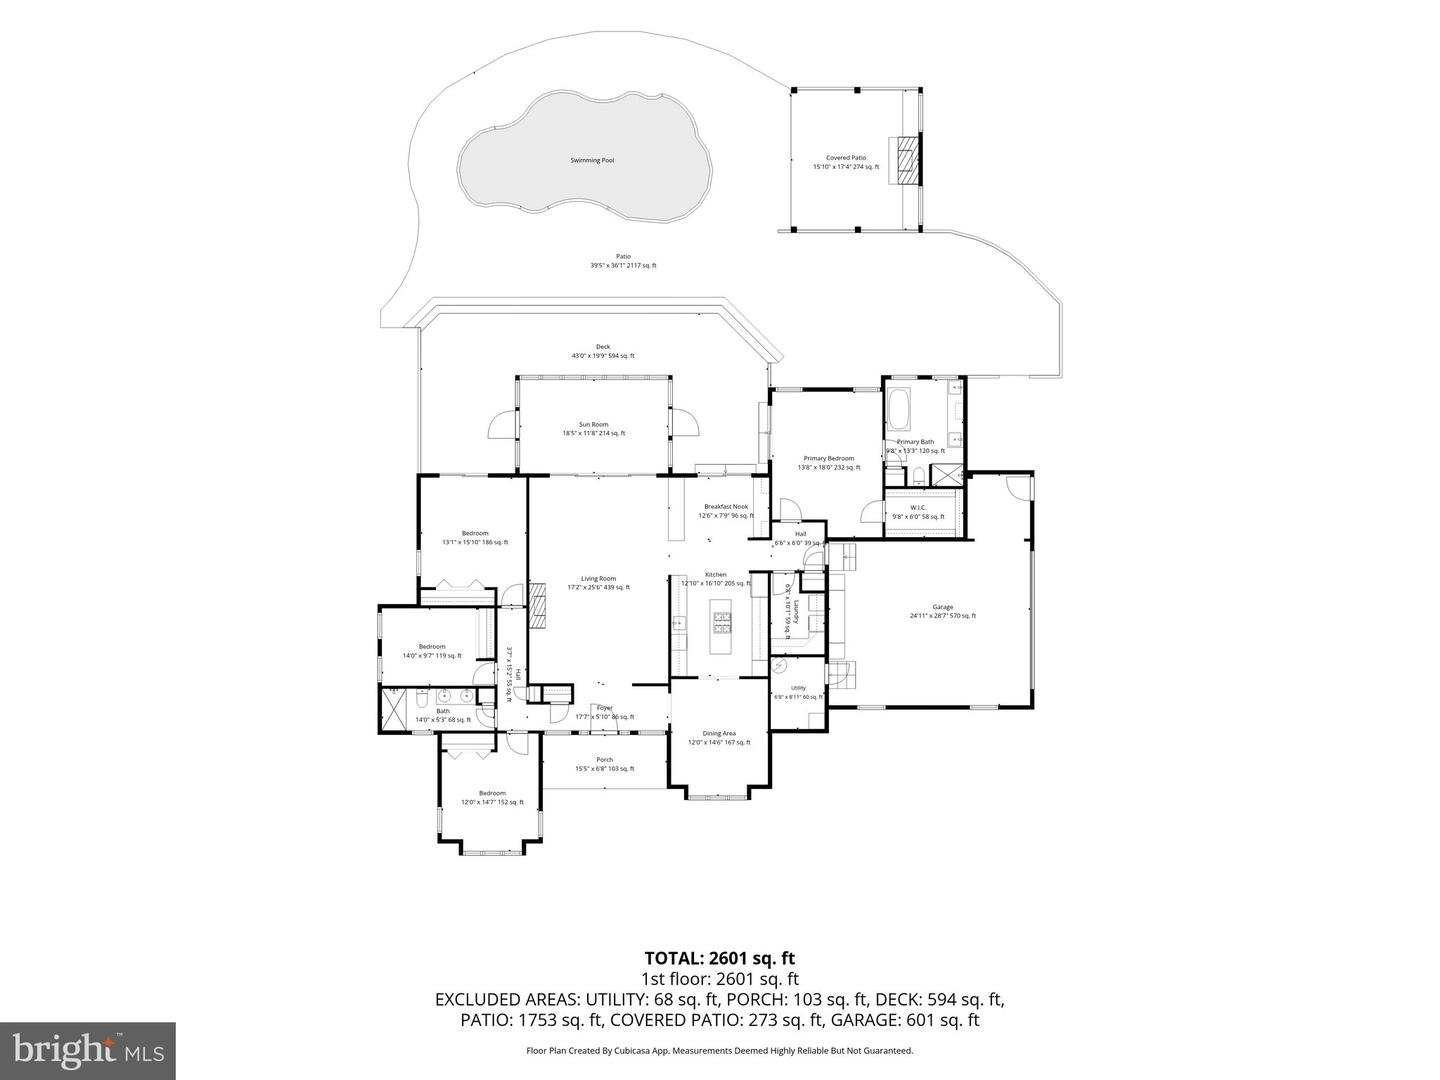
2601 sq/ft
Fireplace(s)
2
Fireplace Features
Wood
Flooring
Ceramic Tile, Solid Hardwood
Interior Features
- Bathroom - Stall Shower
- Bathroom - Tub Shower
- Breakfast Area
- Built-Ins
- Ceiling Fan(s)
- Combination Dining/Living
- Combination Kitchen/Dining
- Dining Area
- Entry Level Bedroom
- Family Room Off Kitchen
- Floor Plan - Open
- Formal/Separate Dining Room
- Kitchen - Gourmet
- Kitchen - Island
- Pantry
- Primary Bath(s)
- Recessed Lighting
- Skylight(s)
- Upgraded Countertops
- Walk-in Closet(s)
- Wet/Dry Bar
- Window Treatments
- Wood Floors
General
MLS
Desu2116576
Community
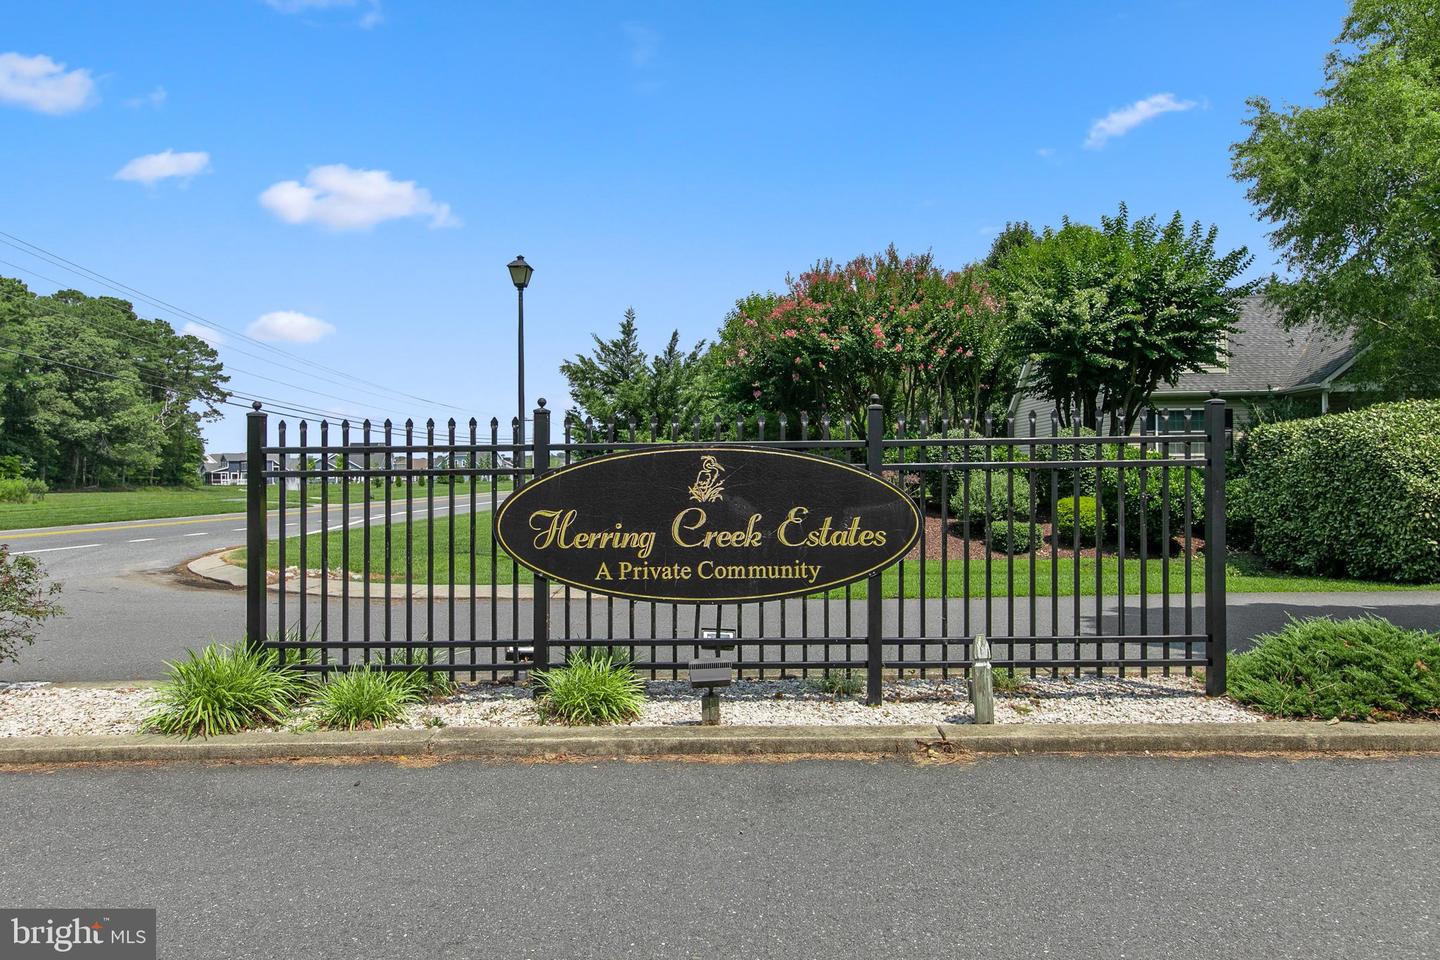
Herring Creek Estates
Price
$1,899,999.00
Price/SQft
$730.49
HOA Fee
$300.00
HOA Fee Frequency
Annually
Accessibility Features
2+ Access Exits
Area And Schools
School Tax
$1,180.00
Exterior
Pool
Yes - Personal
Herring Creek Estates
MLS
Desu2116576
$1,899,999
4 Bed
2 Bath
- Tax Total Living Area:
- 2601 sq. ft.
- Lot Size:
- 1.09 acres
HOA: $300 Annually
Listed 59 days ago
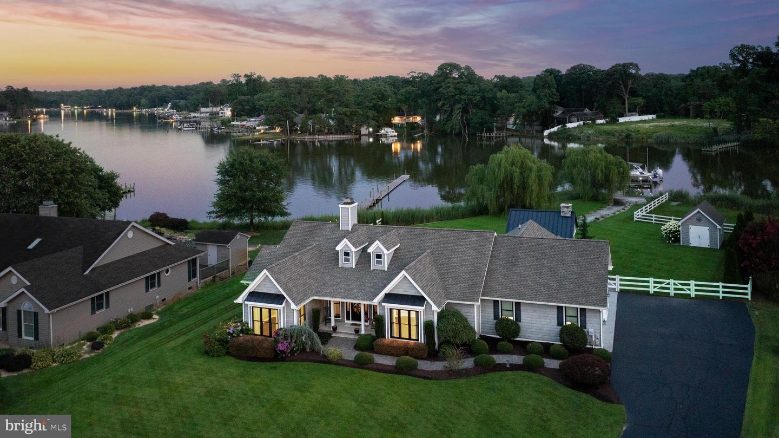
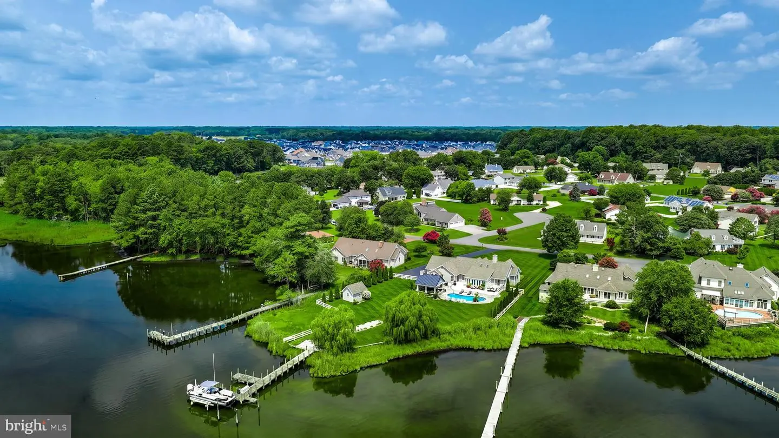
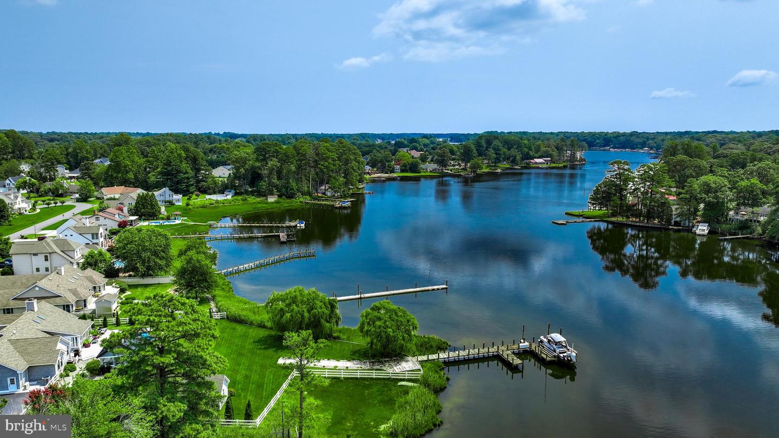
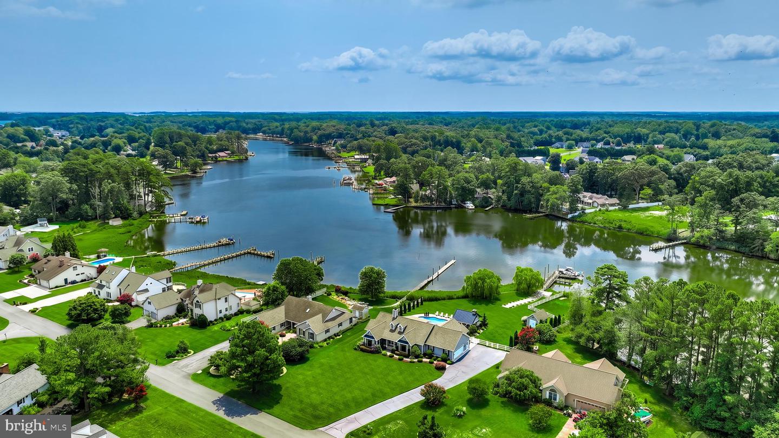
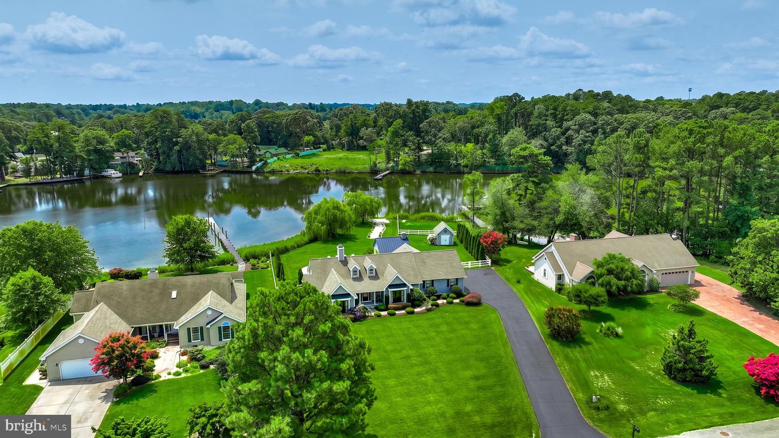
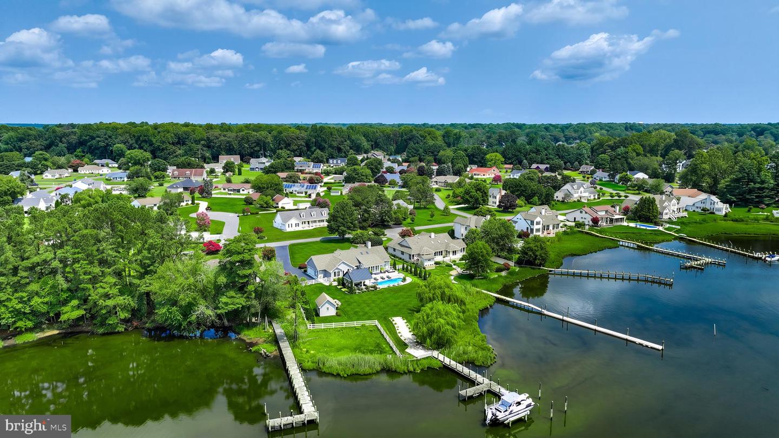
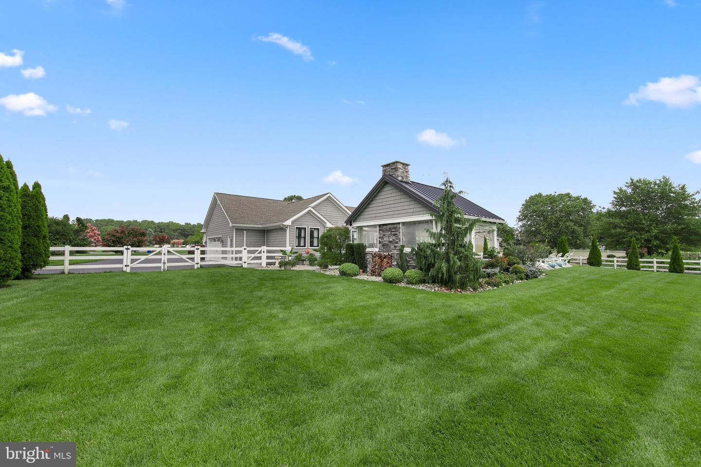
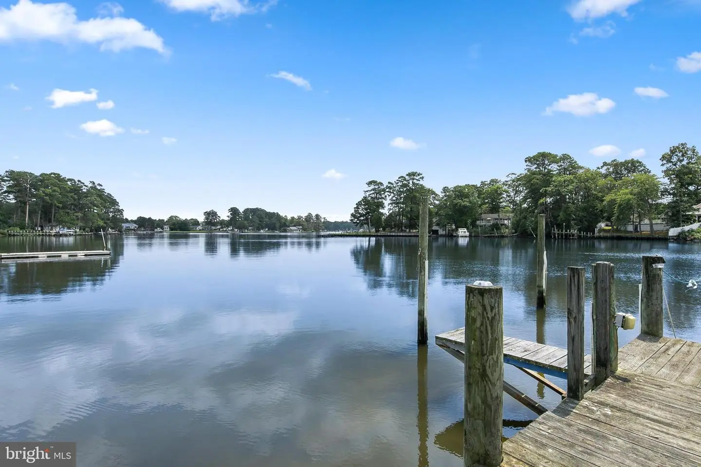
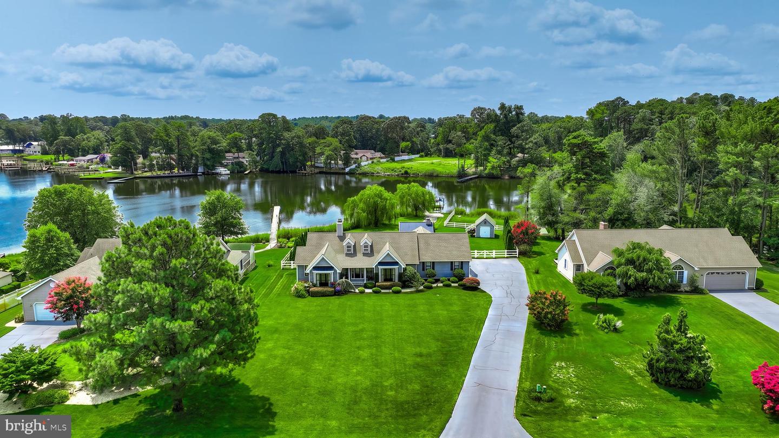
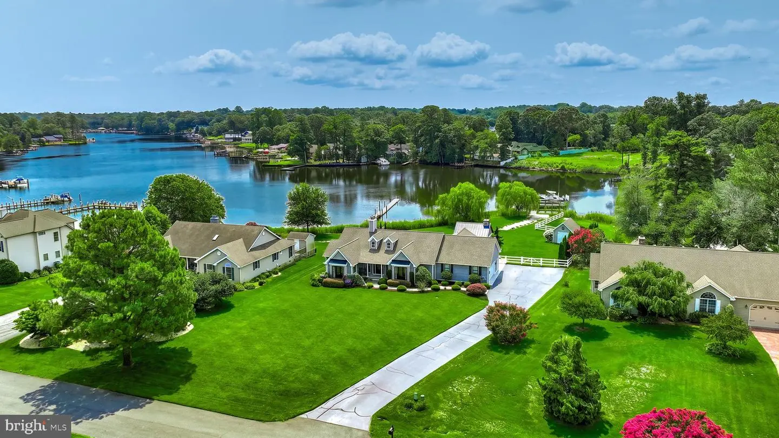
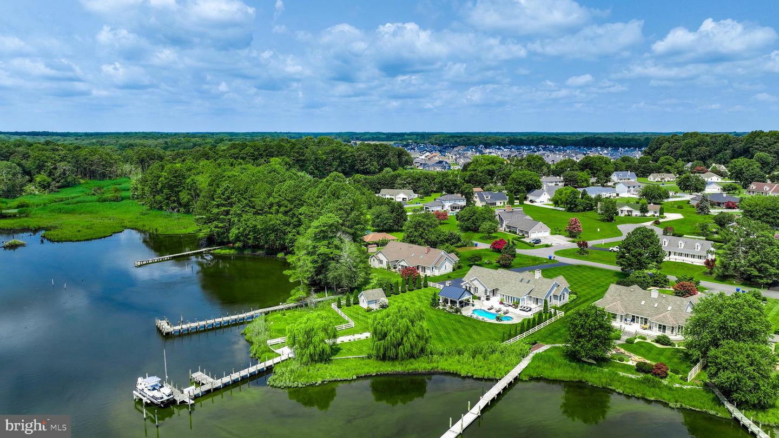
Welcome to 32312 Mariners Way, one of the finest move-in ready waterfront homes currently available in the prestigious community of Herring Creek Estates. Completely renovated with exceptional craftsmanship and designer finishes, this spectacular waterfront residence offers the perfect blend of luxury, comfort, and coastal living. Situated on a private one-acre lot along scenic Herring Creek, this four-bedroom, two-bath home provides direct boating access to Rehoboth Bay and the Atlantic Ocean, making it an exceptional opportunity for boating enthusiasts and those seeking an unparalleled waterfront lifestyle.
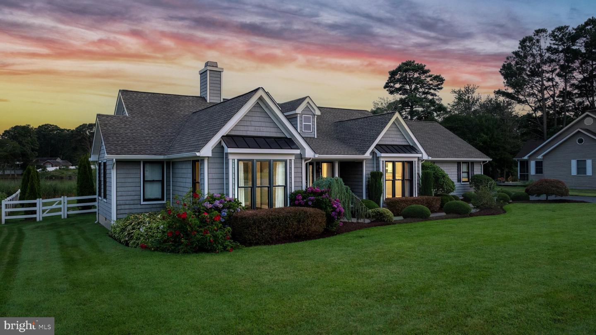
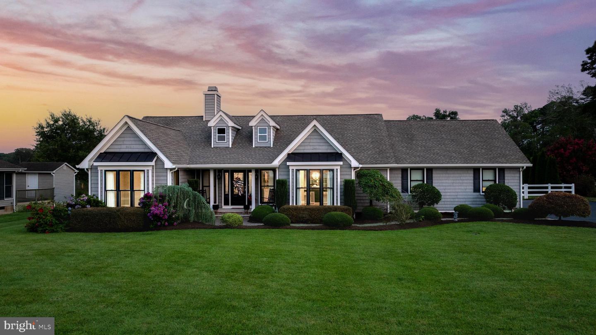
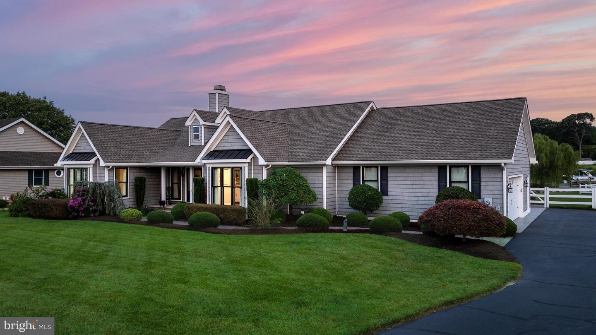
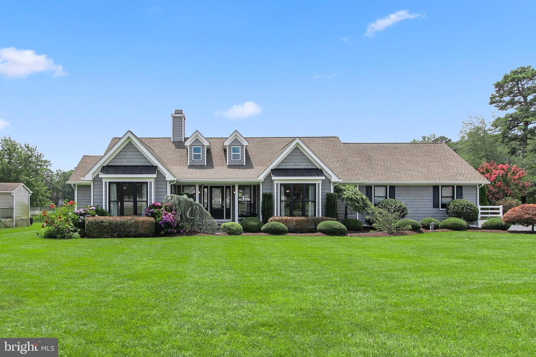
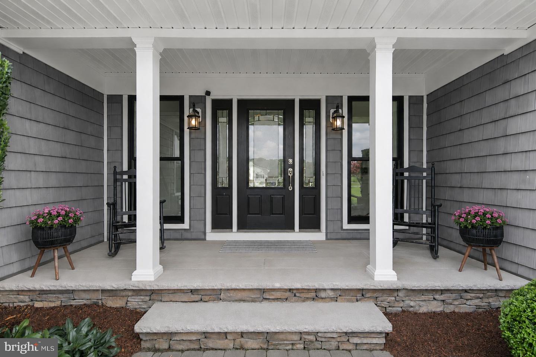
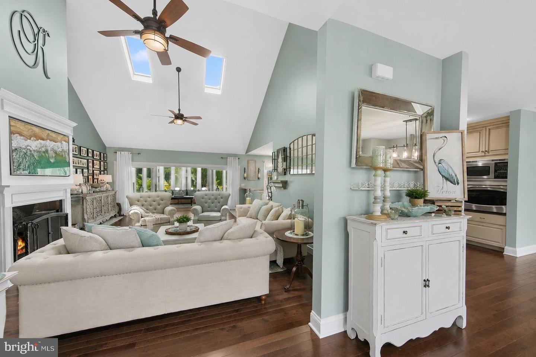
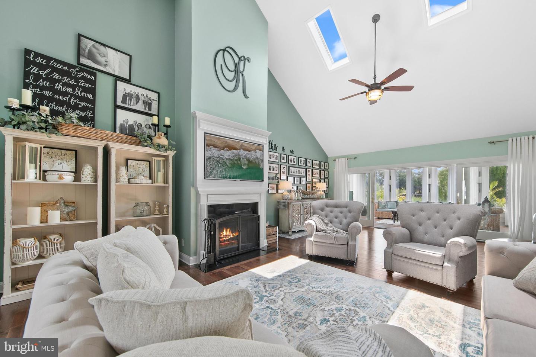
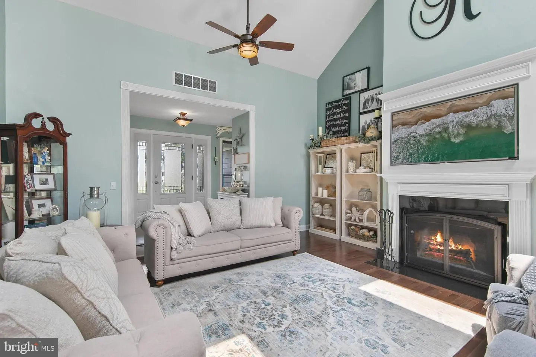
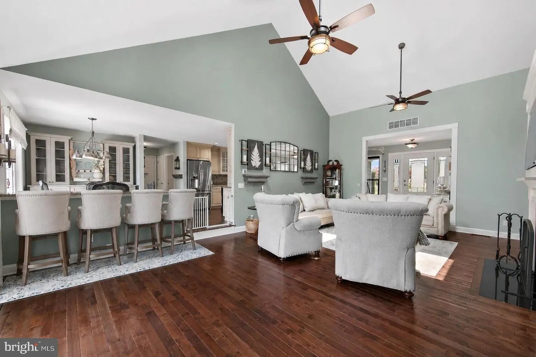
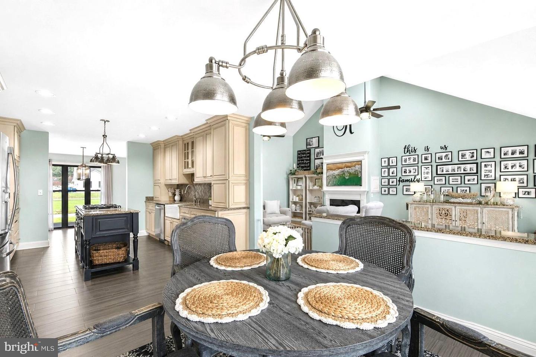
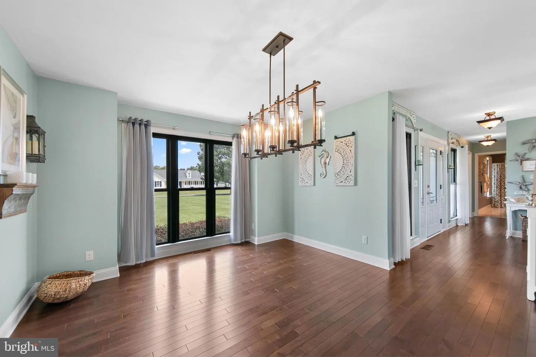
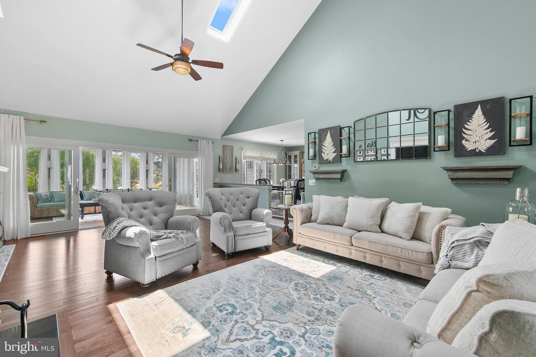
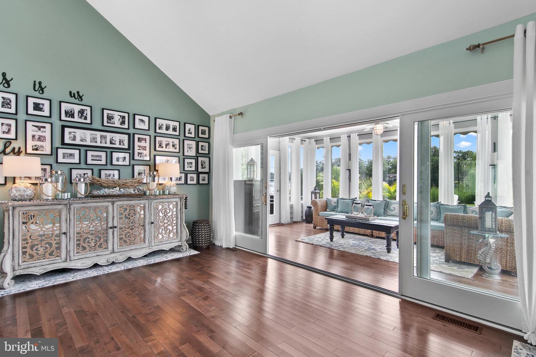
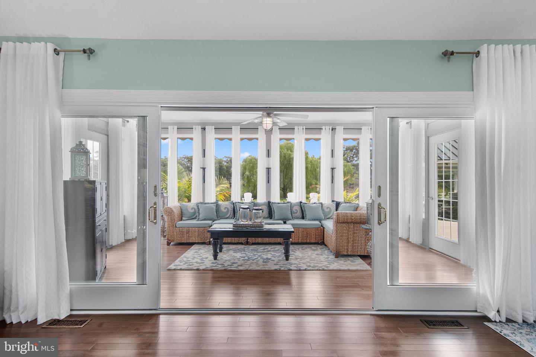
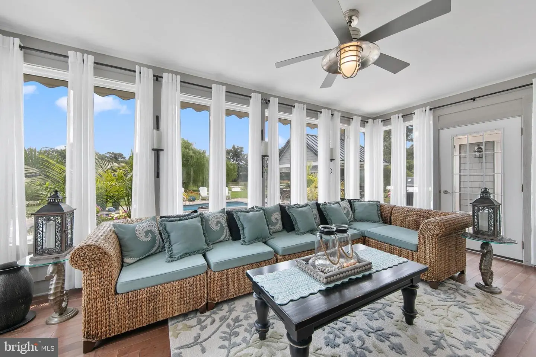
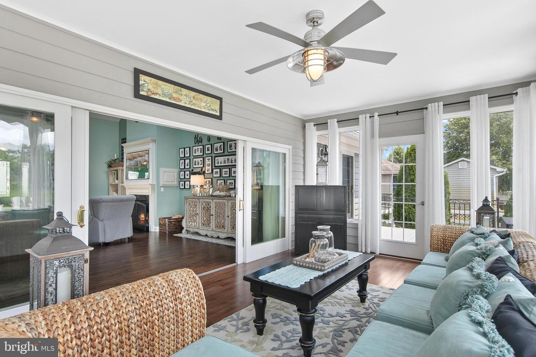
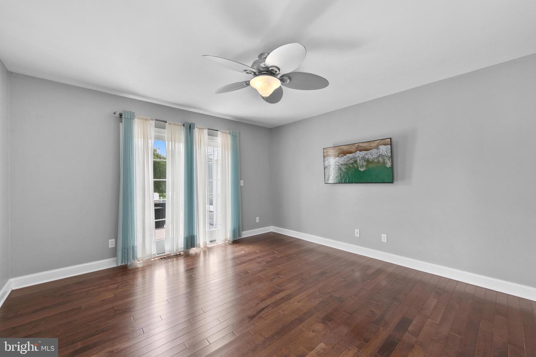
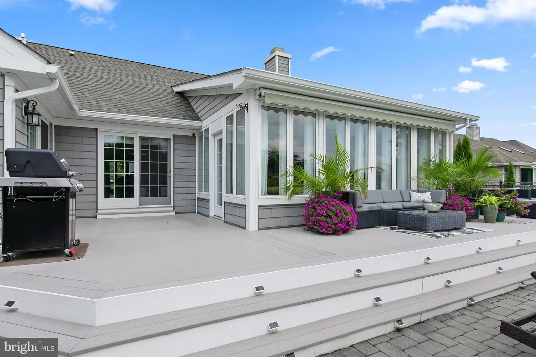
Beautiful landscaping and a welcoming front porch overlooking the expansive front lawn create a memorable first impression. Inside, a bright coastal palette, rich hardwood flooring, soaring cathedral ceilings with skylights, and a stunning great room with a wood burning fireplace create an inviting space for everyday living and entertaining. Double sliding glass doors open to a spectacular sunroom where breathtaking views of the pool, backyard, and water beyond take center stage.
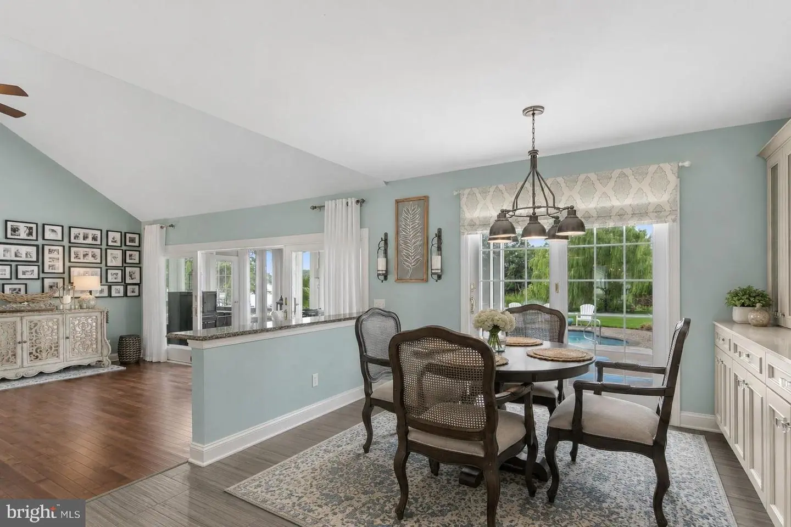
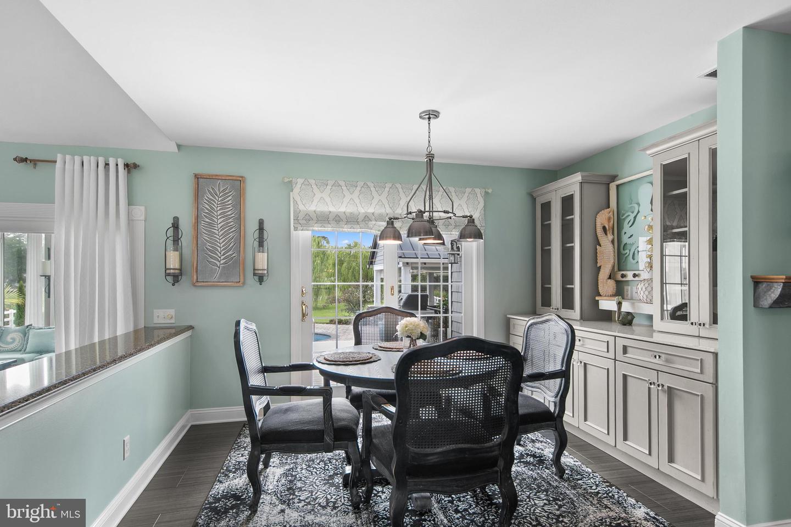
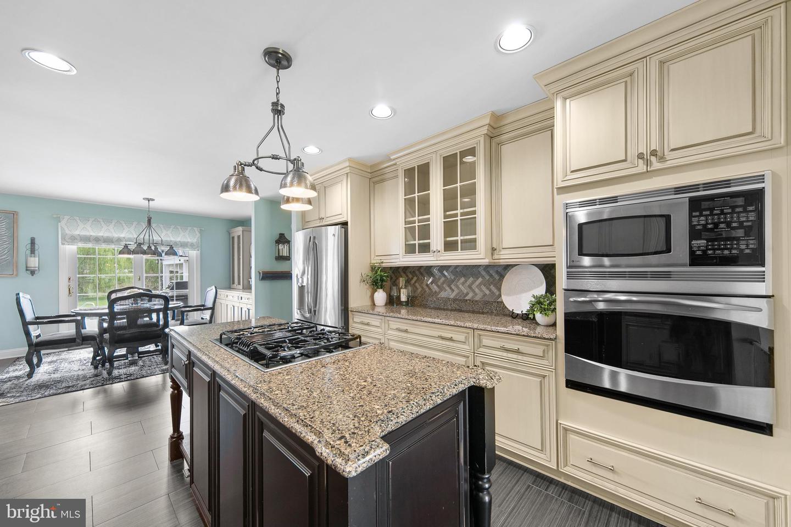
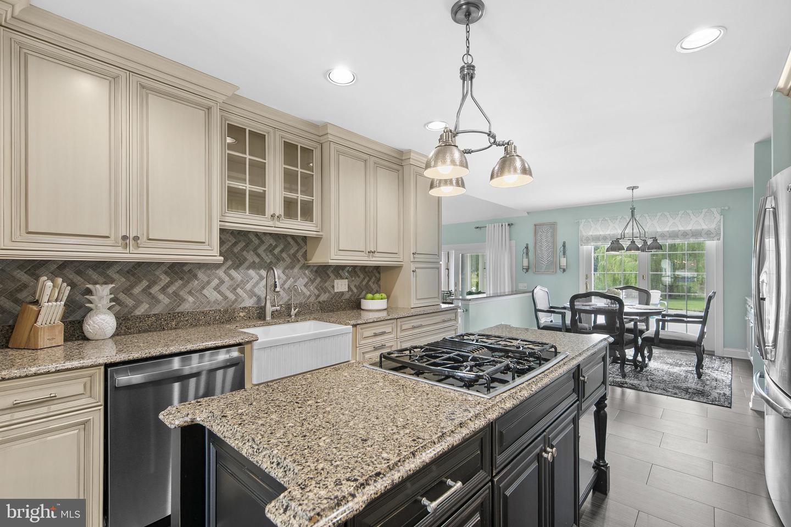
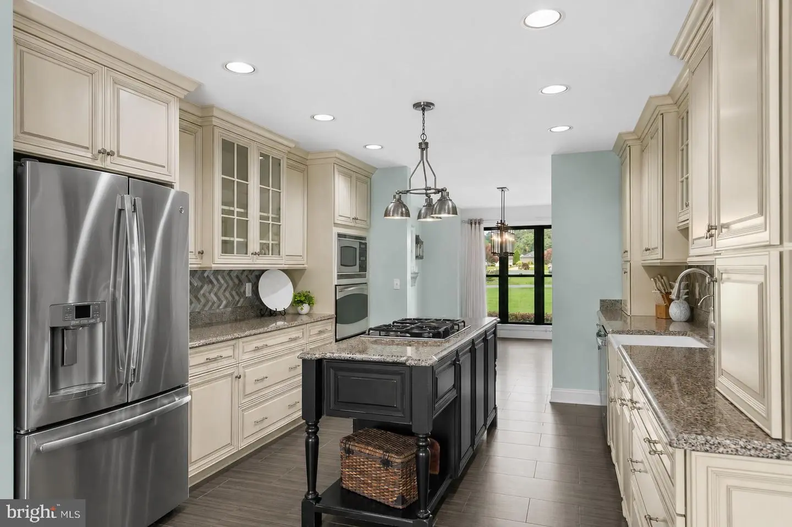
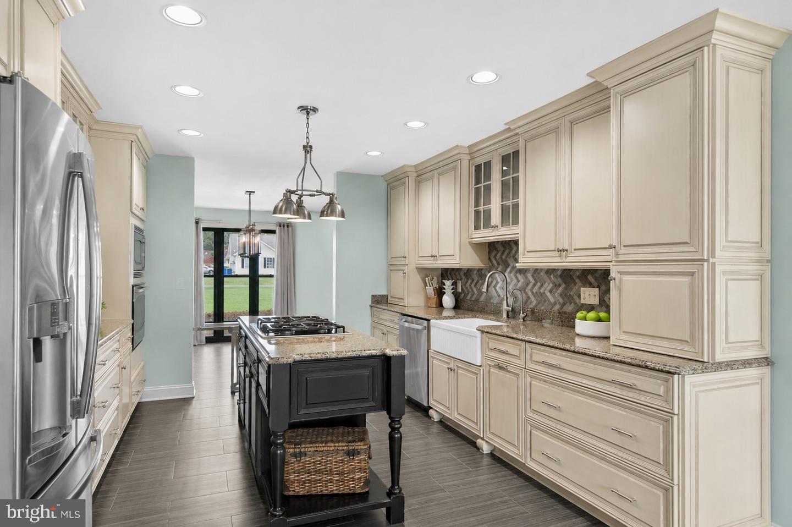
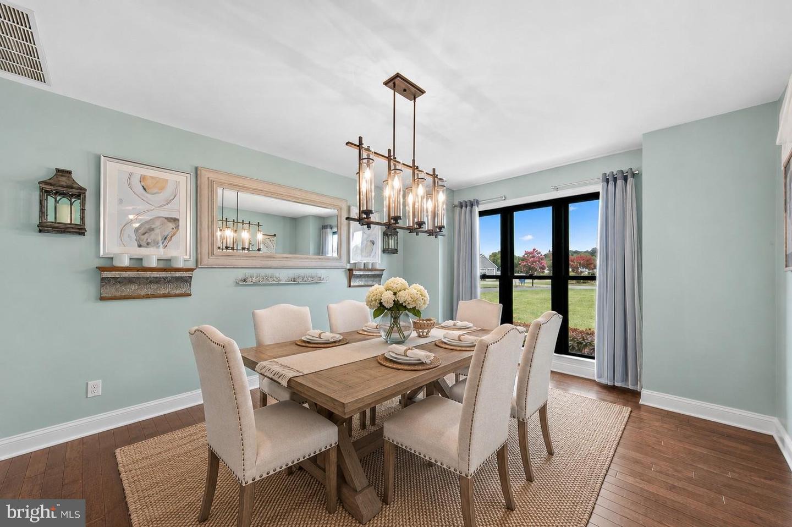
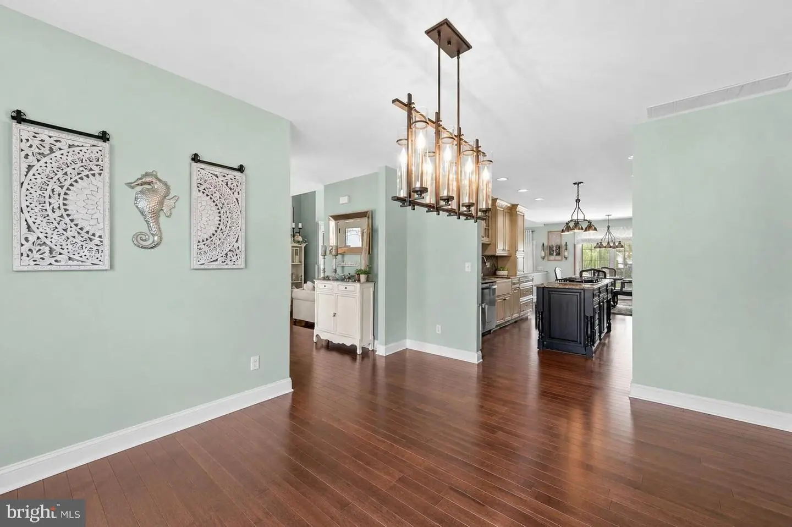
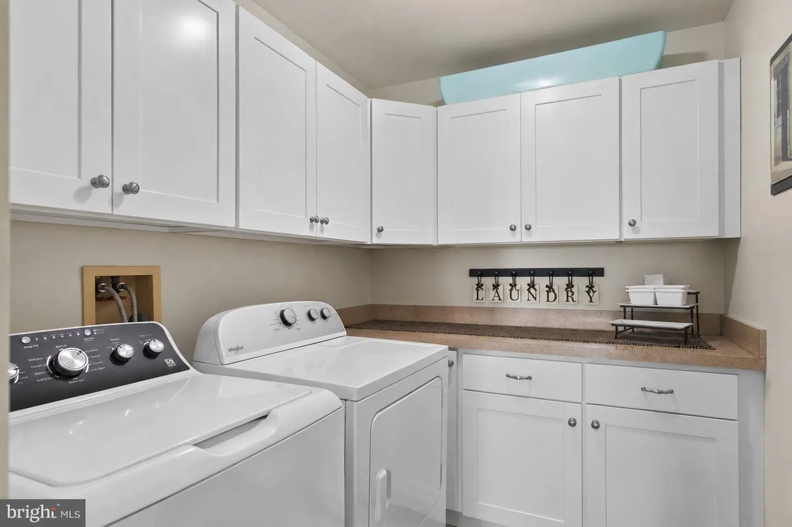
The gourmet kitchen is designed to impress, featuring antique cream soft close cabinetry, granite countertops, a large center island with gas cooktop, wall oven, built-in microwave convection oven, stainless steel appliances, display cabinetry, a farmhouse sink, and a spacious breakfast area with built-in cabinetry, granite breakfast bar, and sliding doors leading to the rear deck. An elegant formal dining room provides the perfect setting for entertaining, while a spacious laundry room with abundant cabinetry. Designed with both function and comfort in mind, the 2 car attached garage features durable epoxy floors, ample built in storage, and its own mini split HVAC system, creating a versatile space for hobbies, a workshop, or year round use.
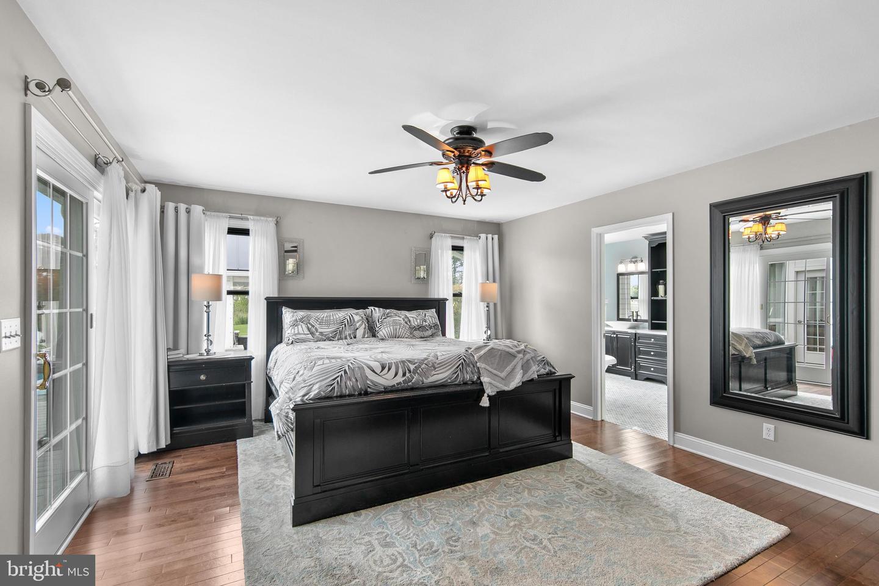
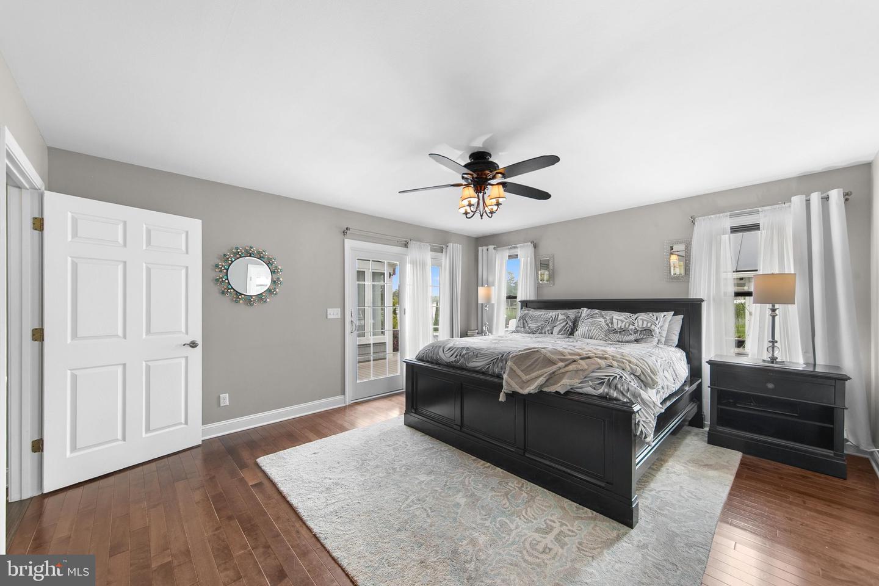
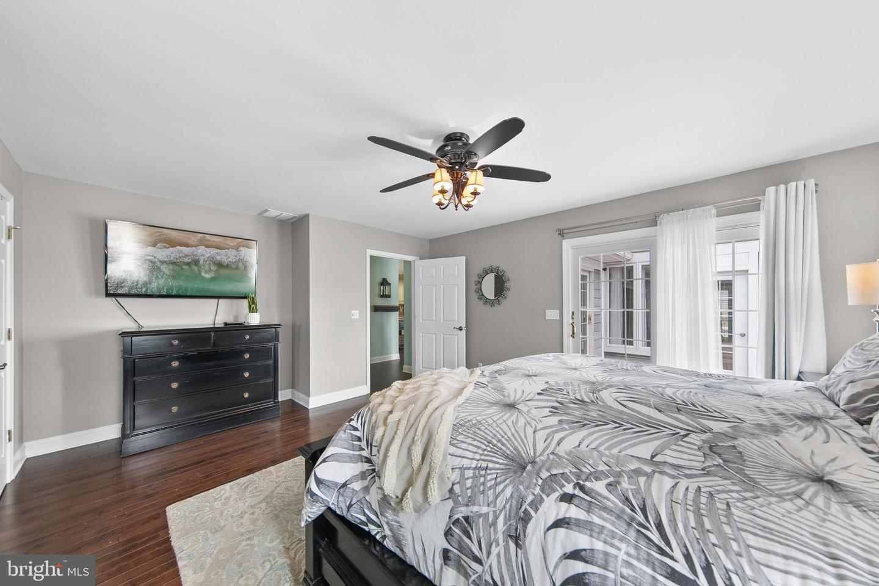
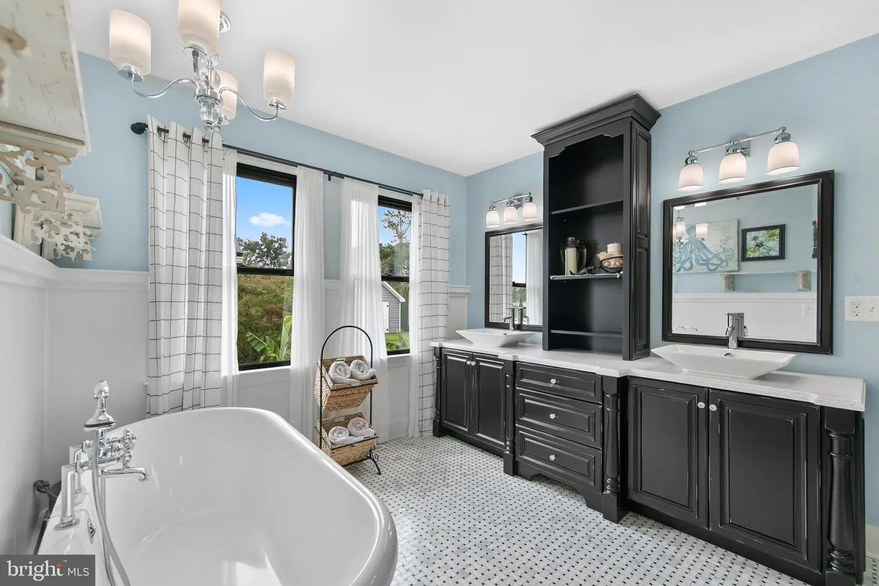
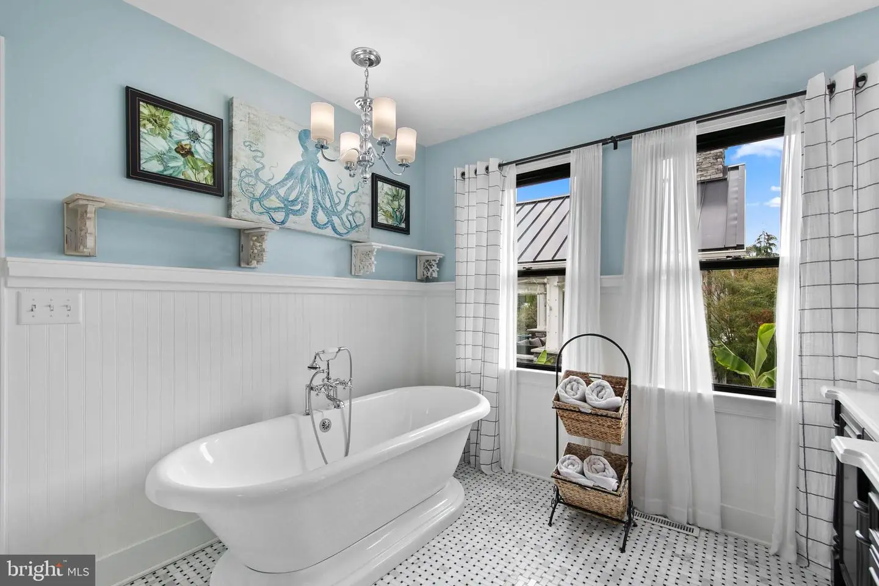
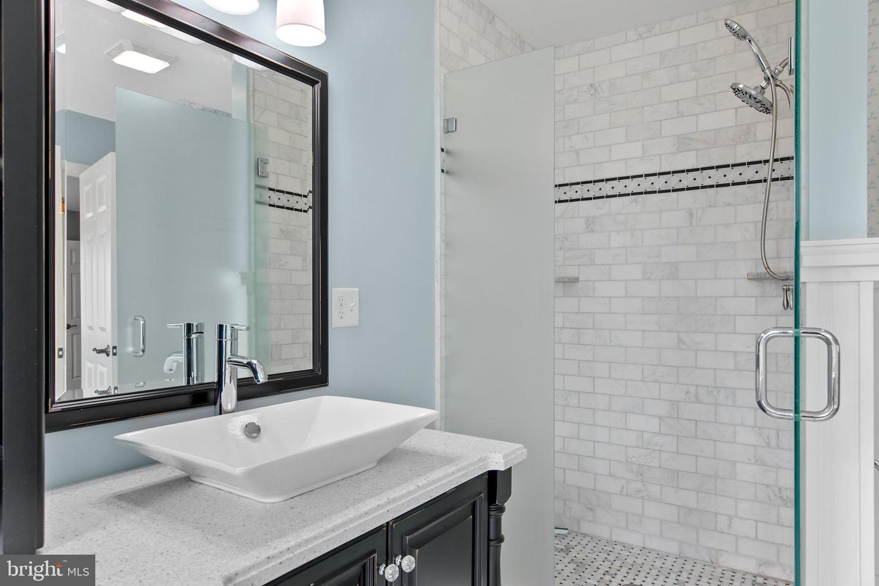
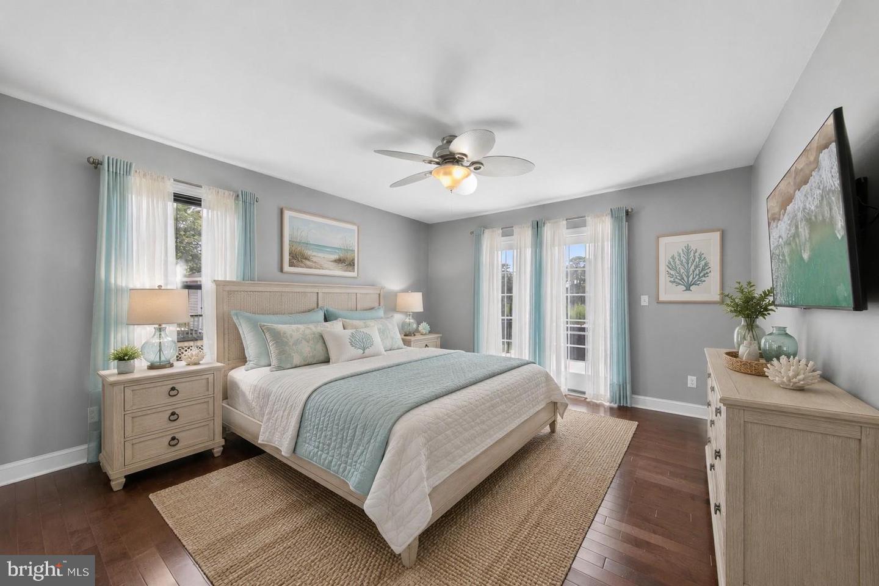
Privately located at the rear of the home, the luxurious primary suite offers sliding glass doors to the deck, peaceful water views, a walk-in closet, and a beautifully renovated spa inspired bath with a freestanding soaking tub, dual vanity, striking tiled floor and walk-in shower.
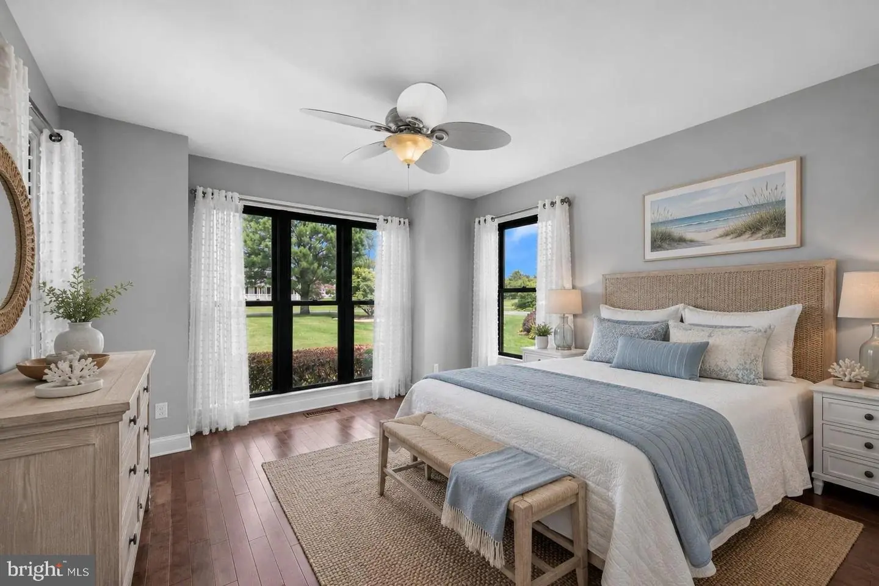
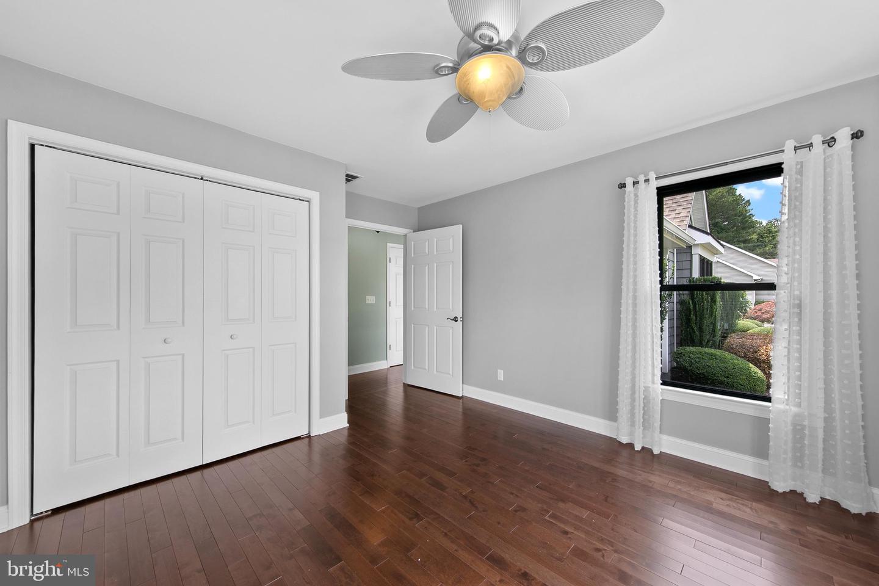
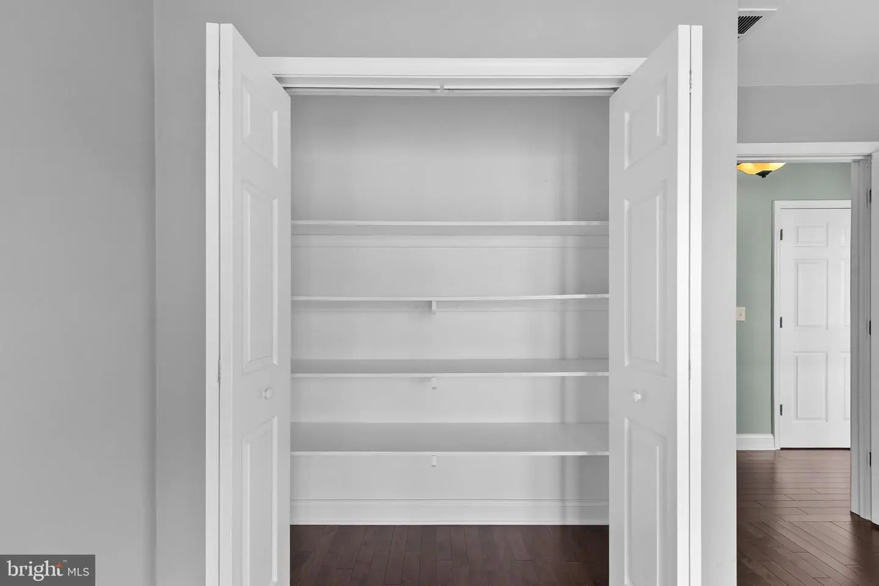
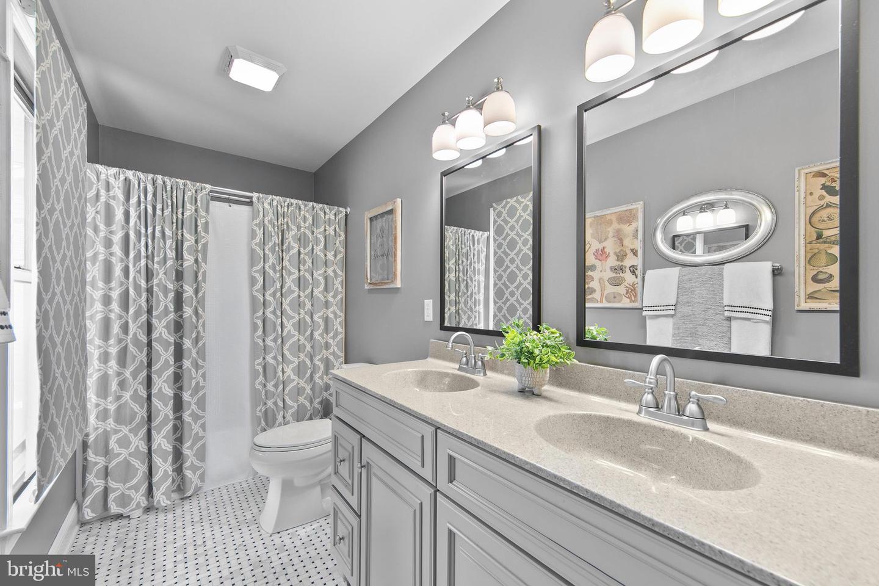
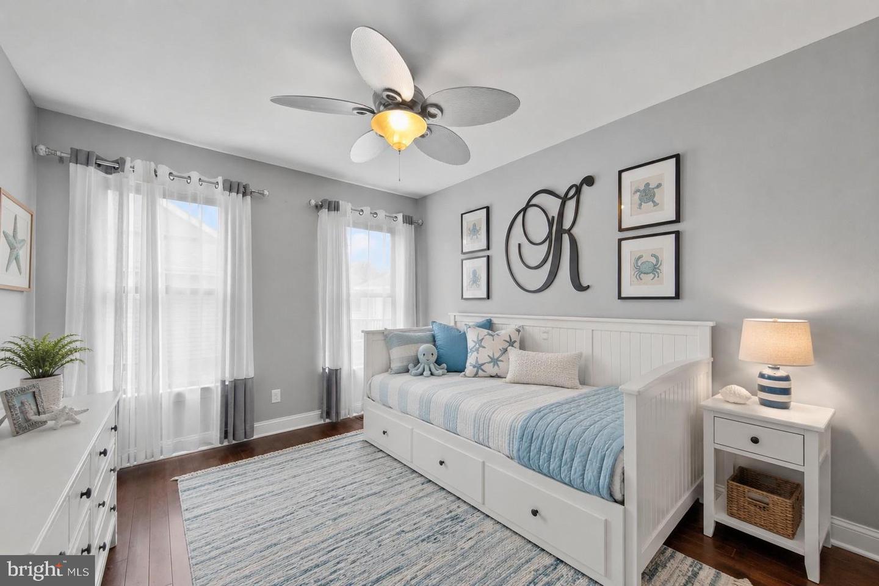
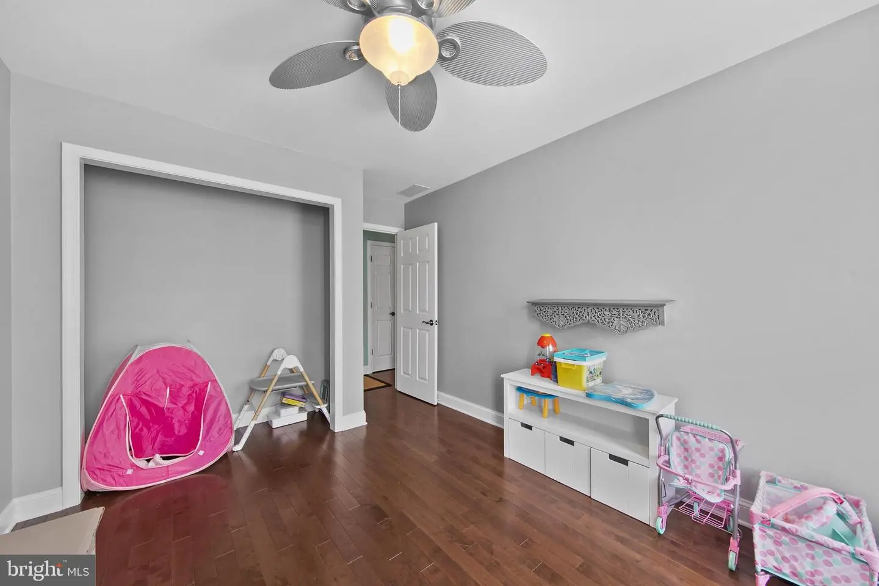
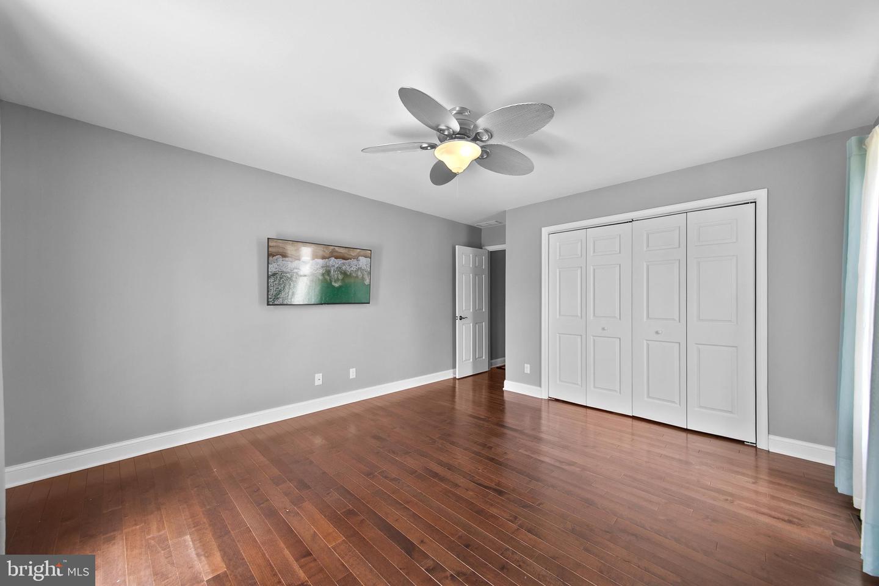
Three additional bedrooms occupy the opposite wing of the home, each featuring hardwood flooring and oversized windows that fill the rooms with natural light. One bedroom includes a closet with custom built in shelving, making it ideal as a home office or hobby room, while another enjoys direct deck access with beautiful backyard and water views.
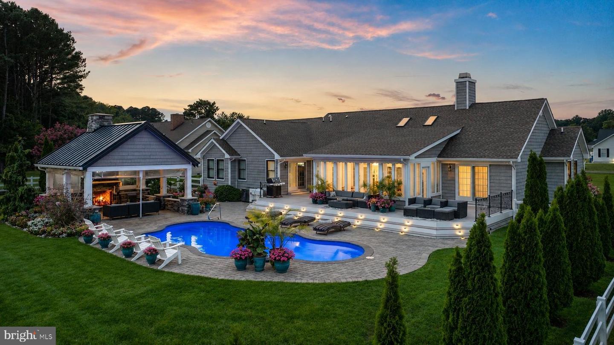
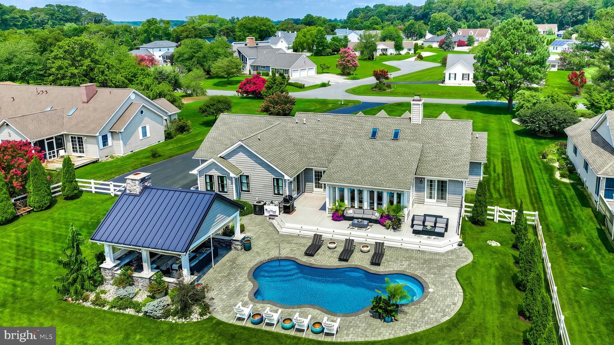
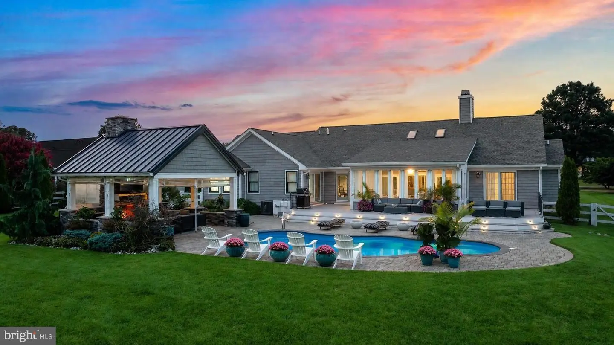
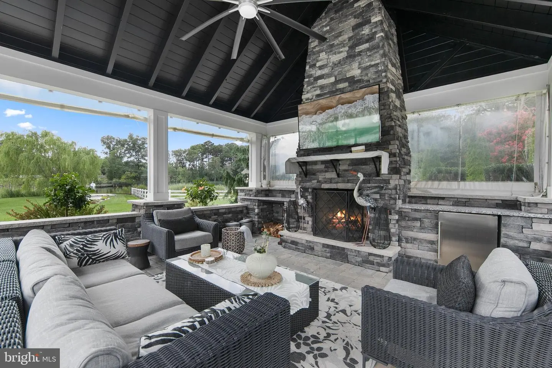
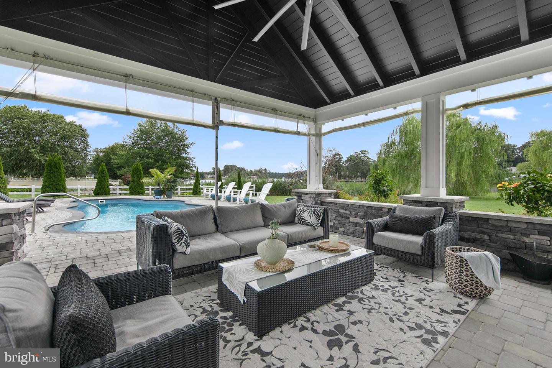
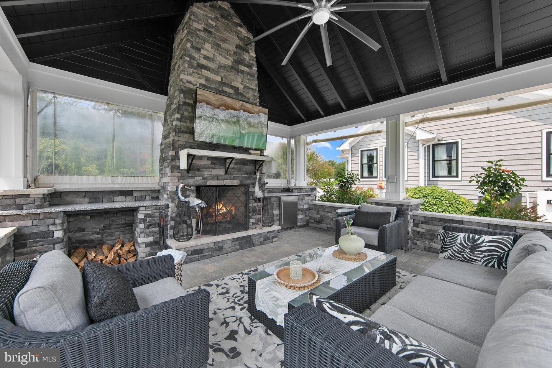
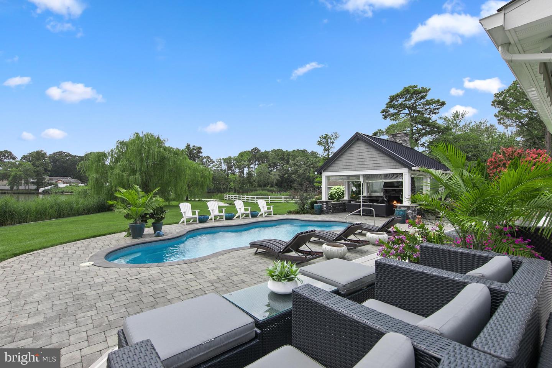
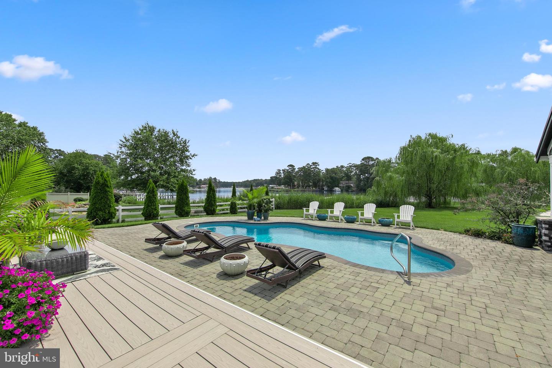
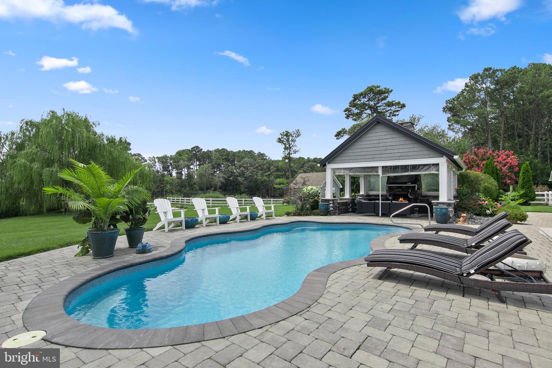
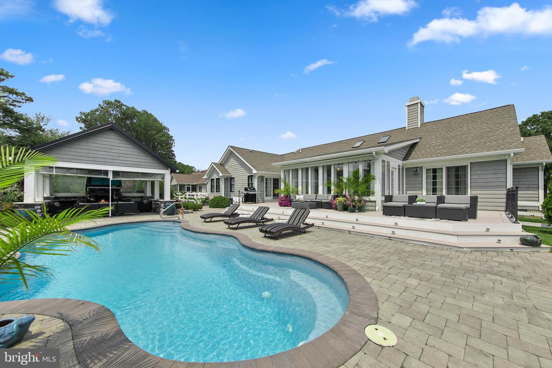
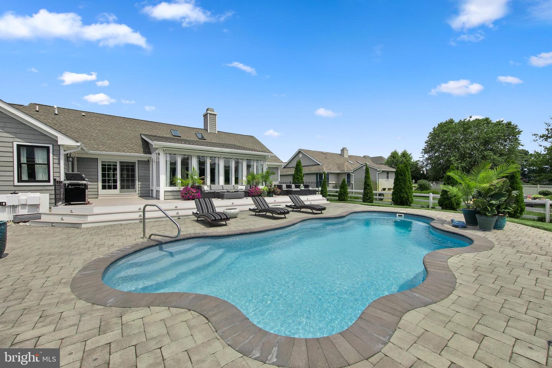
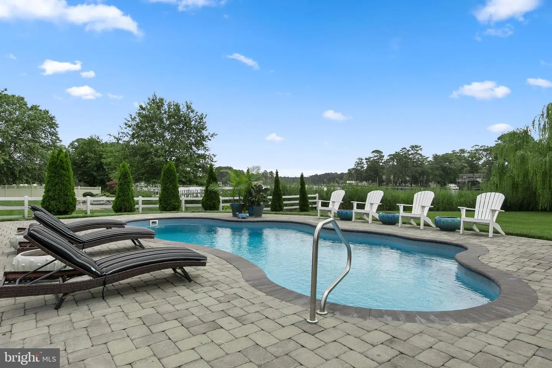
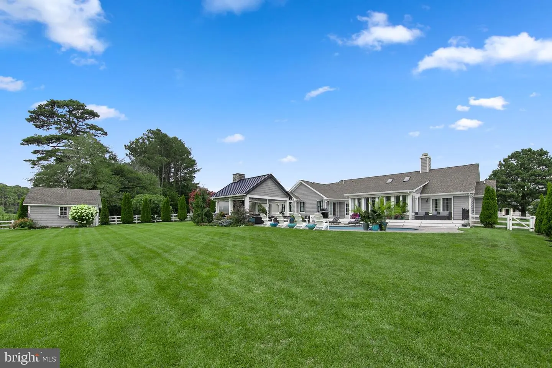
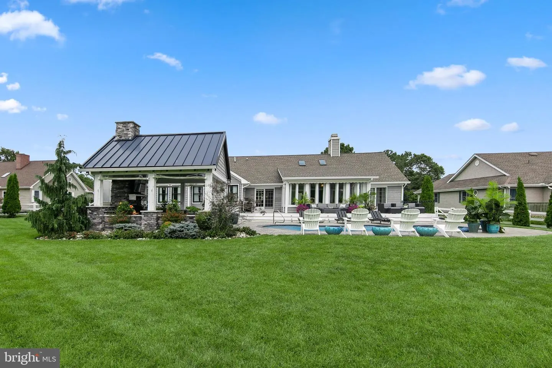
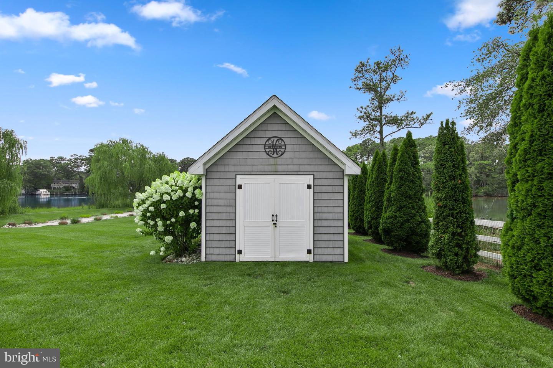
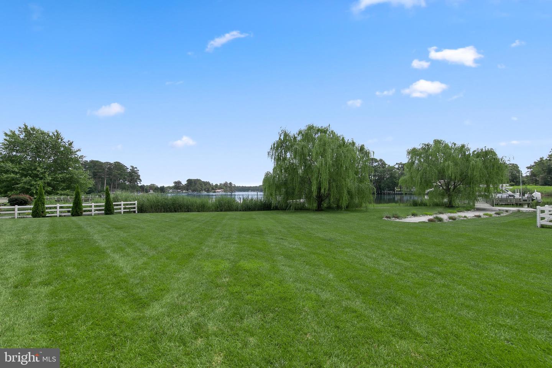
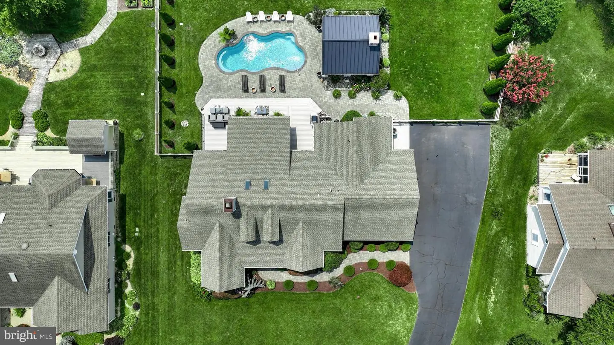
Designed for unforgettable outdoor living, the backyard is a private waterfront retreat. Expansive decking leads to a sparkling inground pool surrounded by paver patios, lush landscaping, and graceful weeping willow trees. A custom pavilion creates the ultimate entertaining space with a wood burning fireplace, television, lounge seating, and beverage refrigerator, all overlooking the tranquil waterfront.
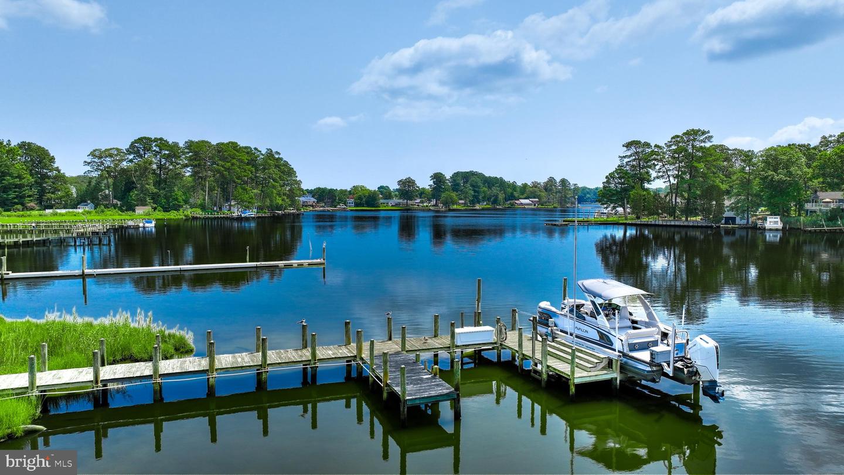
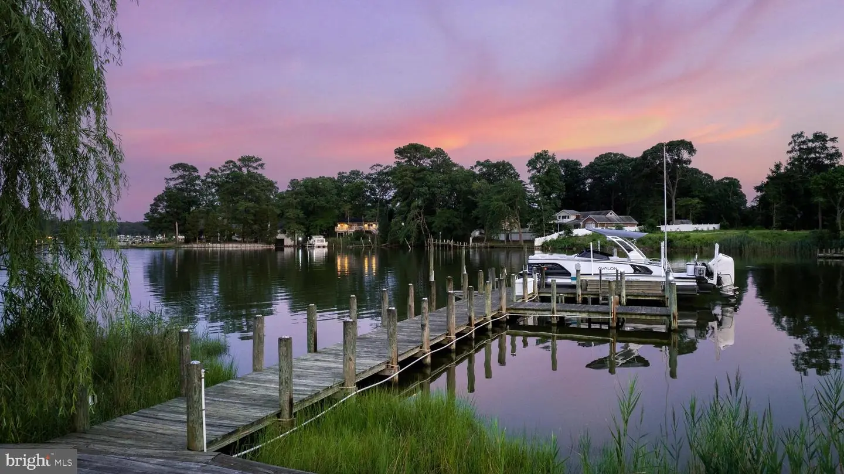
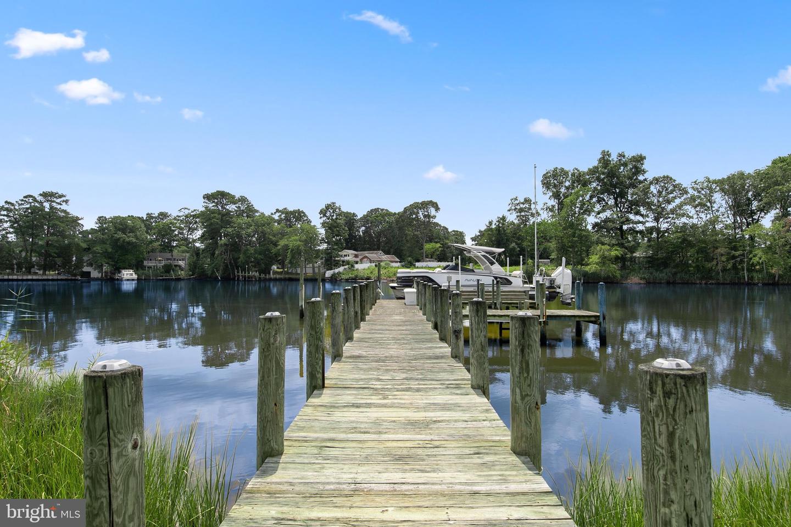
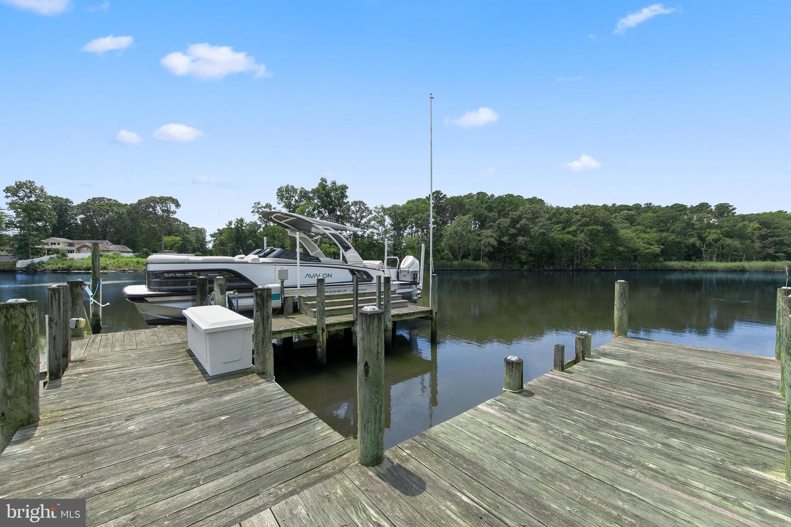
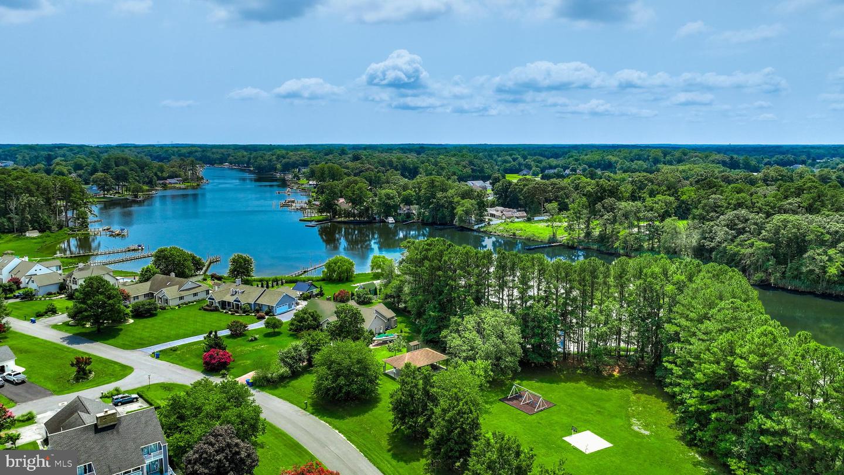
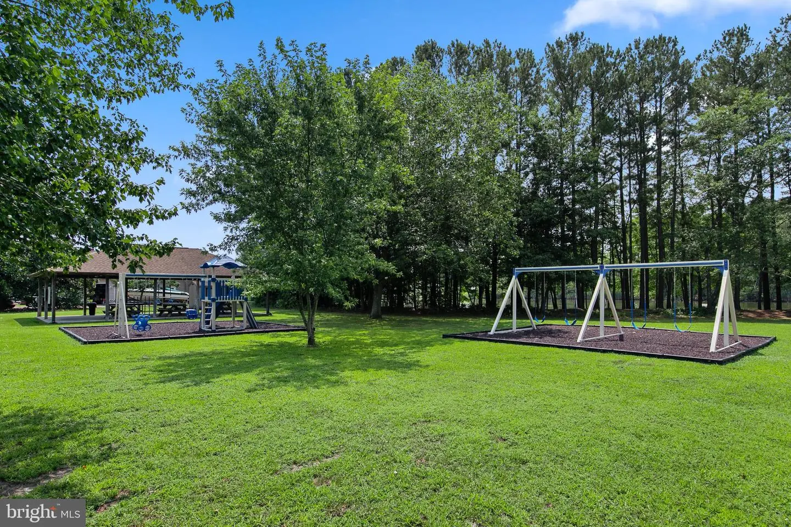
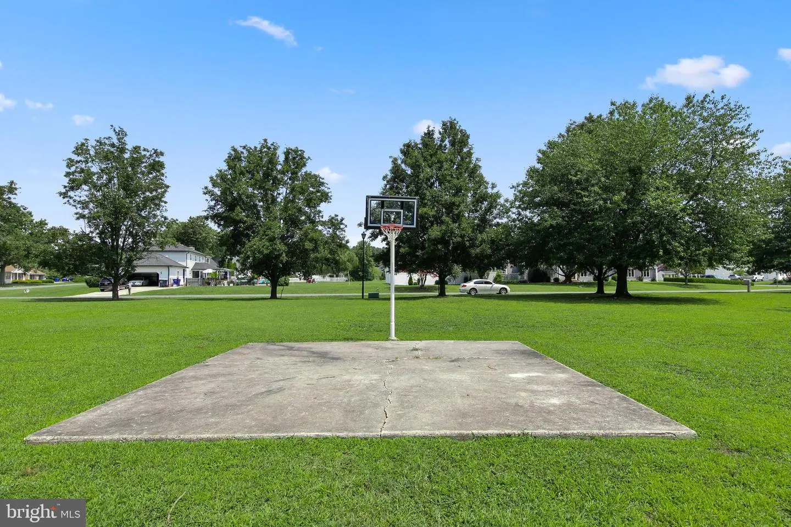
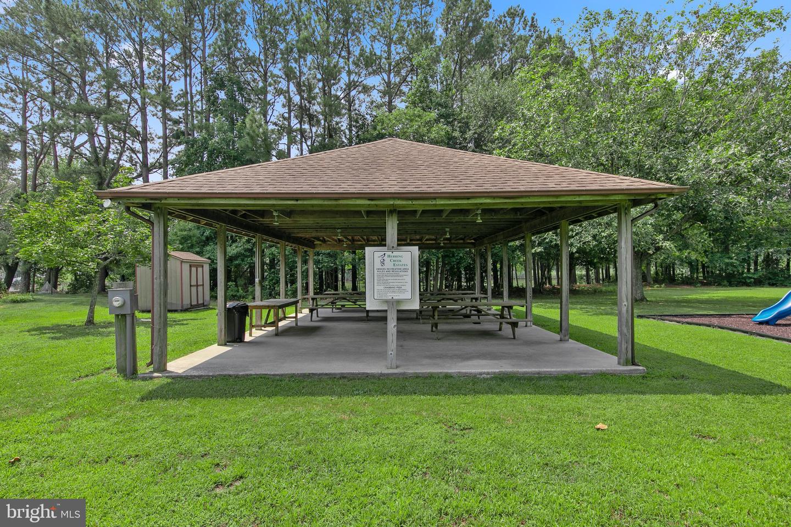
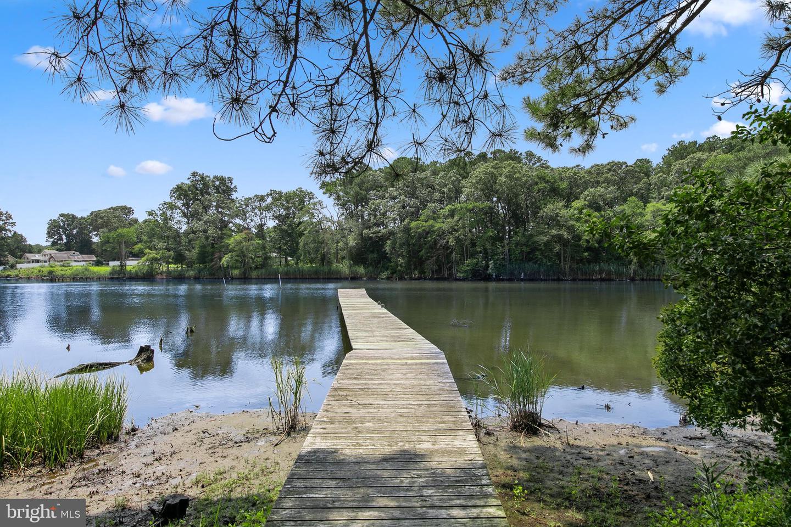
The private dock is equally impressive, featuring a boat lift and three additional slips, providing ample space for multiple boats, personal watercraft, kayaks, or visiting guests. Enjoy fishing, crabbing, paddleboarding, kayaking, or boating directly from your backyard to Rehoboth Bay and the Atlantic Ocean. Ideally located, this exceptional property is just minutes from Baywood Greens Golf Course, Paradise Grill, the Rehoboth Beach Boardwalk, waterfront dining, marinas, shopping, and all that coastal Delaware has to offer. Community Amenities include a playground, basketball, a picnic pavilion, and pier.
Rarely does a waterfront home of this caliber become available. Unlike many competing properties requiring extensive renovations, this extraordinary residence has been completely updated and is truly move in ready. Combining luxury finishes, resort style outdoor living, private boating amenities, and one of the area's most desirable waterfront locations, 32312 Mariners Way offers an exceptional opportunity to experience the very best of coastal Delaware living.
Beautiful landscaping and a welcoming front porch overlooking the expansive front lawn create a memorable first impression. Inside, a bright coastal palette, rich hardwood flooring, soaring cathedral ceilings with skylights, and a stunning great room with a wood burning fireplace create an inviting space for everyday living and entertaining. Double sliding glass doors open to a spectacular sunroom where breathtaking views of the pool, backyard, and water beyond take center stage.
The gourmet kitchen is designed to impress, featuring antique cream soft close cabinetry, granite countertops, a large center island with gas cooktop, wall oven, built-in microwave convection oven, stainless steel appliances, display cabinetry, a farmhouse sink, and a spacious breakfast area with built-in cabinetry, granite breakfast bar, and sliding doors leading to the rear deck. An elegant formal dining room provides the perfect setting for entertaining, while a spacious laundry room with abundant cabinetry. Designed with both function and comfort in mind, the 2 car attached garage features durable epoxy floors, ample built in storage, and its own mini split HVAC system, creating a versatile space for hobbies, a workshop, or year round use.
Privately located at the rear of the home, the luxurious primary suite offers sliding glass doors to the deck, peaceful water views, a walk-in closet, and a beautifully renovated spa inspired bath with a freestanding soaking tub, dual vanity, striking tiled floor and walk-in shower.
Three additional bedrooms occupy the opposite wing of the home, each featuring hardwood flooring and oversized windows that fill the rooms with natural light. One bedroom includes a closet with custom built in shelving, making it ideal as a home office or hobby room, while another enjoys direct deck access with beautiful backyard and water views.
Designed for unforgettable outdoor living, the backyard is a private waterfront retreat. Expansive decking leads to a sparkling inground pool surrounded by paver patios, lush landscaping, and graceful weeping willow trees. A custom pavilion creates the ultimate entertaining space with a wood burning fireplace, television, lounge seating, and beverage refrigerator, all overlooking the tranquil waterfront.
The private dock is equally impressive, featuring a boat lift and three additional slips, providing ample space for multiple boats, personal watercraft, kayaks, or visiting guests. Enjoy fishing, crabbing, paddleboarding, kayaking, or boating directly from your backyard to Rehoboth Bay and the Atlantic Ocean. Ideally located, this exceptional property is just minutes from Baywood Greens Golf Course, Paradise Grill, the Rehoboth Beach Boardwalk, waterfront dining, marinas, shopping, and all that coastal Delaware has to offer. Community Amenities include a playground, basketball, a picnic pavilion, and pier.
Rarely does a waterfront home of this caliber become available. Unlike many competing properties requiring extensive renovations, this extraordinary residence has been completely updated and is truly move in ready. Combining luxury finishes, resort style outdoor living, private boating amenities, and one of the area's most desirable waterfront locations, 32312 Mariners Way offers an exceptional opportunity to experience the very best of coastal Delaware living.
Similar Listings
Pending
Sea Colony East
$1,900,000
3 Bed
2 Bath
1 Hf. Bath
- Tax Total Living Area:
- 1483 sq. ft.
Listed 75 days ago
Courtesy: Long & Foster Real Estate, Inc.
MLS Desu2115498
Pinewater Farm
$1,900,000
5 Bed
3 Bath
- Tax Total Living Area:
- 1900 sq. ft.
Listed 93 days ago
Courtesy: Dave Mccarthy & Associates, Inc.
MLS Desu2114360
Olde Town
$1,900,000
4 Bed
3 Bath
1 Hf. Bath
- Tax Total Living Area:
- 3500 sq. ft.
Listed 521 days ago
Courtesy: Iron Valley Real Estate Premier
MLS Desu2083966
Sold
Rehoboth By The Sea
$1,900,000
4 Bed
3 Bath
Sold 05/03/2024
Courtesy: Jack Lingo - Lewes
MLS Desu2056906
Rehoboth Beach Yacht And Cc
$1,899,900
4 Bed
3 Bath
1 Hf. Bath
- Tax Total Living Area:
- 3895 sq. ft.
Listed 62 days ago
Courtesy: Berkshire Hathaway Homeservices Penfed Realty
MLS Desu2115842
PendingVacation Rental
Pilot Point
$1,899,000
4 Bed
2 Bath
1 Hf. Bath
- Tax Total Living Area:
- 1694 sq. ft.
Listed 25 days ago
Courtesy: Berkshire Hathaway Homeservices Penfed Realty
MLS Desu2117946
Sold
North Rehoboth
$1,895,000
4 Bed
2 Bath
- Tax Total Living Area:
- 1700 sq. ft.
Sold 09/08/2025
Courtesy: Jack Lingo - Rehoboth
MLS Desu2096260
SoldVirtual Tour
Canal Corkran
$1,895,000
4 Bed
3 Bath
- Tax Total Living Area:
- 2916 sq. ft.
Sold 10/03/2024
Courtesy: Jack Lingo - Rehoboth
MLS Desu2067076
Pending
Channel Pointe
$1,931,099
4 Bed
3 Bath
1 Hf. Bath
- Tax Total Living Area:
- 5320 sq. ft.
Listed 366 days ago
Courtesy: Monument Sotheby's International Realty
MLS Desu2096974
Sold
The Glade
$1,945,500
4 Bed
2 Bath
1 Hf. Bath
- Tax Total Living Area:
- 2850 sq. ft.
Sold 06/05/2026
Courtesy: Jack Lingo - Rehoboth
MLS Desu2108386
Newly ListedVacation Rental
Open House
Country Club Estates
$1,850,000
4 Bed
2 Bath
- Tax Total Living Area:
- 2000 sq. ft.
Courtesy: Jack Lingo - Rehoboth
MLS Desu2119562
Lighthouse Cove
$1,850,000
3 Bed
3 Bath
- Tax Total Living Area:
- 1462 sq. ft.
Listed 43 days ago
Courtesy: Jack Lingo - Rehoboth
MLS Desu2117094




