
32317 Turnstone Ct, Millsboro, De 19966
Virtual Tour
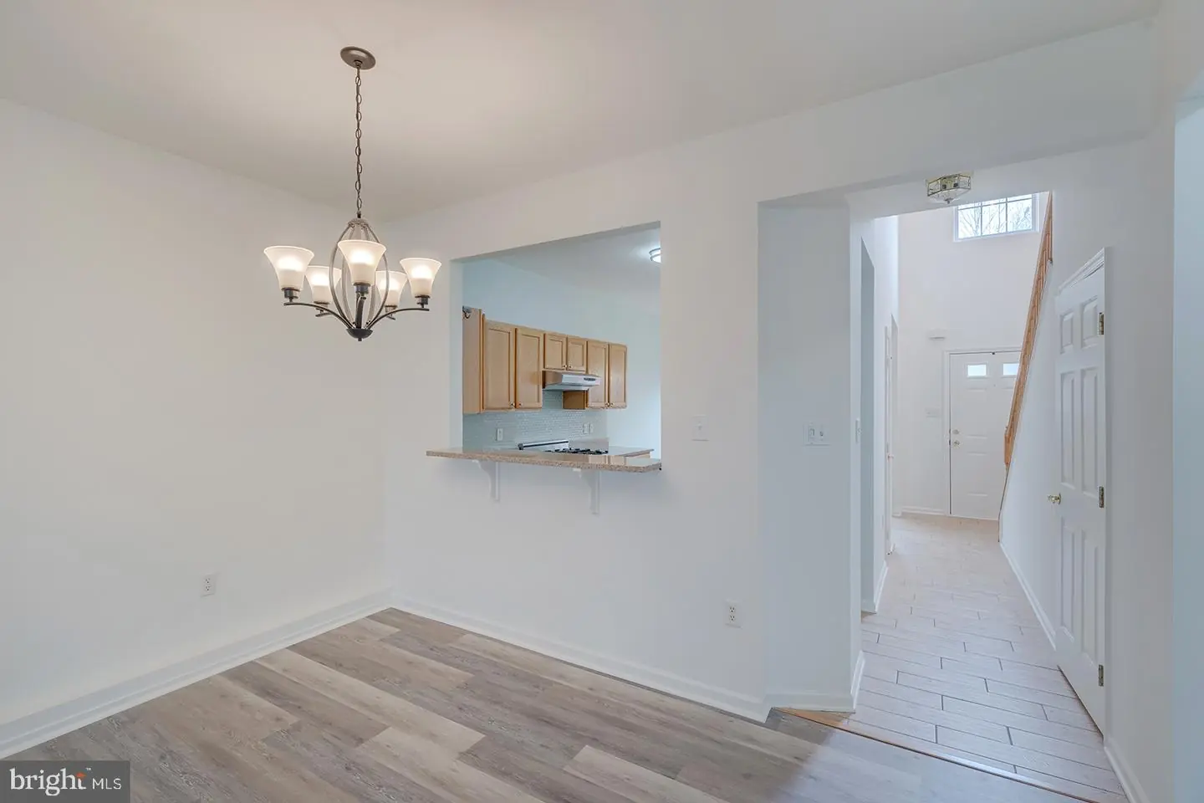
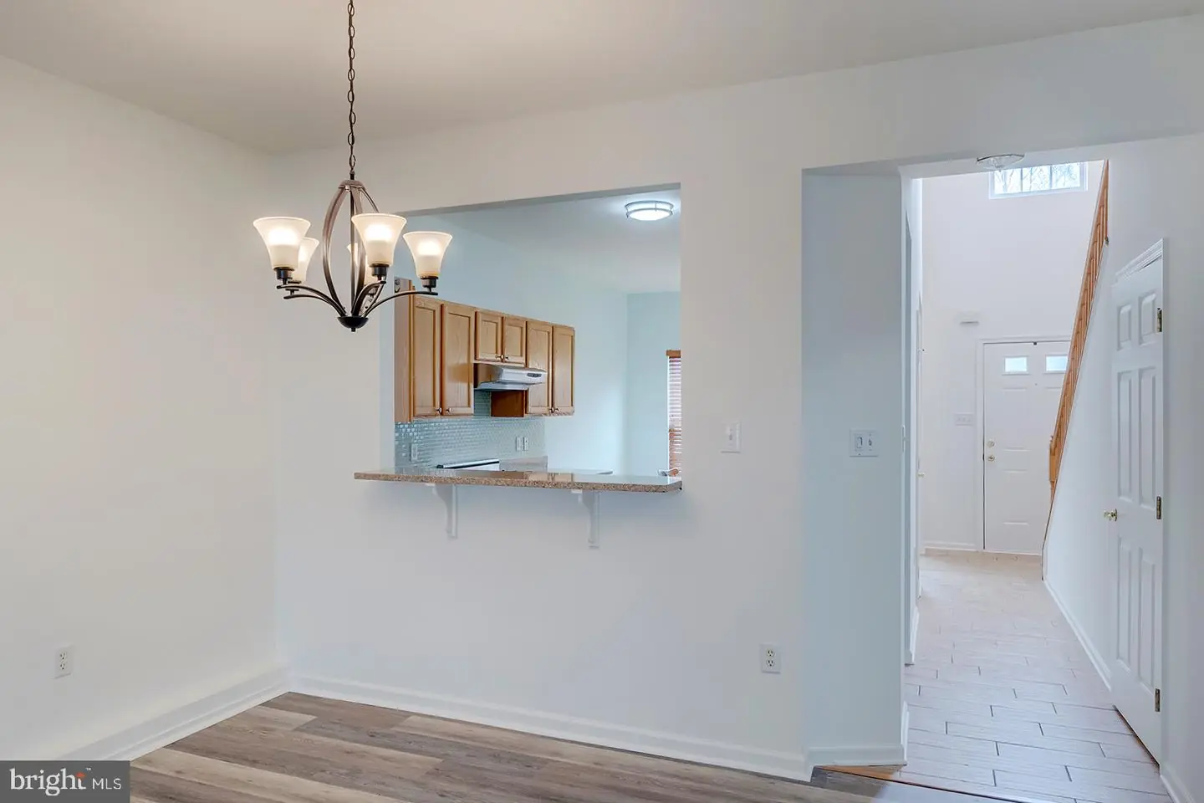
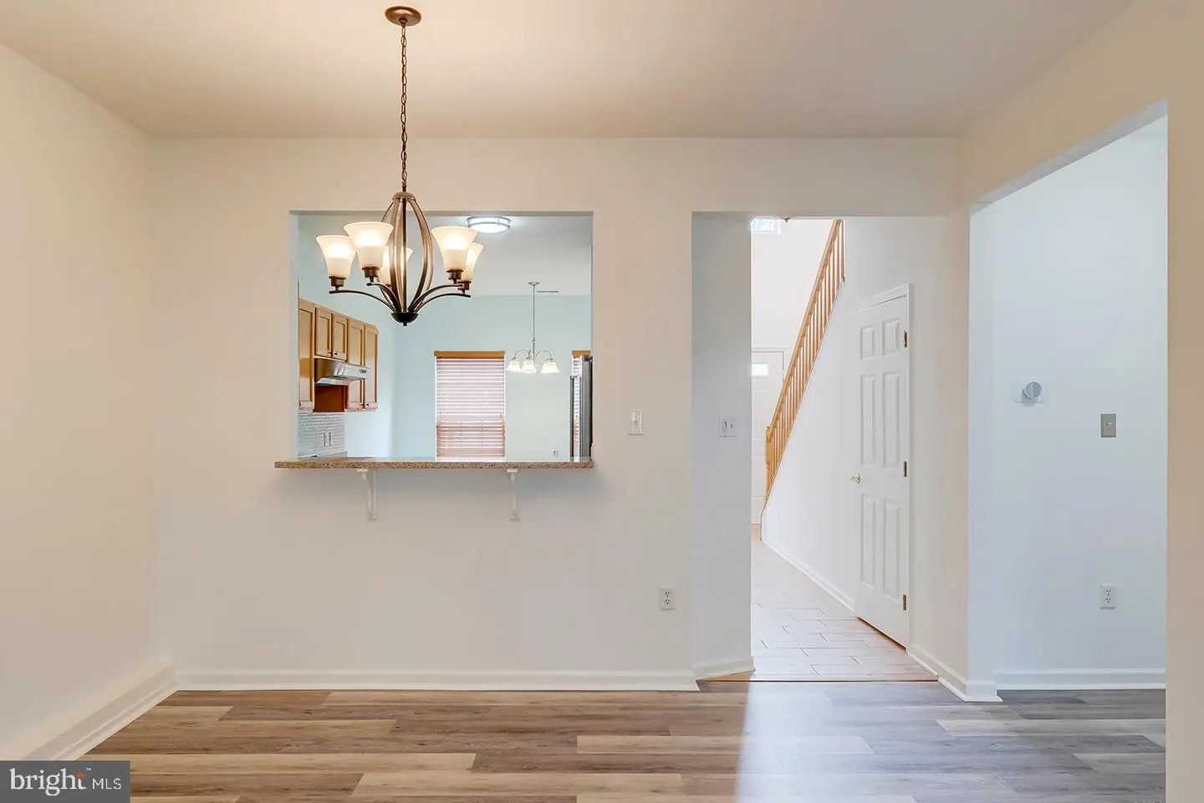
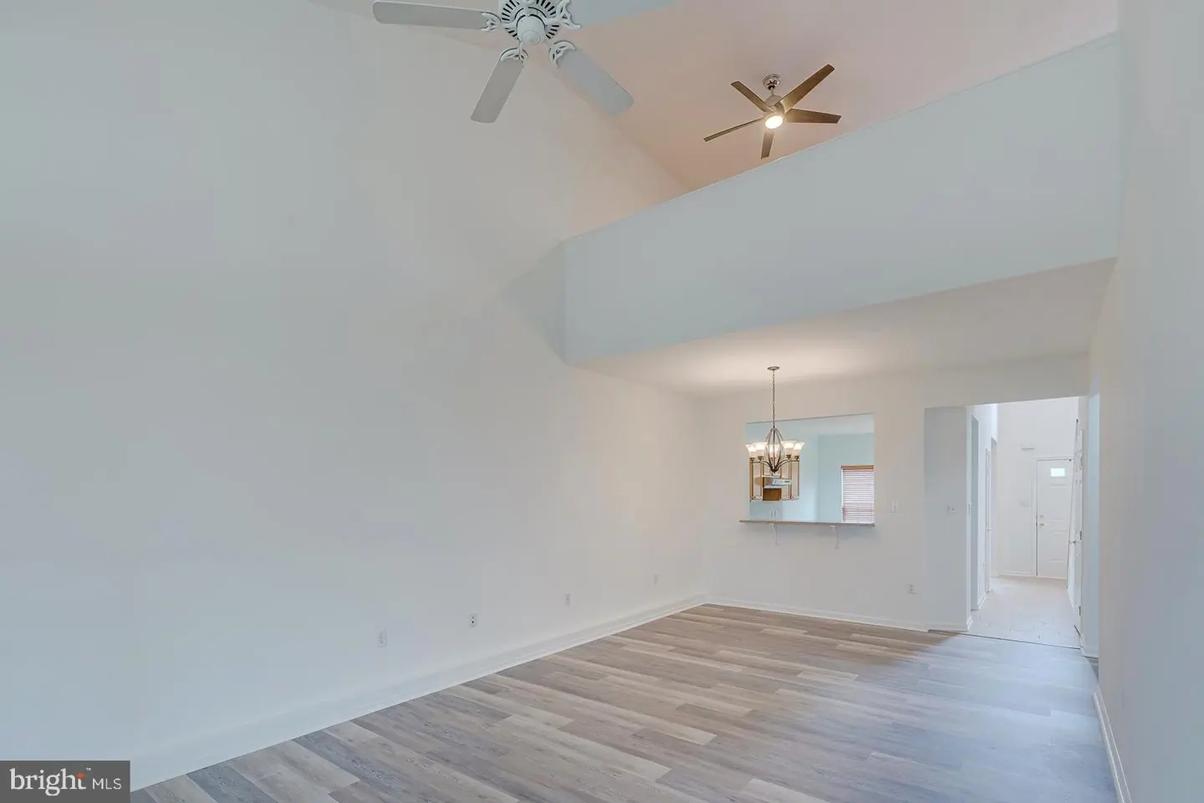
Courtesy: Compass,
Dustin Oldfather
Appliances
Oven/Range - Gas, Refrigerator, Dishwasher, Washer, Dryer, Water HeaterBedrooms
3
Full Bath
2
Half Bath
1
Laundry
Main Floor
Living Area
1850 sq/ft
Flooring
Carpet, Ceramic Tile, Vinyl
Interior Features
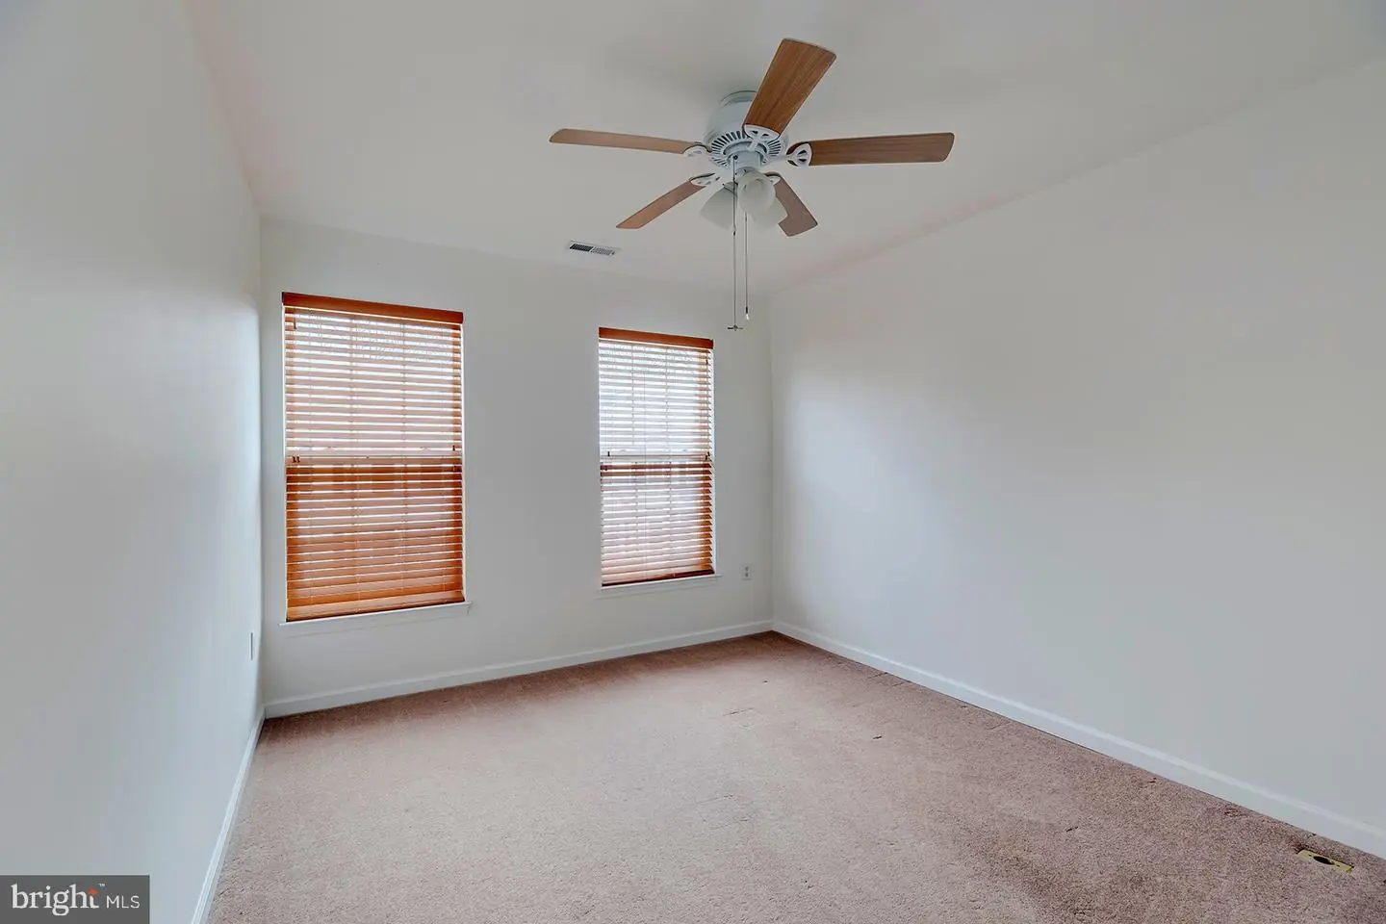
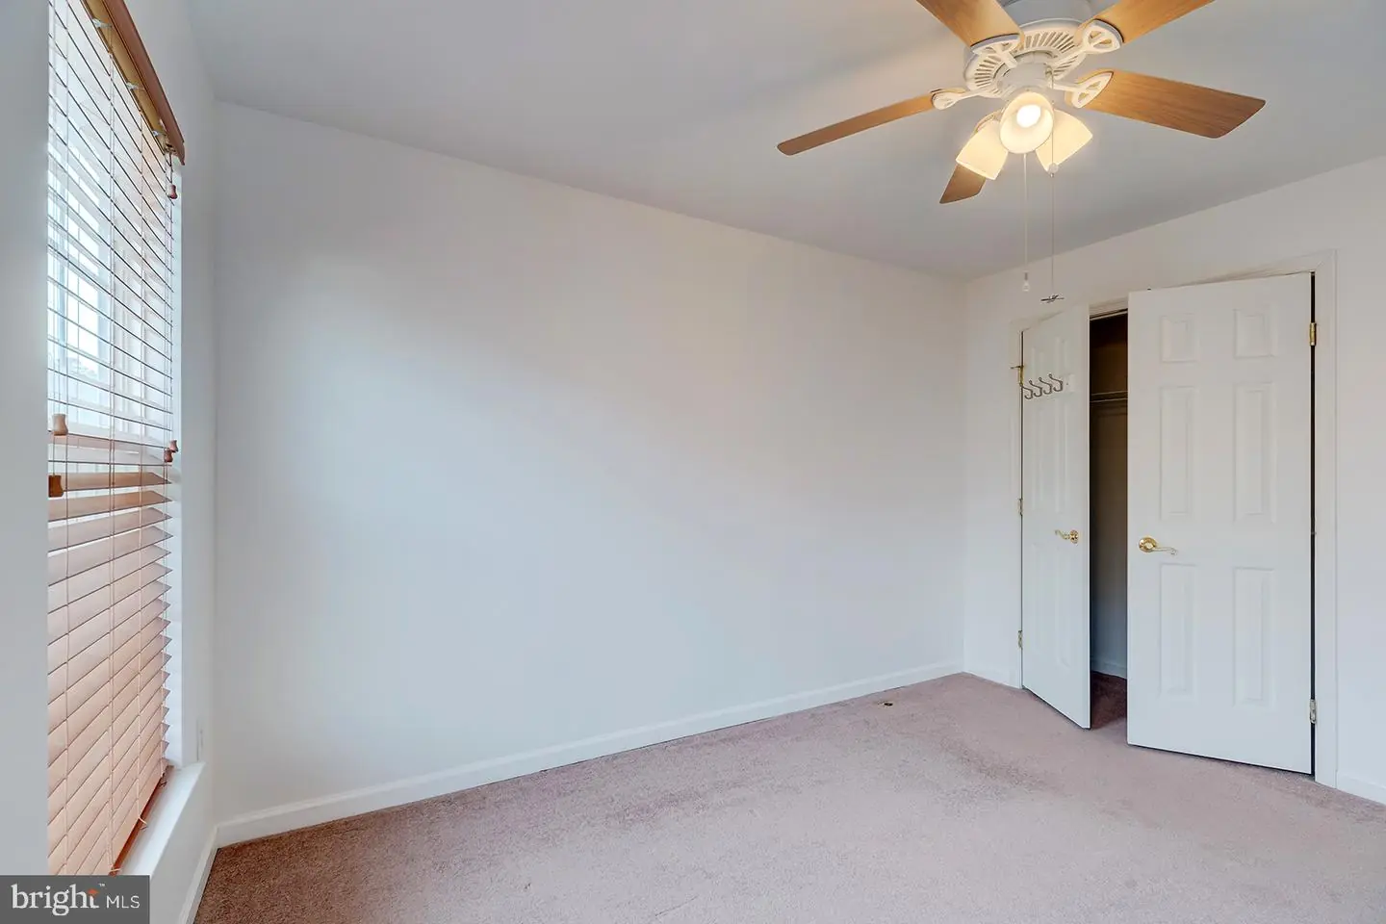
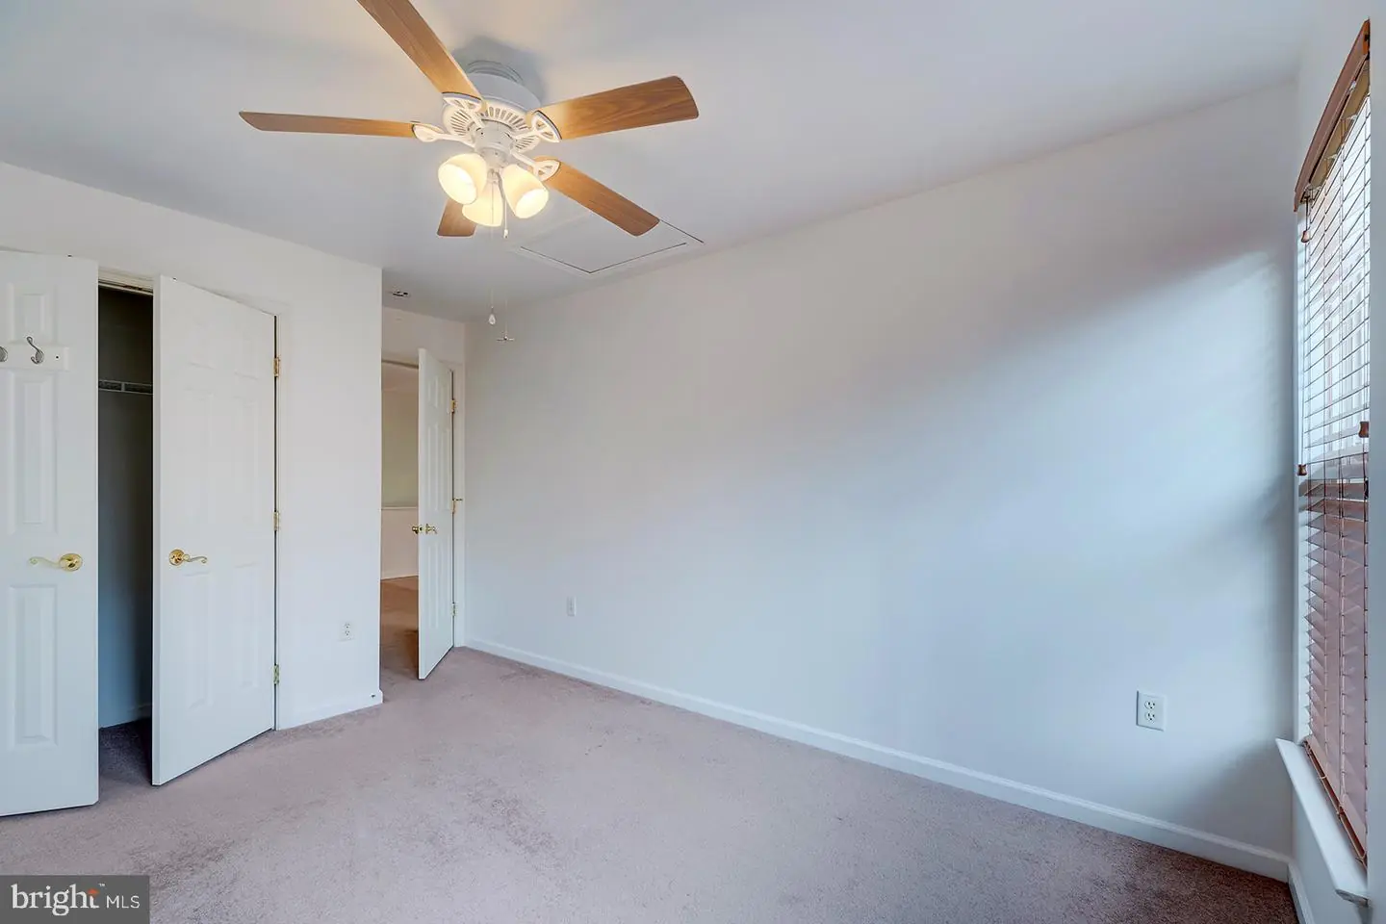
- Ceiling Fan(s)
- Carpet
- Bathroom - Walk-In Shower
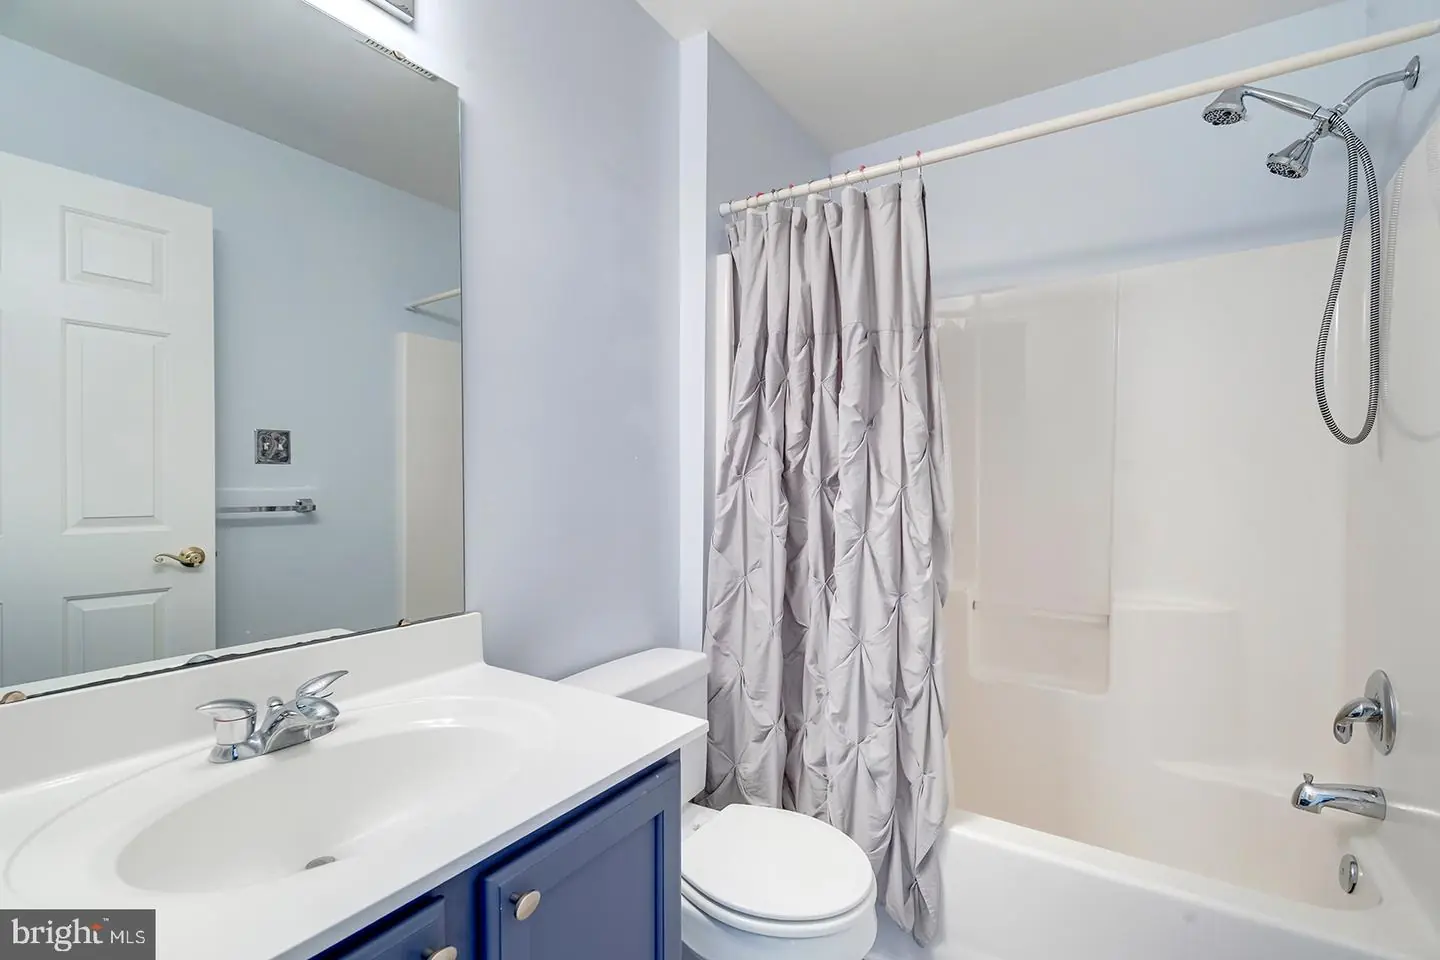
- Bathroom - Tub Shower
- Dining Area
- Entry Level Bedroom
- Floor Plan - Open
- Primary Bath(s)
General
MLS
Desu2121298
Community
Bay Shores
Price
$324,990.00
Price/SQft
$175.67
HOA Fee
$800.75
HOA Fee Frequency
Quarterly
Area And Schools
School Tax
$575.00
Exterior
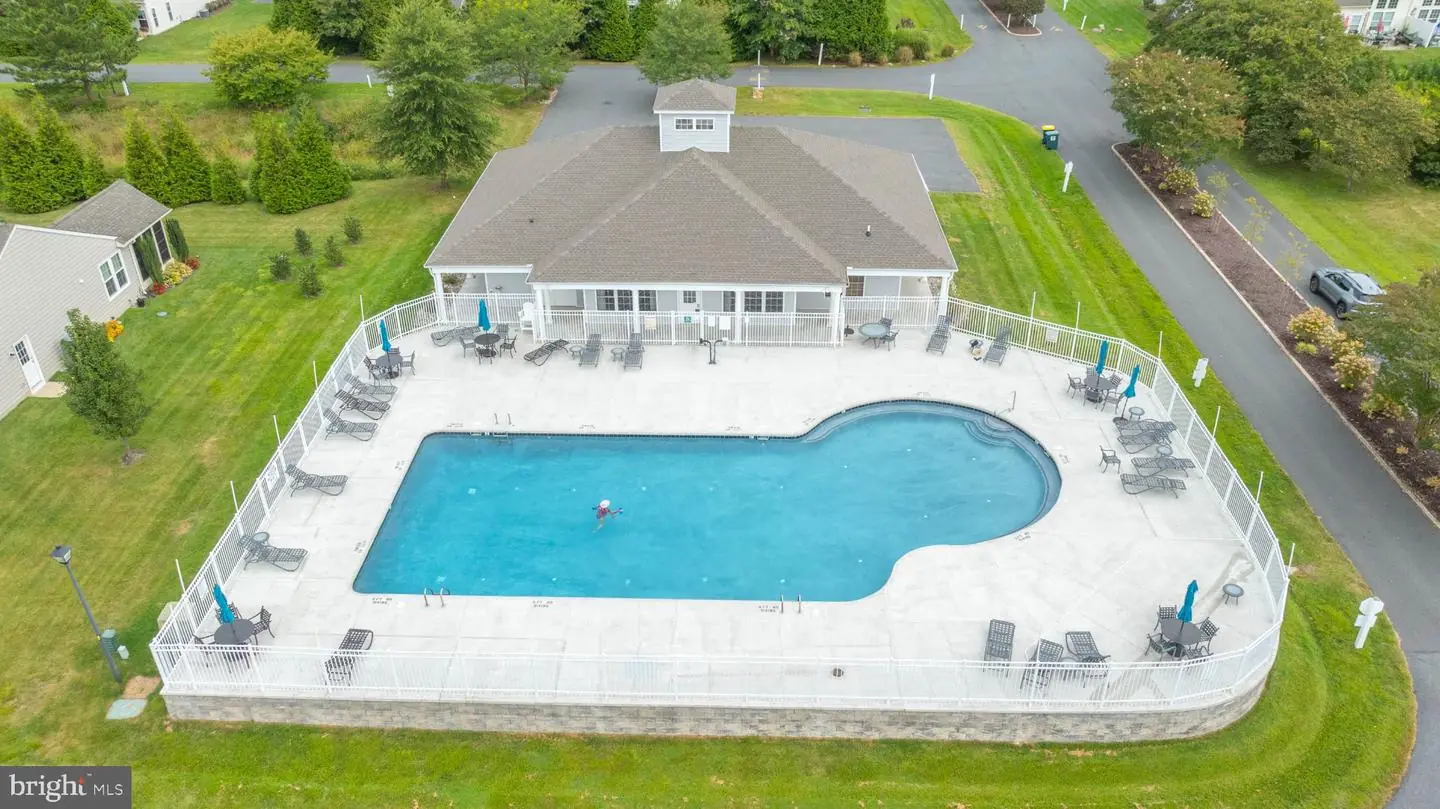
Pool
Yes - Community
Bay Shores
MLS
Desu2121298
$324,990
3 Bed
2 Bath
1 Hf. Bath
- Tax Total Living Area:
- 1850 sq. ft.
- Lot Size:
- 0.11 acres
HOA: $801 Quarterly
Listed 25 days ago
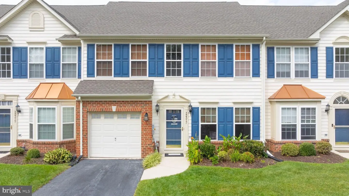
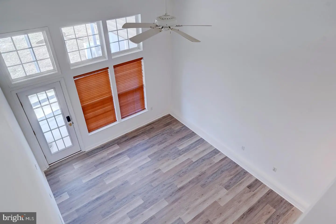
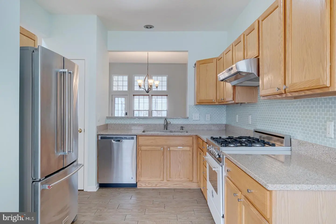
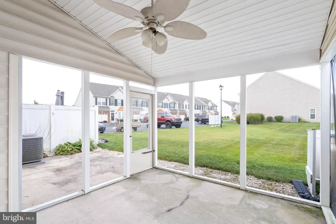
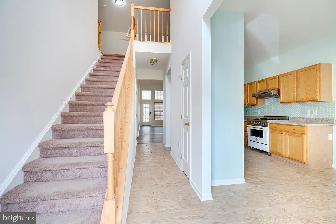
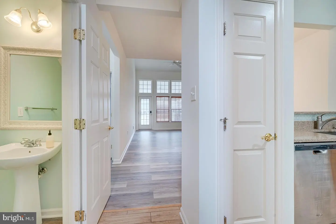
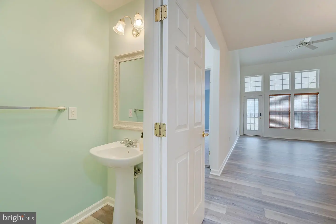
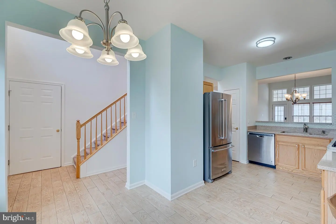
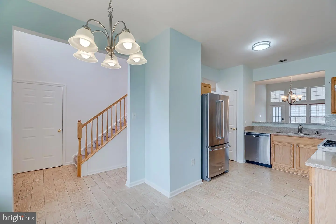
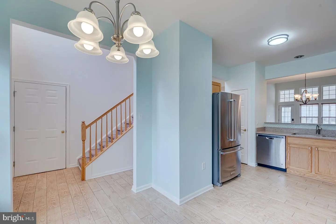
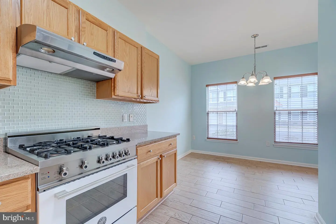
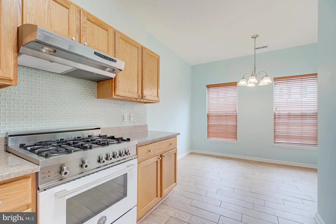
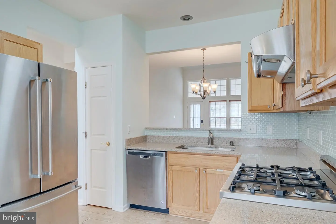
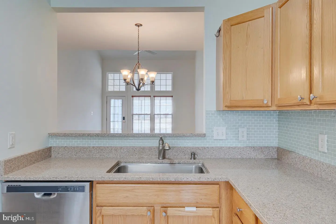
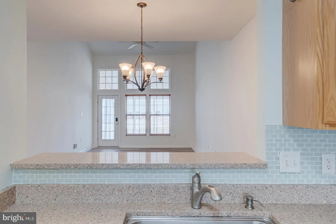
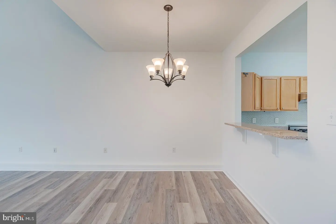
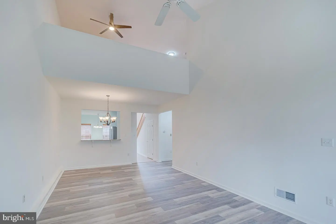
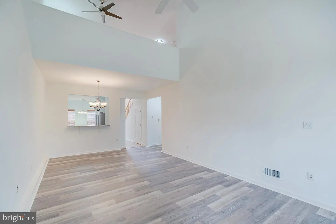
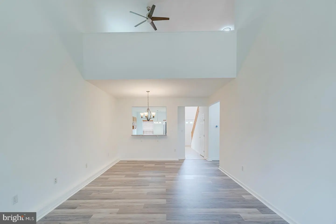
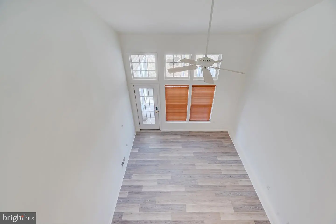
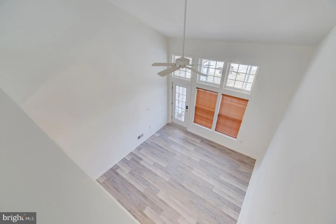
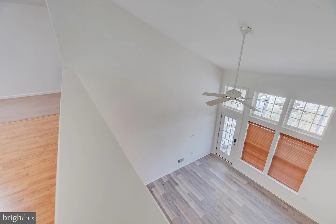
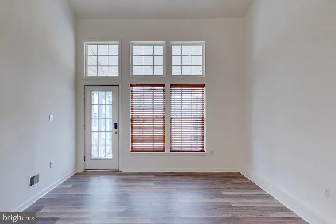
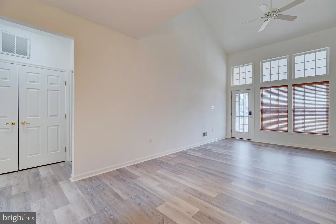
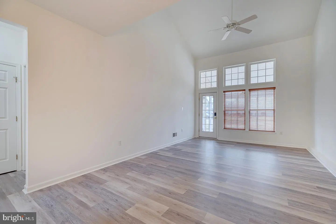
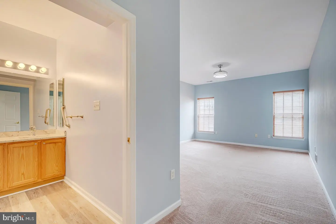
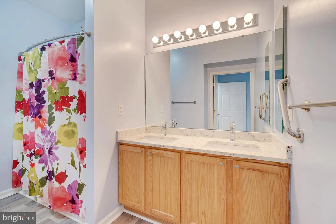
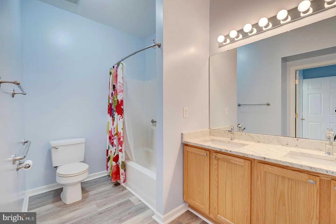
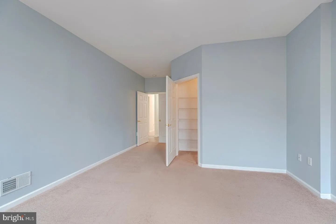
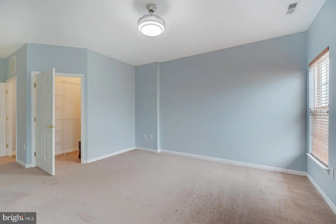
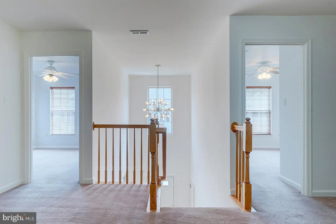
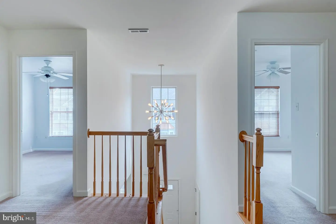
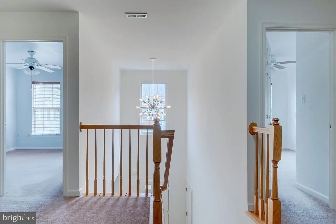
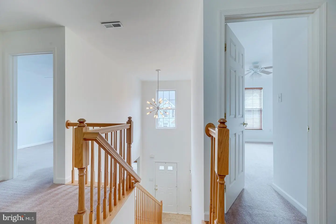
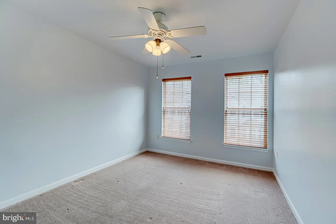
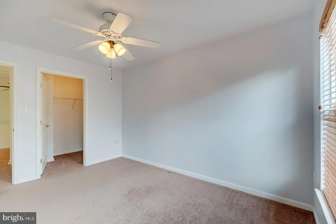
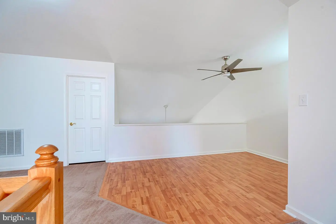
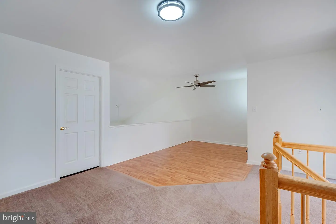
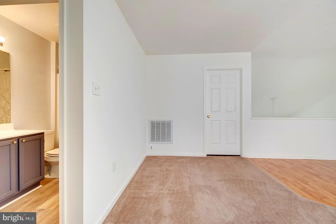
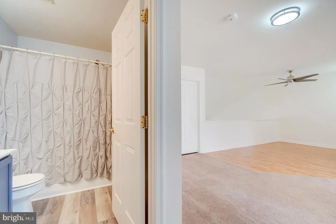
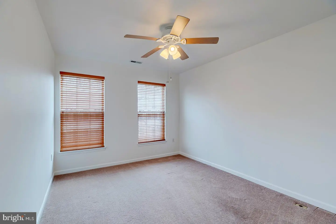
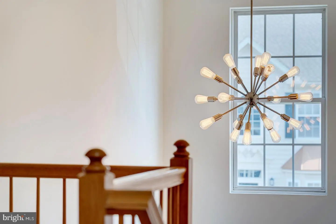
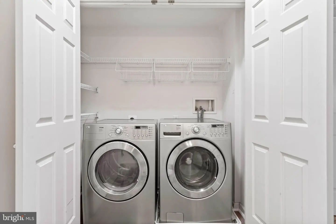
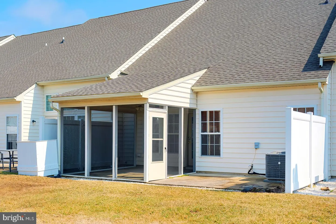
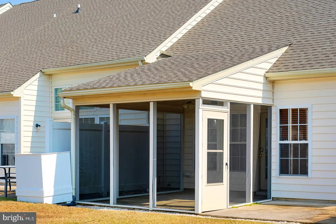
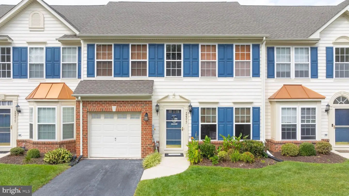
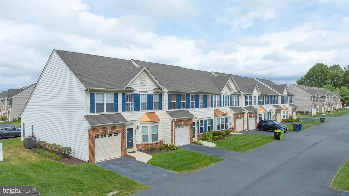
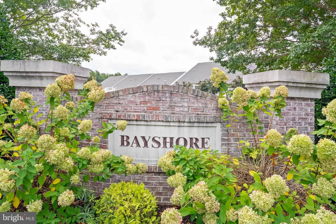
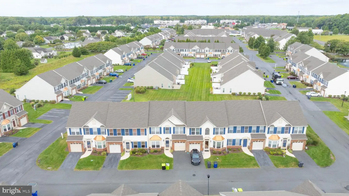
Welcome to this beautifully designed 3-bedroom, 2.5-bathroom contemporary townhome located in the desirable Bayshore community in Millsboro, Delaware. This two-level contemporary residence combines comfort and style, featuring a main-level primary suite for added convenience. Step inside to find a thoughtfully appointed interior with luxury vinyl plank flooring, plush carpeted bedrooms, and ceramic tile in other areas—a perfect blend of durability and design. The open floor plan offers spacious living and dining areas, ideal for entertaining or relaxing. The spacious living room features a vaulted ceiling and direct access to a 3-season room and outdoor patio—perfect for al fresco dining, relaxing or entertaining guests year-round. The kitchen boasts a gas range, stainless steel appliances, an updated tile backsplash, a convenient pantry, and a pass-through counter that opens to the living room for easy entertaining. Next to the kitchen is a dining area illuminated by a charming chandelier. The main floor includes a carpeted primary bedroom with a large walk-in closet and a private ensuite bathroom featuring double sinks and a step-in shower. A dedicated laundry room adds convenience to everyday living. Upstairs, you’ll find a versatile loft sitting area, two comfortable guest bedrooms, and a shared full bathroom with a tub/shower combination. Residents of Bayshore enjoy access to fantastic community amenities, including a community center, fitness center, and a sparkling outdoor swimming pool. Conveniently located near the Peninsula Golf & Country Club and the scenic Indian River Bay, this home offers both a peaceful retreat and access to outdoor recreation. Don’t miss the opportunity to own a stylish, low-maintenance home in one of Millsboro’s most sought-after communities.
Similar Listings
Virtual Tour
Plantation Lakes
$324,990
2 Bed
2 Bath
2 Hf. Bath
- Tax Total Living Area:
- 1837 sq. ft.
Listed 18 days ago
Courtesy: Exp Realty, Llc
MLS Desu2121820
Pending
Admiral's Landing
$324,990
3 Bed
2 Bath
1 Hf. Bath
- Tax Total Living Area:
- 1974 sq. ft.
Listed 109 days ago
Courtesy: Delaware Homes Inc
MLS Desu2115606
Spring Meadow
$324,995
2 Bed
2 Bath
- Tax Total Living Area:
- 1580 sq. ft.
Listed 53 days ago
Courtesy: Crown Homes Real Estate
MLS Dekt2049704
Shipbuilders Village
$324,999
4 Bed
2 Bath
2 Hf. Bath
- Tax Total Living Area:
- 1400 sq. ft.
Listed 64 days ago
Courtesy: Compass
MLS Desu2117318
Shipbuilders Village
$324,999
3 Bed
2 Bath
2 Hf. Bath
- Tax Total Living Area:
- 1645 sq. ft.
Listed 89 days ago
Courtesy: Compass
MLS Desu2116752
Fairfield At Long Neck
$324,999
4 Bed
3 Bath
1 Hf. Bath
- Tax Total Living Area:
- 1950 sq. ft.
Listed 531 days ago
Courtesy: Iron Valley Real Estate At The Beach
MLS Desu2085706
Newly Listed
Towne Point
$325,000
4 Bed
1 Bath
1 Hf. Bath
- Tax Total Living Area:
- 1753 sq. ft.
Courtesy: First Coast Realty Llc
MLS Dekt2051520
Newly Listed
Plantations
$325,000
2 Bed
2 Bath
- Tax Total Living Area:
- 1157 sq. ft.
Courtesy: Jack Lingo - Lewes
MLS Desu2122922
Newly Listed
$325,000
3 Bed
2 Bath
- Tax Total Living Area:
- 1800 sq. ft.
Listed 1 day ago
Courtesy: Iron Valley Real Estate Premier
MLS Dekt2051670
Newly Listed
$325,000
3 Bed
2 Bath
1 Hf. Bath
- Tax Total Living Area:
- 1415 sq. ft.
Listed 2 days ago
Courtesy: Re/max Horizons
MLS Dekt2051678
Newly Listed
Harrington Meadows
$325,000
3 Bed
2 Bath
- Tax Total Living Area:
- 1258 sq. ft.
Listed 10 days ago
Courtesy: The Watson Realty Group, Llc
MLS Dekt2051504
Newly Listed
Pines At Long Neck
$325,000
3 Bed
2 Bath
- Tax Total Living Area:
- 1456 sq. ft.
Listed 10 days ago
Courtesy: Burton Realty Inc
MLS Desu2122420


