
34082 Village Way, Millsboro, De 19966
Under Contract

Courtesy: Northrop Realty,
James Lattanzi
Appliances
Built-In Microwave, Dishwasher, Disposal, Dryer, Exhaust Fan, Freezer, Icemaker, Oven/Range - Gas, Refrigerator, Washer, Water Heater, Built-In RangeBedrooms
3
Full Bath
2
Laundry
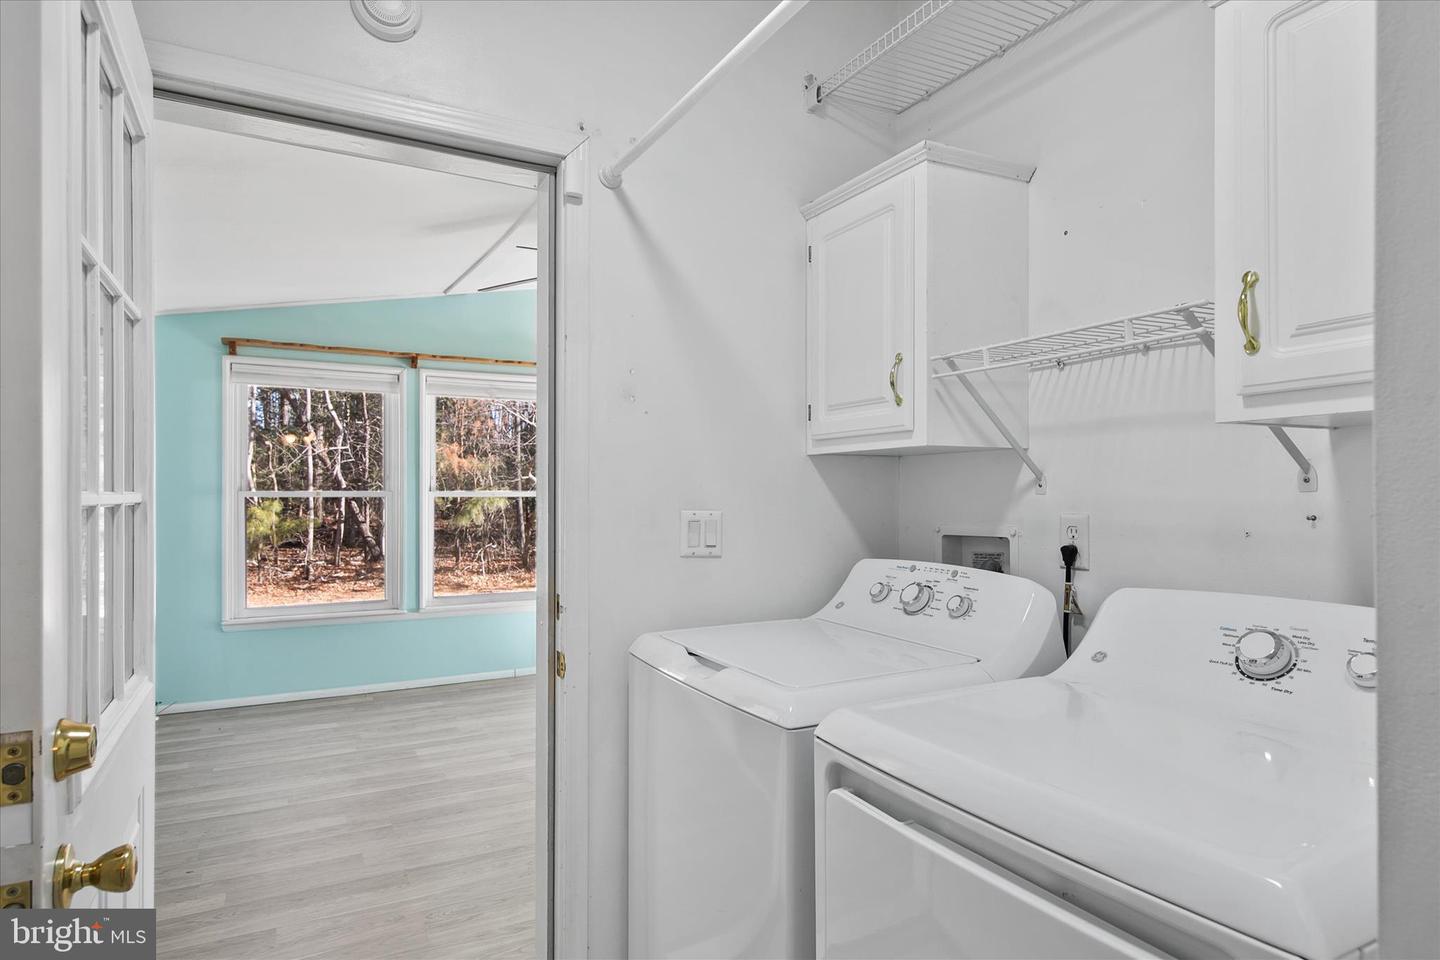
Main Floor, Dryer In Unit, Washer In Unit
Rooms
Living Room, Dining Room, Primary Bedroom, Bedroom 2, Bedroom 3, Kitchen, Foyer, Breakfast Room, Sun/florida Room, Laundry, Screened Porch
Living Area
2100 sq/ft
Fireplace(s)
1
Fireplace Features
Corner, Gas/propane, Mantel(s)
Flooring
Hardwood, Luxury Vinyl Plank, Partially Carpeted, Vinyl
Interior Features
- Bathroom - Soaking Tub
- Bathroom - Stall Shower
- Bathroom - Tub Shower
- Carpet
- Ceiling Fan(s)
- Combination Kitchen/Dining
- Combination Dining/Living
- Dining Area
- Entry Level Bedroom
- Floor Plan - Open
- Kitchen - Eat-In
- Kitchen - Gourmet
- Kitchen - Island
- Pantry
- Primary Bath(s)
- Walk-in Closet(s)
- Window Treatments
- Wood Floors
- Breakfast Area
General
MLS
Desu2102844
Community
Potnets Bayside
Price
$199,900.00
Price/SQft
$95.19
Land Lease Amount
$988.69
Land Lease Frequency
Monthly
Accessibility Features
Other, Grab Bars Mod
Area And Schools
School Tax
$332.00
Exterior
Pool
Yes - Community
Potnets Bayside
MLS
Desu2102844
$199,900
3 Bed
2 Bath
- Tax Total Living Area:
- 2100 sq. ft.
- Lot Size:
- 0 acres
Listed 214 days ago
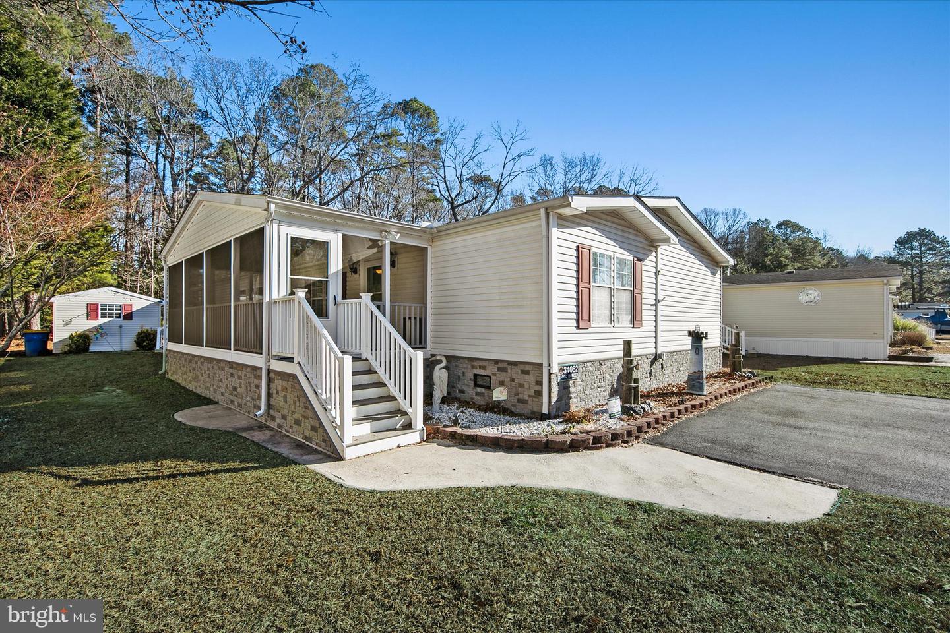
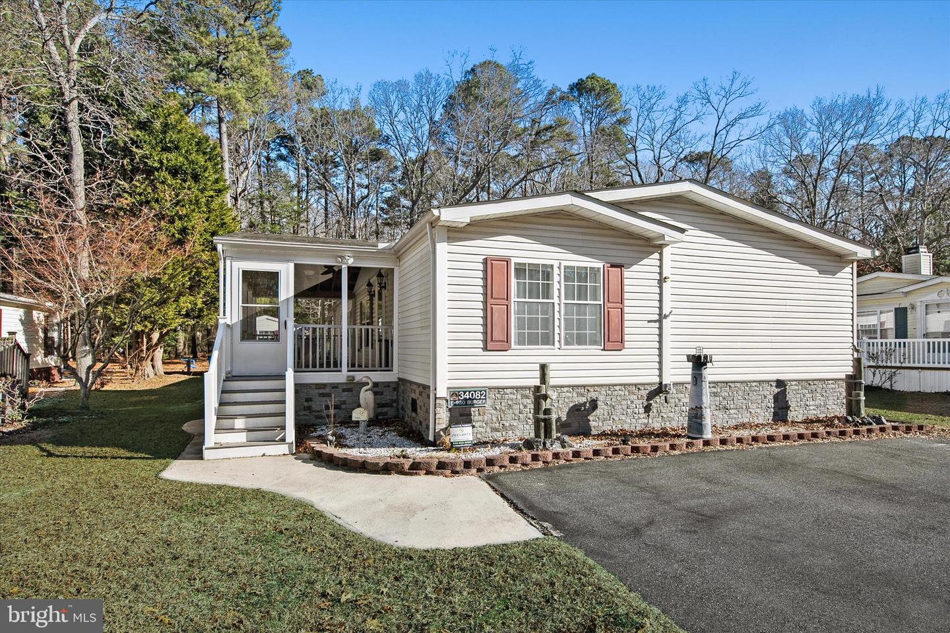
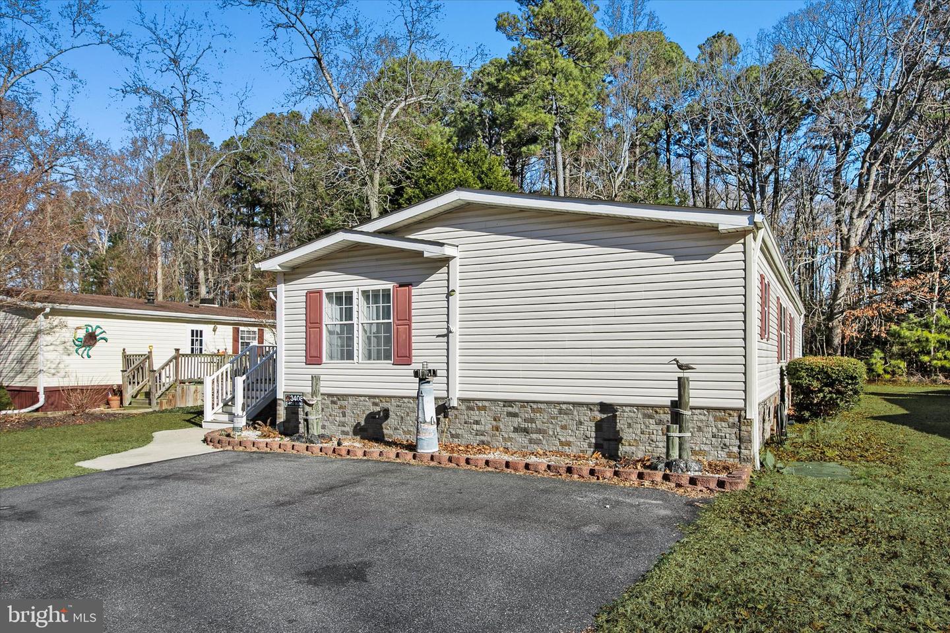
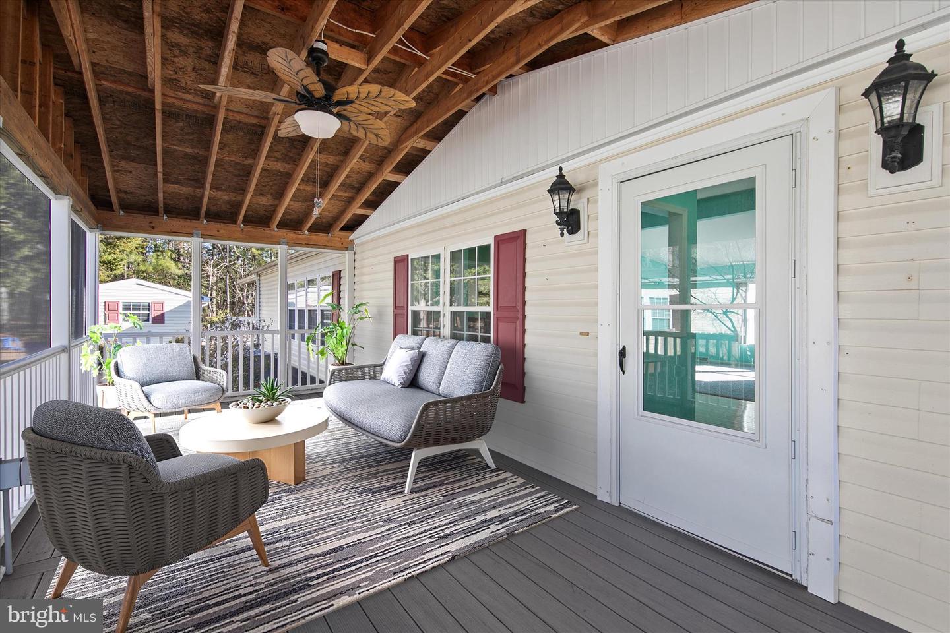
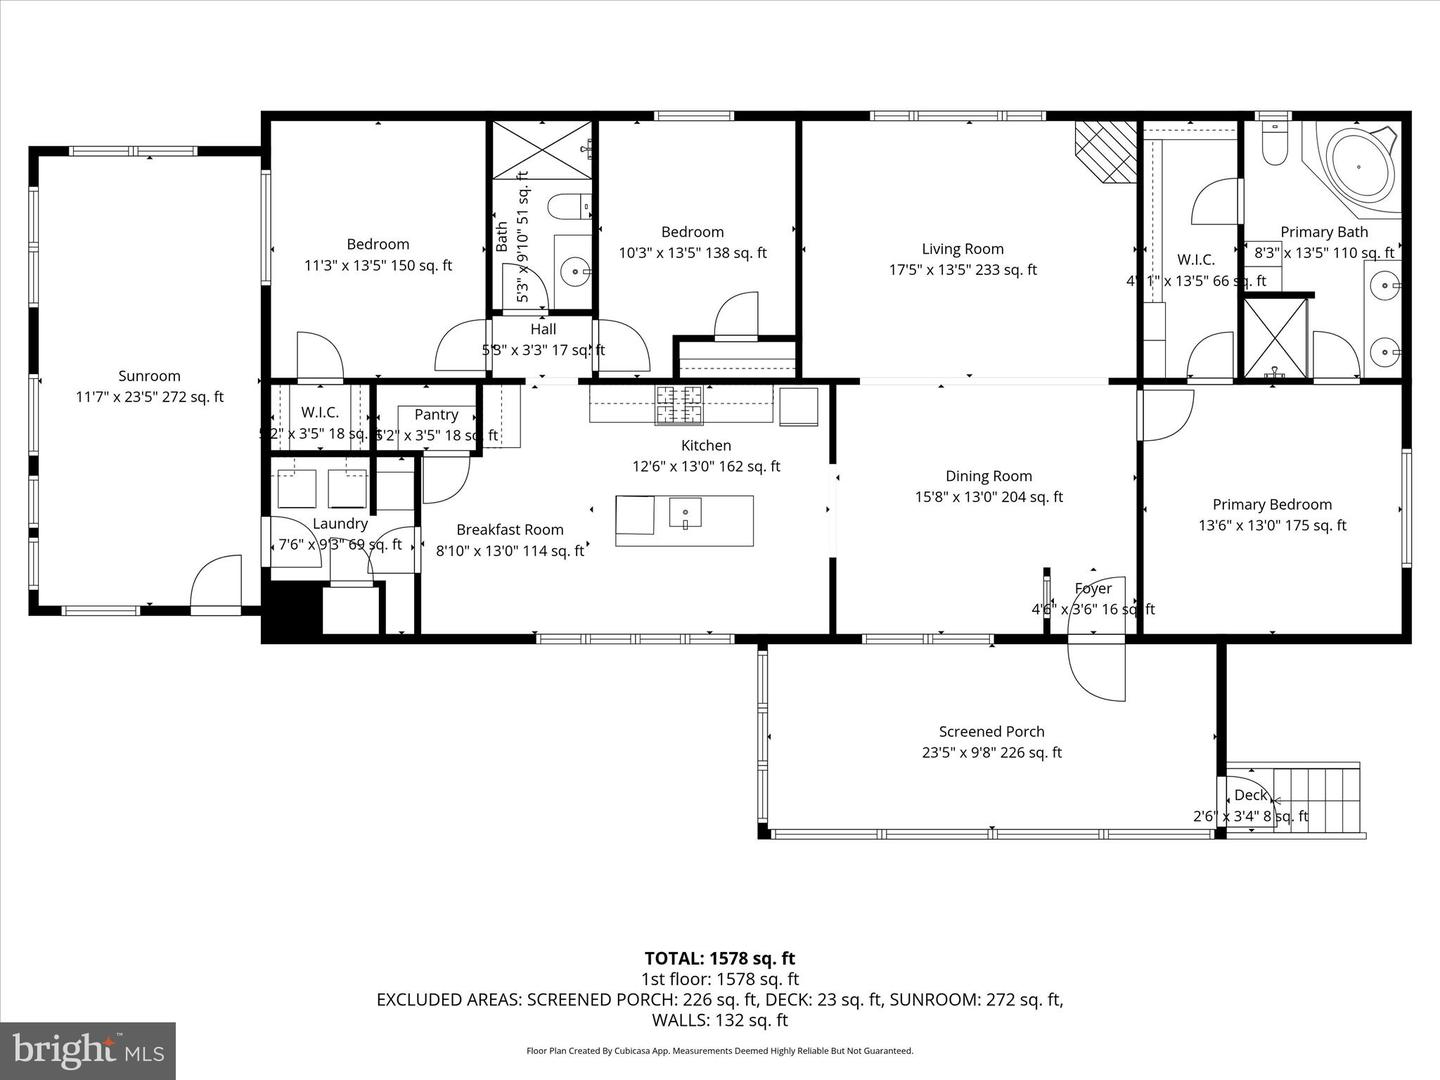
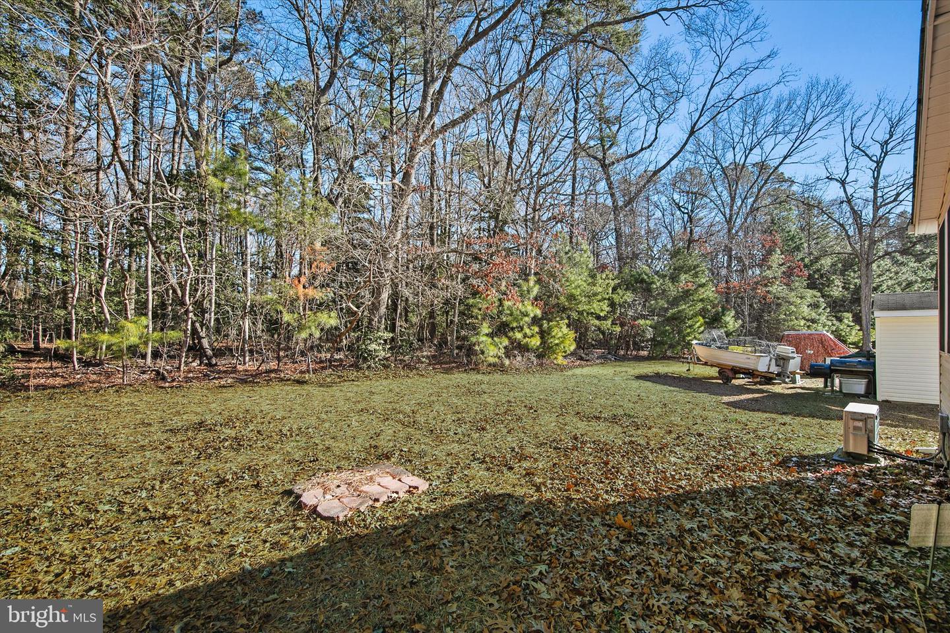
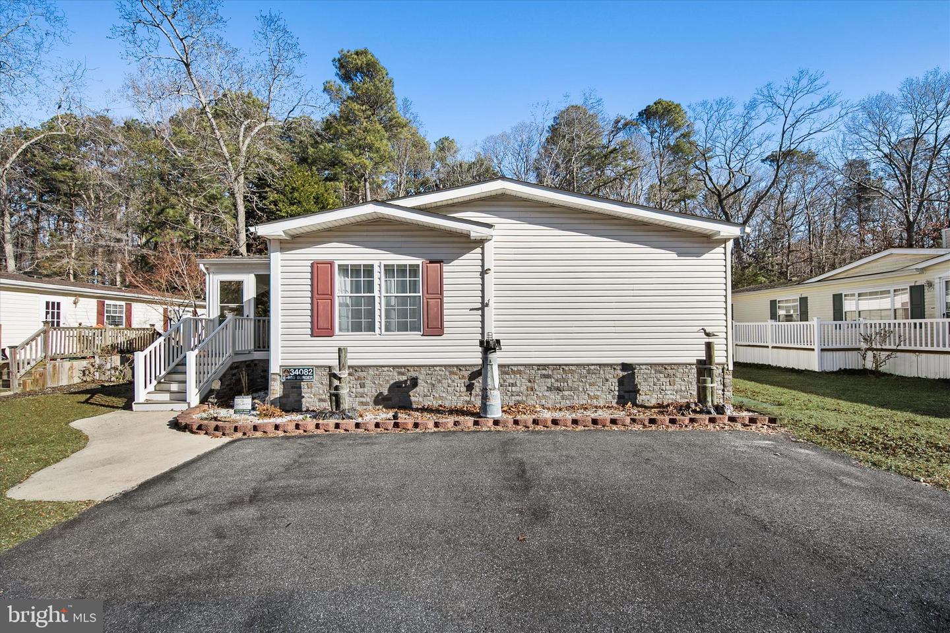
Set against a tranquil wooded backdrop, this inviting home offers a peaceful retreat with the added bonus of vibrant community amenities just moments away. Vinyl-railed front steps and a concrete walkway lead to a welcoming screened porch, beautifully finished with composite decking, a raised ceiling, and a ceiling fan, an ideal place to relax and enjoy the natural surroundings.
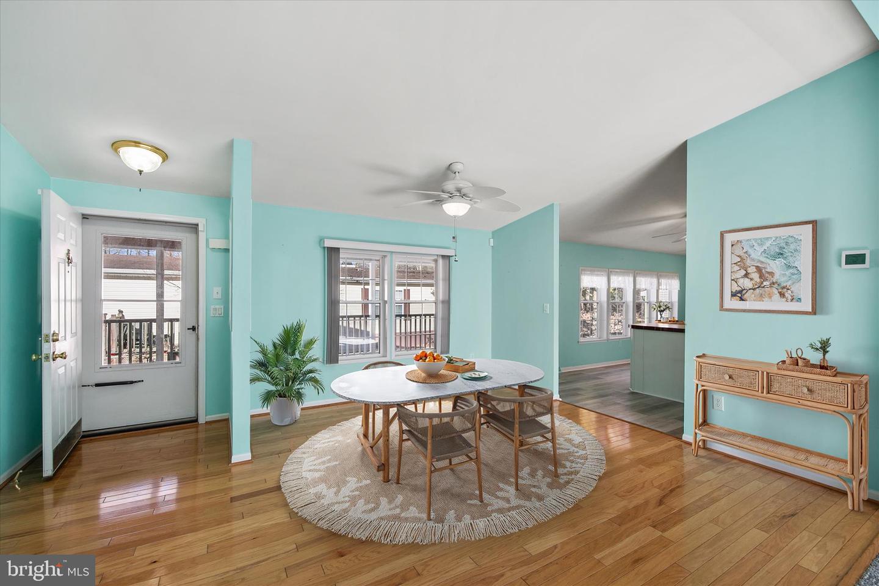
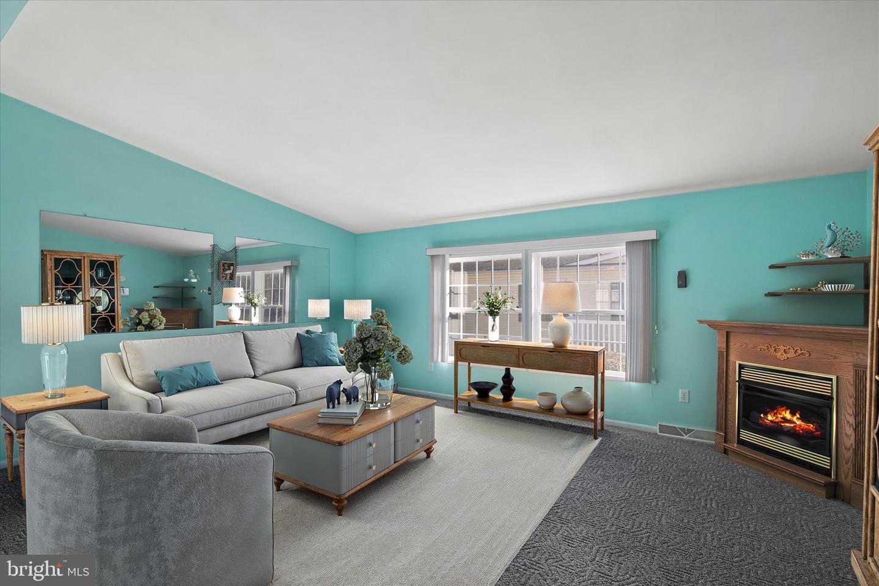
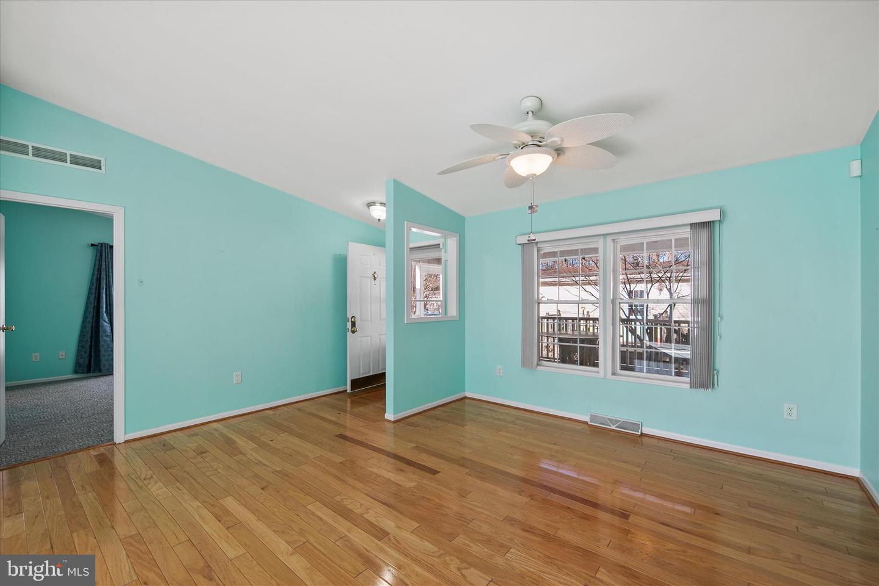
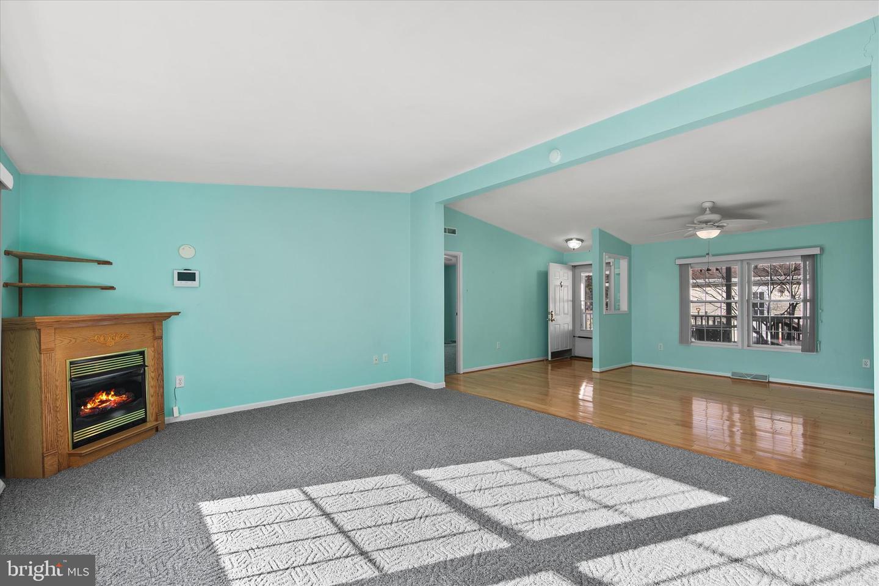
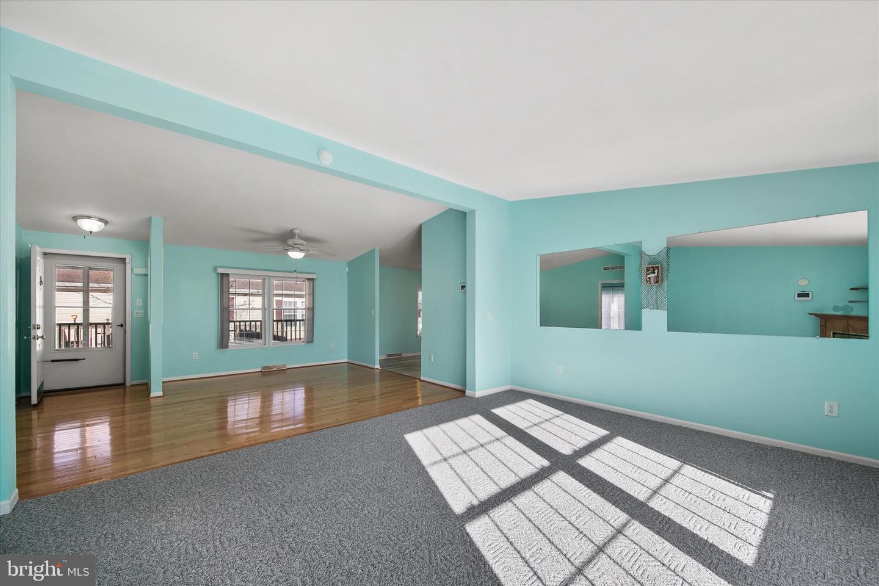
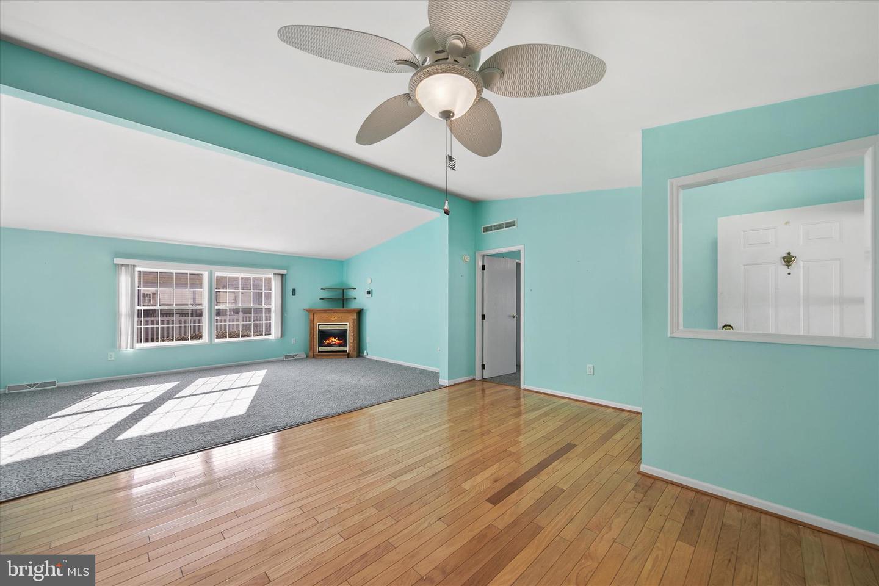
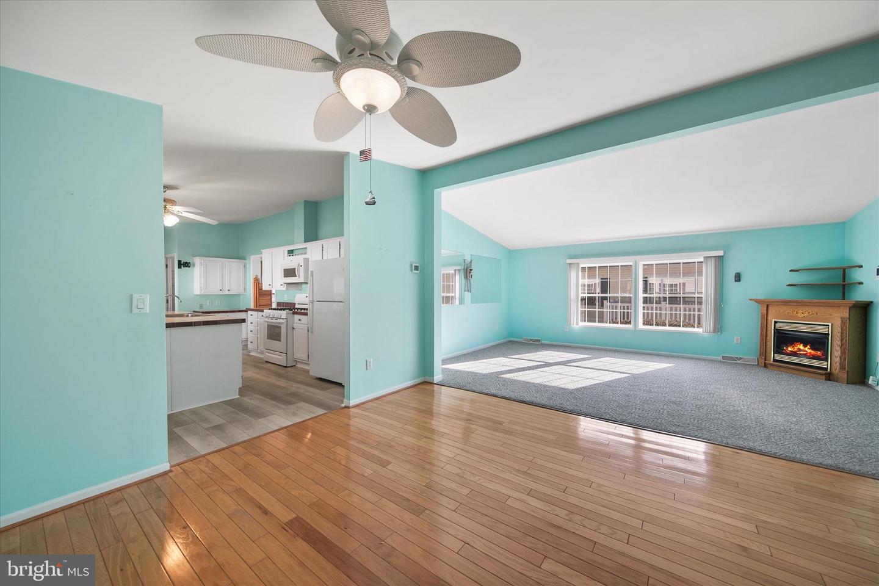
From the porch, step into the foyer where hardwood floors and an open floor plan immediately draw your eye upward to soaring vaulted ceilings, creating an airy and welcoming first impression. The hardwood-floored dining area flows seamlessly into the living room, where a cozy corner gas fireplace anchors the space and provides a warm focal point for everyday living and gatherings.
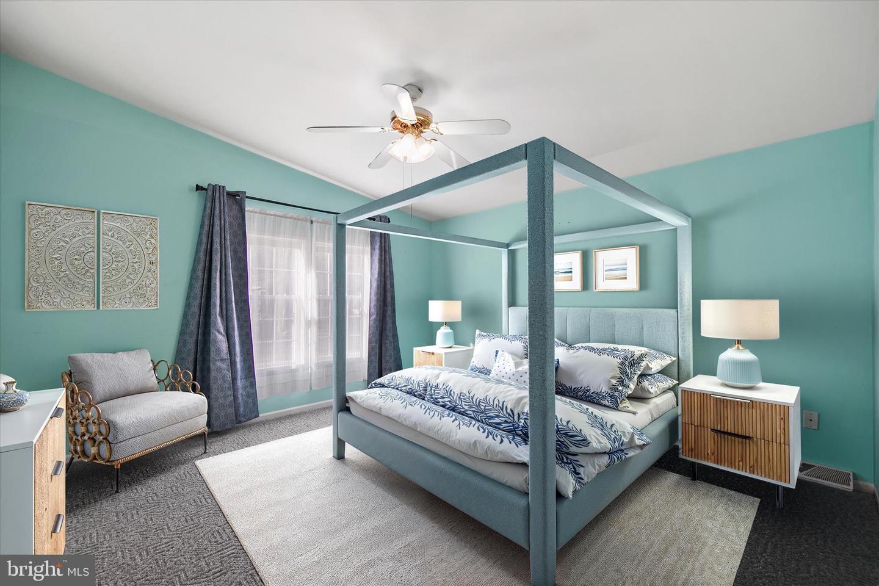
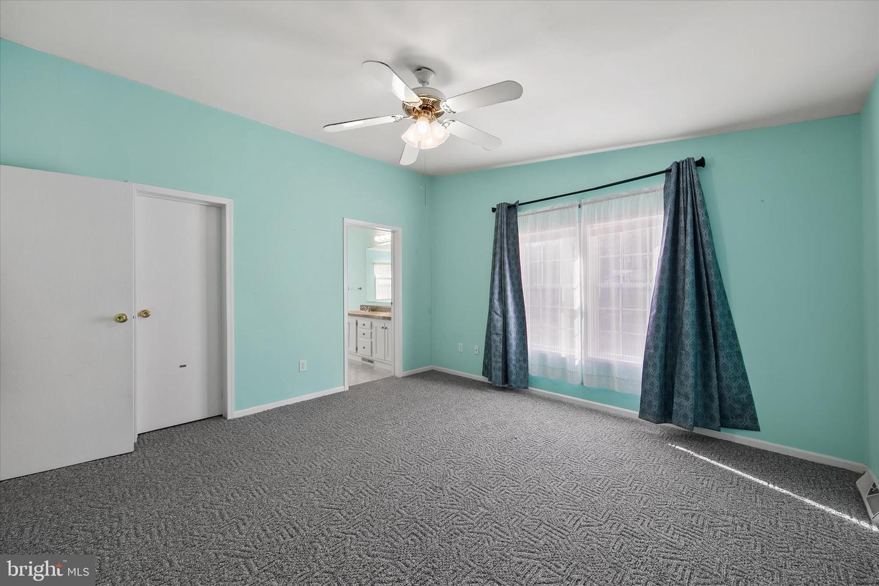
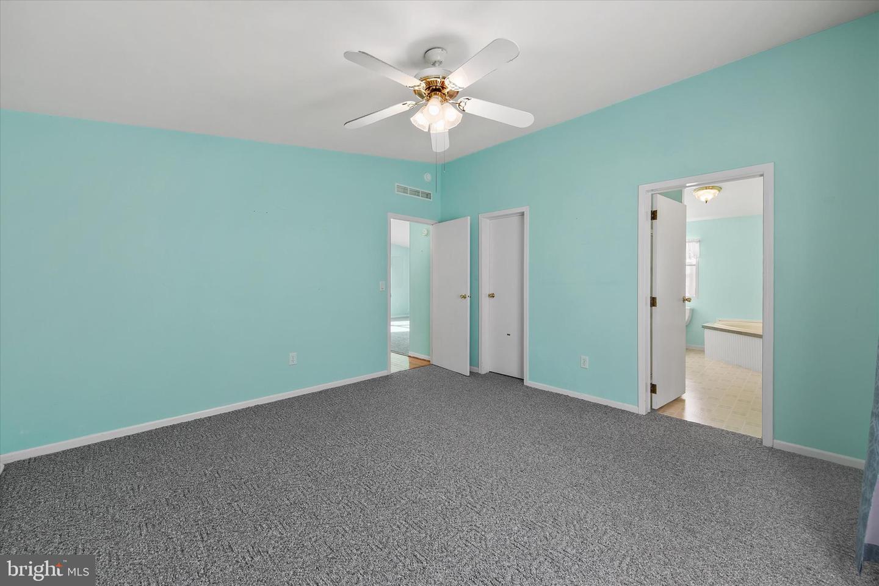
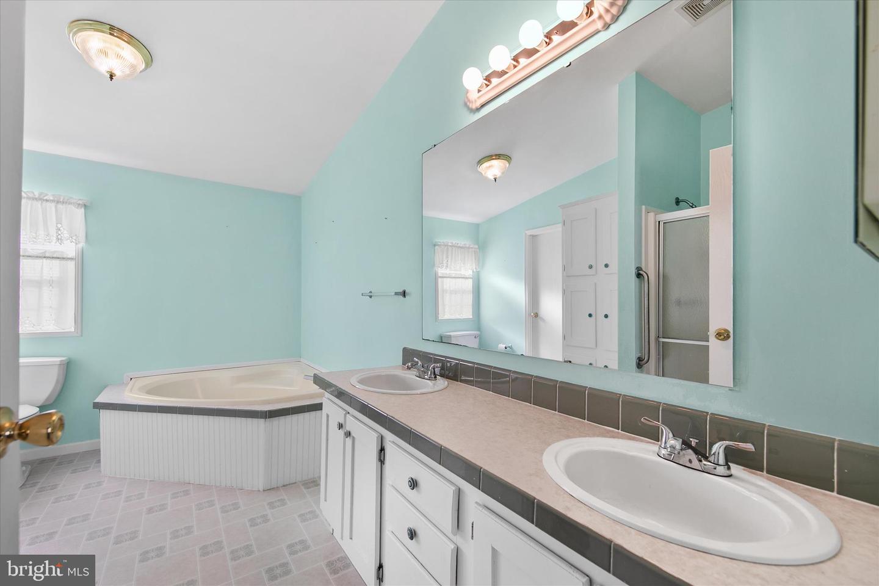
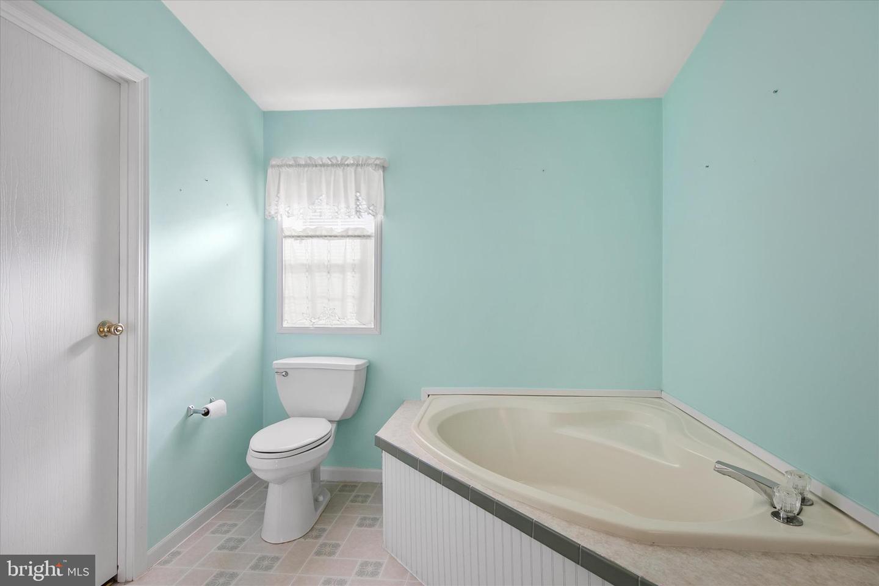
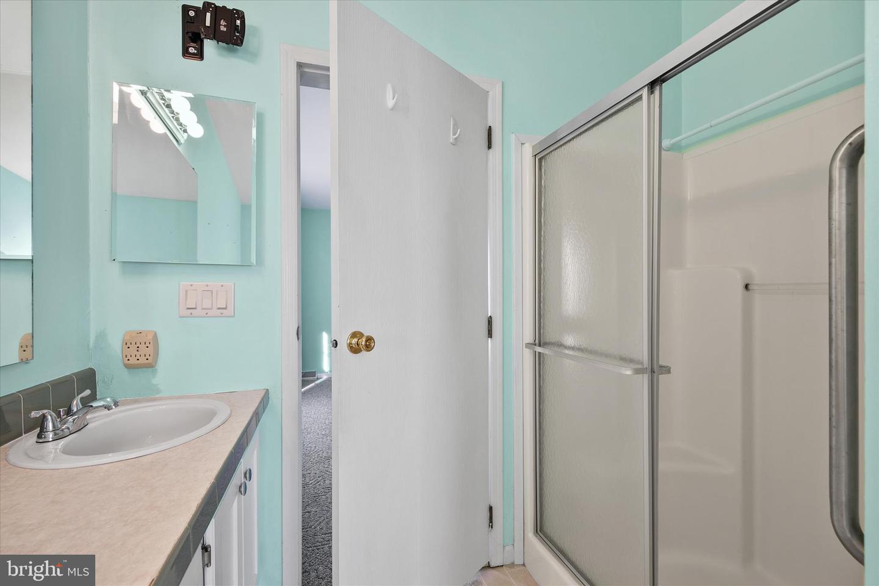
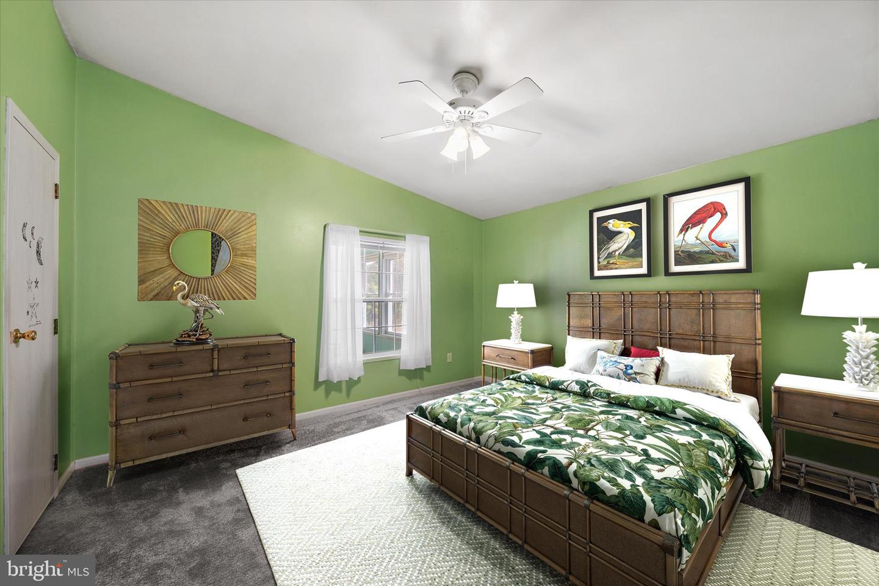
Just off the main living area, the primary bedroom offers a comfortable retreat complete with an en suite bath featuring a dual vanity, a soaking garden tub, and a separate shower stall with a grab bar. A generous walk-in closet thoughtfully connects back to the bedroom, adding both convenience and functionality.
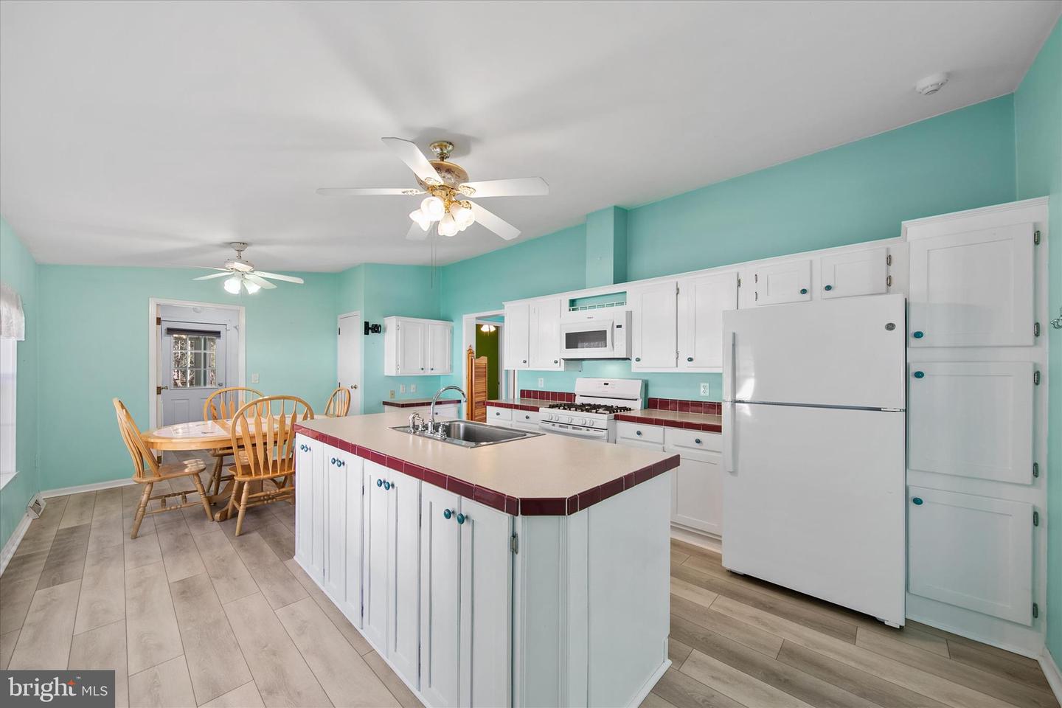
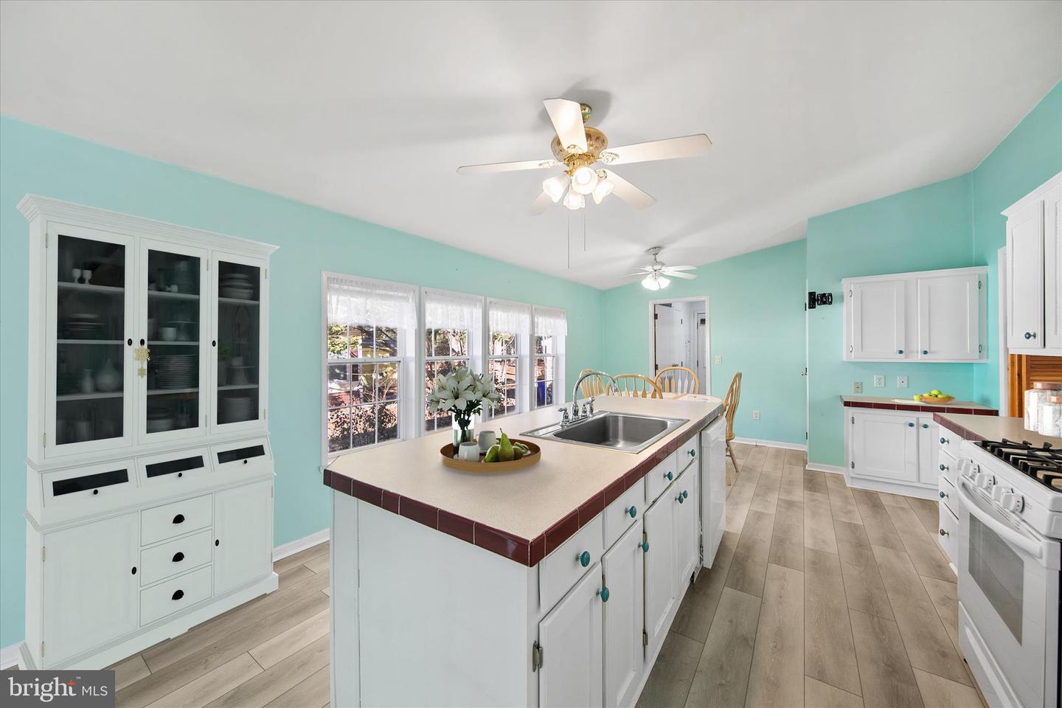
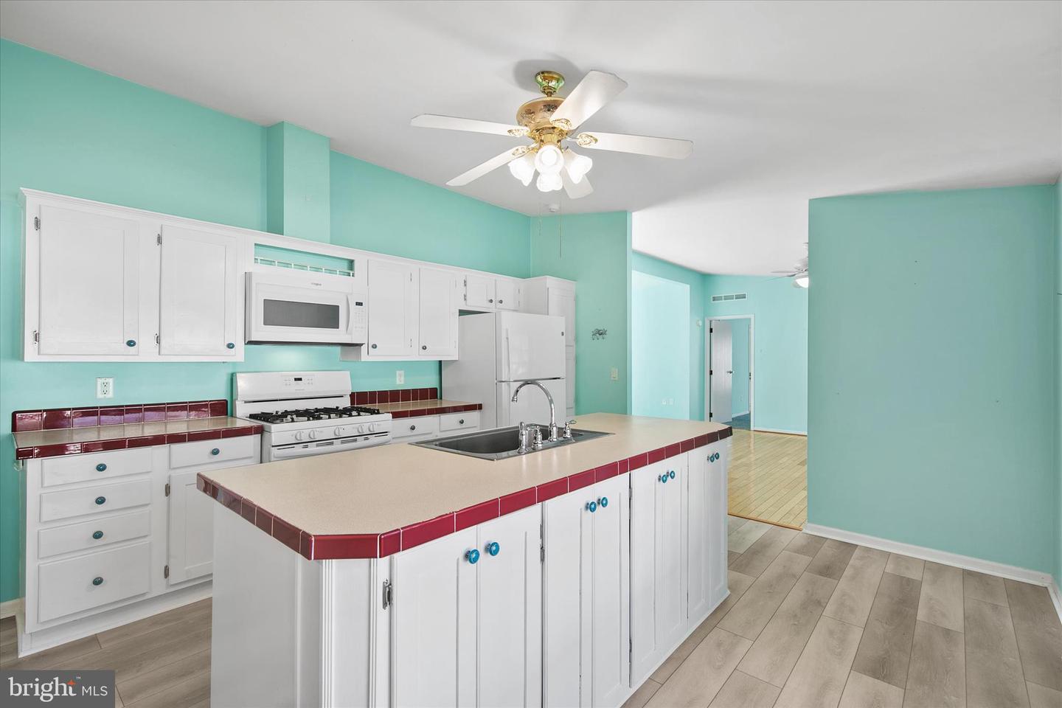
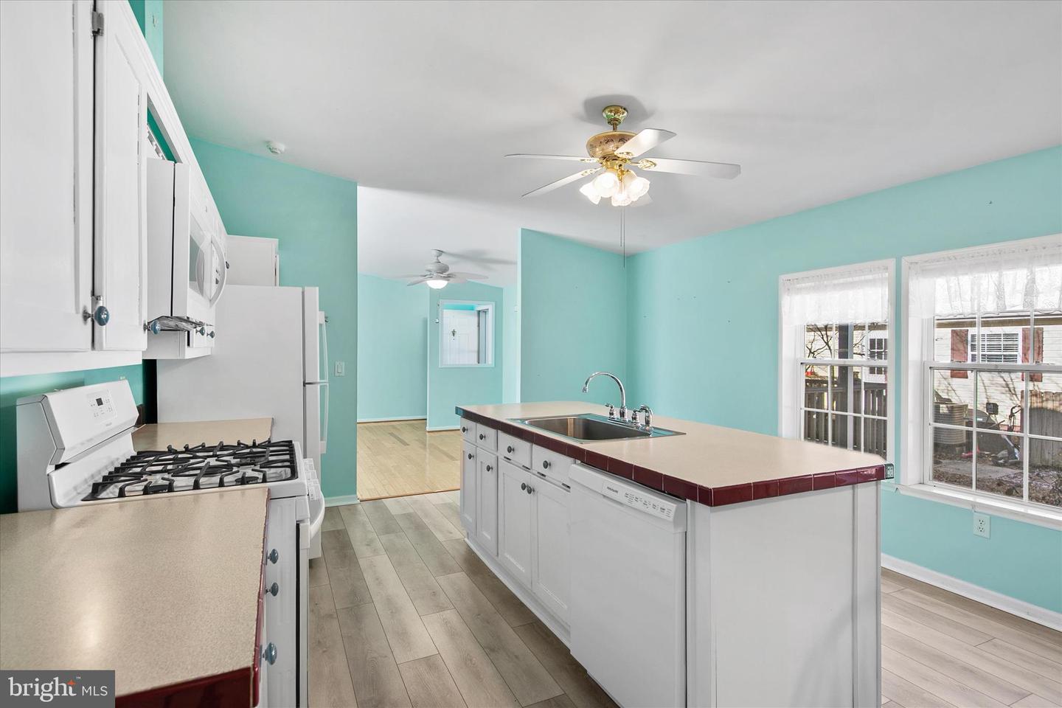

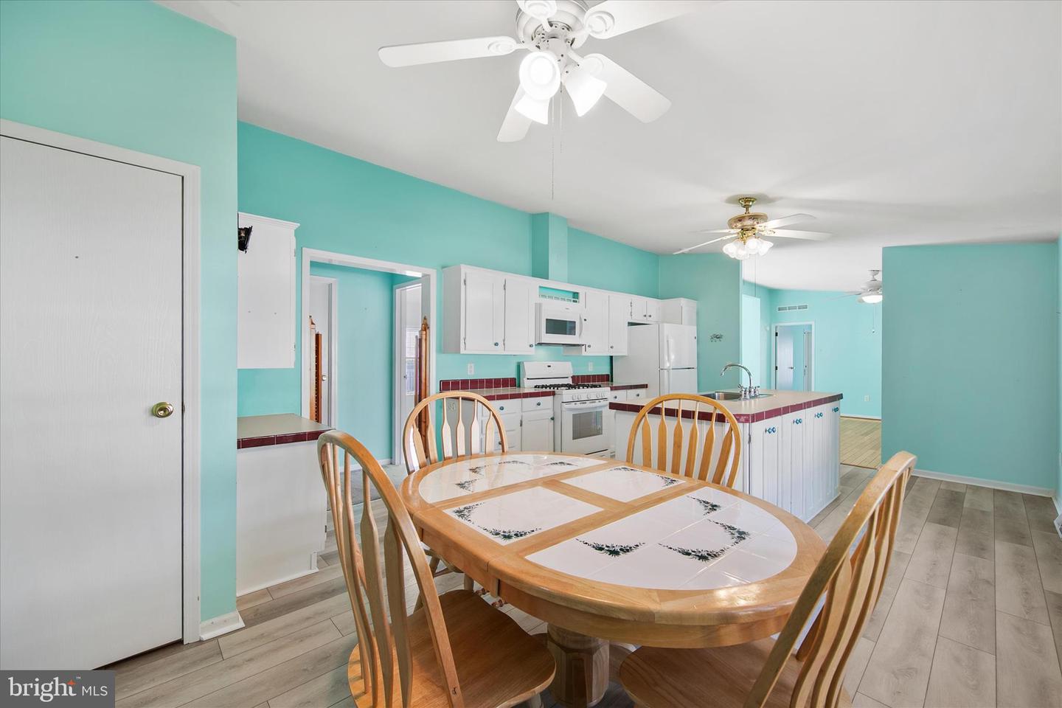
The kitchen is designed for both style and practicality, featuring durable luxury vinyl plank flooring, a large island with abundant storage, and an extra-wide sink with garbage disposal. Gas cooking, a refrigerator with ice maker, ample cabinetry, a spacious walk-in pantry, and a dedicated area for a breakfast table make this kitchen a true hub of the home.
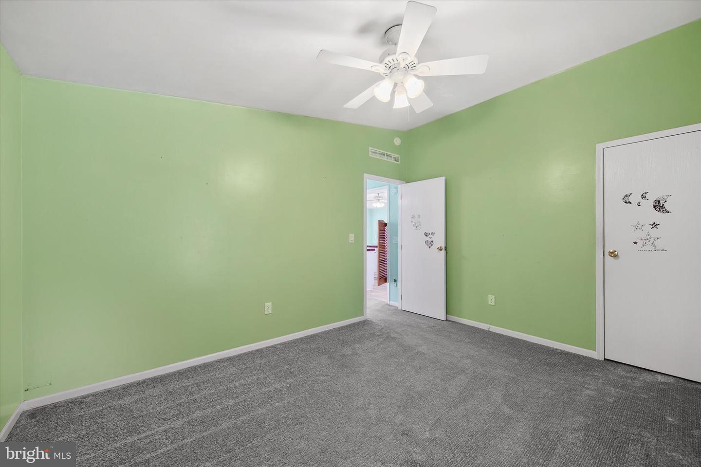
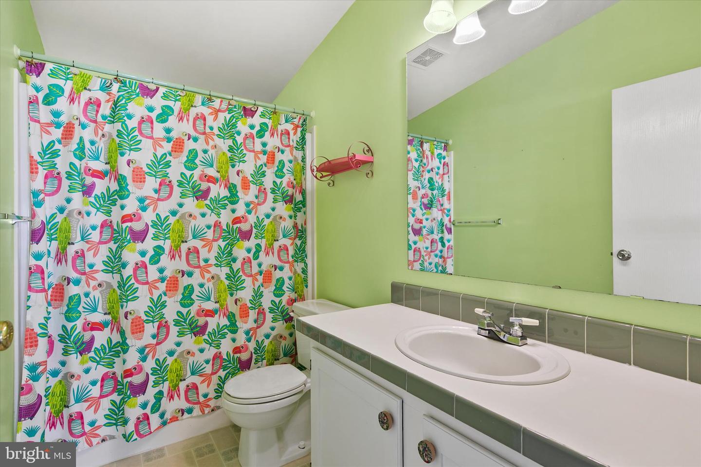
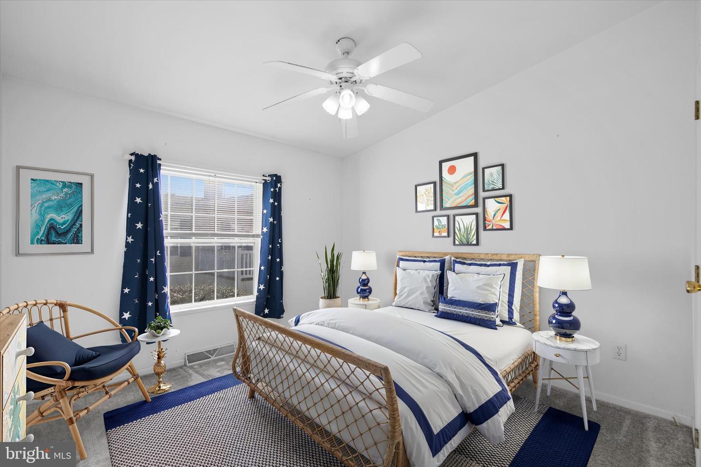
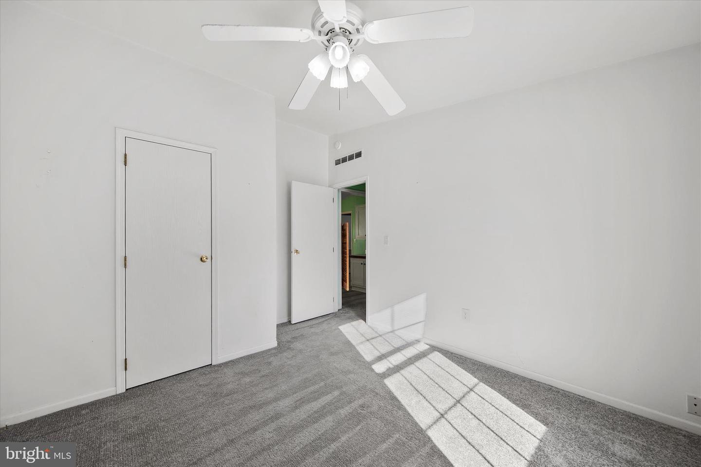
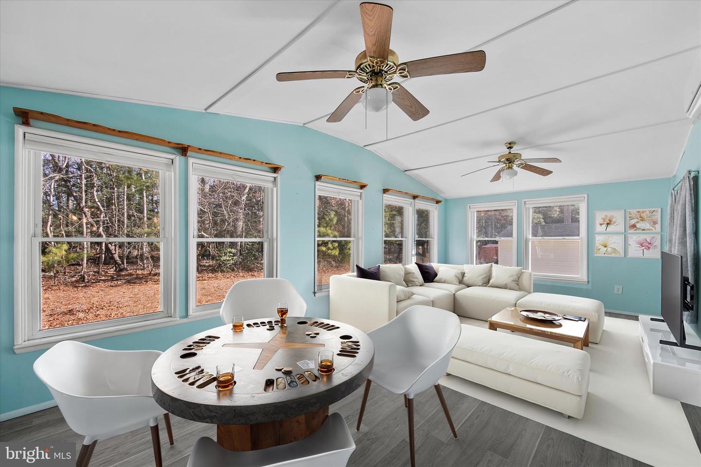
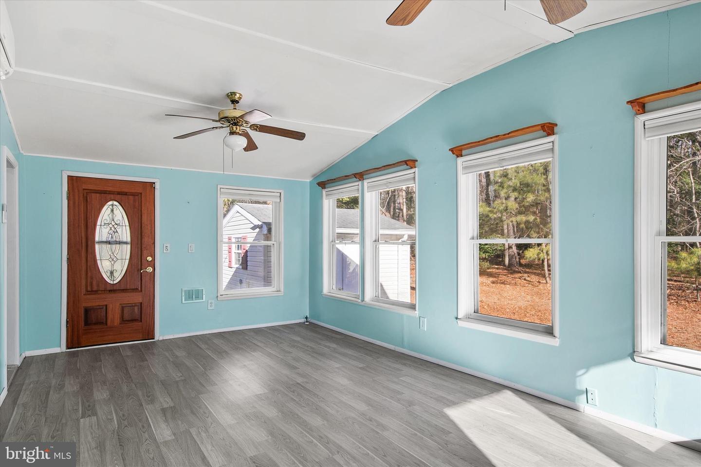
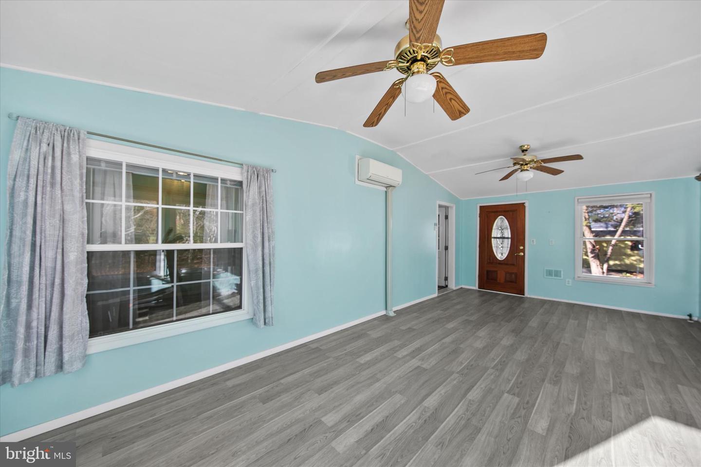
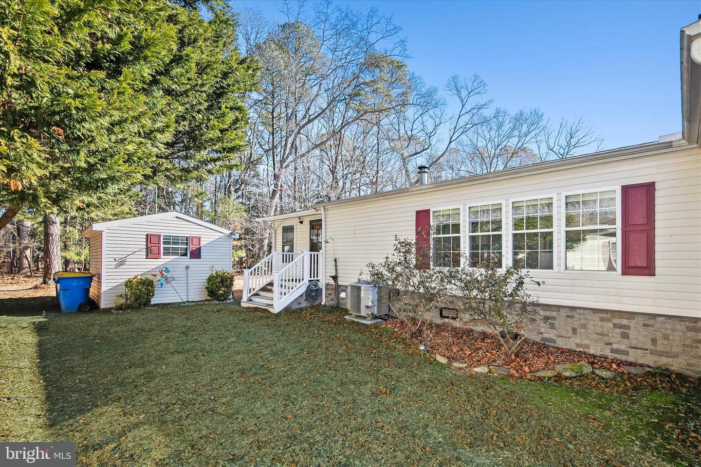
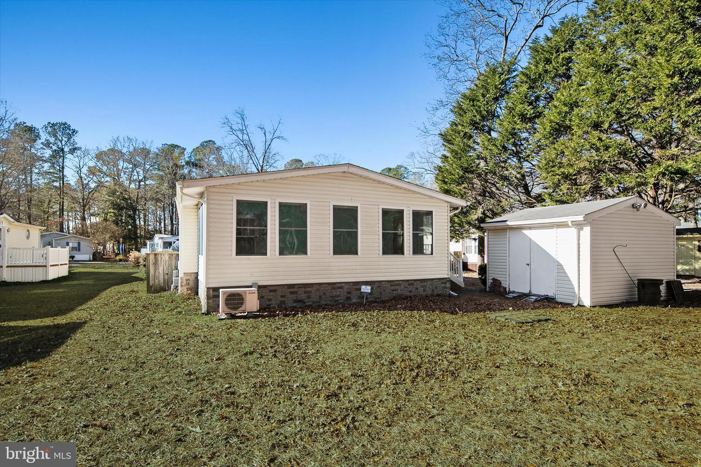
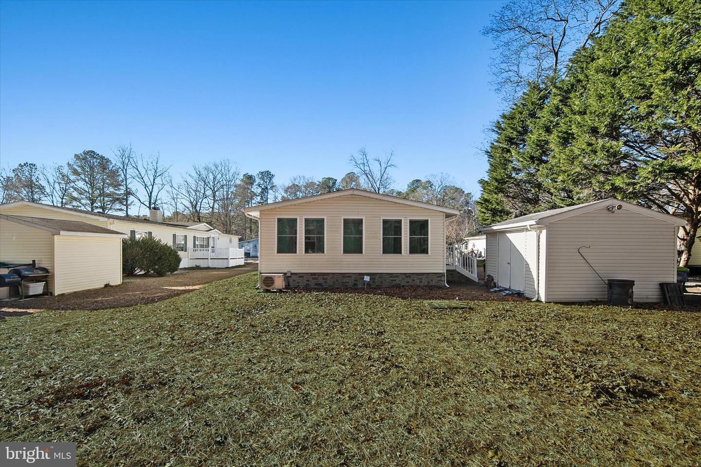
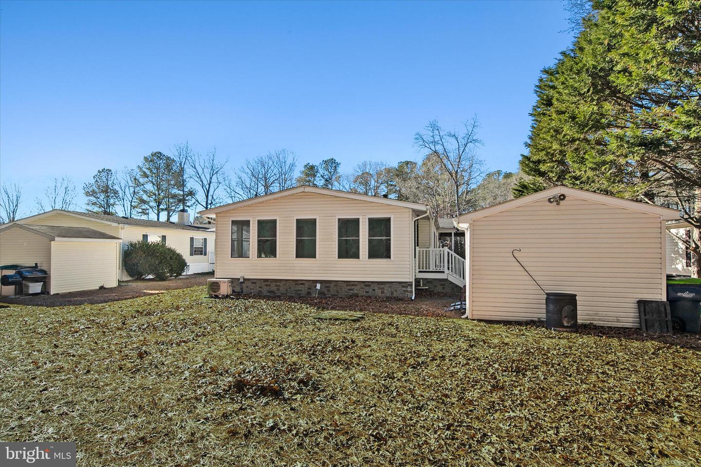
Two additional bedrooms and a full hall bath provide comfortable accommodations for guests or family. Beyond the kitchen, through the laundry room, you’ll find a bright and spacious sunroom with its own heating and air conditioning wall unit, luxury vinyl plank flooring, and walls of windows that frame peaceful wooded views. A rear exit from the sunroom leads to the backyard, where a storage shed adds extra convenience.
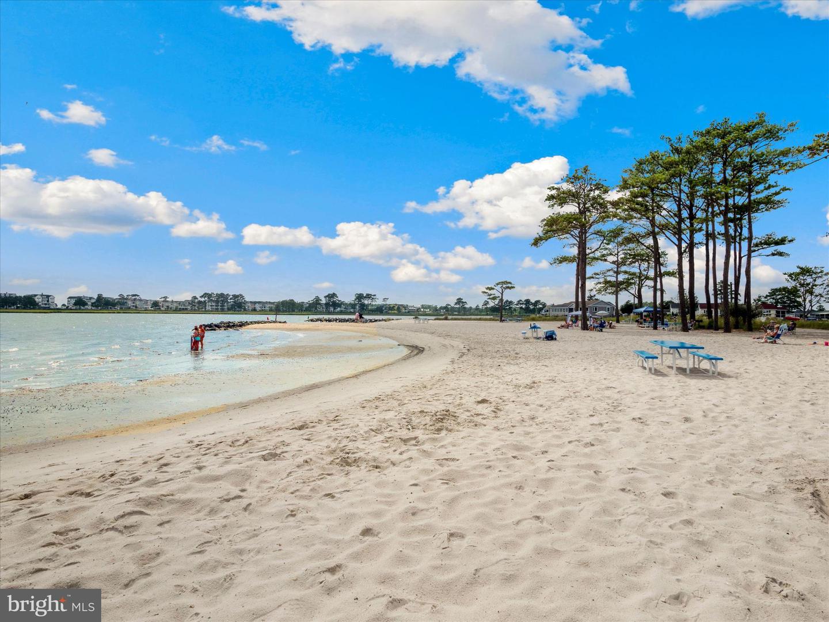
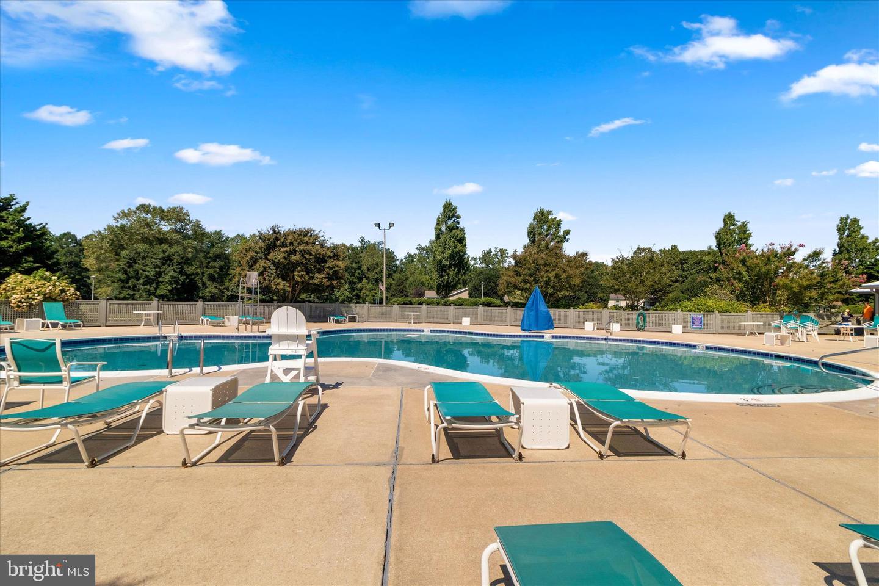
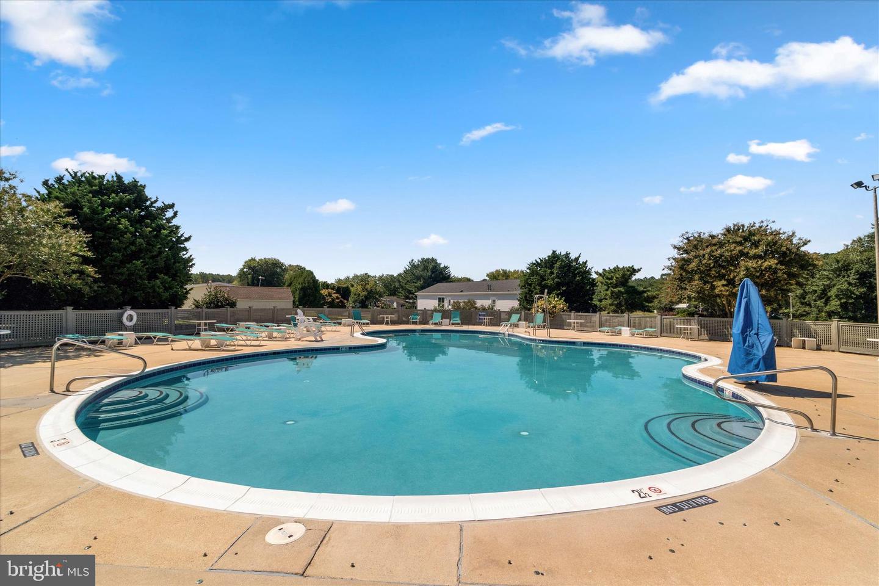
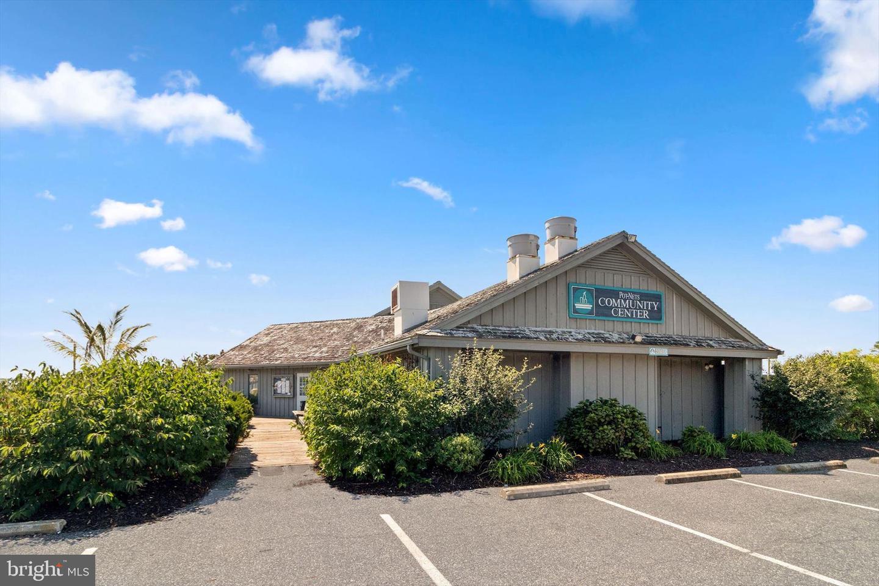
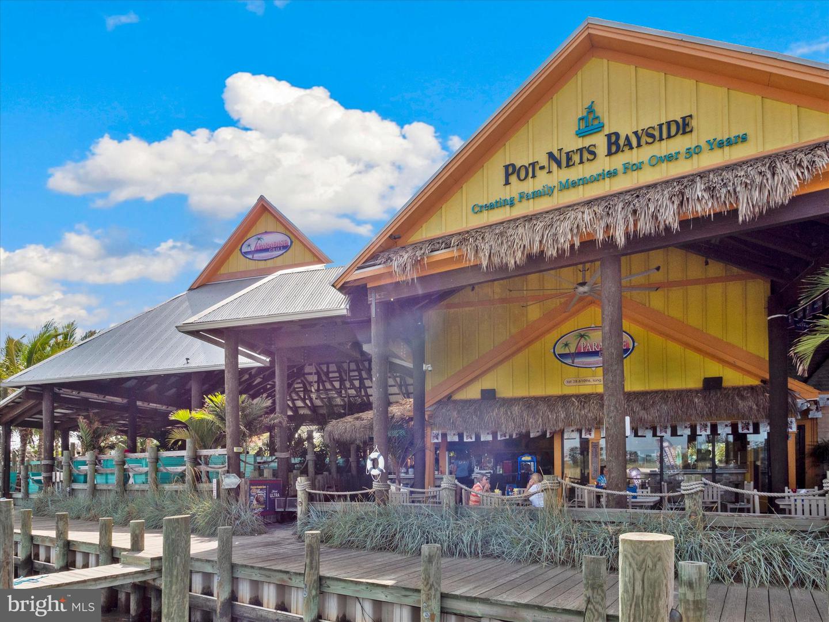
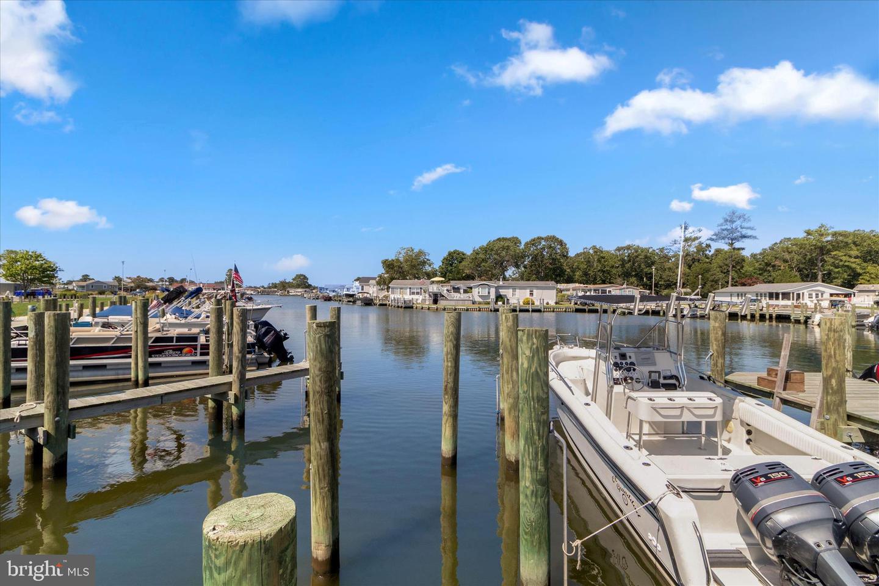
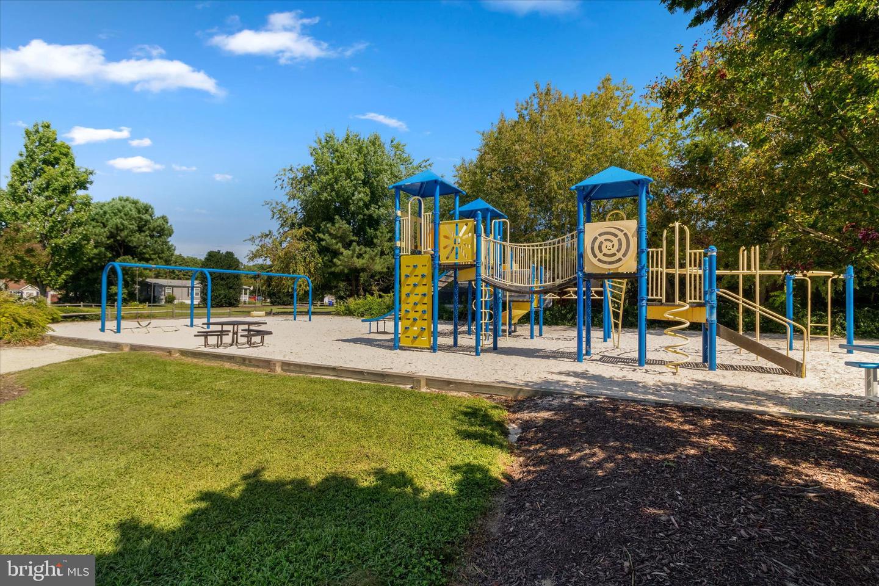
Located in Pot-Nets Bayside, residents enjoy a vibrant coastal lifestyle with access to newly updated pickleball, tennis and basketball courts, community pools, disc golf course, playgrounds, dog parks, picnic areas, nature trails, community center, beaches, boat slips, docks and the beloved Paradise Grill on the bay, known for its dining and live entertainment. This home offers a wonderful blend of comfort, functionality, and easygoing bayside living.
From the porch, step into the foyer where hardwood floors and an open floor plan immediately draw your eye upward to soaring vaulted ceilings, creating an airy and welcoming first impression. The hardwood-floored dining area flows seamlessly into the living room, where a cozy corner gas fireplace anchors the space and provides a warm focal point for everyday living and gatherings.
Just off the main living area, the primary bedroom offers a comfortable retreat complete with an en suite bath featuring a dual vanity, a soaking garden tub, and a separate shower stall with a grab bar. A generous walk-in closet thoughtfully connects back to the bedroom, adding both convenience and functionality.
The kitchen is designed for both style and practicality, featuring durable luxury vinyl plank flooring, a large island with abundant storage, and an extra-wide sink with garbage disposal. Gas cooking, a refrigerator with ice maker, ample cabinetry, a spacious walk-in pantry, and a dedicated area for a breakfast table make this kitchen a true hub of the home.
Two additional bedrooms and a full hall bath provide comfortable accommodations for guests or family. Beyond the kitchen, through the laundry room, you’ll find a bright and spacious sunroom with its own heating and air conditioning wall unit, luxury vinyl plank flooring, and walls of windows that frame peaceful wooded views. A rear exit from the sunroom leads to the backyard, where a storage shed adds extra convenience.
Located in Pot-Nets Bayside, residents enjoy a vibrant coastal lifestyle with access to newly updated pickleball, tennis and basketball courts, community pools, disc golf course, playgrounds, dog parks, picnic areas, nature trails, community center, beaches, boat slips, docks and the beloved Paradise Grill on the bay, known for its dining and live entertainment. This home offers a wonderful blend of comfort, functionality, and easygoing bayside living.
Similar Listings
Pending
$199,900
3 Bed
1 Bath
1 Hf. Bath
- Tax Total Living Area:
- 1792 sq. ft.
Listed 24 days ago
Courtesy: Alliance Property Partners
MLS Desu2112950
$199,900
4 Bed
2 Bath
- Tax Total Living Area:
- 1464 sq. ft.
Listed 32 days ago
Courtesy: Coldwell Banker Premier - Rehoboth
MLS Dekt2048424
White House Beach
$199,900
3 Bed
2 Bath
- Tax Total Living Area:
- 1512 sq. ft.
Listed 33 days ago
Courtesy: Coldwell Banker Premier - Rehoboth
MLS Desu2115688
Pending
$199,900
2 Bed
1 Bath
- Tax Total Living Area:
- 1090 sq. ft.
Listed 58 days ago
Courtesy: Elevated Real Estate Solutions
MLS Dekt2048374
White House Beach
$199,900
3 Bed
2 Bath
- Tax Total Living Area:
- 1090 sq. ft.
Listed 80 days ago
Courtesy: Iron Valley Real Estate At The Beach
MLS Desu2112634
Mariners Cove
$199,900
3 Bed
2 Bath
- Tax Total Living Area:
- 1352 sq. ft.
Listed 109 days ago
Courtesy: Jack Lingo - Rehoboth
MLS Desu2111462
Patterson Place
$199,900
3 Bed
2 Bath
- Tax Total Living Area:
- 1076 sq. ft.
Listed 258 days ago
Courtesy: Compass
MLS Desu2100648
Pending
$199,900
3 Bed
2 Bath
- Tax Total Living Area:
- 1512 sq. ft.
Listed 338 days ago
Courtesy: Brokers Realty Group, Llc
MLS Desu2096548
Pending
Banks Acres
$199,900
3 Bed
2 Bath
- Tax Total Living Area:
- 938 sq. ft.
Listed 340 days ago
Courtesy: Keller Williams Realty
MLS Desu2096676
SoldVirtual Tour
Sussex East Mhp
$199,900
3 Bed
2 Bath
- Tax Total Living Area:
- 1716 sq. ft.
Sold 04/25/2025
Courtesy: Jack Lingo - Rehoboth
MLS Desu2079268
SoldVirtual Tour
Mariners Cove
$199,900
3 Bed
2 Bath
- Tax Total Living Area:
- 1680 sq. ft.
Sold 04/29/2025
Courtesy: Jack Lingo Millsboro
MLS Desu2076472
SoldVirtual Tour
Mariners Cove
$199,900
3 Bed
2 Bath
- Tax Total Living Area:
- 1500 sq. ft.
Sold 11/01/2024
Courtesy: Jack Lingo Millsboro
MLS Desu2060078
Create an account
Save your favorite listings to view them later from multiple
devices by creating an account today or sign in.




