
34141 Minnow Ln, Millsboro, De 19966
PendingVirtual Tour
Courtesy: Northrop Realty,
Vincente Michael Dipietro
Appliances
Stove, Refrigerator, Icemaker, Dishwasher, Disposal, Microwave, Washer, Dryer, Water Heater, Exhaust Fan, Built-In Microwave, Built-In Range, Freezer, Oven - Self Cleaning, Oven - Single, Oven/Range - Gas, Water DispenserBedrooms
3
Full Bath
2
Laundry
Dryer In Unit, Main Floor, Washer In Unit
Rooms
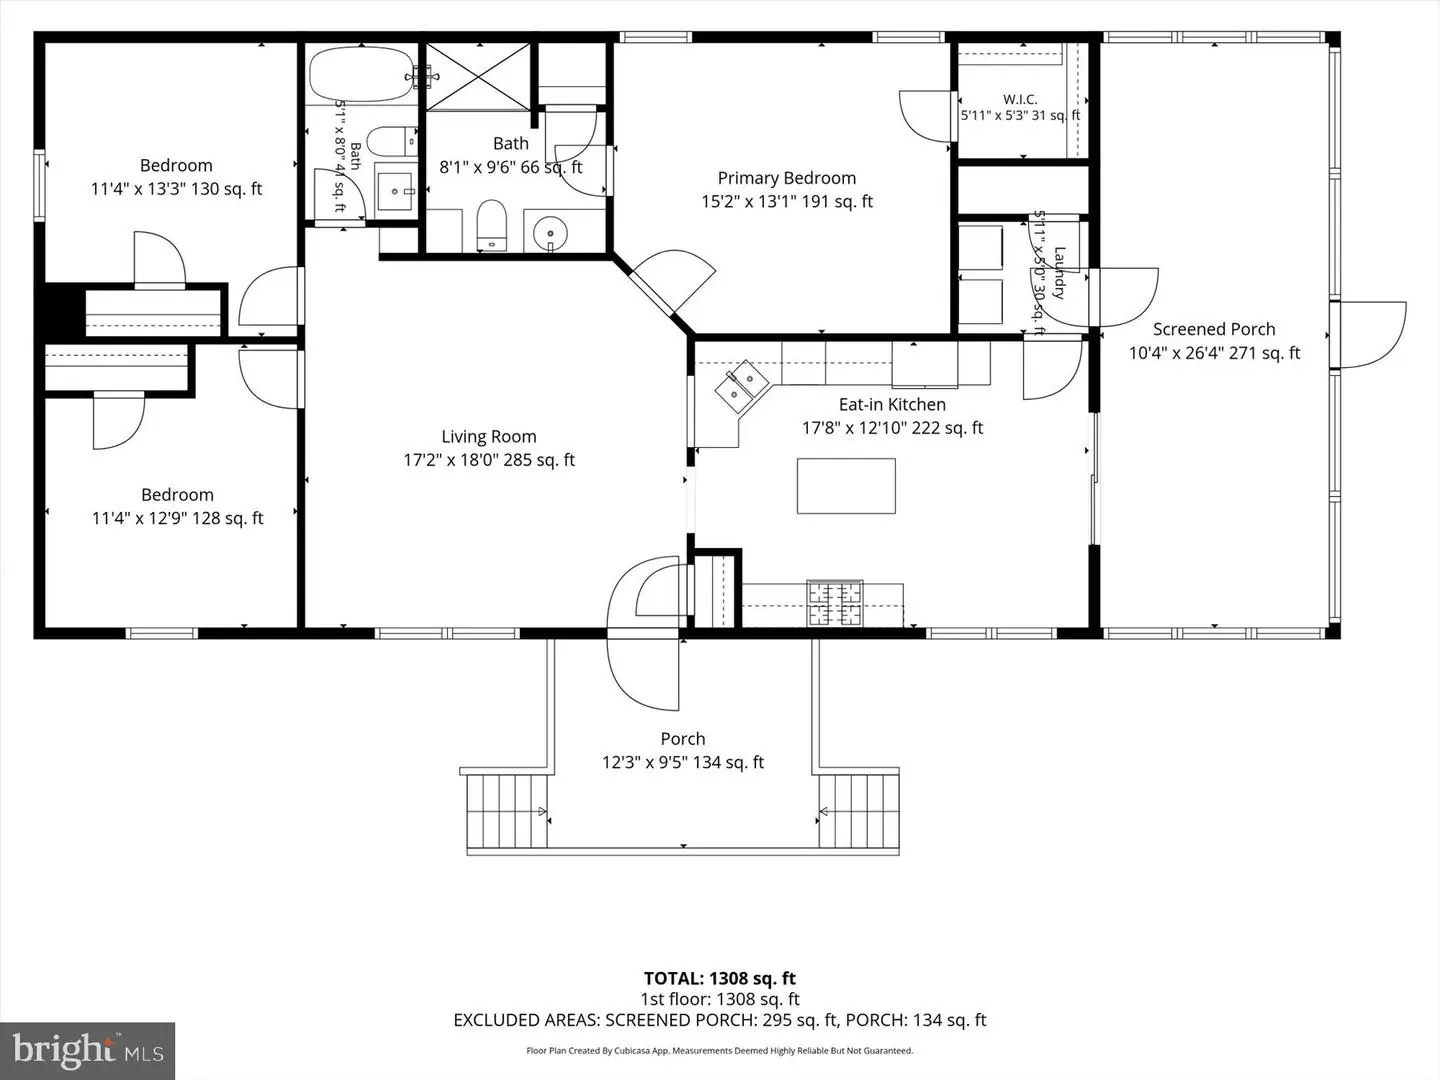
Living Room, Primary Bedroom, Bedroom 2, Bedroom 3, Kitchen, Laundry, Screened Porch
Living Area
1308 sq/ft
Flooring
Luxury Vinyl Plank, Partially Carpeted
Interior Features
- Breakfast Area
- Carpet
- Ceiling Fan(s)
- Combination Kitchen/Dining
- Crown Moldings
- Dining Area
- Entry Level Bedroom
- Family Room Off Kitchen
- Floor Plan - Open
- Kitchen - Eat-In
- Kitchen - Island
- Kitchen - Table Space
- Primary Bath(s)
- Skylight(s)
- Bathroom - Stall Shower
- Bathroom - Tub Shower
- Walk-in Closet(s)
- Window Treatments
General
MLS
Desu2121320
Community
Potnets Bayside
Price
$180,000.00
Price/SQft
$137.61
Land Lease Amount
$1,135.35
Land Lease Frequency
Monthly
Accessibility Features
2+ Access Exits
Area And Schools
School Tax
$256.00
Exterior
Pool
Yes - Community
Potnets Bayside
MLS
Desu2121320
$180,000
3 Bed
2 Bath
- Tax Total Living Area:
- 1308 sq. ft.
- Lot Size:
- 0 acres
Listed 21 days ago
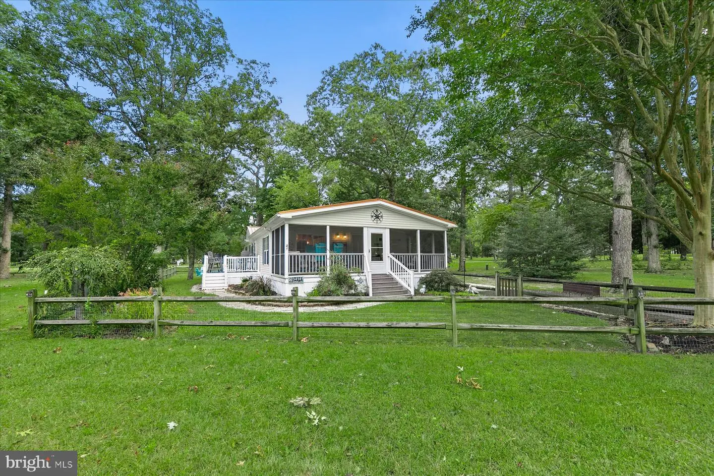
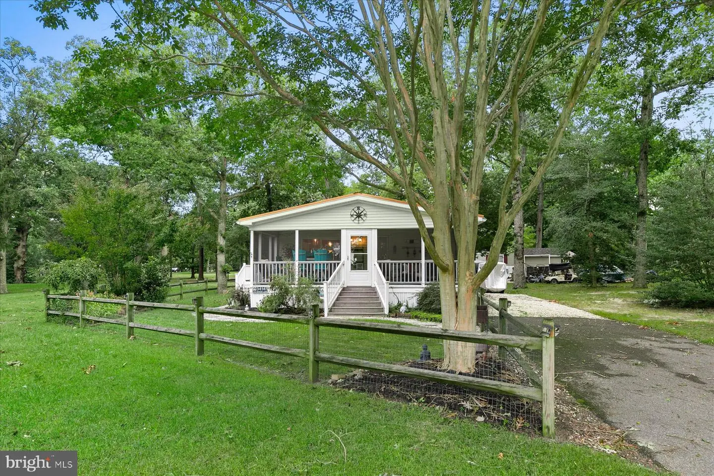
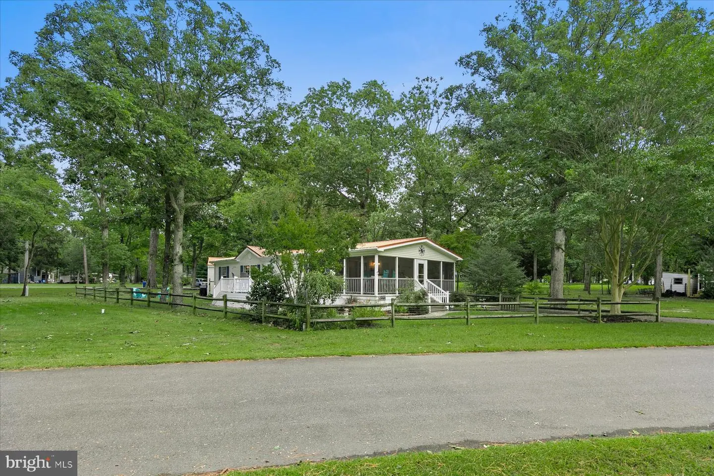
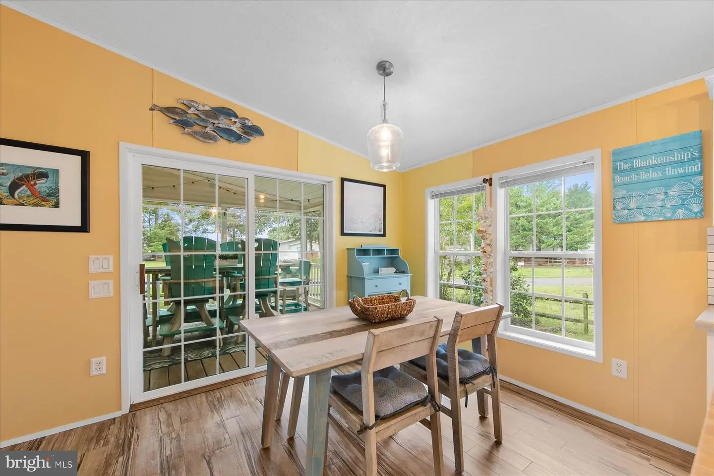
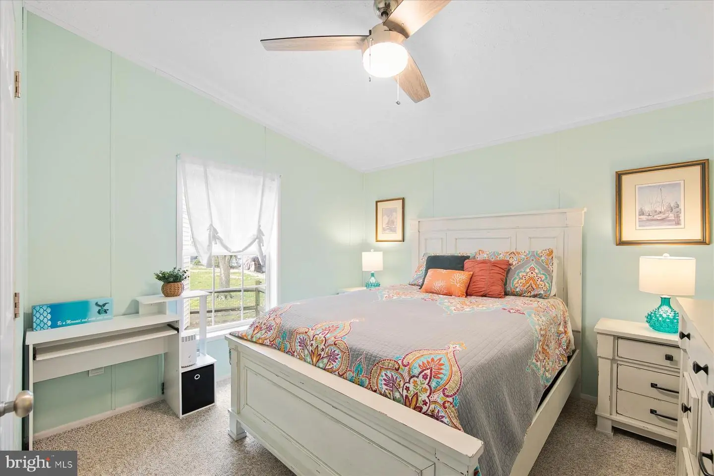
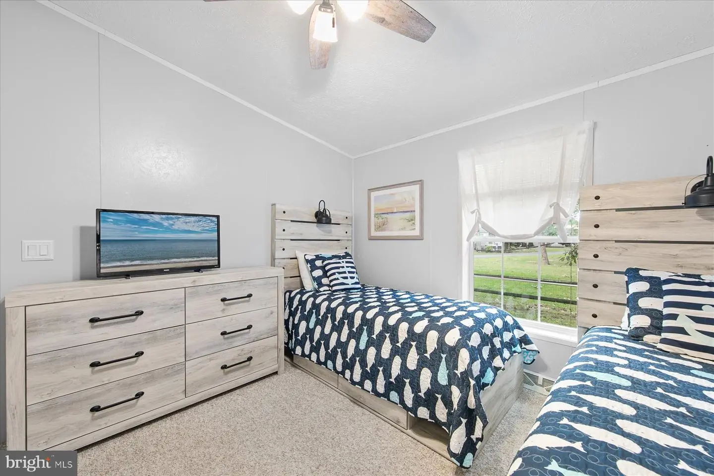
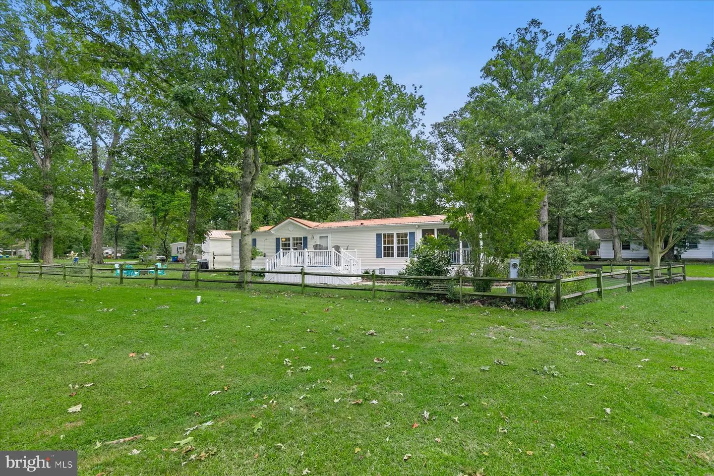
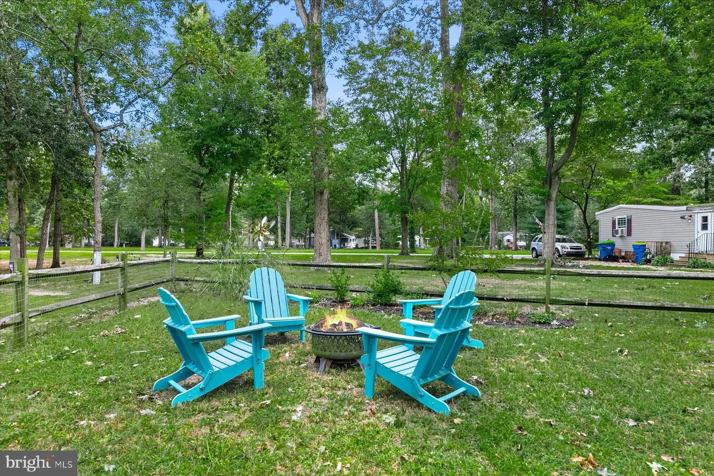
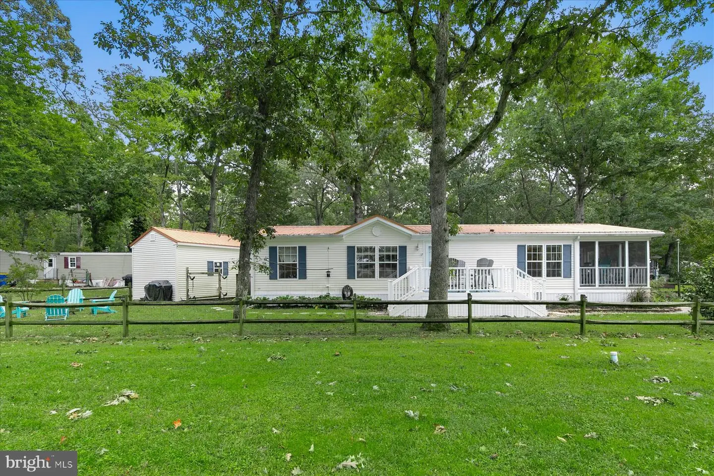
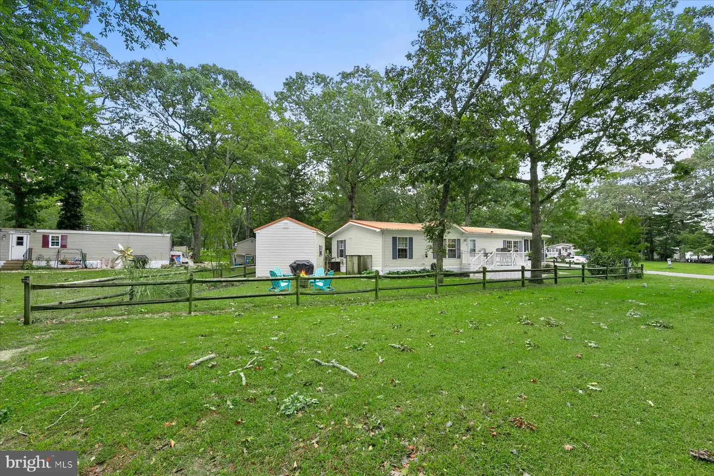
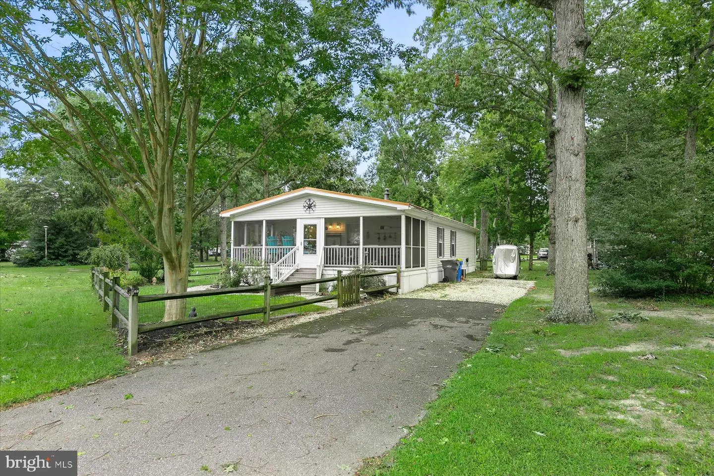
Coastal cottage charm and resort style living come together in this inviting three-bedroom, two bath manufactured home in the desirable Pot Nets Bayside community. Situated on a generously sized homesite with abundant open space on both sides, the property is framed by mature landscaping and offers wonderful indoor and outdoor spaces for relaxing and entertaining. The home is sold partially furnished. Please refer to the list of inclusions for additional details.
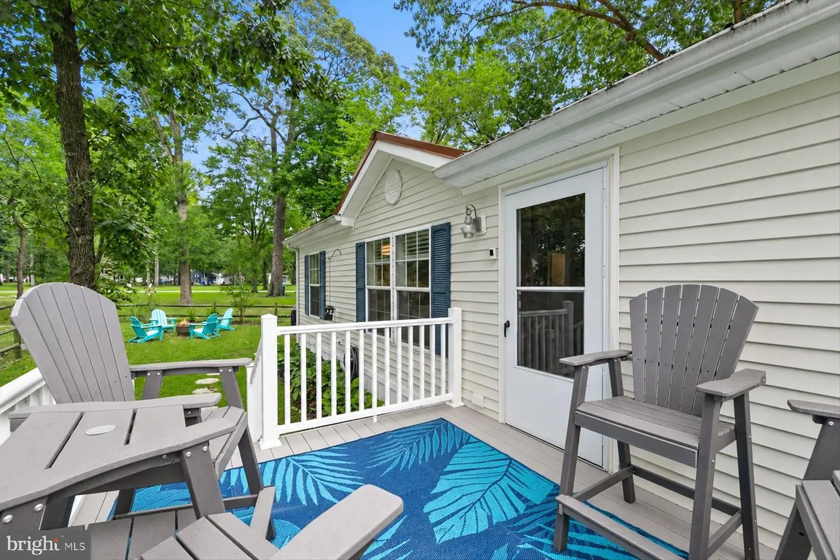
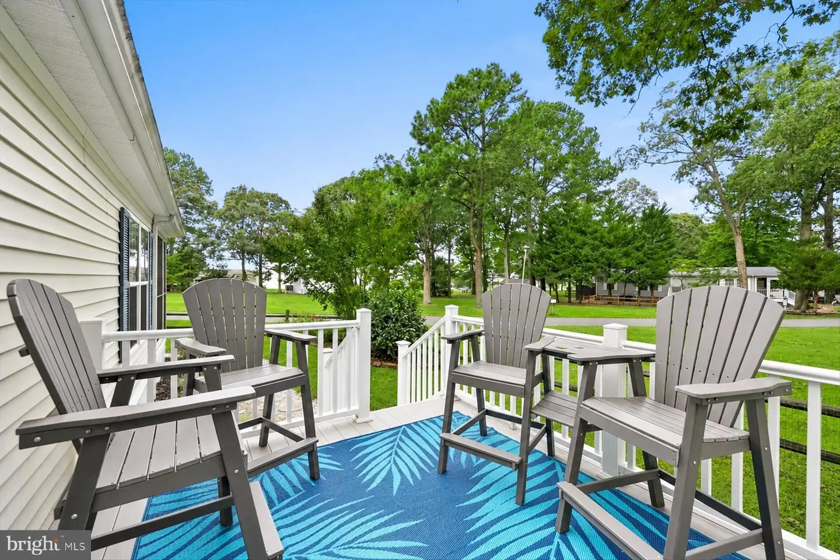
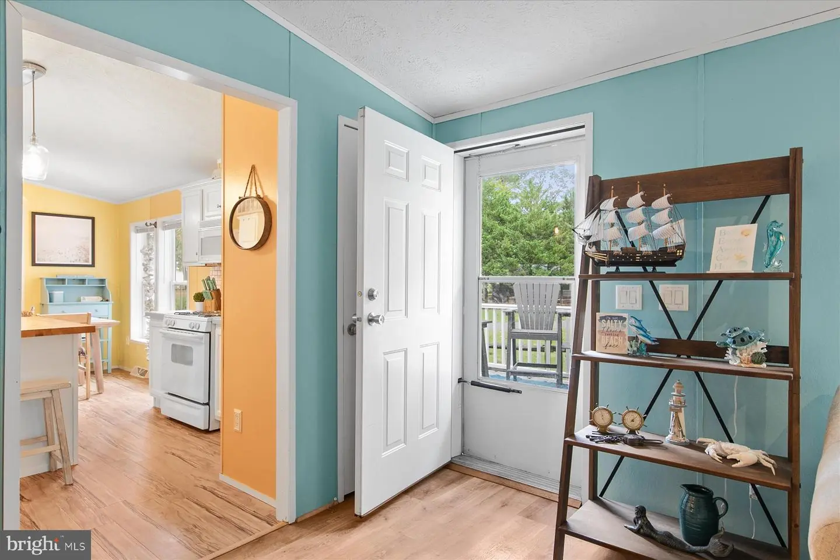
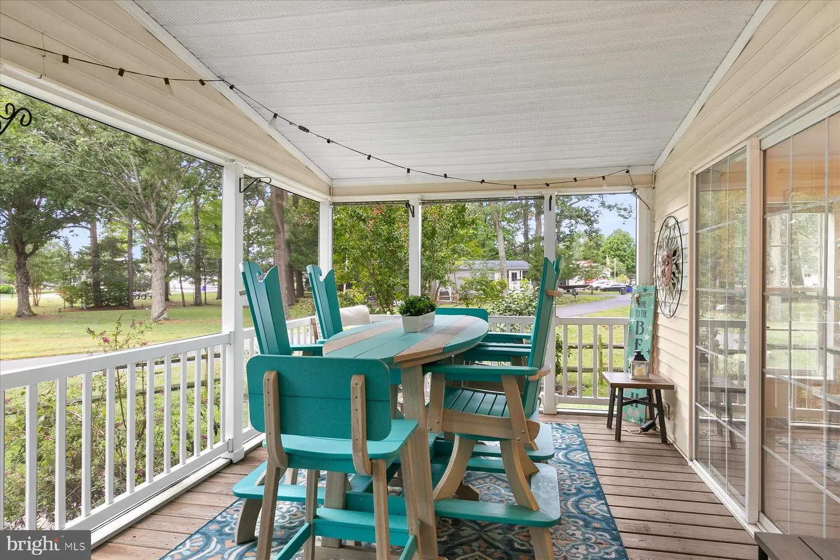
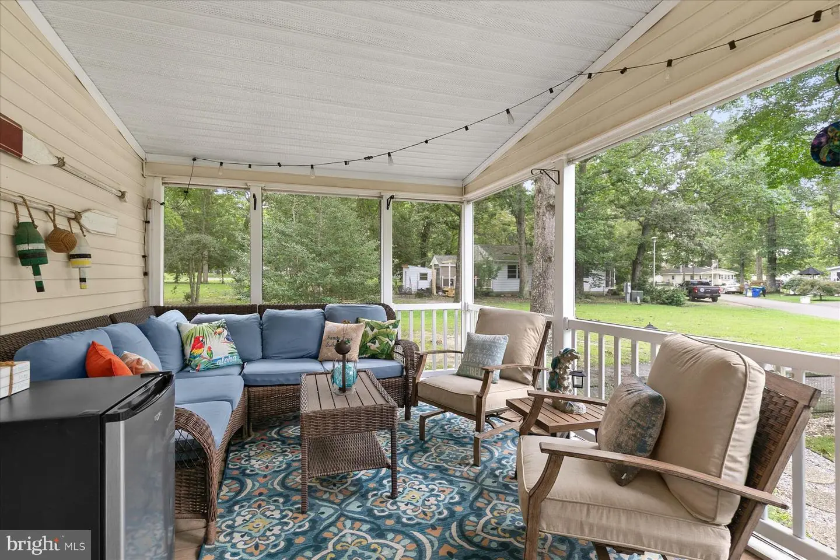
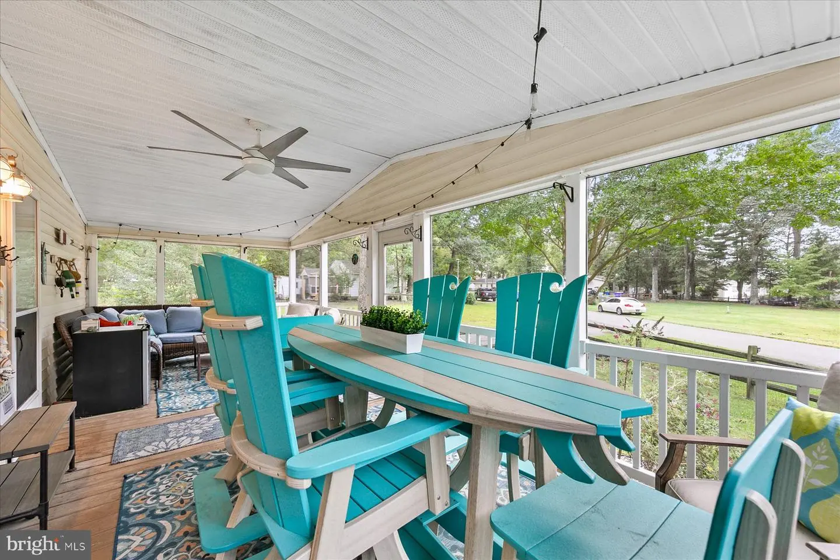
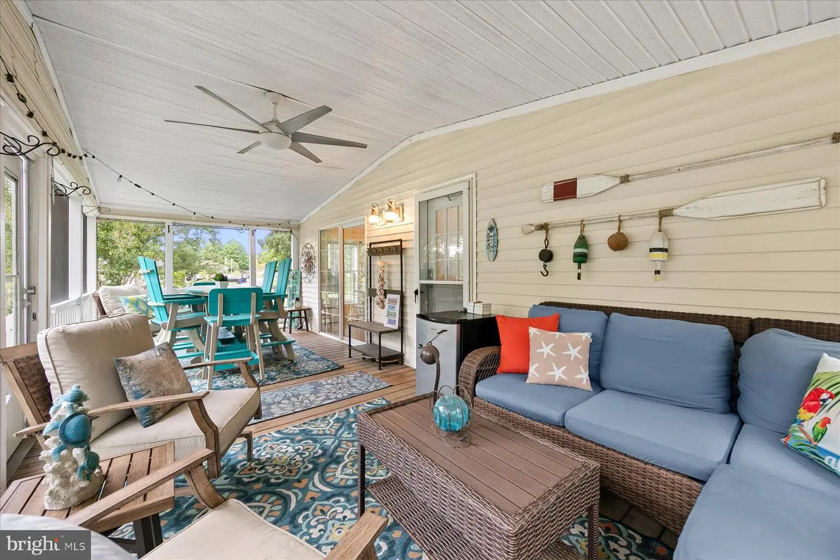
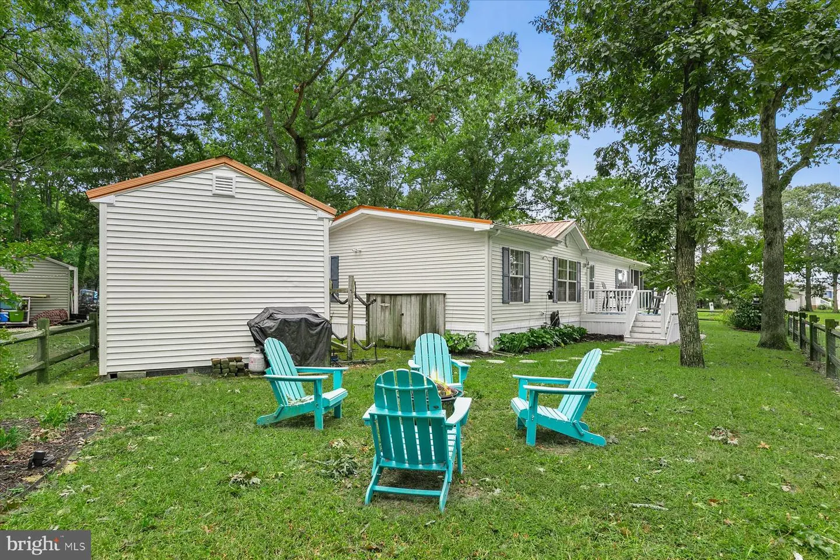
A paver stone walkway leads to the welcoming screened front porch, creating the perfect spot to enjoy morning coffee or evening breezes. Around the side of the home, a spacious deck overlooks the mature landscaping and fenced yard, providing a comfortable setting for outdoor dining, recreation, and pets. The home can be accessed from either the front porch or the convenient side entrance.
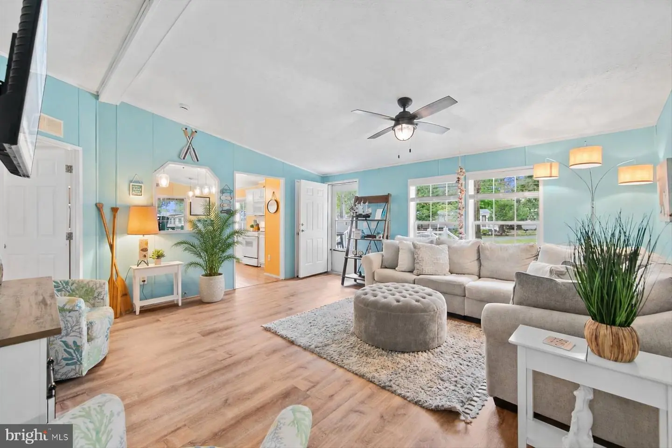
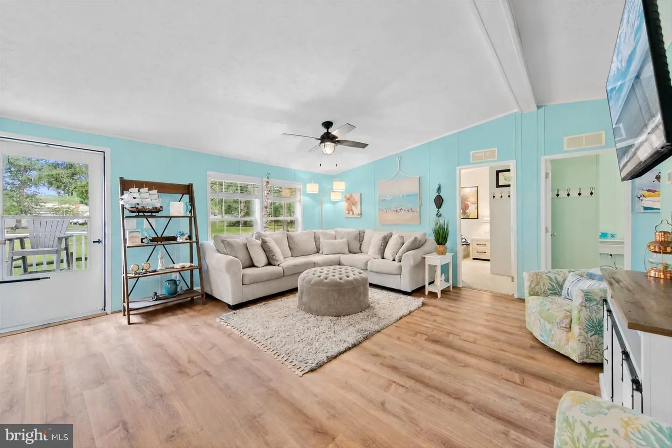
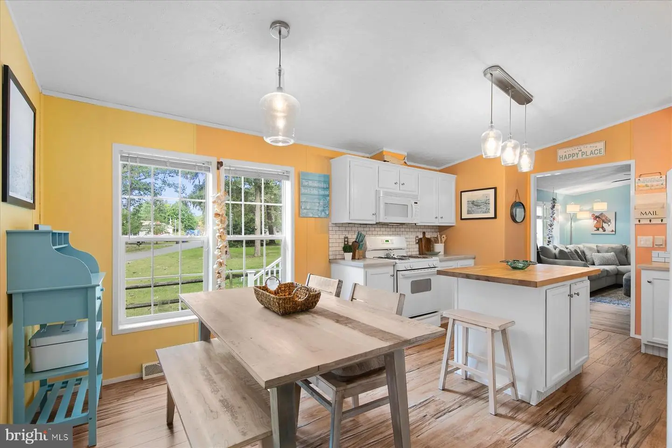
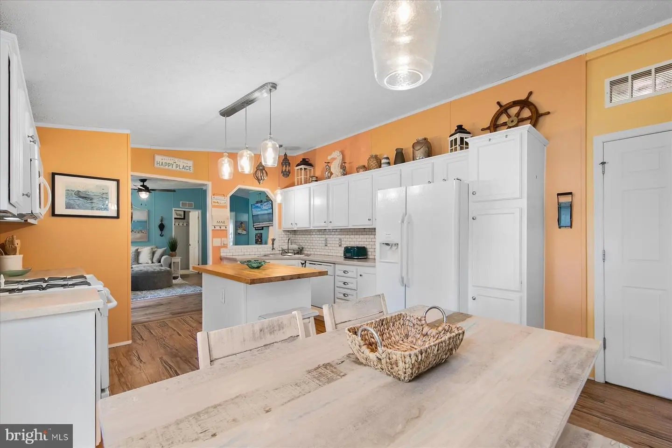
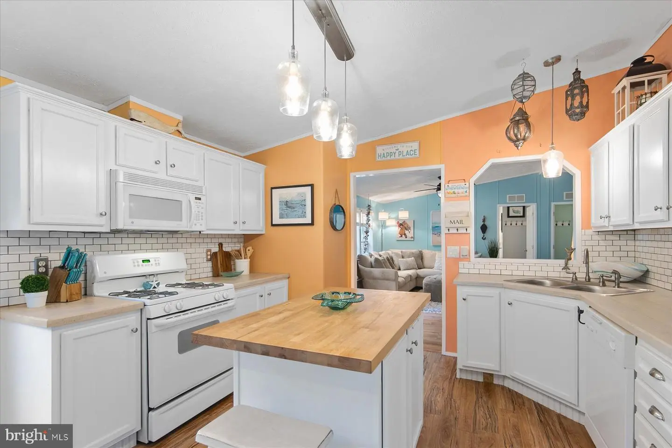
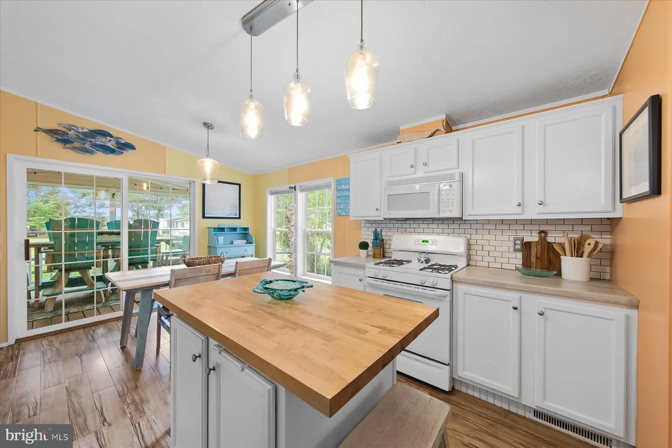
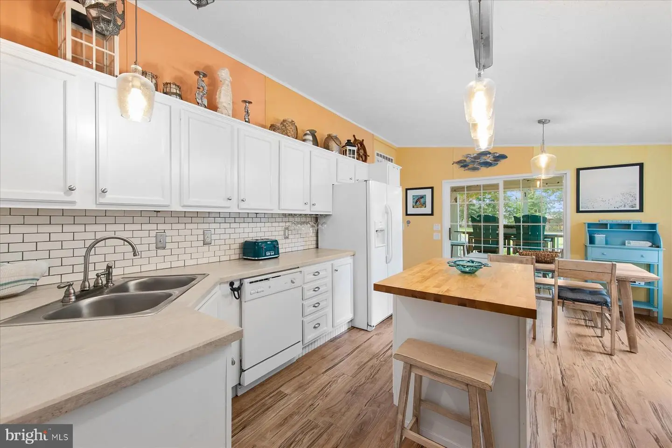
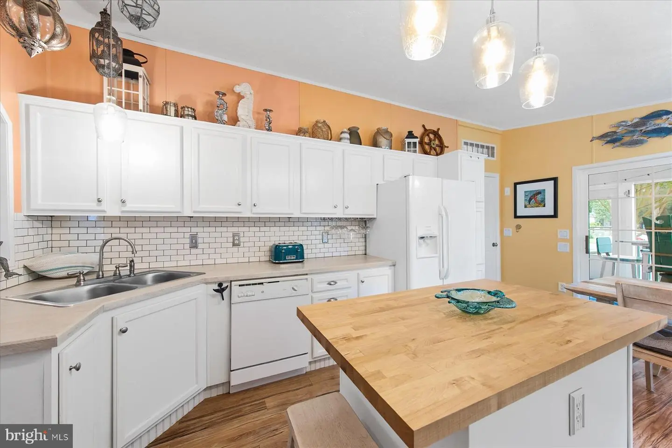
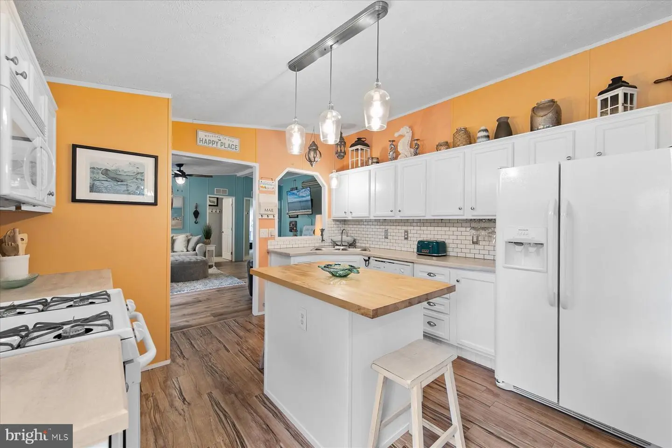
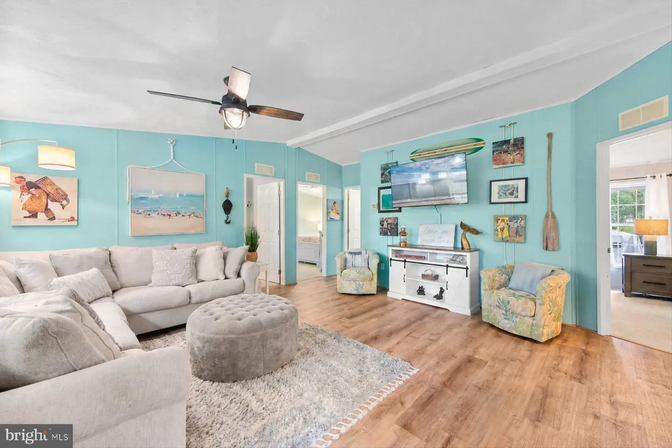
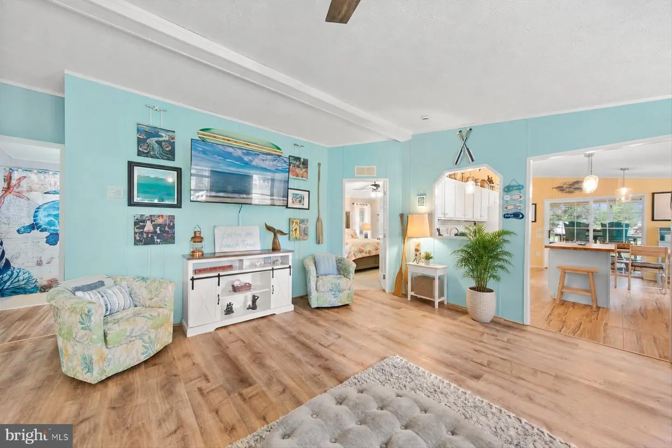
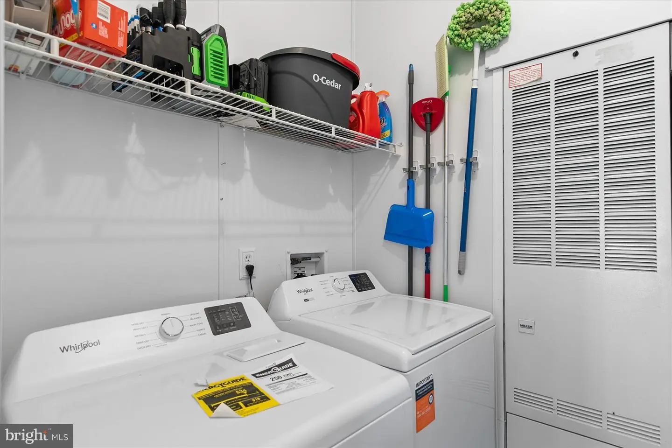
Inside, the spacious living room features a high vaulted ceiling, wide plank luxury vinyl plank flooring, soothing coastal colors, and stylish beach inspired decor. The bright kitchen offers white cabinetry and appliances, a tile backsplash, double sink, gas cooking, and a center island with a butcher block top and pendant lighting. An adjoining dining area provides an easy gathering place for everyday meals and entertaining. A separate laundry room is conveniently located just off the kitchen.
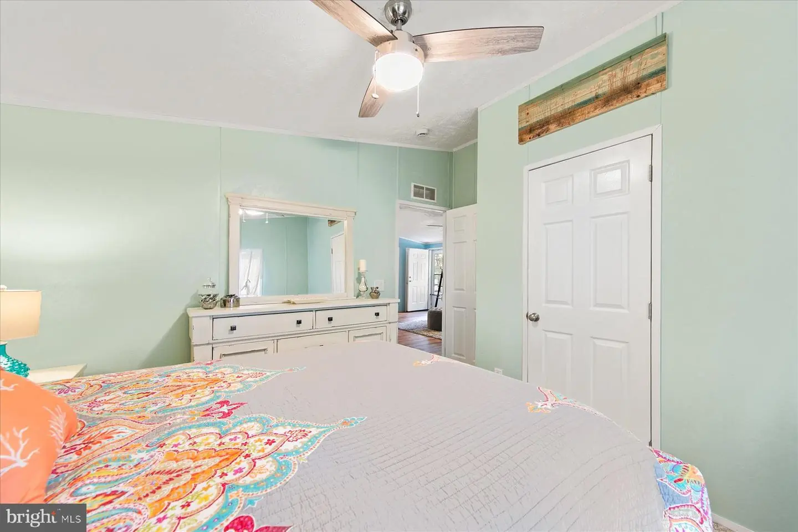
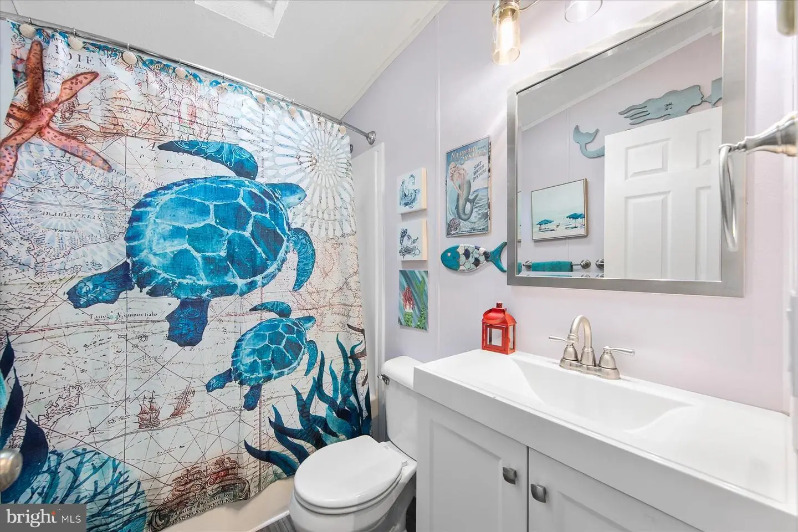
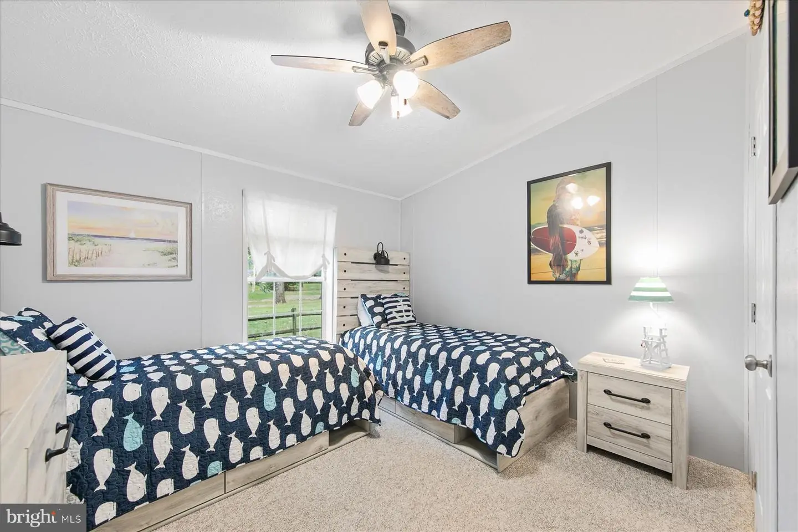
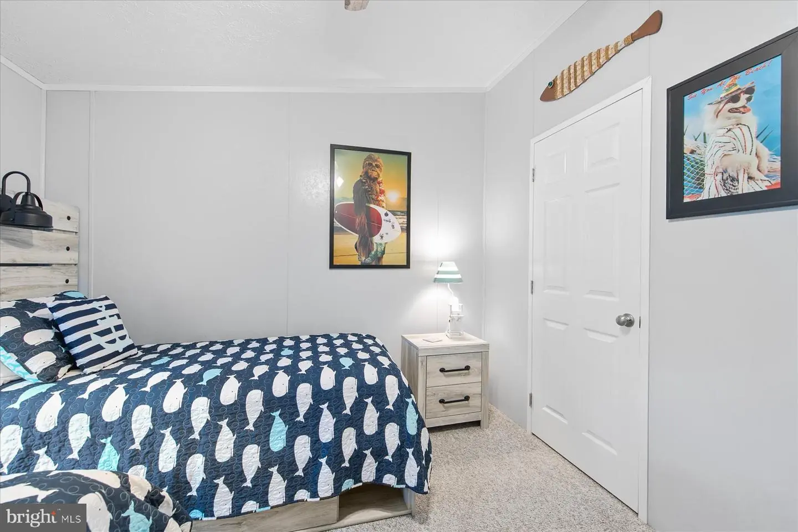
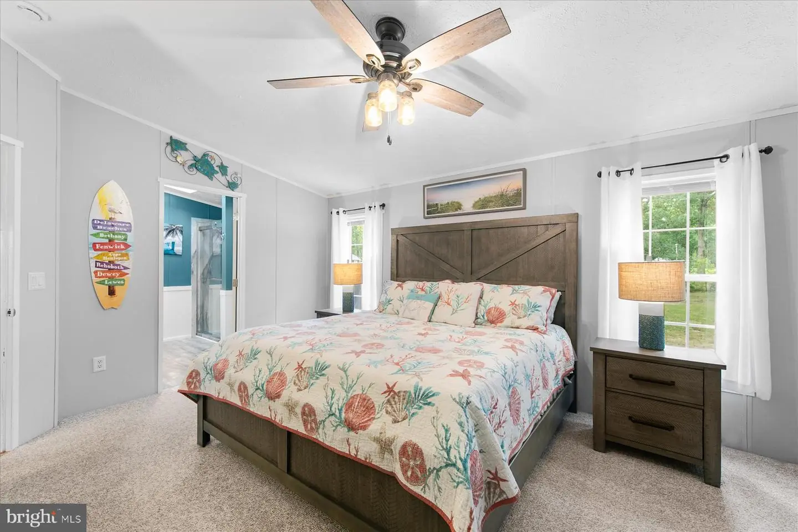
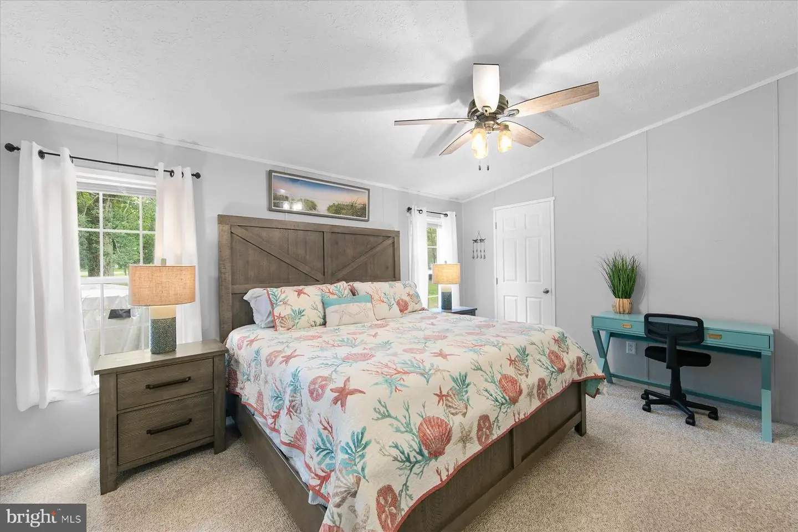
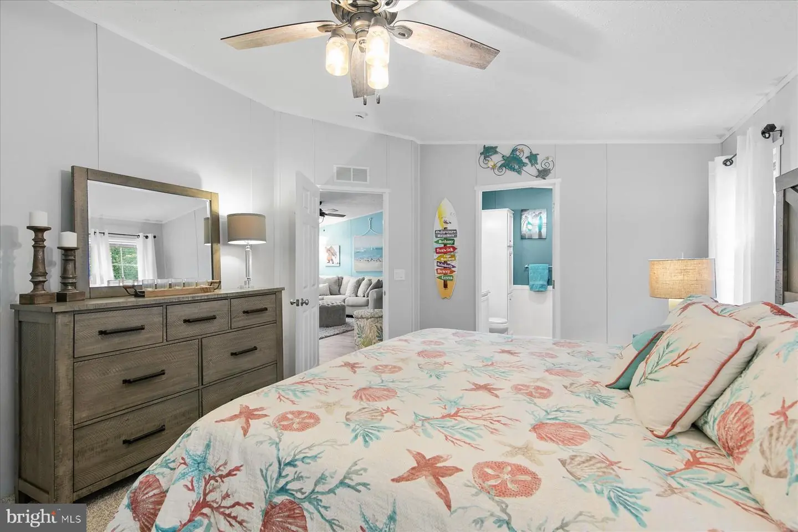
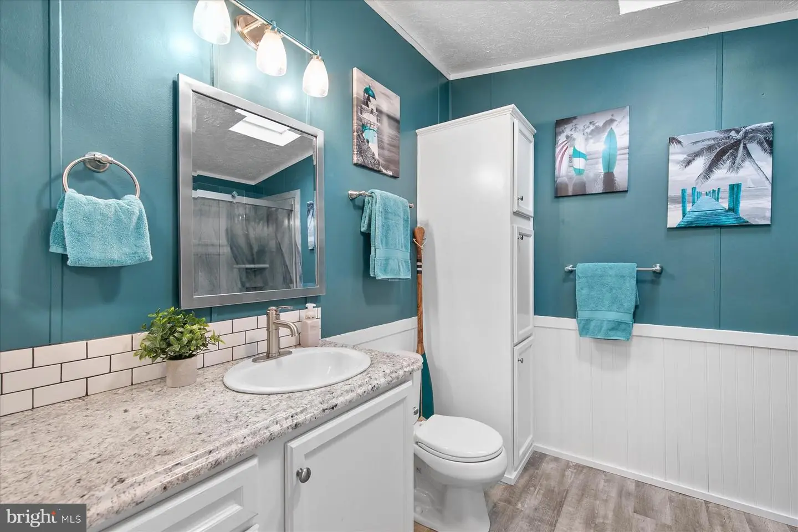
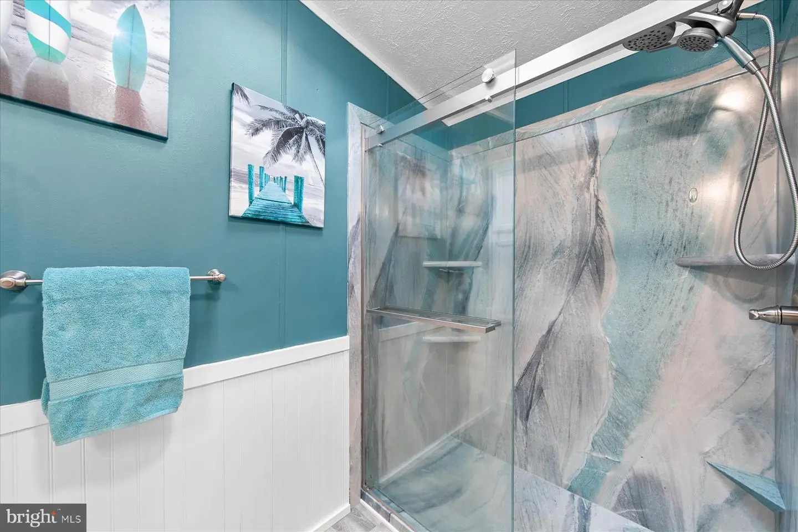
The primary bedroom continues the open and airy feel with a vaulted ceiling and a large walk-in closet. The spacious private bathroom features a skylight, luxury vinyl plank flooring, and a glass door shower stall. Two additional generously sized bedrooms share a second full bathroom with a skylight and a tub and shower combination.
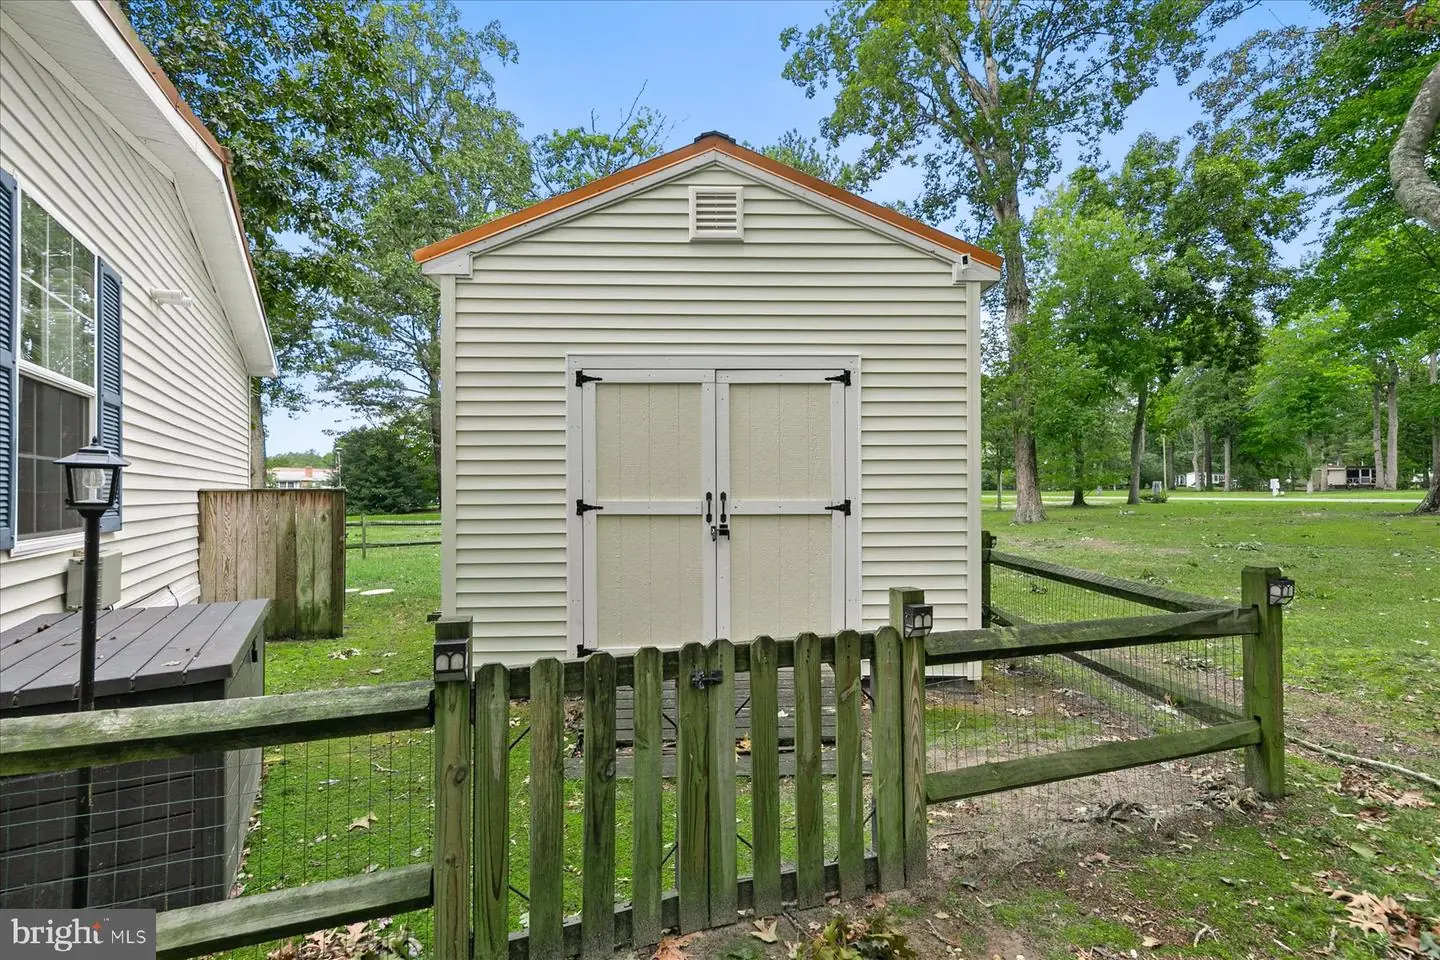
Additional features include a storage shed, grill, kayak holder, and golf cart, all included with the sale. With multiple outdoor living areas, generous yard space, and furnishings included as noted on the inclusion list, this charming coastal home is ready to begin enjoying.
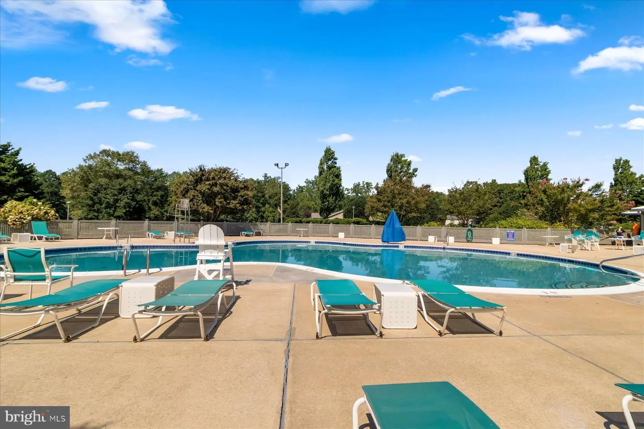
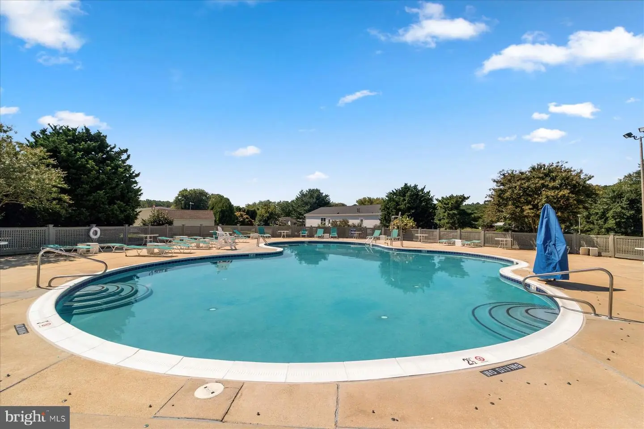
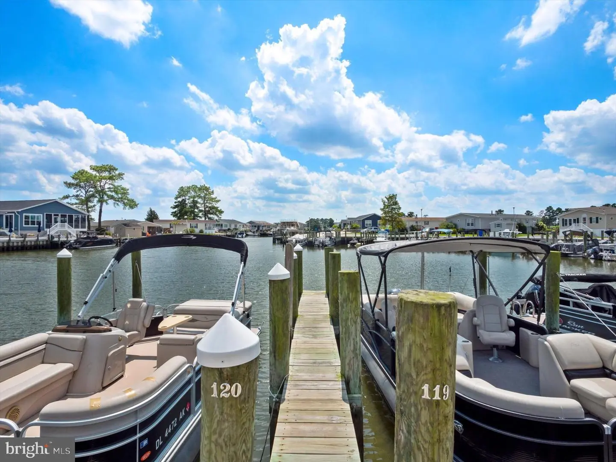
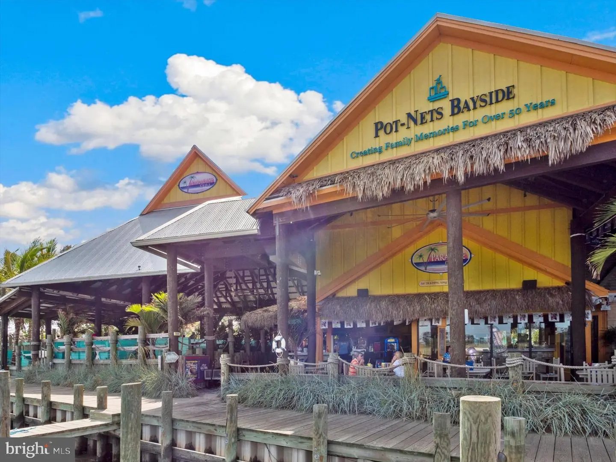
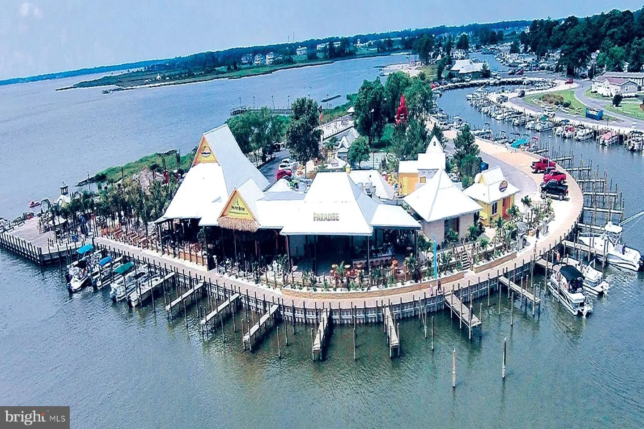
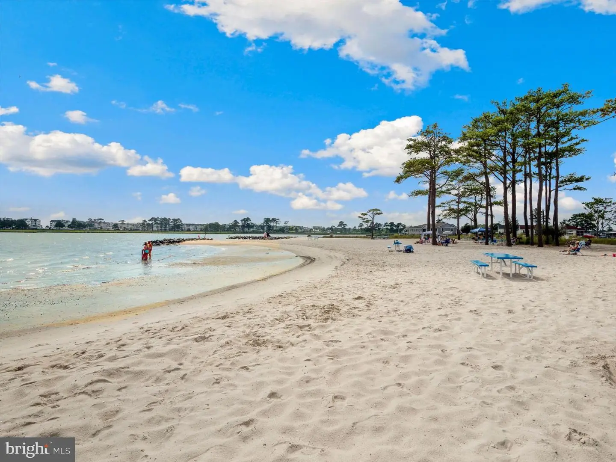
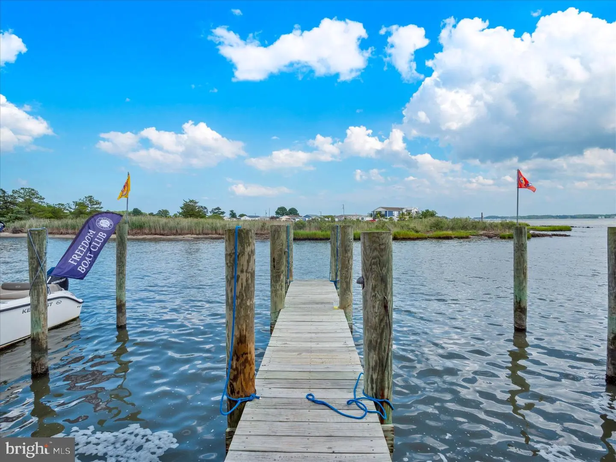
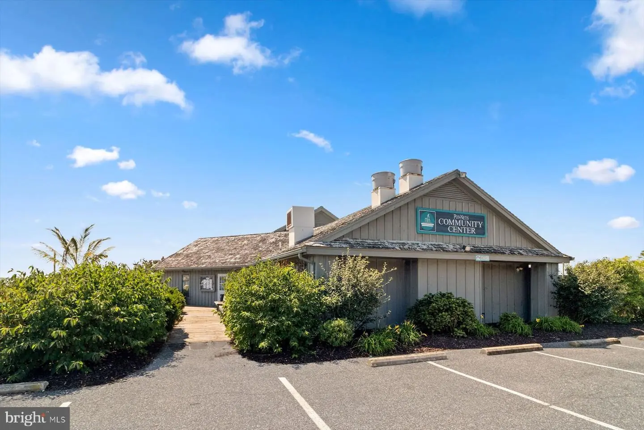
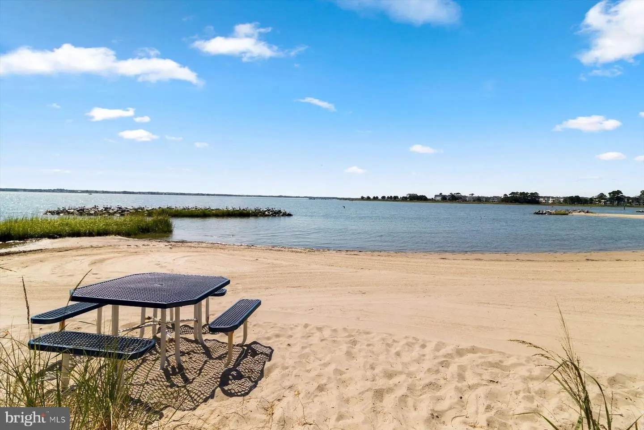
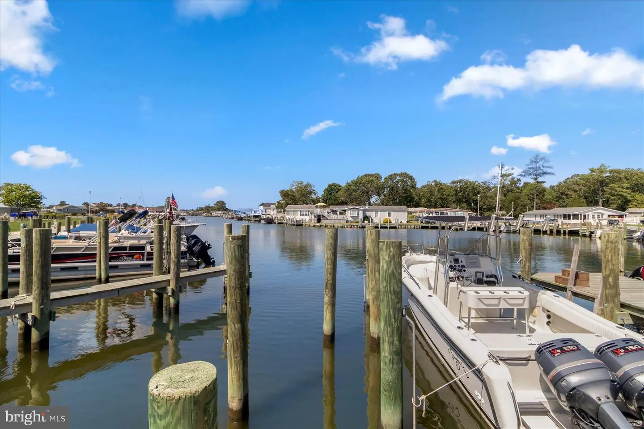
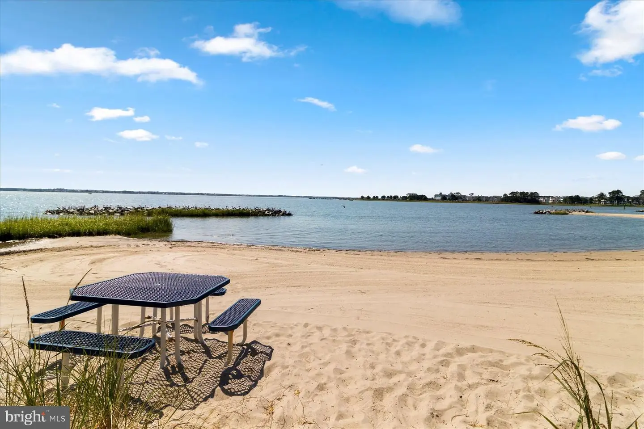
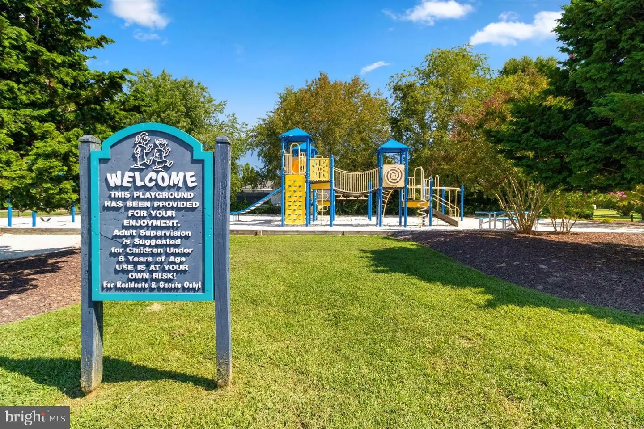
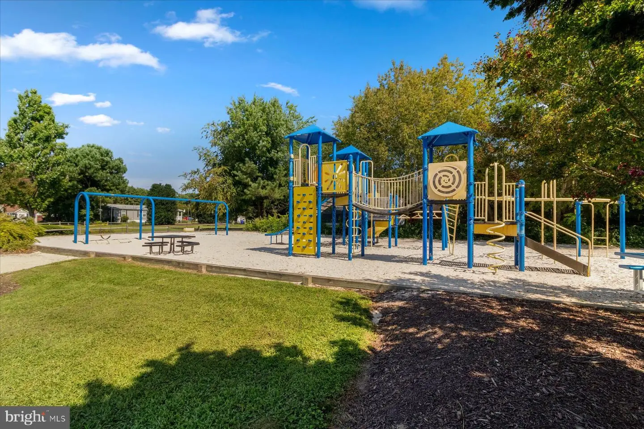
Pot Nets Bayside offers an exceptional resort style lifestyle along the Indian River Bay. Community amenities include private bay beaches, marinas, boat ramps, swimming pools, walking trails, tennis, pickleball, basketball, playgrounds, a dog park, community gathering spaces, and opportunities for boating, fishing, and crabbing. Residents can also enjoy waterfront dining and entertainment at Paradise Island, all surrounded by the relaxed coastal atmosphere that makes Pot Nets Bayside such a special place to call home.
Some photos virtually enhanced for presentation
Similar Listings
Pending
$180,000
3 Bed
2 Bath
- Tax Total Living Area:
- 924 sq. ft.
Listed 104 days ago
Courtesy: Exp Realty, Llc
MLS Dekt2048330
Virtual Tour
Bay City
$180,000
3 Bed
2 Bath
- Tax Total Living Area:
- 1680 sq. ft.
Listed 216 days ago
Courtesy: Weichert Realtors Cornerstone
MLS Desu2107278
Newly Listed
Rehoboth Bay Mhp
$179,900
3 Bed
2 Bath
- Tax Total Living Area:
- 1128 sq. ft.
Listed 8 days ago
Courtesy: Sea Bova Associates Inc.
MLS Desu2122468
$179,900
3 Bed
1 Bath
1 Hf. Bath
- Tax Total Living Area:
- 1200 sq. ft.
Listed 55 days ago
Courtesy: Re/max Horizons
MLS Dekt2050060
Virtual Tour
Village Of Cool Branch
$179,900
3 Bed
2 Bath
- Tax Total Living Area:
- 1763 sq. ft.
Listed 68 days ago
Courtesy: Patterson-schwartz-rehoboth
MLS Desu2118428
Sold
Milford
$179,900
2 Bed
1 Bath
- Tax Total Living Area:
- 1056 sq. ft.
Sold 05/21/2025
Courtesy: Coldwell Banker Realty
MLS Desu2082112
Sold
Angola Beach
$179,900
3 Bed
2 Bath
- Tax Total Living Area:
- 1330 sq. ft.
Sold 02/07/2025
Courtesy: Re/max Associates
MLS Desu2074520
Sold
White House Beach
$179,900
3 Bed
2 Bath
- Tax Total Living Area:
- 1890 sq. ft.
Sold 02/14/2025
Courtesy: Re/max Associates
MLS Desu2055618
Silverview Farm Mhp
$179,000
3 Bed
2 Bath
- Tax Total Living Area:
- 1064 sq. ft.
Listed 22 days ago
Courtesy: Sea Bova Associates Inc.
MLS Desu2121344
Rehoboth Shores
$179,000
4 Bed
2 Bath
- Tax Total Living Area:
- 2128 sq. ft.
Listed 80 days ago
Courtesy: Sell Your Home Services
MLS Desu2117456
Riverdale Park
$178,999
3 Bed
1 Bath
- Tax Total Living Area:
- 1550 sq. ft.
Listed 92 days ago
Courtesy: Nexthome Tomorrow Realty
MLS Desu2116148
Potnets Seaside
$178,900
3 Bed
2 Bath
- Tax Total Living Area:
- 1344 sq. ft.
Listed 113 days ago
Courtesy: Potnets Homes Llc
MLS Desu2115390


