
34234 Graham Cir, Millsboro, De 19966
Courtesy: Northrop Realty,
Jeanne M Kent
Appliances
Dishwasher, Disposal, Microwave, Built-In Microwave, Energy Efficient Appliances, Freezer, Oven - Double, Oven - Wall, Stainless Steel Appliances, Water Dispenser, Water Heater - TanklessBedrooms
3
Full Bath
2
Half Bath
1
Laundry
Dryer In Unit, Main Floor, Washer In Unit
Rooms
Living Room, Dining Room, Primary Bedroom, Bedroom 2, Bedroom 3, Kitchen, Foyer, Laundry, Loft, Utility Room, Screened Porch
Living Area
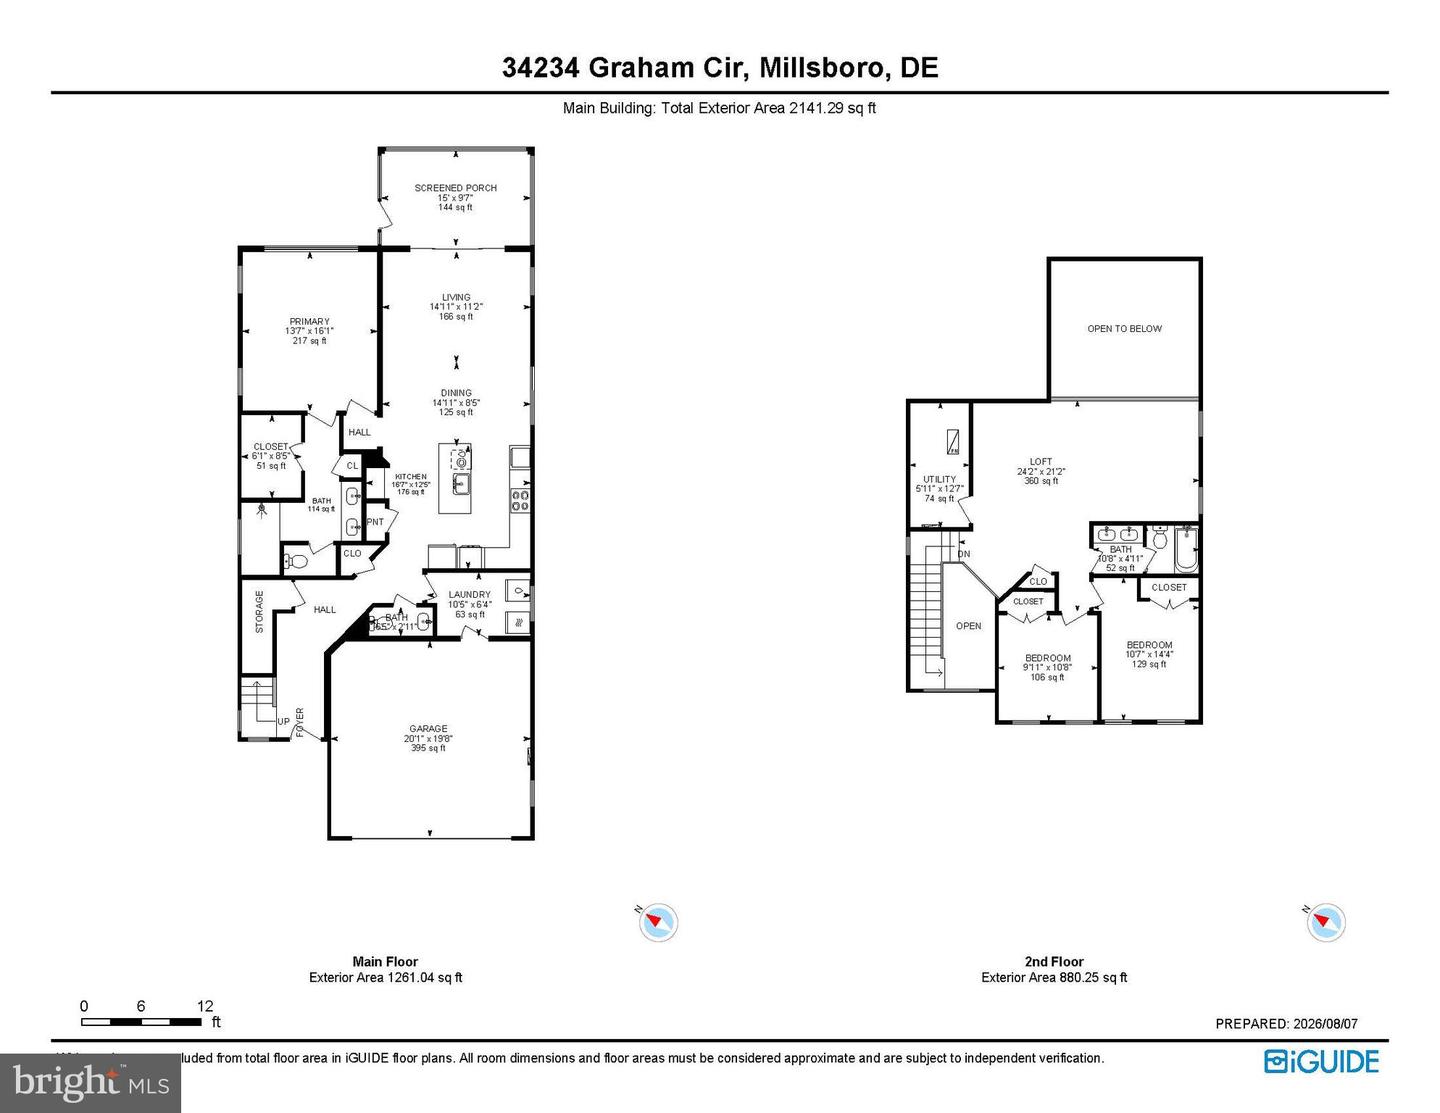
2141 sq/ft
Flooring
Ceramic Tile, Luxury Vinyl Plank, Partially Carpeted
Interior Features
- Bar
- Carpet
- Ceiling Fan(s)
- Combination Dining/Living
- Combination Kitchen/Dining
- Combination Kitchen/Living
- Crown Moldings
- Dining Area
- Entry Level Bedroom
- Family Room Off Kitchen
- Floor Plan - Open
- Kitchen - Gourmet
- Kitchen - Island
- Primary Bath(s)
- Pantry
- Recessed Lighting
- Bathroom - Stall Shower
- Bathroom - Tub Shower
- Upgraded Countertops
- Walk-in Closet(s)
- Window Treatments
General
MLS
Desu2115388
Community
Plantation Lakes
Price
$435,000.00
Price/SQft
$203.18
HOA Fee
$364.74
HOA Fee Frequency
Monthly
Accessibility Features
2+ Access Exits, Doors - Lever Handle(s), Grab Bars Mod, Level Entry - Main
Area And Schools
School Tax
$793.00
Exterior
Pool
Yes - Community
Plantation Lakes
MLS
Desu2115388
$435,000
3 Bed
2 Bath
1 Hf. Bath
- Tax Total Living Area:
- 2141 sq. ft.
- Lot Size:
- 0.14 acres
HOA: $365 Monthly
Listed 18 days ago
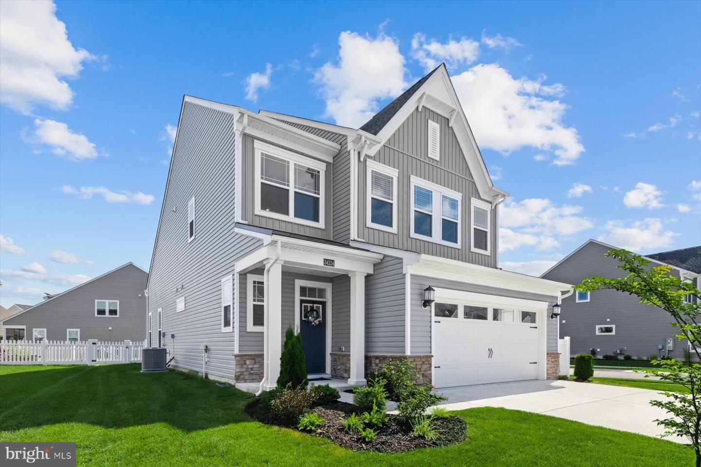
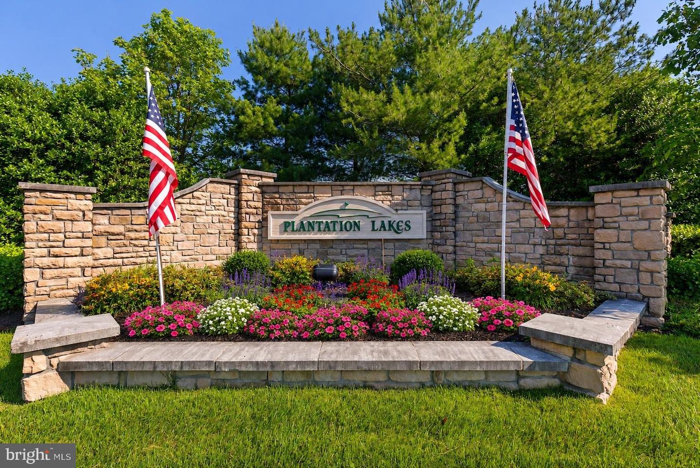
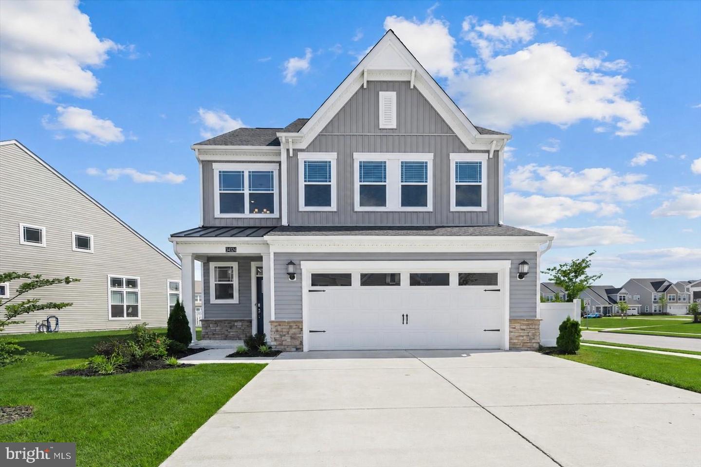
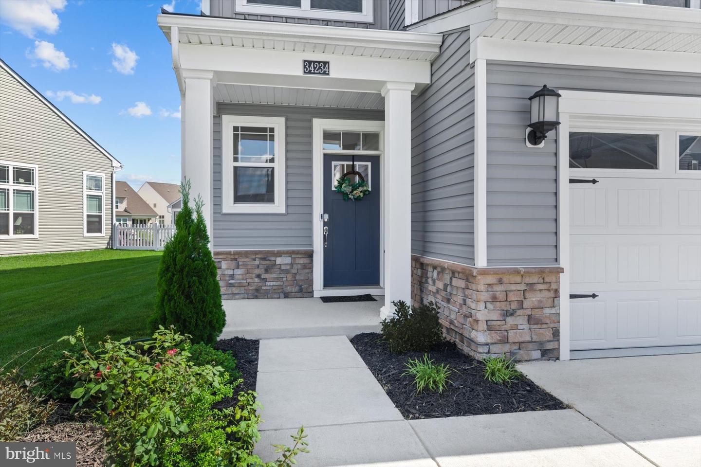
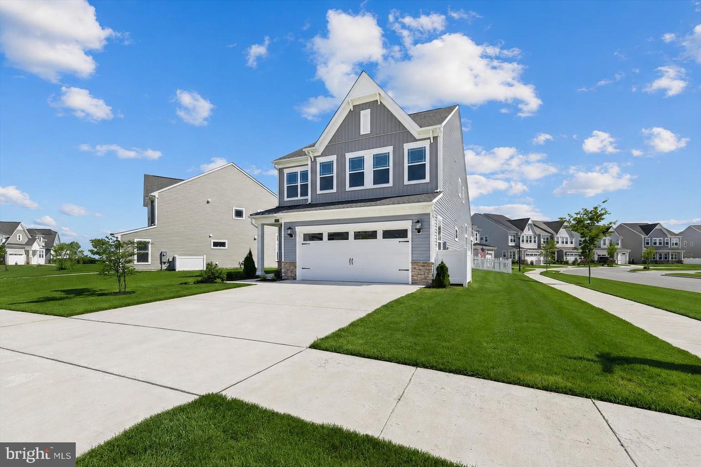
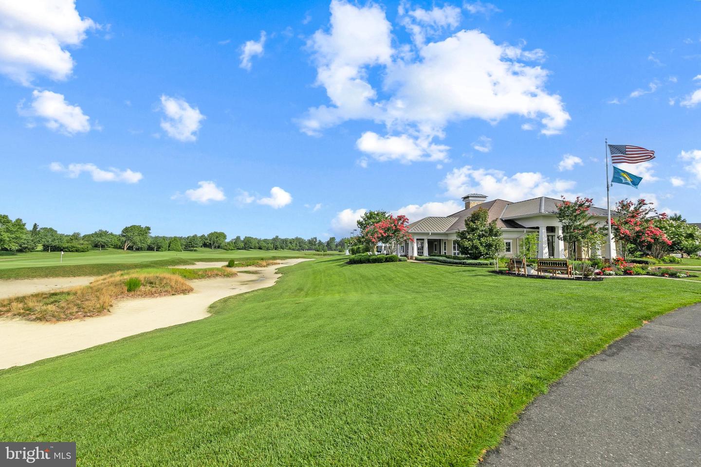
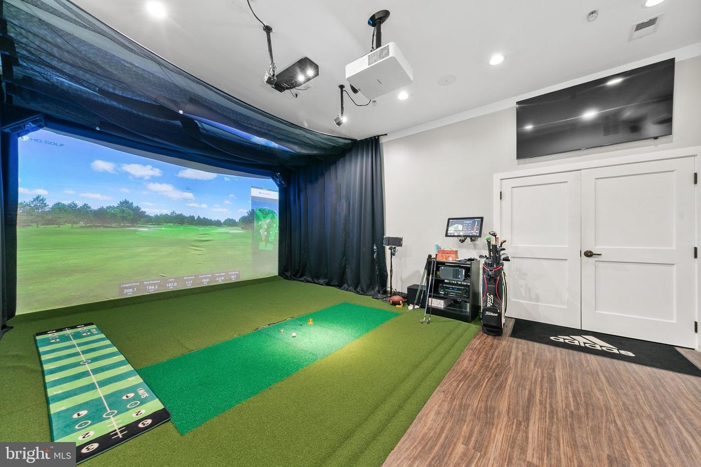
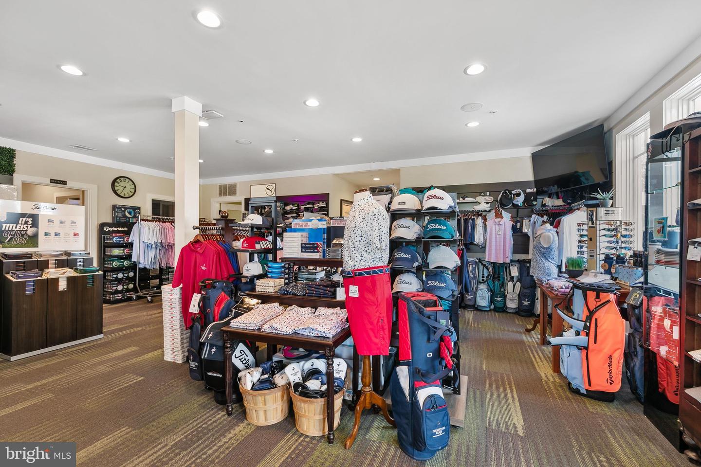
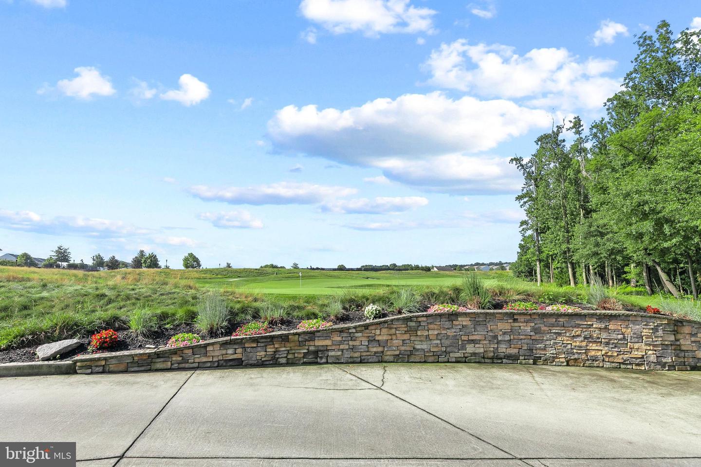
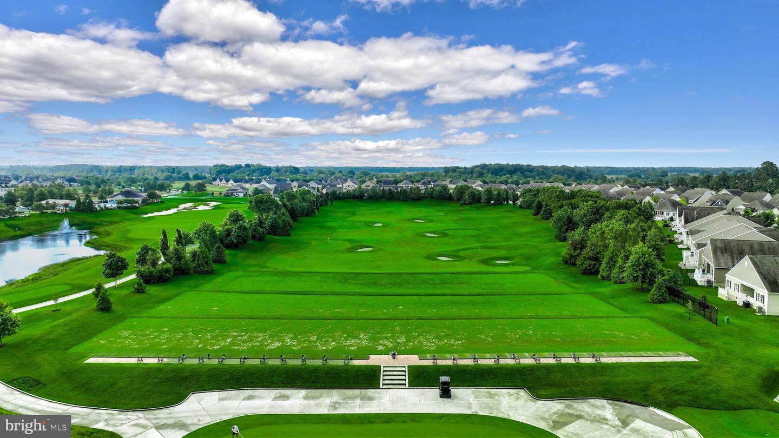
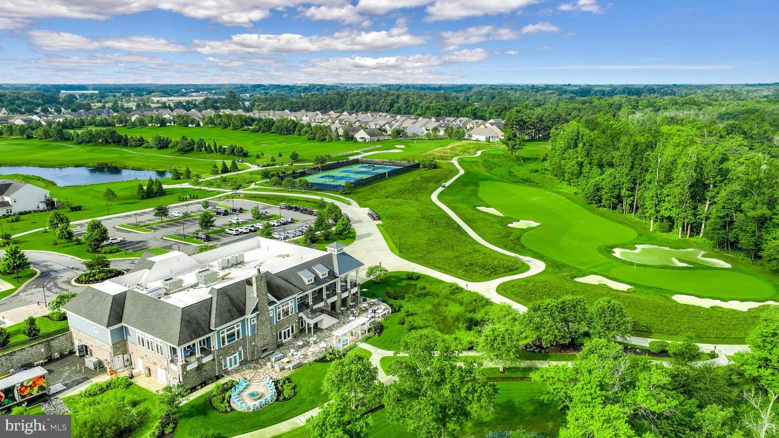
Welcome to 34234 Graham Circle. A like-new contemporary home offering 3 bedrooms, 2.5 baths and thoughtfully designed living spaces in the sought-after Plantation Lakes resort-style community. Situated on a golf-deeded corner lot, this beautiful residence combines modern elegance with everyday comfort while providing access to exceptional amenities. Golf enthusiasts will appreciate the acclaimed Arthur Hills-designed 18-hole championship golf course, along with a fully stocked golf shop.
From the moment you step inside, you'll appreciate the bright, neutral color palette, luxury vinyl plank flooring throughout the main level, wide trim, crown molding, and abundant natural light that create a warm and inviting atmosphere. Levolor blinds throughout most of the home, generous storage closets, and quality finishes add both style and functionality.
A spacious foyer welcomes you with a soaring two-story ceiling, an abundance of windows that fill the space with natural light, a striking staircase featuring a dark wood balustrade with black metal spindles, and a modern chandelier that completes the elegant entryway.
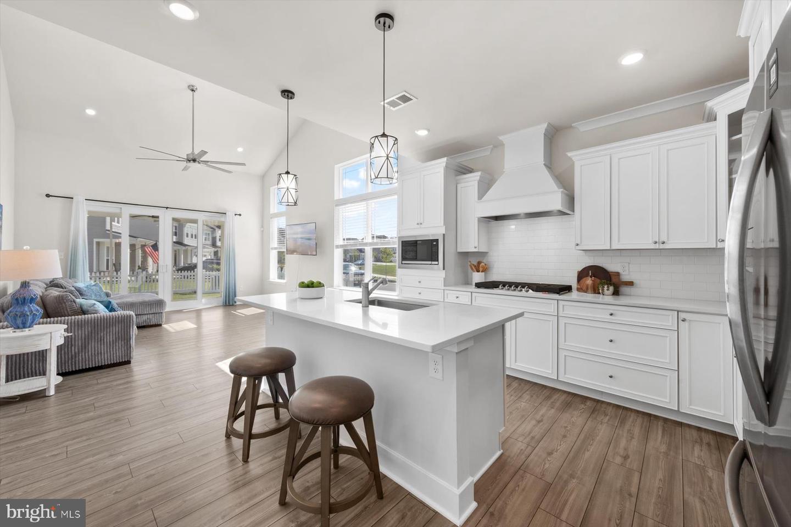
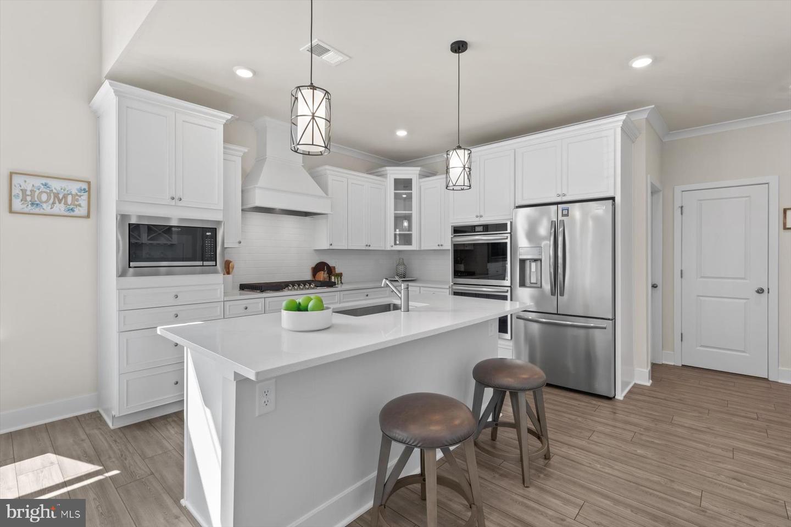
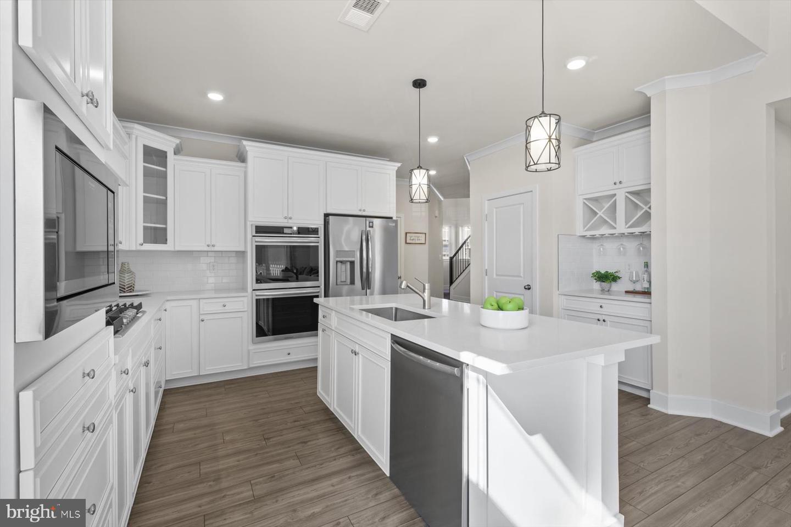
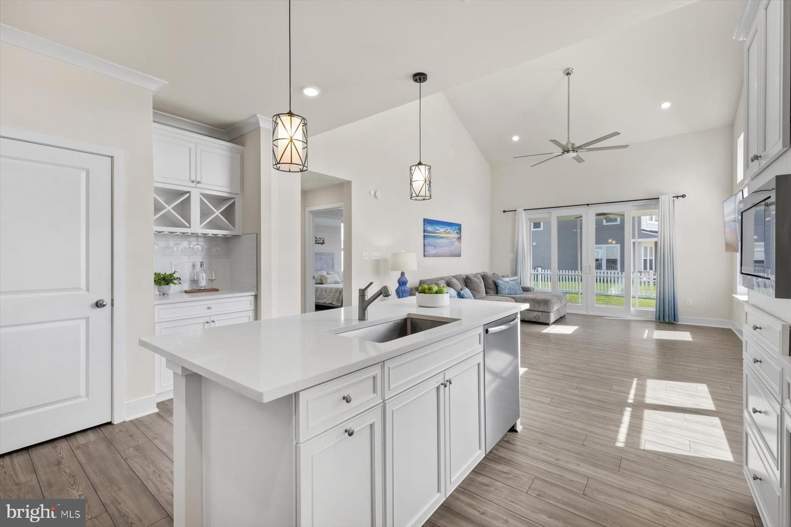
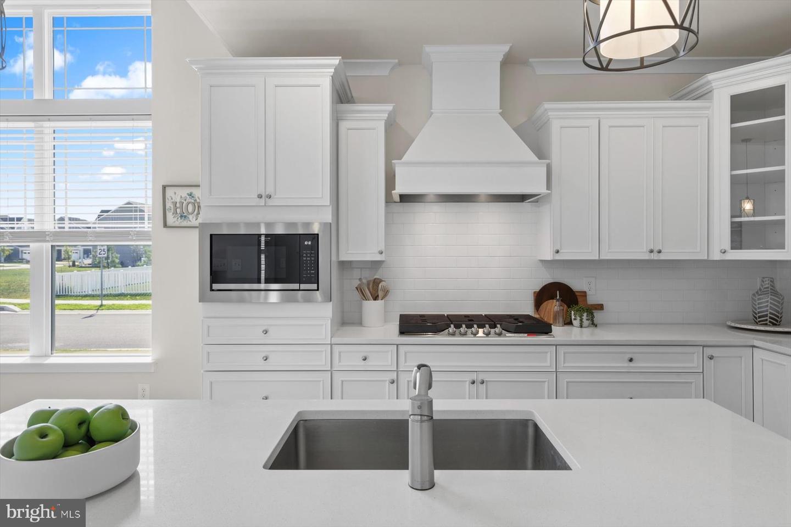
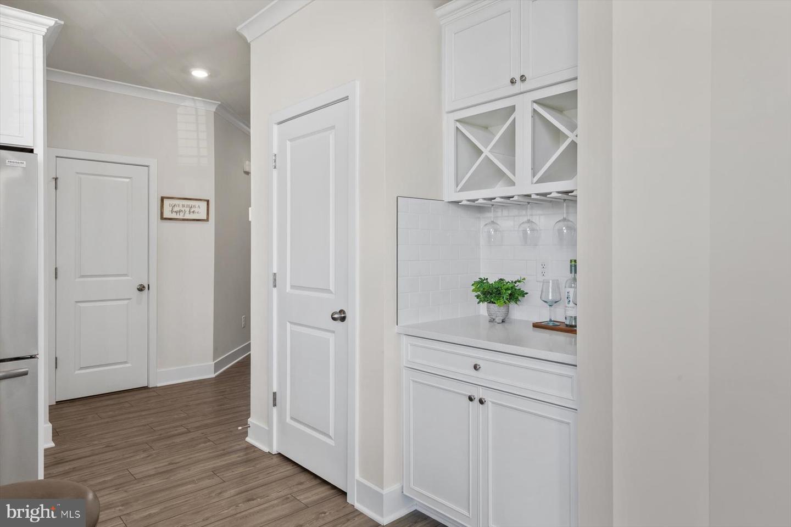
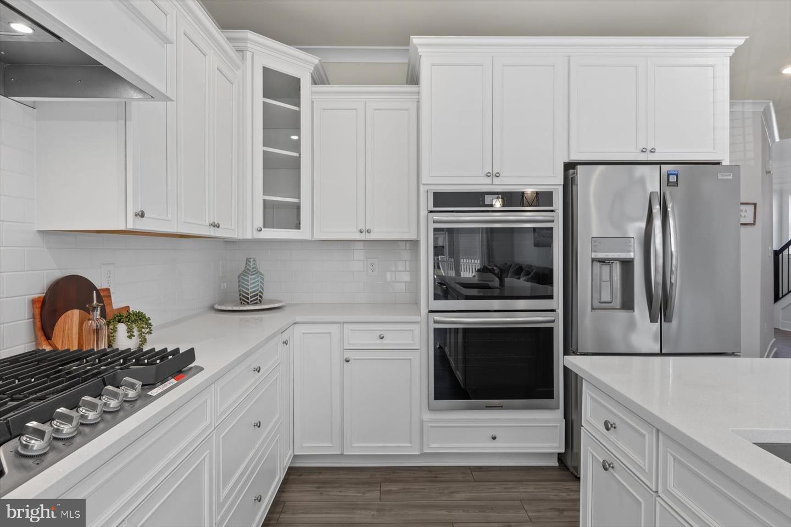
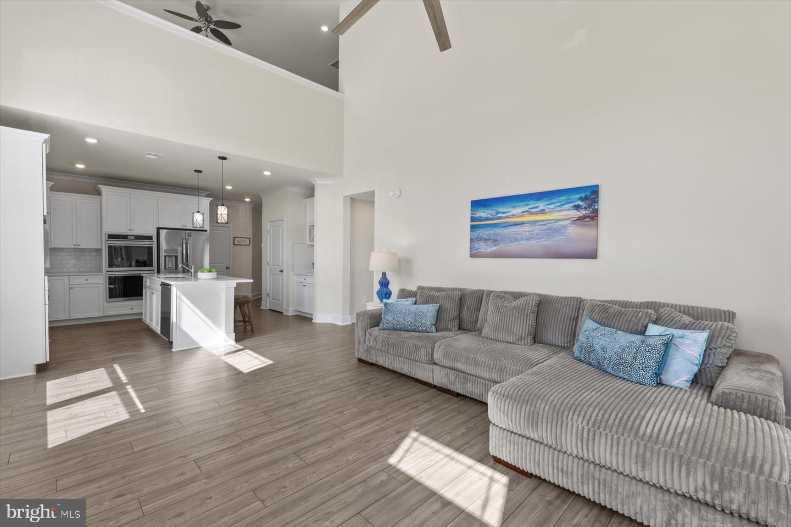
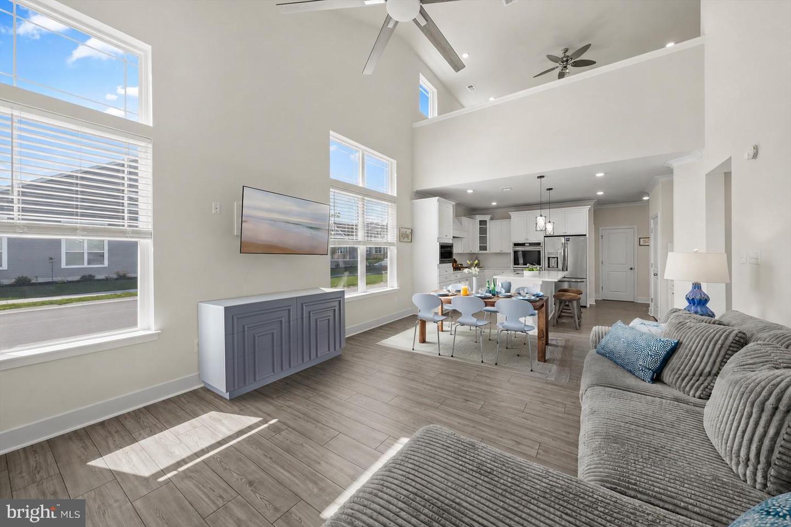
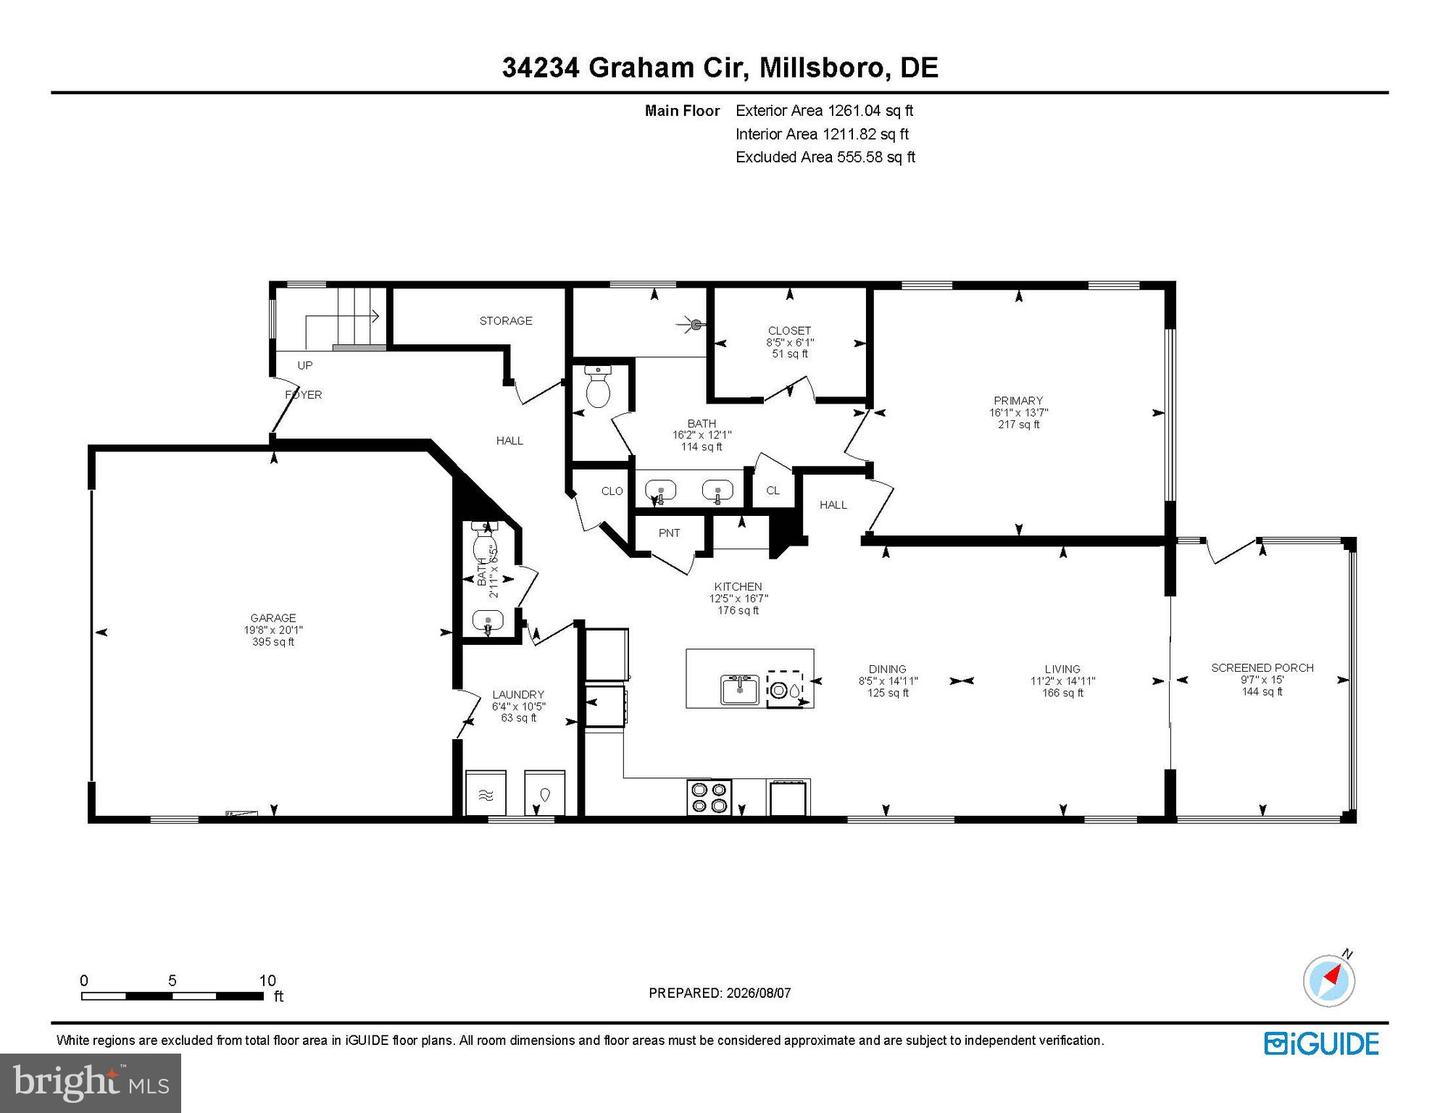
The gourmet kitchen is designed to impress. White cabinetry is beautifully complemented by white quartz countertops, a large center island with pendant lighting, subway tile backsplash, and stainless-steel appliances. Home chefs will appreciate the five-burner gas cooktop with a stylish range hood, double wall ovens, pantry, display cabinet, and convenient dry bar, making this kitchen equally suited for everyday meals and entertaining.
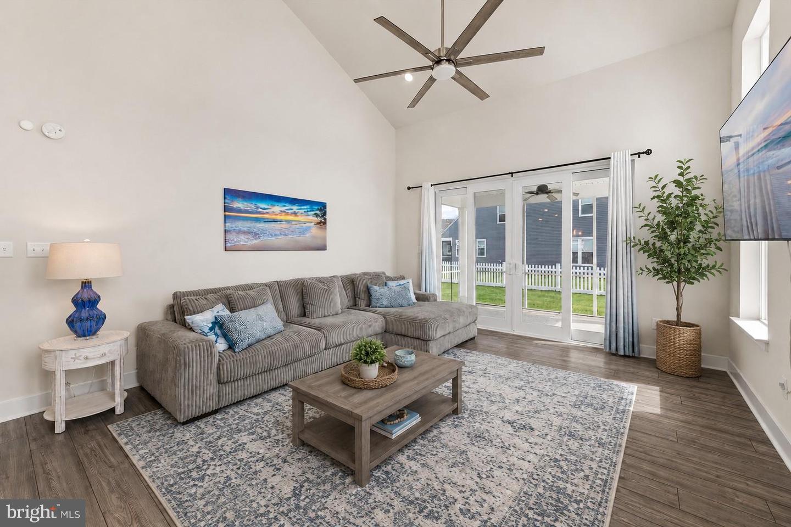
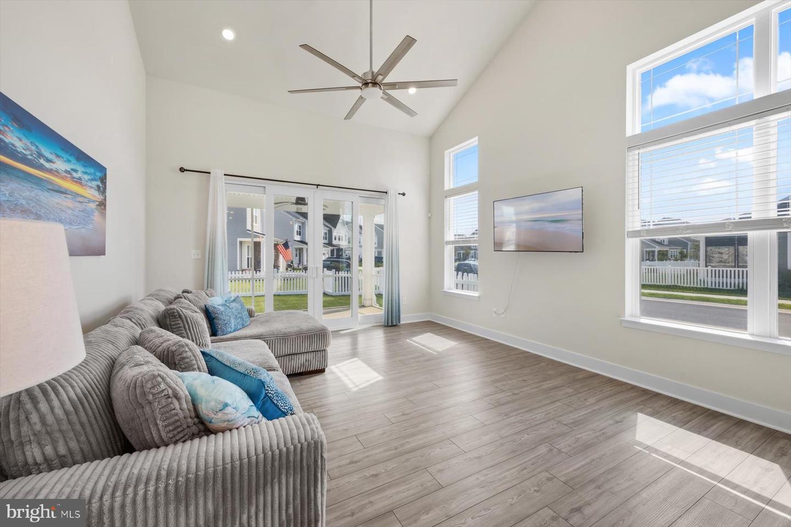
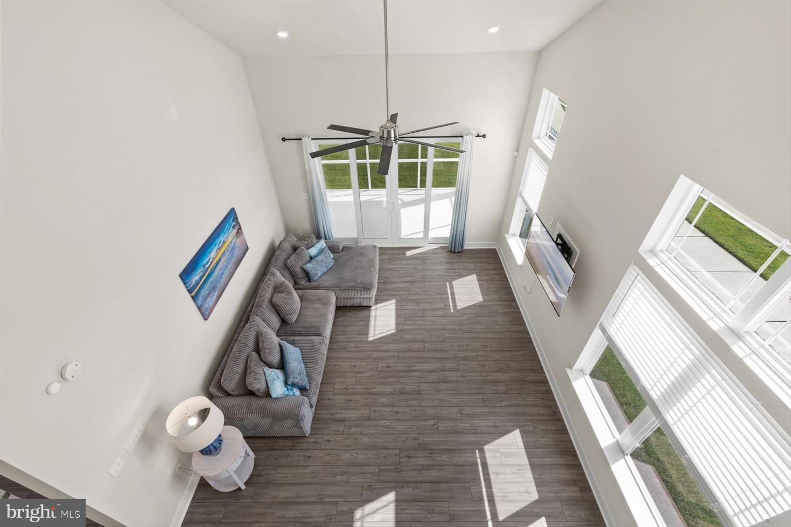
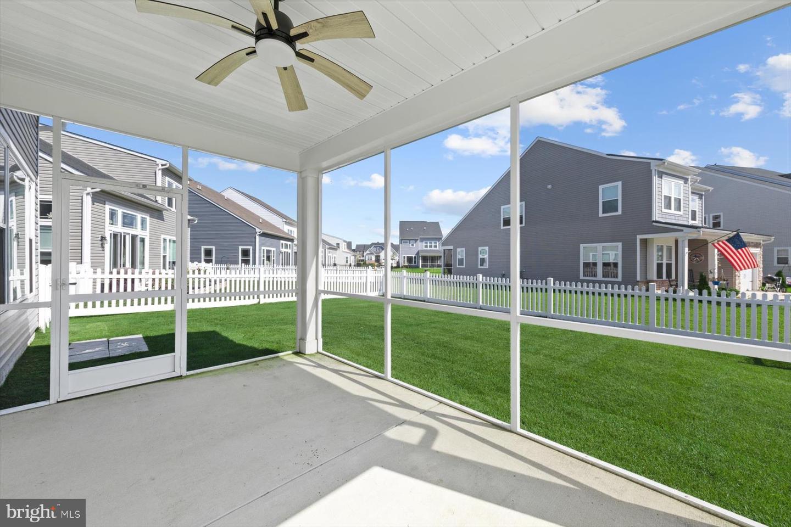
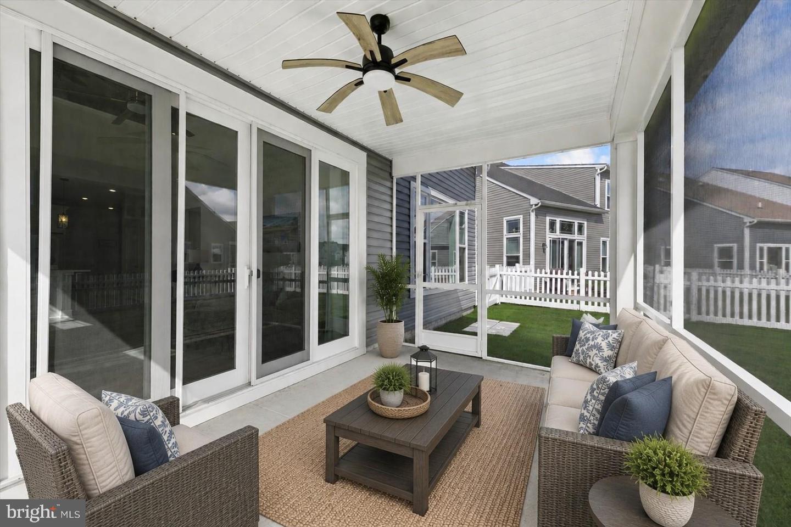
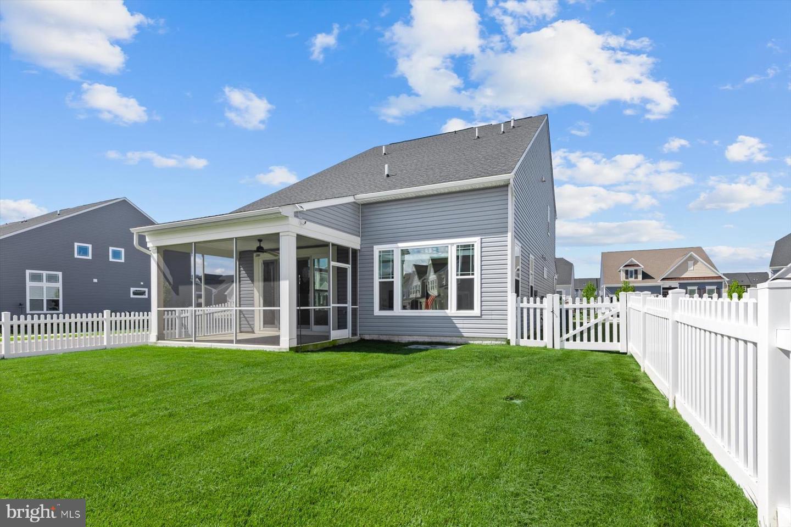
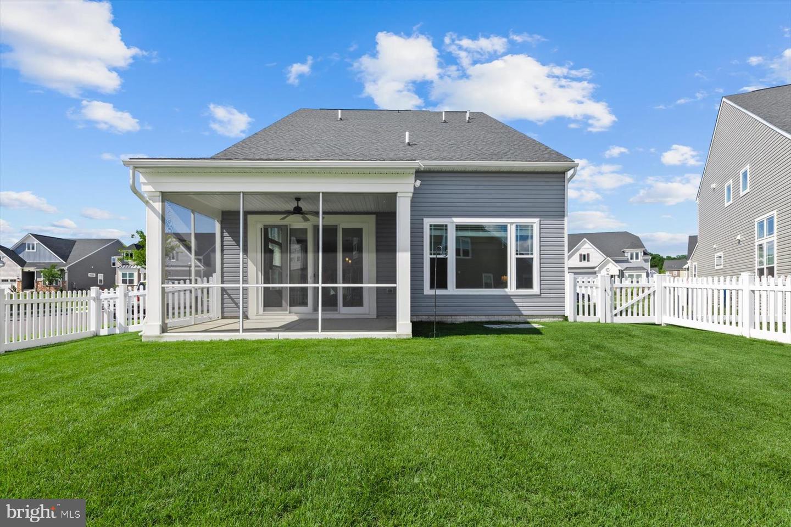
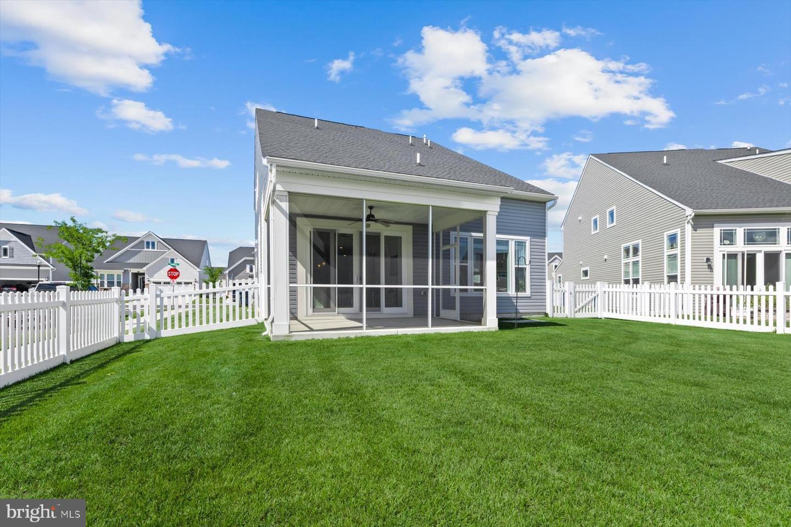
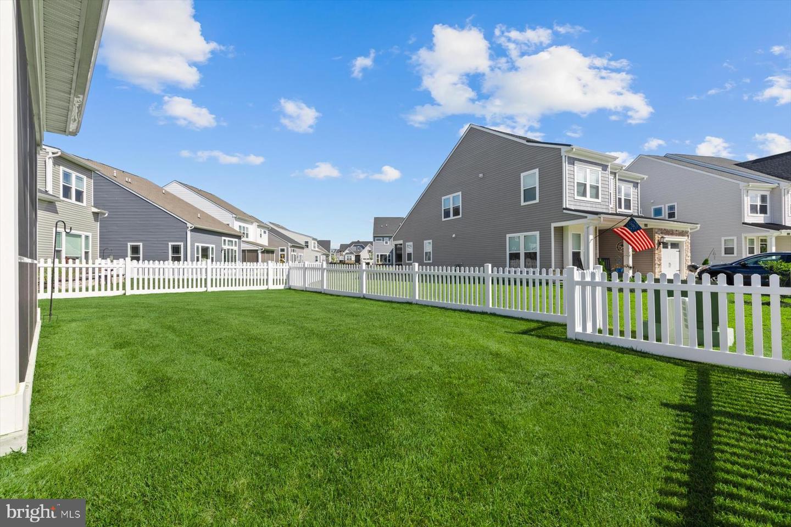
Adjacent to the kitchen, the dining area flows effortlessly into the dramatic two-story great room, where soaring vaulted ceilings, recessed lighting, a contemporary ceiling fan, and oversized sliding glass doors fill the space with natural light. Step outside to the screened porch, complete with a ceiling fan, where you can relax while overlooking the backyard enclosed by a charming white picket fence.
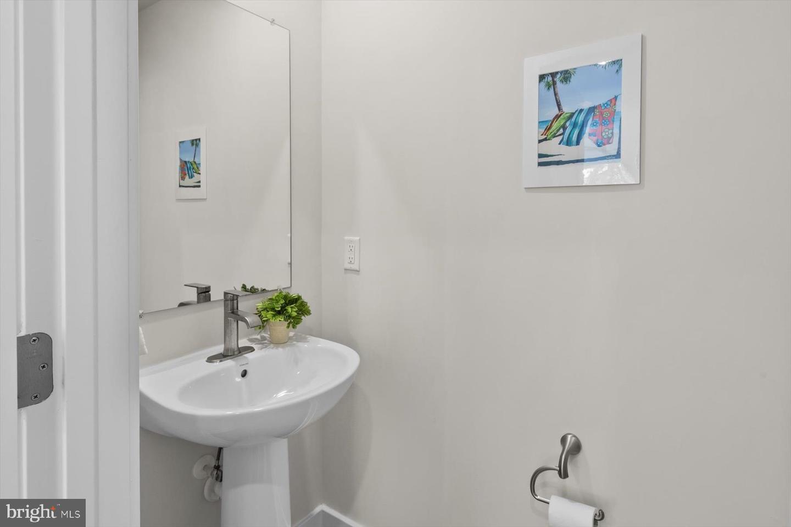
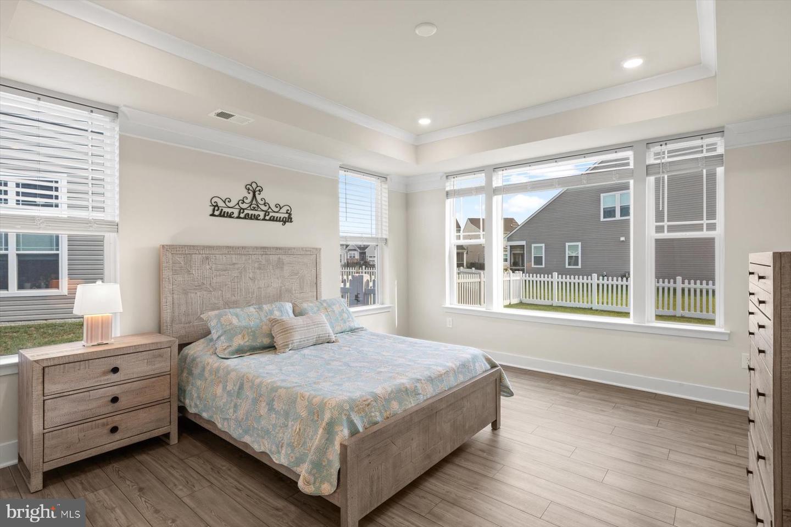
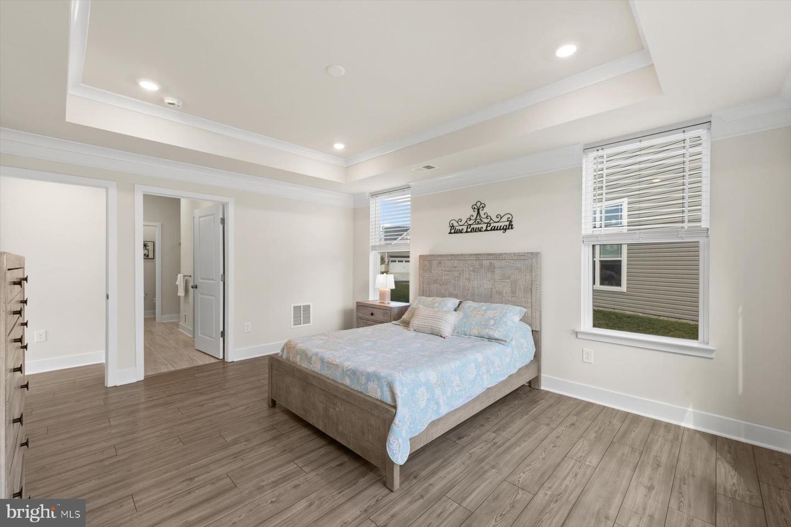
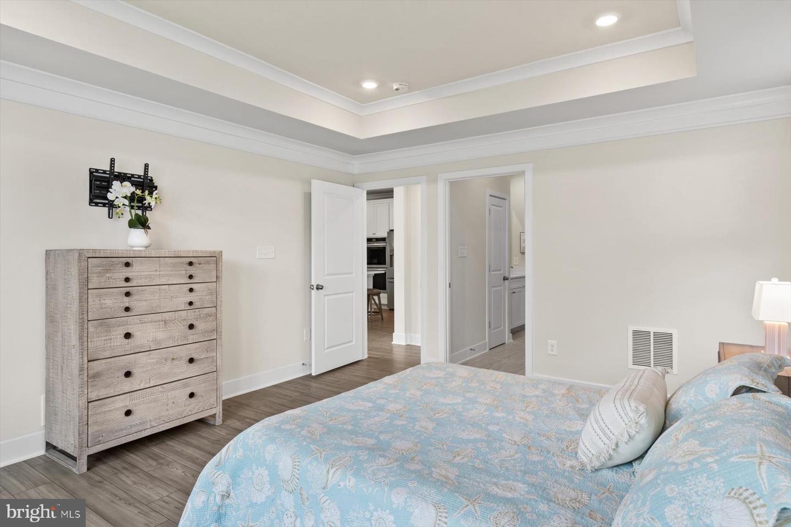
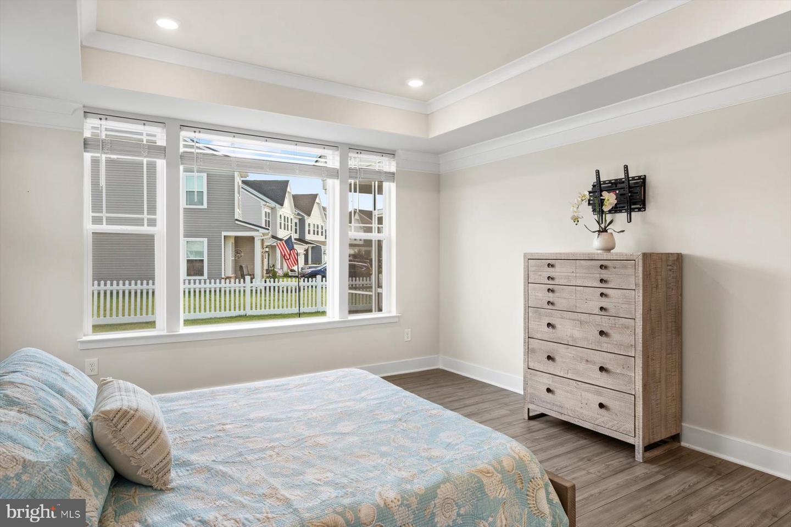
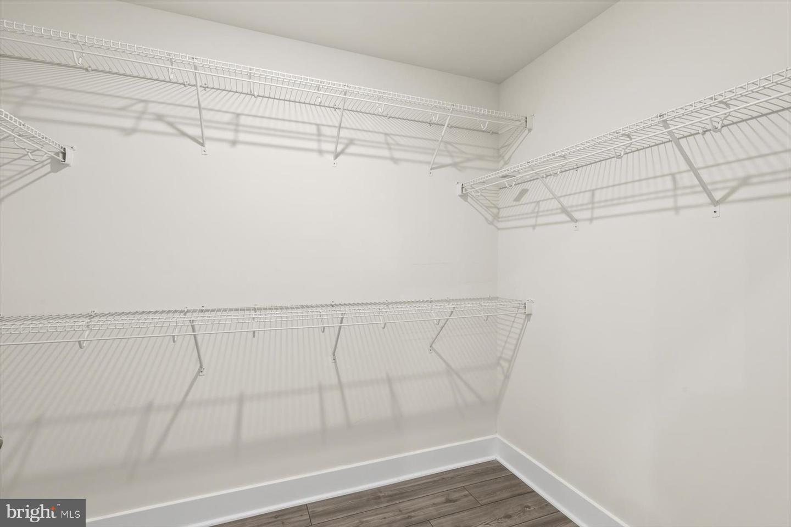
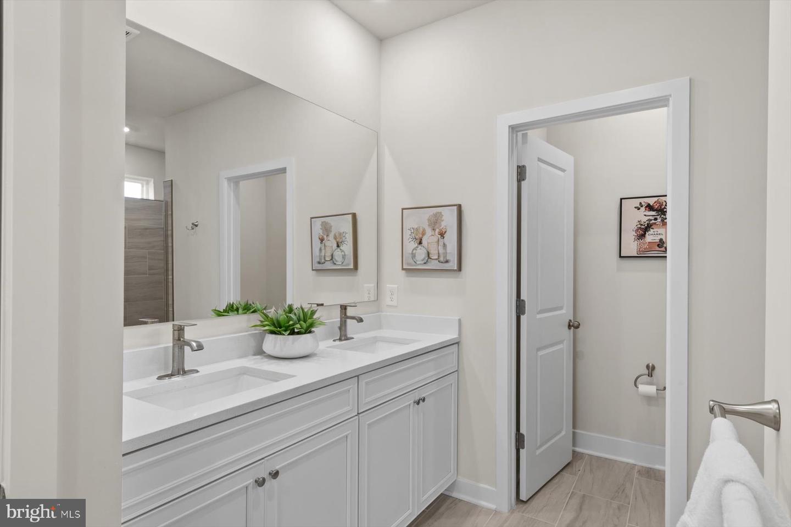
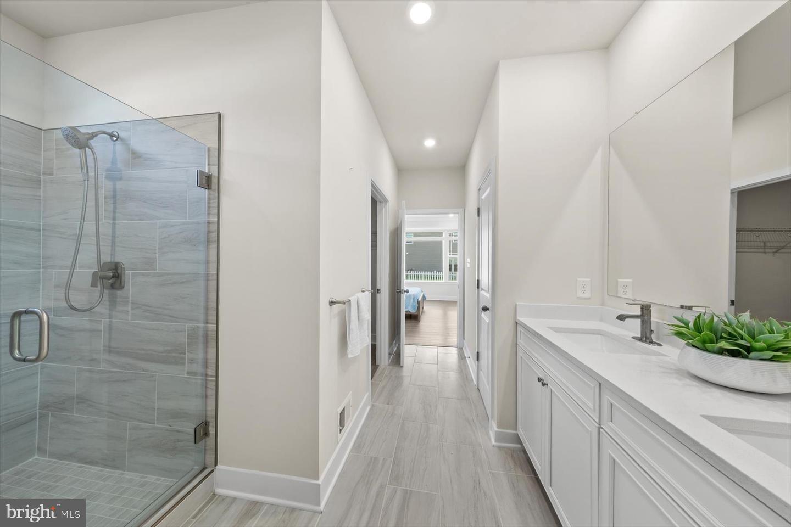
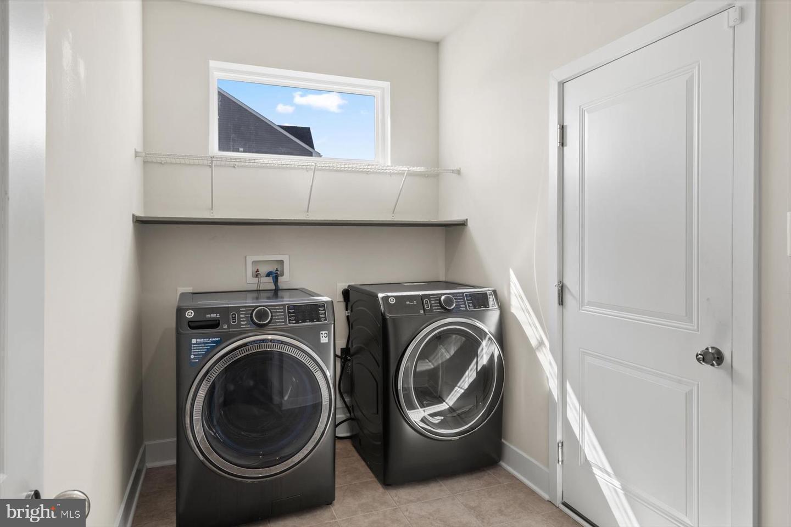
The first-floor primary suite provides a peaceful retreat featuring a tray ceiling with crown molding, recessed lighting, and a large picture window overlooking the backyard. The luxurious ensuite bath offers dual quartz vanities, an oversized tiled shower with glass doors, a built-in bench, grab bar, and dual showerheads, along with a private water closet, linen closet, and a spacious walk-in closet. Also on the main level is a generously sized laundry room with shelving and direct access to the two-car garage with epoxy coated floors, a convenient powder room, and two additional storage closets.
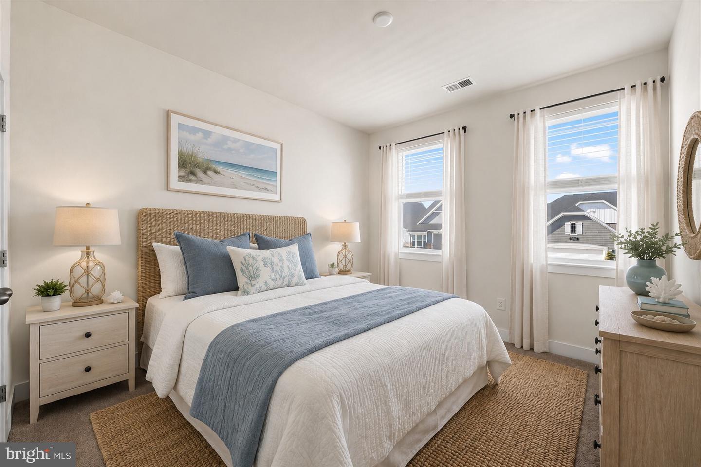
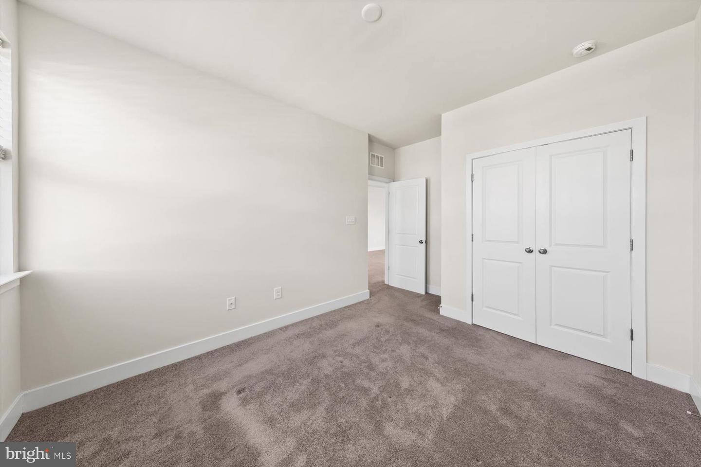
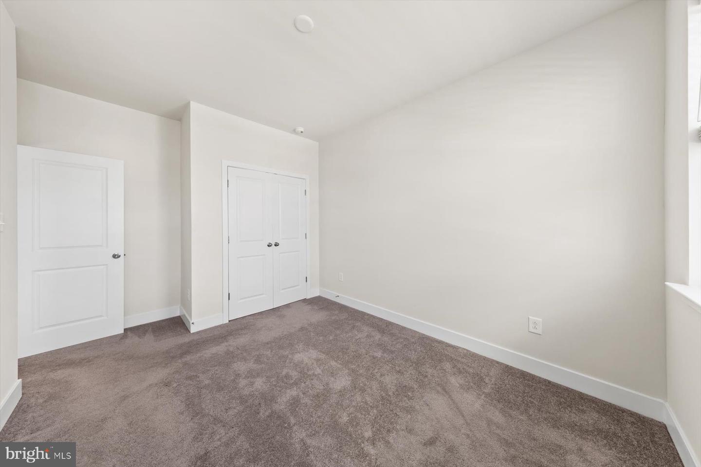
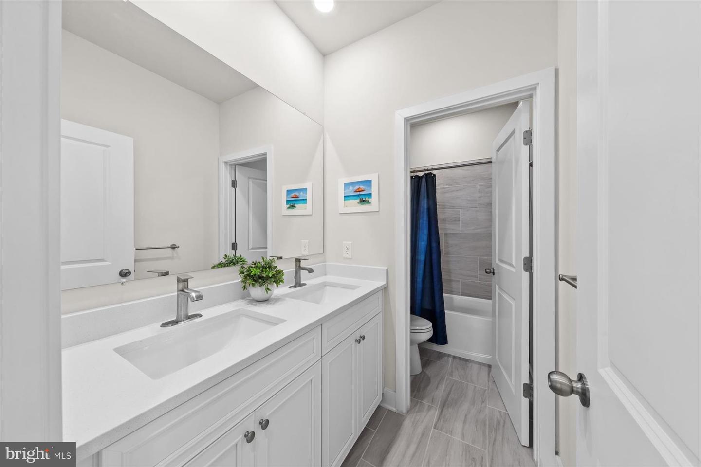
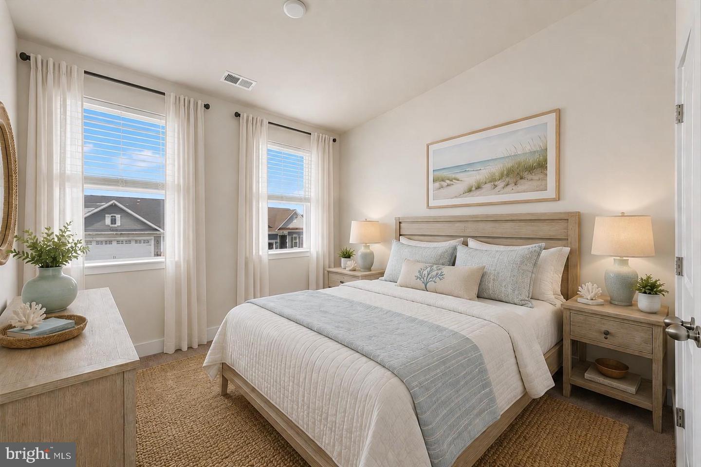
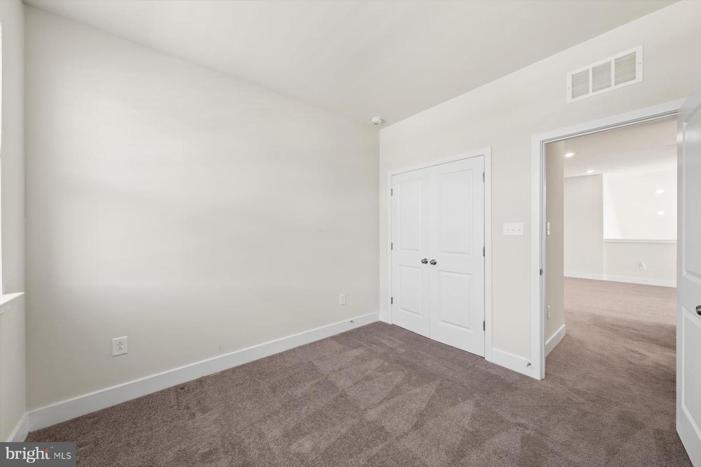
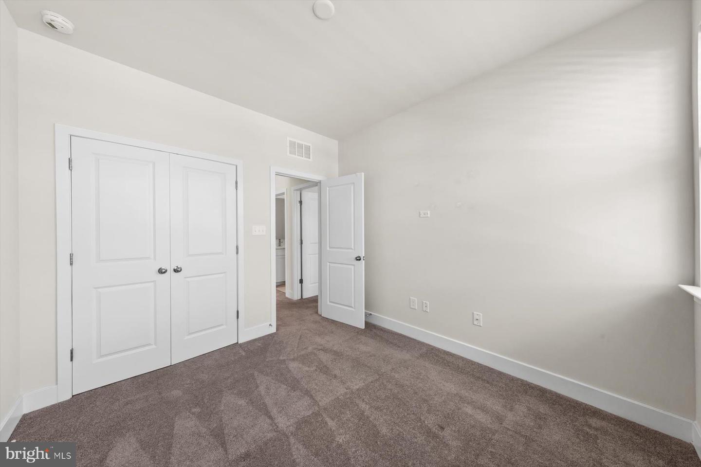
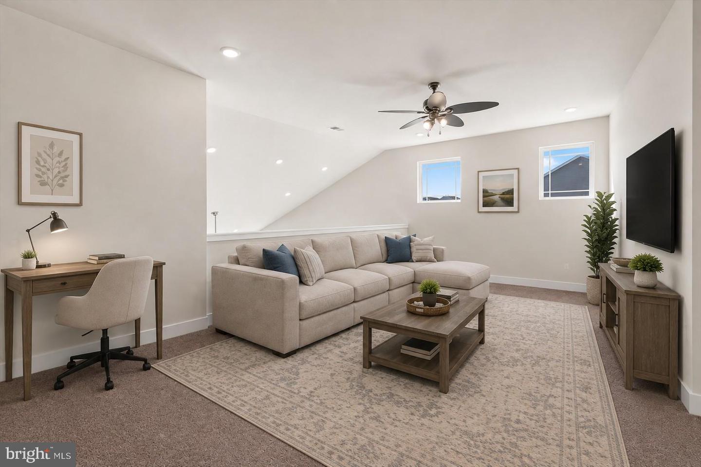
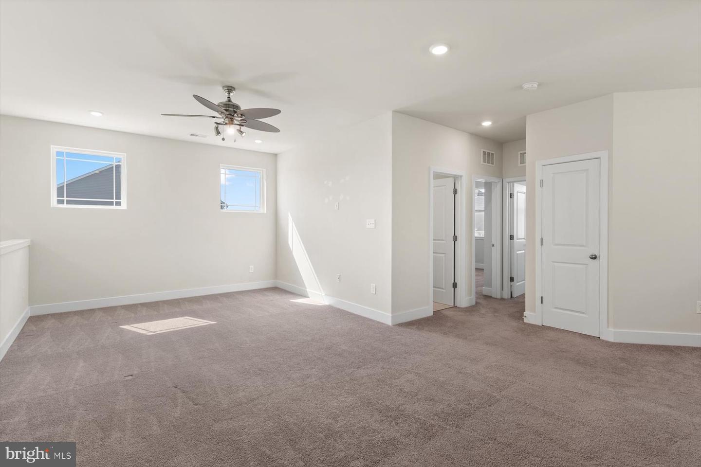
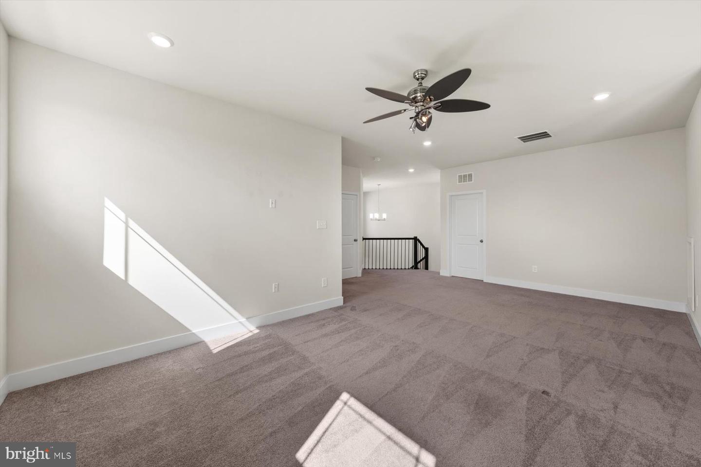
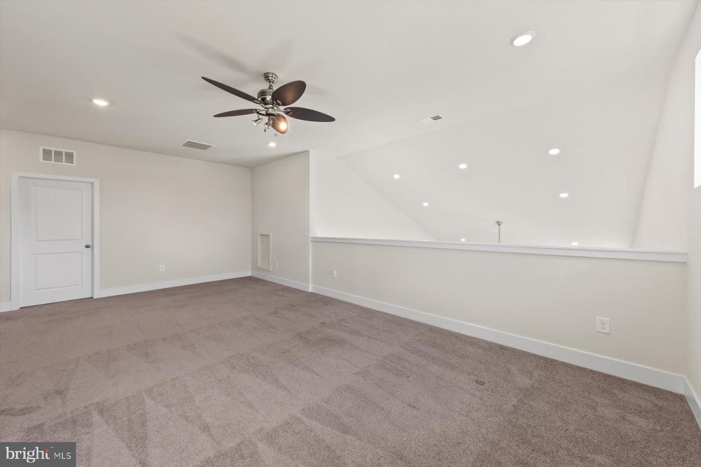
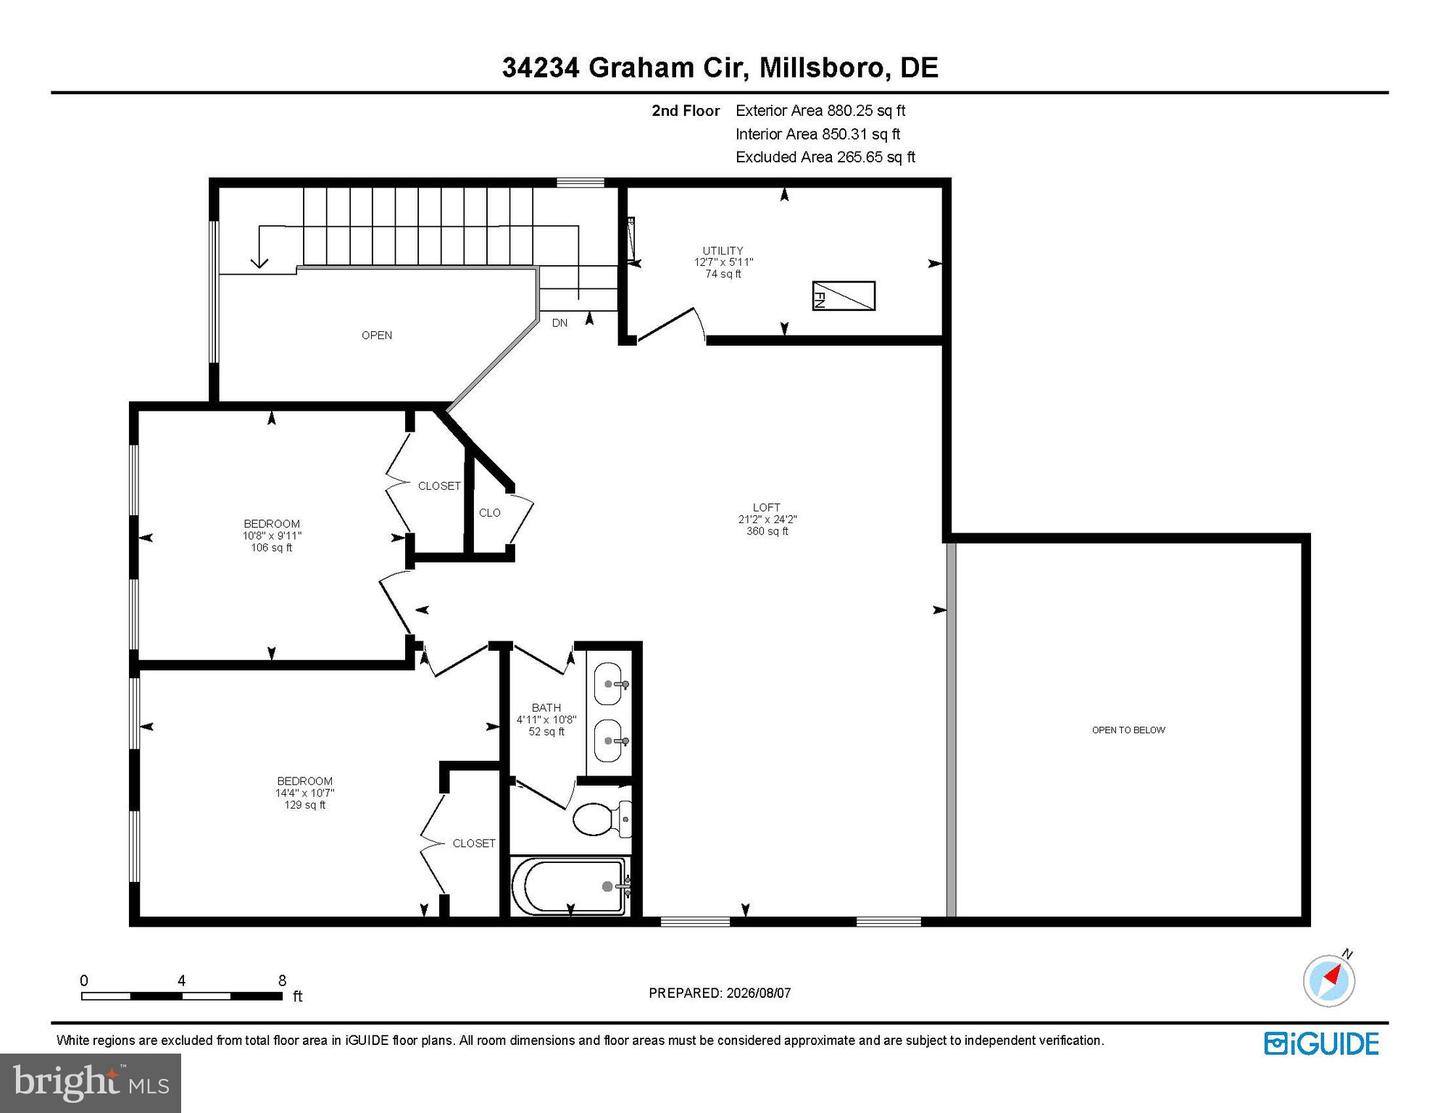
On the upper level a spacious loft provides flexible living space perfect for a family room, media area, home office, or playroom. Two additional bedrooms and a well-appointed full bath with a dual quartz vanity and tub/shower combination comfortably accommodate family and guests. Additional highlights include irrigation on a separate meter, helping to reduce water costs, and a tankless water heater that provides energy efficiency and an endless supply of hot water.
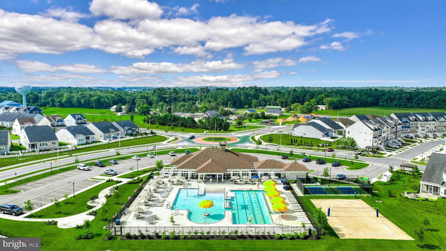
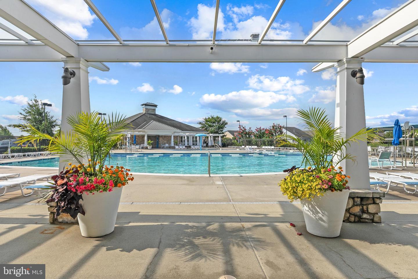
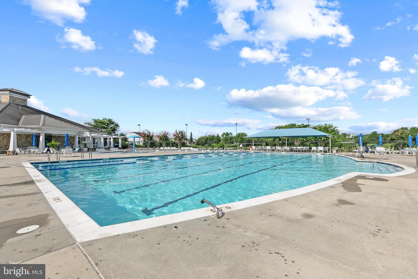
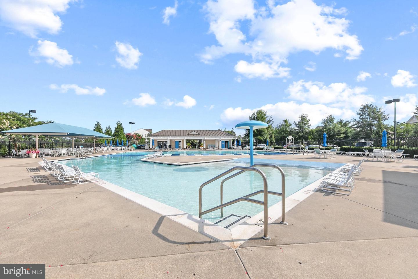
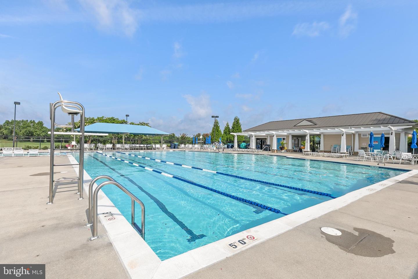
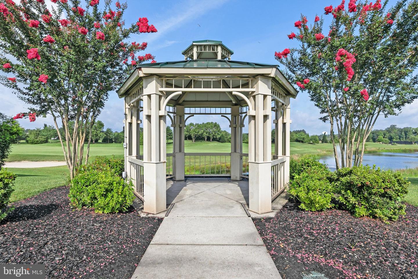
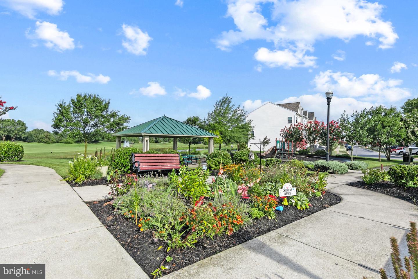
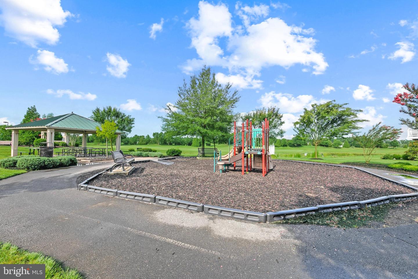
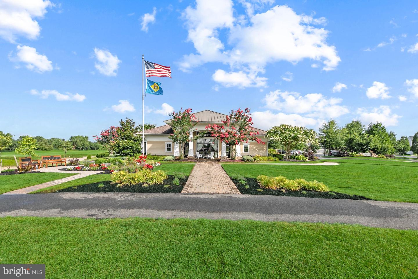
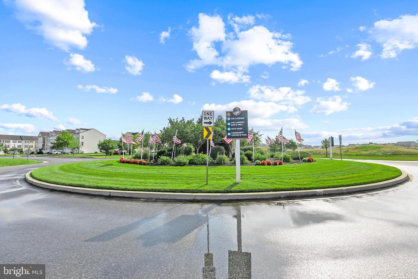
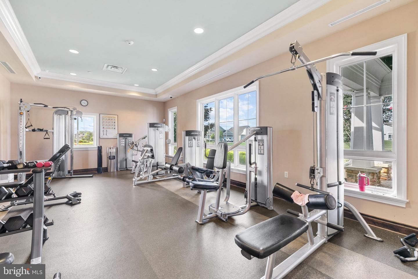
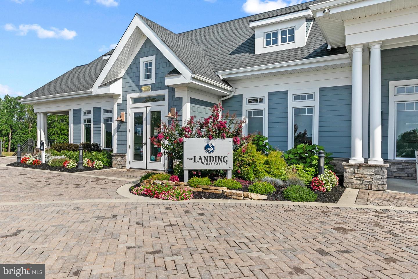
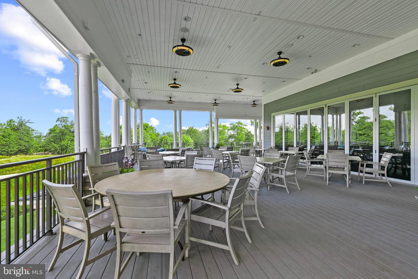
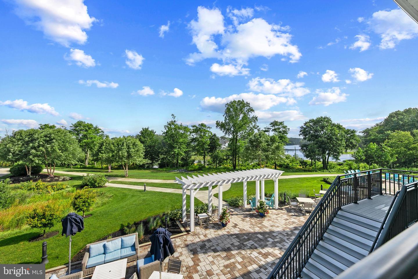
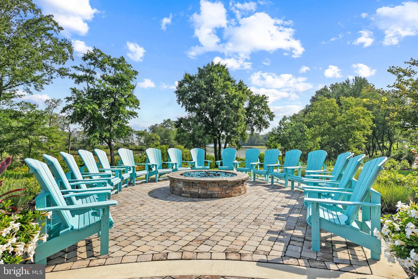
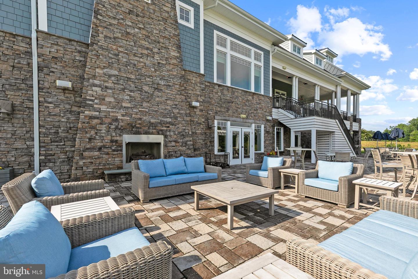
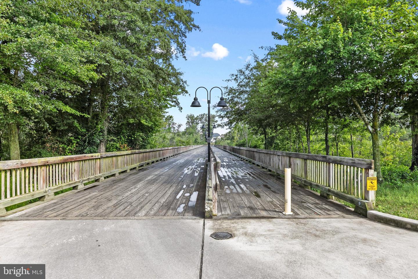
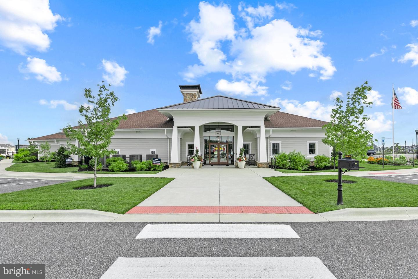
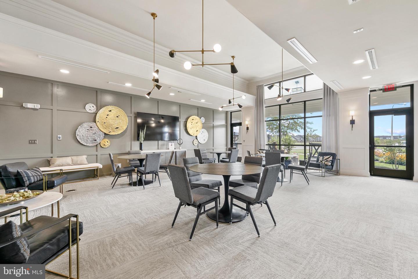
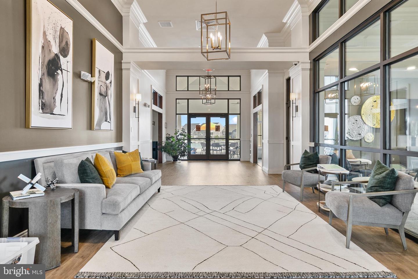
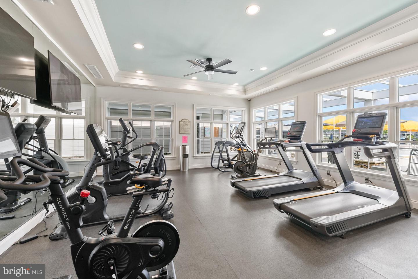
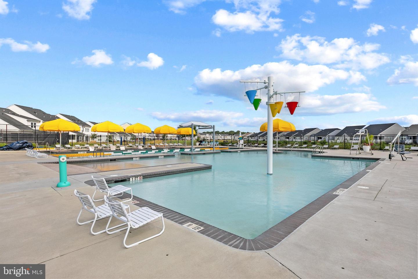
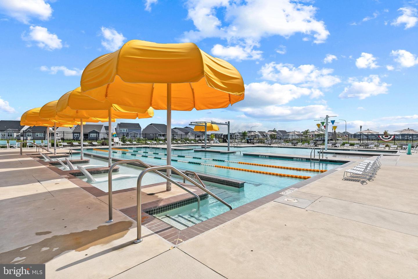
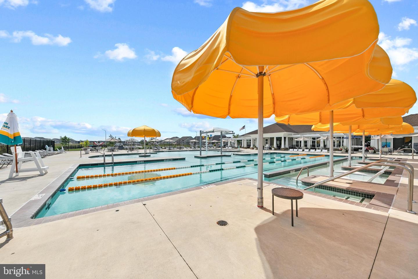
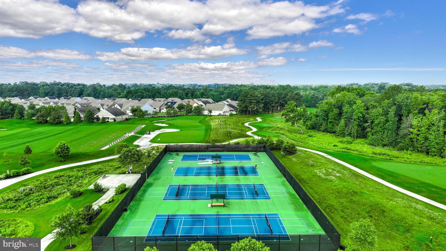
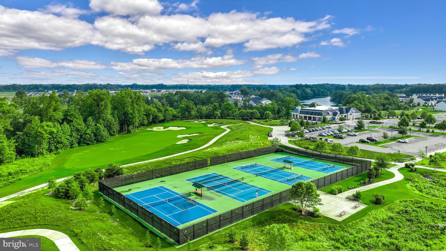
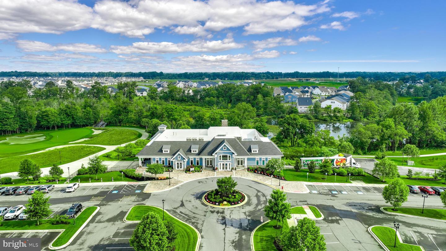
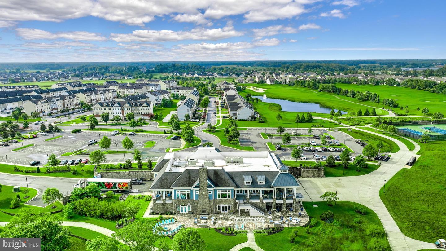
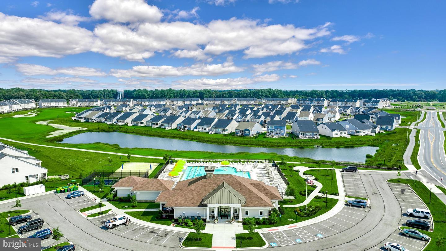
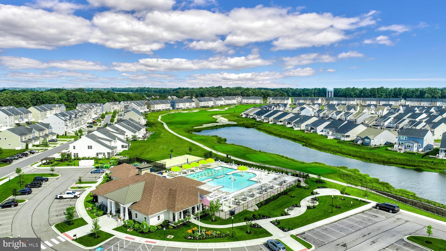
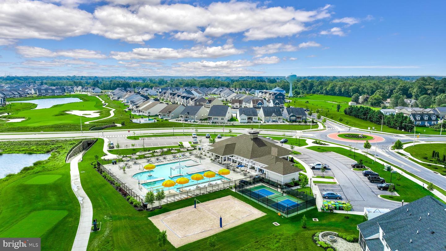
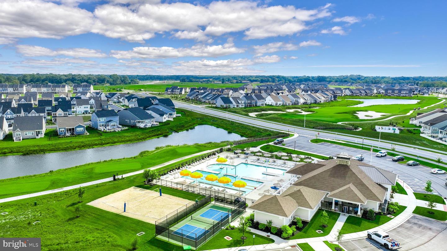
Community amenities are second to none, offering resort-style living with swimming pools, tennis and multi-use sports courts, scenic walking trails, picnic areas, and an impressive clubhouse featuring The Landing Bar & Grille. Multiple community centers provide even more opportunities to relax and socialize, with outdoor pools, fitness rooms, full kitchens, comfortable lounges, and versatile gathering spaces perfect for events and entertaining.
Offering sophisticated finishes, flexible living spaces, and an exceptional resort lifestyle, this beautiful home presents the perfect opportunity to enjoy everything Plantation Lakes has to offer.
From the moment you step inside, you'll appreciate the bright, neutral color palette, luxury vinyl plank flooring throughout the main level, wide trim, crown molding, and abundant natural light that create a warm and inviting atmosphere. Levolor blinds throughout most of the home, generous storage closets, and quality finishes add both style and functionality.
A spacious foyer welcomes you with a soaring two-story ceiling, an abundance of windows that fill the space with natural light, a striking staircase featuring a dark wood balustrade with black metal spindles, and a modern chandelier that completes the elegant entryway.
The gourmet kitchen is designed to impress. White cabinetry is beautifully complemented by white quartz countertops, a large center island with pendant lighting, subway tile backsplash, and stainless-steel appliances. Home chefs will appreciate the five-burner gas cooktop with a stylish range hood, double wall ovens, pantry, display cabinet, and convenient dry bar, making this kitchen equally suited for everyday meals and entertaining.
Adjacent to the kitchen, the dining area flows effortlessly into the dramatic two-story great room, where soaring vaulted ceilings, recessed lighting, a contemporary ceiling fan, and oversized sliding glass doors fill the space with natural light. Step outside to the screened porch, complete with a ceiling fan, where you can relax while overlooking the backyard enclosed by a charming white picket fence.
The first-floor primary suite provides a peaceful retreat featuring a tray ceiling with crown molding, recessed lighting, and a large picture window overlooking the backyard. The luxurious ensuite bath offers dual quartz vanities, an oversized tiled shower with glass doors, a built-in bench, grab bar, and dual showerheads, along with a private water closet, linen closet, and a spacious walk-in closet. Also on the main level is a generously sized laundry room with shelving and direct access to the two-car garage with epoxy coated floors, a convenient powder room, and two additional storage closets.
On the upper level a spacious loft provides flexible living space perfect for a family room, media area, home office, or playroom. Two additional bedrooms and a well-appointed full bath with a dual quartz vanity and tub/shower combination comfortably accommodate family and guests. Additional highlights include irrigation on a separate meter, helping to reduce water costs, and a tankless water heater that provides energy efficiency and an endless supply of hot water.
Community amenities are second to none, offering resort-style living with swimming pools, tennis and multi-use sports courts, scenic walking trails, picnic areas, and an impressive clubhouse featuring The Landing Bar & Grille. Multiple community centers provide even more opportunities to relax and socialize, with outdoor pools, fitness rooms, full kitchens, comfortable lounges, and versatile gathering spaces perfect for events and entertaining.
Offering sophisticated finishes, flexible living spaces, and an exceptional resort lifestyle, this beautiful home presents the perfect opportunity to enjoy everything Plantation Lakes has to offer.
Similar Listings
Coming SoonVirtual Tour
Eden Rock
$435,000
4 Bed
2 Bath
1 Hf. Bath
- Tax Total Living Area:
- 2818 sq. ft.
Listed 2 days ago
Courtesy: Burns & Ellis Realtors
MLS Dekt2049894
Newly Listed
Huntfield
$435,000
4 Bed
2 Bath
1 Hf. Bath
- Tax Total Living Area:
- 2068 sq. ft.
Listed 3 days ago
Courtesy: Compass
MLS Dekt2049890
Newly Listed
Bethany Meadows
$435,000
3 Bed
2 Bath
1 Hf. Bath
- Tax Total Living Area:
- 680 sq. ft.
Listed 10 days ago
Courtesy: Atlantic Shores Sotheby's International Realty
MLS Desu2118360
Under Contract
$435,000
3 Bed
2 Bath
- Tax Total Living Area:
- 1719 sq. ft.
Listed 16 days ago
Courtesy: The Lisa Mathena Group, Inc.
MLS Desu2117708
Pending
Champions Club
$435,000
2 Bed
2 Bath
- Tax Total Living Area:
- 1890 sq. ft.
Listed 26 days ago
Courtesy: Keller Williams Realty Central-delaware
MLS Dekt2049114
Swann Keys
$435,000
3 Bed
2 Bath
- Tax Total Living Area:
- 1418 sq. ft.
Listed 38 days ago
Courtesy: Compass
MLS Desu2115942
Hearthstone Manor
$435,000
3 Bed
2 Bath
1 Hf. Bath
- Tax Total Living Area:
- 2100 sq. ft.
Listed 38 days ago
Courtesy: Keller Williams Realty
MLS Desu2116208
Virtual Tour
Bear Trap
$435,000
3 Bed
3 Bath
- Tax Total Living Area:
- 2024 sq. ft.
Listed 54 days ago
Courtesy: Keller Williams Realty
MLS Desu2115136
Virtual Tour
Old Church Landing
$435,000
3 Bed
2 Bath
- Tax Total Living Area:
- 1875 sq. ft.
Listed 54 days ago
Courtesy: The Real Estate Market
MLS Desu2113456
Virtual Tour
Bear Trap
$435,000
3 Bed
3 Bath
- Tax Total Living Area:
- 1939 sq. ft.
Listed 60 days ago
Courtesy: Long & Foster Real Estate, Inc.
MLS Desu2114808
Weatherstonecrossing
$435,000
3 Bed
2 Bath
1 Hf. Bath
- Tax Total Living Area:
- 2368 sq. ft.
Listed 63 days ago
Courtesy: Myers Realty
MLS Dekt2047970
Vincent Overlook
$435,000
3 Bed
2 Bath
- Tax Total Living Area:
- 1556 sq. ft.
Listed 81 days ago
Courtesy: Jack Lingo - Rehoboth
MLS Desu2112662




