
35240 5th St #37440, Millsboro, De 19966
Virtual Tour
Courtesy: The Parker Group,
Dustin Parker
Appliances
Dishwasher, Refrigerator, Oven/Range - Gas, Washer, Dryer, Built-In MicrowaveBedrooms
3
Full Bath
2
Living Area
1570 sq/ft
Flooring
Carpet, Luxury Vinyl Plank
Interior Features
- Ceiling Fan(s)
- Chair Railings
- Crown Moldings
- Window Treatments
- Primary Bath(s)
- Entry Level Bedroom
- Bathroom - Walk-In Shower
- Combination Dining/Living
- Dining Area
General
MLS
Desu2113576
Community
Bay City
Price
$99,000.00
Price/SQft
$63.06
HOA Fee
$20.00
HOA Fee Frequency
Annually
Land Lease Amount
$758.57
Land Lease Frequency
Monthly
Area And Schools
School Tax
$157.00
District
INDIAN RIVER
Bay City
MLS
Desu2113576
$99,000
3 Bed
2 Bath
- Tax Total Living Area:
- 1570 sq. ft.
- Lot Size:
- 0 acres
HOA: $20 Annually
Listed 121 days ago
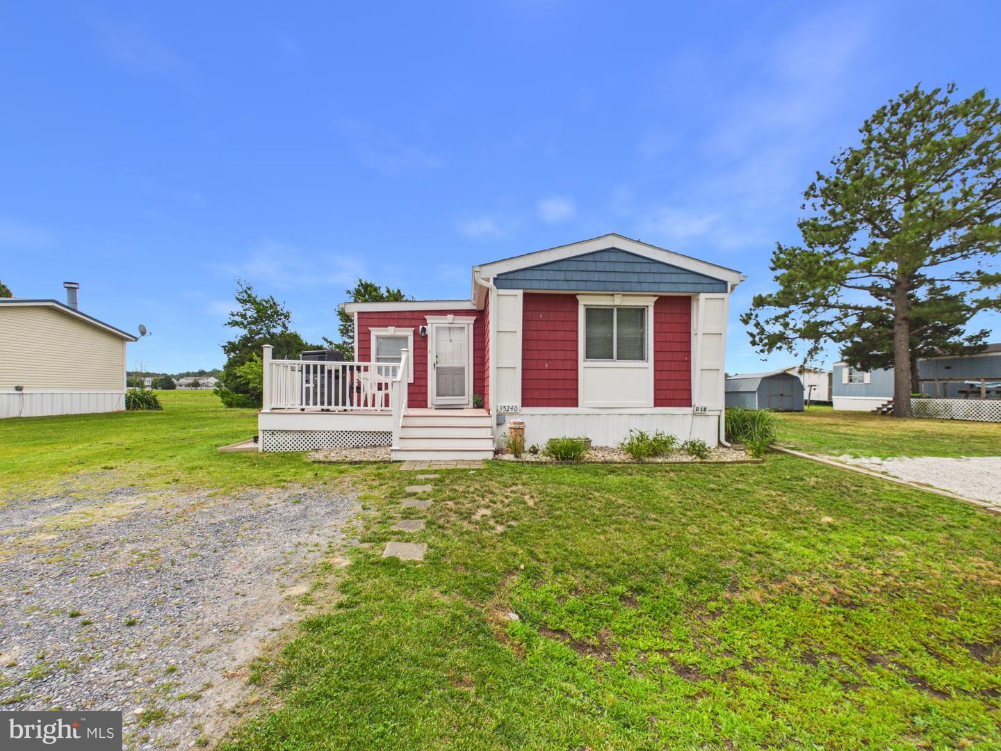
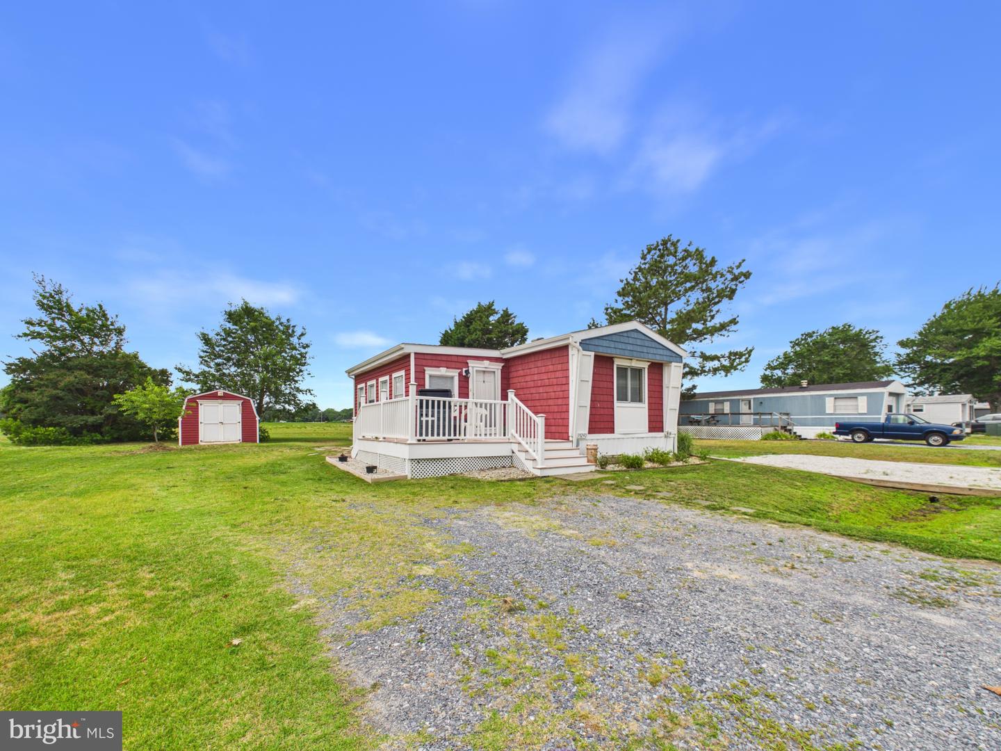
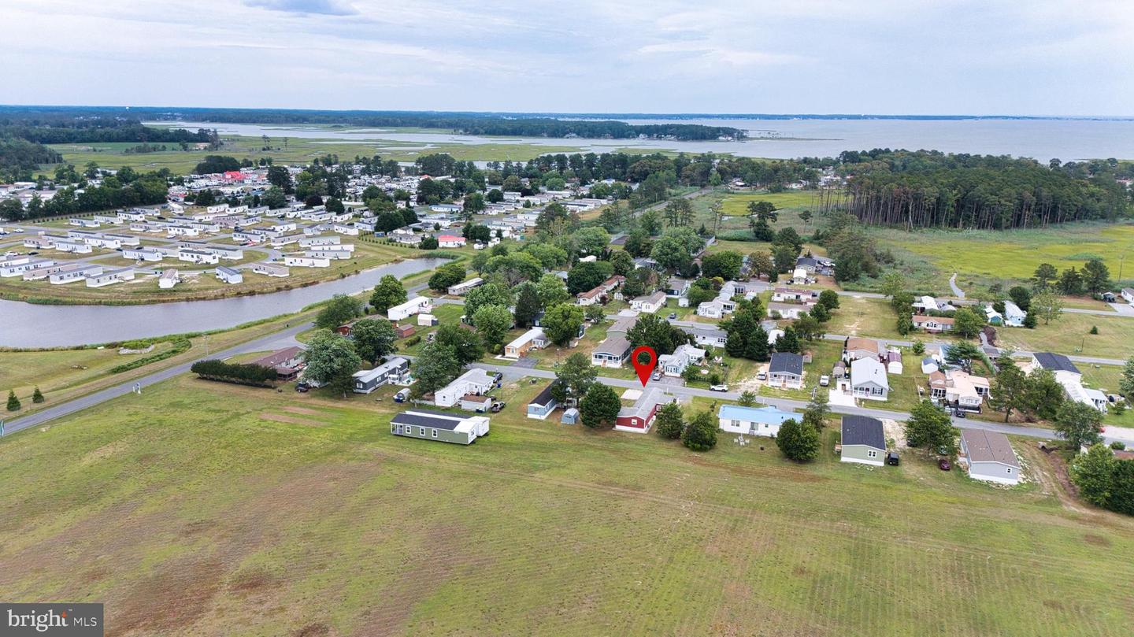
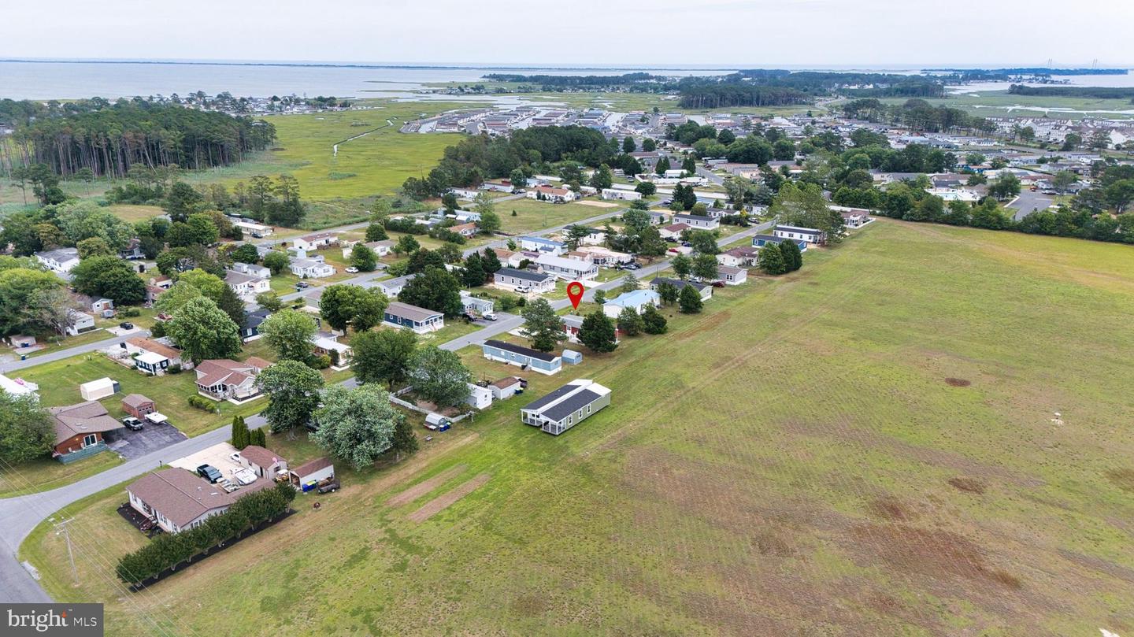
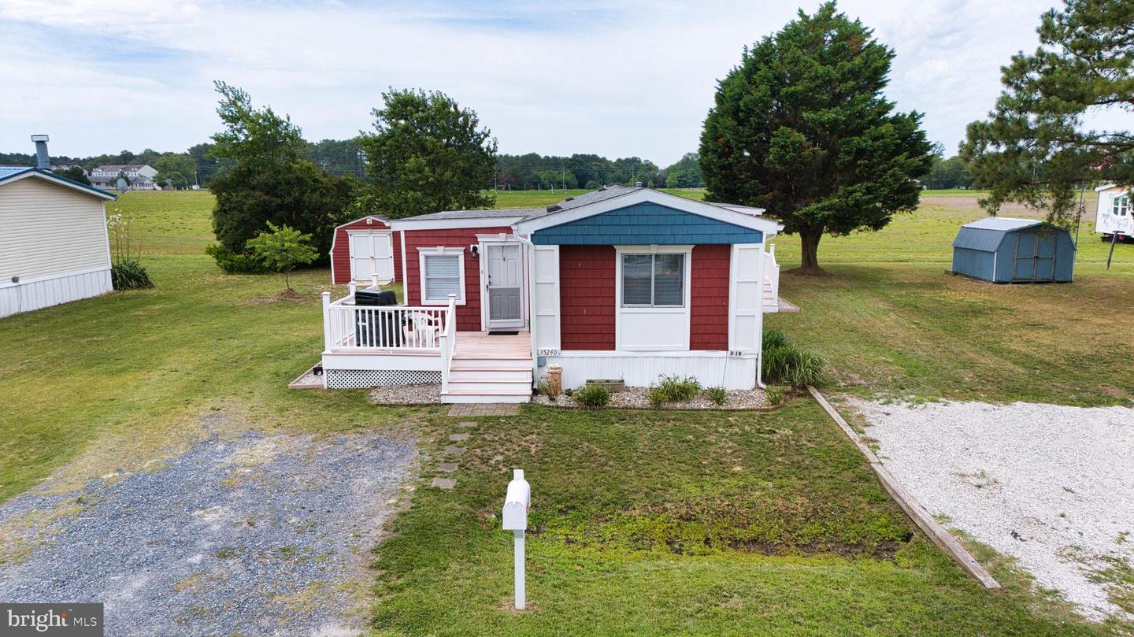
Back on the market due to no fault of the seller! Embrace the ultimate beach-area lifestyle in this beautifully updated, spacious 3-bedroom, 2-bathroom double-wide manufactured home. Nestled in the highly sought-after waterfront community of Bay City, this property perfectly balances comfort, modern design, and an unbeatable coastal location.
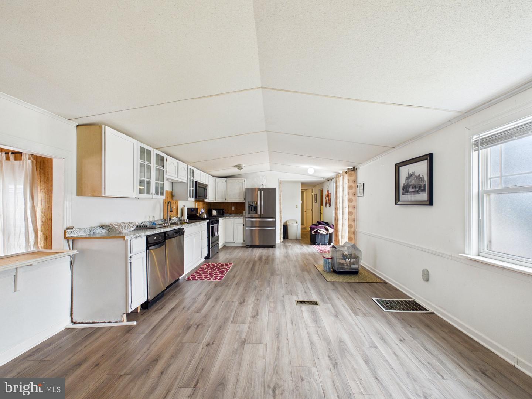
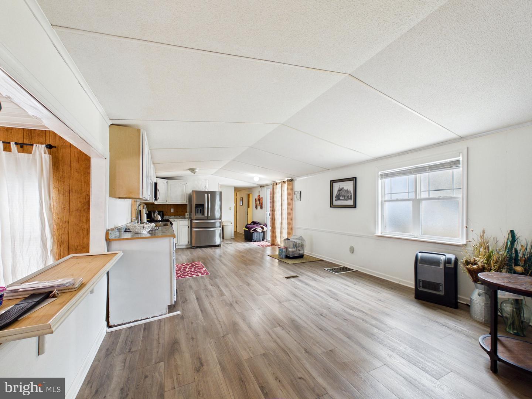
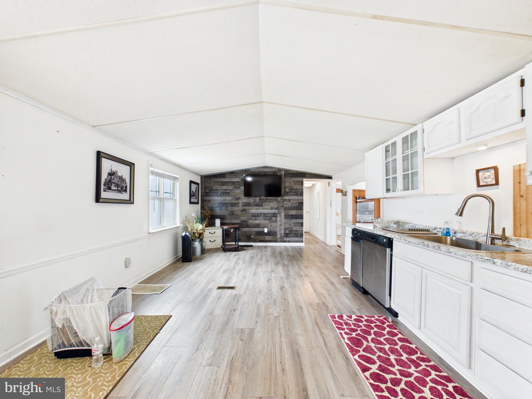
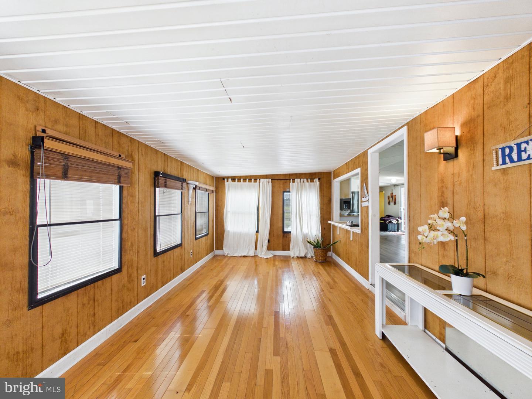
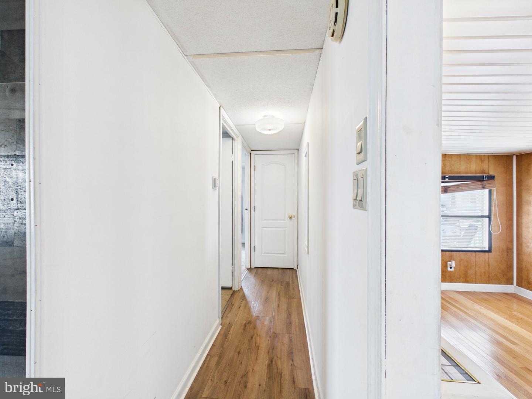
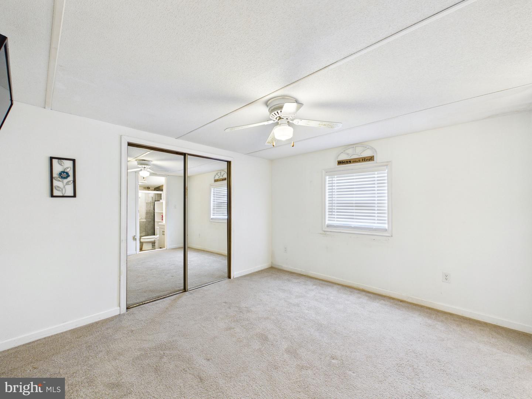
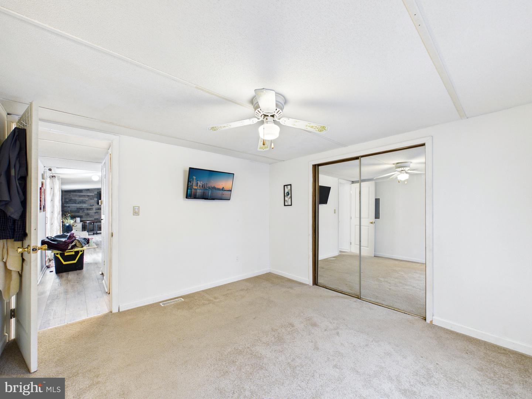
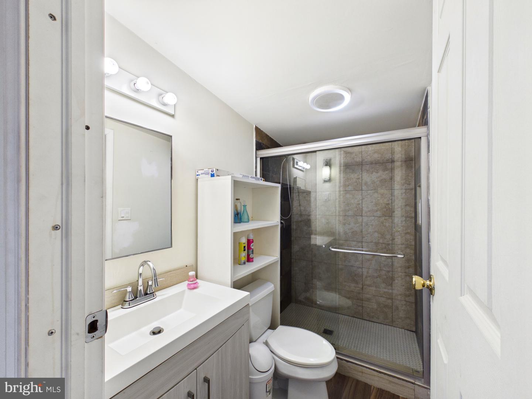
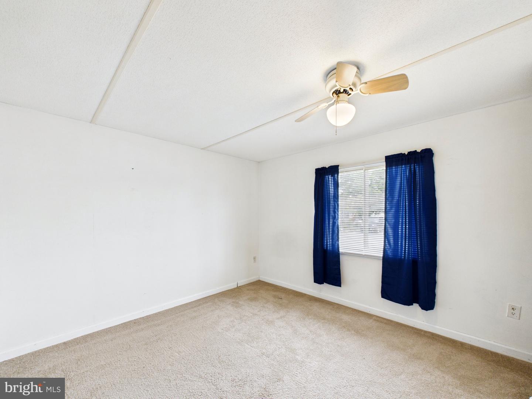
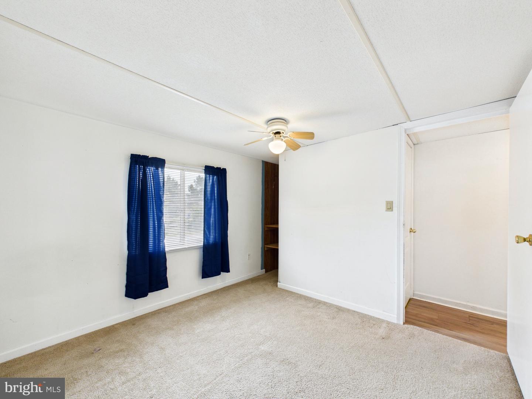
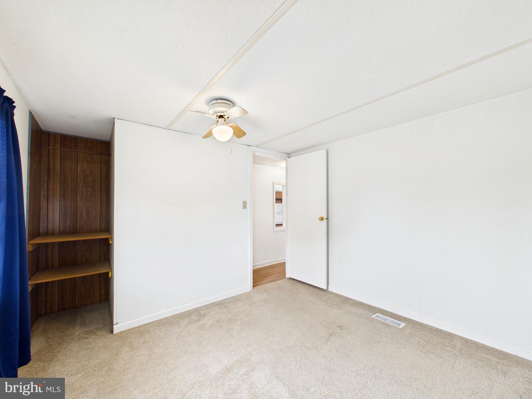
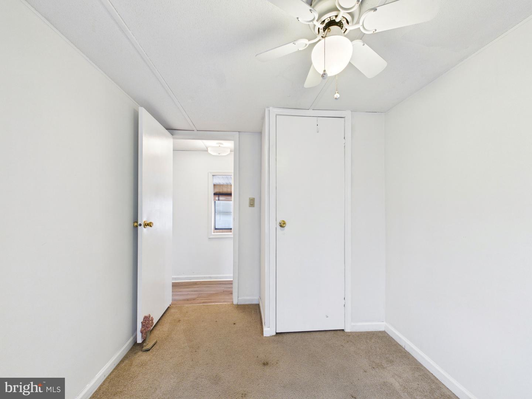
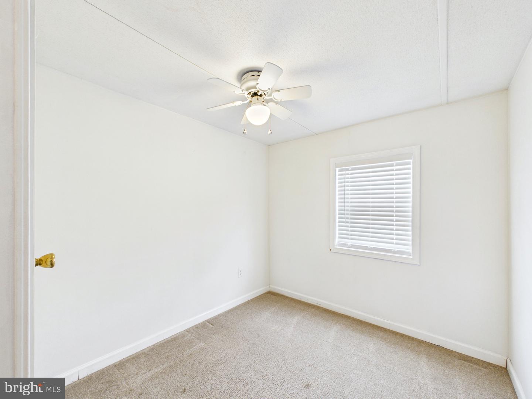
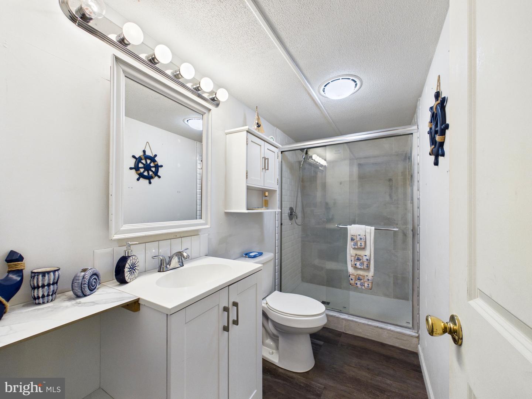
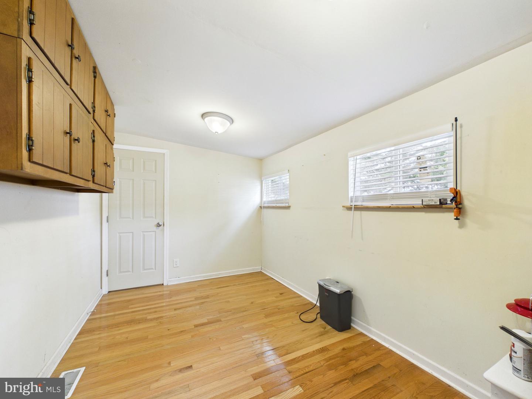
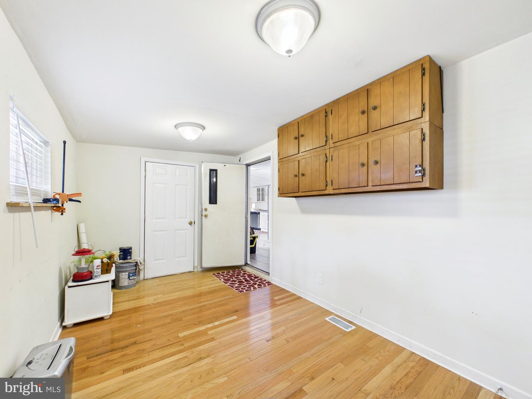
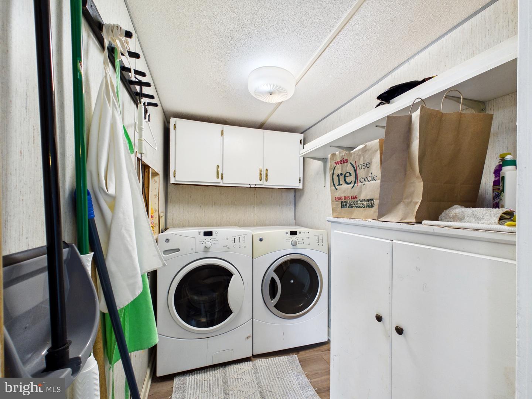
Step inside to an expansive, sun-drenched open-concept layout featuring gorgeous wood-look laminate plank flooring and clean, contemporary finishes. The heart of the home is a crisp, fully-equipped kitchen complete with sleek white cabinetry, an abundance of counter space, and a bright dining area made for entertaining. The thoughtful split-floor plan places the primary suite on its own side of the home, featuring a mirrored closet and an ensuite bathroom with a modern vanity and clean walk-in shower. Two additional generously sized guest bedrooms share a bright second full bath, offering privacy and space for family or visitors. A dedicated laundry room with upper storage cabinets adds daily convenience.
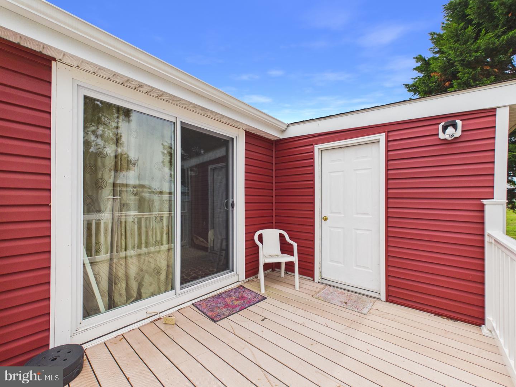
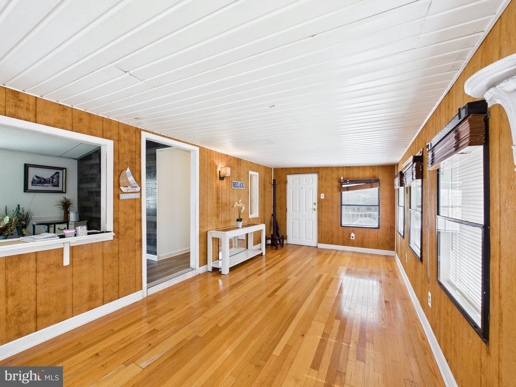
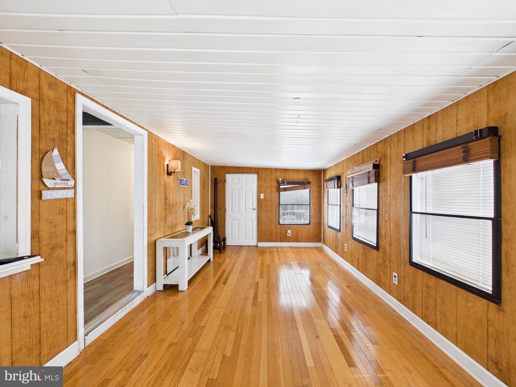
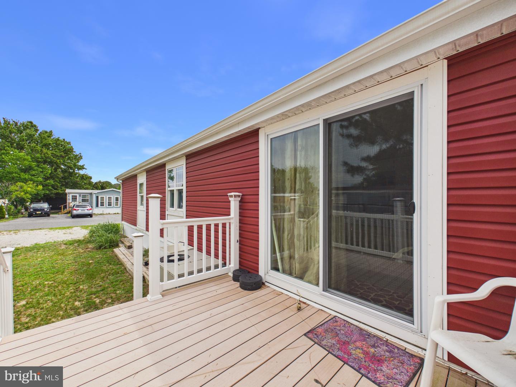
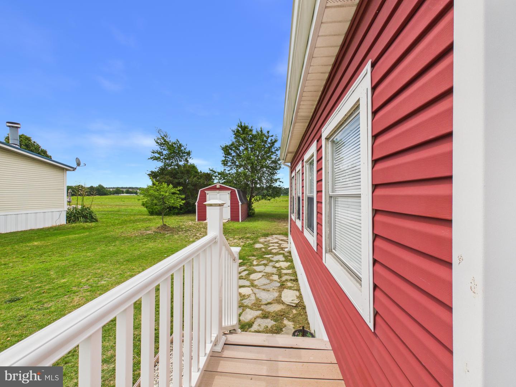
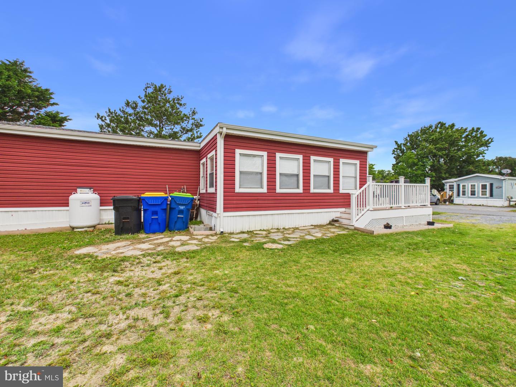
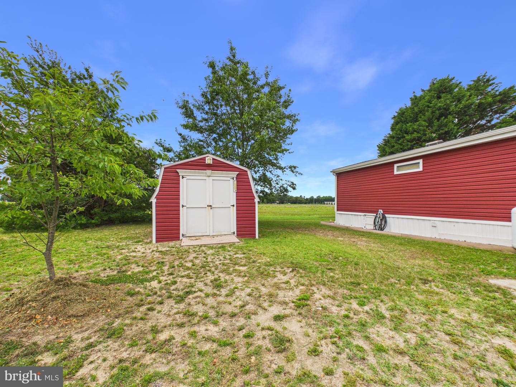
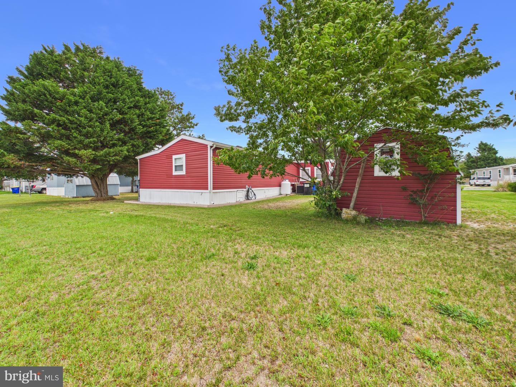
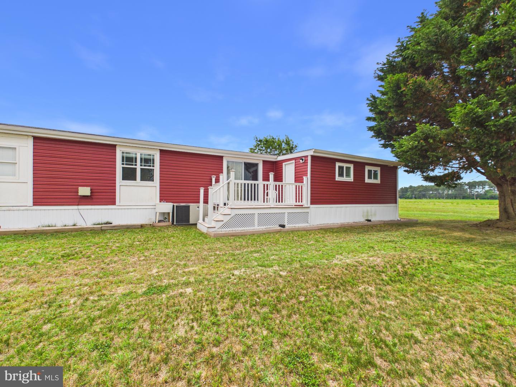
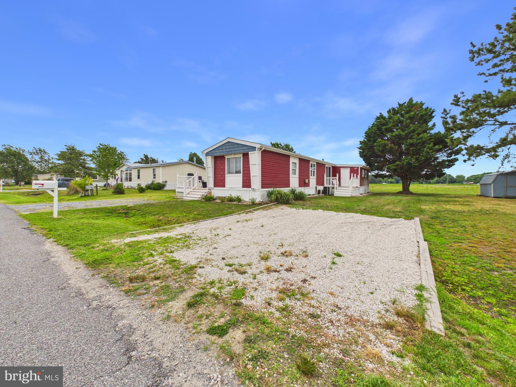
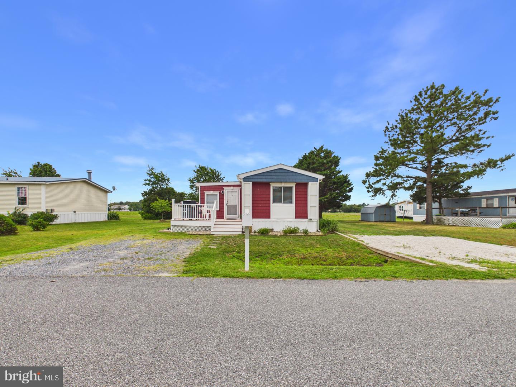
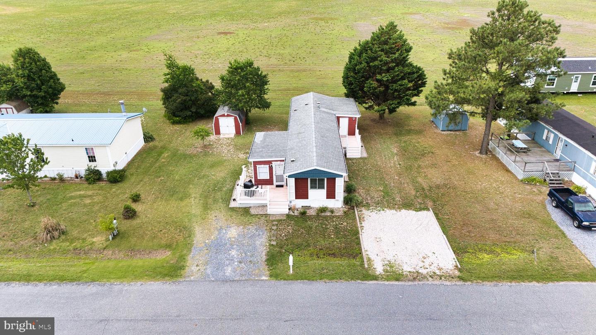
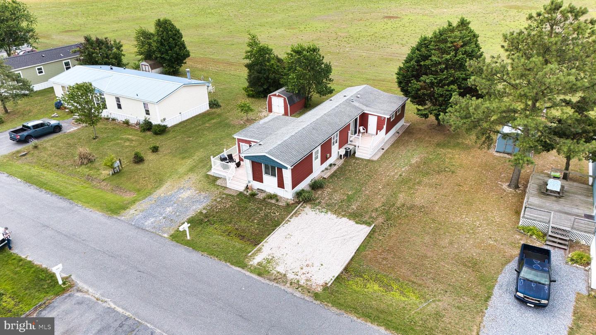
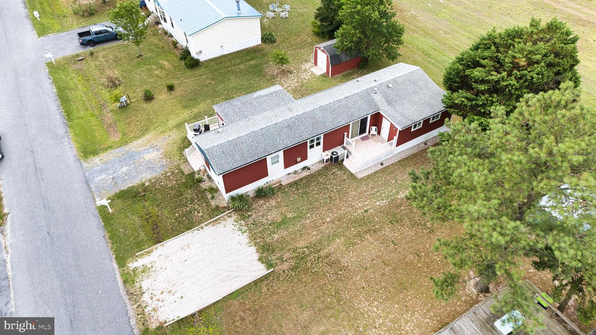
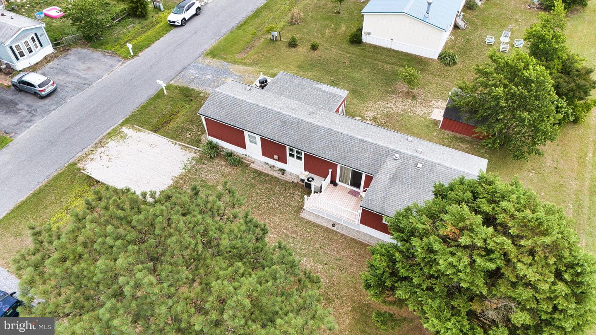
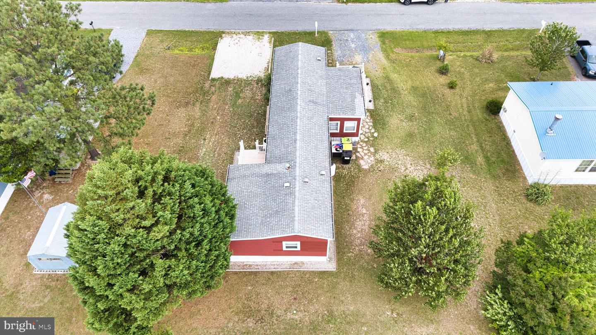
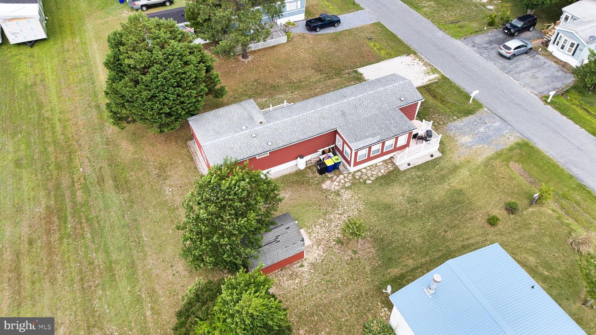
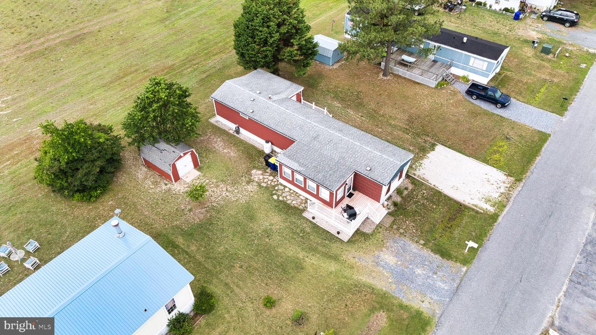
Outdoor living here is an absolute dream. Relax on your welcoming front porch and take in peaceful views of the water, or head to the expansive, L-shaped rear deck—the perfect venue for summer barbecues and evening relaxation. The property also features a large gravel driveway with plenty of space for multiple vehicles or golf cart parking, plus a matching storage shed to tuck away your beach gear and fishing poles.
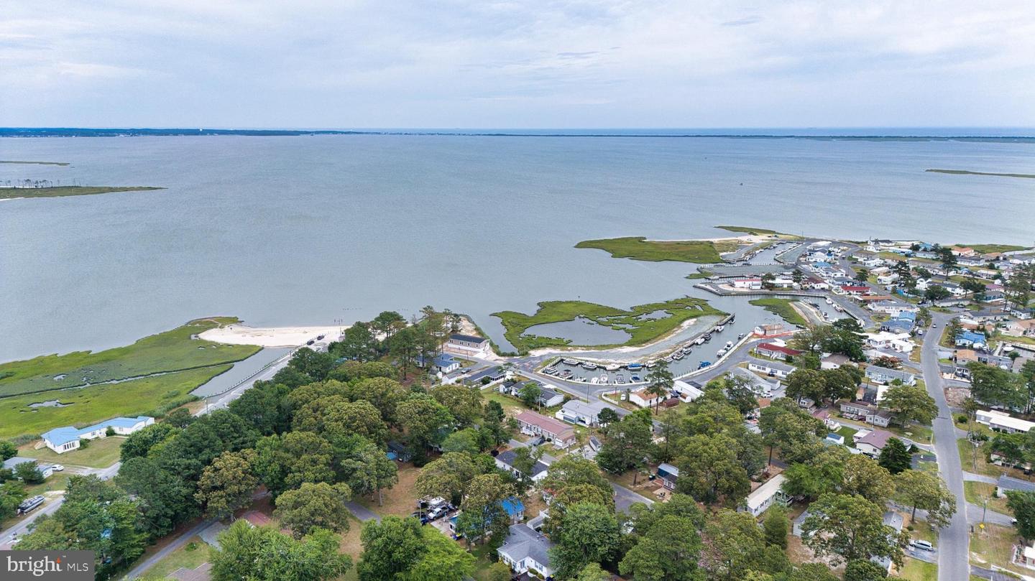
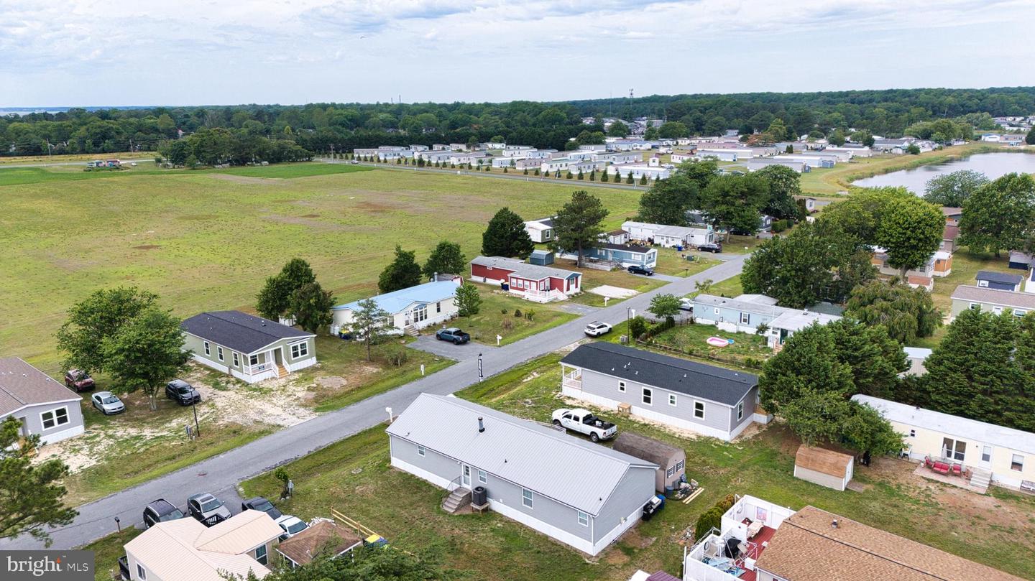
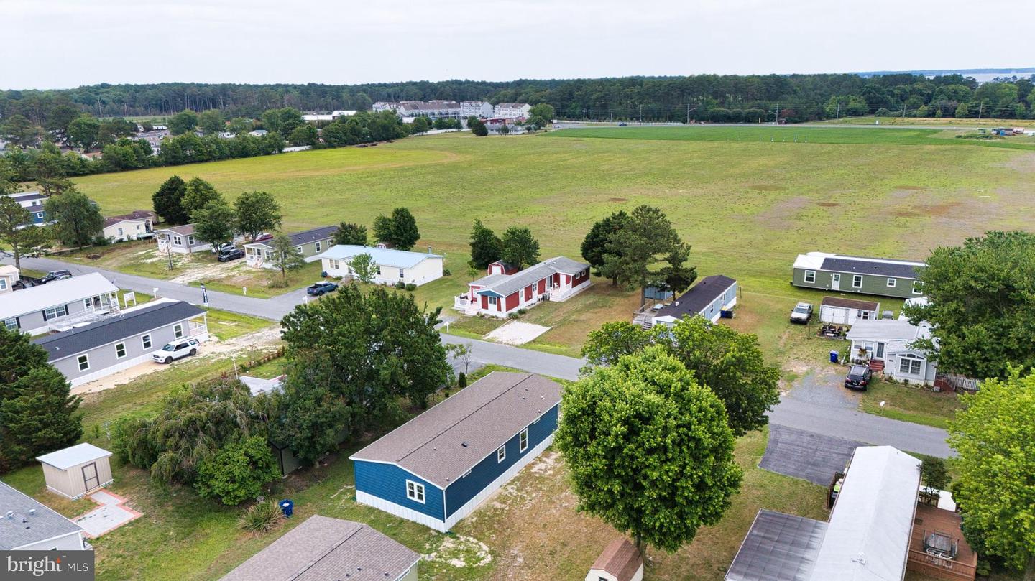
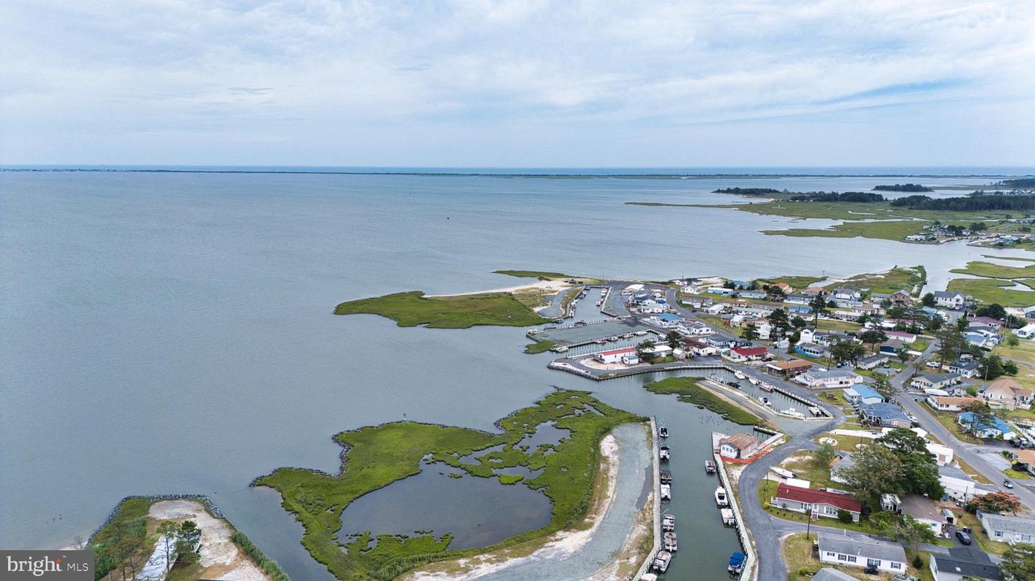
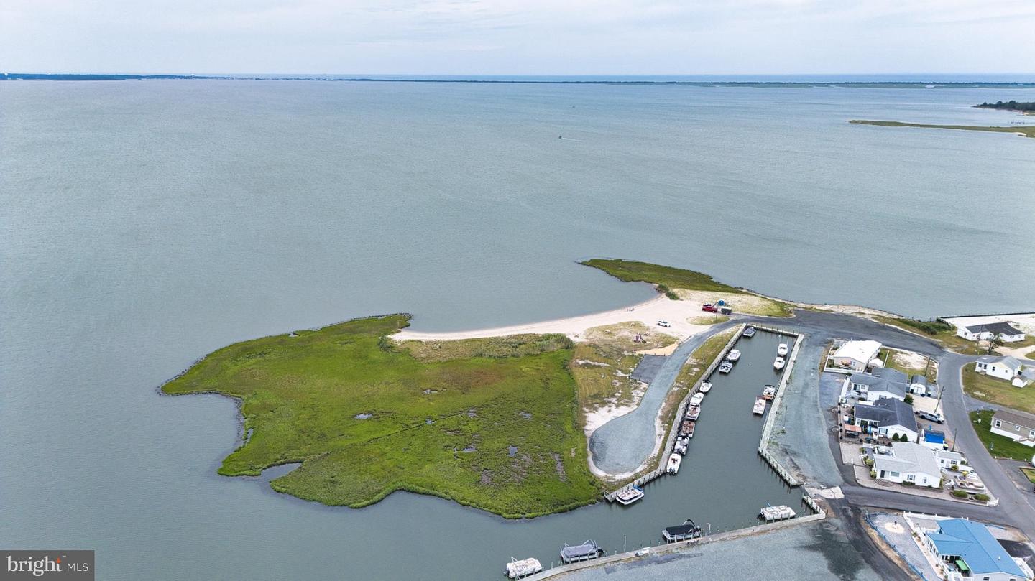
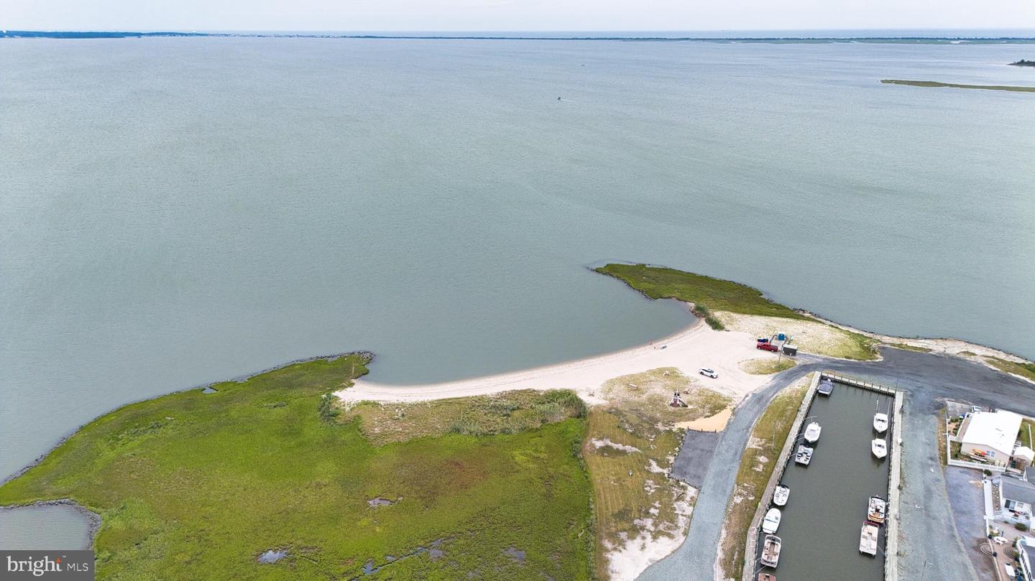
Located on the scenic Long Neck peninsula, the impeccably maintained Bay City community offers premier amenities including private beach access, boat ramp, two tennis courts, and basketball court. Whether you are looking for a year-round coastal retreat or a weekend getaway near the Delaware Inland Bays, this property offers incredible value and an active, resort-style lifestyle. Schedule your tour today and start living the coastal dream!
Step inside to an expansive, sun-drenched open-concept layout featuring gorgeous wood-look laminate plank flooring and clean, contemporary finishes. The heart of the home is a crisp, fully-equipped kitchen complete with sleek white cabinetry, an abundance of counter space, and a bright dining area made for entertaining. The thoughtful split-floor plan places the primary suite on its own side of the home, featuring a mirrored closet and an ensuite bathroom with a modern vanity and clean walk-in shower. Two additional generously sized guest bedrooms share a bright second full bath, offering privacy and space for family or visitors. A dedicated laundry room with upper storage cabinets adds daily convenience.
Outdoor living here is an absolute dream. Relax on your welcoming front porch and take in peaceful views of the water, or head to the expansive, L-shaped rear deck—the perfect venue for summer barbecues and evening relaxation. The property also features a large gravel driveway with plenty of space for multiple vehicles or golf cart parking, plus a matching storage shed to tuck away your beach gear and fishing poles.
Located on the scenic Long Neck peninsula, the impeccably maintained Bay City community offers premier amenities including private beach access, boat ramp, two tennis courts, and basketball court. Whether you are looking for a year-round coastal retreat or a weekend getaway near the Delaware Inland Bays, this property offers incredible value and an active, resort-style lifestyle. Schedule your tour today and start living the coastal dream!
Similar Listings
Potnets Bayside
$99,000
2 Bed
1 Bath
- Tax Total Living Area:
- 1080 sq. ft.
Listed 56 days ago
Courtesy: Nexthome Tomorrow Realty
MLS Desu2118608
White House Beach
$99,000
3 Bed
2 Bath
- Tax Total Living Area:
- 1200 sq. ft.
Listed 84 days ago
Courtesy: Keller Williams Realty
MLS Desu2117188
Sold
White House Beach
$99,000
3 Bed
2 Bath
- Tax Total Living Area:
- 1680 sq. ft.
Sold 02/23/2026
Courtesy: Keller Williams Realty
MLS Desu2102204
Shady Park
$99,000
2 Bed
1 Bath
- Tax Total Living Area:
- 1344 sq. ft.
Listed 603 days ago
Courtesy: Keller Williams Realty
MLS Desu2079590
Sold
Mariners Cove
$99,000
3 Bed
2 Bath
- Tax Total Living Area:
- 1700 sq. ft.
Sold 08/16/2023
Courtesy: Jack Lingo - Lewes
MLS Desu2041552
PendingVirtual Tour
Mariners Cove
$99,000
3 Bed
2 Bath
- Tax Total Living Area:
- 1380 sq. ft.
Listed 1301 days ago
Courtesy: Keller Williams Real Estate - Schuylkill
MLS Desu2038904
Sold
Riverdale Park
$99,000
2 Bed
1 Bath
- Tax Total Living Area:
- 900 sq. ft.
Sold 07/20/2023
Courtesy: Jack Lingo - Rehoboth
MLS Desu2036658
PendingNewly Listed
$99,500
2 Bed
2 Bath
- Tax Total Living Area:
- 700 sq. ft.
Listed 14 days ago
Courtesy: Re/max Horizons
MLS Dekt2051122
Sussex East Mhp
$98,500
2 Bed
2 Bath
- Tax Total Living Area:
- 1230 sq. ft.
Listed 42 days ago
Courtesy: Northrop Realty
MLS Desu2119568
Sold
Whispering Pine Mhp
$99,700
3 Bed
2 Bath
- Tax Total Living Area:
- 1344 sq. ft.
Sold 07/03/2025
Courtesy: Jack Lingo - Lewes
MLS Desu2084018
Newly Listed
Angola Neck Park
$99,900
3 Bed
1 Bath
- Tax Total Living Area:
- 1000 sq. ft.
Listed 8 days ago
Courtesy: Re/max Select Group
MLS Desu2122428
Potnets Creekside
$99,900
2 Bed
2 Bath
- Tax Total Living Area:
- 1200 sq. ft.
Listed 90 days ago
Courtesy: Keller Williams Realty
MLS Desu2116736




