
35244 6th St, Millsboro, De 19966
Virtual Tour
Courtesy: The Parker Group,
Dustin Parker
Appliances
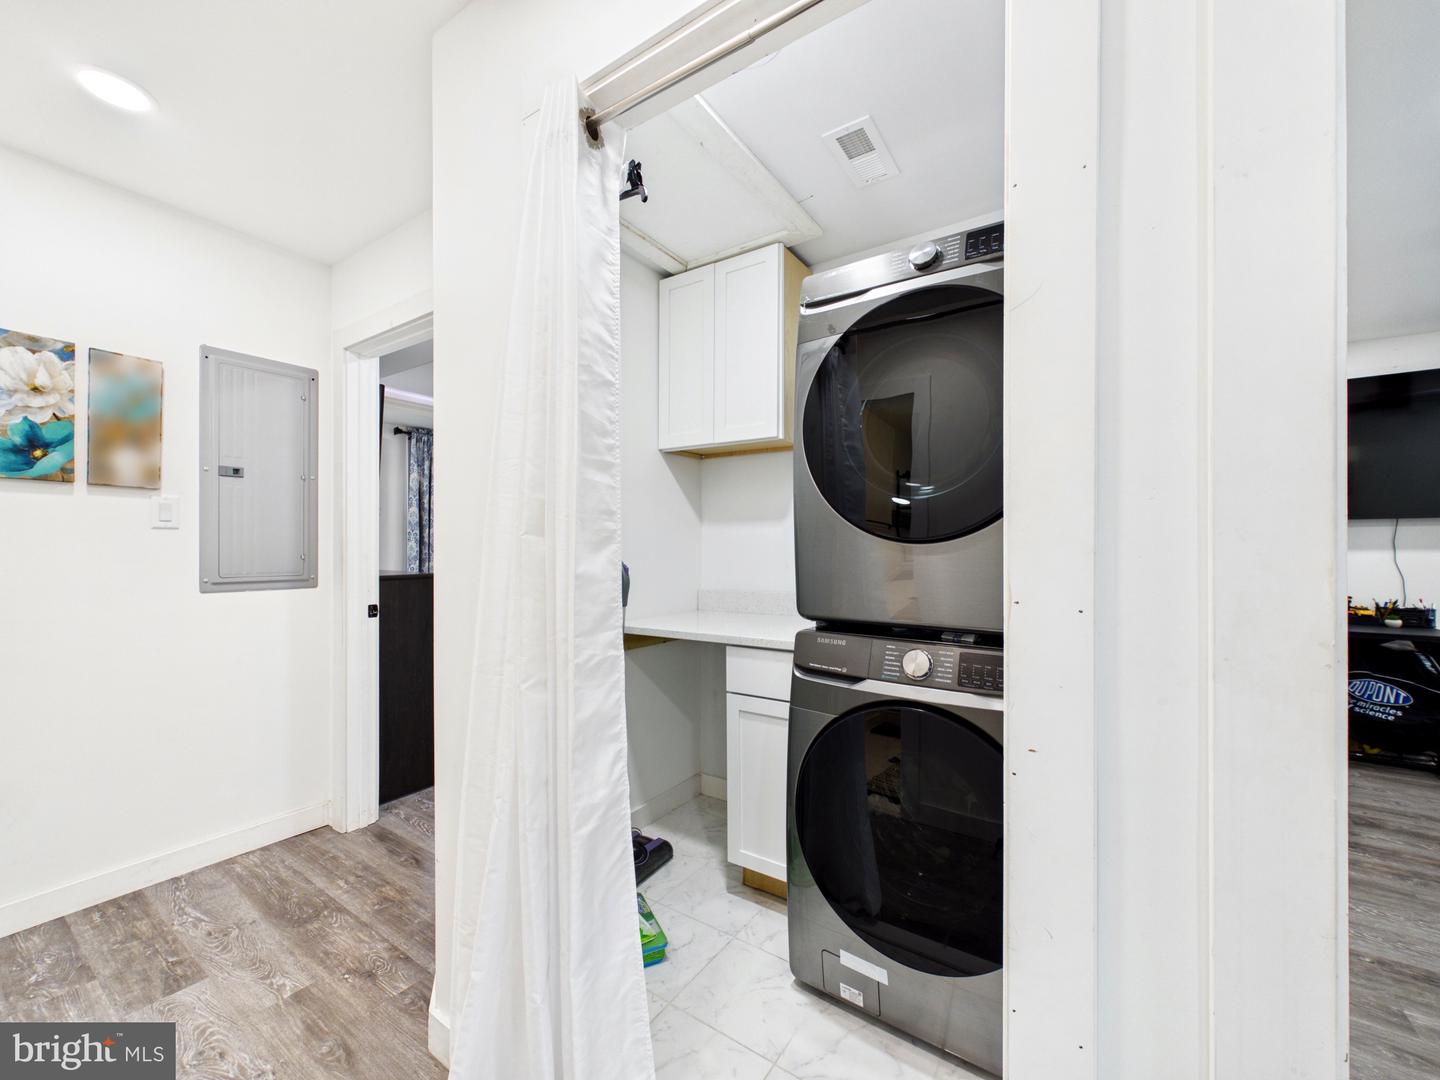
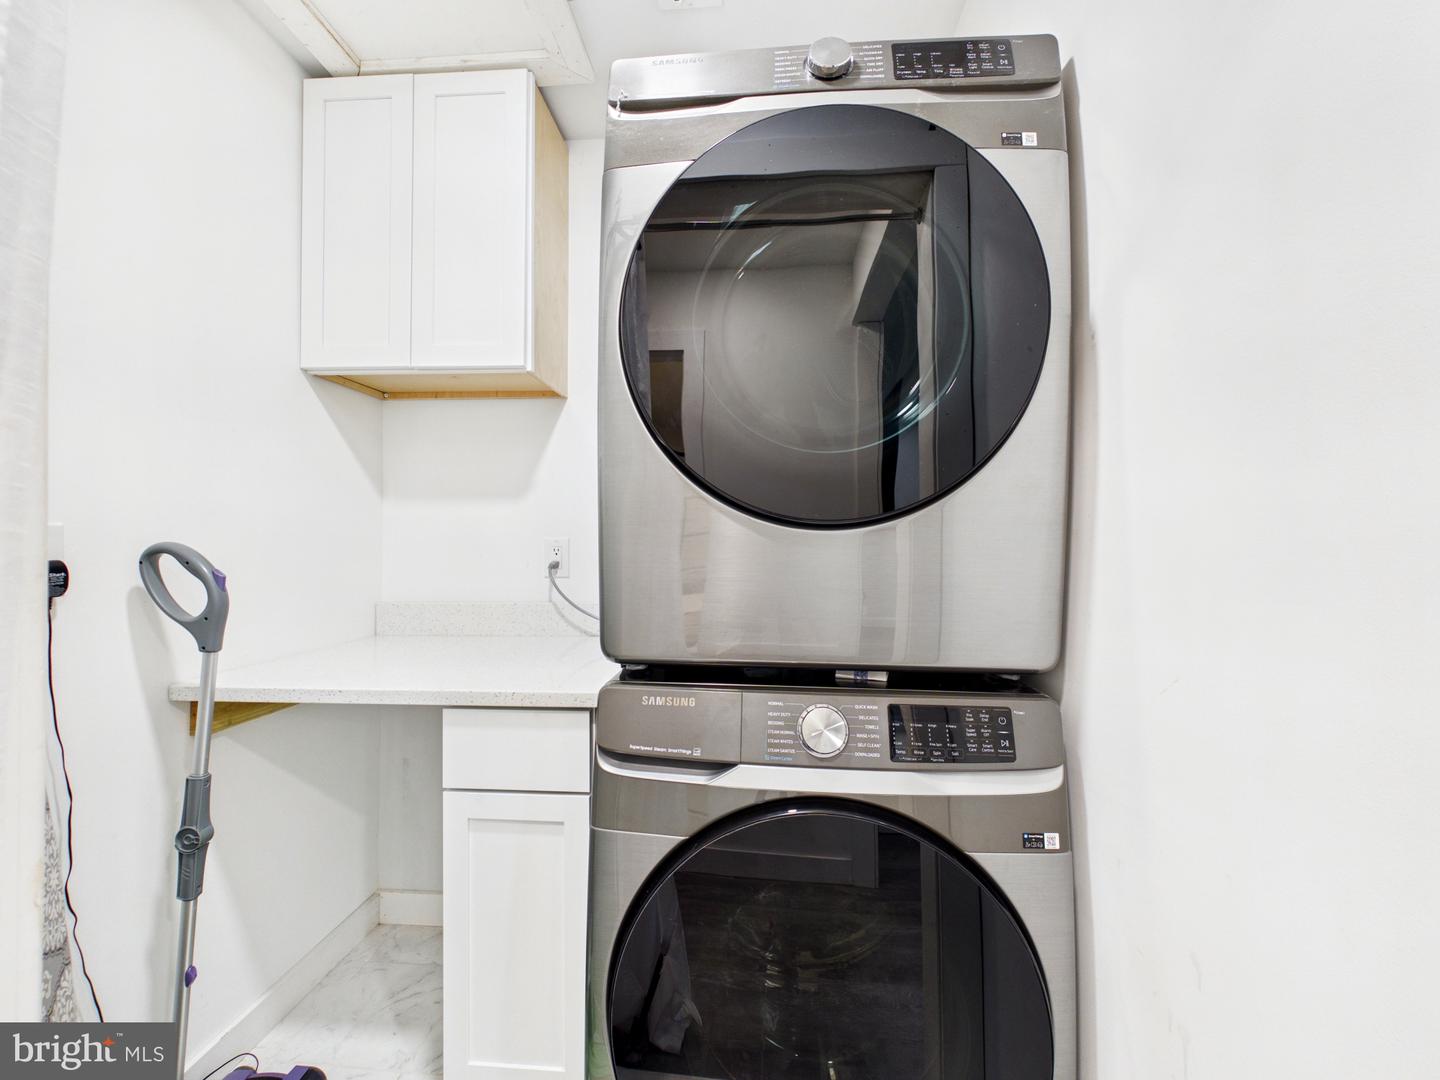
Refrigerator, Dishwasher, Oven/Range - Electric, Built-In Microwave, Washer, DryerBedrooms
3
Full Bath
2
Living Area
1184 sq/ft
Flooring
Luxury Vinyl Plank, Carpet
Interior Features
- Crown Moldings
- Recessed Lighting
- Upgraded Countertops
- Entry Level Bedroom
- Primary Bath(s)
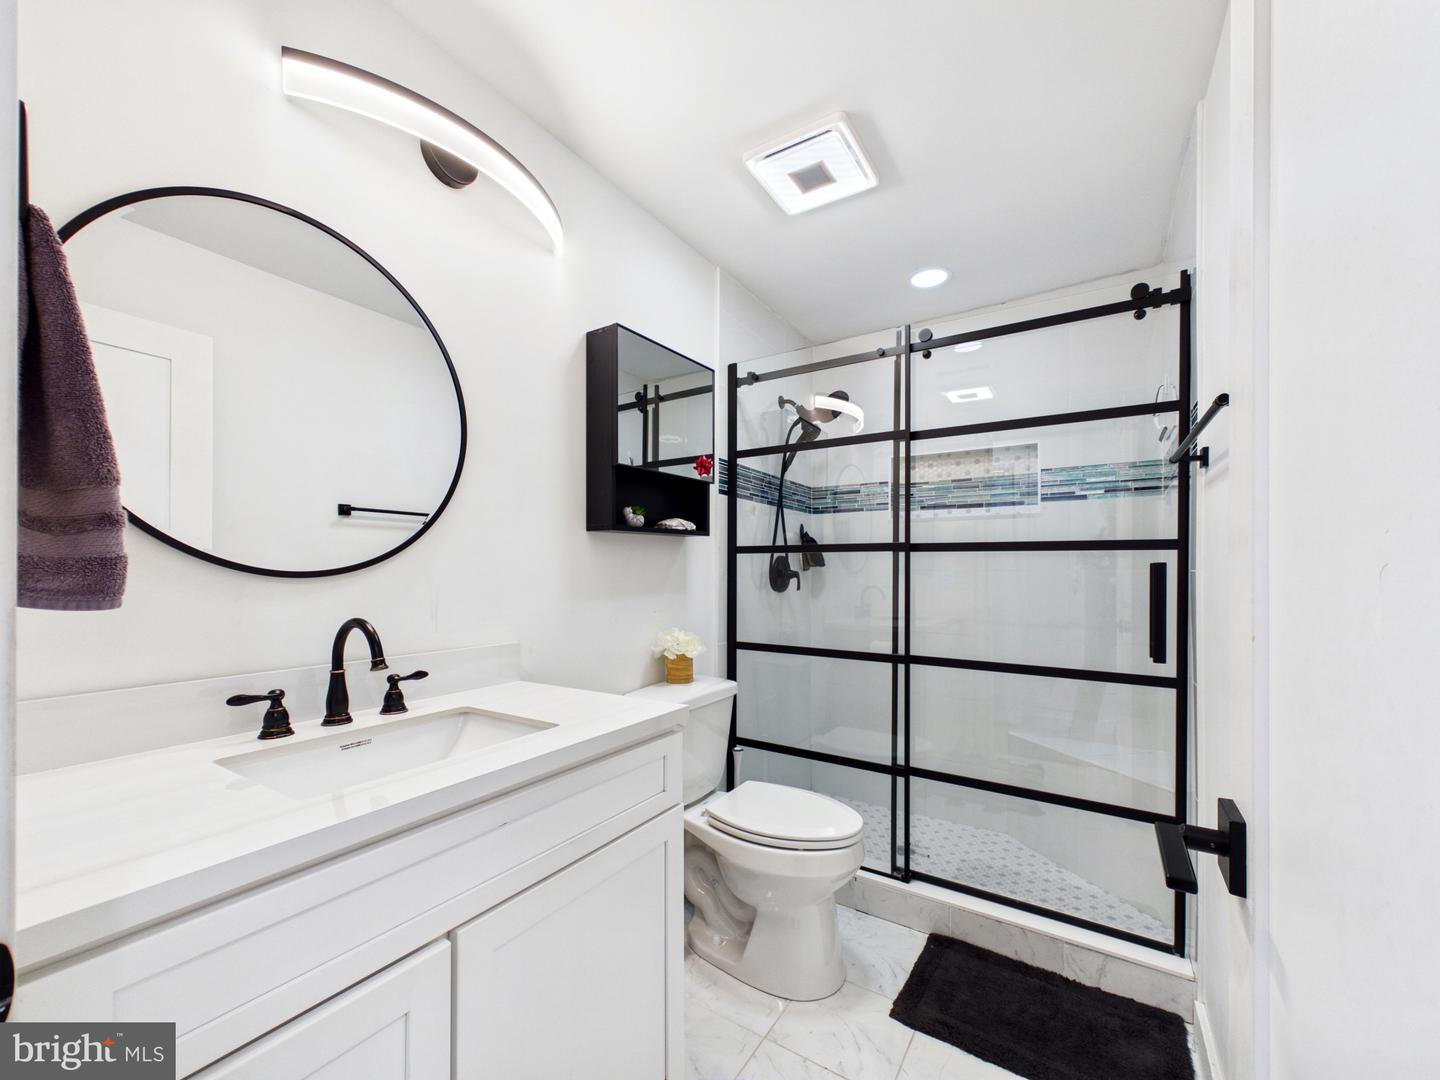
- Bathroom - Walk-In Shower
- Ceiling Fan(s)
- Kitchen - Island
- Carpet
- Combination Dining/Living
- Combination Kitchen/Dining
- Combination Kitchen/Living
General
MLS
Desu2114184
Community
Bay City
Price
$185,000.00
Price/SQft
$156.25
HOA Fee
$20.00
HOA Fee Frequency
Annually
Land Lease Amount
$848.97
Land Lease Frequency
Monthly
Area And Schools
School Tax
$186.00
District
INDIAN RIVER
Bay City
MLS
Desu2114184
$185,000
3 Bed
2 Bath
- Tax Total Living Area:
- 1184 sq. ft.
- Lot Size:
- 0 acres
HOA: $20 Annually
Listed 62 days ago
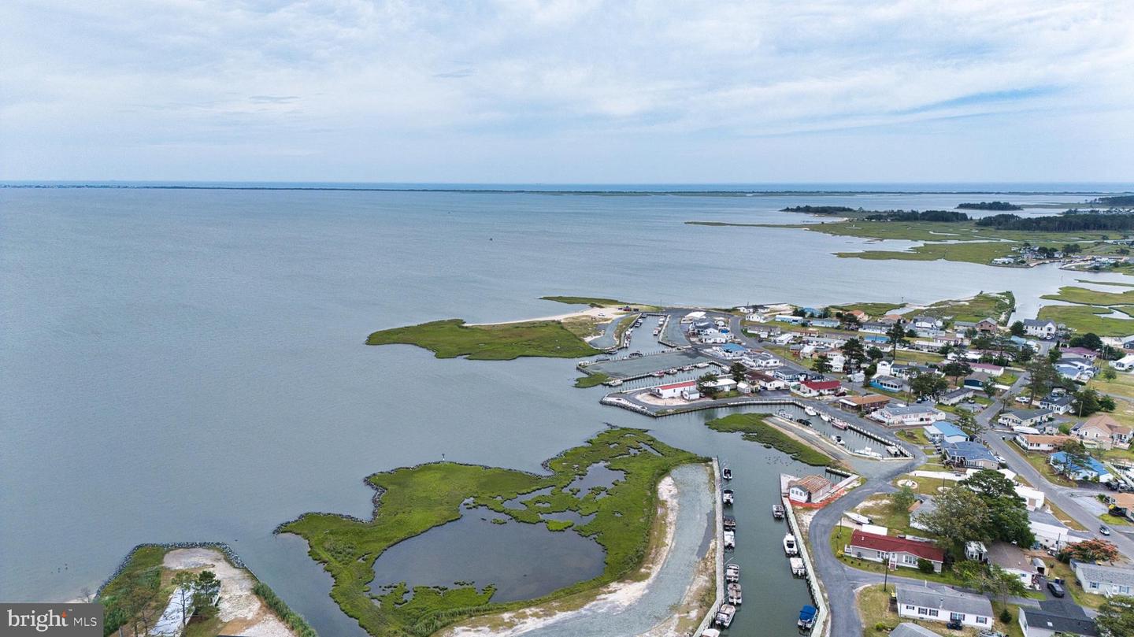
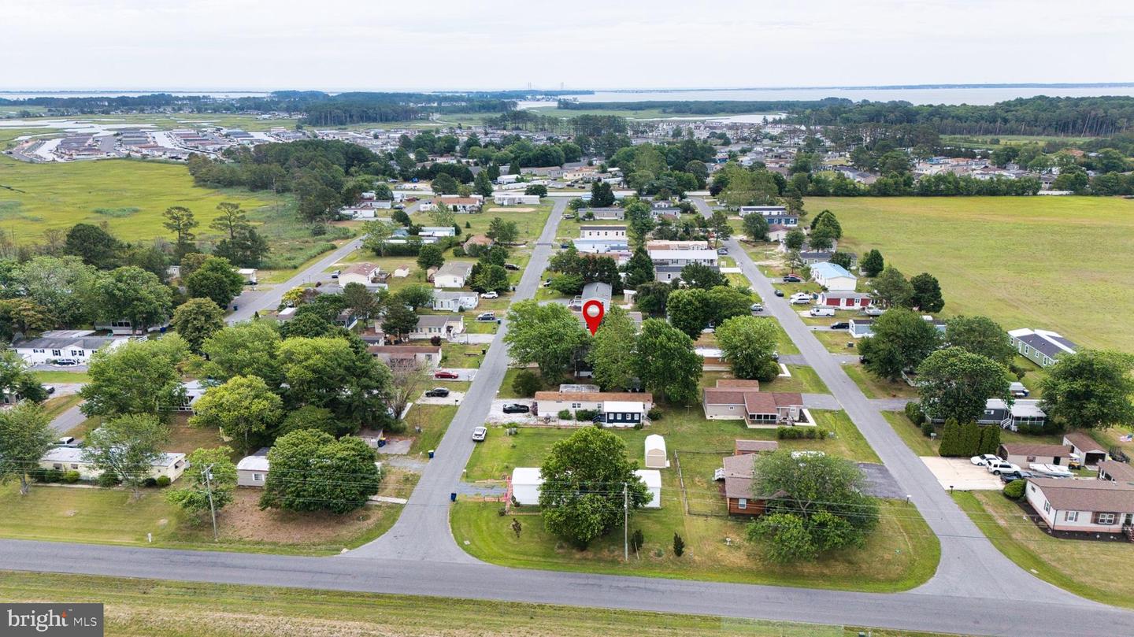
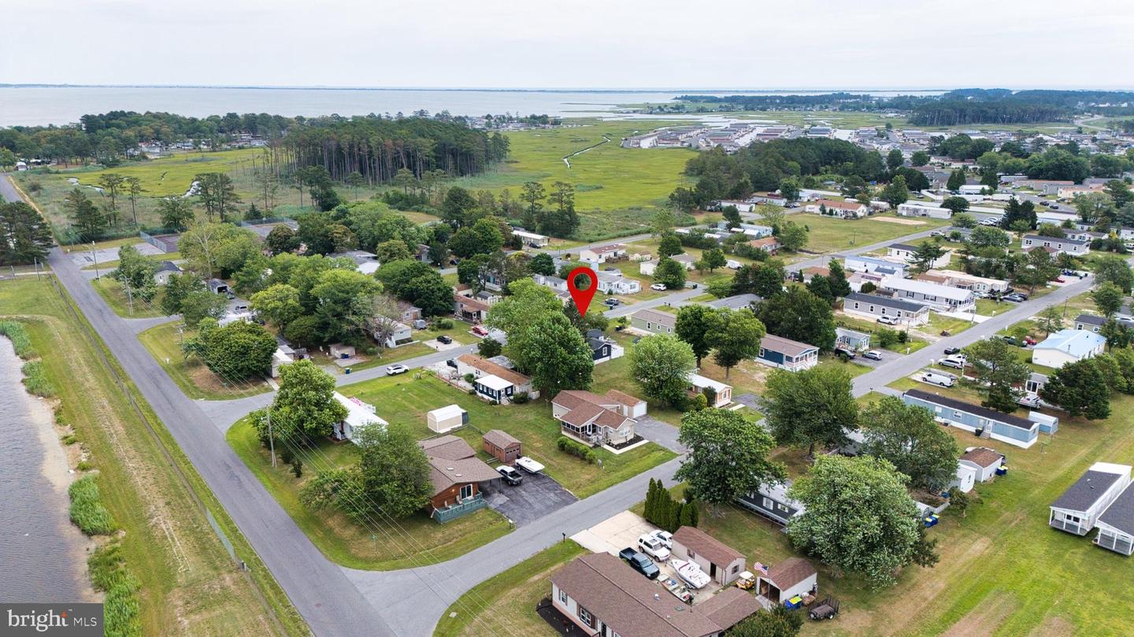
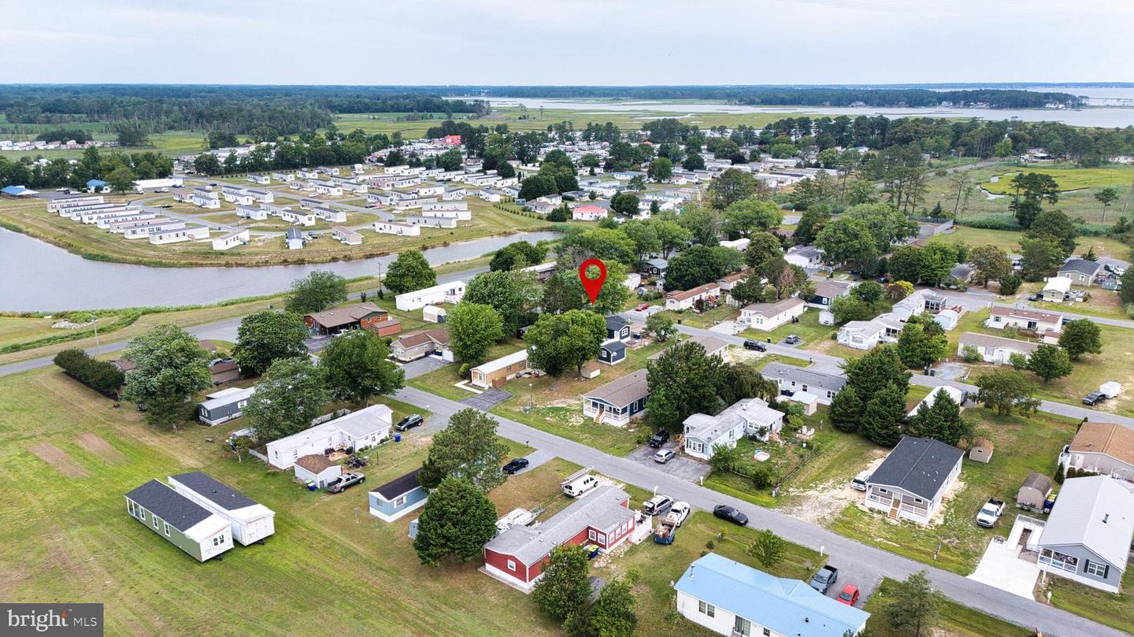
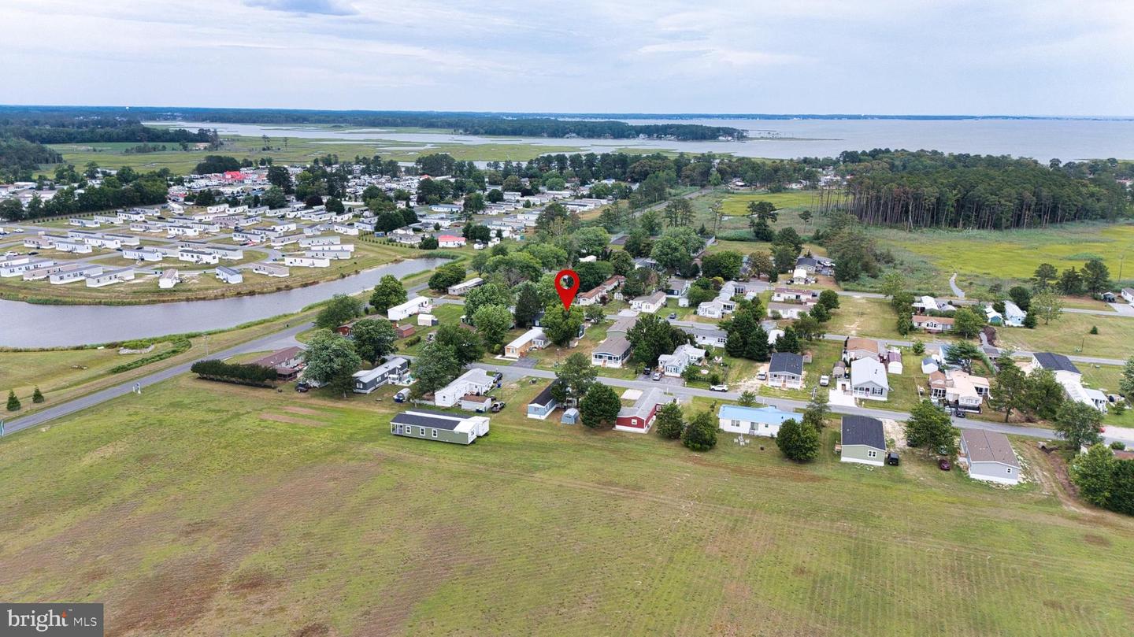
Welcome to your dream beach escape! Situated on the scenic Long Neck peninsula in the highly coveted waterfront community of Bay City, this stunning, contemporary 3-bedroom, 2-bathroom double-wide home offers high-end finishes and an exceptional coastal lifestyle.
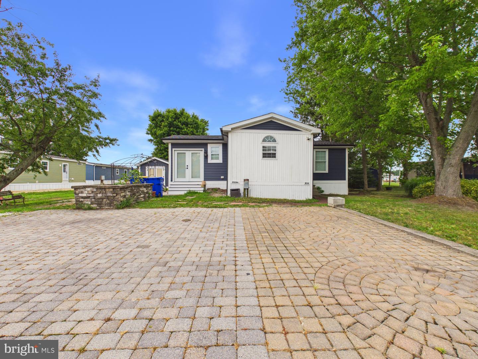
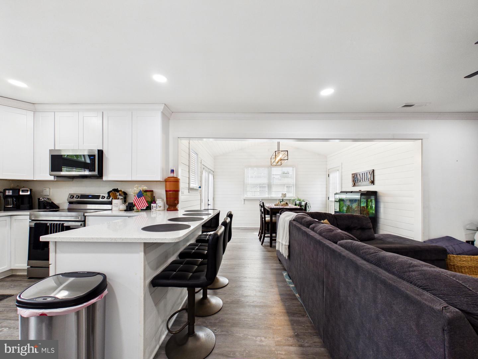
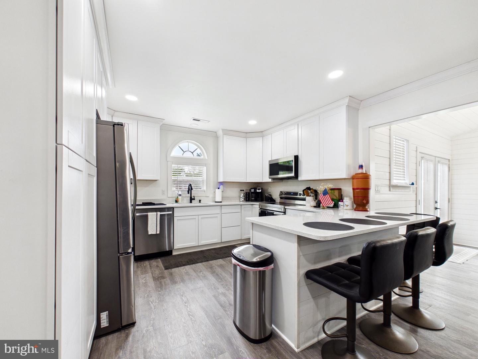
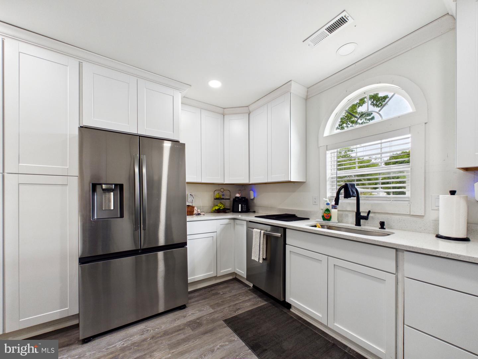
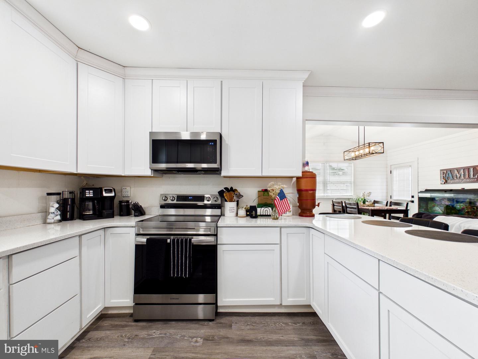
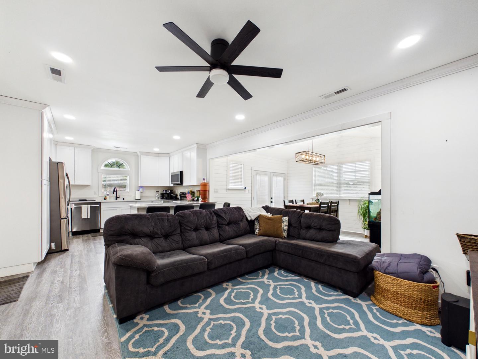
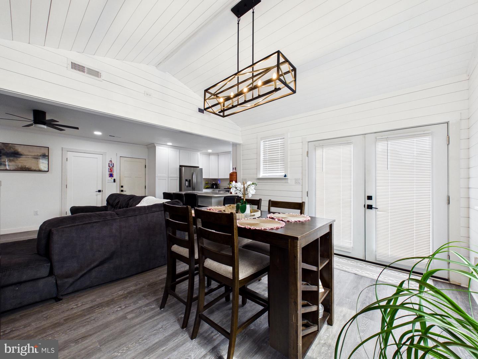
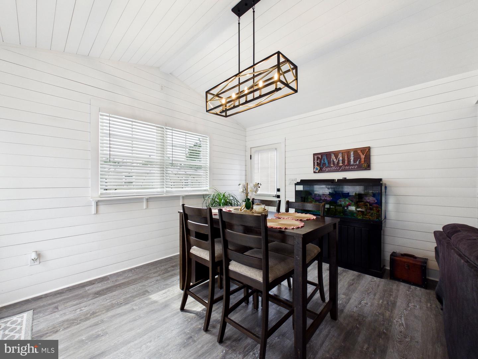
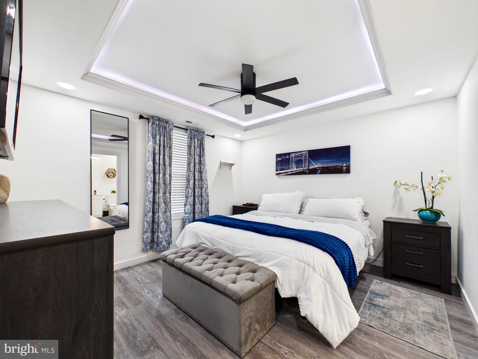
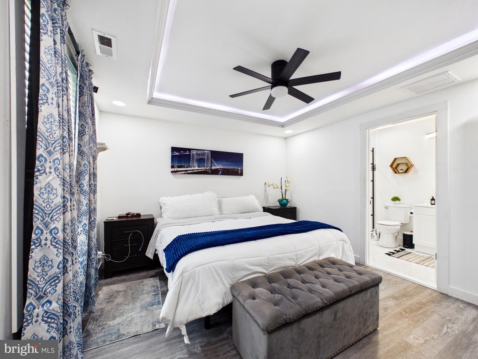
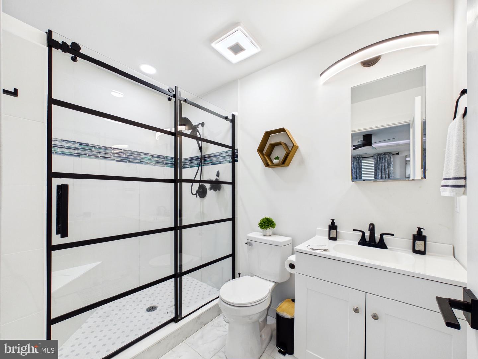
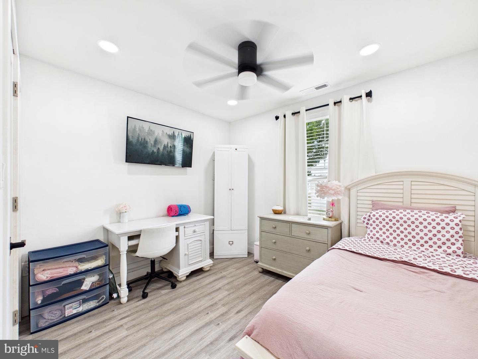
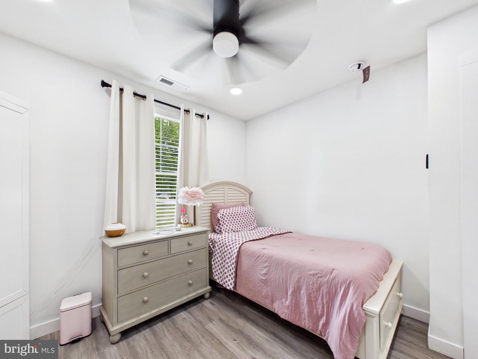
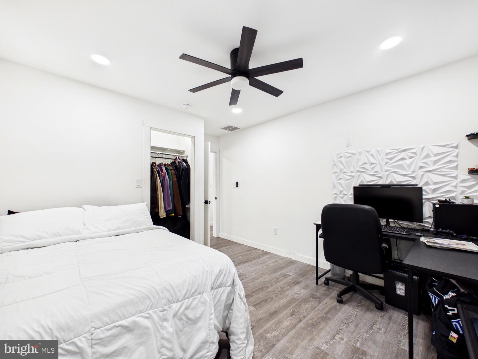
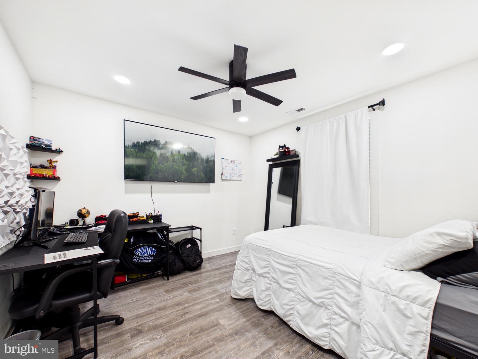
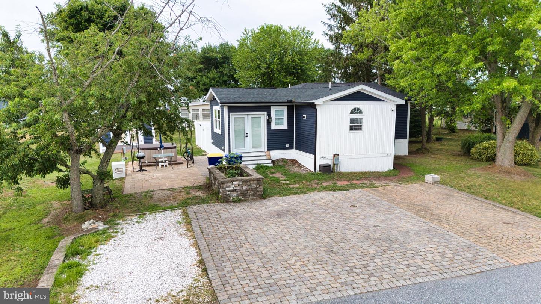
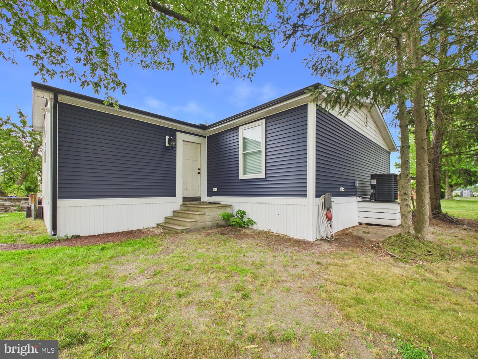
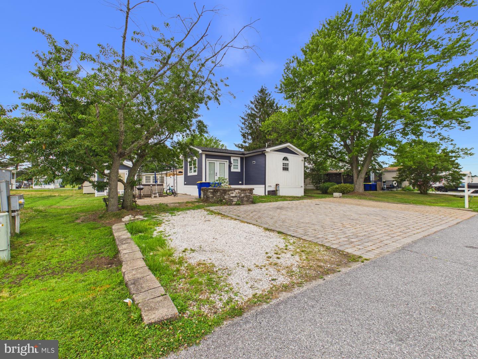
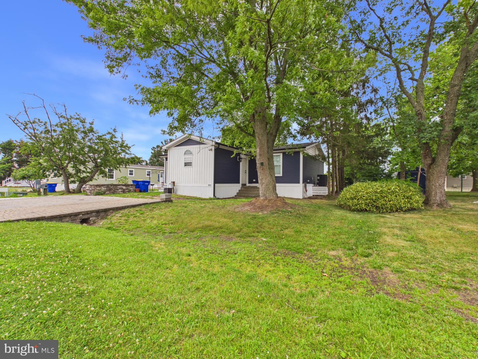
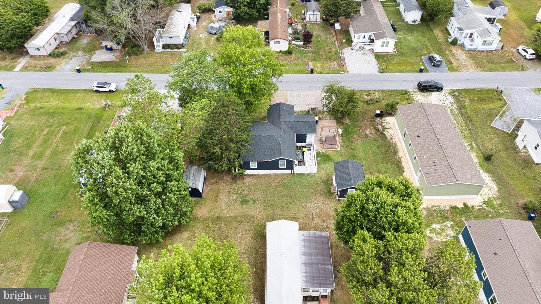
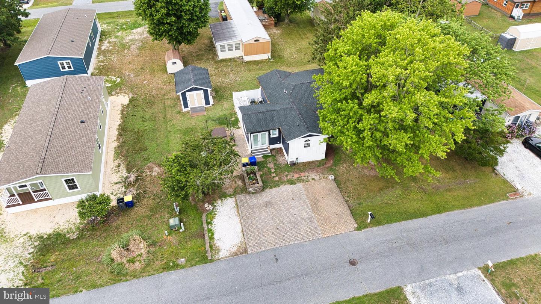
From the moment you arrive, the premium curb appeal sets this property apart, showcasing an elegant, expansive brick paver driveway with ample parking, pristine landscaping, and striking modern vinyl siding. Step inside to an impressive, wide-open layout bathed in natural light, detailed with high-end wood-look flooring, crown molding, and recessed lighting. The gourmet kitchen is a chef's delight, boasting crisp white cabinetry, premium stainless steel appliances, beautiful countertops, and a massive center island perfect for casual dining and entertaining. The adjacent dining space features elegant accent lighting and double French doors that lead seamlessly outside. Unwind in the luxurious primary suite, complete with a dramatic tray ceiling with custom lighting and an upscale ensuite bathroom featuring a spacious modern walk-in shower. Two additional bright bedrooms offer maximum flexibility for guests or a home office, alongside a beautifully styled second full bath.
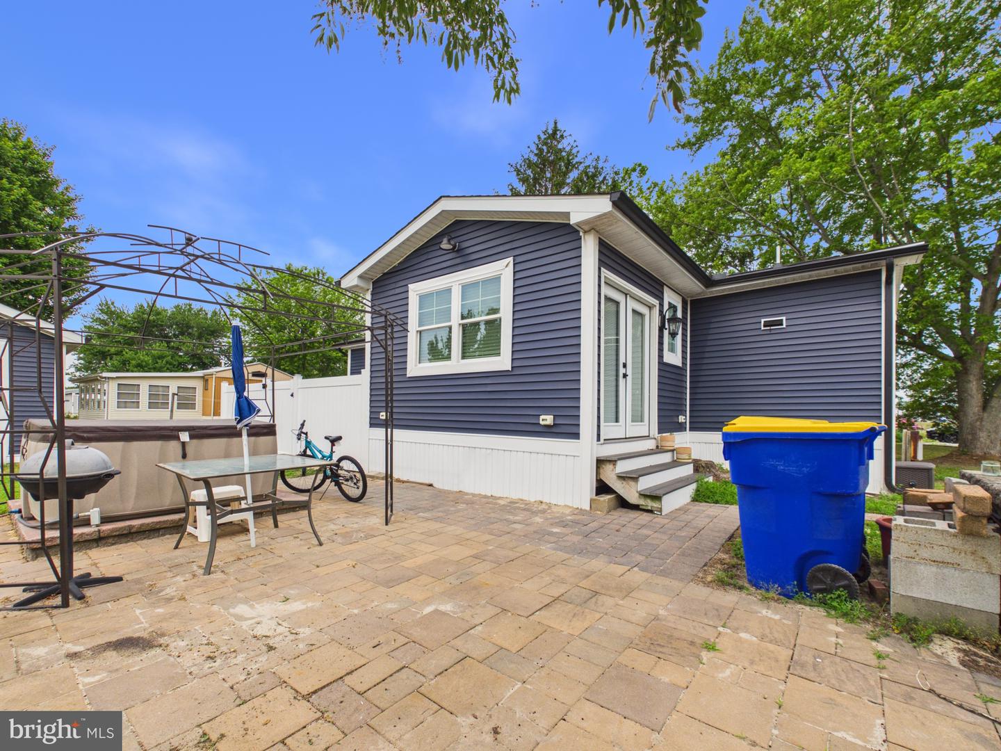
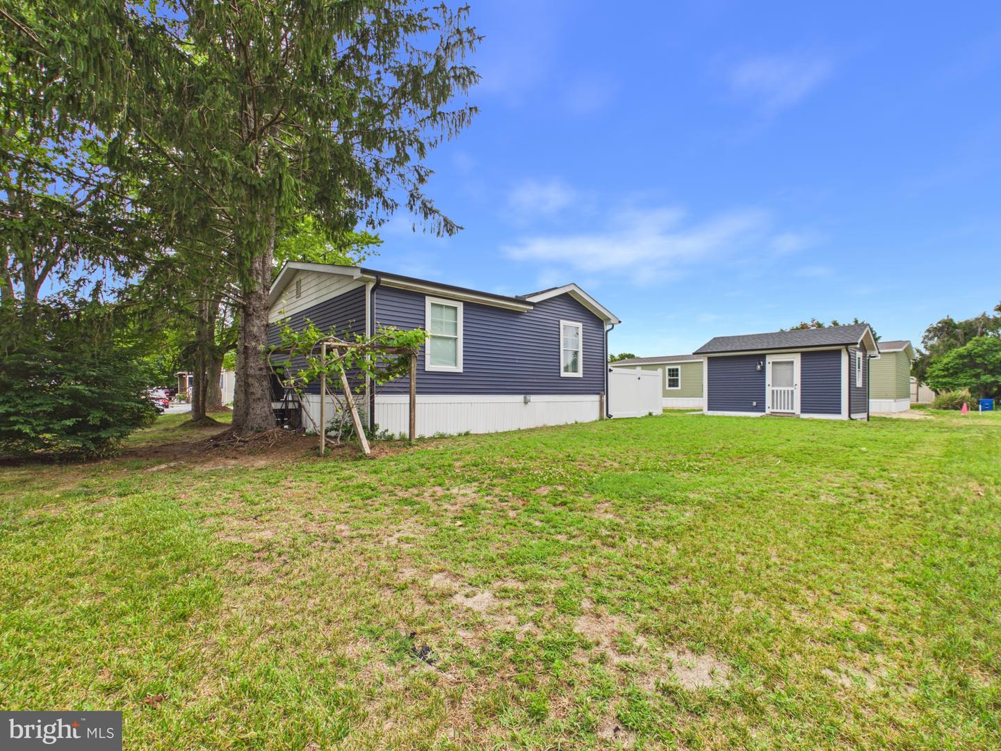
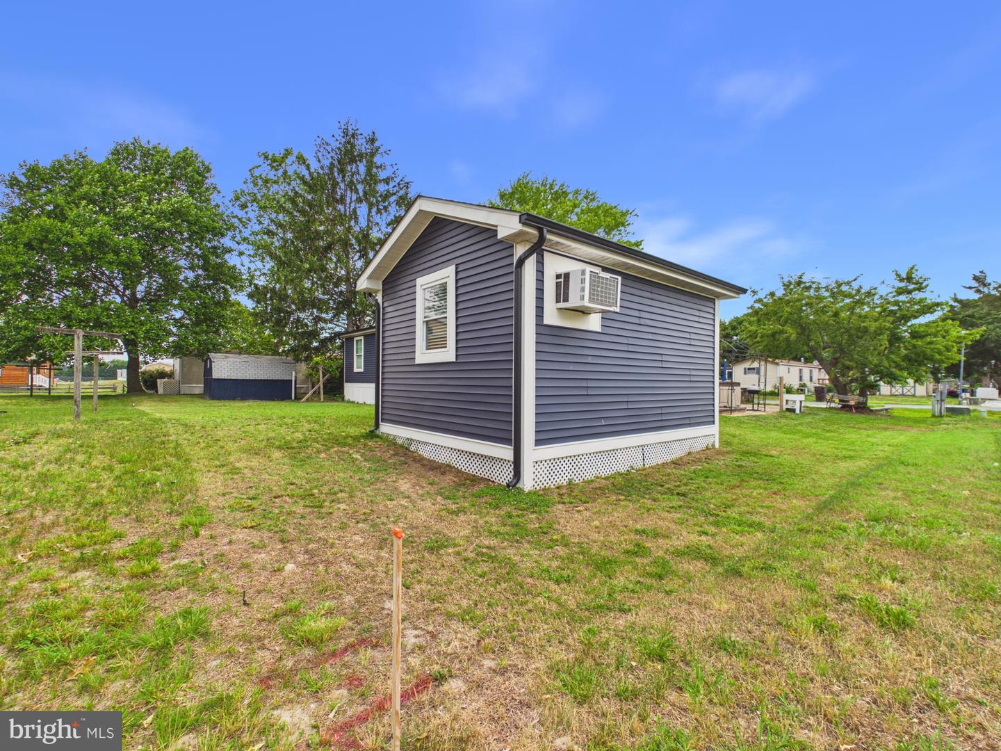
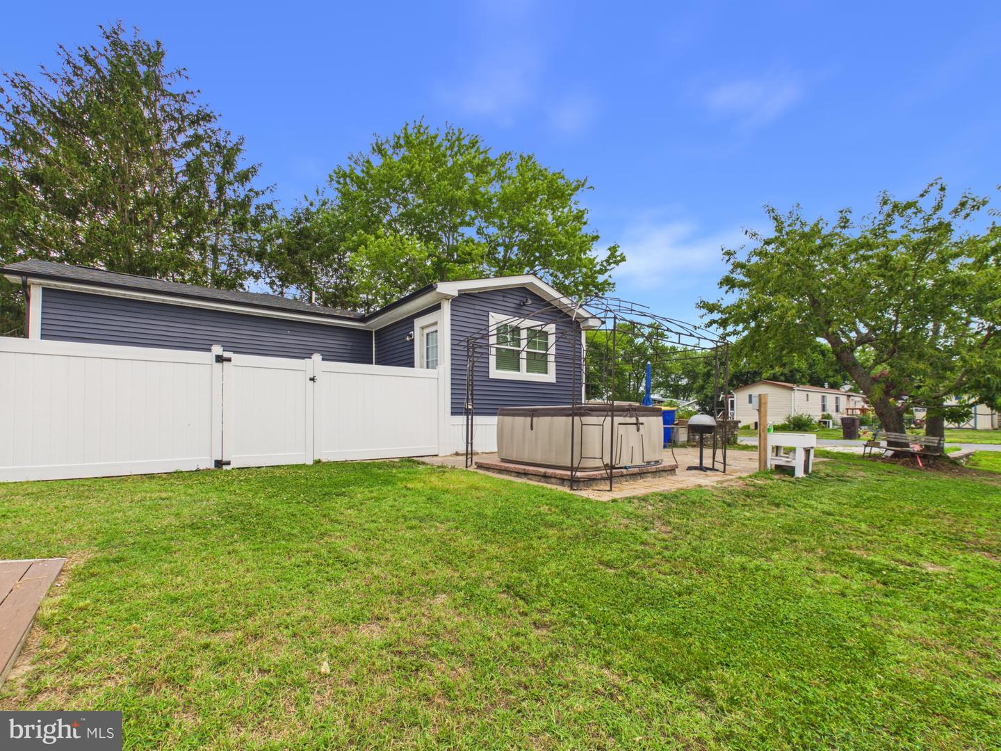
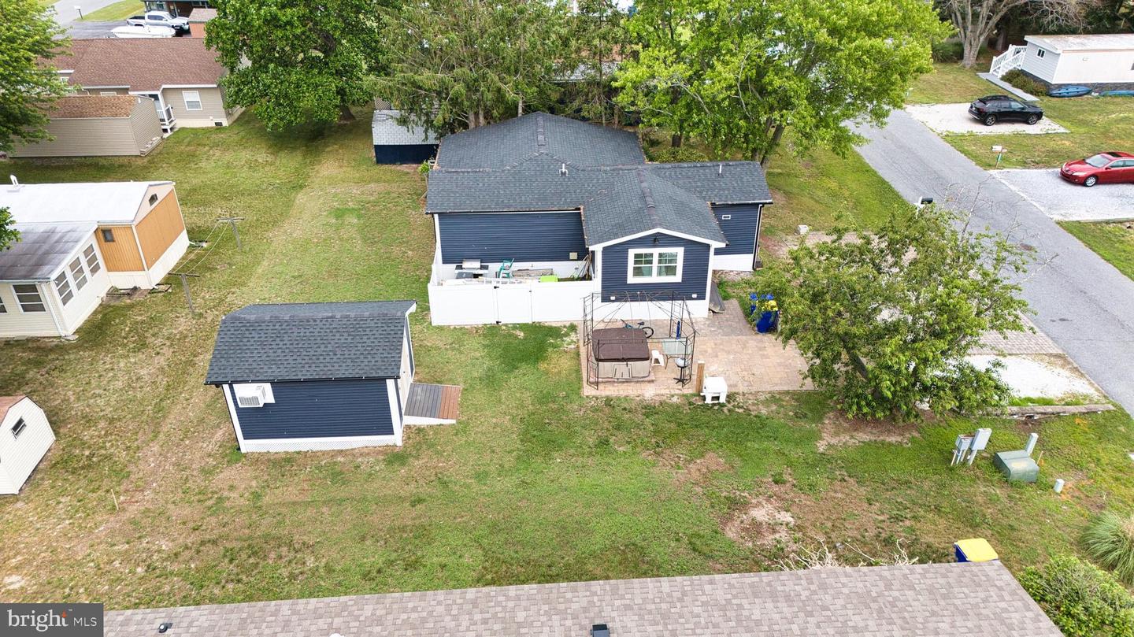
The outdoor space is custom-tailored for resort-style relaxation, featuring a gorgeous brick paver rear patio ideal for evening cookouts, a lush side yard, and a large matching detached storage shed for your golf cart, bikes, and water gear.
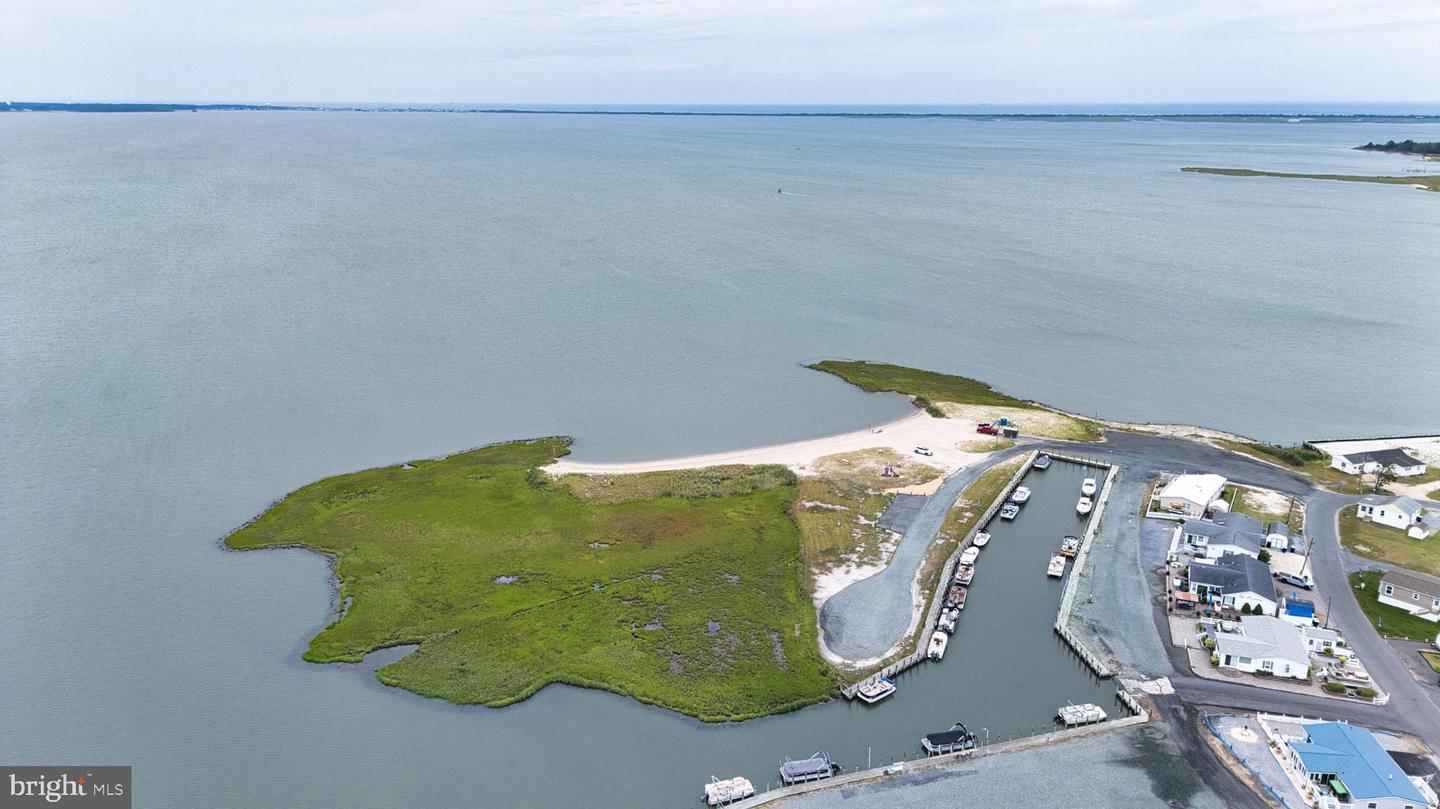
The impeccably maintained Bay City community delivers unrivaled amenities, including a private beach area, boat ramp, tennis and basketball courts. Just minutes from Delaware’s premier tax-free shopping, dining, and world-class beaches, this turnkey gem offers the perfect luxury hub for your coastal adventures. Schedule your private showing today!
From the moment you arrive, the premium curb appeal sets this property apart, showcasing an elegant, expansive brick paver driveway with ample parking, pristine landscaping, and striking modern vinyl siding. Step inside to an impressive, wide-open layout bathed in natural light, detailed with high-end wood-look flooring, crown molding, and recessed lighting. The gourmet kitchen is a chef's delight, boasting crisp white cabinetry, premium stainless steel appliances, beautiful countertops, and a massive center island perfect for casual dining and entertaining. The adjacent dining space features elegant accent lighting and double French doors that lead seamlessly outside. Unwind in the luxurious primary suite, complete with a dramatic tray ceiling with custom lighting and an upscale ensuite bathroom featuring a spacious modern walk-in shower. Two additional bright bedrooms offer maximum flexibility for guests or a home office, alongside a beautifully styled second full bath.
The outdoor space is custom-tailored for resort-style relaxation, featuring a gorgeous brick paver rear patio ideal for evening cookouts, a lush side yard, and a large matching detached storage shed for your golf cart, bikes, and water gear.
The impeccably maintained Bay City community delivers unrivaled amenities, including a private beach area, boat ramp, tennis and basketball courts. Just minutes from Delaware’s premier tax-free shopping, dining, and world-class beaches, this turnkey gem offers the perfect luxury hub for your coastal adventures. Schedule your private showing today!
Similar Listings
Newly Listed
Dover
$185,000
4 Bed
1 Bath
1 Hf. Bath
- Tax Total Living Area:
- 1623 sq. ft.
Listed 13 days ago
Courtesy: Keller Williams Realty
MLS Dekt2049352
Everetts Corner
$185,000
2 Bed
1 Bath
- Tax Total Living Area:
- 720 sq. ft.
Listed 18 days ago
Courtesy: Sell Your Home Services
MLS Dekt2049562
Pending
Barclay Farms
$185,000
2 Bed
2 Bath
- Tax Total Living Area:
- 1442 sq. ft.
Listed 32 days ago
Courtesy: Re/max Advantage Realty
MLS Dekt2047182
Potnets Bayside
$185,000
3 Bed
2 Bath
- Tax Total Living Area:
- 1656 sq. ft.
Listed 49 days ago
Courtesy: Keller Williams Realty
MLS Desu2114514
$185,000
2 Bed
1 Bath
- Tax Total Living Area:
- 780 sq. ft.
Listed 97 days ago
Courtesy: Berkshire Hathaway Homeservices Penfed Realty
MLS Desu2111024
Dover
$185,000
3 Bed
1 Bath
- Tax Total Living Area:
- 1303 sq. ft.
Listed 110 days ago
Courtesy: Burns & Ellis Realtors
MLS Dekt2046864
Potnets Lakeside
$185,000
3 Bed
2 Bath
- Tax Total Living Area:
- 1820 sq. ft.
Listed 147 days ago
Courtesy: Keller Williams Realty
MLS Desu2107558
Mariners Cove
$185,000
3 Bed
2 Bath
- Tax Total Living Area:
- 1588 sq. ft.
Listed 161 days ago
Courtesy: Empower Real Estate, Llc
MLS Desu2107354
$185,000
2 Bed
1 Bath
1 Hf. Bath
- Tax Total Living Area:
- 988 sq. ft.
Listed 228 days ago
Courtesy: Mcginnis Commercial Real Estate
MLS Dekt2043556
Summertime
$185,000
2 Bed
1 Bath
Listed 702 days ago
Courtesy: Long & Foster Real Estate, Inc.
MLS Desu2070188
SoldVirtual Tour
Oak Acres
$185,000
2 Bed
1 Bath
- Tax Total Living Area:
- 1024 sq. ft.
Sold 11/25/2024
Courtesy: Jack Lingo - Rehoboth
MLS Desu2069590
Pending
Johnsons Subdivision
$184,900
4 Bed
1 Bath
- Tax Total Living Area:
- 832 sq. ft.
Listed 81 days ago
Courtesy: Re/max Eagle Realty
MLS Desu2112038
Create an account
Save your favorite listings to view them later from multiple
devices by creating an account today or sign in.




