
35576 N Gloucester Cir #b13, Millsboro, De 19966
Virtual Tour
Courtesy: Exp Realty, Llc,
Charles J Robino
Appliances
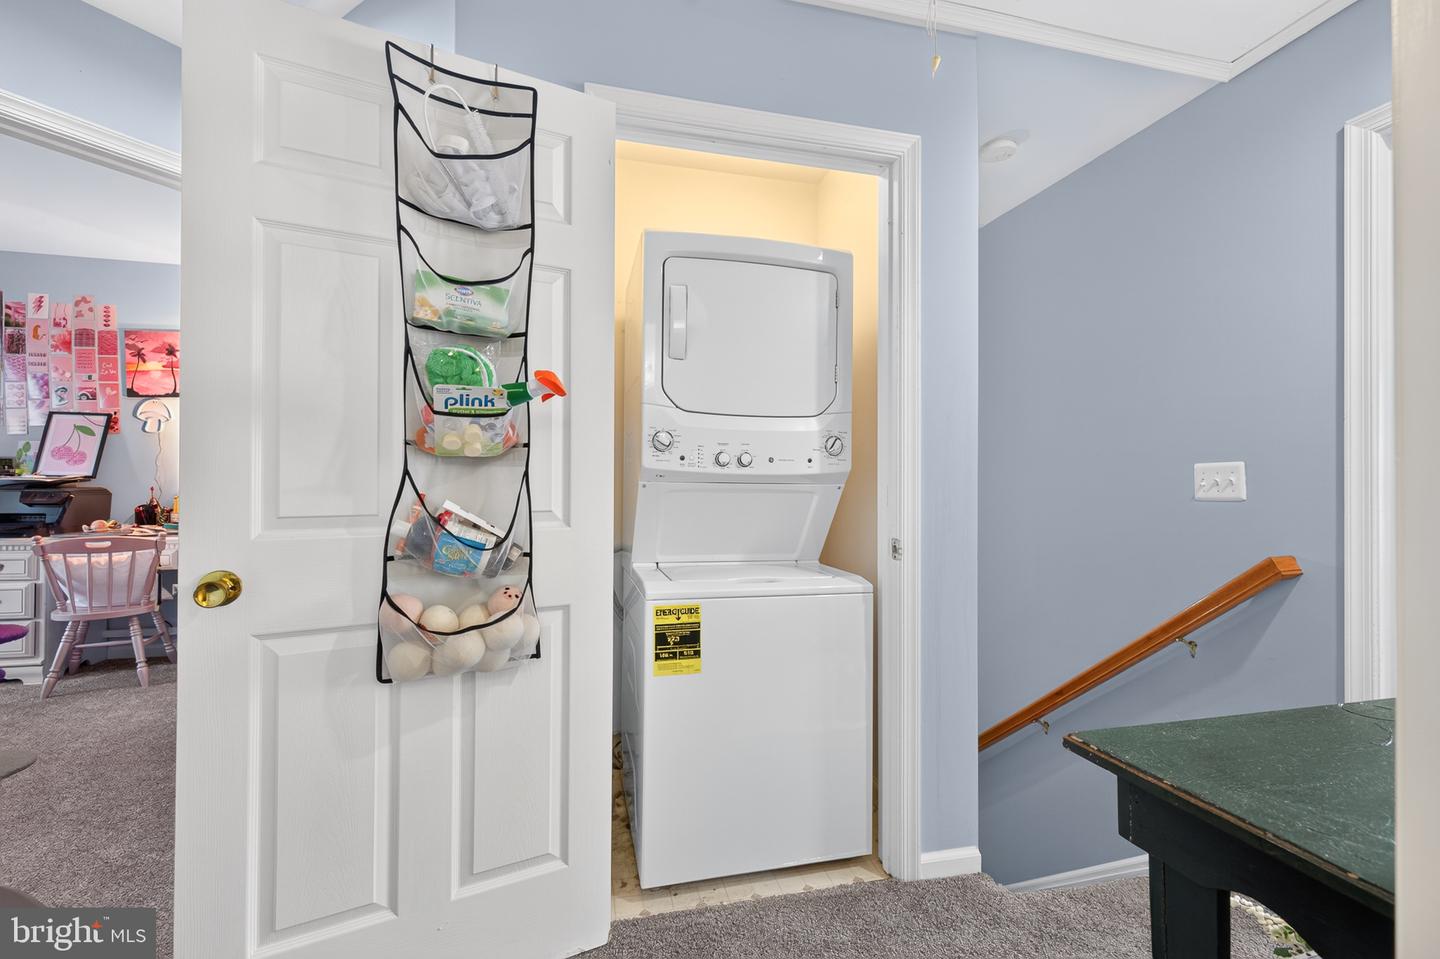
Dishwasher, Oven/Range - Electric, Refrigerator, Washer/Dryer Stacked, Water HeaterBedrooms
3
Full Bath
2
Half Bath
1
Laundry
Upper Floor
Living Area
1440 sq/ft
Flooring
Carpet, Vinyl
Interior Features
- Bathroom - Soaking Tub
- Bathroom - Stall Shower
- Bathroom - Tub Shower
- Carpet
- Ceiling Fan(s)
- Combination Kitchen/Dining
- Dining Area
- Floor Plan - Open
- Kitchen - Island
- Pantry
- Primary Bath(s)
- Sprinkler System
General
MLS
Desu2118234
Community
Fairfield At Long Neck
Price
$299,900.00
Price/SQft
$208.26
HOA Fee Frequency
Unknown
Additional HOA Fee
$296.00
Exterior
Pool
Yes - Community
District
INDIAN RIVER
HOA Features
Add. Association Fee
$296.00
Fairfield At Long Neck
MLS
Desu2118234
$299,900
3 Bed
2 Bath
1 Hf. Bath
- Tax Total Living Area:
- 1440 sq. ft.
Listed 24 days ago
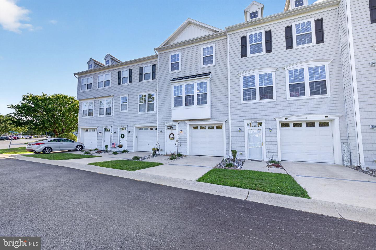
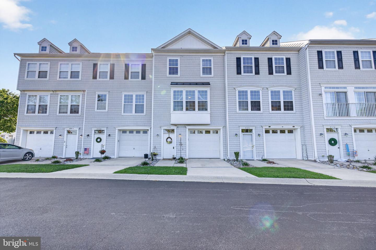
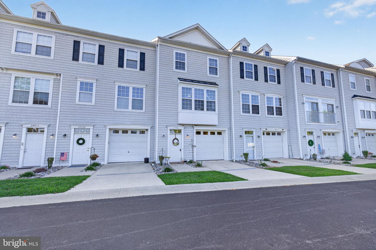
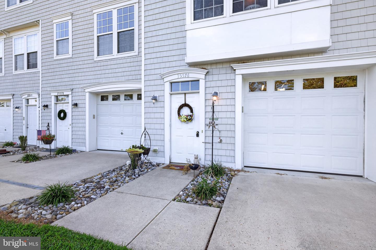
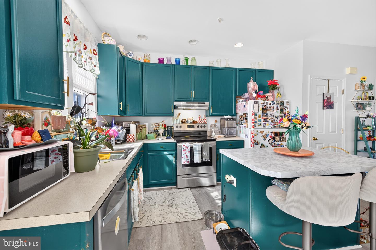
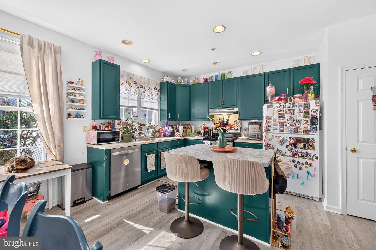
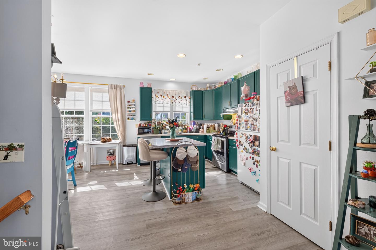
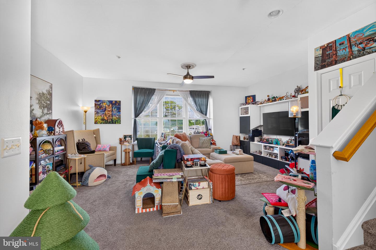
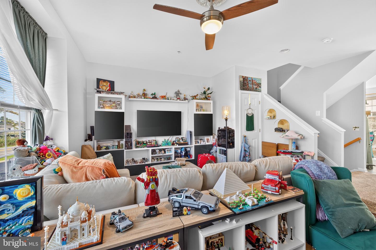
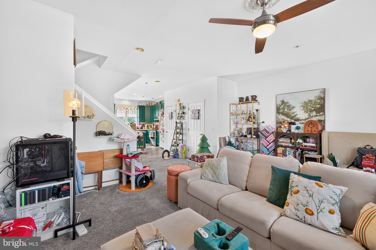
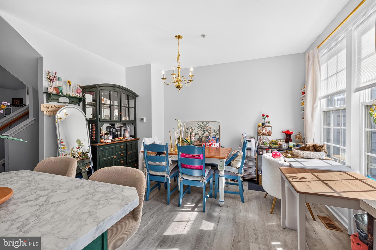
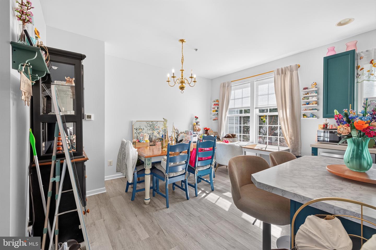
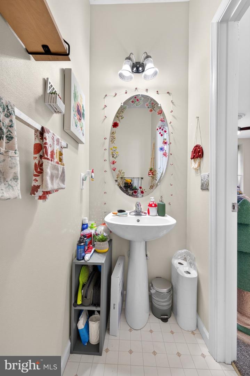
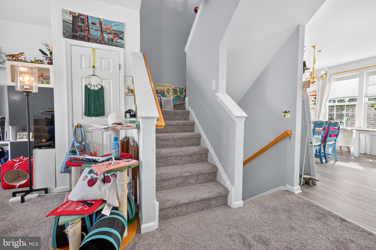
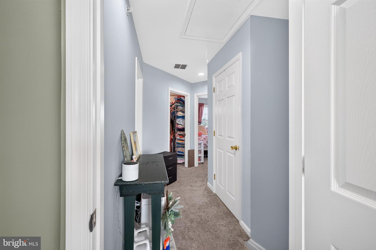
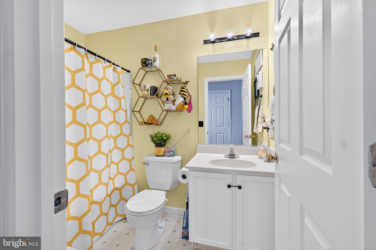
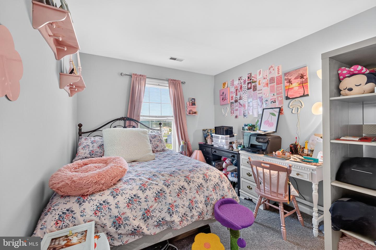
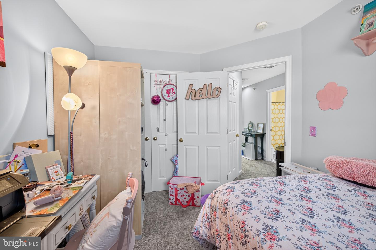
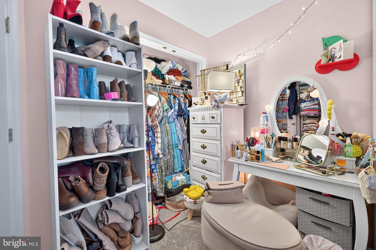
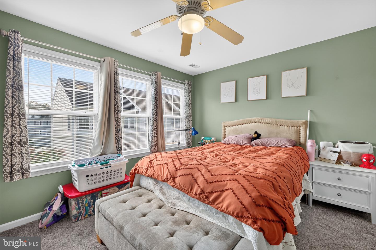
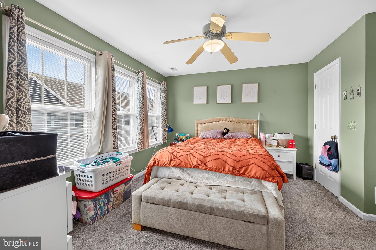
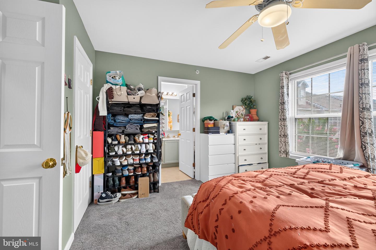
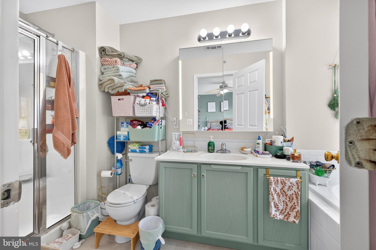
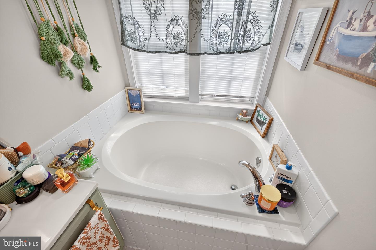
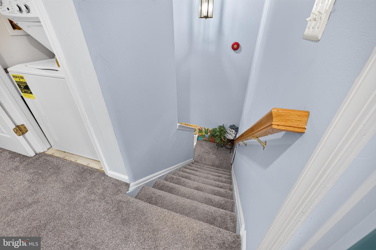
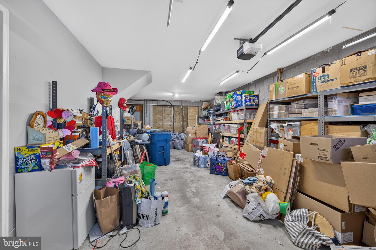
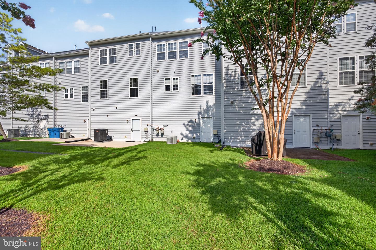
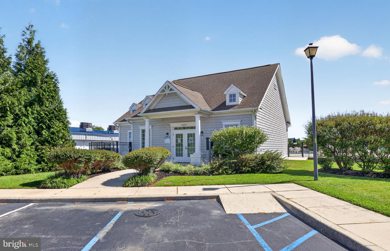
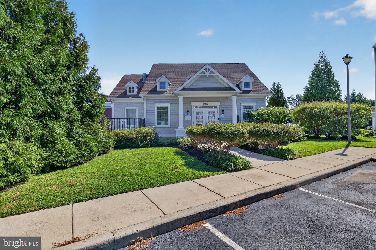
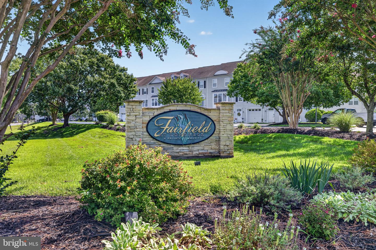
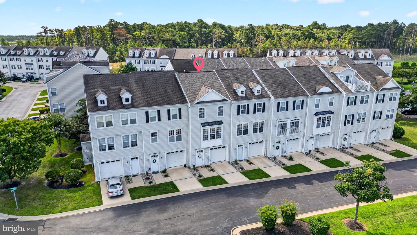
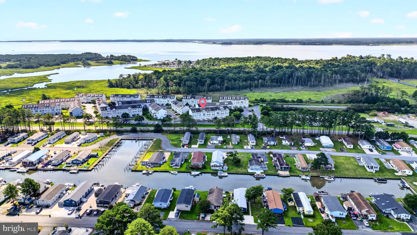
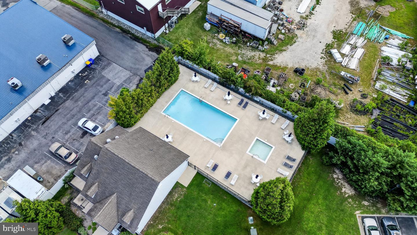
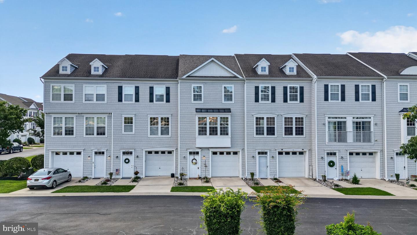
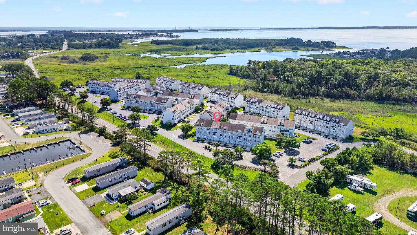
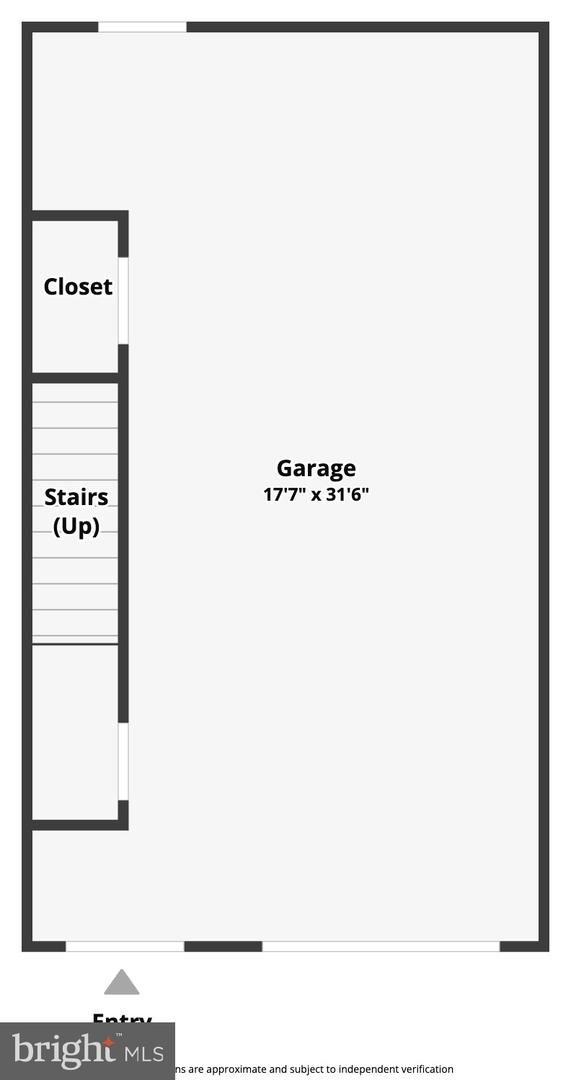
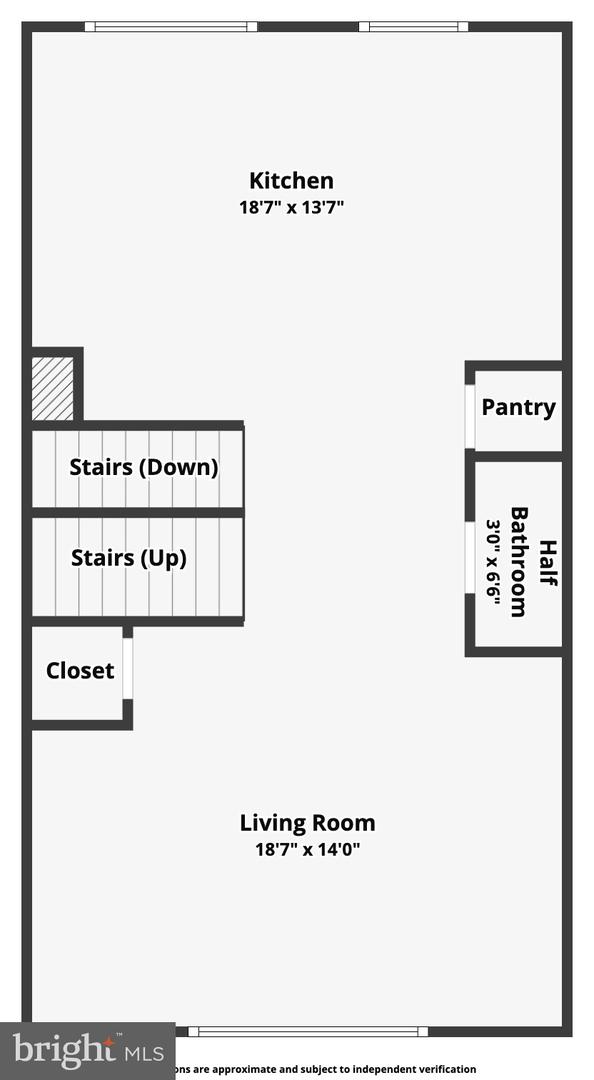
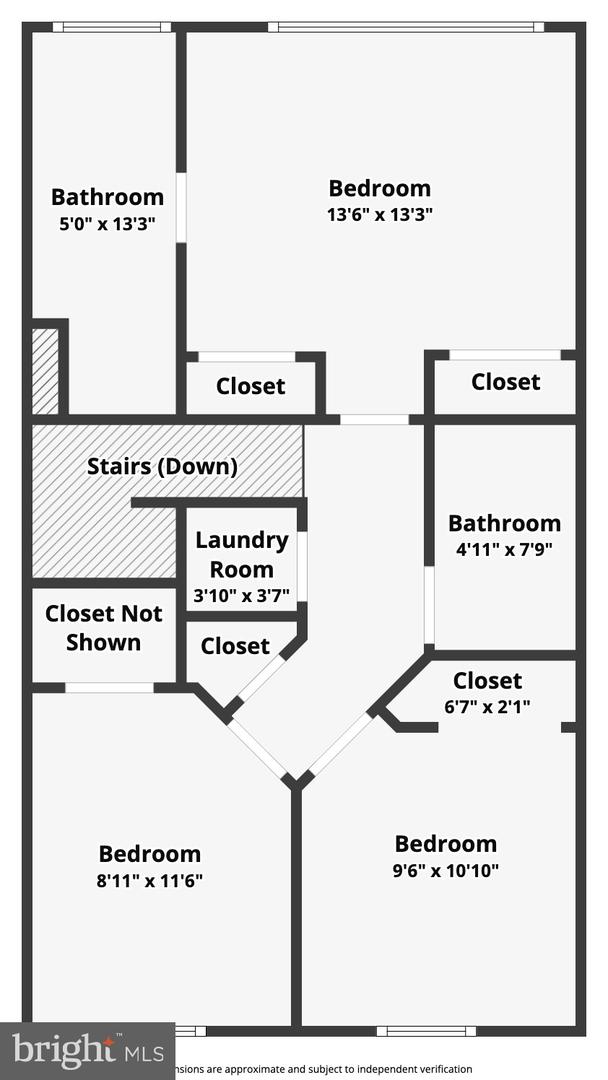
Nestled in the charming community of Fairfield at Long Neck, this contemporary townhouse offers a perfect blend of modern elegance and comfortable living. Built in 2004, this meticulously designed residence spans 1520 square feet and features nine (9) foot ceilings, three spacious bedrooms and two and a half luxurious bathrooms, making it an ideal retreat for those seeking a sophisticated yet inviting home. Step inside to discover an open floor plan that seamlessly connects the living, dining, and kitchen areas, creating an inviting atmosphere perfect for both relaxation and entertaining. The combination gourmet kitchen and dining area is a culinary lover's dream, complete with a stylish island that provides additional prep space and a gathering spot for casual meals. The kitchen is equipped with high-end appliances, including an electric oven/range, a NEW sleek refrigerator, and a NEW convenient stacked washer/dryer, ensuring that every modern convenience is at your fingertips. The interior boasts plush carpeting and durable vinyl flooring, and a fully sprinklered interior which provides a welcoming and safe ambiance throughout. The primary suite is a true sanctuary, featuring a spa-like bathroom with a soaking tub and a separate stall shower, allowing for a tranquil escape after a long day. Enjoy the comfort of ceiling fans in every room, enhancing the home's airy feel while maintaining energy efficiency. The property also includes a sprinkler system for added peace of mind, ensuring safety and security within your new home. Outside, the community offers a refreshing outdoor pool, perfect for those sunny days spent lounging or socializing with neighbors. The association takes care of common area maintenance, insurance, and trash services, allowing you to enjoy a low-maintenance lifestyle. Parking is a breeze with an attached 2-car garage and additional driveway space, providing convenience for you and your guests. The front-entry garage offers easy access to the home, making daily routines effortless. This townhouse is not just a place to live; it's a lifestyle choice that combines luxury, comfort, and community. Experience the best of modern living in a serene setting, where every detail has been thoughtfully curated to create a home that truly feels like your own. Convenient to shopping, restaurants and the famous Paradise Grill! Better come see this one before it's SOLD!!!
Similar Listings
Newly Listed
Independence Vil
$299,900
4 Bed
2 Bath
1 Hf. Bath
- Tax Total Living Area:
- 1796 sq. ft.
Listed 3 days ago
Courtesy: Keller Williams Realty Central-delaware
MLS Dekt2049438
Virtual TourNewly Listed
Plantations
$299,900
2 Bed
2 Bath
- Tax Total Living Area:
- 1157 sq. ft.
Listed 11 days ago
Courtesy: Patterson-schwartz-rehoboth
MLS Desu2120170
Woodside Manor
$299,900
2 Bed
1 Bath
1 Hf. Bath
- Tax Total Living Area:
- 1566 sq. ft.
Listed 16 days ago
Courtesy: Callaway Farnell And Moore
MLS Desu2119278
Virtual Tour
$299,900
3 Bed
2 Bath
- Tax Total Living Area:
- 1568 sq. ft.
Listed 16 days ago
Courtesy: Compass
MLS Desu2112402
Virtual Tour
Oak Meadows
$299,900
3 Bed
2 Bath
- Tax Total Living Area:
- 1610 sq. ft.
Listed 23 days ago
Courtesy: Monument Sotheby's International Realty
MLS Desu2119254
Under Contract
Bicentennial Vil
$299,900
4 Bed
2 Bath
- Tax Total Living Area:
- 1818 sq. ft.
Listed 29 days ago
Courtesy: Coldwell Banker Realty
MLS Dekt2049640
Pending
Village Of Westove
$299,900
4 Bed
2 Bath
1 Hf. Bath
- Tax Total Living Area:
- 2012 sq. ft.
Listed 33 days ago
Courtesy: Exp Realty, Llc
MLS Dekt2049872
PendingVirtual Tour
Blackwater Village
$299,900
3 Bed
2 Bath
- Tax Total Living Area:
- 1680 sq. ft.
Listed 41 days ago
Courtesy: Long & Foster Real Estate, Inc.
MLS Desu2117732
Woodland Manor
$299,900
3 Bed
1 Bath
1 Hf. Bath
- Tax Total Living Area:
- 1850 sq. ft.
Listed 42 days ago
Courtesy: Re/max Horizons
MLS Dekt2049548
Under Contract
Plantation Lakes
$299,900
3 Bed
3 Bath
1 Hf. Bath
- Tax Total Living Area:
- 1837 sq. ft.
Listed 51 days ago
Courtesy: Worthington Realty Group, Llc
MLS Desu2117204
Sold
Victorias Landing
$299,900
3 Bed
2 Bath
2 Hf. Bath
- Tax Total Living Area:
- 2100 sq. ft.
Sold 09/18/2026
Courtesy: Jack Lingo - Rehoboth
MLS Desu2116862
Virtual Tour
$299,900
3 Bed
2 Bath
- Tax Total Living Area:
- 1232 sq. ft.
Listed 59 days ago
Courtesy: Alliance Property Partners
MLS Desu2116780
Create an account
Save your favorite listings to view them later from multiple
devices by creating an account today or sign in.




