
35612 Bayview Dr #lot 126, Millsboro, De 19966
Coming Soon
Courtesy: Berkshire Hathaway Homeservices Penfed Realty - Op,
Amy L Coy
Appliances
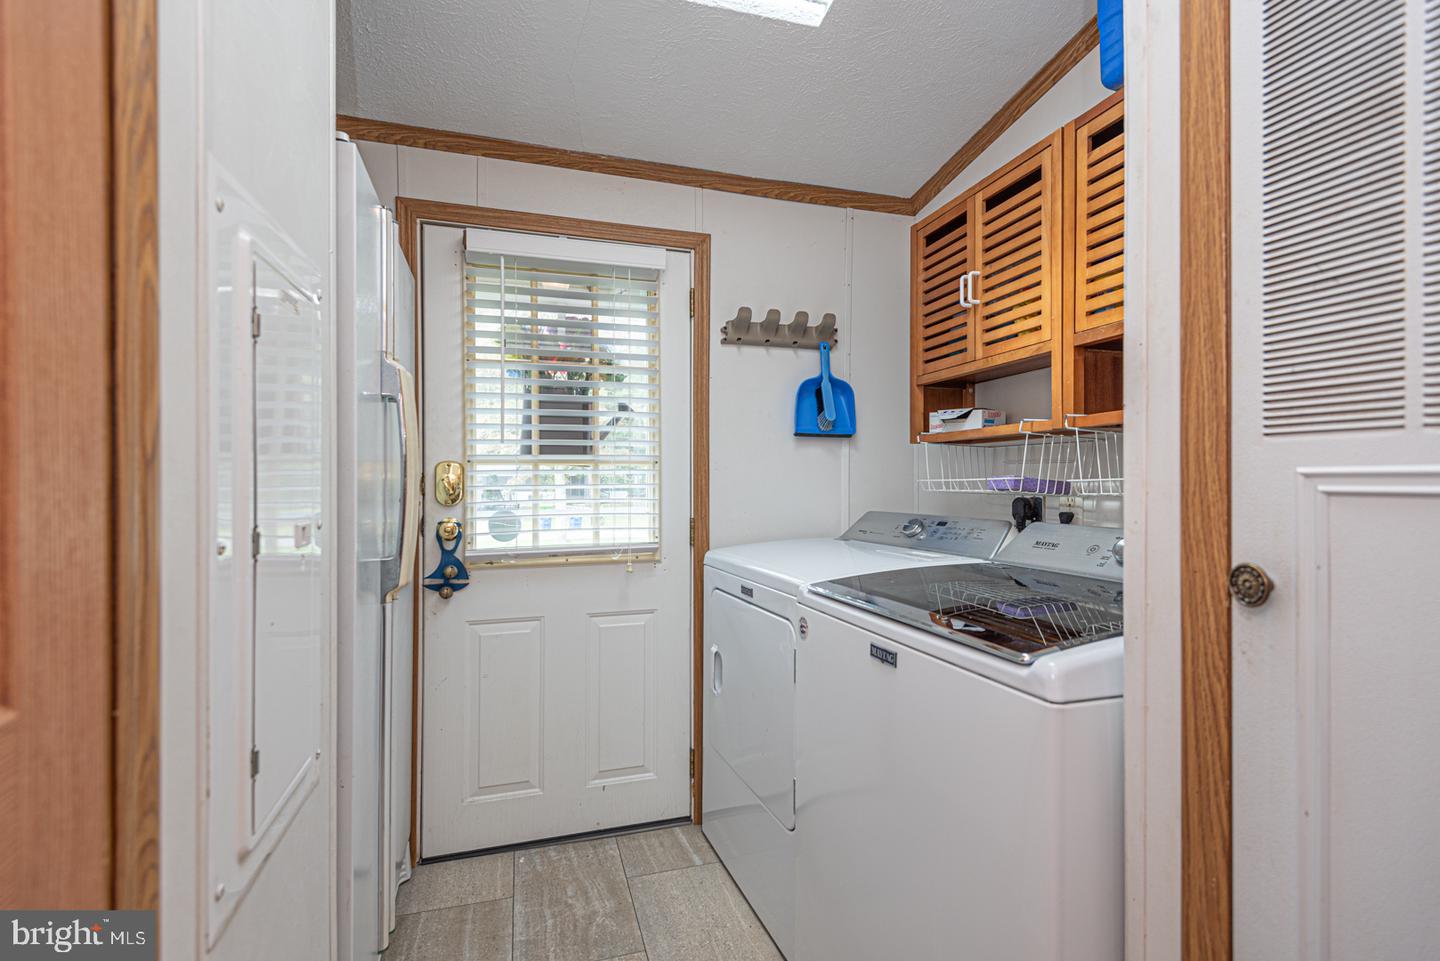
Dishwasher, Dryer, Water Heater, Washer, Refrigerator, Oven/Range - Electric, MicrowaveBedrooms
3
Full Bath
2
Half Bath
1
Laundry
Dryer In Unit, Washer In Unit
Living Area
1716 sq/ft
Flooring
Carpet, Luxury Vinyl Tile
Interior Features
- Breakfast Area
- Carpet
- Ceiling Fan(s)
- Combination Dining/Living
- Combination Kitchen/Dining
- Dining Area
- Entry Level Bedroom
- Family Room Off Kitchen
- Floor Plan - Open
- Formal/Separate Dining Room
- Kitchen - Island
- Primary Bath(s)
- Skylight(s)
- Walk-in Closet(s)
- Window Treatments
General
MLS
Desu2120334
Community
Bay City
Price
$198,900.00
Price/SQft
$115.91
Land Lease Amount
$1,100.00
Land Lease Frequency
Monthly
Area And Schools
School Tax
$325.00
District
INDIAN RIVER
Bay City
MLS
Desu2120334
$198,900
3 Bed
2 Bath
1 Hf. Bath
- Tax Total Living Area:
- 1716 sq. ft.
- Lot Size:
- 187.48 acres
Listed 11 days ago
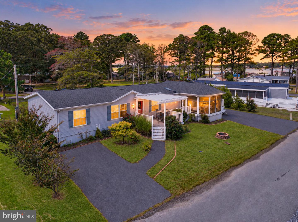
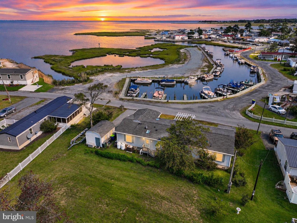
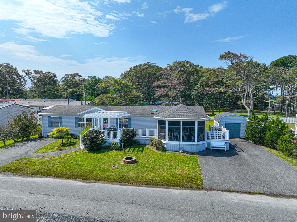
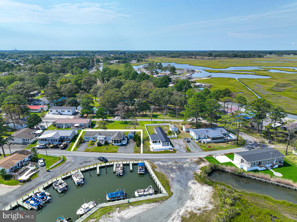
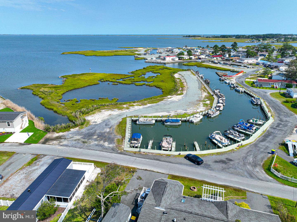
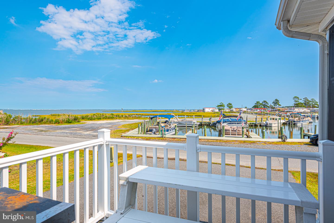
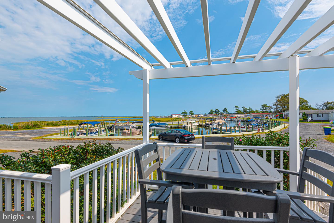
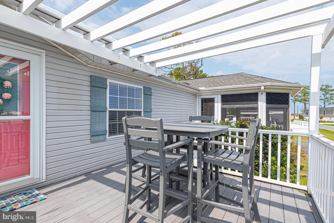
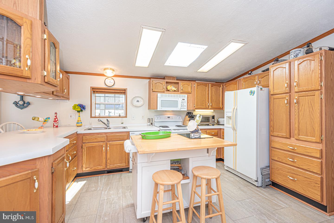
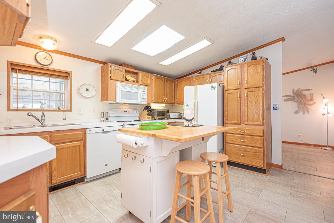
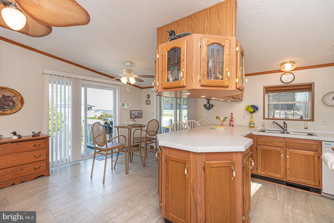
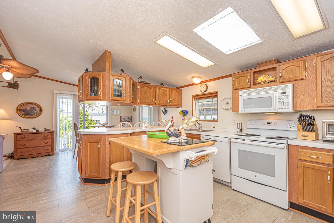
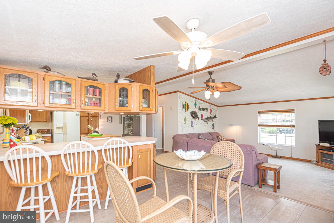
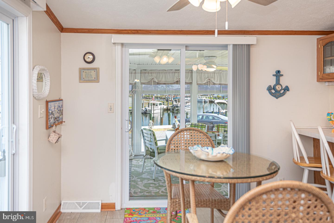
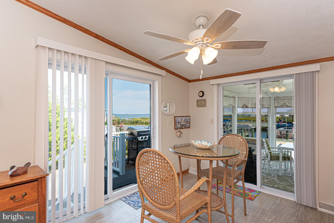
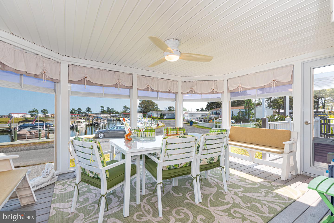
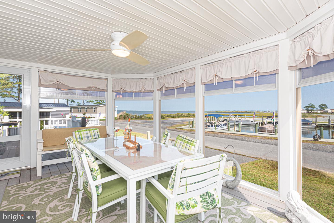
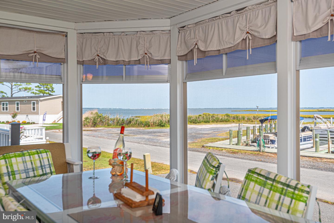
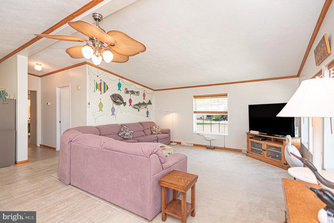
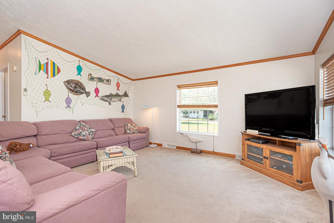
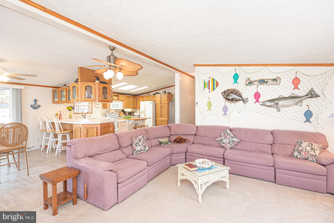
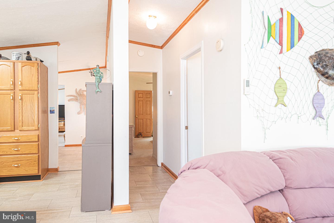
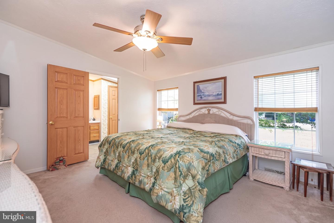
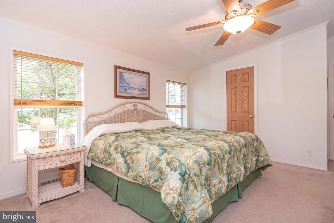
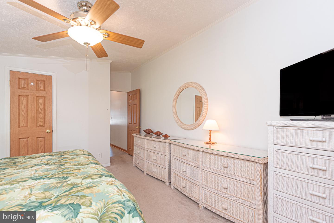
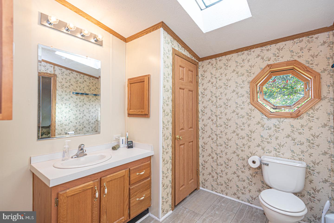
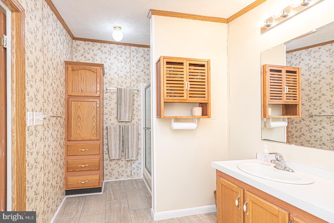
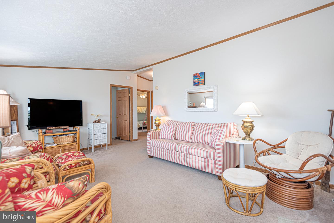
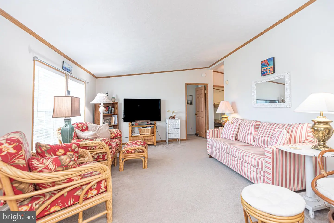
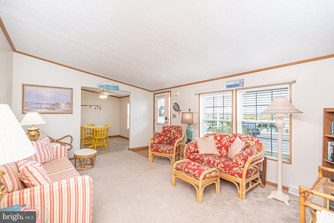
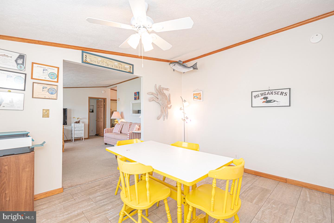
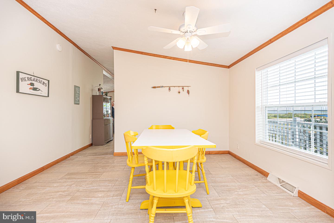
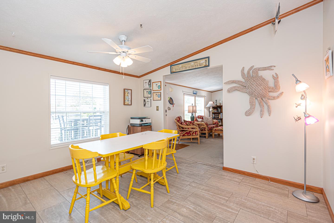
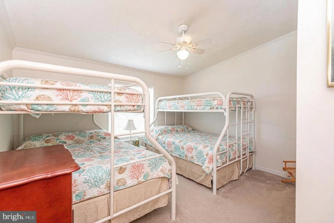
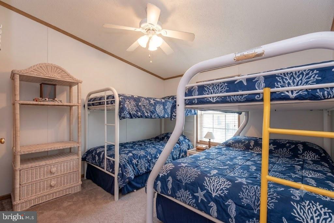
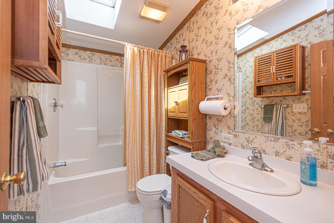
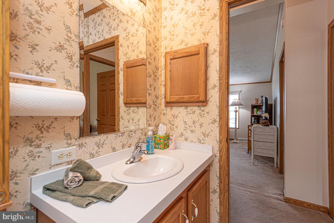
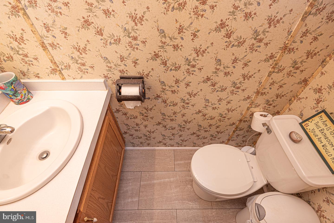
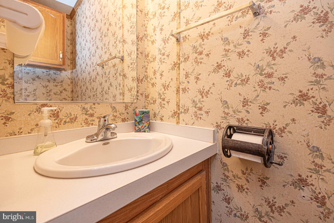
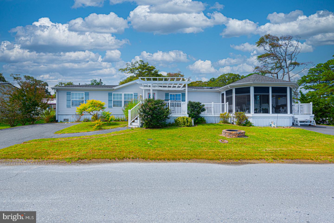
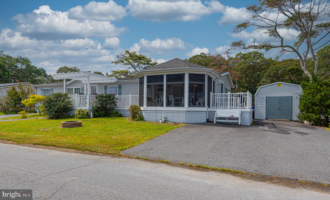
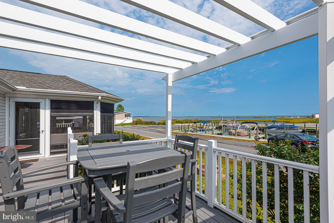
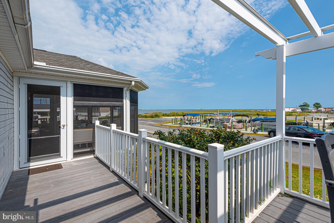
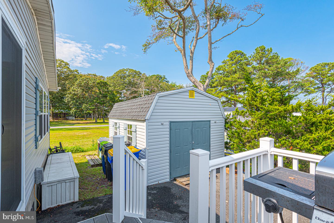
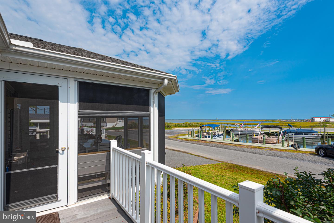
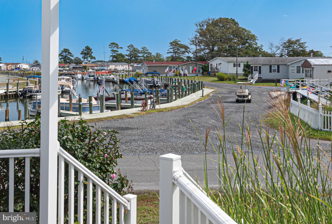
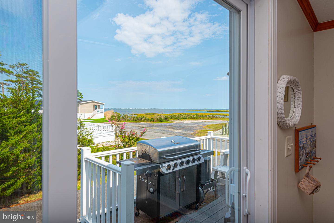
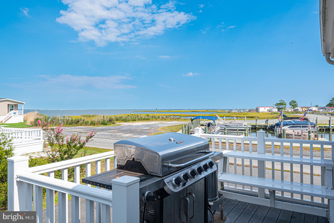
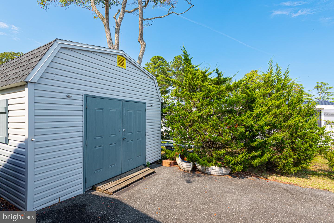
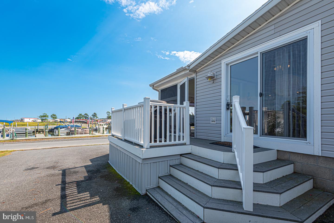
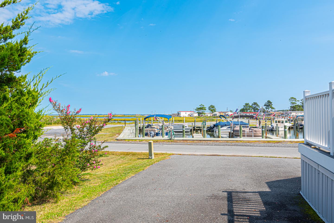
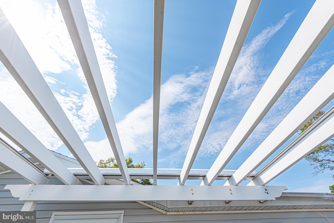
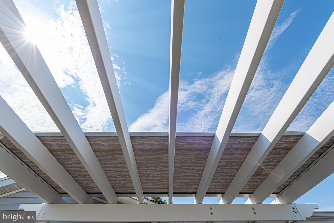
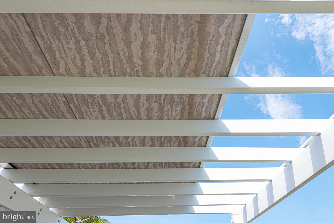
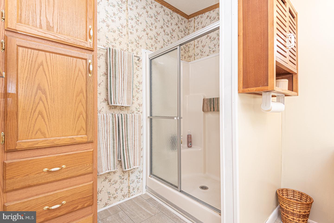
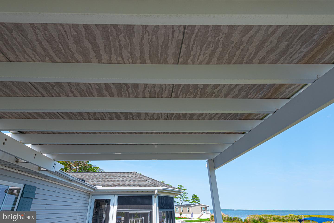
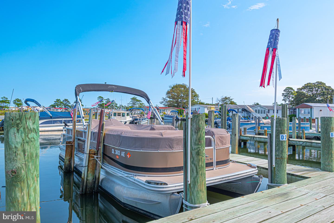
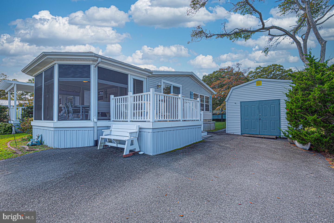
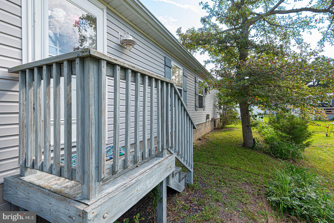
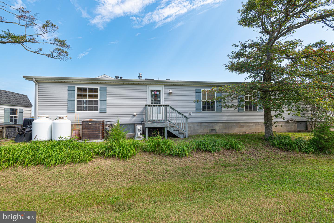
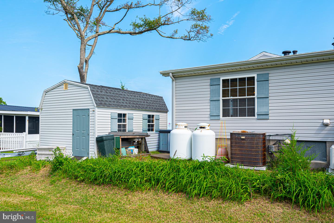
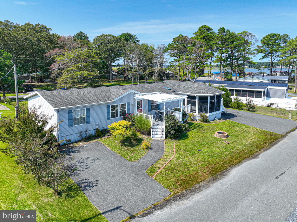
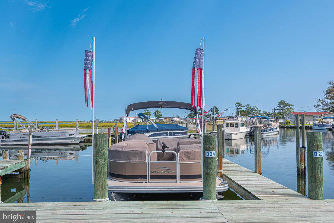
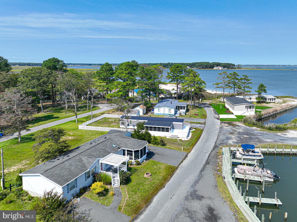
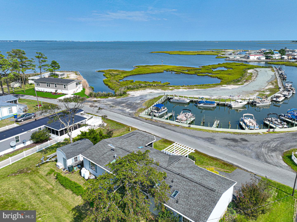
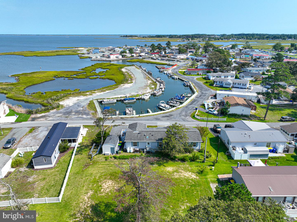
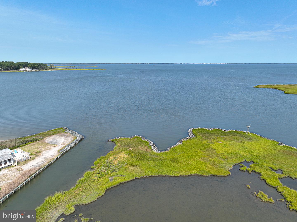
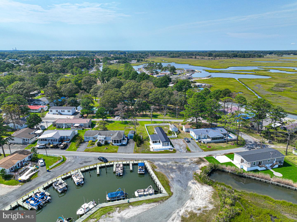
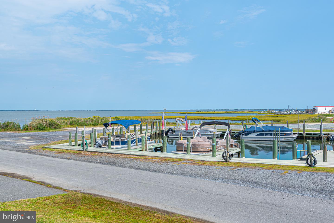
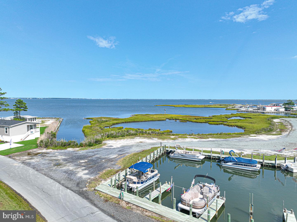
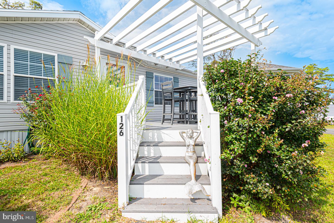
The stunning views of the Rehoboth bay await you in the perfectly situated home nestled in the serene Bay City community. This exquisite double-wide manufactured home offers a harmonious blend of comfort and style. Built in 2000, the traditional architectural design is complemented by modern amenities, making it a perfect retreat. Step inside to discover a spacious 1,716 sq. ft. interior featuring an open floor plan that seamlessly connects the living, dining, and kitchen areas. The family room, adorned with plush carpeting and ceiling fans, invites relaxation, while the formal dining room provides an elegant space for gatherings. The kitchen boasts an island, perfect for culinary creations, and is equipped with essential appliances, including a refrigerator, oven/range, and dishwasher. The home features three generously sized bedrooms, including a primary suite with a luxurious en-suite bath and walk-in closet. Skylights illuminate the space, enhancing the inviting atmosphere. Additional highlights include a breakfast area and convenient laundry facilities with washer and dryer. Outside, enjoy the beautifully landscaped front yard and multiple outdoor spaces, including a screened porch and deck, ideal for entertaining or soaking in the stunning views of Rehoboth Bay and the marina. The property also includes secure storage and ample parking with a private asphalt driveway, take a ride in your included golf cart by EZ-G! Located in a vibrant neighborhood, residents have easy access to local amenities, parks, and waterfront activities, making this home a perfect blend of tranquility and convenience. The community offers a private beach, marina for boating convenience, a sports complex with Tennis, pickleball and basketball. Experience the best of Bay City living in this remarkable property! Did I mention the AMAZING VIEW and the INCLUDED GOLF CART?
Similar Listings
Shady Park
$199,000
3 Bed
2 Bath
- Tax Total Living Area:
- 1568 sq. ft.
Listed 32 days ago
Courtesy: Northrop Realty
MLS Desu2118148
Potnets Seaside
$199,000
3 Bed
3 Bath
- Tax Total Living Area:
- 1400 sq. ft.
Listed 44 days ago
Courtesy: Potnets Homes Llc
MLS Desu2117760
Sussex West Mhp
$199,000
3 Bed
2 Bath
- Tax Total Living Area:
- 1624 sq. ft.
Listed 136 days ago
Courtesy: Homezu By Simple Choice
MLS Desu2111532
Under Contract
Angola Beach
$199,000
3 Bed
2 Bath
- Tax Total Living Area:
- 1200 sq. ft.
Listed 162 days ago
Courtesy: Keller Williams Realty
MLS Desu2108872
Under Contract
White House Beach
$199,000
2 Bed
1 Bath
- Tax Total Living Area:
- 736 sq. ft.
Listed 164 days ago
Courtesy: Long & Foster Real Estate, Inc.
MLS Desu2107962
Sold
$199,000
2 Bed
1 Bath
- Tax Total Living Area:
- 980 sq. ft.
Sold 04/15/2026
Courtesy: Jack Lingo Millsboro
MLS Desu2032702
Briar Park
$198,075
2 Bed
1 Bath
- Tax Total Living Area:
- 1312 sq. ft.
Listed 88 days ago
Courtesy: First Coast Realty Llc
MLS Dekt2045096
Rehoboth Bay Mhp
$198,000
3 Bed
2 Bath
- Tax Total Living Area:
- 1150 sq. ft.
Listed 171 days ago
Courtesy: Re/max Point Realty
MLS Desu2108718
Sold
Steele Land Dev
$198,000
3 Bed
2 Bath
Sold 09/29/2025
Courtesy: Jack Lingo Millsboro
MLS Desu2084918
Pending
$199,900
3 Bed
1 Bath
1 Hf. Bath
- Tax Total Living Area:
- 1792 sq. ft.
Listed 52 days ago
Courtesy: Alliance Property Partners
MLS Desu2112950
$197,900
4 Bed
2 Bath
- Tax Total Living Area:
- 1824 sq. ft.
Listed 61 days ago
Courtesy: Re/max Associates-wilmington
MLS Dekt2049082
Shady Park
$199,900
3 Bed
2 Bath
- Tax Total Living Area:
- 1848 sq. ft.
Listed 102 days ago
Courtesy: Northrop Realty
MLS Desu2113048




