
26216 Summerset Blvd, Millville, De 19967
Under Contract

Courtesy: Northrop Realty,
Donna M Hardy
Appliances
Cooktop, Refrigerator, Icemaker, Dishwasher, Disposal, Microwave, Dryer, Water Heater, Built-In Microwave, Energy Efficient Appliances, Exhaust Fan, Freezer, Oven - Single, Oven - Wall, Stainless Steel Appliances, Washer, Washer/Dryer Stacked, Water DispenserBedrooms
3
Full Bath
3
Half Bath
1
Laundry
Has Laundry, Dryer In Unit, Main Floor, Washer In Unit
Rooms
Living Room, Dining Room, Primary Bedroom, Bedroom 3, Kitchen, Foyer
Living Area
1974 sq/ft
Flooring
Ceramic Tile, Partially Carpeted, Solid Hardwood
Interior Features
- Attic
- Breakfast Area
- Carpet
- Ceiling Fan(s)
- Combination Dining/Living
- Combination Kitchen/Dining
- Combination Kitchen/Living
- Dining Area
- Entry Level Bedroom
- Family Room Off Kitchen
- Floor Plan - Open
- Kitchen - Eat-In
- Kitchen - Island
- Primary Bath(s)
- Pantry
- Recessed Lighting
- Bathroom - Stall Shower
- Bathroom - Tub Shower
- Upgraded Countertops
- Walk-in Closet(s)
- Window Treatments
- Wood Floors
General
MLS
Desu2109948
Community
Millville By The Sea
Price
$519,900.00
Price/SQft
$263.37
HOA Fee
$259.00
HOA Fee Frequency
Monthly
Accessibility Features
2+ Access Exits, Grab Bars Mod
Area And Schools
School Tax
$823.00
Exterior
Pool
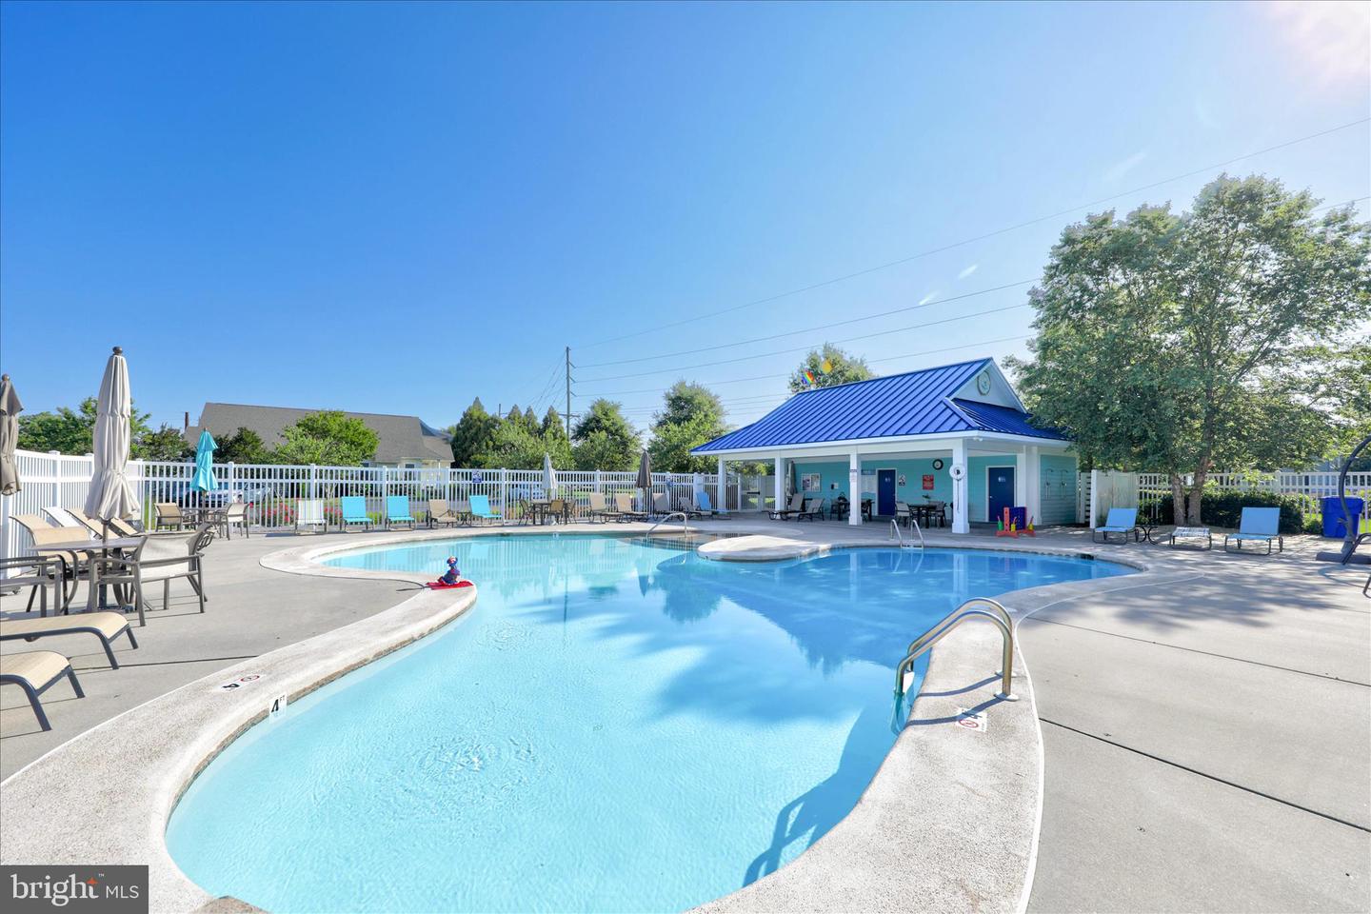
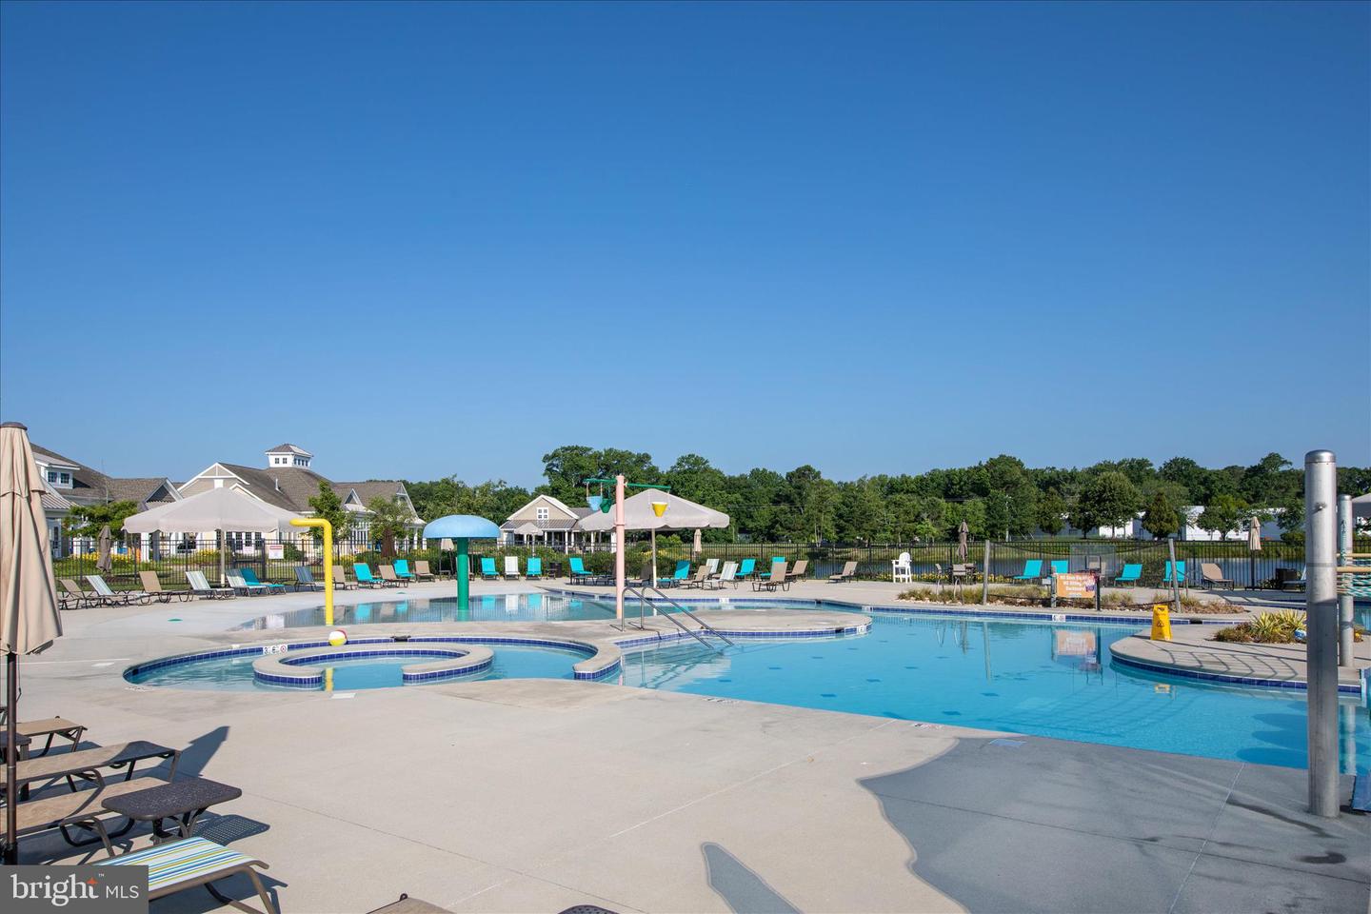
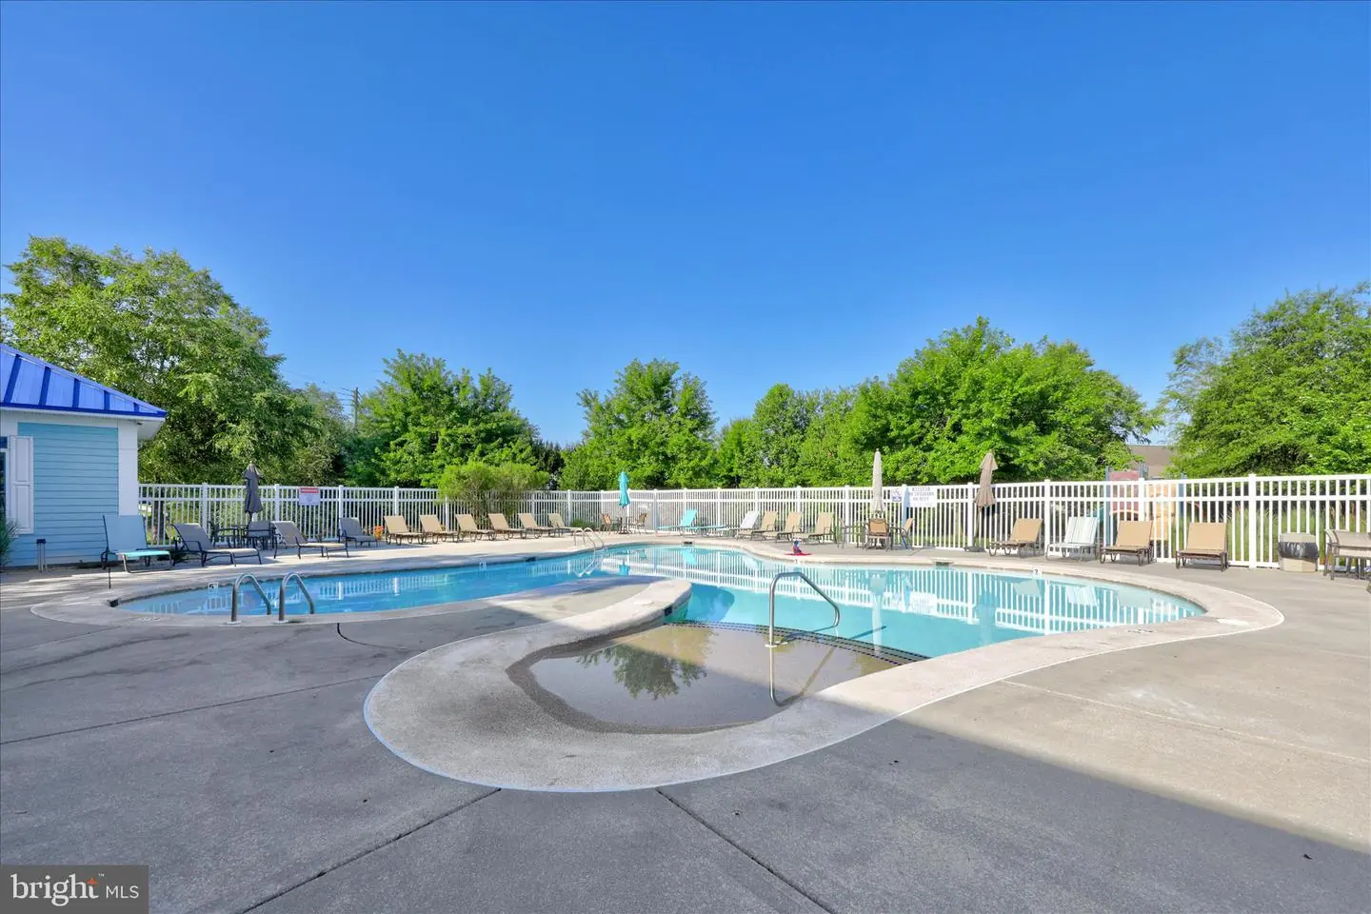
Yes - Community
Millville By The Sea
MLS
Desu2109948
$519,900
3 Bed
3 Bath
1 Hf. Bath
- Tax Total Living Area:
- 1974 sq. ft.
- Lot Size:
- 0.1 acres
HOA: $259 Monthly
Listed 143 days ago
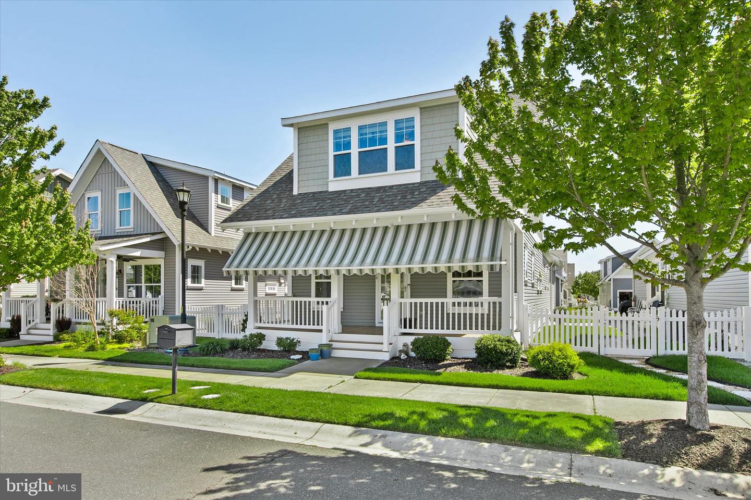
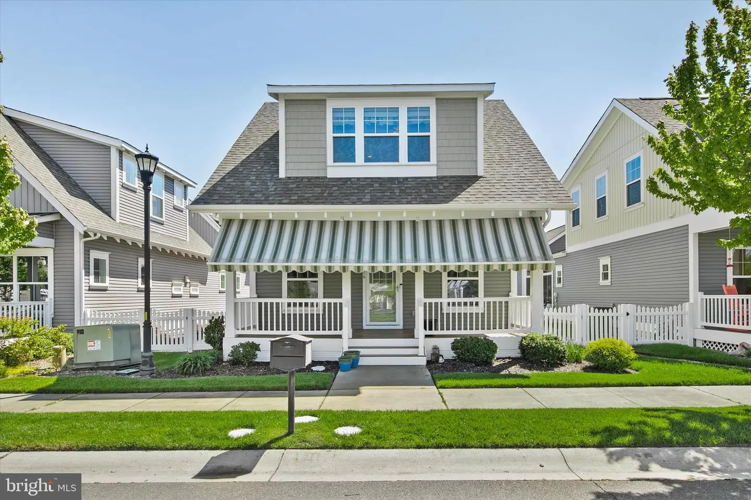
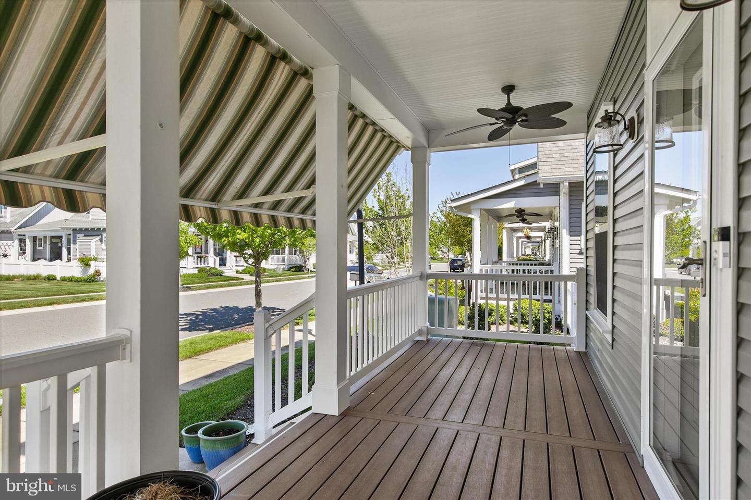
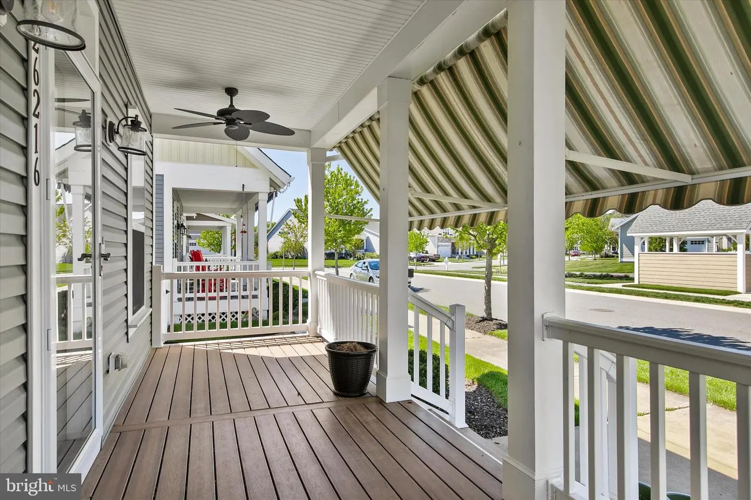
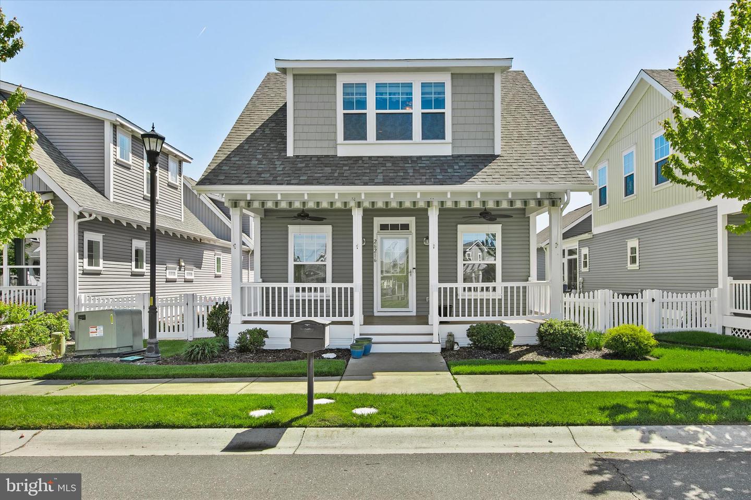
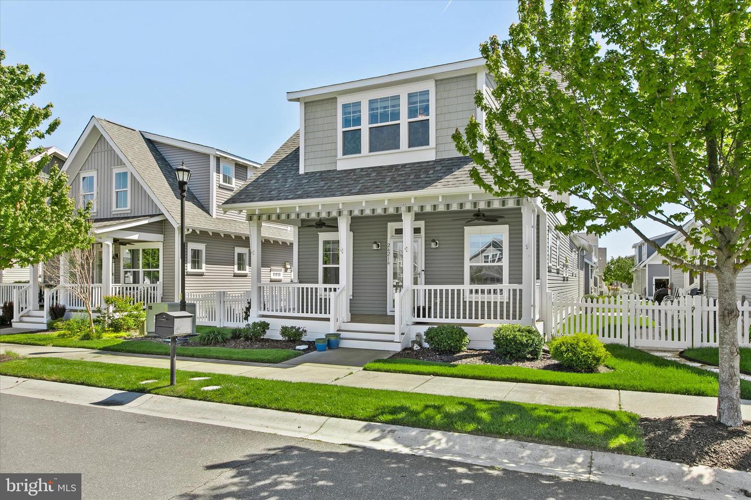
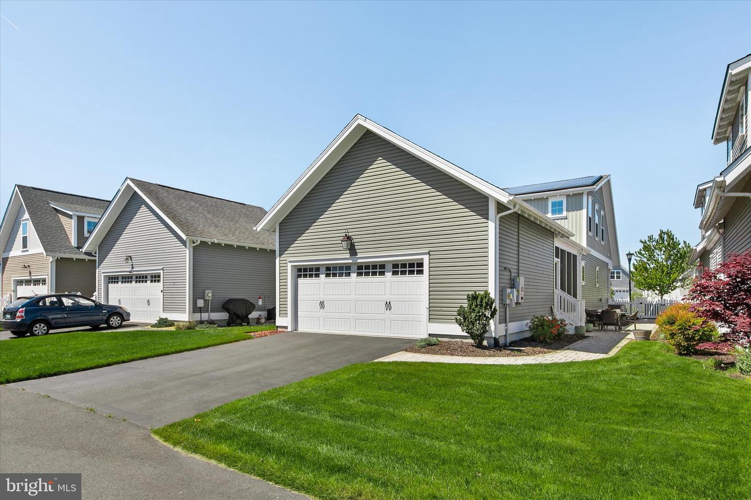
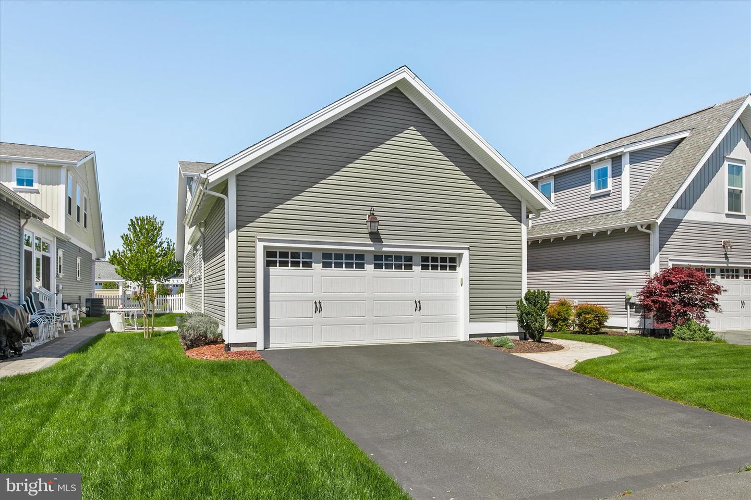
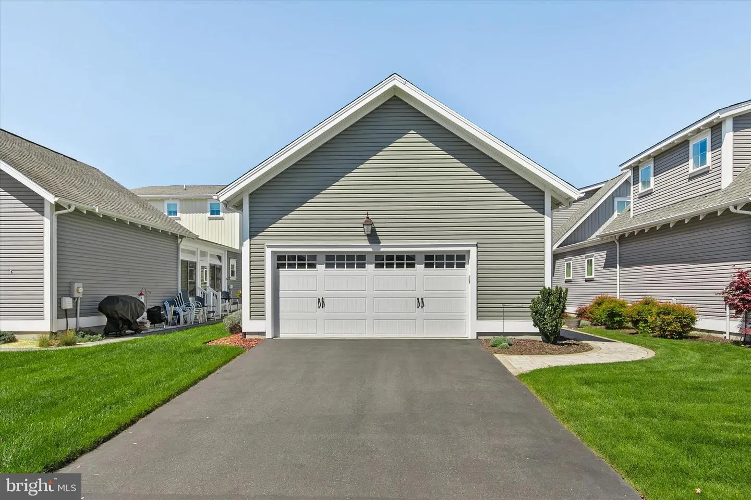
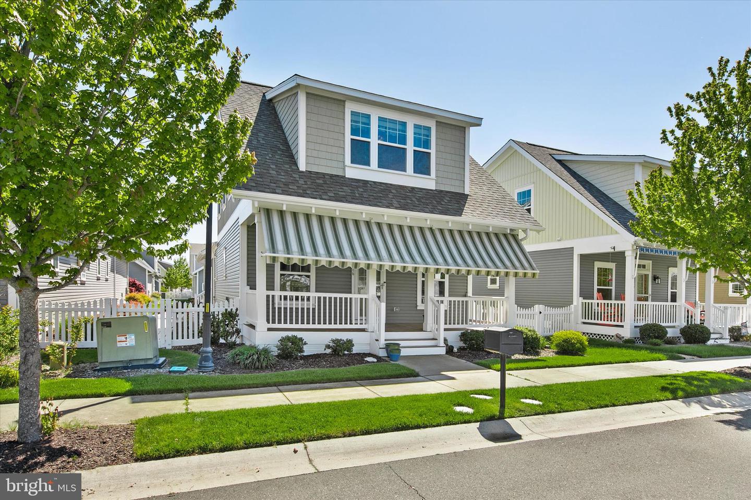
Charming and inviting, this detached home in Millville by the Sea offers timeless curb appeal with a welcoming front porch complete with a retractable, remote-controlled awning and a classic white picket fence. The front and rear yards are beautifully landscaped, creating a warm and polished first impression. This home is truly energy efficient with the owned solar panel. This decreases the energy usage substantially. In addition, this home has a new HVAC system.
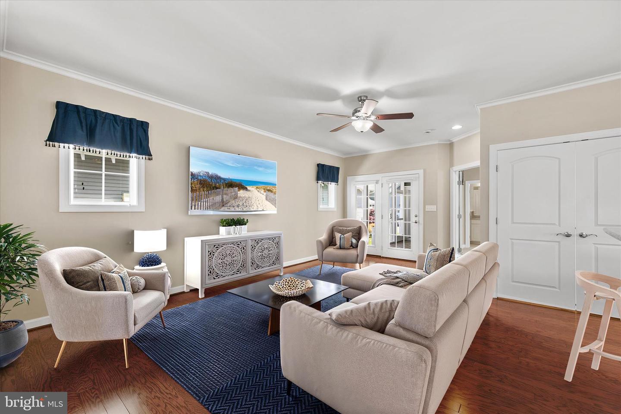
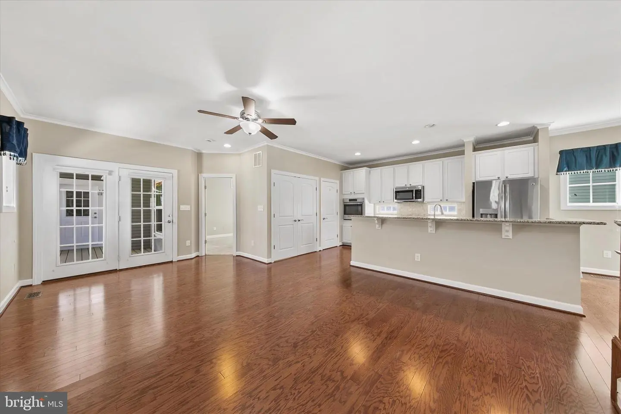
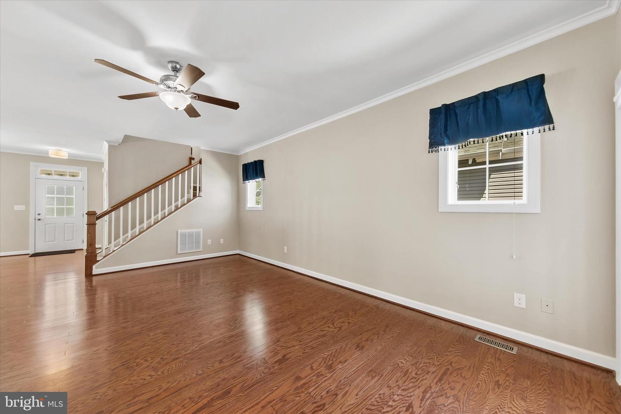
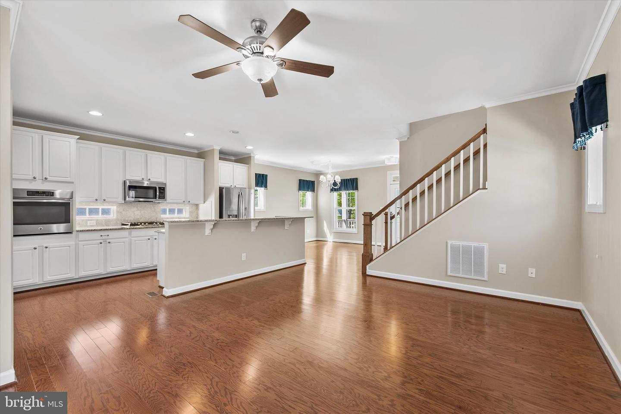
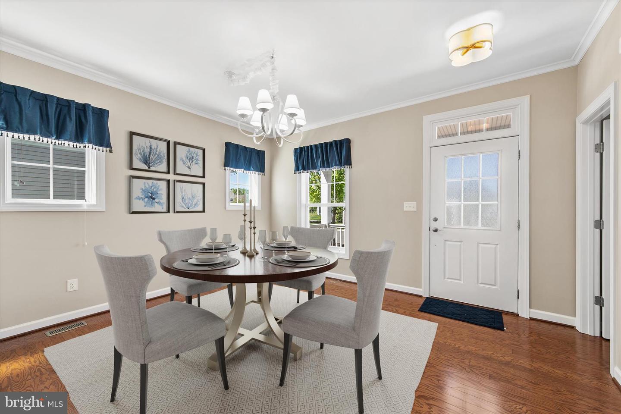
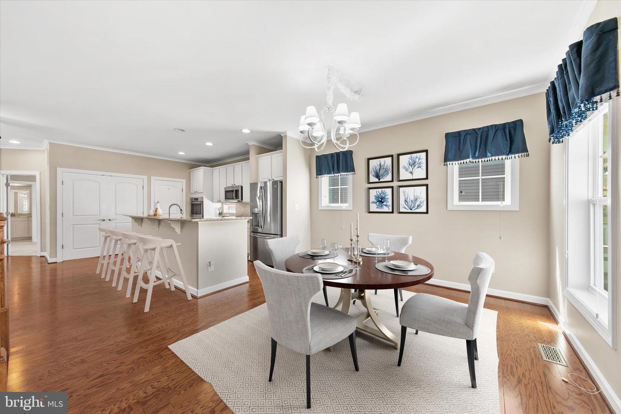
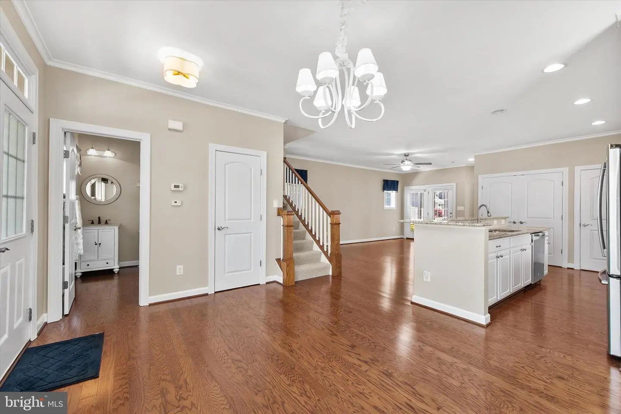
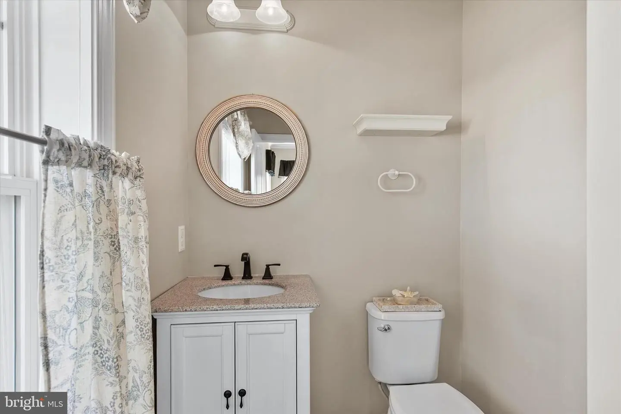
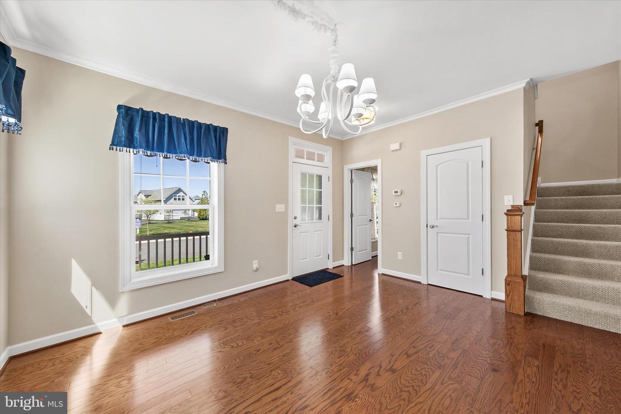
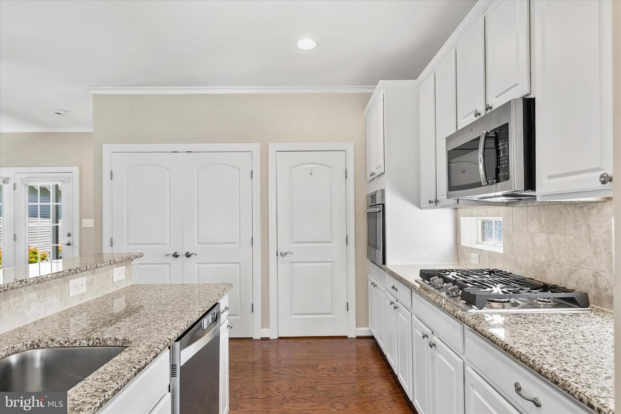
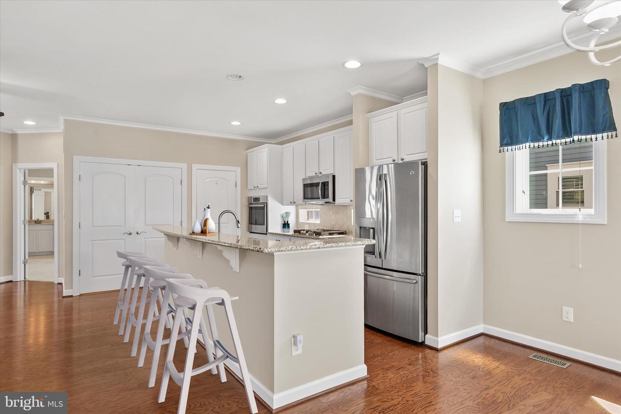
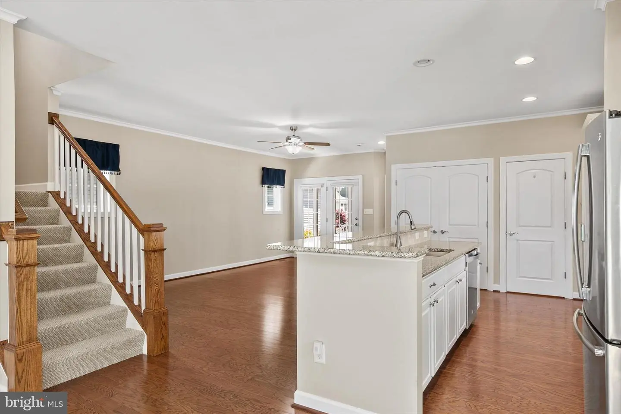
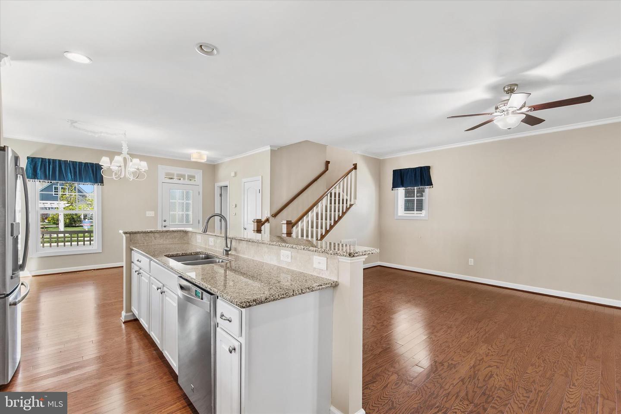
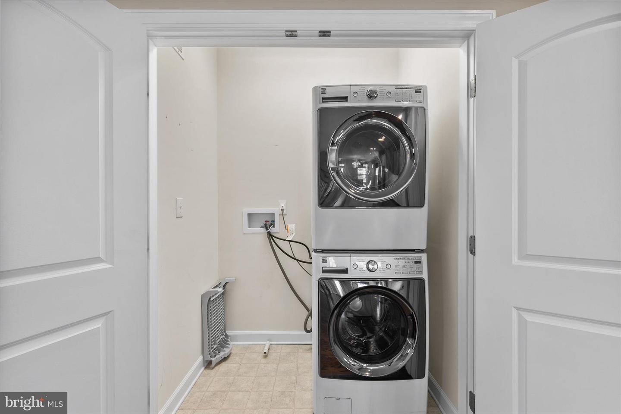
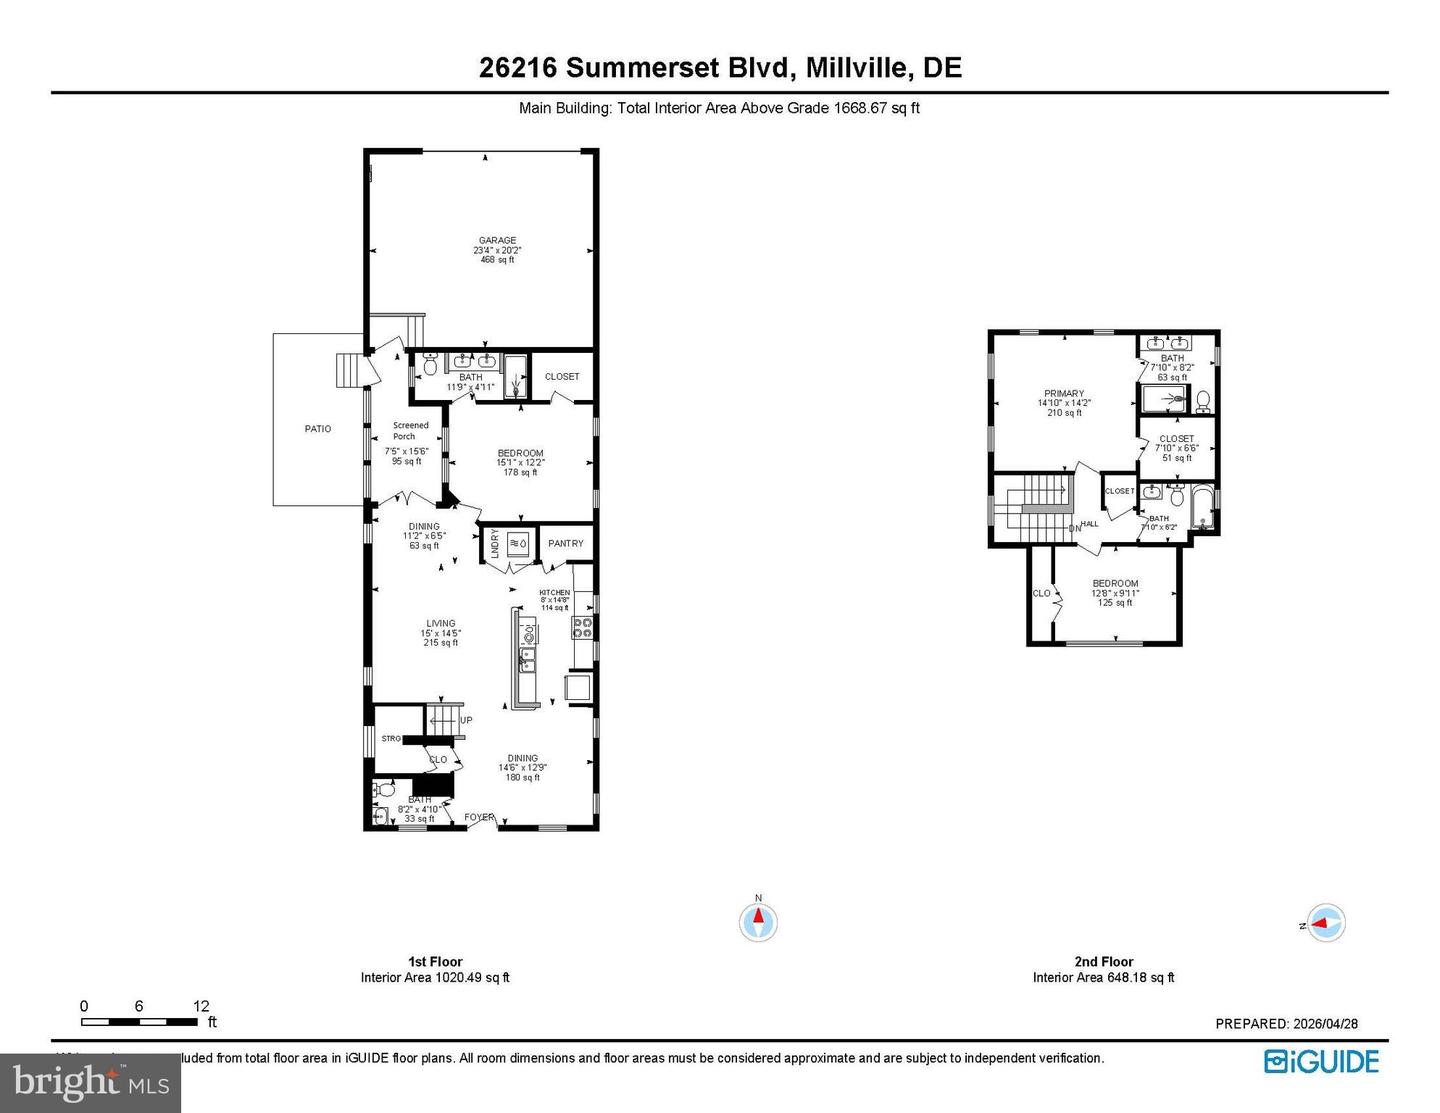
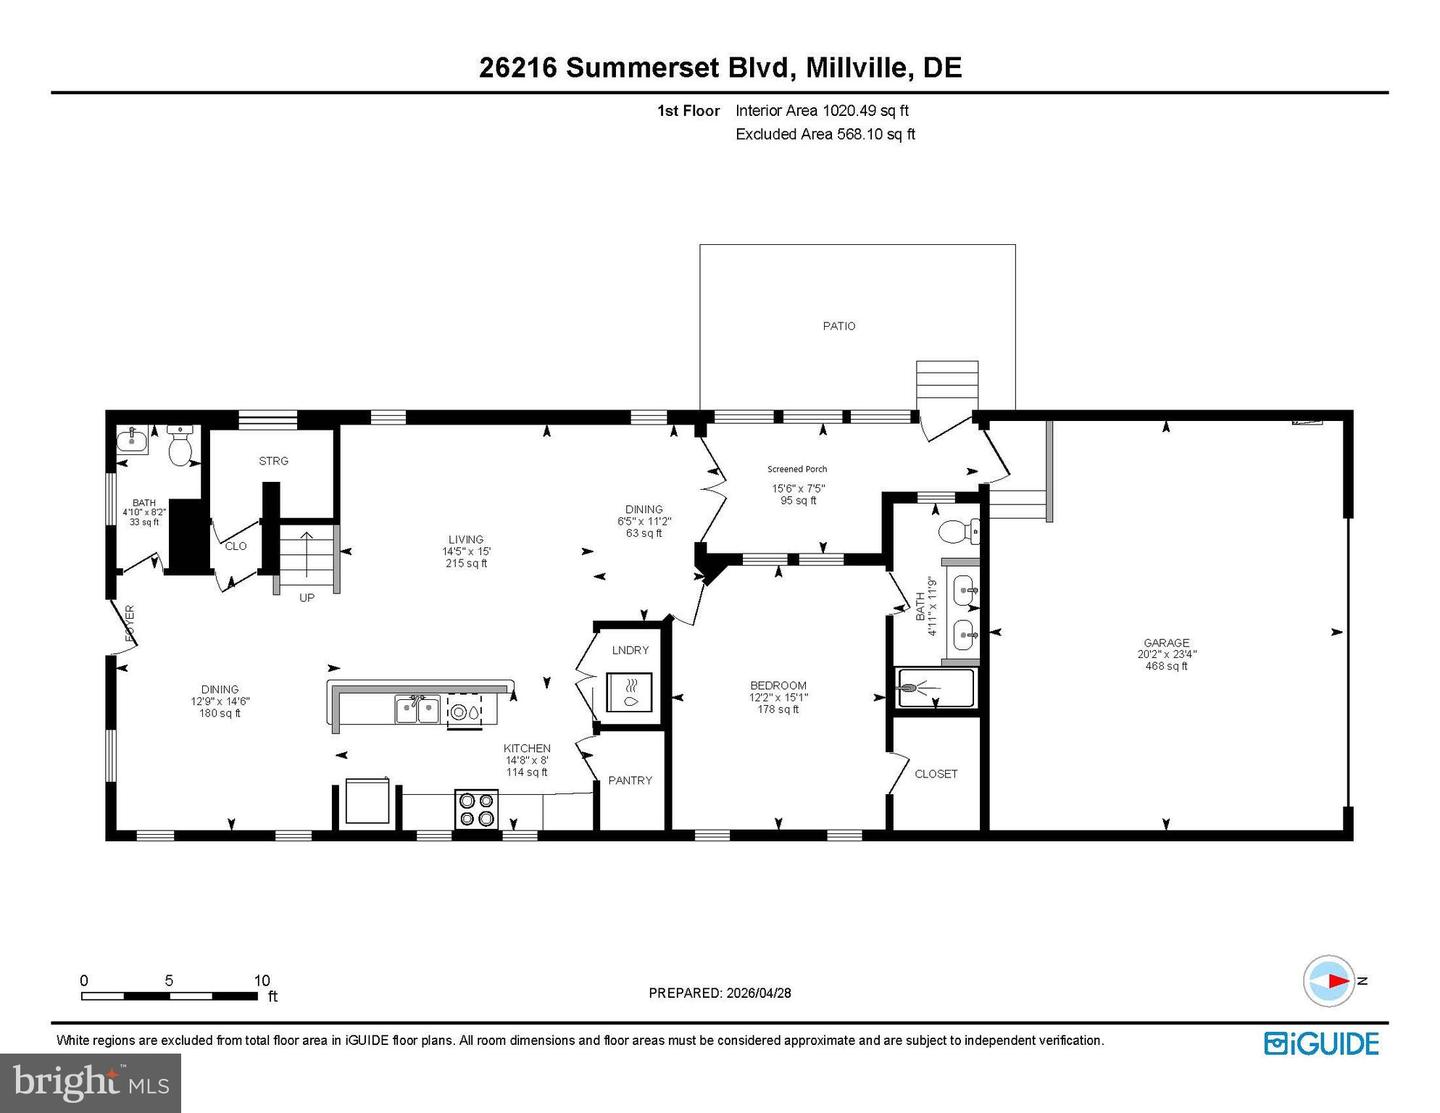
Step inside to a bright, open layout where hardwood flooring flows throughout the main living areas. The dining space transitions seamlessly into the living room and kitchen, creating an ideal setting for both everyday living and entertaining. The kitchen is thoughtfully designed with granite countertops, a wall oven, gas cooktop, stainless steel appliances, a double sink with gooseneck sprayer faucet, recessed lighting, and a pantry. A conveniently located laundry area is also tucked within this space, along with a powder room on the first level for added convenience.
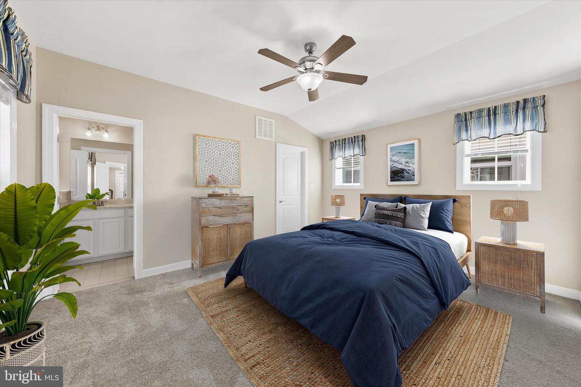
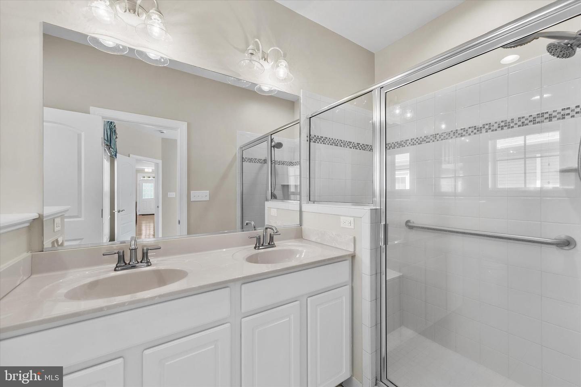
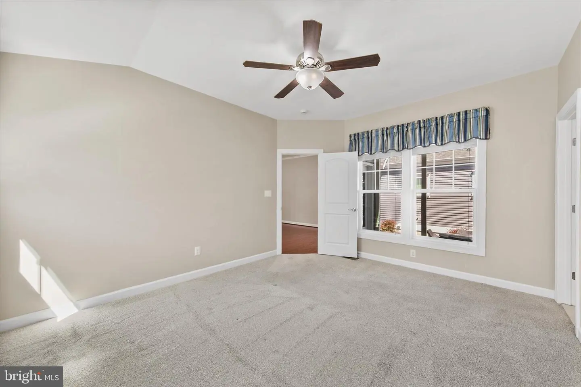
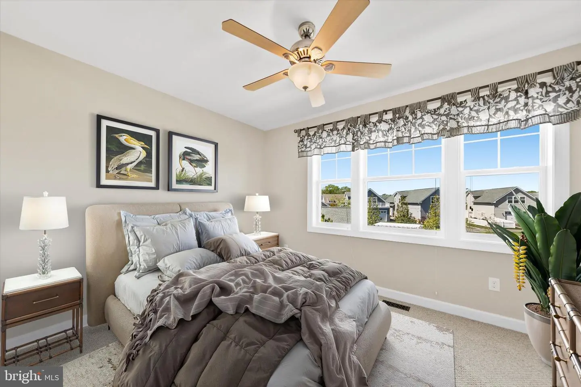
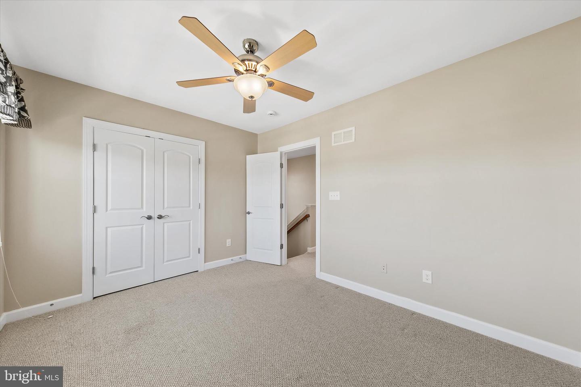
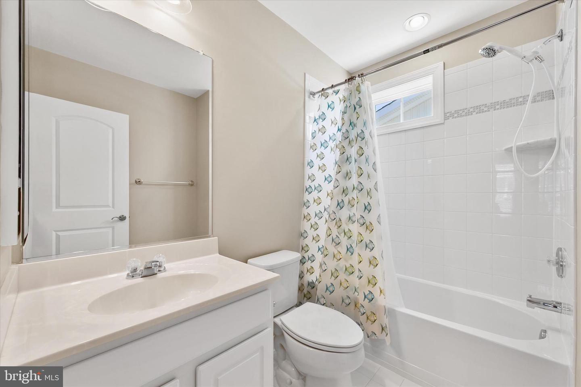
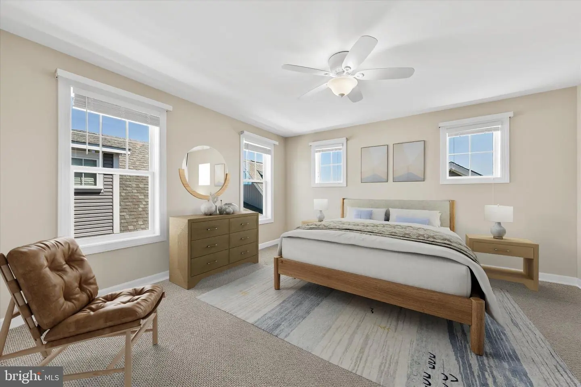
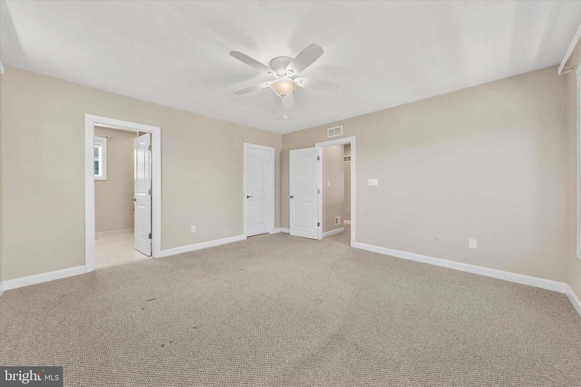
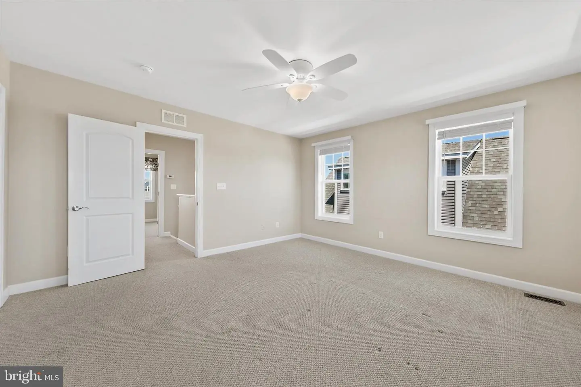
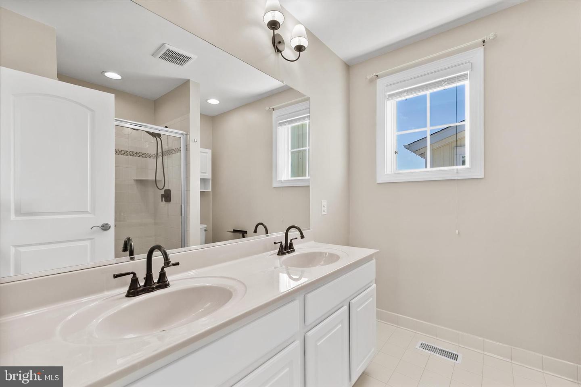
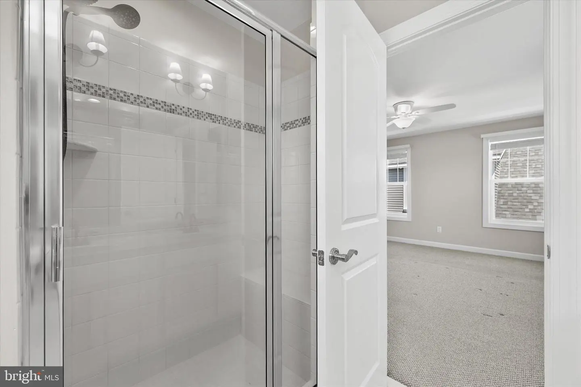
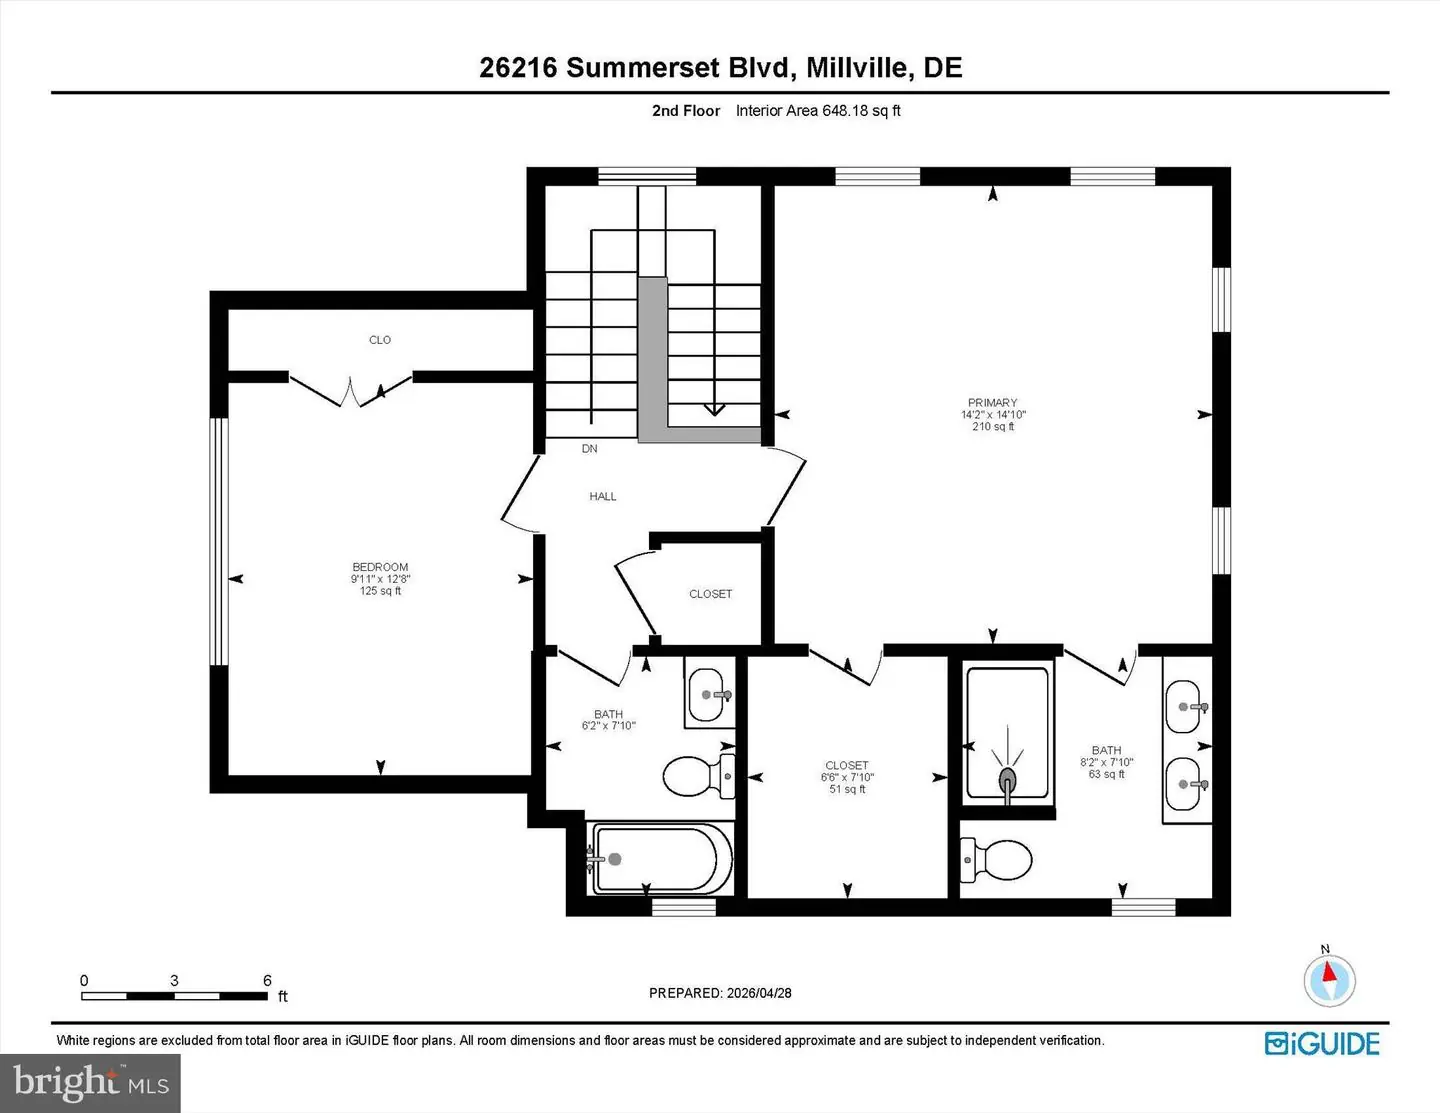
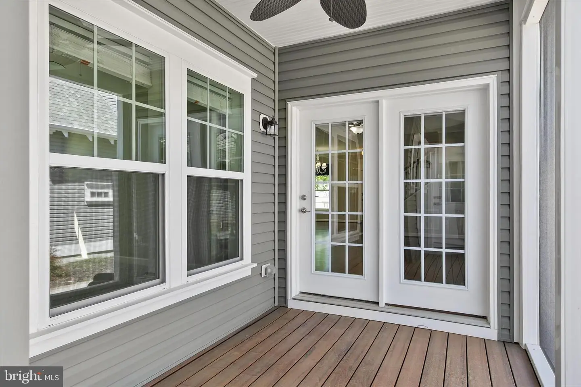
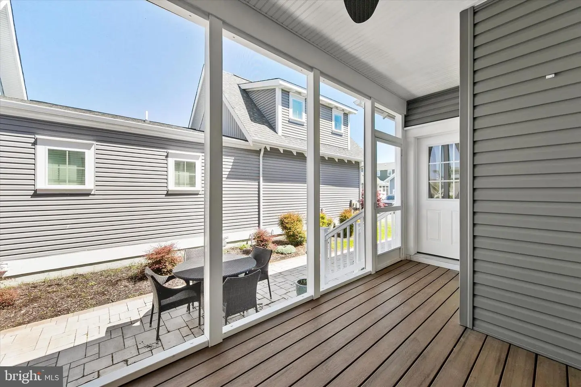
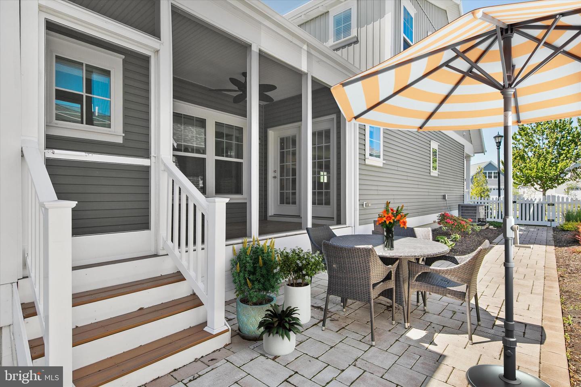
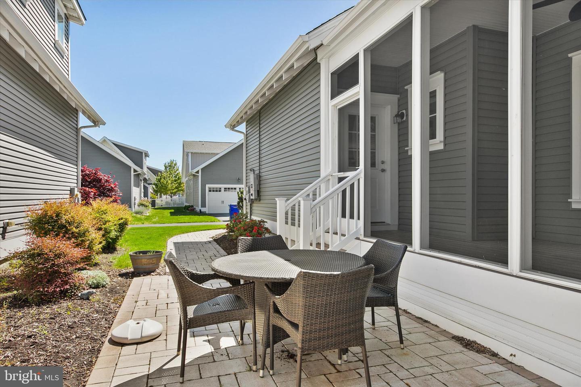
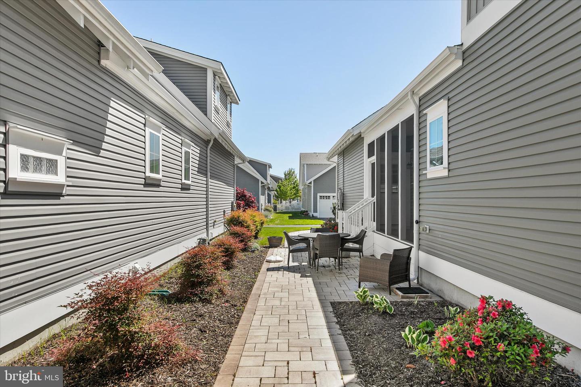
Privately situated at the rear of the home, the main-level primary suite offers a peaceful retreat, featuring an en suite bath with a dual vanity and a tiled shower with built-in bench seating. Just off the living area, atrium doors open to a screened porch, providing a comfortable outdoor living space that flows to a paver patio, perfect for relaxing or dining al fresco. Access to the two-car garage is also located at the rear of the home for added convenience. Upstairs, you’ll find two additional bedrooms, including one that can function as a second primary suite with its own attached bath featuring a tiled shower, dual vanity, and a spacious walk-in closet. A full hall bath completes the upper level.
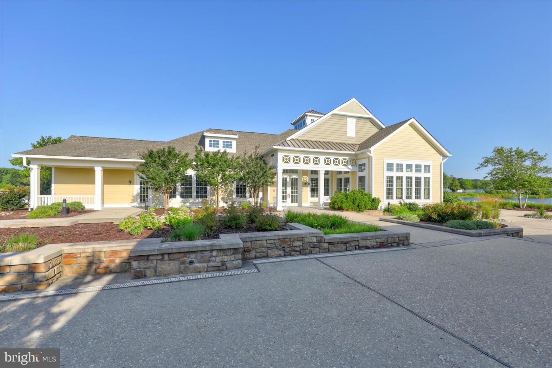
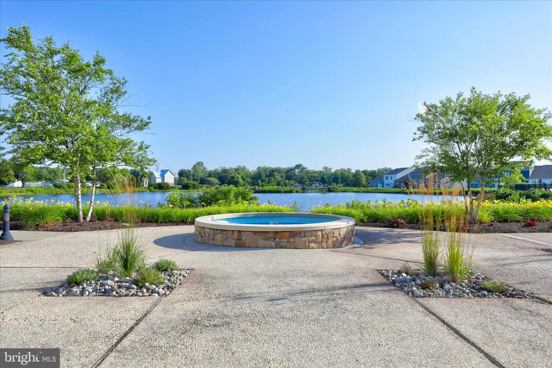
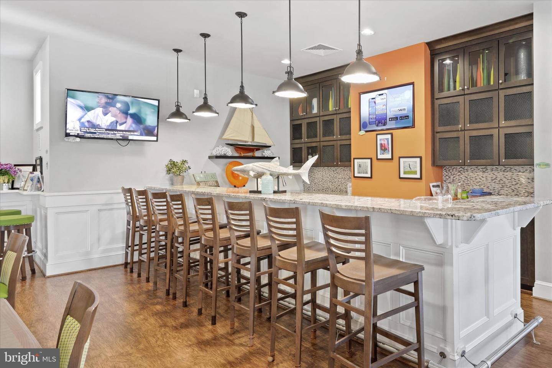
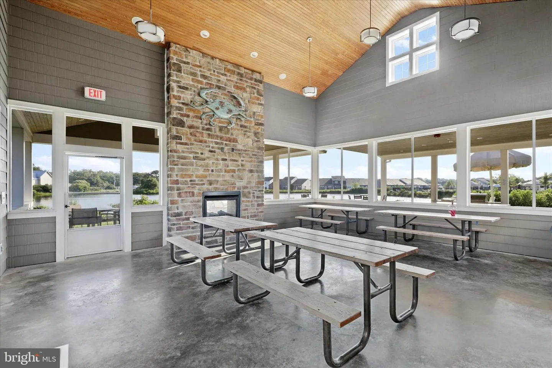
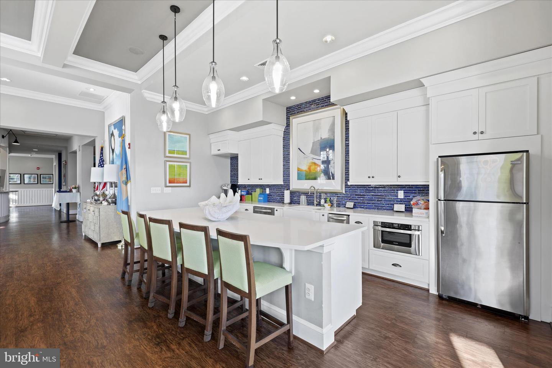
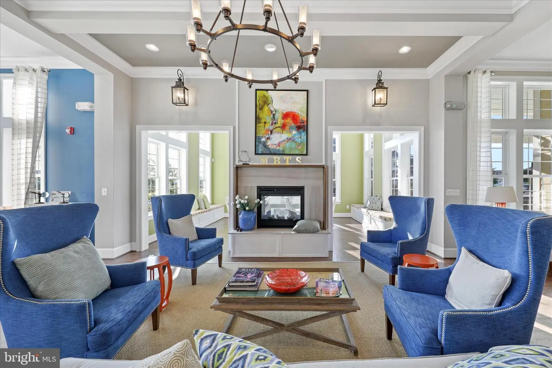
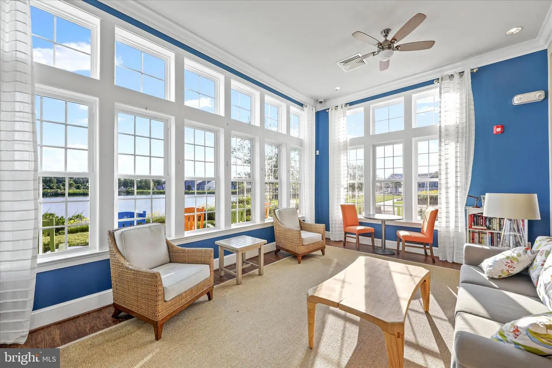
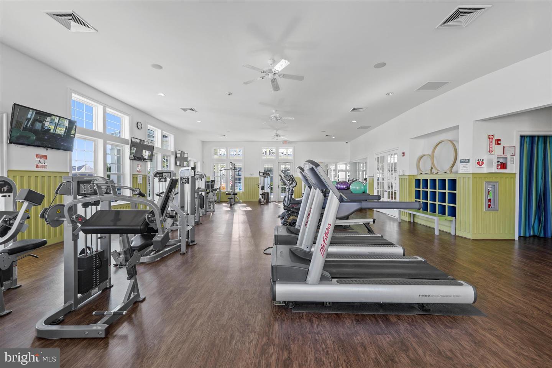
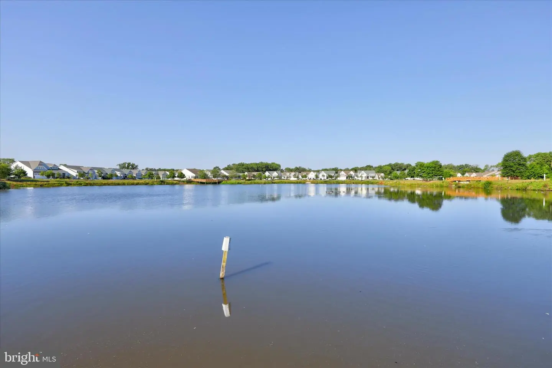
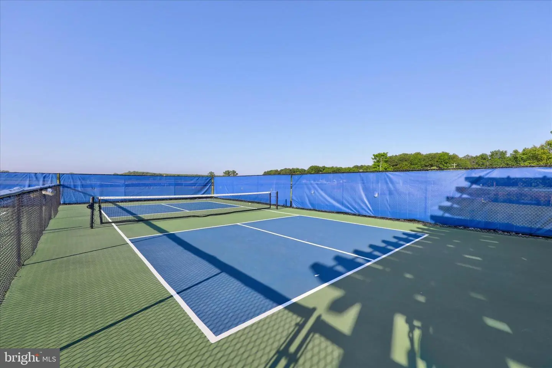
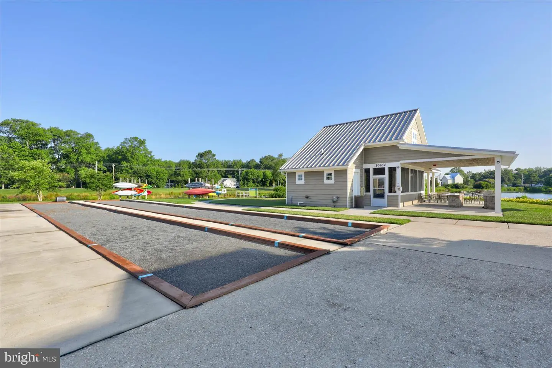
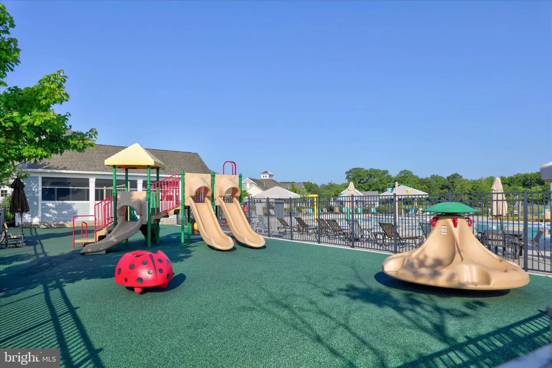
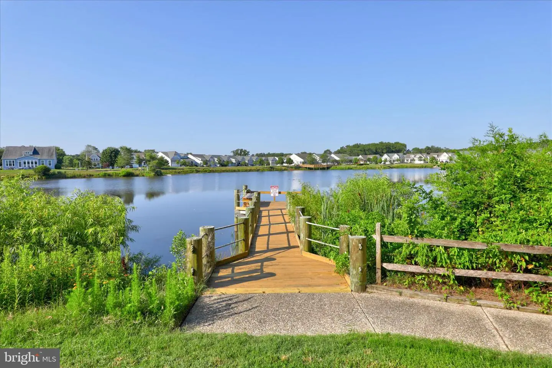
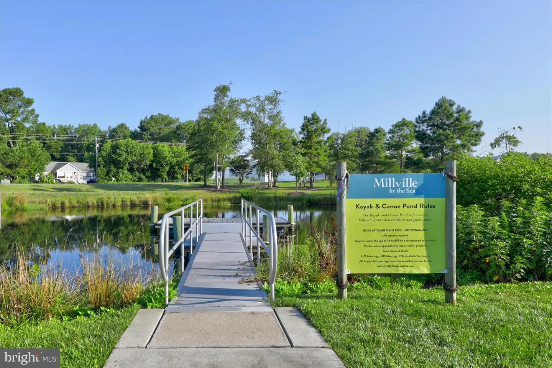
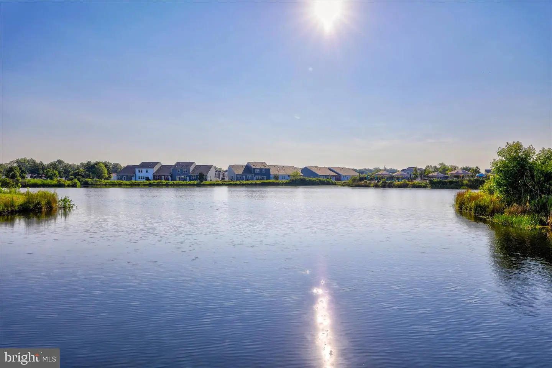
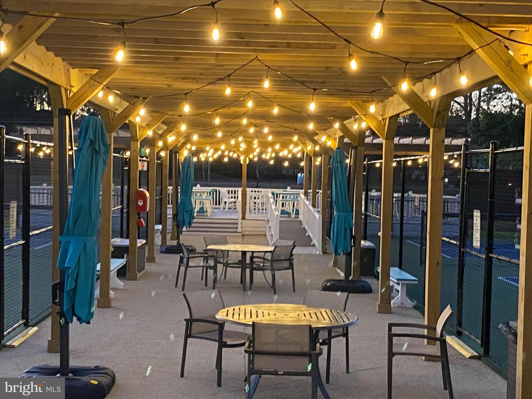
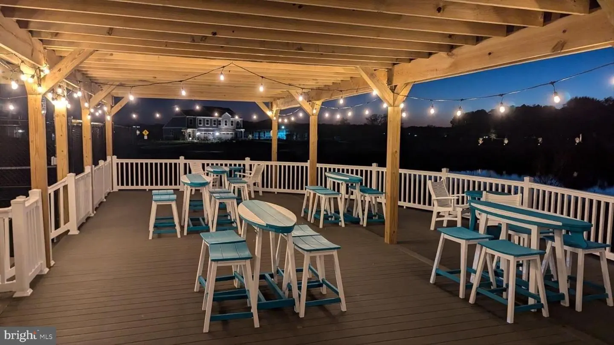
With its thoughtful layout, attractive finishes, and inviting indoor and outdoor spaces, this home offers a comfortable and stylish coastal lifestyle within a vibrant, amenity-rich community. Residents of Millville by the Sea enjoy an exceptional array of resort-style amenities, including multiple swimming pools, a clubhouse with fitness center, scenic walking and jogging paths, pickleball courts, playgrounds, and a beach shuttle during the summer season. Additional highlights include a community center, catch-and-release fishing, and a popular crab shack that enhances the coastal lifestyle experience. With services such as snow removal and trash included, everyday living is made even more convenient.
Step inside to a bright, open layout where hardwood flooring flows throughout the main living areas. The dining space transitions seamlessly into the living room and kitchen, creating an ideal setting for both everyday living and entertaining. The kitchen is thoughtfully designed with granite countertops, a wall oven, gas cooktop, stainless steel appliances, a double sink with gooseneck sprayer faucet, recessed lighting, and a pantry. A conveniently located laundry area is also tucked within this space, along with a powder room on the first level for added convenience.
Privately situated at the rear of the home, the main-level primary suite offers a peaceful retreat, featuring an en suite bath with a dual vanity and a tiled shower with built-in bench seating. Just off the living area, atrium doors open to a screened porch, providing a comfortable outdoor living space that flows to a paver patio, perfect for relaxing or dining al fresco. Access to the two-car garage is also located at the rear of the home for added convenience. Upstairs, you’ll find two additional bedrooms, including one that can function as a second primary suite with its own attached bath featuring a tiled shower, dual vanity, and a spacious walk-in closet. A full hall bath completes the upper level.
With its thoughtful layout, attractive finishes, and inviting indoor and outdoor spaces, this home offers a comfortable and stylish coastal lifestyle within a vibrant, amenity-rich community. Residents of Millville by the Sea enjoy an exceptional array of resort-style amenities, including multiple swimming pools, a clubhouse with fitness center, scenic walking and jogging paths, pickleball courts, playgrounds, and a beach shuttle during the summer season. Additional highlights include a community center, catch-and-release fishing, and a popular crab shack that enhances the coastal lifestyle experience. With services such as snow removal and trash included, everyday living is made even more convenient.
Similar Listings
Villages At Red Mill Pond
$519,900
3 Bed
2 Bath
- Tax Total Living Area:
- 1912 sq. ft.
Listed 23 days ago
Courtesy: Berkshire Hathaway Homeservices Penfed Realty
MLS Desu2118868
Pending
Autumndale
$519,900
3 Bed
2 Bath
- Tax Total Living Area:
- 1661 sq. ft.
Listed 27 days ago
Courtesy: Compass
MLS Desu2118944
Virtual Tour
Blackwater Village
$519,900
3 Bed
2 Bath
2 Hf. Bath
- Tax Total Living Area:
- 2515 sq. ft.
Listed 68 days ago
Courtesy: Long & Foster Real Estate, Inc.
MLS Desu2115114
Ingram Village
$519,900
4 Bed
3 Bath
- Tax Total Living Area:
- 2362 sq. ft.
Listed 115 days ago
Courtesy: Sell Your Home Services
MLS Desu2112854
Chapel Green
$519,900
4 Bed
2 Bath
1 Hf. Bath
- Tax Total Living Area:
- 1988 sq. ft.
Listed 130 days ago
Courtesy: Berkshire Hathaway Homeservices Penfed Realty
MLS Desu2111062
Virtual Tour
Ingrams Point
$519,900
3 Bed
2 Bath
- Tax Total Living Area:
- 1942 sq. ft.
Listed 171 days ago
Courtesy: Jack Lingo Millsboro
MLS Desu2107948
Keenwick Sound
$519,900
3 Bed
2 Bath
- Tax Total Living Area:
- 1729 sq. ft.
Listed 389 days ago
Courtesy: Long & Foster Real Estate, Inc.
MLS Desu2095494
Autumndale
$519,900
3 Bed
2 Bath
- Tax Total Living Area:
- 1661 sq. ft.
Listed 390 days ago
Courtesy: Compass
MLS Desu2093166
Ironwood
$519,990
3 Bed
2 Bath
1 Hf. Bath
- Tax Total Living Area:
- 1834 sq. ft.
Listed 256 days ago
Courtesy: Drb Group Realty, Llc
MLS Desu2102224
PendingVirtual Tour
Estates At Milton Crossing
$519,990
3 Bed
2 Bath
1 Hf. Bath
- Tax Total Living Area:
- 2400 sq. ft.
Listed 265 days ago
Courtesy: Cape Realty
MLS Desu2102284
Under Contract
Henlopen Station
$519,999
2 Bed
2 Bath
- Tax Total Living Area:
- 936 sq. ft.
Listed 29 days ago
Courtesy: Berkshire Hathaway Homeservices Penfed Realty
MLS Desu2118572
Bridgeville Chase
$519,999
4 Bed
2 Bath
1 Hf. Bath
- Tax Total Living Area:
- 2864 sq. ft.
Listed 65 days ago
Courtesy: Keller Williams Realty
MLS Desu2116386




