
12128 Honeysuckle Dr, Milton, De 19968
Courtesy: Atlantic Five Realty,
David Vasso
Appliances
RefrigeratorBedrooms
3
Full Bath
2
Rooms
Basement
Living Area
1568 sq/ft
Interior Features
General
MLS
Desu2113966
Community
Four Winds Farm
Price
$485,889.00
Price/SQft
$309.88
HOA Fee
$150.00
HOA Fee Frequency
Monthly
Exterior
Pool
Yes - Community
District
CAPE HENLOPEN
Four Winds Farm
MLS
Desu2113966
$485,889
3 Bed
2 Bath
- Tax Total Living Area:
- 1568 sq. ft.
- Lot Size:
- 0.26 acres
HOA: $150 Monthly
Listed 74 days ago
FALL MOVE-IN! Be among the first to call this exciting new community home.
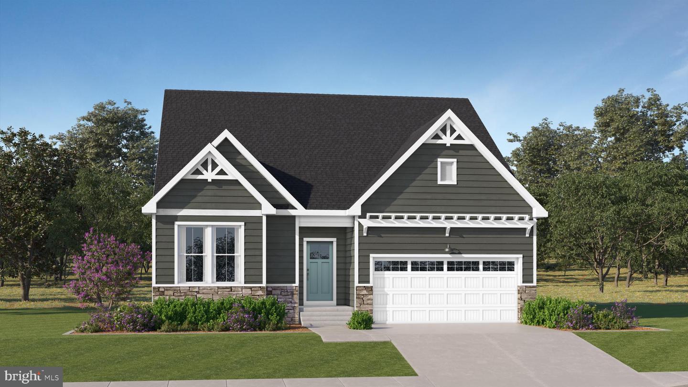
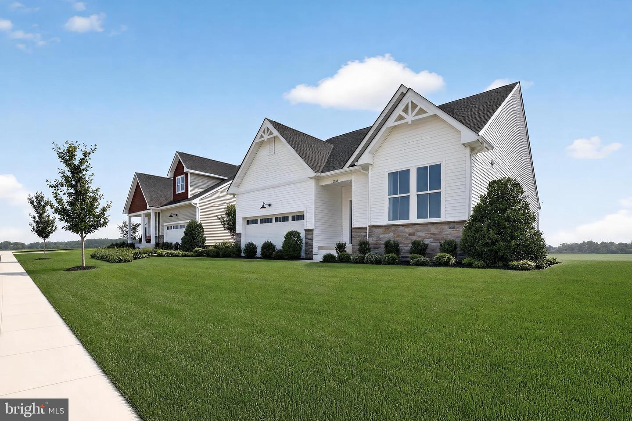
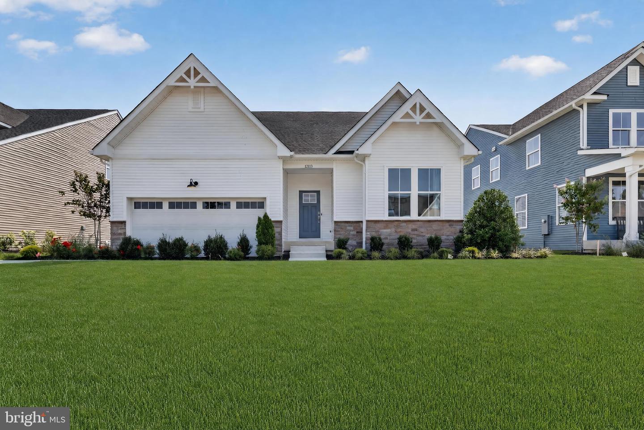
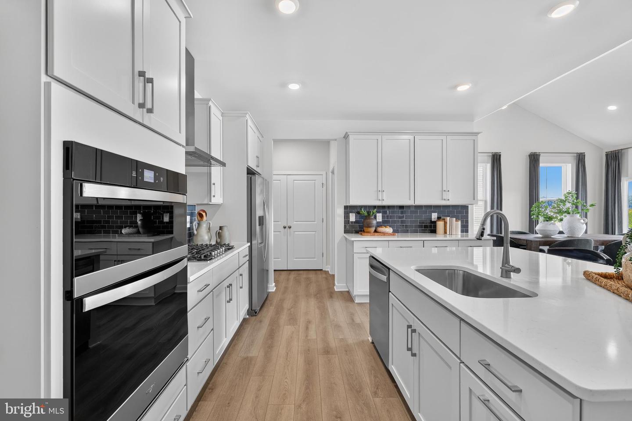
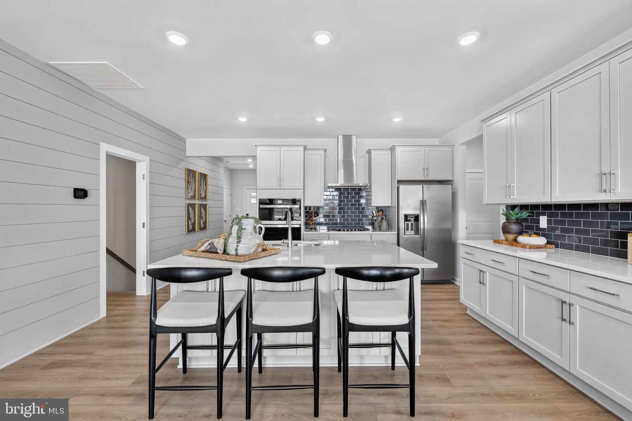
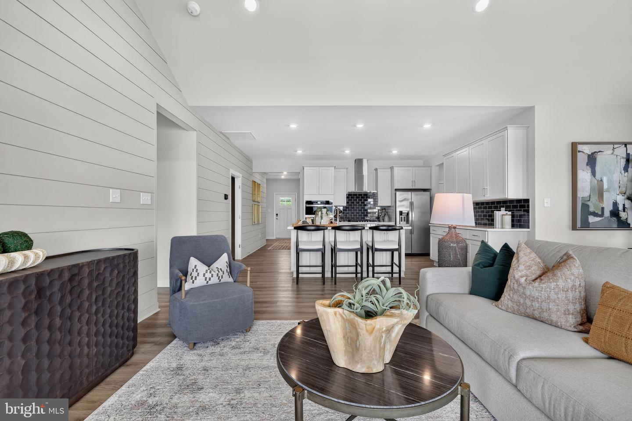
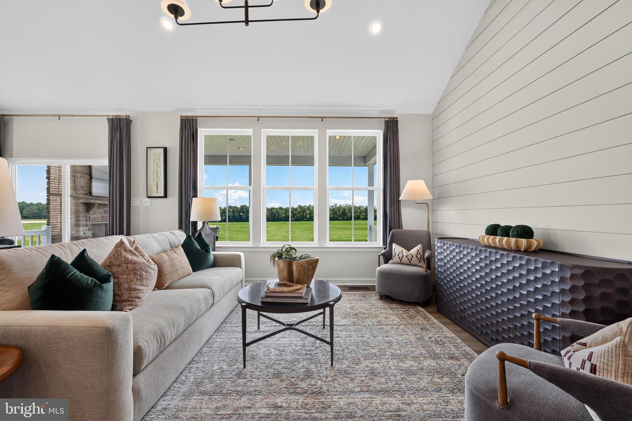
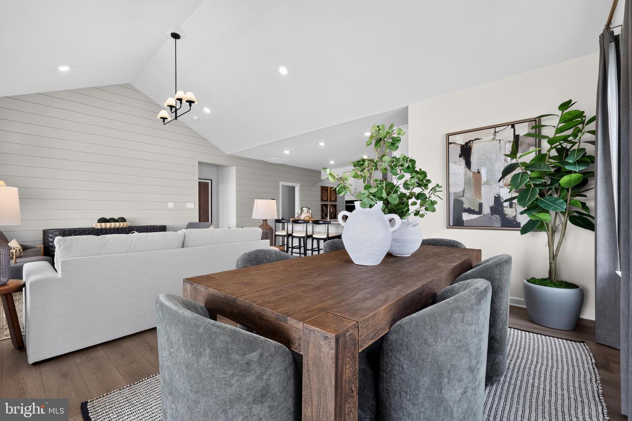
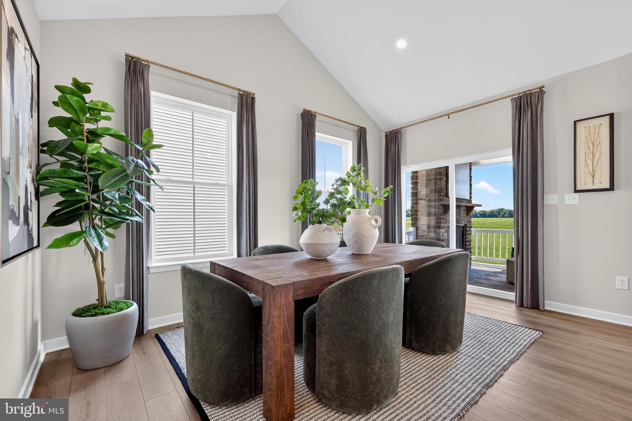
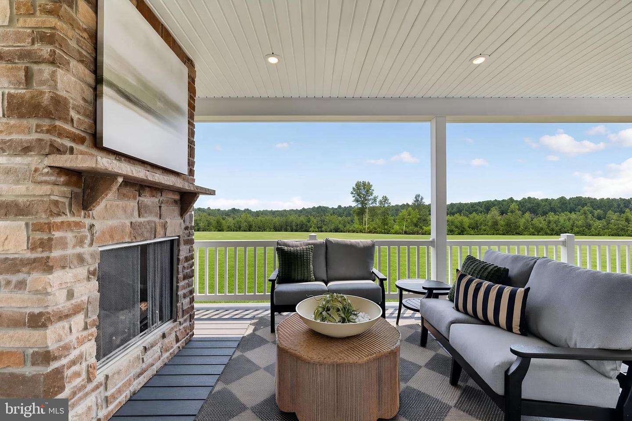
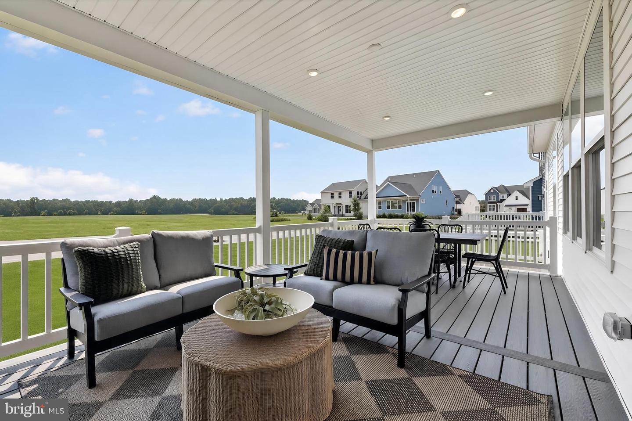
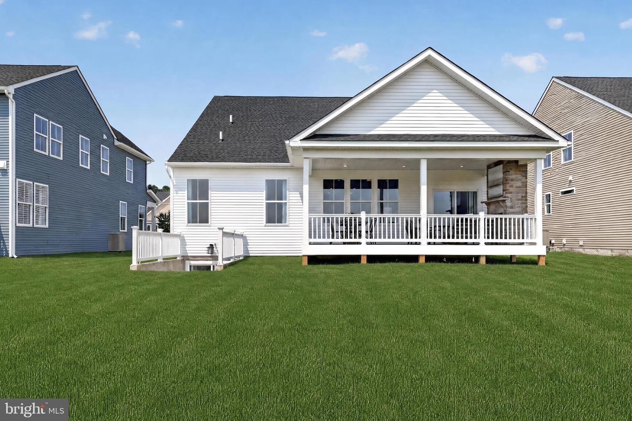
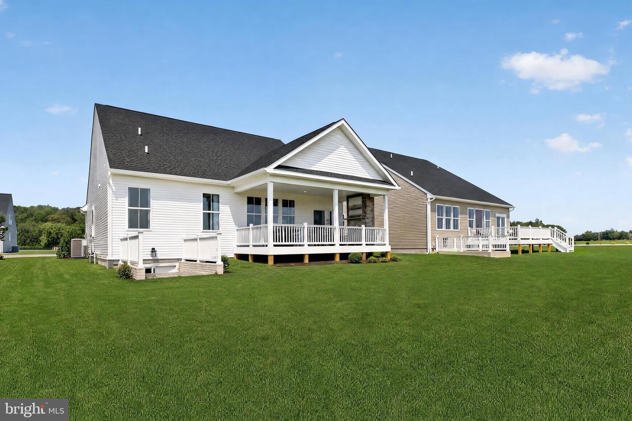
This thoughtfully designed 3 BR, 2 BA ranch offers the comfort of single-level living with an open layout that makes everyday life easy. The kitchen flows seamlessly into the dining area and sunlit Great Room, creating a welcoming space for everything from weeknight dinners to weekend gatherings. A door off the dining area provides easy access to the backyard, extending your living space outdoors.
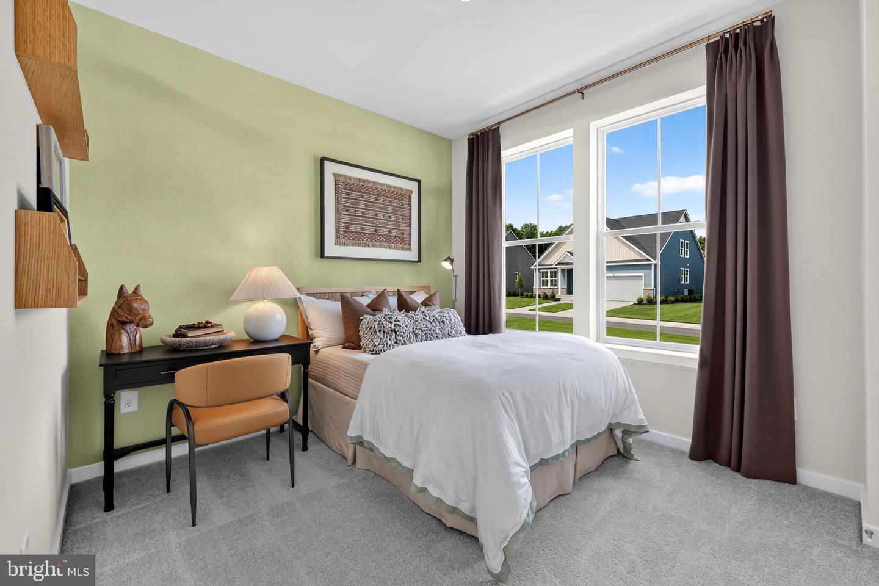
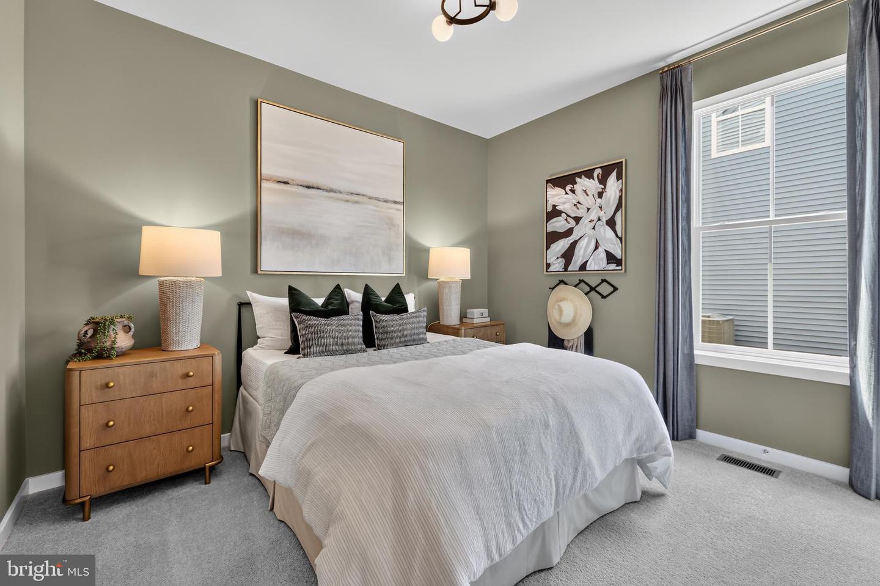
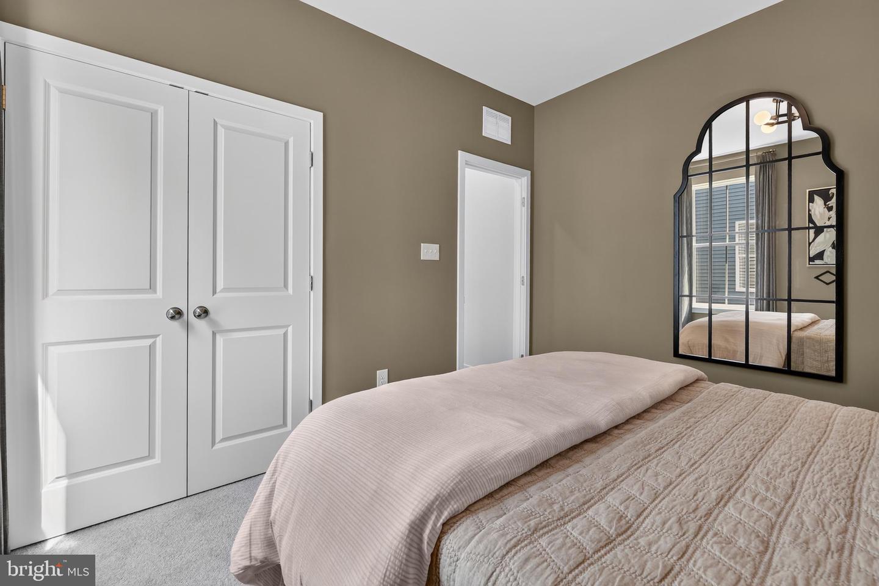
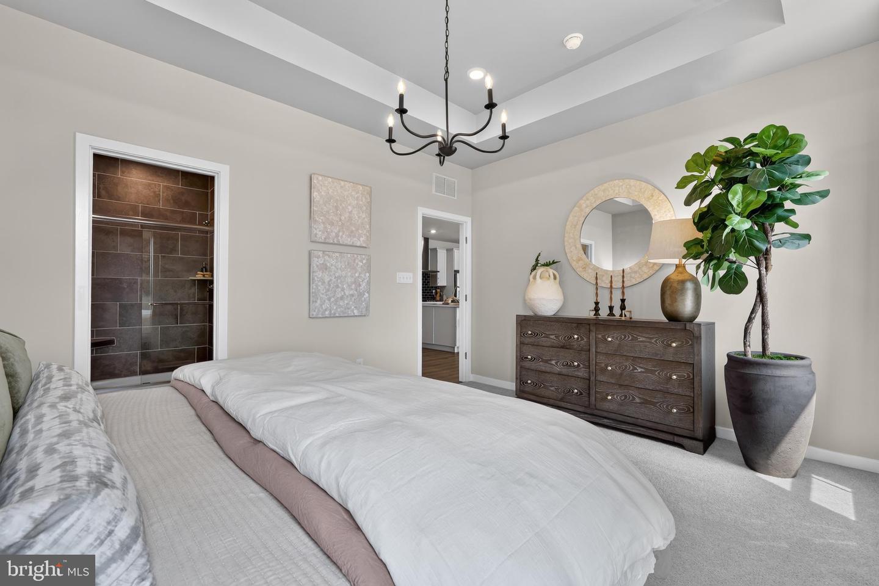
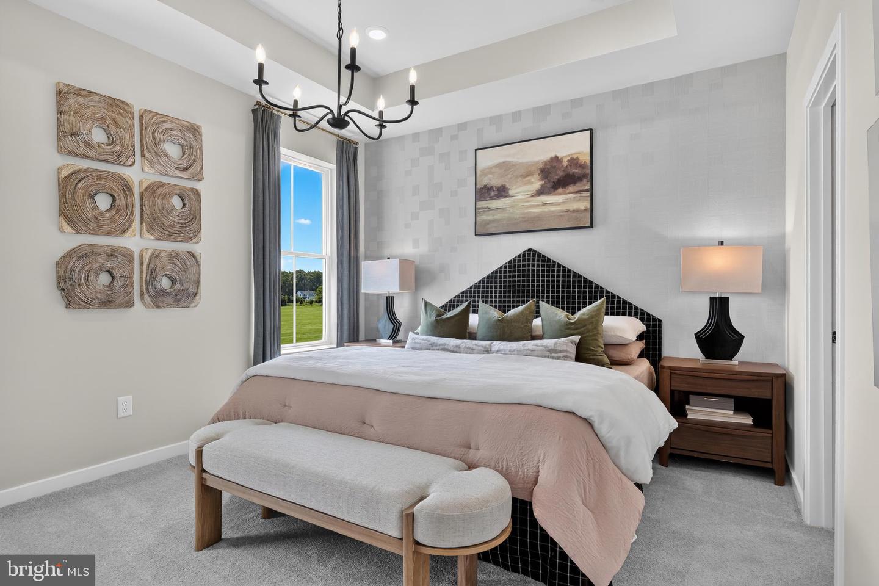
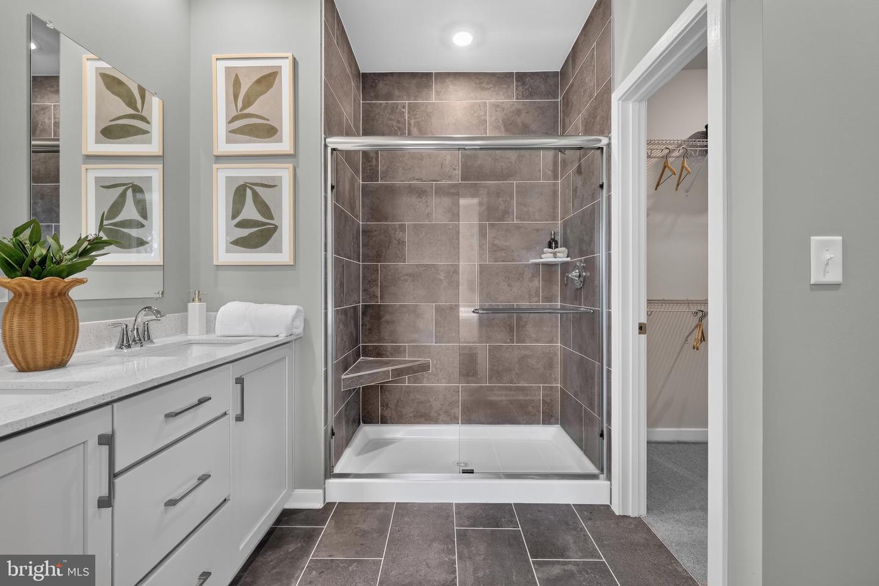
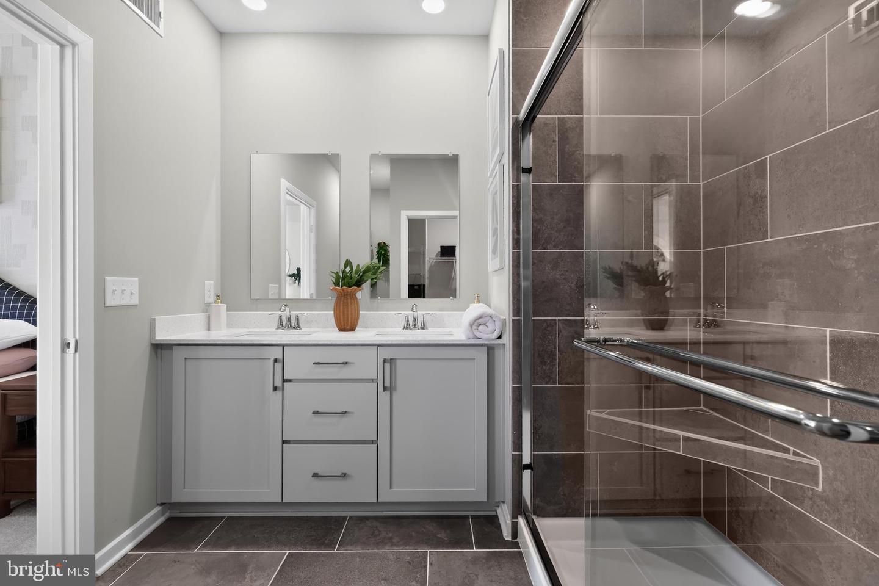
Tucked away for privacy, the owner's suite features a private bath and walk-in closet, while two secondary bedrooms offer flexibility for guests, a home office, or hobbies.
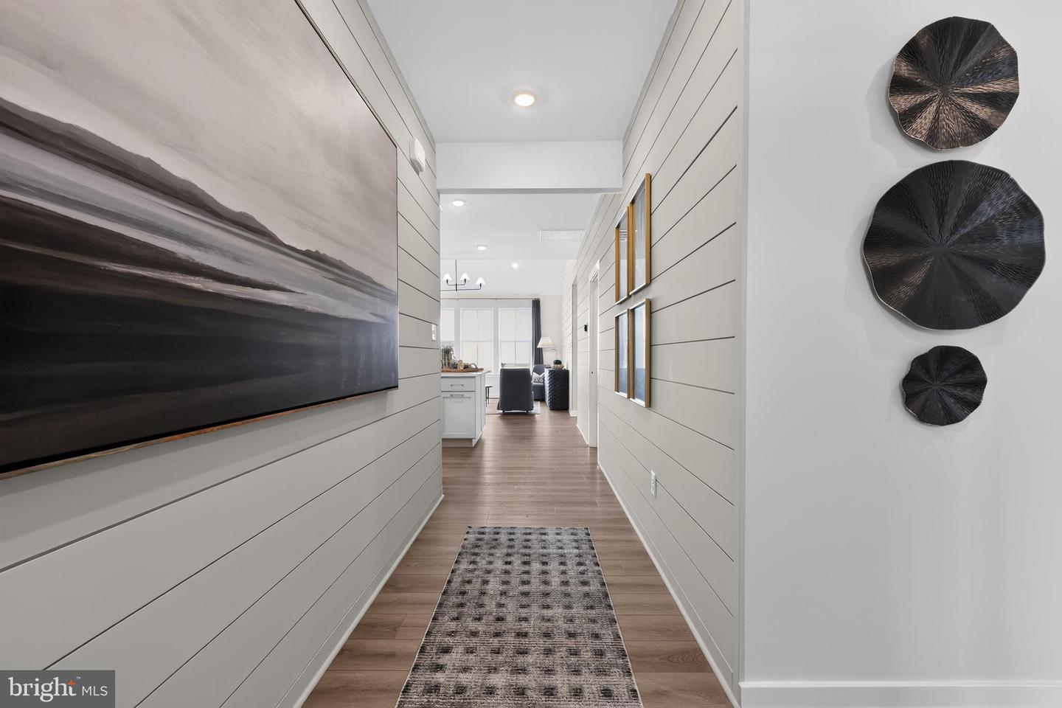
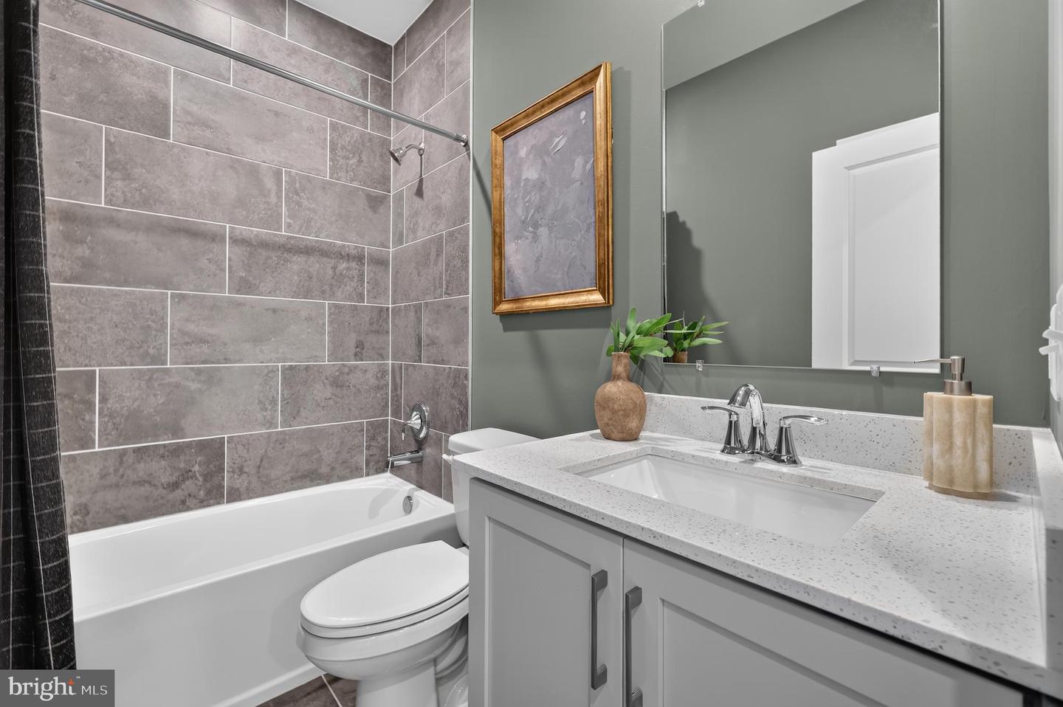
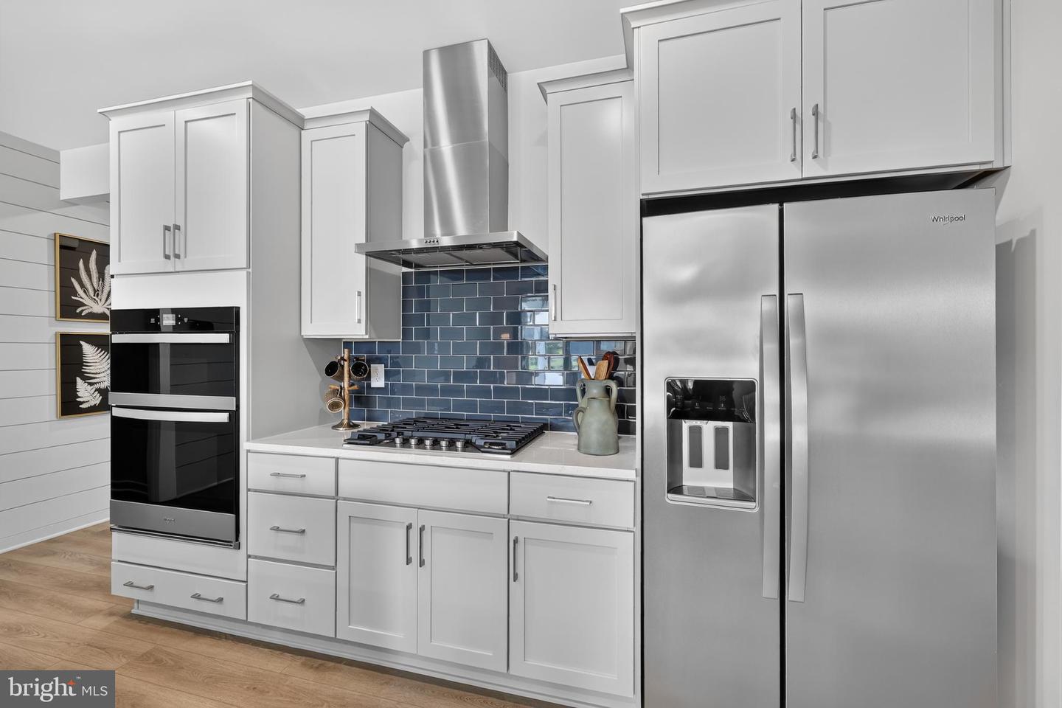
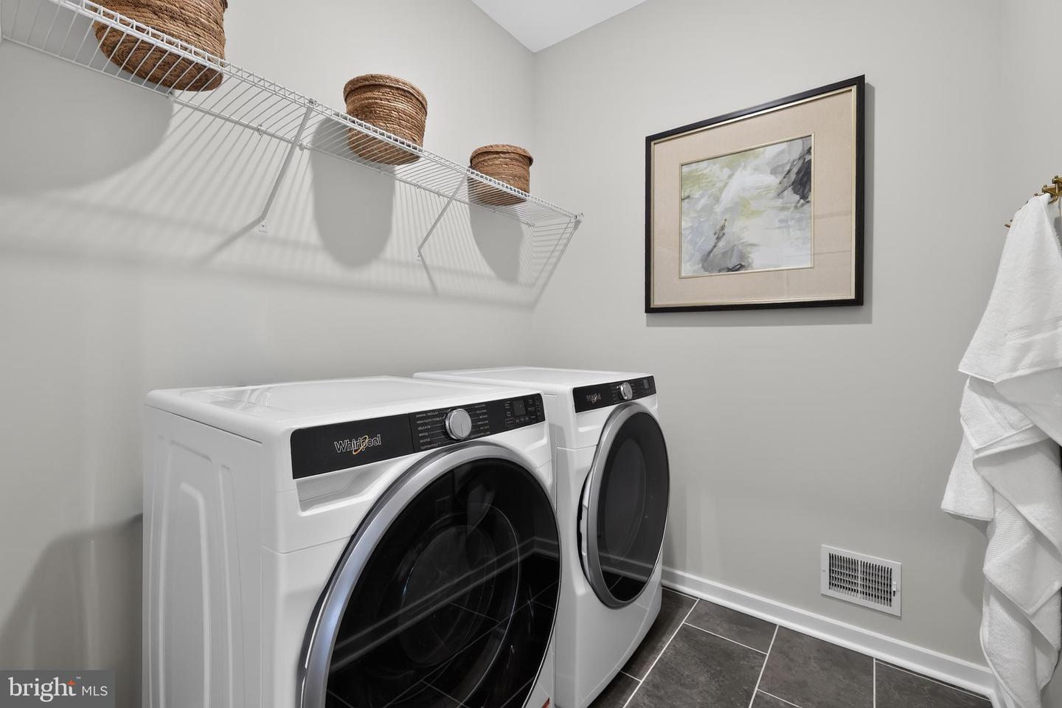
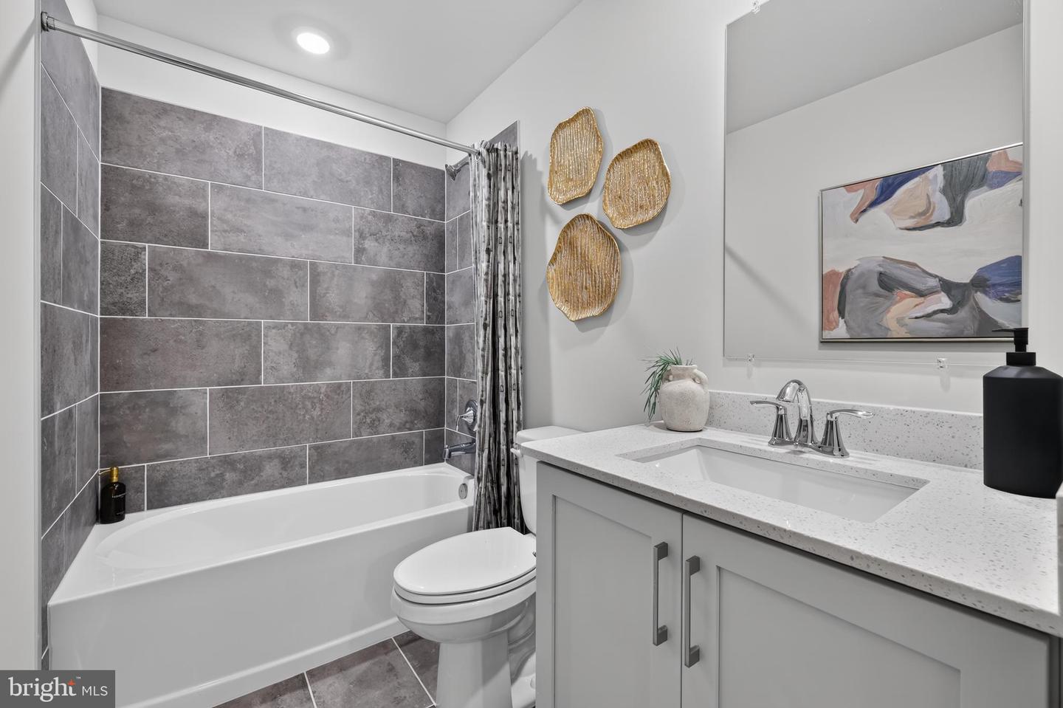
The kitchen has already been beautifully appointed with upgraded white cabinetry, Calacatta Elysio quartz countertops, a classic 3x6 Arctic White tile backsplash, and a stainless steel refrigerator. Lighthouse plank flooring runs throughout the main living areas and owner's suite, while 12x24 tile adds a clean, modern touch to the full baths.
With a Fall move-in timeline and the opportunity to get into one of the community's first homes, now is the perfect time to put down roots and watch this exciting neighborhood come to life.
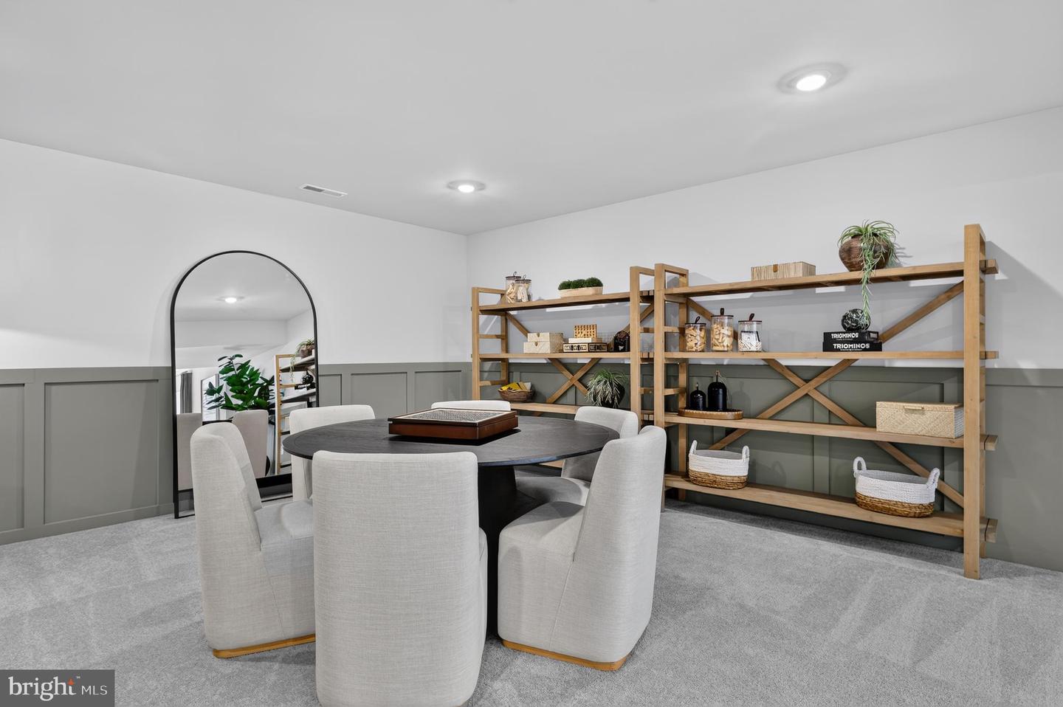
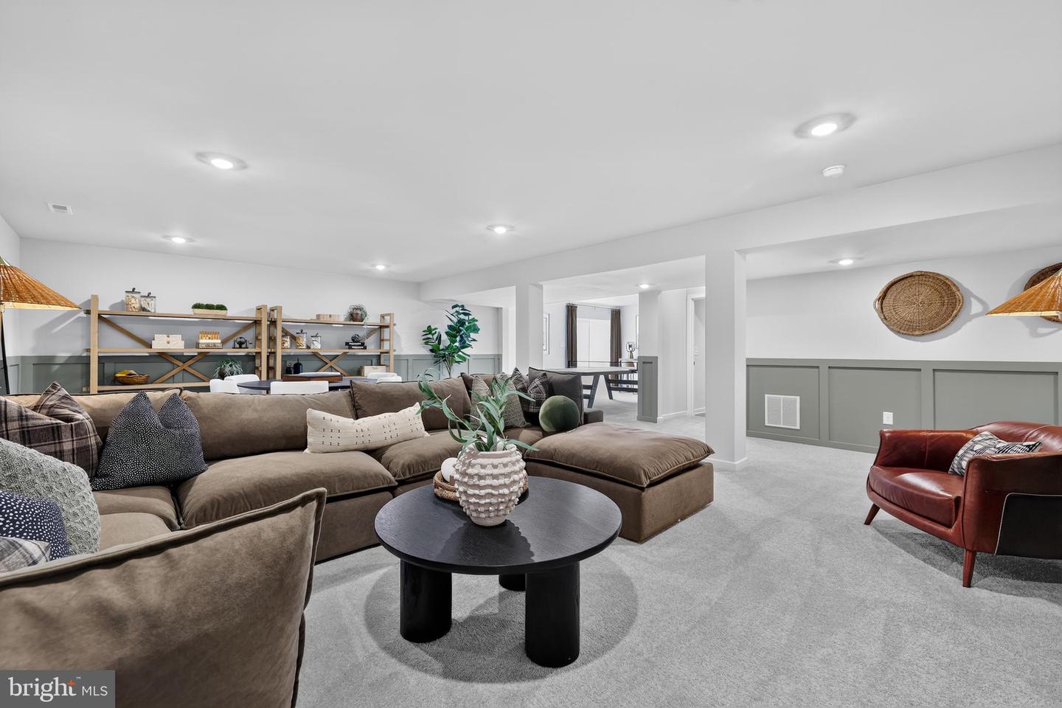
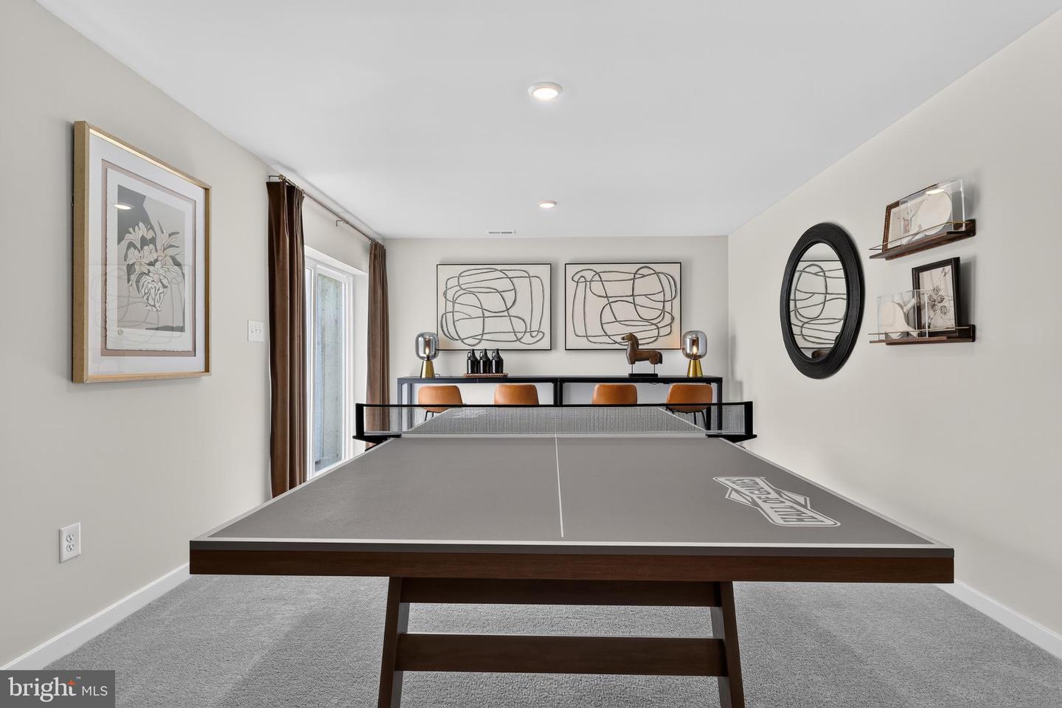
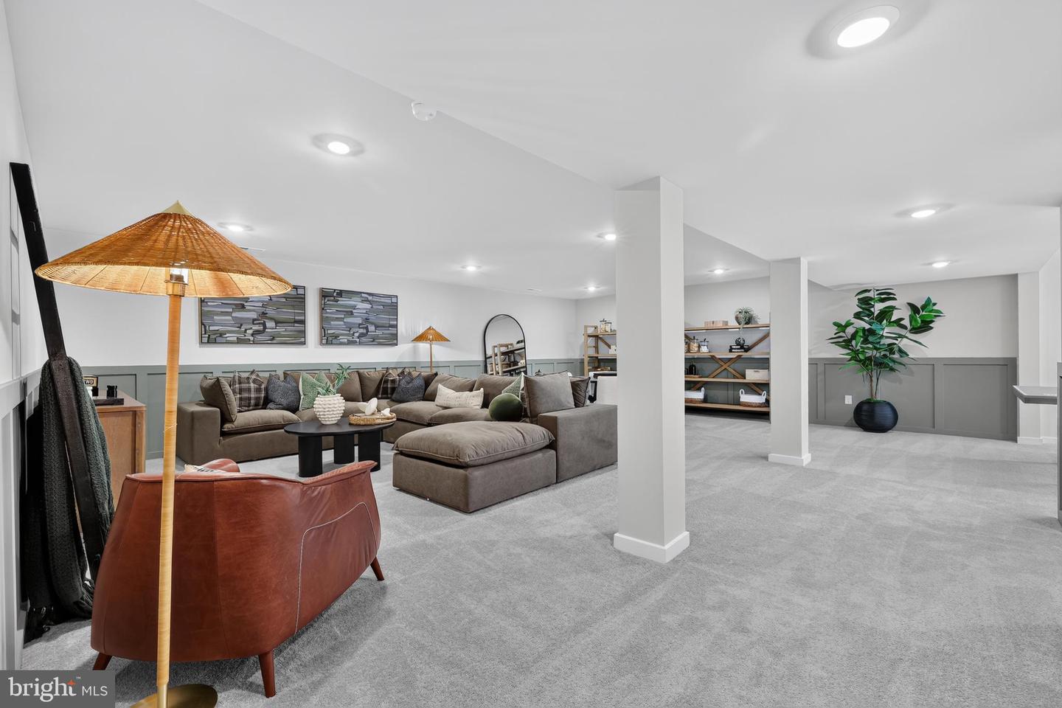
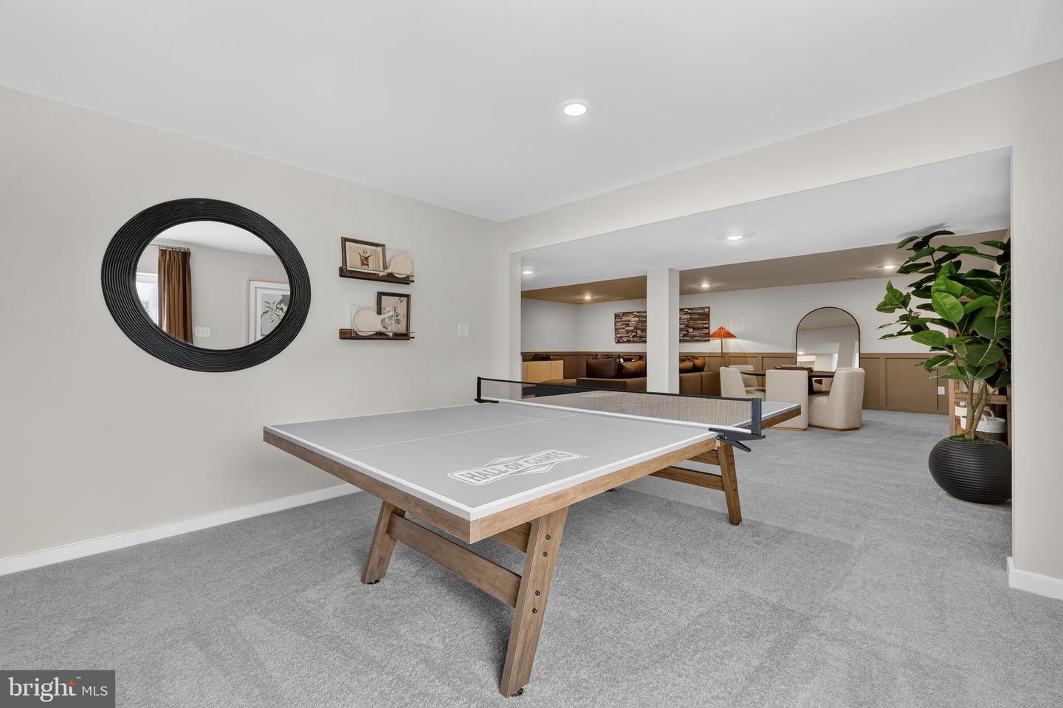
An unfinished basement provides abundant storage and future expansion potential. Conveniently located in Milton, just minutes from downtown Lewes, Rehoboth Beach, and Delaware's coastal attractions, with easy access to Route 1 for shopping, dining, and commuting.
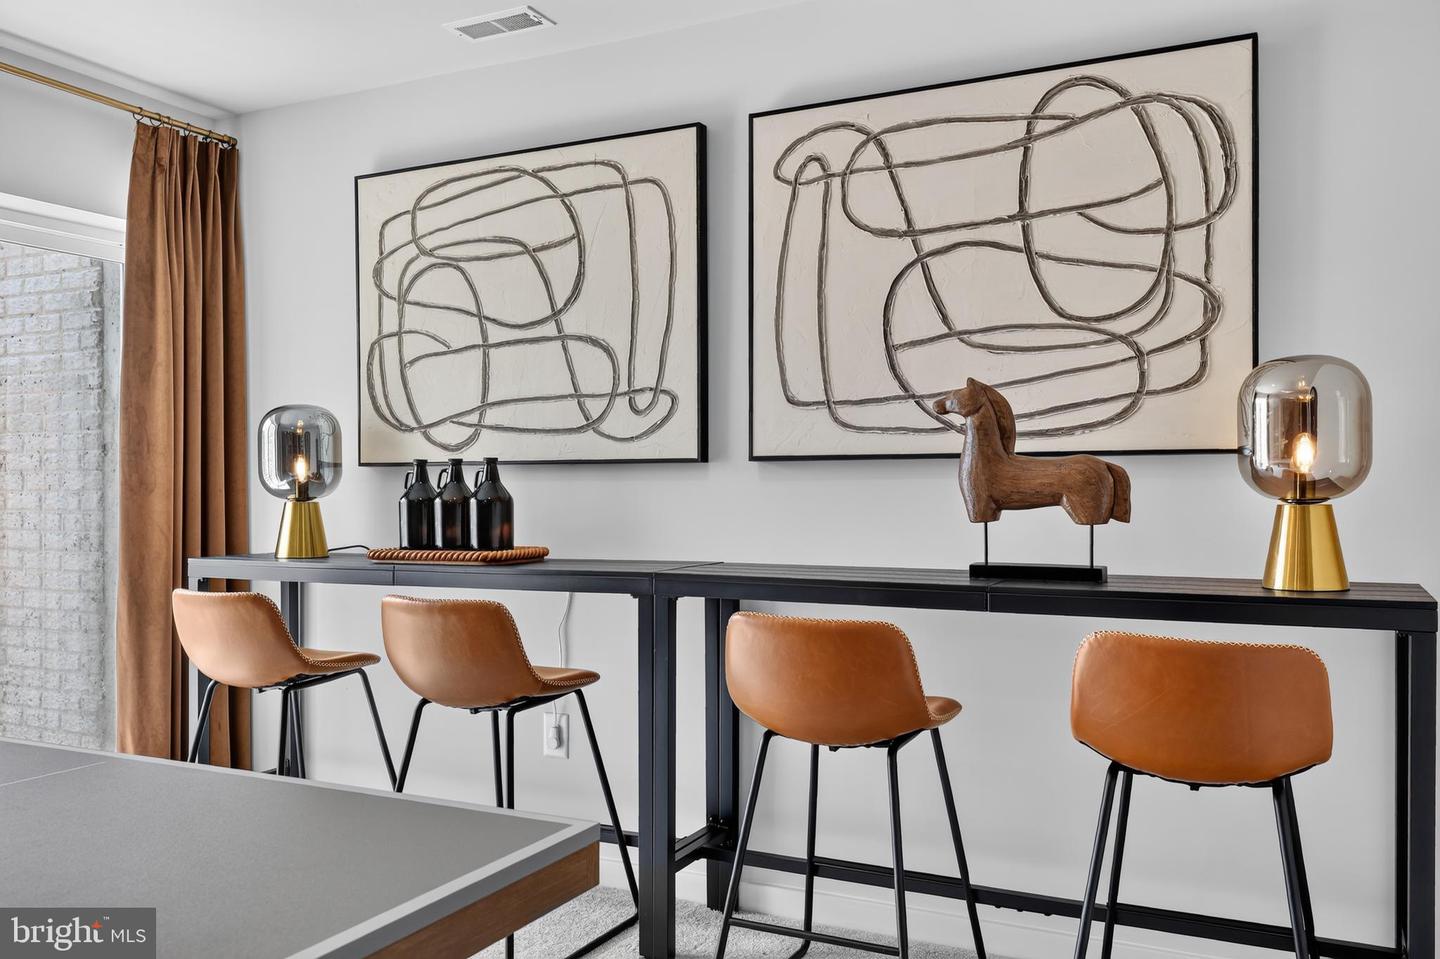
**Pictures are of artist renderings of the home and for representational purposes only. Please see New Home Consultant for details of final colors and finishes. Taxes to be assessed after settlement. Realtor representation must be acknowledged on the first interaction with Lennar, and the agent must accompany their client on the first visit.**
This thoughtfully designed 3 BR, 2 BA ranch offers the comfort of single-level living with an open layout that makes everyday life easy. The kitchen flows seamlessly into the dining area and sunlit Great Room, creating a welcoming space for everything from weeknight dinners to weekend gatherings. A door off the dining area provides easy access to the backyard, extending your living space outdoors.
Tucked away for privacy, the owner's suite features a private bath and walk-in closet, while two secondary bedrooms offer flexibility for guests, a home office, or hobbies.
The kitchen has already been beautifully appointed with upgraded white cabinetry, Calacatta Elysio quartz countertops, a classic 3x6 Arctic White tile backsplash, and a stainless steel refrigerator. Lighthouse plank flooring runs throughout the main living areas and owner's suite, while 12x24 tile adds a clean, modern touch to the full baths.
With a Fall move-in timeline and the opportunity to get into one of the community's first homes, now is the perfect time to put down roots and watch this exciting neighborhood come to life.
An unfinished basement provides abundant storage and future expansion potential. Conveniently located in Milton, just minutes from downtown Lewes, Rehoboth Beach, and Delaware's coastal attractions, with easy access to Route 1 for shopping, dining, and commuting.
**Pictures are of artist renderings of the home and for representational purposes only. Please see New Home Consultant for details of final colors and finishes. Taxes to be assessed after settlement. Realtor representation must be acknowledged on the first interaction with Lennar, and the agent must accompany their client on the first visit.**
Similar Listings
Abbotts Pond Acres
$485,900
3 Bed
2 Bath
1 Hf. Bath
- Tax Total Living Area:
- 2400 sq. ft.
Listed 74 days ago
Courtesy: Elevated Real Estate Solutions
MLS Dekt2047962
Virtual TourNewly Listed
Timber Mills
$485,000
4 Bed
3 Bath
1 Hf. Bath
- Tax Total Living Area:
- 4470 sq. ft.
Listed 3 days ago
Courtesy: Patterson-schwartz-dover
MLS Dekt2049982
Virtual Tour
Fields At Magnolia
$485,000
4 Bed
2 Bath
1 Hf. Bath
- Tax Total Living Area:
- 2631 sq. ft.
Listed 20 days ago
Courtesy: Burns & Ellis Realtors
MLS Dekt2049322
Open House
Hazel Farm
$485,000
3 Bed
3 Bath
1 Hf. Bath
- Tax Total Living Area:
- 2797 sq. ft.
Listed 23 days ago
Courtesy: Bryan Realty Group
MLS Dekt2049136
Under Contract
Eagle Point
$485,000
3 Bed
3 Bath
1 Hf. Bath
- Tax Total Living Area:
- 2588 sq. ft.
Listed 38 days ago
Courtesy: Jack Lingo - Rehoboth
MLS Desu2115146
Virtual Tour
Waters Run
$485,000
3 Bed
2 Bath
- Tax Total Living Area:
- 1574 sq. ft.
Listed 73 days ago
Courtesy: Keller Williams Realty
MLS Desu2112318
$485,000
3 Bed
3 Bath
- Tax Total Living Area:
- 2000 sq. ft.
Listed 97 days ago
Courtesy: Nexthome Tomorrow Realty
MLS Desu2111874
Indian River Acres
$485,000
3 Bed
1 Bath
1 Hf. Bath
- Tax Total Living Area:
- 1040 sq. ft.
Listed 178 days ago
Courtesy: Active Adults Realty
MLS Desu2104994
Weatherstonecrossing
$485,000
4 Bed
2 Bath
1 Hf. Bath
- Tax Total Living Area:
- 3006 sq. ft.
Listed 199 days ago
Courtesy: Myers Realty
MLS Dekt2043438
Pinehurst Village
$485,000
4 Bed
2 Bath
1 Hf. Bath
- Tax Total Living Area:
- 2513 sq. ft.
Listed 258 days ago
Courtesy: Compass
MLS Dekt2043034
Virtual Tour
Sterling Crossing
$485,000
3 Bed
2 Bath
1 Hf. Bath
- Tax Total Living Area:
- 1850 sq. ft.
Listed 410 days ago
Courtesy: Patterson-schwartz-rehoboth
MLS Desu2089570
Virtual Tour
$485,000
2 Bed
1 Bath
- Tax Total Living Area:
- 1860 sq. ft.
Listed 530 days ago
Courtesy: The Parker Group
MLS Dekt2035554
Create an account
Save your favorite listings to view them later from multiple
devices by creating an account today or sign in.




