
12134 Honeysuckle Dr, Milton, De 19968
Virtual Tour
Open House
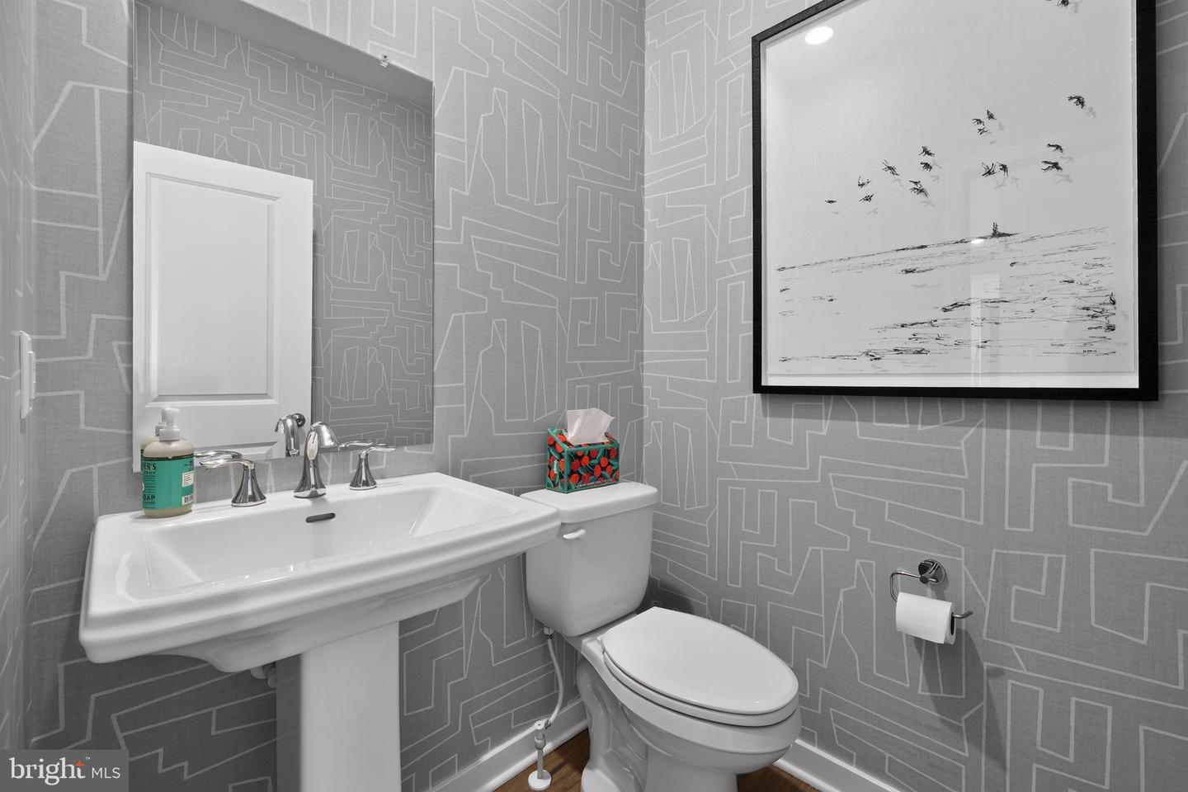
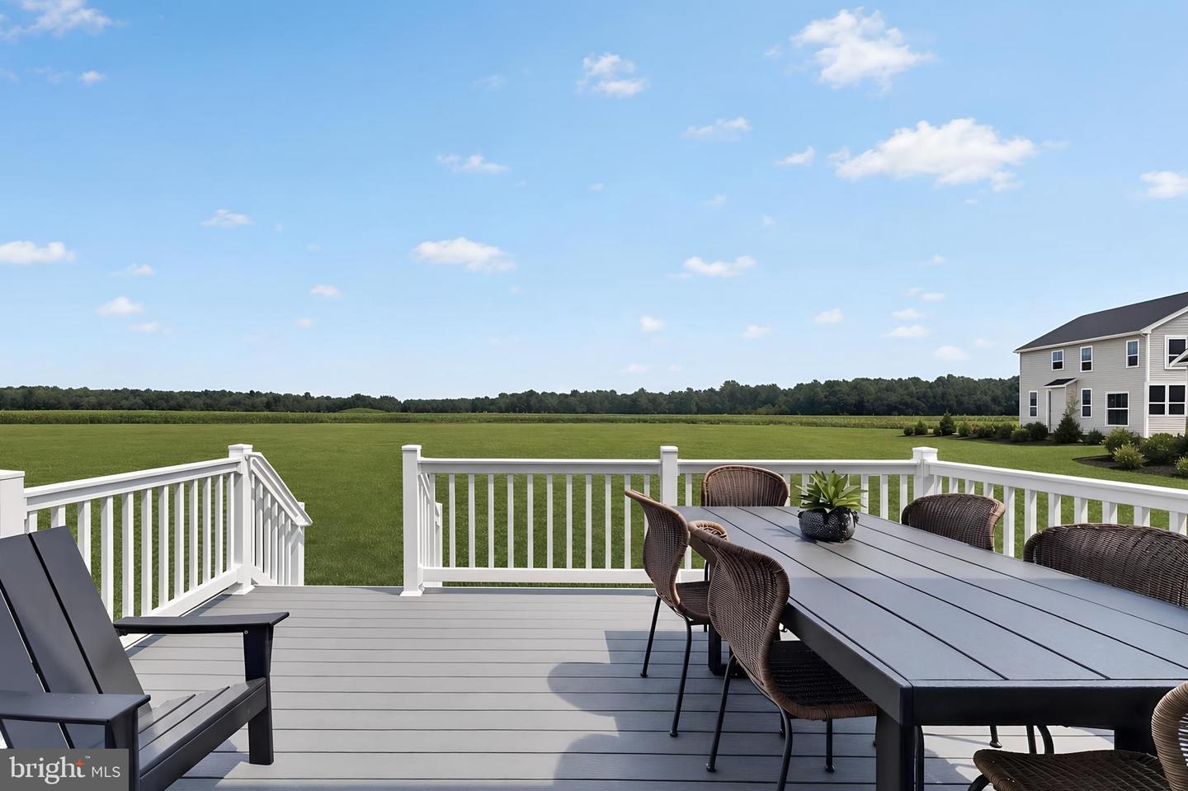
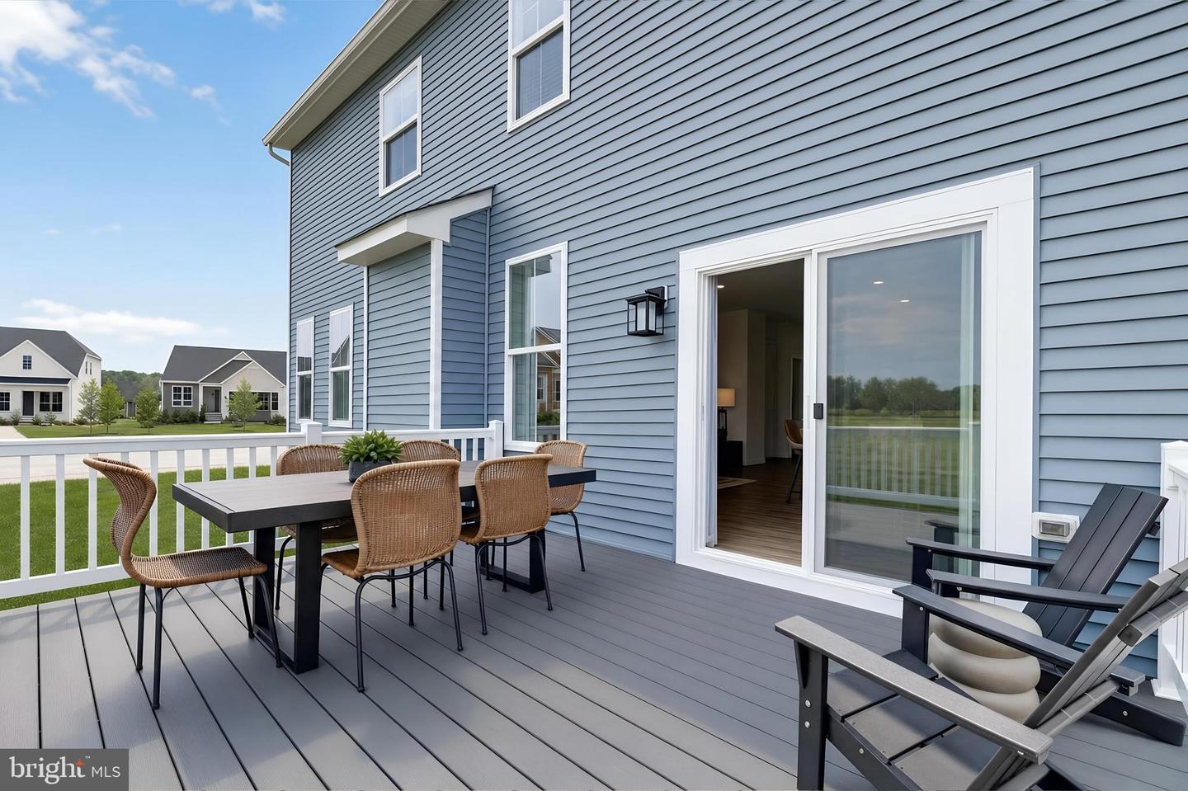
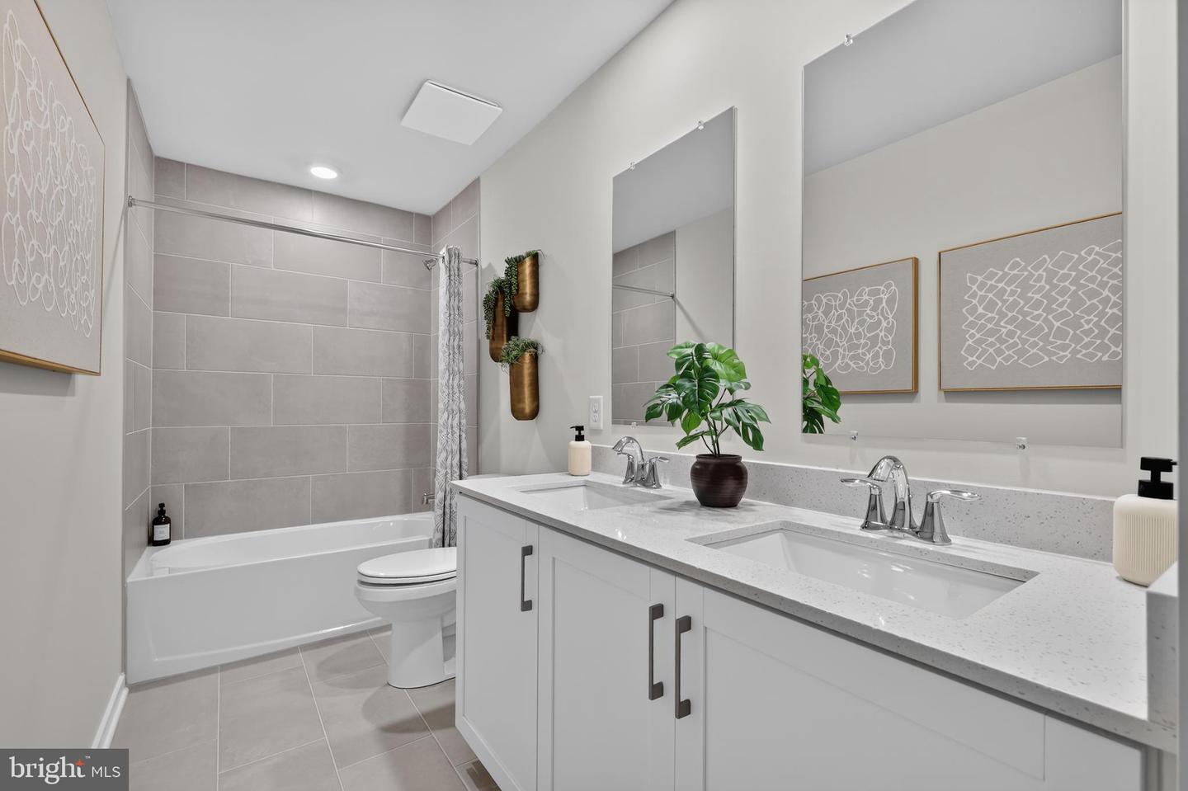
Courtesy: Atlantic Five Realty,
David Vasso
Bedrooms
5
Full Bath
4
Half Bath
1
Rooms
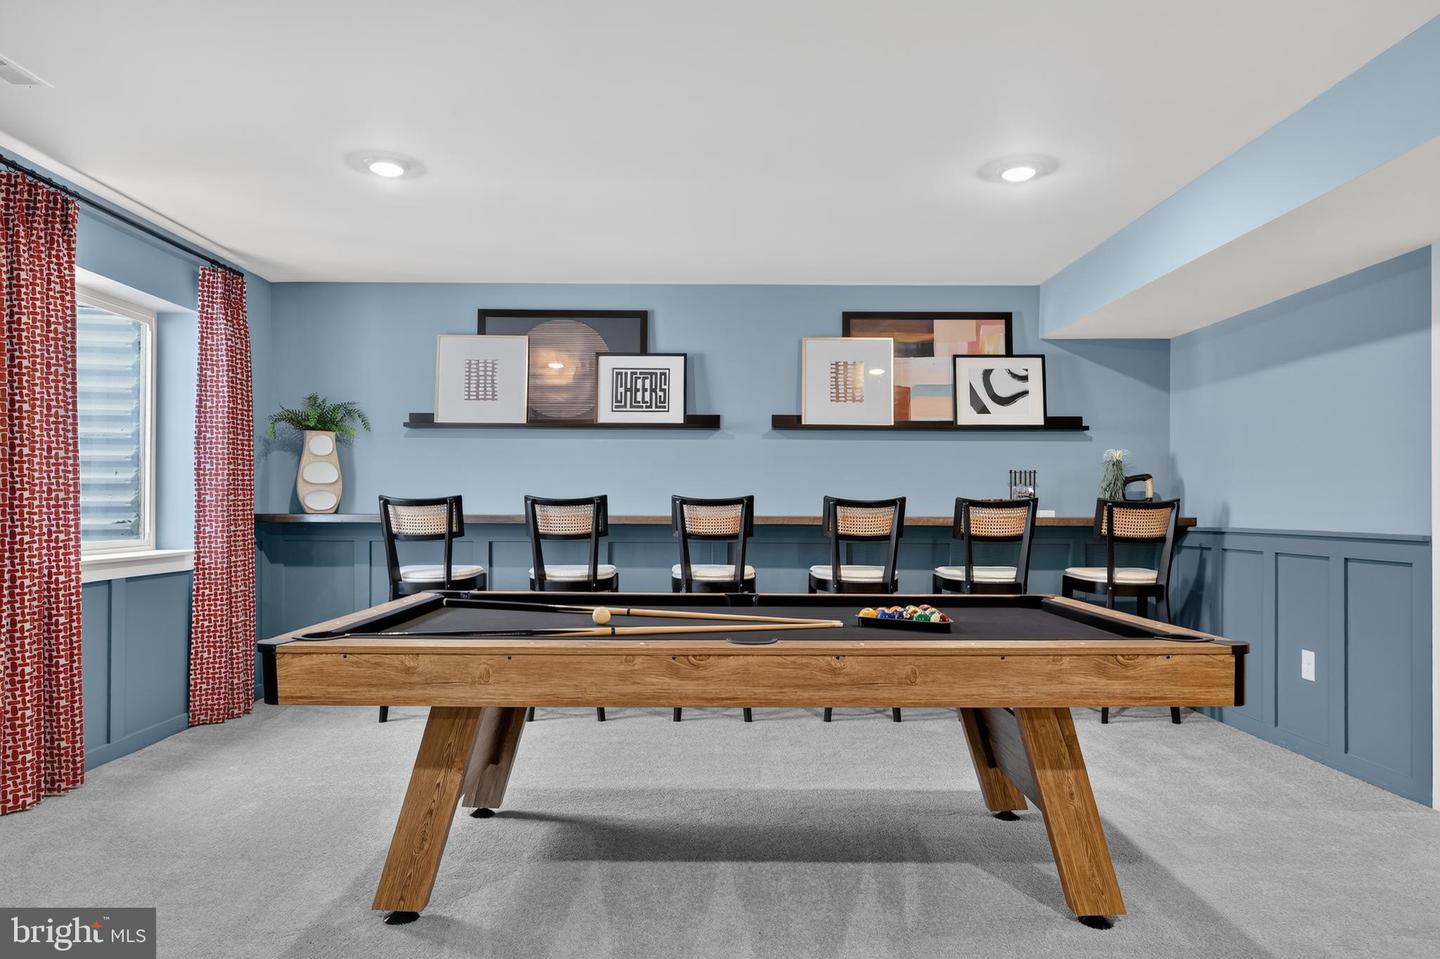
Basement, Bonus Room
Living Area
2735 sq/ft
Interior Features
General
MLS
Desu2119008
Community
Four Winds Farm
Price
$633,666.00
Price/SQft
$231.69
HOA Fee
$100.00
HOA Fee Frequency
Monthly
Exterior
Pool
Yes - Community
District
CAPE HENLOPEN
Four Winds Farm
MLS
Desu2119008
$633,666
5 Bed
4 Bath
1 Hf. Bath
- Tax Total Living Area:
- 2735 sq. ft.
- Lot Size:
- 0.23 acres
HOA: $100 Monthly
Open Houses for 12134 Honeysuckle Dr
Sun
20
11:00 am - 4:00 pm
Fri
25
11:00 am - 4:00 pm
Sat
26
11:00 am - 4:00 pm
Sun
27
11:00 am - 4:00 pm
Please visit the model home for open house access. Realtors must accompany clients on their first visit to the community.
Listed 27 days ago
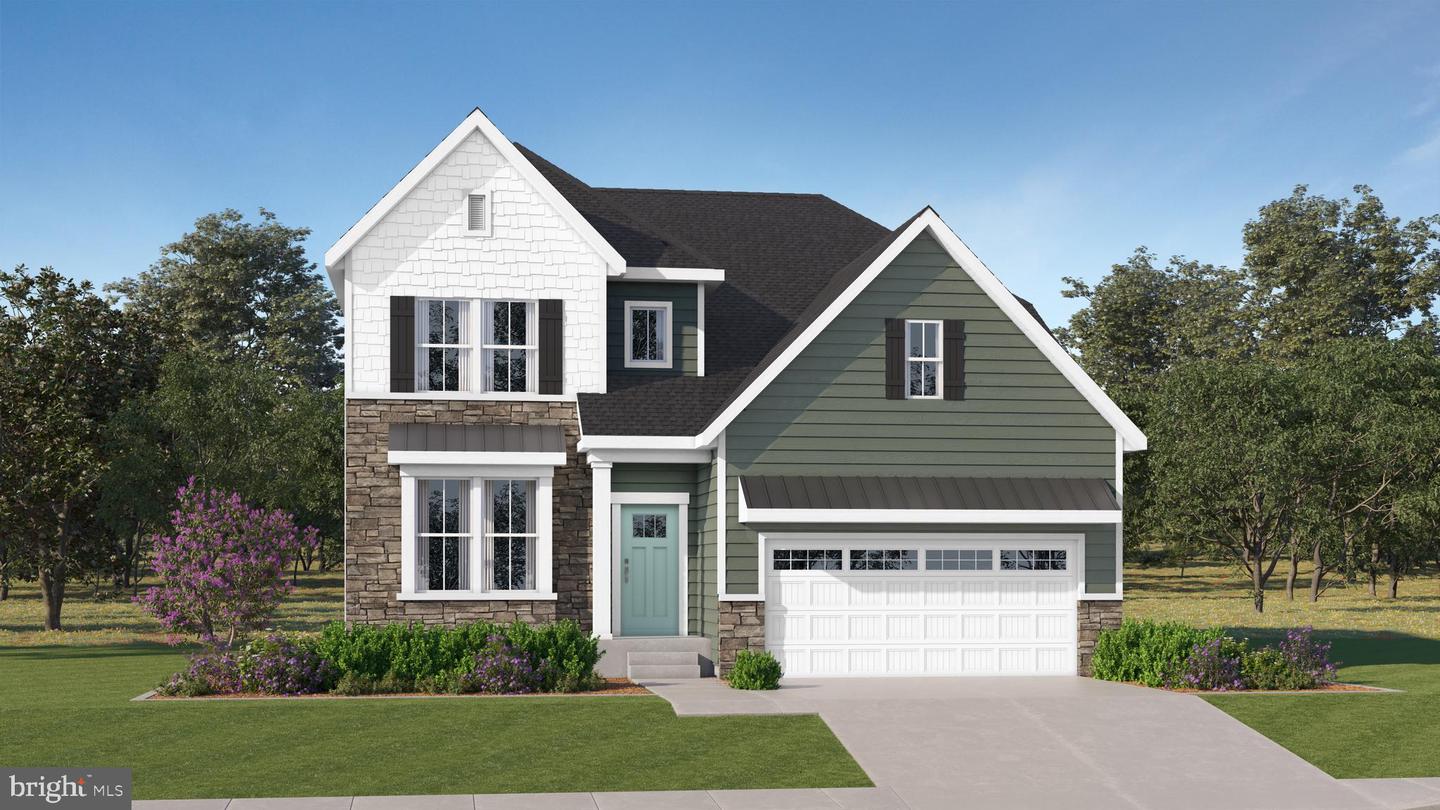
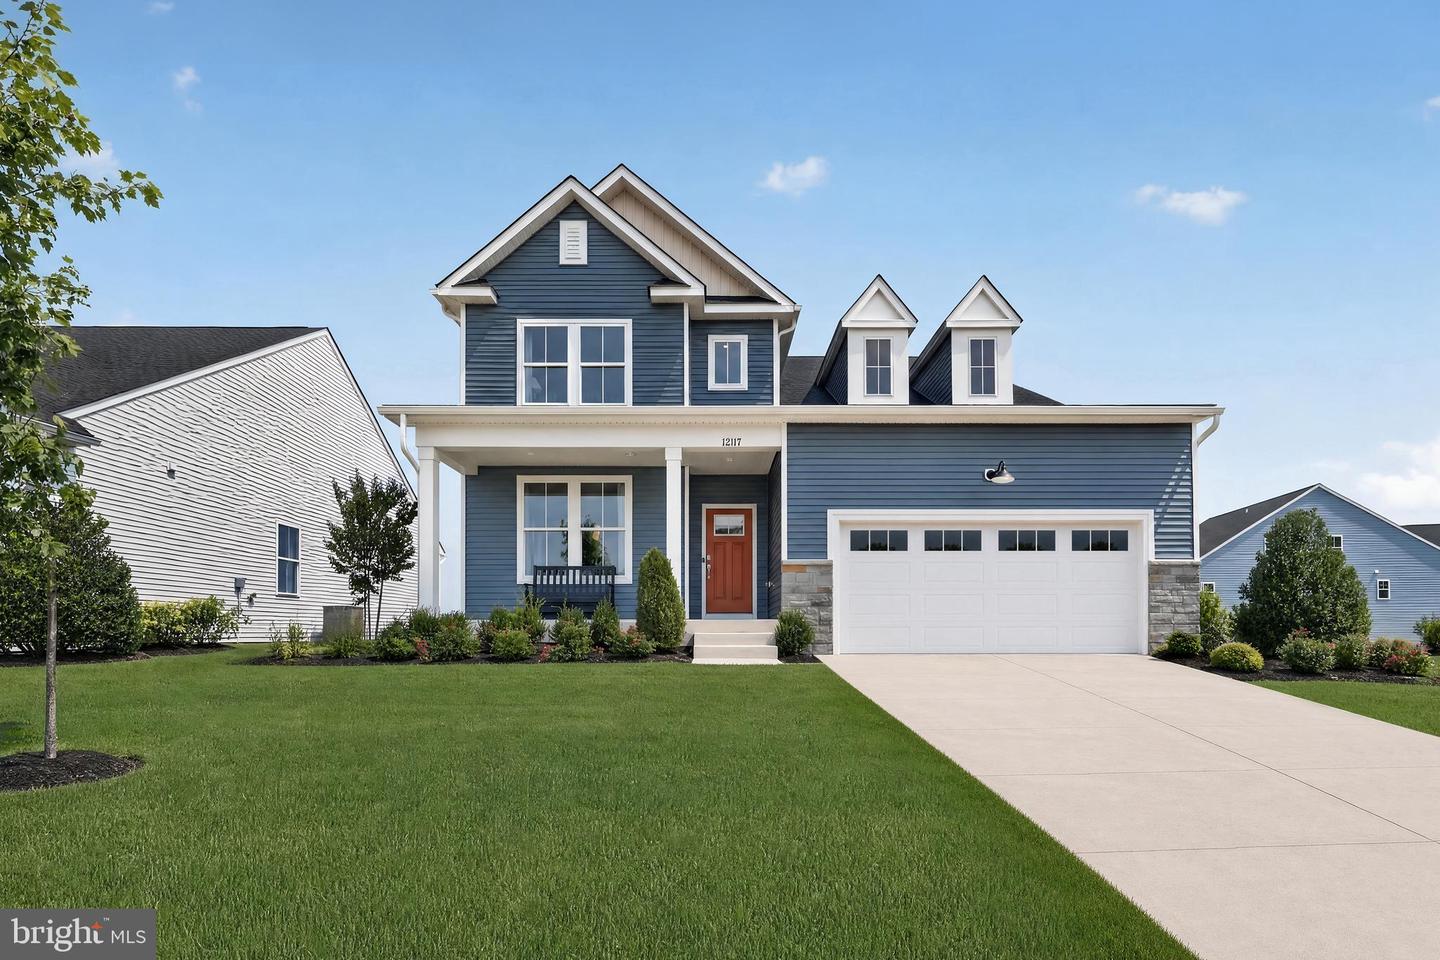
**FALL MOVE IN!** SPACIOUS TWO-STORY LIVING ! This beautiful 5BR, 4BA
Welcome to the Drayton model in Four Winds Farm, a beautifully designed 2,735 sq. ft. home!
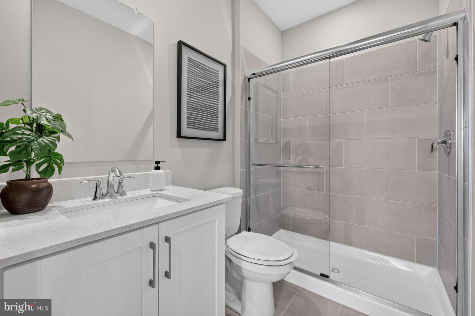
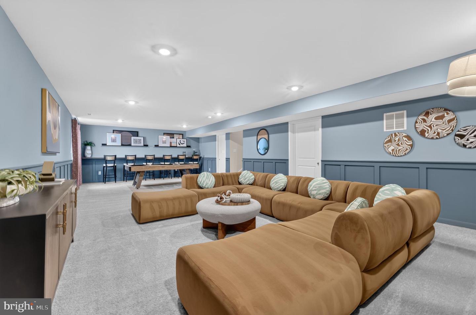
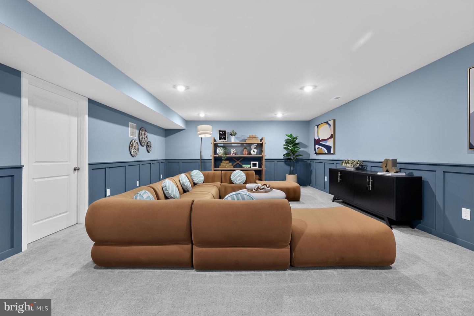
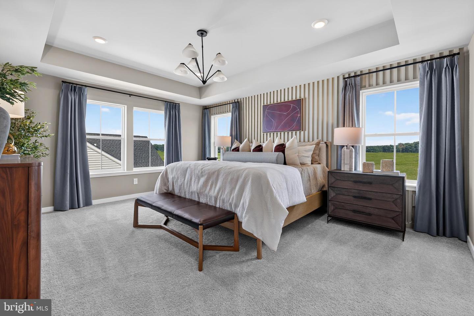
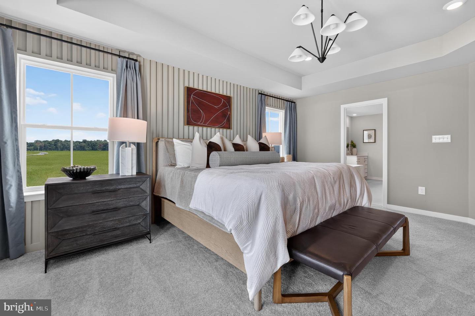
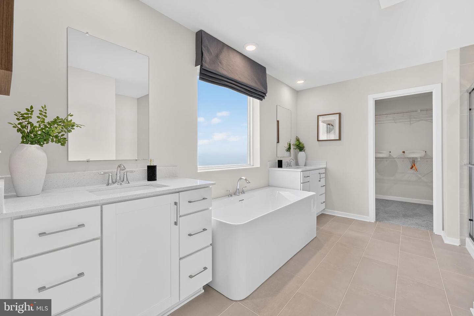
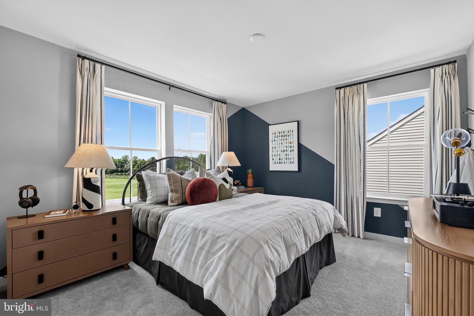
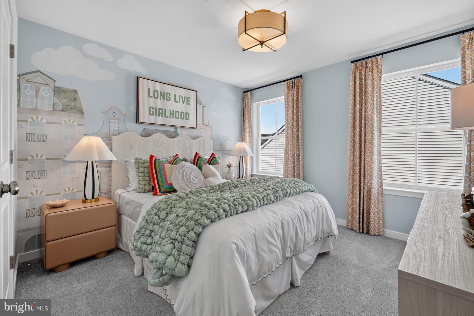
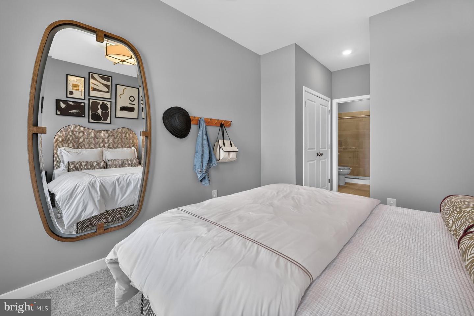
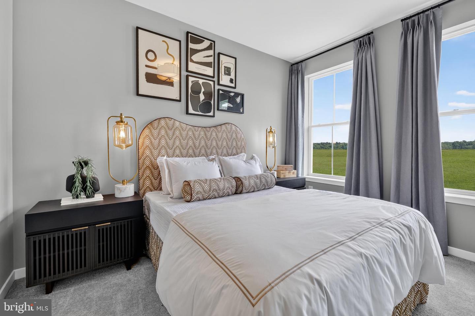
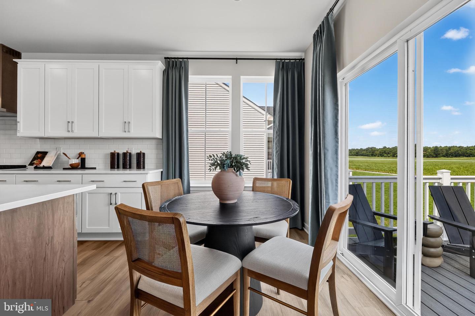
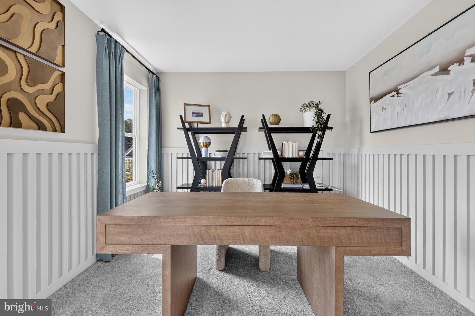
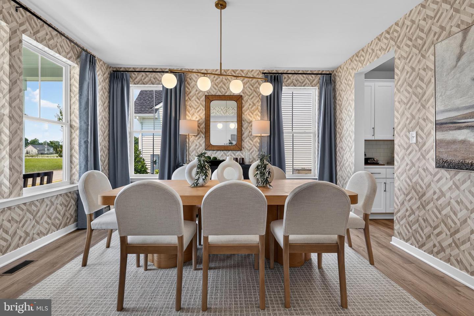
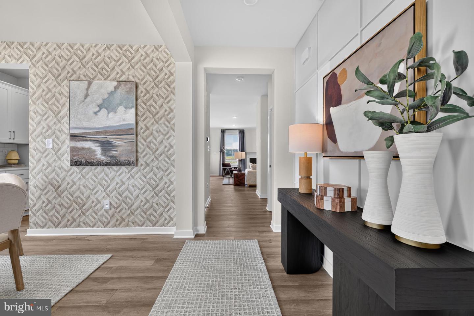
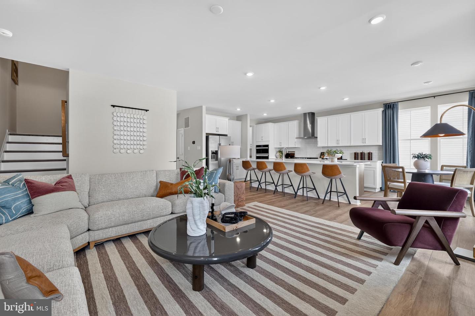
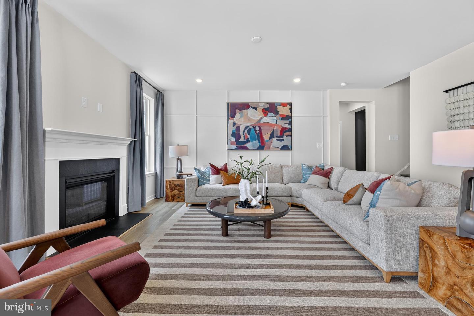
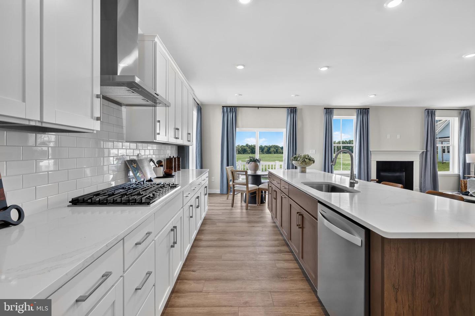
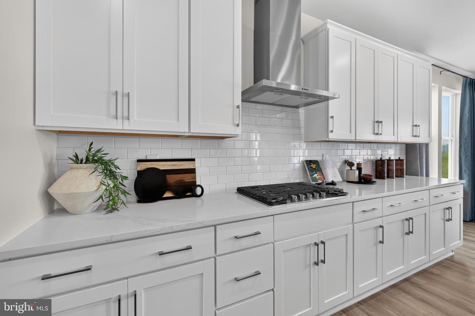
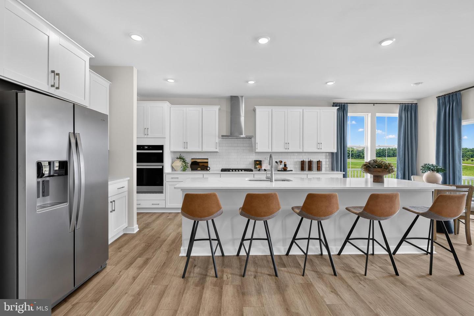
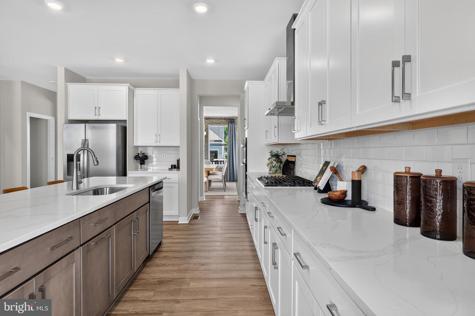
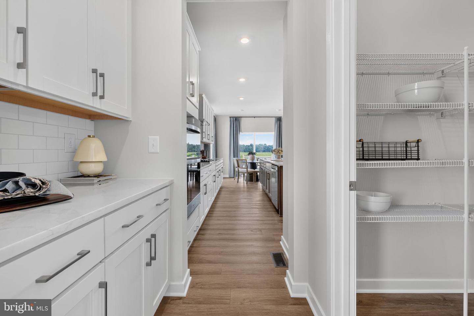
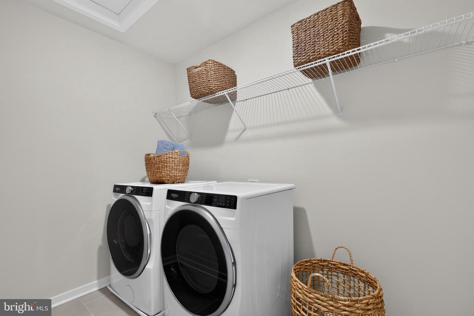
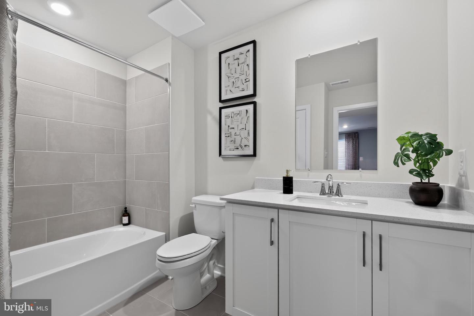
The main level features an inviting foyer leading past a formal dining room into an expansive open-concept layout centered around a large great room with a cozy fireplace, a sunlit breakfast room, and a gourmet kitchen equipped with white kitchen cabinets, an Arctic White 3x6 tile backsplash, Calacatta Rusta quartz countertops, and a massive island. Upstairs, you will find a luxurious owner's suite with a private bath and walk-in closet, three additional spacious bedrooms, a full hall bath, and a centrally located laundry room for maximum convenience. Complete with a full unfinished basement for ample storage or future expansion—this home offers incredible versatility to fit your lifestyle.
** Please Read: Photos are for illustrative purposes only and may include renderings or images of the actual home or similar home/plan. Please see New Home Consultant for final pricing, finishes, and details. If you are working with a realtor, buyer representation must be acknowledged during the first interaction with Lennar, and the Realtor must accompany the client on their first visit. Appointments are highly encouraged to ensure the best customer experience. Taxes will be assessed after settlement. Open houses are held at the model home, not at this address. During your visit the sales team can review details, timelines, and current incentives. Financing is available through Lennar Mortgage upon qualification. **
Welcome to the Drayton model in Four Winds Farm, a beautifully designed 2,735 sq. ft. home!
The main level features an inviting foyer leading past a formal dining room into an expansive open-concept layout centered around a large great room with a cozy fireplace, a sunlit breakfast room, and a gourmet kitchen equipped with white kitchen cabinets, an Arctic White 3x6 tile backsplash, Calacatta Rusta quartz countertops, and a massive island. Upstairs, you will find a luxurious owner's suite with a private bath and walk-in closet, three additional spacious bedrooms, a full hall bath, and a centrally located laundry room for maximum convenience. Complete with a full unfinished basement for ample storage or future expansion—this home offers incredible versatility to fit your lifestyle.
** Please Read: Photos are for illustrative purposes only and may include renderings or images of the actual home or similar home/plan. Please see New Home Consultant for final pricing, finishes, and details. If you are working with a realtor, buyer representation must be acknowledged during the first interaction with Lennar, and the Realtor must accompany the client on their first visit. Appointments are highly encouraged to ensure the best customer experience. Taxes will be assessed after settlement. Open houses are held at the model home, not at this address. During your visit the sales team can review details, timelines, and current incentives. Financing is available through Lennar Mortgage upon qualification. **
Similar Listings
Virtual Tour
Jonathans Landing
$634,000
4 Bed
3 Bath
- Tax Total Living Area:
- 3248 sq. ft.
Listed 77 days ago
Courtesy: Woodburn Realty
MLS Dekt2048400
SoldVacation Rental
Keys Of Marsh Harbor
$635,000
4 Bed
3 Bath
1 Hf. Bath
- Tax Total Living Area:
- 1912 sq. ft.
Sold 10/30/2023
Courtesy: Jack Lingo - Rehoboth
MLS Desu2048358
PendingVirtual Tour
Bridgewater
$631,790
4 Bed
3 Bath
- Tax Total Living Area:
- 2636 sq. ft.
Listed 184 days ago
Courtesy: Atlantic Five Realty
MLS Desu2107682
SoldVirtual Tour
Welches Pond
$636,900
4 Bed
3 Bath
- Tax Total Living Area:
- 2875 sq. ft.
Sold 06/28/2024
Courtesy: Jack Lingo - Lewes
MLS Desu2048974
Kingfisher
$629,990
5 Bed
3 Bath
1 Hf. Bath
- Tax Total Living Area:
- 3099 sq. ft.
Listed 240 days ago
Courtesy: Long & Foster Real Estate, Inc.
MLS Desu2103818
Under Contract
Phillips Hill Estates
$629,900
4 Bed
3 Bath
- Tax Total Living Area:
- 2826 sq. ft.
Listed 30 days ago
Courtesy: Exp Realty, Llc
MLS Desu2118480
Under Contract
Peninsula
$629,900
4 Bed
3 Bath
1 Hf. Bath
- Tax Total Living Area:
- 3200 sq. ft.
Listed 37 days ago
Courtesy: Compass
MLS Desu2118328
Vacation Rental
Broadkill Beach
$629,900
4 Bed
3 Bath
- Tax Total Living Area:
- 1140 sq. ft.
Listed 184 days ago
Courtesy: Jack Lingo - Rehoboth
MLS Desu2103064
Newly Listed
Open House
Bishops Landing
$629,000
4 Bed
3 Bath
- Tax Total Living Area:
- 2570 sq. ft.
Listed 6 days ago
Courtesy: Cummings & Co. Realtors
MLS Desu2120508
Lakeview Estates
$629,000
4 Bed
3 Bath
- Tax Total Living Area:
- 2600 sq. ft.
Listed 20 days ago
Courtesy: Century 21 Emerald
MLS Desu2115686
Pending
Pond View Estates
$638,842
4 Bed
3 Bath
- Tax Total Living Area:
- 2723 sq. ft.
Listed 145 days ago
Courtesy: Re/max Associates-hockessin
MLS Dekt2046530
Peninsula Lakes
$639,000
5 Bed
3 Bath
- Tax Total Living Area:
- 2245 sq. ft.
Listed 54 days ago
Courtesy: Long & Foster Real Estate, Inc.
MLS Desu2116908




