
14386 Workman Cir, Milton, De 19968
Under ContractVirtual Tour
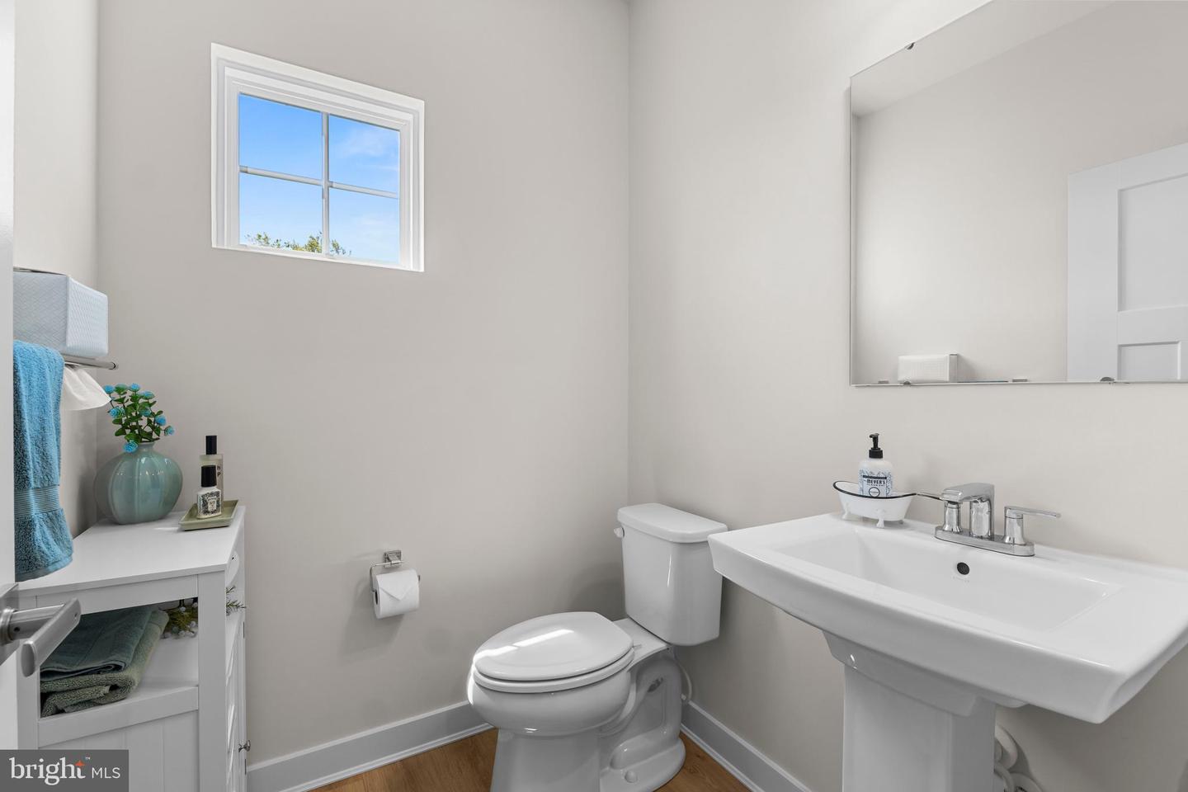
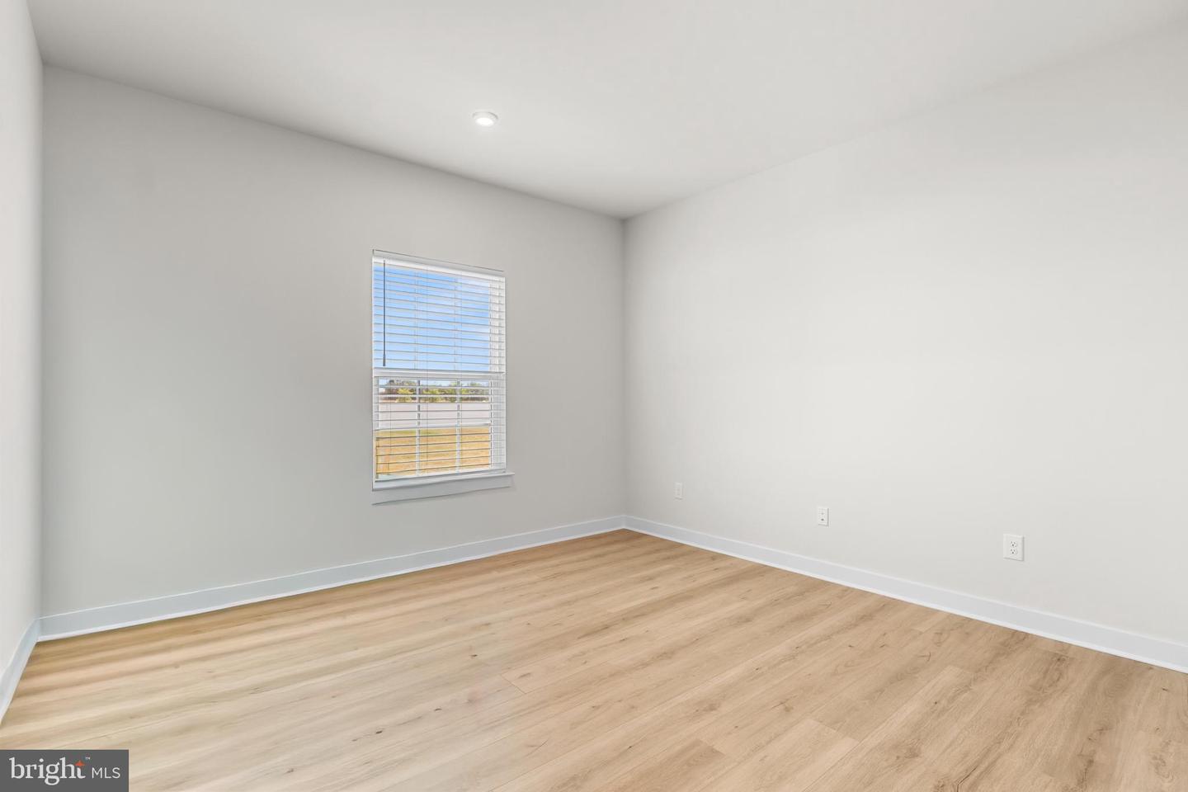
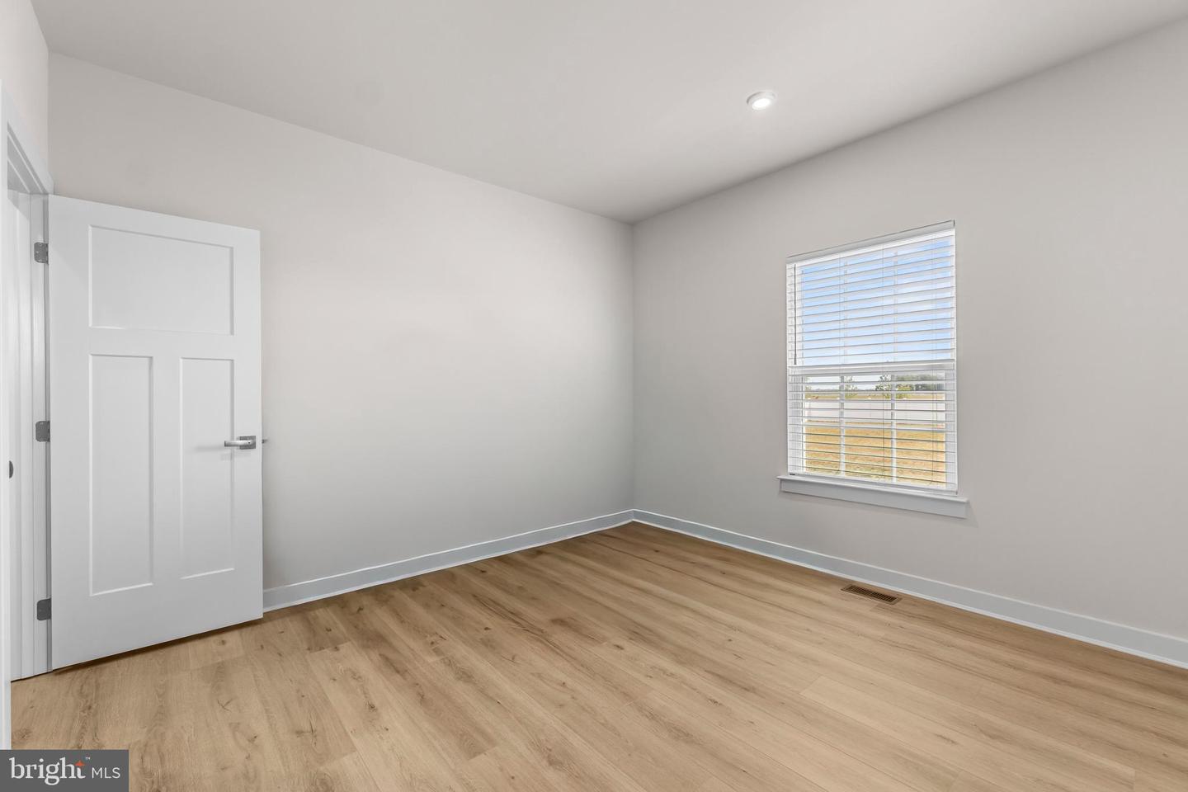
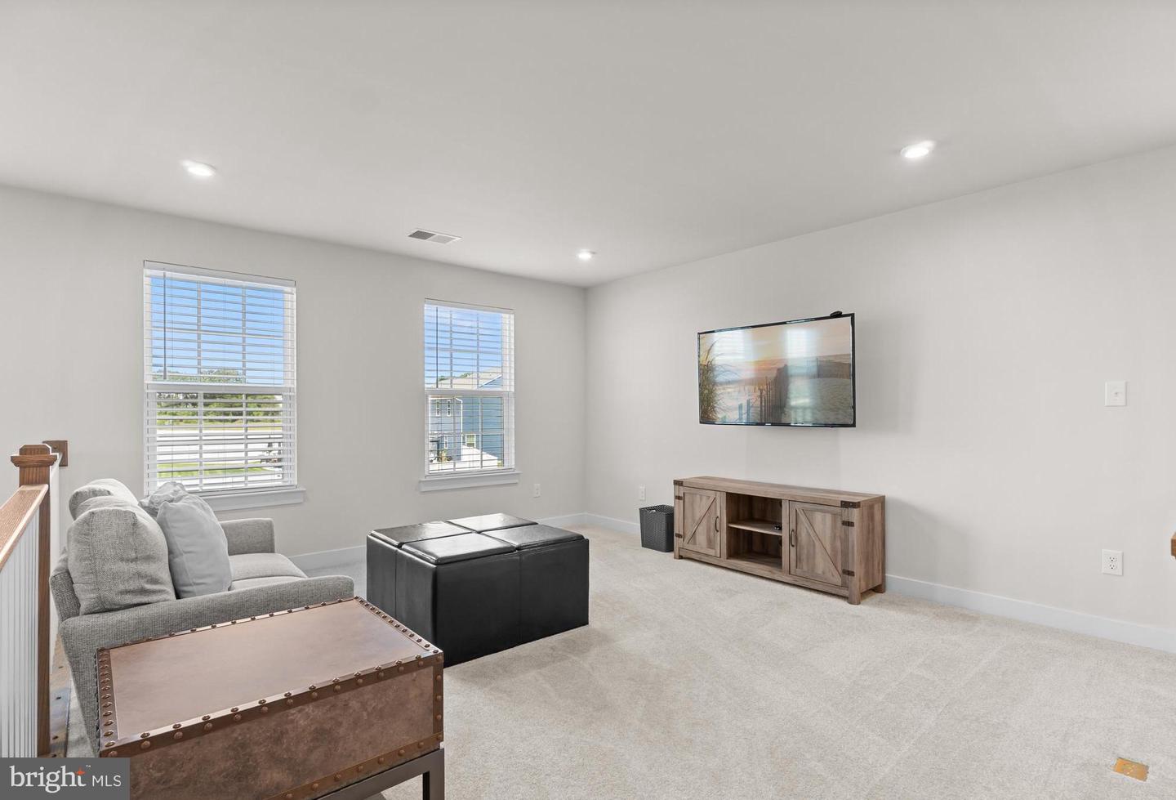





Courtesy: Keller Williams Realty,
Krystal Casey
Appliances
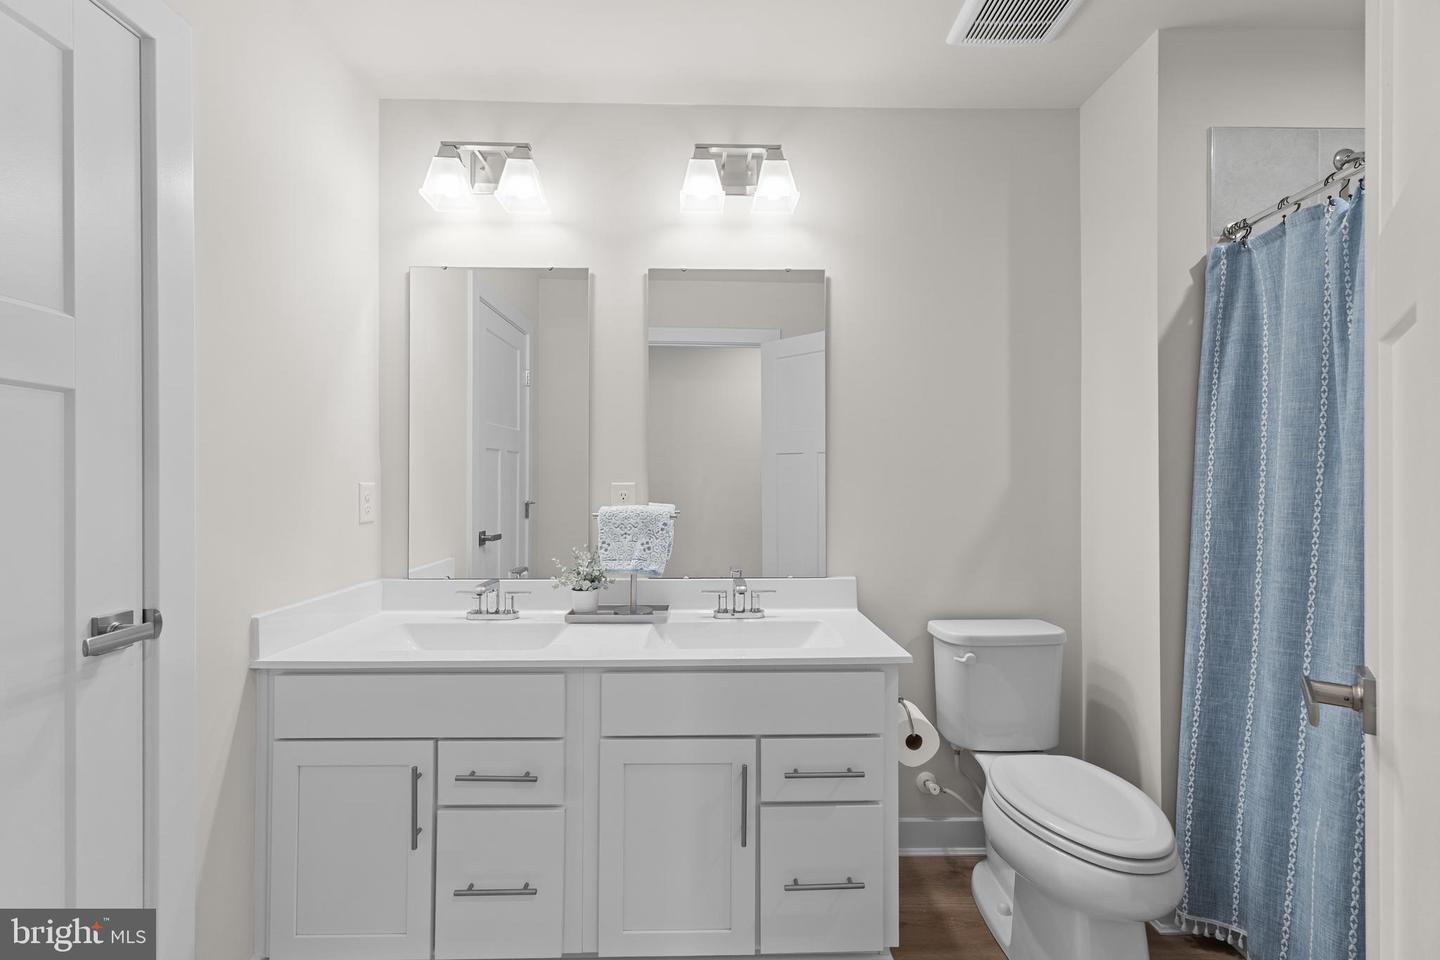
Dishwasher, Disposal, Energy Efficient Appliances, Icemaker, Microwave, Oven - Double, Stainless Steel AppliancesBedrooms
4
Full Bath
4
Half Bath
1
Rooms
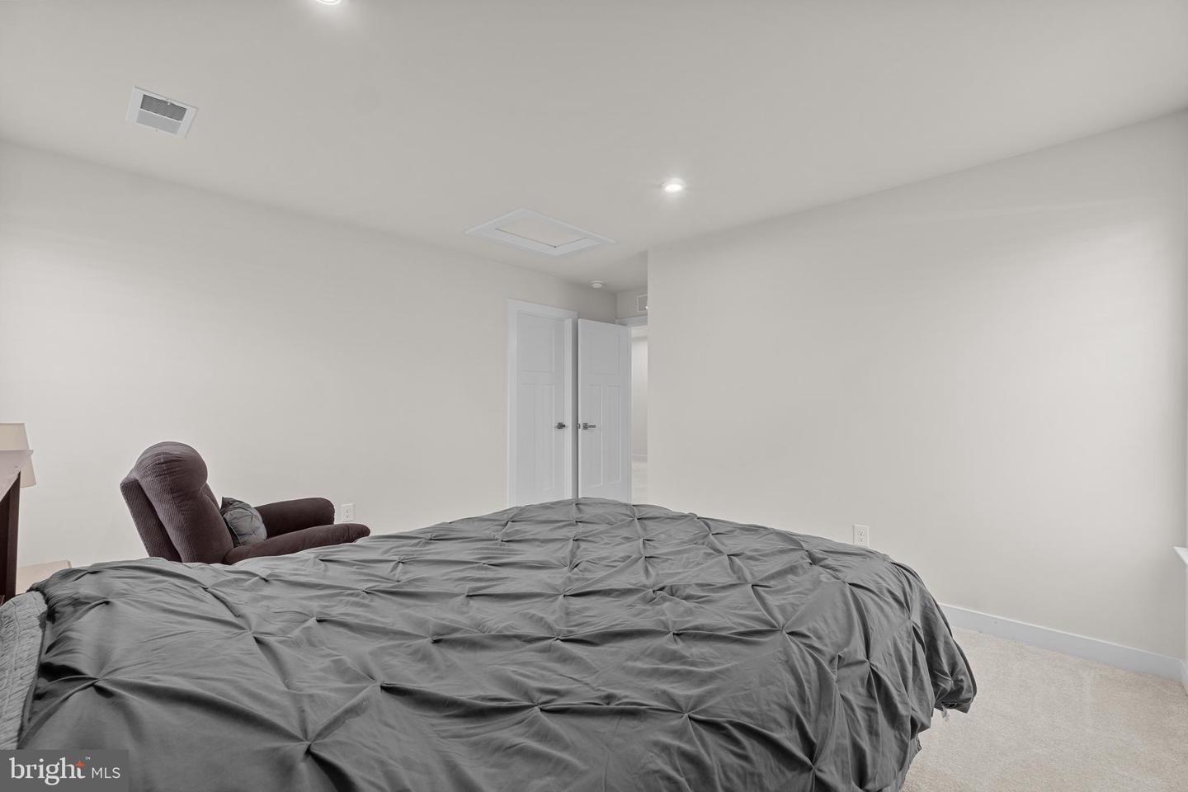
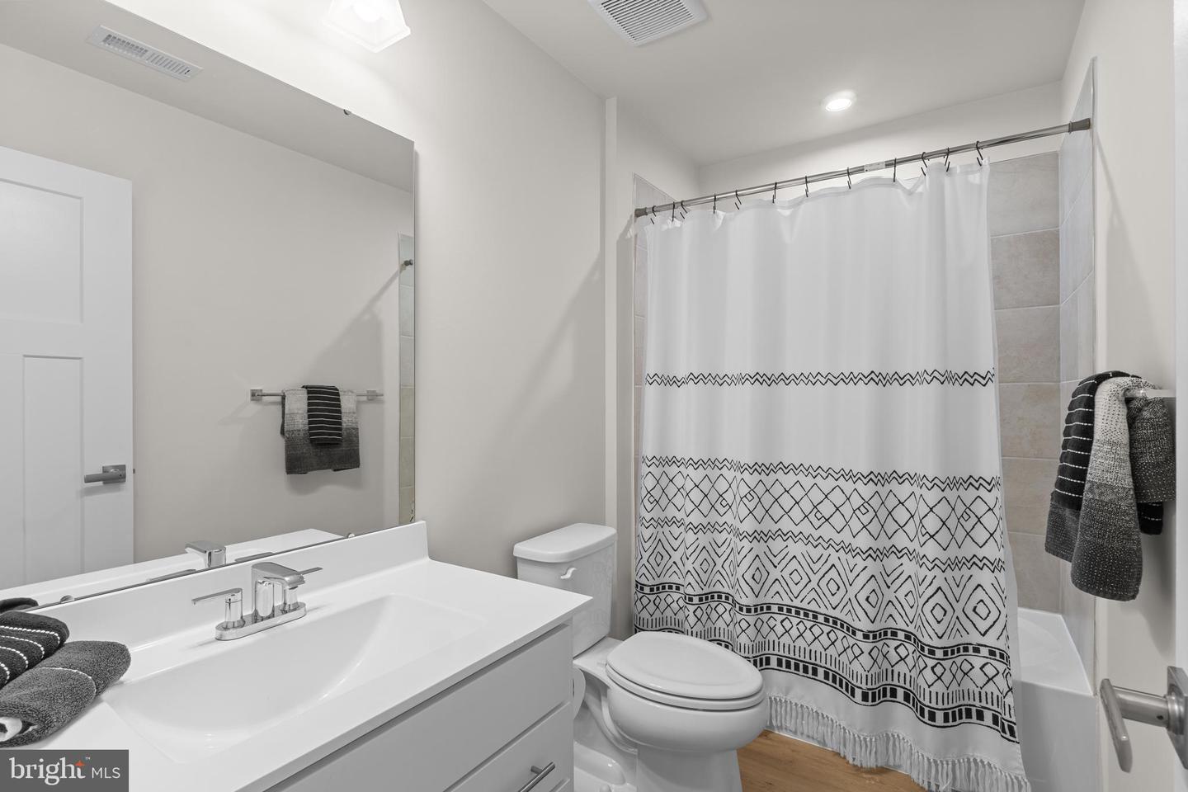
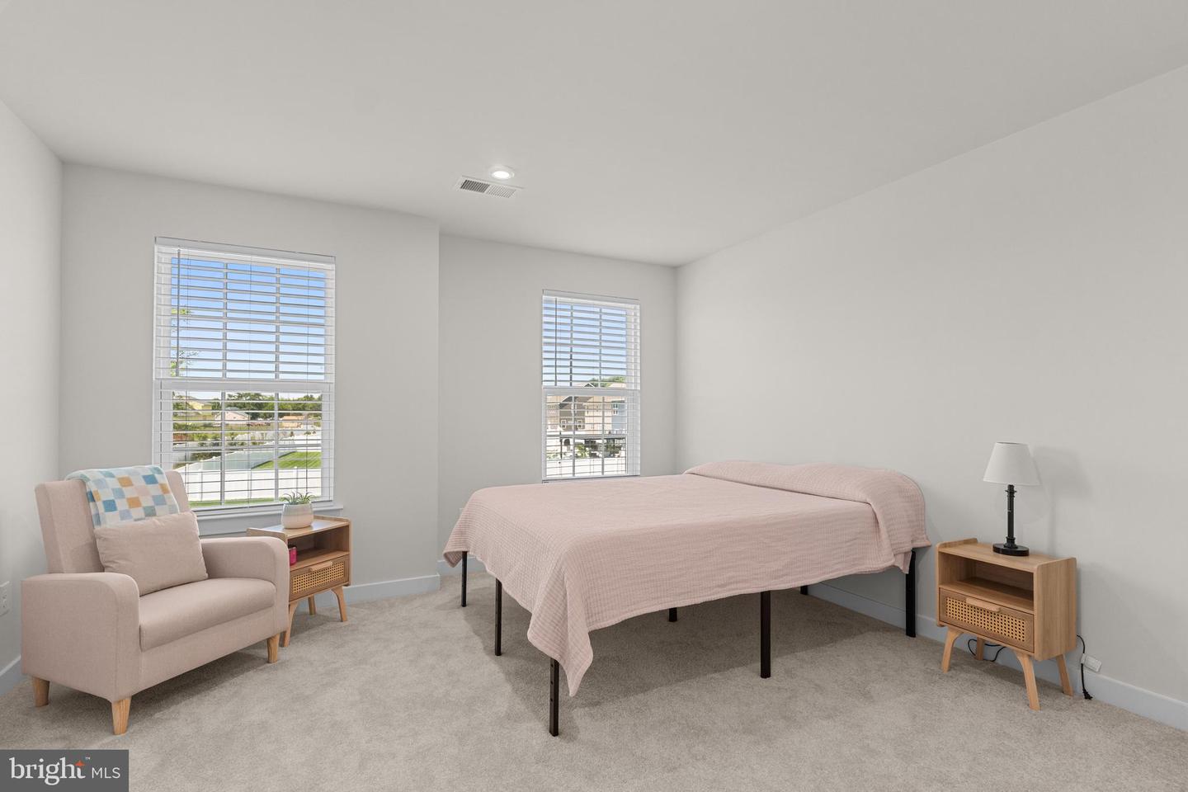
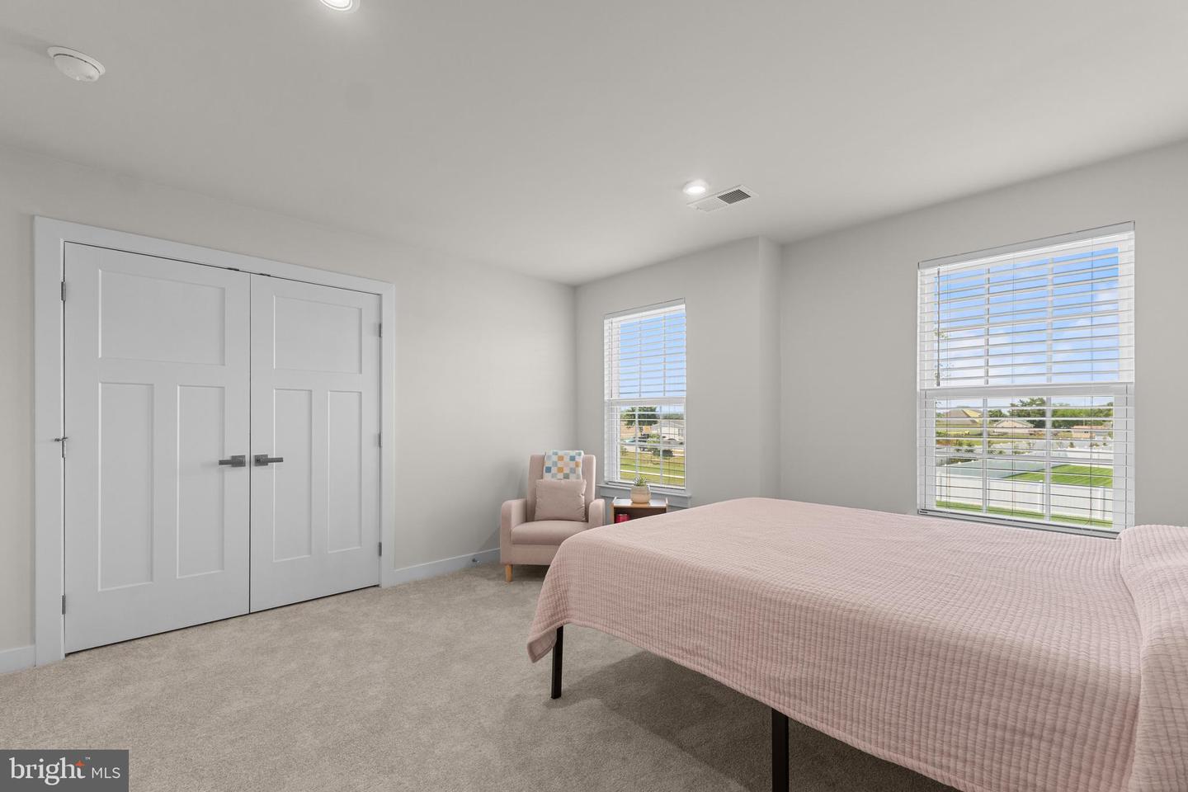
Bedroom 2, Bedroom 3, Bedroom 4, Bedroom 1, Bathroom 1, Bathroom 2, Bathroom 3, Half Bath
Living Area
4649 sq/ft
Flooring
Ceramic Tile, Concrete, Luxury Vinyl Plank, Partially Carpeted
Interior Features
- Bathroom - Tub Shower
- Carpet
- Ceiling Fan(s)
- Combination Dining/Living
- Combination Kitchen/Dining
- Combination Kitchen/Living
- Crown Moldings
- Dining Area
- Family Room Off Kitchen
- Floor Plan - Open
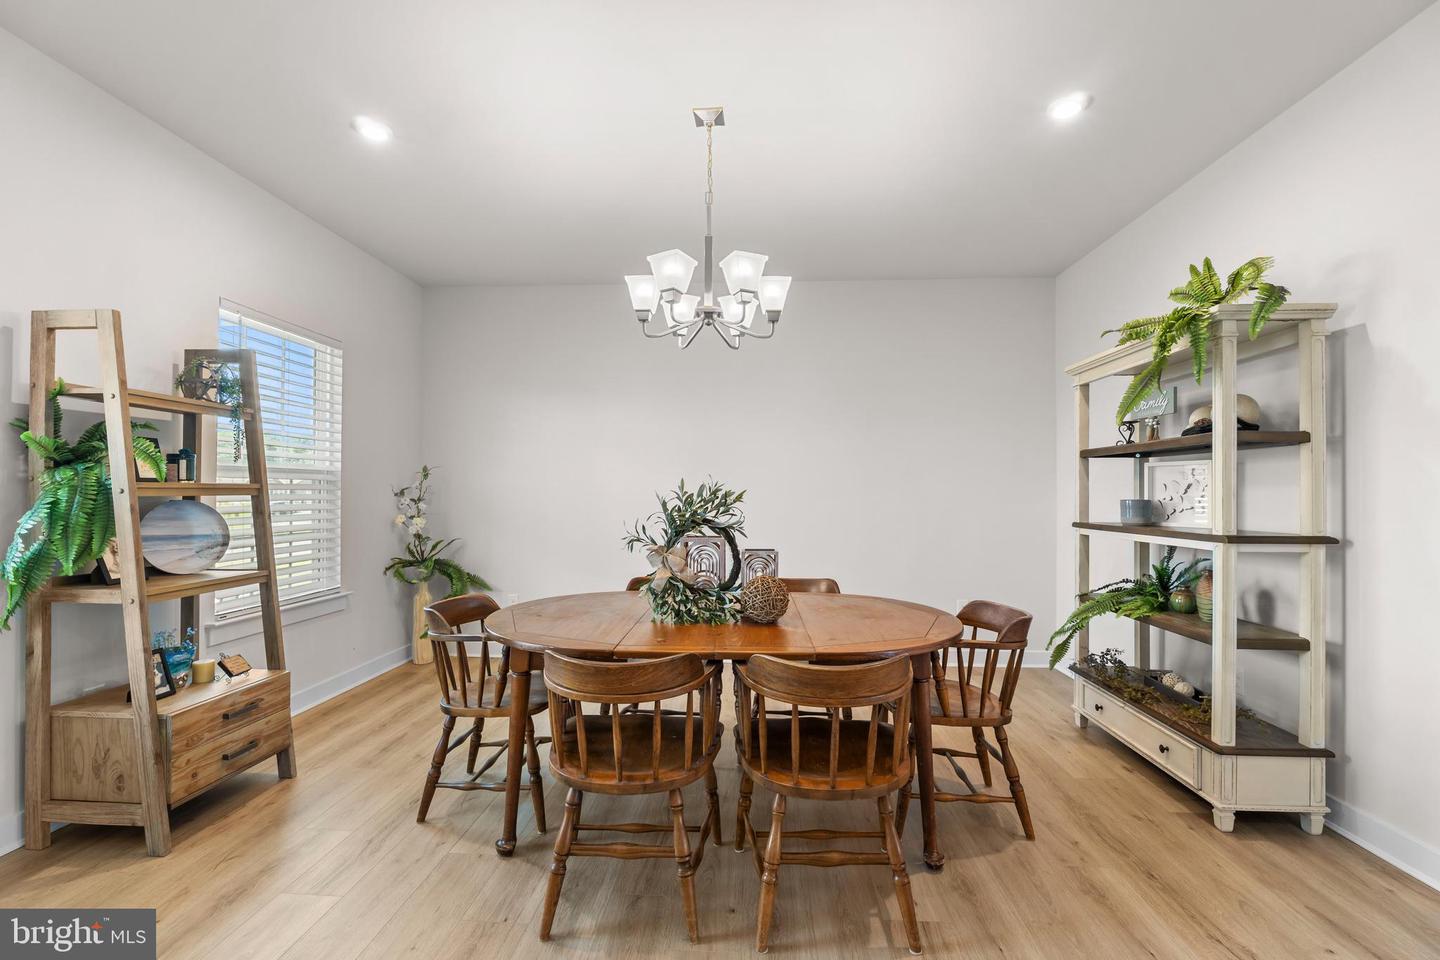
- Formal/Separate Dining Room
- Kitchen - Gourmet
- Kitchen - Island
- Kitchen - Table Space
- Pantry
- Primary Bath(s)
- Recessed Lighting
- Walk-in Closet(s)
- Water Treat System
General
MLS
Desu2113556
Community
Harper's Glen
Price
$699,000.00
Price/SQft
$185.66
HOA Fee
$94.00
HOA Fee Frequency
Monthly
Accessibility Features
2+ Access Exits, Level Entry - Main
Area And Schools
School Tax
$933.00
District
CAPE HENLOPEN
HOA Features
Setup Fee
$94.00
Harper's Glen
MLS
Desu2113556
$699,000
4 Bed
4 Bath
1 Hf. Bath
- Tax Total Living Area:
- 4649 sq. ft.
- Lot Size:
- 0.5 acres
HOA: $94 Monthly
Listed 79 days ago
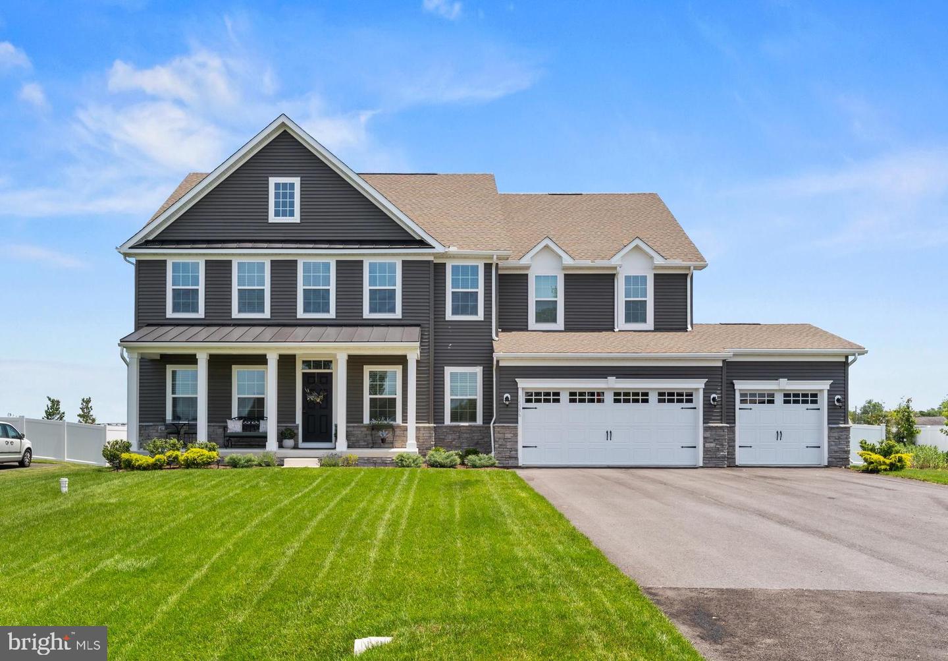
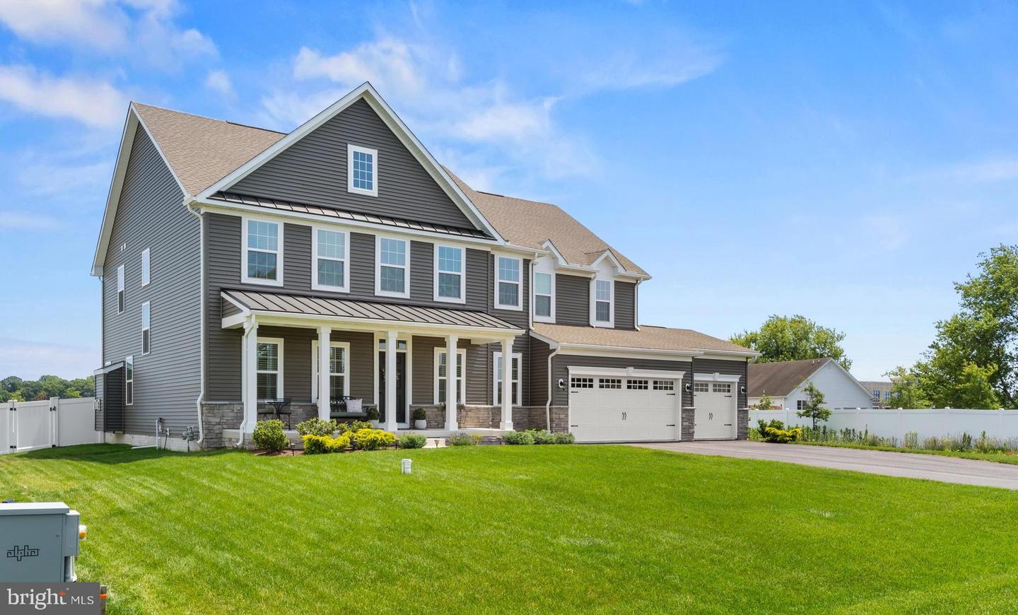
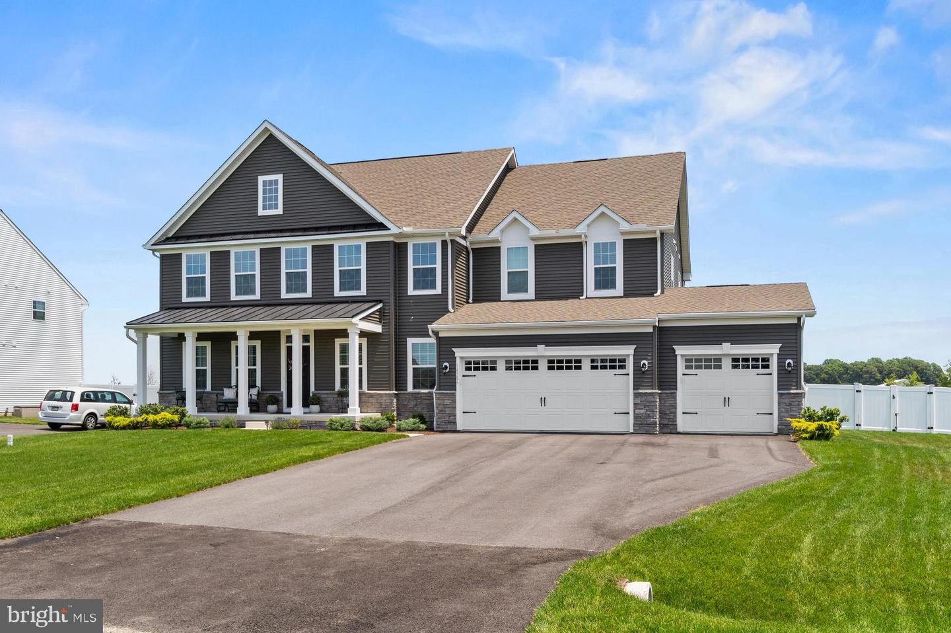
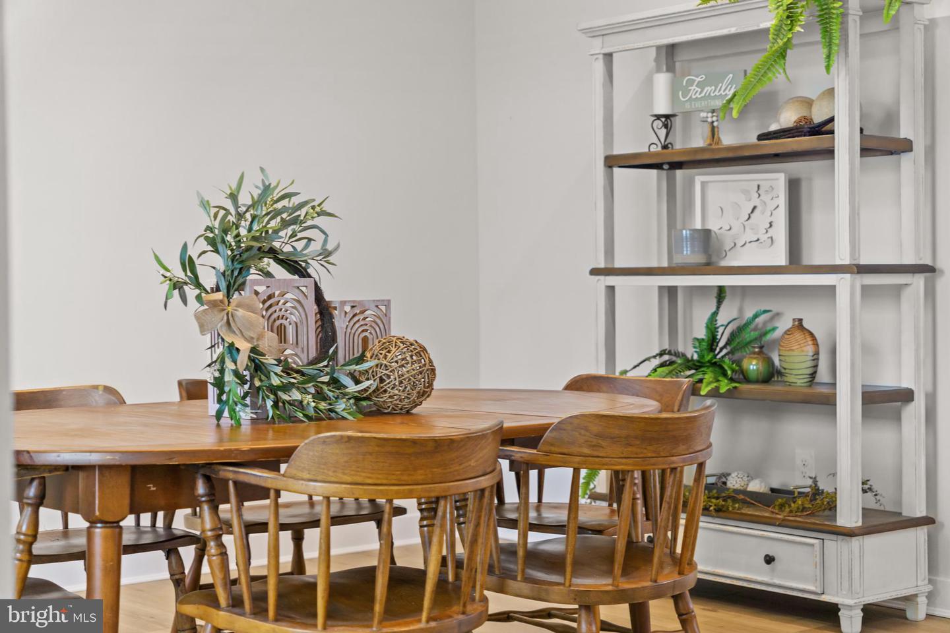
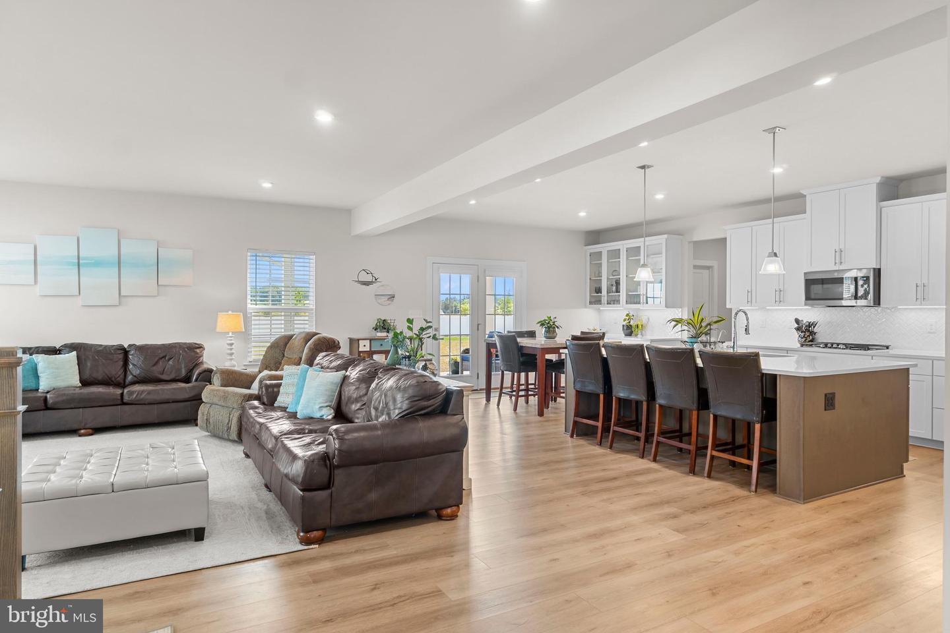
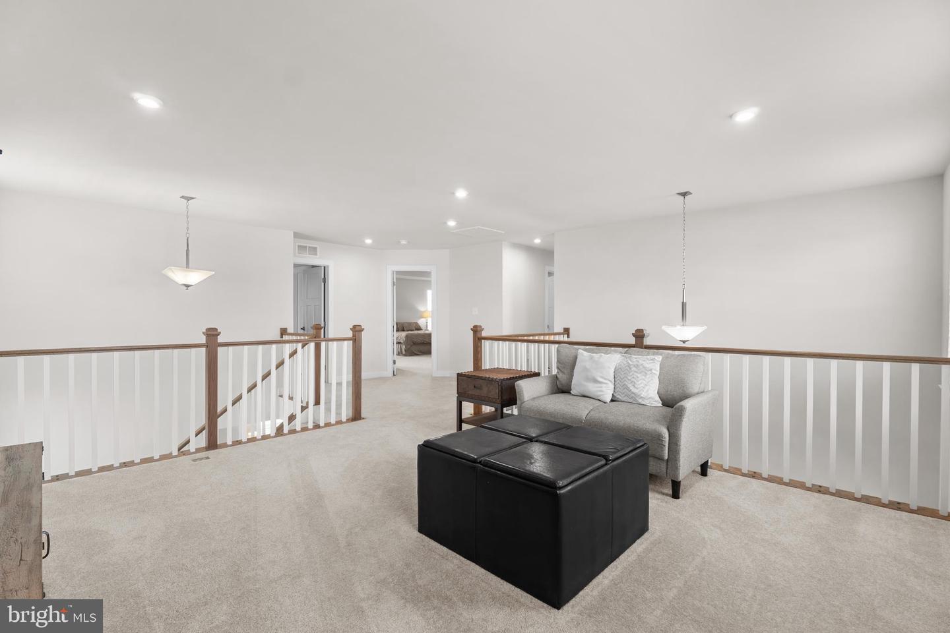
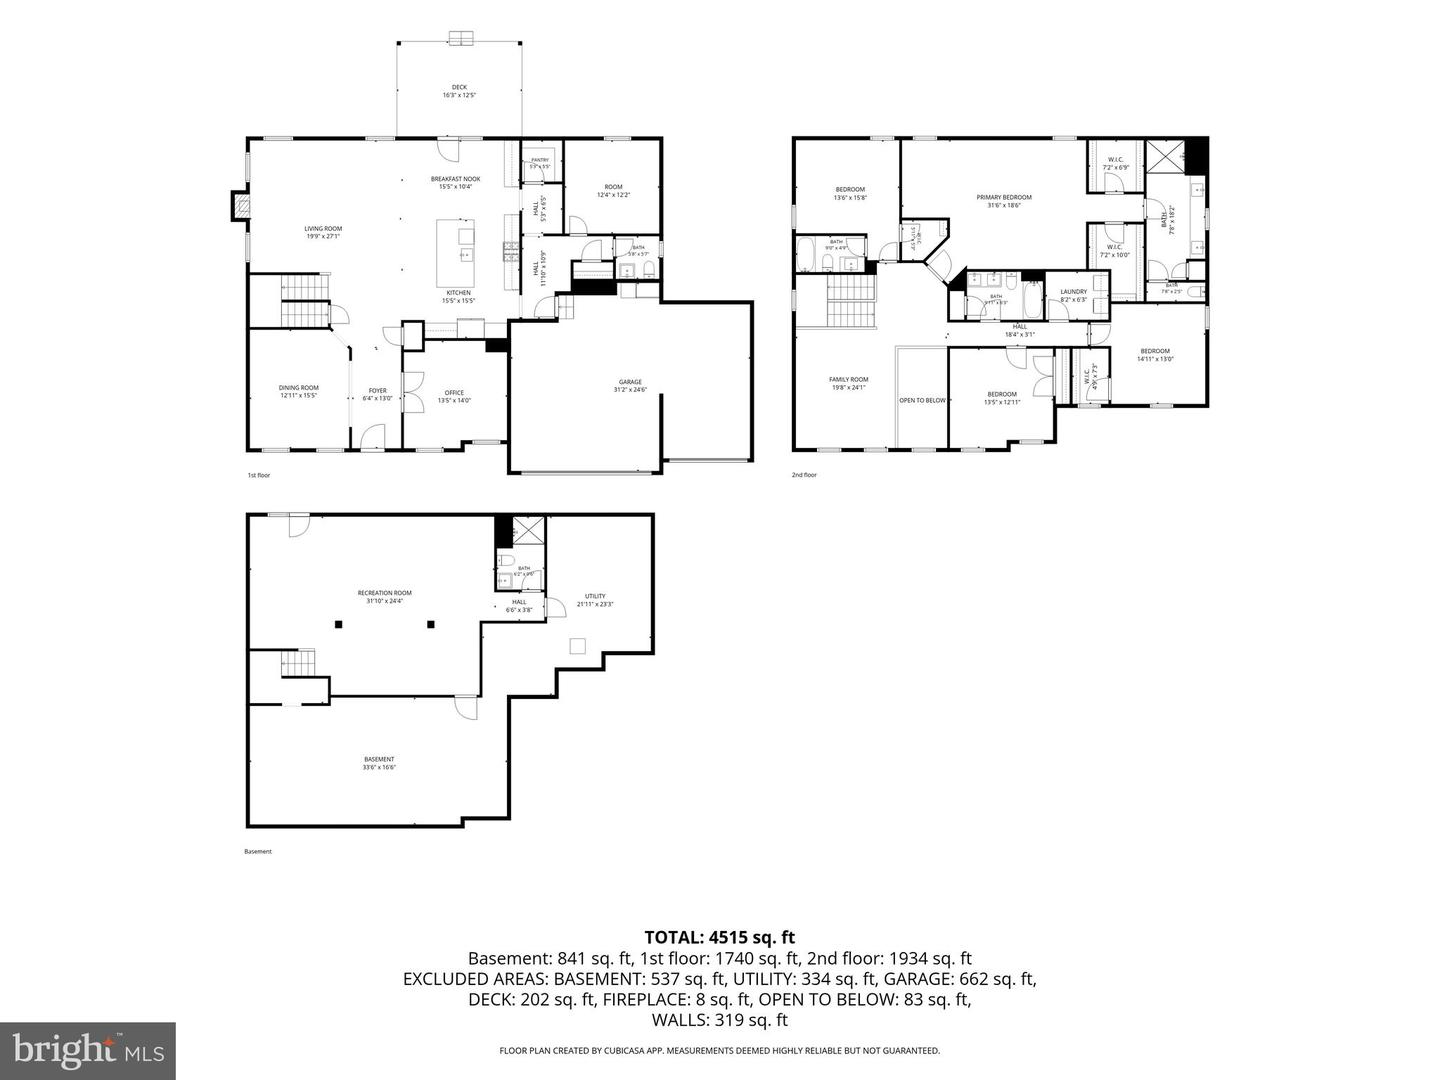
Welcome to effortless living in the highly sought-after community of Harper's Glen in Milton. Built in 2024 and situated on a spacious half-acre homesite, this beautifully upgraded home offers the perfect combination of modern design, comfortable living, and room to grow. It is a show stopper with over 4,500 sq ft of living space!
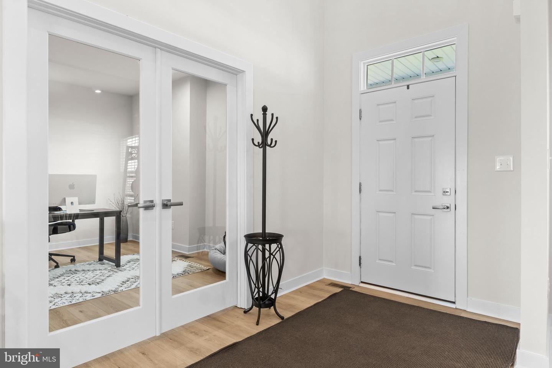
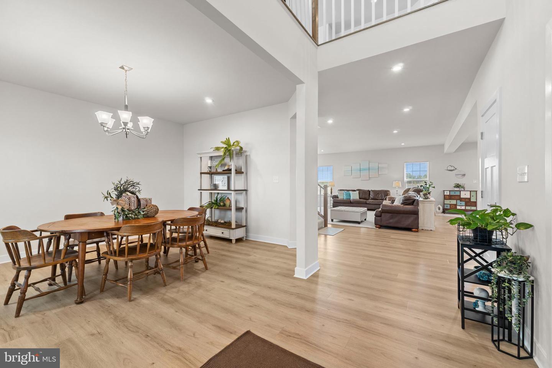
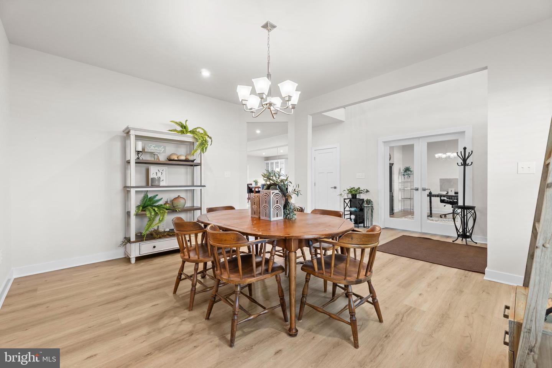
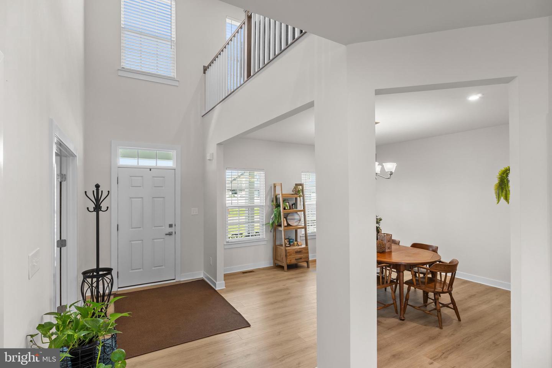
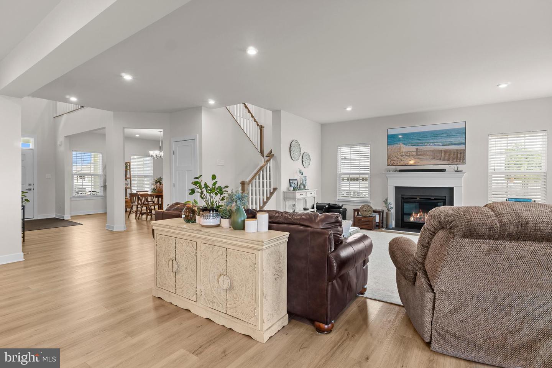
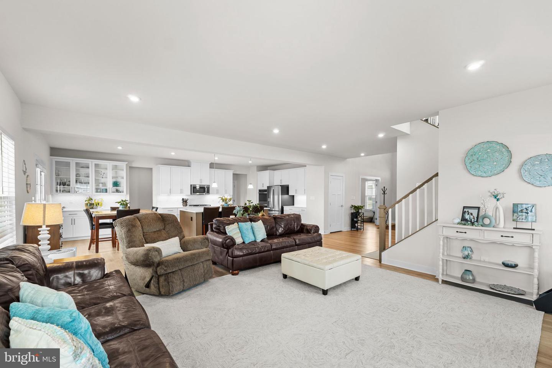
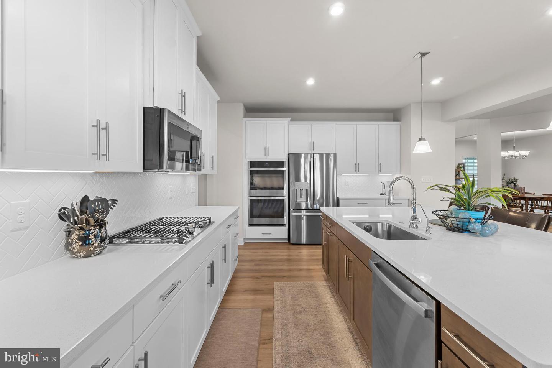
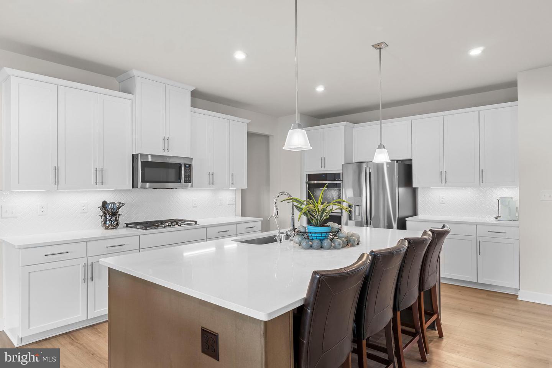
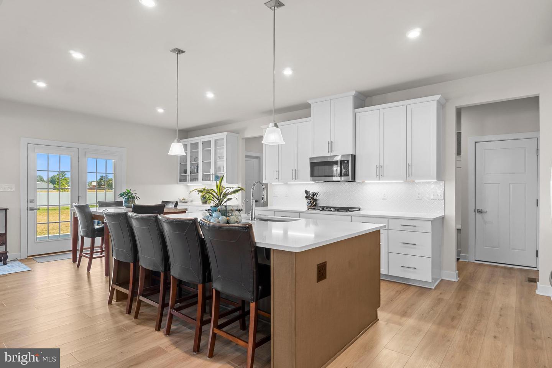
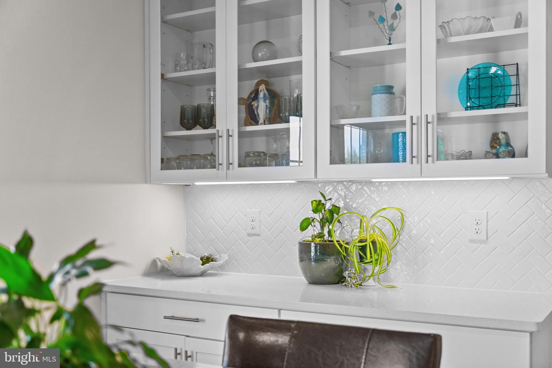
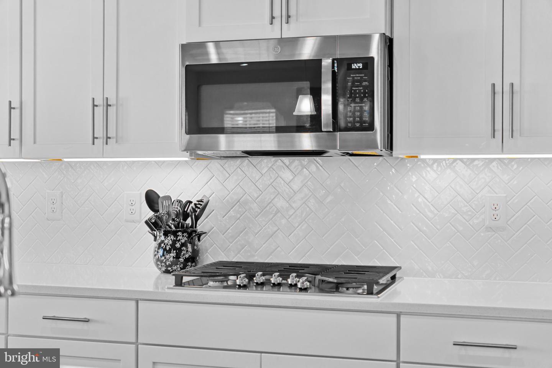
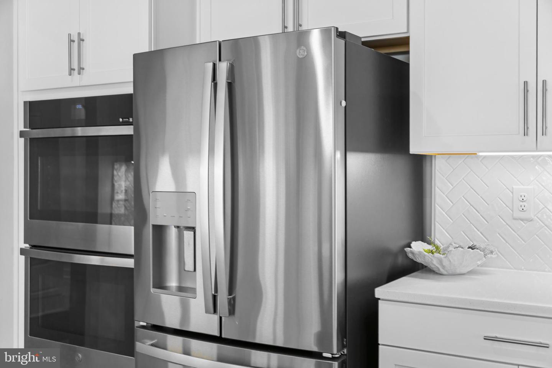
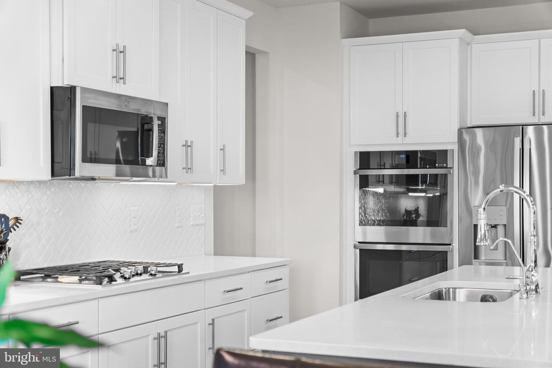
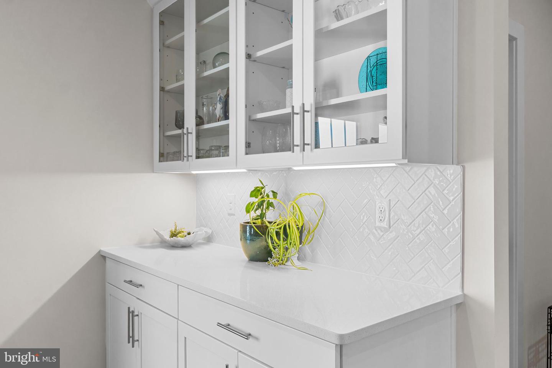
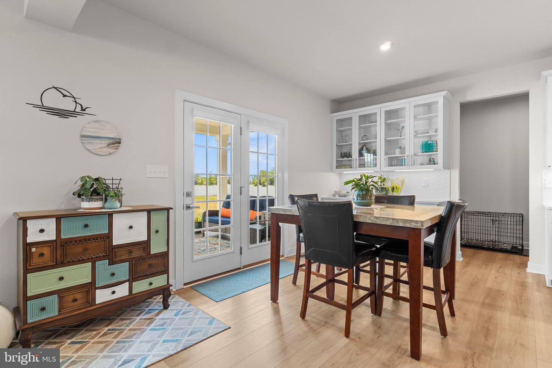
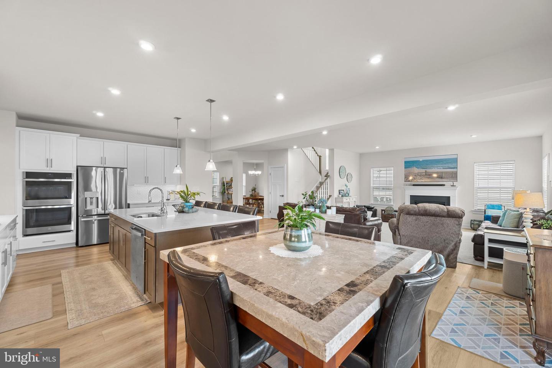
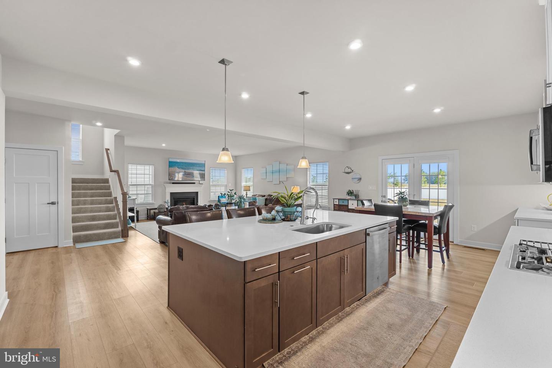
From the moment you enter, the soaring two-story foyer creates an inviting first impression. The thoughtfully designed floor plan features spacious living areas, abundant natural light, and an open layout that makes everyday living and entertaining feel seamless. The stunning kitchen serves as the centerpiece of the home, showcasing quartz countertops, upgraded cabinetry, a gas cooktop, wall oven, stainless steel appliances, a large center island, and an oversized walk-in pantry.
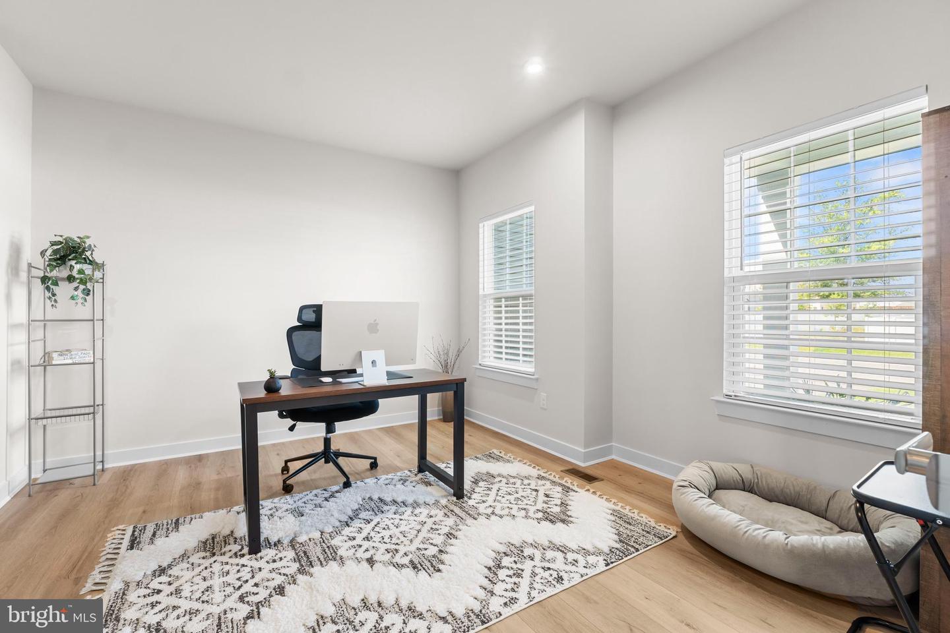
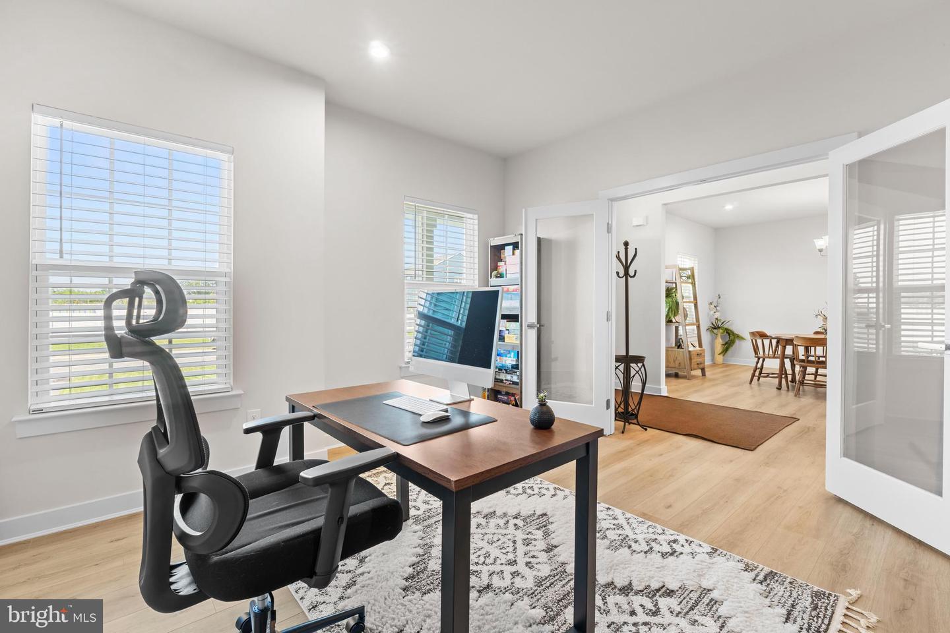
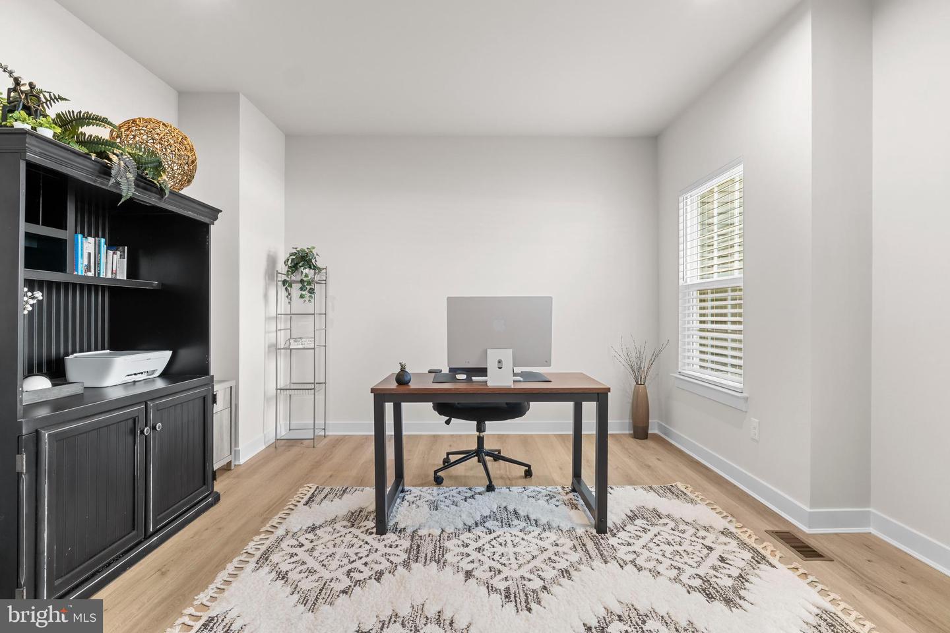
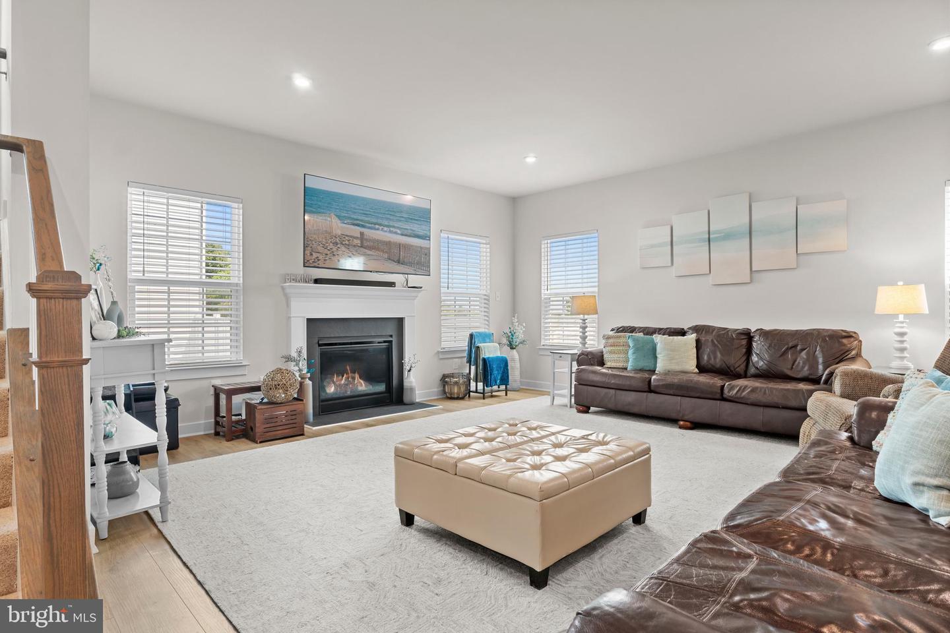
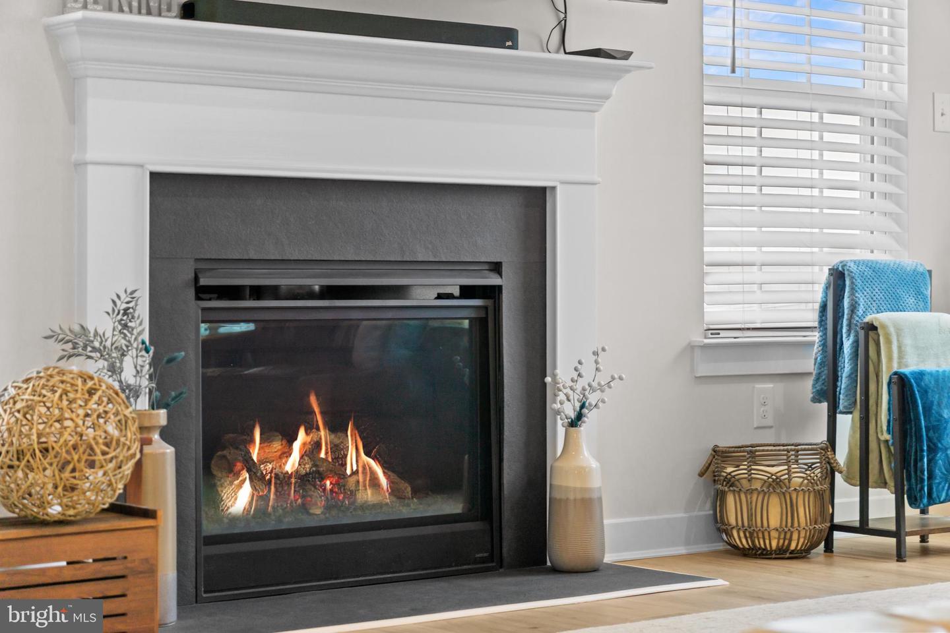
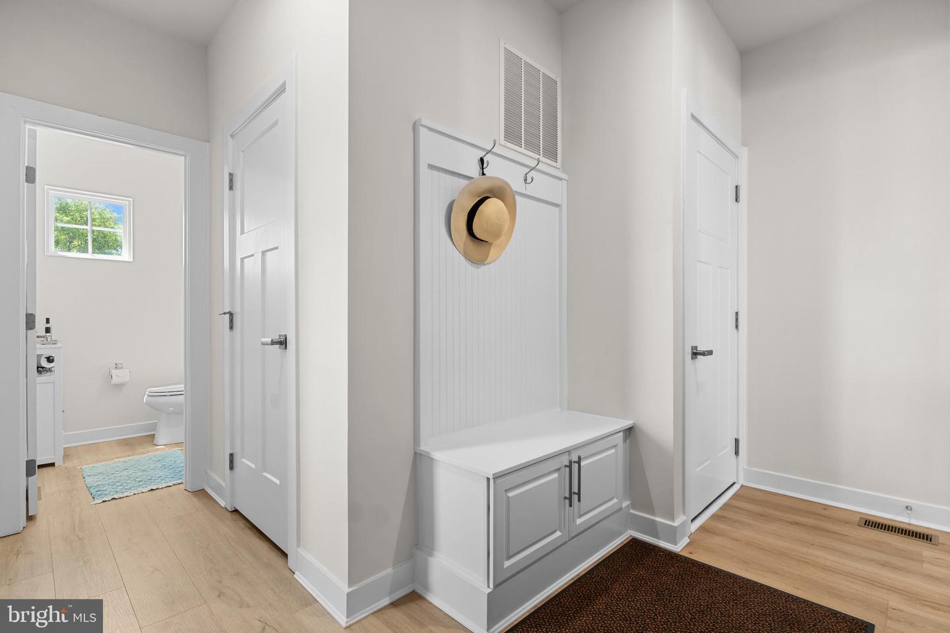
The main level offers exceptional flexibility with multiple bonus spaces that can easily serve as a home office, library, playroom, fitness area, or guest space depending on your needs. The family room provides a warm and inviting gathering area centered around a gas fireplace.
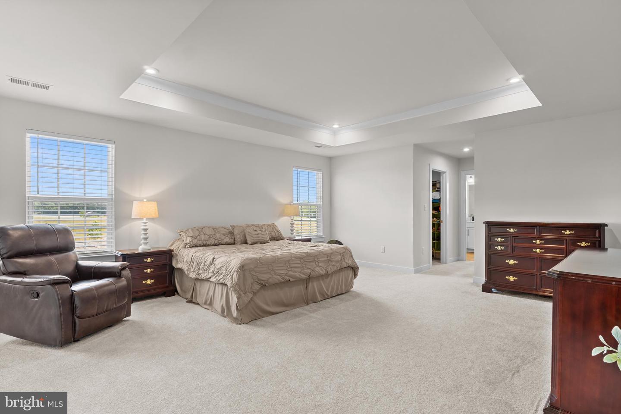
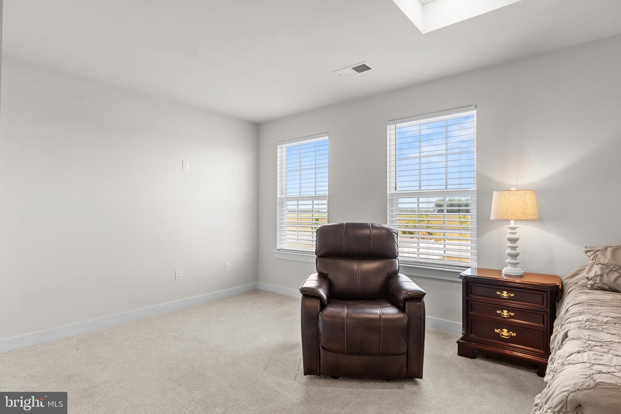
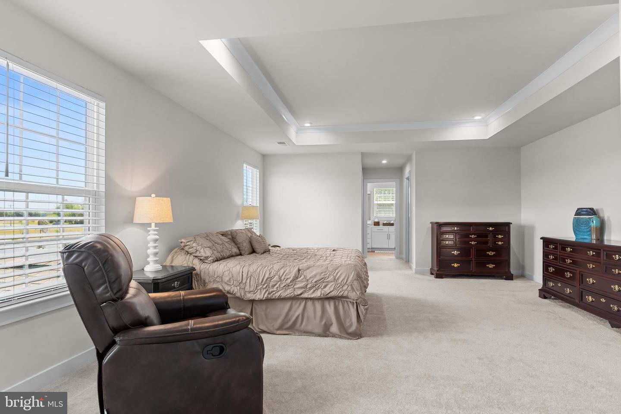
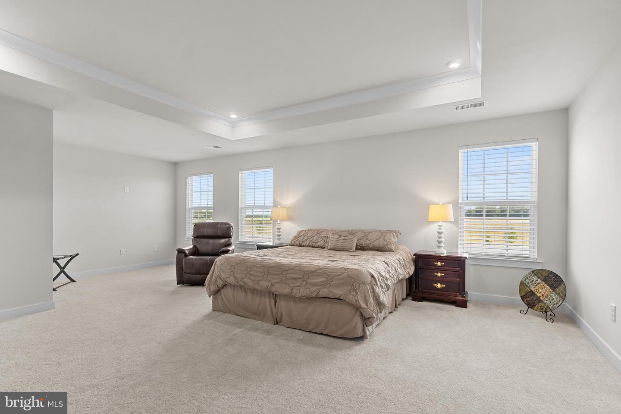
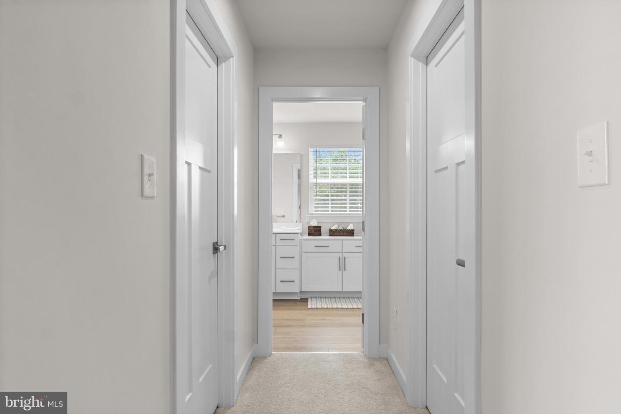
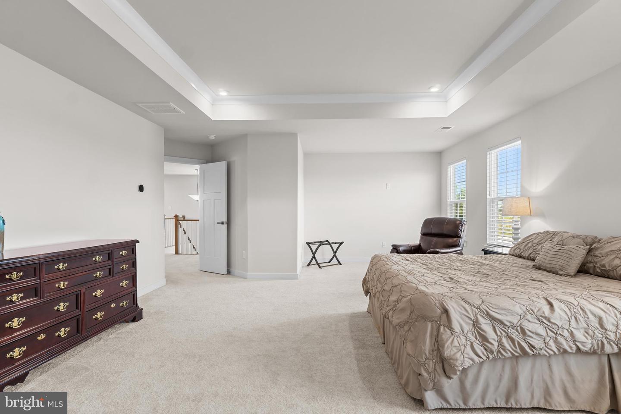
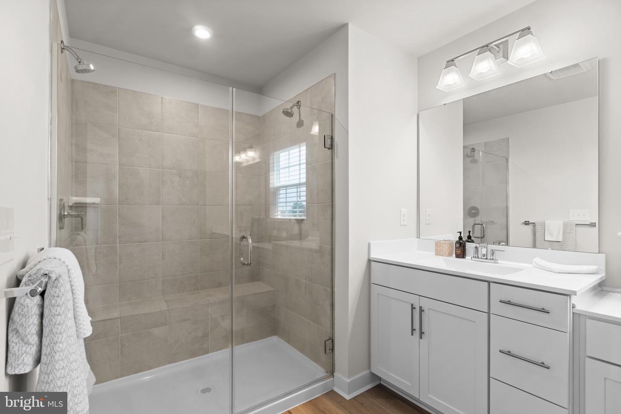
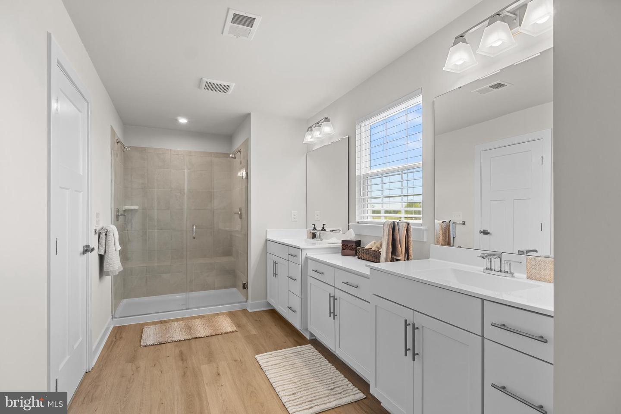
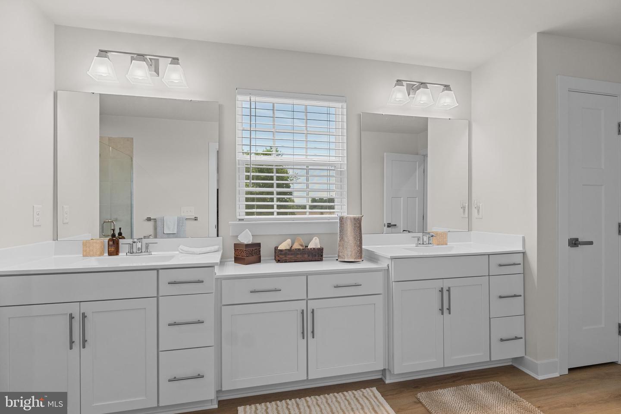
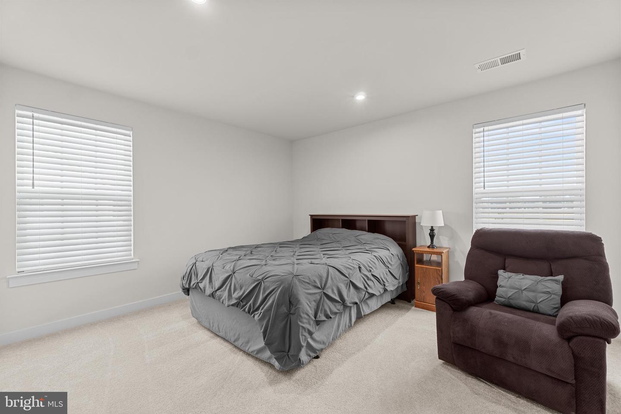
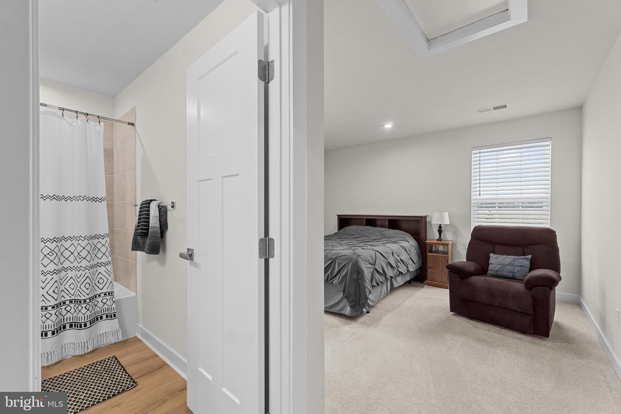
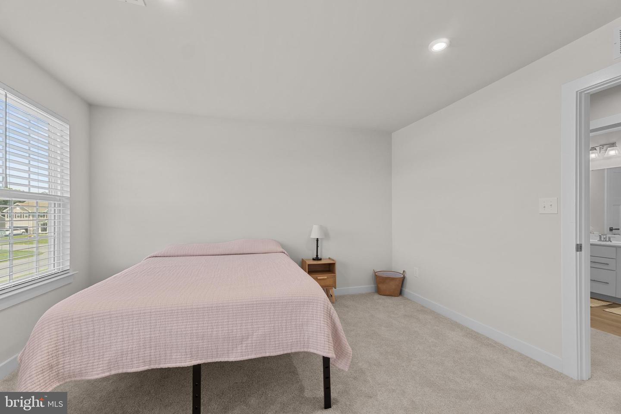
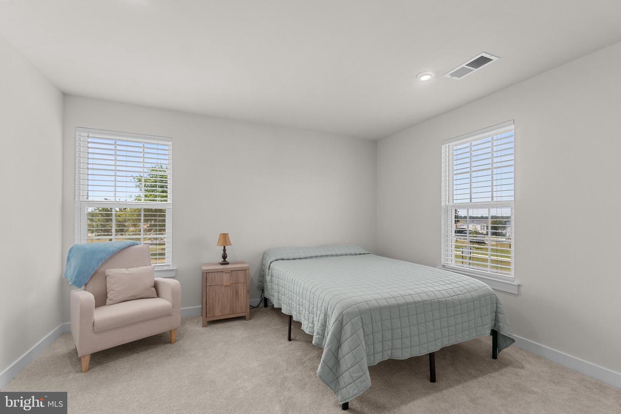
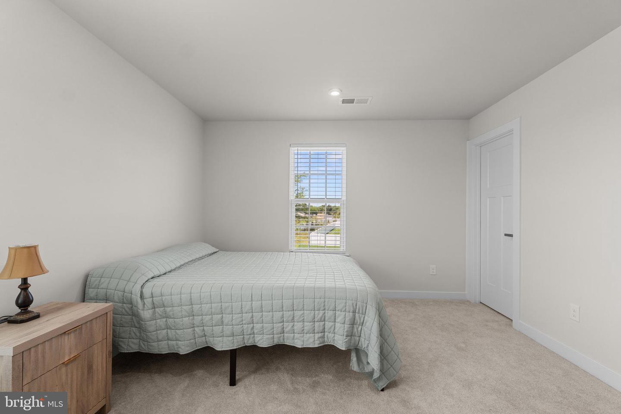
Upstairs, the spacious primary suite offers a peaceful retreat complete with a tray ceiling, two large walk-in closets, and a beautifully appointed bath featuring a tiled walk-in shower with frameless glass enclosure. Generously sized secondary bedrooms provide plenty of room for family and guests.
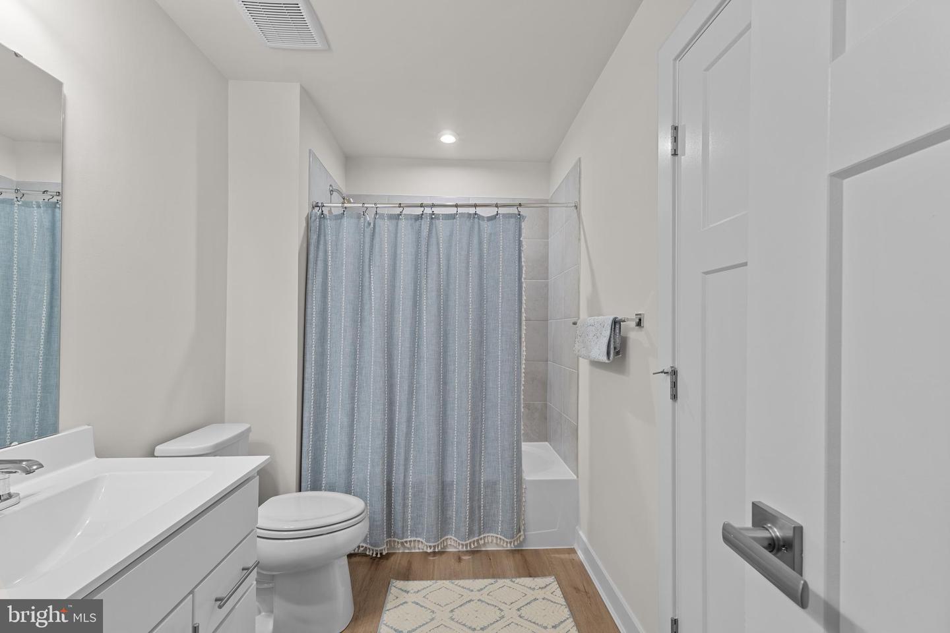
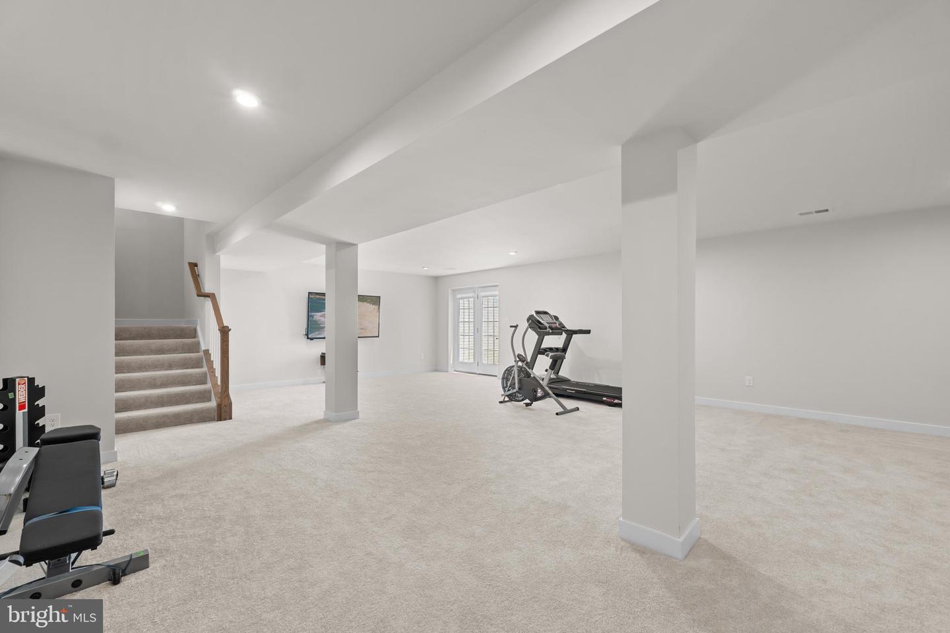
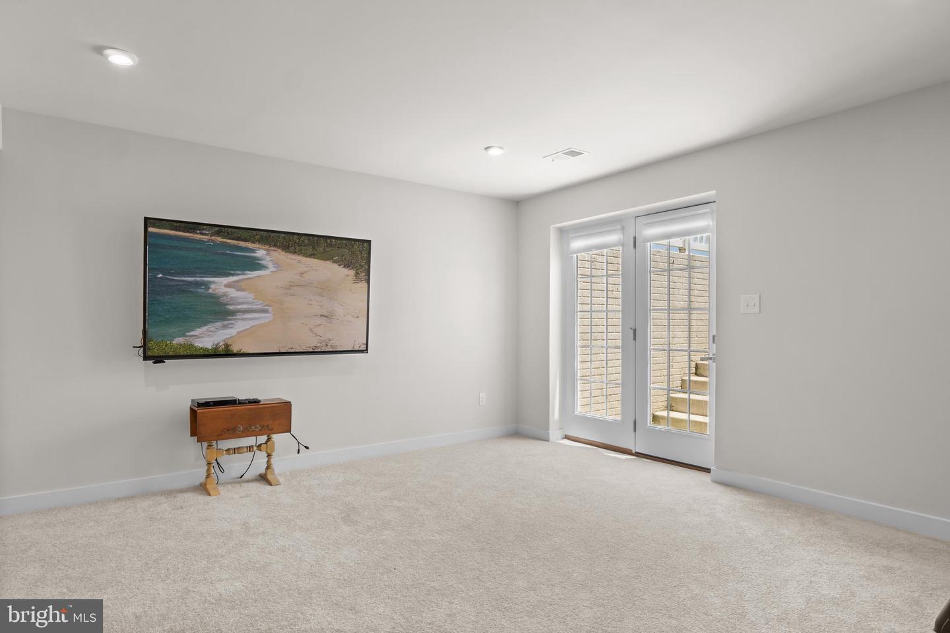
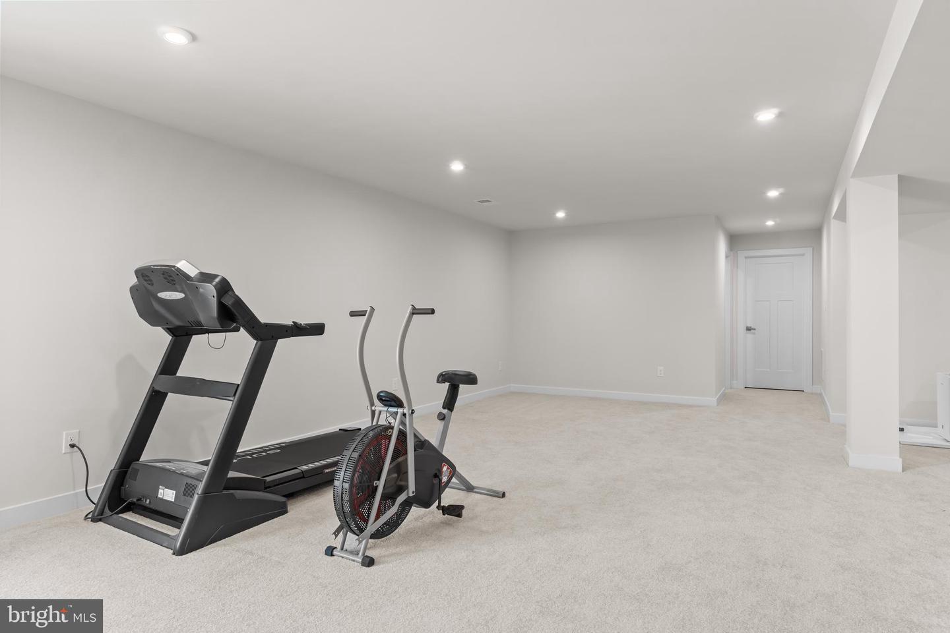
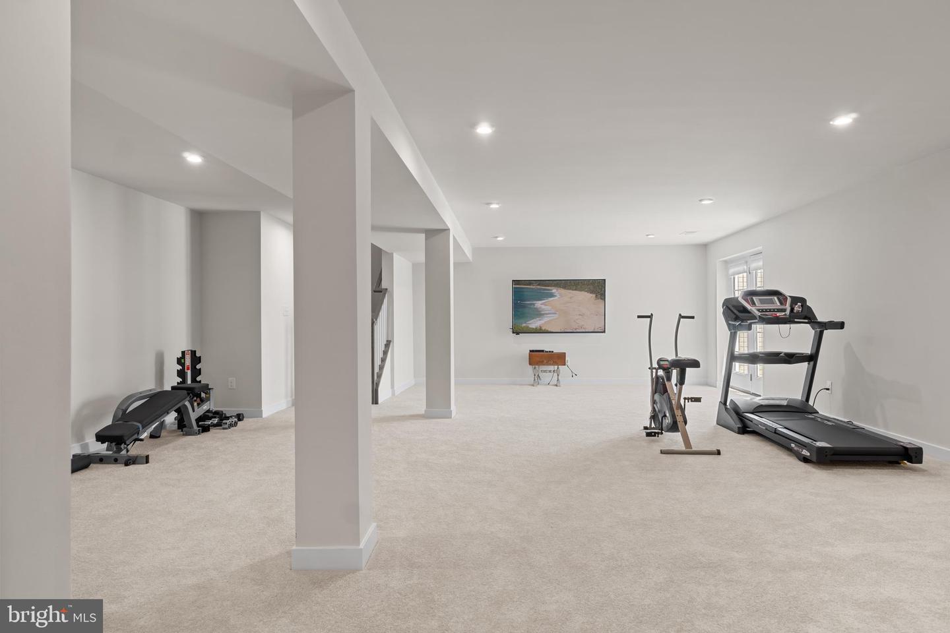
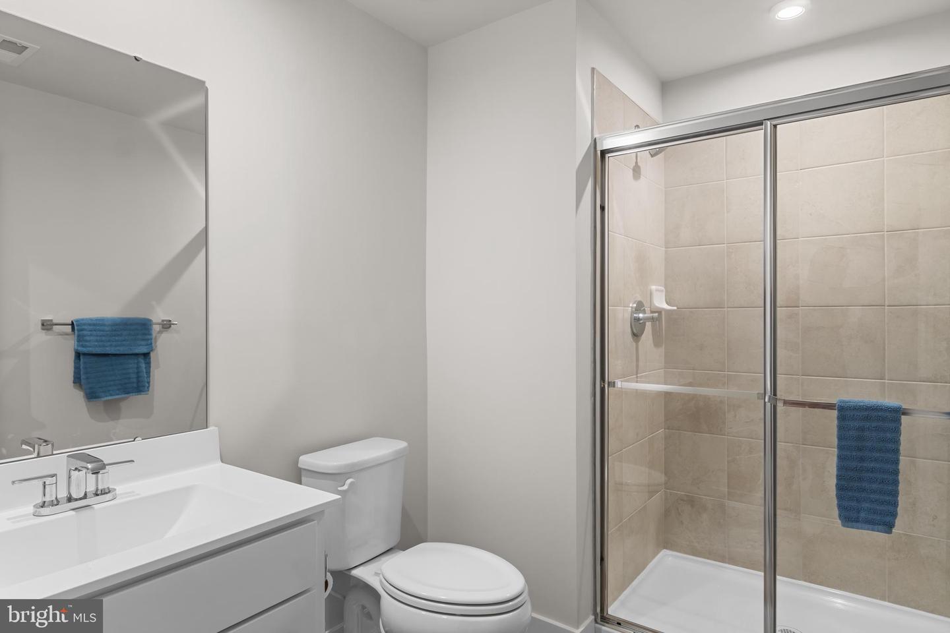
The finished lower level adds valuable living space with a large recreation room, full bathroom, and walk-up access to the backyard, making it ideal for entertaining, hosting visitors, or creating the ultimate media room or home gym.
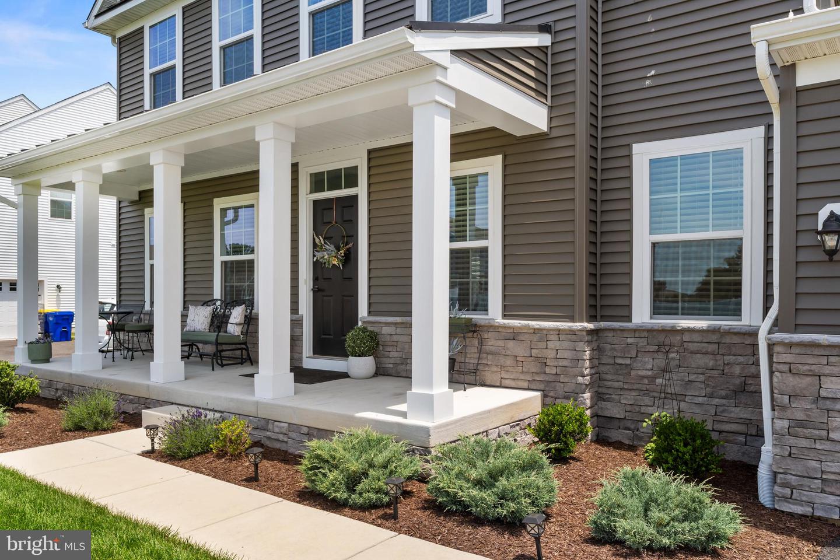
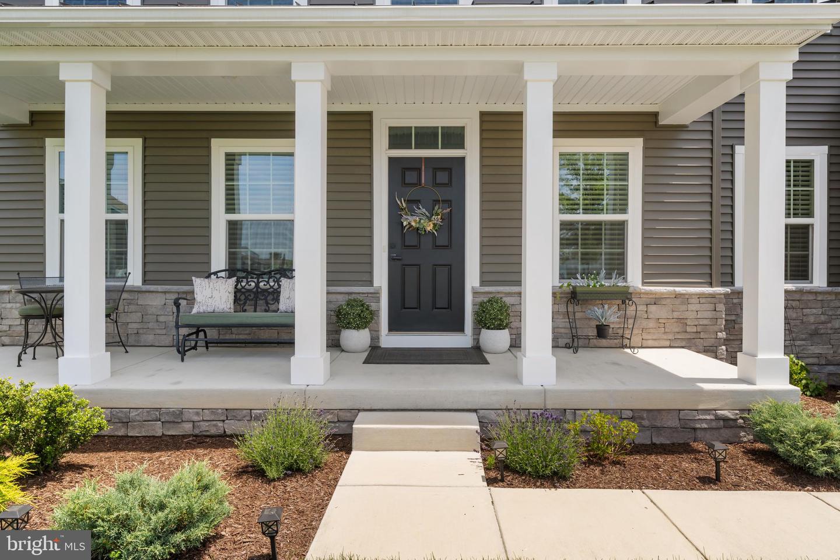
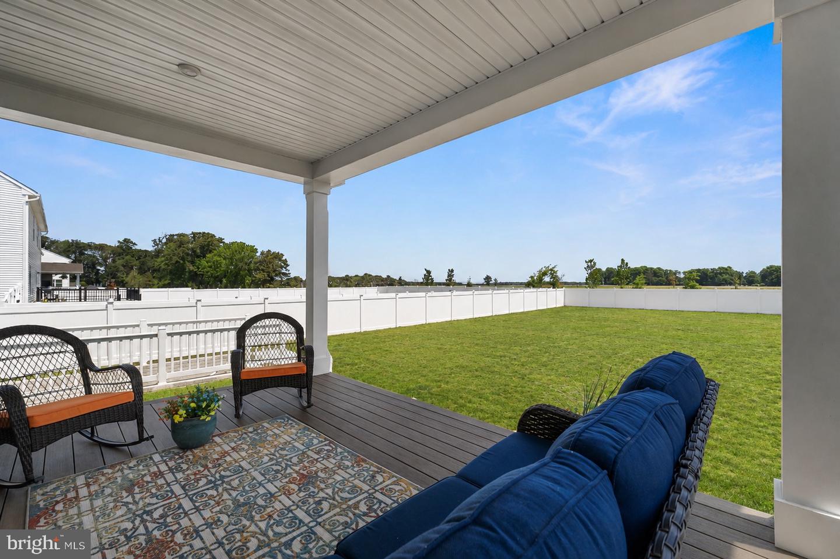
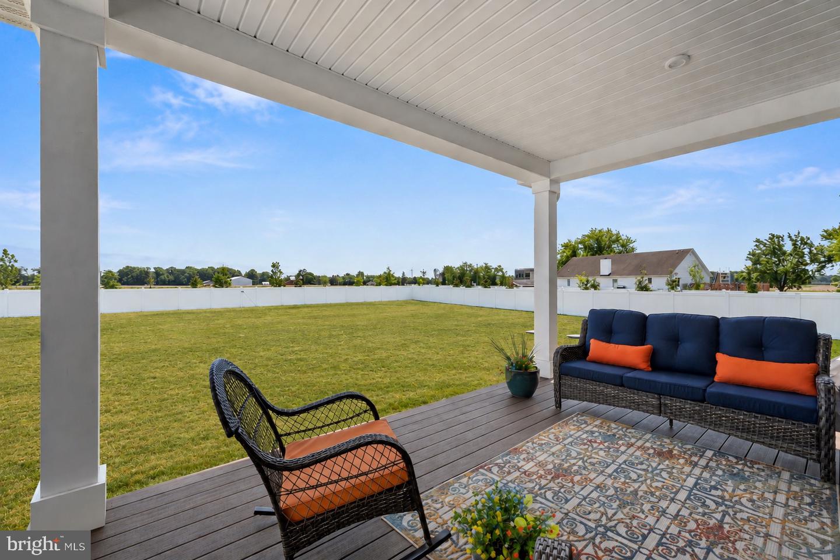
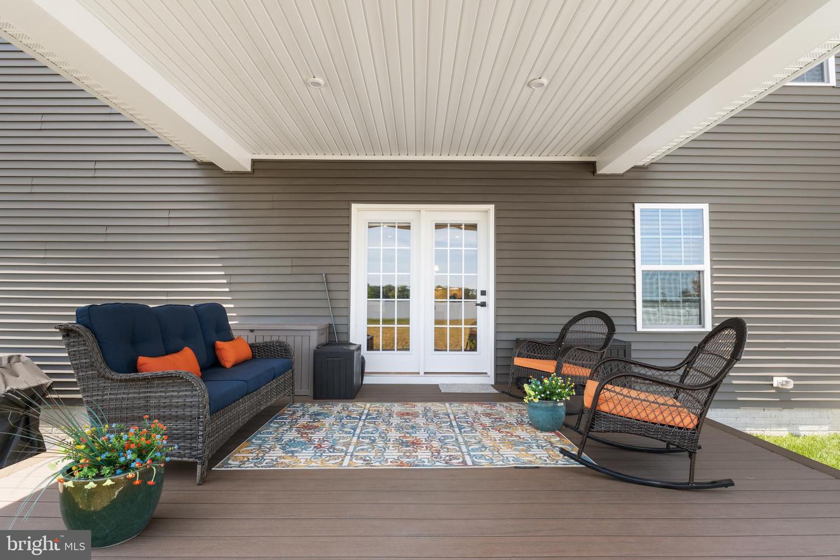
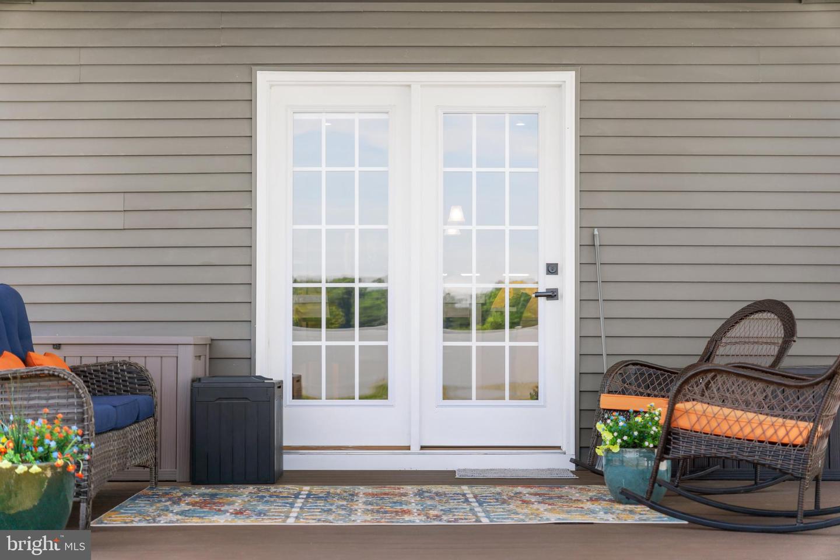
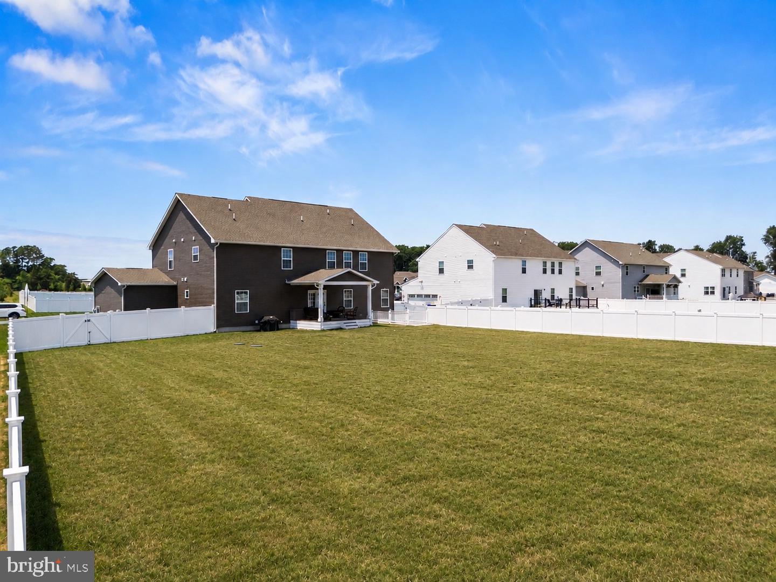
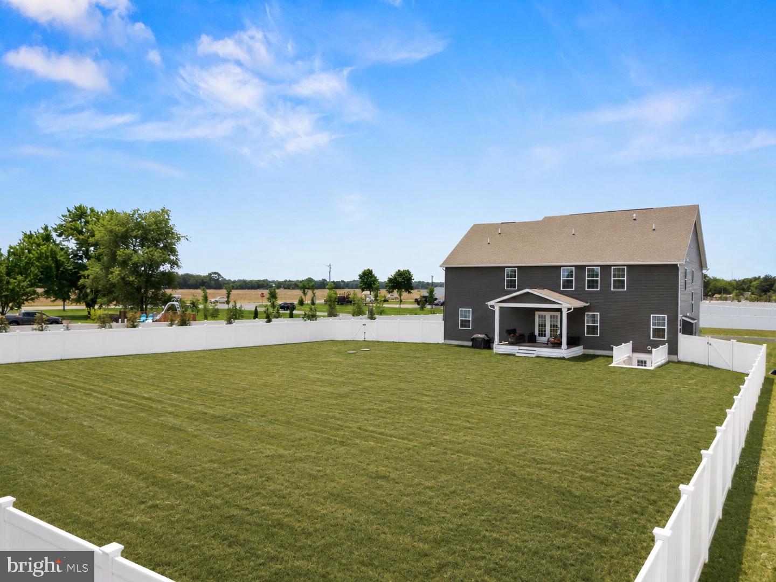
Outdoor living is just as impressive. Enjoy morning coffee on the covered front porch or unwind on the covered rear porch overlooking the fully fenced backyard. With half an acre of land, there's ample space for a pool, outdoor entertaining area, garden, or simply enjoying the privacy and open space.
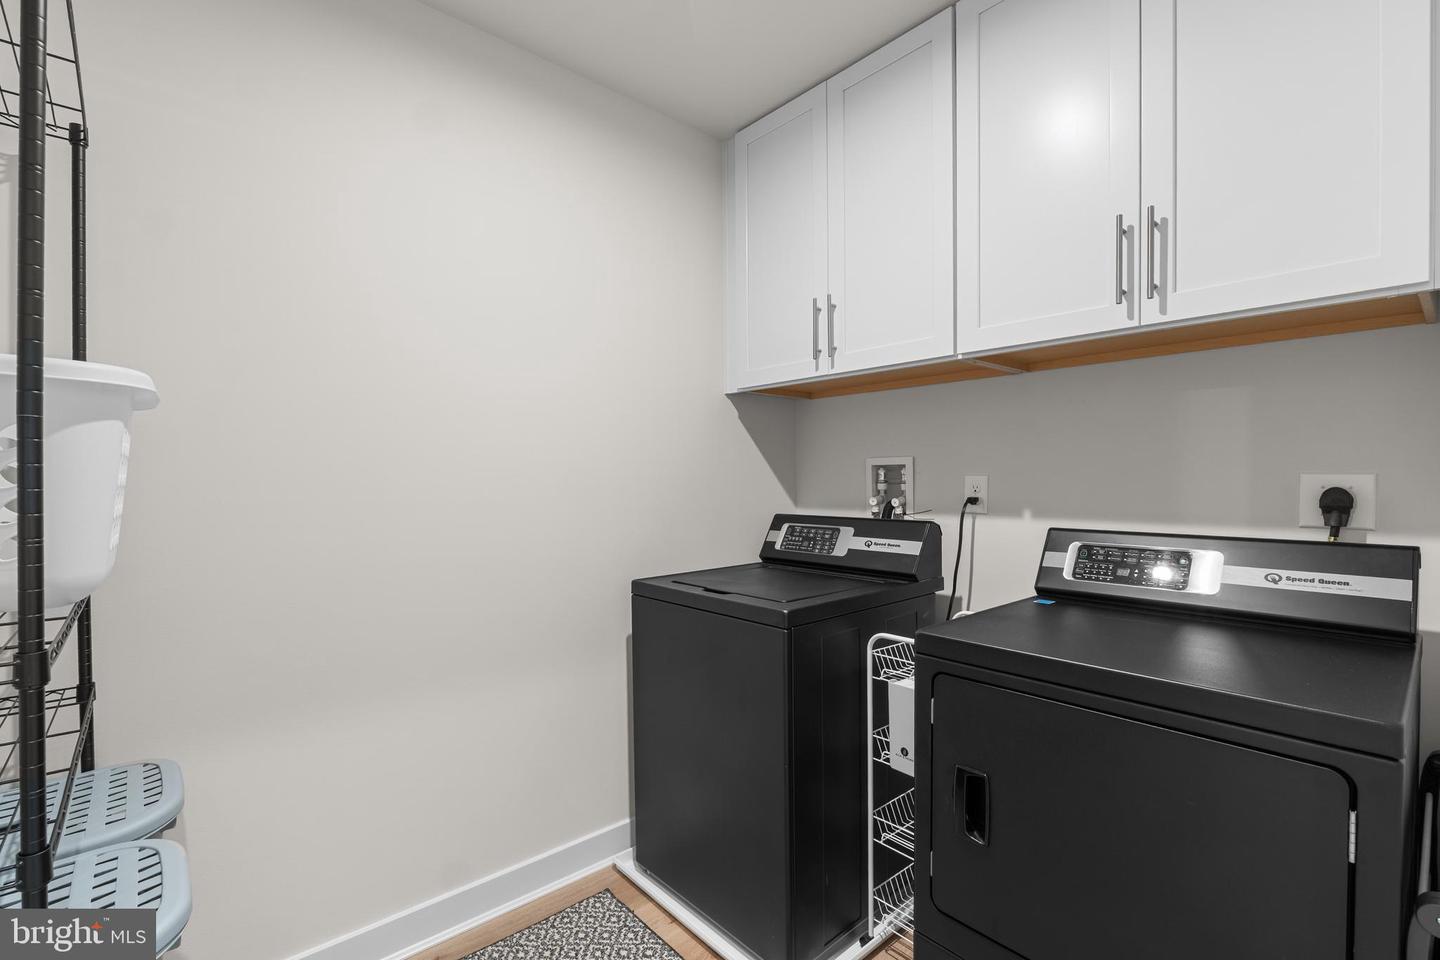
Additional features include a three-car garage, tankless water heater, smart home technology, and the peace of mind that comes with nearly new construction.
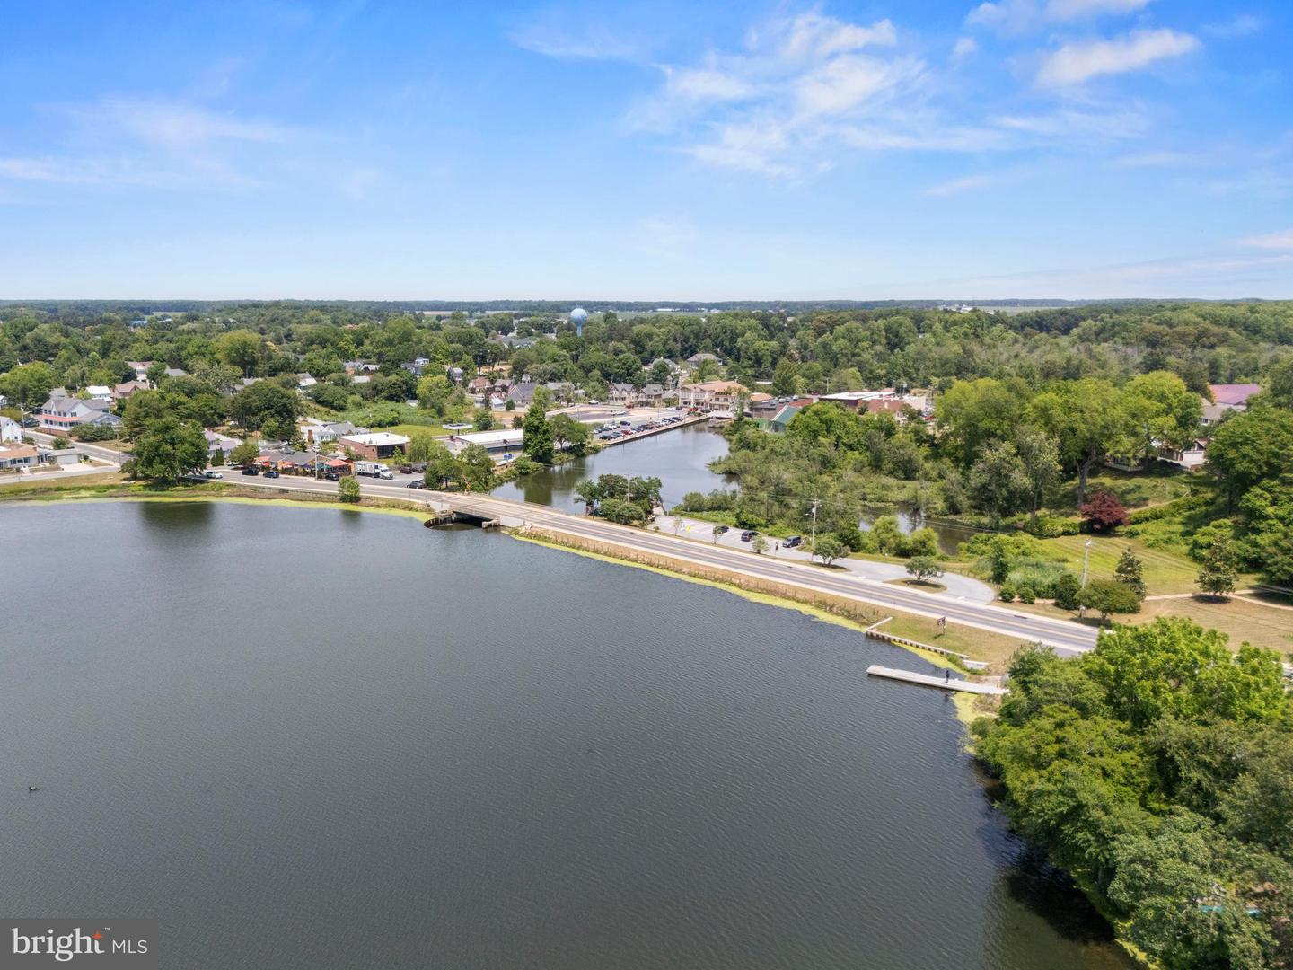
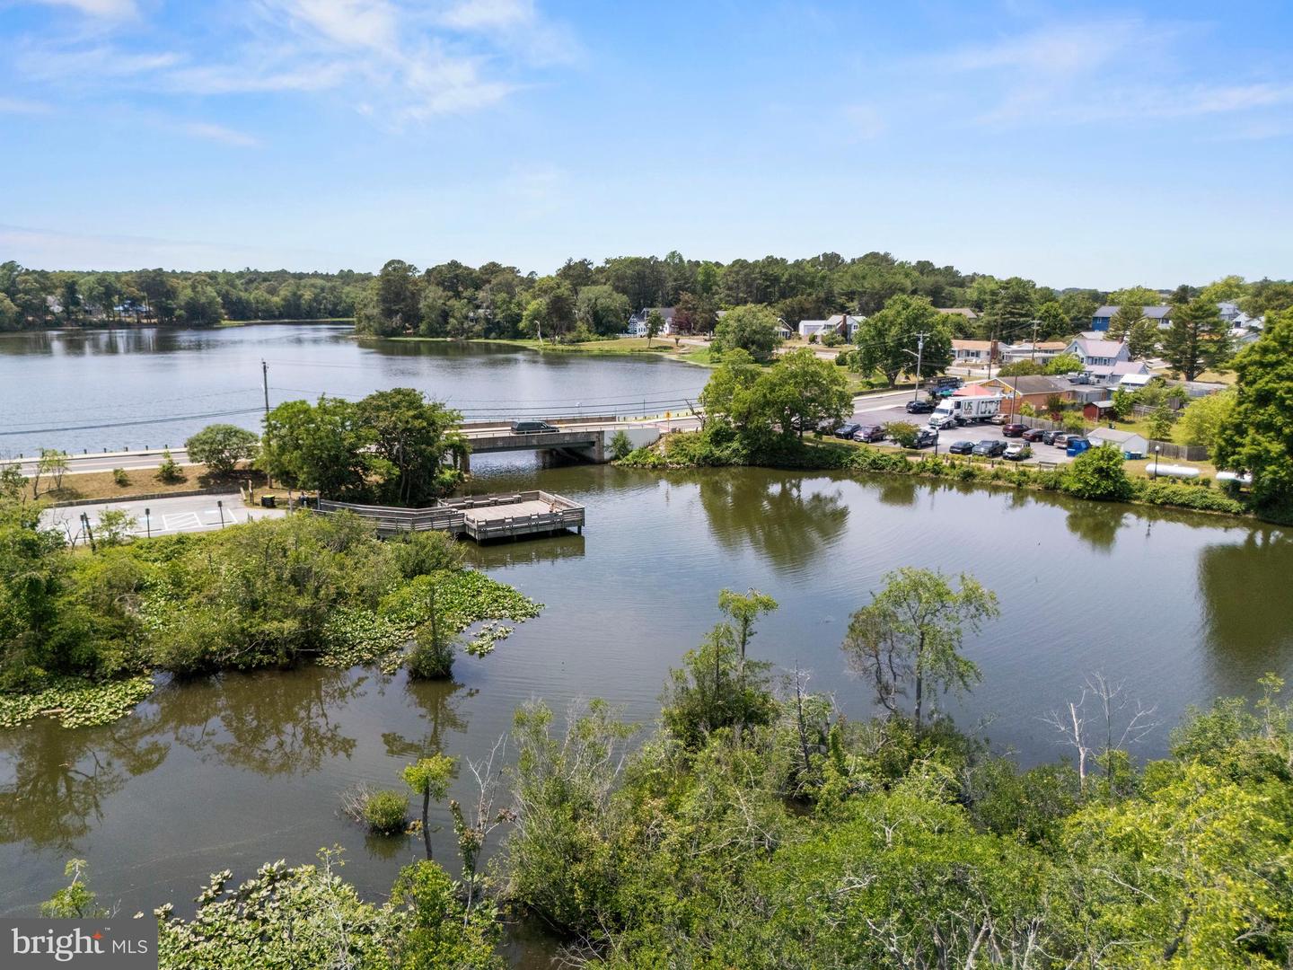
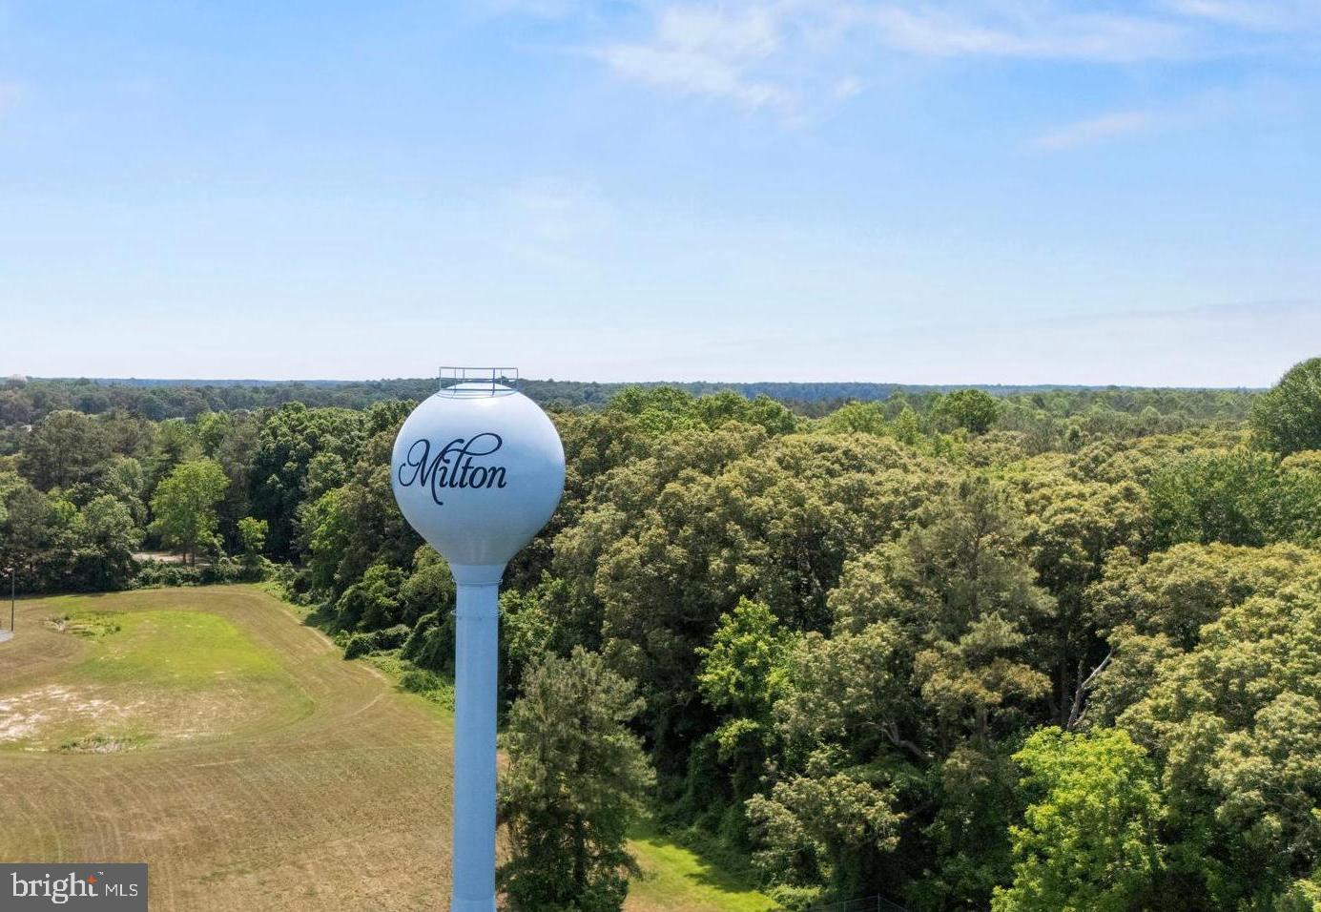
Located just minutes from downtown Milton, residents enjoy easy access to local restaurants, shopping, healthcare facilities, and all that coastal Delaware has to offer, including Lewes, Rehoboth Beach, and Cape Henlopen State Park. This is a rare opportunity to enjoy the benefits of new construction without the wait.
From the moment you enter, the soaring two-story foyer creates an inviting first impression. The thoughtfully designed floor plan features spacious living areas, abundant natural light, and an open layout that makes everyday living and entertaining feel seamless. The stunning kitchen serves as the centerpiece of the home, showcasing quartz countertops, upgraded cabinetry, a gas cooktop, wall oven, stainless steel appliances, a large center island, and an oversized walk-in pantry.
The main level offers exceptional flexibility with multiple bonus spaces that can easily serve as a home office, library, playroom, fitness area, or guest space depending on your needs. The family room provides a warm and inviting gathering area centered around a gas fireplace.
Upstairs, the spacious primary suite offers a peaceful retreat complete with a tray ceiling, two large walk-in closets, and a beautifully appointed bath featuring a tiled walk-in shower with frameless glass enclosure. Generously sized secondary bedrooms provide plenty of room for family and guests.
The finished lower level adds valuable living space with a large recreation room, full bathroom, and walk-up access to the backyard, making it ideal for entertaining, hosting visitors, or creating the ultimate media room or home gym.
Outdoor living is just as impressive. Enjoy morning coffee on the covered front porch or unwind on the covered rear porch overlooking the fully fenced backyard. With half an acre of land, there's ample space for a pool, outdoor entertaining area, garden, or simply enjoying the privacy and open space.
Additional features include a three-car garage, tankless water heater, smart home technology, and the peace of mind that comes with nearly new construction.
Located just minutes from downtown Milton, residents enjoy easy access to local restaurants, shopping, healthcare facilities, and all that coastal Delaware has to offer, including Lewes, Rehoboth Beach, and Cape Henlopen State Park. This is a rare opportunity to enjoy the benefits of new construction without the wait.
Similar Listings
Coming Soon
Rolling Meadows
$699,000
5 Bed
3 Bath
1 Hf. Bath
- Tax Total Living Area:
- 3100 sq. ft.
Listed 3 days ago
Courtesy: Berkshire Hathaway Homeservices Penfed Realty
MLS Desu2118784
Under ContractNewly Listed
$699,000
3 Bed
3 Bath
1 Hf. Bath
- Tax Total Living Area:
- 2900 sq. ft.
Listed 12 days ago
Courtesy: Keller Williams Realty
MLS Desu2118172
Under Contract
Bishops Landing
$699,000
4 Bed
3 Bath
- Tax Total Living Area:
- 2980 sq. ft.
Listed 18 days ago
Courtesy: Long & Foster Real Estate, Inc.
MLS Desu2116982
$699,000
3 Bed
3 Bath
1 Hf. Bath
- Tax Total Living Area:
- 3634 sq. ft.
Listed 19 days ago
Courtesy: Crown Homes Real Estate
MLS Desu2117694
Under Contract
Hailey's Glen
$699,000
3 Bed
3 Bath
- Tax Total Living Area:
- 3083 sq. ft.
Listed 31 days ago
Courtesy: Berkshire Hathaway Homeservices Penfed Realty
MLS Desu2115920
Pintail Pointe
$699,000
5 Bed
3 Bath
1 Hf. Bath
- Tax Total Living Area:
- 4408 sq. ft.
Listed 114 days ago
Courtesy: Keller Williams Realty
MLS Desu2110036
Virtual Tour
Seagrove
$699,000
5 Bed
4 Bath
- Tax Total Living Area:
- 2800 sq. ft.
Listed 227 days ago
Courtesy: Patterson-schwartz-oceanview
MLS Desu2102886
Sold
Seasons
$698,900
4 Bed
4 Bath
1 Hf. Bath
- Tax Total Living Area:
- 2782 sq. ft.
Sold 08/18/2023
Courtesy: Jack Lingo - Rehoboth
MLS Desu2042220
Bishops Landing
$699,900
5 Bed
3 Bath
- Tax Total Living Area:
- 2900 sq. ft.
Listed 35 days ago
Courtesy: Homezu By Simple Choice
MLS Desu2116536
Lewes Waterfront Preserve
$699,900
4 Bed
3 Bath
1 Hf. Bath
- Tax Total Living Area:
- 2360 sq. ft.
Listed 73 days ago
Courtesy: Berkshire Hathaway Homeservices Penfed Realty
MLS Desu2110718
Under ContractVirtual Tour
Deere Country
$699,900
4 Bed
3 Bath
1 Hf. Bath
- Tax Total Living Area:
- 3224 sq. ft.
Listed 77 days ago
Courtesy: Keller Williams Realty
MLS Desu2113442
Pending
Autumndale
$699,900
4 Bed
3 Bath
1 Hf. Bath
- Tax Total Living Area:
- 3338 sq. ft.
Listed 80 days ago
Courtesy: Compass
MLS Desu2113578
Create an account
Save your favorite listings to view them later from multiple
devices by creating an account today or sign in.




