
15384 Crape Myrtle Rd, Milton, De 19968
Under Contract


Courtesy: Northrop Realty,
William Rash
Appliances
Cooktop, Range Hood, Oven - Wall, Refrigerator, Dishwasher, Microwave, Washer, Dryer, Water Heater, Exhaust Fan, Built-In Microwave, Built-In Range, Oven - Self Cleaning, Oven - Single, Oven/Range - Gas, Stainless Steel Appliances, Water Heater - TanklessBedrooms
5
Full Bath
3
Half Bath
1
Laundry
Main Floor
Rooms
Living Room, Dining Room, Primary Bedroom, Bedroom 2, Bedroom 3, Bedroom 4, Bedroom 5, Kitchen, Foyer, Breakfast Room
Living Area
2817 sq/ft
Fireplace(s)
1
Fireplace Features
Gas/propane, Mantel(s)
Flooring
Luxury Vinyl Plank
Interior Features
- Breakfast Area
- Carpet
- Ceiling Fan(s)
- Combination Dining/Living
- Combination Kitchen/Dining
- Combination Kitchen/Living
- Crown Moldings
- Dining Area
- Entry Level Bedroom
- Family Room Off Kitchen
- Floor Plan - Open
- Kitchen - Eat-In
- Kitchen - Gourmet
- Primary Bath(s)
- Pantry
- Recessed Lighting
- Bathroom - Stall Shower
- Bathroom - Tub Shower
- Upgraded Countertops
- Walk-in Closet(s)
- Window Treatments
General
MLS
Desu2108416
Community
Woodfield Preserve
Price
$599,999.00
Price/SQft
$212.99
HOA Fee
$165.00
HOA Fee Frequency
Monthly
Accessibility Features
Other
Area And Schools
School Tax
$1,149.00
Exterior
Pool
Yes - Community
Woodfield Preserve
MLS
Desu2108416
$599,999
5 Bed
3 Bath
1 Hf. Bath
- Tax Total Living Area:
- 2817 sq. ft.
- Lot Size:
- 0.2 acres
HOA: $165 Monthly
Listed 171 days ago
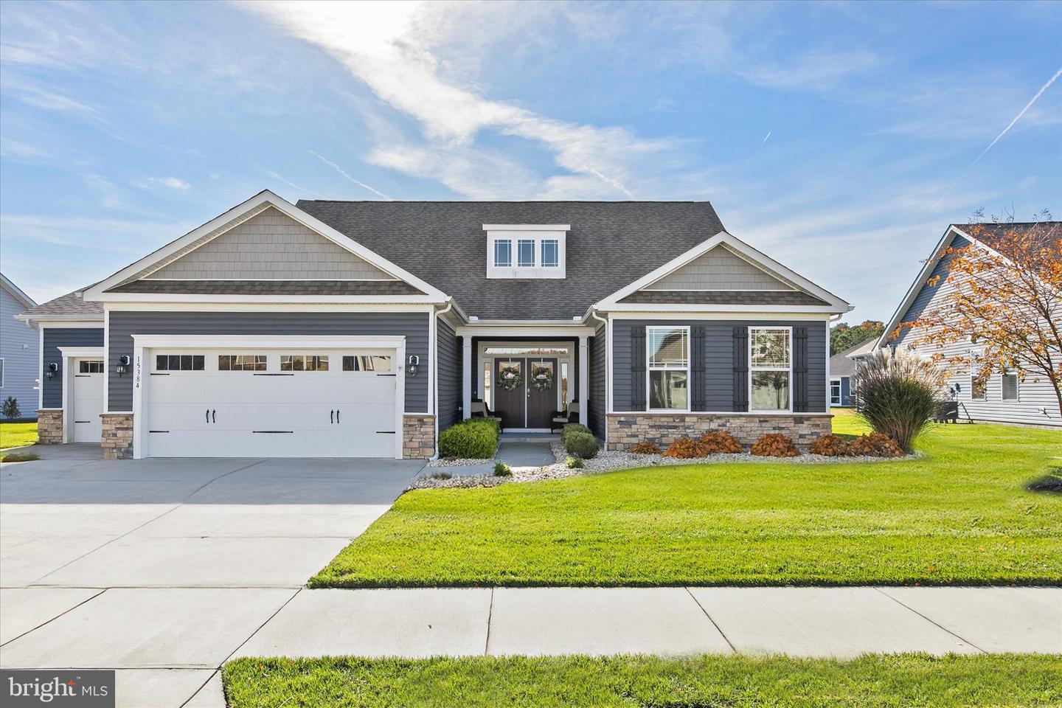
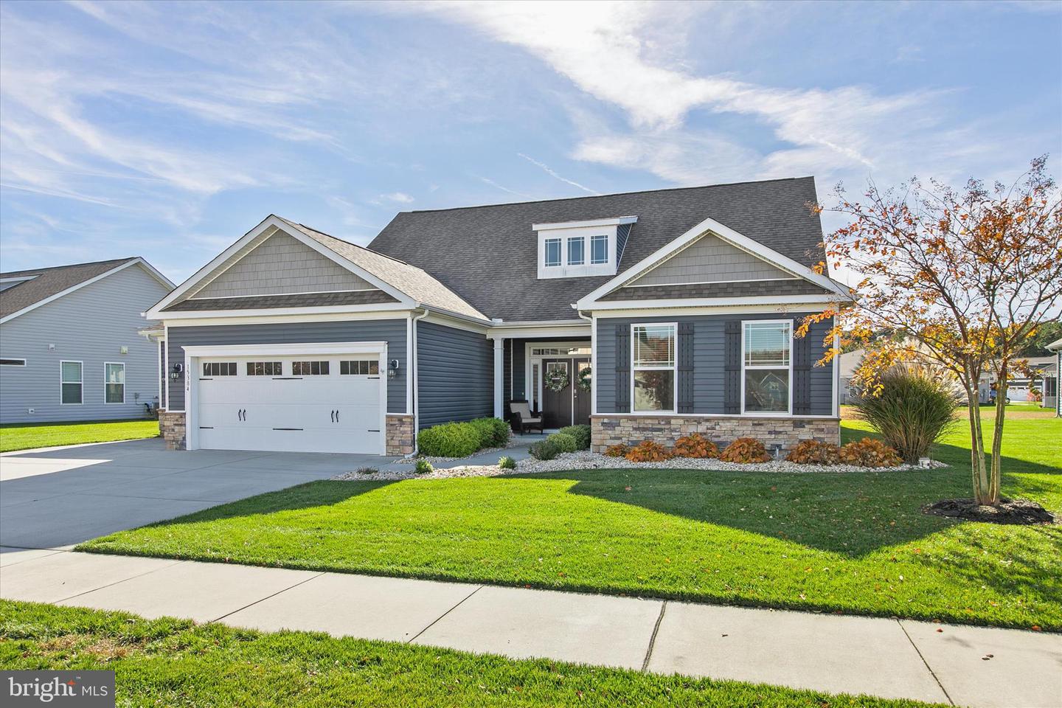
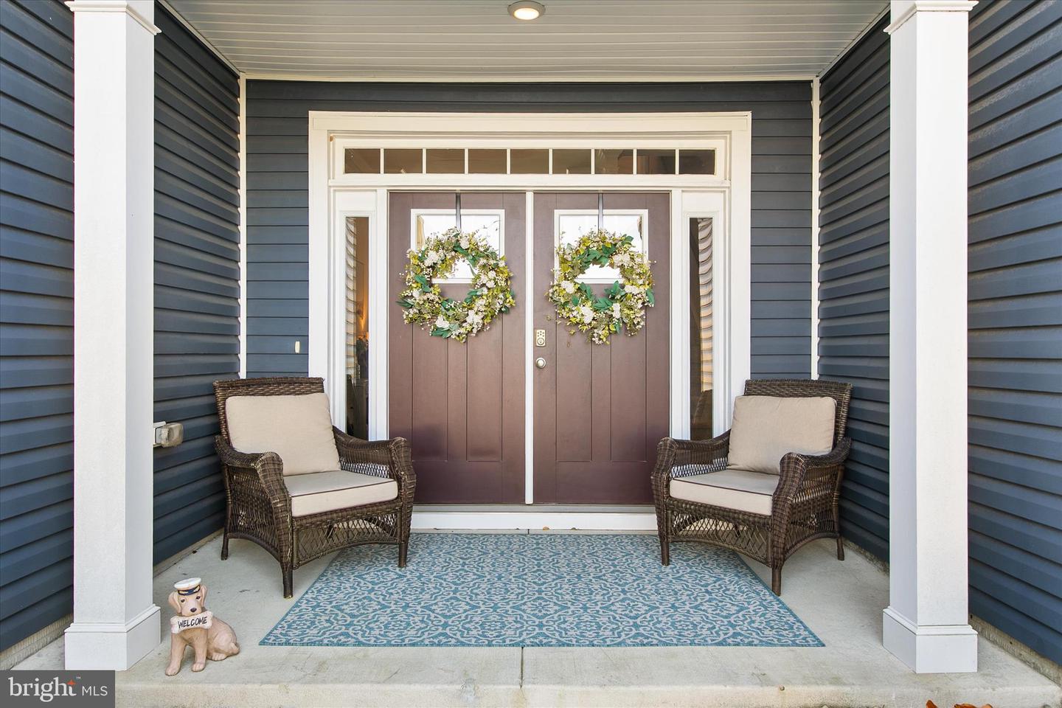
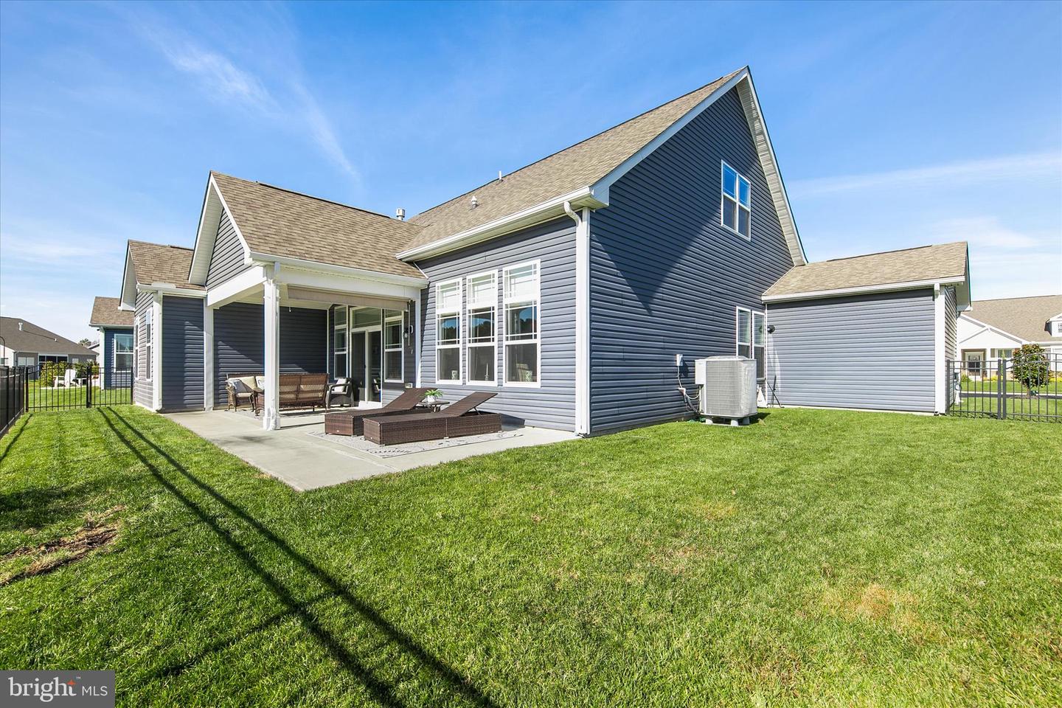
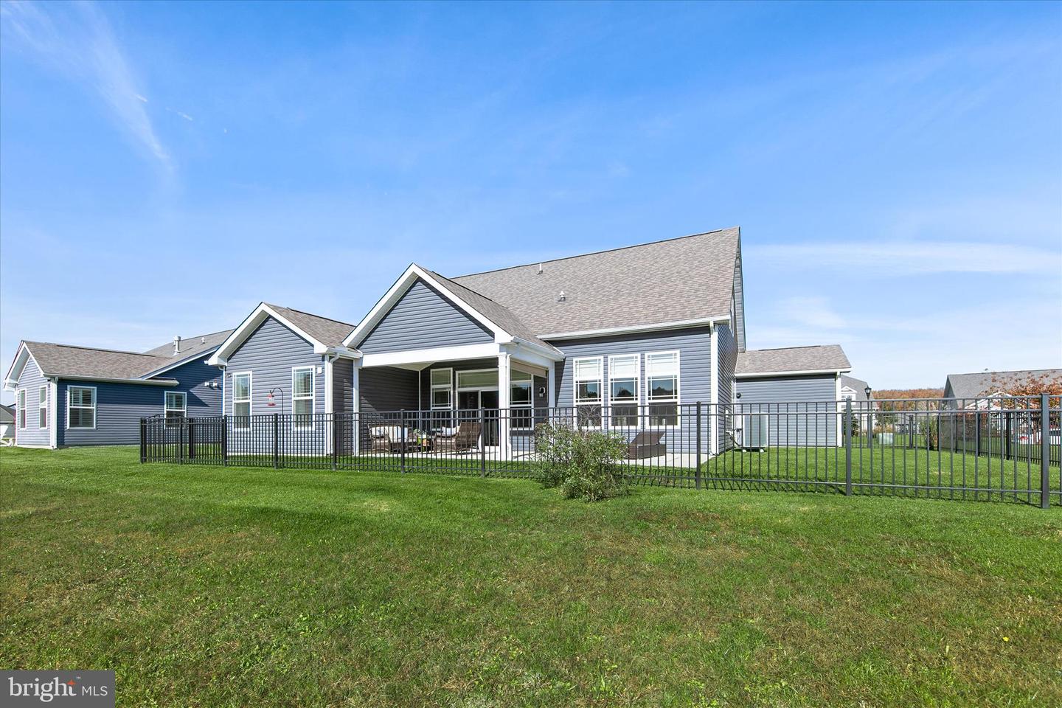
Welcome to this stunning five-bedroom, three-and-a-half-bath home in the sought-after Woodfield Preserve community. Beautifully landscaped grounds and a three-car garage create an inviting first impression. The exterior features a mix of vinyl and shaker siding, a stone façade, board and batten shutters, and multiple roof peaks that add architectural interest. A wide walkway leads to the covered front porch with squared columns and a striking double entry door accented by transom and sidelights, offering a perfect blend of style and timeless appeal.
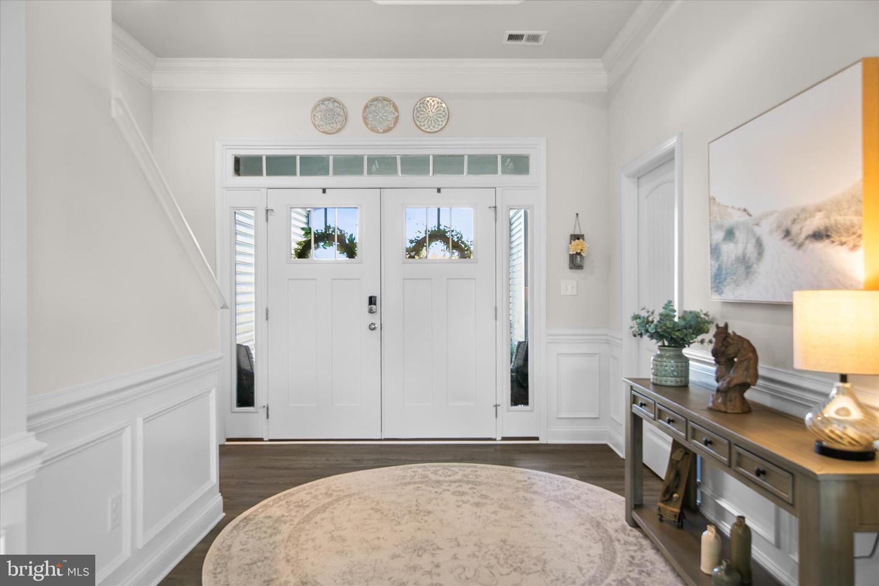
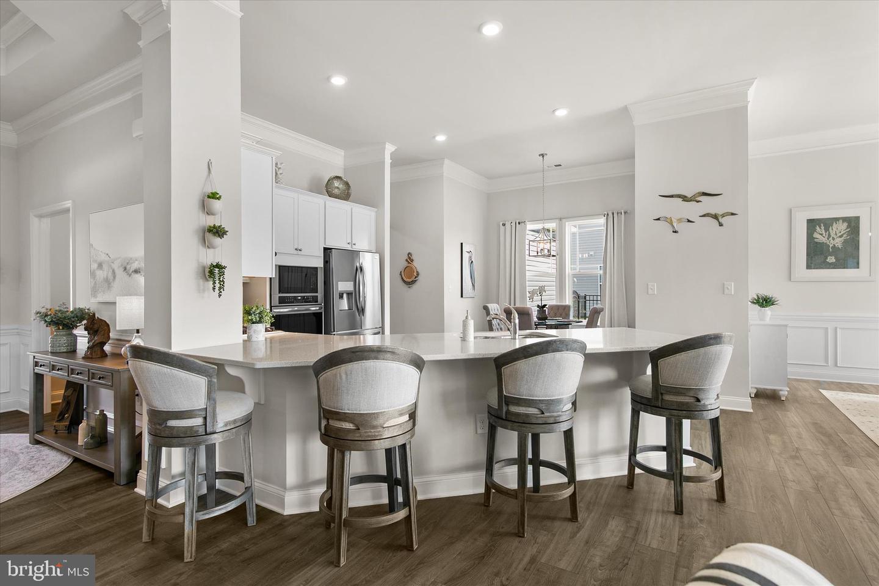
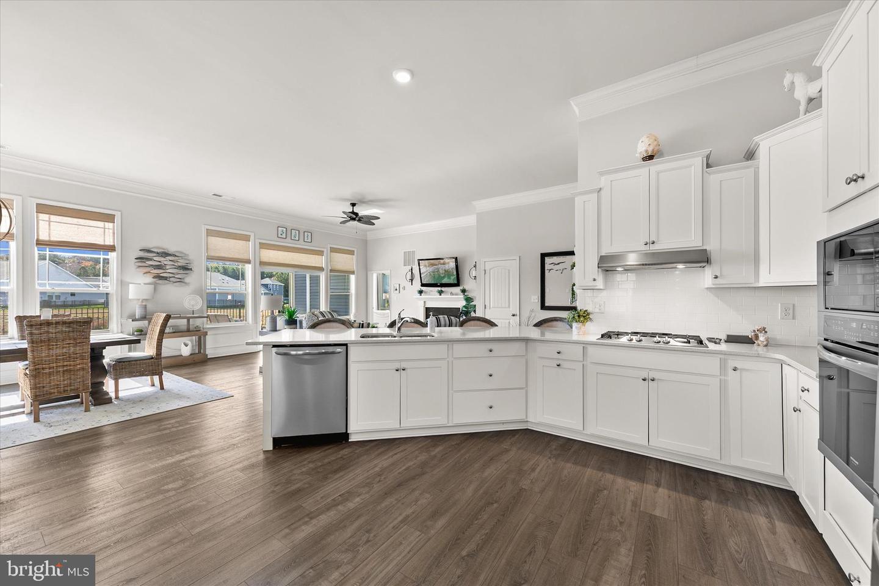
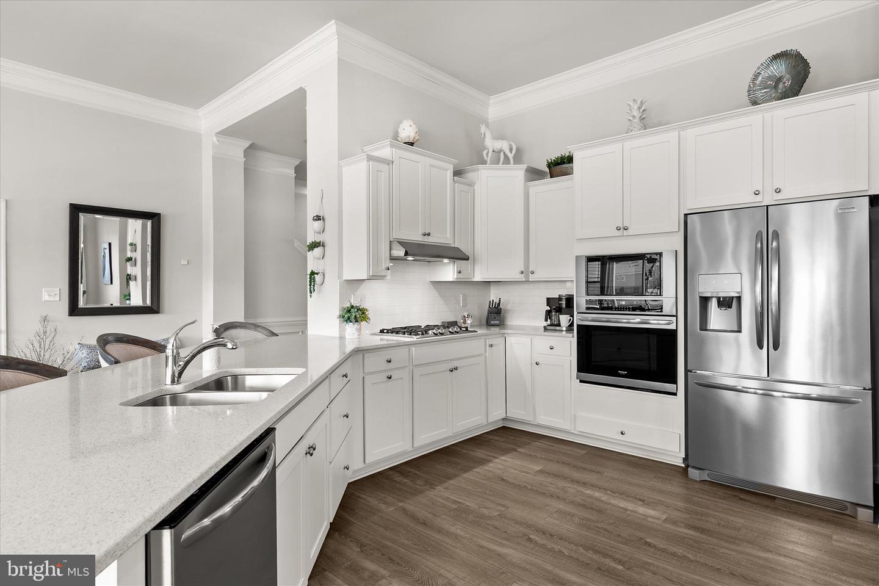
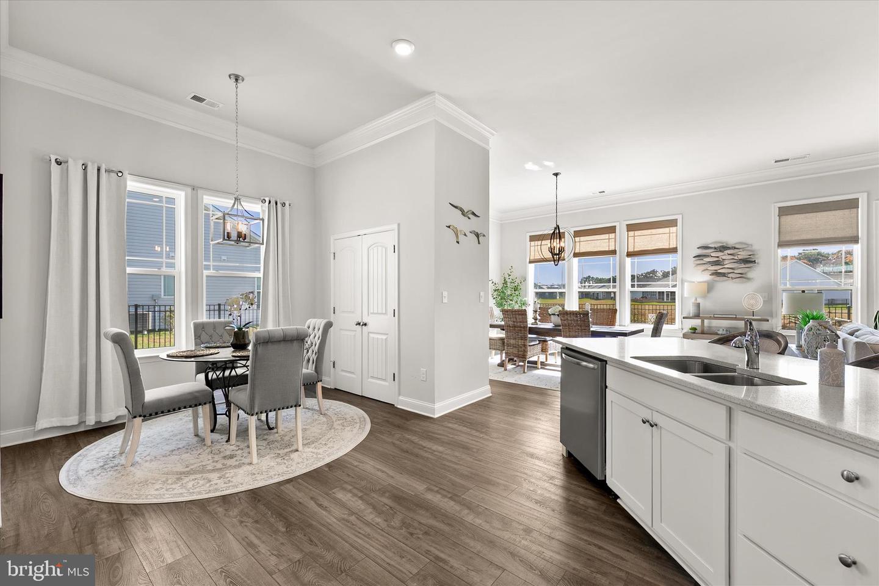
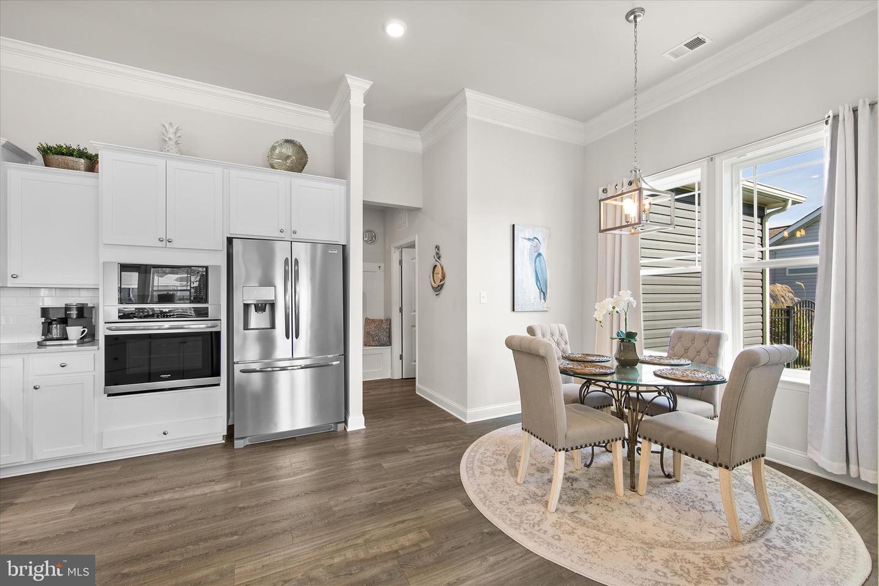
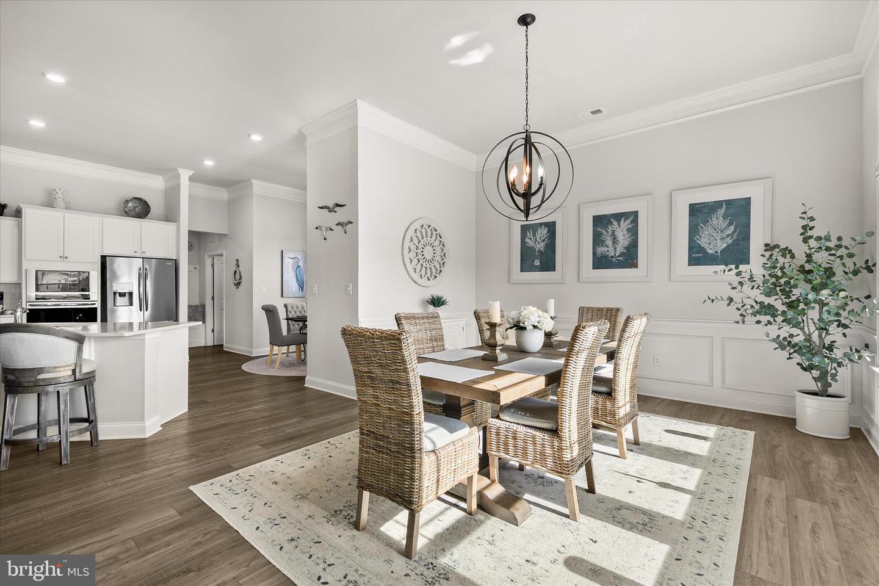
Step inside to a spacious foyer with a tray ceiling and elegant design elements throughout, including a soft neutral color palette and wainscoting, deep crown molding and luxury vinyl plank flooring. The gourmet kitchen features gorgeous quartz countertops and crisp white cabinetry with crown-topped uppers, a classic subway tile backsplash and a suite of stainless-steel Frigidaire Gallery appliances including a gas cooktop with range hood and built-in oven and microwave. A generous breakfast bar accommodates seating for four, while the bright breakfast nook sits adjacent to a double-door pantry for added convenience.
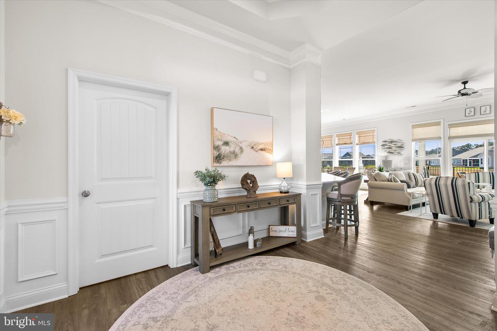
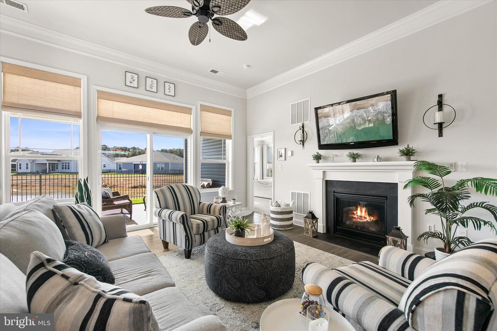
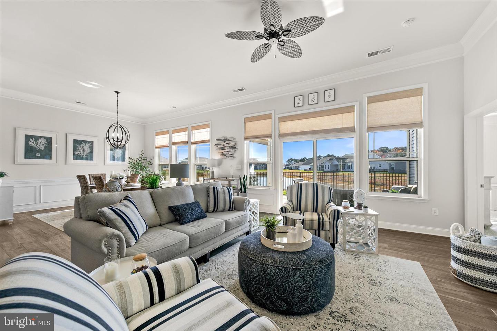
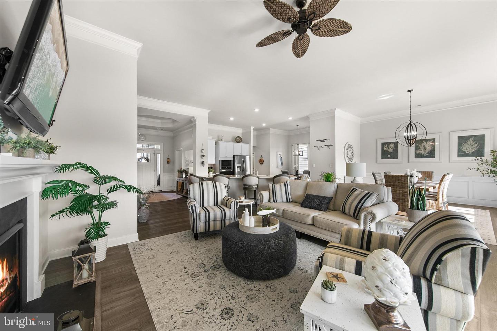
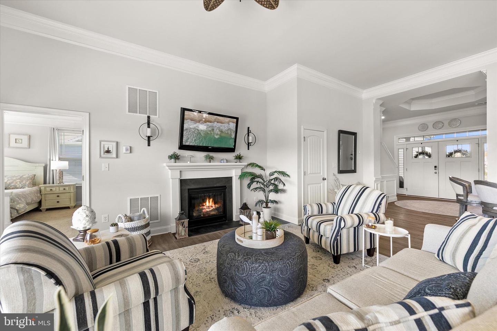
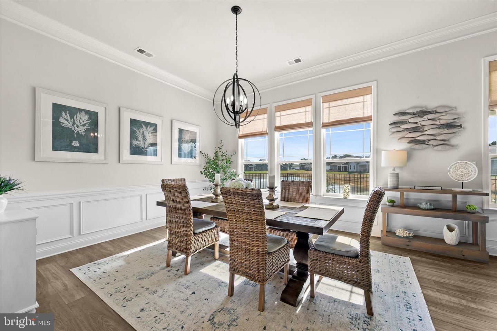
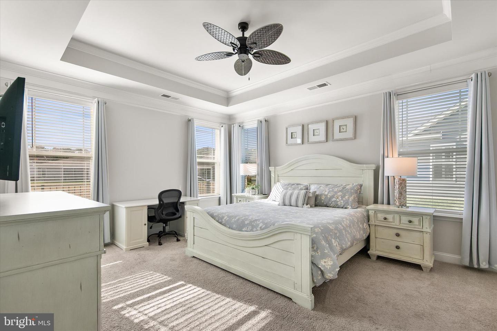
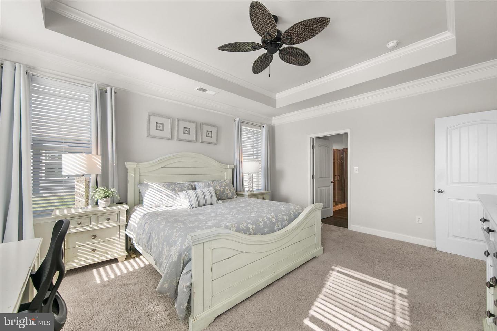
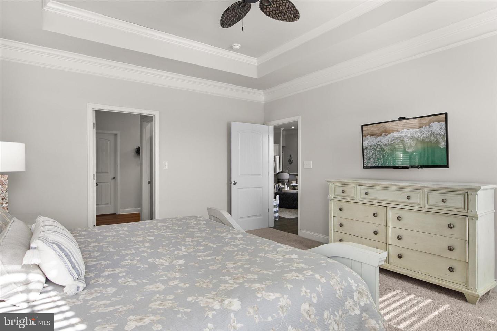
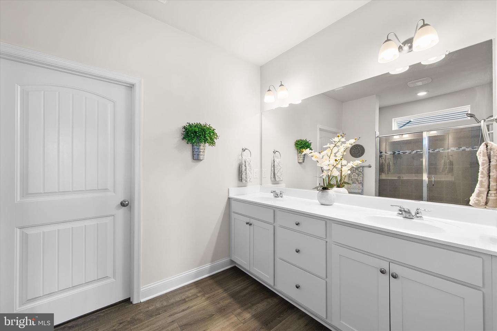
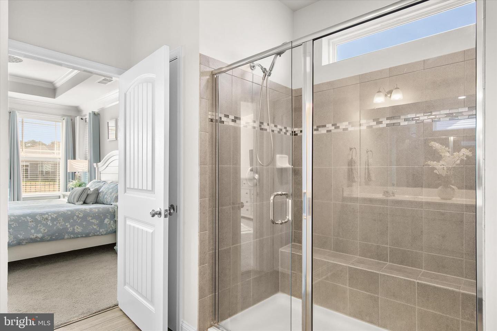
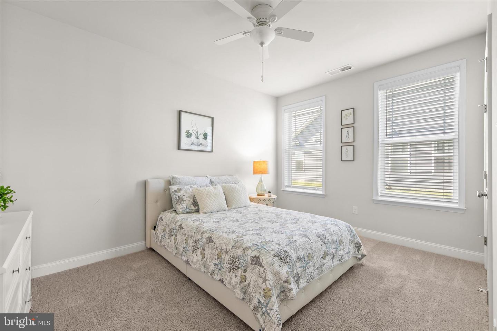
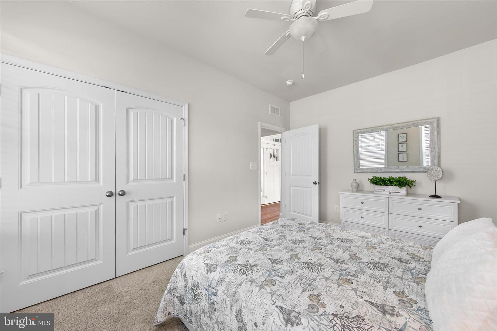
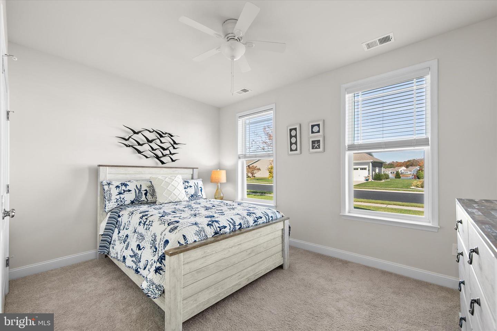
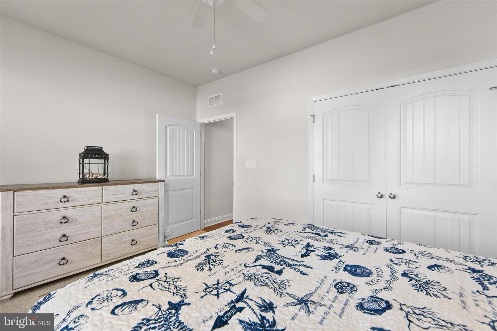
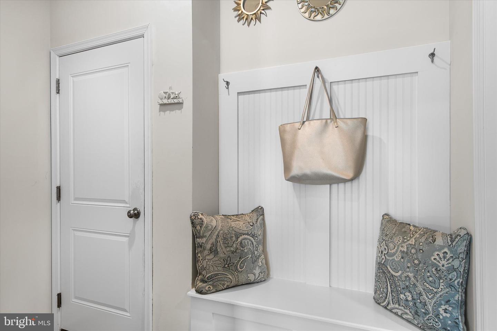
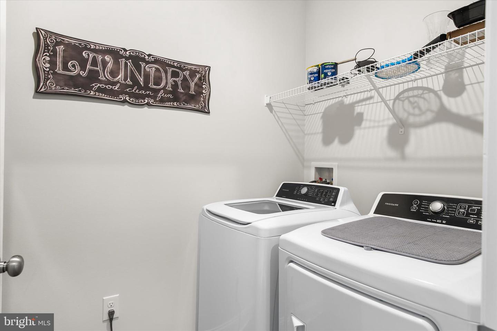
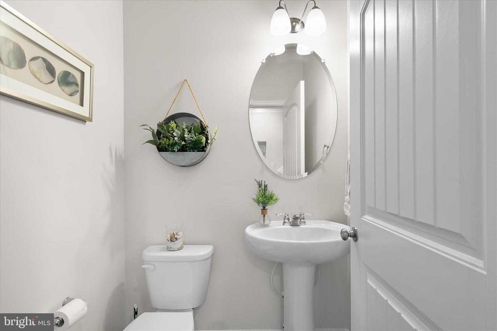
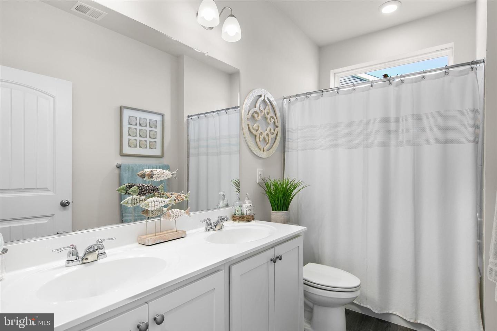
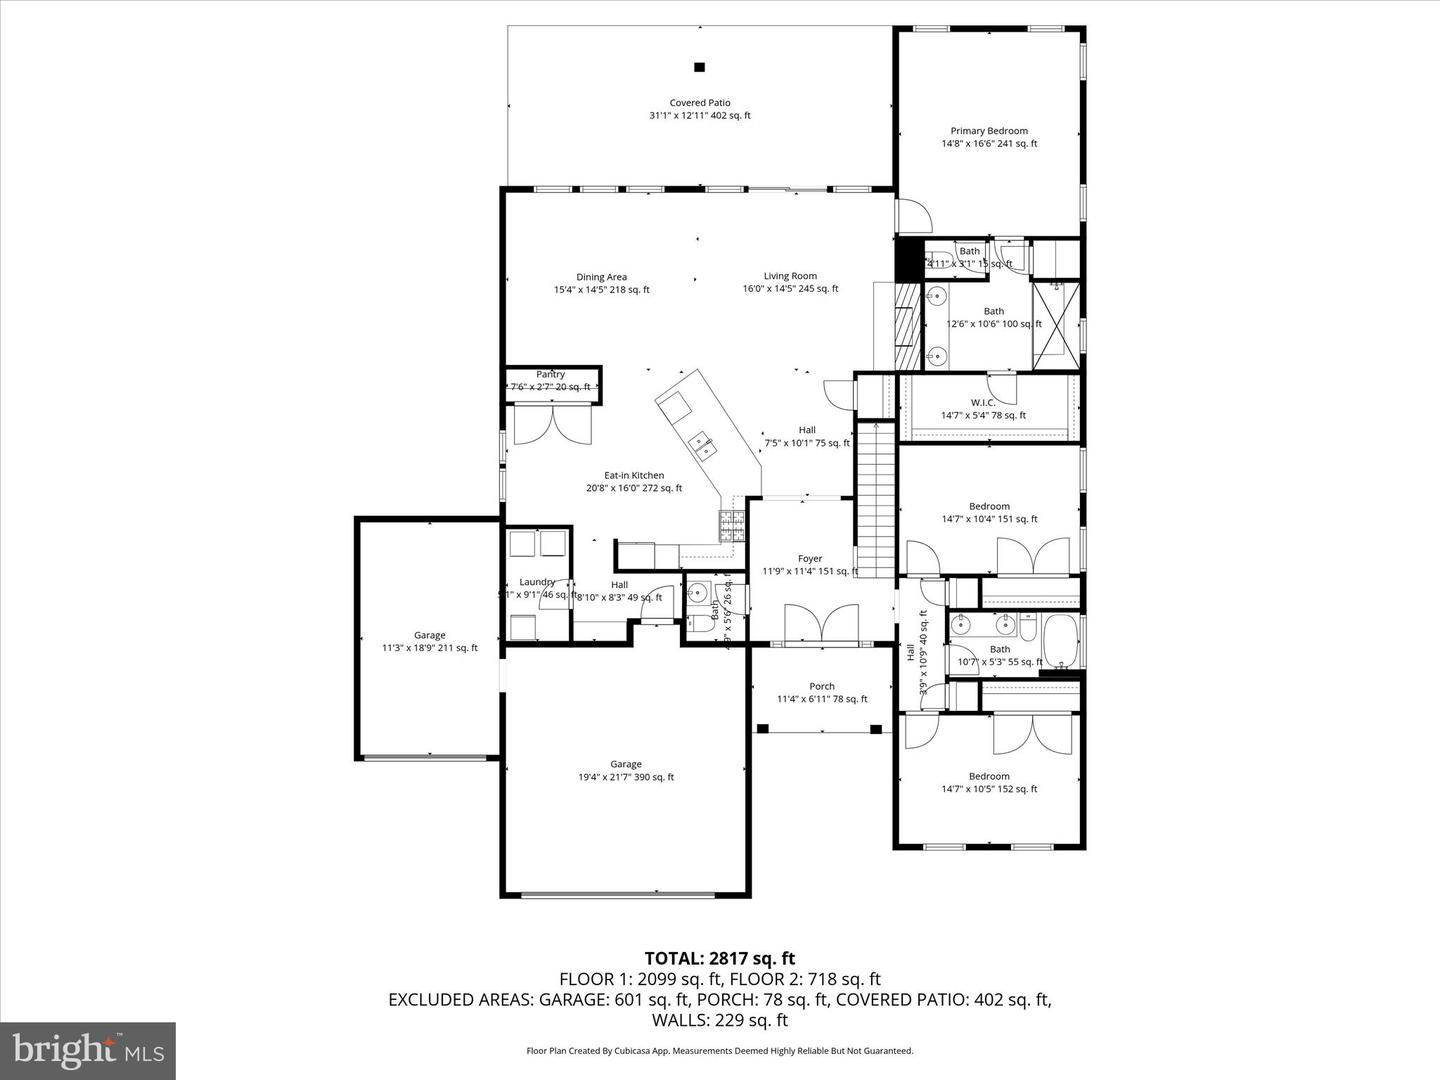
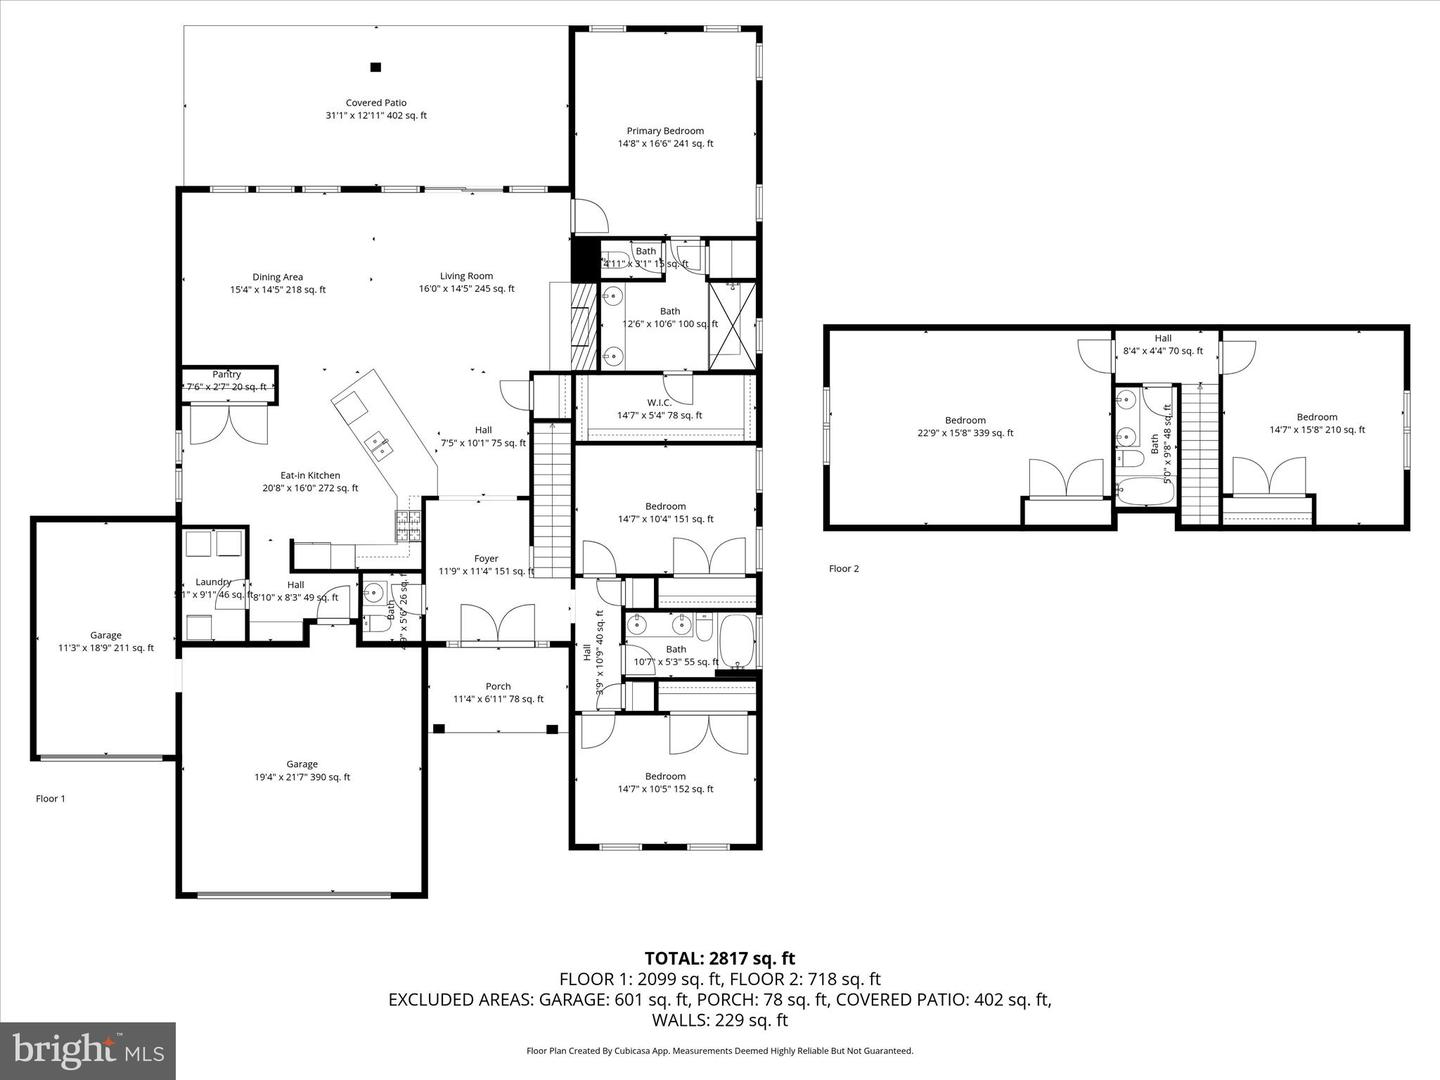
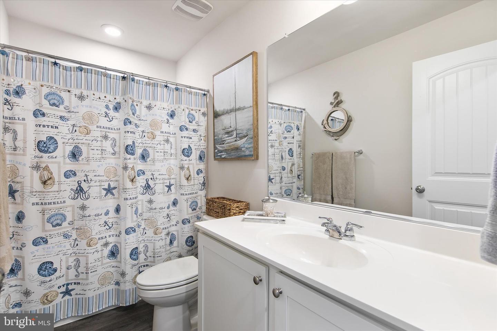
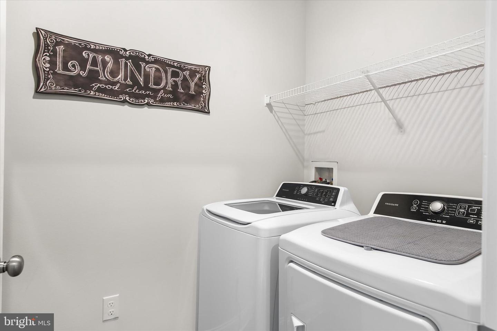
The open-concept layout flows seamlessly from the kitchen to the spacious dining room accented by lovely wainscoting and a living room with a cozy gas fireplace, ideal for entertaining and everyday living. The main level offers convenient single-level living with three of the five bedrooms, including the primary suite with dual-sink vanity, tiled shower with bench seating, private water closet, and deep walk-in closet. Two additional bedrooms at the front of the home provide privacy for family or guests, while a full bath and stylish powder room add convenience. The main level also includes a drop zone off the garage with built-in bench and coat hooks, and a laundry room with Frigidaire washer and dryer plus ample storage space.
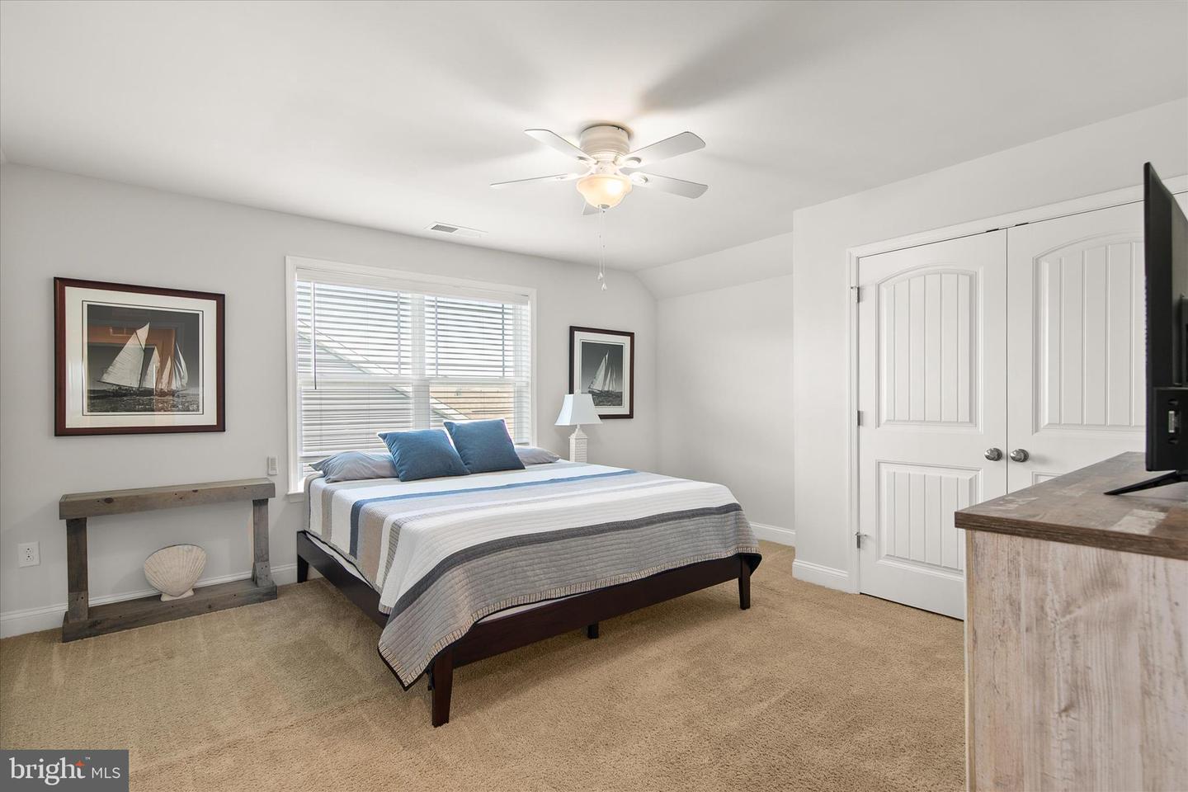
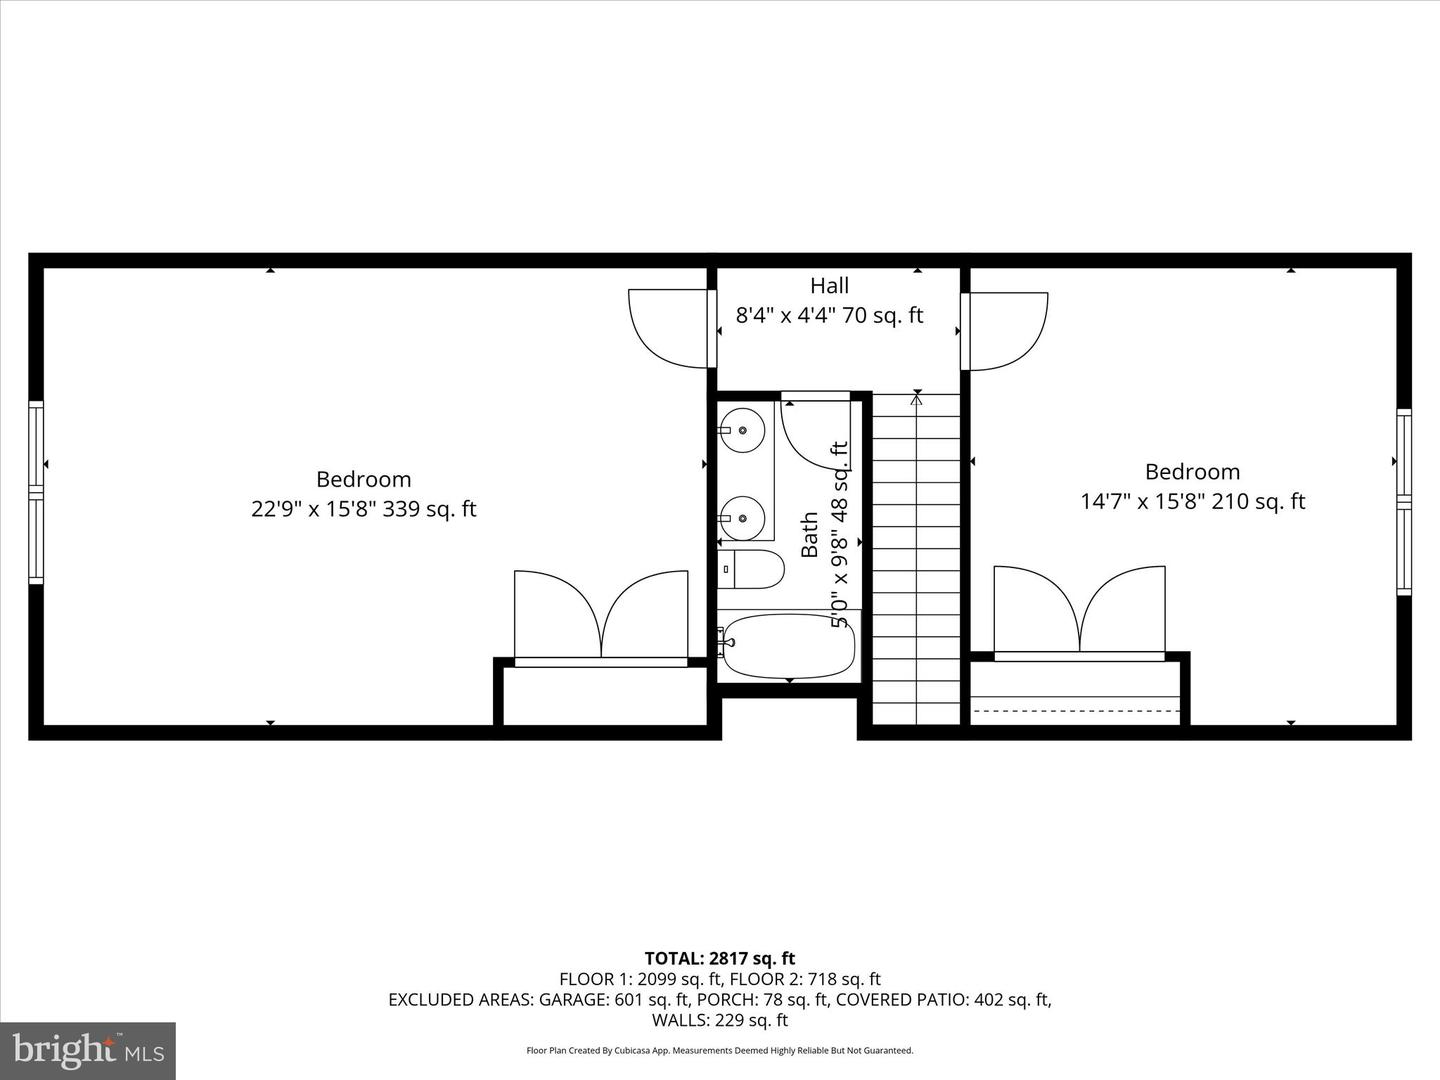
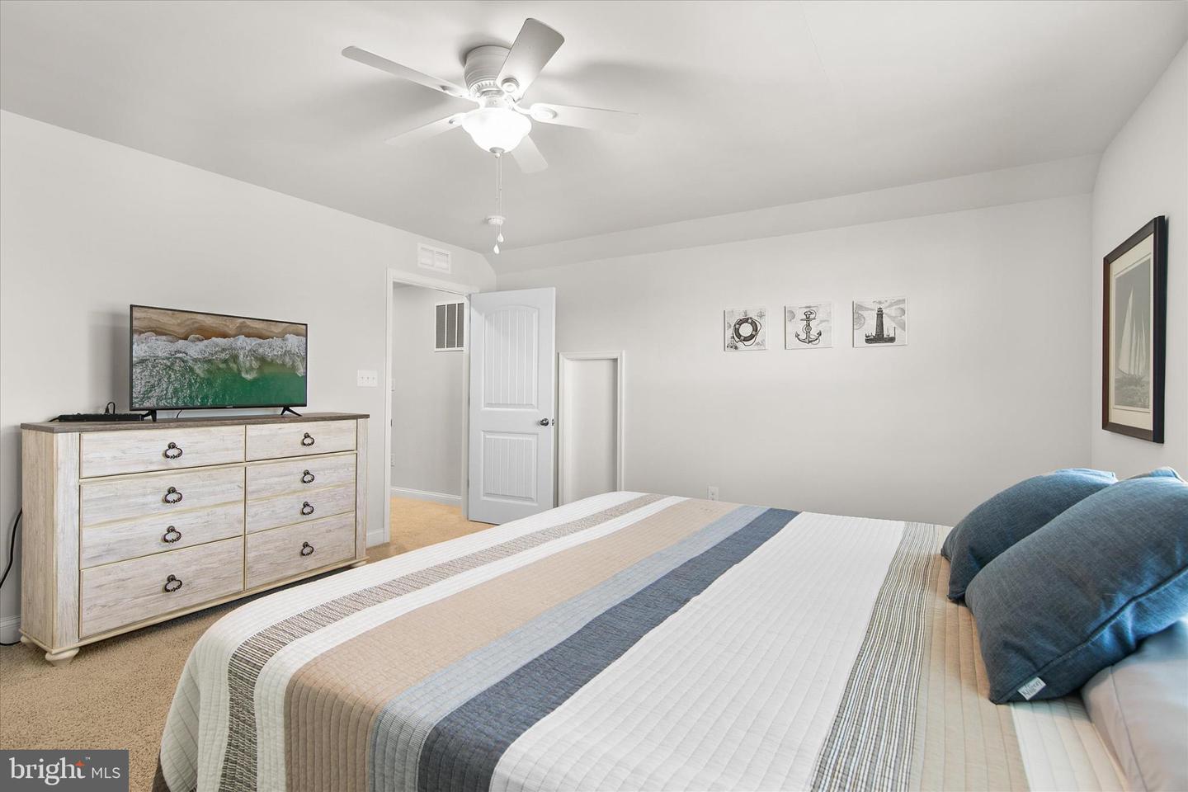
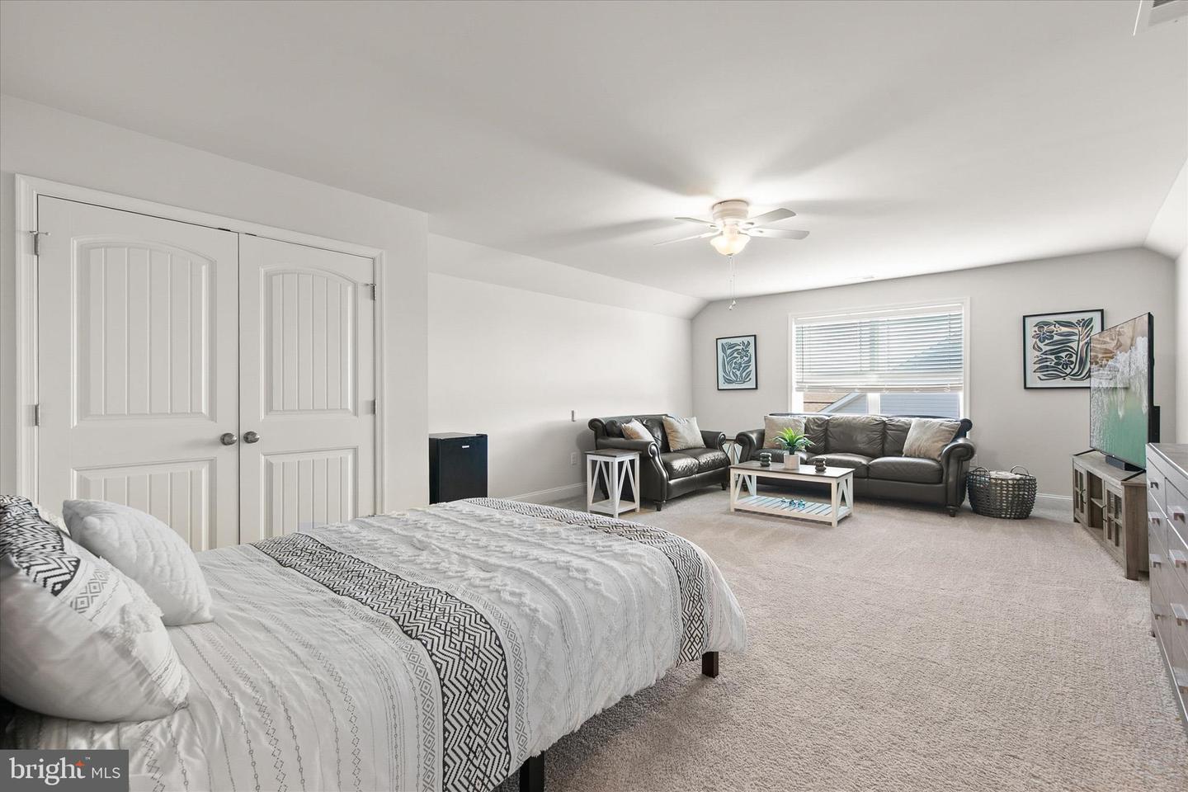
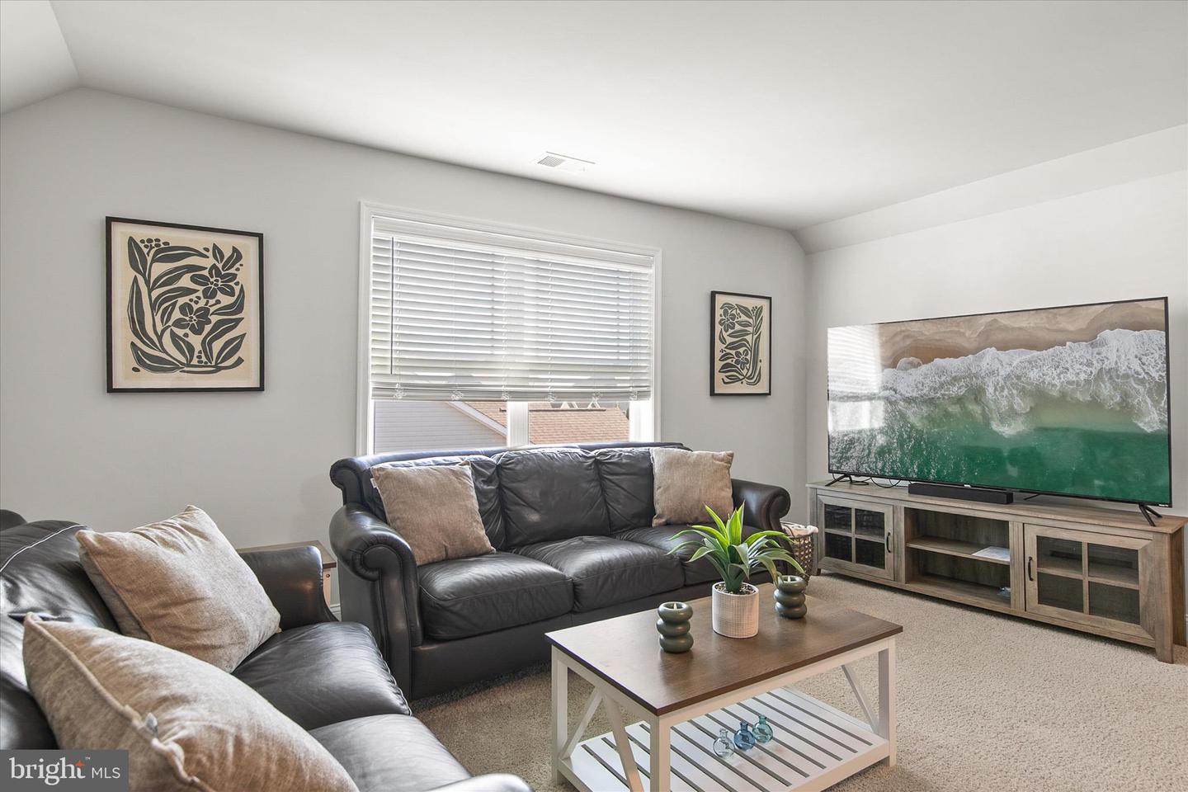
Upstairs are two more generously sized bedrooms and a full bath, one large enough to include a comfortable seating area or serve as a guest suite, hobby space, or media room.
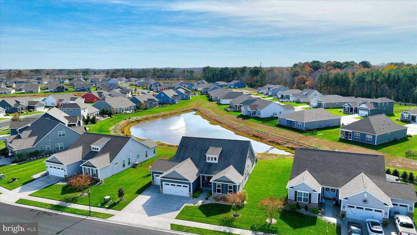
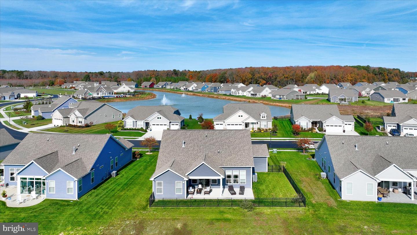
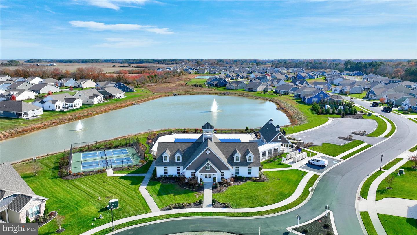
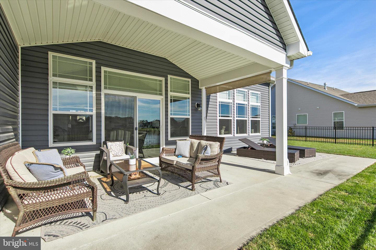
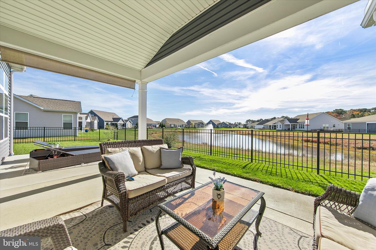
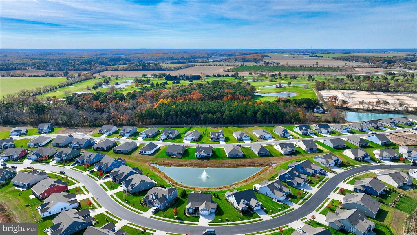
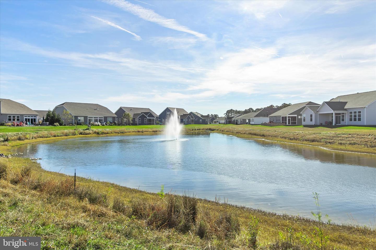
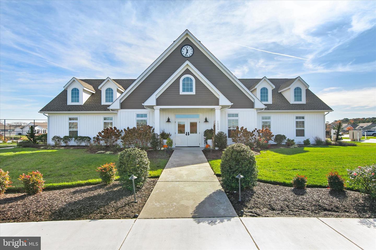
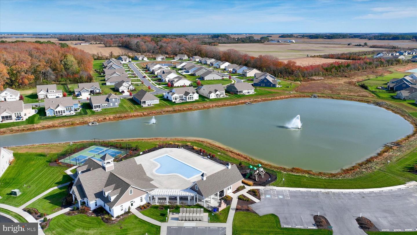
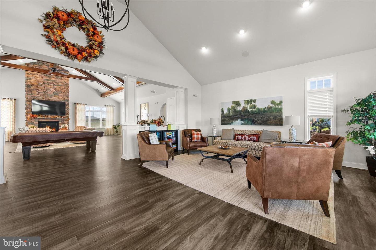
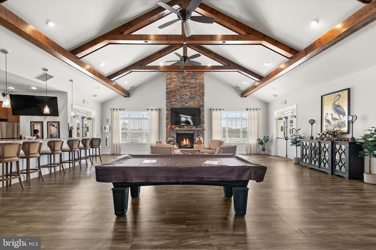
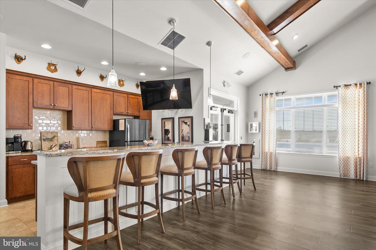
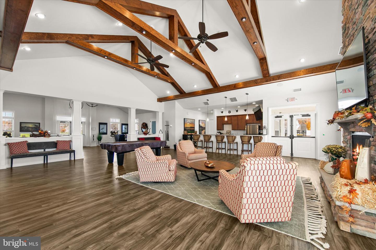
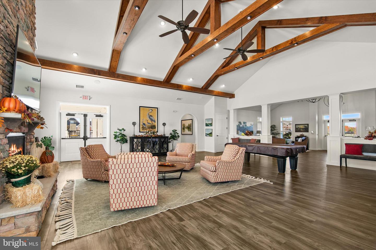
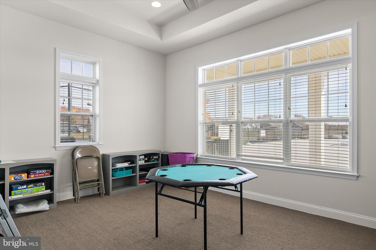
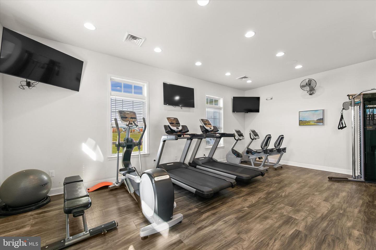
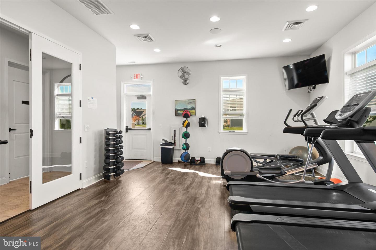
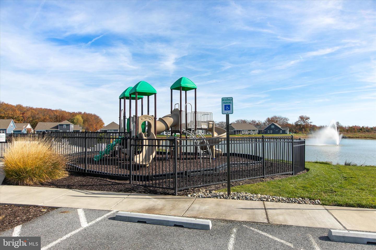
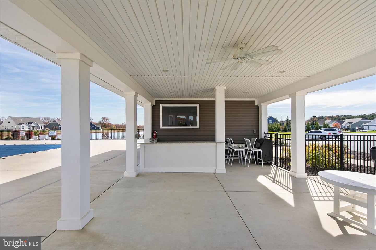
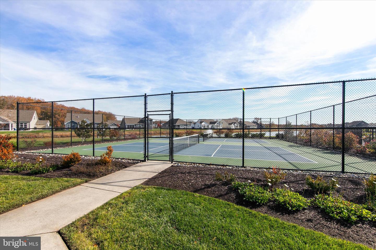
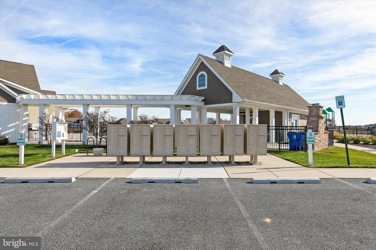
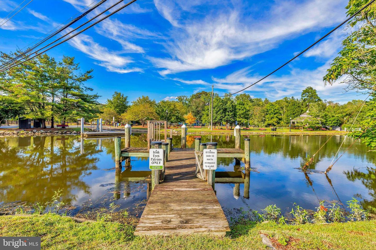
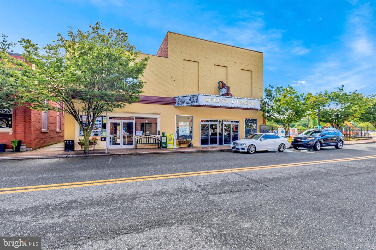
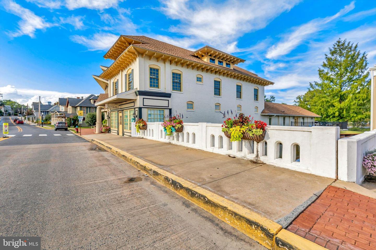
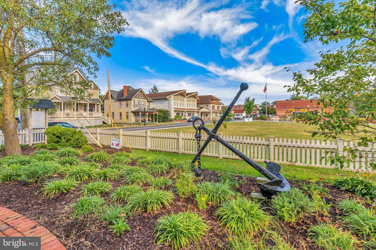
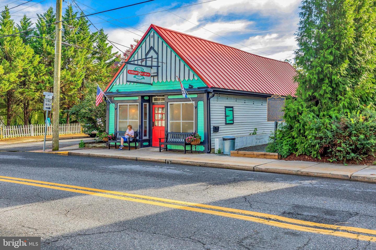
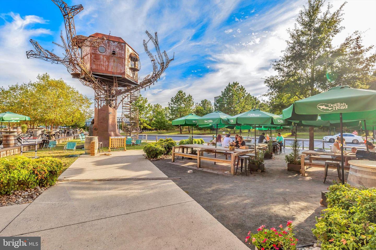
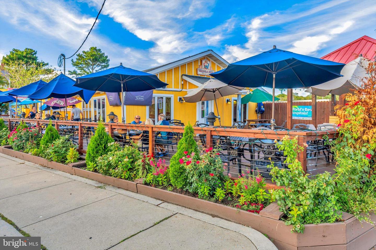
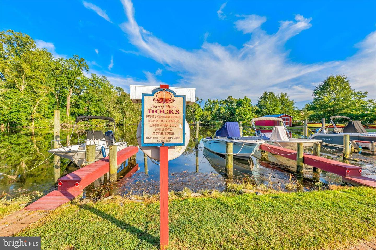
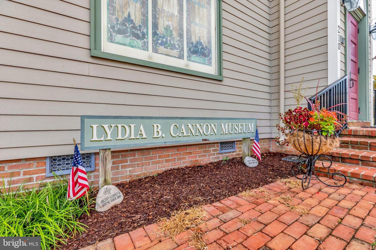
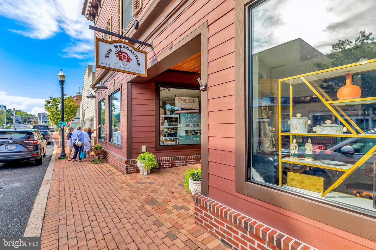
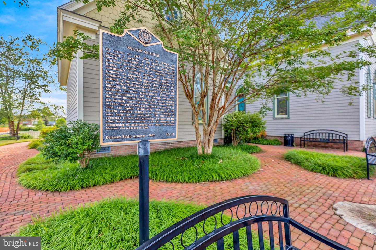
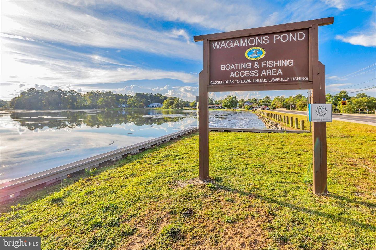
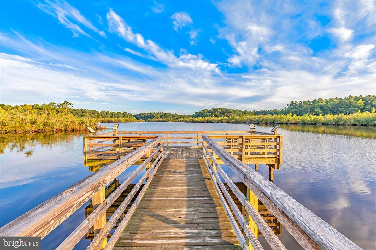
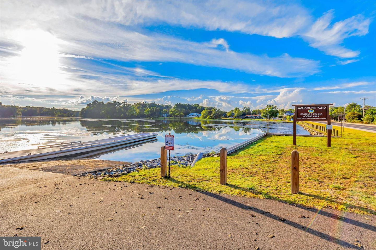
Outside, enjoy a fenced backyard with peaceful pond views (no flood insurance required) from multiple angles, a perfect setting for relaxing in the shade or hosting gatherings. Residents enjoy this amenity-filled community complete with a large pool, fitness center, clubhouse, pickleball courts, a dog park and playground. Golf enthusiasts will appreciate living right next door to the Rookery Golf Course while everyone can delight in the town of Milton’s charm through its architecture, industry, and history. Don’t wait, schedule your private showing today!
Step inside to a spacious foyer with a tray ceiling and elegant design elements throughout, including a soft neutral color palette and wainscoting, deep crown molding and luxury vinyl plank flooring. The gourmet kitchen features gorgeous quartz countertops and crisp white cabinetry with crown-topped uppers, a classic subway tile backsplash and a suite of stainless-steel Frigidaire Gallery appliances including a gas cooktop with range hood and built-in oven and microwave. A generous breakfast bar accommodates seating for four, while the bright breakfast nook sits adjacent to a double-door pantry for added convenience.
The open-concept layout flows seamlessly from the kitchen to the spacious dining room accented by lovely wainscoting and a living room with a cozy gas fireplace, ideal for entertaining and everyday living. The main level offers convenient single-level living with three of the five bedrooms, including the primary suite with dual-sink vanity, tiled shower with bench seating, private water closet, and deep walk-in closet. Two additional bedrooms at the front of the home provide privacy for family or guests, while a full bath and stylish powder room add convenience. The main level also includes a drop zone off the garage with built-in bench and coat hooks, and a laundry room with Frigidaire washer and dryer plus ample storage space.
Upstairs are two more generously sized bedrooms and a full bath, one large enough to include a comfortable seating area or serve as a guest suite, hobby space, or media room.
Outside, enjoy a fenced backyard with peaceful pond views (no flood insurance required) from multiple angles, a perfect setting for relaxing in the shade or hosting gatherings. Residents enjoy this amenity-filled community complete with a large pool, fitness center, clubhouse, pickleball courts, a dog park and playground. Golf enthusiasts will appreciate living right next door to the Rookery Golf Course while everyone can delight in the town of Milton’s charm through its architecture, industry, and history. Don’t wait, schedule your private showing today!
Similar Listings
Coming Soon
Oak Shadows
$599,999
4 Bed
2 Bath
1 Hf. Bath
- Tax Total Living Area:
- 2682 sq. ft.
Listed 4 days ago
Courtesy: Century 21 Gold Key Realty
MLS Dekt2050696
Virtual Tour
Clearwater
$599,999
4 Bed
2 Bath
1 Hf. Bath
- Tax Total Living Area:
- 1900 sq. ft.
Listed 75 days ago
Courtesy: Patterson-schwartz-oceanview
MLS Desu2115742
Sold
Breakwater
$599,999
4 Bed
3 Bath
1 Hf. Bath
- Tax Total Living Area:
- 2722 sq. ft.
Sold 08/05/2025
Courtesy: Jack Lingo - Rehoboth
MLS Desu2079014
Newly Listed
$600,000
4 Bed
2 Bath
- Tax Total Living Area:
- 2352 sq. ft.
Listed 3 days ago
Courtesy: Northrop Realty
MLS Desu2119608
Oyster Bay Villas
$600,000
4 Bed
3 Bath
1 Hf. Bath
- Tax Total Living Area:
- 1800 sq. ft.
Listed 42 days ago
Courtesy: Compass
MLS Desu2117962
Under ContractVirtual Tour
Woodfield Preserve
$600,000
5 Bed
3 Bath
1 Hf. Bath
- Tax Total Living Area:
- 2952 sq. ft.
Listed 44 days ago
Courtesy: Coldwell Banker Premier - Lewes
MLS Desu2116846
$600,000
4 Bed
2 Bath
1 Hf. Bath
- Tax Total Living Area:
- 2513 sq. ft.
Listed 393 days ago
Courtesy: Century 21 Emerald
MLS Desu2093784
Newly Listed
Bay Knolls
$599,990
4 Bed
3 Bath
1 Hf. Bath
- Tax Total Living Area:
- 2585 sq. ft.
Listed 12 days ago
Courtesy: Delaware Homes Inc
MLS Desu2120110
The Granary At Draper Farm
$599,990
4 Bed
2 Bath
1 Hf. Bath
- Tax Total Living Area:
- 2842 sq. ft.
Listed 46 days ago
Courtesy: Drb Group Realty, Llc
MLS Desu2117706
Monarch Glen
$599,990
4 Bed
3 Bath
1 Hf. Bath
- Tax Total Living Area:
- 2785 sq. ft.
Listed 48 days ago
Courtesy: Delaware Homes Inc
MLS Desu2117556
Salt Aire
$599,990
4 Bed
2 Bath
1 Hf. Bath
- Tax Total Living Area:
- 1912 sq. ft.
Listed 49 days ago
Courtesy: Samson Properties Of De, Llc
MLS Desu2116414
Pending
Brookfield
$599,990
4 Bed
2 Bath
1 Hf. Bath
- Tax Total Living Area:
- 3451 sq. ft.
Listed 197 days ago
Courtesy: Berkshire Hathaway Homeservices Penfed Realty
MLS Dekt2044990




