
16392 Amora Drive, Milton, De 19968
Pending

Courtesy: Berkshire Hathaway Homeservices Penfed Realty,
Vittorio Pasko
Appliances
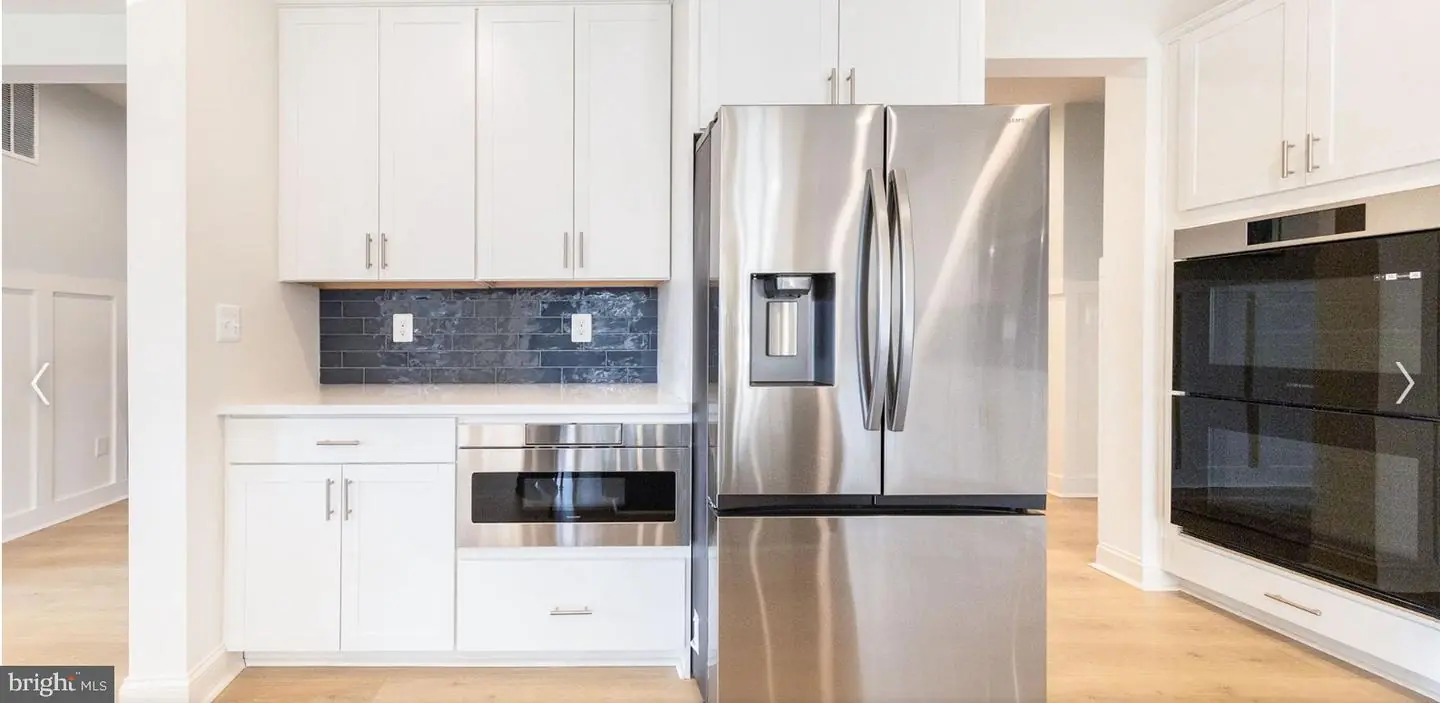
Built-In Range, Built-In Microwave, Dishwasher, Refrigerator, Stainless Steel Appliances, Water HeaterBedrooms
4
Full Bath
3
Half Bath
1
Rooms
Dining Room, Primary Bedroom, Bedroom 2, Bedroom 3, Bedroom 4, Kitchen, Basement, Breakfast Room, Great Room, Loft, Other, Recreation Room, Bathroom 2, Primary Bathroom, Half Bath
Living Area
3268 sq/ft
Interior Features
- Bathroom - Walk-In Shower
- Chair Railings
- Crown Moldings
- Dining Area
- Entry Level Bedroom
- Family Room Off Kitchen
- Formal/Separate Dining Room
- Floor Plan - Open
- Kitchen - Gourmet
- Kitchen - Island
- Pantry
- Primary Bath(s)
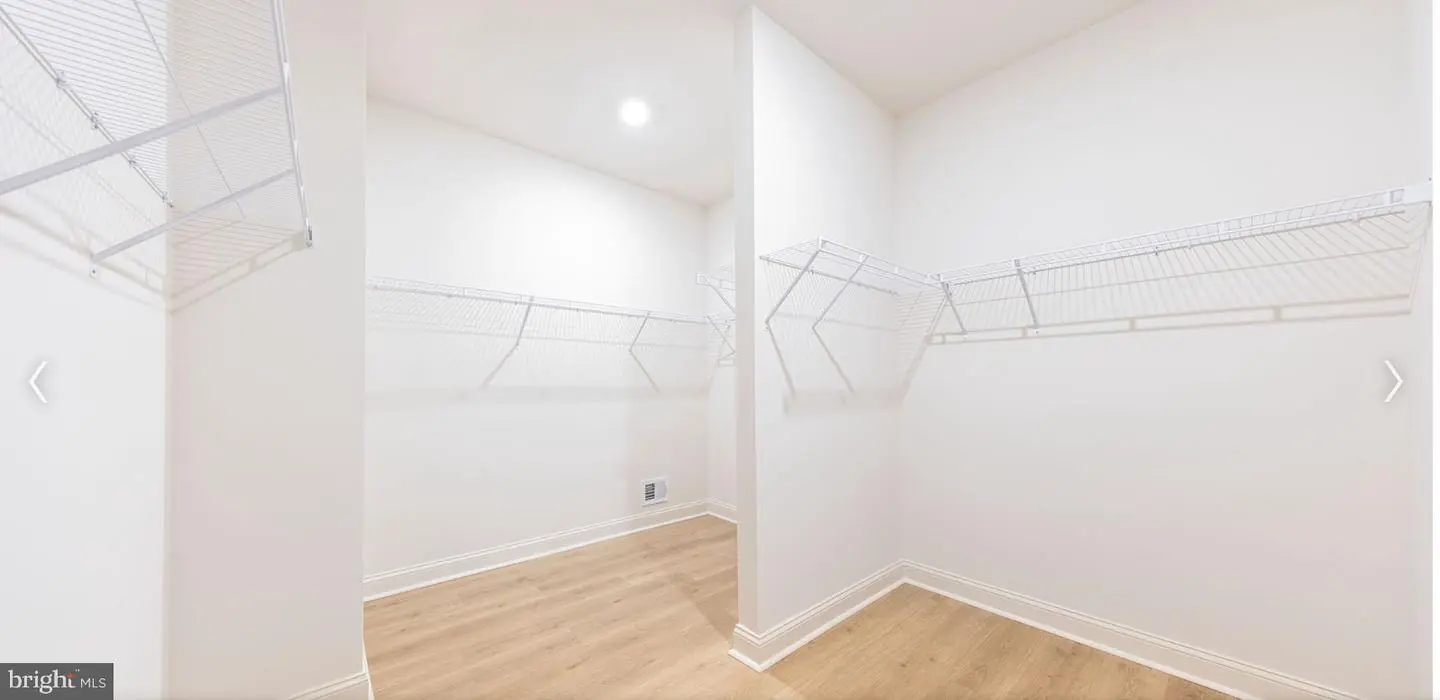
- Walk-in Closet(s)
General
MLS
Desu2112828
Community
Graywood Springs
Price
$973,155.00
Price/SQft
$297.78
HOA Fee
$113.00
HOA Fee Frequency
Monthly
District
CAPE HENLOPEN
Graywood Springs
MLS
Desu2112828
$973,155
4 Bed
3 Bath
1 Hf. Bath
- Tax Total Living Area:
- 3268 sq. ft.
- Lot Size:
- 0.5 acres
HOA: $113 Monthly
Listed 149 days ago
Welcome to Graywood Springs - A community of 39 luxury single-family homes set on spacious ½-acre homesites in a serene, wooded setting just 3 miles north of Lewes and 8 miles from the beach. Enjoy convenient access to a variety of shopping and dining options nearby.
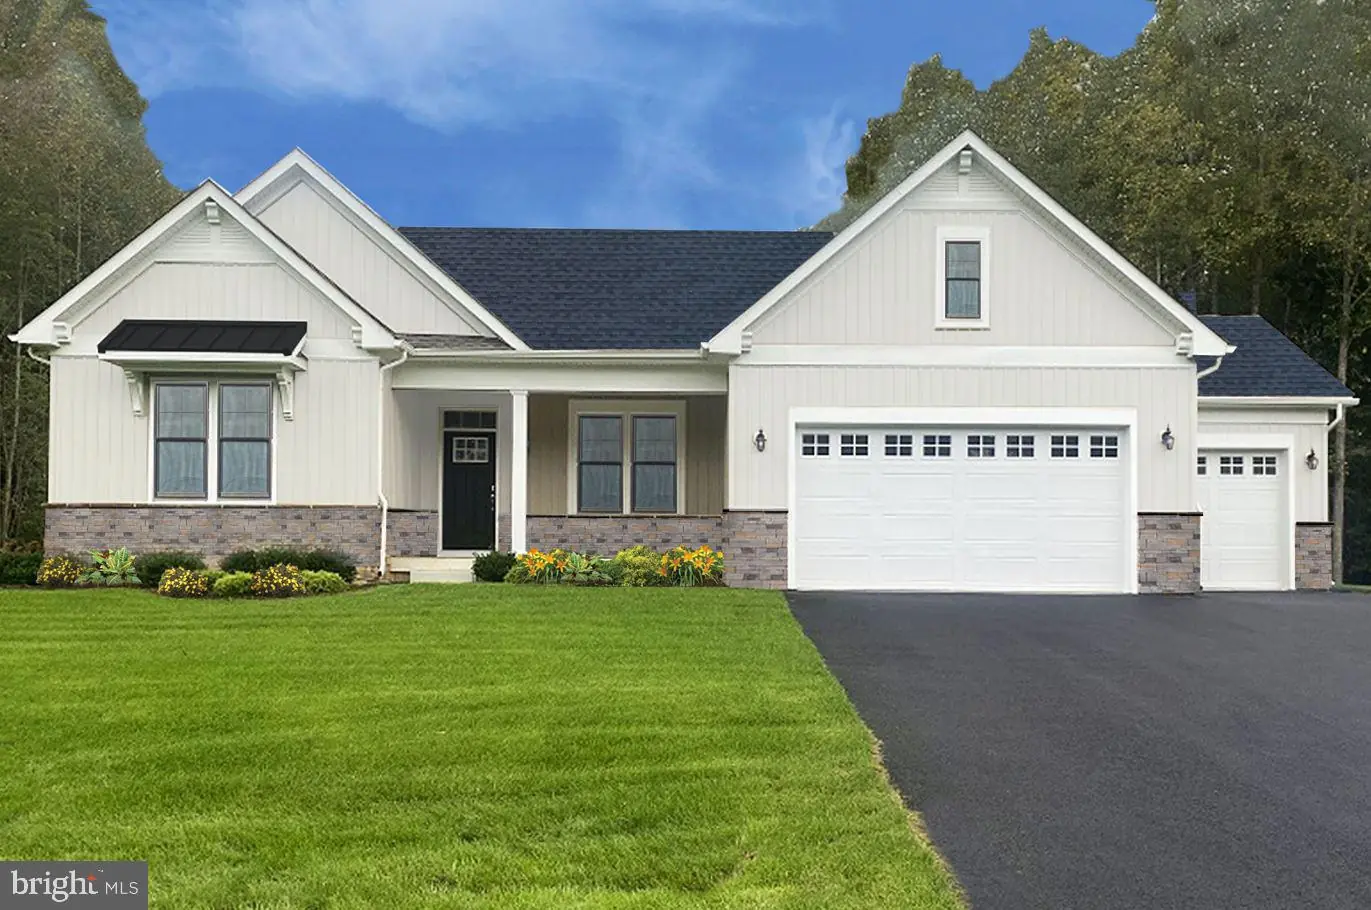
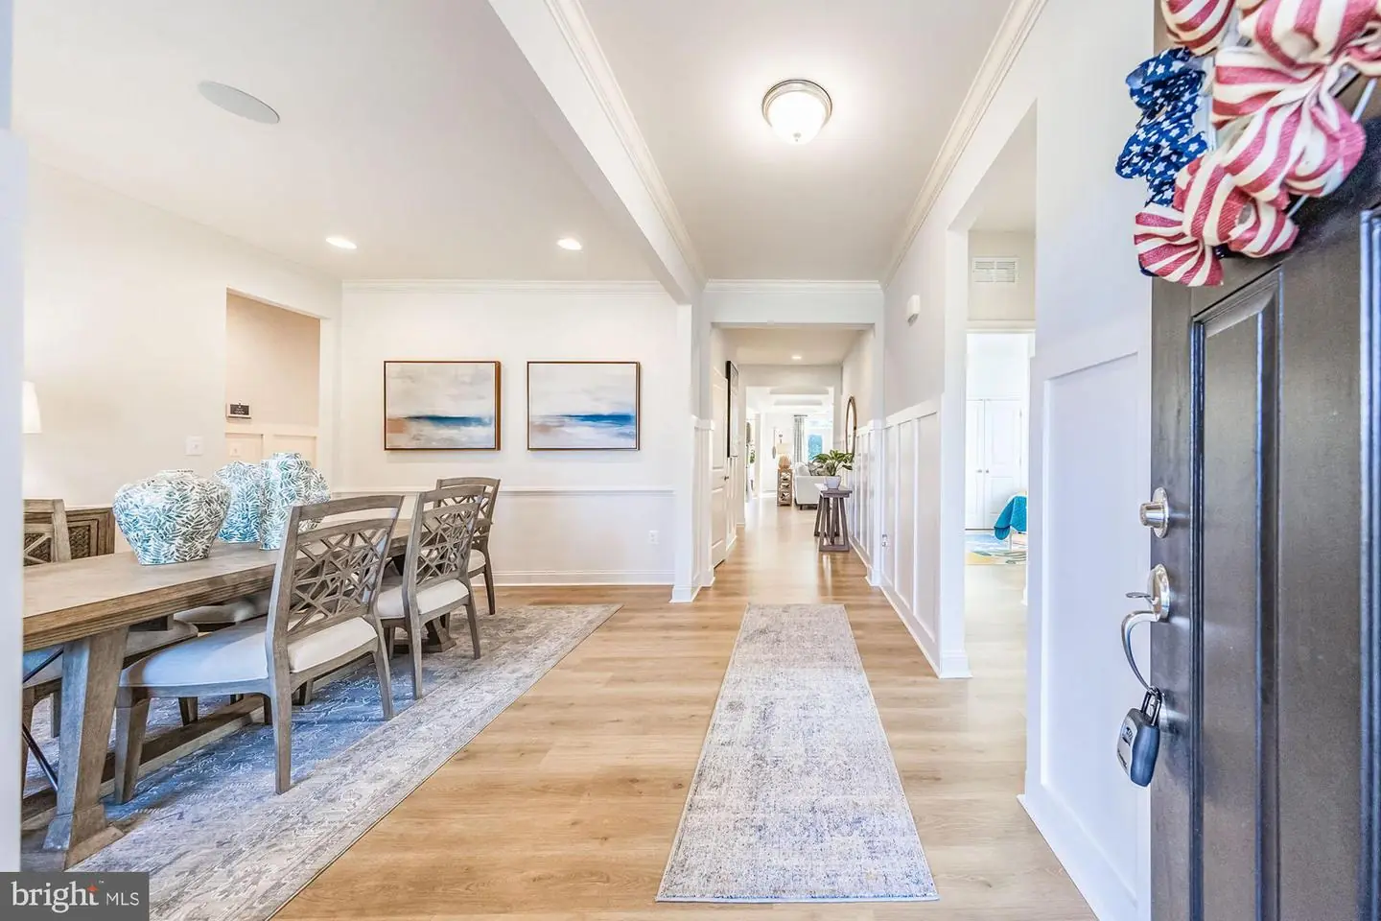
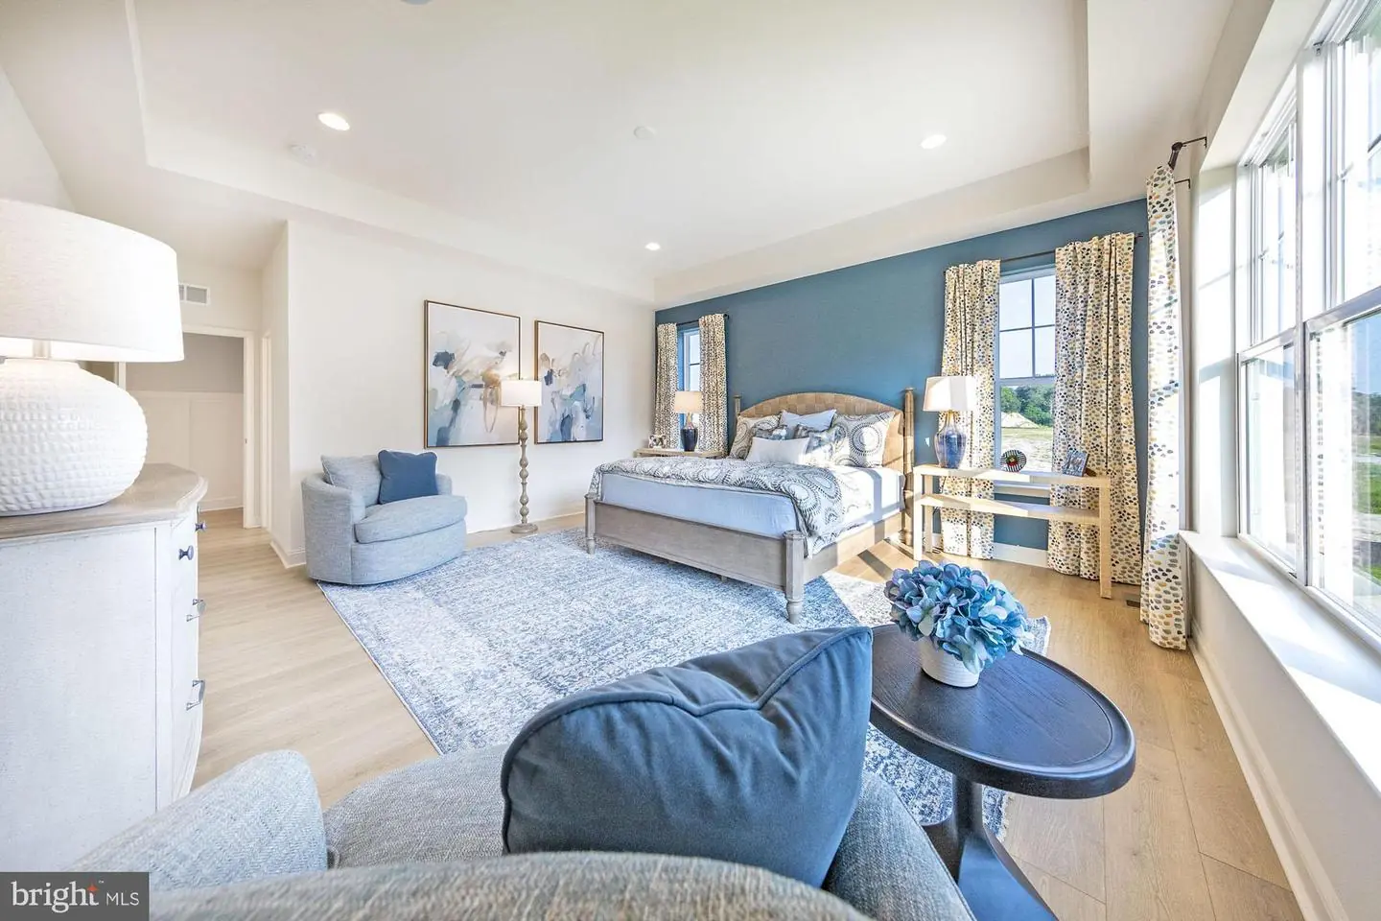
Customize this To-Be-Built ranch-style home that perfectly blends Craftsman-inspired charm with modern comfort and functionality. Featuring three main-level bedrooms, this thoughtfully designed layout offers the ease of single-level living, ideal for both everyday life and effortless entertaining.
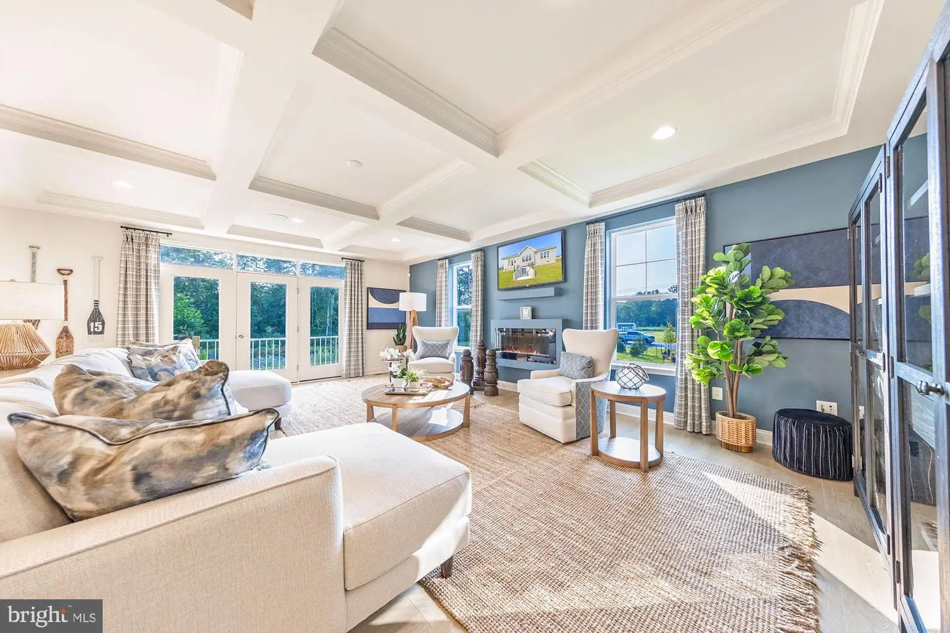
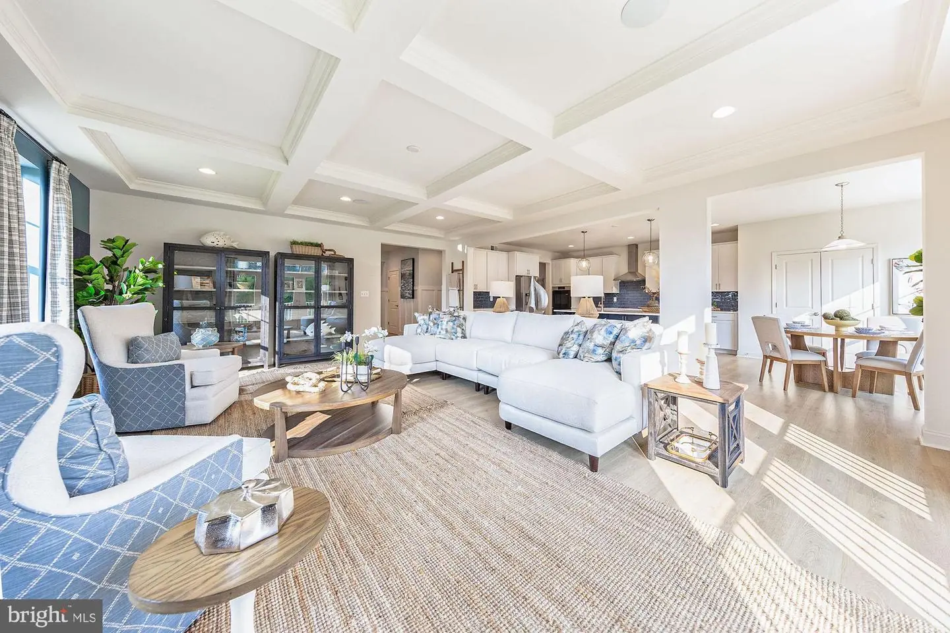
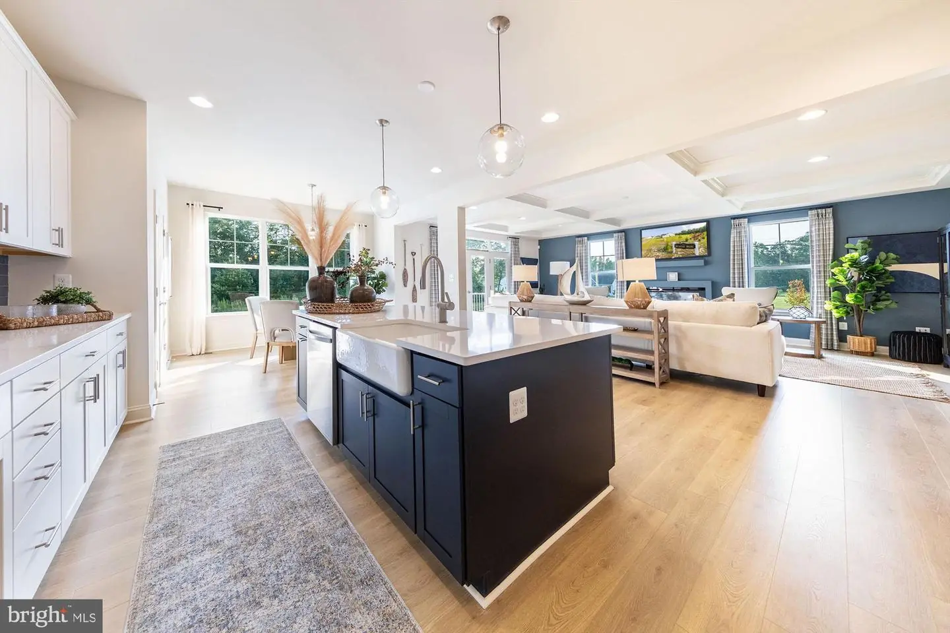
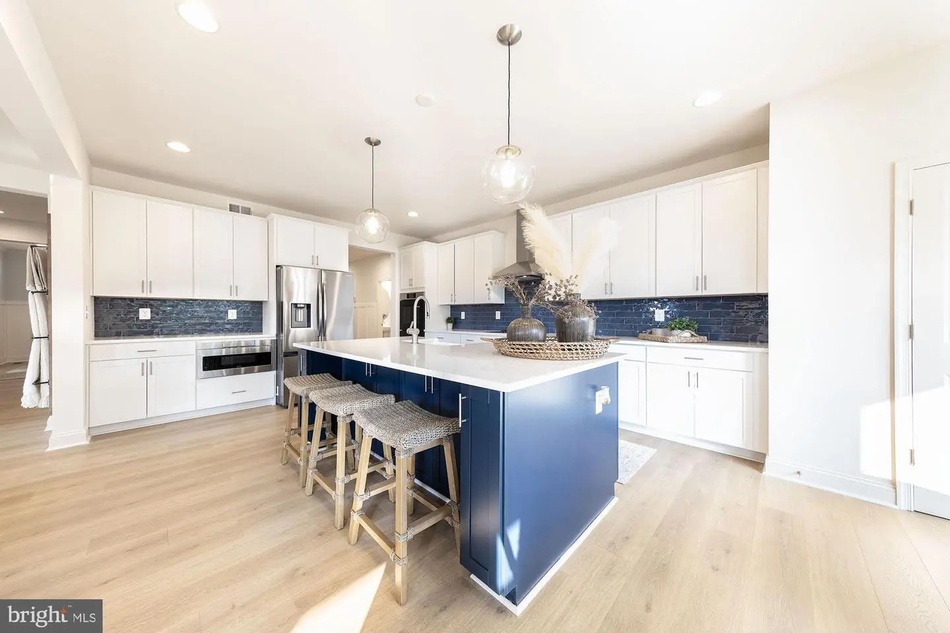
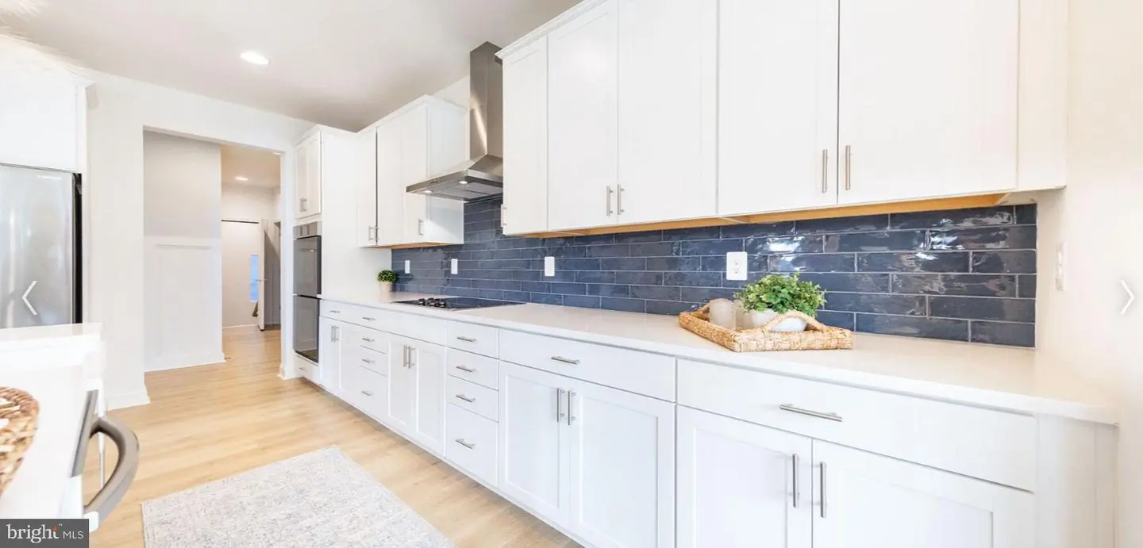
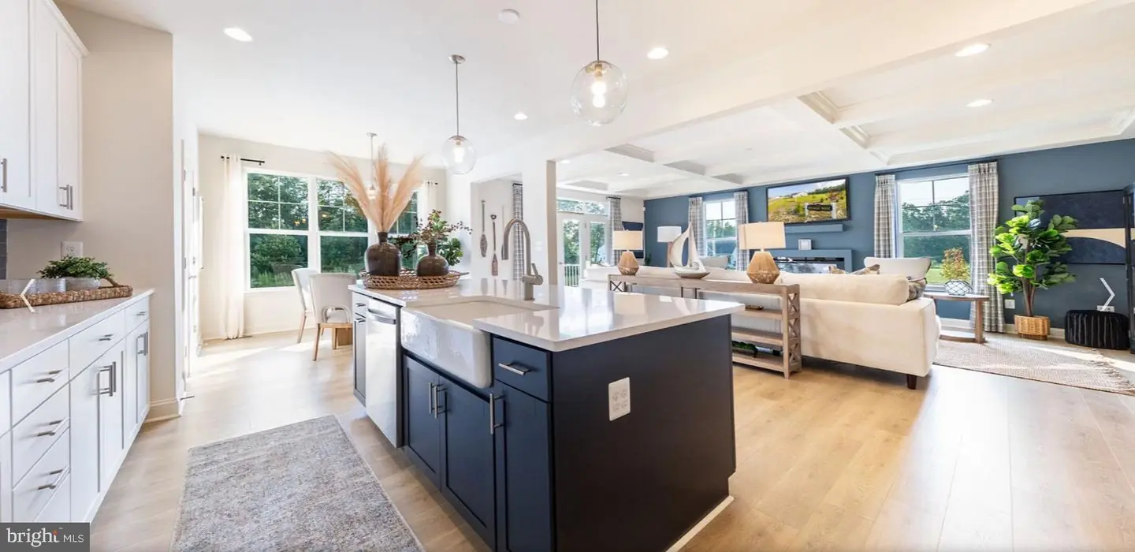
The heart of the home is a stunning designer kitchen, complete with a cooktop, double wall ovens, and an impressive 8-foot island. A sunlit dining area and oversized great room provide the perfect flow for gathering with family and friends. Personalize your space with options such as a cozy fireplace, elegant coffered ceiling, or an extended great room layout.
Take the party outdoors by adding a covered porch, paver patio, or deck—ideal for enjoying the natural surroundings.
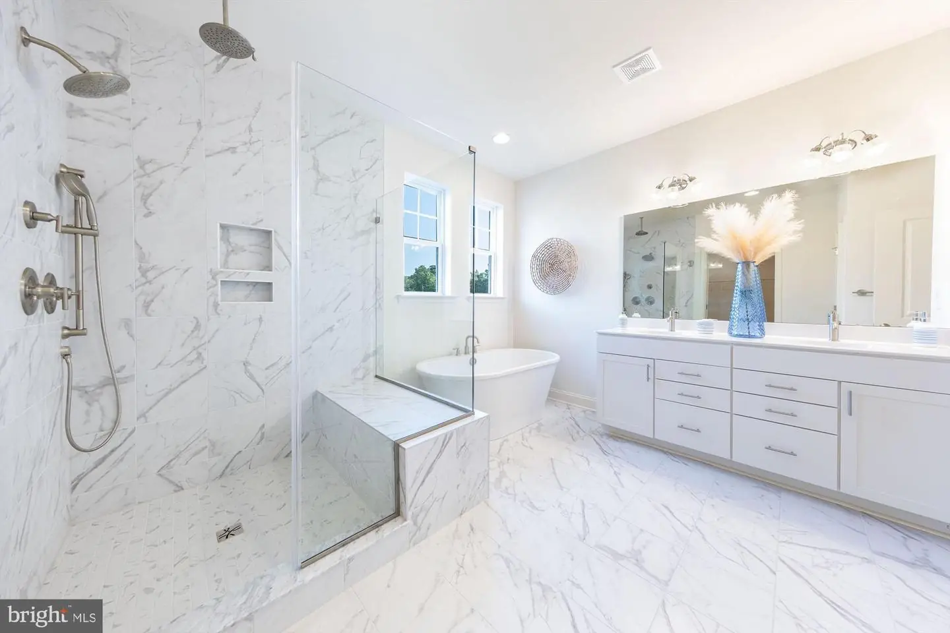
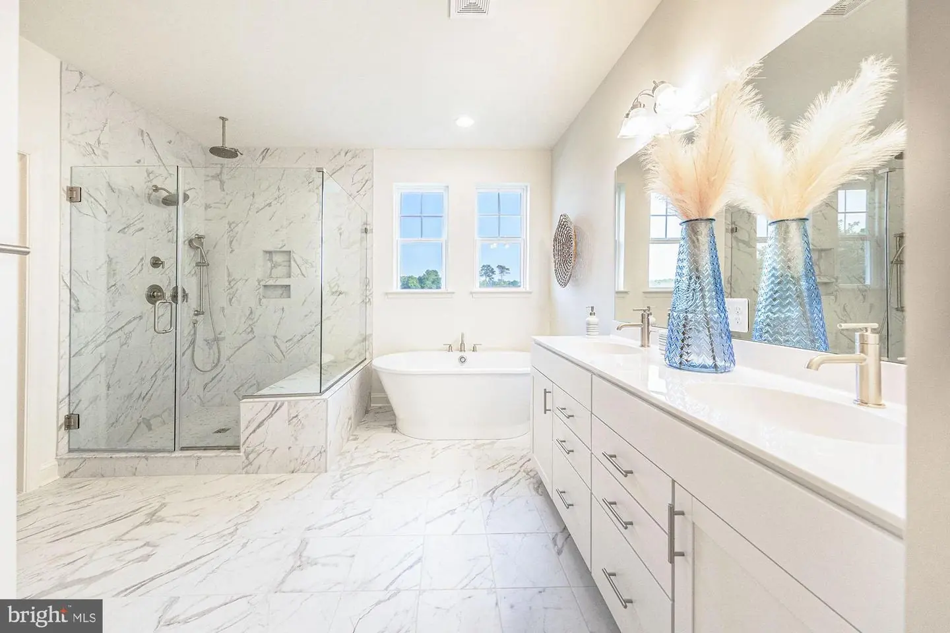
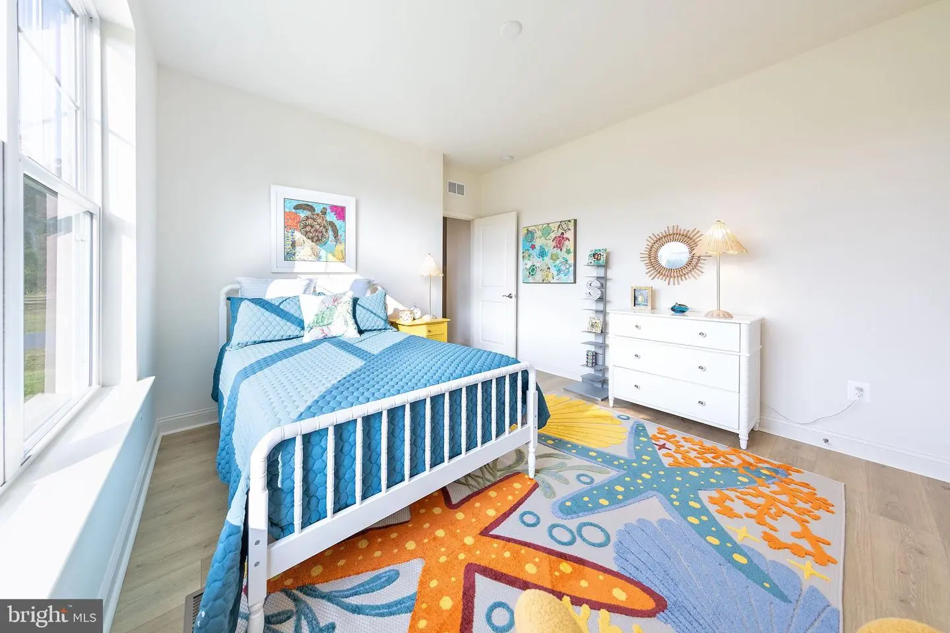
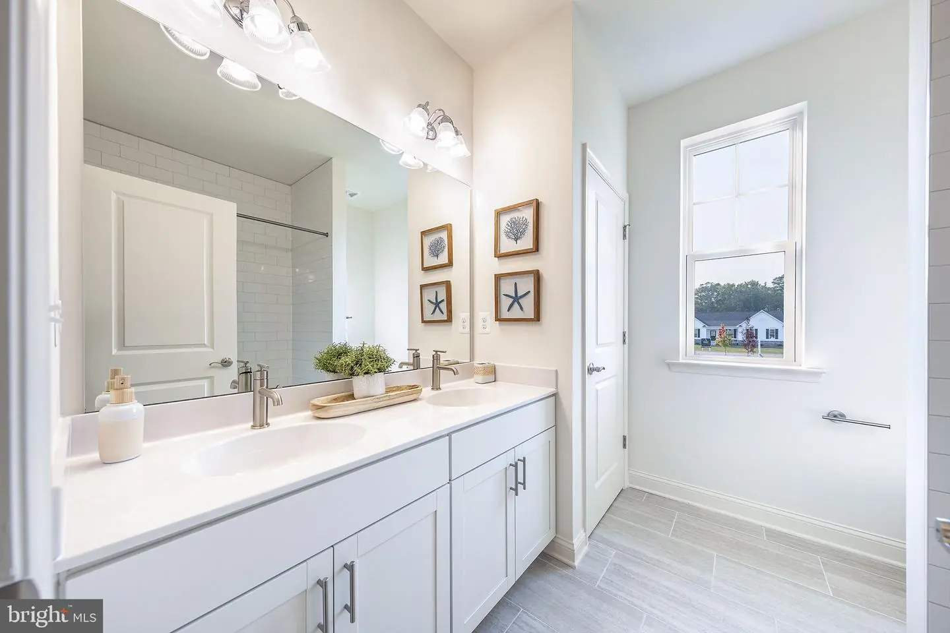
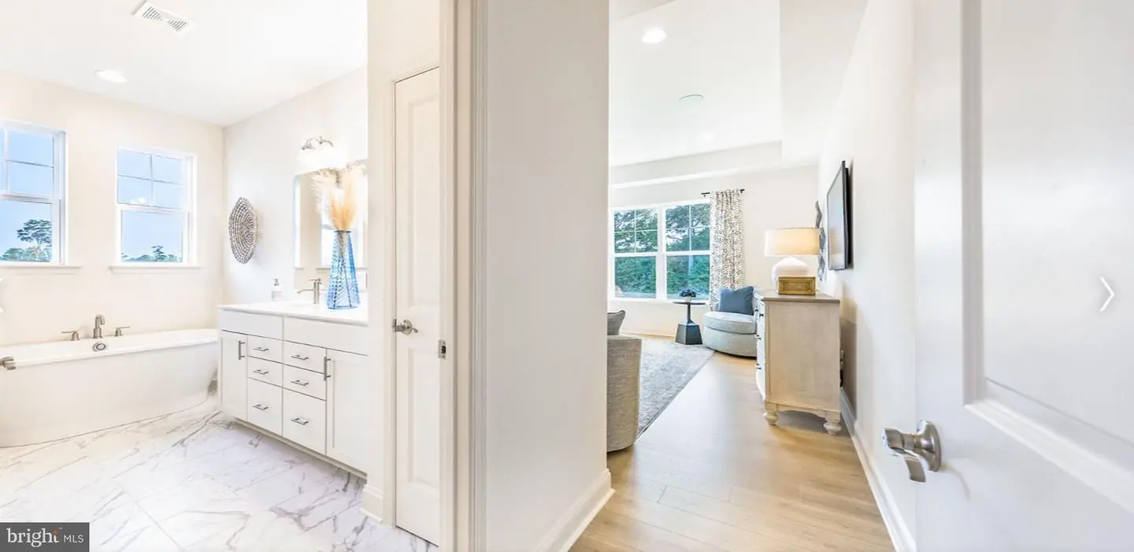
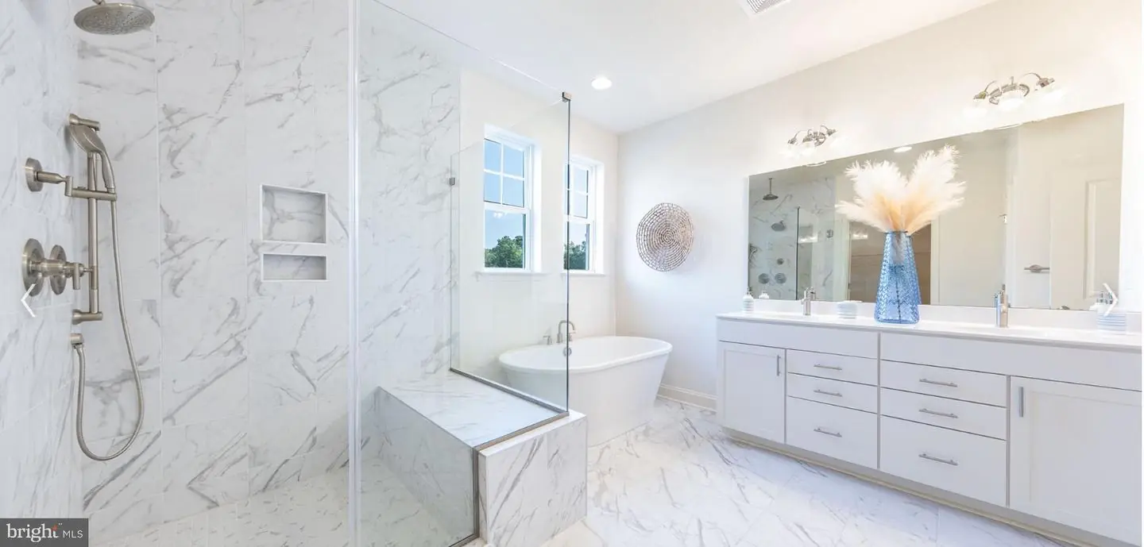
At the end of the day, retreat to the tranquil owner’s suite featuring a generous walk-in closet, double vanity, and a luxurious shower with a built-in seat. For added indulgence, choose the alternate layout with a freestanding soaking tub. A split bedroom design gives this home lots of privacy. Two bedrooms with a shared bath and well-placed windows allow lots of natural light. Further customize your home by making the owner’s choice room a library, formal dining room, or 4th bedroom to accommodate the needs of your family. Increase the size of your home by adding a loft, bedroom and bath upstairs. Homes are built with a 4 foot conditioned crawl space and basements are site specific at additional cost. The is a “to-be-built’ home. Photos are of a similar home options may vary, different front elevations are available. Located in the Cape Henlopen School District. Price shown is the base price. Photos of similar homes. On-site, unlicensed salespeople represent Timberlake Homes only.
Please contact on-site sales manager for current incentives, including a military discount.
Customize this To-Be-Built ranch-style home that perfectly blends Craftsman-inspired charm with modern comfort and functionality. Featuring three main-level bedrooms, this thoughtfully designed layout offers the ease of single-level living, ideal for both everyday life and effortless entertaining.
The heart of the home is a stunning designer kitchen, complete with a cooktop, double wall ovens, and an impressive 8-foot island. A sunlit dining area and oversized great room provide the perfect flow for gathering with family and friends. Personalize your space with options such as a cozy fireplace, elegant coffered ceiling, or an extended great room layout.
Take the party outdoors by adding a covered porch, paver patio, or deck—ideal for enjoying the natural surroundings.
At the end of the day, retreat to the tranquil owner’s suite featuring a generous walk-in closet, double vanity, and a luxurious shower with a built-in seat. For added indulgence, choose the alternate layout with a freestanding soaking tub. A split bedroom design gives this home lots of privacy. Two bedrooms with a shared bath and well-placed windows allow lots of natural light. Further customize your home by making the owner’s choice room a library, formal dining room, or 4th bedroom to accommodate the needs of your family. Increase the size of your home by adding a loft, bedroom and bath upstairs. Homes are built with a 4 foot conditioned crawl space and basements are site specific at additional cost. The is a “to-be-built’ home. Photos are of a similar home options may vary, different front elevations are available. Located in the Cape Henlopen School District. Price shown is the base price. Photos of similar homes. On-site, unlicensed salespeople represent Timberlake Homes only.
Please contact on-site sales manager for current incentives, including a military discount.
Similar Listings
Sold
Governors
$972,535
4 Bed
3 Bath
1 Hf. Bath
- Tax Total Living Area:
- 2995 sq. ft.
Sold 08/28/2023
Courtesy: Jack Lingo - Lewes
MLS Desu2041634
Newly Listed
Greens At Indian River
$975,000
4 Bed
3 Bath
- Tax Total Living Area:
- 3000 sq. ft.
Listed 13 days ago
Courtesy: Keller Williams Realty
MLS Desu2121010
Arbor-lyn
$975,000
5 Bed
3 Bath
2 Hf. Bath
- Tax Total Living Area:
- 4670 sq. ft.
Listed 22 days ago
Courtesy: Delaware Coastal Realty
MLS Desu2120984
Under Contract
Salt Pond
$975,000
4 Bed
4 Bath
1 Hf. Bath
- Tax Total Living Area:
- 3229 sq. ft.
Listed 42 days ago
Courtesy: Compass
MLS Desu2120346
Walden
$975,000
4 Bed
3 Bath
1 Hf. Bath
- Tax Total Living Area:
- 4101 sq. ft.
Listed 141 days ago
Courtesy: Northrop Realty
MLS Desu2112488
$975,000
3 Bed
2 Bath
- Tax Total Living Area:
- 1008 sq. ft.
Listed 594 days ago
Courtesy: Lester Realty
MLS Dekt2035492
Sold
Slaughter Beach
$975,000
4 Bed
3 Bath
- Tax Total Living Area:
- 2478 sq. ft.
Sold 10/03/2025
Courtesy: Jack Lingo - Rehoboth
MLS Desu2065448
Black Oak
$969,900
4 Bed
2 Bath
1 Hf. Bath
- Tax Total Living Area:
- 3028 sq. ft.
Listed 378 days ago
Courtesy: Compass
MLS Desu2098356
Greystone Manor
$969,000
5 Bed
3 Bath
- Tax Total Living Area:
- 3242 sq. ft.
Listed 28 days ago
Courtesy: Re/max Realty Group Rehoboth
MLS Desu2120364
SoldVirtual Tour
Canal Landing
$969,000
4 Bed
3 Bath
1 Hf. Bath
- Tax Total Living Area:
- 2600 sq. ft.
Sold 01/08/2026
Courtesy: Jack Lingo - Rehoboth
MLS Desu2089706
Under Contract
Salt Pond
$979,900
4 Bed
3 Bath
- Tax Total Living Area:
- 2914 sq. ft.
Listed 101 days ago
Courtesy: Compass
MLS Desu2115194
Sold
$985,000
3 Bed
2 Bath
1 Hf. Bath
- Tax Total Living Area:
- 1525 sq. ft.
Sold 03/27/2024
Courtesy: Jack Lingo - Lewes
MLS Desu2055960




