
214 Chandler St, Milton, De 19968
Lease
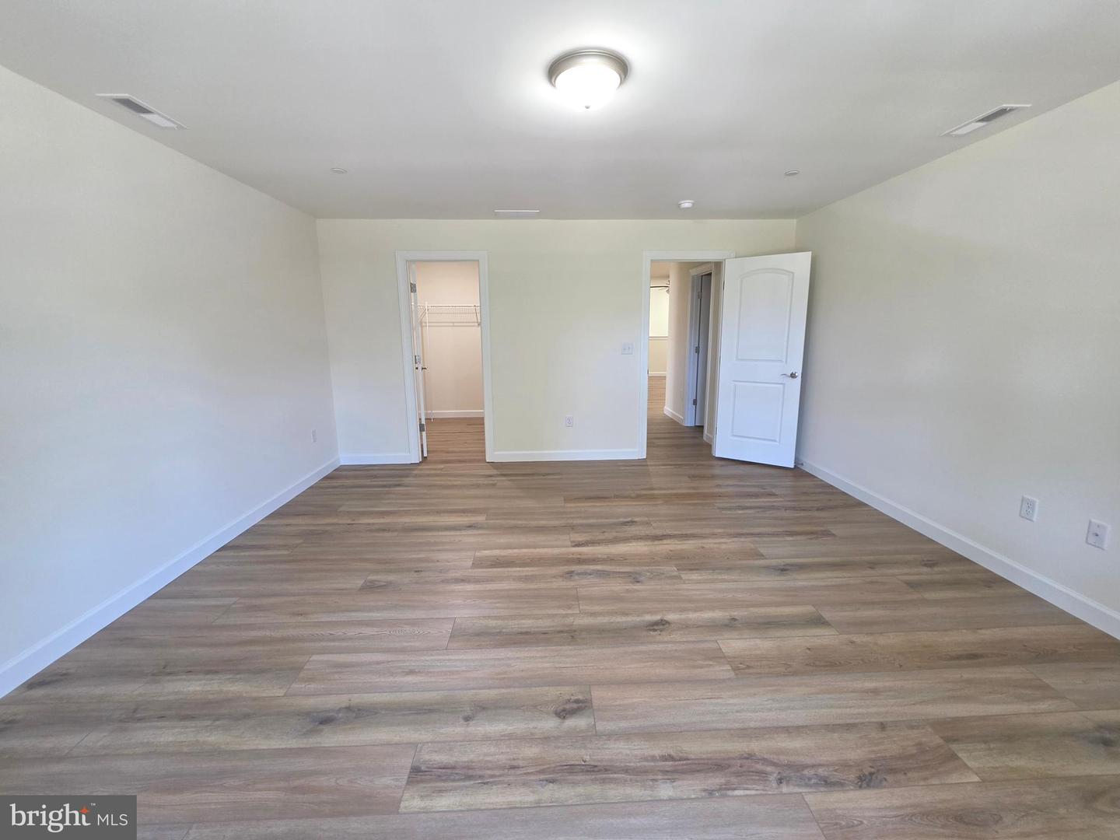
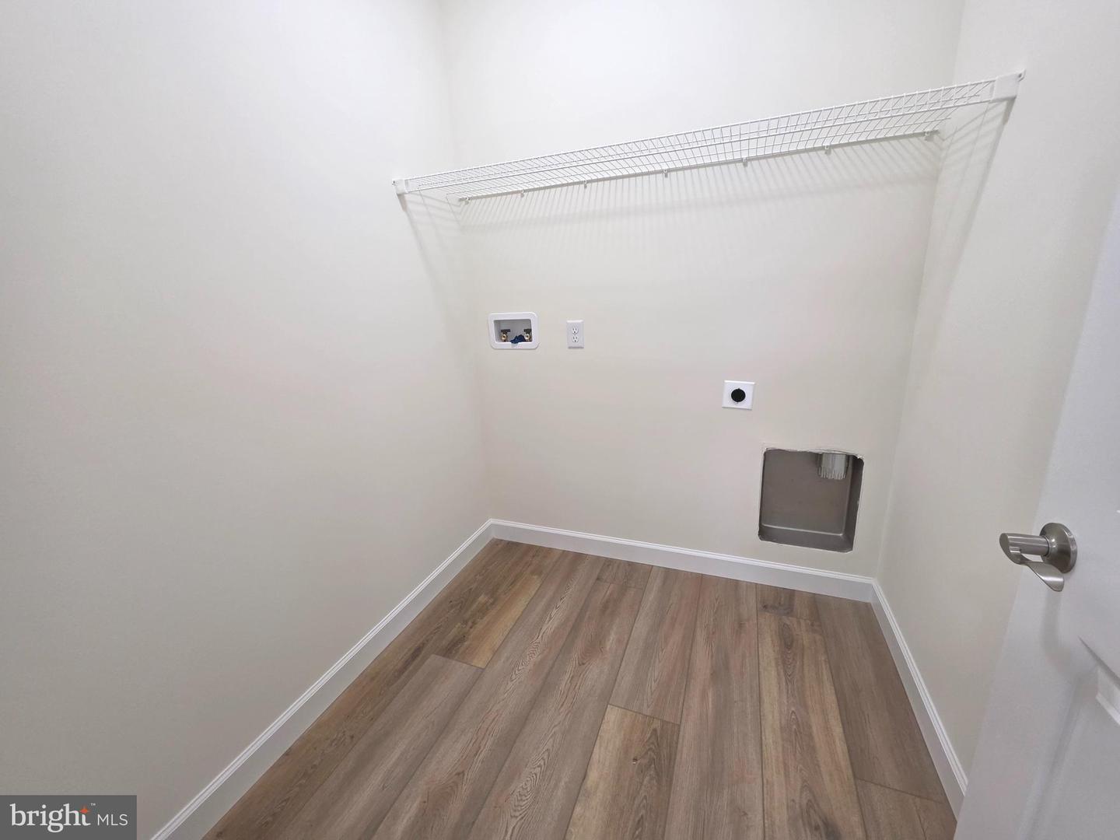
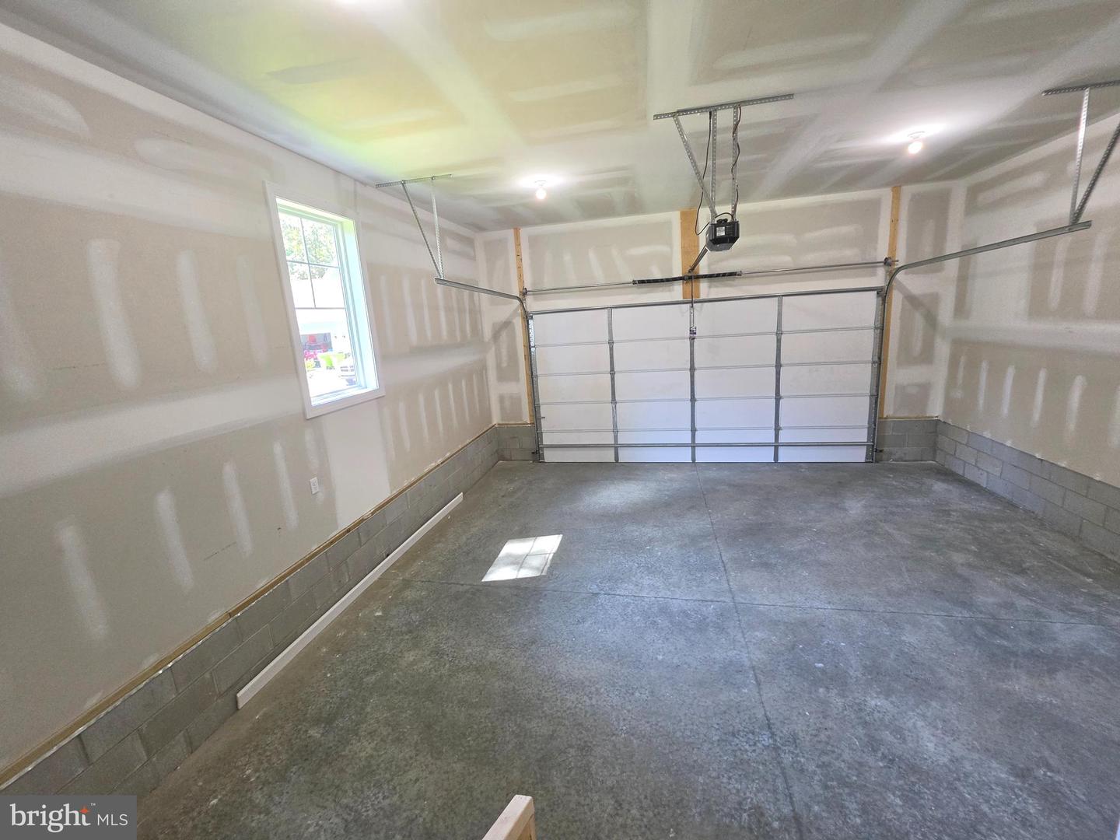
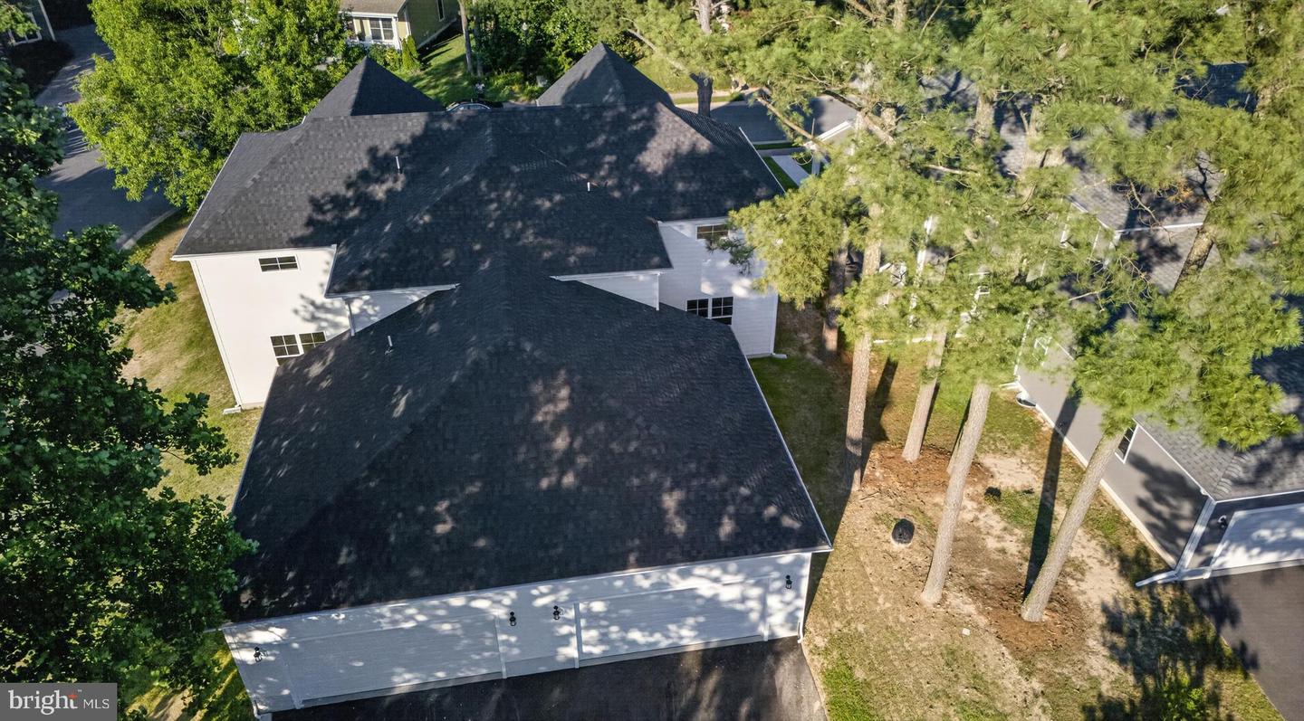
Courtesy: Welcome Home Realty,
James Gilbert
Bedrooms
3
Full Bath
2
Laundry
Main Floor
Rooms
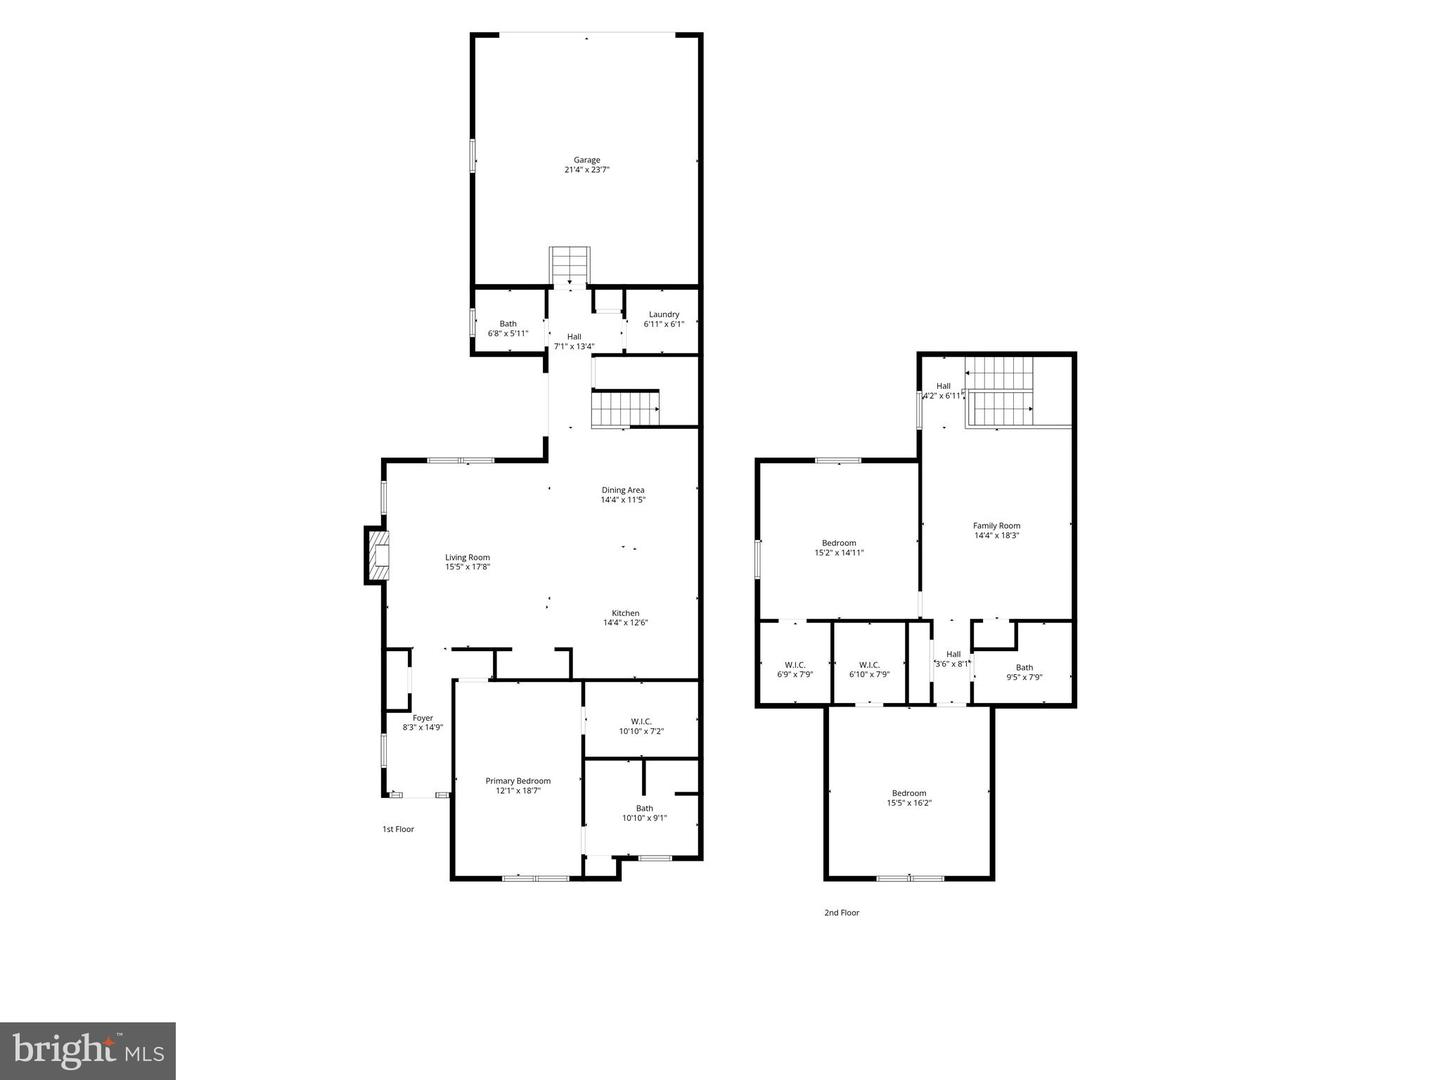
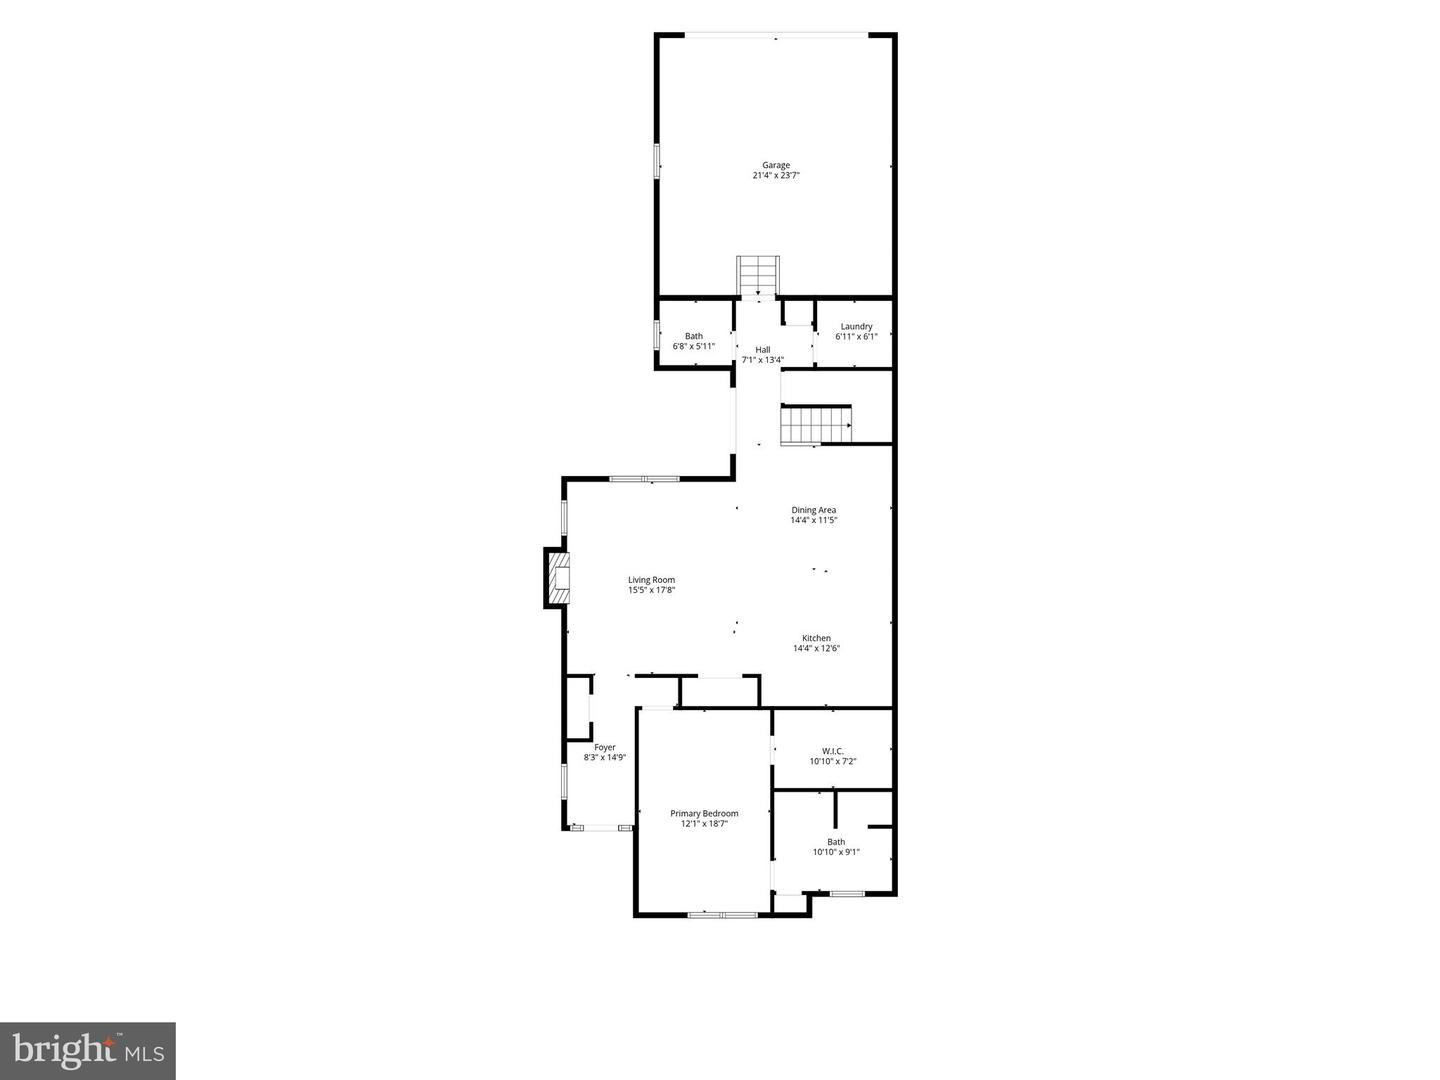
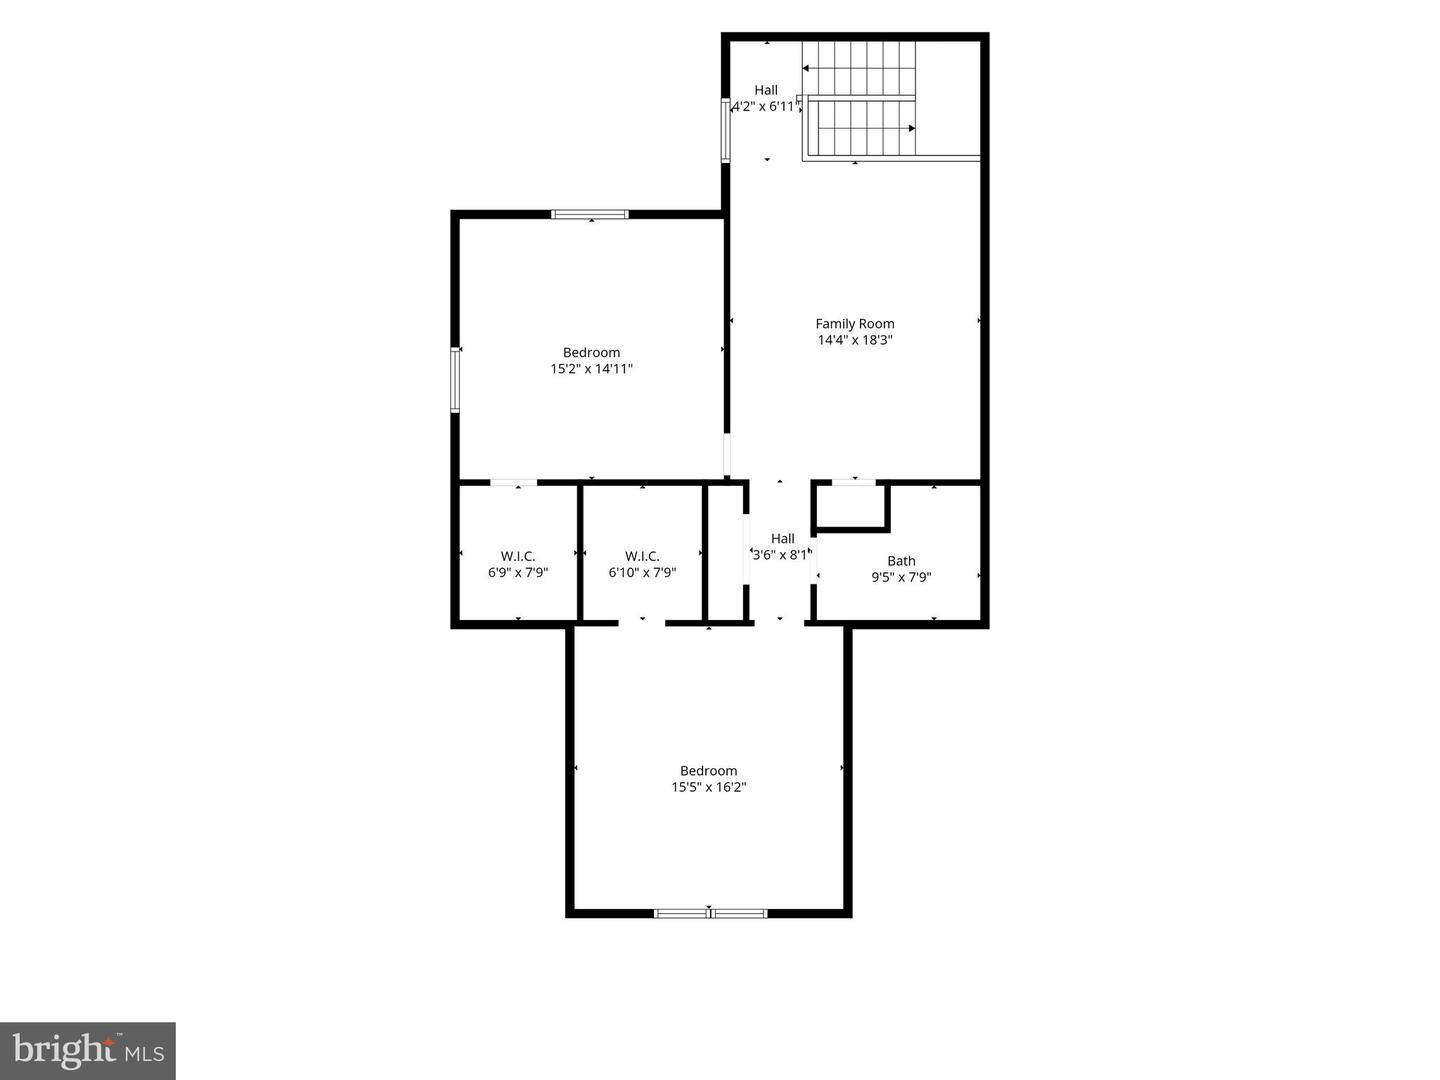
Living Room, Primary Bedroom, Bedroom 2, Bedroom 3, Kitchen, Breakfast Room, Laundry
Living Area
2605 sq/ft
Interior Features
General
MLS
Desu2119174
Community
Preserve On The Broadkill
Price
$2,800.00
Price/SQft
$1.07
HOA Fee
$800.00
HOA Fee Frequency
Annually
Preserve On The Broadkill
MLS
Desu2119174
$2,800
3 Bed
2 Bath
- Tax Total Living Area:
- 2605 sq. ft.
- Lot Size:
- 0.28 acres
HOA: $800 Annually
Listed 25 days ago
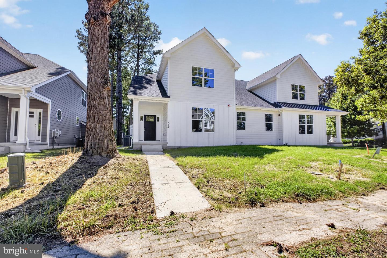
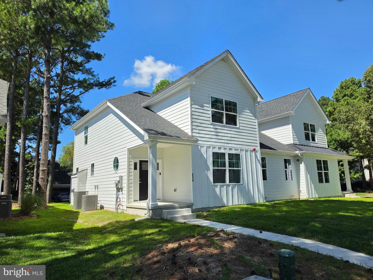
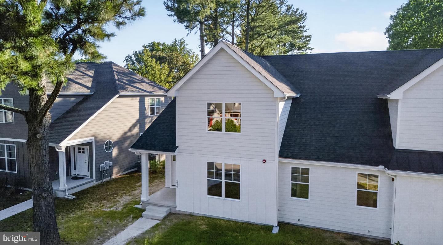
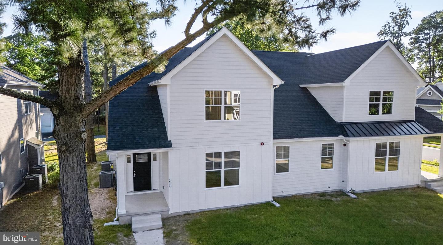
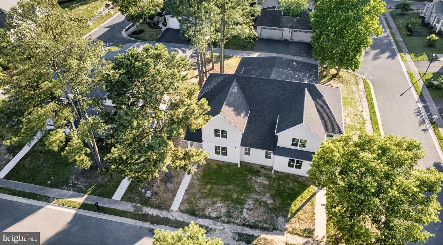
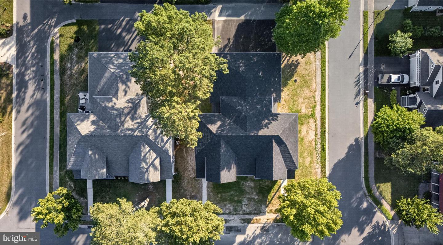
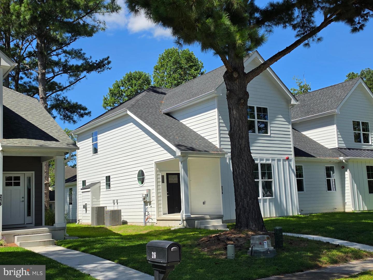
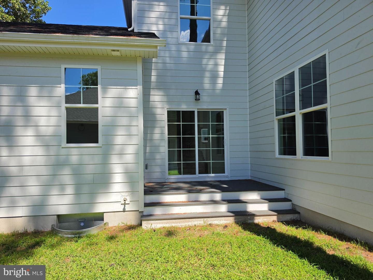
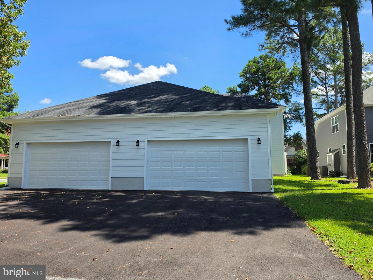
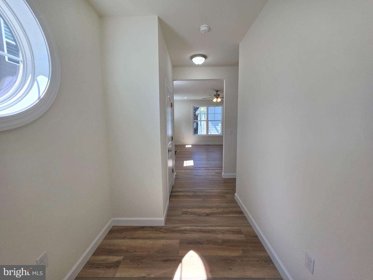
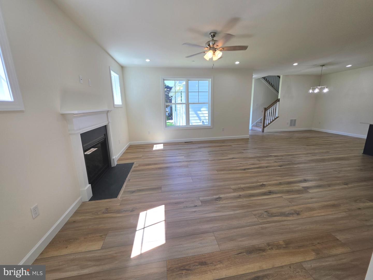
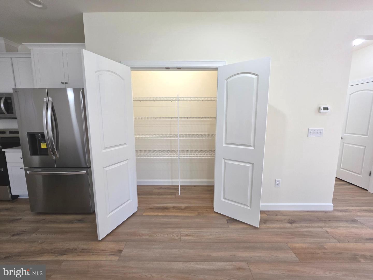
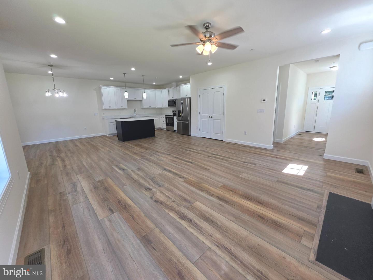
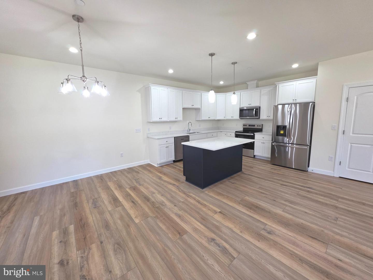
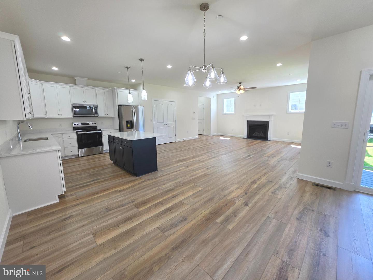
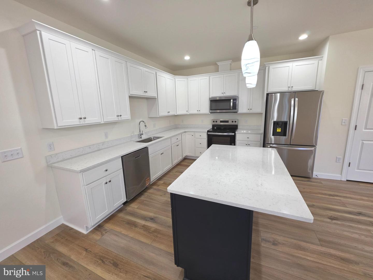
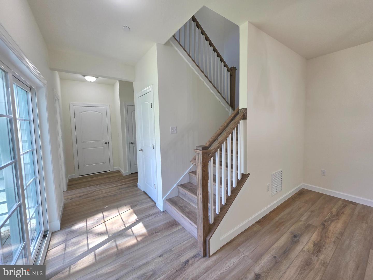
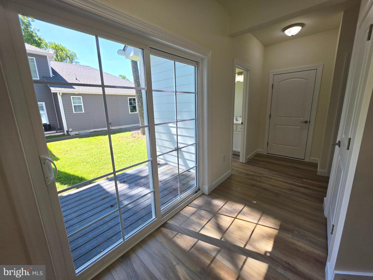
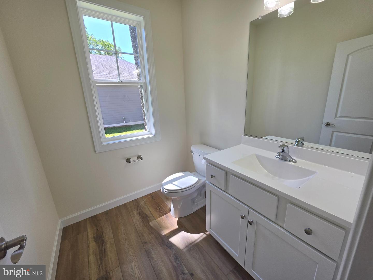
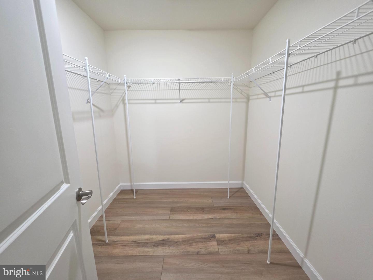
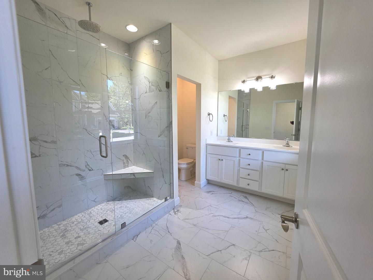
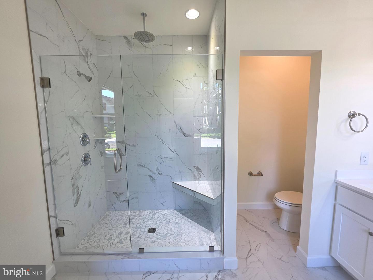
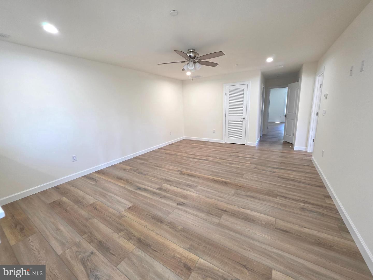
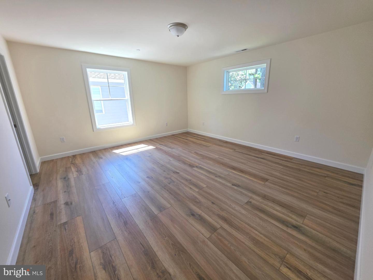
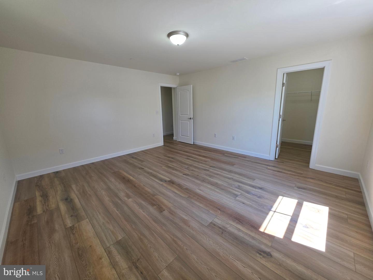
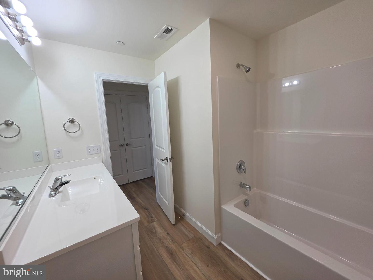
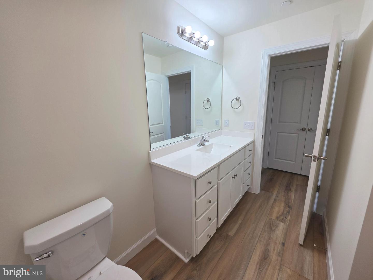
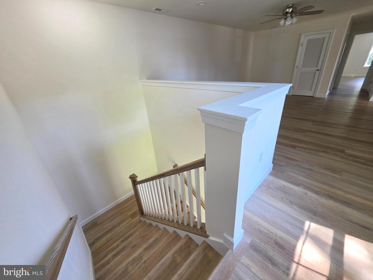
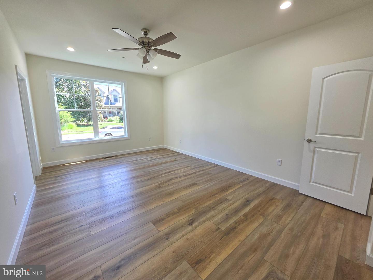
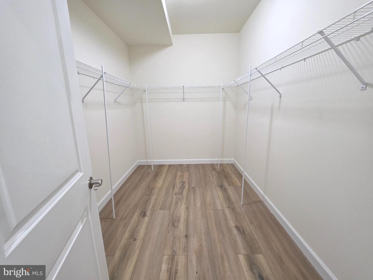
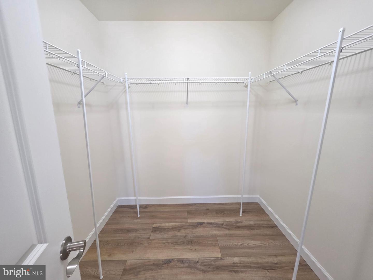
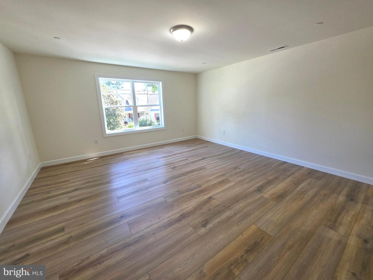
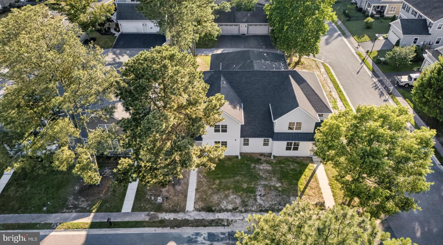
Ready to move in new construction in the desirable Preserve on the Broadkill community, 212 Chandler Drive offers the perfect blend of modern design, quality craftsmanship, and low-maintenance living just minutes from downtown Milton. This thoughtfully designed twin home features 3 bedrooms, 3.5 baths, and over 2,600 square feet of beautifully finished living space with high-end selections and attention to detail throughout. The open-concept floor plan is designed for both everyday comfort and entertaining, with abundant natural light, luxury vinyl plank flooring throughout, and a cozy gas fireplace as the focal point of the main living area. The chefs kitchen includes soft-close cabinetry, quartz countertops, and stylish modern finishes. The spacious first-floor primary suite is designed as a private retreat with a walk-in closet and a luxurious en-suite bath featuring dual vanities and a large tiled shower. The second floor features two additional bedrooms, each offering a walk-in closet, a spacious loft ideal for a second living area, home office, or playroom, and a conveniently located full hall bathroom. Outdoor living includes a patio perfect for relaxing , while the attached two-car garage with alley access adds convenience and curb appeal. Located on a quiet street within a charming, walkable neighborhood, homeowners will enjoy close proximity to downtown Milton’s shops, restaurants, theater, parks, the Broadkill River, and boat ramp/marina. Don’t miss the opportunity to own a brand-new home in one of Milton’s most sought-after communities.
Similar Listings
Lease
Cypress Gdns
$2,800
4 Bed
2 Bath
1 Hf. Bath
- Tax Total Living Area:
- 2411 sq. ft.
Listed 19 days ago
Courtesy: Tri-county Realty
MLS Dekt2050230
Lease
Highland Acres
$2,800
4 Bed
3 Bath
1 Hf. Bath
- Tax Total Living Area:
- 2976 sq. ft.
Listed 40 days ago
Courtesy: Re/max Horizons
MLS Dekt2049690
Lease
Flats At Coastal Station
$2,800
3 Bed
2 Bath
- Tax Total Living Area:
- 1522 sq. ft.
Listed 40 days ago
Courtesy: Coldwell Banker Premier - Rehoboth
MLS Desu2118130
Lease
Courseys Point
$2,800
4 Bed
2 Bath
1 Hf. Bath
- Tax Total Living Area:
- 2700 sq. ft.
Listed 44 days ago
Courtesy: Keller Williams Realty Central-delaware
MLS Dekt2049610
Lease
Heritage Shores
$2,800
3 Bed
2 Bath
- Tax Total Living Area:
- 1902 sq. ft.
Listed 50 days ago
Courtesy: Coldwell Banker Premier - Seaford
MLS Desu2116136
Lease
Woods At Burton Pond
$2,800
4 Bed
2 Bath
- Tax Total Living Area:
- 1497 sq. ft.
Listed 64 days ago
Courtesy: Coldwell Banker Premier - Rehoboth
MLS Desu2116444
Lease
$2,800
3 Bed
3 Bath
1 Hf. Bath
- Tax Total Living Area:
- 2317 sq. ft.
Listed 67 days ago
Courtesy: Real Mccoy Property Management
MLS Desu2116160
Lease
Plantations East
$2,800
4 Bed
3 Bath
- Tax Total Living Area:
- 2320 sq. ft.
Listed 88 days ago
Courtesy: Real Mccoy Property Management
MLS Desu2114862
SoldLease
Harmon Bay
$2,800
3 Bed
2 Bath
- Tax Total Living Area:
- 1484 sq. ft.
Sold 11/19/2025
Courtesy: Jack Lingo - Rehoboth
MLS Desu2097074
SoldLease
Vineyards At Nassau Valley
$2,800
2 Bed
2 Bath
- Tax Total Living Area:
- 1272 sq. ft.
Sold 07/19/2023
Courtesy: Jack Lingo - Lewes
MLS Desu2039452
Newly ListedLease
Bayville Shores
$2,795
3 Bed
3 Bath
1 Hf. Bath
- Tax Total Living Area:
- 2650 sq. ft.
Listed 10 days ago
Courtesy: Wilgus Associates B
MLS Desu2120246
Newly ListedLease
Windswept At Lewes
$2,750
4 Bed
2 Bath
1 Hf. Bath
Listed 11 days ago
Courtesy: Jack Lingo - Lewes
MLS Desu2120198
Create an account
Save your favorite listings to view them later from multiple
devices by creating an account today or sign in.




