
22720 Persimmon Ln, Milton, De 19968
Under ContractVirtual Tour
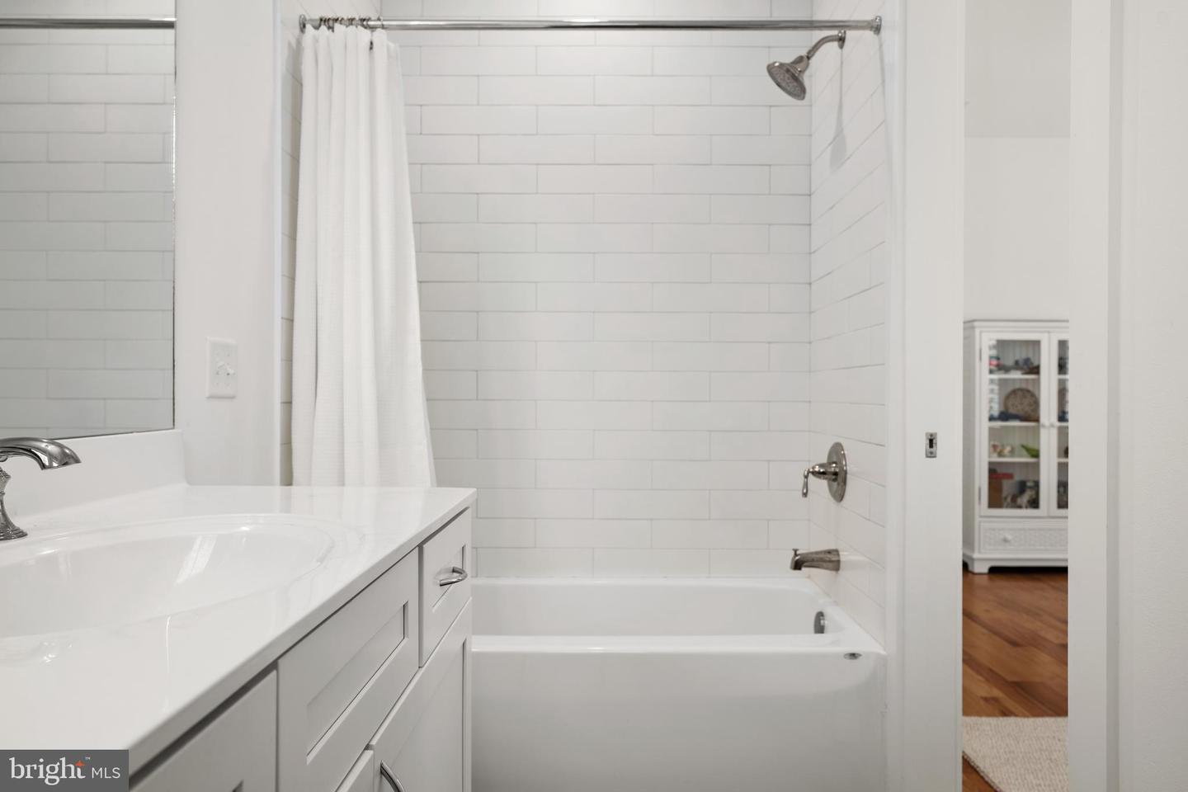
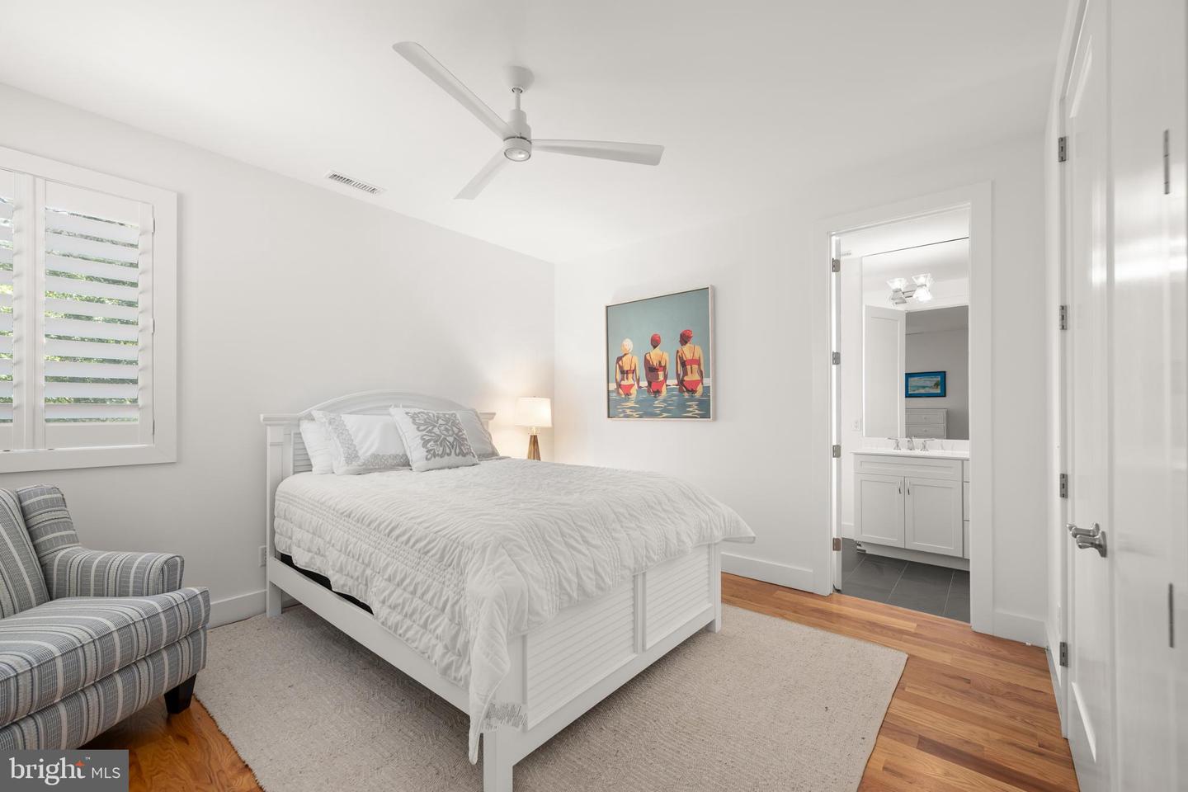
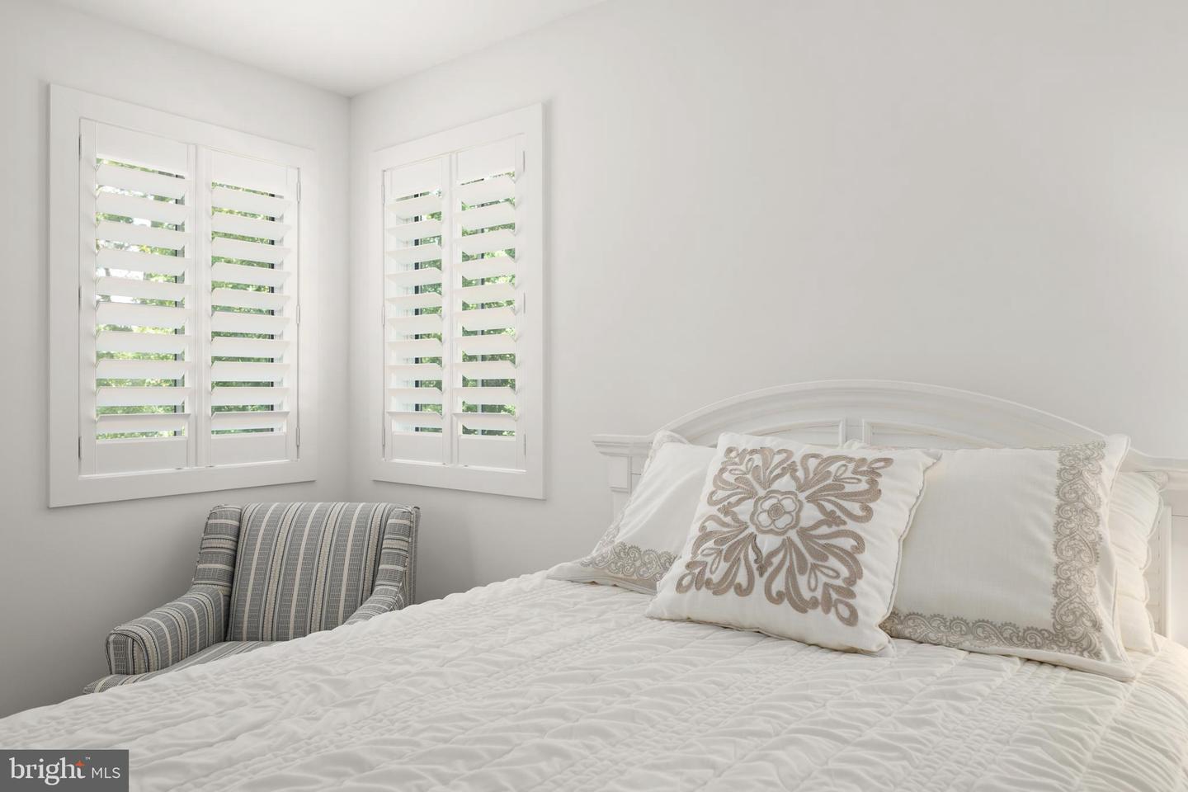
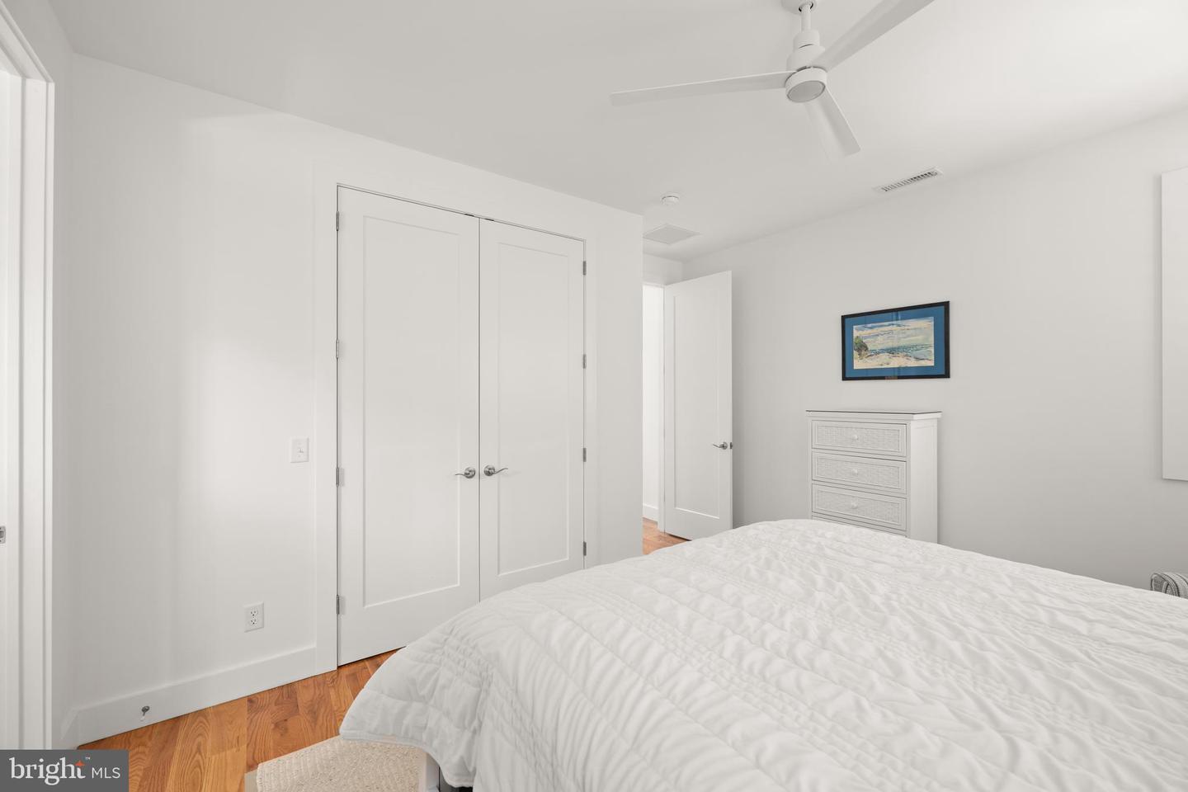
Courtesy: Coldwell Banker Premier - Lewes,
Julie Gritton
Appliances
Built-In Microwave, Dishwasher, Disposal, Dryer, Energy Efficient Appliances, Oven/Range - Gas, Range Hood, Refrigerator, Six Burner Stove, Stainless Steel Appliances, Stove, Washer, Water Heater, Water Heater - TanklessBedrooms
4
Full Bath
3
Half Bath
1
Laundry
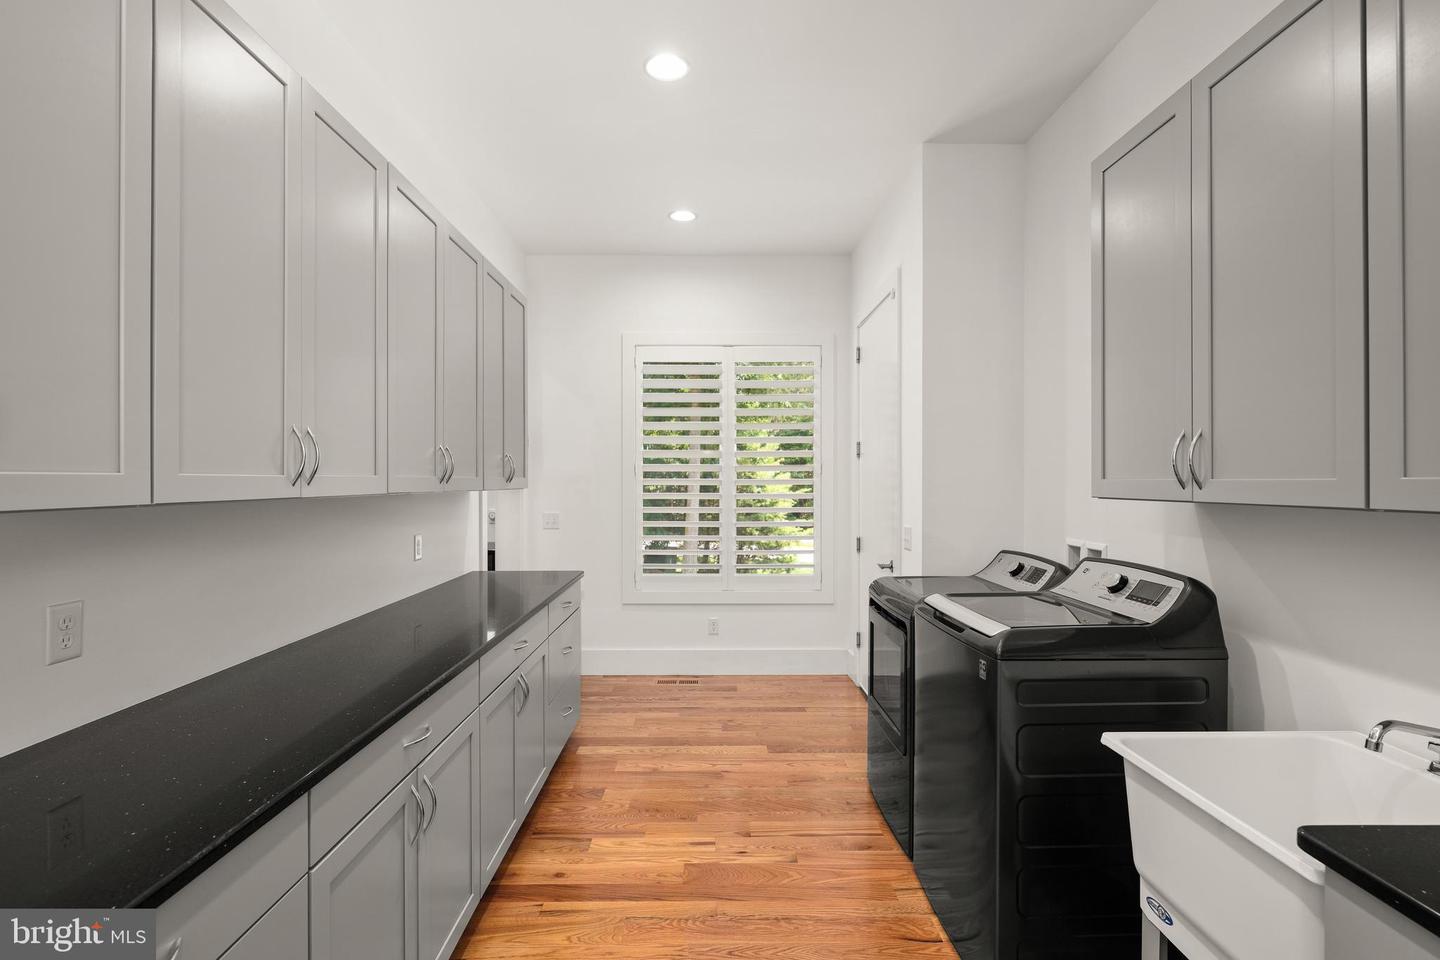
Has Laundry, Main Floor
Rooms
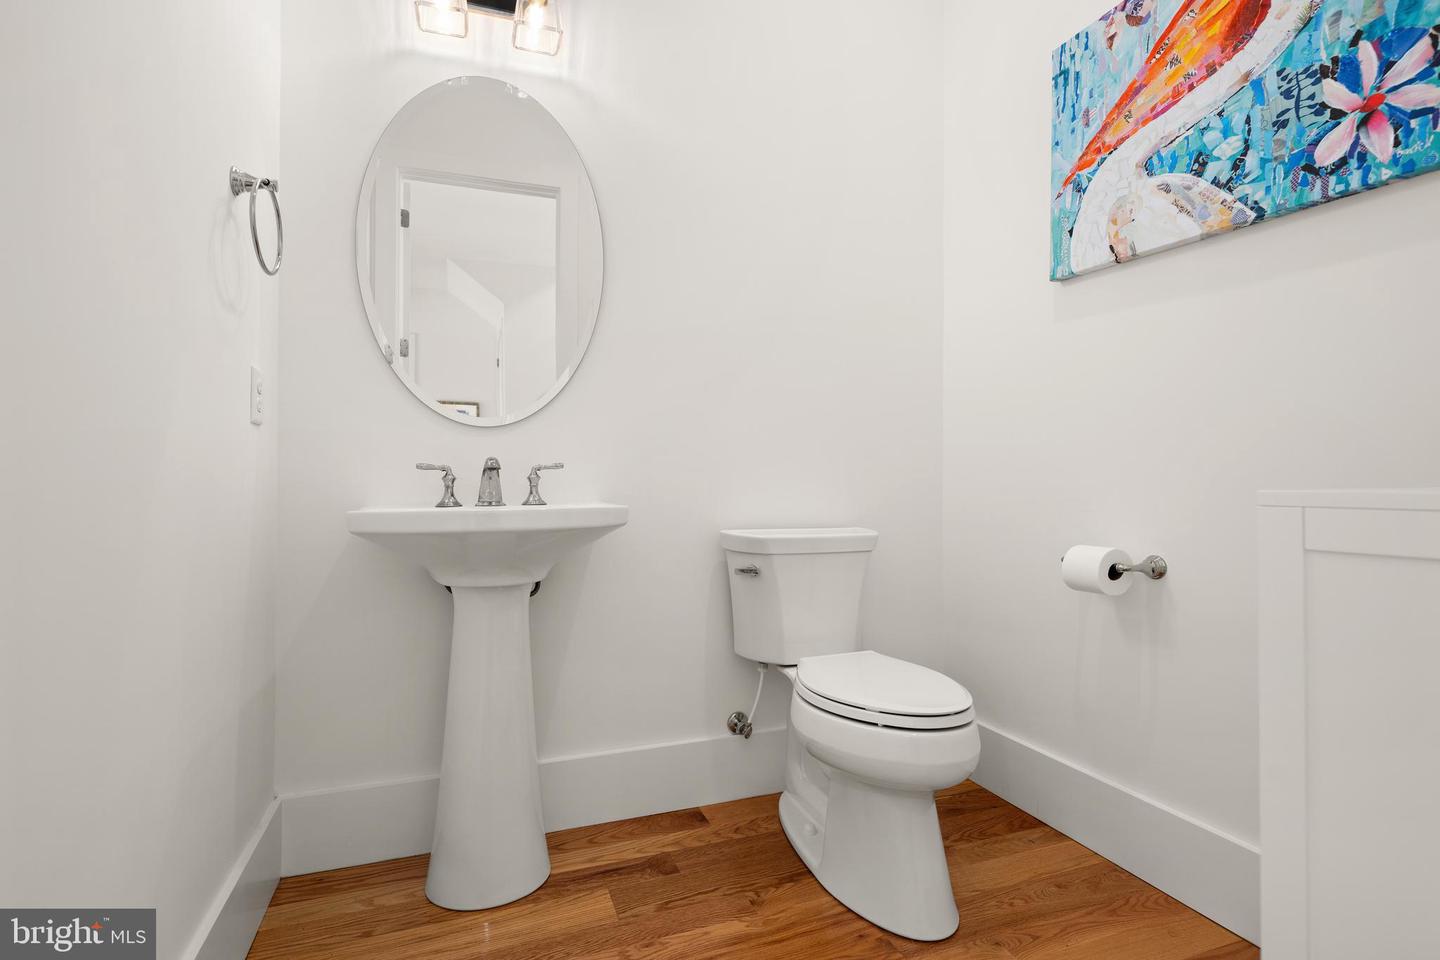
Dining Room, Primary Bedroom, Bedroom 2, Bedroom 3, Kitchen, Den, Foyer, Bedroom 1, Great Room, Laundry, Bathroom 1, Bathroom 2, Primary Bathroom, Half Bath, Screened Porch
Living Area
3800 sq/ft
Fireplace(s)
1
Fireplace Features
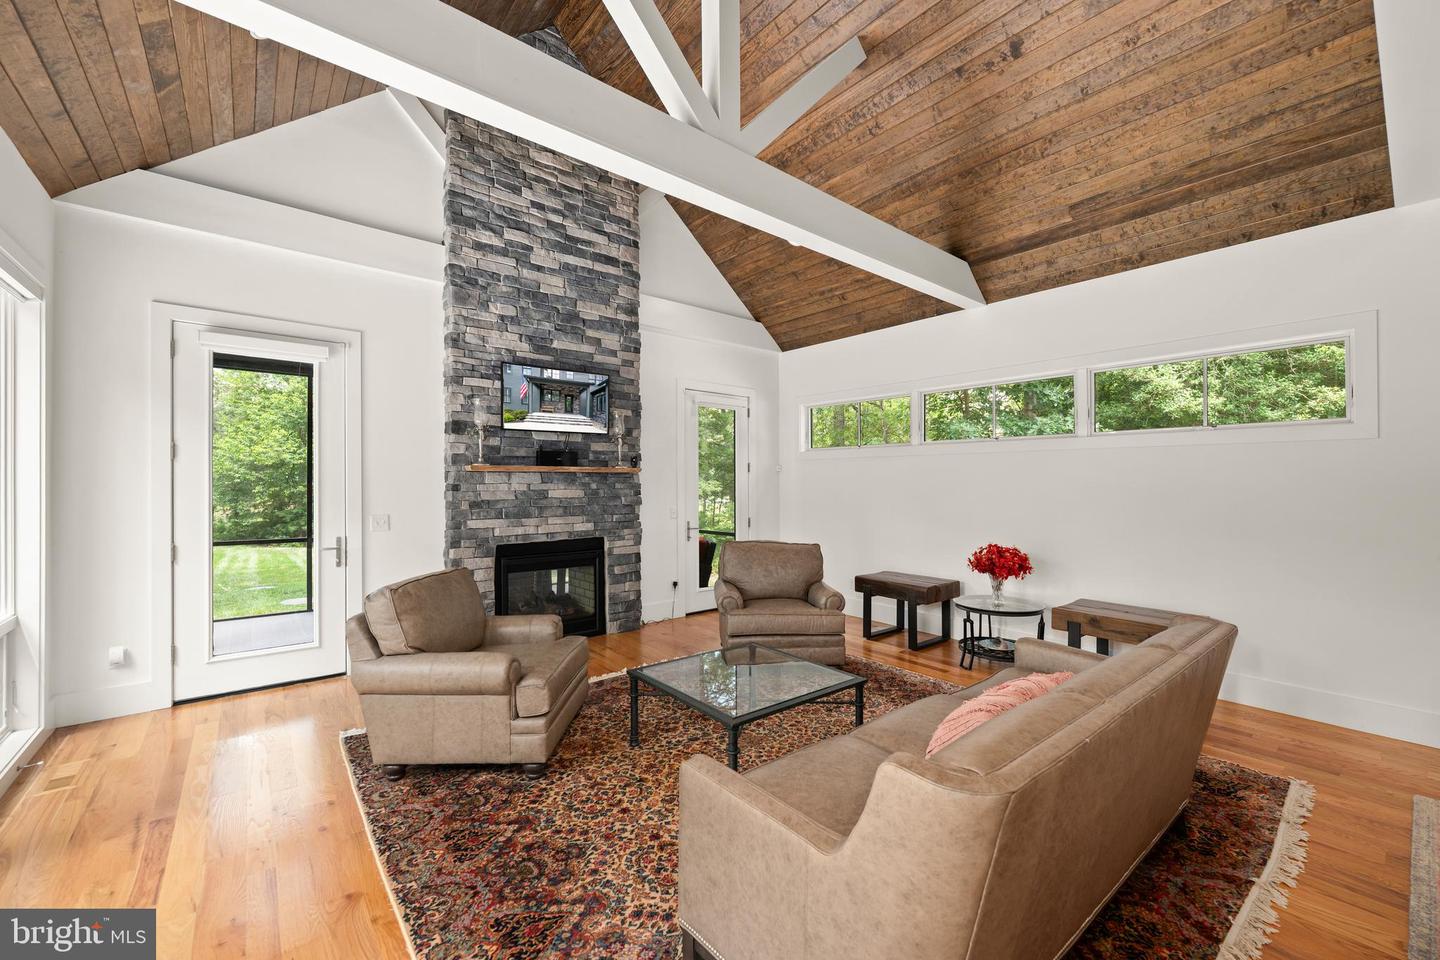
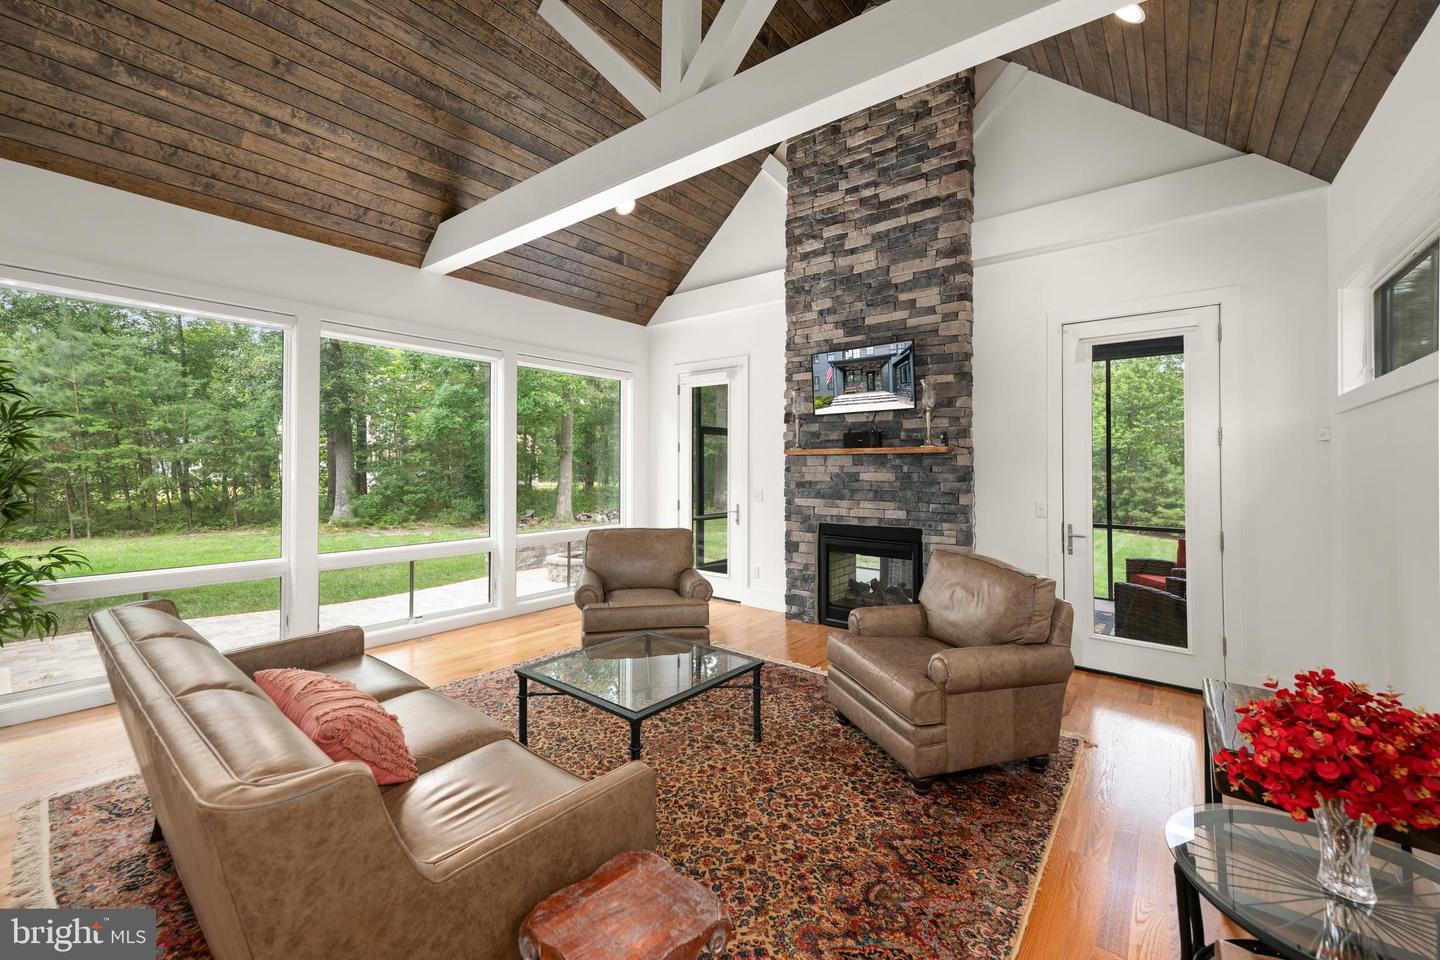
Double Sided, Gas/propane, Mantel(s), Stone
Flooring
Hardwood, Tile/brick
Interior Features
- Attic
- Bathroom - Soaking Tub
- Bathroom - Walk-In Shower
- Breakfast Area
- Built-Ins
- Butlers Pantry
- Ceiling Fan(s)
- Crown Moldings
- Dining Area
- Entry Level Bedroom
- Exposed Beams
- Family Room Off Kitchen
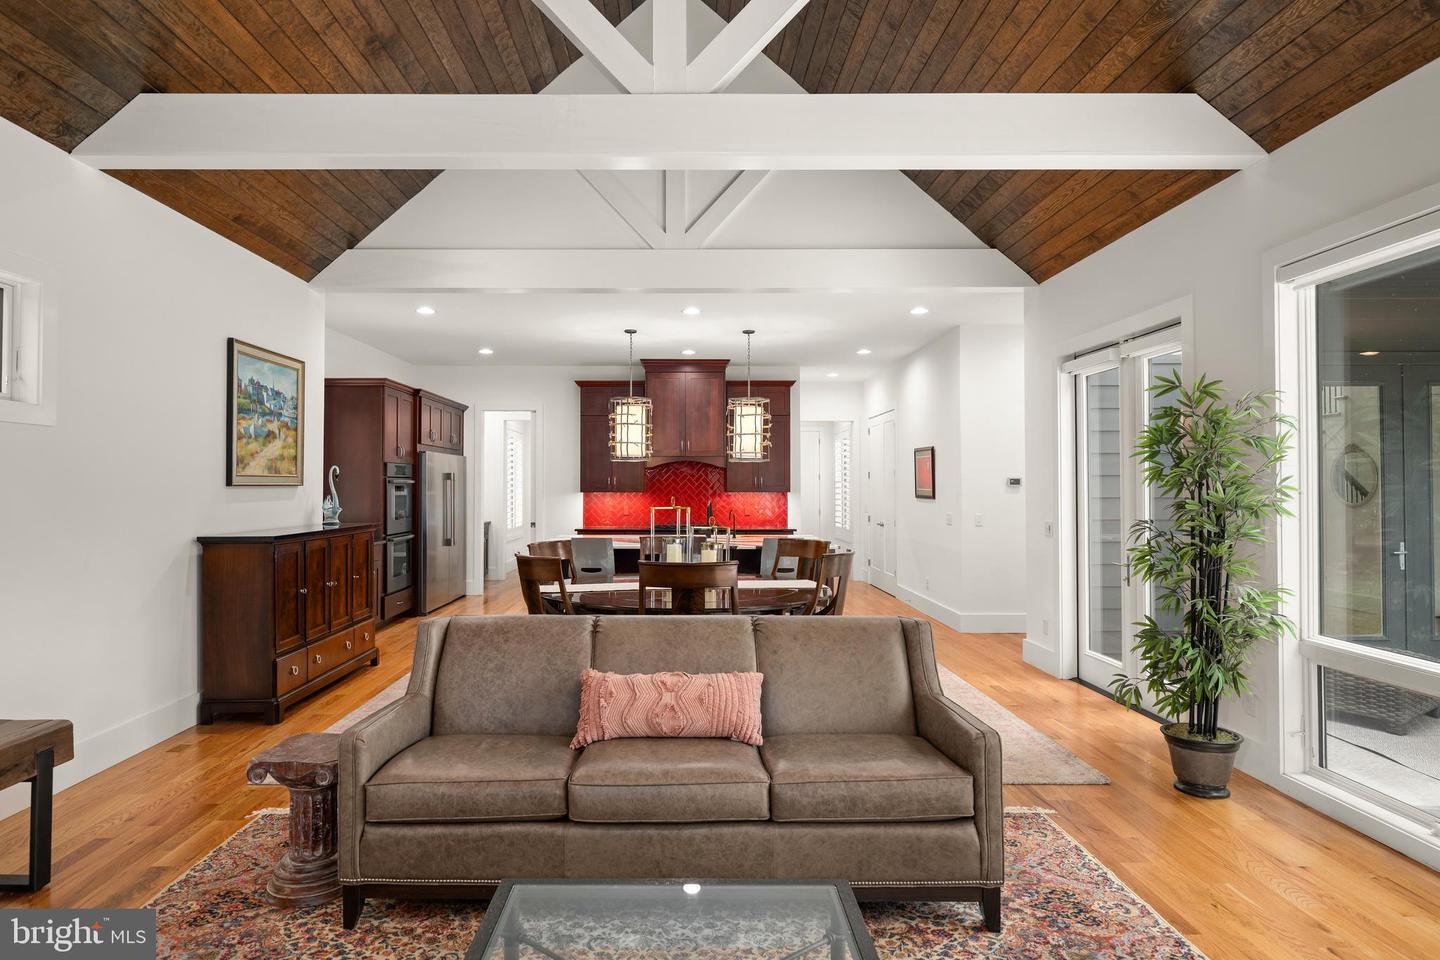
- Floor Plan - Open
- Kitchen - Gourmet
- Kitchen - Island
- Pantry
- Primary Bath(s)
- Recessed Lighting
- Upgraded Countertops
- Walk-in Closet(s)
- Wood Floors
General
MLS
Desu2115218
Community
Reddenwood
Price
$1,075,000.00
Price/SQft
$282.89
HOA Fee
$64.00
HOA Fee Frequency
Monthly
Accessibility Features
36"+ Wide Halls, Doors - Swing In, Level Entry - Main, Roll-in Shower
Area And Schools
School Tax
$1,578.00
District
CAPE HENLOPEN
Reddenwood
MLS
Desu2115218
$1,075,000
4 Bed
3 Bath
1 Hf. Bath
- Tax Total Living Area:
- 3800 sq. ft.
- Lot Size:
- 0.94 acres
HOA: $64 Monthly
Listed 40 days ago
Luxury isn't measured by square footage alone—it's defined by how a home makes you feel.
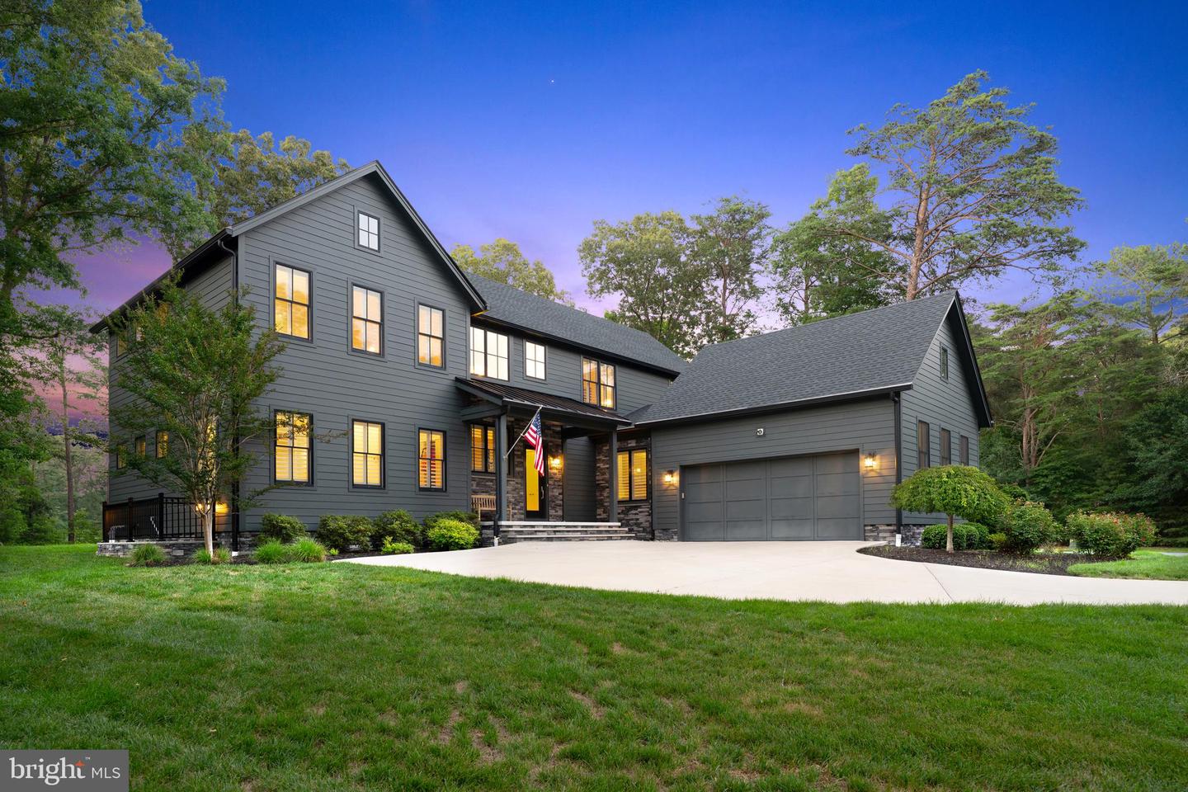
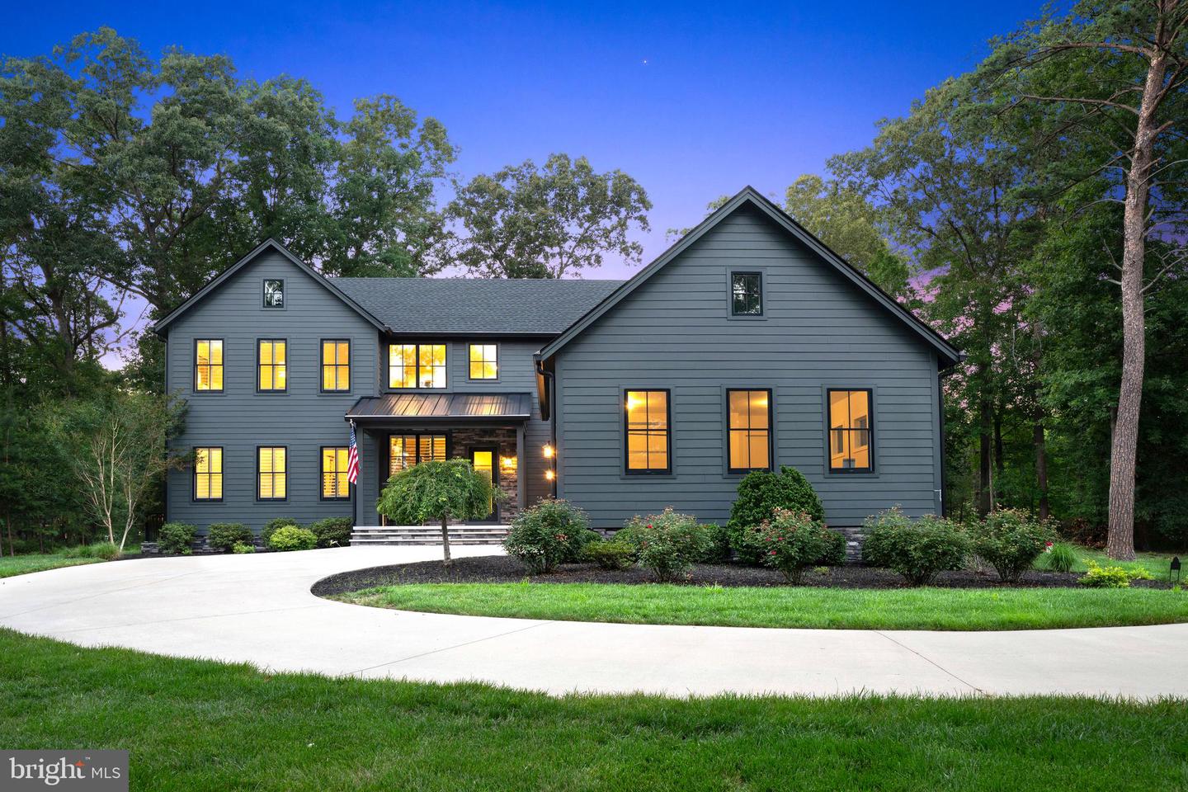
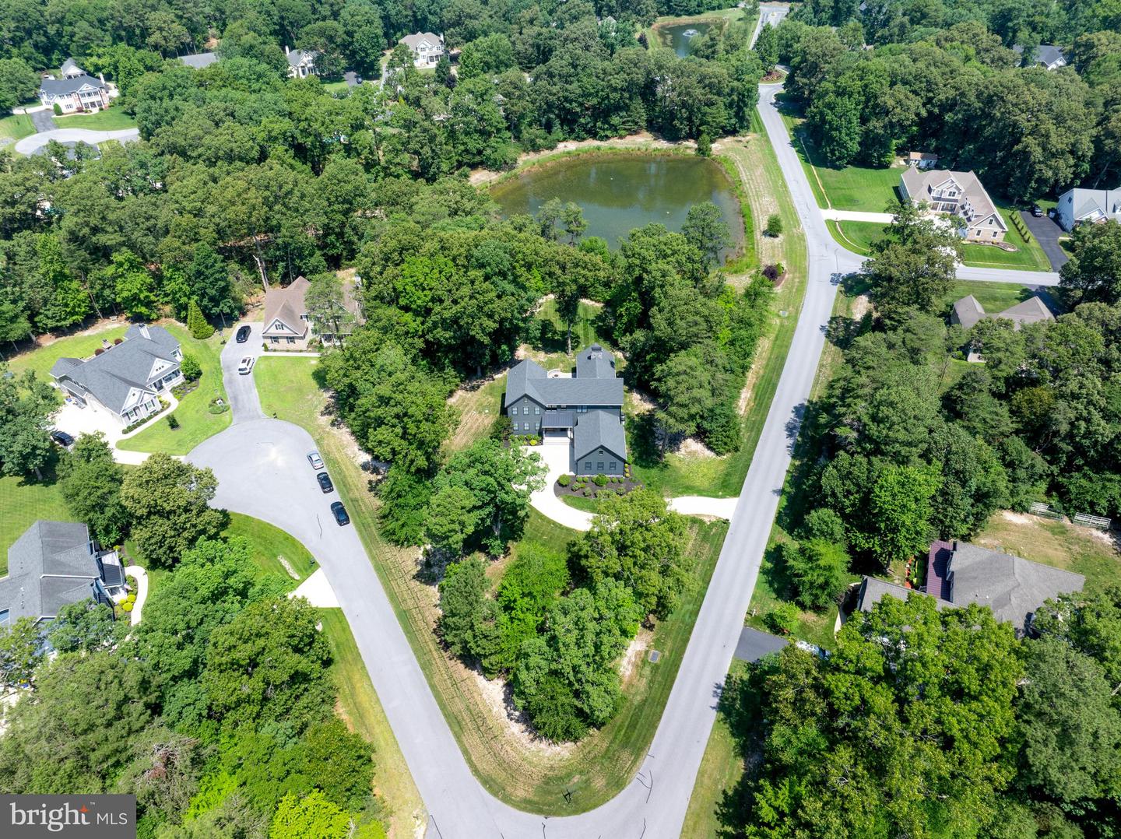
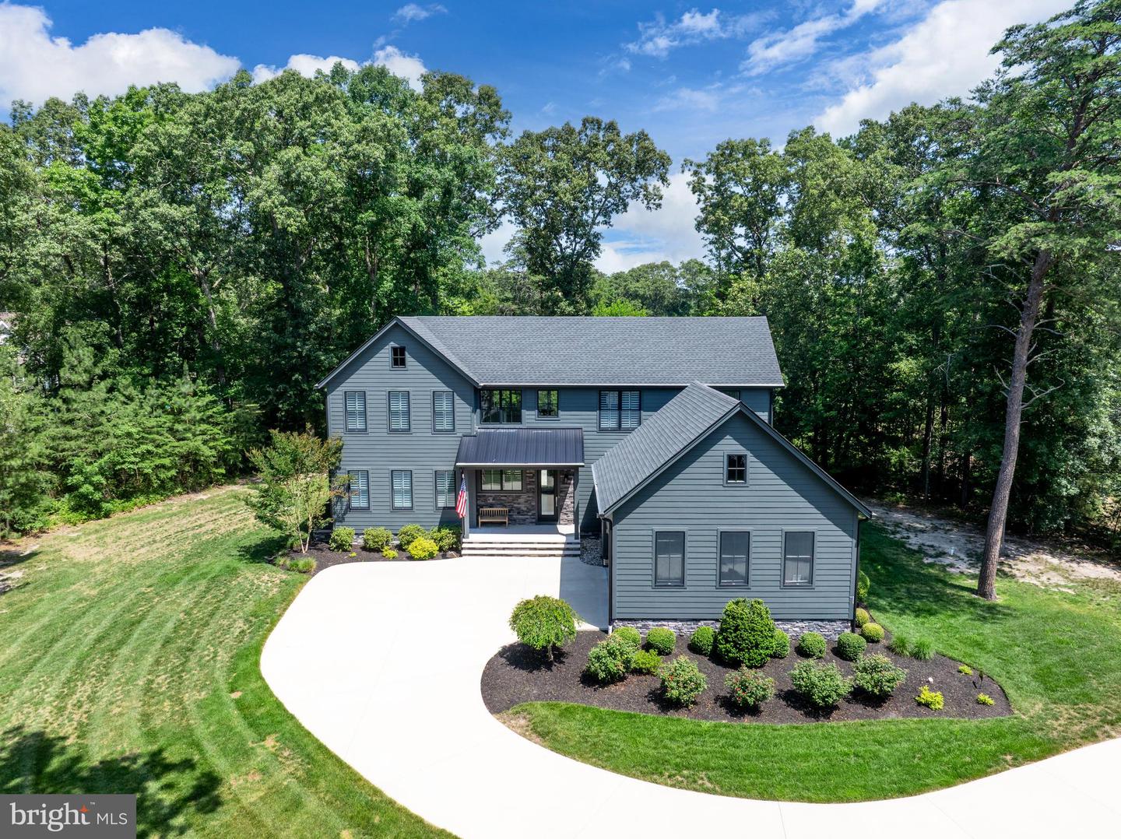
Tucked away on a private double homesite overlooking a tranquil pond and protected open space, this custom-built Garrison Homes Architectural Noir residence offers the rare opportunity to experience everyday life at a slower, more intentional pace while remaining just minutes from historic downtown Milton, Lewes, and Delaware's award-winning beaches.
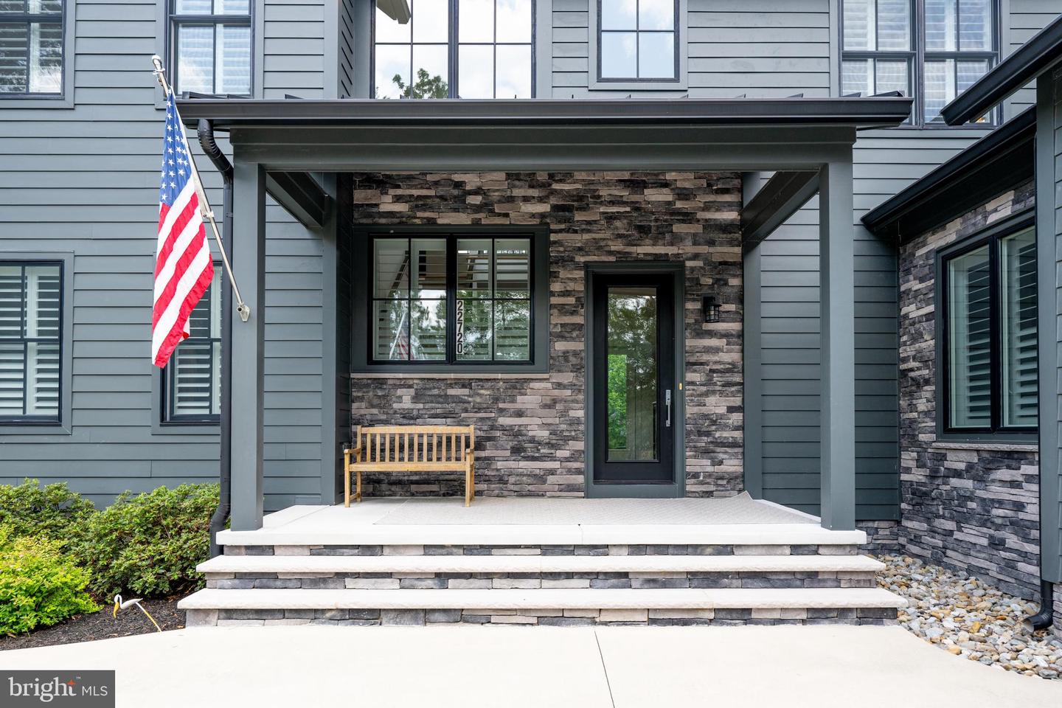
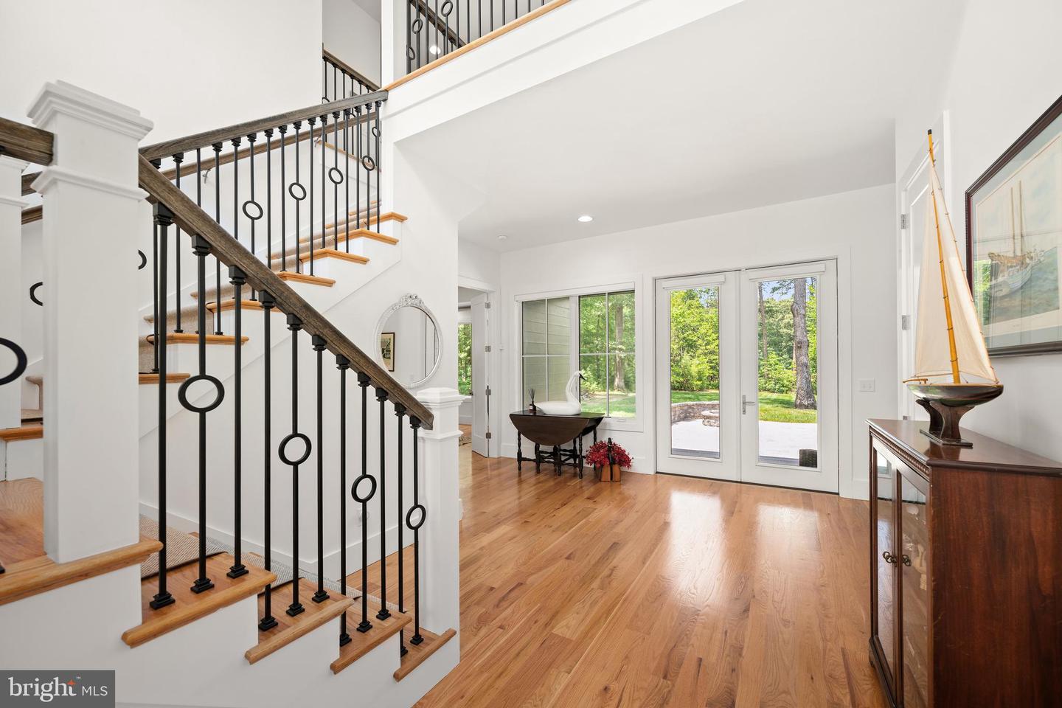
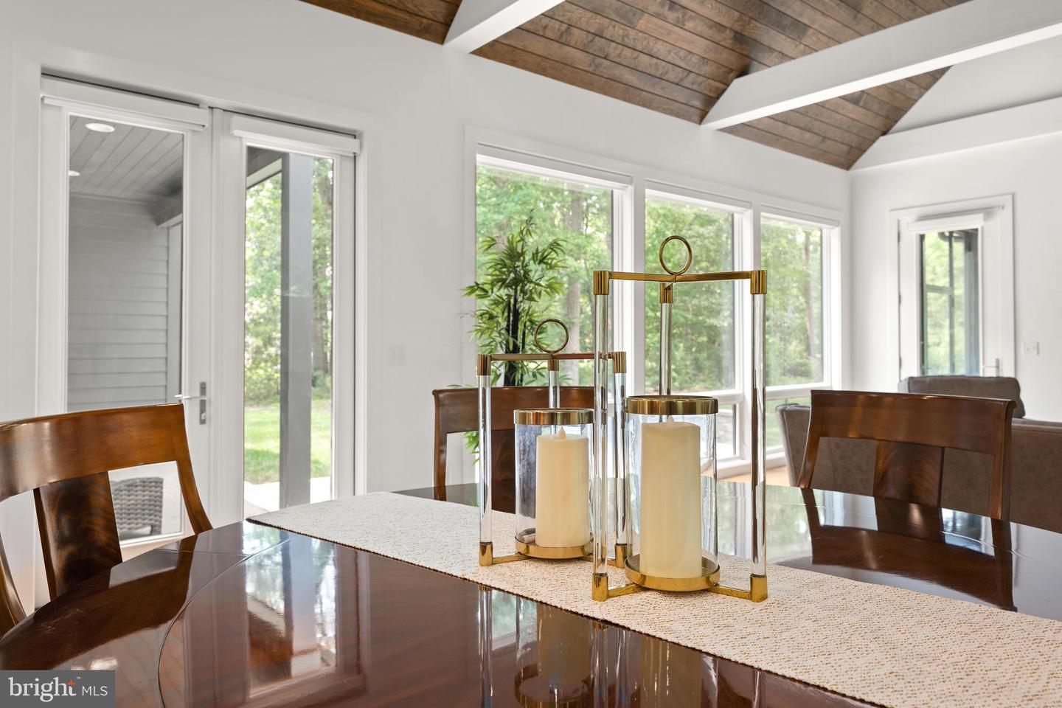
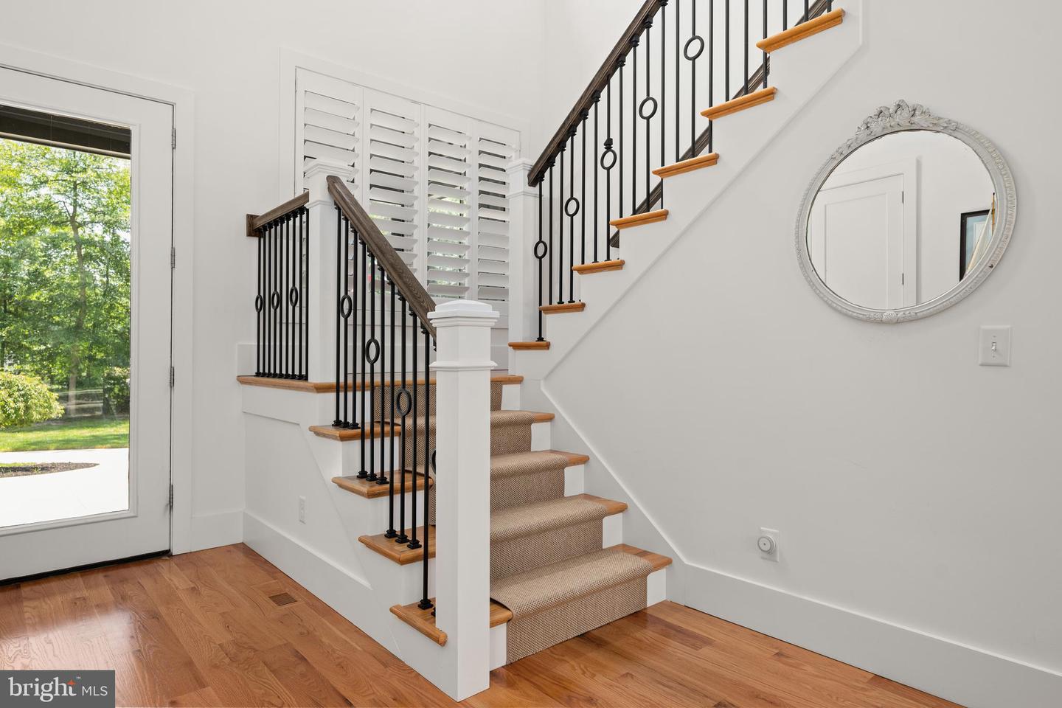
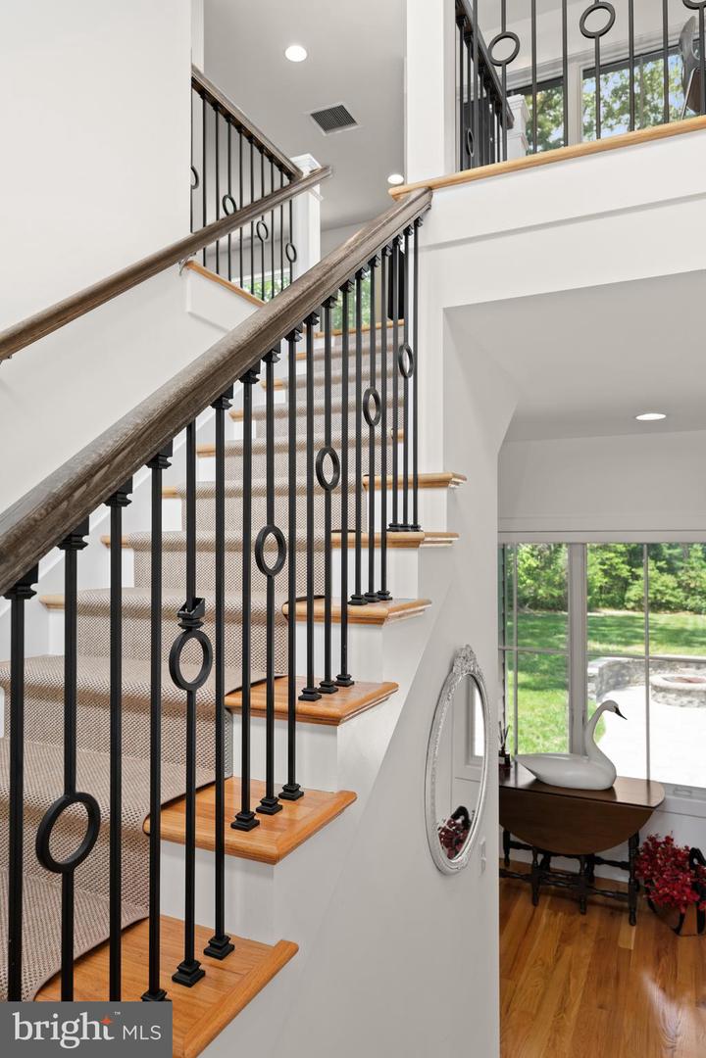
From the moment you enter the grand foyer, soaring 10-foot ceilings, White Oak hardwood flooring, custom trim work, and designer lighting create an atmosphere that is both elegant and inviting. Every detail has been thoughtfully selected to balance timeless craftsmanship with modern comfort.

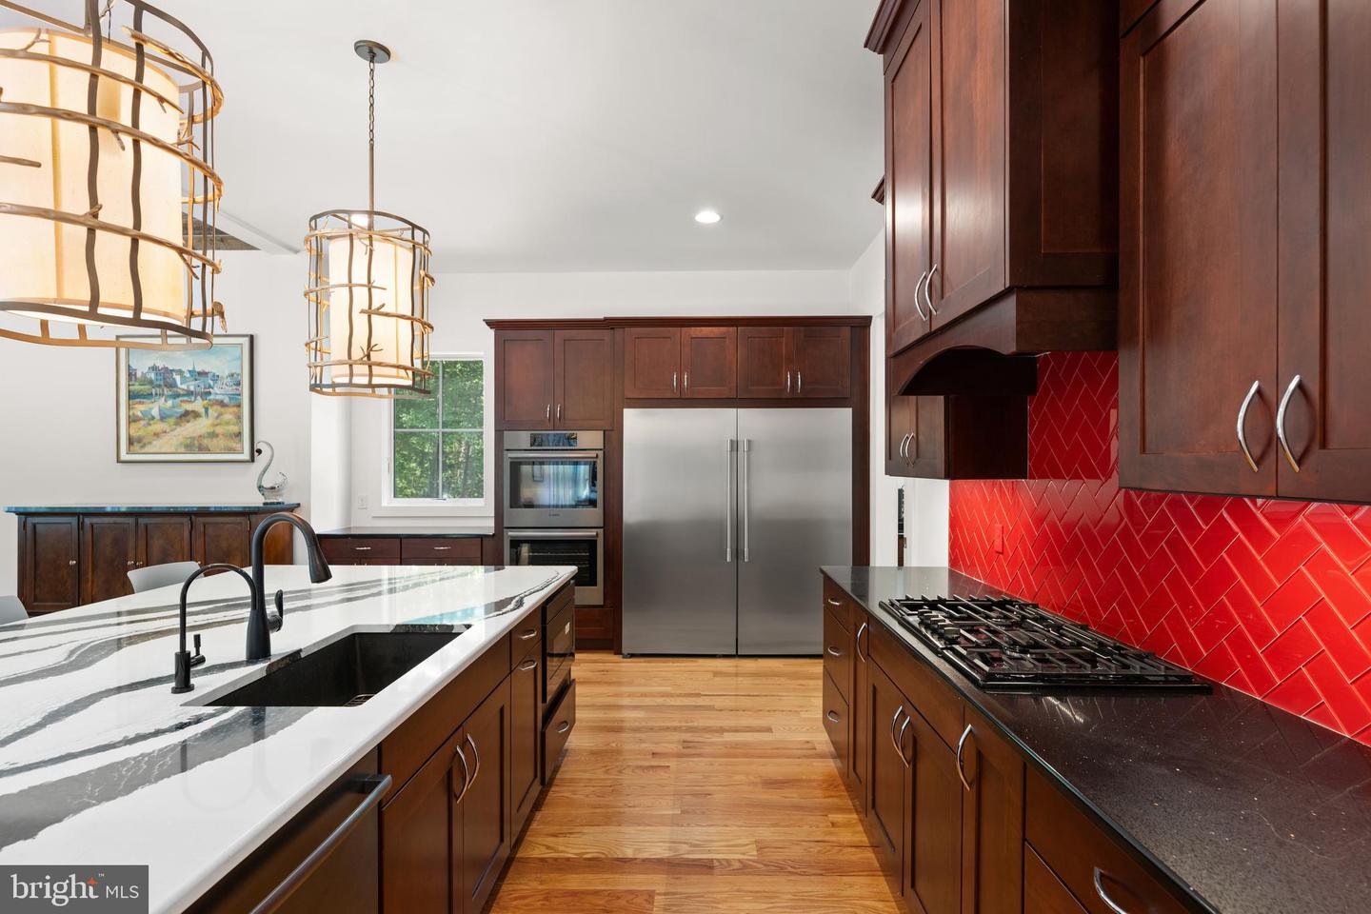
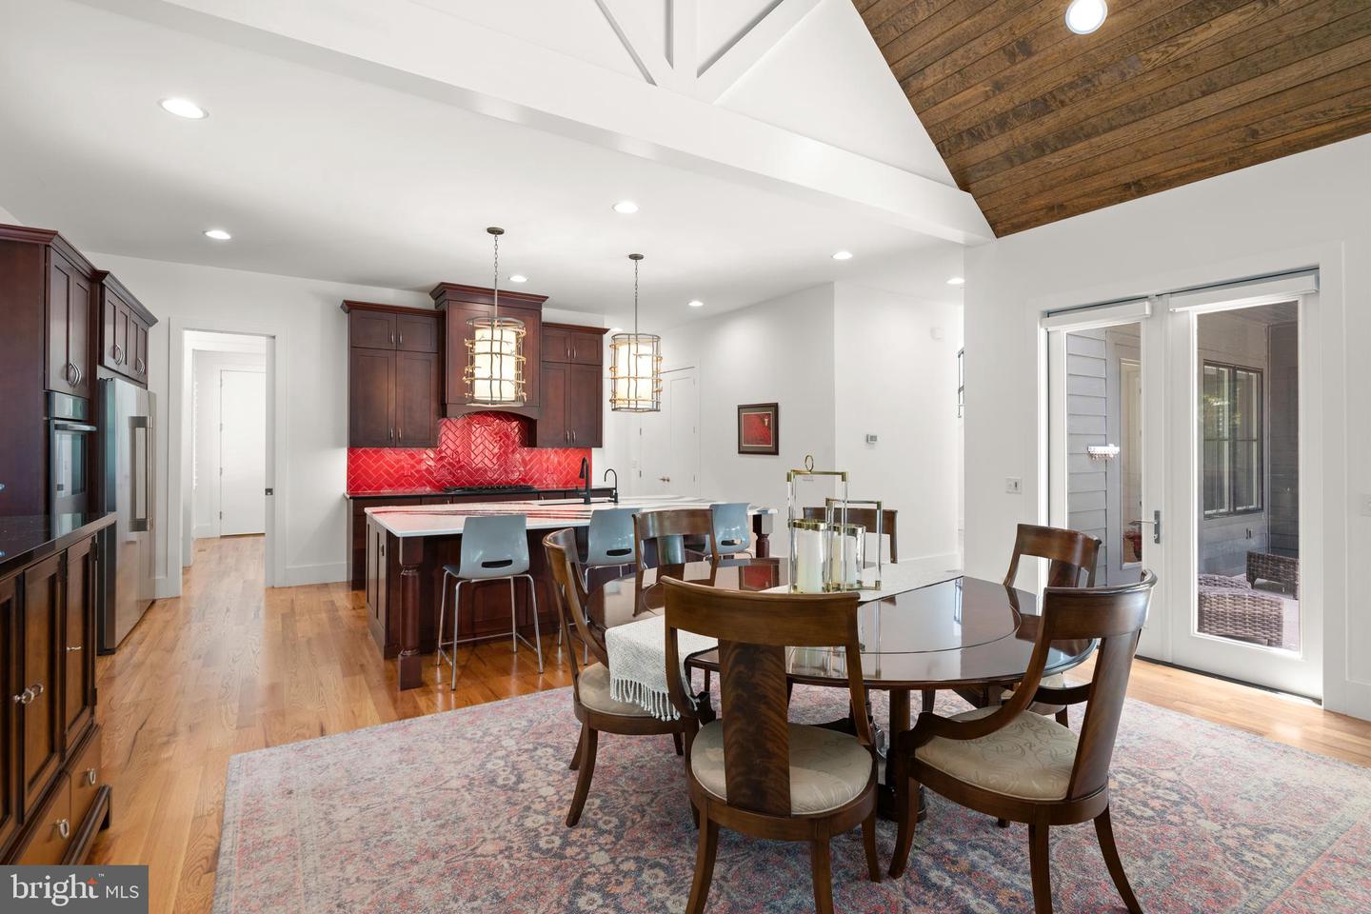
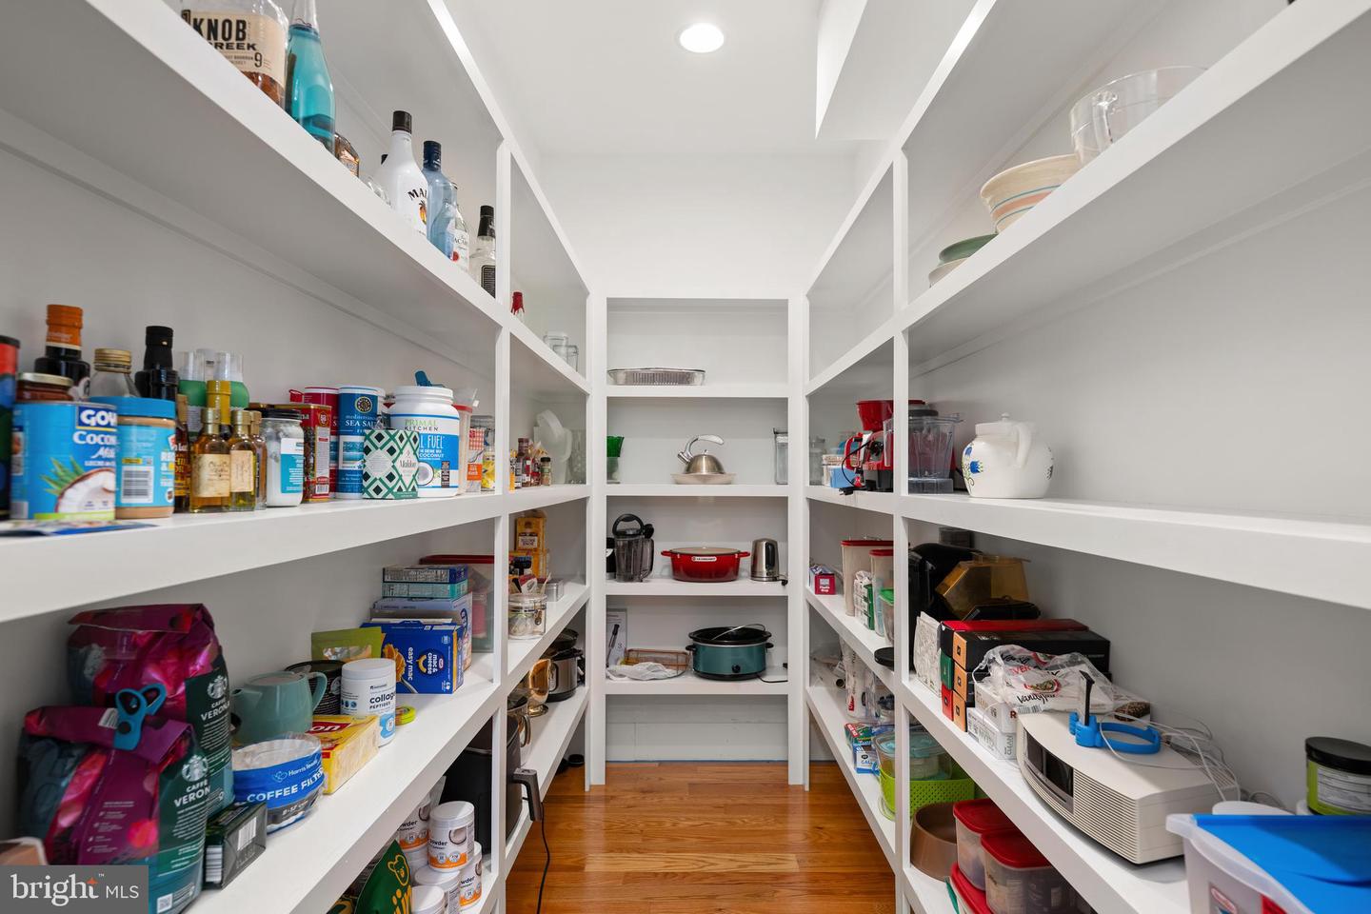
At the heart of the home, the gourmet kitchen was designed to bring people together. Whether preparing a quiet dinner or hosting family and friends, the oversized center island, granite countertops, premium stainless-steel appliances, Bosch dishwasher, walk-in pantry, and abundant storage create a space that is as functional as it is beautiful. The kitchen flows effortlessly into the dramatic Great Room, where exposed wood beams, a soaring floor-to-ceiling double sided stone fireplace, and expansive windows frame breathtaking views of the pond and mature trees beyond.
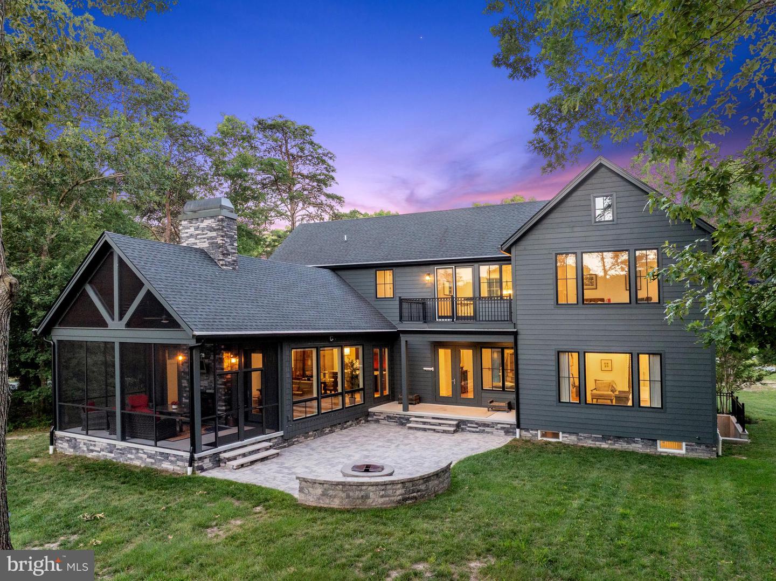
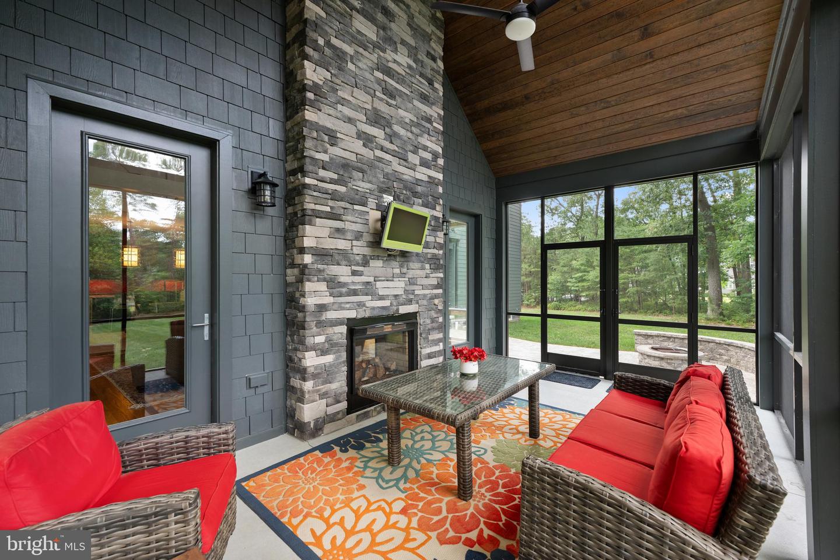
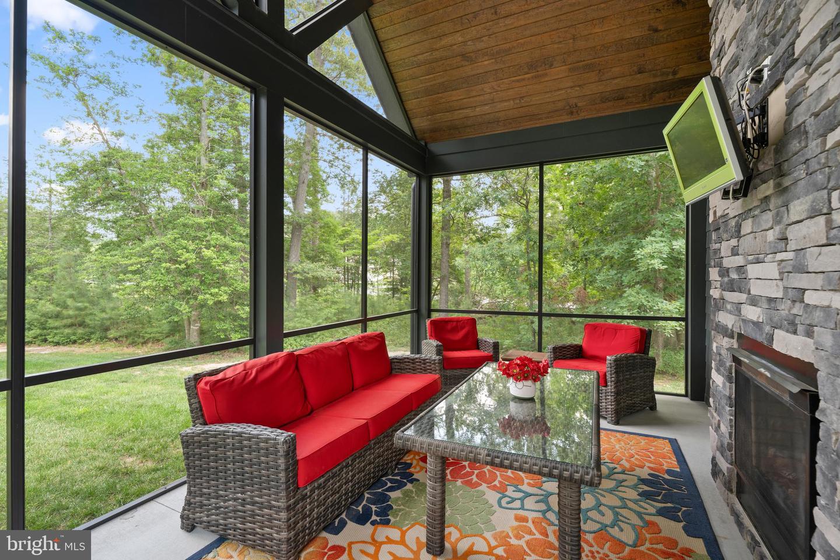
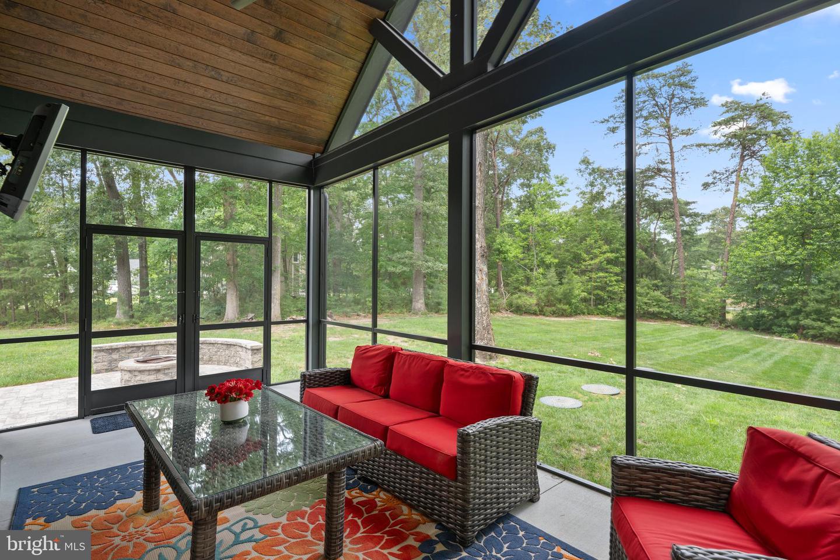
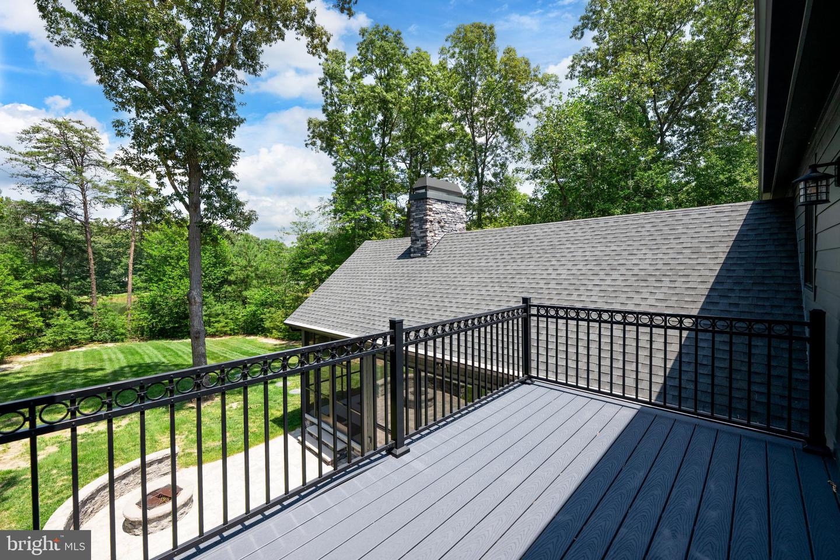
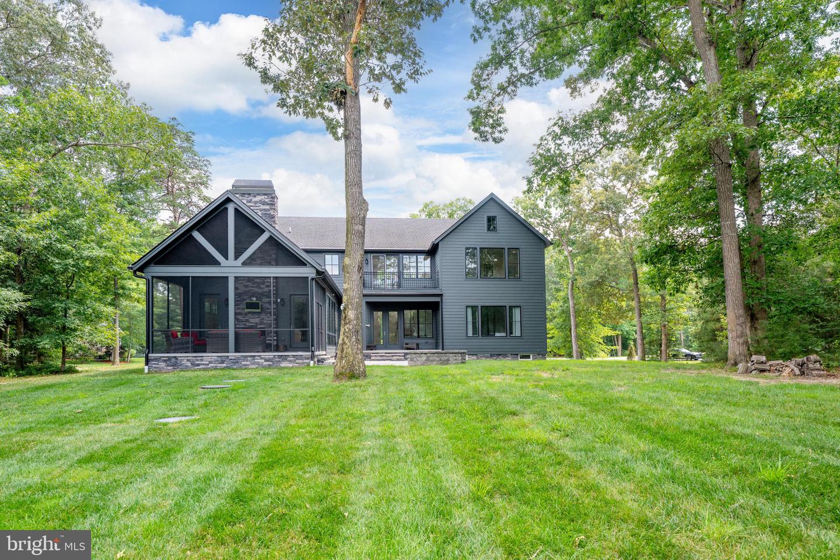
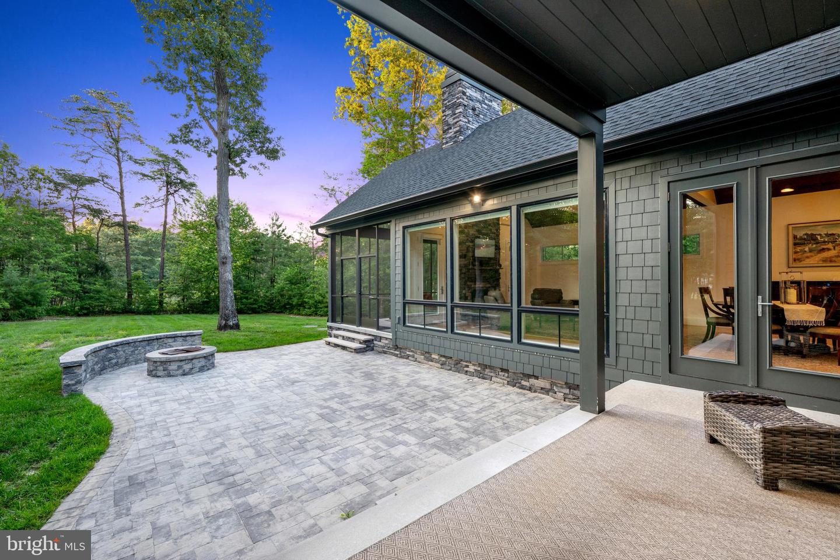
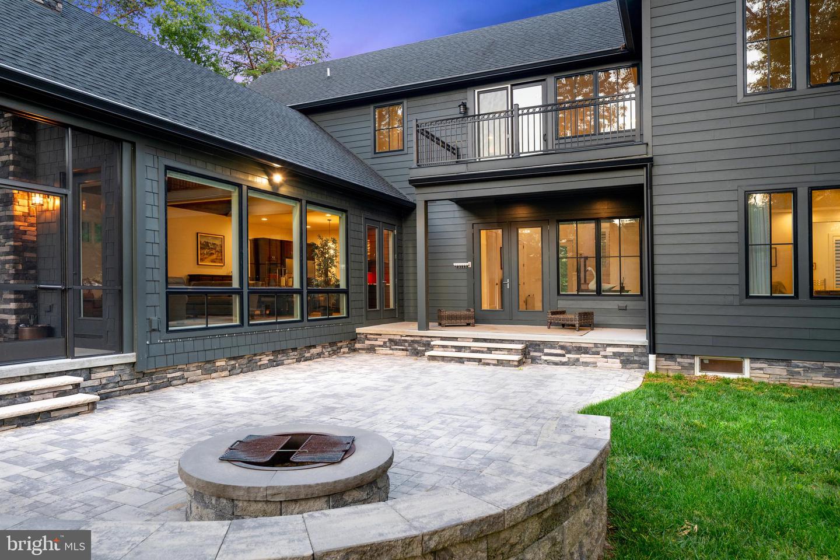
Open the doors to the covered screened porch and the home's signature architectural feature comes to life—a stunning double-sided stone fireplace connecting the indoor and outdoor living spaces. Enjoy peaceful mornings with coffee overlooking the water, afternoons watching wildlife pass by, and evenings gathered around the fire as the sun sets behind the trees.
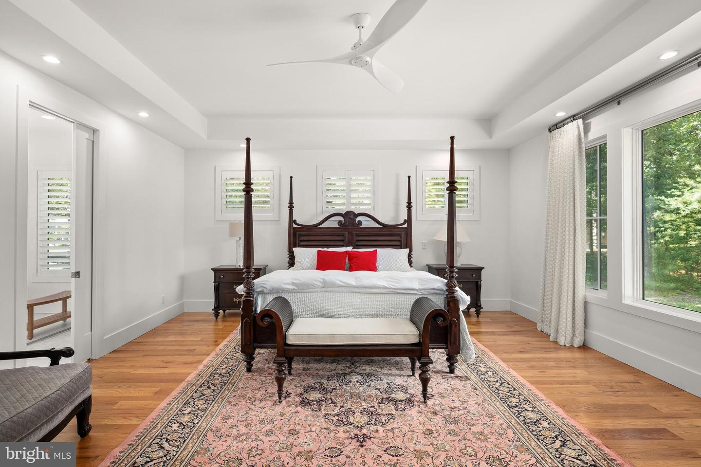
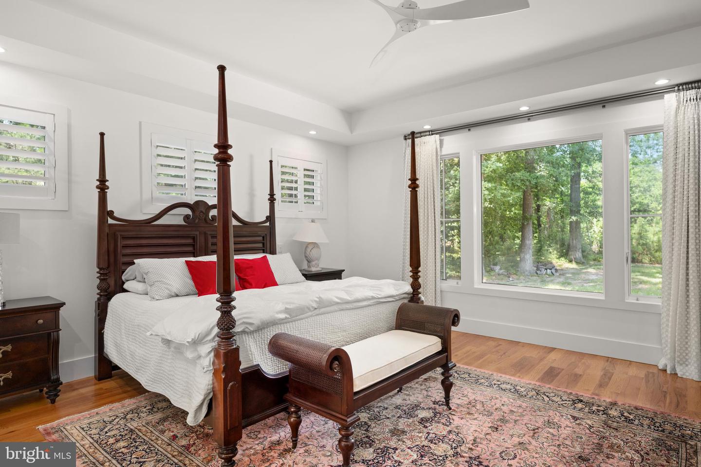
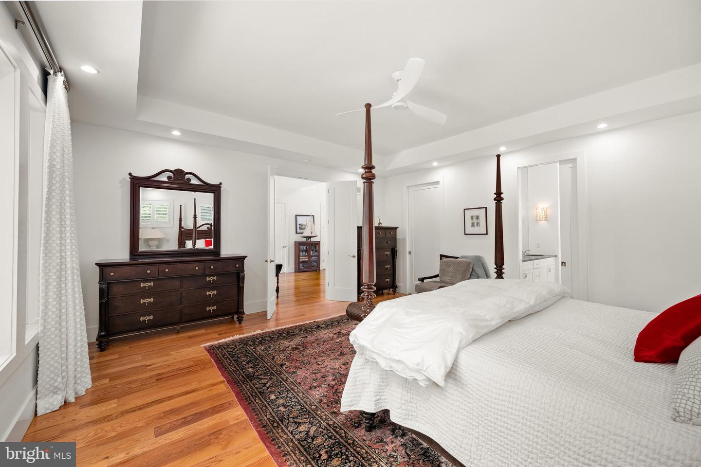
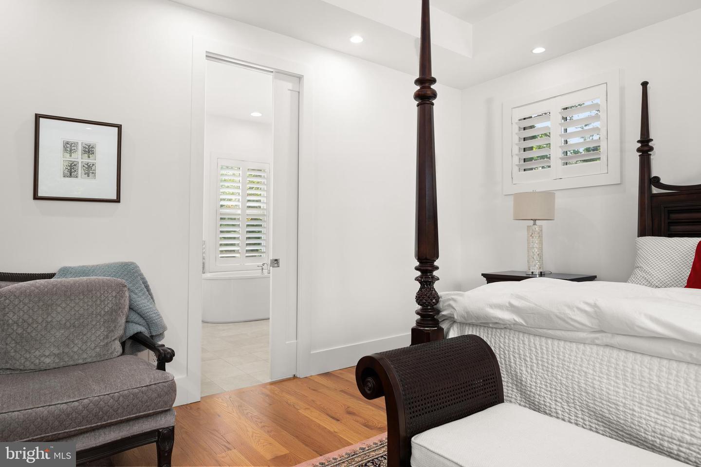
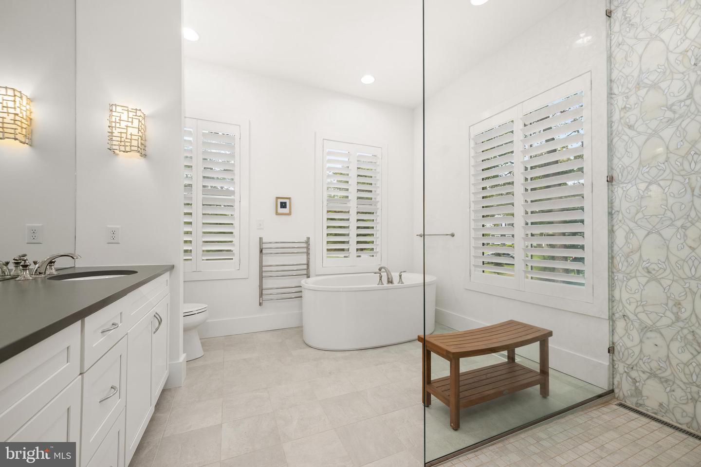
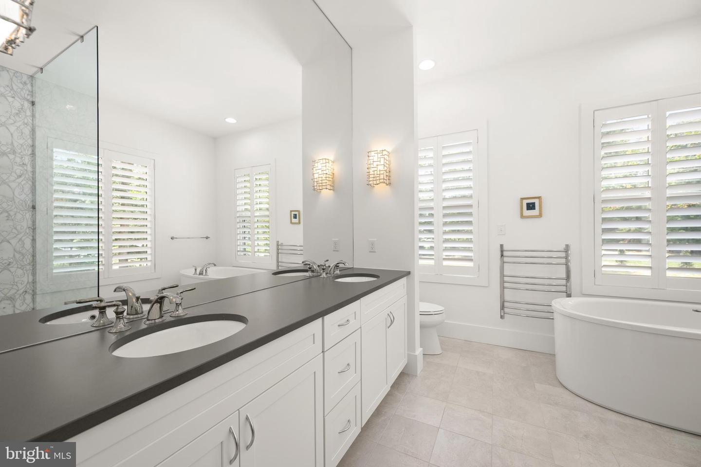
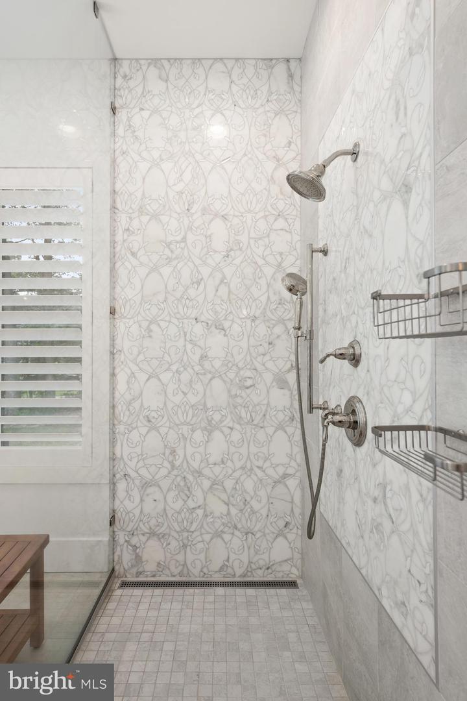
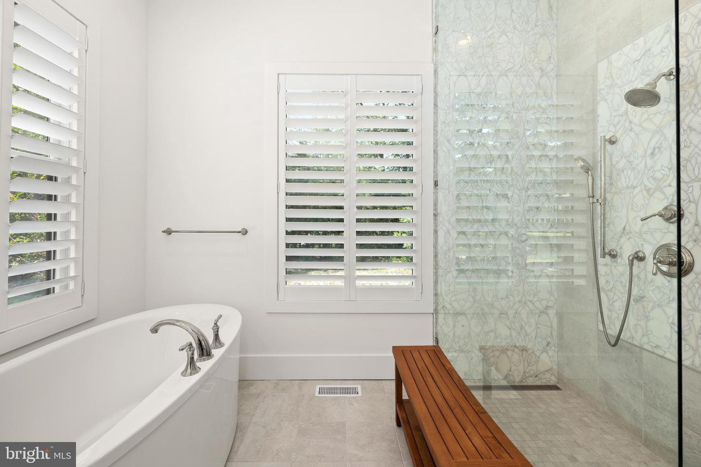
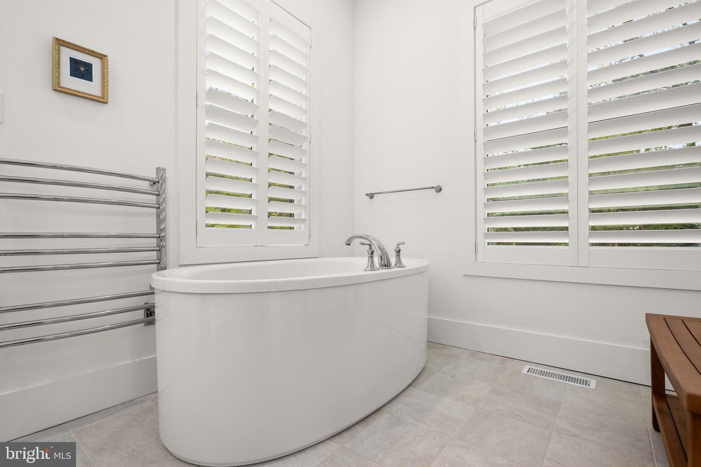
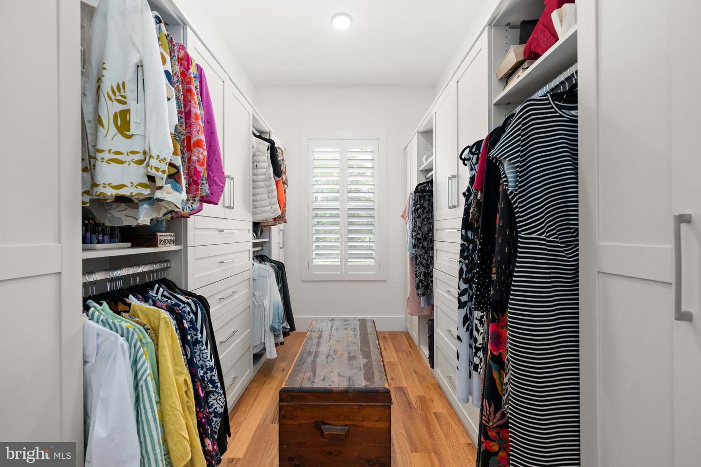
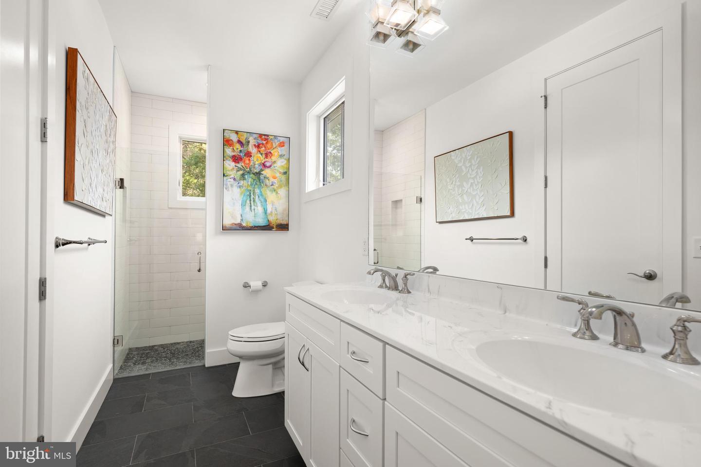
The first-floor owner's retreat offers the privacy and convenience today's buyers desire. Designed as a true sanctuary, it features a spacious bedroom with room for a sitting area, a custom California Closet system, and a beautiful spa-inspired bath complete with dual vanities, a soaking tub, and an exquisite Mother-of-Pearl zero-entry tiled shower.
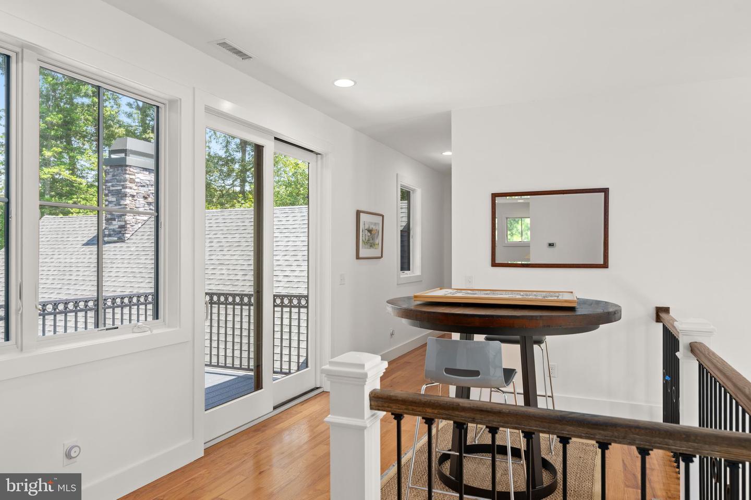
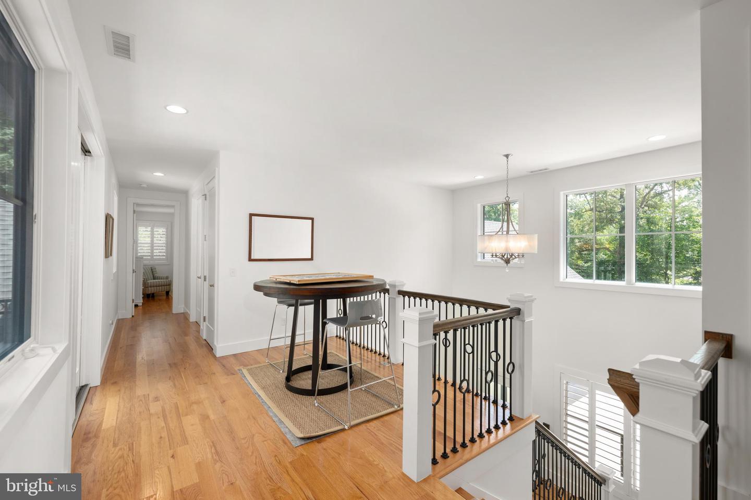
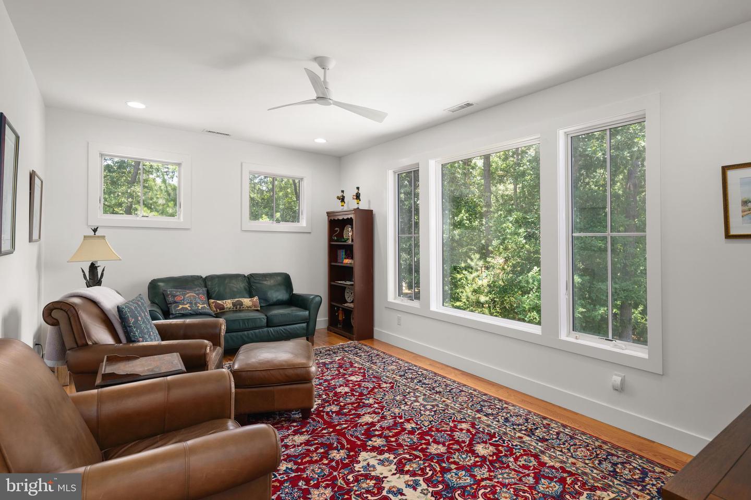
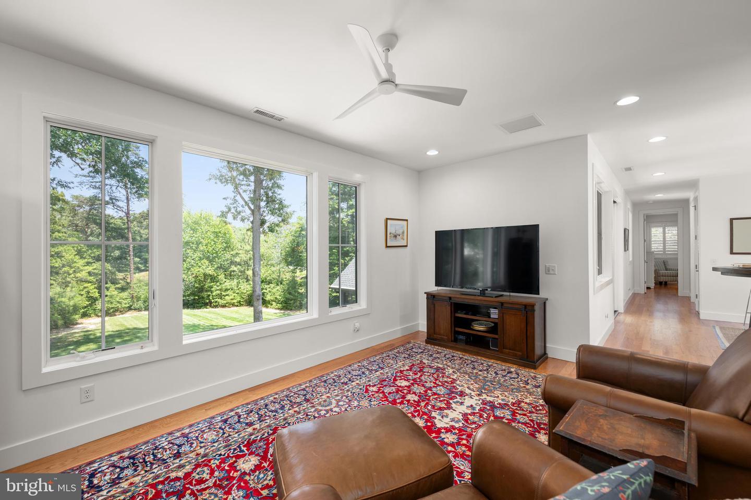
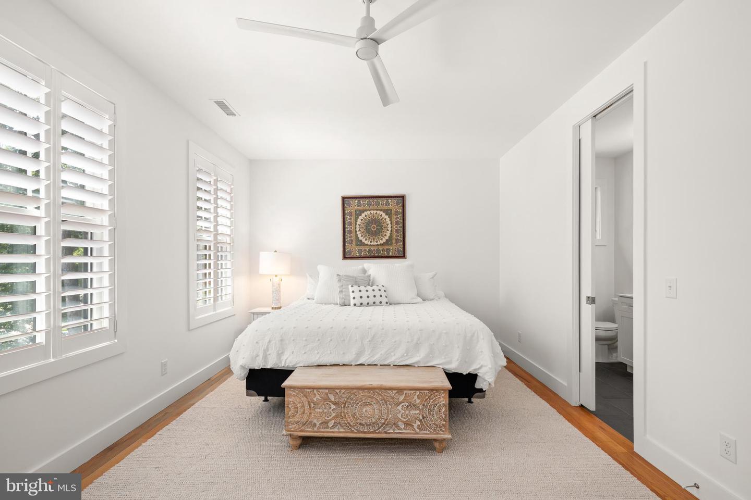
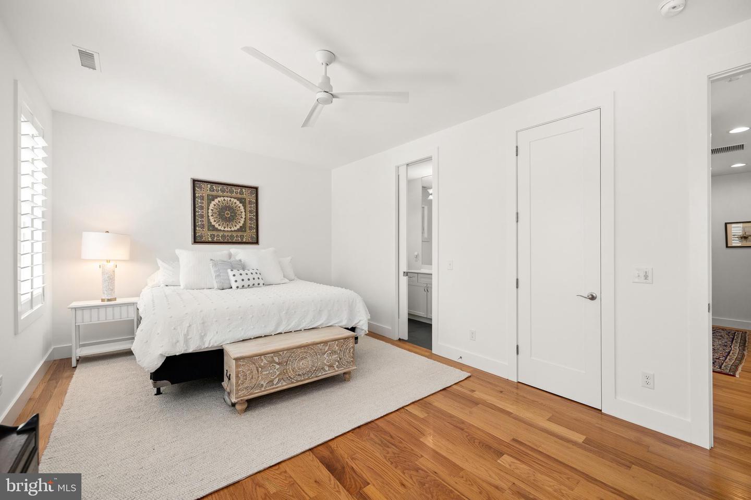
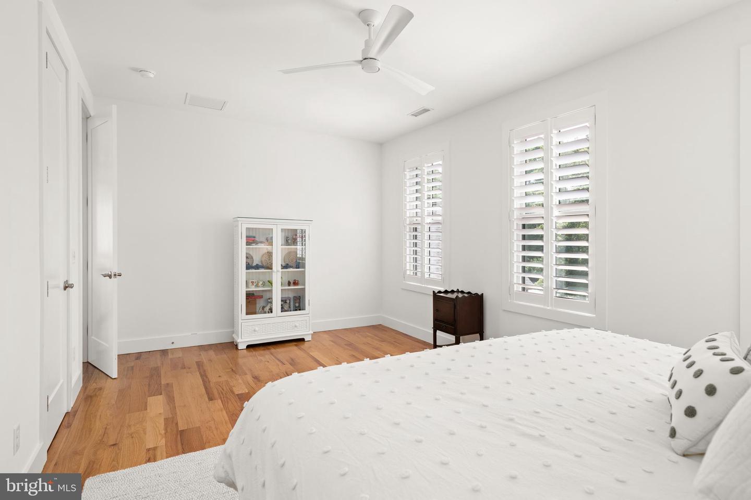
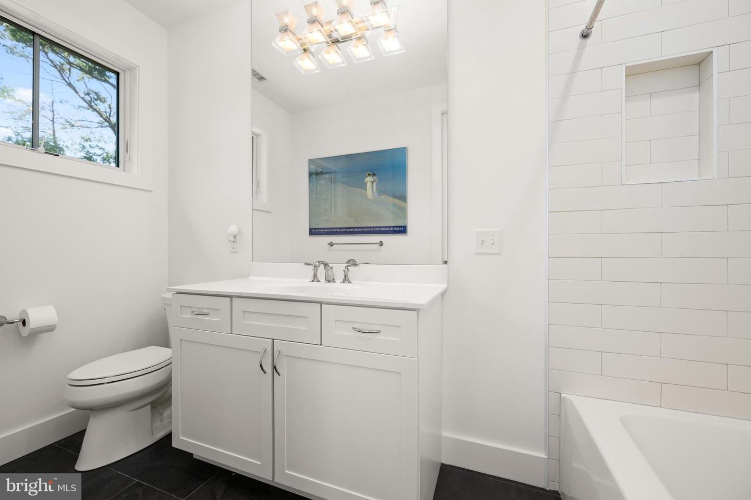
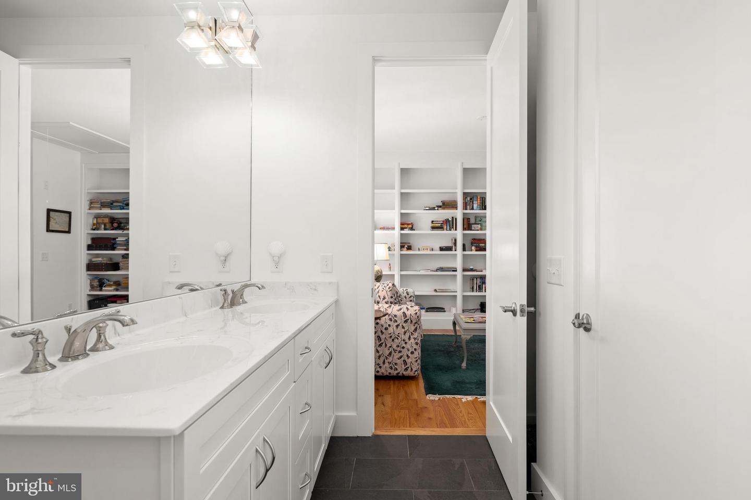
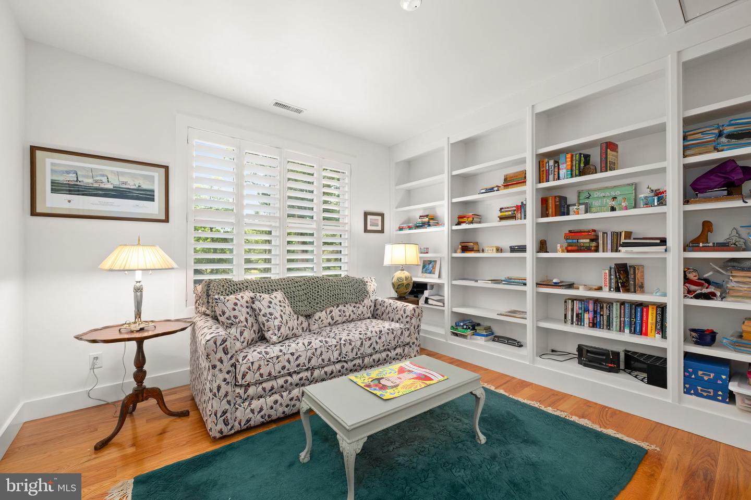
Upstairs, guests and family enjoy their own private accommodations, including a separate ensuite, two additional bedrooms connected by a Jack-and-Jill bath, and a spacious loft overlooking the picturesque backyard—providing flexibility for multigenerational living, visiting family, or work-from-home needs.
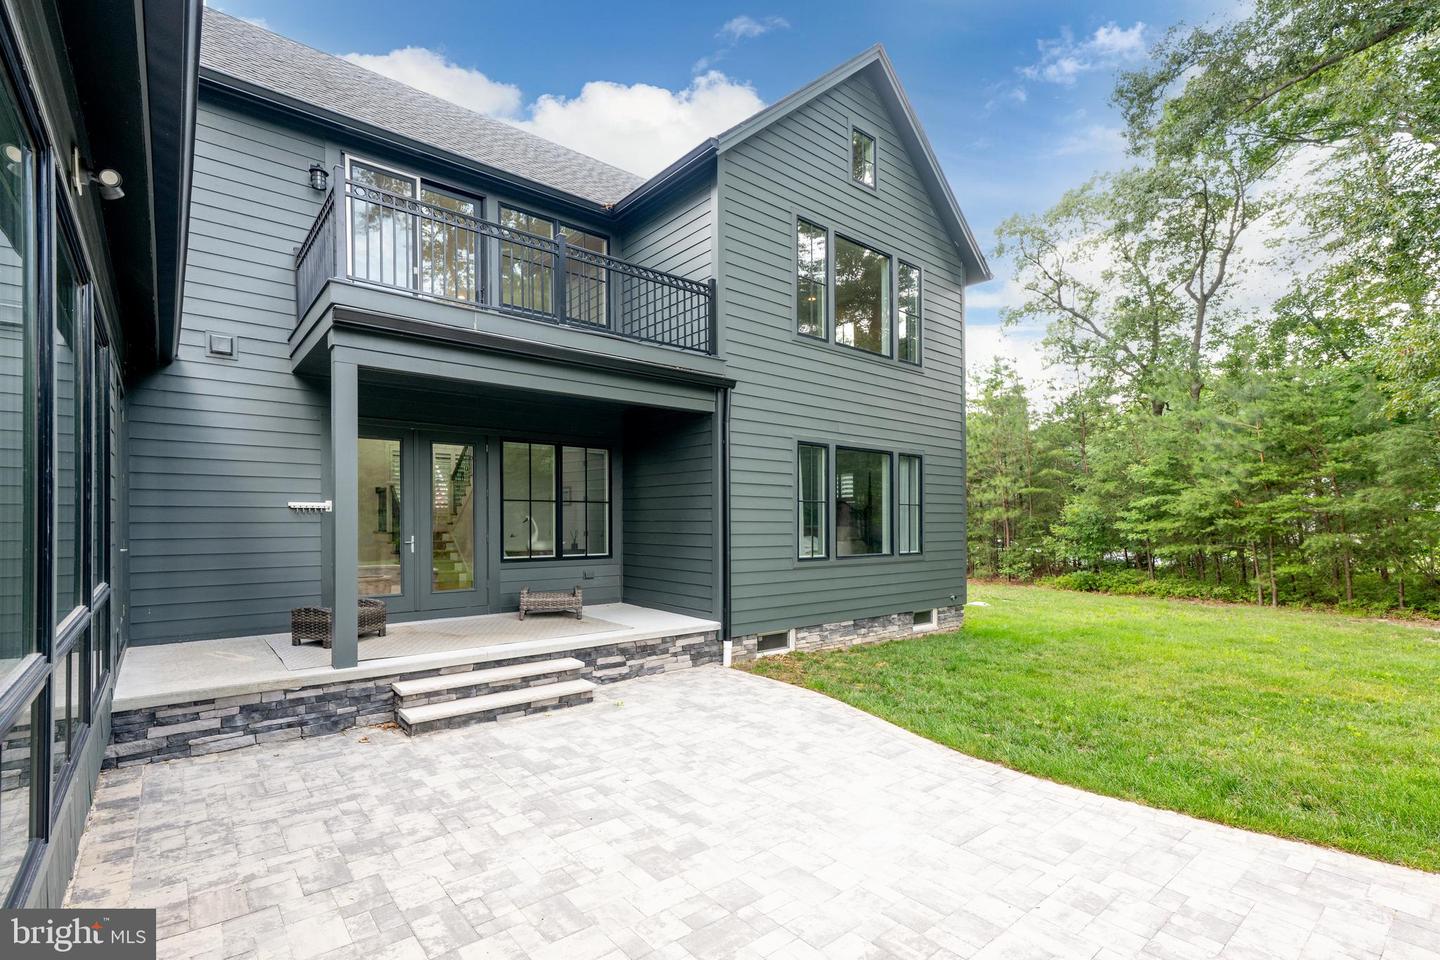
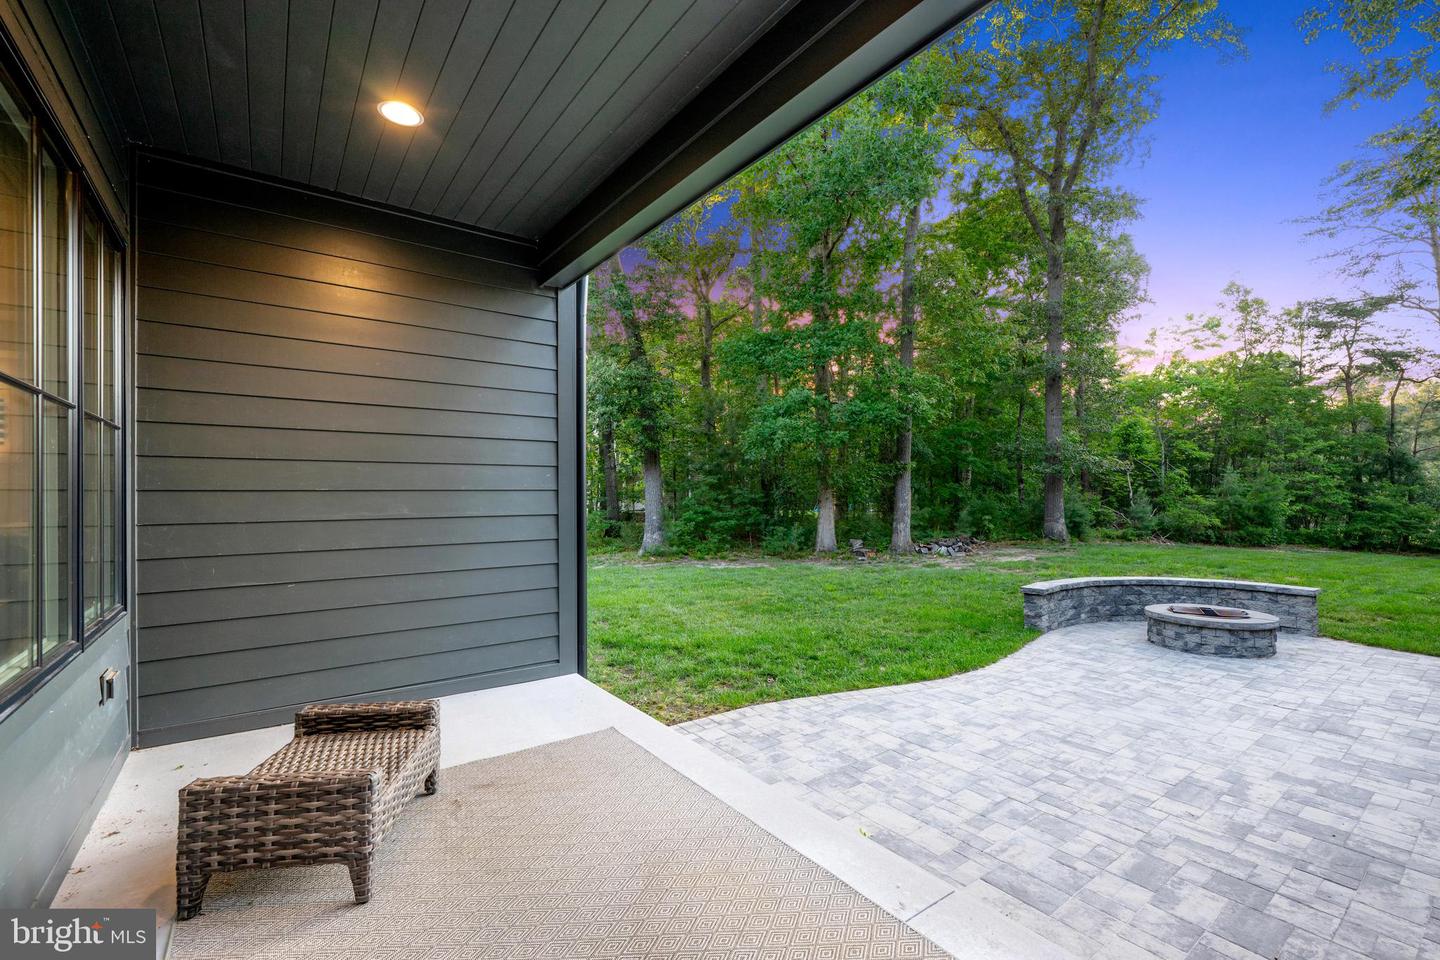
Outside, the lifestyle continues. The expansive screened porch, custom fire pit, mature landscaping, and backs to a peaceful pond that creates an outdoor retreat that feels worlds away while still being just minutes from shopping, restaurants, healthcare, marinas, breweries, and the Delaware coast.
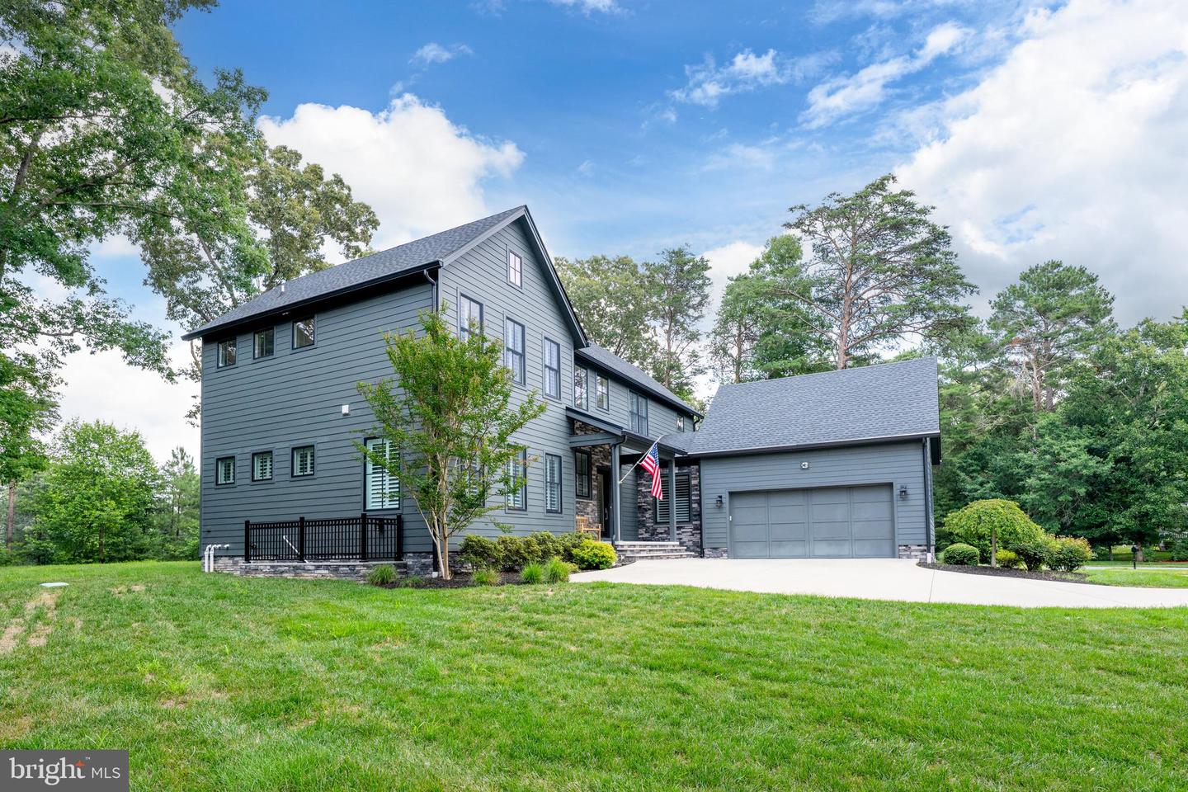
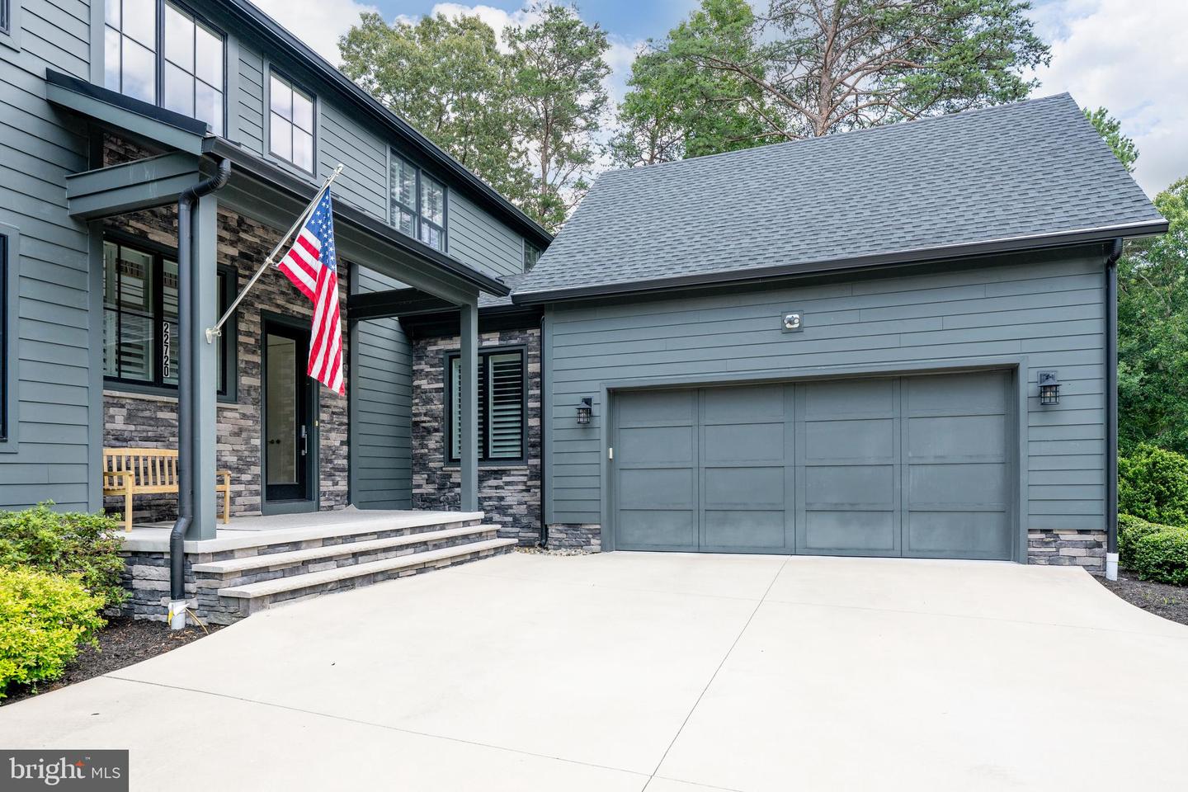
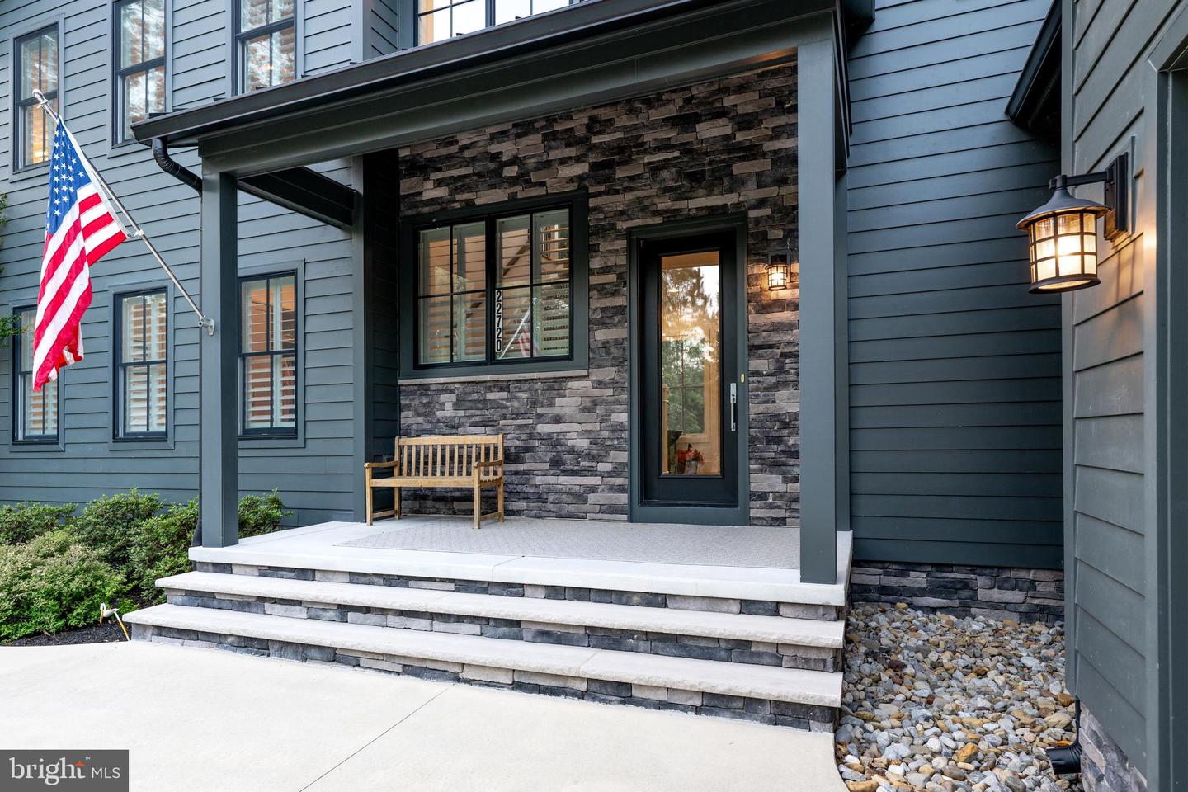
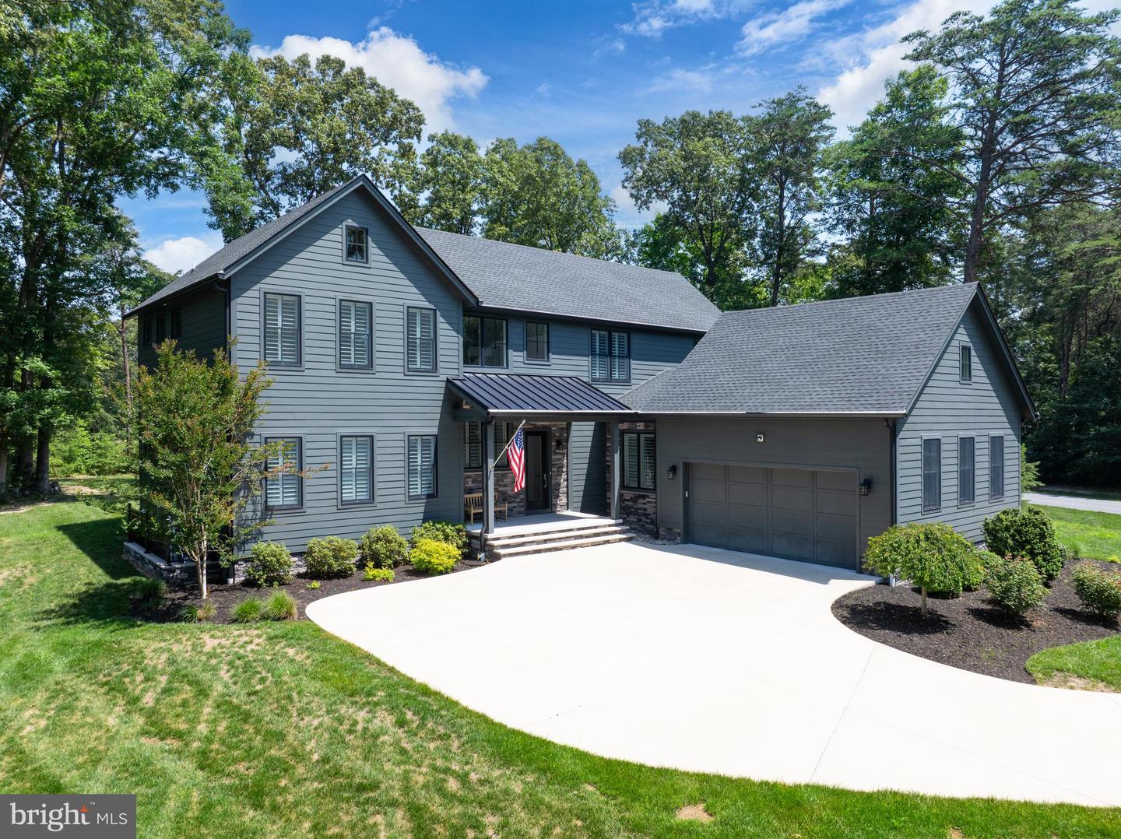
Built with quality and efficiency in mind, the home features Hardie Board siding, irrigation, gutter guards, an oversized side-entry garage, abundant storage, and exceptionally low utility costs through energy-efficient construction utilizing well water, gravity septic, electric, and propane.
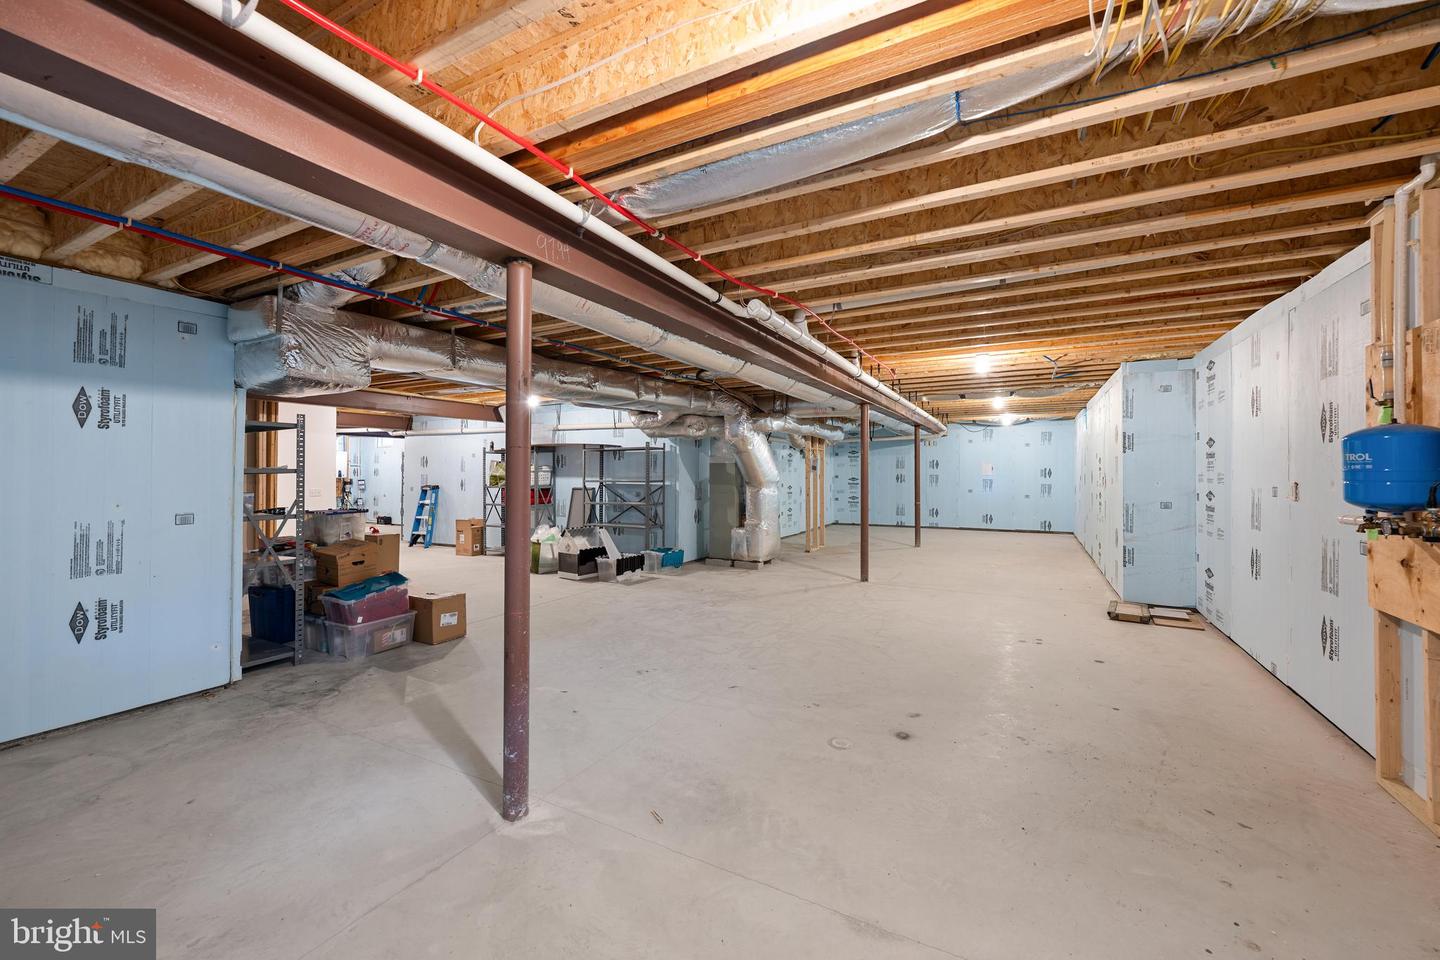
Adding even more long-term value, the unfinished basement provides the opportunity to expand the home's finished living space to over 5,000 square feet, allowing future owners to create a home theater, fitness studio, wine cellar, guest quarters, or recreation space tailored to their lifestyle.
Set within one of Sussex County's most desirable areas, this remarkable property captures everything buyers love about Milton—larger homesites, exceptional privacy, timeless architecture, and a relaxed coastal lifestyle just moments from the beaches.
A place where every day feels like a retreat.
Tucked away on a private double homesite overlooking a tranquil pond and protected open space, this custom-built Garrison Homes Architectural Noir residence offers the rare opportunity to experience everyday life at a slower, more intentional pace while remaining just minutes from historic downtown Milton, Lewes, and Delaware's award-winning beaches.
From the moment you enter the grand foyer, soaring 10-foot ceilings, White Oak hardwood flooring, custom trim work, and designer lighting create an atmosphere that is both elegant and inviting. Every detail has been thoughtfully selected to balance timeless craftsmanship with modern comfort.
At the heart of the home, the gourmet kitchen was designed to bring people together. Whether preparing a quiet dinner or hosting family and friends, the oversized center island, granite countertops, premium stainless-steel appliances, Bosch dishwasher, walk-in pantry, and abundant storage create a space that is as functional as it is beautiful. The kitchen flows effortlessly into the dramatic Great Room, where exposed wood beams, a soaring floor-to-ceiling double sided stone fireplace, and expansive windows frame breathtaking views of the pond and mature trees beyond.
Open the doors to the covered screened porch and the home's signature architectural feature comes to life—a stunning double-sided stone fireplace connecting the indoor and outdoor living spaces. Enjoy peaceful mornings with coffee overlooking the water, afternoons watching wildlife pass by, and evenings gathered around the fire as the sun sets behind the trees.
The first-floor owner's retreat offers the privacy and convenience today's buyers desire. Designed as a true sanctuary, it features a spacious bedroom with room for a sitting area, a custom California Closet system, and a beautiful spa-inspired bath complete with dual vanities, a soaking tub, and an exquisite Mother-of-Pearl zero-entry tiled shower.
Upstairs, guests and family enjoy their own private accommodations, including a separate ensuite, two additional bedrooms connected by a Jack-and-Jill bath, and a spacious loft overlooking the picturesque backyard—providing flexibility for multigenerational living, visiting family, or work-from-home needs.
Outside, the lifestyle continues. The expansive screened porch, custom fire pit, mature landscaping, and backs to a peaceful pond that creates an outdoor retreat that feels worlds away while still being just minutes from shopping, restaurants, healthcare, marinas, breweries, and the Delaware coast.
Built with quality and efficiency in mind, the home features Hardie Board siding, irrigation, gutter guards, an oversized side-entry garage, abundant storage, and exceptionally low utility costs through energy-efficient construction utilizing well water, gravity septic, electric, and propane.
Adding even more long-term value, the unfinished basement provides the opportunity to expand the home's finished living space to over 5,000 square feet, allowing future owners to create a home theater, fitness studio, wine cellar, guest quarters, or recreation space tailored to their lifestyle.
Set within one of Sussex County's most desirable areas, this remarkable property captures everything buyers love about Milton—larger homesites, exceptional privacy, timeless architecture, and a relaxed coastal lifestyle just moments from the beaches.
A place where every day feels like a retreat.
Similar Listings
$1,075,000
3 Bed
3 Bath
- Tax Total Living Area:
- 2025 sq. ft.
Listed 53 days ago
Courtesy: Sell Your Home Services
MLS Desu2115320
Under Contract
Bay Harbor
$1,075,000
4 Bed
2 Bath
2 Hf. Bath
- Tax Total Living Area:
- 2675 sq. ft.
Listed 135 days ago
Courtesy: Re/max Realty Group Rehoboth
MLS Desu2108528
SoldVacation Rental
Grande At Canal Pointe
$1,075,000
4 Bed
3 Bath
- Tax Total Living Area:
- 2850 sq. ft.
Sold 04/05/2024
Courtesy: Jack Lingo - Rehoboth
MLS Desu2055846
Governors
$1,074,900
4 Bed
3 Bath
1 Hf. Bath
- Tax Total Living Area:
- 3200 sq. ft.
Listed 144 days ago
Courtesy: Berkshire Hathaway Homeservices Penfed Realty
MLS Desu2107726
Sold
Shoal Harbor
$1,079,500
4 Bed
3 Bath
1 Hf. Bath
- Tax Total Living Area:
- 2400 sq. ft.
Sold 08/01/2025
Courtesy: Jack Lingo - Rehoboth
MLS Desu2084976
Sea Colony East
$1,085,000
3 Bed
2 Bath
- Tax Total Living Area:
- 1060 sq. ft.
Listed 74 days ago
Courtesy: Keller Williams Realty
MLS Desu2113858
Slaughter Beach
$1,090,000
4 Bed
3 Bath
1 Hf. Bath
- Tax Total Living Area:
- 3016 sq. ft.
Listed 121 days ago
Courtesy: Keller Williams Realty
MLS Desu2110508
Sold
Pinewater Farm
$1,095,000
5 Bed
3 Bath
1 Hf. Bath
- Tax Total Living Area:
- 3400 sq. ft.
Sold 07/23/2026
Courtesy: Jack Lingo - Lewes
MLS Desu2112104
Wolfe Pointe
$1,095,000
4 Bed
3 Bath
1 Hf. Bath
- Tax Total Living Area:
- 3692 sq. ft.
Listed 149 days ago
Courtesy: Long & Foster Real Estate, Inc.
MLS Desu2108044
$1,098,000
3 Bed
2 Bath
1 Hf. Bath
- Tax Total Living Area:
- 4216 sq. ft.
Listed 66 days ago
Courtesy: Re/max Advantage Realty
MLS Desu2113798
Bay Colony
$1,099,000
5 Bed
3 Bath
- Tax Total Living Area:
- 4200 sq. ft.
Listed 102 days ago
Courtesy: Keller Williams Realty
MLS Desu2111944
Newly Listed
Open House
Ocean Pines Lane
$1,100,000
4 Bed
2 Bath
- Tax Total Living Area:
- 1746 sq. ft.
Courtesy: Long & Foster Real Estate, Inc.
MLS Desu2117486
Create an account
Save your favorite listings to view them later from multiple
devices by creating an account today or sign in.




