
24125 West Cypress Way, Milton, De 19968
PendingVirtual Tour
Courtesy: D.r. Horton Realty Of Delaware, Llc,
Conrad J Heilman Iii
Appliances
Dishwasher, Disposal, Energy Efficient Appliances, Microwave, Oven/Range - Gas, Stainless Steel Appliances, Washer/Dryer Hookups Only, Water Heater - TanklessBedrooms
3
Full Bath
2
Laundry
Hookup, Main Floor
Rooms
Laundry
Living Area
2070 sq/ft
Fireplace(s)
1
Fireplace Features
Gas/propane
Flooring
Carpet, Laminate Plank
Interior Features
- Carpet
- Entry Level Bedroom
- Floor Plan - Open
- Kitchen - Island
- Pantry
- Primary Bath(s)
- Recessed Lighting
- Bathroom - Stall Shower
- Bathroom - Tub Shower
- Upgraded Countertops
- Wainscotting
- Walk-in Closet(s)
- Crown Moldings
- Combination Dining/Living
- Dining Area
- Window Treatments
- Kitchen - Gourmet
General
MLS
Desu2107396
Community
Woodfield Preserve
Price
$499,990.00
Price/SQft
$241.54
HOA Fee
$165.00
HOA Fee Frequency
Monthly
Accessibility Features
2+ Access Exits
Exterior
Pool
Yes - Community
Woodfield Preserve
MLS
Desu2107396
$499,990
3 Bed
2 Bath
- Tax Total Living Area:
- 2070 sq. ft.
- Lot Size:
- 0.24 acres
HOA: $165 Monthly
Listed 160 days ago
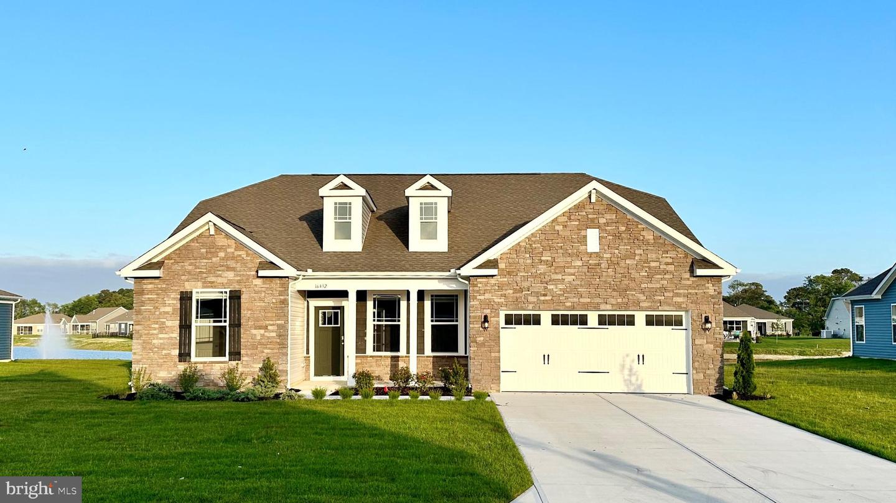
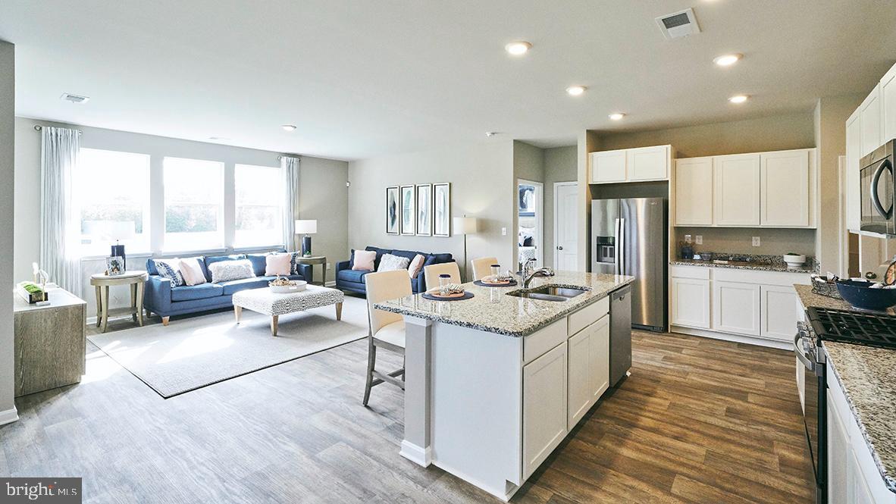
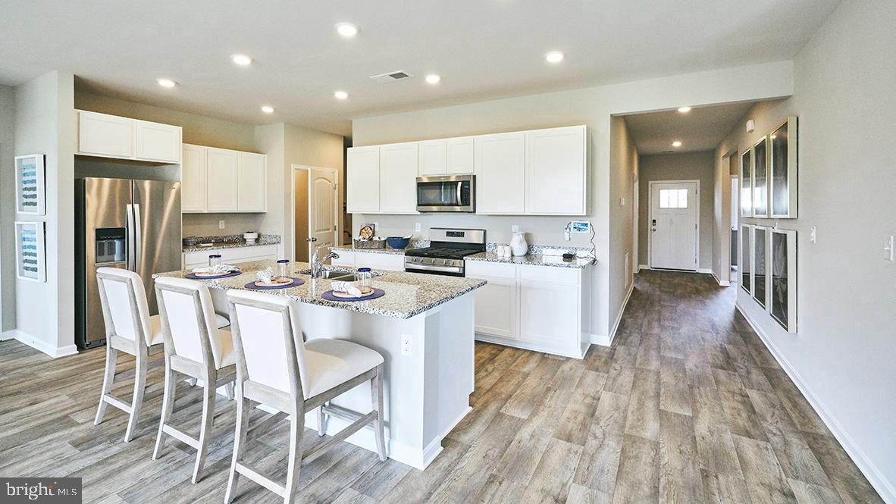
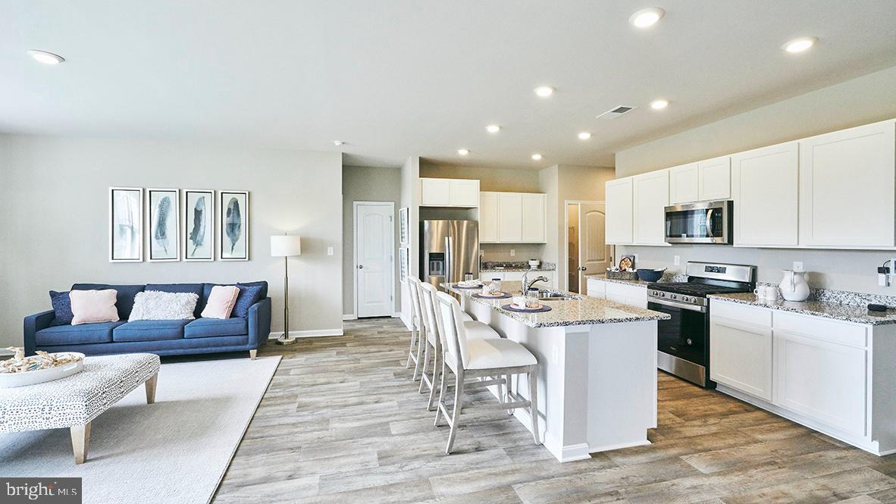
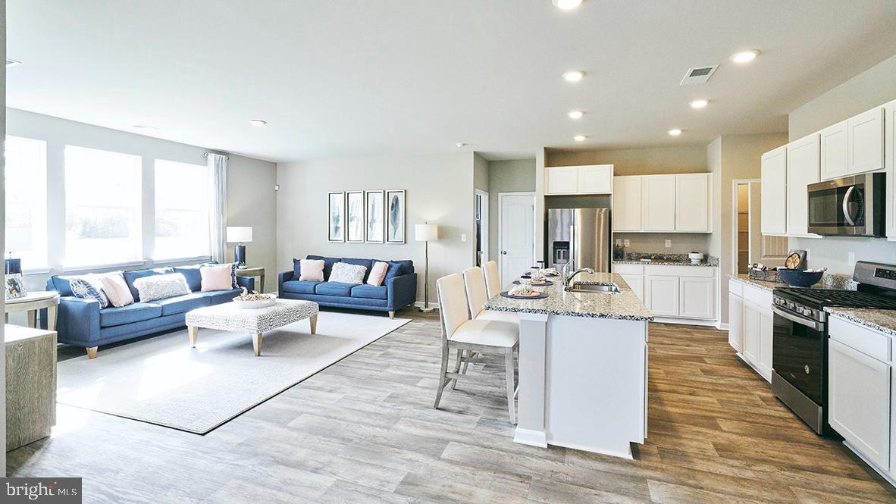
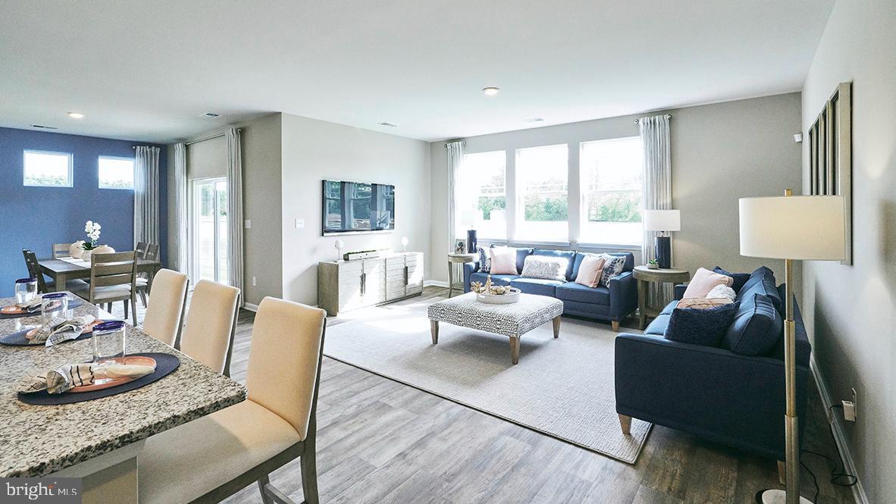
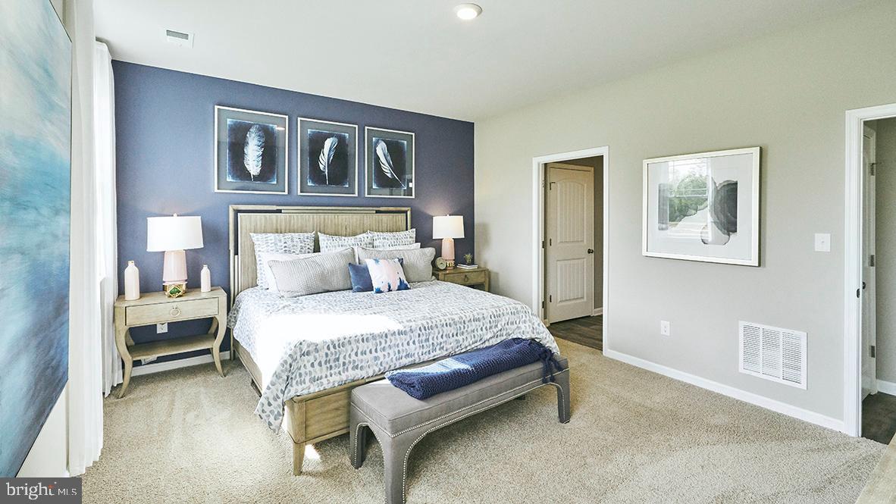
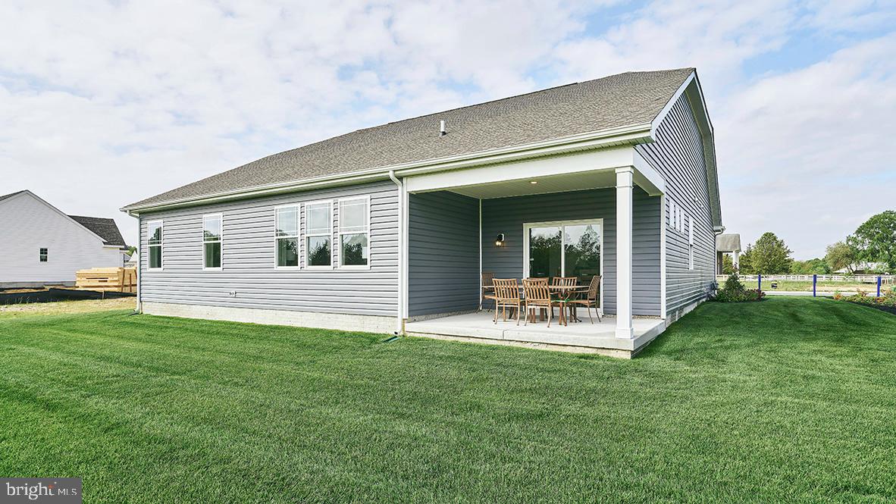
Welcome to 24125 West Cypress Way, a new home in the beautiful neighborhood of Woodfield Preserve in Milton, DE. The only available Galveston floorplan at Woodfield Preserve boasts a full front porch, gourmet kitchen with ample countertop space and soft-close cabinetry, a gas fireplace, and a screened porch.
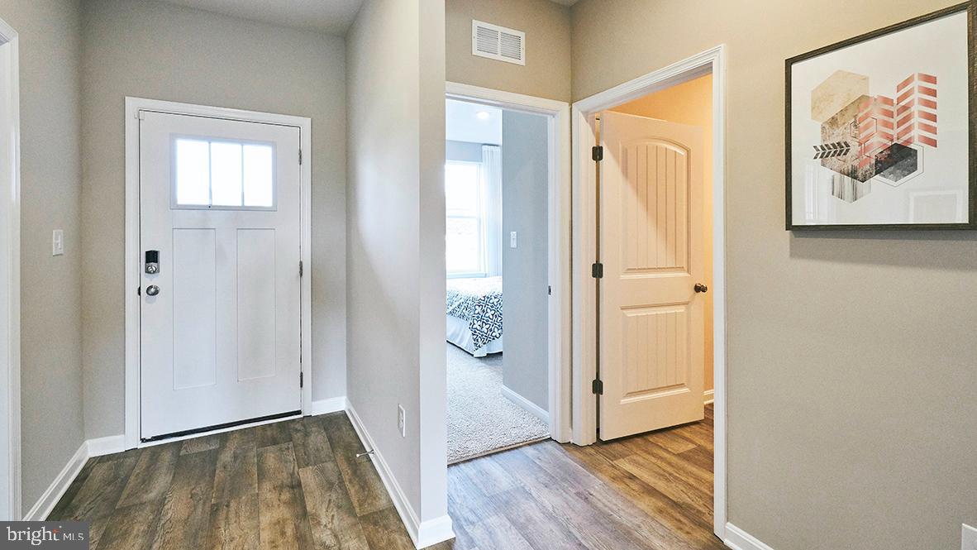
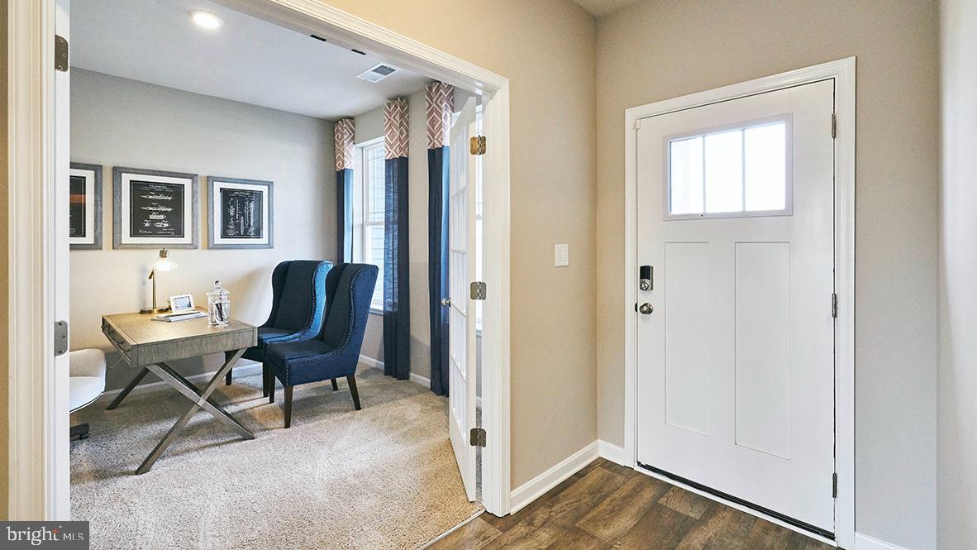
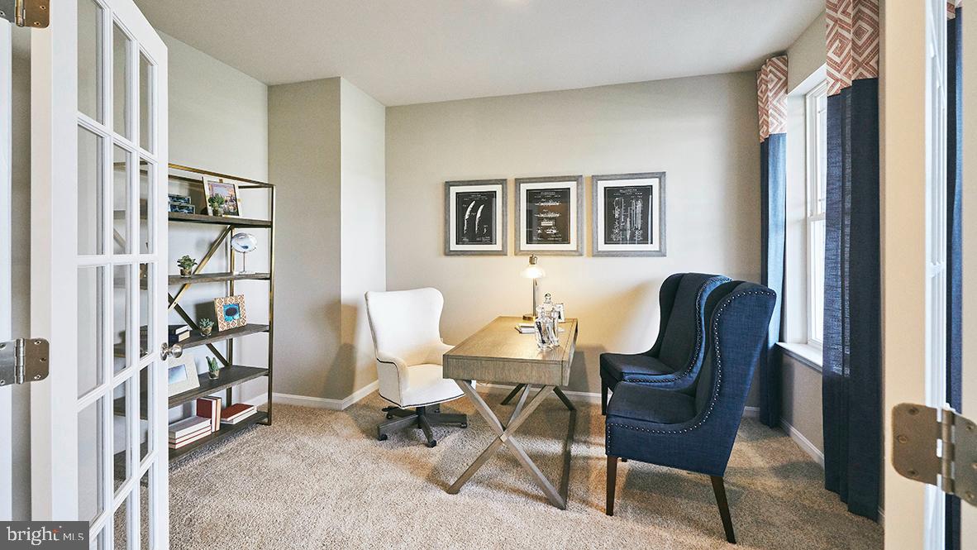
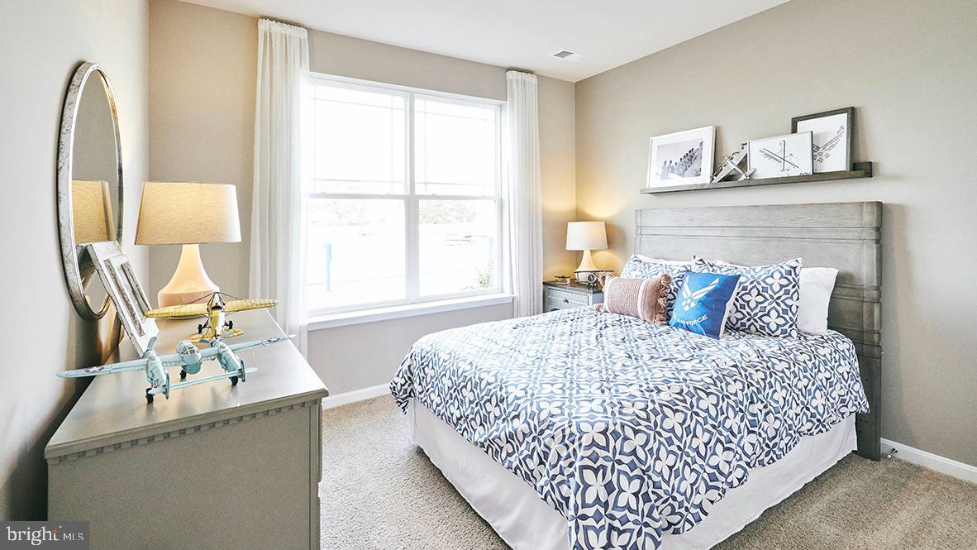
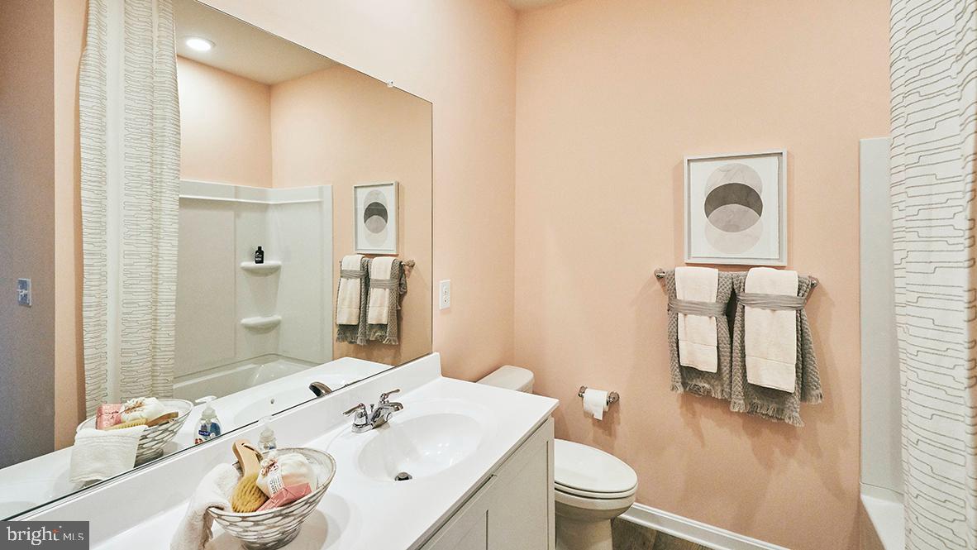
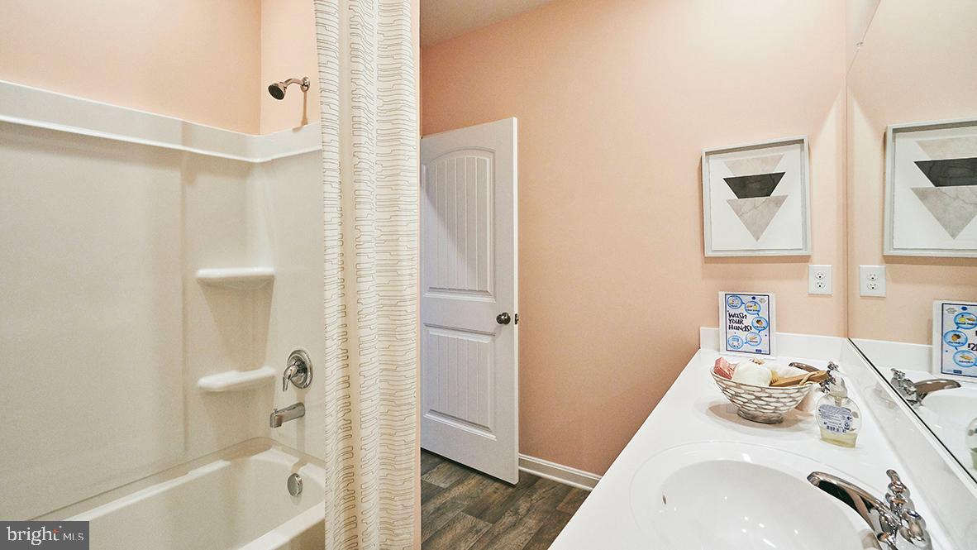
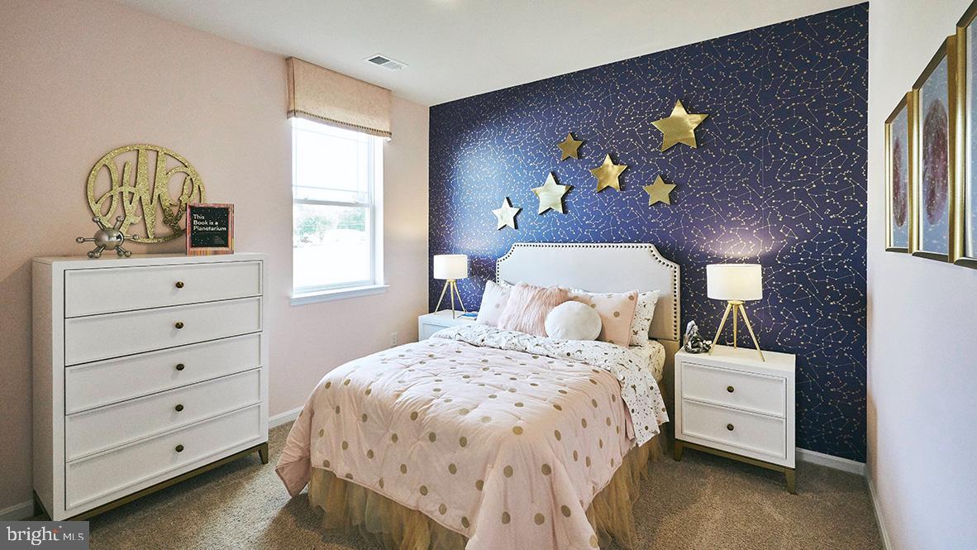
A welcoming foyer leads you to the inviting flex room a versatile space and abundant natural light on one side. On the other side are two spacious guest bedrooms, a guest bathroom, and a linen closet.
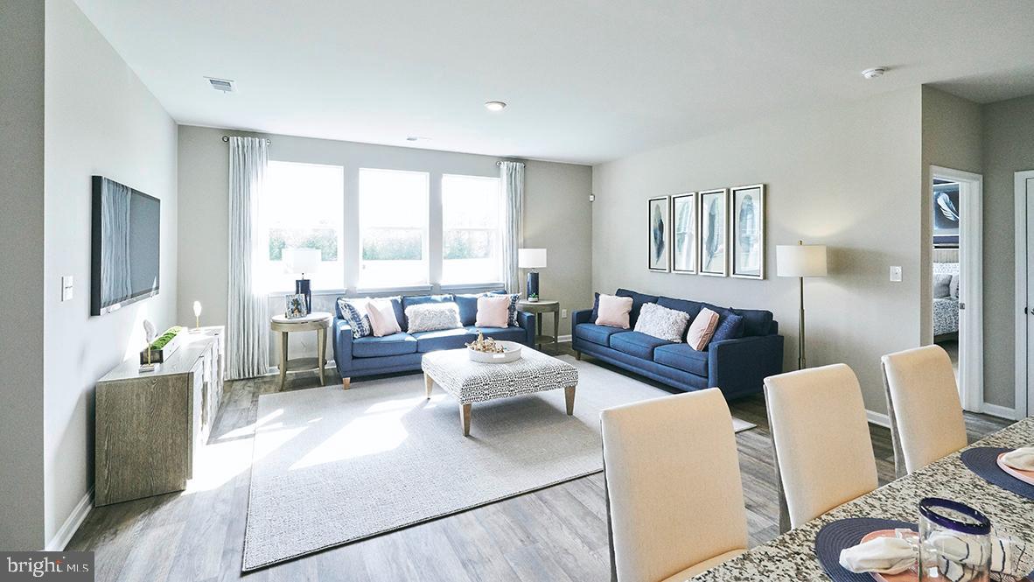
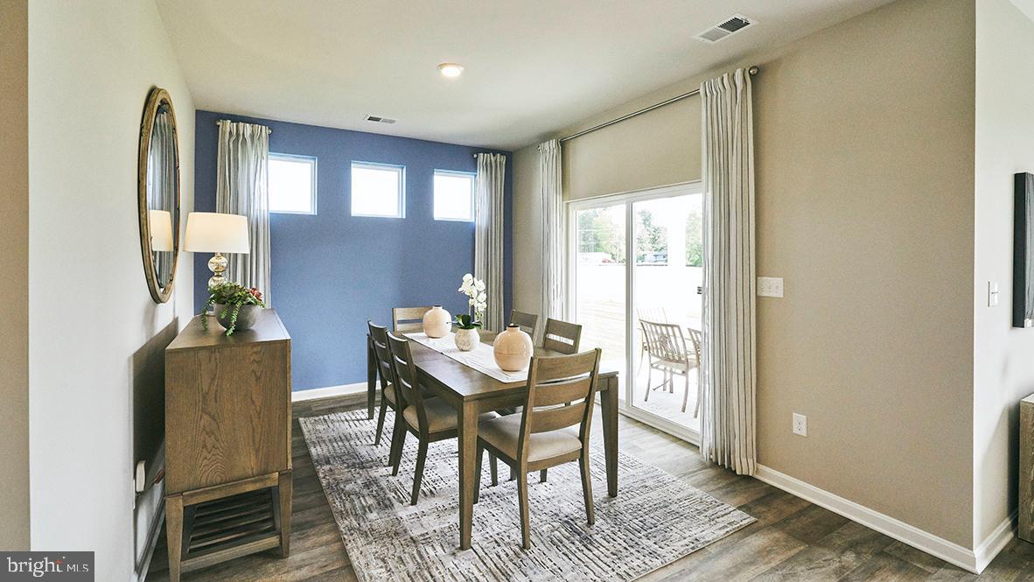
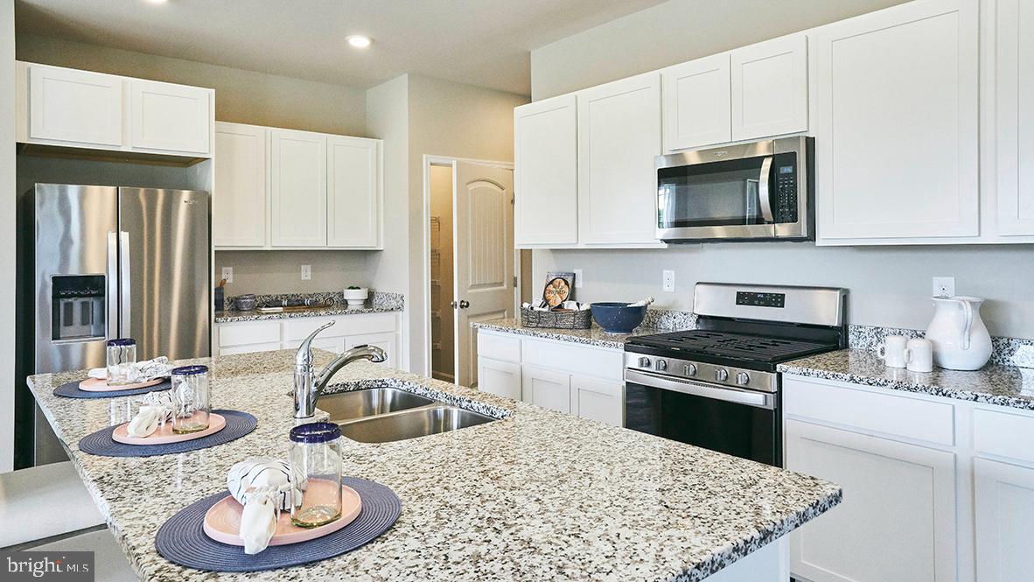
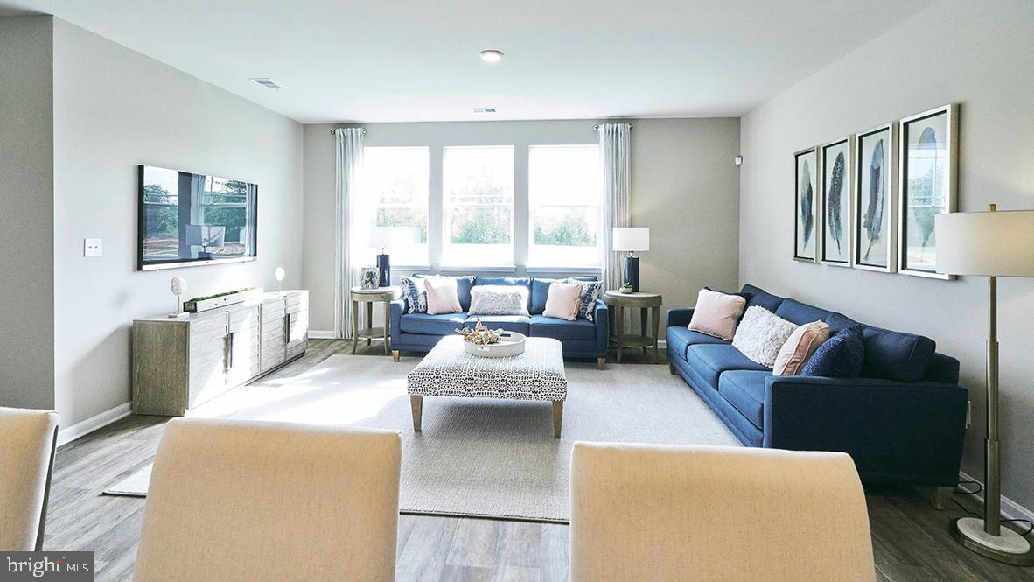
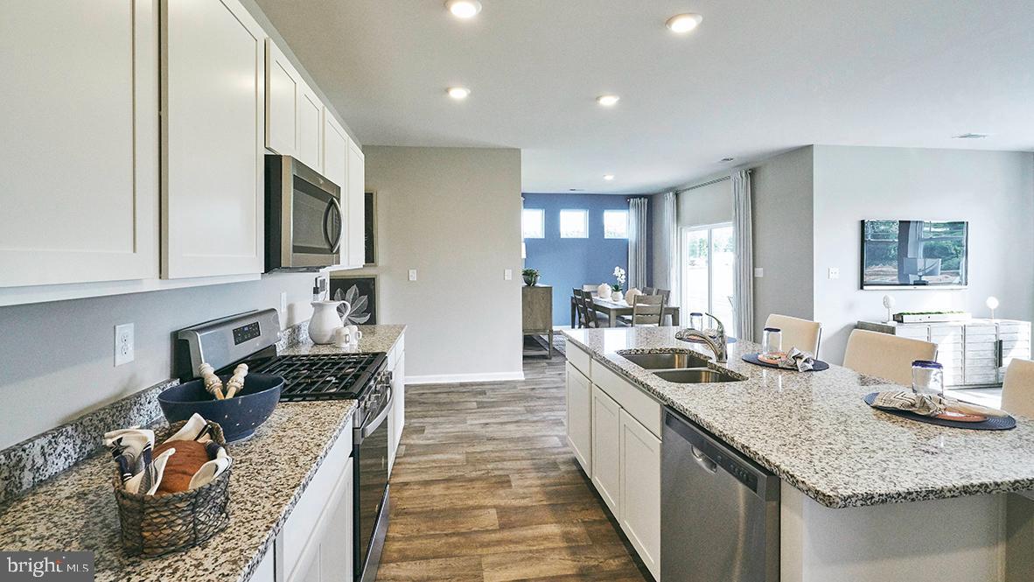
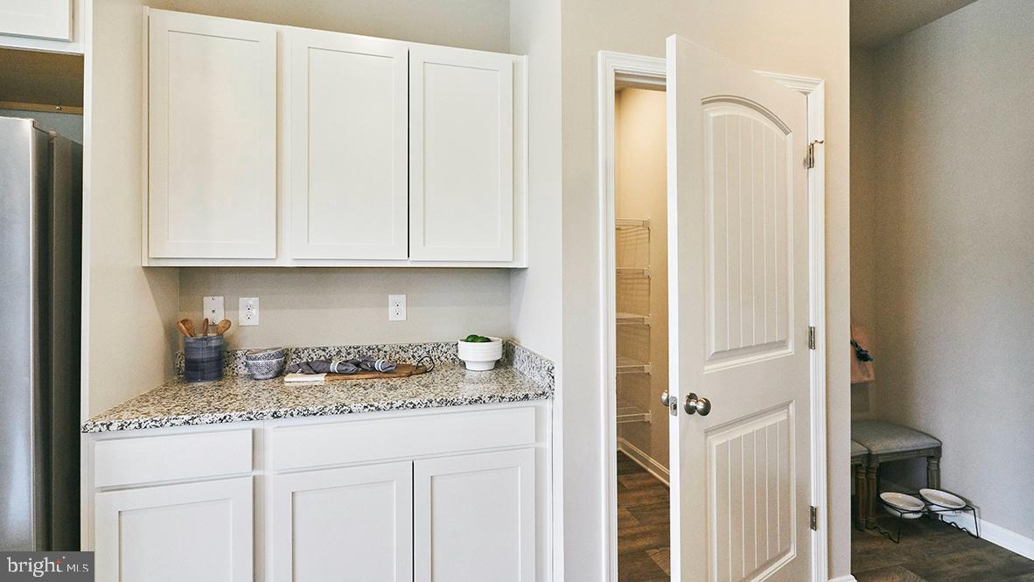
The home's well-designed gourmet kitchen features modern gray cabinets, quartz countertops, a generous walk-in pantry, an oversized island with additional room for seating and stainless steel appliances. The kitchen is open to the ample living room and dining room that leads to the quiet screened porch.
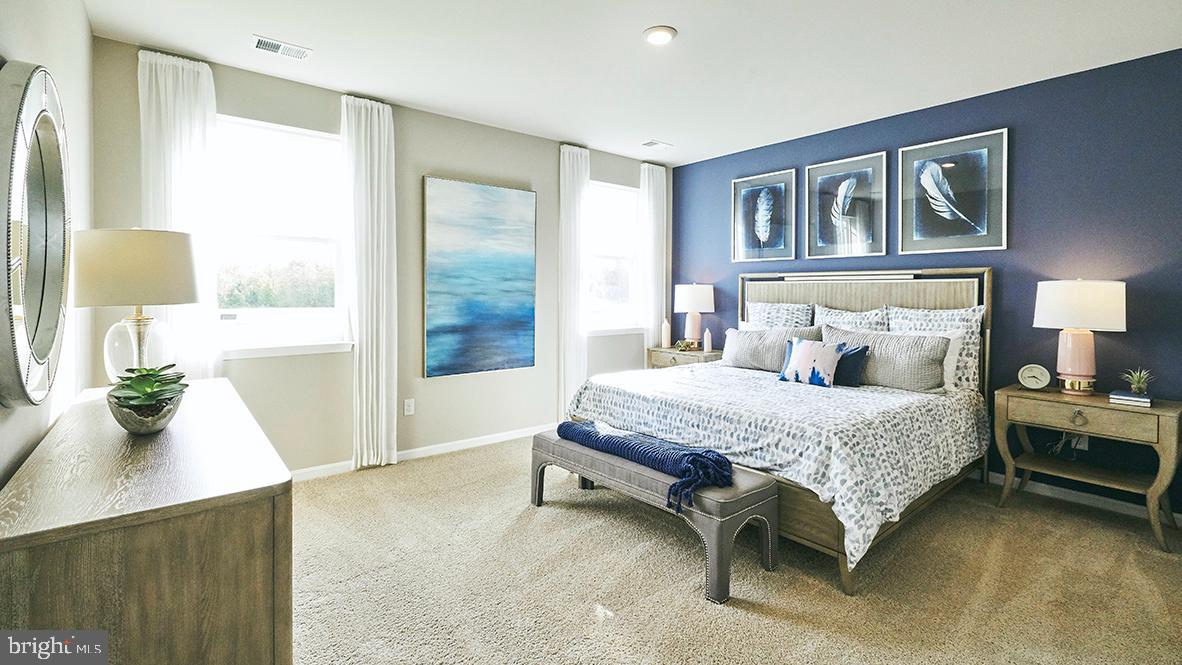
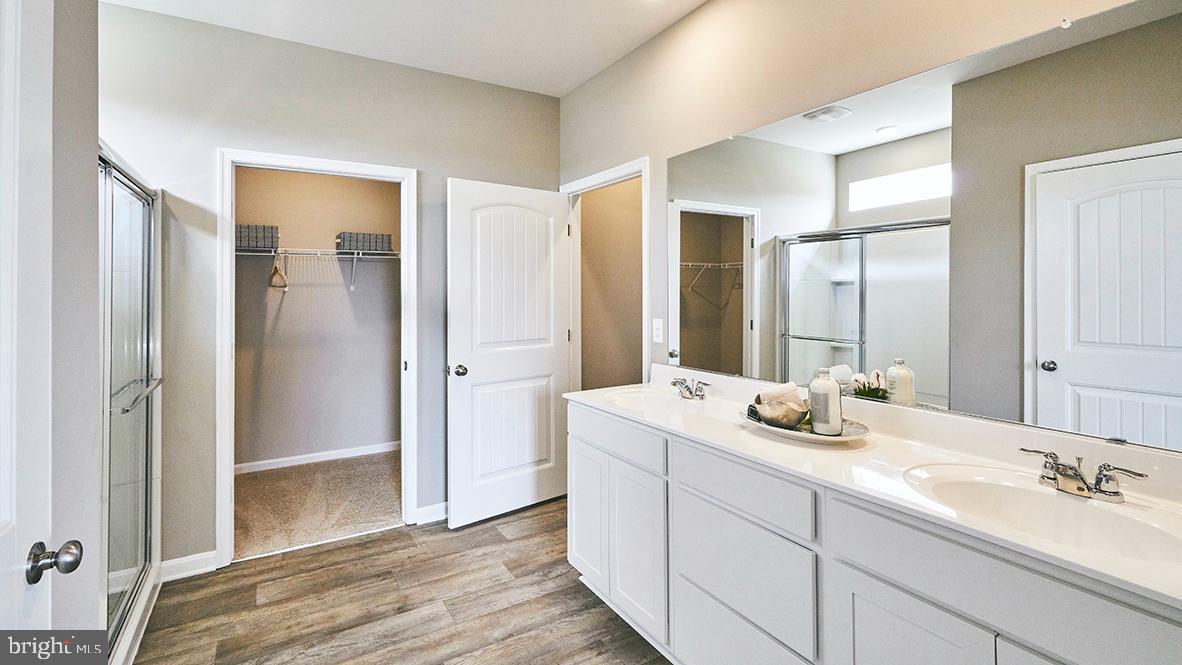
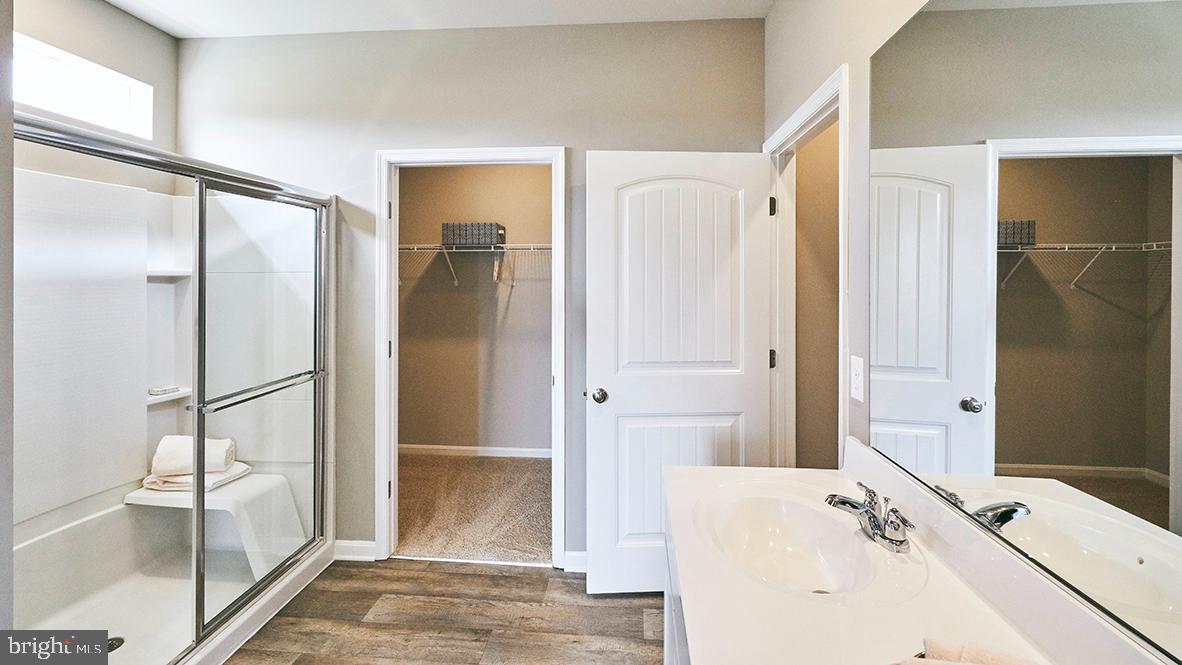
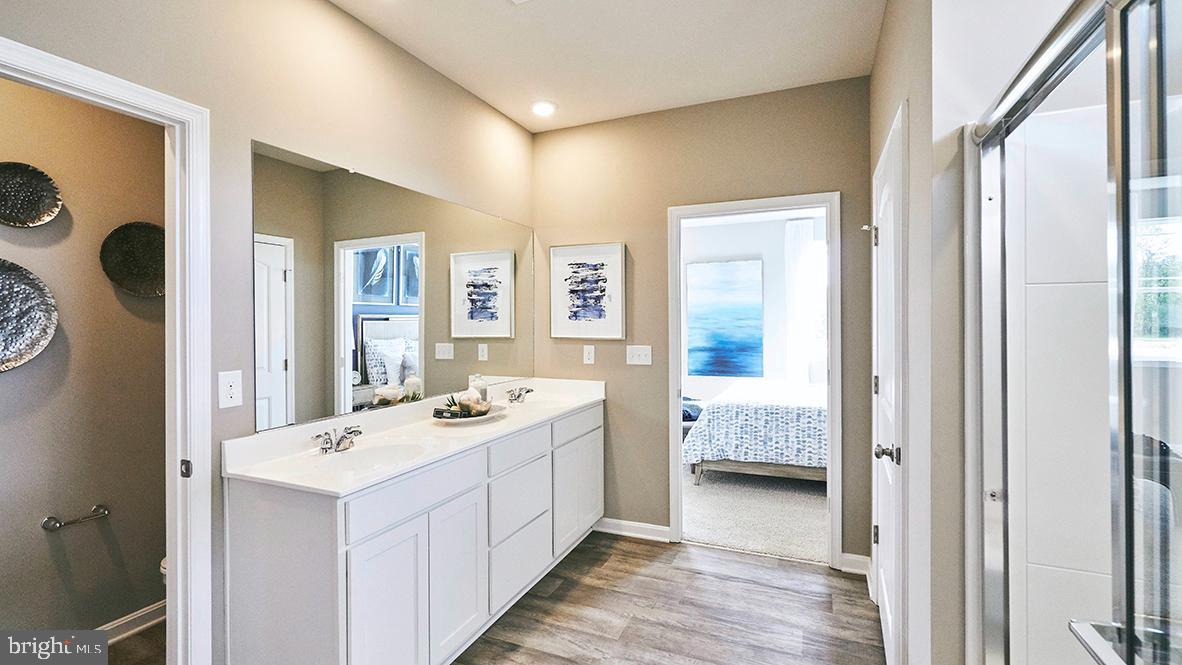
The large owner’s suite is a retreat in the back of the home; its private bathroom has a double bowl vanity, frameless shower, oversized linen closet, and walk-in closet. Tucked away behind the kitchen and near the garage is the laundry room and a coat closet.
This home includes a tankless water heater, white window blinds, a whole yard irrigation system and the exclusive Smart Home® package through ADT will give you complete peace of mind living in your new home.
Pictures, artist renderings, photographs, colors, features, and sizes are for illustration purposes only and will vary from the homes as built. Image representative of plan only and may vary as built. Images are of model home and include custom design features that may not be available in other homes. Furnishings and decorative items not included with home purchase.
A welcoming foyer leads you to the inviting flex room a versatile space and abundant natural light on one side. On the other side are two spacious guest bedrooms, a guest bathroom, and a linen closet.
The home's well-designed gourmet kitchen features modern gray cabinets, quartz countertops, a generous walk-in pantry, an oversized island with additional room for seating and stainless steel appliances. The kitchen is open to the ample living room and dining room that leads to the quiet screened porch.
The large owner’s suite is a retreat in the back of the home; its private bathroom has a double bowl vanity, frameless shower, oversized linen closet, and walk-in closet. Tucked away behind the kitchen and near the garage is the laundry room and a coat closet.
This home includes a tankless water heater, white window blinds, a whole yard irrigation system and the exclusive Smart Home® package through ADT will give you complete peace of mind living in your new home.
Pictures, artist renderings, photographs, colors, features, and sizes are for illustration purposes only and will vary from the homes as built. Image representative of plan only and may vary as built. Images are of model home and include custom design features that may not be available in other homes. Furnishings and decorative items not included with home purchase.
Similar Listings
Virtual TourNewly Listed
$499,990
2 Bed
2 Bath
- Tax Total Living Area:
- 1889 sq. ft.
Listed 2 days ago
Courtesy: Exp Realty, Llc
MLS Desu2118718
Monarch Glen
$499,990
3 Bed
2 Bath
- Tax Total Living Area:
- 1781 sq. ft.
Listed 27 days ago
Courtesy: Delaware Homes Inc
MLS Desu2117116
Azalea Woods
$499,990
3 Bed
2 Bath
- Tax Total Living Area:
- 2247 sq. ft.
Listed 66 days ago
Courtesy: Monument Sotheby's International Realty
MLS Desu2113684
Open House
Four Seasons At Hatteras Hills
$499,990
3 Bed
3 Bath
- Tax Total Living Area:
- 1778 sq. ft.
Listed 67 days ago
Courtesy: Delaware Homes Inc
MLS Dekt2048158
Open House
Bay Knolls
$499,990
4 Bed
3 Bath
1 Hf. Bath
- Tax Total Living Area:
- 2585 sq. ft.
Listed 96 days ago
Courtesy: Delaware Homes Inc
MLS Desu2112400
Pending
Bay Knolls
$499,990
4 Bed
3 Bath
1 Hf. Bath
- Tax Total Living Area:
- 2585 sq. ft.
Listed 104 days ago
Courtesy: Delaware Homes Inc
MLS Desu2111784
Virtual Tour
Magnolia Estates
$499,990
4 Bed
2 Bath
1 Hf. Bath
- Tax Total Living Area:
- 2804 sq. ft.
Listed 159 days ago
Courtesy: D.r. Horton Realty Of Delaware, Llc
MLS Dekt2045374
Virtual Tour
Lakeview Estates
$499,990
3 Bed
2 Bath
- Tax Total Living Area:
- 1742 sq. ft.
Listed 161 days ago
Courtesy: Cape Realty
MLS Desu2107344
Kingfisher
$499,990
3 Bed
2 Bath
1 Hf. Bath
- Tax Total Living Area:
- 2088 sq. ft.
Listed 168 days ago
Courtesy: Long & Foster Real Estate, Inc.
MLS Desu2106784
Virtual Tour
Fairway Village
$499,995
4 Bed
2 Bath
1 Hf. Bath
- Tax Total Living Area:
- 2512 sq. ft.
Listed 131 days ago
Courtesy: Iron Valley Real Estate At The Beach
MLS Desu2107790
Under Contract
Eagles Landing Ii
$499,999
2 Bed
2 Bath
- Tax Total Living Area:
- 1018 sq. ft.
Listed 18 days ago
Courtesy: Monument Sotheby's International Realty
MLS Desu2116890
The Knoll At Irons Lane
$499,999
3 Bed
2 Bath
- Tax Total Living Area:
- 1563 sq. ft.
Listed 35 days ago
Courtesy: Compass
MLS Desu2116492




