
29307 Otto Dr, Milton, De 19968
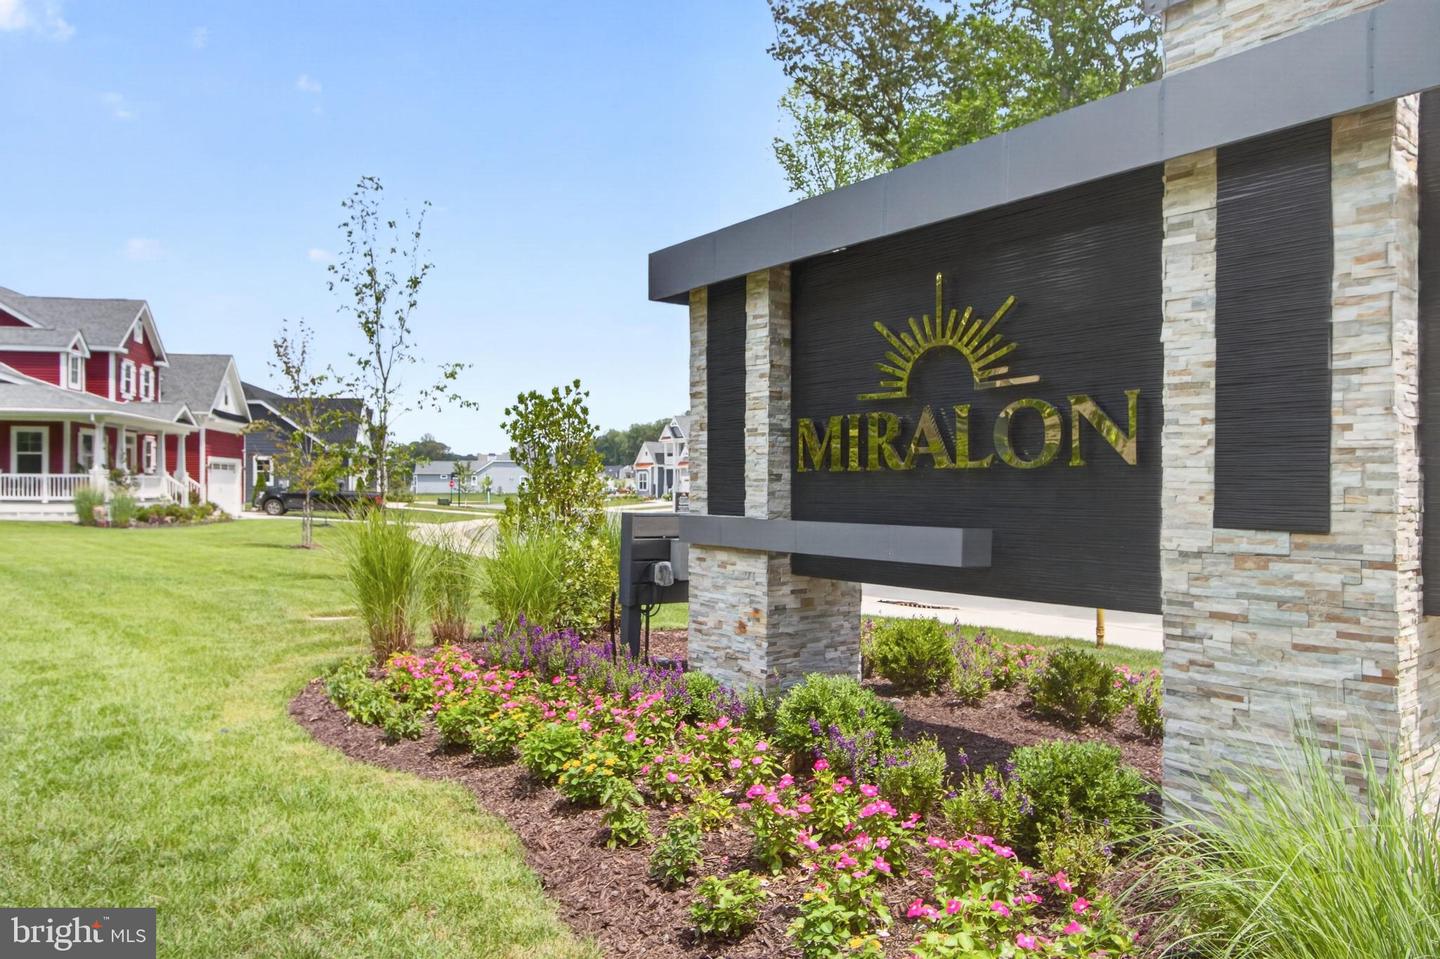
Courtesy: Re/max Realty Group Rehoboth,
Debbie Reed
Appliances
Built-In Microwave, Dishwasher, Dryer, Disposal, Microwave, Stainless Steel Appliances, Refrigerator, Washer, Water Heater - TanklessBedrooms
4
Full Bath
4
Half Bath
1
Laundry
Main Floor
Rooms
Dining Room, Primary Bedroom, Bedroom 2, Bedroom 3, Bedroom 4, Kitchen, Foyer, Great Room, Laundry, Loft, Mud Room, Office, Bathroom 1, Attic, Primary Bathroom
Living Area
3464 sq/ft
Fireplace(s)
1
Fireplace Features
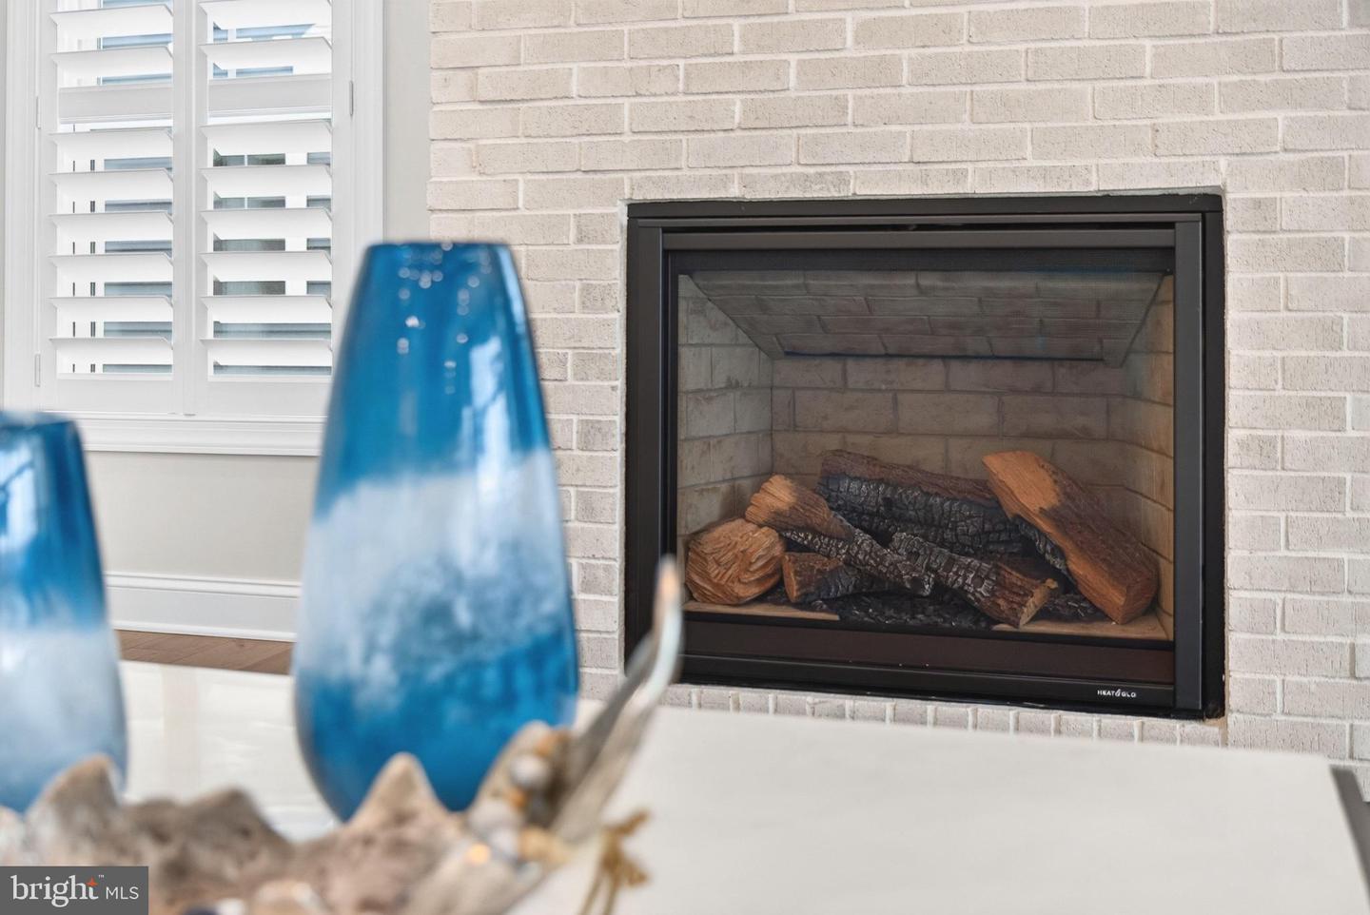
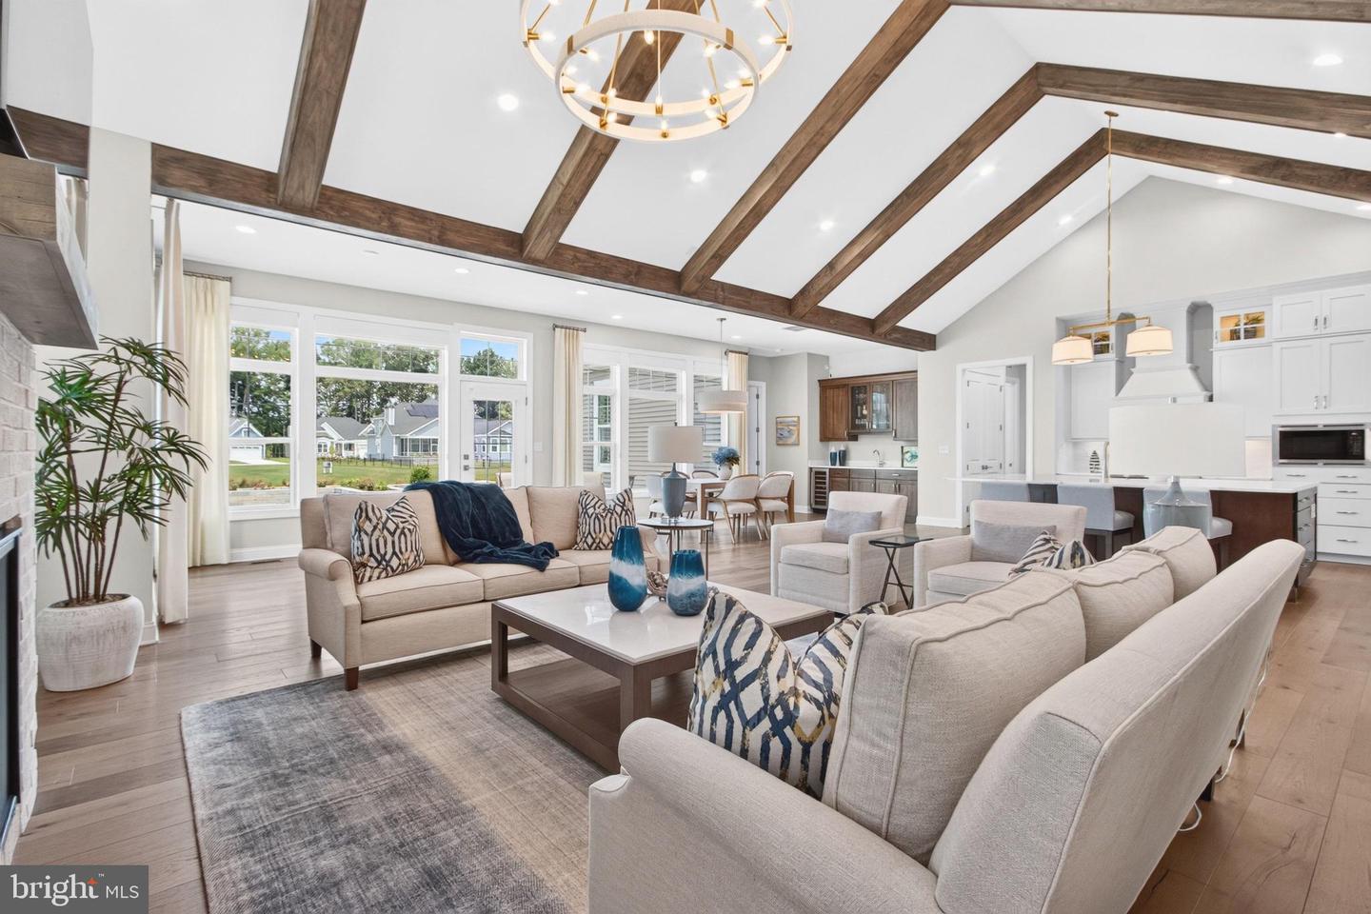
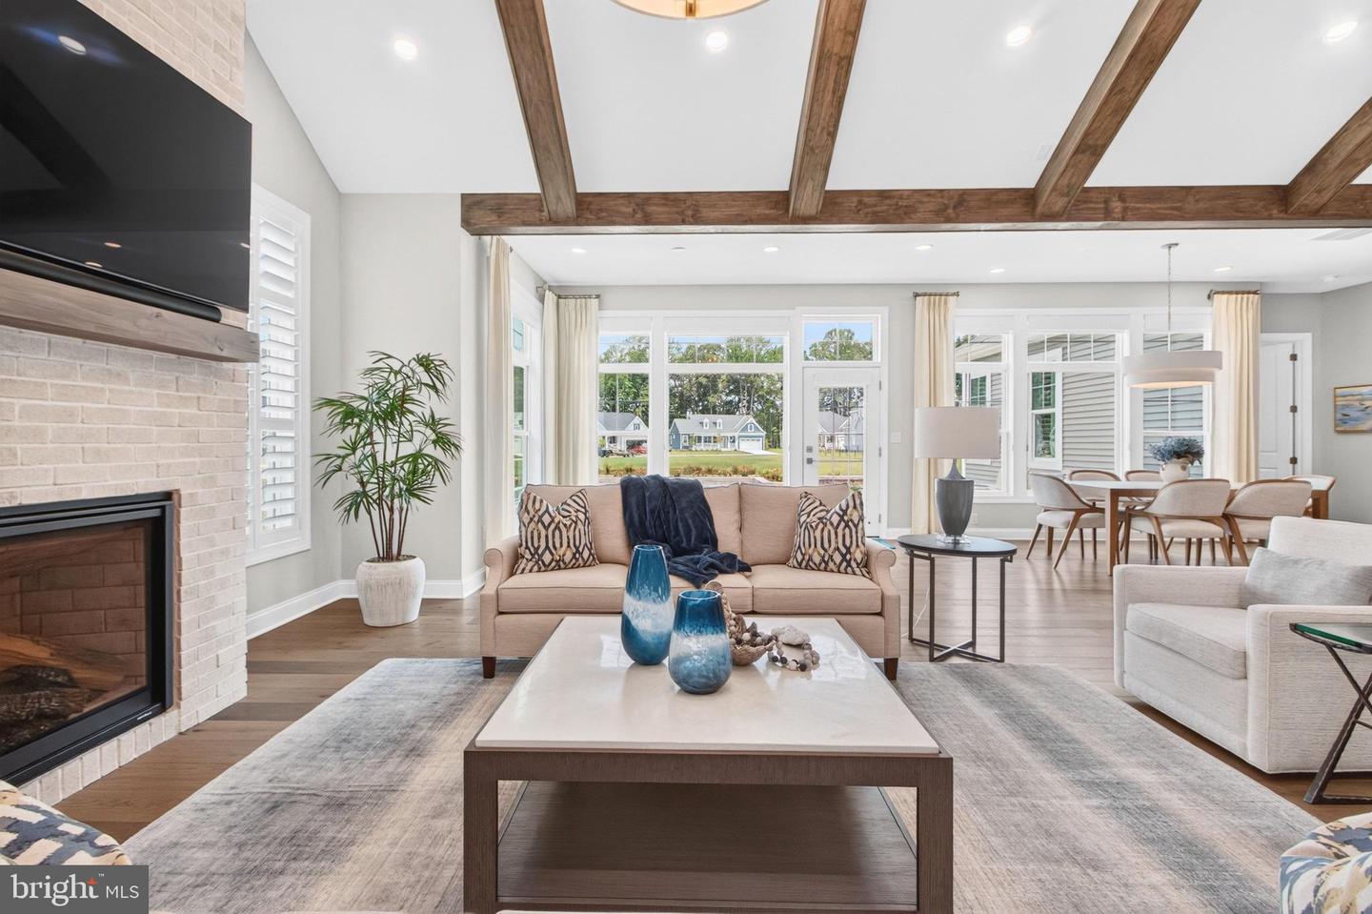
Gas/propane, Mantel(s)
Flooring
Carpet, Engineered Wood, Ceramic Tile
Interior Features
- Bathroom - Walk-In Shower
- Built-Ins
- Carpet
- Ceiling Fan(s)
- Combination Kitchen/Dining
- Combination Kitchen/Living
- Combination Dining/Living
- Entry Level Bedroom
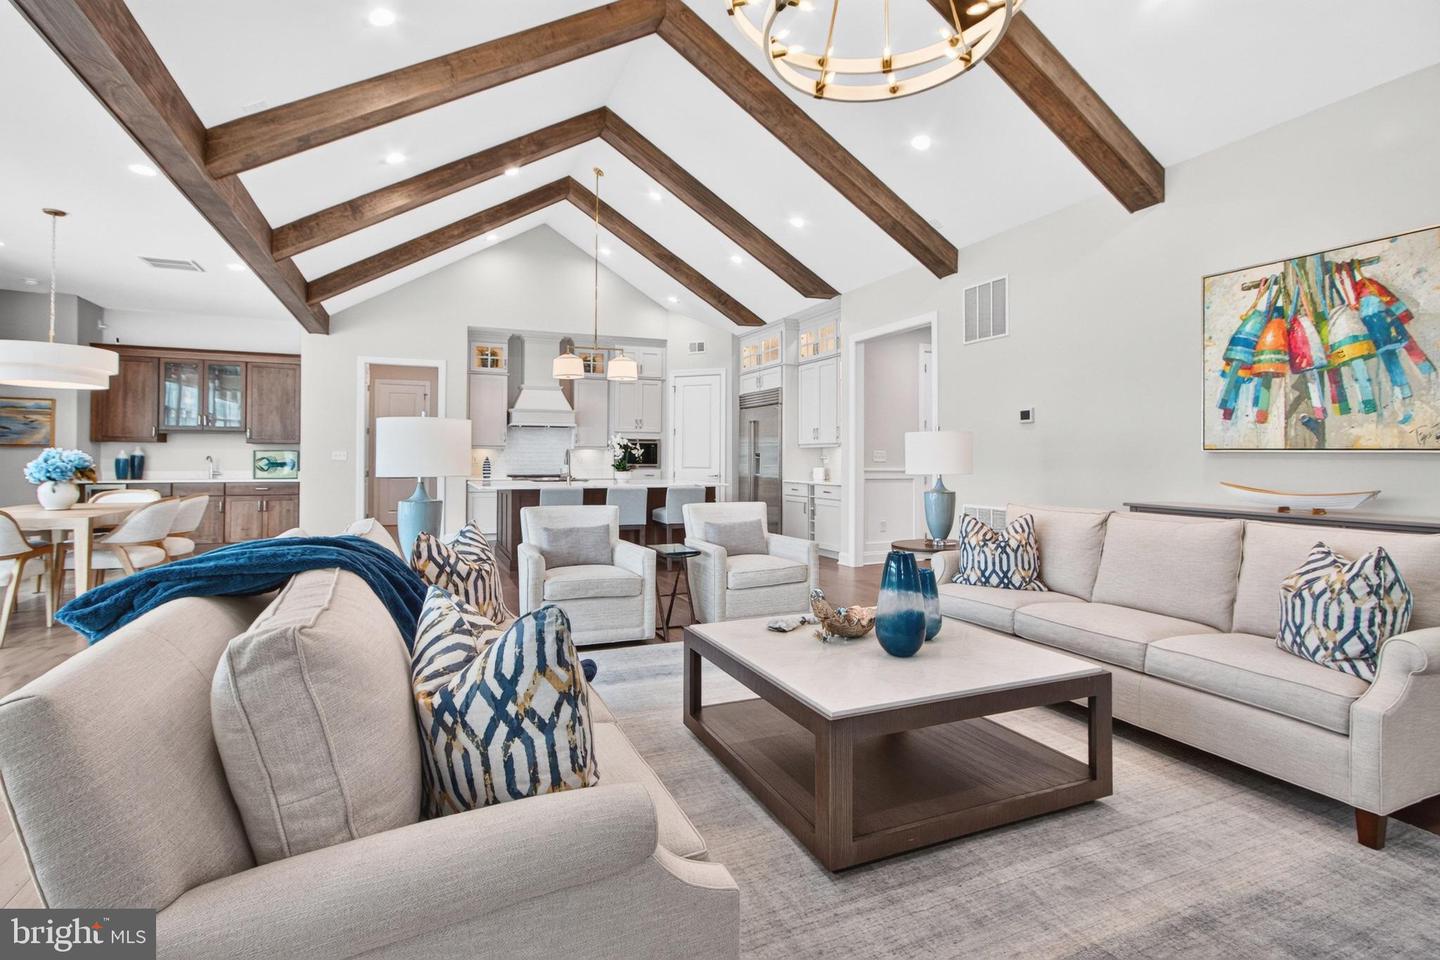
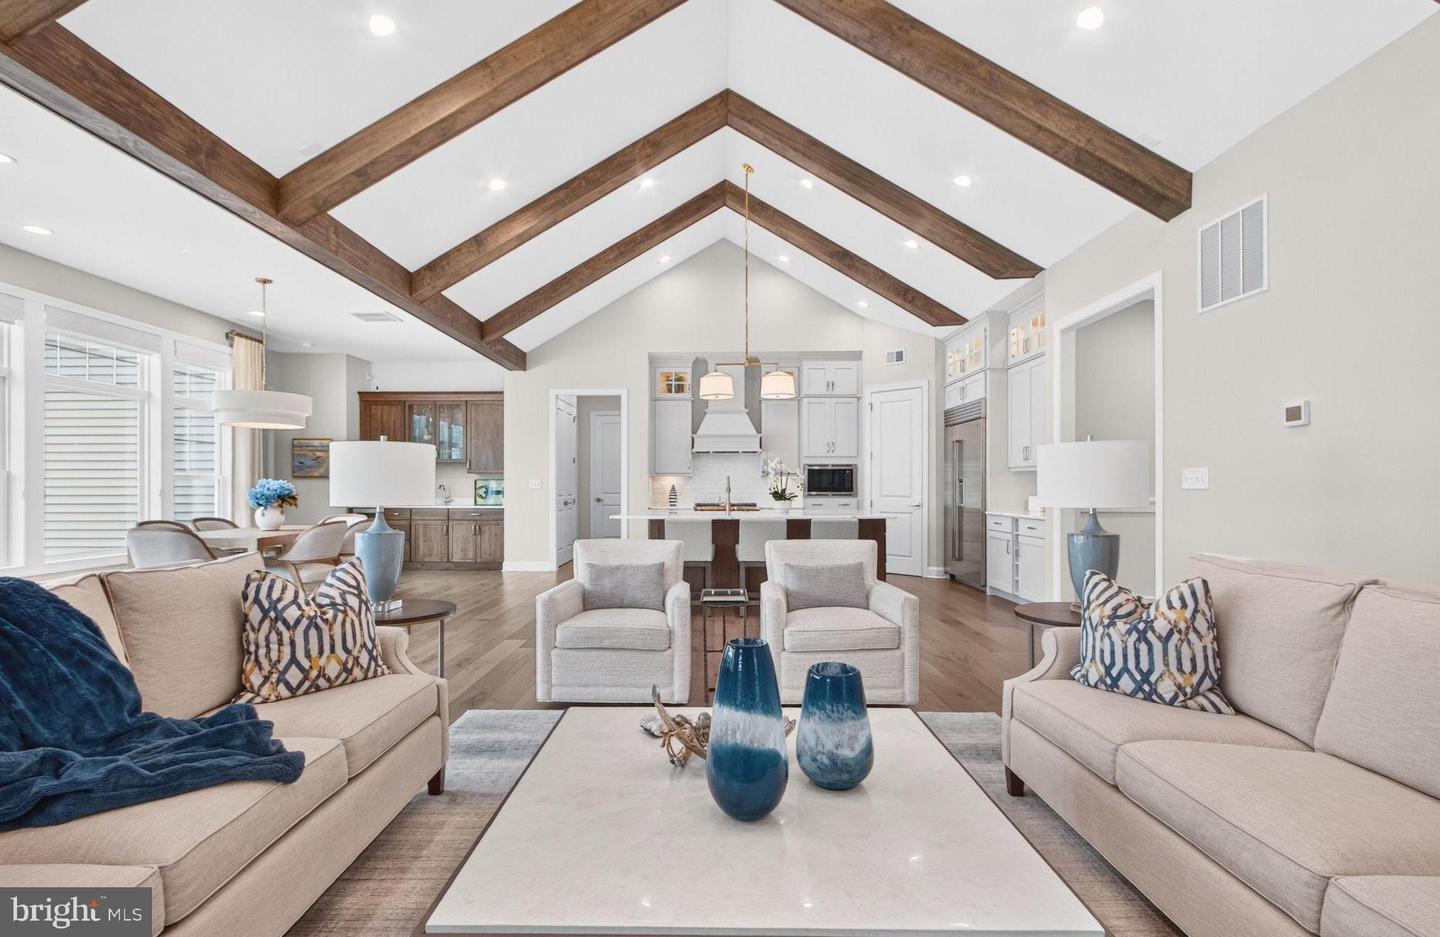
- Exposed Beams
- Floor Plan - Open
- Kitchen - Gourmet
- Kitchen - Island
- Pantry
- Primary Bath(s)
- Recessed Lighting
- Upgraded Countertops
- Walk-in Closet(s)
- Wet/Dry Bar
- Window Treatments
- Wood Floors
- Wine Storage
General
MLS
Desu2116014
Community
Miralon
Price
$1,145,000.00
Price/SQft
$330.54
HOA Fee
$2,016.00
HOA Fee Frequency
Annually
Area And Schools
School Tax
$131.00
Exterior
Pool
Yes - Community
Miralon
MLS
Desu2116014
$1,145,000
4 Bed
4 Bath
1 Hf. Bath
- Tax Total Living Area:
- 3464 sq. ft.
- Lot Size:
- 72.27 acres
HOA: $2,016 Annually
Listed 37 days ago
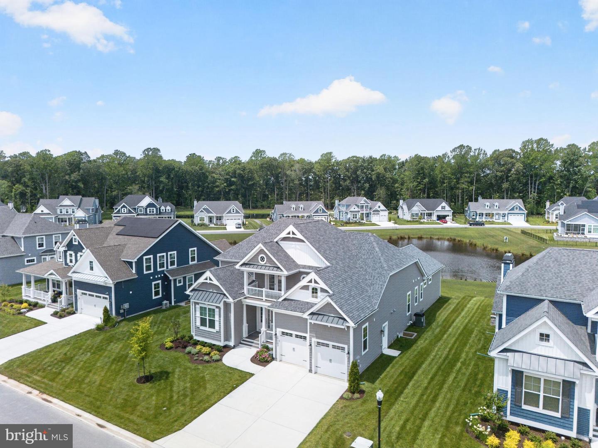
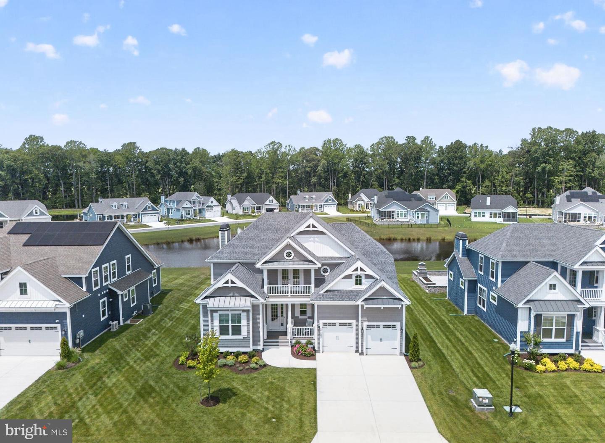
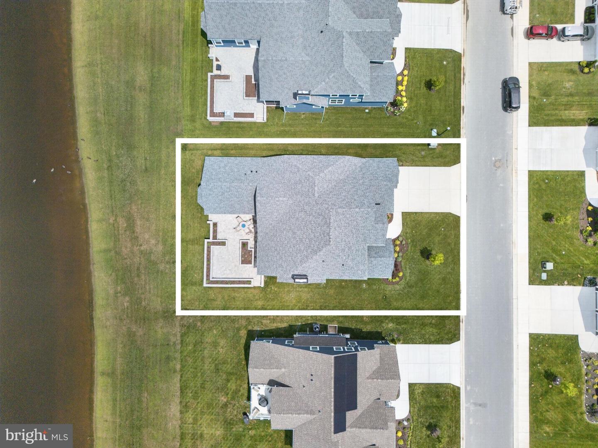
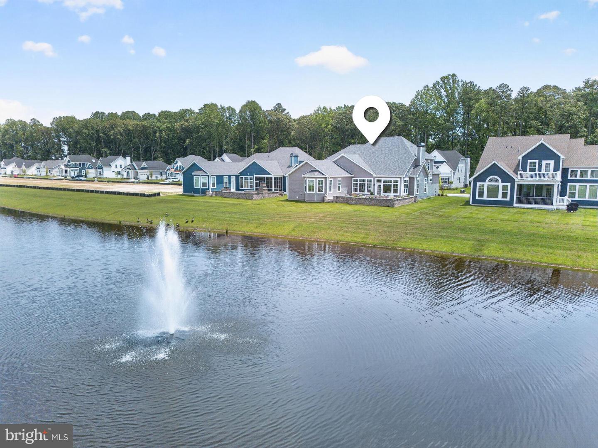
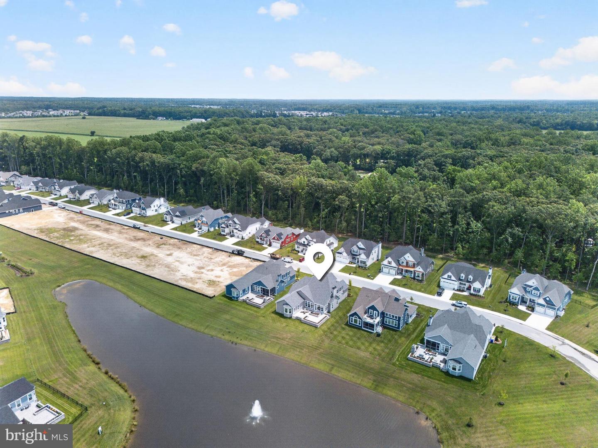
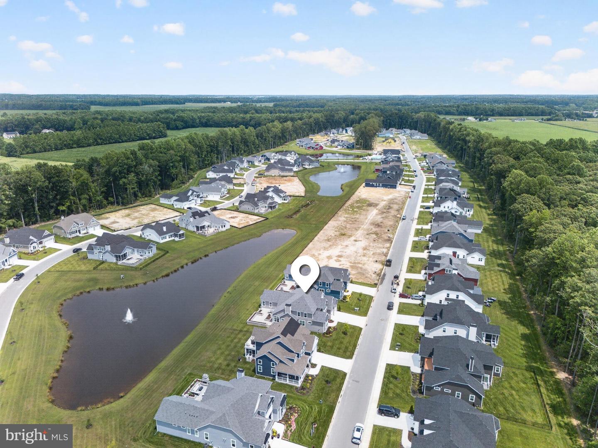
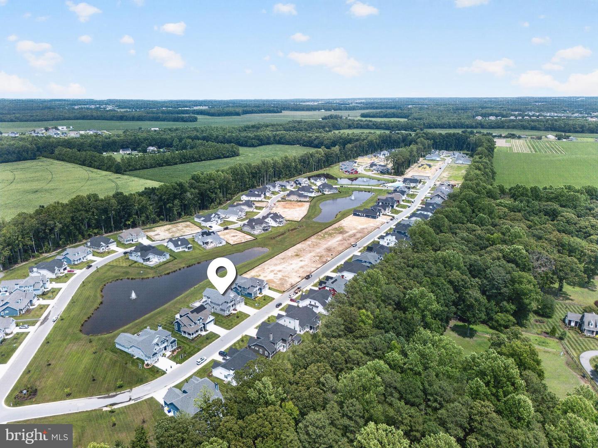
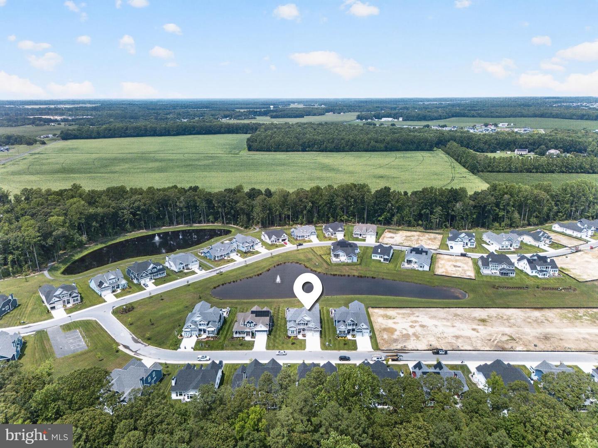
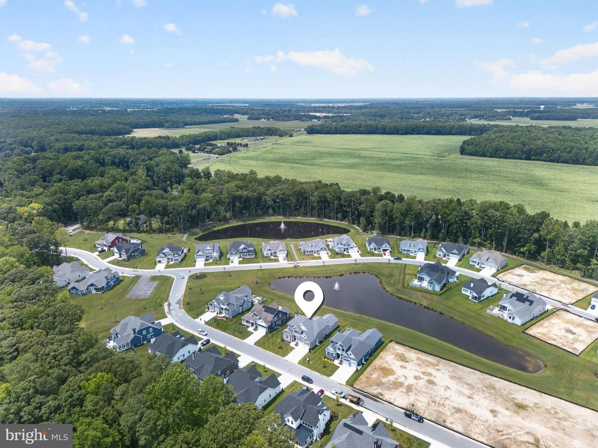
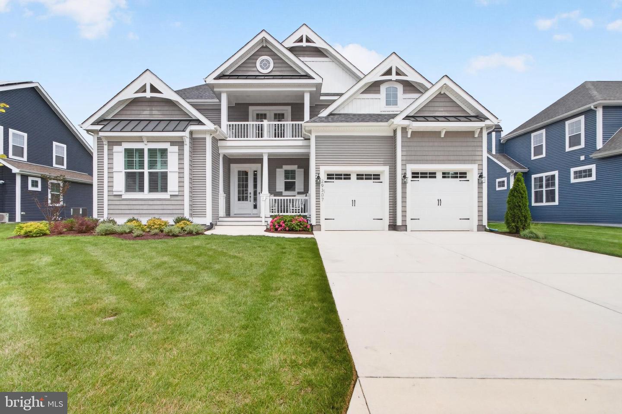
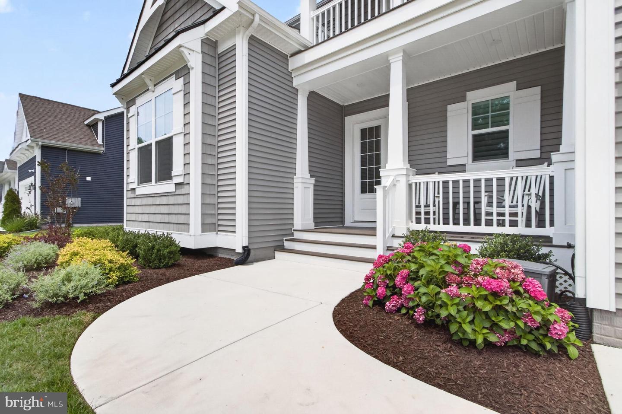
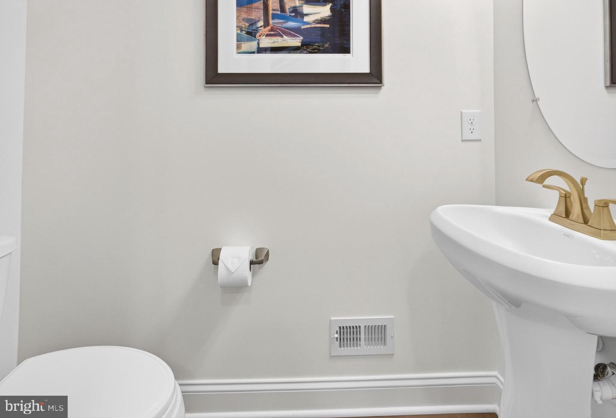
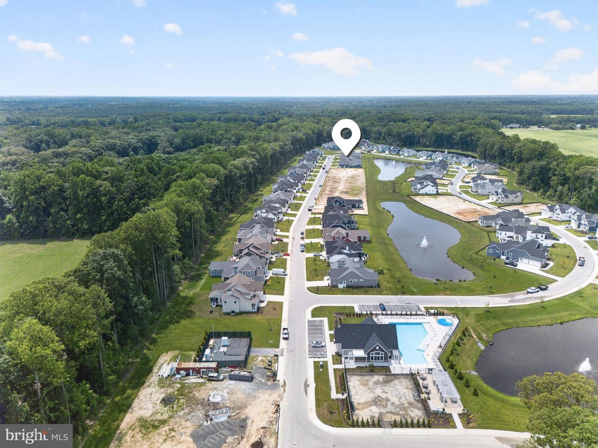
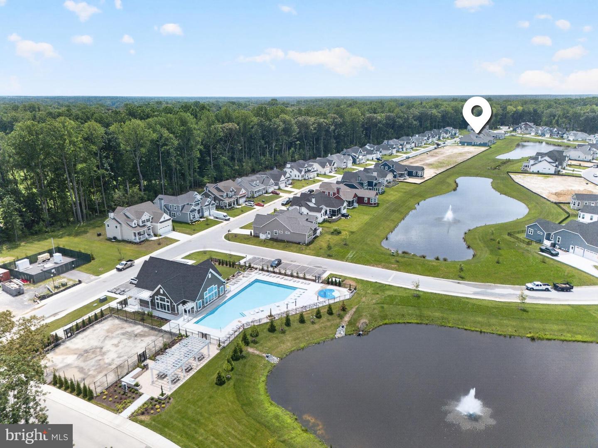
Completed in 2025 and positioned on one of Miralon's premier pond-front homesites, this exceptional Cassidy offers the luxury of new construction without the wait, complete with extensive designer upgrades already in place. This thoughtfully designed home features four bedrooms, four full baths, a powder room, private office, loft, and exceptional indoor and outdoor living spaces.
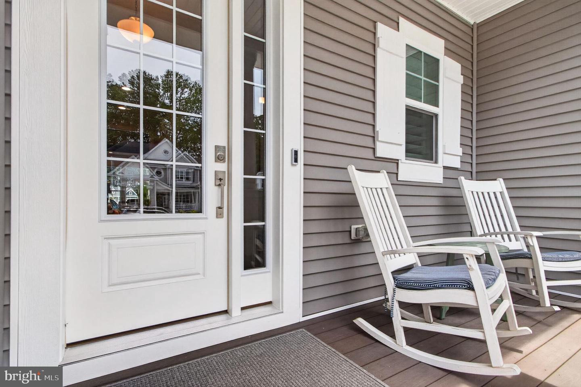
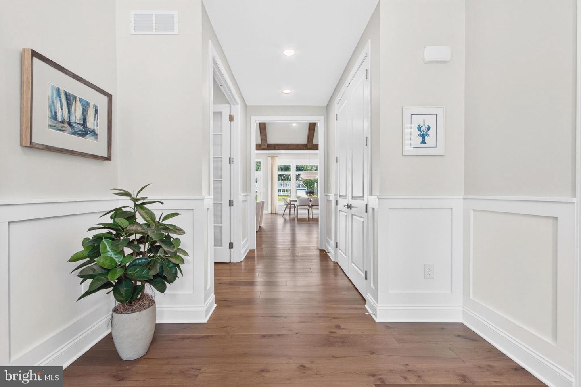
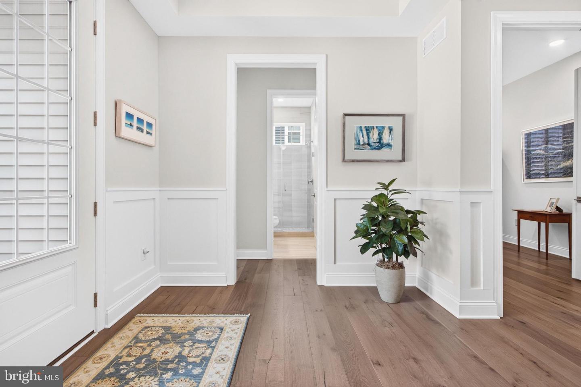
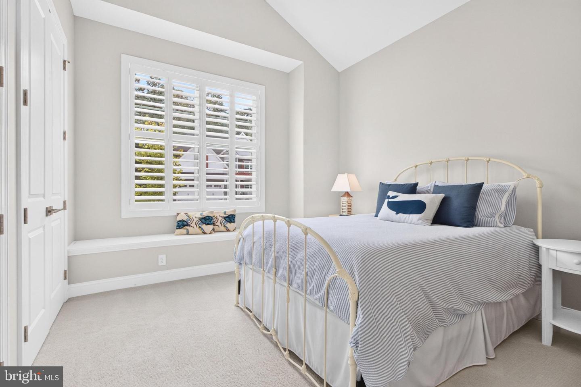
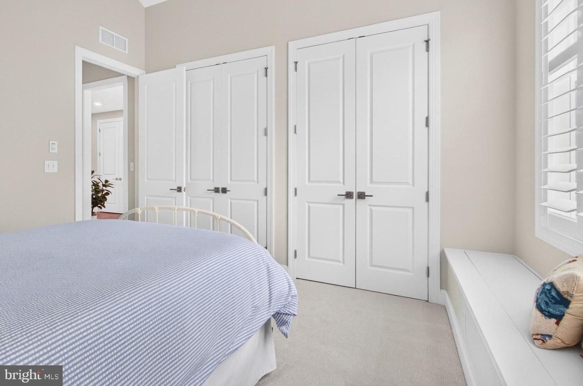
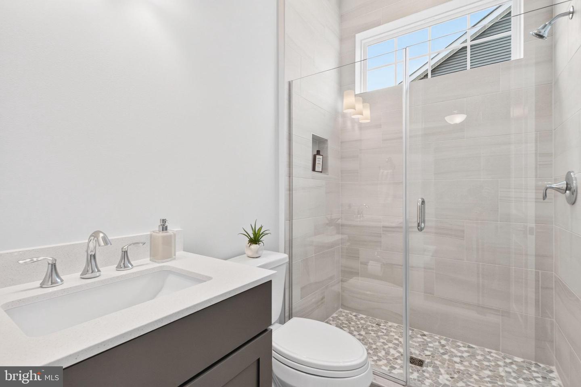
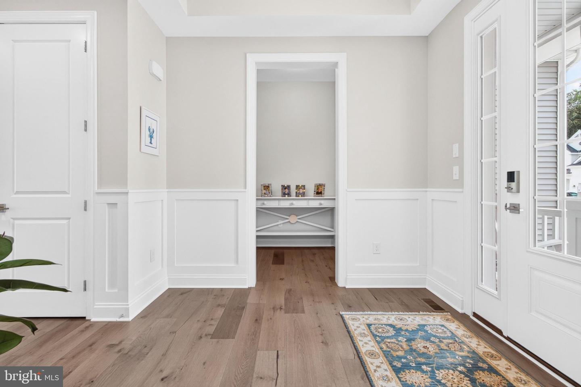
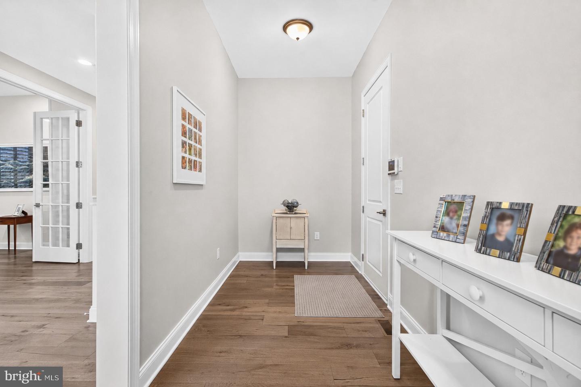
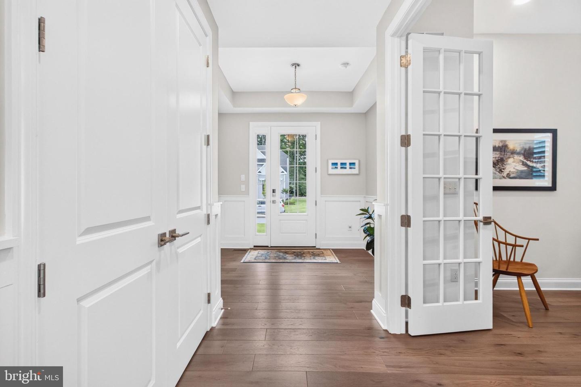
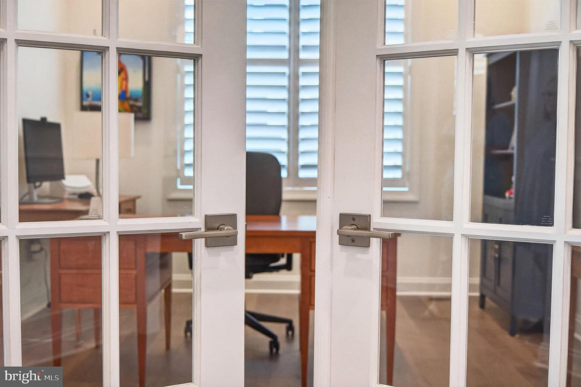
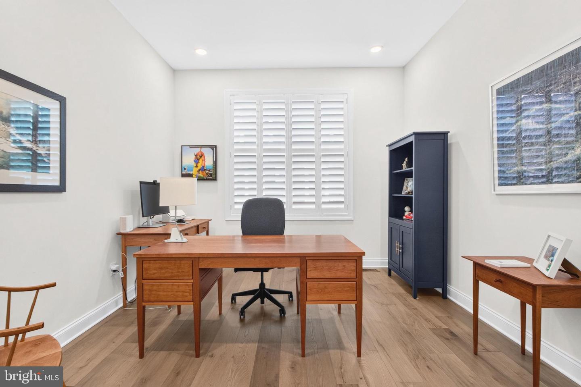
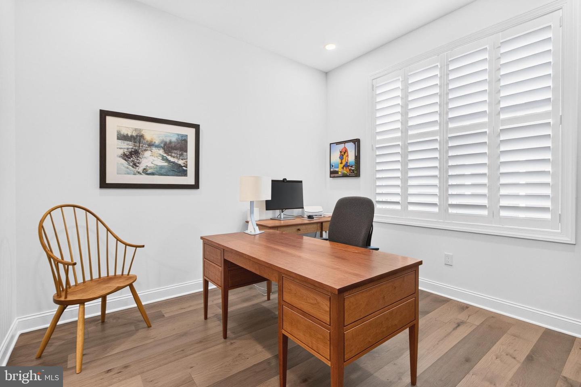
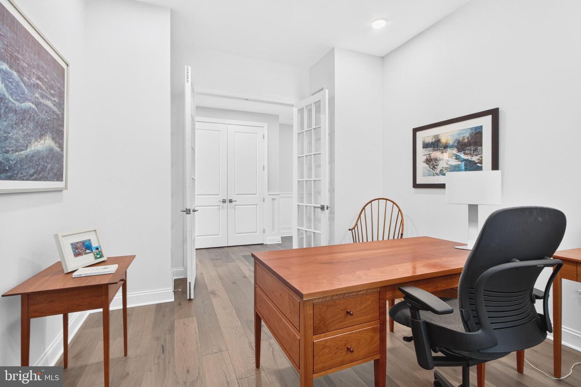
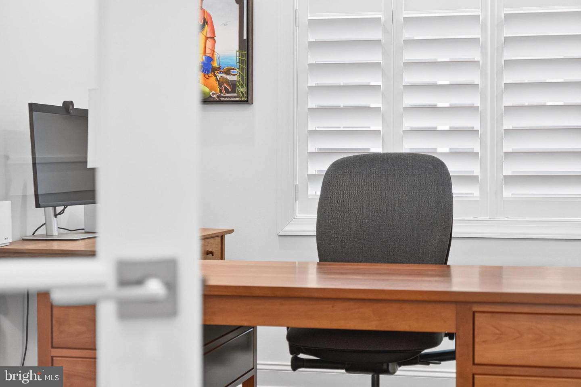
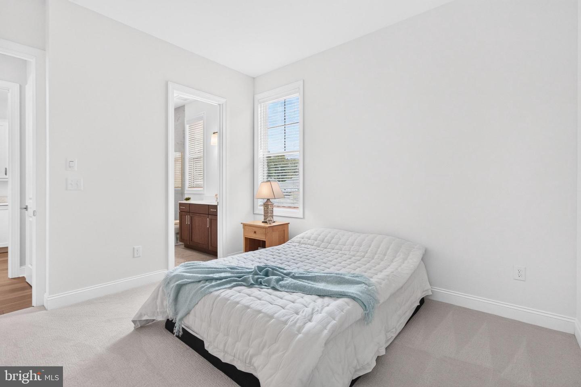
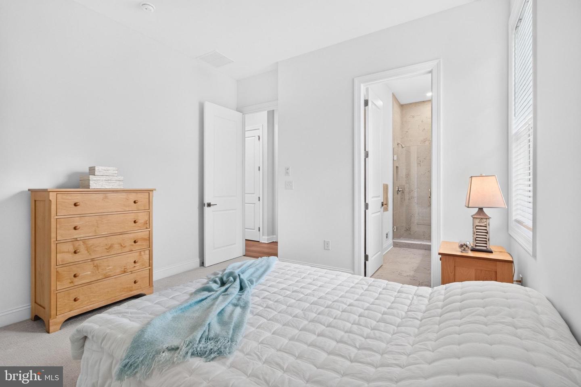
A welcoming covered front porch leads to an impressive foyer where engineered hardwood flooring, plantation shutters, and custom finishes set the tone throughout. Just off the entry are a private office with double French doors, a guest bedroom with a charming window seat, a full bath, and an oversized mudroom with abundant storage.
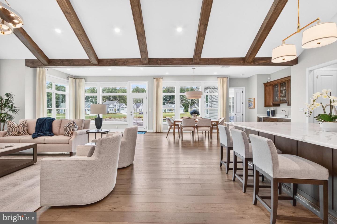
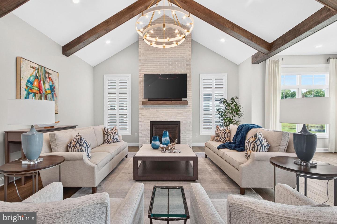
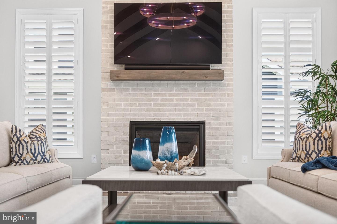
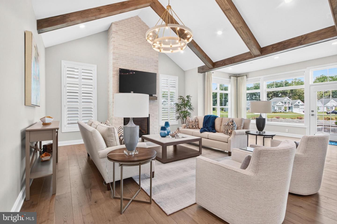
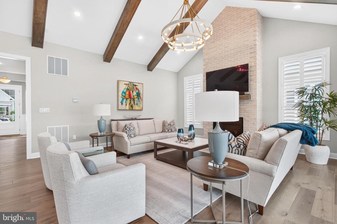
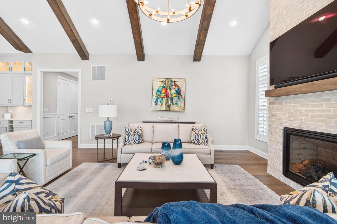
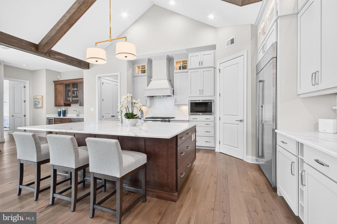
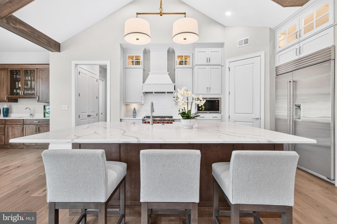
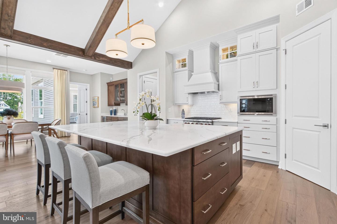
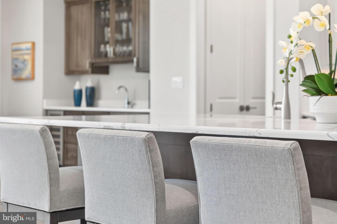
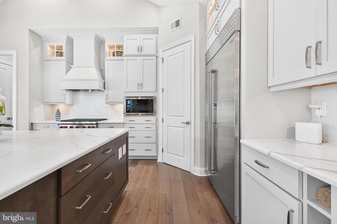
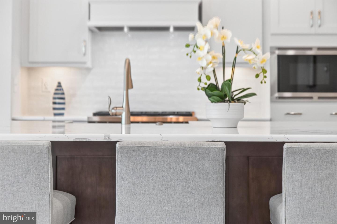
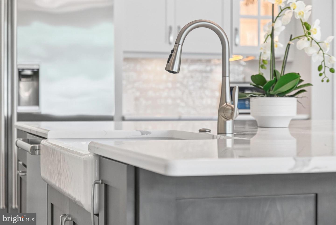
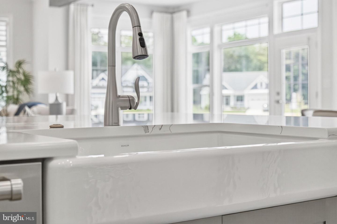
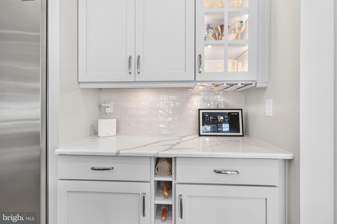
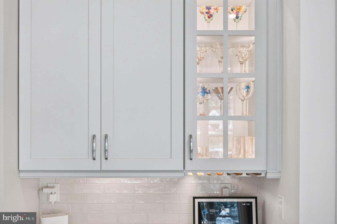
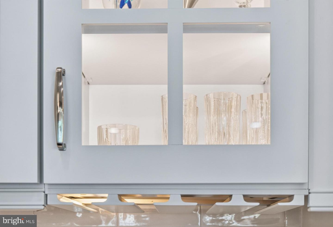
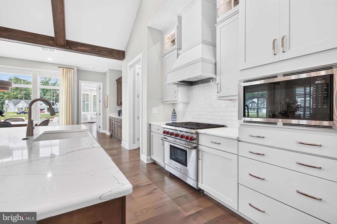
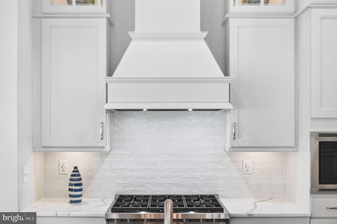
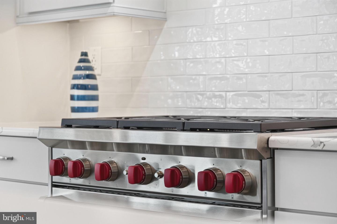
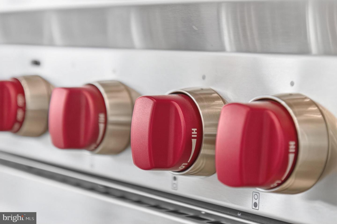
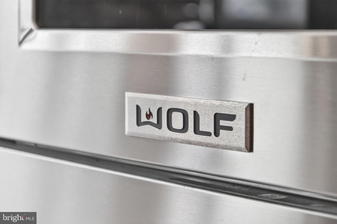
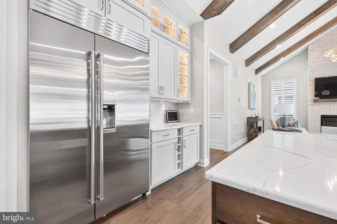
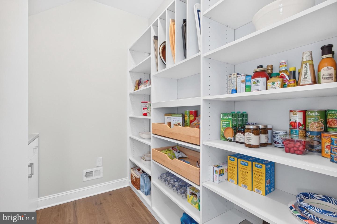
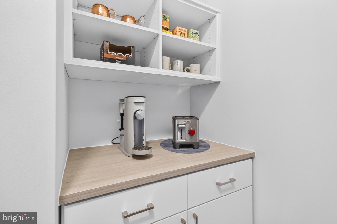
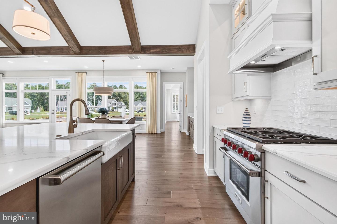
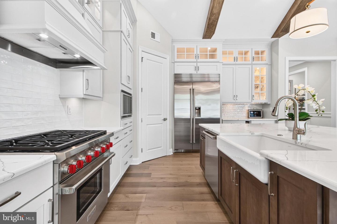
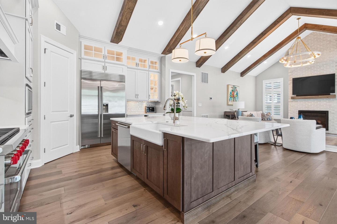
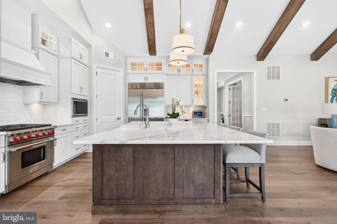
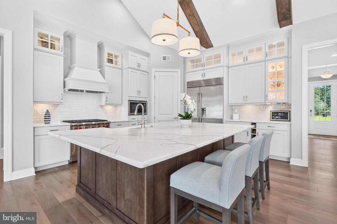
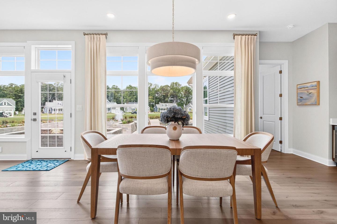
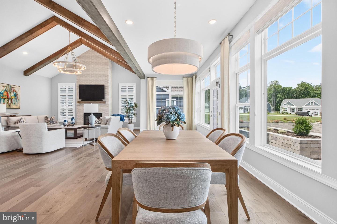
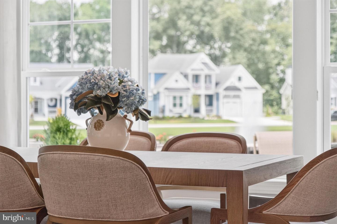
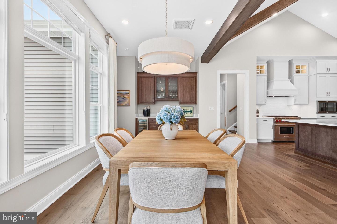
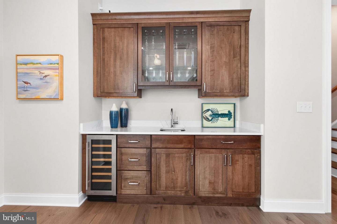
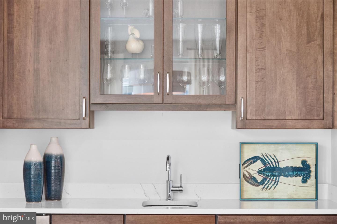
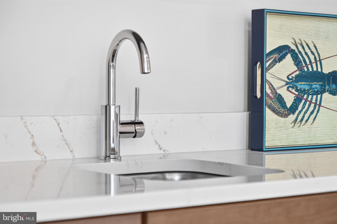
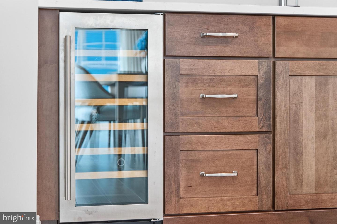
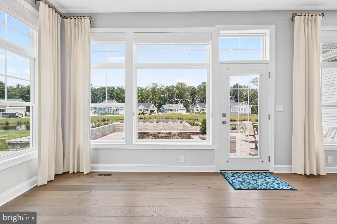
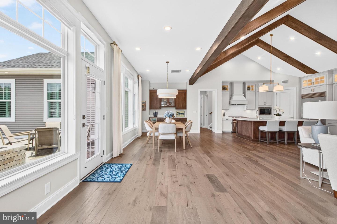
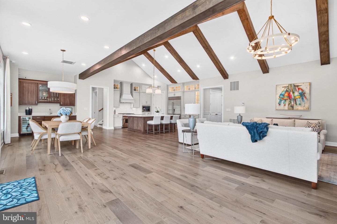
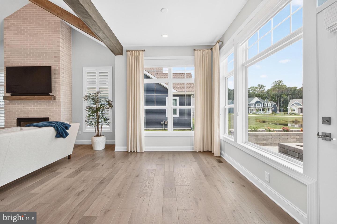
The dramatic great room features soaring beamed ceilings, a floor-to-ceiling fireplace, and walls of windows overlooking the pond. The gourmet kitchen is designed for entertaining with an oversized island, farmhouse sink, premium Wolf appliance package with Sub-Zero refrigerator, abundant cabinetry, a walk-in pantry with coffee bar, and a custom wet bar with beverage refrigerator adjoining the dining area.
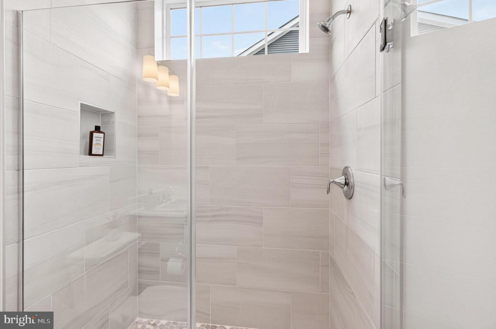
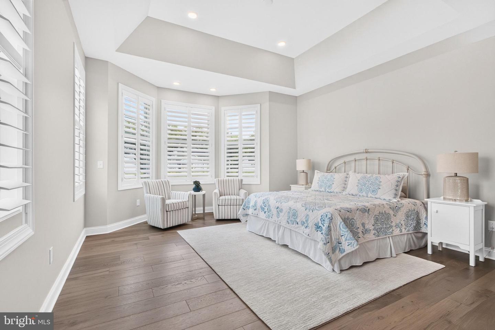
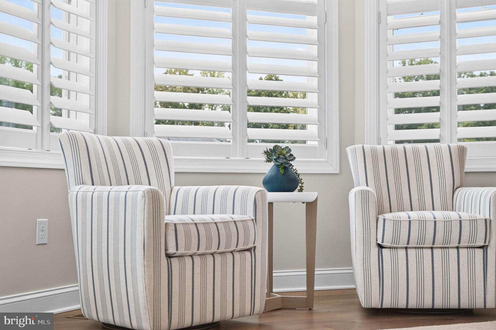
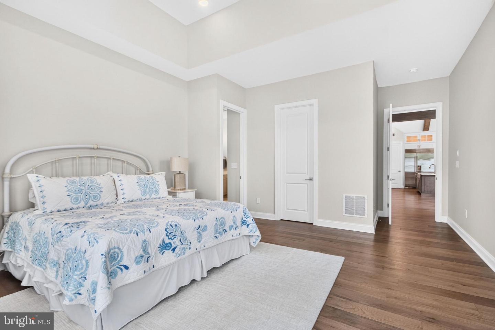
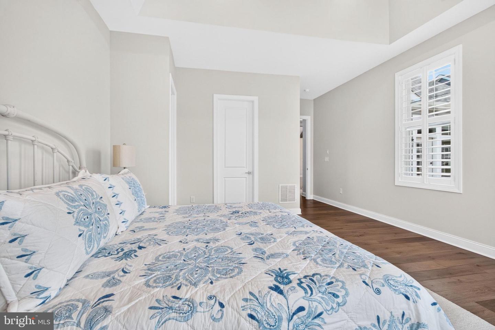
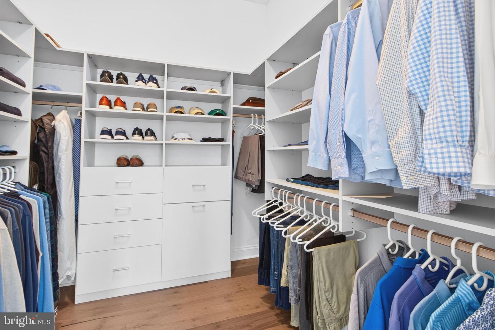
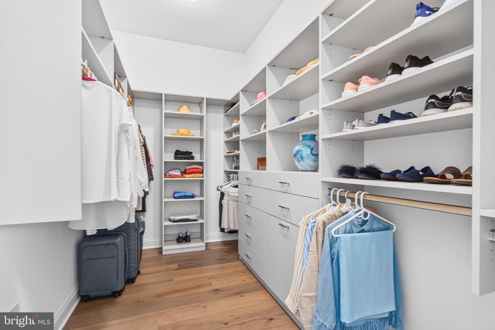
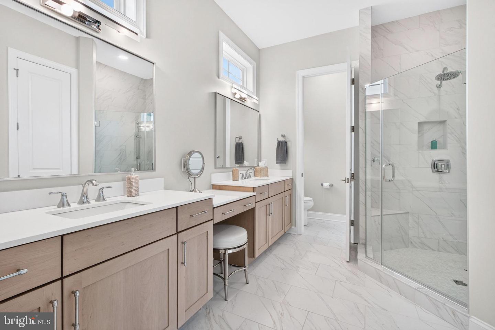
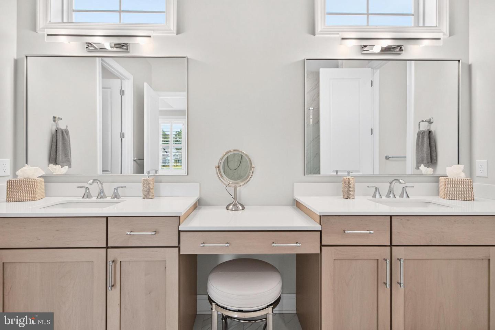
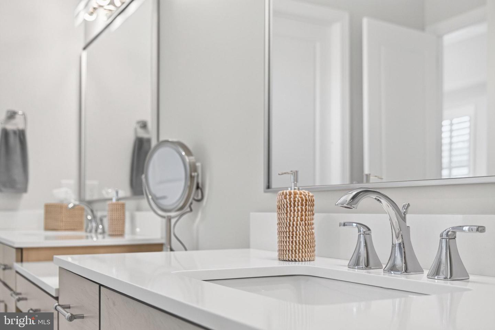
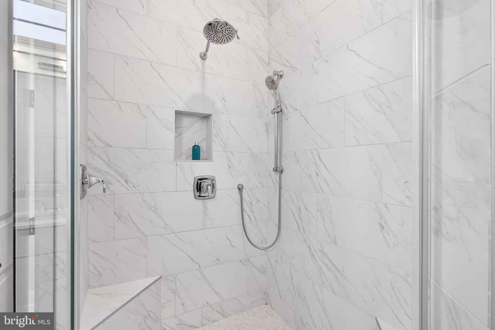
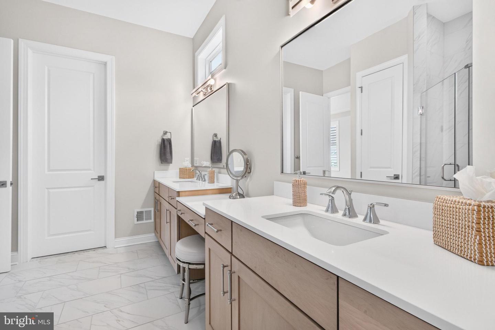
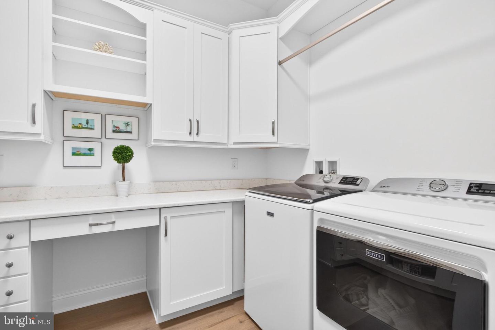
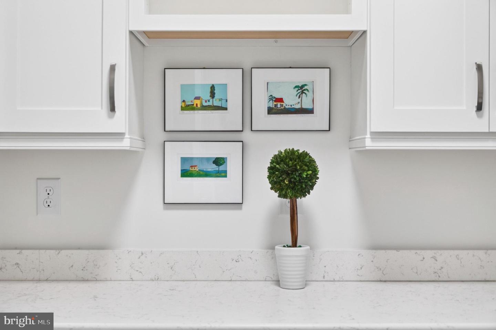
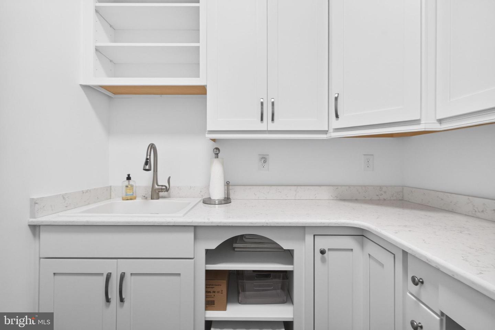
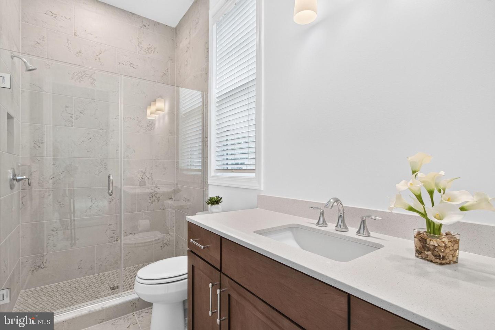
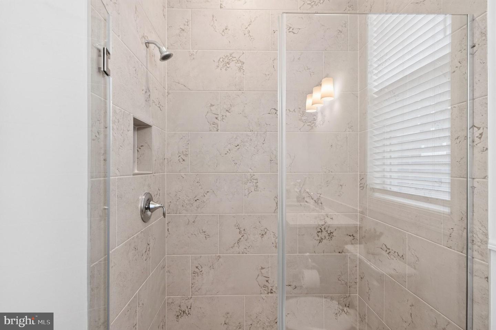
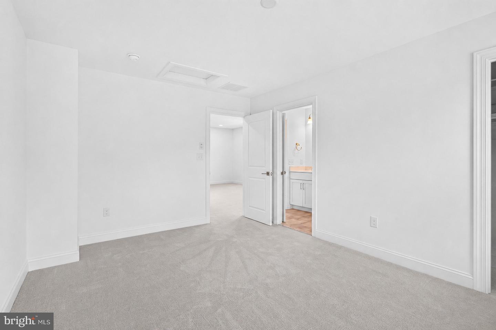
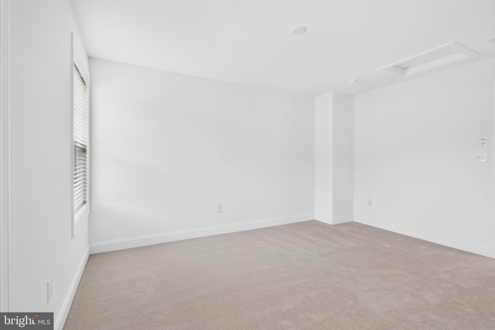
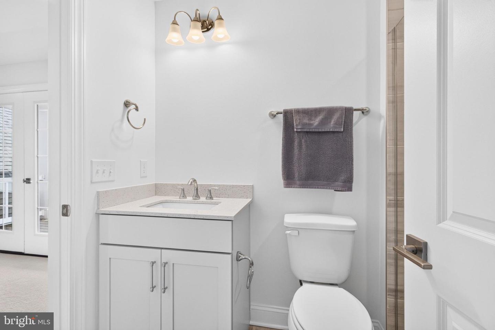
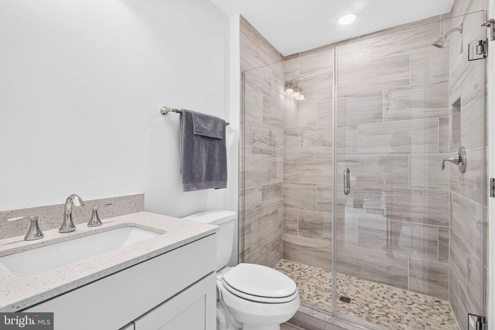
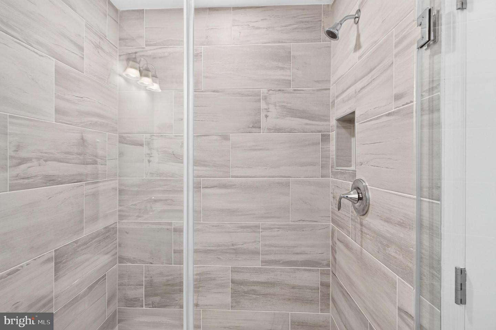
The first-floor primary suite offers tranquil pond views, a spa-inspired bath with oversized walk-in shower and dual vanities, and two walk-in closets. Custom California Closet systems are featured throughout the home, including all bedroom closets and the pantry. A private guest suite with its own bath, a well-appointed laundry room with custom cabinetry and utility sink, and a powder room complete the first floor.
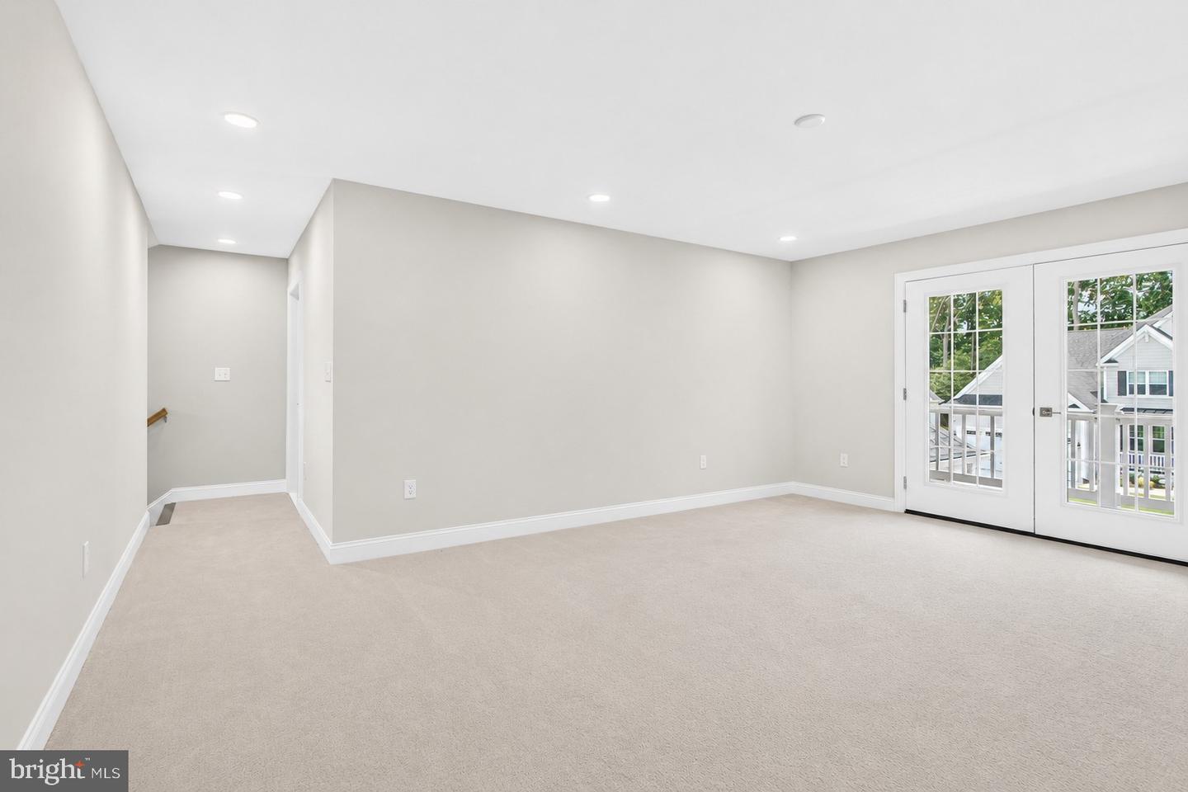
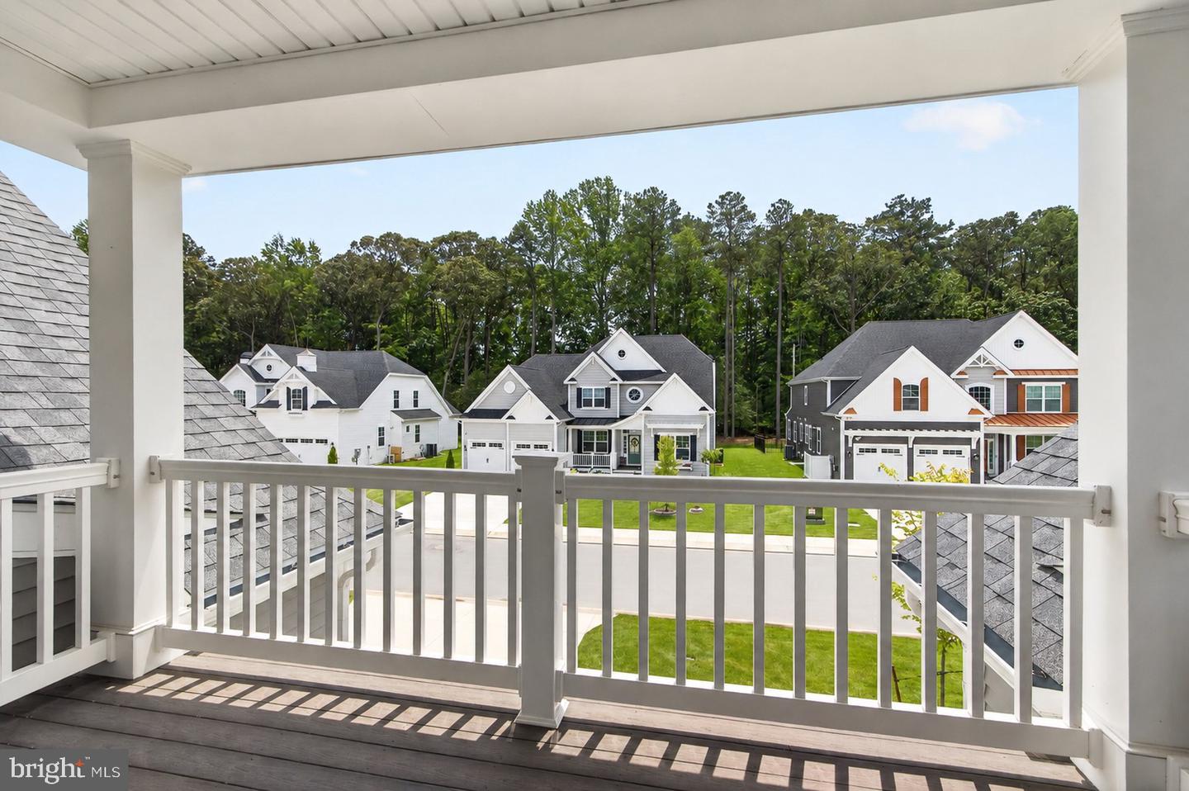
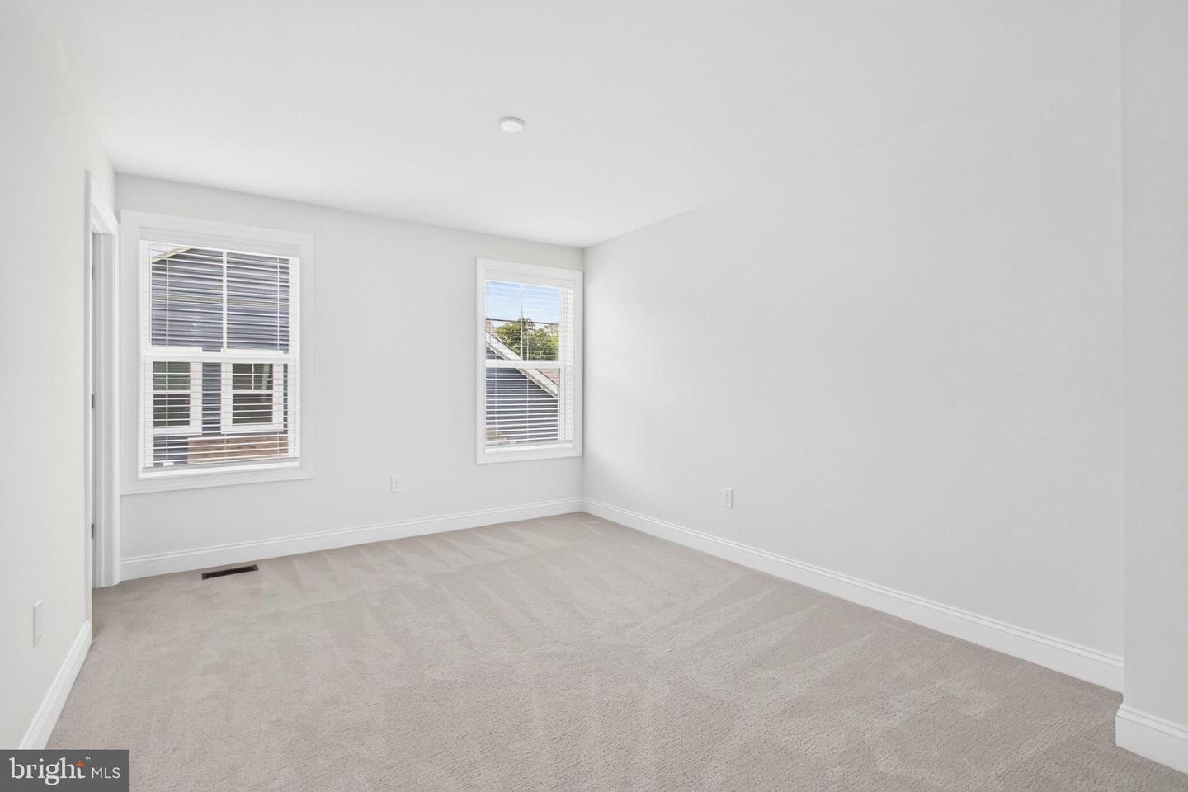
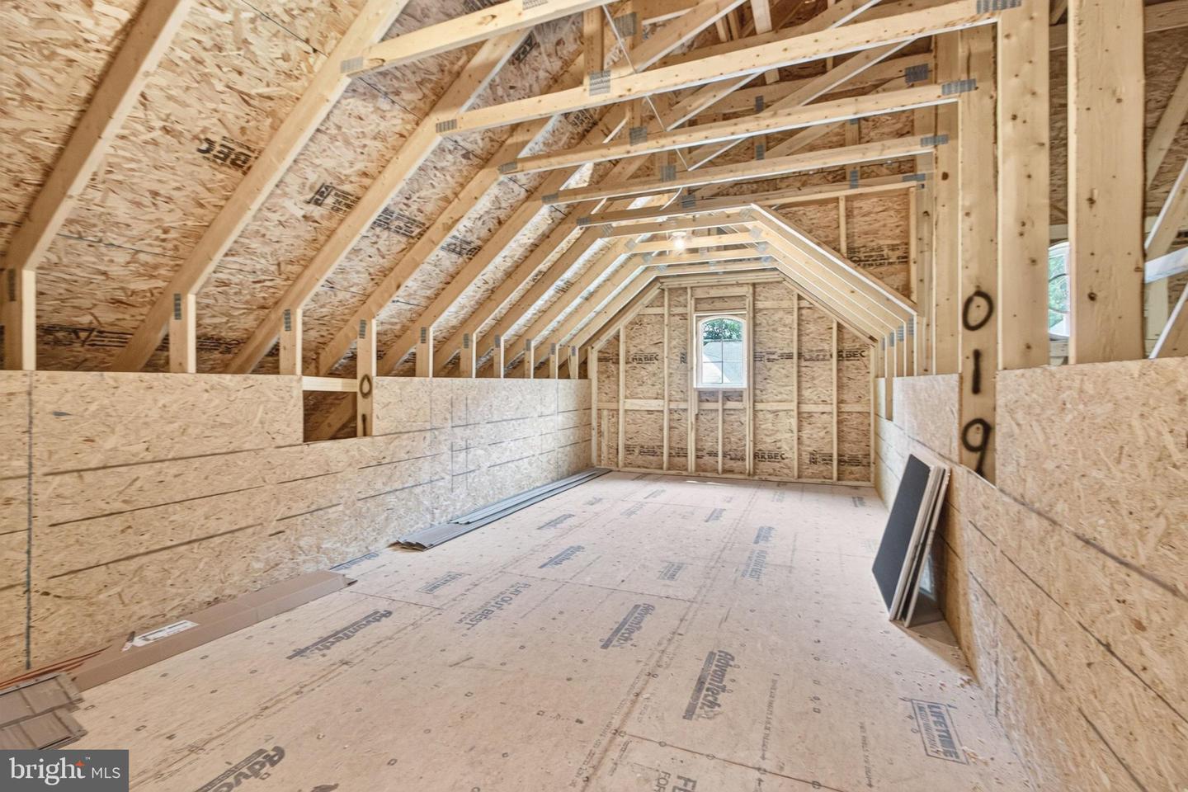
Upstairs, a spacious loft opens to a covered balcony and is complemented by a fourth bedroom, full bath, and more than 300 square feet of unfinished walk-in attic storage, providing exceptional flexibility for future expansion or storage.
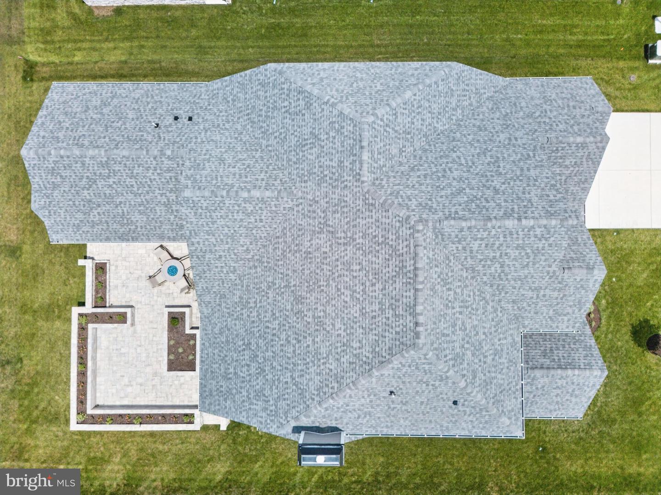
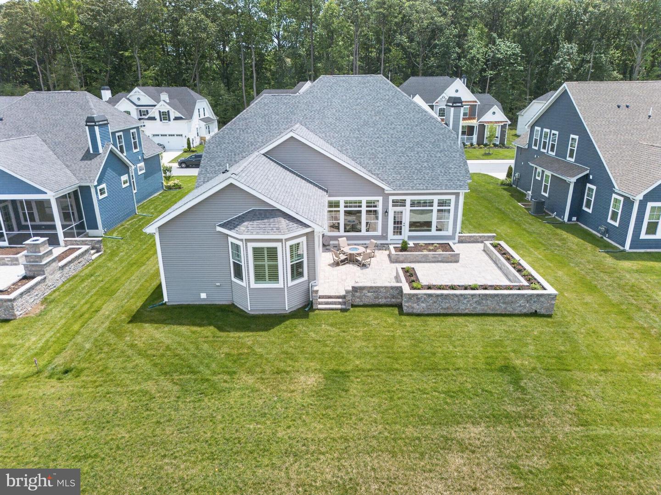
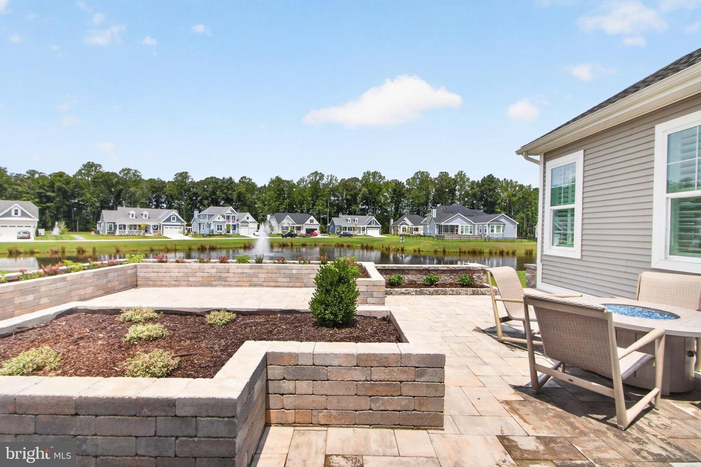
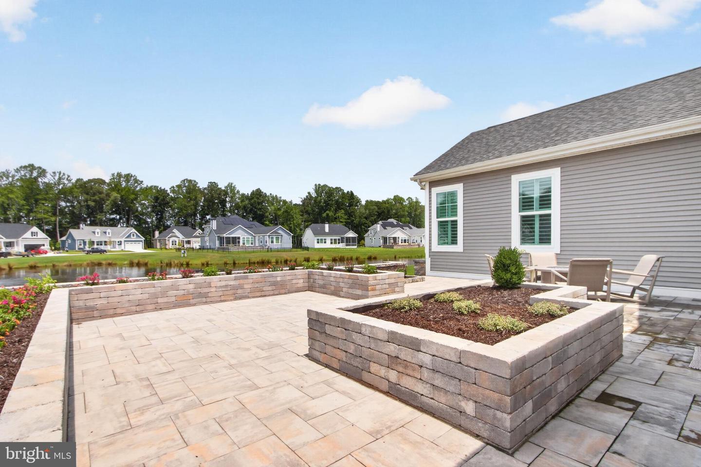
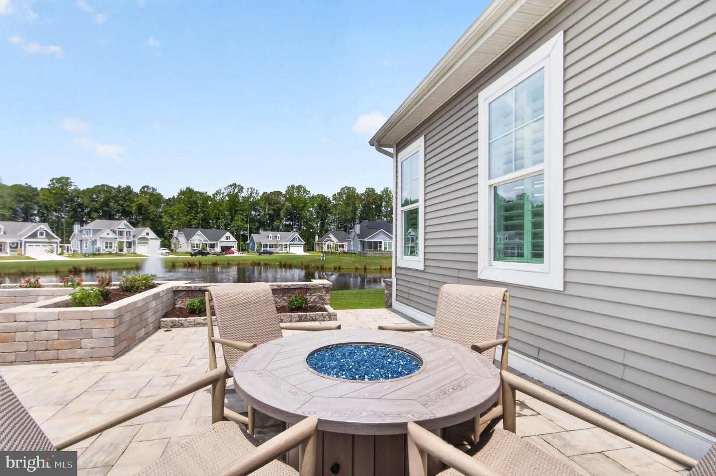
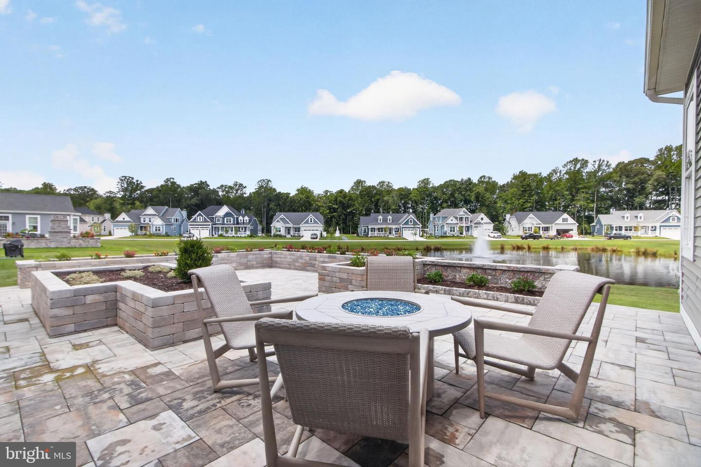
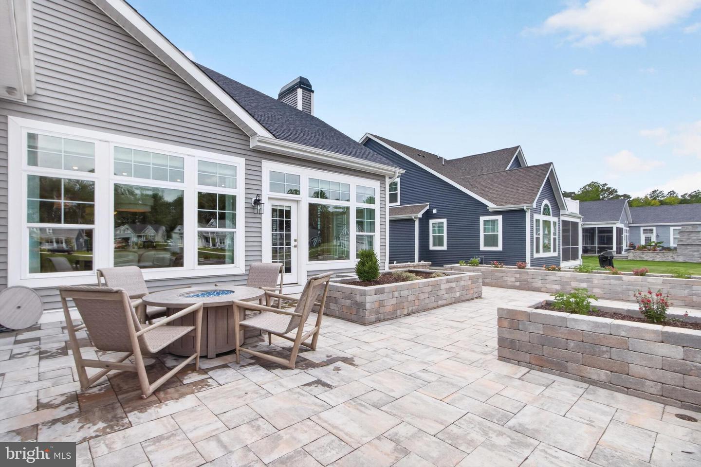
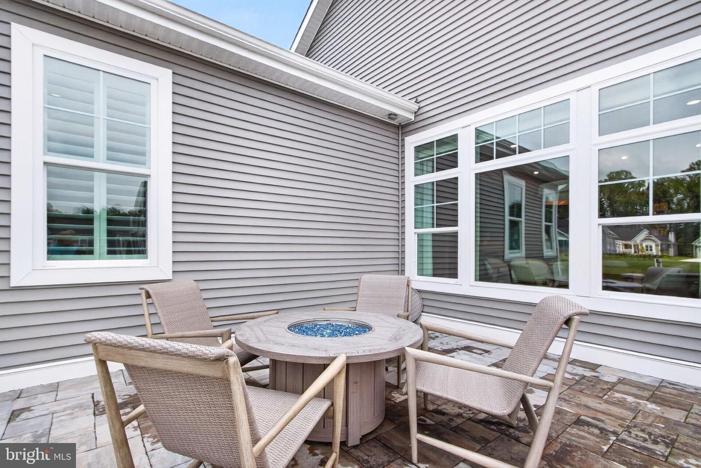
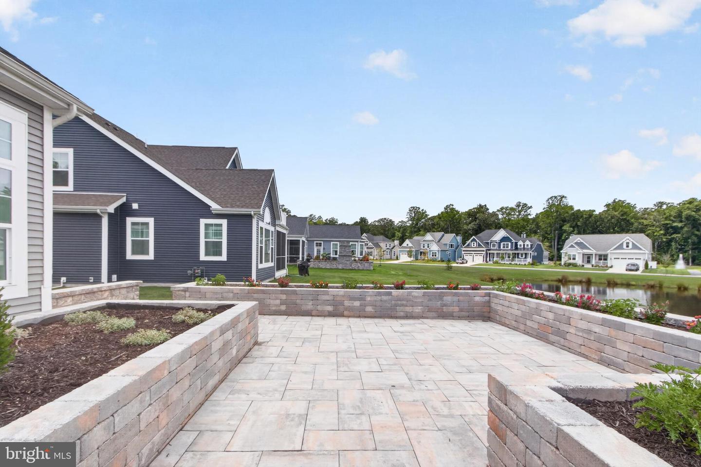
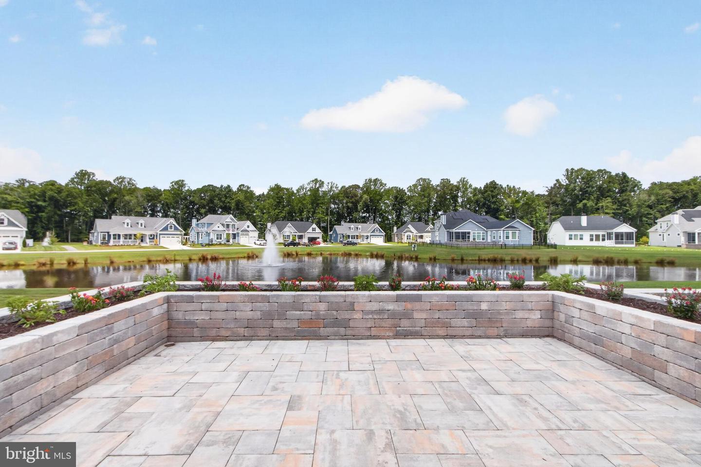
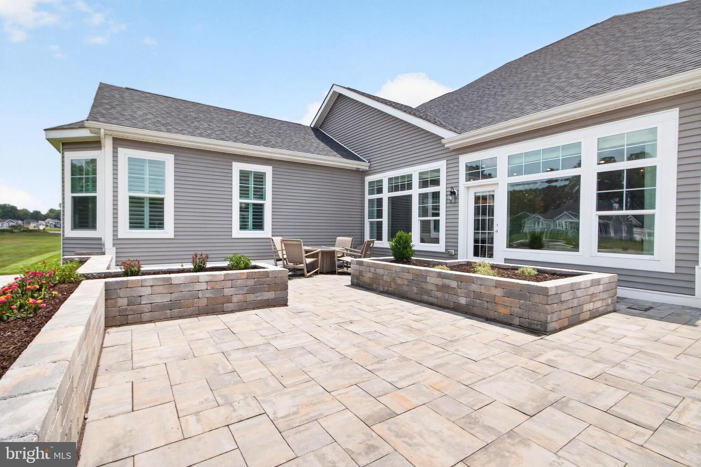
Outside, the expansive paver patio creates the perfect setting for entertaining or relaxing while overlooking one of the community's most desirable pond settings. The oversized garage includes an electric vehicle charging connection.
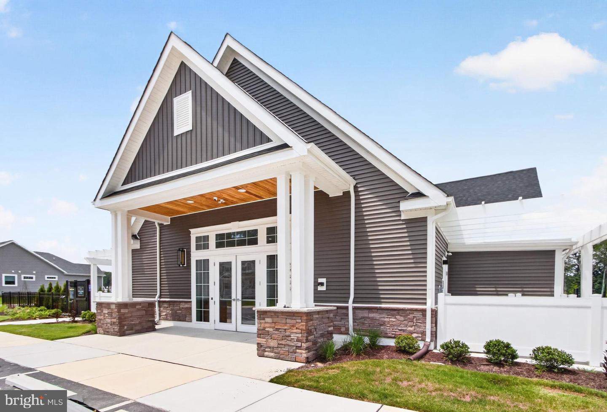
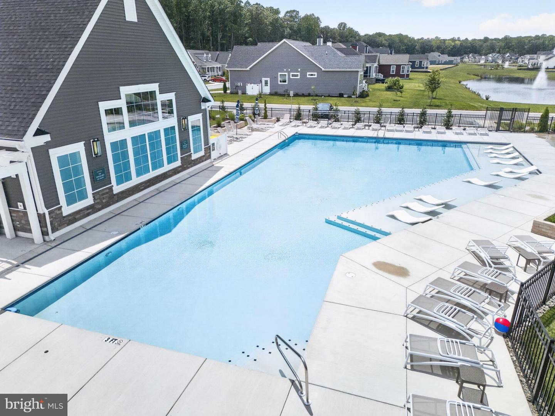
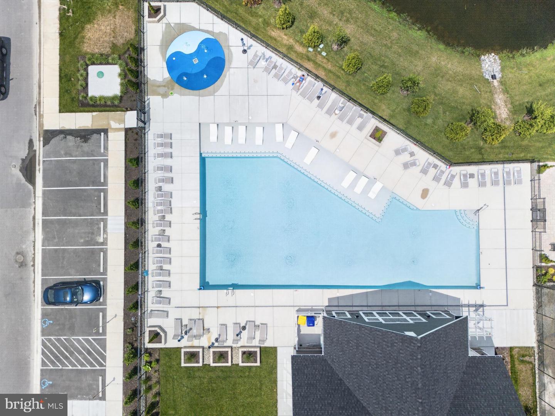
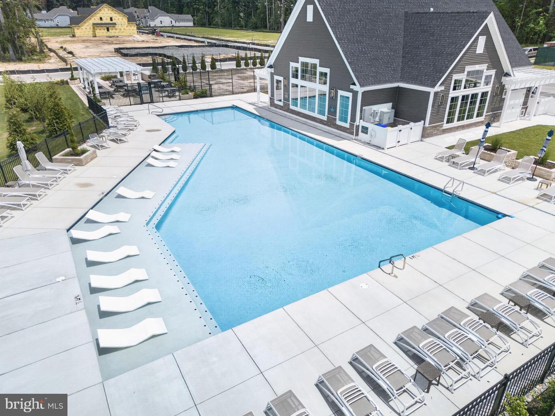
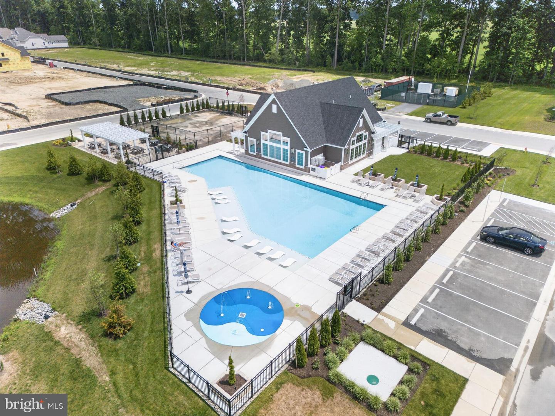
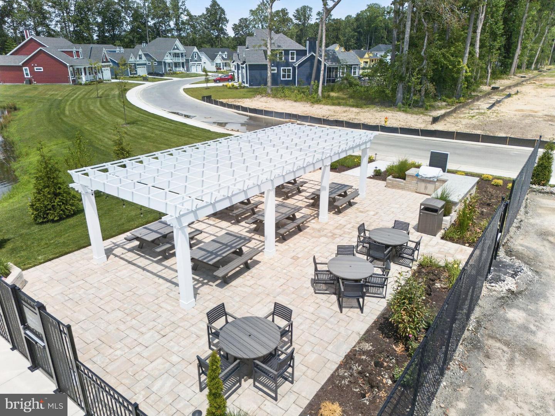
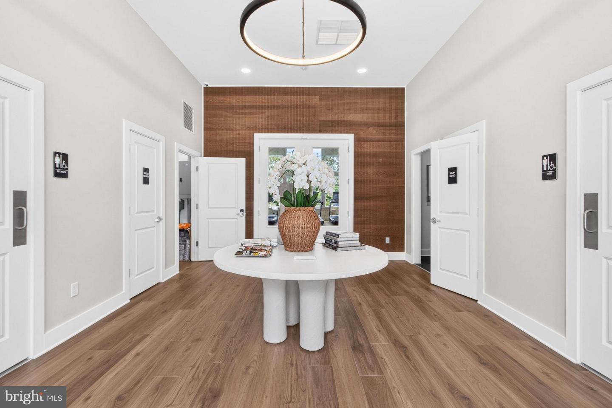
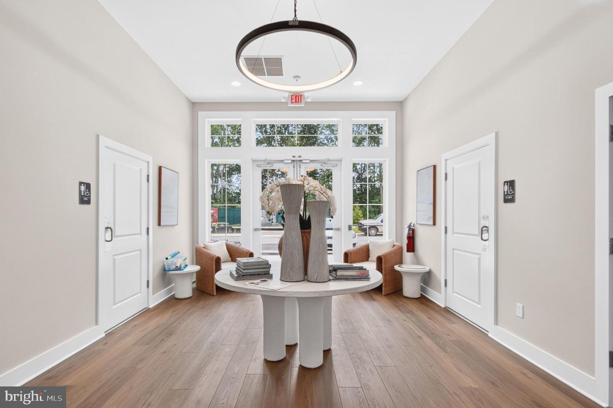
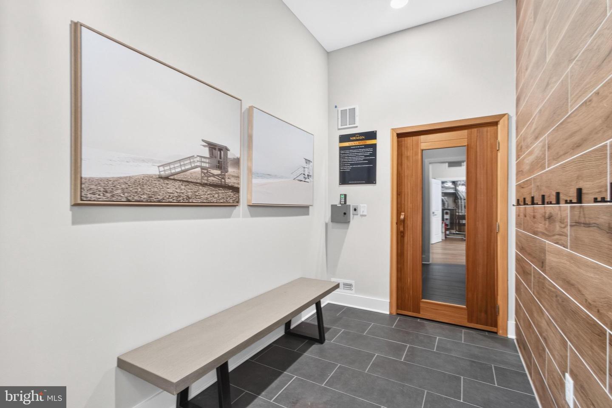
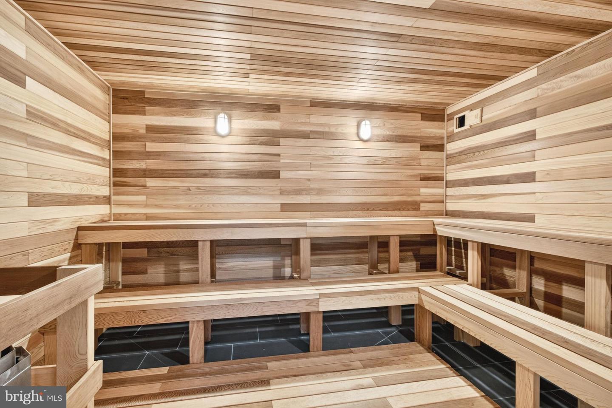
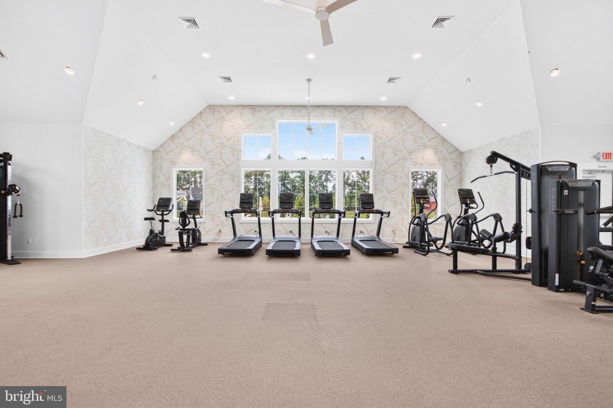
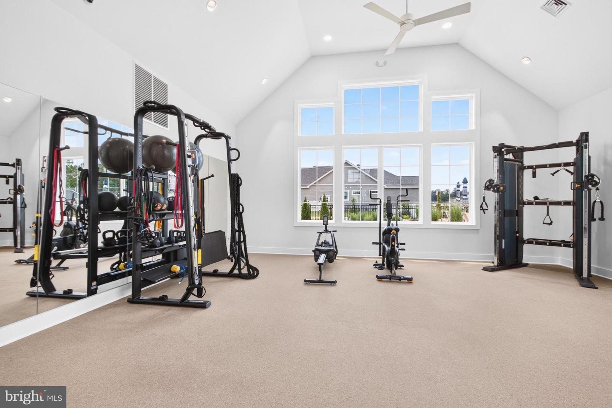
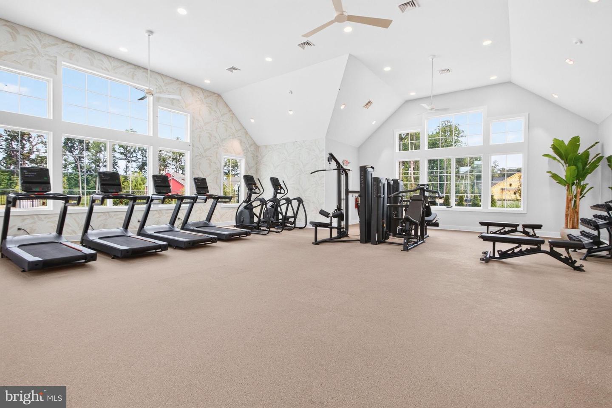
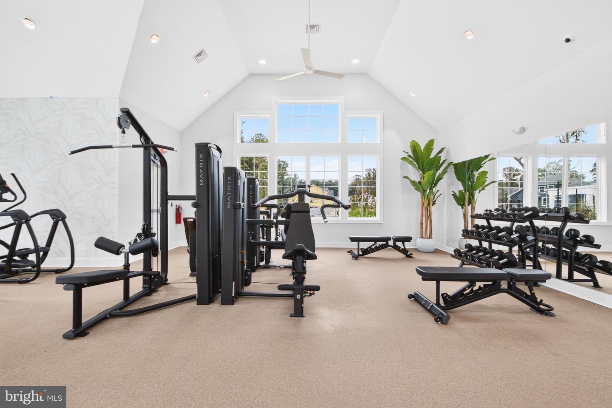
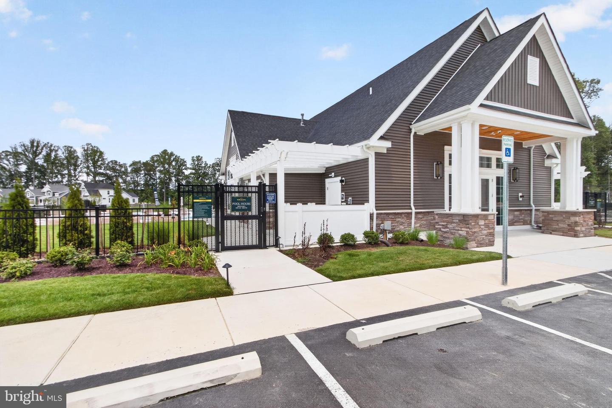
Miralon offers resort-style amenities including scenic walking trails, an outdoor pool with sun ledge, sauna, pickleball courts, fitness center, and built-in grilling area, all just minutes from Lewes, Rehoboth Beach, shopping, dining, and everything Coastal Delaware has to offer.
A welcoming covered front porch leads to an impressive foyer where engineered hardwood flooring, plantation shutters, and custom finishes set the tone throughout. Just off the entry are a private office with double French doors, a guest bedroom with a charming window seat, a full bath, and an oversized mudroom with abundant storage.
The dramatic great room features soaring beamed ceilings, a floor-to-ceiling fireplace, and walls of windows overlooking the pond. The gourmet kitchen is designed for entertaining with an oversized island, farmhouse sink, premium Wolf appliance package with Sub-Zero refrigerator, abundant cabinetry, a walk-in pantry with coffee bar, and a custom wet bar with beverage refrigerator adjoining the dining area.
The first-floor primary suite offers tranquil pond views, a spa-inspired bath with oversized walk-in shower and dual vanities, and two walk-in closets. Custom California Closet systems are featured throughout the home, including all bedroom closets and the pantry. A private guest suite with its own bath, a well-appointed laundry room with custom cabinetry and utility sink, and a powder room complete the first floor.
Upstairs, a spacious loft opens to a covered balcony and is complemented by a fourth bedroom, full bath, and more than 300 square feet of unfinished walk-in attic storage, providing exceptional flexibility for future expansion or storage.
Outside, the expansive paver patio creates the perfect setting for entertaining or relaxing while overlooking one of the community's most desirable pond settings. The oversized garage includes an electric vehicle charging connection.
Miralon offers resort-style amenities including scenic walking trails, an outdoor pool with sun ledge, sauna, pickleball courts, fitness center, and built-in grilling area, all just minutes from Lewes, Rehoboth Beach, shopping, dining, and everything Coastal Delaware has to offer.
Similar Listings
Under ContractVirtual Tour
Grande At Canal Pointe
$1,145,000
4 Bed
3 Bath
1 Hf. Bath
- Tax Total Living Area:
- 2873 sq. ft.
Listed 111 days ago
Courtesy: Jack Lingo - Rehoboth
MLS Desu2110502
Pending
Breakwater
$1,149,900
4 Bed
5 Bath
- Tax Total Living Area:
- 5500 sq. ft.
Listed 114 days ago
Courtesy: Long & Foster Real Estate, Inc.
MLS Desu2110804
PendingNewly Listed
Tingles Addition
$1,150,000
4 Bed
3 Bath
- Tax Total Living Area:
- 1822 sq. ft.
Listed 10 days ago
Courtesy: Rlah Real Estate
MLS Desu2118062
Virtual Tour
High View
$1,150,000
4 Bed
3 Bath
1 Hf. Bath
- Tax Total Living Area:
- 2551 sq. ft.
Listed 150 days ago
Courtesy: Jack Lingo - Lewes
MLS Desu2107684
Sold
The Glade
$1,150,000
4 Bed
3 Bath
1 Hf. Bath
- Tax Total Living Area:
- 3400 sq. ft.
Sold 01/24/2025
Courtesy: Jack Lingo - Rehoboth
MLS Desu2073102
PendingVirtual Tour
$1,135,769
5 Bed
4 Bath
2 Hf. Bath
- Tax Total Living Area:
- 4715 sq. ft.
Listed 381 days ago
Courtesy: Cape Realty
MLS Desu2092162
Bayside
$1,160,000
4 Bed
3 Bath
1 Hf. Bath
- Tax Total Living Area:
- 3280 sq. ft.
Listed 144 days ago
Courtesy: Monument Sotheby's International Realty
MLS Desu2108214
Sold
Welches Pond
$1,163,000
5 Bed
4 Bath
2 Hf. Bath
- Tax Total Living Area:
- 4914 sq. ft.
Sold 09/30/2024
Courtesy: Jack Lingo - Lewes
MLS Desu2067576
Sold
Welches Pond
$1,116,615
5 Bed
5 Bath
1 Hf. Bath
- Tax Total Living Area:
- 4415 sq. ft.
Sold 06/10/2024
Courtesy: Jack Lingo - Lewes
MLS Desu2040718
Open House
Suncrest
$1,175,000
5 Bed
4 Bath
1 Hf. Bath
- Tax Total Living Area:
- 4859 sq. ft.
Listed 165 days ago
Courtesy: Compass
MLS Desu2106908
Virtual Tour
$1,175,000
4 Bed
3 Bath
- Tax Total Living Area:
- 3941 sq. ft.
Listed 176 days ago
Courtesy: Century 21 Gold Key-dover
MLS Desu2104256
Under ContractVirtual Tour
Miralon
$1,114,581
4 Bed
4 Bath
- Tax Total Living Area:
- 2528 sq. ft.
Listed 251 days ago
Courtesy: Keller Williams Realty
MLS Desu2101850




