
3 Nichole Dr, Milton, De 19968
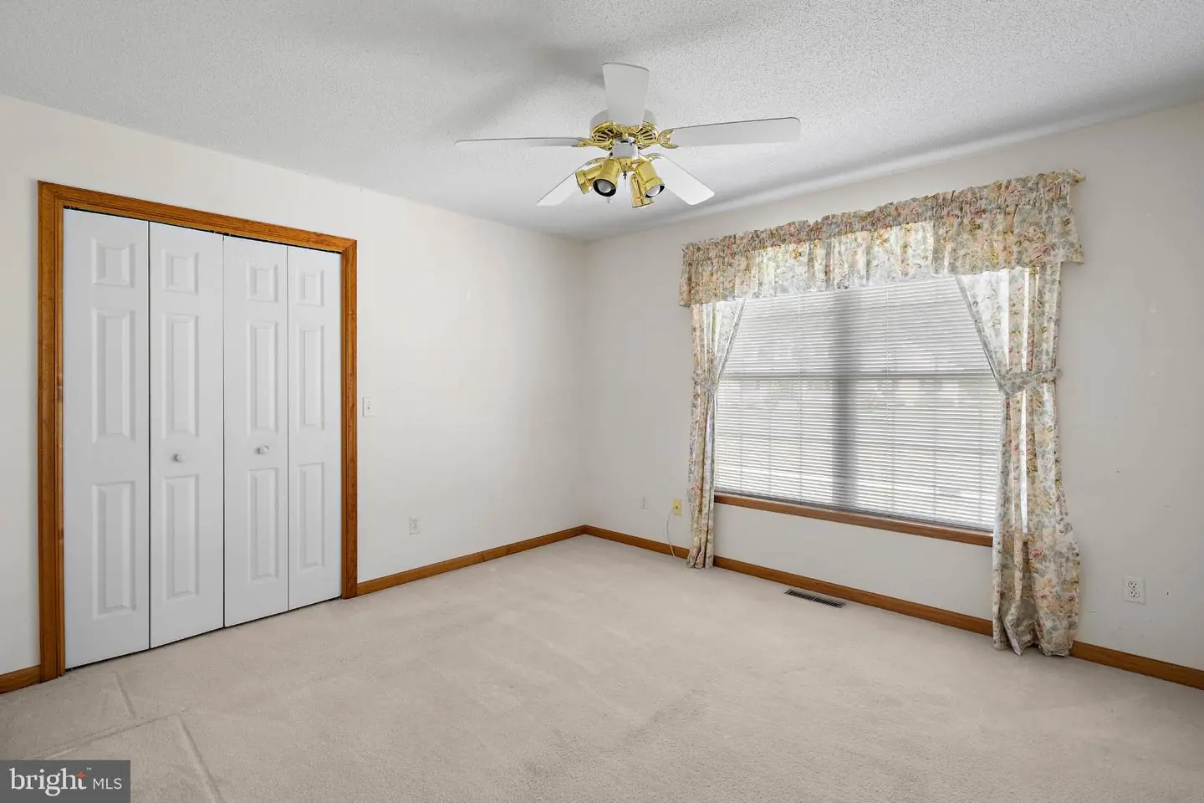
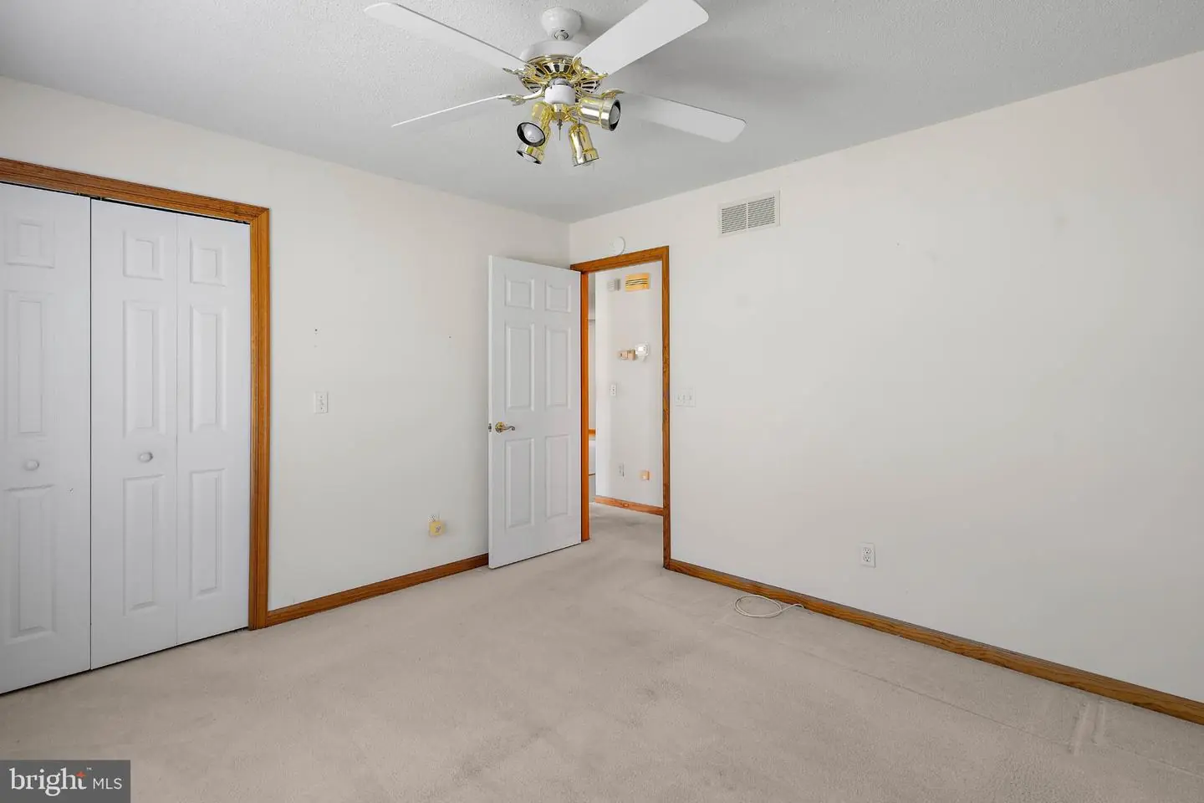
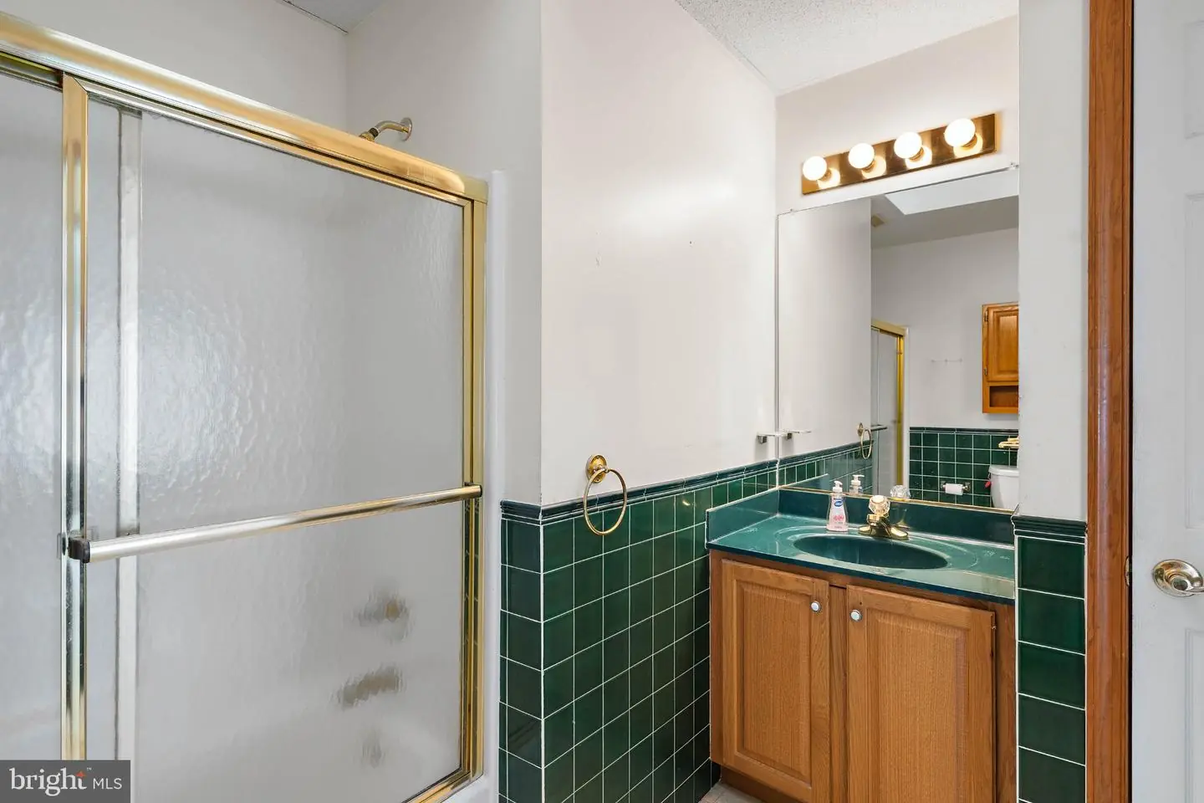
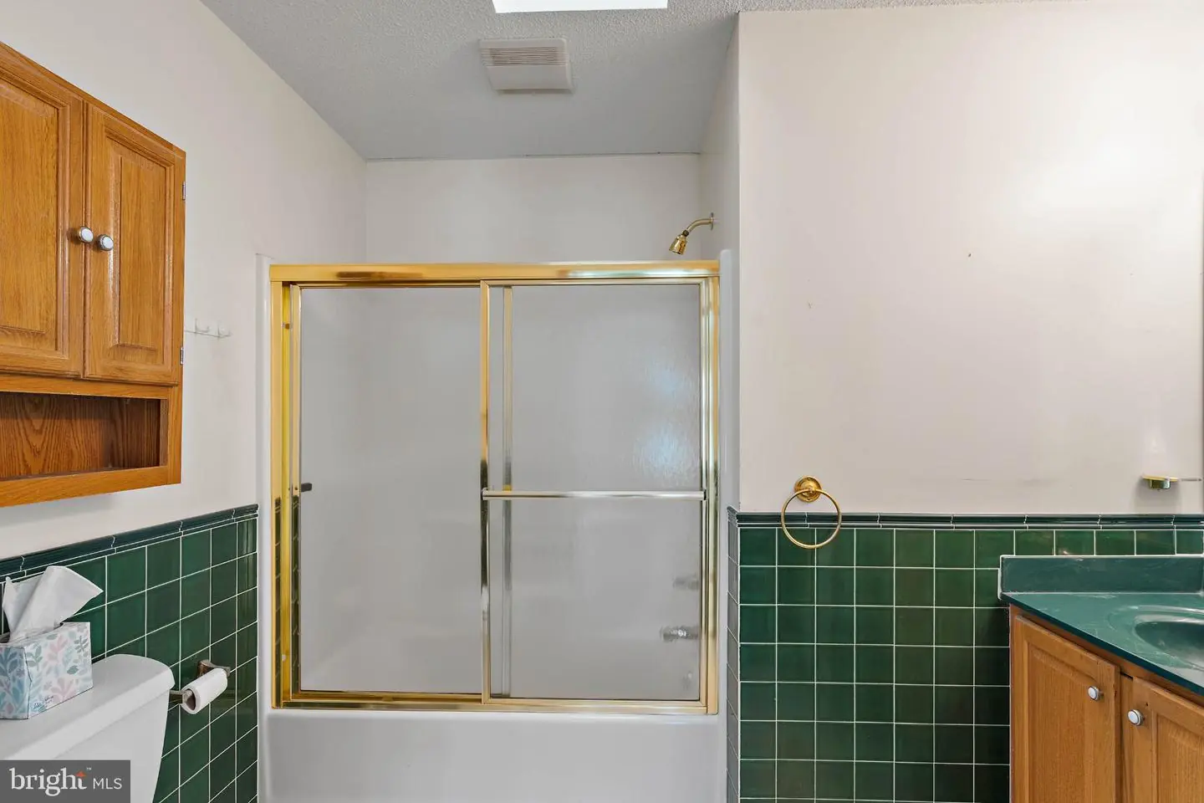
Courtesy: Compass,
Robin Davis
Appliances
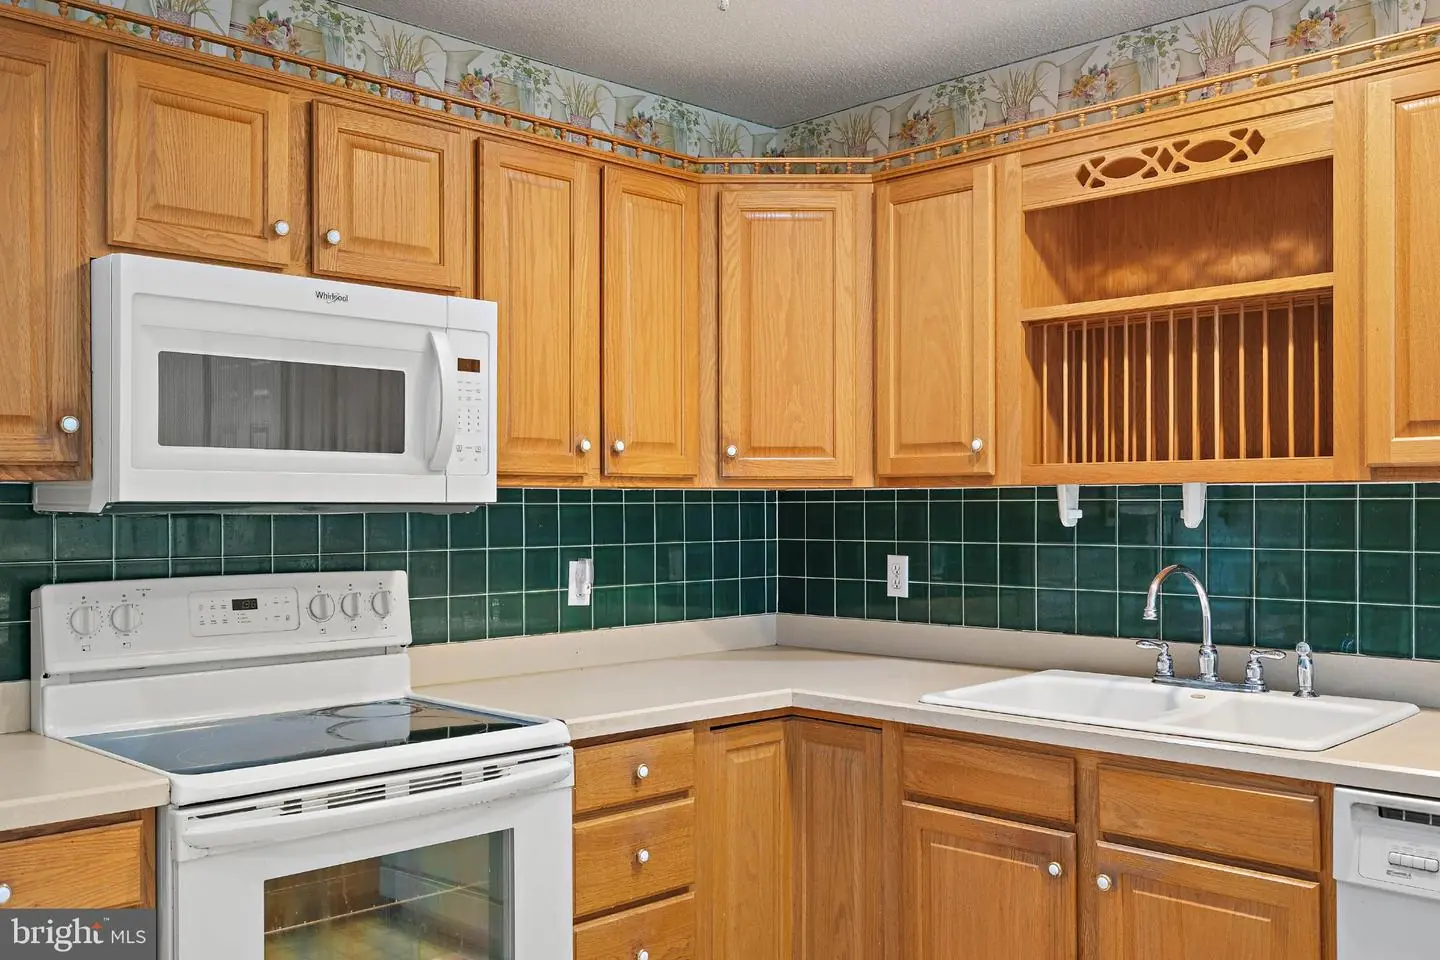
Built-In Microwave, Dishwasher, Dryer, Microwave, Oven - Self Cleaning, Oven/Range - Electric, Refrigerator, Stove, Washer, Water HeaterBedrooms
4
Full Bath
2
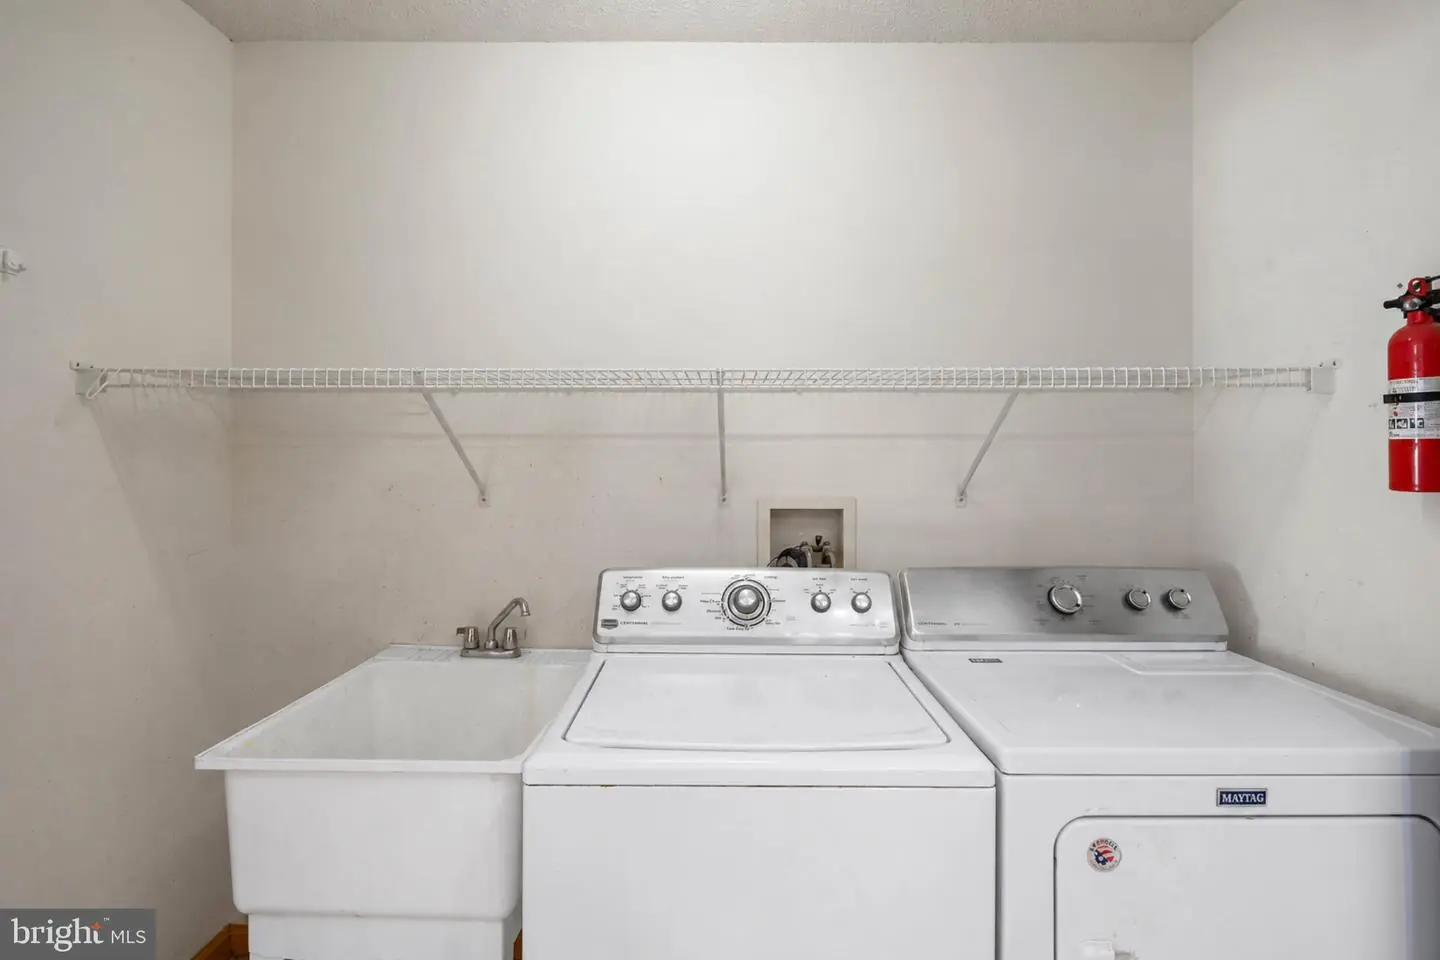
Laundry
Has Laundry, Main Floor, Washer In Unit, Dryer In Unit
Living Area
2737 sq/ft
Fireplace(s)
1
Fireplace Features
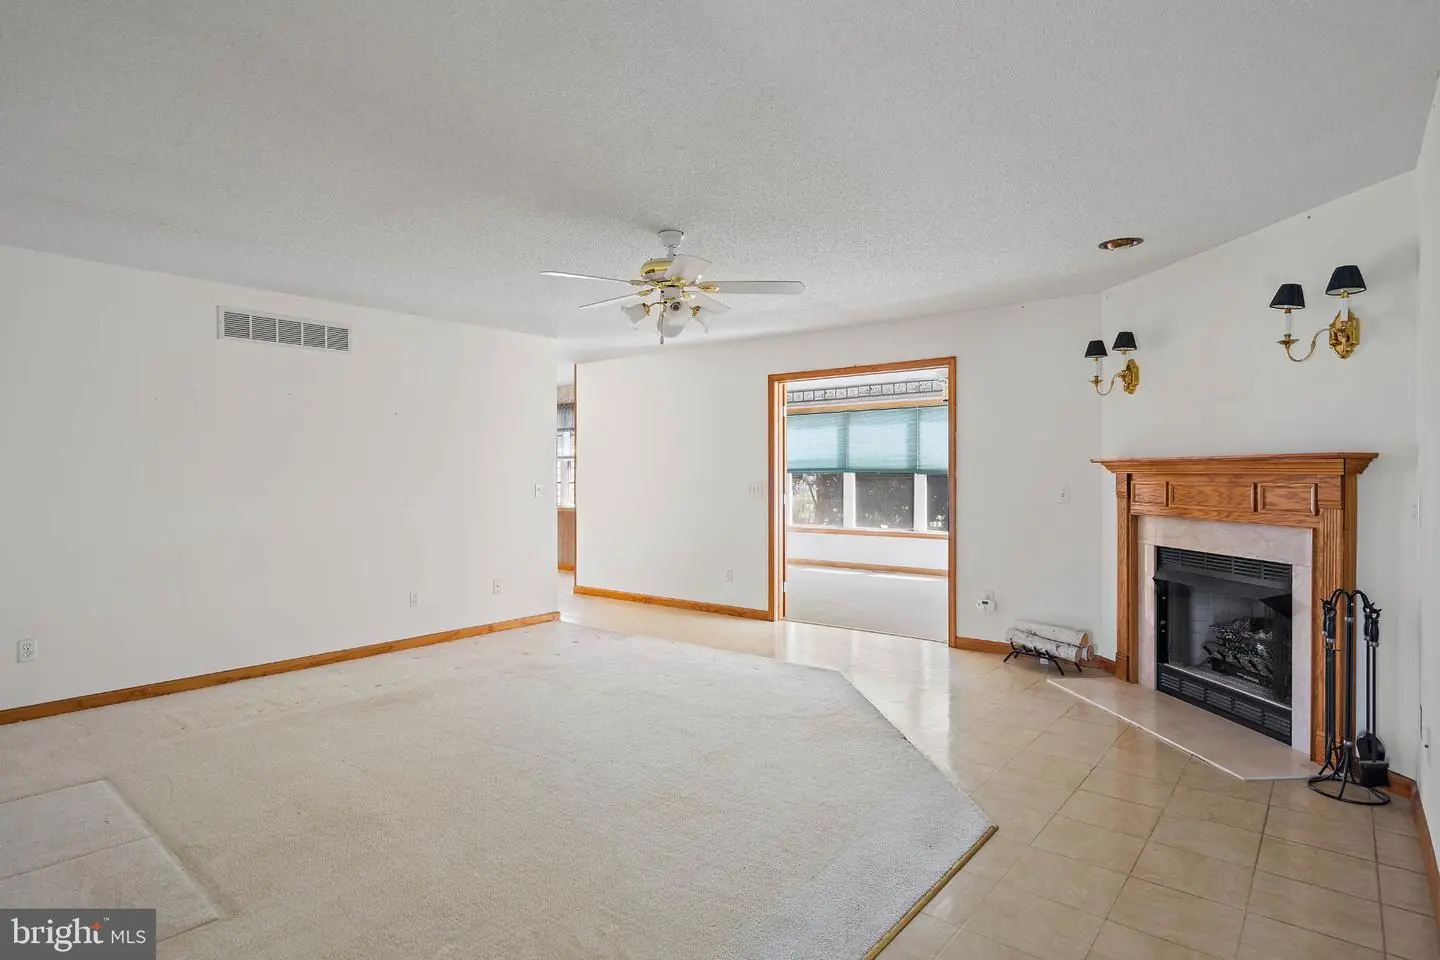
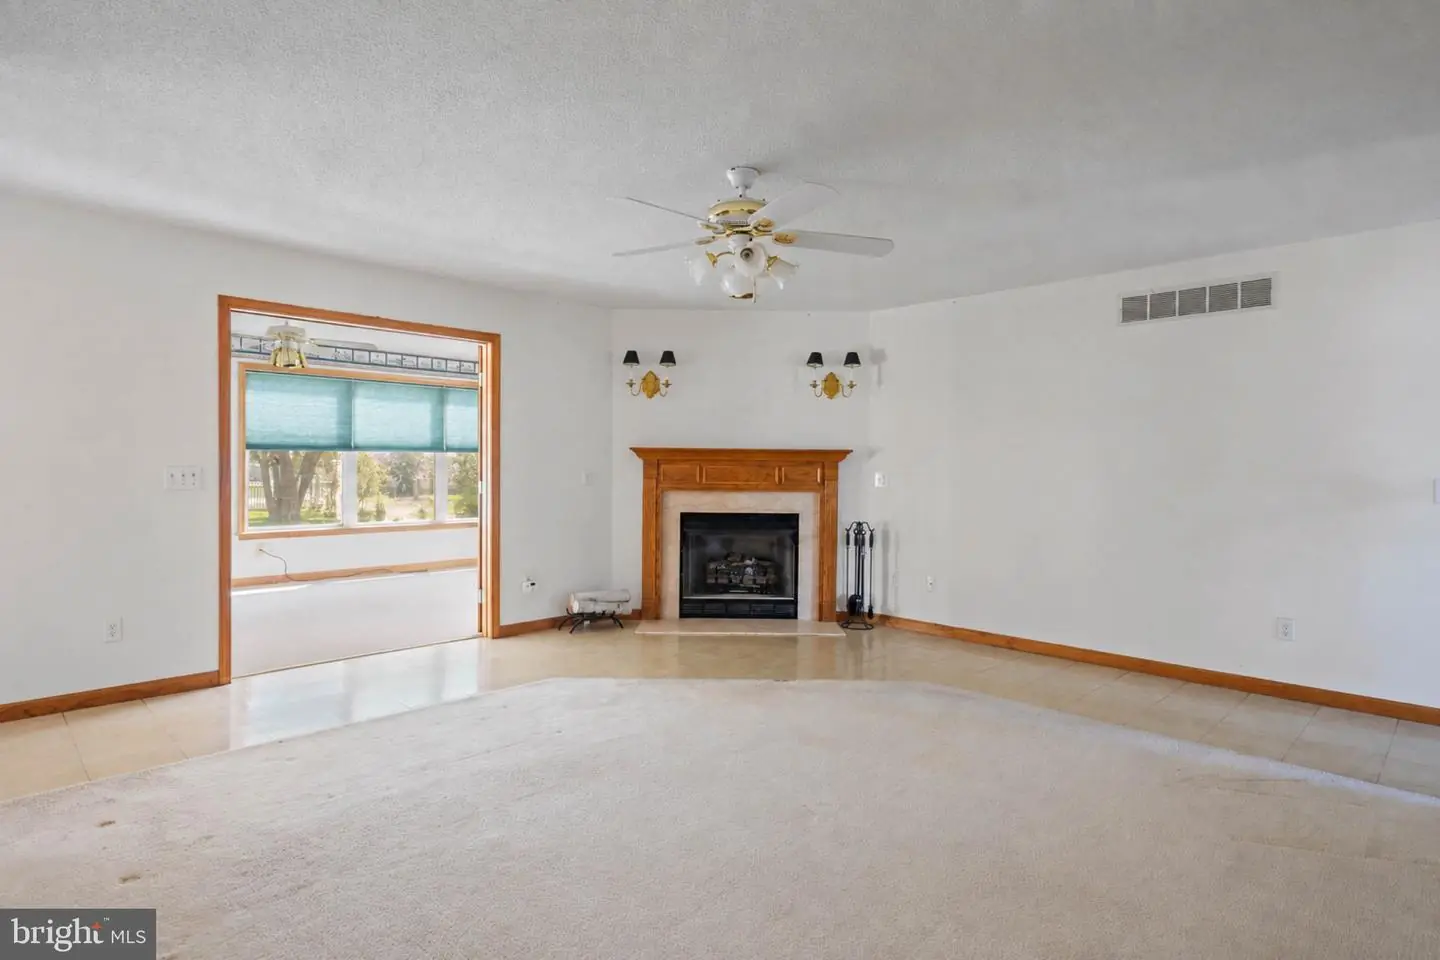
Fireplace - Glass Doors, Mantel(s), Gas/propane
Flooring
Carpet, Hardwood, Vinyl
Interior Features
- Attic
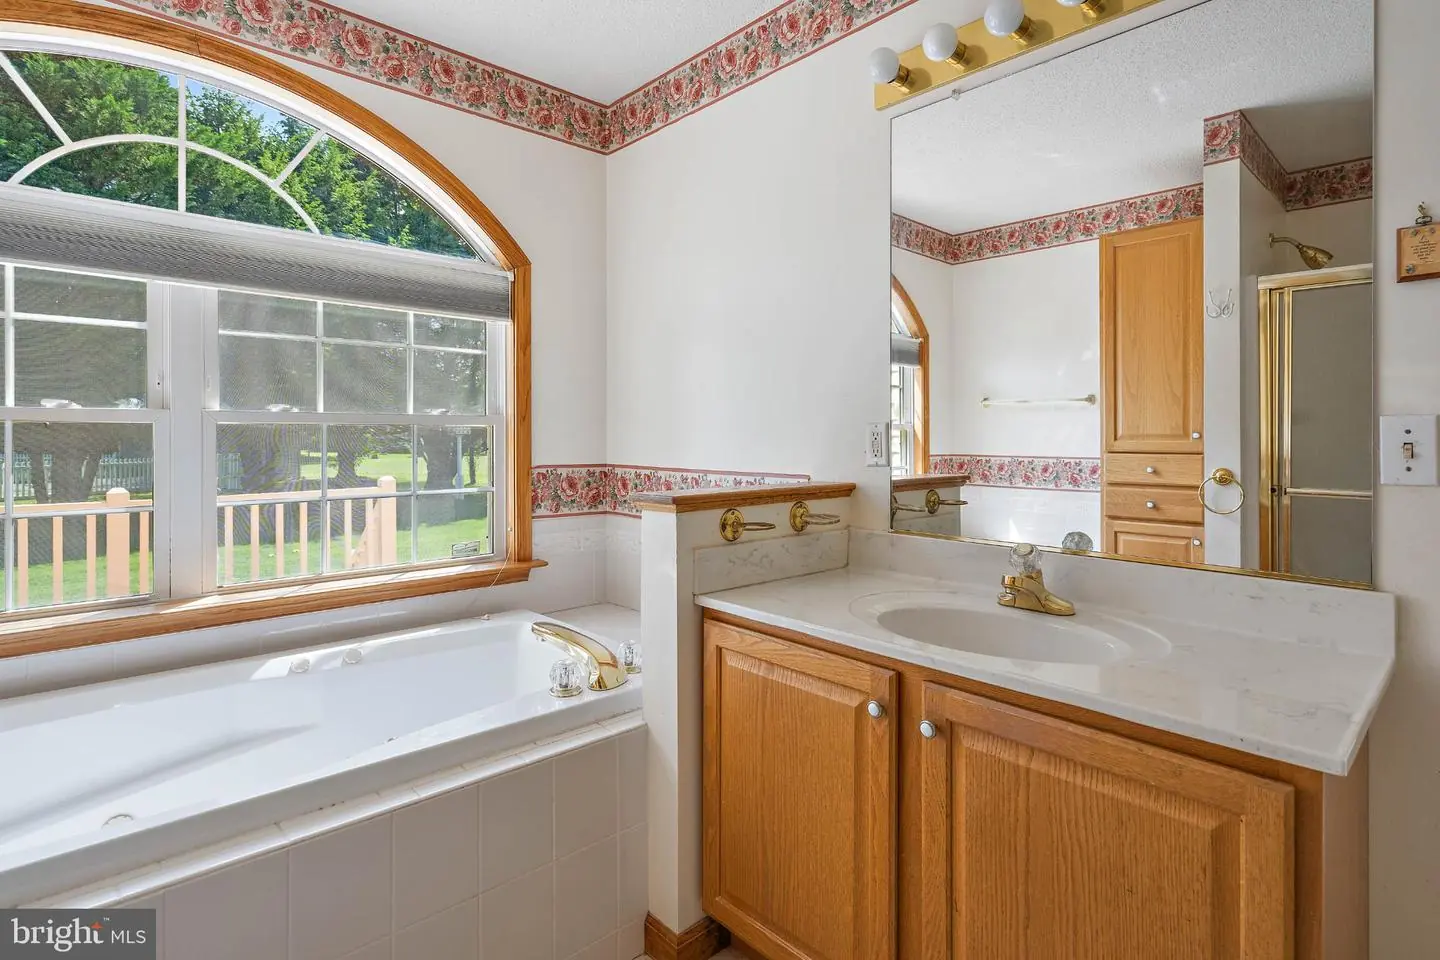
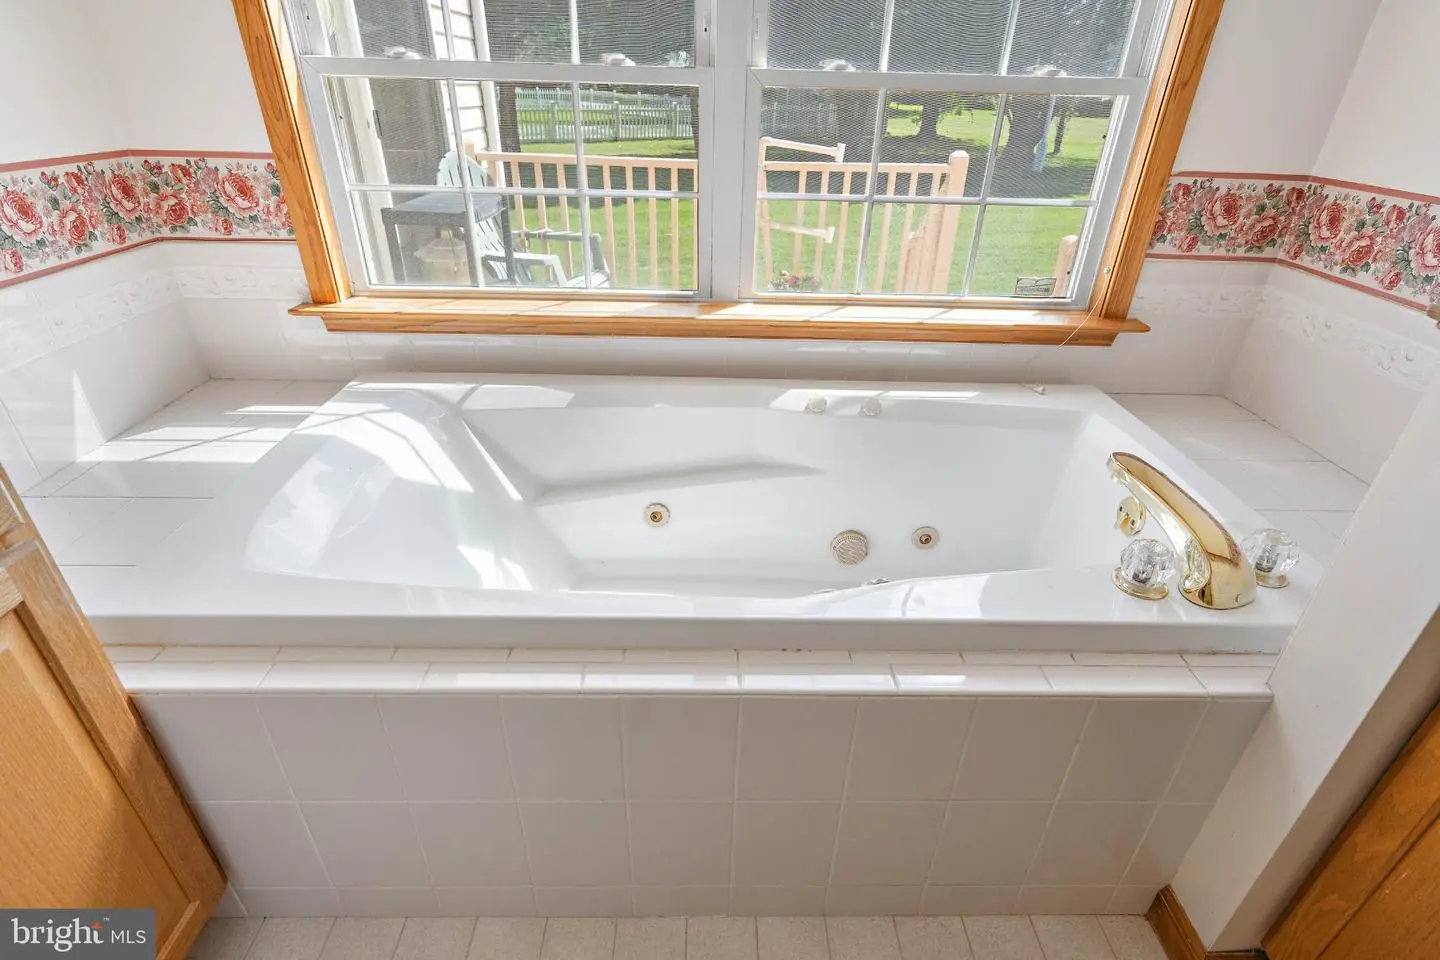
- Bathroom - Jetted Tub
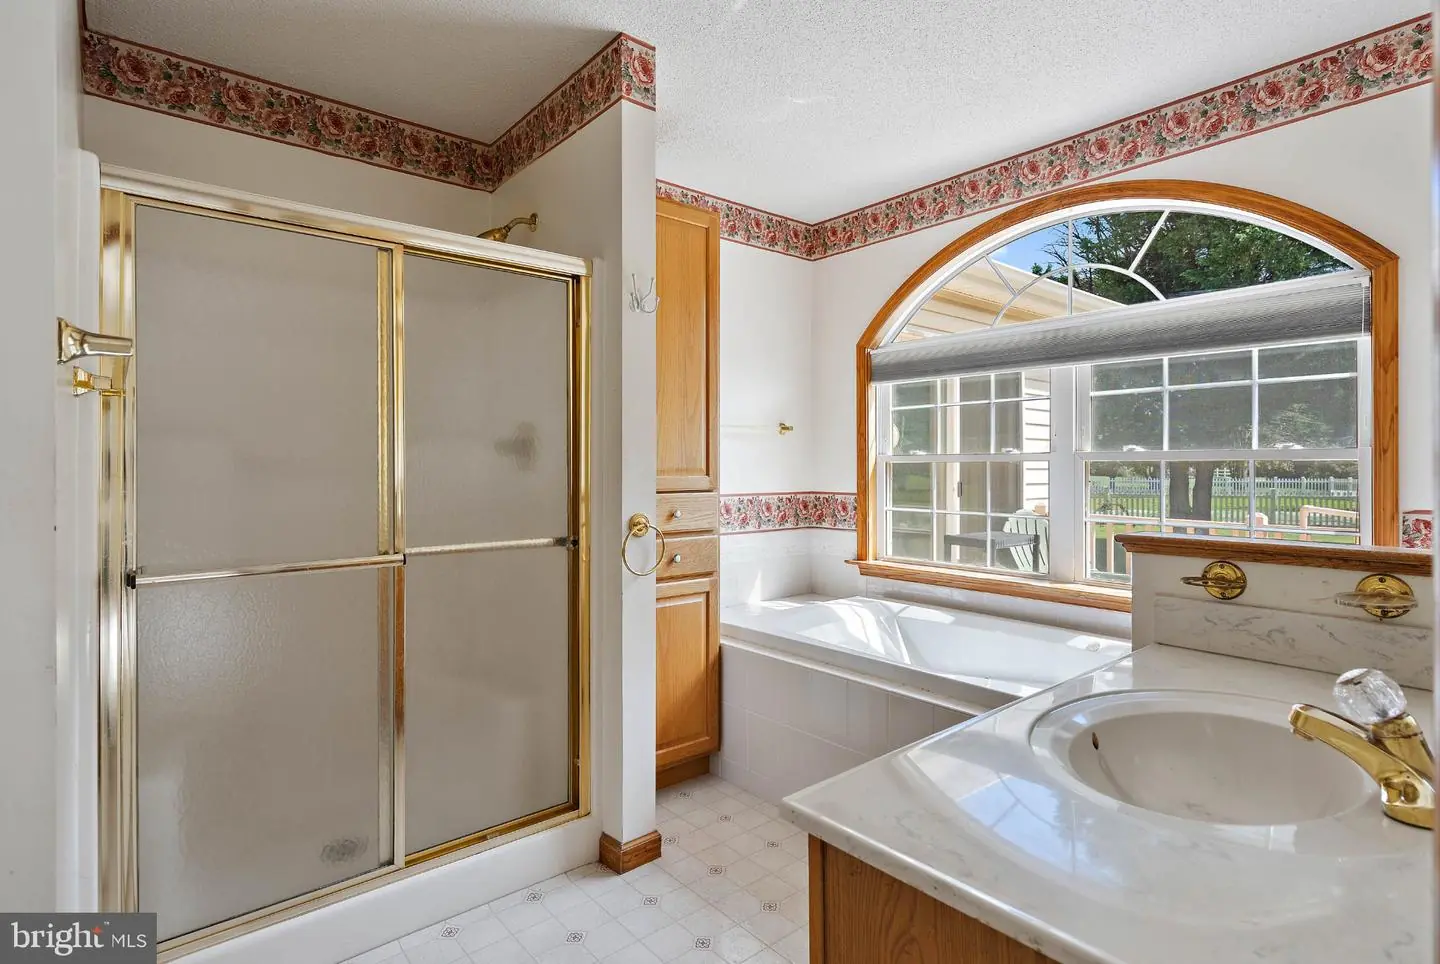
- Bathroom - Stall Shower
- Bathroom - Tub Shower
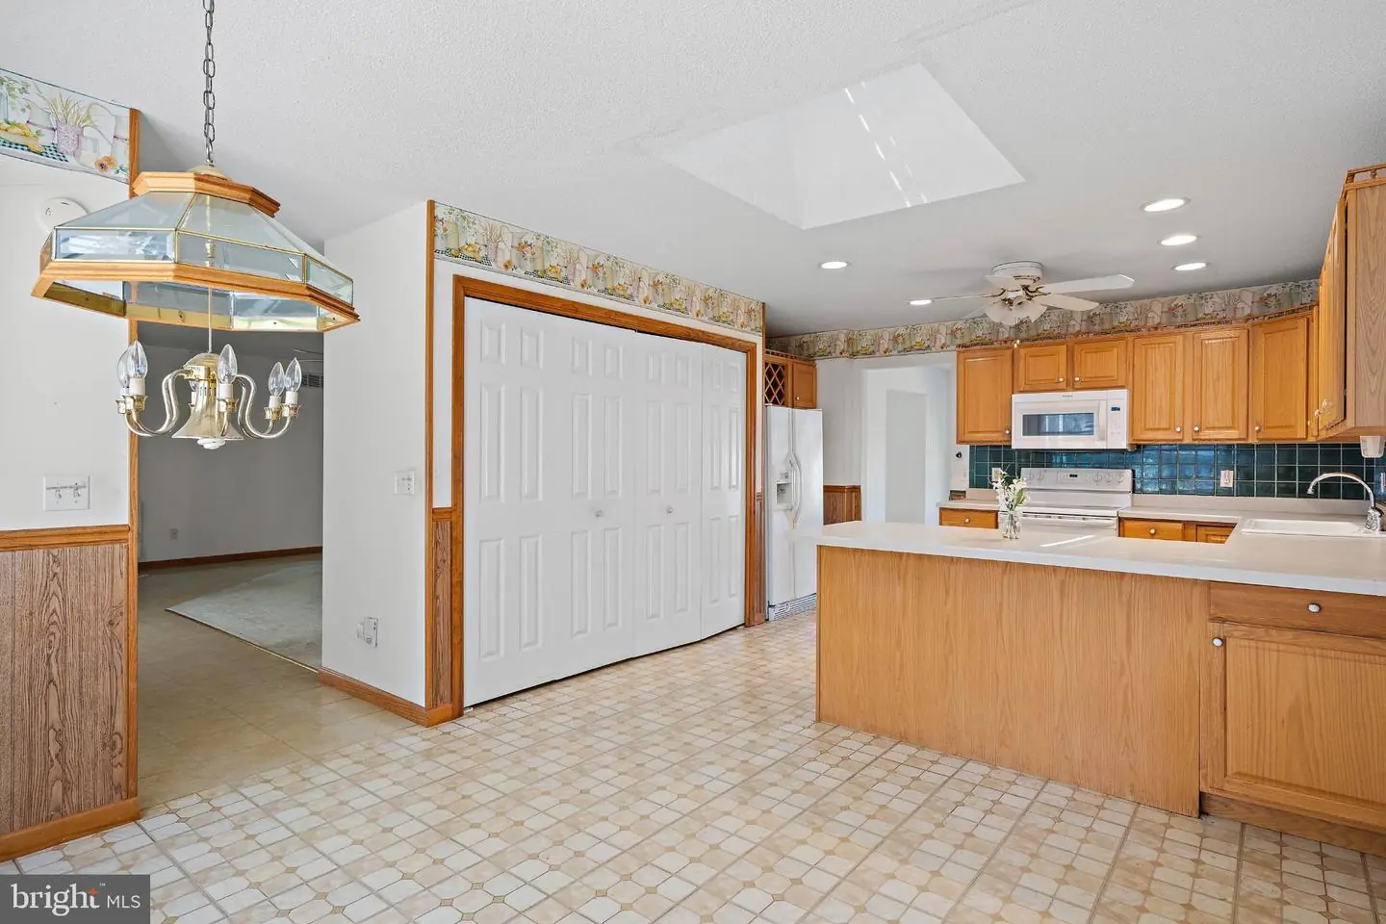
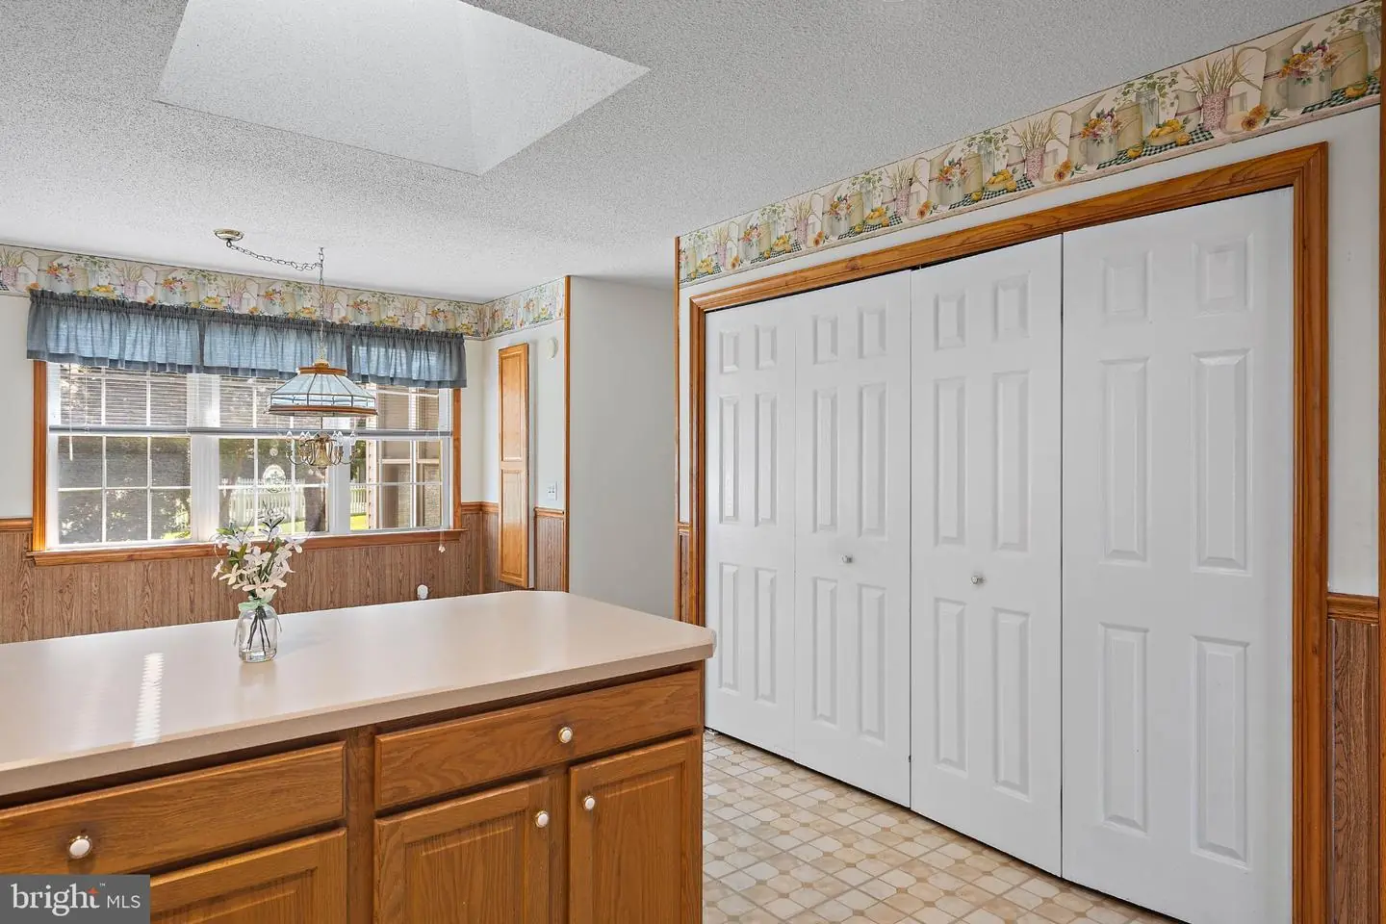
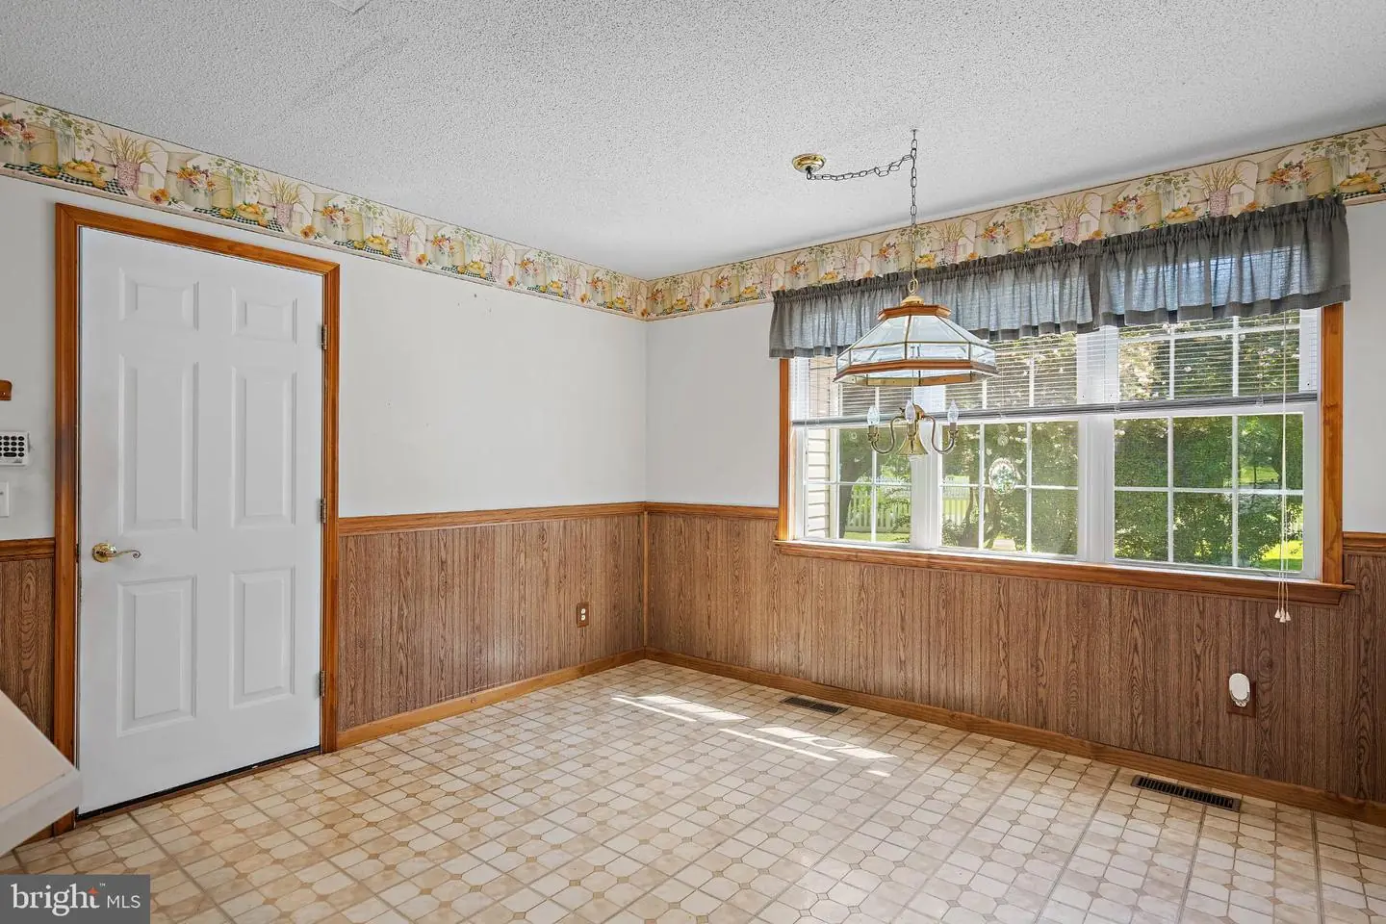
- Breakfast Area
- Ceiling Fan(s)
- Floor Plan - Open
- Formal/Separate Dining Room
- Kitchen - Eat-In
- Kitchen - Table Space
- Recessed Lighting
- Skylight(s)
- Family Room Off Kitchen
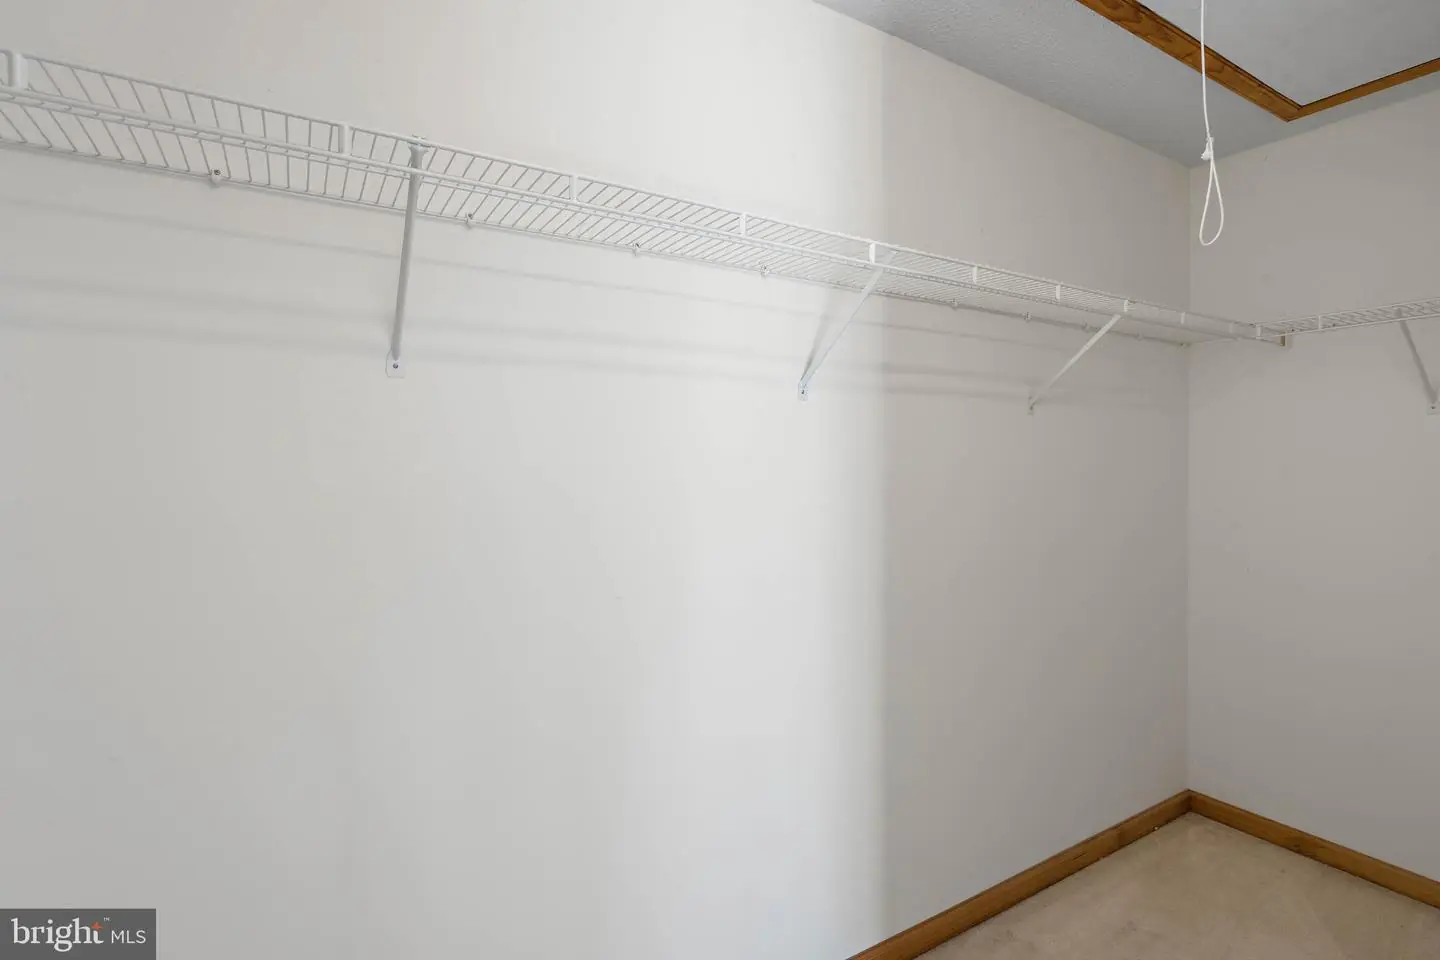
- Walk-in Closet(s)
- Window Treatments
- Wood Floors
General
MLS
Desu2121672
Community
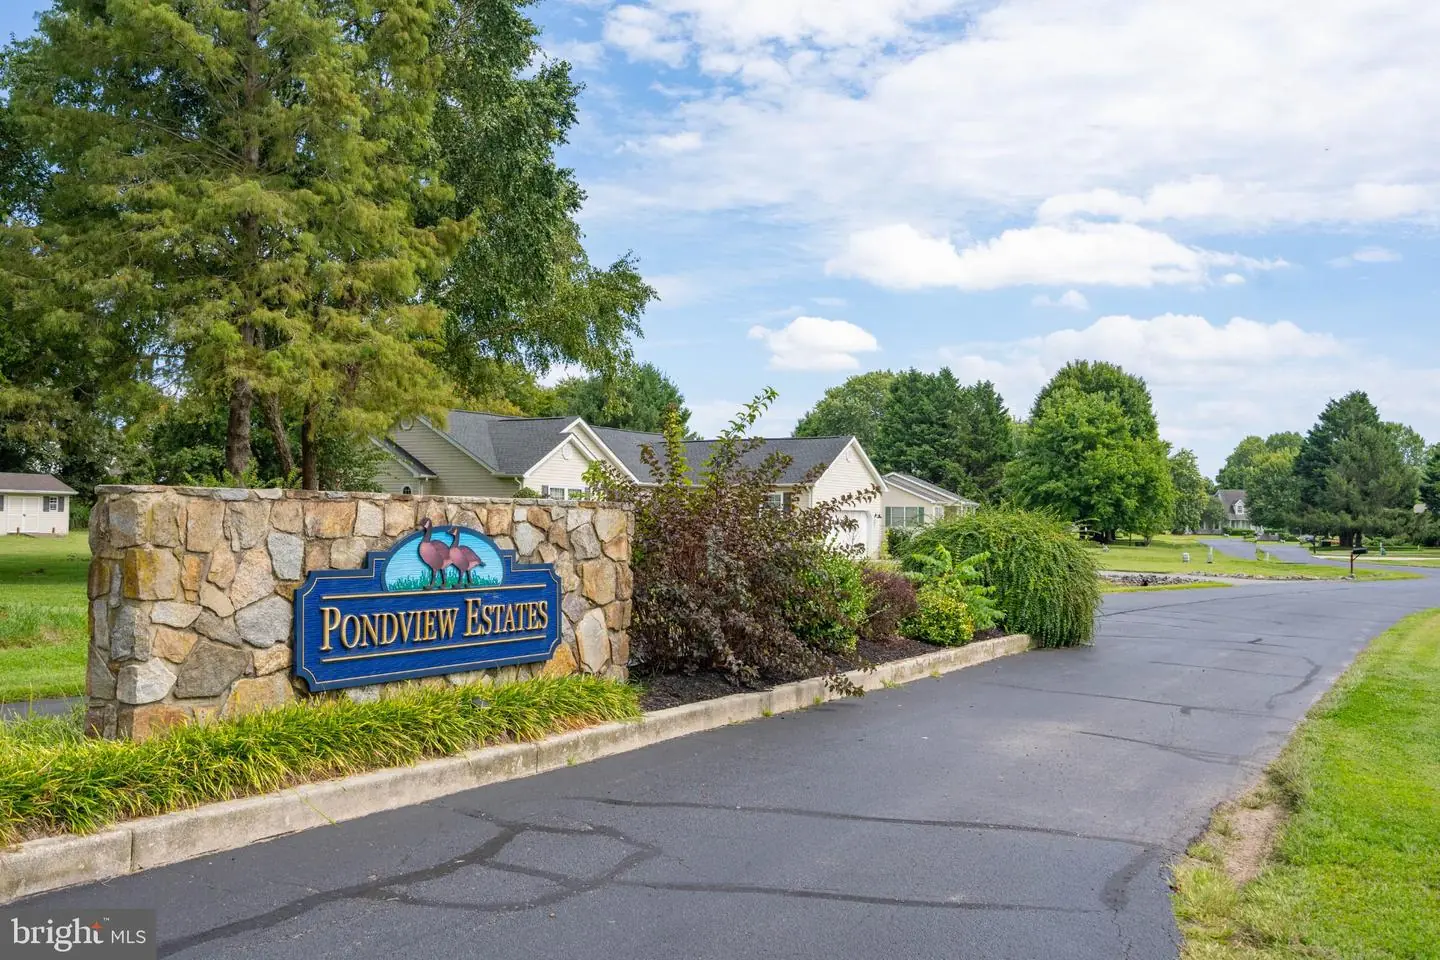
Pondview Estates
Price
$550,000.00
Price/SQft
$200.95
HOA Fee
$300.00
HOA Fee Frequency
Annually
Accessibility Features
Ramp - Main Level
Pondview Estates
MLS
Desu2121672
$550,000
4 Bed
2 Bath
- Tax Total Living Area:
- 2737 sq. ft.
- Lot Size:
- 0.74 acres
HOA: $300 Annually
Listed 21 days ago
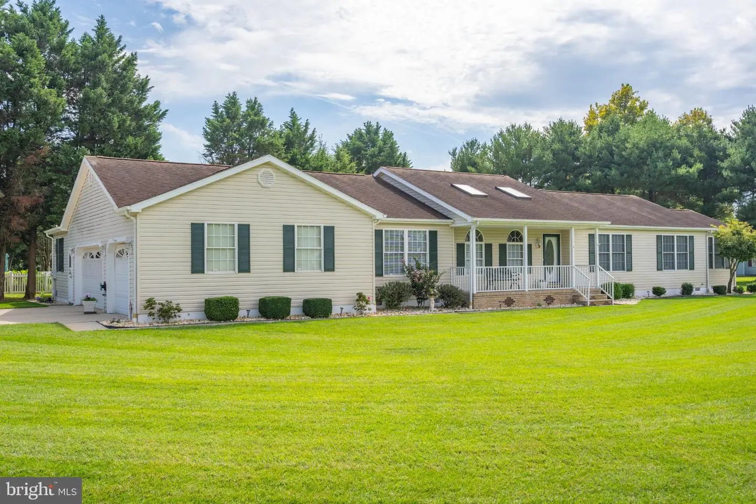
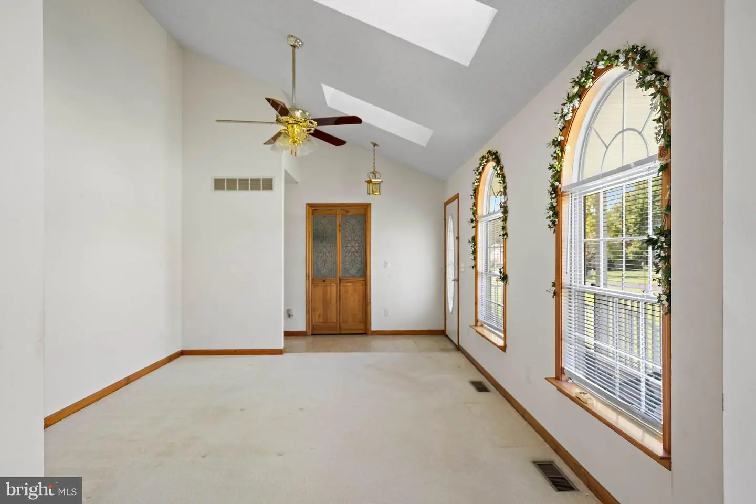
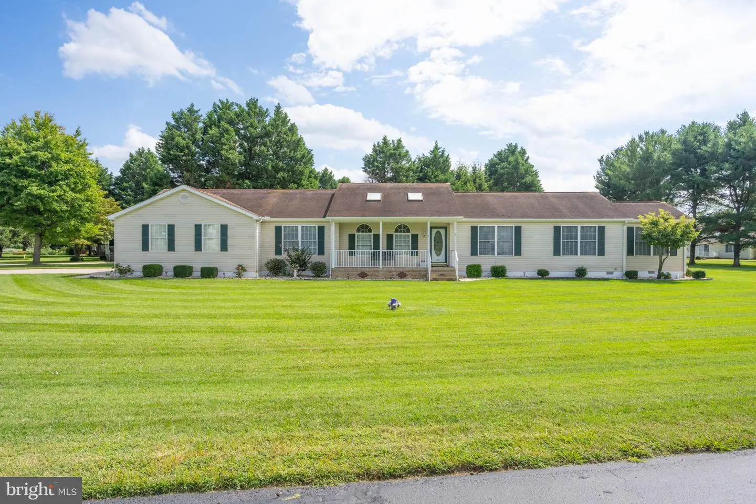
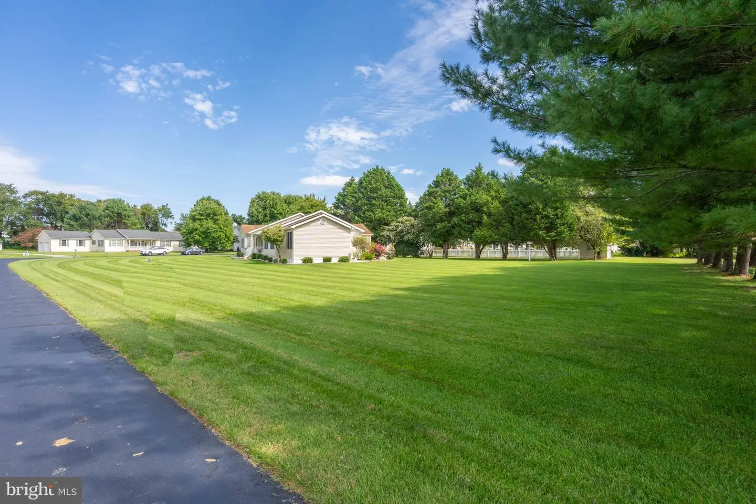
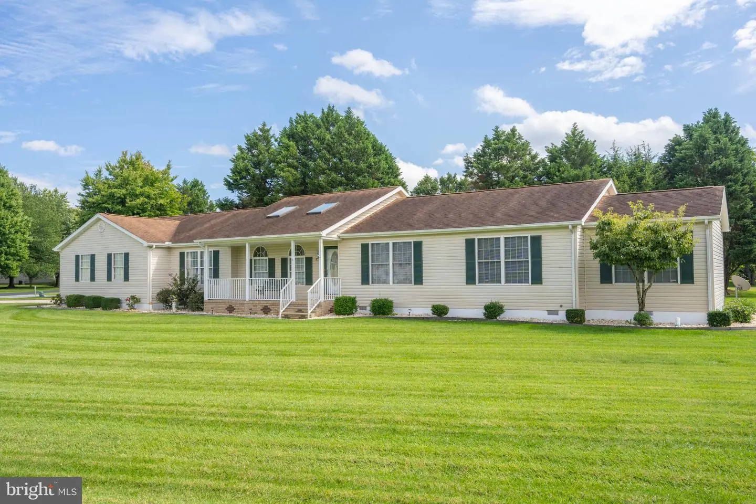
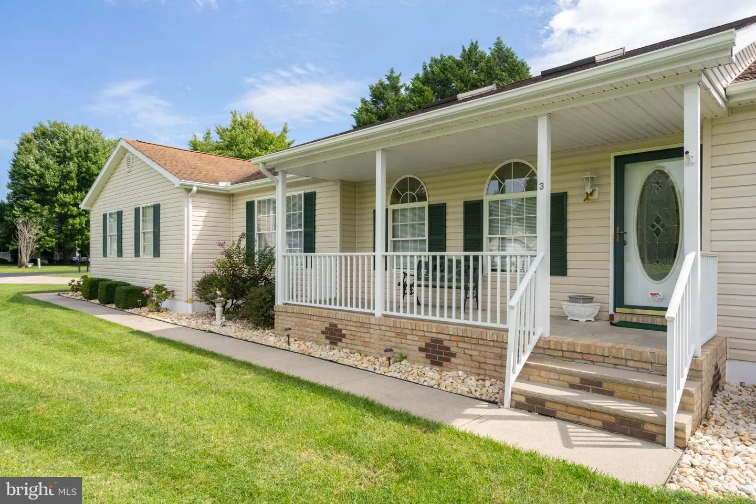
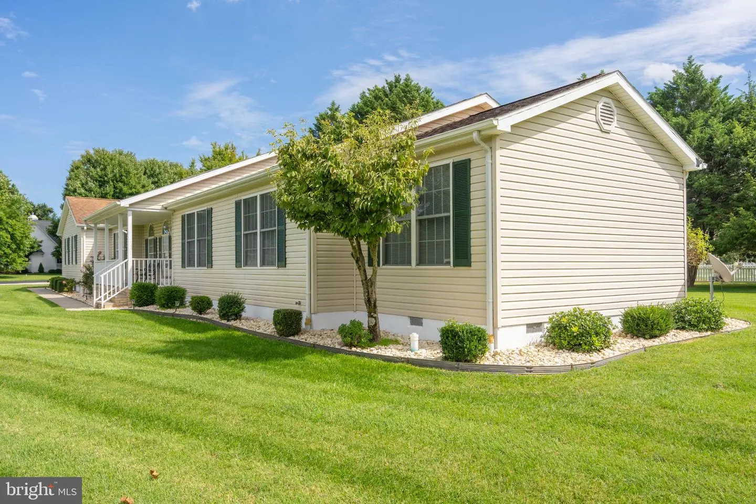
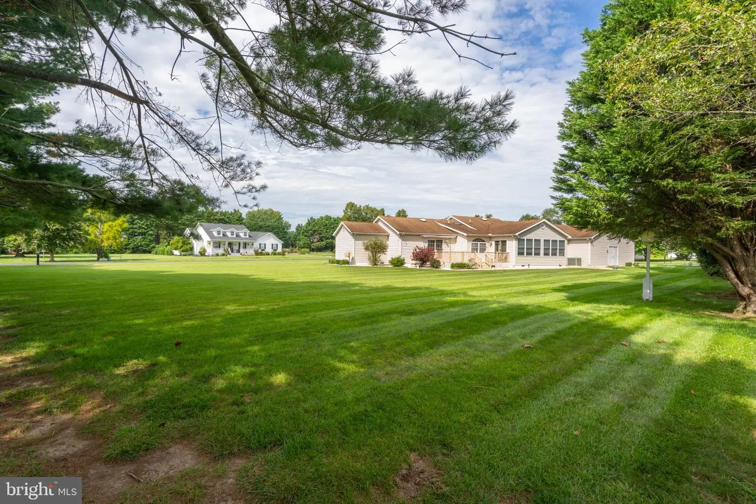
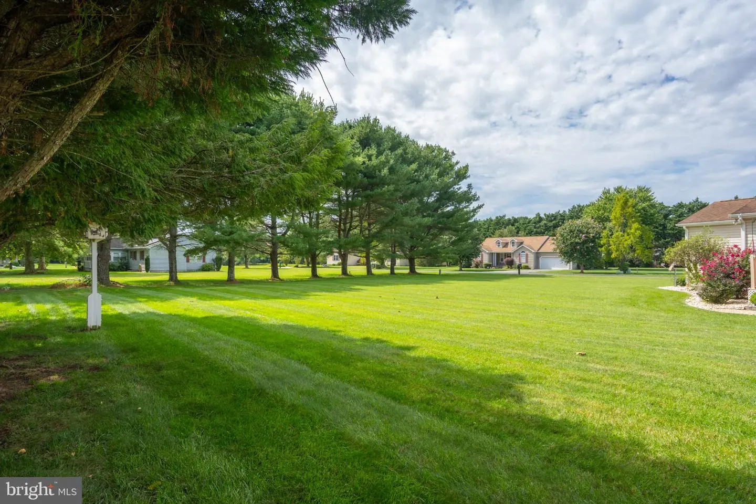
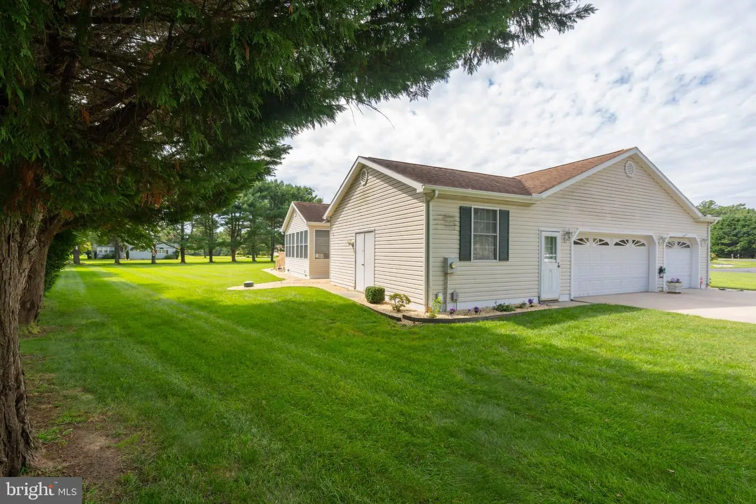
Set on a sprawling 0.74-acre corner lot in the established Pondview Estates, this spacious ranch-style
residence offers a rare blend of expansive outdoor space and interior comfort. The manicured grounds, kept
vibrant by a dedicated irrigation system, create a grand sense of arrival with plenty of room to breathe.
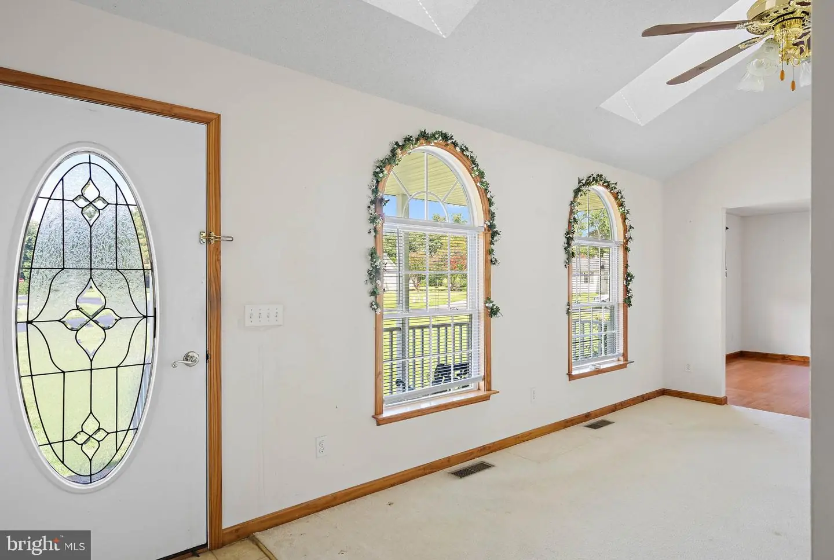
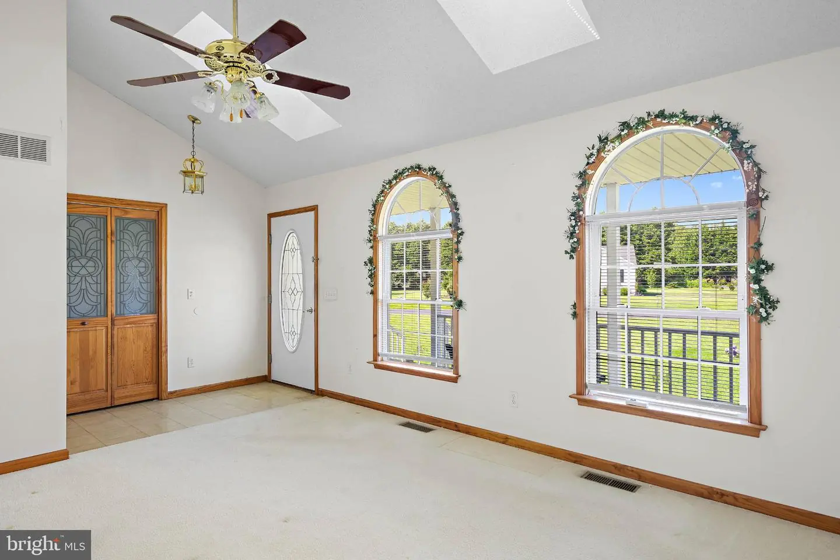
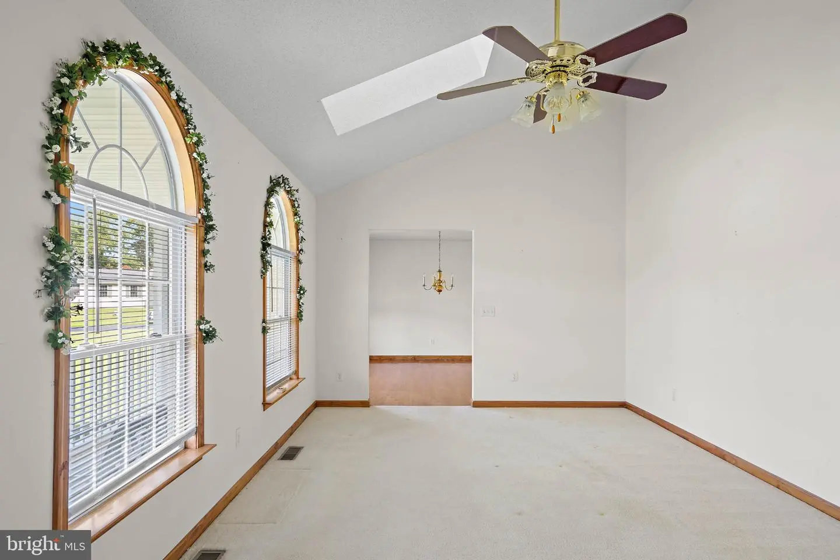
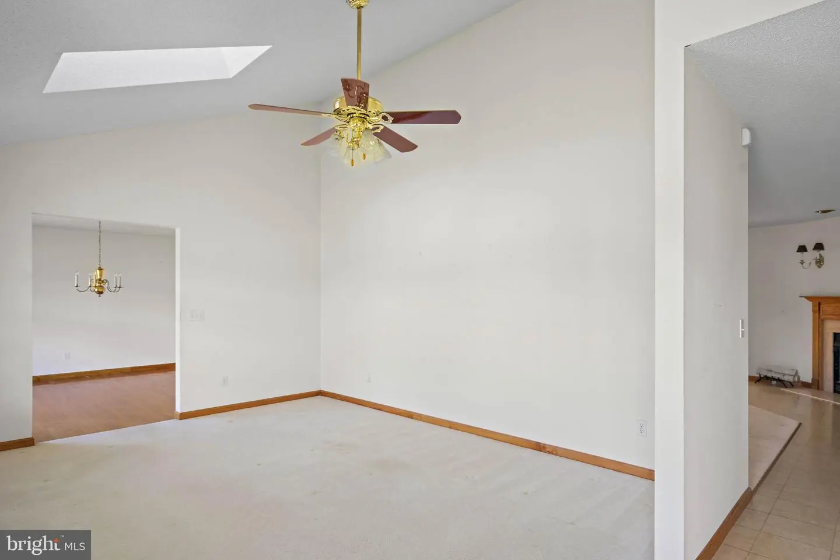
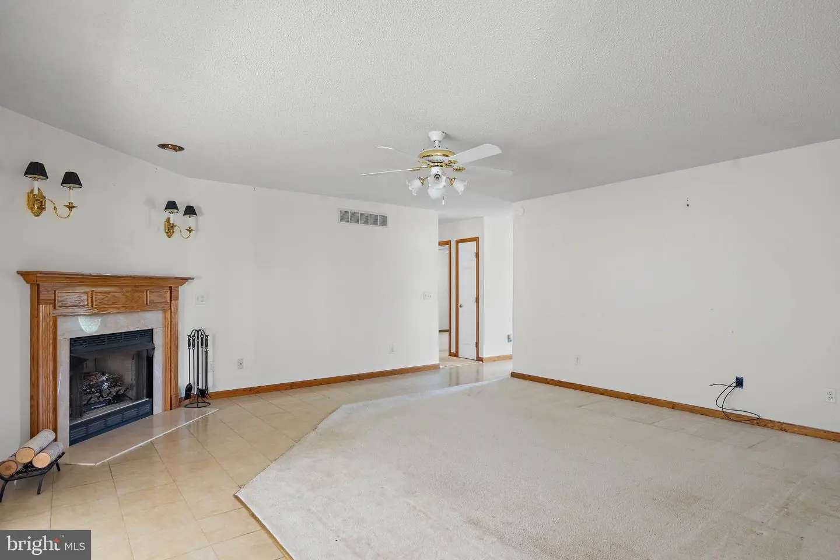
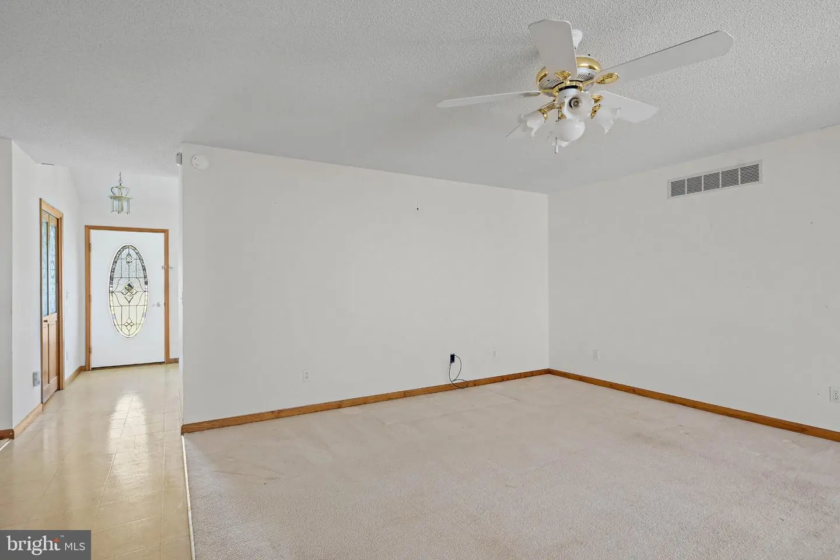
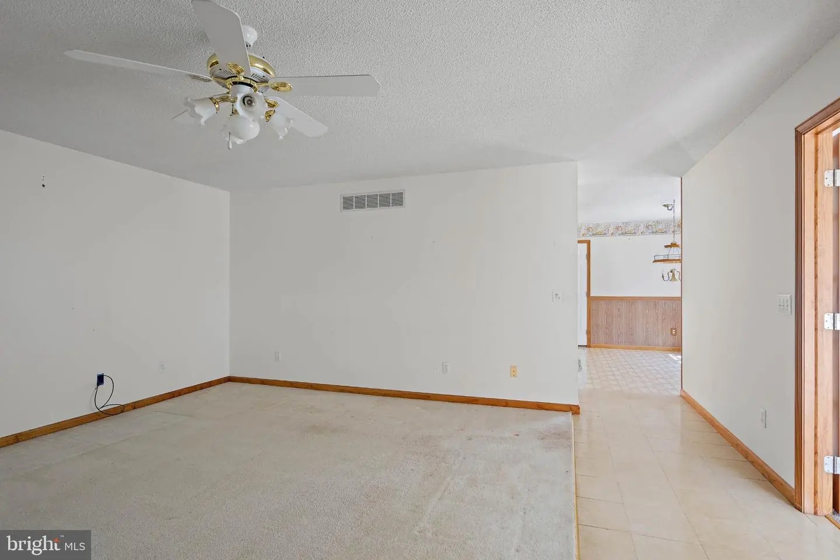
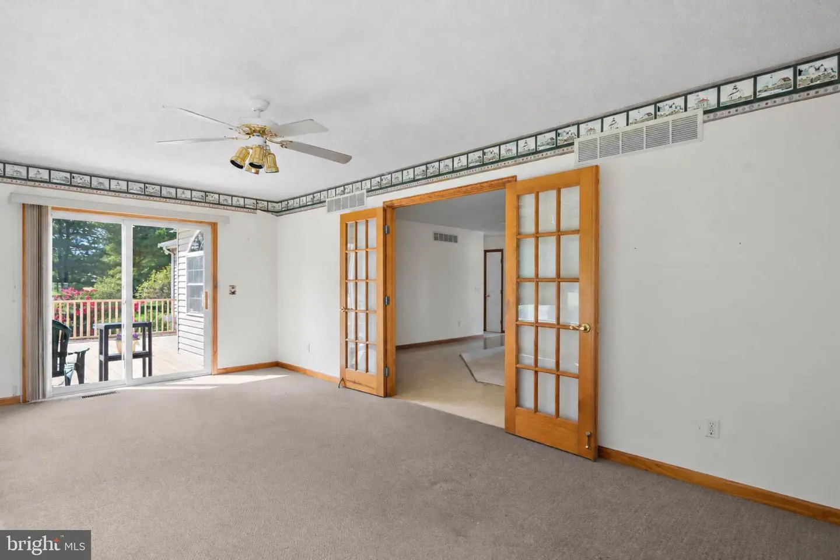
Inside, the home is designed for both easy relaxation and effortless entertaining. The inviting living area
flows naturally into an open family room, where a gas fireplace serves as a warm focal point for cozy
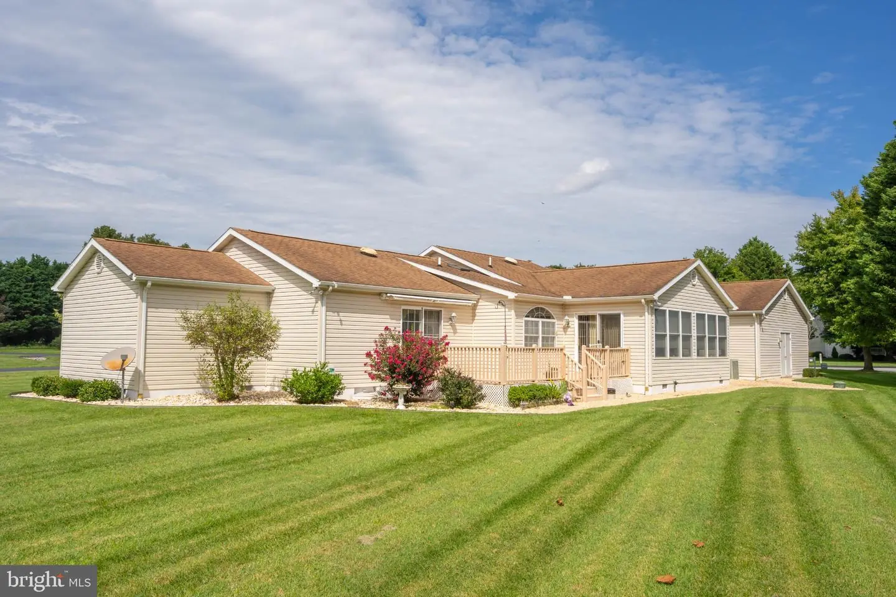
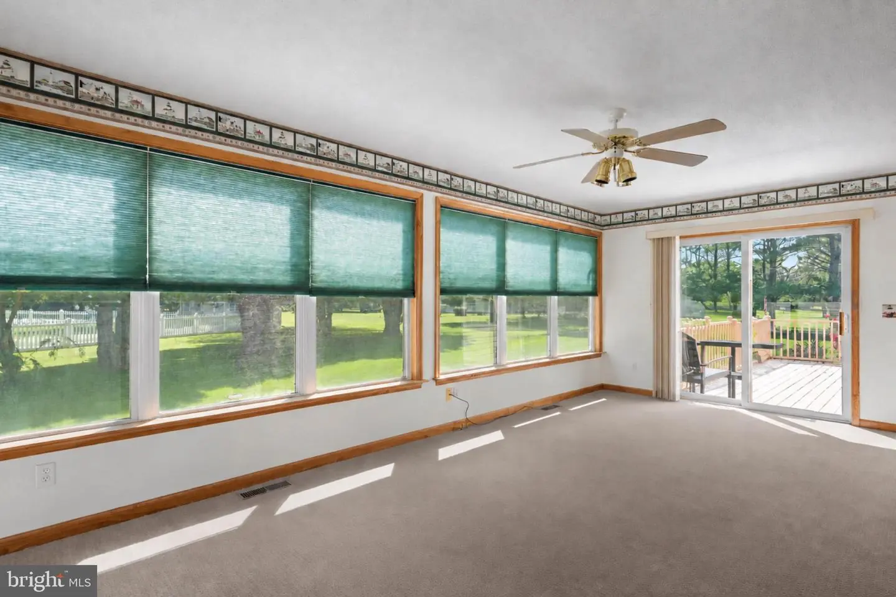
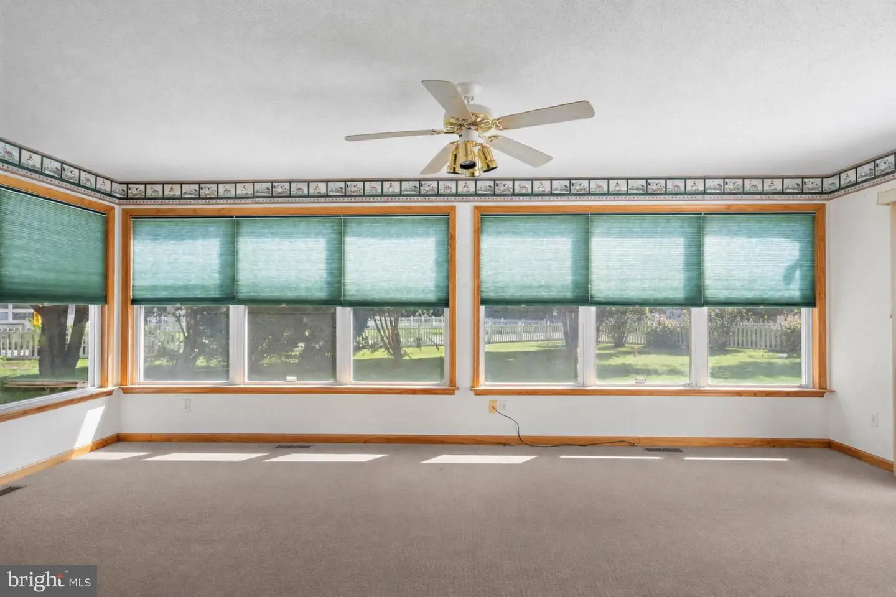
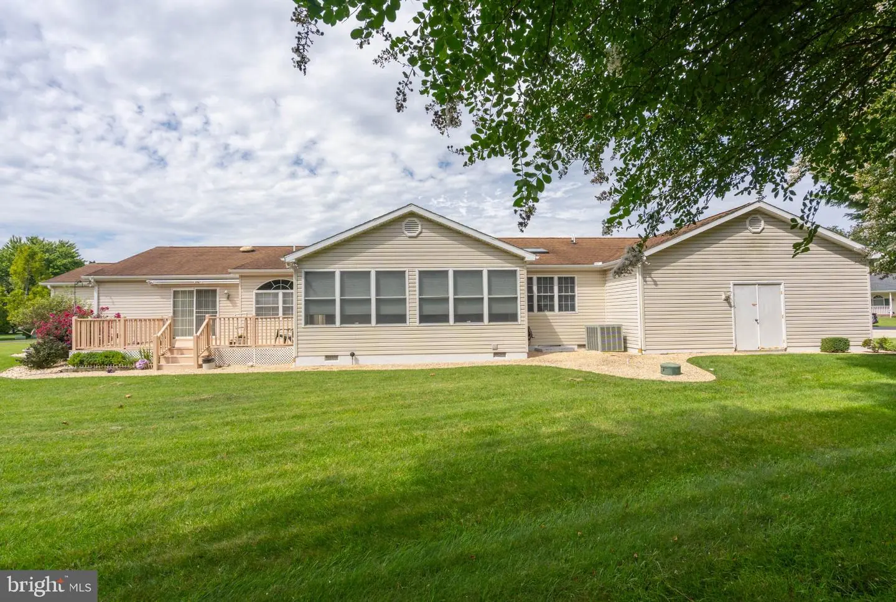
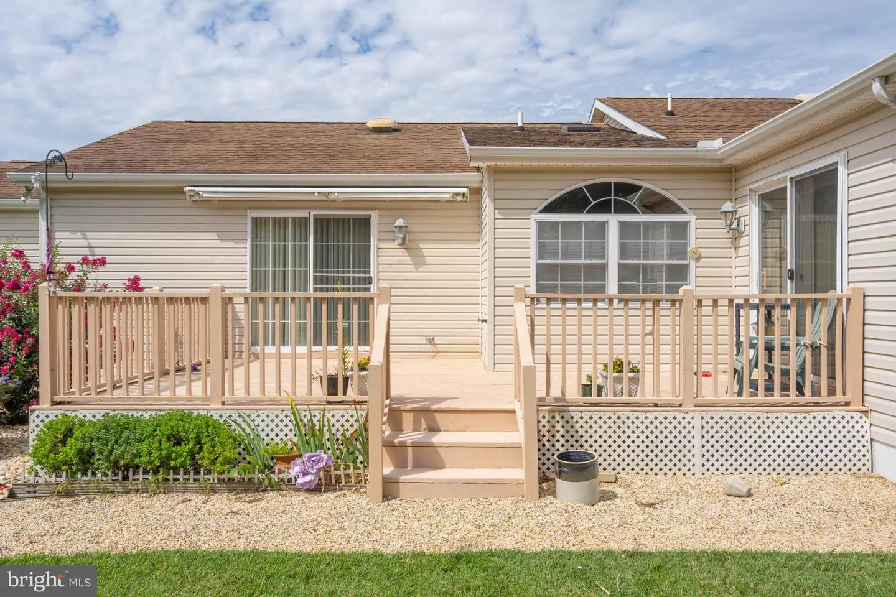
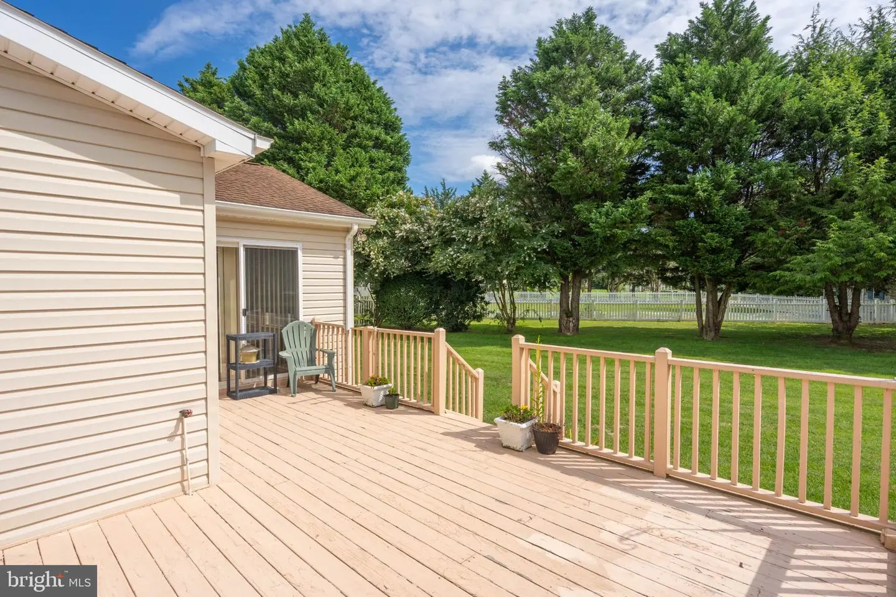
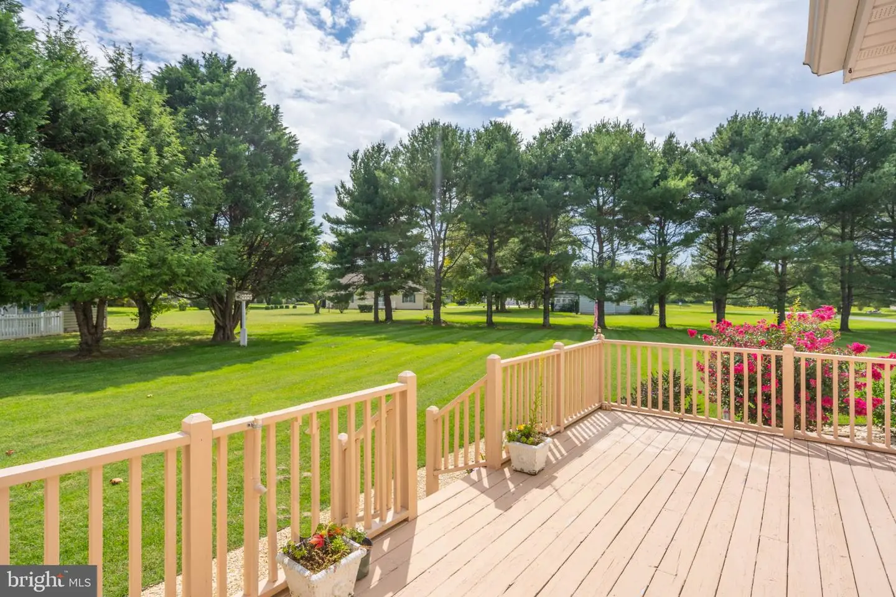
evenings. Toward the back of the home, you’ll find the true showstopper: a stunning sunroom bathed in
natural light and seamless access to the rear deck. This space blurs the line between indoors and out,
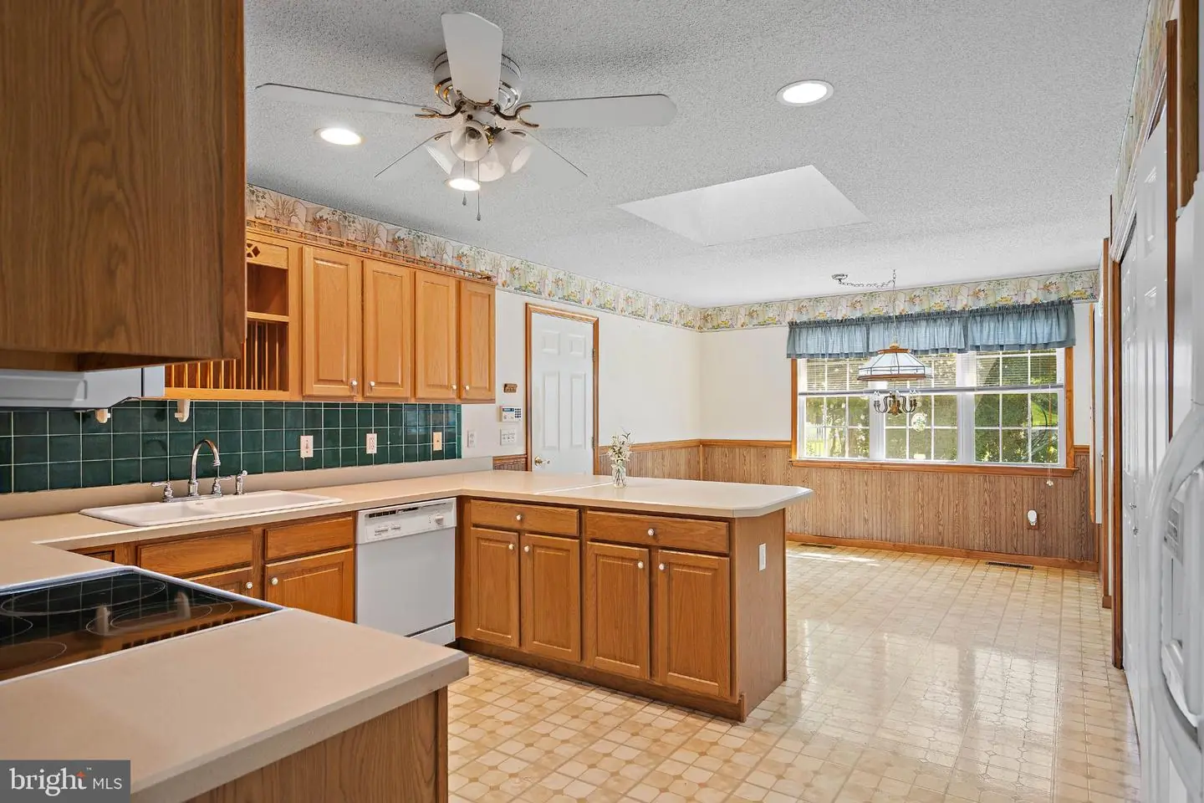
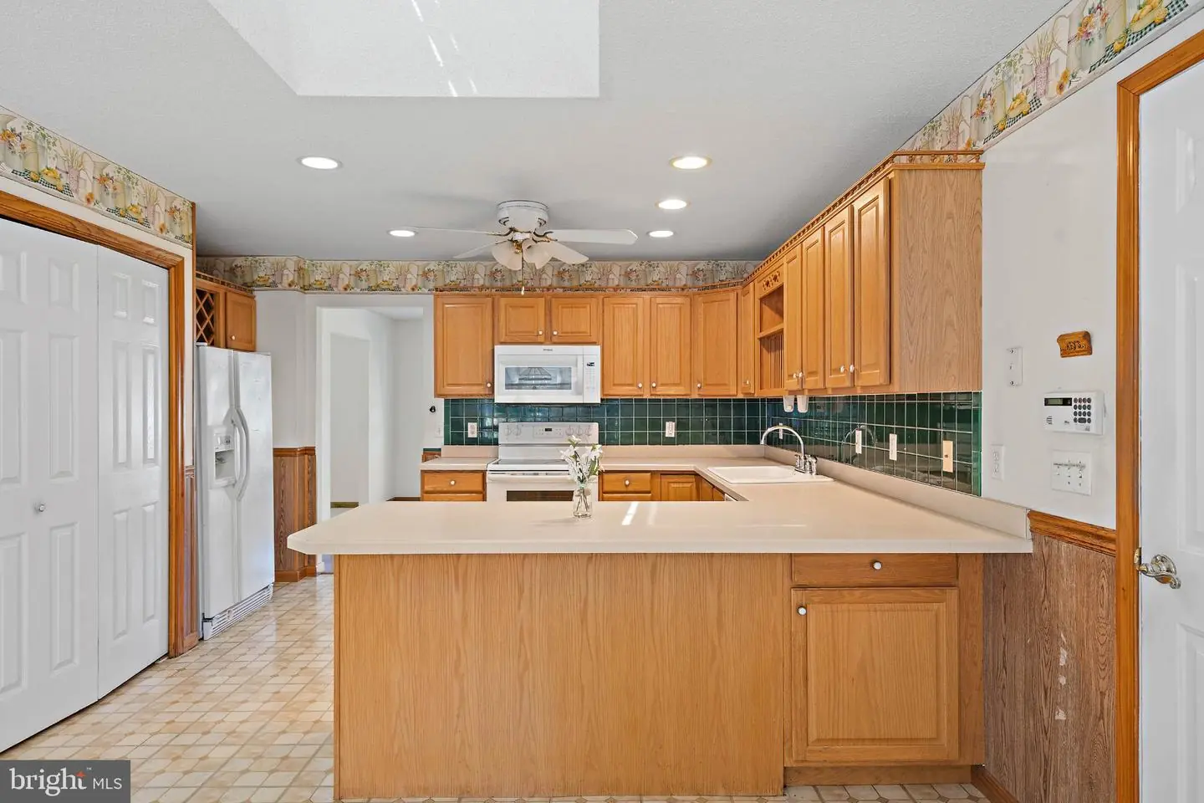
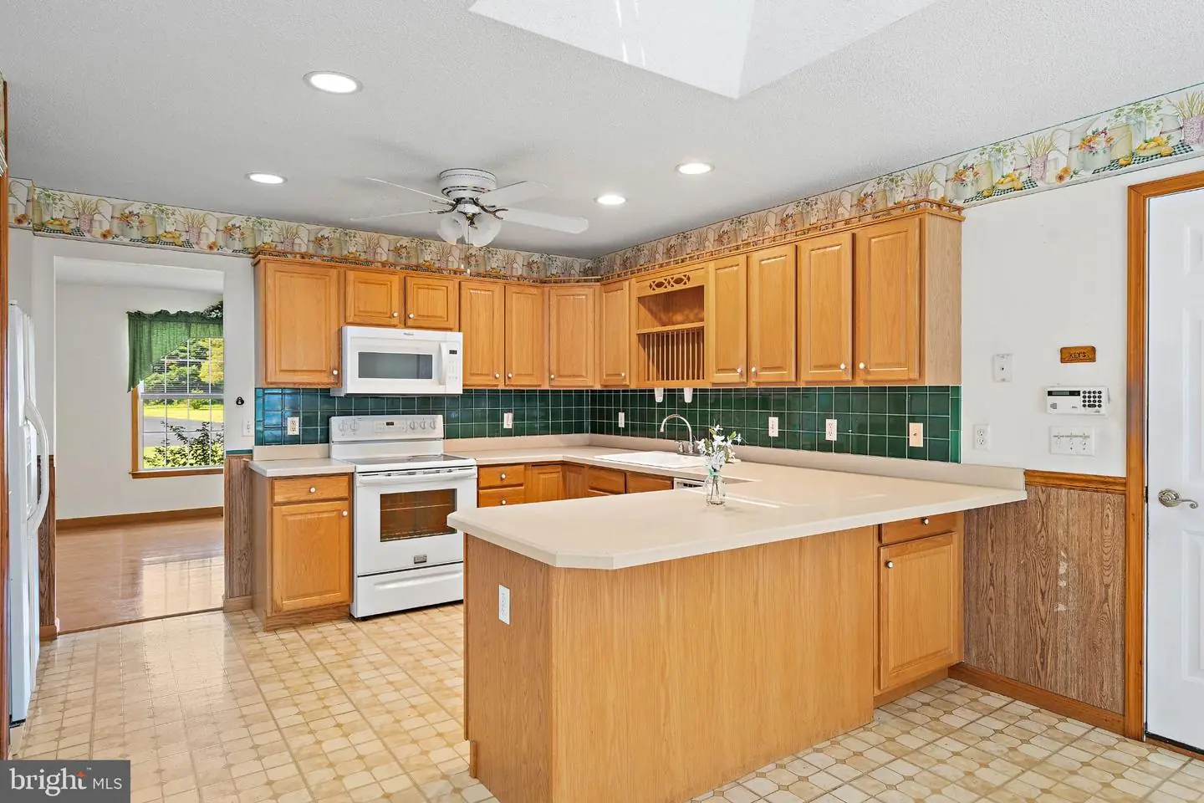
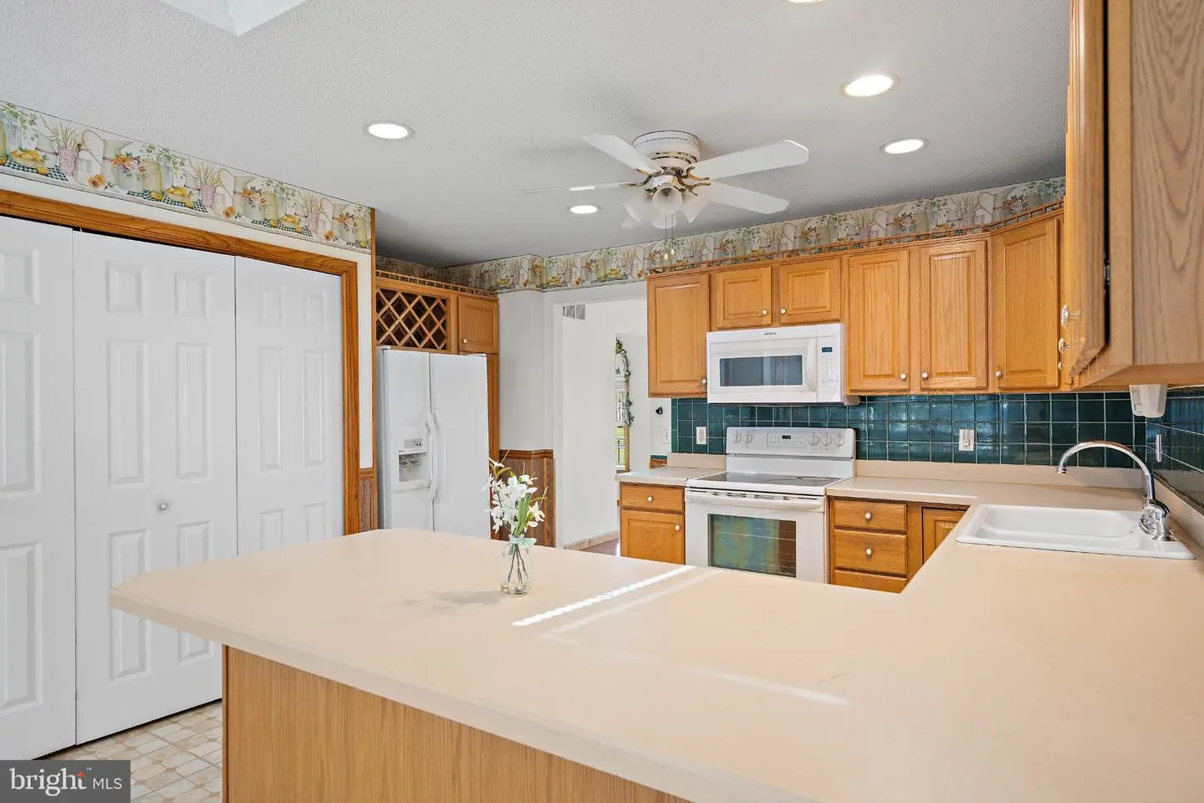
offering a serene vantage point to look out over the lush backyard. The kitchen serves as a bright, airy hub,
illuminated by recessed lighting and natural light from the skylights, with plenty of room for casual morning
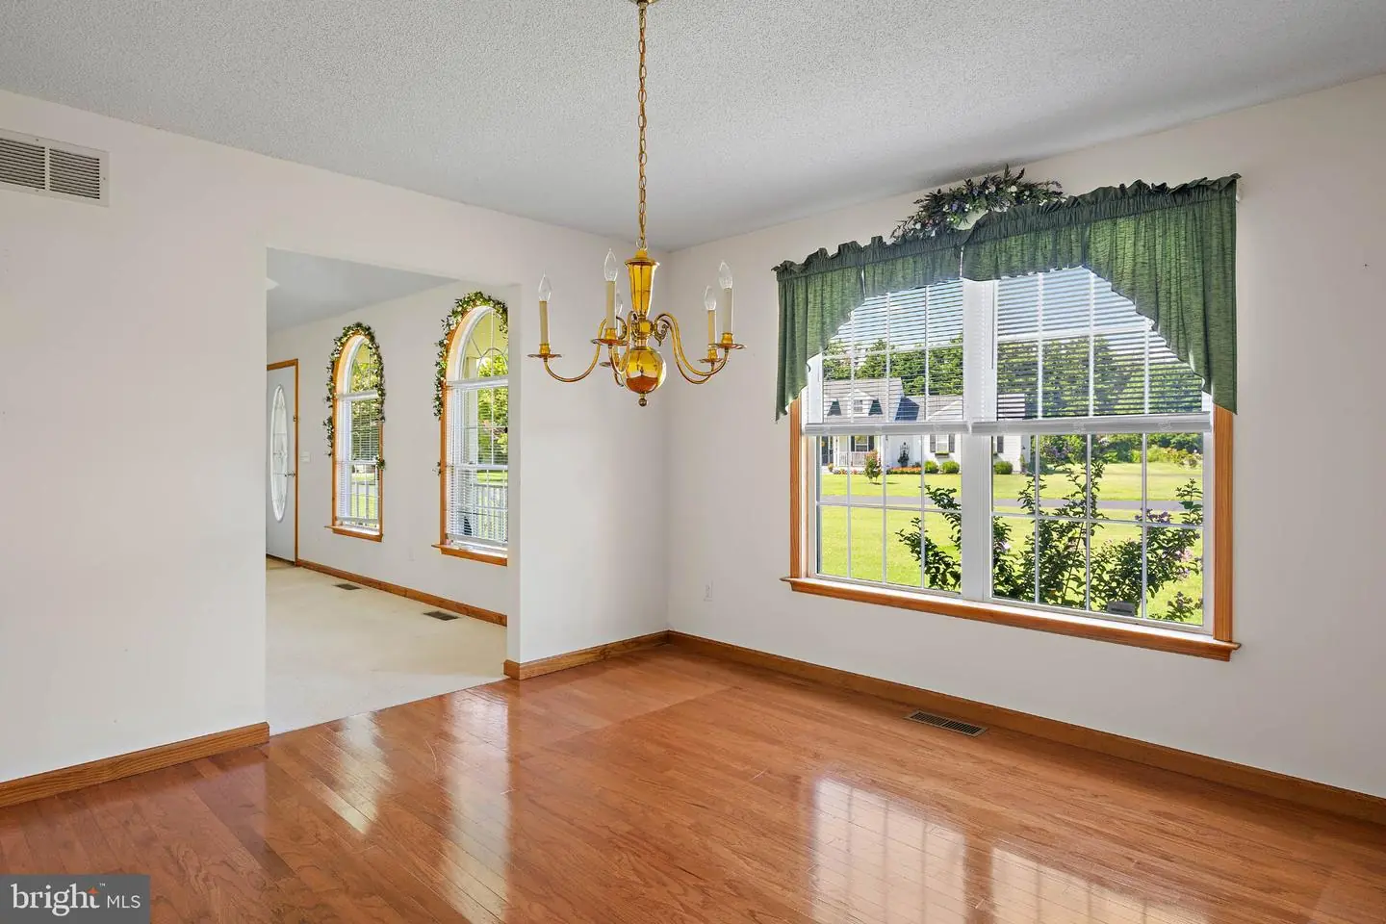
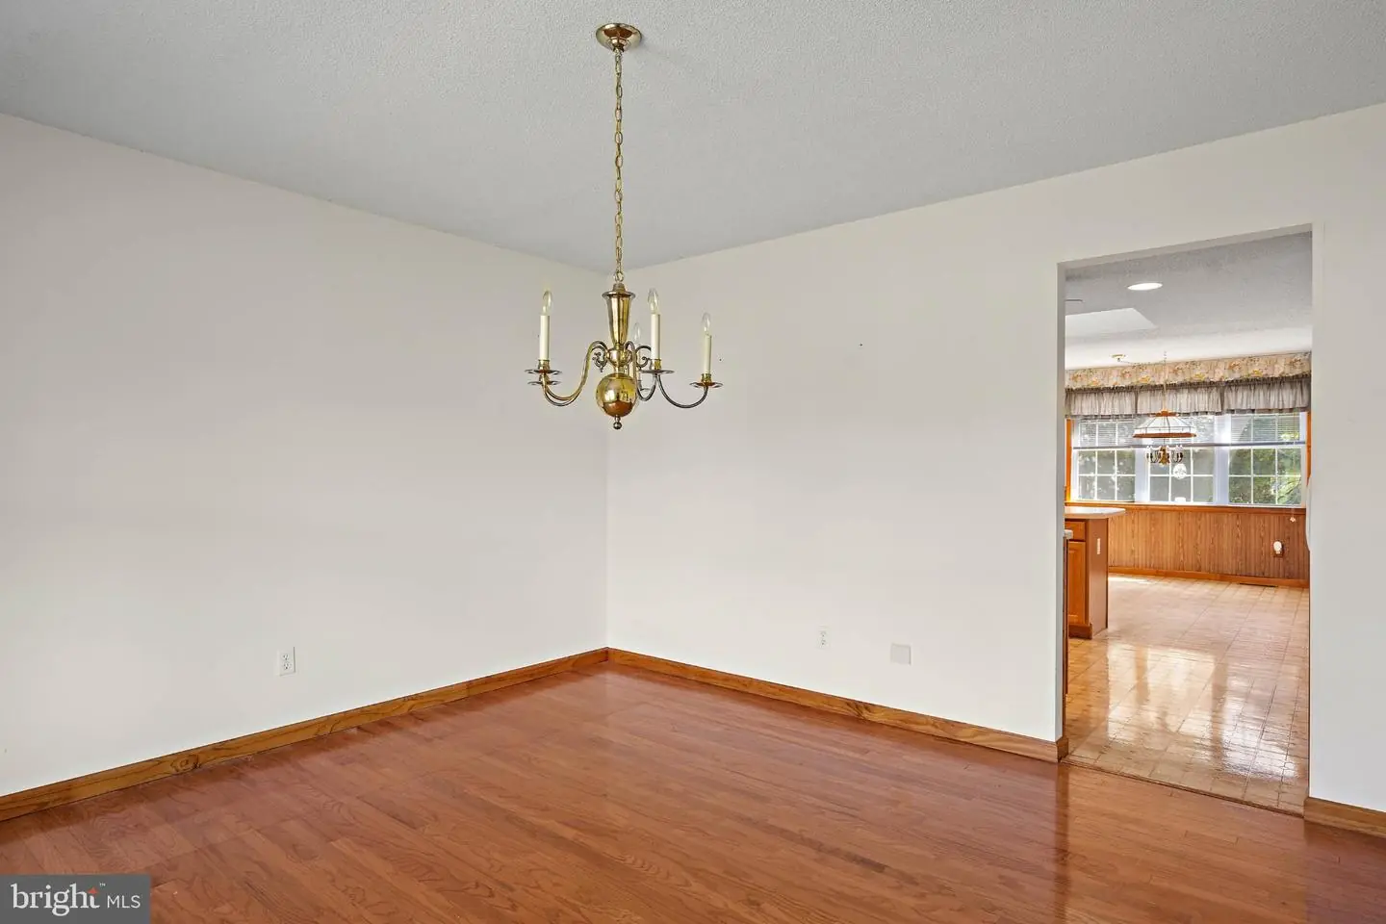
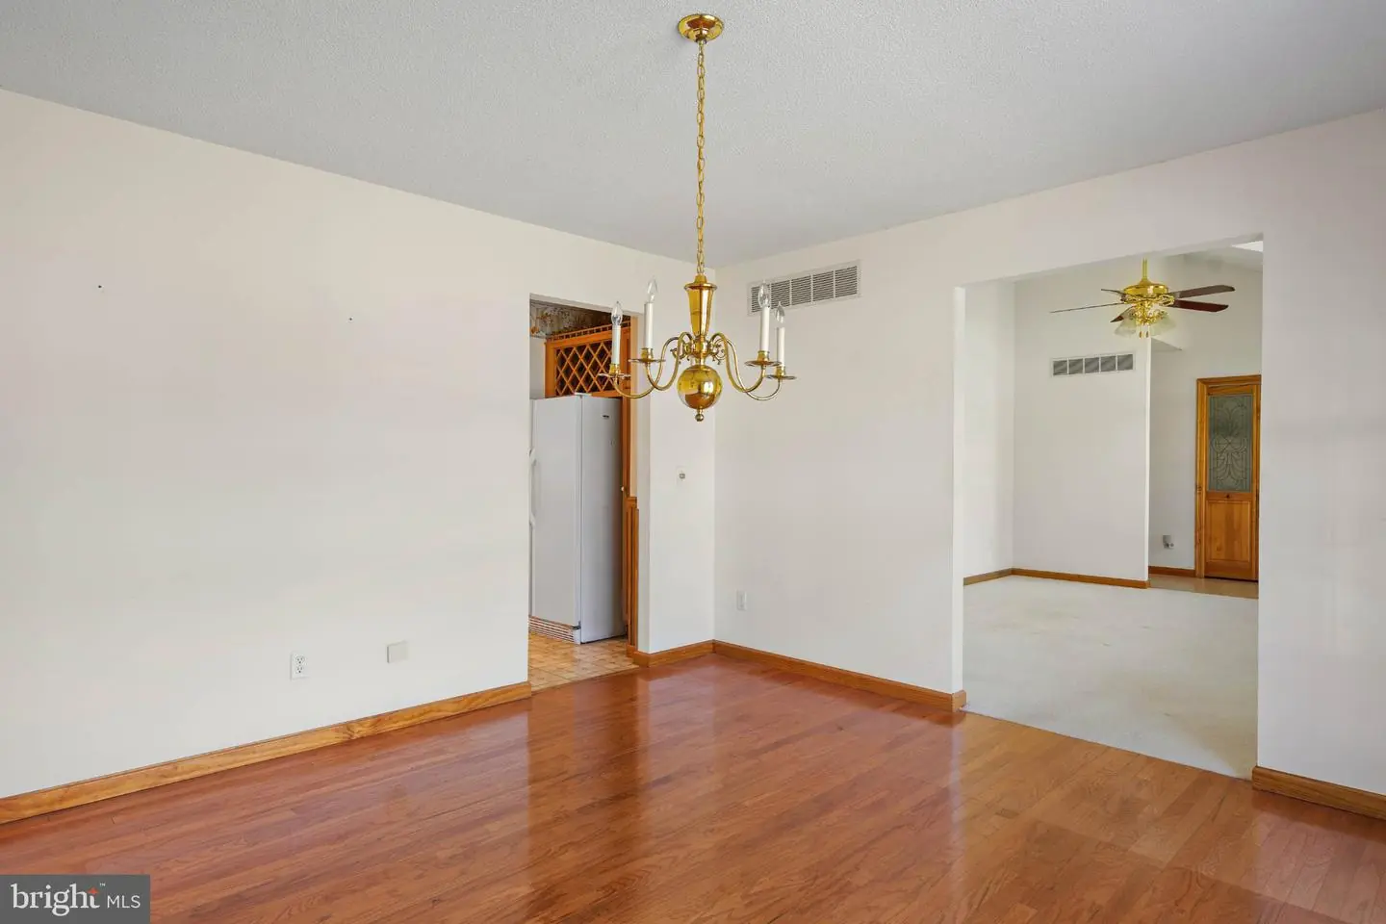
coffee or easy weeknight meals. When the occasion calls for something more elevated, the home flows
seamlessly into a separate dining room and a formal living space designed for entertaining. For a true
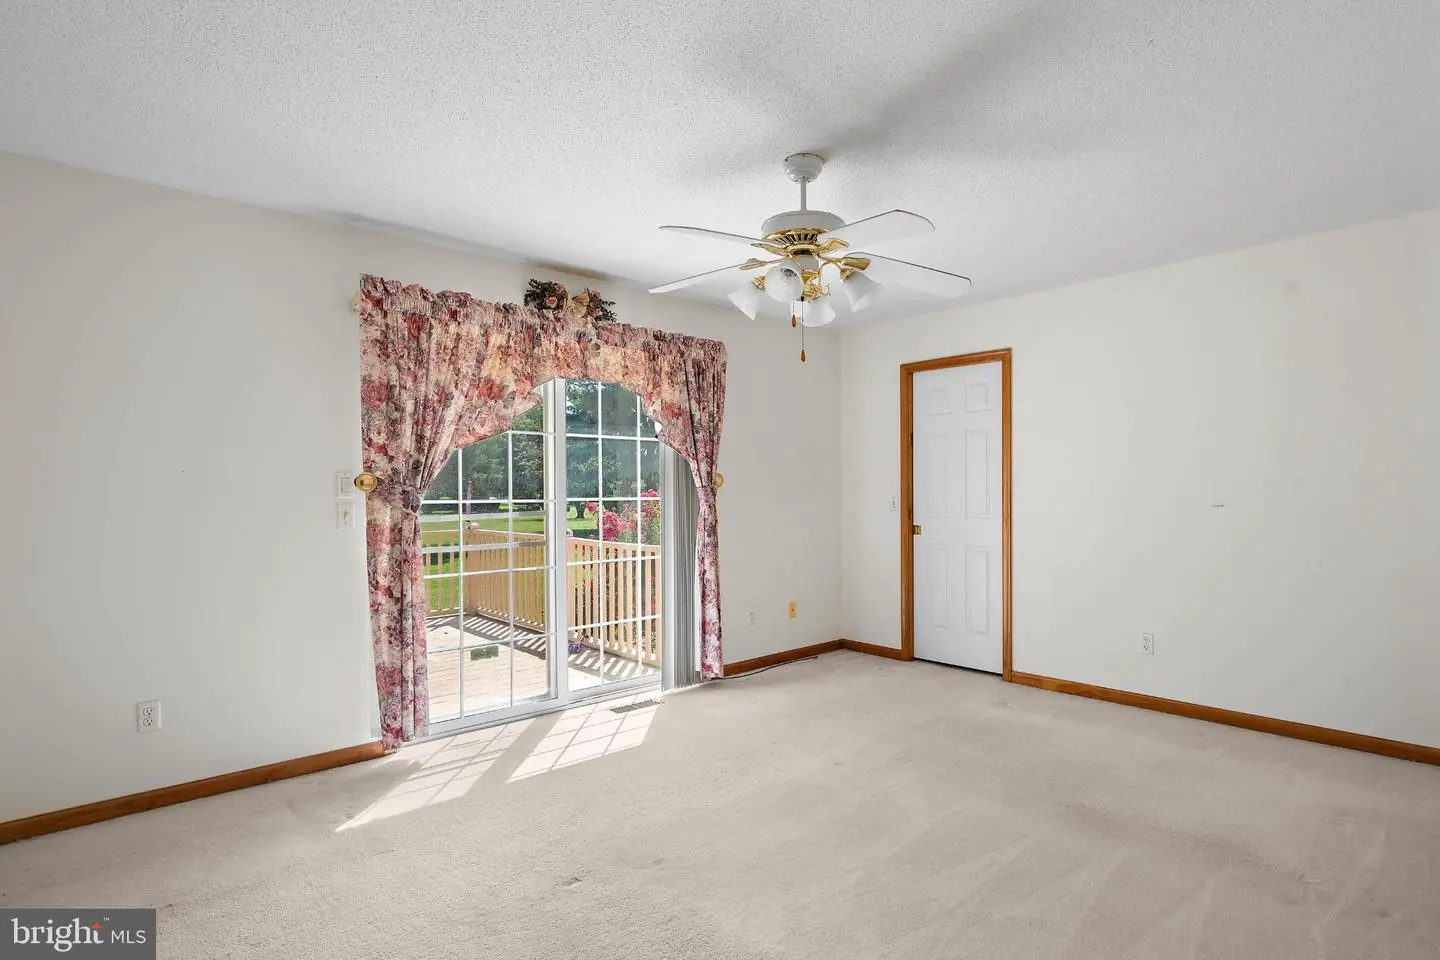
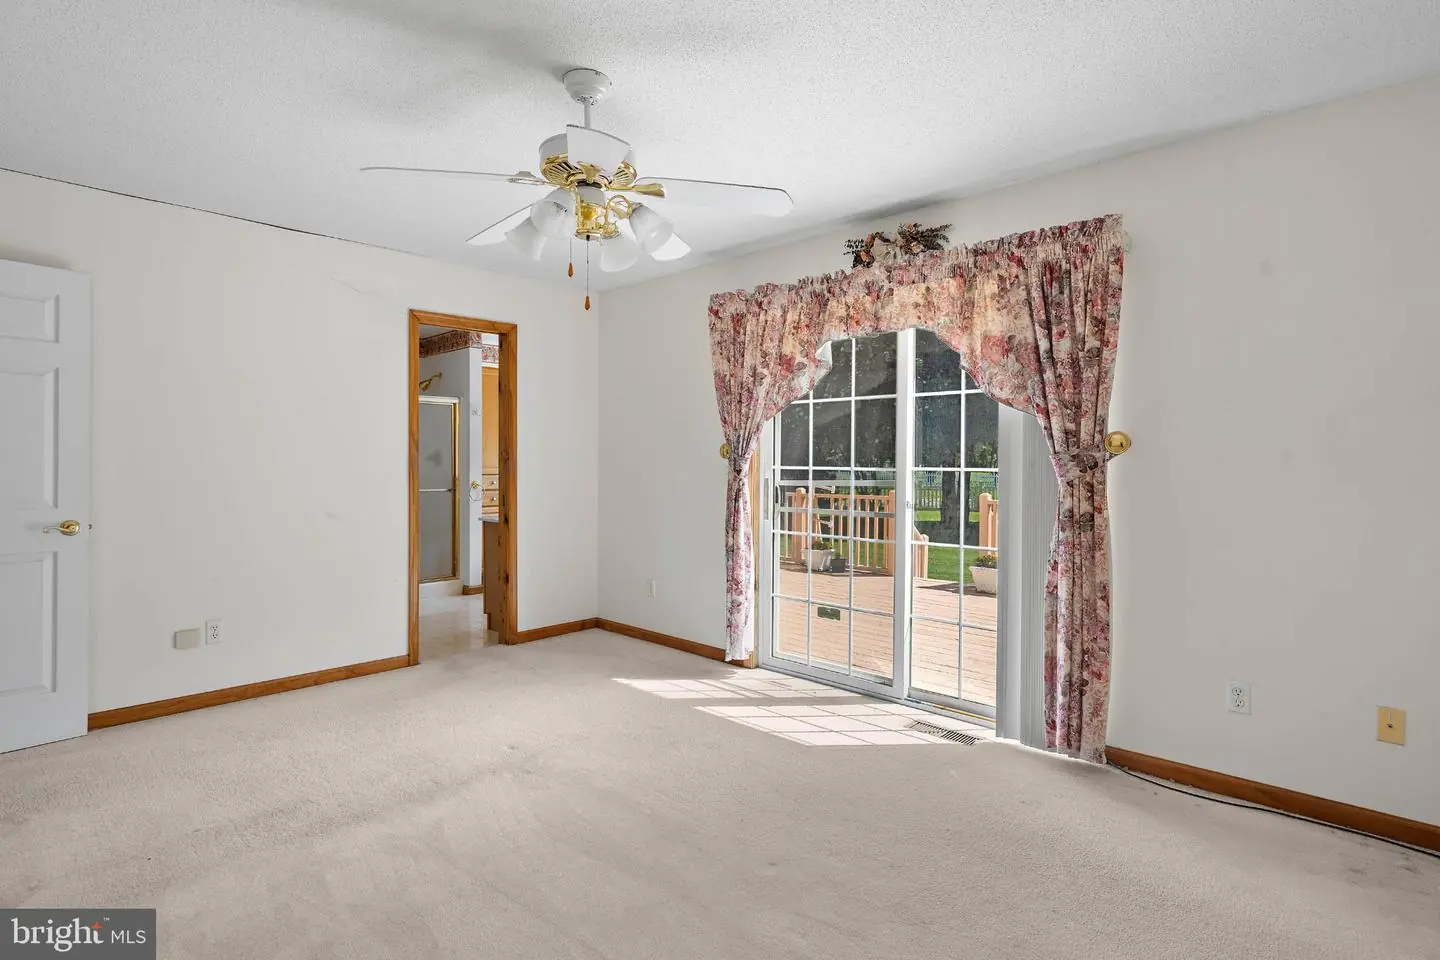
retreat, the primary suite offers a private sanctuary featuring a generous walk-in closet and a dedicated
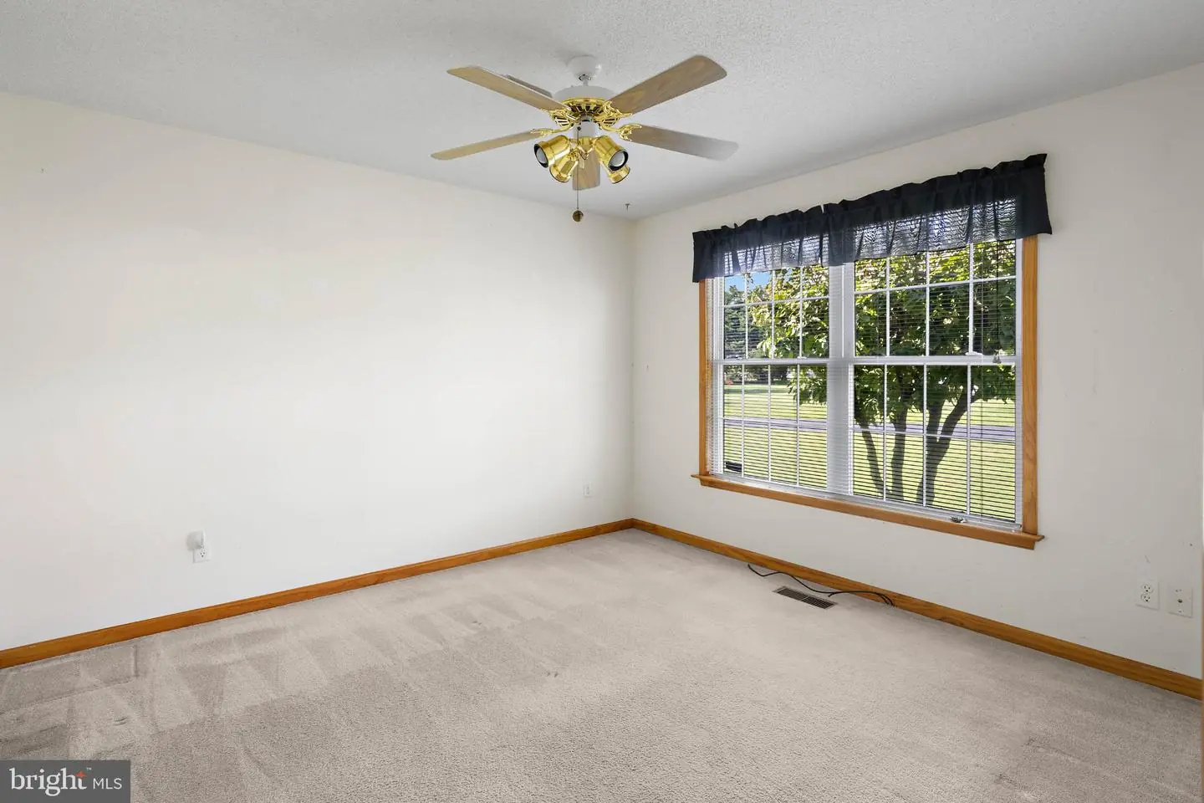
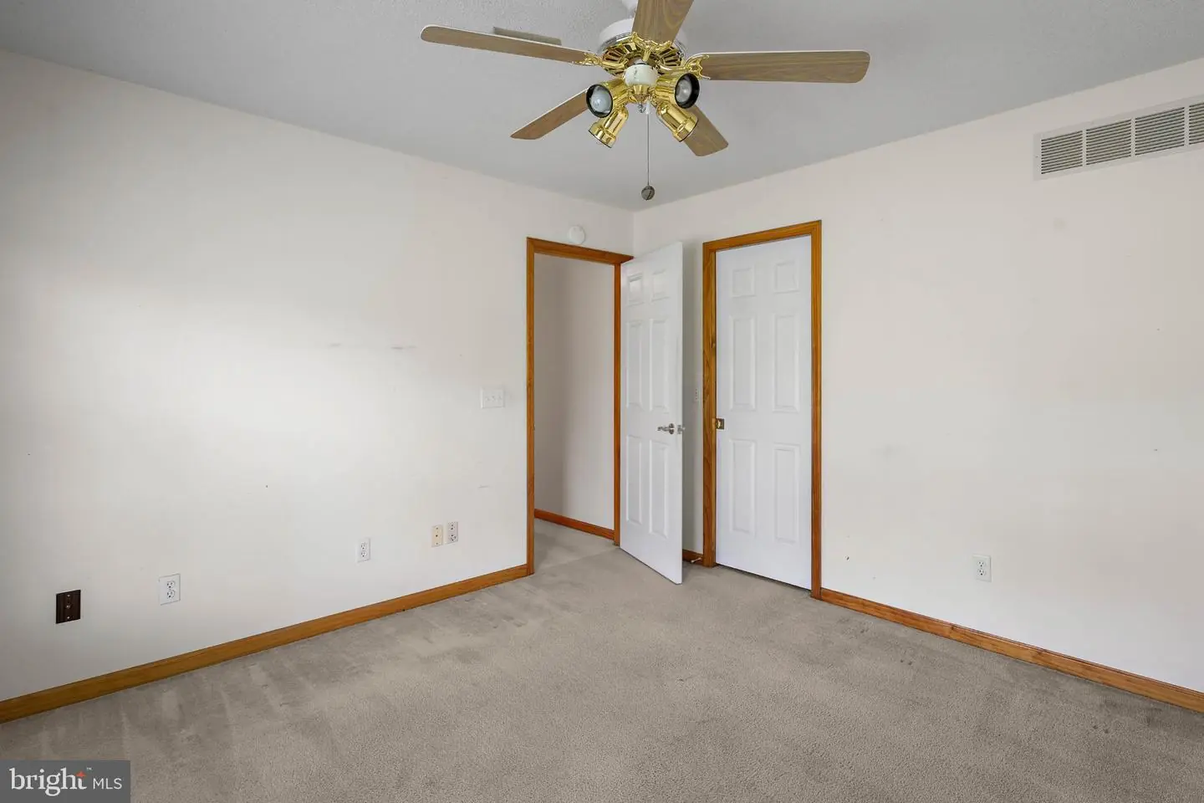
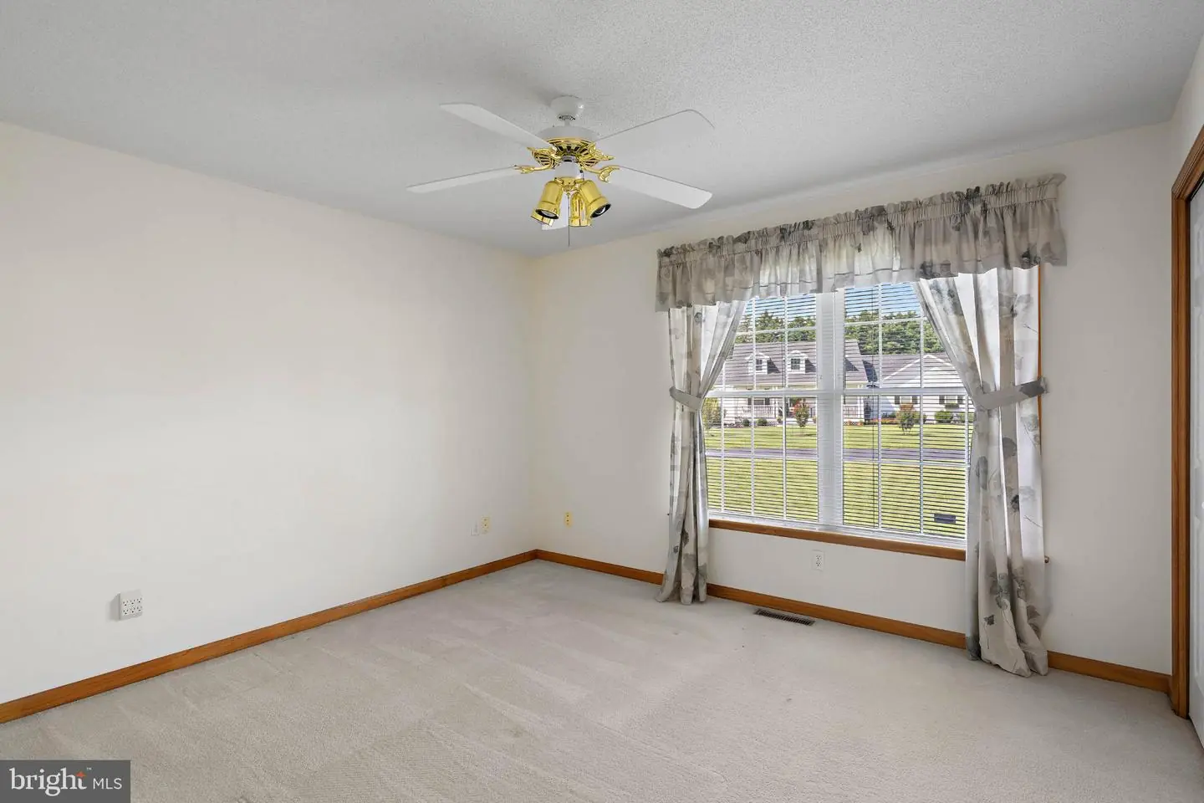
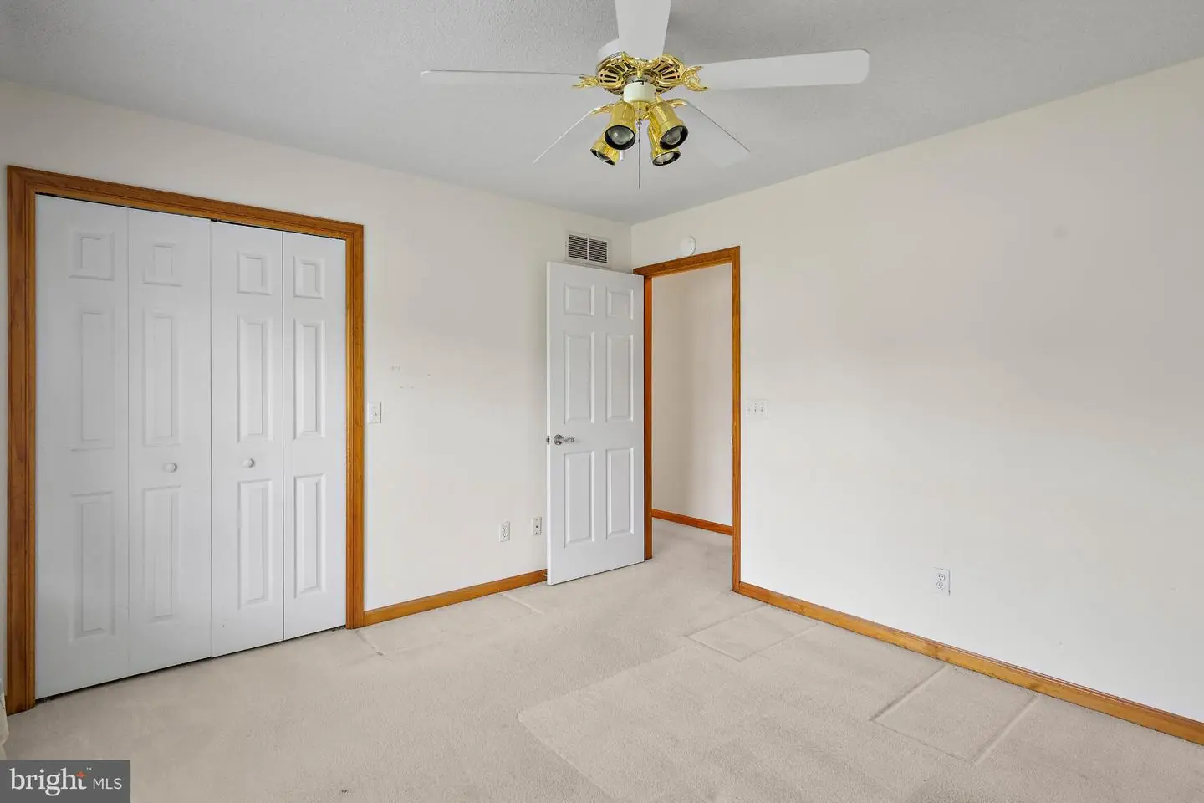
ensuite bath. Three additional bedrooms provide plenty of versatility, whether you need space for guests, a
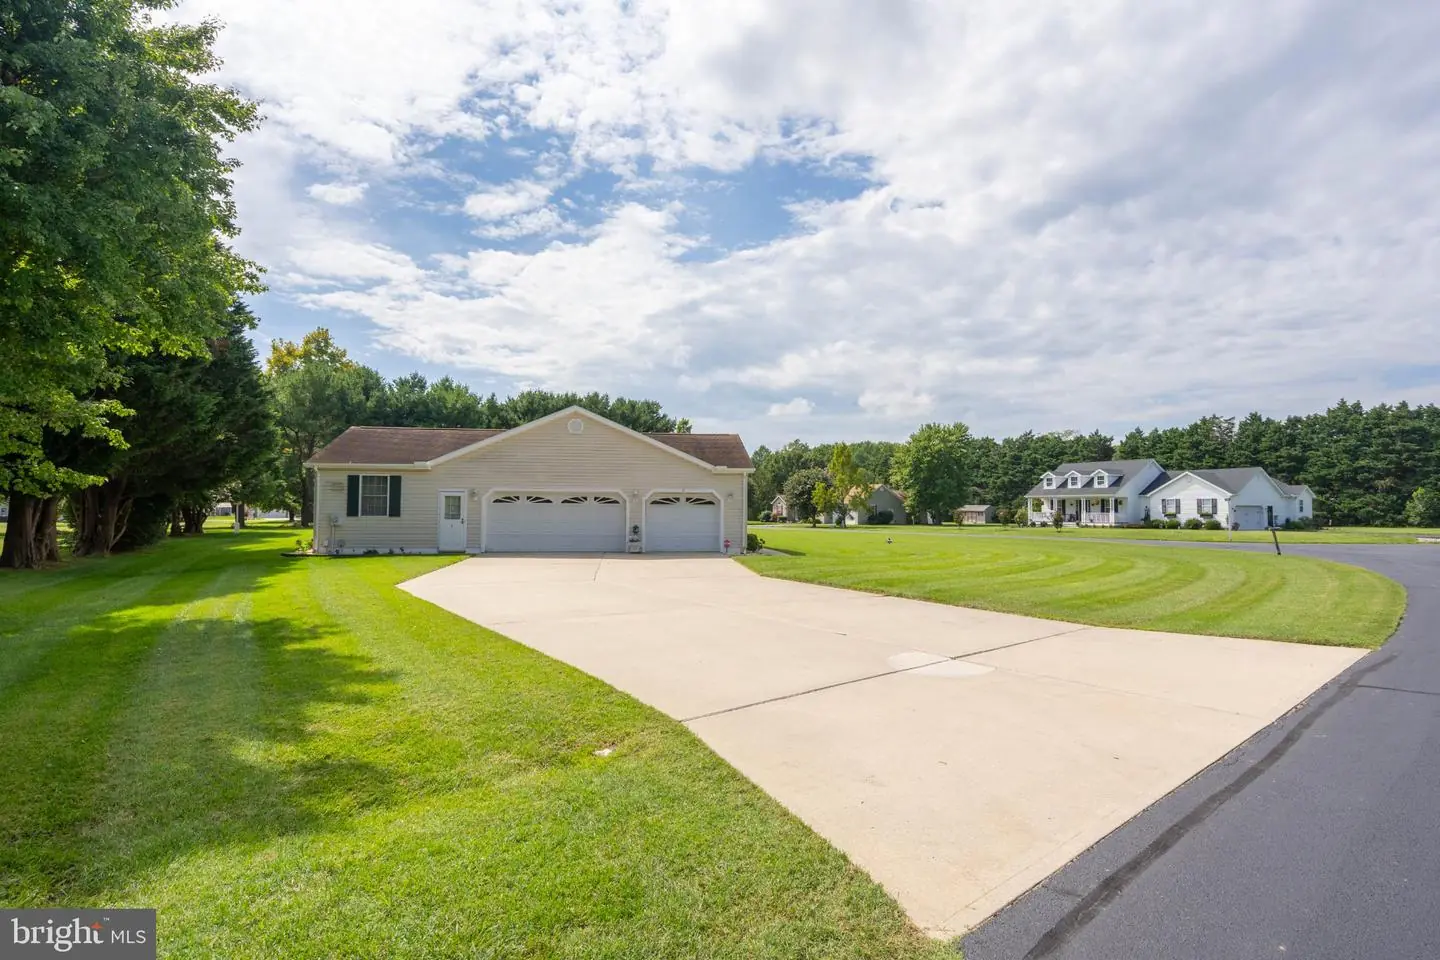
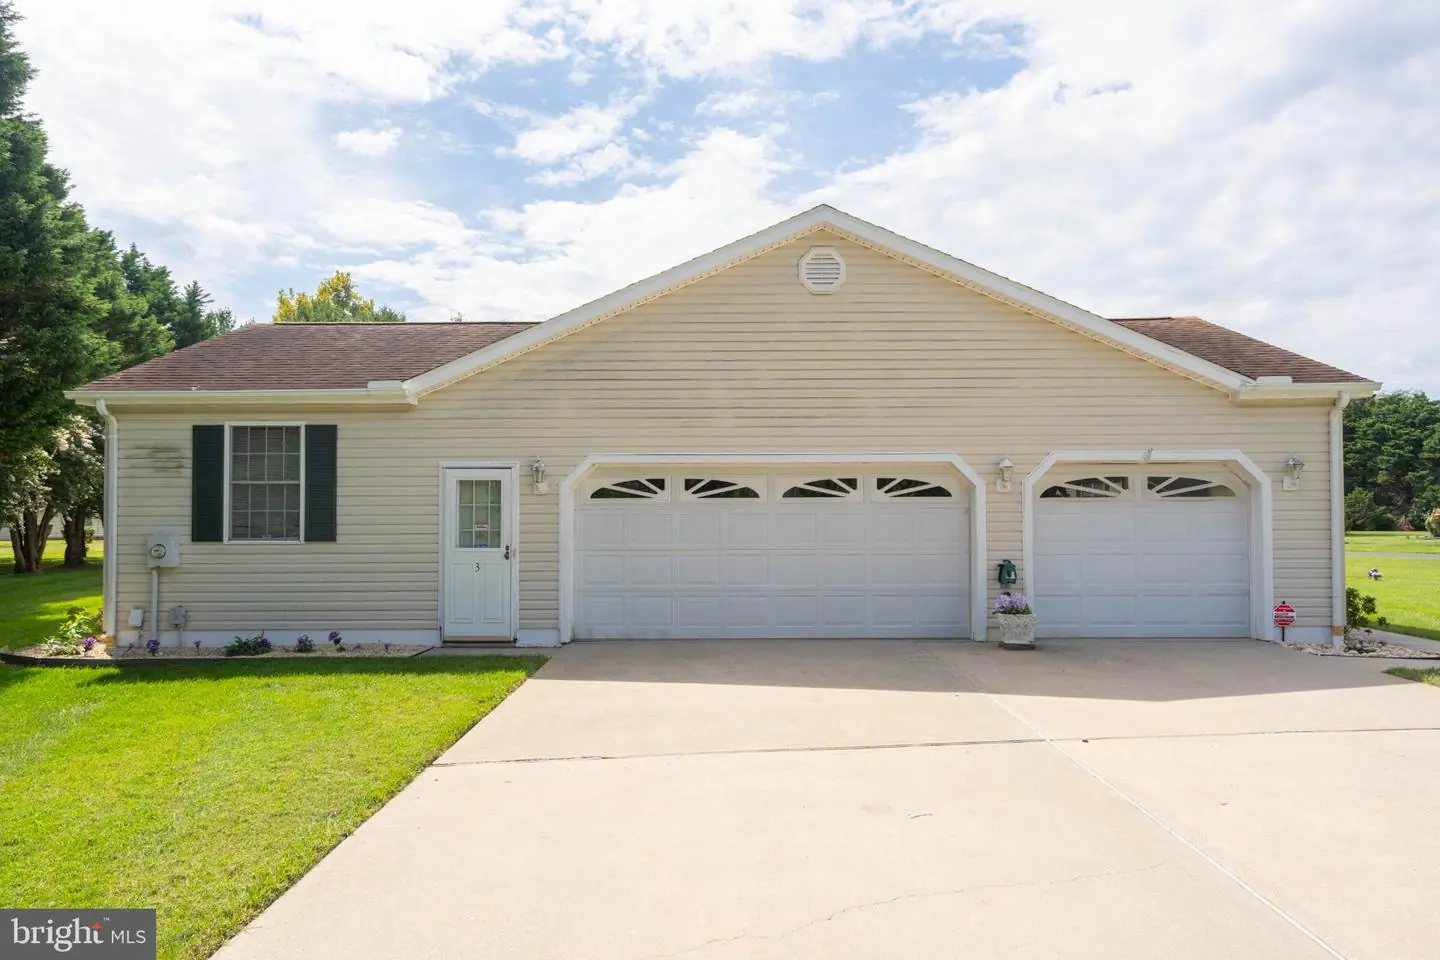
quiet home office, or a creative studio. For those who value utility as much as aesthetics, the property
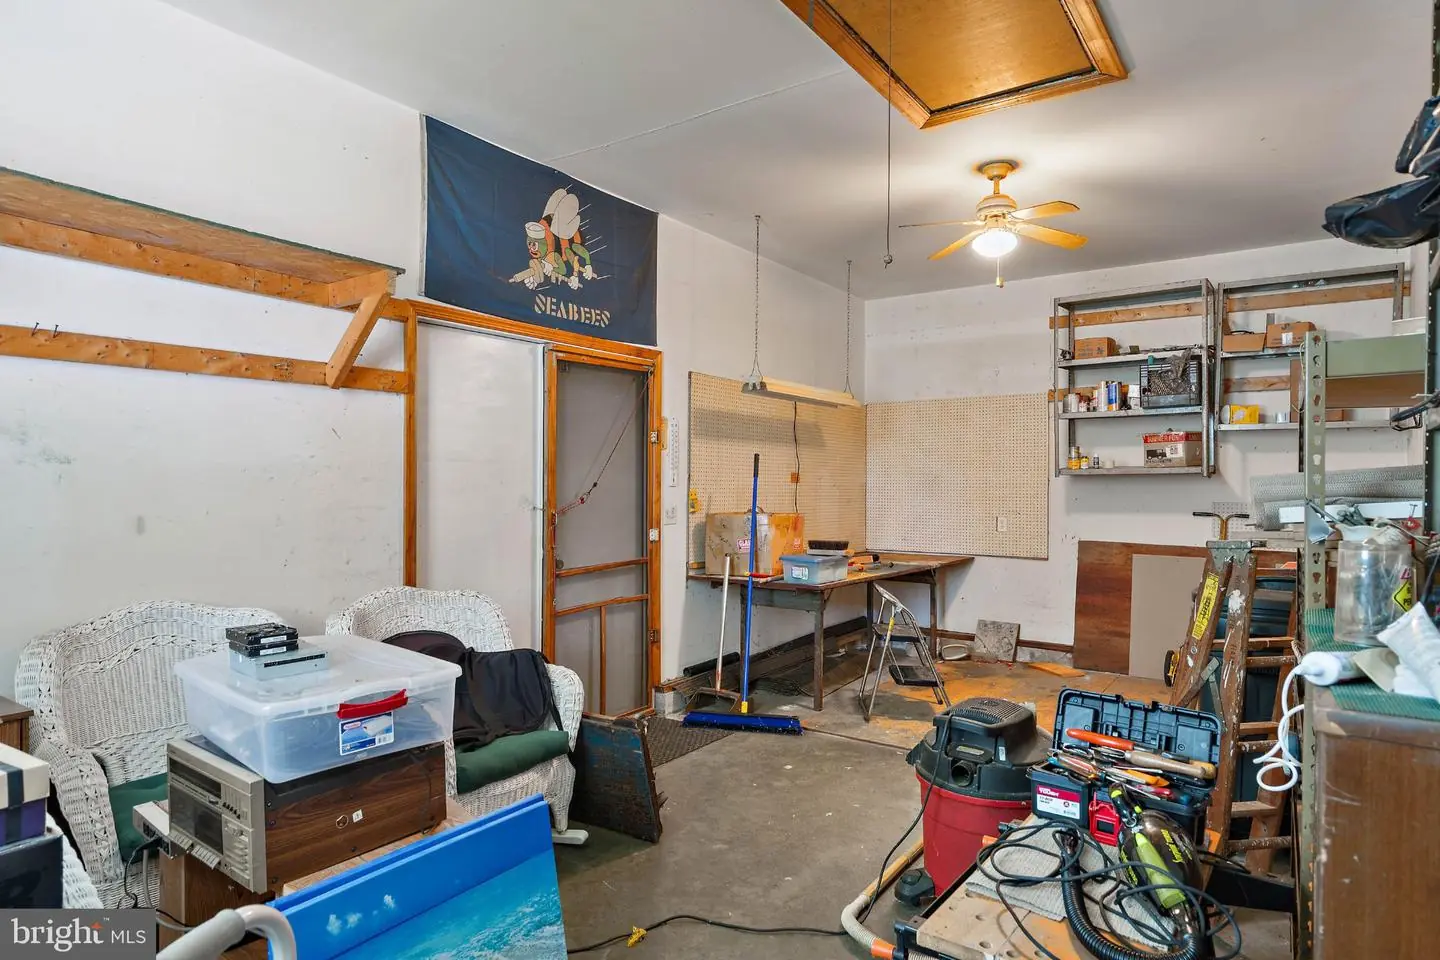
features an expansive three-car side-entry garage. This is more than just a place to park; with an oversized
driveway and a dedicated 312-square-foot enclosed workspace or storage area, it’s a dream setup for
hobbyists or anyone needing extra organizational room. The best part? You’re perfectly positioned for a
quick trip into downtown Milton or Lewes, and you're only about 7 miles away from the sand and surf of the
local beaches.
Similar Listings
Coming Soon
Timber Mills
$550,000
5 Bed
3 Bath
1 Hf. Bath
- Tax Total Living Area:
- 3886 sq. ft.
Listed 6 days ago
Courtesy: Patterson-schwartz-middletown
MLS Dekt2051588
Newly Listed
Woods Haven
$550,000
3 Bed
3 Bath
1 Hf. Bath
- Tax Total Living Area:
- 2577 sq. ft.
Listed 8 days ago
Courtesy: Elevated Real Estate Solutions
MLS Dekt2051422
Virtual TourNewly Listed
Victoria Forest
$550,000
4 Bed
3 Bath
1 Hf. Bath
- Tax Total Living Area:
- 2700 sq. ft.
Listed 15 days ago
Courtesy: Coldwell Banker Realty
MLS Desu2121506
Villas Of Bethany West
$550,000
3 Bed
2 Bath
1 Hf. Bath
- Tax Total Living Area:
- 1280 sq. ft.
Listed 18 days ago
Courtesy: Re/max Advantage Realty
MLS Desu2120640
Under Contract
Bechers Brook
$550,000
4 Bed
2 Bath
1 Hf. Bath
- Tax Total Living Area:
- 3324 sq. ft.
Listed 21 days ago
Courtesy: Re/max Horizons
MLS Dekt2051120
$550,000
3 Bed
2 Bath
- Tax Total Living Area:
- 1949 sq. ft.
Listed 21 days ago
Courtesy: Century 21 Emerald
MLS Desu2121696
High Point Preserve
$550,000
3 Bed
2 Bath
- Tax Total Living Area:
- 1963 sq. ft.
Listed 21 days ago
Courtesy: Northrop Realty
MLS Desu2121408
Ovations
$550,000
4 Bed
2 Bath
1 Hf. Bath
- Tax Total Living Area:
- 3528 sq. ft.
Listed 21 days ago
Courtesy: Keller Williams Realty Wilmington
MLS Dekt2050934
Under Contract
Diamond Overlook
$550,000
3 Bed
2 Bath
- Tax Total Living Area:
- 2100 sq. ft.
Listed 27 days ago
Courtesy: Nexthome Tomorrow Realty
MLS Desu2120414
Salt Pond
$550,000
4 Bed
3 Bath
- Tax Total Living Area:
- 1899 sq. ft.
Listed 27 days ago
Courtesy: Northrop Realty
MLS Desu2120764
Bishops Landing
$550,000
4 Bed
3 Bath
1 Hf. Bath
- Tax Total Living Area:
- 2800 sq. ft.
Listed 28 days ago
Courtesy: Northrop Realty
MLS Desu2120890
Virtual Tour
Open House
Sawgrass At White Oak Creek
$550,000
3 Bed
2 Bath
1 Hf. Bath
- Tax Total Living Area:
- 1850 sq. ft.
Listed 34 days ago
Courtesy: Monument Sotheby's International Realty
MLS Desu2120762
Create an account
Save your favorite listings to view them later from multiple
devices by creating an account today or sign in.


