
30351 Bermuda Dr, Ocean View, De 19970
PendingVirtual TourNewly Listed
Courtesy: Northrop Realty,
Adam Linder
Appliances
Stove, Range Hood, Refrigerator, Icemaker, Dishwasher, Disposal, Microwave, Washer, Dryer, Water Heater, Exhaust FanBedrooms
4
Full Bath
3
Half Bath
1
Laundry
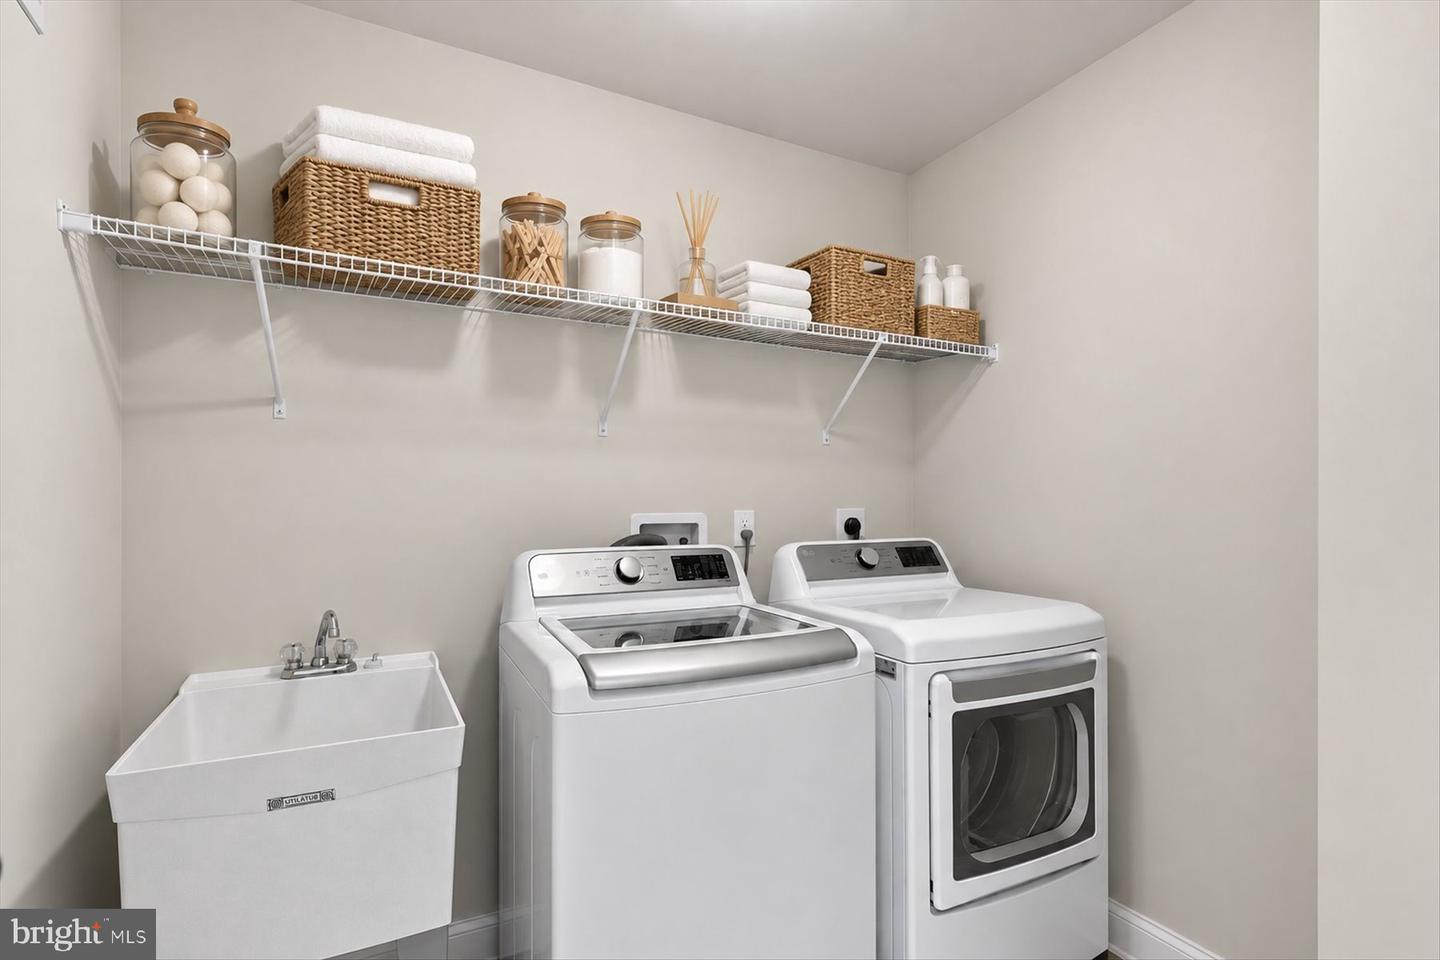
Has Laundry, Main Floor
Rooms
Living Room, Dining Room, Primary Bedroom, Bedroom 2, Kitchen, Family Room, Loft, Office, Screened Porch
Living Area
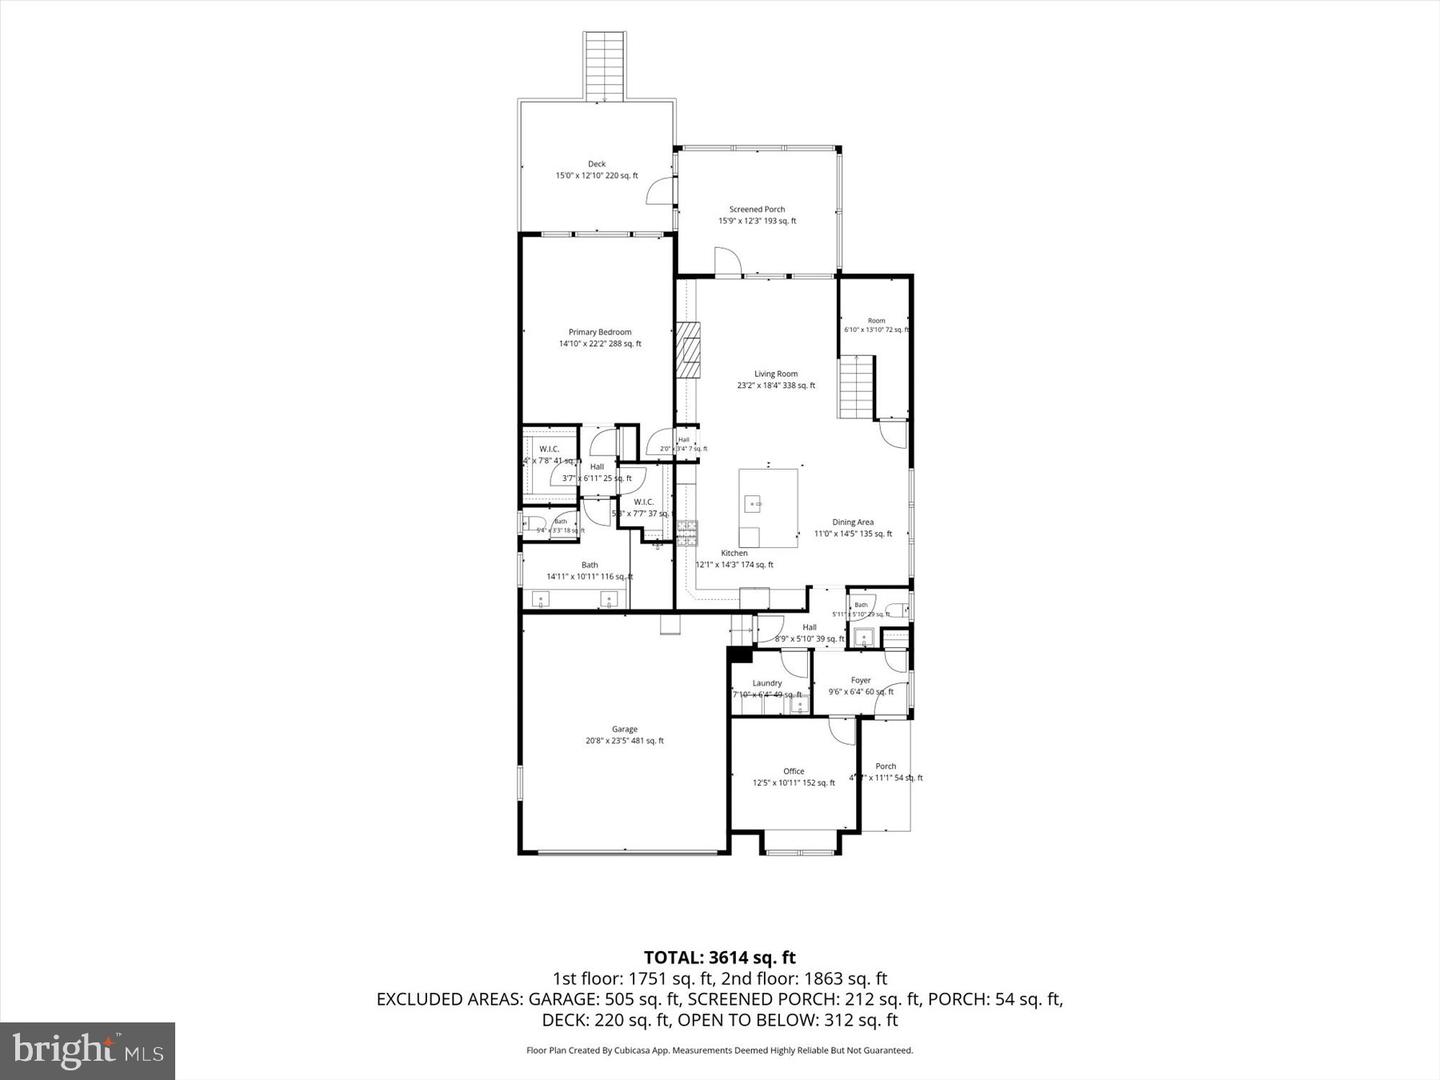
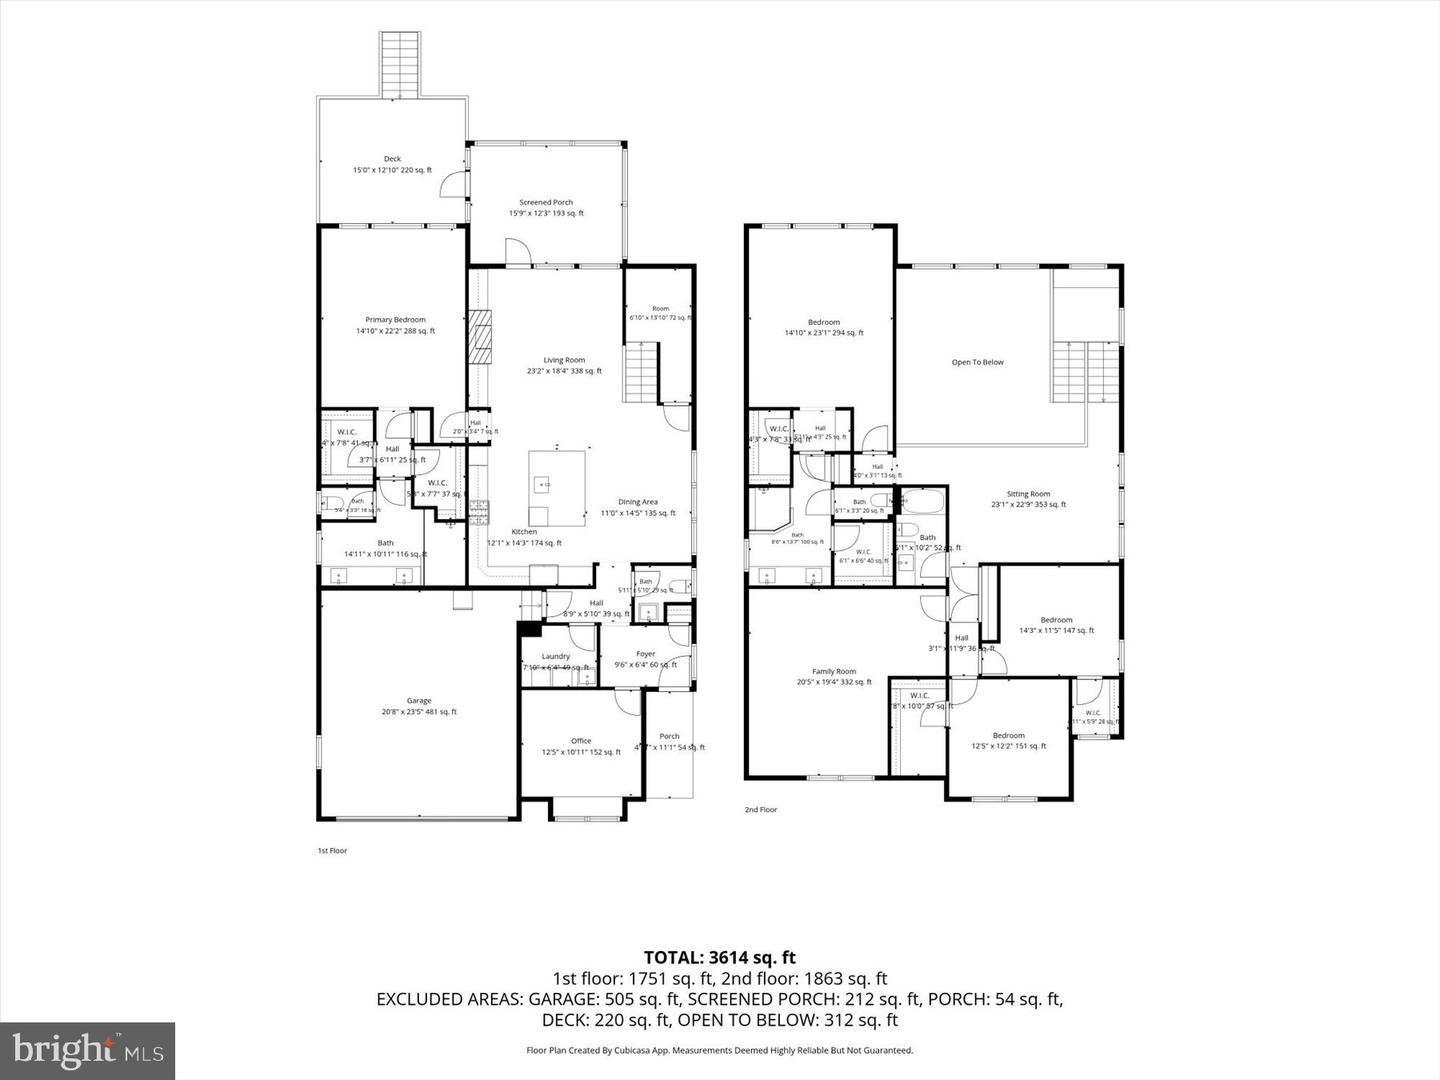
3614 sq/ft
Fireplace(s)
1
Fireplace Features
Gas/propane, Mantel(s)
Flooring
Ceramic Tile, Luxury Vinyl Plank, Carpet
Interior Features
- Bathroom - Walk-In Shower
- Bathroom - Tub Shower
- Breakfast Area
- Built-Ins
- Carpet
- Ceiling Fan(s)
- Combination Dining/Living
- Combination Kitchen/Dining
- Combination Kitchen/Living
- Dining Area
- Entry Level Bedroom
- Family Room Off Kitchen
- Floor Plan - Open
- Kitchen - Gourmet
- Kitchen - Island
- Pantry
- Primary Bath(s)
- Recessed Lighting
- Walk-in Closet(s)
- Water Treat System
- Window Treatments
General
MLS
Desu2119396
Community
Marlin Chase
Price
$1,100,000.00
Price/SQft
$304.37
Additional HOA Fee
$213.00
Accessibility Features
Other
Area And Schools
School Tax
$1,502.00
Exterior
Pool
Yes - Community
HOA Features
Add. Association Fee
$213.00
Marlin Chase
MLS
Desu2119396
$1,100,000
4 Bed
3 Bath
1 Hf. Bath
- Tax Total Living Area:
- 3614 sq. ft.
- Lot Size:
- 0 acres
Listed 10 days ago
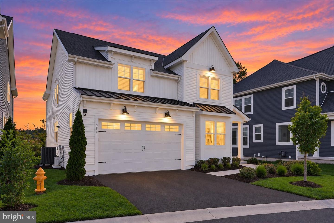
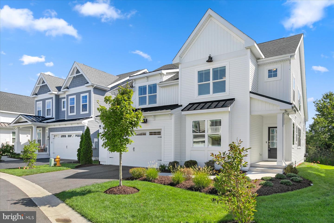
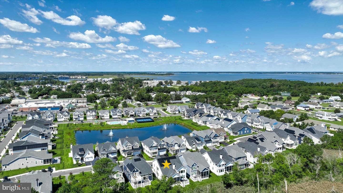
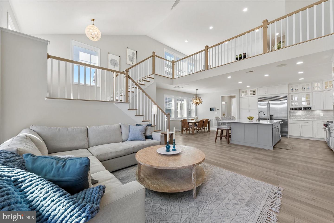
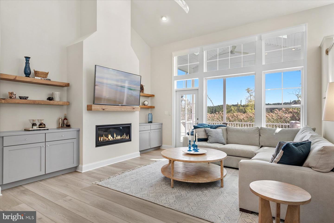
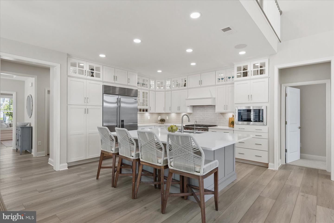
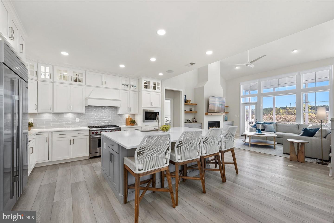
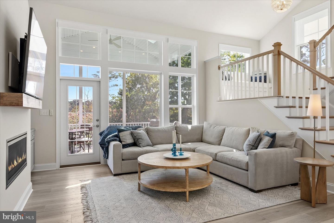
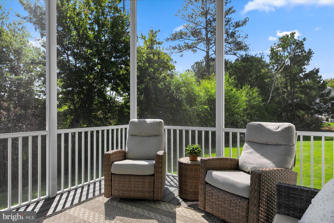
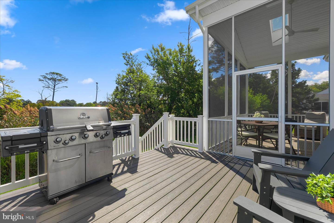
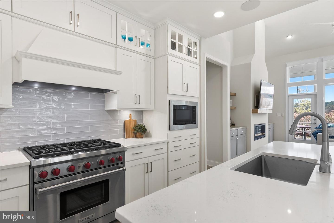
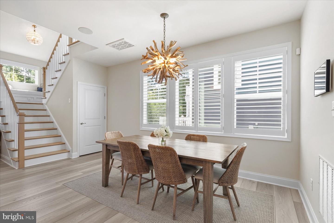
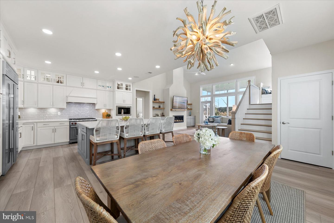
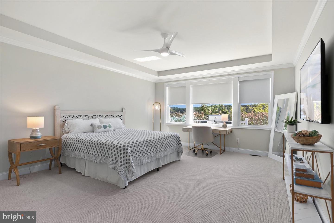
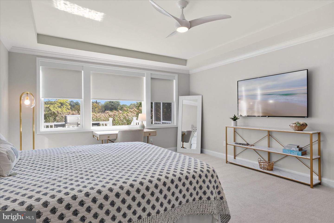
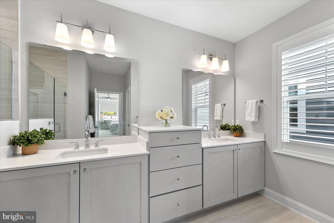
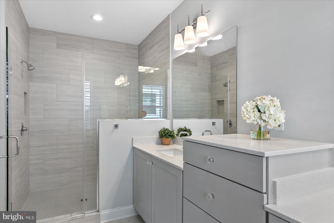
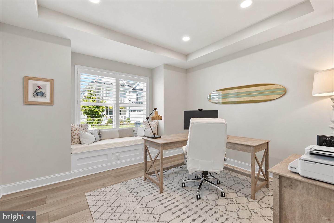
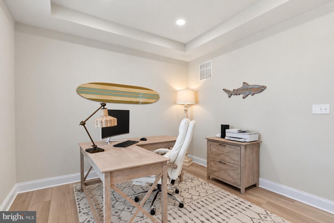
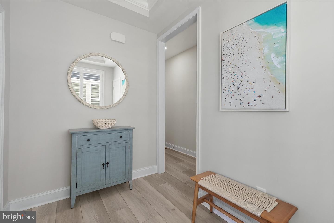
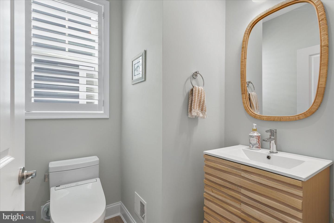
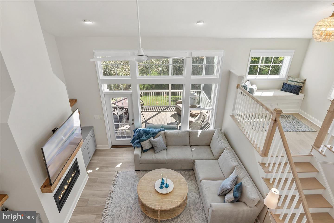
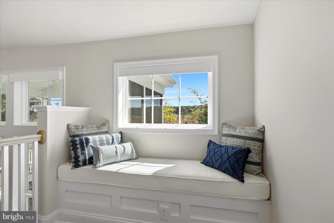
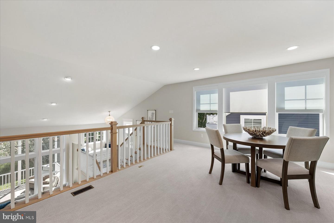
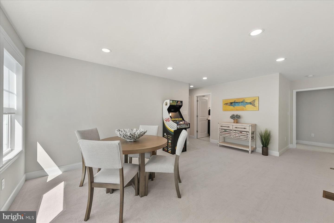
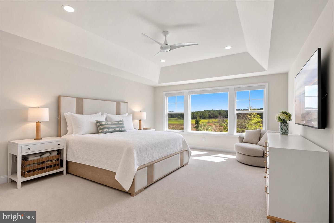
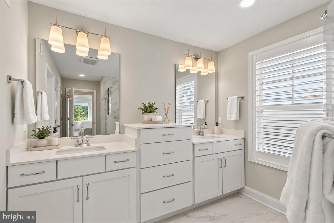
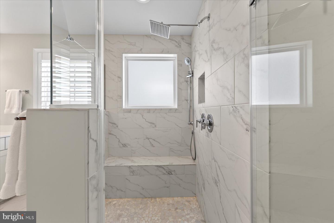
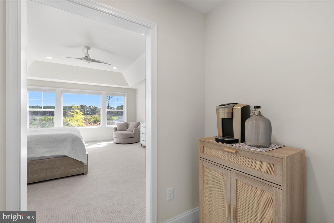
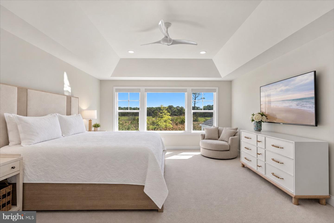
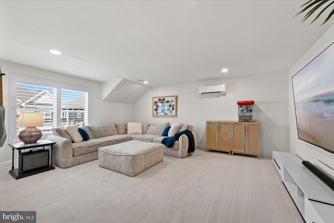
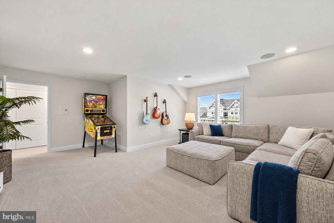
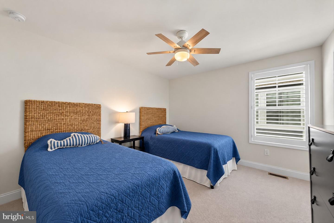
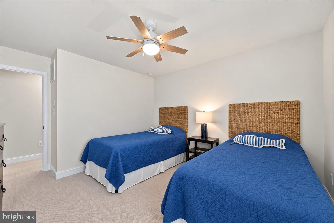
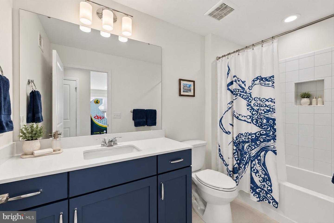
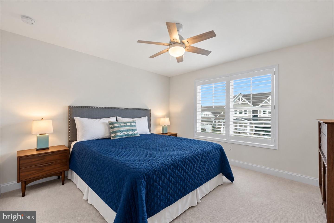
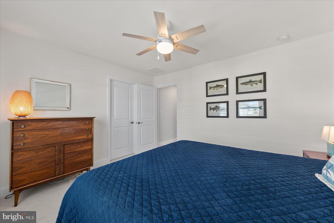
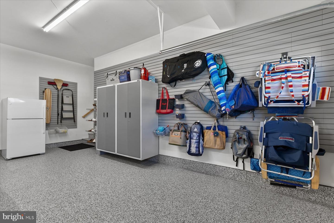
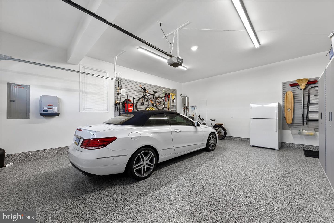
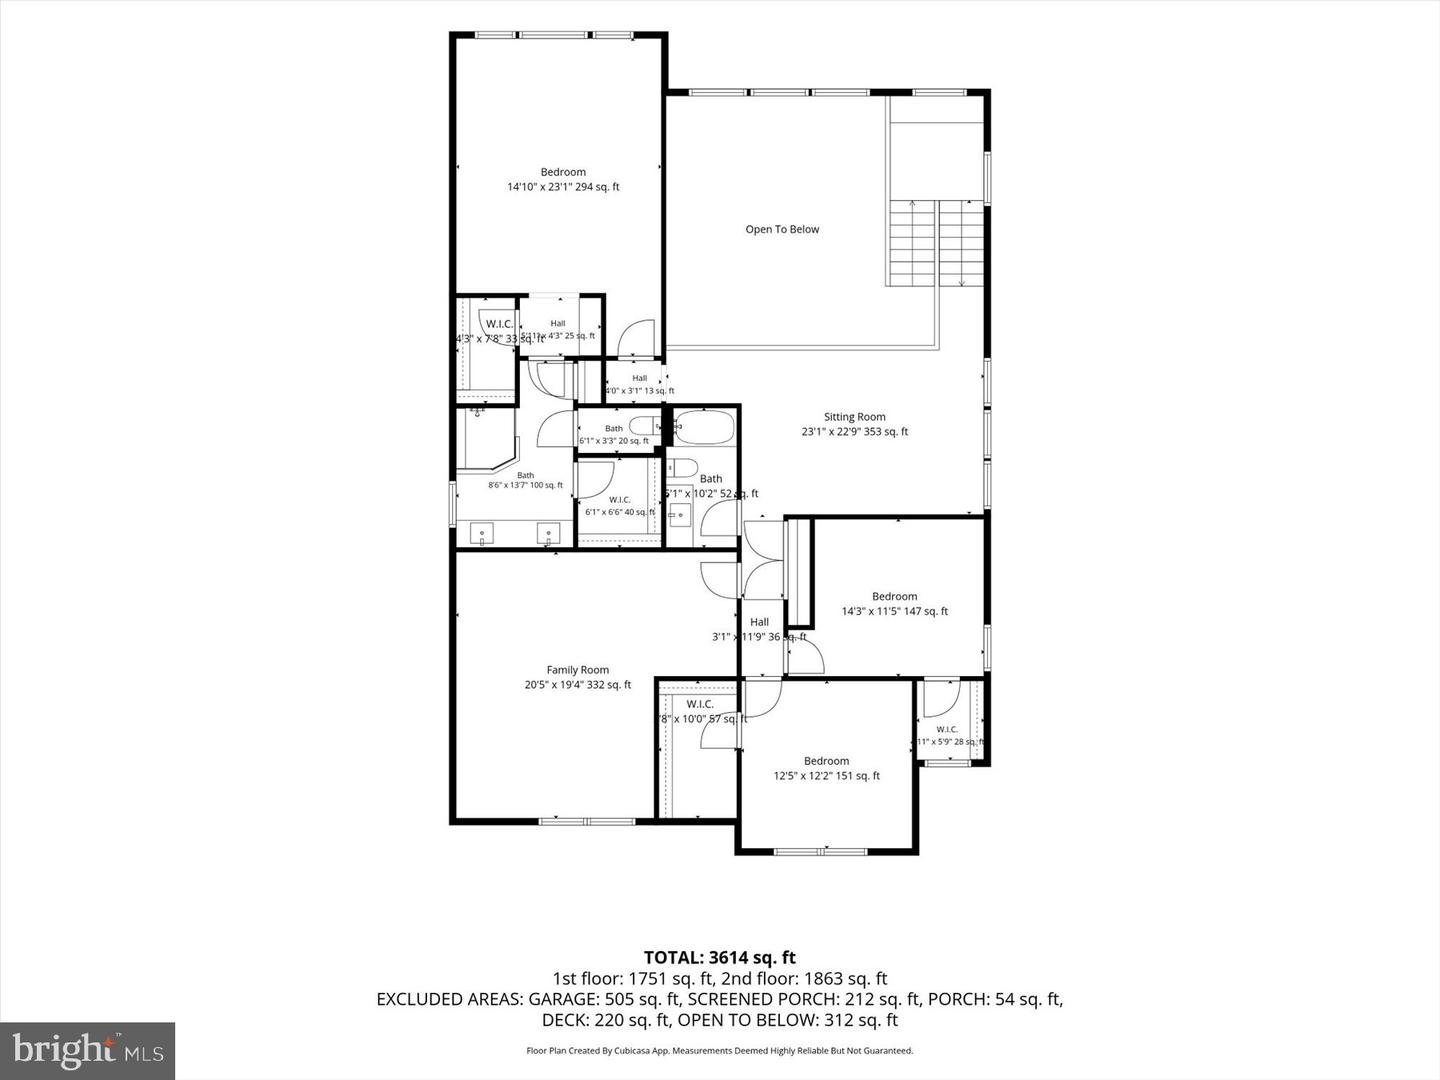
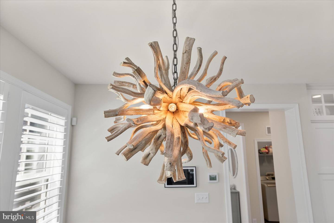
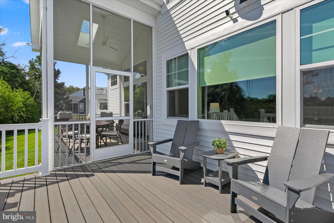
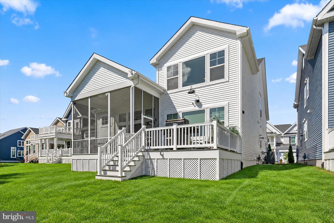
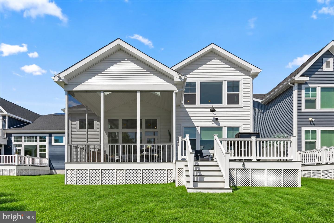
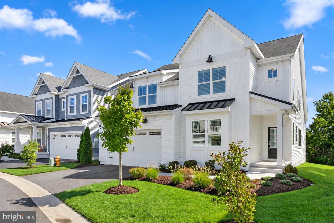
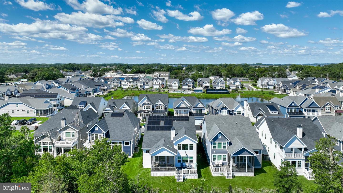
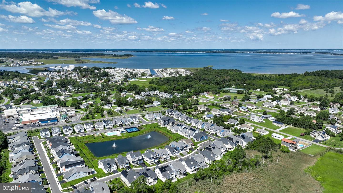
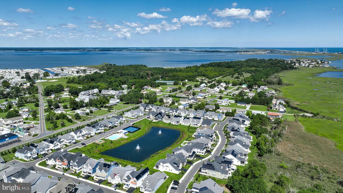
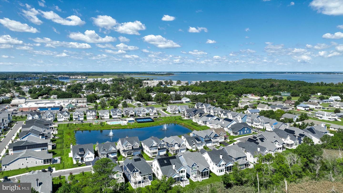
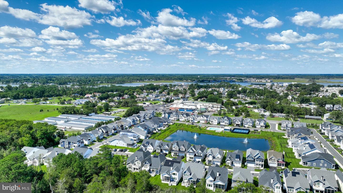
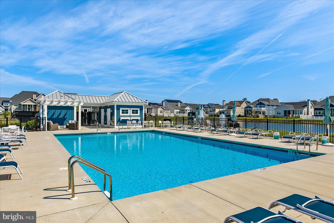
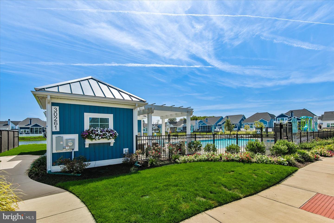
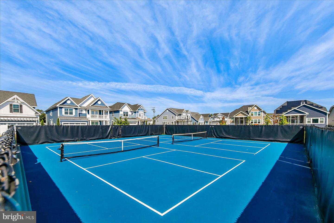
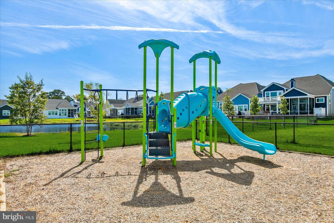
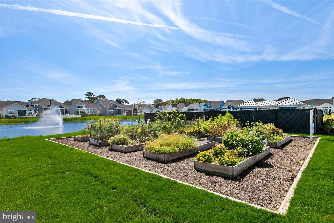
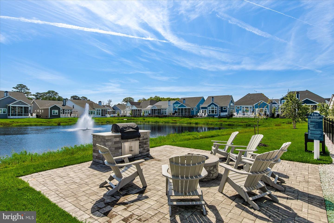
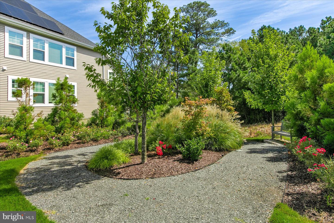
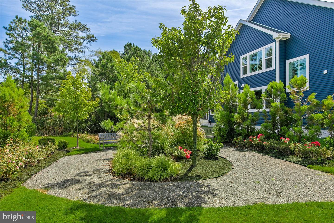
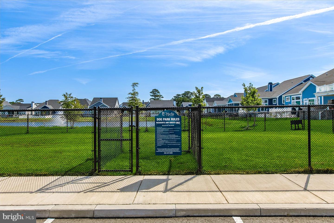
Elevated coastal living defines this exceptional Schell Brothers Craftsman style home, where an extraordinary collection of luxury upgrades, beautifully curated finishes, and expansive living spaces come together against a spectacular natural backdrop. Classic Craftsman architecture is given a refined coastal presence with welcoming dormers, standing-seam metal roof accents, and a covered entry. Inside, the attention to detail continues with soaring ceilings, seamless luxury vinyl plank flooring, recessed lighting, a serene neutral palette, and premium fixtures that immediately establish the level of finish found throughout the home. The main level centers around an expansive kitchen, dining area, and great room, where walls of windows capture beautiful views toward Fresh Pond State Park with no rear neighbors. The chef’s kitchen is exceptionally appointed with a Sub-Zero refrigerator, six-burner Wolf gas range, oversized center island with seating, crisp white double-stacked cabinetry with illuminated display cabinets, and a sophisticated gray subway tile backsplash. The pantry is further enhanced with a custom storage system. A designer lighting fixture distinguishes the dining area, while the great room is anchored by a striking fireplace feature wall with mantel, custom cabinetry, and built-in shelving. The main-level primary suite offers impressive scale and a spa-inspired ensuite bath with dual vanities, extensive cabinetry, an oversized tiled walk-in shower, and two walk-in closets. Additional main-level spaces include a dedicated office with tray ceiling, recessed lighting, and built-in window seating; a laundry room; guest powder room; and an entry closet also outfitted with custom organization. A screened porch with vaulted ceiling and skylights takes full advantage of the private setting and tranquil views, while the adjoining deck features a high-end grill with dedicated gas-line hookup. An extra-wide staircase leads to the upper level, where a generous landing with a built-in window reading nook transitions to an expansive loft/flex space overlooking the great room. A separate TV/family room offers a dedicated entertainment experience with surround sound and a 100-inch home theater system. The second floor primary suite is appointed to a similarly high standard, with a tray ceiling, recessed lighting, beautiful views, two walk-in closets, and a private ensuite featuring dual vanities and a tiled walk-in shower with built-in bench. Two additional bedrooms, each with a walk-in closet, share a full hall bath. The upgrades extend well beyond the primary living spaces. The immaculate extended garage features a custom organization system with slat walls and storage cabinetry, complemented by a durable Polyaspartic epoxy floor coating. Enjoy eco friendly living with owned solar panels. Additional enhancements include custom window treatments with motorized shades, HydroShield treatment throughout, a reverse-osmosis water system, two Toto toilets, extensive upgraded lighting and fixtures, and an inground landscape irrigation system. Offered mostly furnished with select exclusions, the home is exceptionally well equipped and truly turnkey. Located in Marlin Chase, an intimate Schell Brothers community of just 75 homes in Ocean View, residents enjoy a clubhouse, pool, pickleball court, dog park, playgrounds, walking trails, and a picturesque pond with fountains. Just minutes from Delaware’s beaches, dining, and recreation, this extensively upgraded residence stands apart for its thoughtful customization, premium finishes, and impressive collection of enhancements, equally suited for sophisticated year-round living or a refined coastal retreat.
Similar Listings
Bayfront At Rehoboth
$1,100,000
3 Bed
2 Bath
1 Hf. Bath
- Tax Total Living Area:
- 2395 sq. ft.
Listed 17 days ago
Courtesy: Keller Williams Realty Delmarva
MLS Desu2119502
Under Contract
Pine Bay
$1,100,000
3 Bed
2 Bath
1 Hf. Bath
- Tax Total Living Area:
- 2048 sq. ft.
Listed 28 days ago
Courtesy: Exp Realty, Llc
MLS Desu2118910
Ocean Pines Lane
$1,100,000
4 Bed
2 Bath
- Tax Total Living Area:
- 1746 sq. ft.
Listed 28 days ago
Courtesy: Long & Foster Real Estate, Inc.
MLS Desu2117486
PendingVirtual Tour
$1,100,000
4 Bed
3 Bath
1 Hf. Bath
- Tax Total Living Area:
- 3300 sq. ft.
Listed 33 days ago
Courtesy: Patterson-schwartz-rehoboth
MLS Desu2118652
Under Contract
Swann Keys
$1,100,000
4 Bed
3 Bath
- Tax Total Living Area:
- 3193 sq. ft.
Listed 38 days ago
Courtesy: Northrop Realty
MLS Desu2115752
Open House
Welches Pond
$1,100,000
5 Bed
4 Bath
- Tax Total Living Area:
- 4196 sq. ft.
Listed 52 days ago
Courtesy: Northrop Realty
MLS Desu2116702
Under ContractVacation Rental
Bethany West
$1,100,000
5 Bed
4 Bath
- Tax Total Living Area:
- 3269 sq. ft.
Listed 128 days ago
Courtesy: Monument Sotheby's International Realty
MLS Desu2111608
Pending
Haven Lake Ests
$1,100,000
3 Bed
2 Bath
1 Hf. Bath
- Tax Total Living Area:
- 6460 sq. ft.
Listed 171 days ago
Courtesy: Re/max Horizons
MLS Dekt2045762
$1,100,000
3 Bed
2 Bath
1 Hf. Bath
- Tax Total Living Area:
- 2481 sq. ft.
Listed 194 days ago
Courtesy: Keller Williams Realty Central-delaware
MLS Dekt2044482
$1,100,000
5 Bed
4 Bath
- Tax Total Living Area:
- 3950 sq. ft.
Listed 199 days ago
Courtesy: Iron Valley Real Estate Premier
MLS Desu2106256
Sold
Pine Bay
$1,100,000
3 Bed
2 Bath
1 Hf. Bath
- Tax Total Living Area:
- 2500 sq. ft.
Sold 02/13/2026
Courtesy: Jack Lingo - Rehoboth
MLS Desu2095500
Sold
Bayside Court
$1,100,000
3 Bed
3 Bath
- Tax Total Living Area:
- 2000 sq. ft.
Sold 03/19/2025
Courtesy: Re/max Realty Group Rehoboth
MLS Desu2077358




