
30947 Oakwood Rd, Ocean View, De 19970
Under ContractNewly Listed
Courtesy: Sea Bova Associates Inc.,
Linda Bova
Appliances
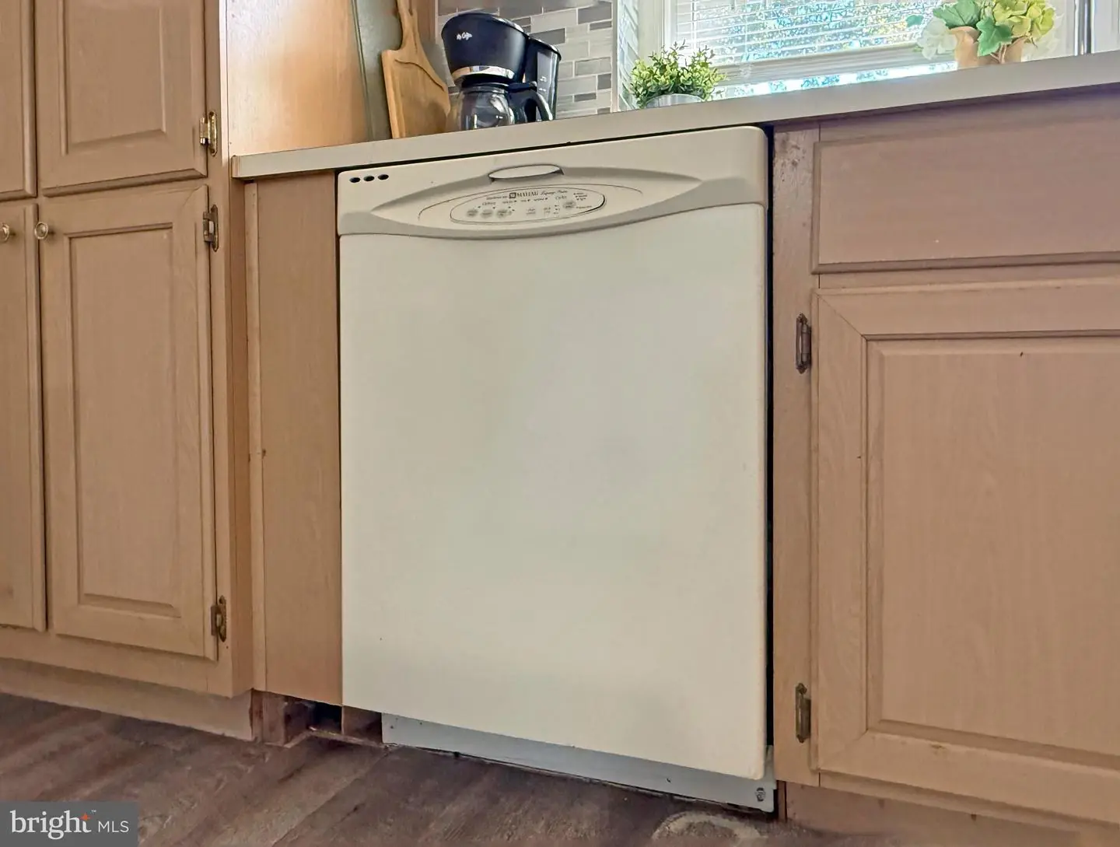
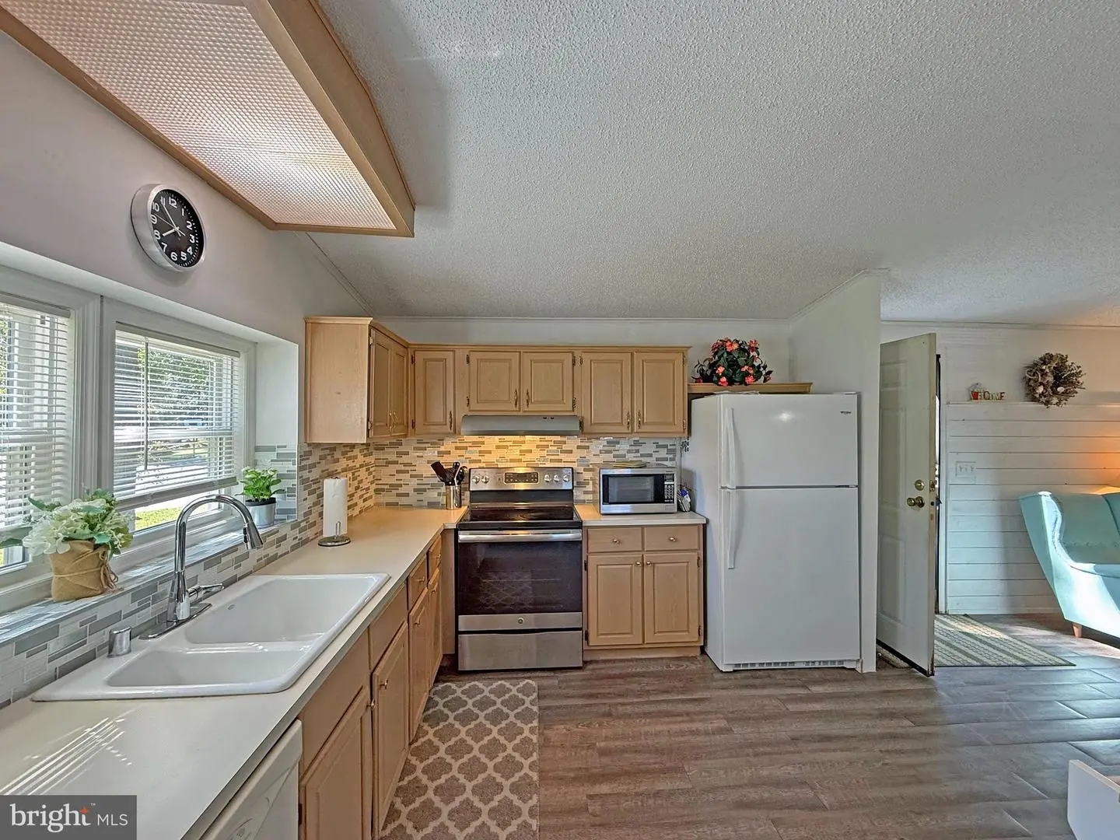
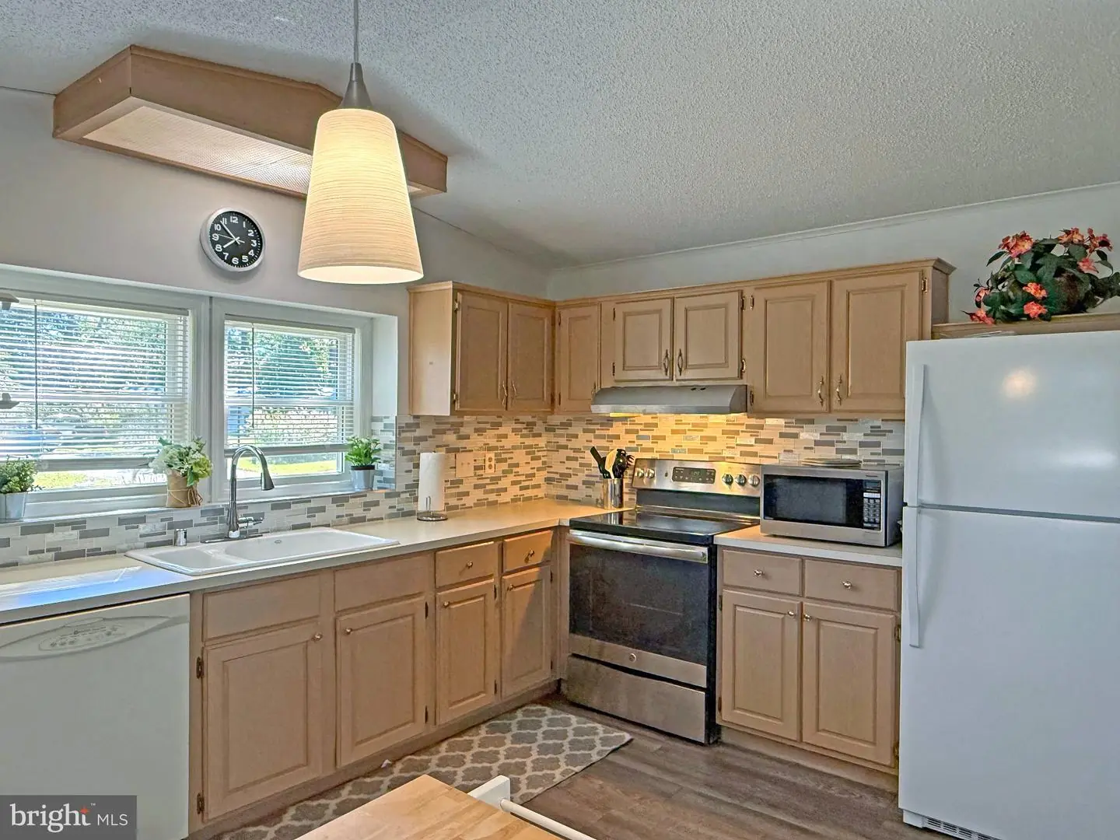
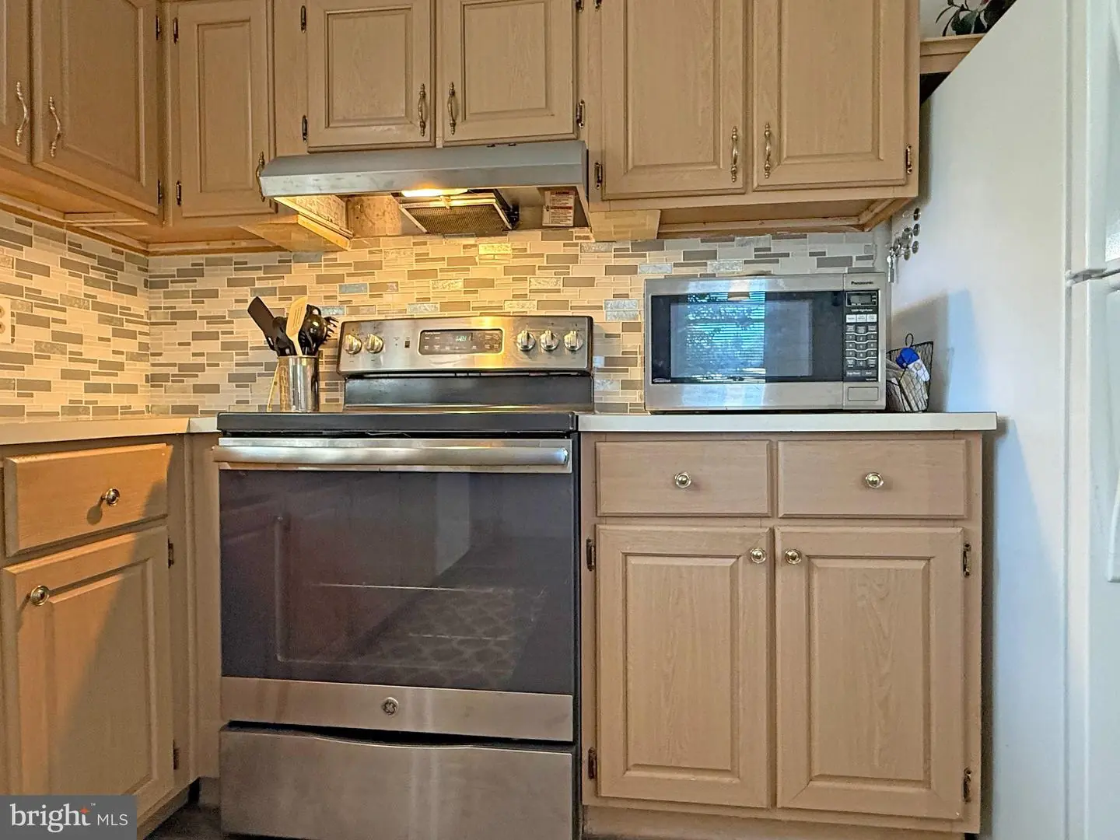
Dishwasher, Dryer - Electric, Oven/Range - Electric, Range Hood, Refrigerator, Washer, Water HeaterBedrooms
2
Full Bath
2
Laundry
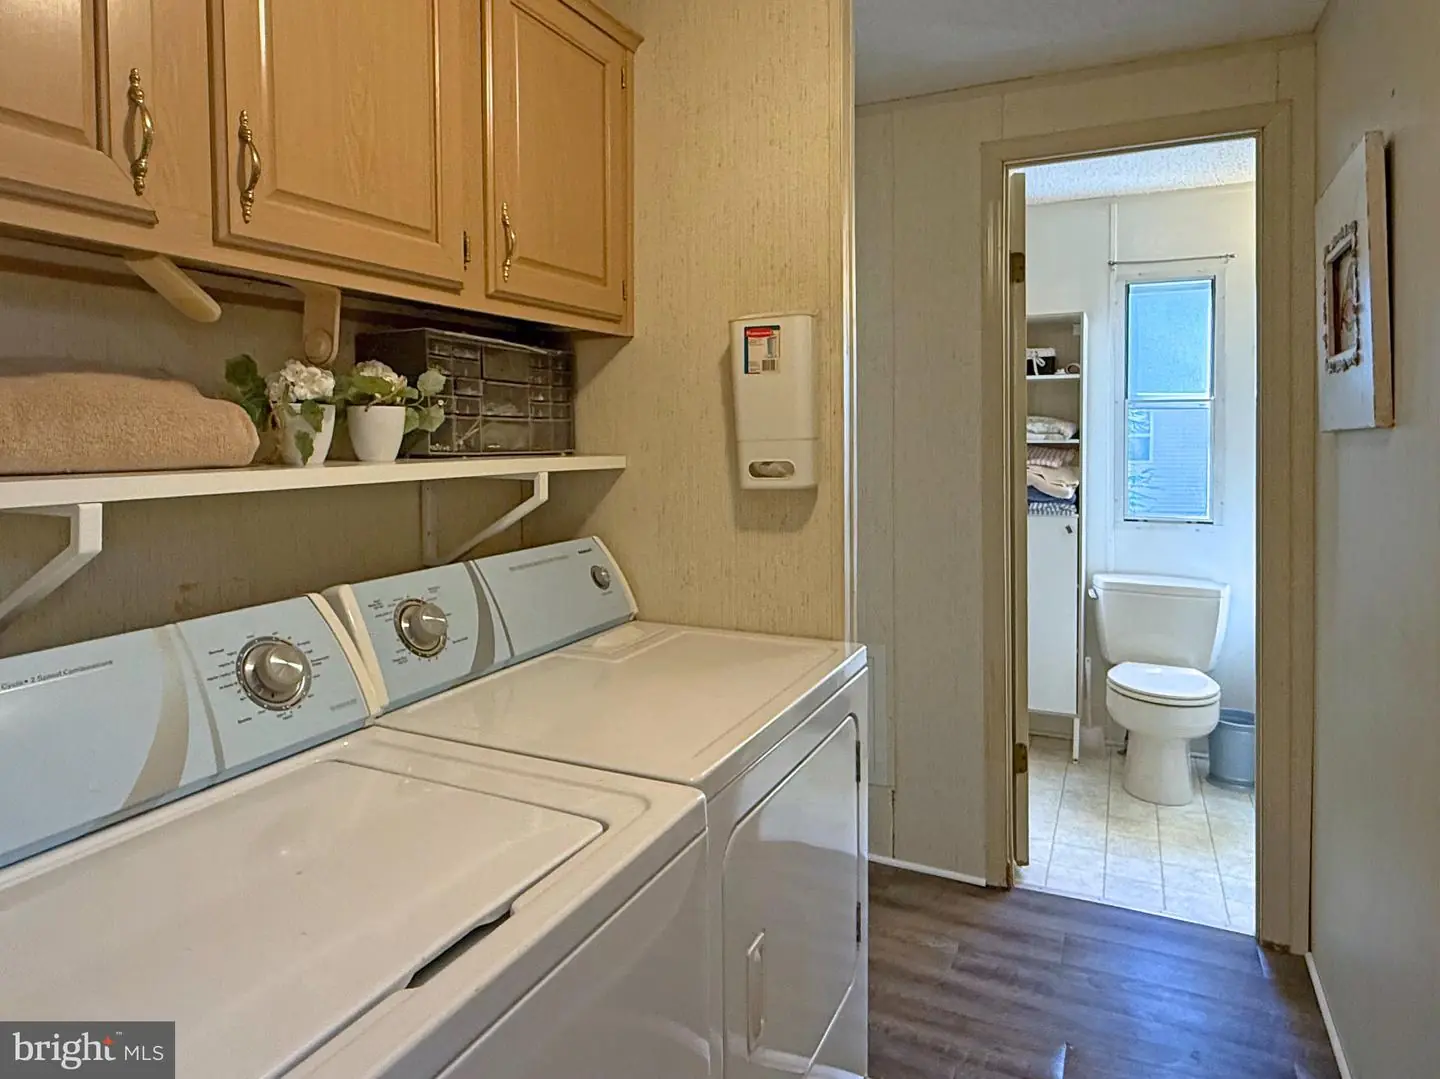
Dryer In Unit, Has Laundry, Main Floor, Washer In Unit
Living Area
980 sq/ft
Flooring
Carpet, Vinyl
Interior Features
- Bathroom - Tub Shower
- Carpet
- Ceiling Fan(s)
- Combination Dining/Living
- Combination Kitchen/Dining
- Combination Kitchen/Living
- Dining Area
- Floor Plan - Open
- Kitchen - Eat-In
- Primary Bath(s)
- Window Treatments
- Other
General
MLS
Desu2122210
Community
Denton Woods
Price
$200,000.00
Price/SQft
$204.08
HOA Fee
$300.00
HOA Fee Frequency
Annually
Accessibility Features
2+ Access Exits
District
INDIAN RIVER
Denton Woods
MLS
Desu2122210
$200,000
2 Bed
2 Bath
- Tax Total Living Area:
- 980 sq. ft.
- Lot Size:
- 0.24 acres
HOA: $300 Annually
Listed 13 days ago
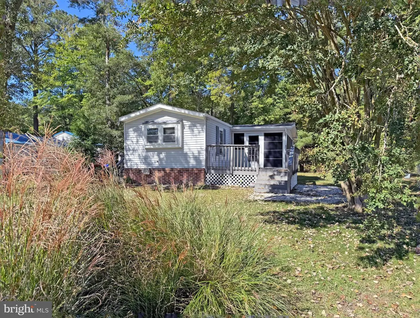
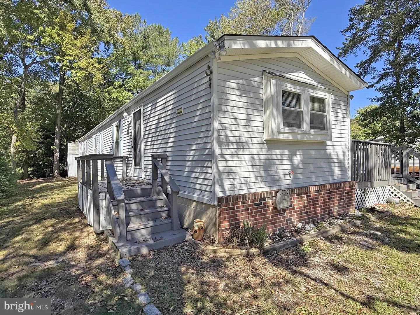
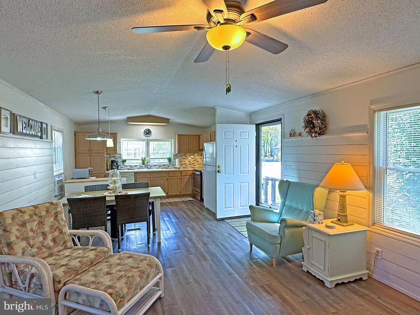
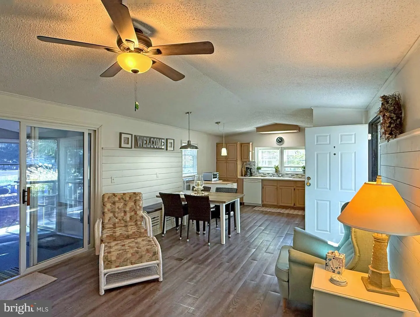
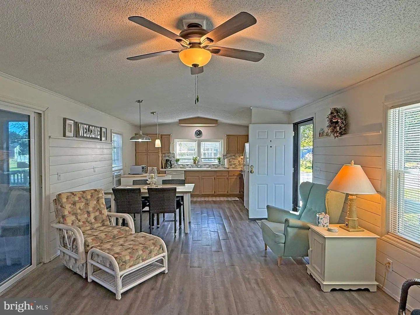
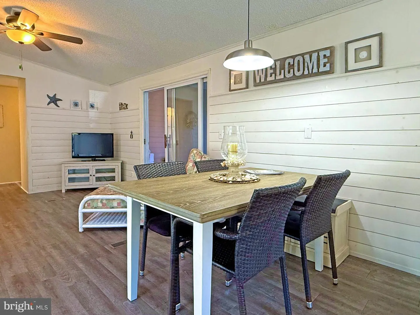
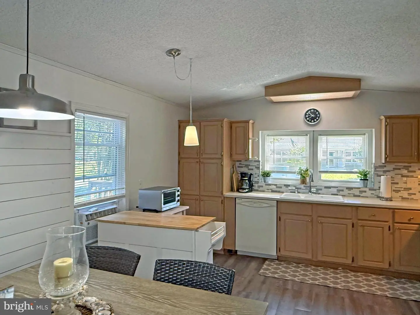
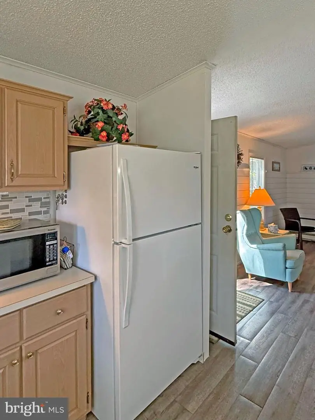
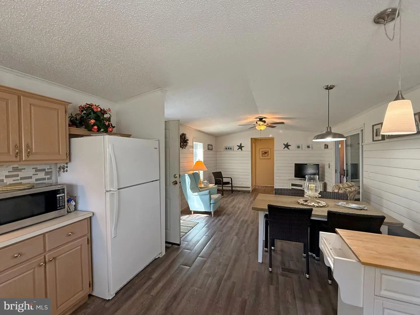
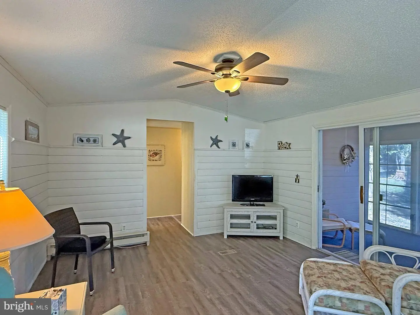
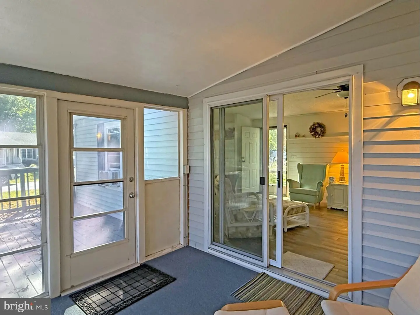
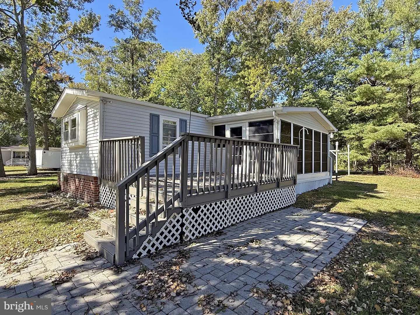
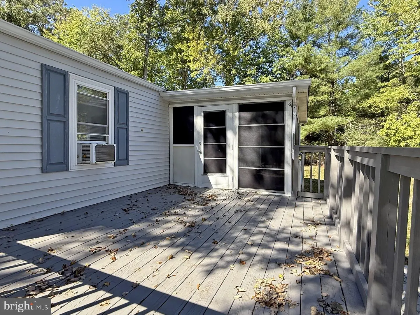
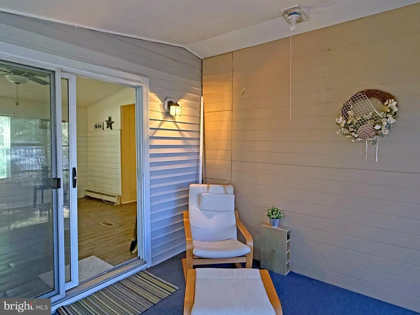
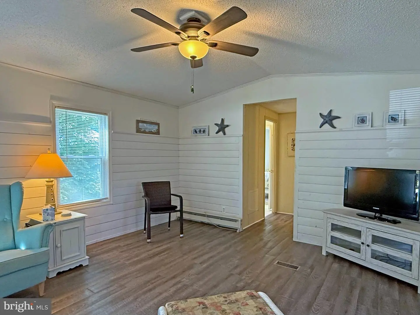
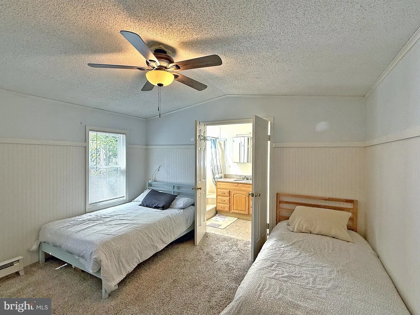
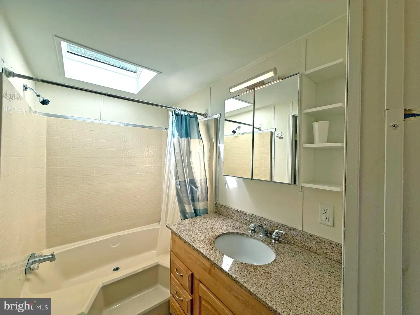
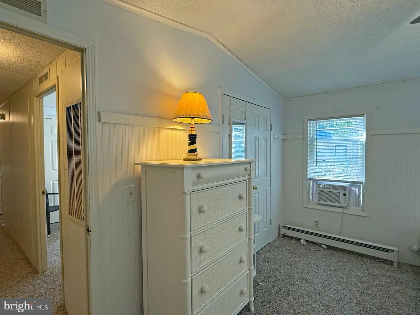
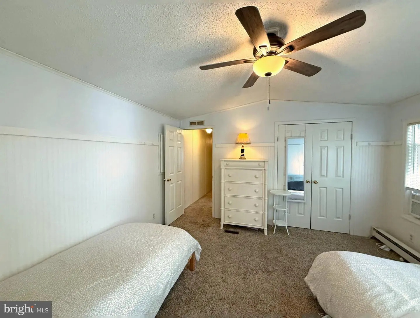
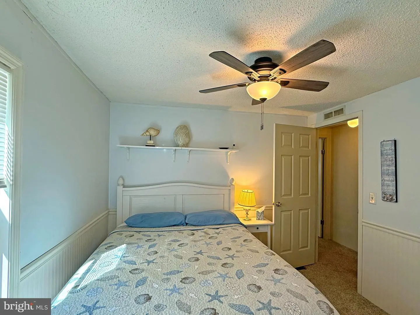
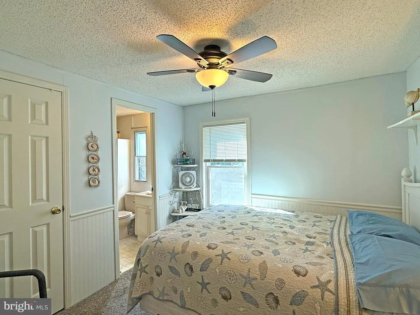
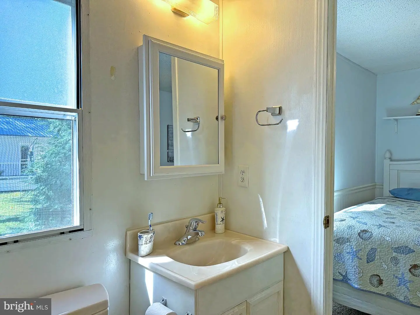
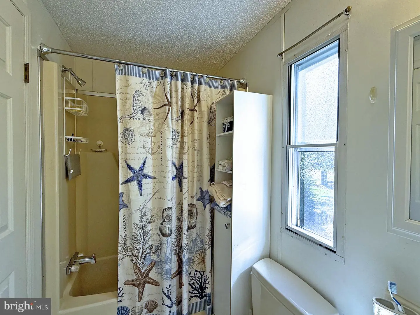
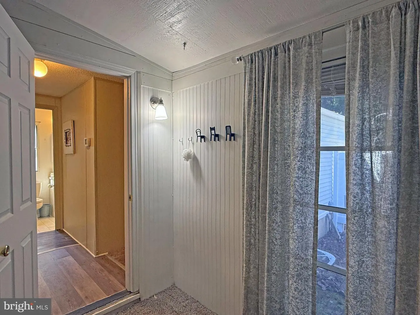
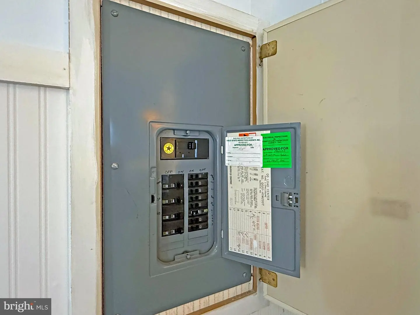
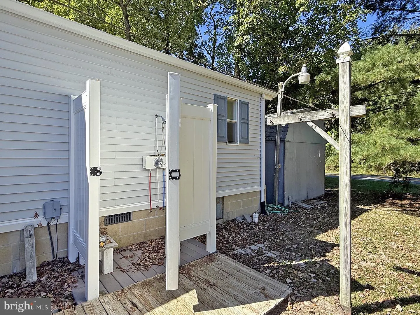
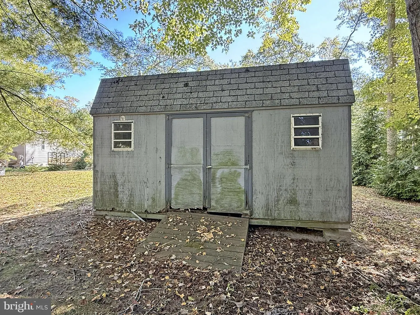
MULTIPLE OFFERS - HIGHEST & BEST OFFERS to be delivered on or before 2:00pm on Saturday, 10/17/2026. The Ocean View community of Denton Woods is conveniently located to shopping & dining…and Bethany's boardwalk and beach are less than 5 miles away! Plus, the State Park beach in Fenwick Island is about 9 miles from the house. This 1990 14’x70’ Oakwood singlewide manufactured home is on a block foundation. It sits on a lot that is approx. 1/4-acre in size with a wooded buffer on the Railway Road side of the lot. The home’s main living area is an open concept with the kitchen, dining area, and living room all adjoining. Quaint shiplap accents. There’s a sliding glass door to the 3-season EZE-Breeze VinylTech enclosed porch. The enclosed porch leads to a 10’x20’ open deck which is idea for grilling or just relaxing after a day at the beach. The larger bedroom is en Suite with its bath having an updated sink vanity, a skylight, and a tub/shower. The other bedroom feels like a suite, too, because it has an entry door into the hallway’s second full bath. That bath also has a newer sink vanity and a tub/shower. There’s a full-size, side-by-side washer & dryer in the hall laundry area. A 3-season utility room, which was built behind the enclosed porch, is located just off of the laundry area - It is ideal for storage of items that you don’t want to keep in the shed. Outdoor shower to rinse off after sandy beach days. Carpet, vinyl, and vinyl plank flooring. Mostly furnished, so you can move right in. Currently no central AC, but there are ceiling fans and two window AC units. Seller only uses the home in the summer, so the gas furnace has not been used in quite some time – NO gas service at the house, so furnace will be As Is (there is a plug-in baseboard heater in the living room for cool evenings). 200amp electric panel with Delmarva Power as the service provider. The oversized 10’x16’ shed has electric; it needs a little rehab’g, but it would make a great shop, "Man Cave" or "She Shed." Low HOA fees of just $300/year. Not a Grade/ClassC so it will not qualify for a conventional 30-year mortgage, but local lenders have Mobile+Lot Loan programs for qualified Buyers who want financing.
Similar Listings
Newly Listed
Lakeside Manor
$200,000
2 Bed
1 Bath
1 Hf. Bath
- Tax Total Living Area:
- 1080 sq. ft.
Listed 5 days ago
Courtesy: Keller Williams Realty Central-delaware
MLS Desu2122482
Newly Listed
$200,000
3 Bed
2 Bath
- Tax Total Living Area:
- 1320 sq. ft.
Listed 7 days ago
Courtesy: Bryan Realty Group
MLS Desu2121422
PendingNewly Listed
Carriage Place
$200,000
3 Bed
2 Bath
- Tax Total Living Area:
- 1600 sq. ft.
Listed 12 days ago
Courtesy: Bhhs Fox & Roach-christiana
MLS Desu2121640
Under Contract
$200,000
2 Bed
1 Bath
- Tax Total Living Area:
- 672 sq. ft.
Listed 17 days ago
Courtesy: Northrop Realty
MLS Desu2121402
Pines At Long Neck
$200,000
3 Bed
2 Bath
- Tax Total Living Area:
- 1152 sq. ft.
Listed 36 days ago
Courtesy: Bryan Realty Group
MLS Desu2120040
Rodney Vil
$200,000
3 Bed
1 Bath
- Tax Total Living Area:
- 1152 sq. ft.
Listed 44 days ago
Courtesy: Hope Realty
MLS Dekt2050368
Avalon Park
$200,000
3 Bed
2 Bath
- Tax Total Living Area:
- 1140 sq. ft.
Listed 49 days ago
Courtesy: Northrop Realty
MLS Desu2117802
West Bay Park
$200,000
3 Bed
2 Bath
- Tax Total Living Area:
- 1280 sq. ft.
Listed 73 days ago
Courtesy: Investors Realty, Inc.
MLS Desu2117980
Sold
Plantation Park
$200,000
3 Bed
1 Bath
- Tax Total Living Area:
- 1372 sq. ft.
Sold 12/15/2025
Courtesy: Keller Williams Realty
MLS Desu2100308
Pending
West Bay Park
$199,999
3 Bed
2 Bath
- Tax Total Living Area:
- 1549 sq. ft.
Listed 117 days ago
Courtesy: Bay Coast Realty
MLS Desu2115066
PendingNewly Listed
Potnets Lakeside
$199,900
3 Bed
2 Bath
- Tax Total Living Area:
- 1530 sq. ft.
Listed 13 days ago
Courtesy: Bhhs Fox & Roach-west Chester
MLS Desu2121482
PendingNewly Listed
$199,900
3 Bed
1 Bath
- Tax Total Living Area:
- 1600 sq. ft.
Listed 13 days ago
Courtesy: Re/max Advantage Realty
MLS Desu2121492
Create an account
Save your favorite listings to view them later from multiple
devices by creating an account today or sign in.


