
32715 Widgeon Rd, Ocean View, De 19970
Newly Listed
Courtesy: Coldwell Banker Realty,
Joyce Henderson
Appliances
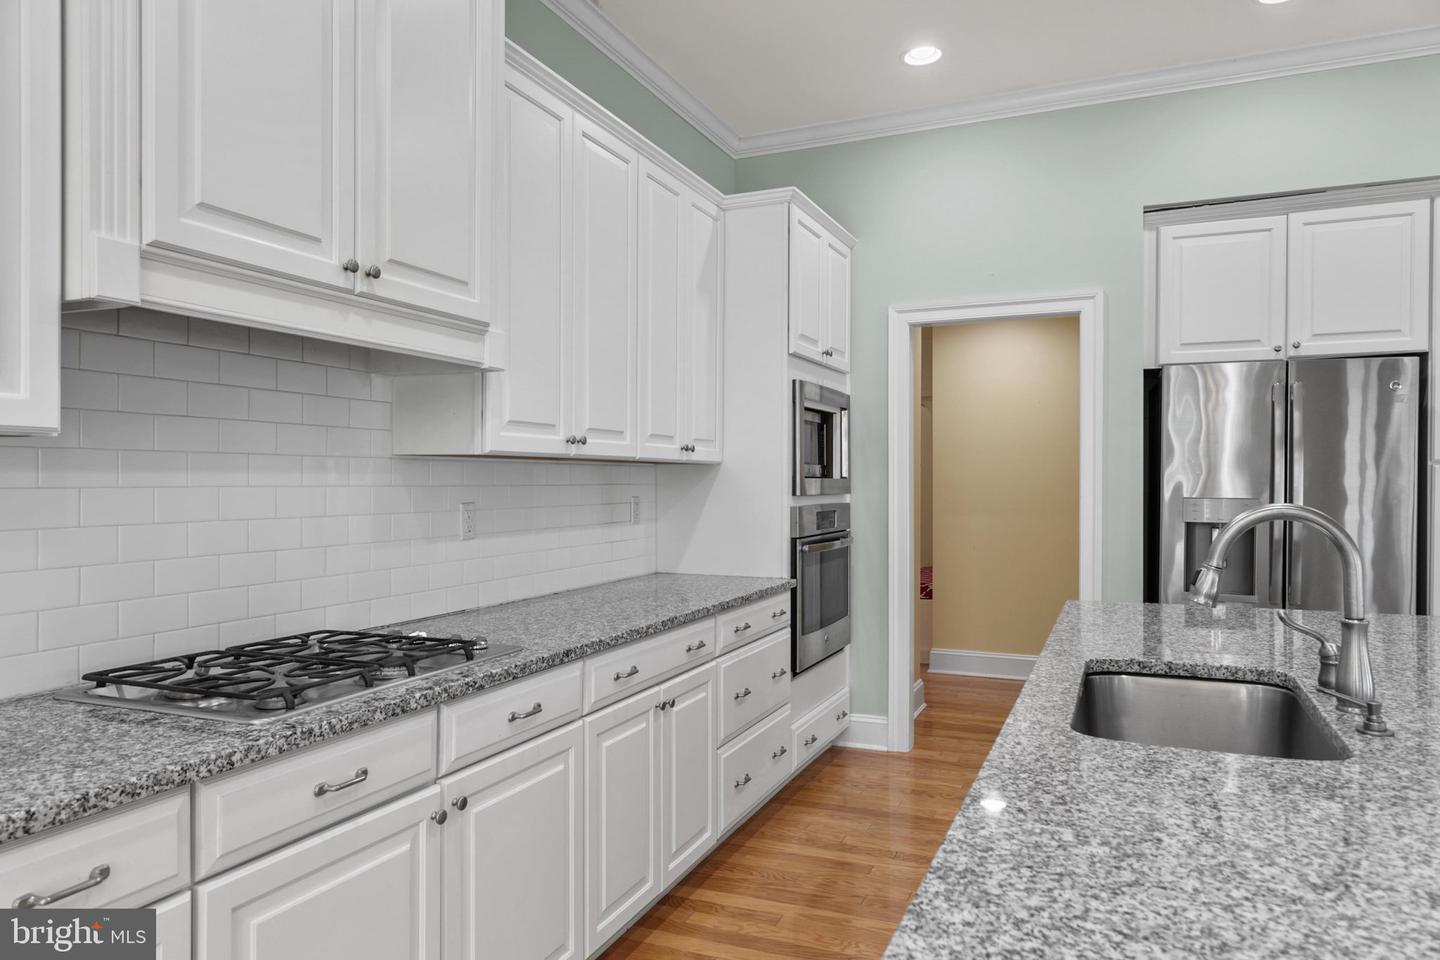
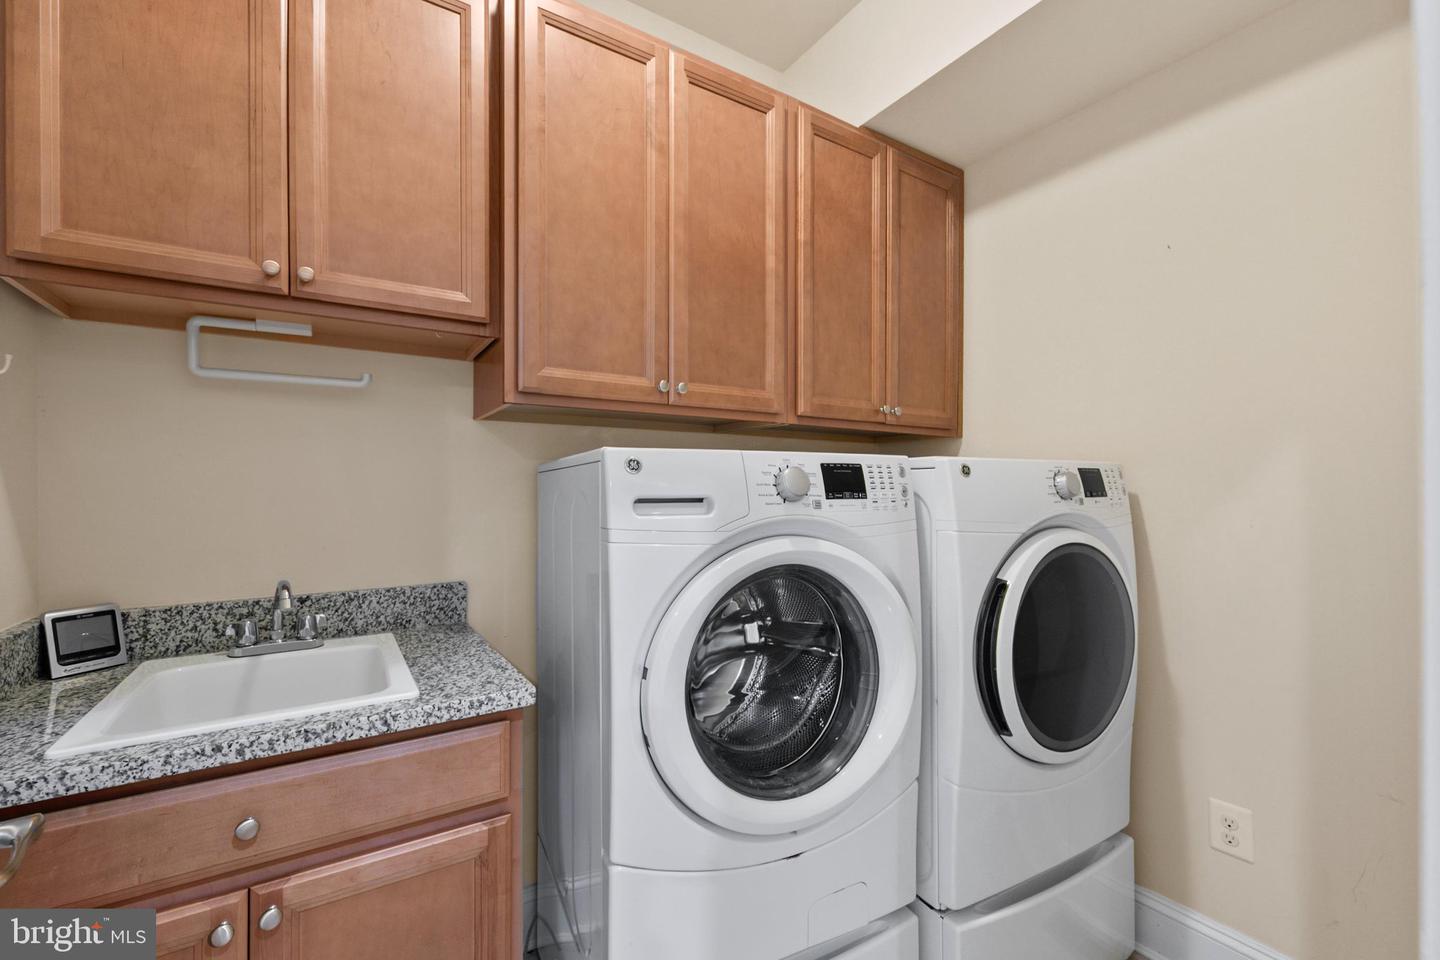
Built-In Microwave, Cooktop, Dishwasher, Disposal, Dryer - Front Loading, Energy Efficient Appliances, Oven - Single, Oven - Wall, Refrigerator, Stainless Steel Appliances, Washer - Front Loading, Water HeaterBedrooms
4
Full Bath
2
Laundry
Main Floor, Washer In Unit, Dryer In Unit
Living Area
2700 sq/ft
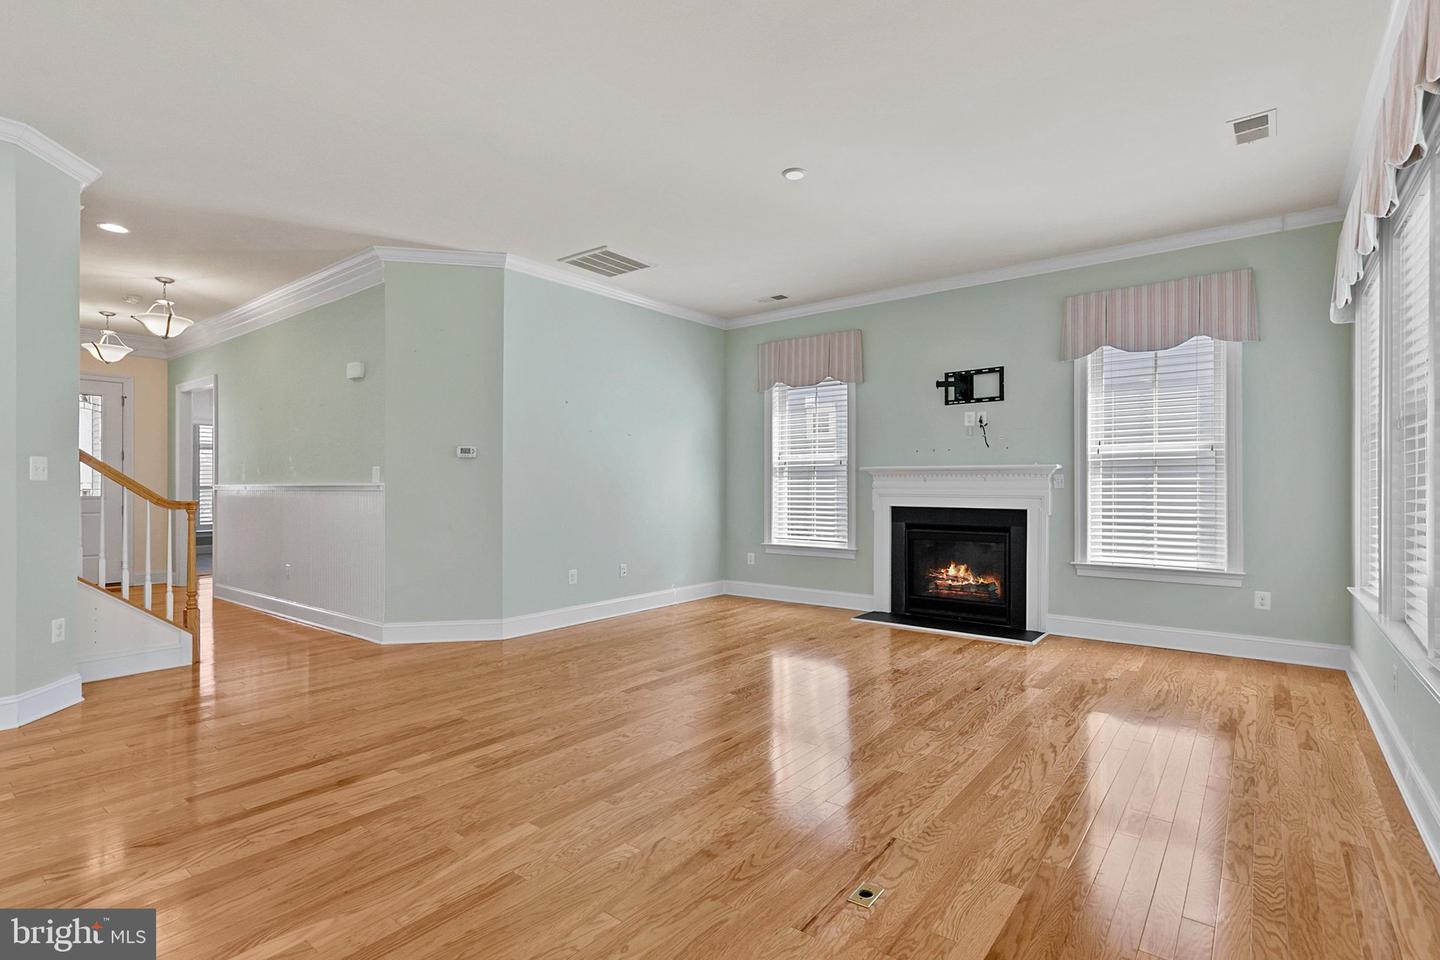
Fireplace(s)
1
Fireplace Features
Fireplace - Glass Doors
Flooring
Carpet, Ceramic Tile, Engineered Wood
Interior Features
- Bathroom - Stall Shower
- Bathroom - Tub Shower
- Carpet
- Ceiling Fan(s)
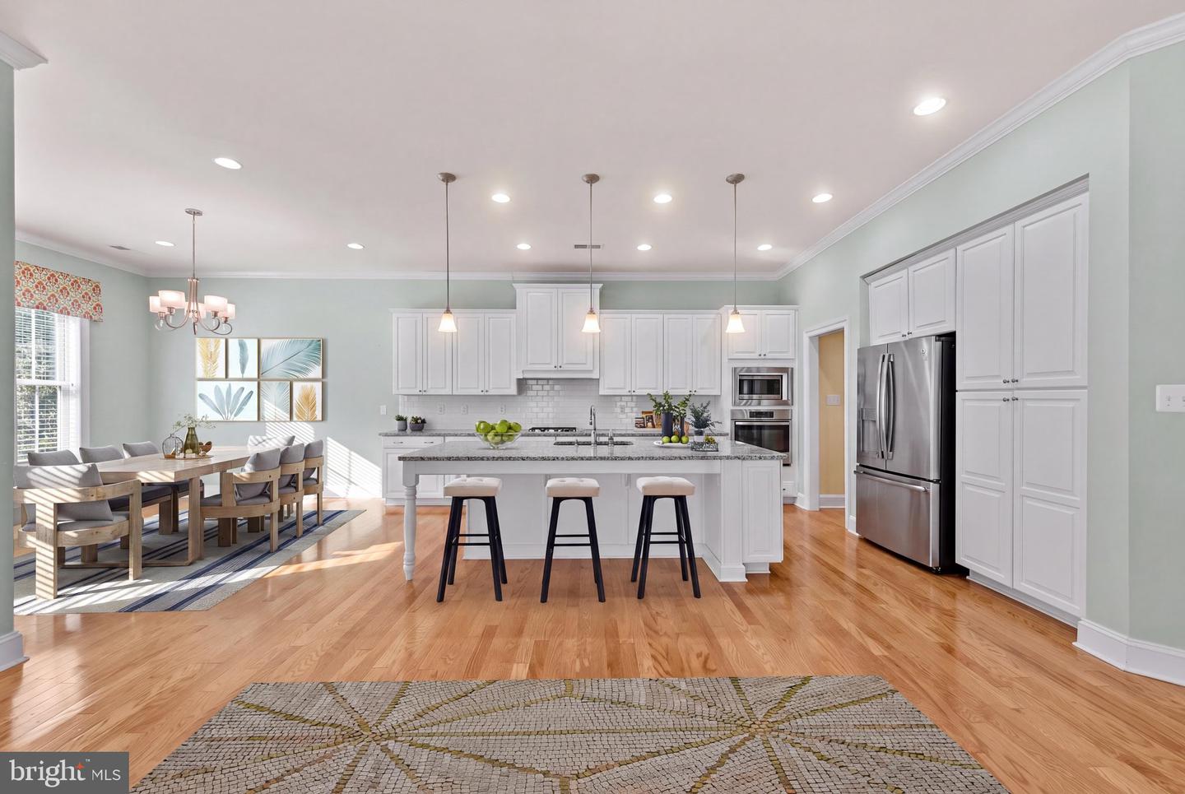
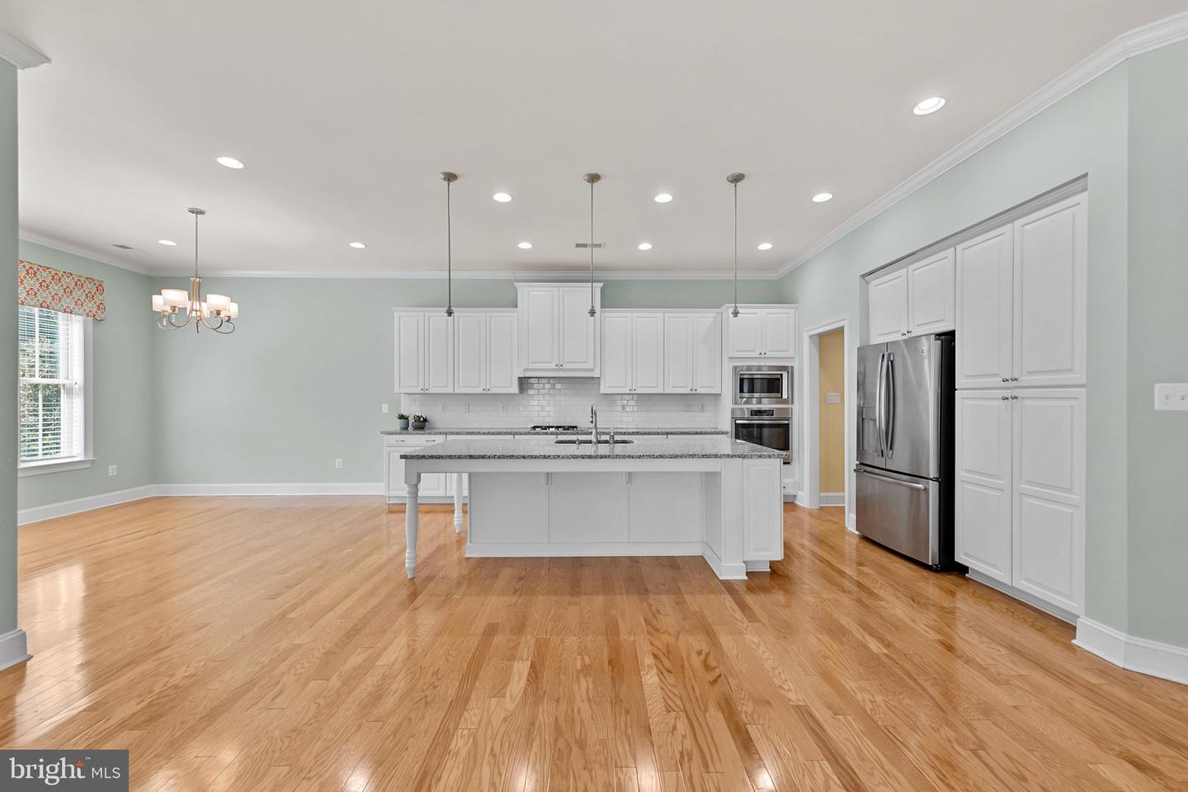
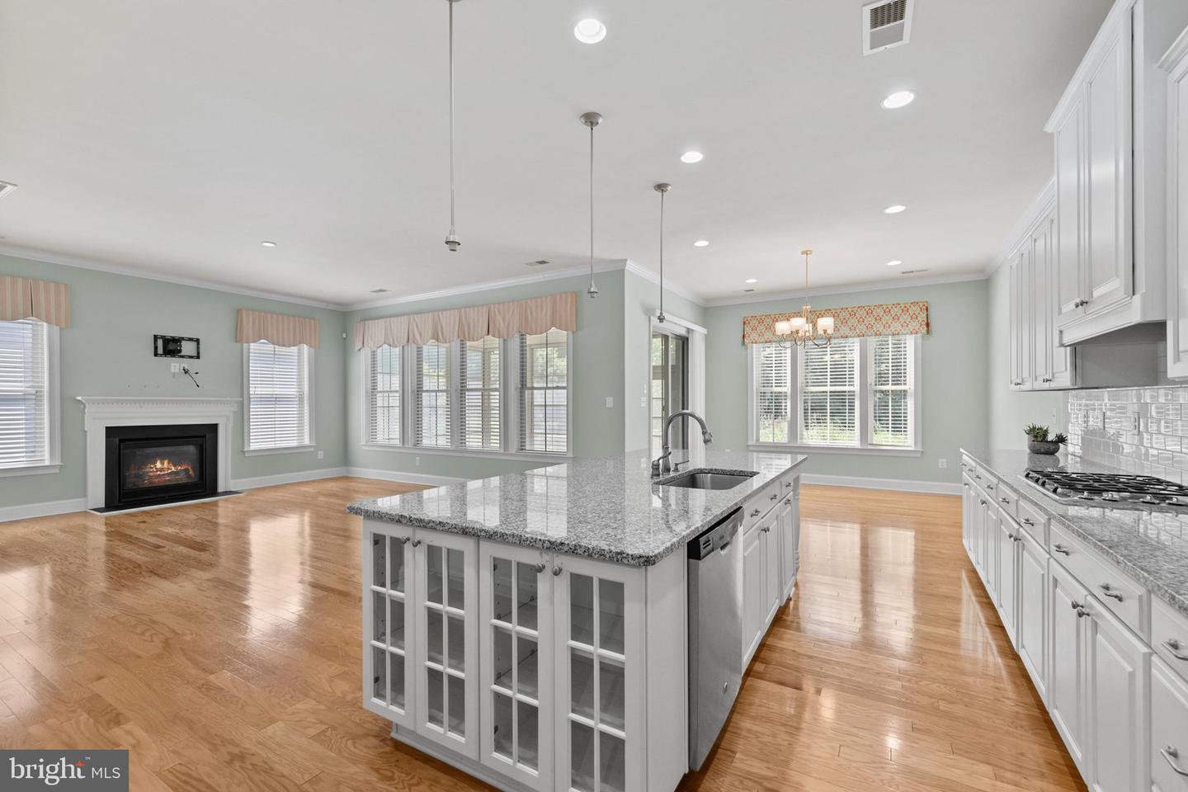
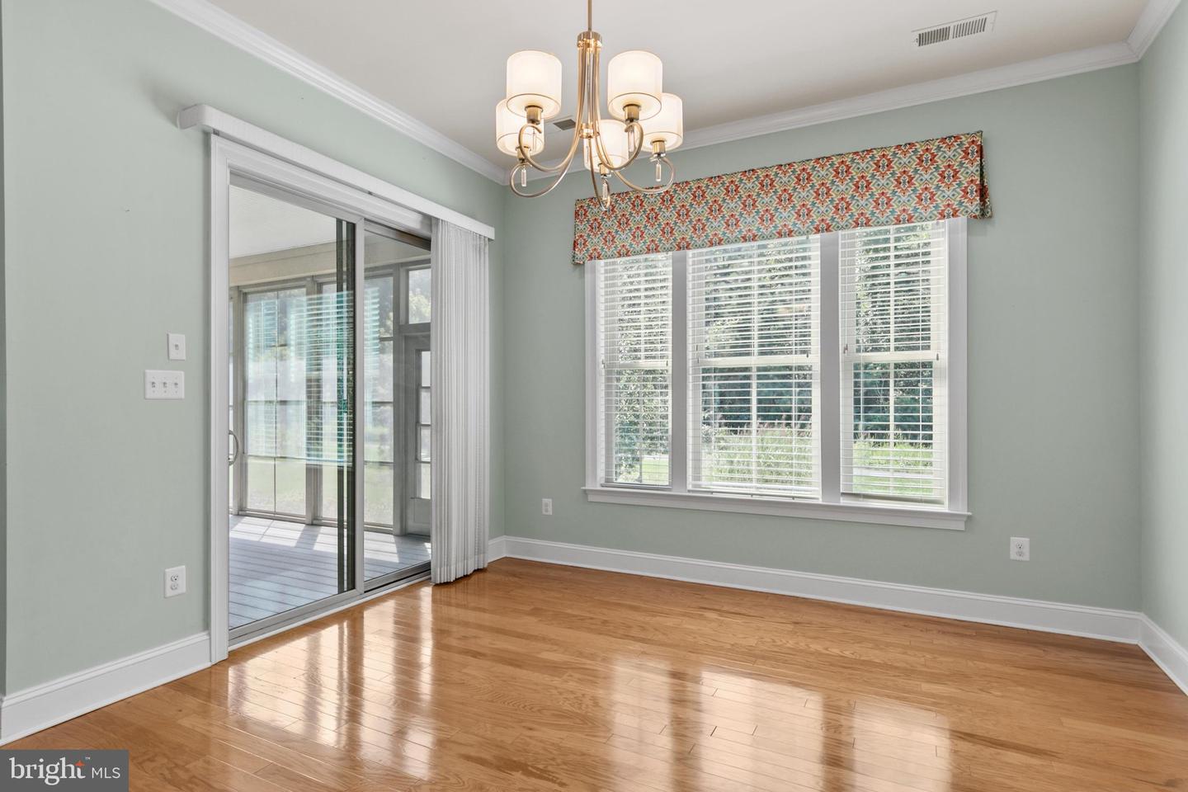
- Combination Kitchen/Dining
- Combination Kitchen/Living
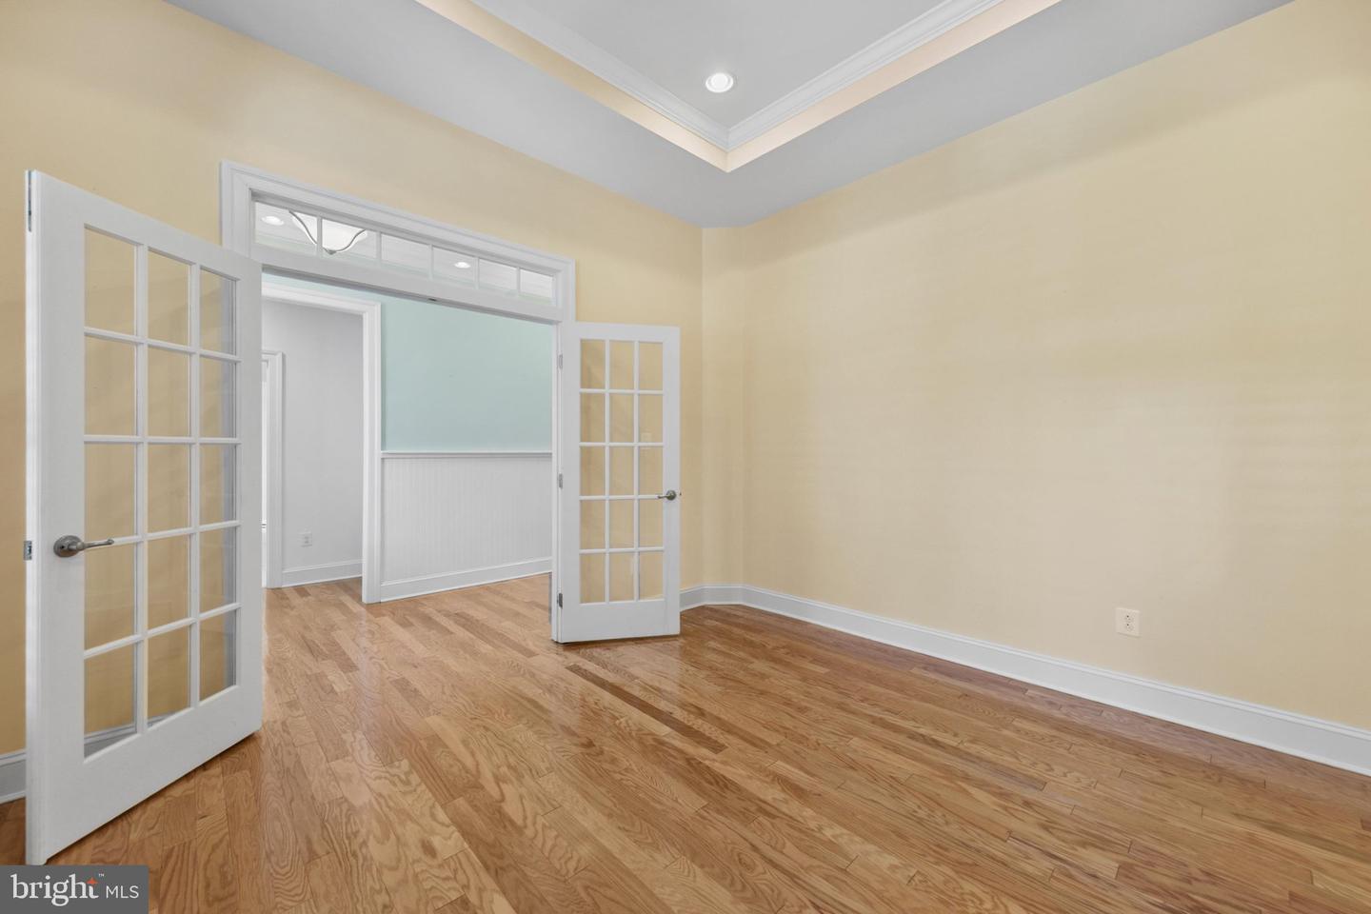
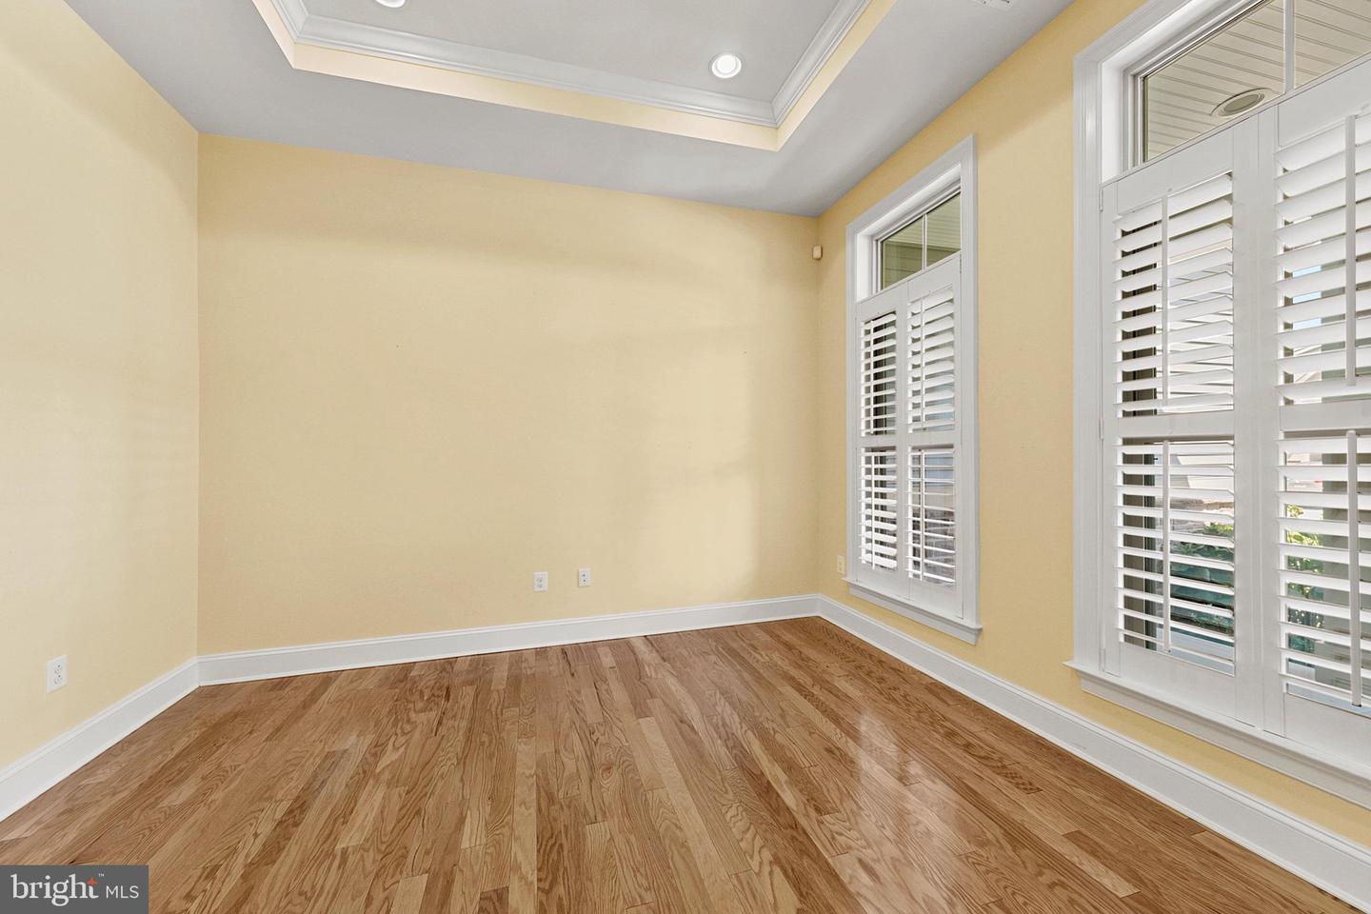
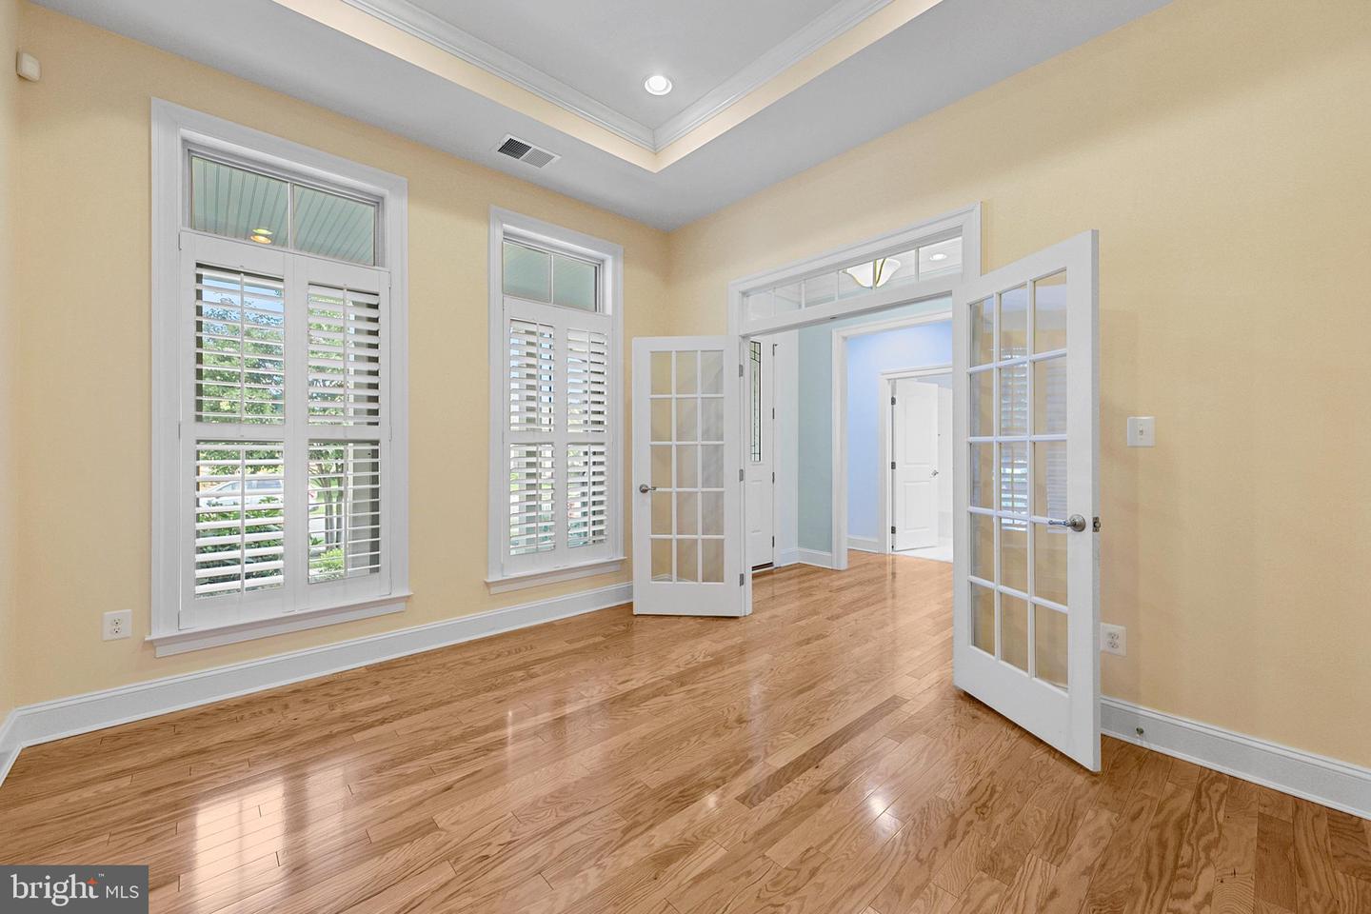
- Crown Moldings
- Entry Level Bedroom
- Floor Plan - Open
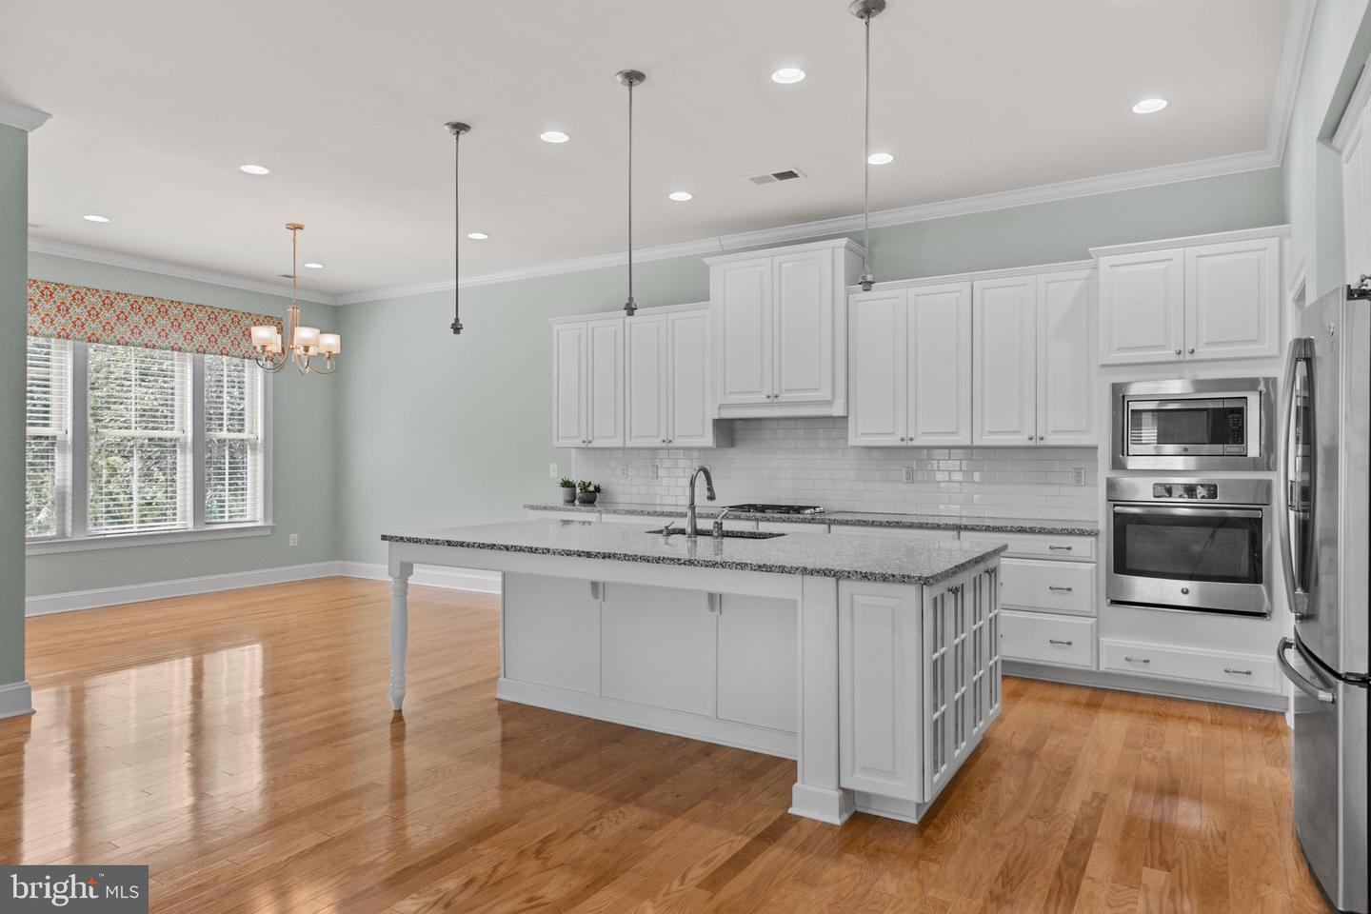
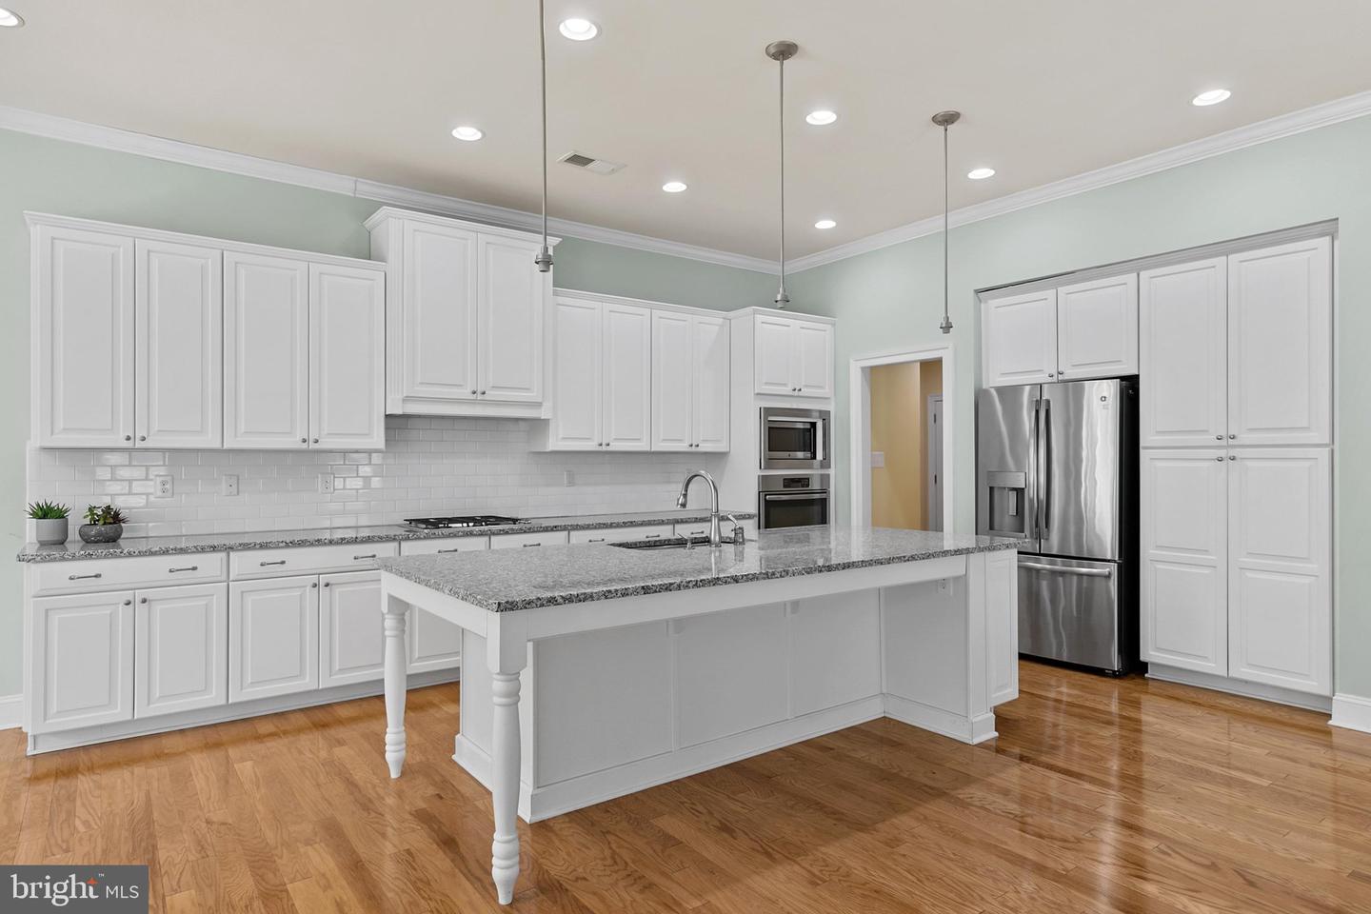
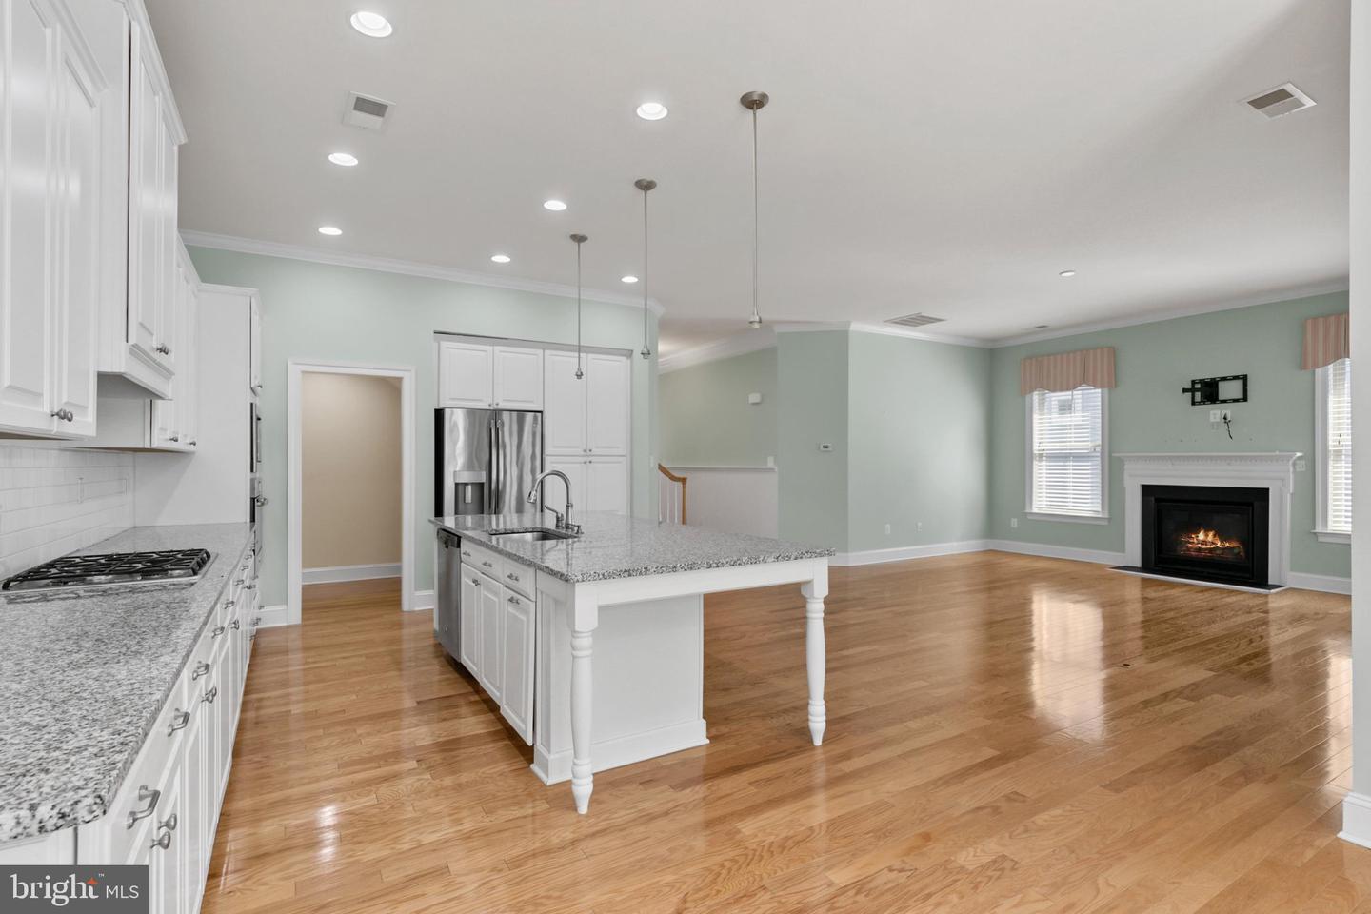
- Kitchen - Gourmet
- Kitchen - Island
- Pantry
- Primary Bath(s)
- Recessed Lighting
- Upgraded Countertops
- Wainscotting
- Walk-in Closet(s)
- Window Treatments
- Wood Floors
General
MLS
Desu2117930
Community
Bay Forest Club
Price
$719,000.00
Price/SQft
$266.30
HOA Fee
$330.00
HOA Fee Frequency
Monthly
Area And Schools
School Tax
$1,322.00
Exterior
Pool
Yes - Community
Bay Forest Club
MLS
Desu2117930
$719,000
4 Bed
2 Bath
- Tax Total Living Area:
- 2700 sq. ft.
- Lot Size:
- 0.19 acres
HOA: $330 Monthly
Listed 4 days ago
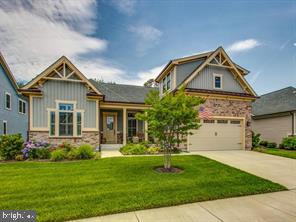
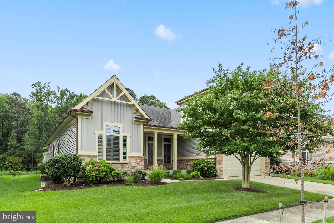
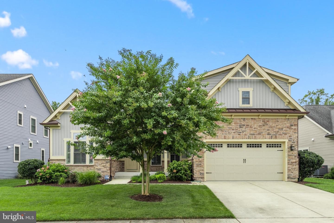
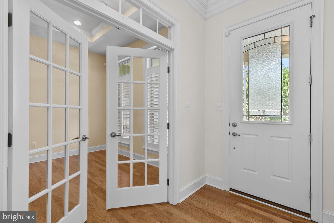
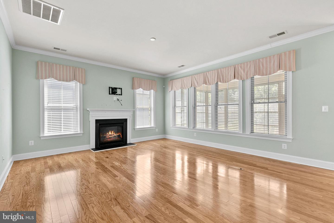
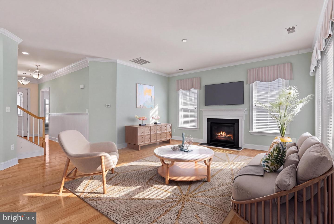
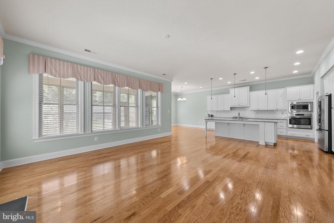
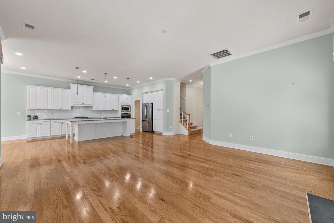
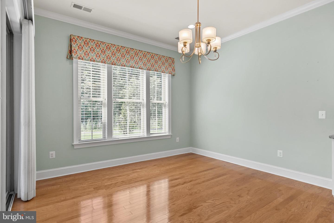
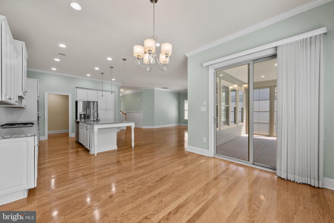
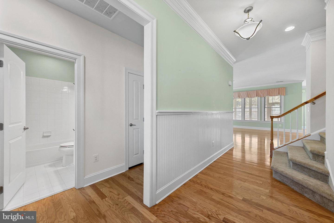
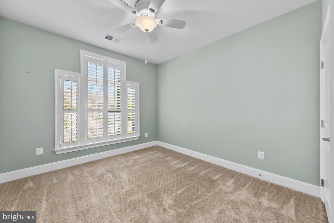
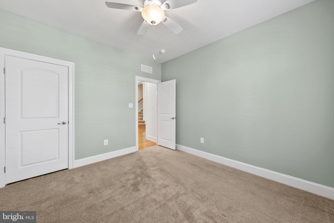
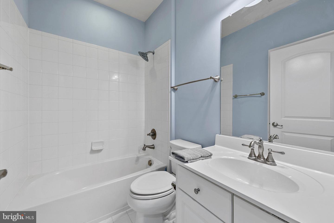
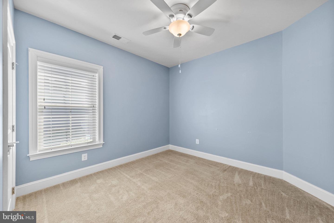
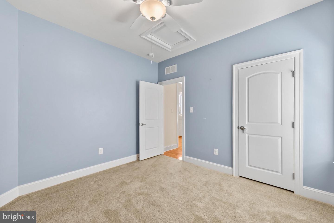
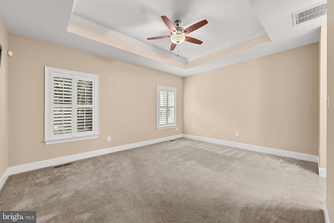
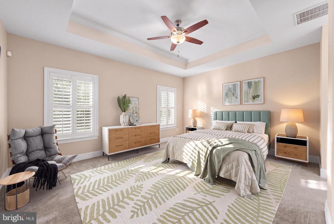
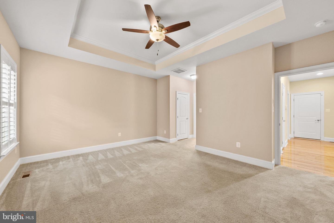
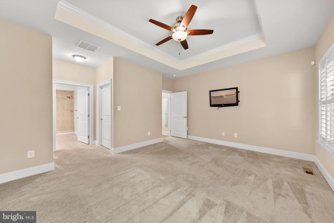
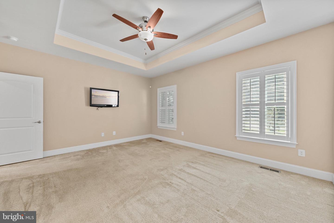
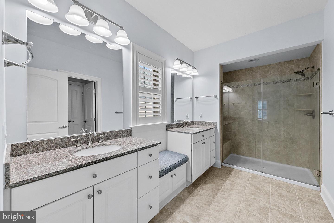
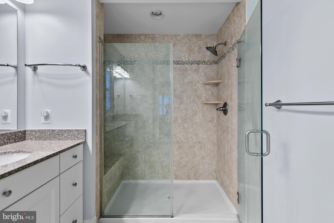
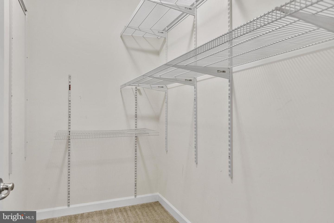
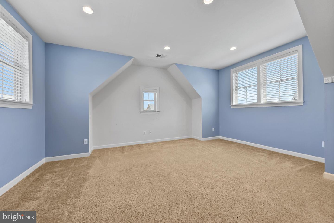
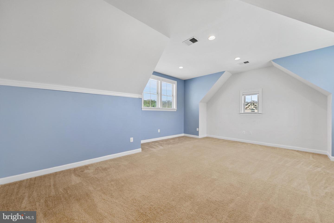
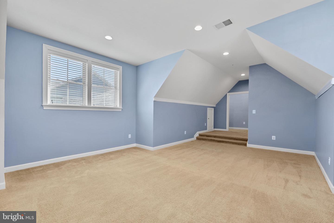
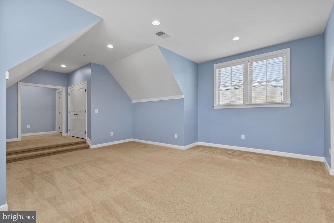
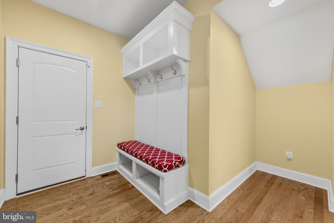
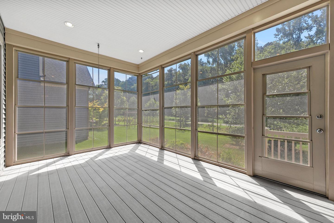
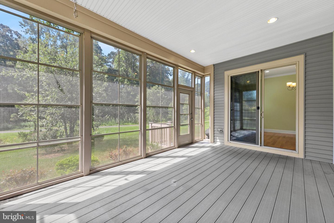
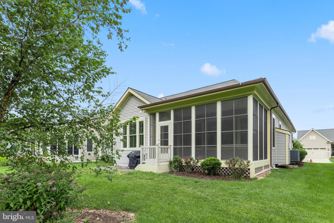
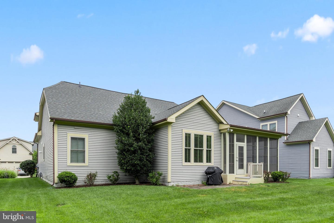
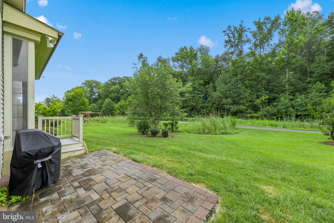
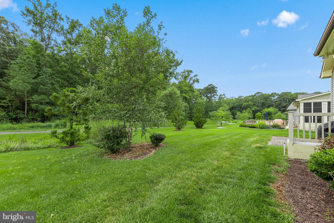
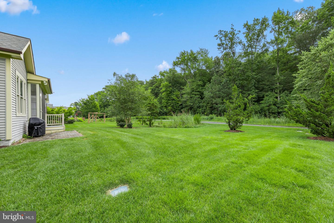
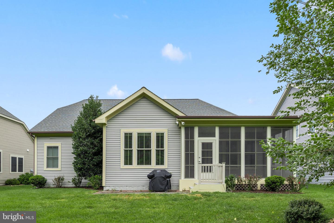
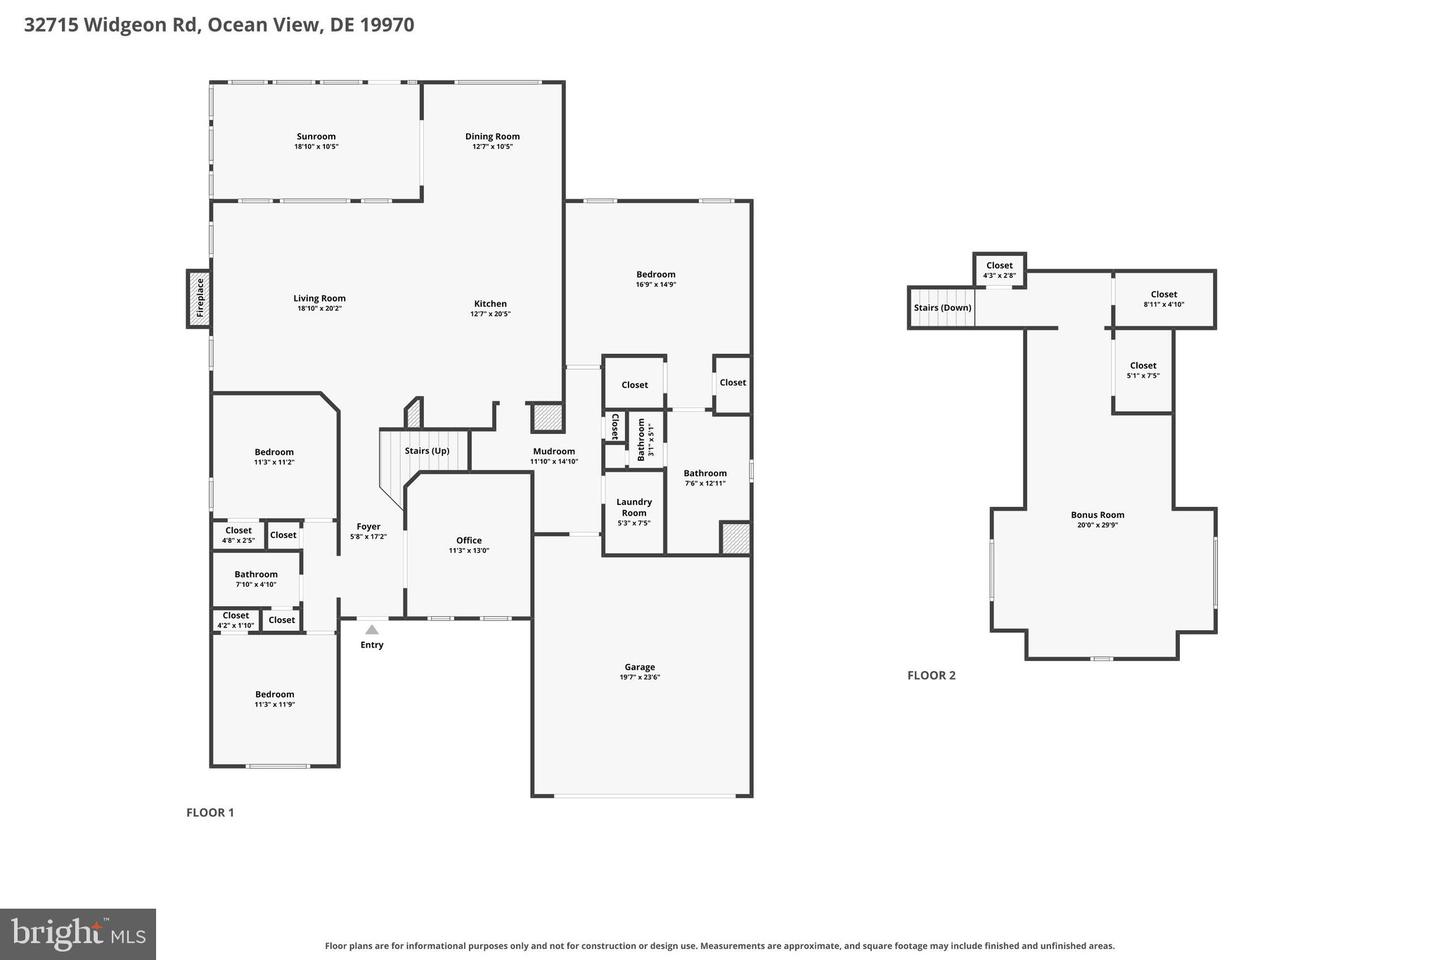
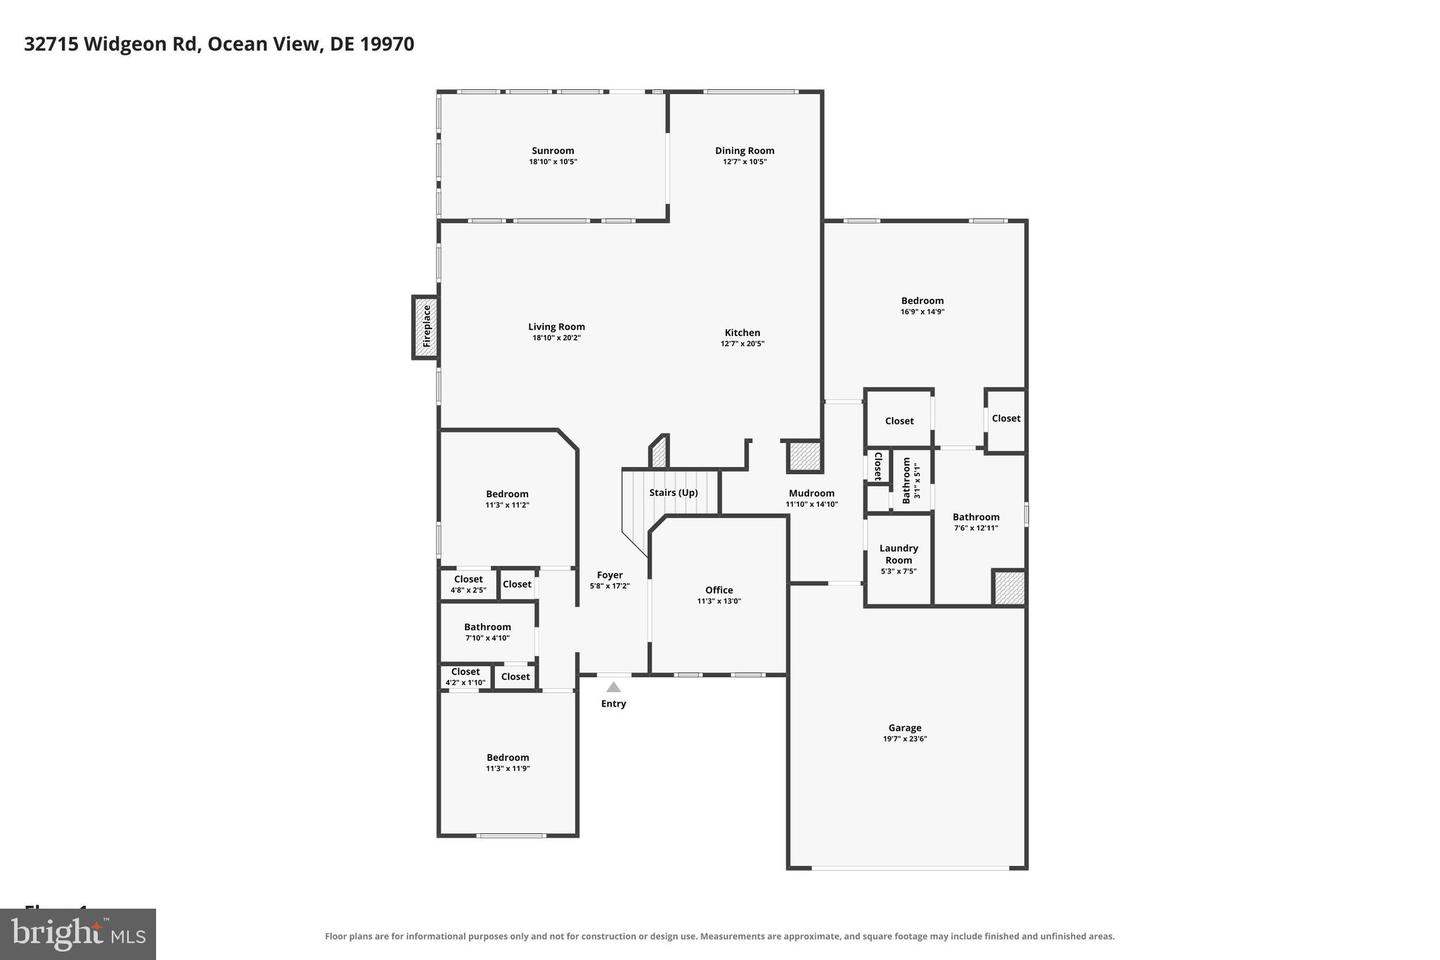
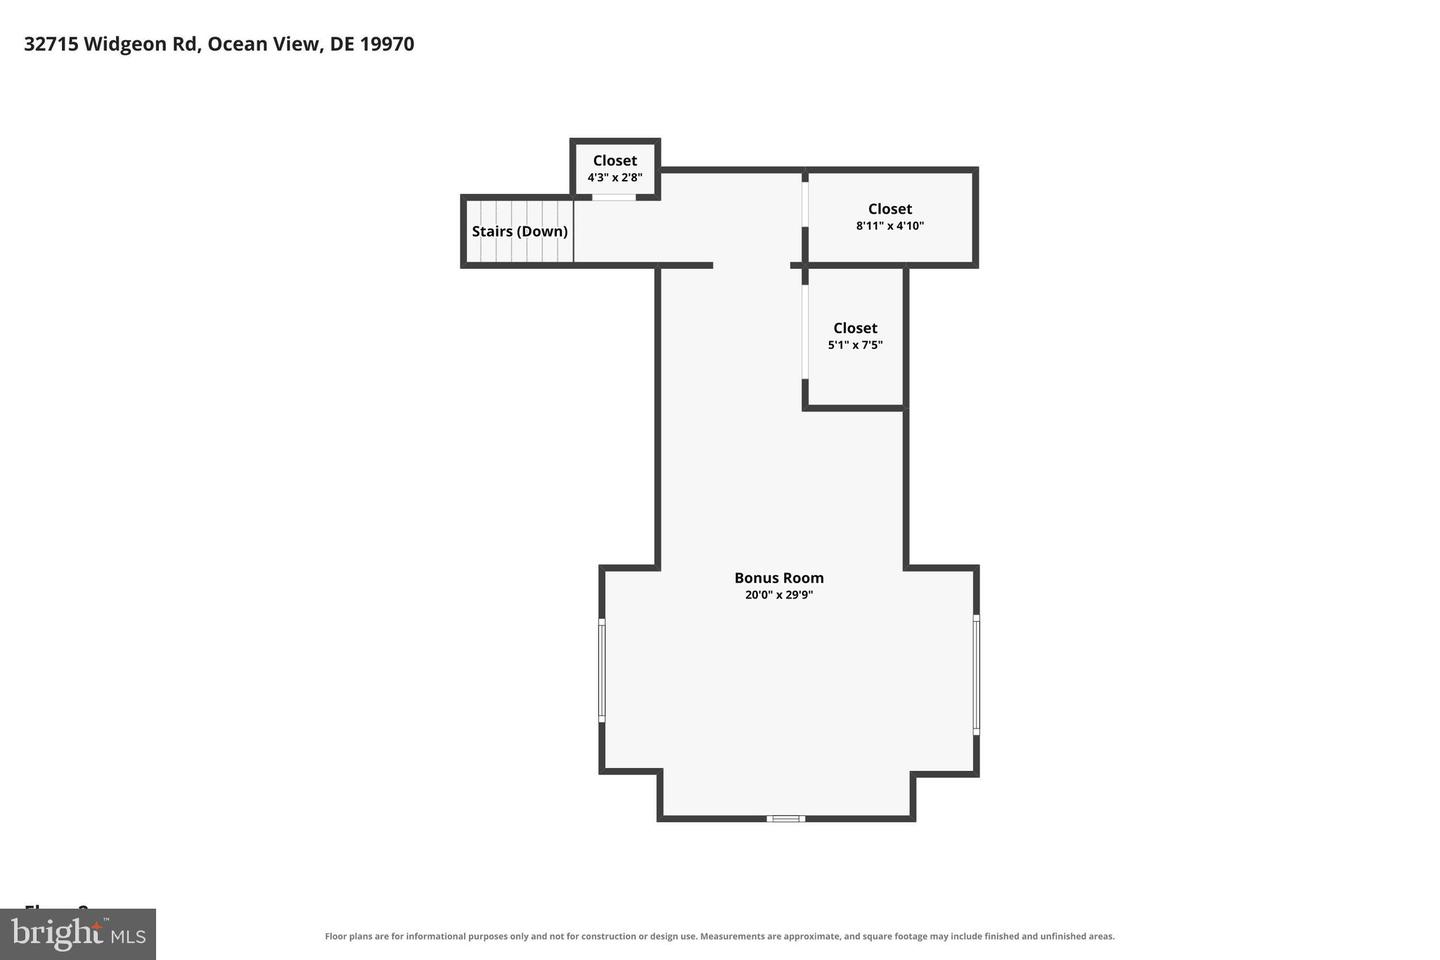
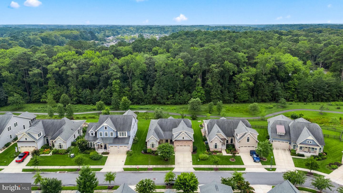
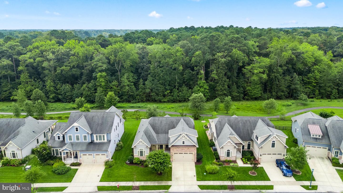
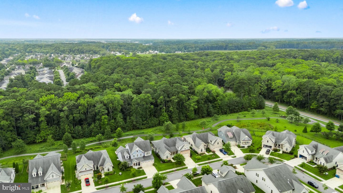
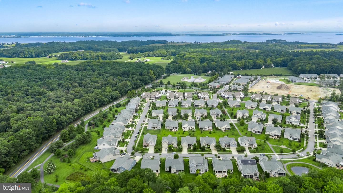
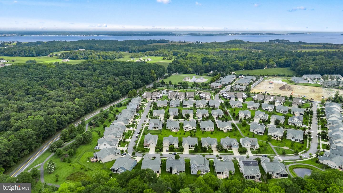
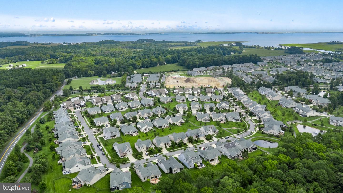
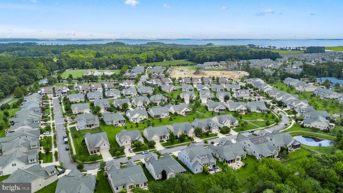
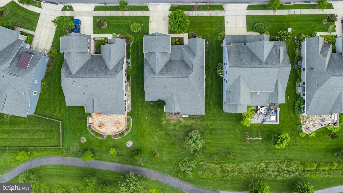
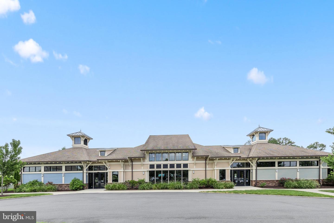
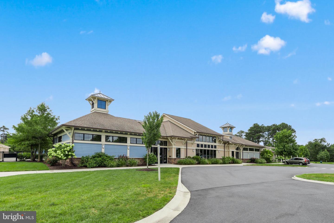
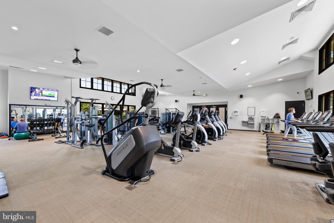
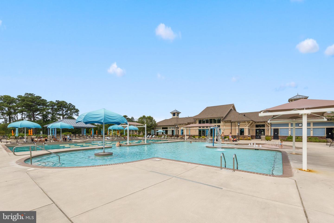
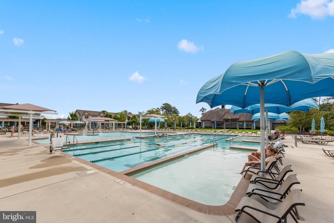
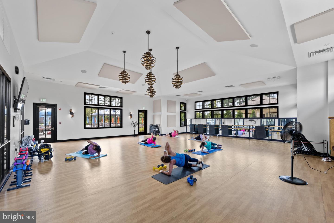
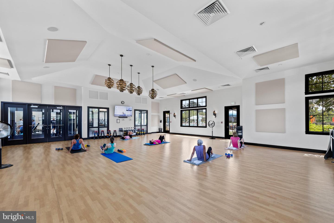
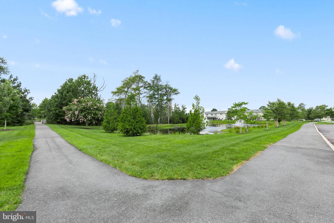
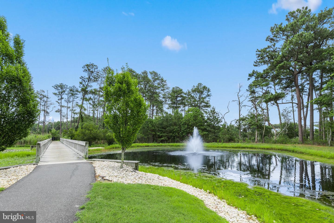
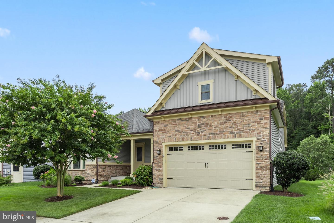
Nestled in the prestigious Bay Forest Club, this exquisite coastal Craftsman-style residence offers a harmonious blend of luxury and comfort, perfect for those seeking an elevated lifestyle. Built in 2016, this stunning home features four spacious bedrooms and two full bathrooms, thoughtfully designed to cater to modern living. Step inside to discover an inviting open floor plan that seamlessly connects the gourmet kitchen, dining, and living areas. The kitchen is a chef's dream, boasting upgraded countertops, a large island, and stainless steel appliances, including a built-in microwave, wall oven, and energy-efficient cooktop. The combination of engineered wood and ceramic tile flooring adds a touch of elegance, while crown moldings and wainscoting enhance the home's sophisticated charm. The primary suite is a true retreat, featuring a luxurious spa-like bathroom, complemented by a walk-in closet that provides ample storage. Enjoy cozy evenings by the fireplace, complete with glass doors that create a warm ambiance. The exterior of the home is equally impressive, with beautifully landscaped grounds and a screened porch that invites you to relax and unwind. The property is equipped with modern conveniences, including a lawn sprinkler system and exterior lighting, ensuring your outdoor spaces are as inviting as the interior. The community amenities are unparalleled, featuring a clubhouse, fitness center, outdoor pool, tennis courts, and scenic walking paths, all designed to enhance your lifestyle. This home offers a serene garden and wooded view, providing a peaceful backdrop for your daily life. With an attached two-car garage and driveway parking, convenience is at your fingertips. Experience the best of Bay Forest Club living, where luxury meets leisure, and every detail is crafted for your comfort. This residence is not just a house; it's a place to call home. Embrace the exclusive lifestyle that awaits you in this remarkable property.
Similar Listings
Peninsula
$719,000
3 Bed
2 Bath
- Tax Total Living Area:
- 2400 sq. ft.
Listed 170 days ago
Courtesy: Monument Sotheby's International Realty
MLS Desu2106570
Sold
$719,000
4 Bed
3 Bath
- Tax Total Living Area:
- 3100 sq. ft.
Sold 08/28/2025
Courtesy: Jack Lingo - Lewes
MLS Desu2079822
Coming Soon
Tingles Addition
$720,000
3 Bed
2 Bath
- Tax Total Living Area:
- 1276 sq. ft.
Listed 5 days ago
Courtesy: Berkshire Hathaway Homeservices Penfed Realty
MLS Desu2118700
Pending
$720,000
5 Bed
3 Bath
1 Hf. Bath
- Tax Total Living Area:
- 5450 sq. ft.
Listed 361 days ago
Courtesy: Taylor Properties
MLS Dekt2040572
SoldVirtual Tour
Welches Pond
$716,900
3 Bed
2 Bath
1 Hf. Bath
- Tax Total Living Area:
- 3256 sq. ft.
Sold 09/22/2025
Courtesy: Jack Lingo - Lewes
MLS Desu2097318
SoldVirtual Tour
Welches Pond
$716,900
4 Bed
3 Bath
1 Hf. Bath
- Tax Total Living Area:
- 3355 sq. ft.
Sold 11/07/2025
Courtesy: Jack Lingo - Lewes
MLS Desu2085044
SoldVirtual Tour
Welches Pond
$716,900
3 Bed
2 Bath
1 Hf. Bath
- Tax Total Living Area:
- 2770 sq. ft.
Sold 09/15/2025
Courtesy: Jack Lingo - Lewes
MLS Desu2084058
SoldVirtual Tour
Welches Pond
$716,900
4 Bed
3 Bath
1 Hf. Bath
- Tax Total Living Area:
- 3045 sq. ft.
Sold 08/08/2025
Courtesy: Jack Lingo - Lewes
MLS Desu2080434
SoldVirtual Tour
Welches Pond
$716,900
5 Bed
3 Bath
- Tax Total Living Area:
- 3656 sq. ft.
Sold 08/08/2024
Courtesy: Jack Lingo - Lewes
MLS Desu2048980
Beacon Meadows
$721,752
5 Bed
3 Bath
- Tax Total Living Area:
- 3175 sq. ft.
Listed 65 days ago
Courtesy: Century 21 Emerald
MLS Desu2114568
PendingVirtual Tour
Welches Pond
$721,900
3 Bed
3 Bath
- Tax Total Living Area:
- 2566 sq. ft.
Listed 291 days ago
Courtesy: Jack Lingo - Lewes
MLS Desu2100170
SoldVirtual Tour
Welches Pond
$721,900
3 Bed
2 Bath
1 Hf. Bath
- Tax Total Living Area:
- 2767 sq. ft.
Sold 01/20/2026
Courtesy: Jack Lingo - Lewes
MLS Desu2093202




