
36126 Vireo Cir, Ocean View, De 19970
Pending
Courtesy: Long & Foster Real Estate, Inc.,
Sarah French
Appliances
Cooktop, Oven - Wall, Refrigerator, Icemaker, Extra Refrigerator/Freezer, Disposal, Microwave, Washer, Dryer, Water Heater, Dishwasher, Oven - Double, Stainless Steel Appliances, Exhaust Fan, Oven - Self CleaningBedrooms
4
Full Bath
3
Laundry
Main Floor
Rooms
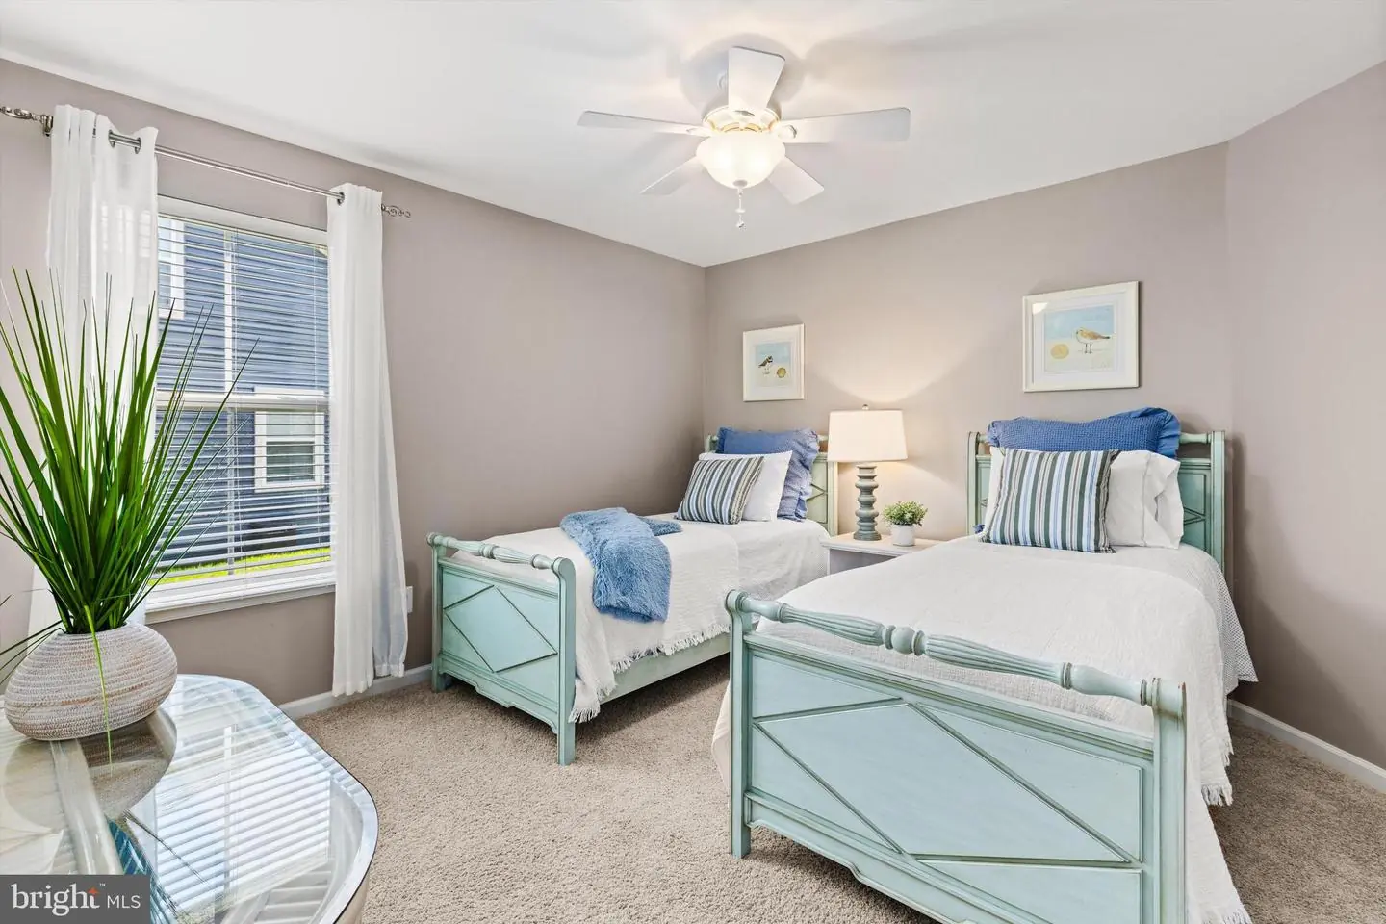
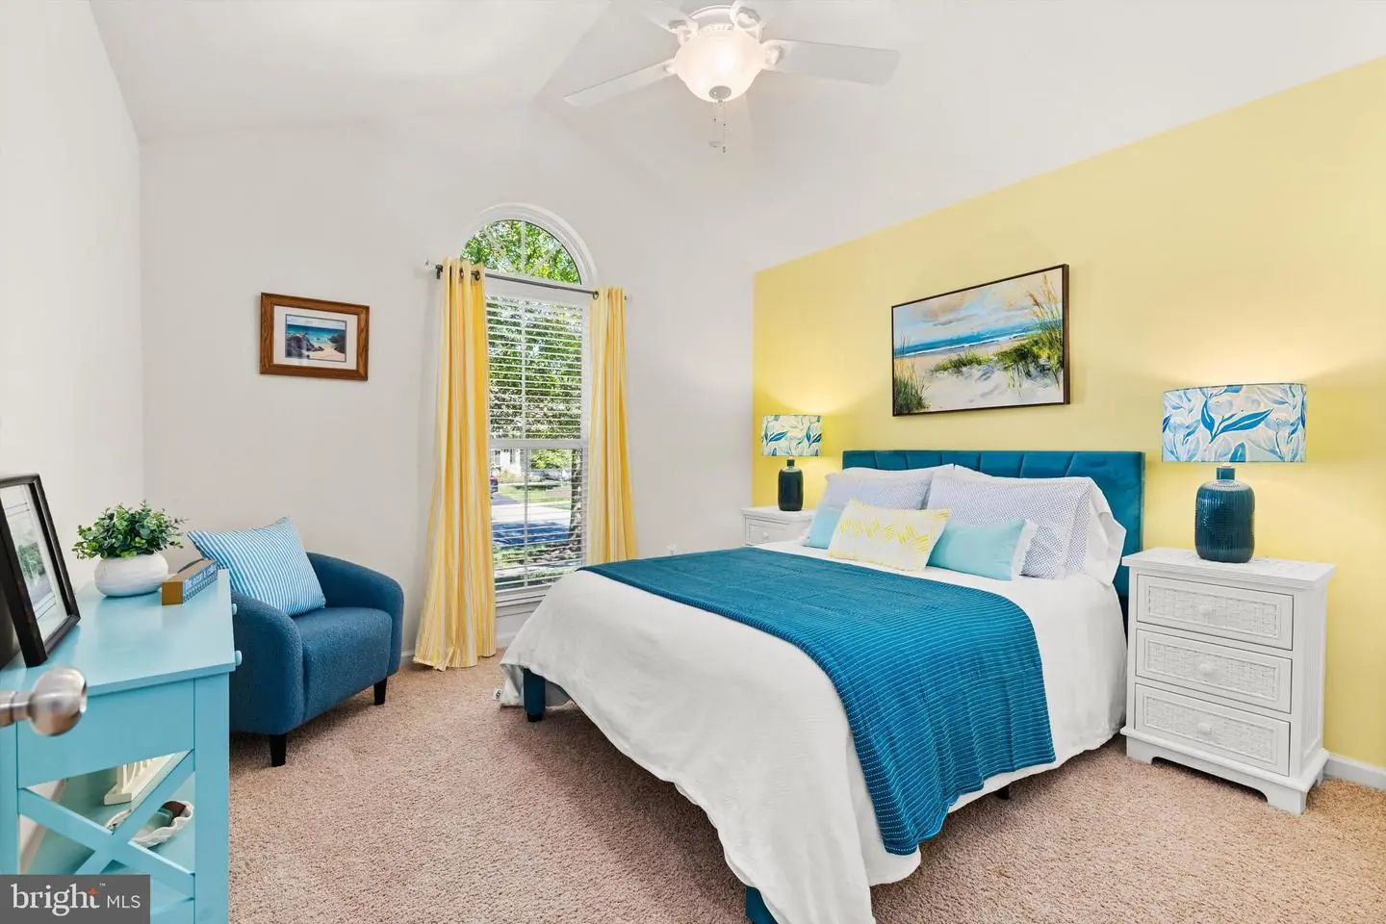
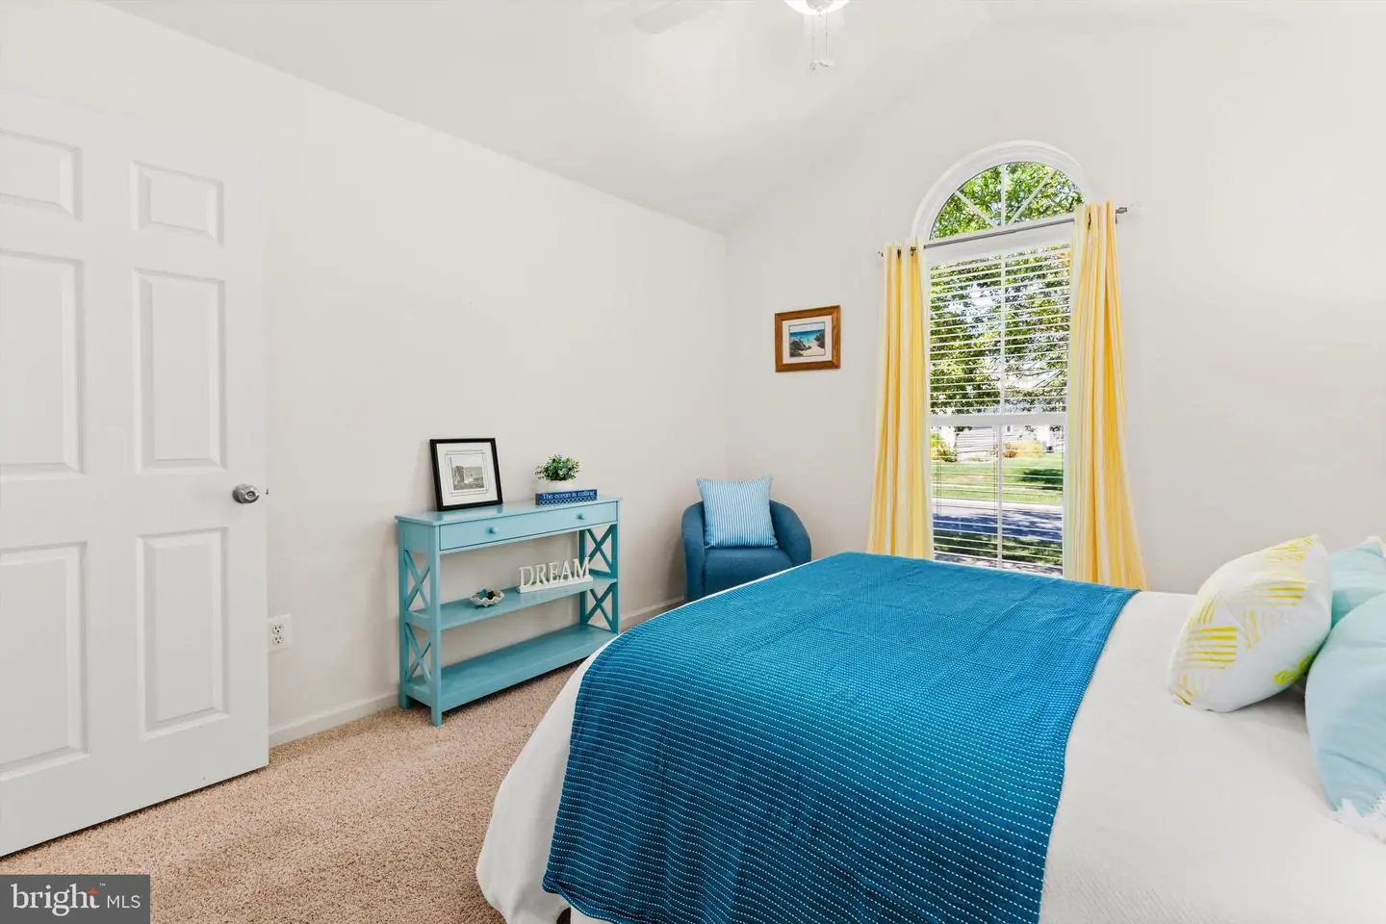
Living Room, Primary Bedroom, Bedroom 2, Bedroom 3, Bedroom 4, Kitchen, Breakfast Room, Laundry, Office, Bonus Room, Screened Porch
Living Area
3219 sq/ft
Fireplace(s)
1
Fireplace Features
Screen, Gas/propane
Flooring
Hardwood, Carpet, Ceramic Tile
Interior Features
- Window Treatments
- Ceiling Fan(s)
- Breakfast Area
- Carpet
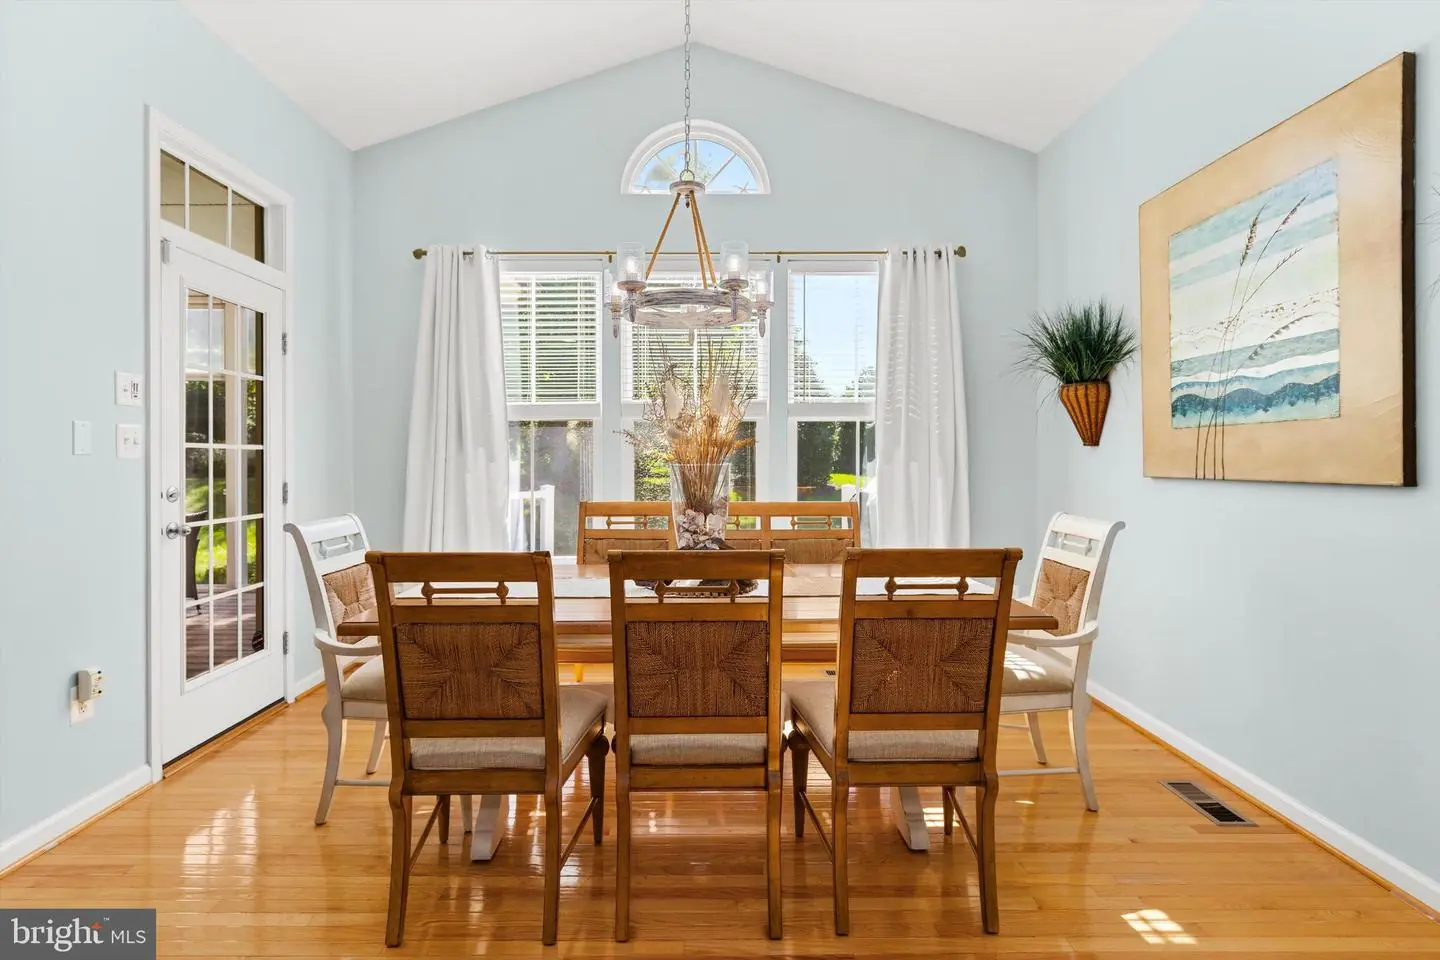
- Combination Kitchen/Dining
- Combination Kitchen/Living
- Entry Level Bedroom
- Floor Plan - Open
- Kitchen - Gourmet
- Kitchen - Island
- Kitchen - Table Space
- Pantry
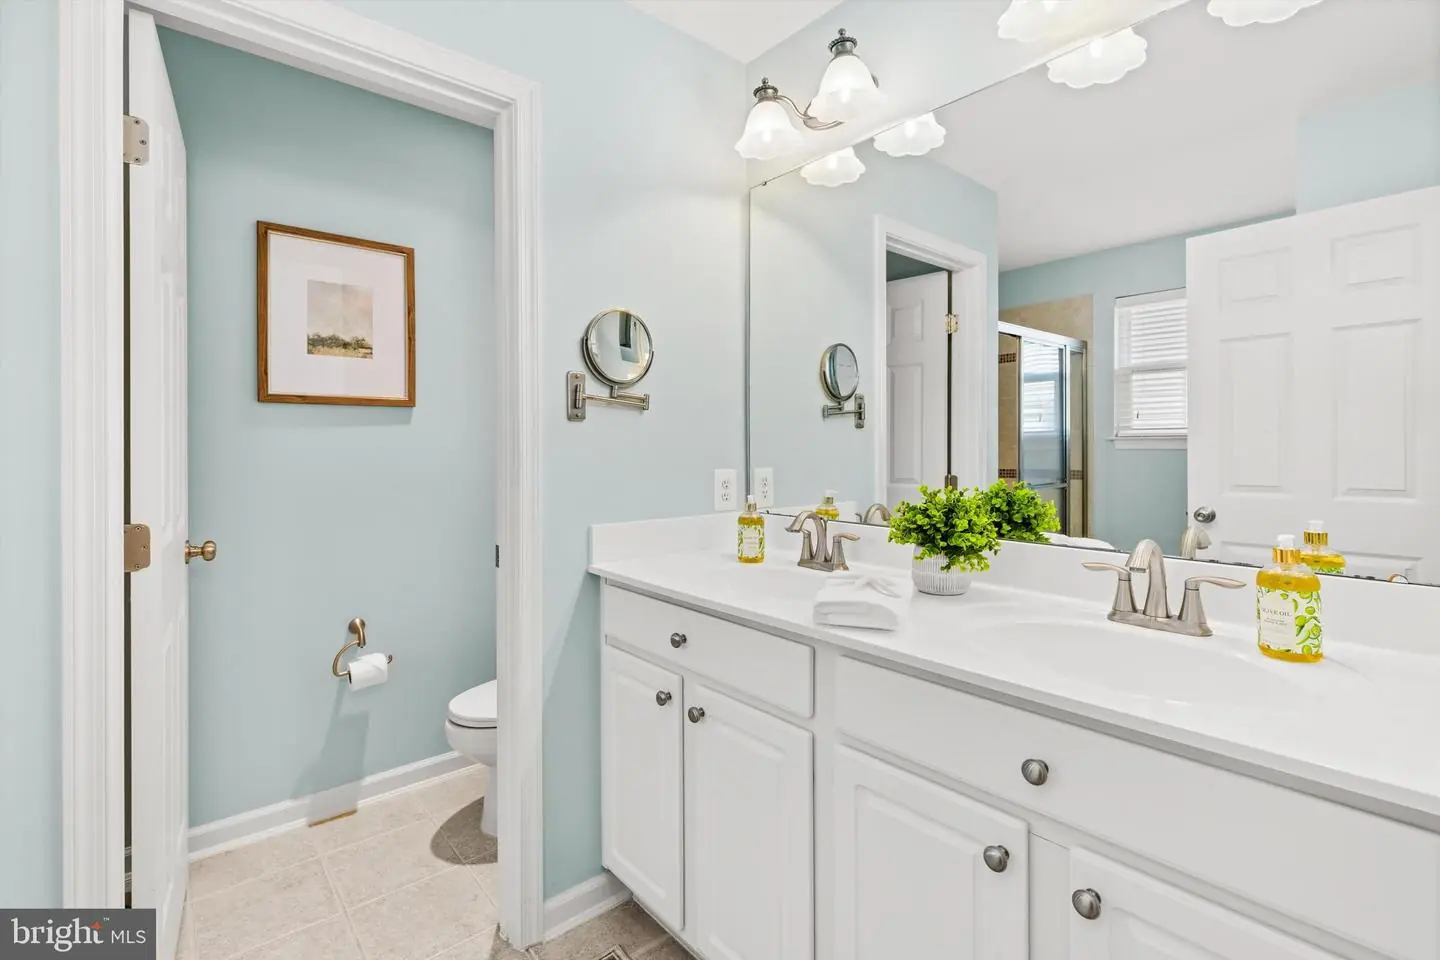
- Primary Bath(s)
- Recessed Lighting
- Sound System
- Bathroom - Tub Shower
- Walk-in Closet(s)
- Wood Floors
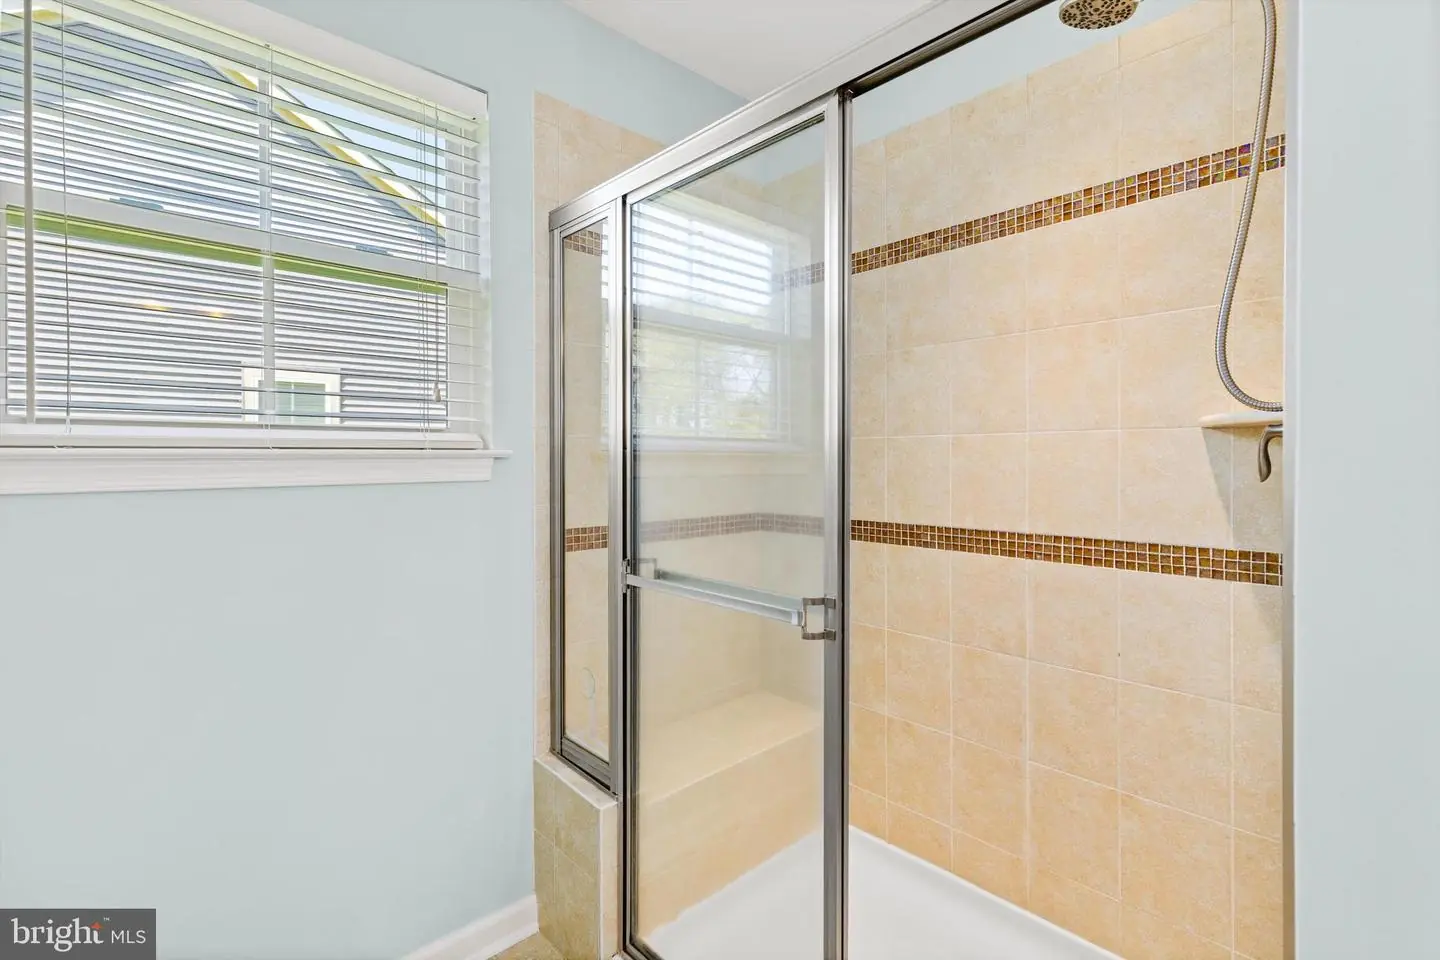
- Bathroom - Stall Shower
- Upgraded Countertops
General
MLS
Desu2121116
Community
Bay Forest Club
Price
$780,000.00
Price/SQft
$242.31
HOA Fee
$330.00
HOA Fee Frequency
Monthly
Exterior
Pool
Yes - Community
Bay Forest Club
MLS
Desu2121116
$780,000
4 Bed
3 Bath
- Tax Total Living Area:
- 3219 sq. ft.
- Lot Size:
- 0.22 acres
HOA: $330 Monthly
Listed 29 days ago
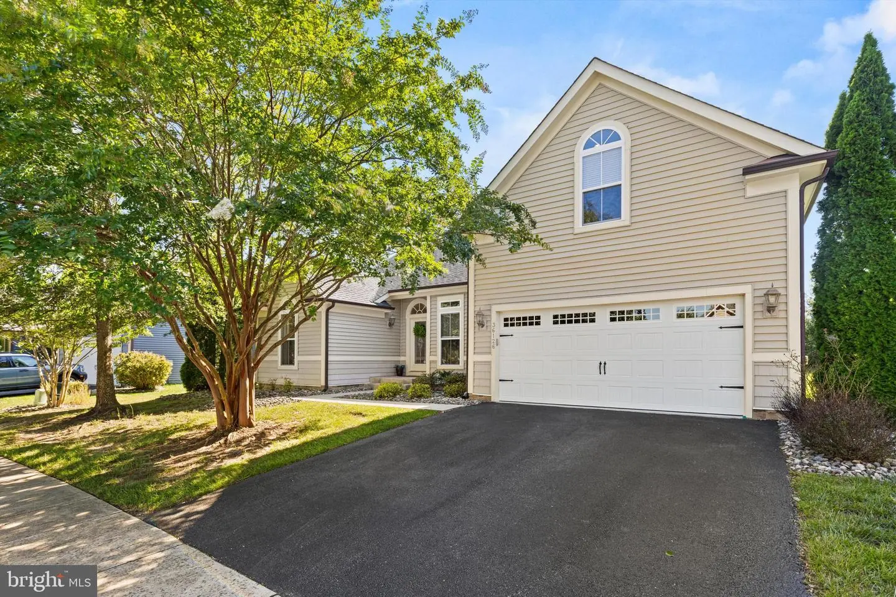
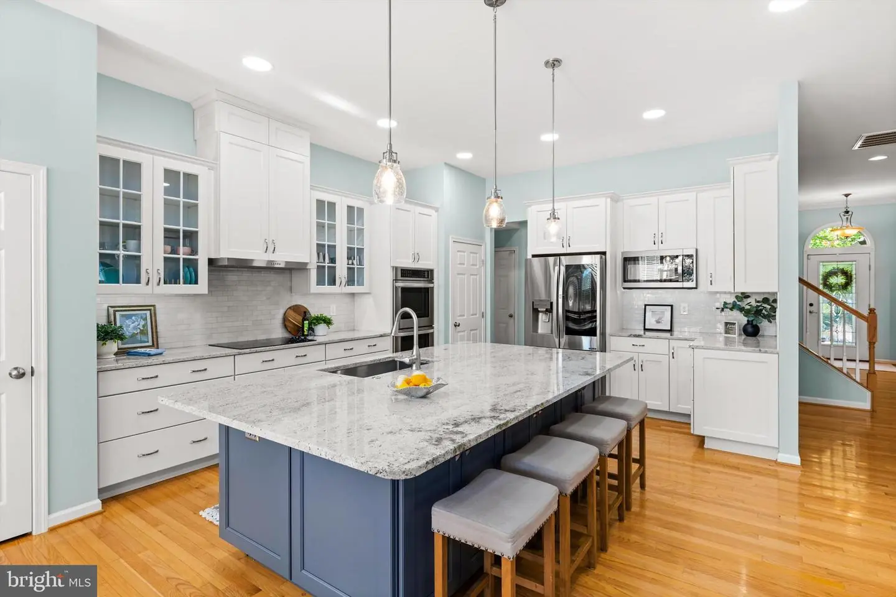
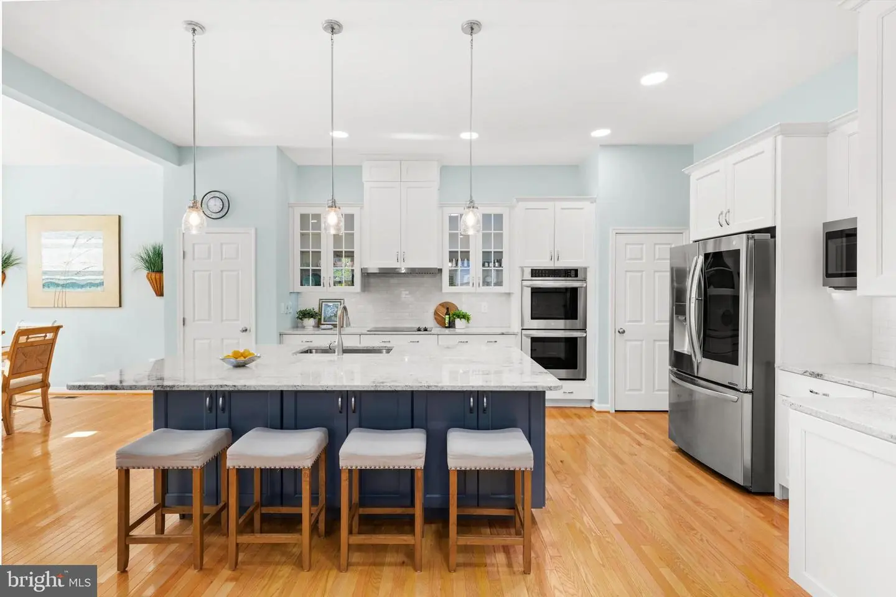
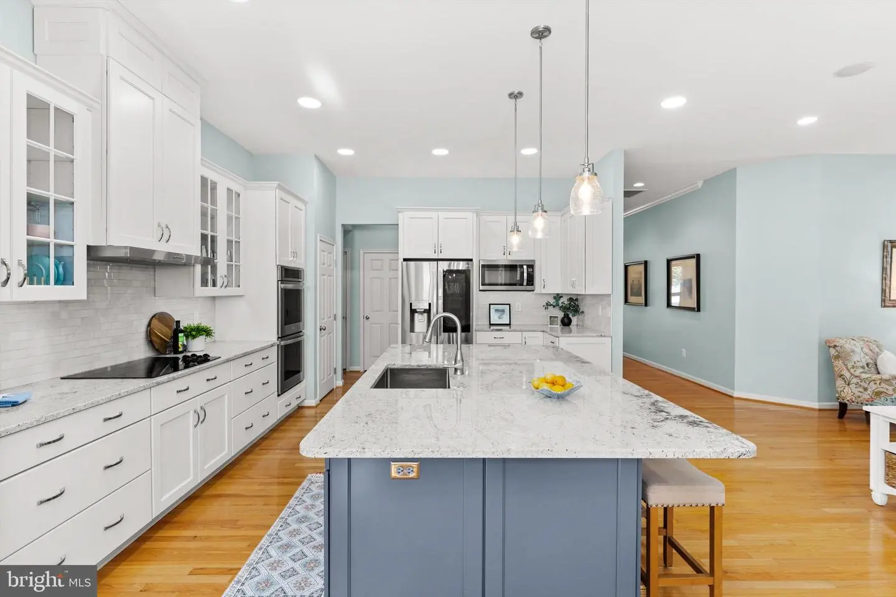
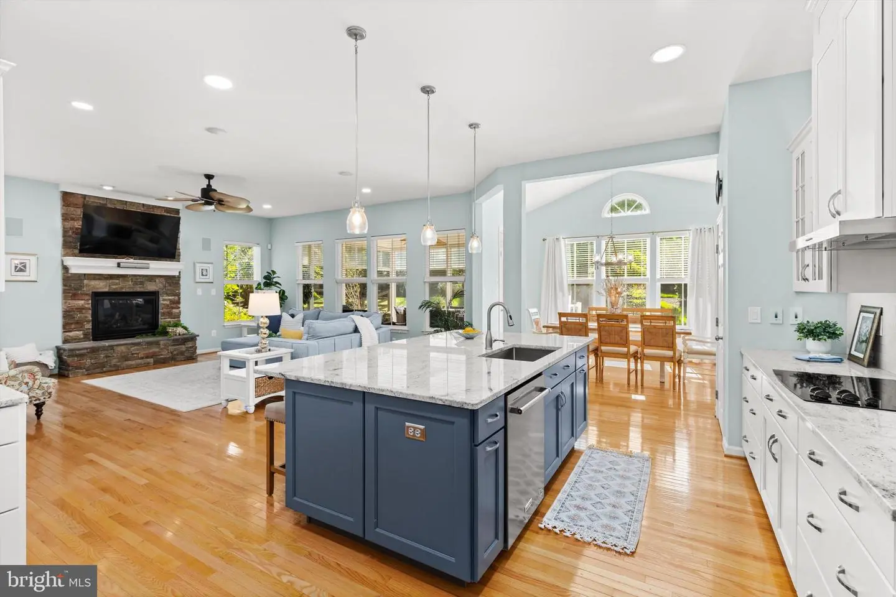
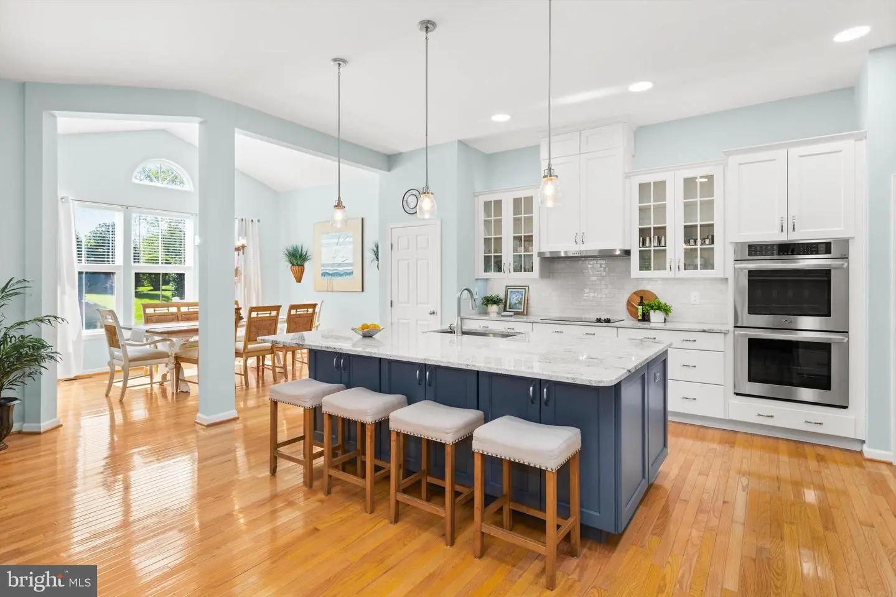
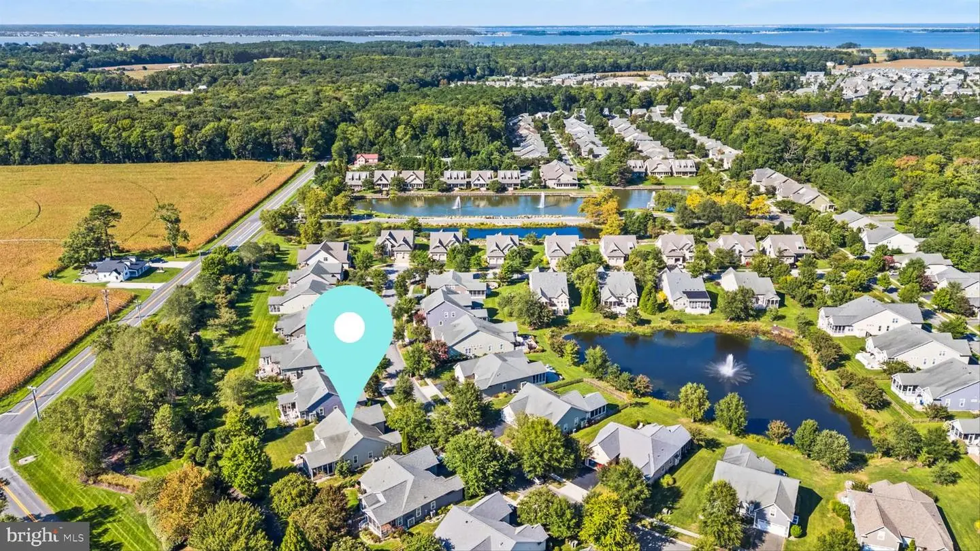
One of Bay Forest's most popular floor plans, the Seaport offers an exceptionally versatile layout with plenty of space for everyday living and guests. The stunning kitchen was completely renovated in 2020 with custom cabinetry, upgraded storage including roll-out drawers and deep drawers, an oversized island with ample storage, two pantries, double wall ovens, stainless steel appliances, and a tile backsplash. Cabinet and under-cabinet lighting add both function and warmth to this beautifully designed space.
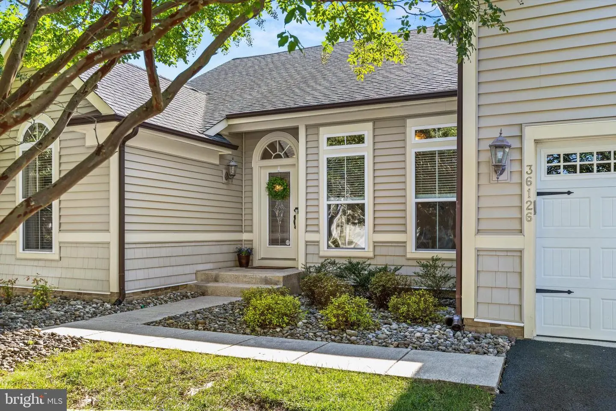
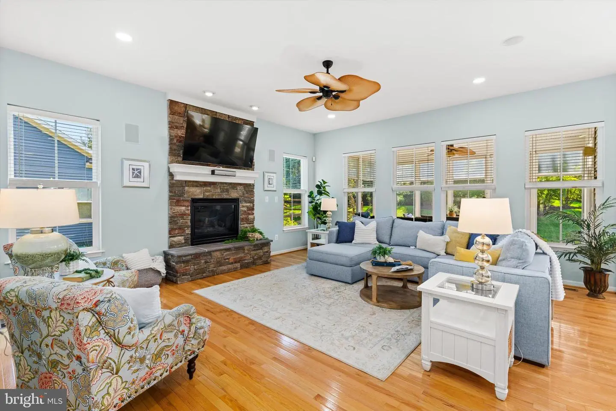
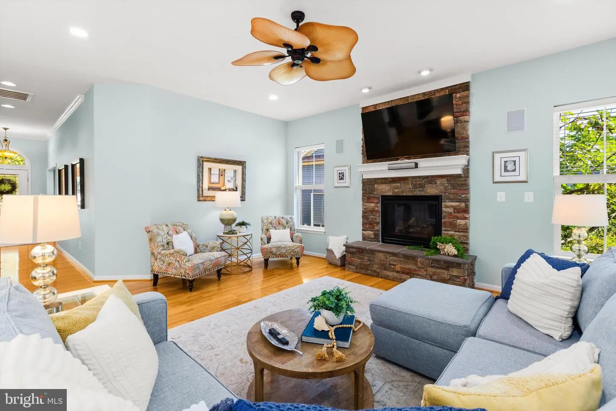
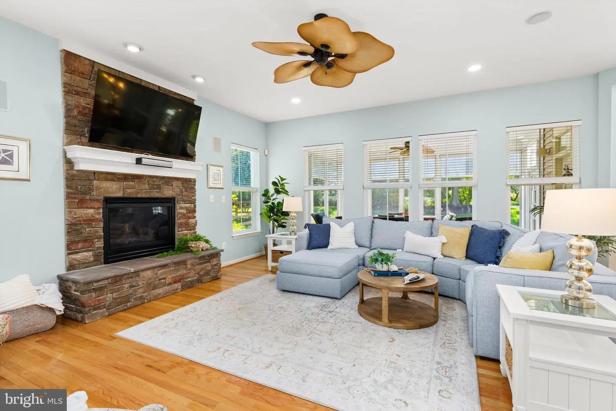
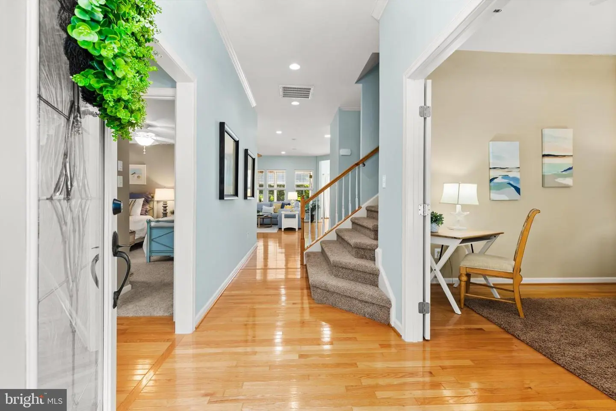
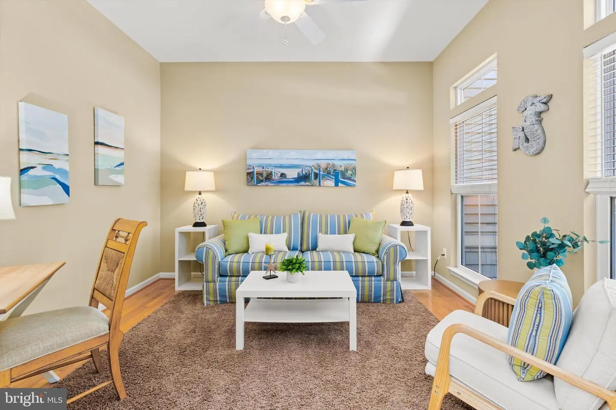
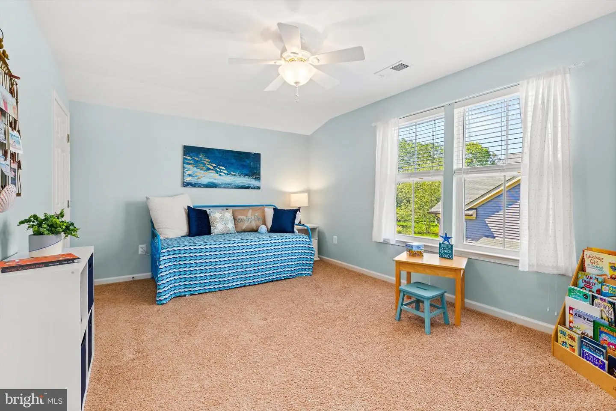
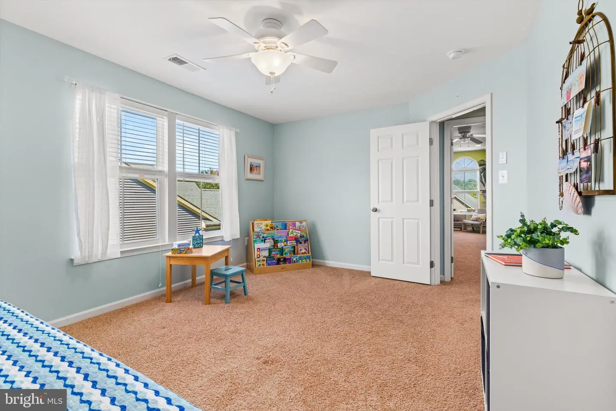
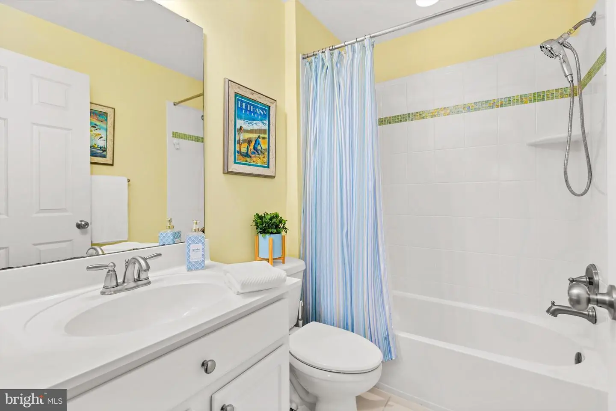
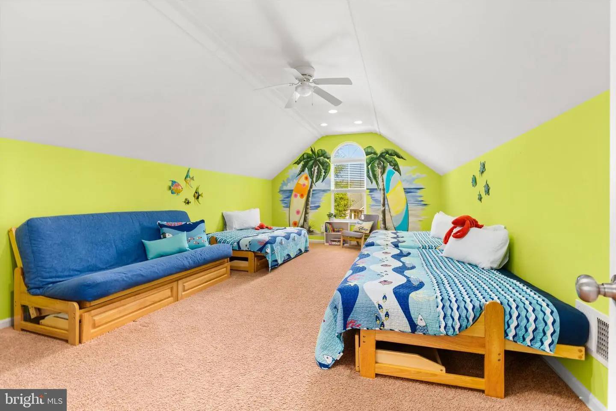
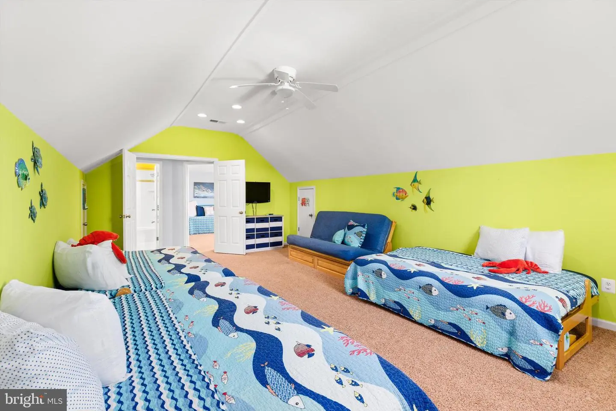
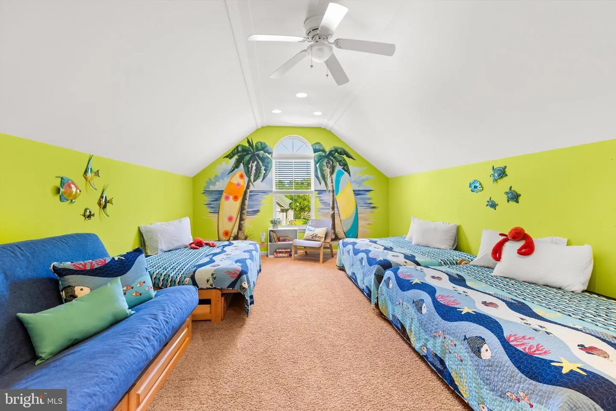
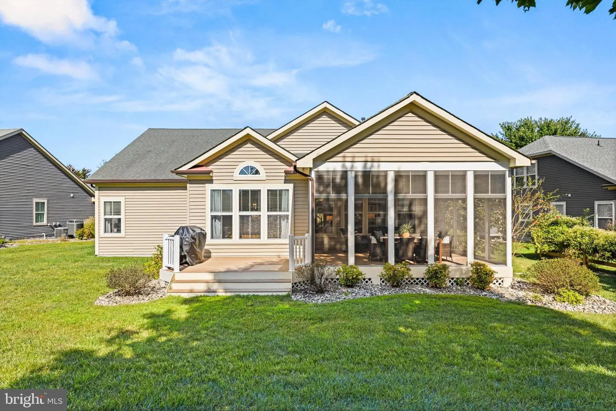
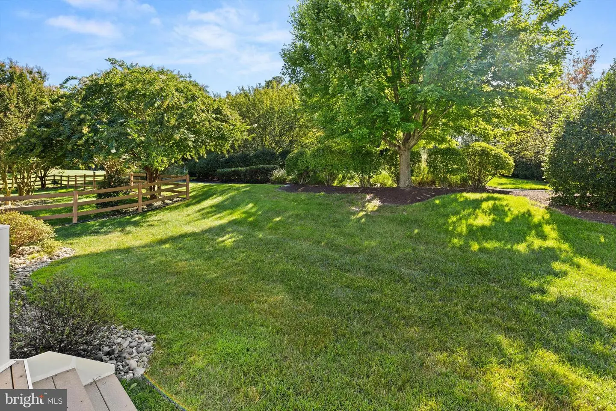
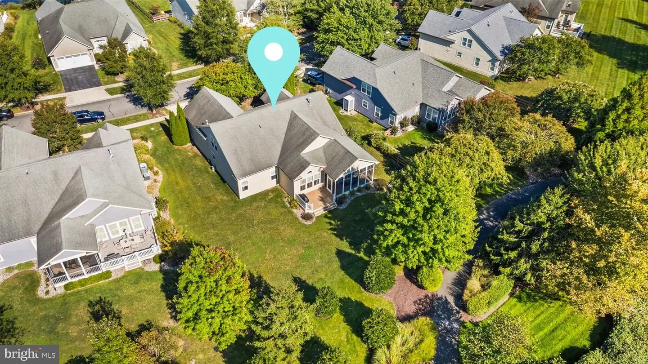
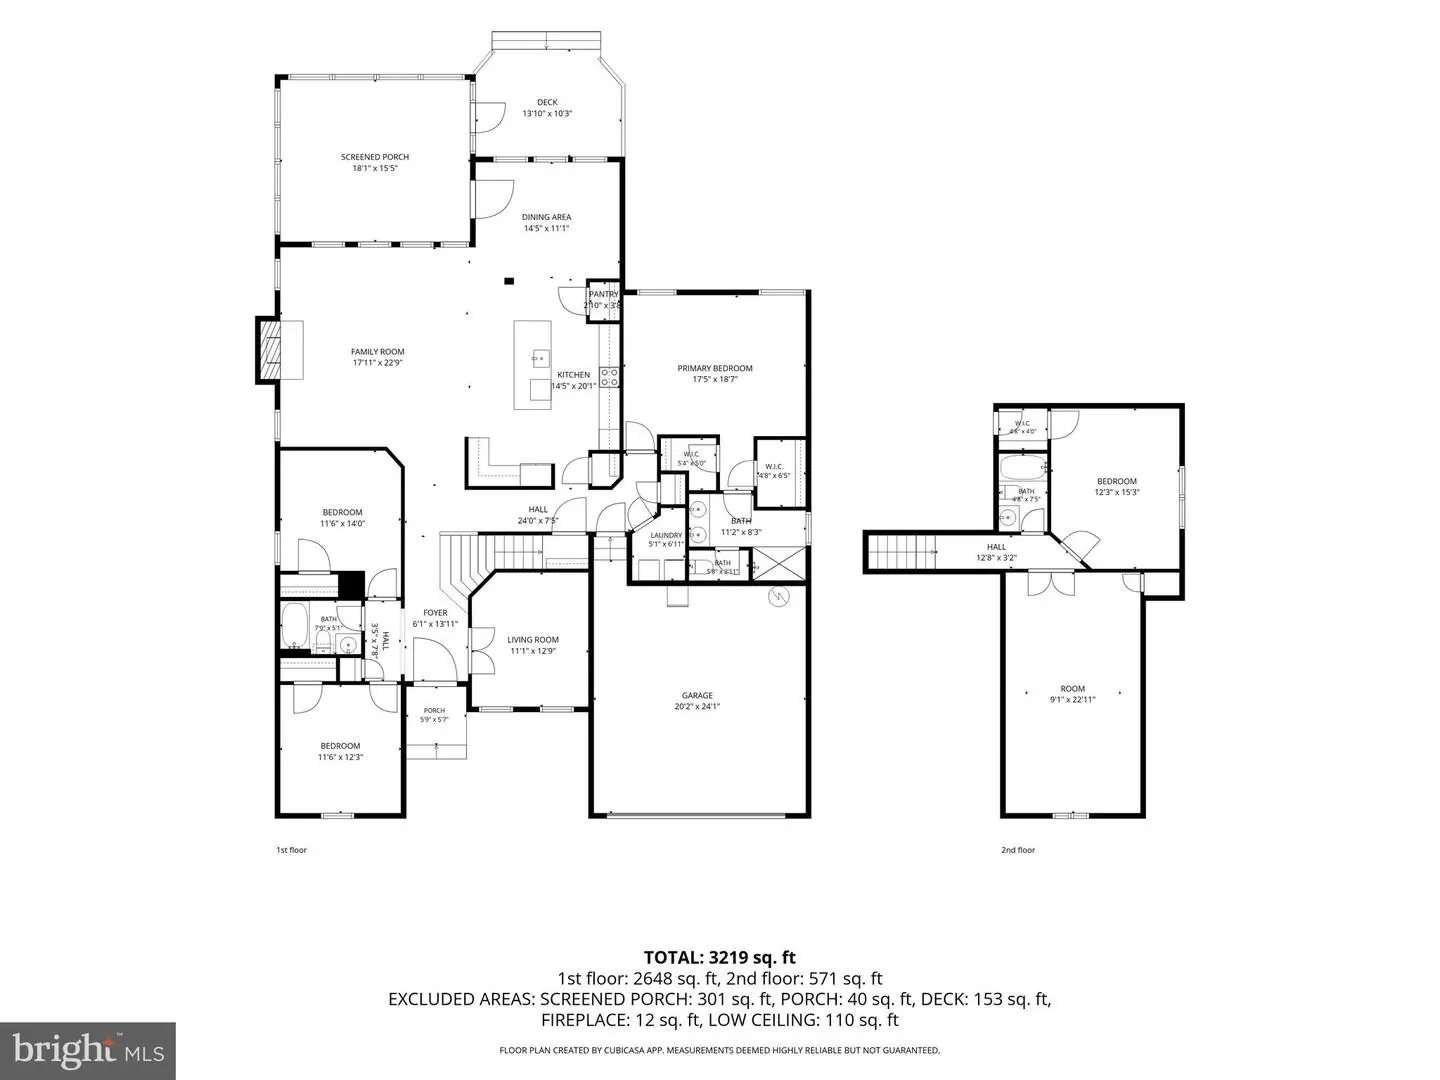
The main level features three bedrooms plus an office with French doors, while the second floor offers a bedroom, a bonus/family room/5th bedroom, and another full bath. The spacious and open living area has hardwood floors, a full stone fireplace, and an abundance of windows overlooking the lush, mature landscaping.
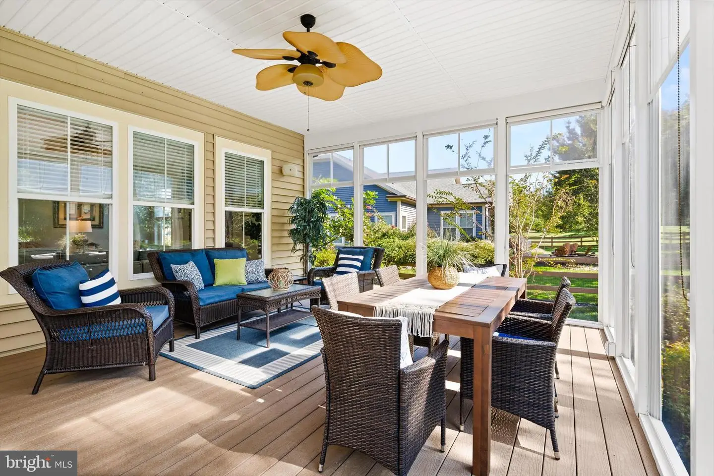
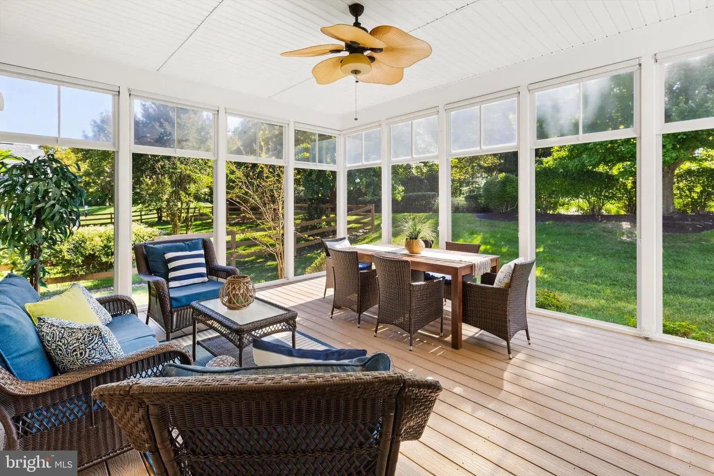
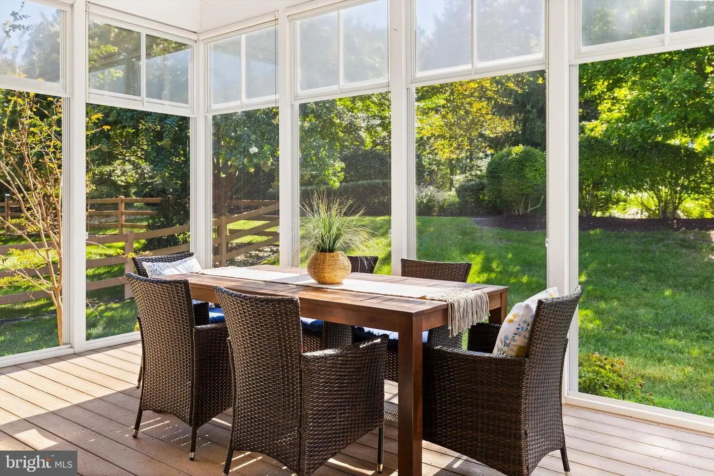
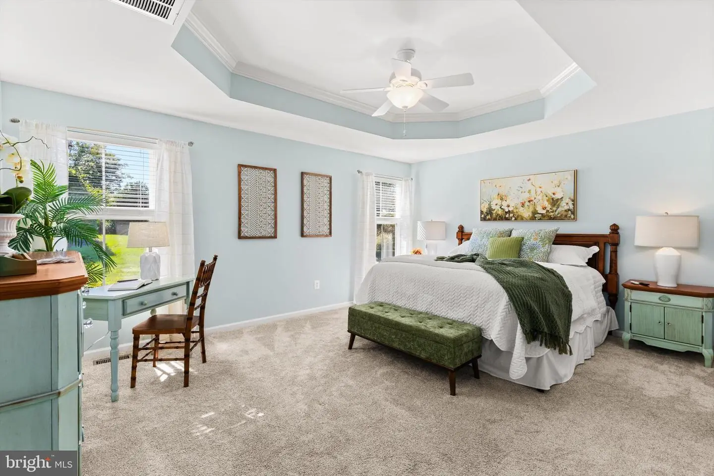
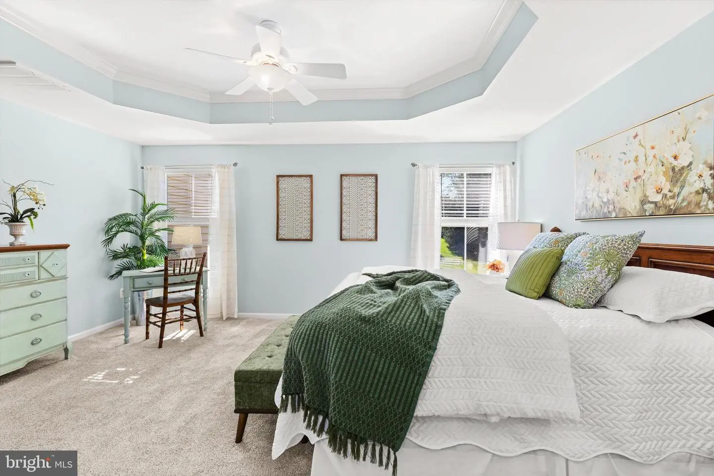
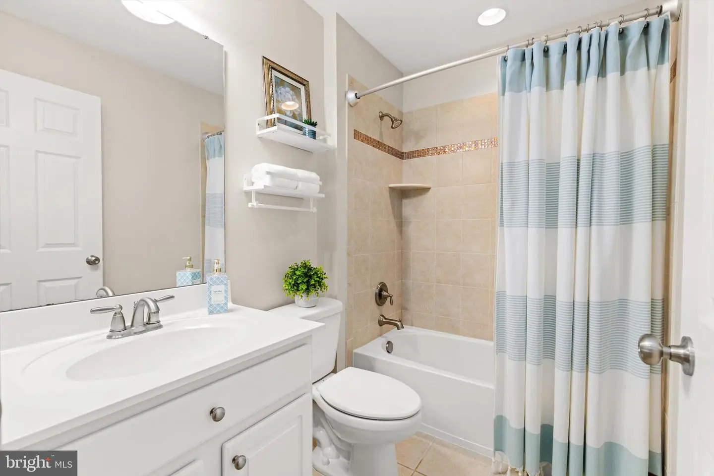
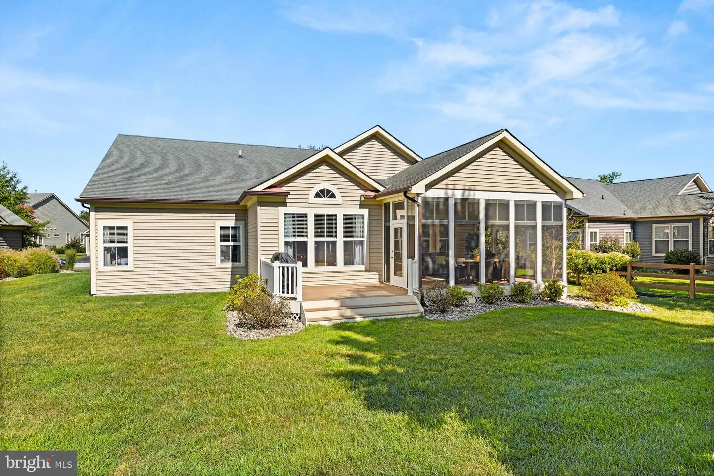
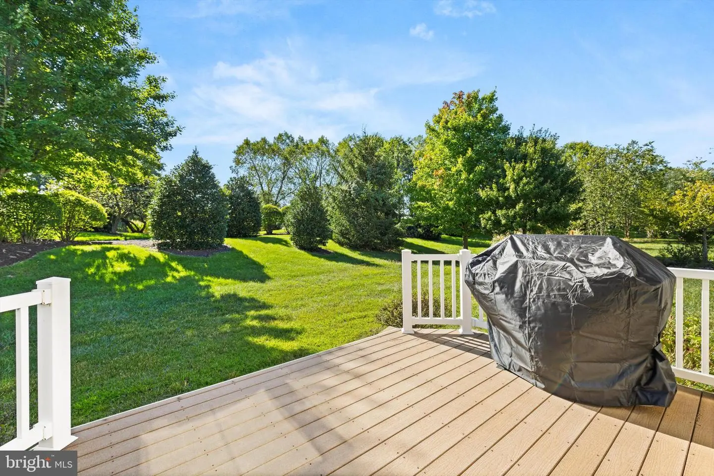
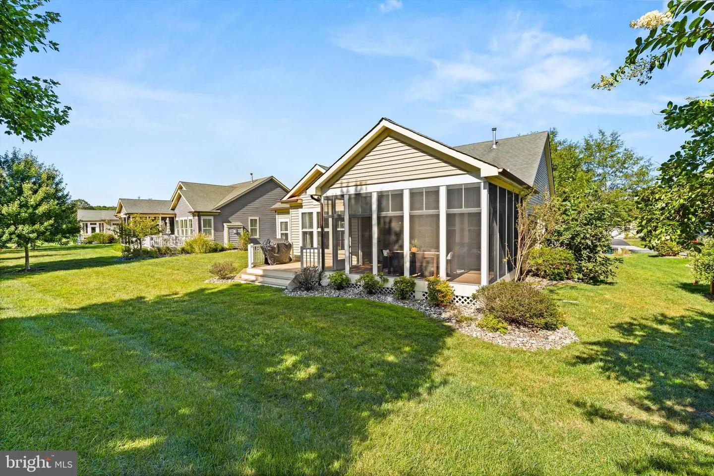
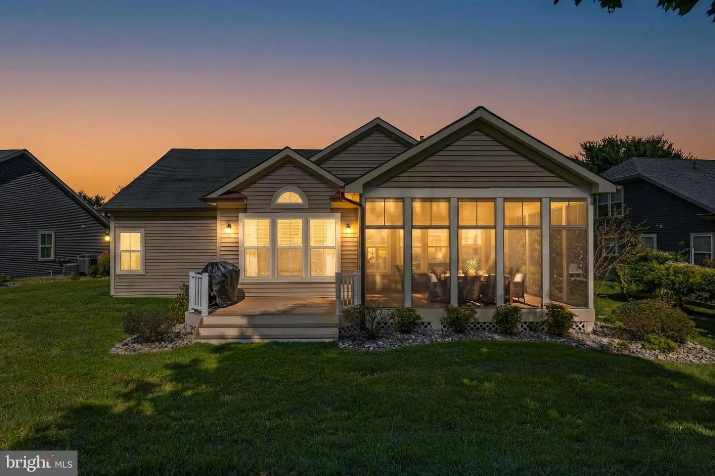
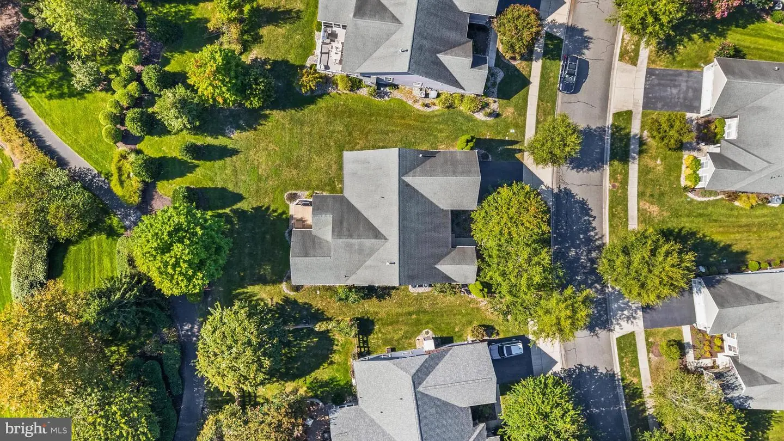
The large screened porch features a three-season vinyl system, creating additional living space and a comfortable spot to enjoy the attractive landscaping, adjoining the rear deck. The spacious primary suite includes a tray ceiling and two walk-in closets. Two first-floor guest bedrooms share a hall bath and are privately situated away from the primary suite.
Additional features include generous closet space throughout, ceiling fans, an alarm system, a separate laundry room, irrigation, and a two-car attached garage. Two separate heating systems provide added efficiency and flexibility, with the first-floor system replaced in 2026. The home has never been rented and is being sold partially furnished.
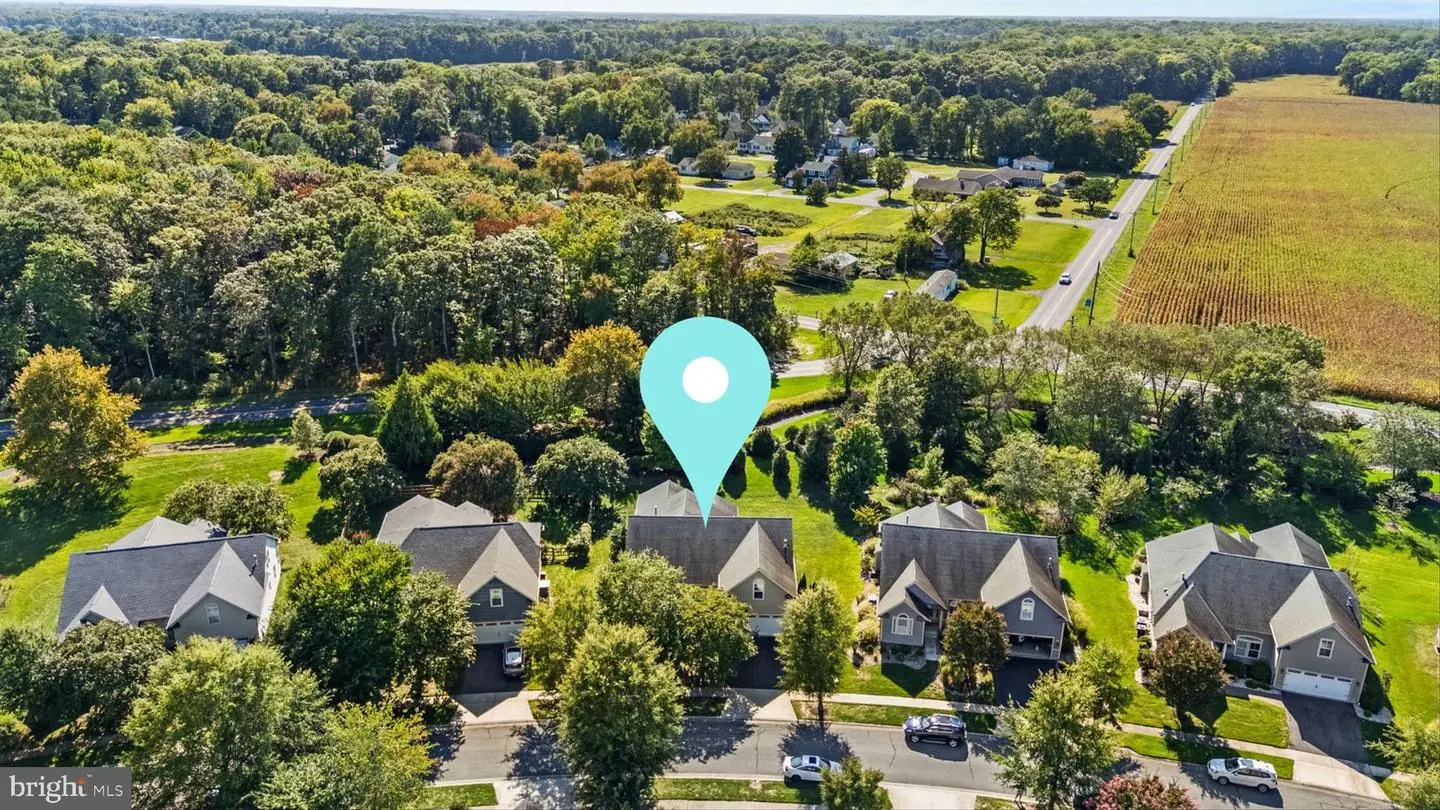
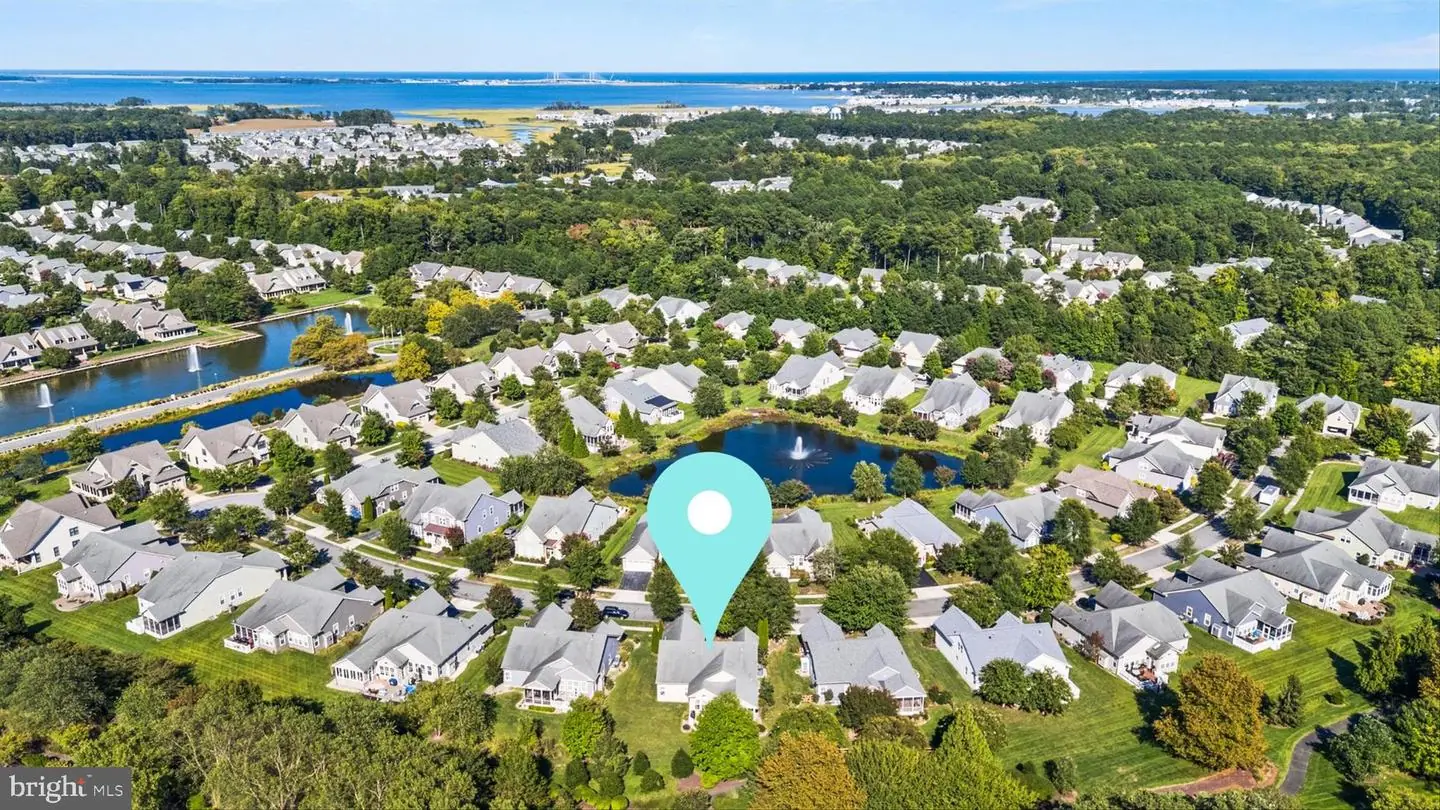
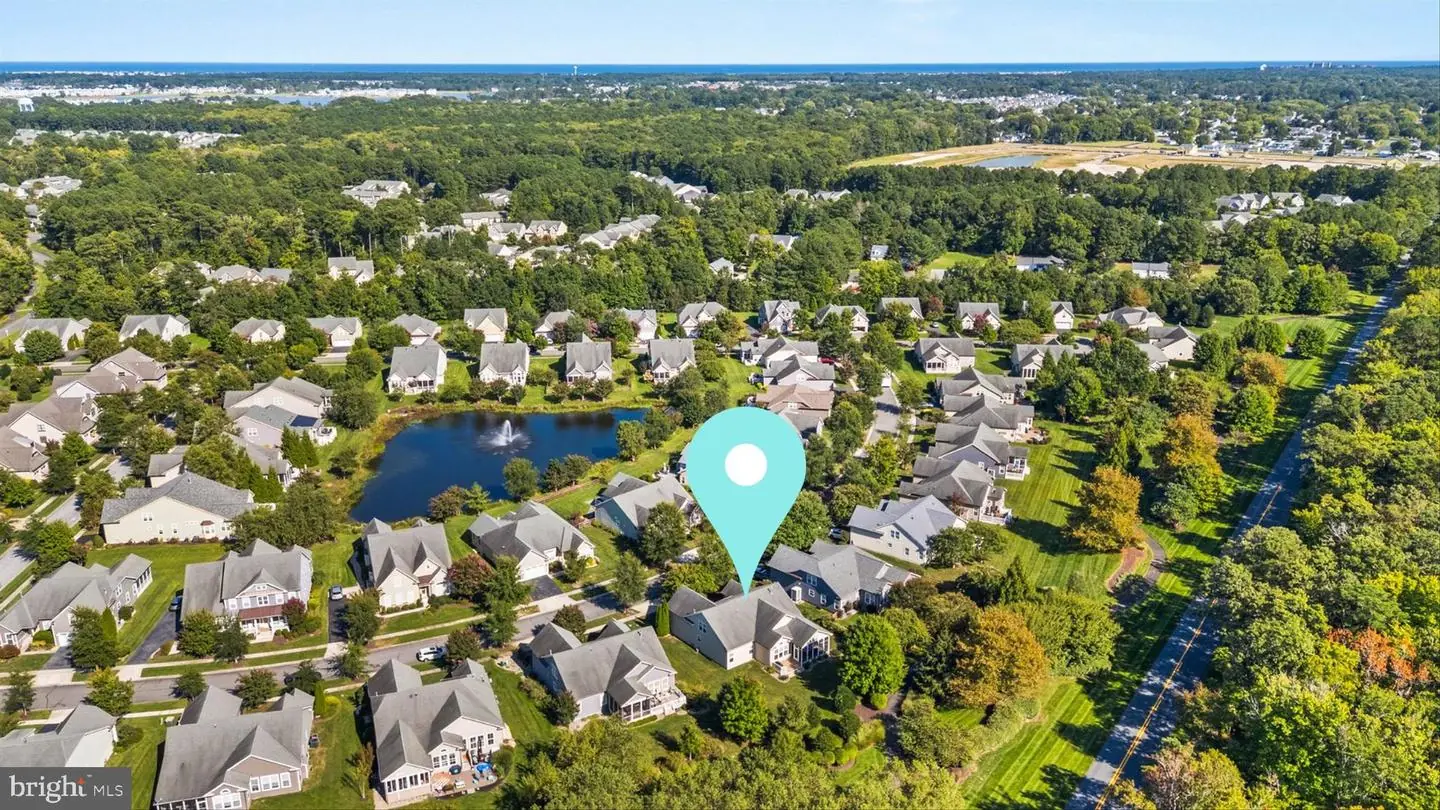
Enjoy all that Bay Forest has to offer, with extensive community amenities right outside your door and Bethany Beach, shopping, and restaurants just a short drive away.
Similar Listings
Open House
Salt Pond
$780,000
3 Bed
2 Bath
- Tax Total Living Area:
- 1800 sq. ft.
Listed 35 days ago
Courtesy: Compass
MLS Desu2120676
Sold
Villages At Red Mill Pond
$780,000
4 Bed
3 Bath
1 Hf. Bath
- Tax Total Living Area:
- 3800 sq. ft.
Sold 06/06/2024
Courtesy: Jack Lingo - Lewes
MLS Desu2058864
Graywood Springs
$779,990
4 Bed
2 Bath
1 Hf. Bath
- Tax Total Living Area:
- 3451 sq. ft.
Listed 191 days ago
Courtesy: Berkshire Hathaway Homeservices Penfed Realty
MLS Desu2109752
Ironwood
$779,990
5 Bed
3 Bath
1 Hf. Bath
- Tax Total Living Area:
- 3040 sq. ft.
Listed 339 days ago
Courtesy: Drb Group Realty, Llc
MLS Desu2100714
Walden
$779,900
4 Bed
3 Bath
- Tax Total Living Area:
- 2982 sq. ft.
Listed 17 days ago
Courtesy: Compass
MLS Desu2121818
Under Contract
Reddenwood
$779,900
4 Bed
3 Bath
1 Hf. Bath
- Tax Total Living Area:
- 3500 sq. ft.
Listed 78 days ago
Courtesy: Berkshire Hathaway Homeservices Penfed Realty
MLS Desu2117288
Vacation Rental
Coastal Club
$779,000
5 Bed
3 Bath
1 Hf. Bath
- Tax Total Living Area:
- 3200 sq. ft.
Listed 21 days ago
Courtesy: Keller Williams Realty
MLS Desu2121370
Bayview Landing
$779,000
5 Bed
2 Bath
1 Hf. Bath
- Tax Total Living Area:
- 4000 sq. ft.
Listed 91 days ago
Courtesy: Berkshire Hathaway Homeservices Penfed Realty
MLS Desu2116072
Virtual Tour
Plantation Lakes
$779,000
5 Bed
4 Bath
- Tax Total Living Area:
- 3800 sq. ft.
Listed 450 days ago
Courtesy: Sky City Properties
MLS Desu2091766
Peninsula
$779,000
5 Bed
3 Bath
1 Hf. Bath
- Tax Total Living Area:
- 3500 sq. ft.
Listed 546 days ago
Courtesy: Jack Lingo - Rehoboth
MLS Desu2082132
Virtual Tour
Marlin Chase
$778,000
5 Bed
4 Bath
1 Hf. Bath
- Tax Total Living Area:
- 2869 sq. ft.
Listed 72 days ago
Courtesy: Patterson-schwartz-oceanview
MLS Desu2118194
SoldVirtual Tour
Welches Pond
$776,900
5 Bed
4 Bath
1 Hf. Bath
- Tax Total Living Area:
- 3812 sq. ft.
Sold 05/09/2025
Courtesy: Jack Lingo - Lewes
MLS Desu2072074


