
38788 Oyster Catcher Dr, Ocean View, De 19970
Newly Listed
Courtesy: Coldwell Banker Realty,
Temeka L Mumford
Appliances
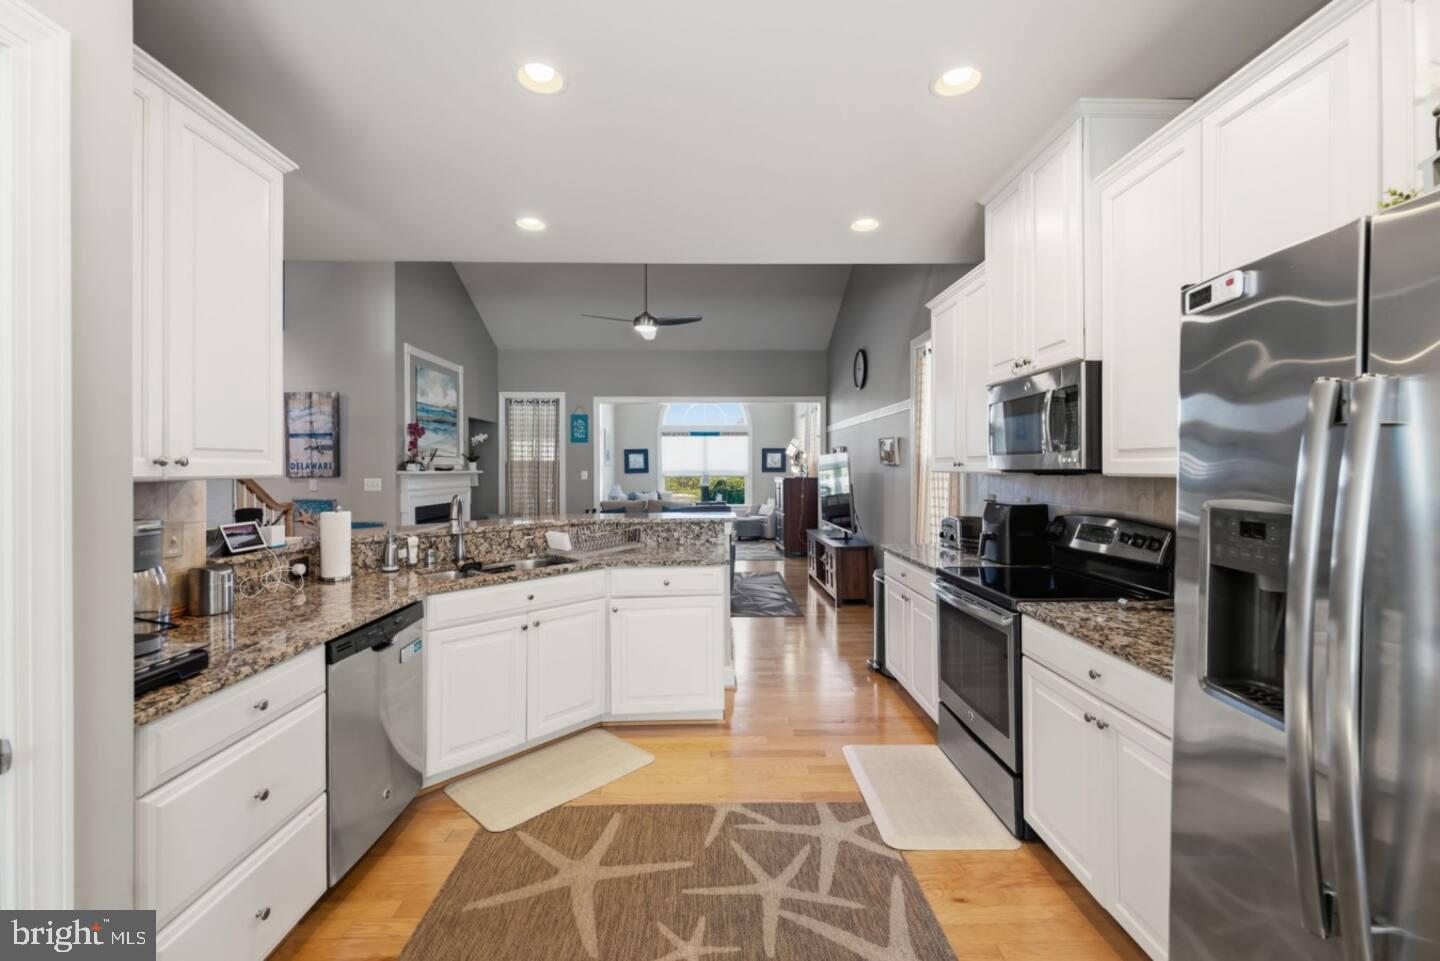
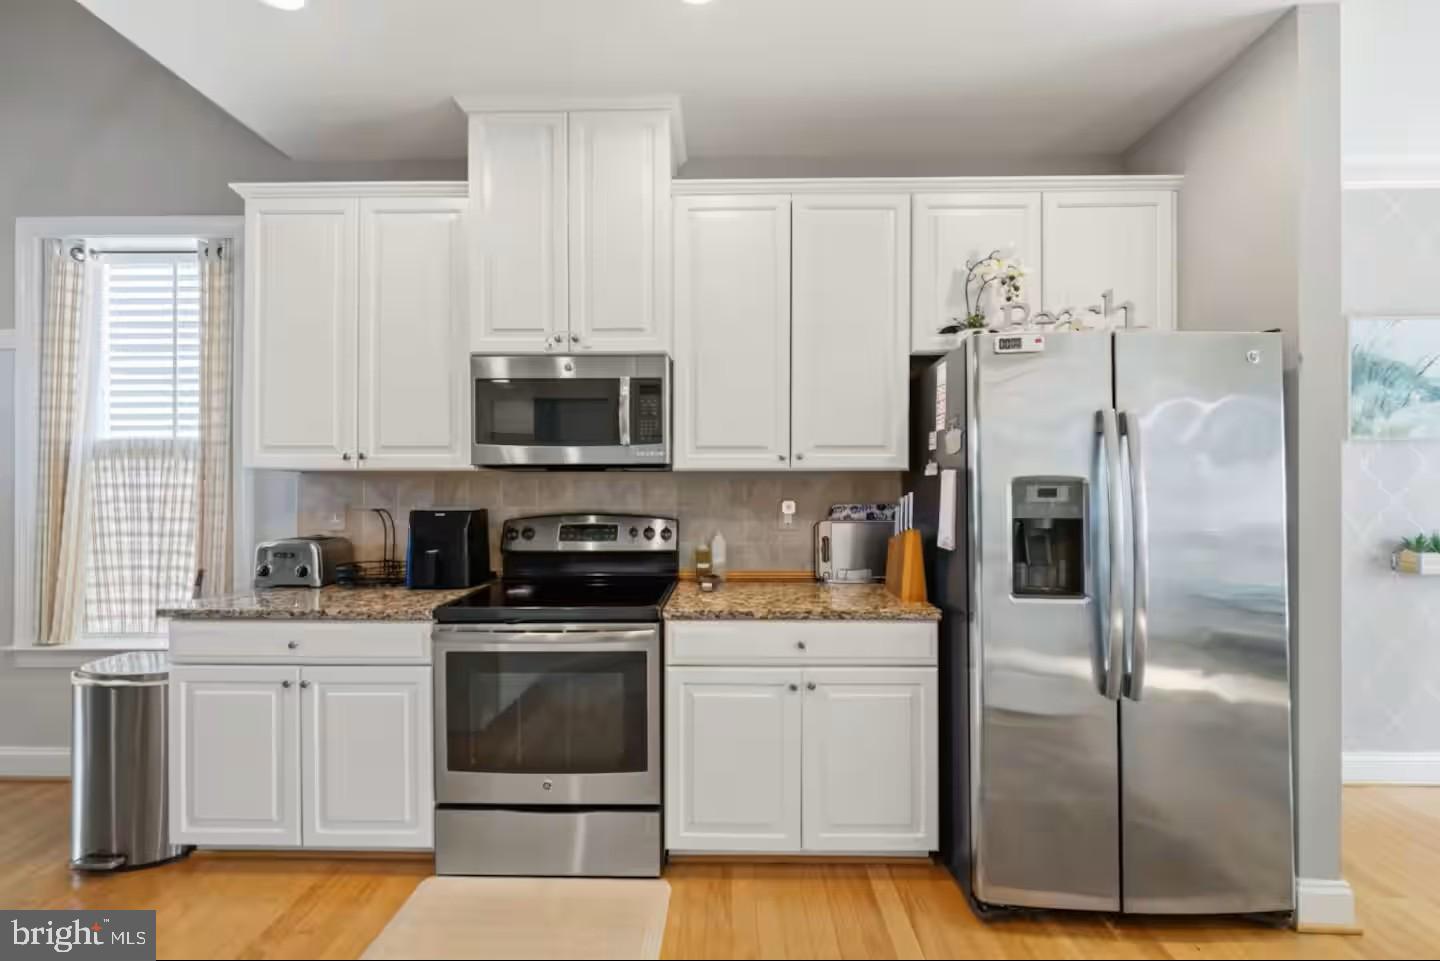
Built-In Microwave, Dishwasher, Dryer, Exhaust Fan, Oven/Range - Electric, Refrigerator, Stainless Steel Appliances, Washer, Dryer - Electric, Water HeaterBedrooms
4
Full Bath
2
Half Bath
1
Rooms
Dining Room, Primary Bedroom, Kitchen, Family Room, Laundry, Loft, Primary Bathroom, Screened Porch
Living Area
2400 sq/ft
Fireplace(s)
1
Fireplace Features
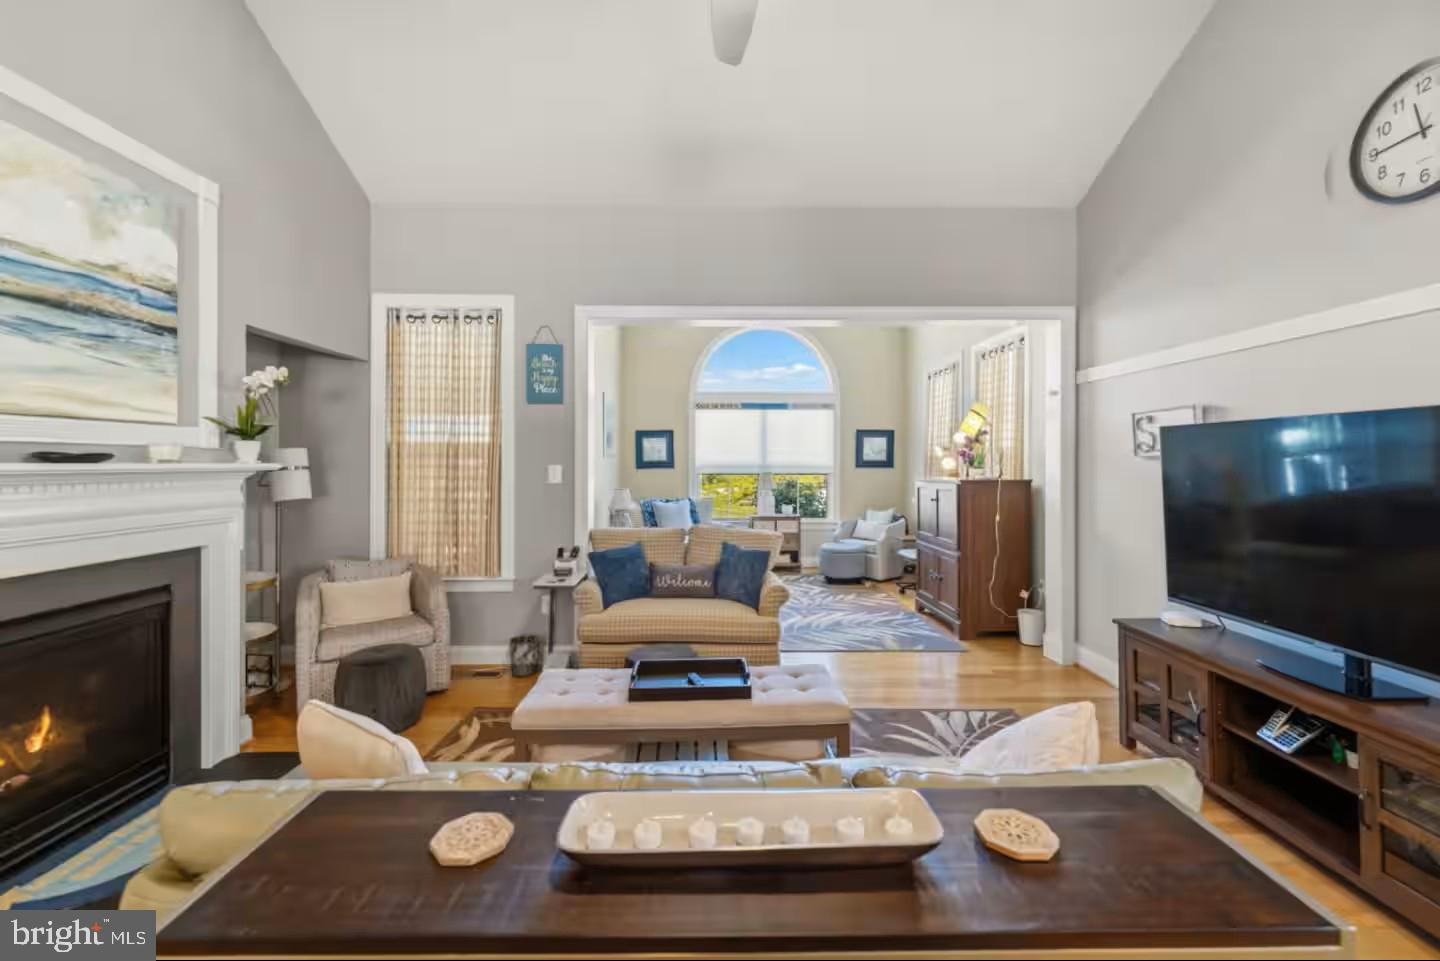
Gas/propane, Mantel(s), Screen
Flooring
Carpet, Ceramic Tile, Hardwood
Interior Features
- Carpet
- Ceiling Fan(s)
- Floor Plan - Open
- Bar
- Dining Area
- Walk-in Closet(s)
- Window Treatments
- Wood Floors
- Recessed Lighting
- Pantry
- Family Room Off Kitchen
- Crown Moldings
General
MLS
Desu2120680
Community
Bay Forest Club
Price
$620,000.00
Price/SQft
$258.33
HOA Fee
$15.00
HOA Fee Frequency
Monthly
Additional HOA Fee
$381.00
Area And Schools
School Tax
$1,242.00
Exterior
Pool
Yes - Community
District
INDIAN RIVER
HOA Features
Add. Association Fee
$381.00
Bay Forest Club
MLS
Desu2120680
$620,000
4 Bed
2 Bath
1 Hf. Bath
- Tax Total Living Area:
- 2400 sq. ft.
HOA: $15 Monthly
Listed 2 days ago
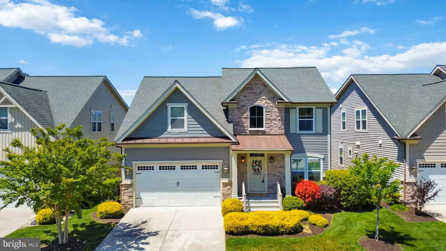
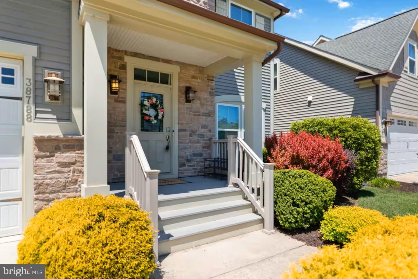
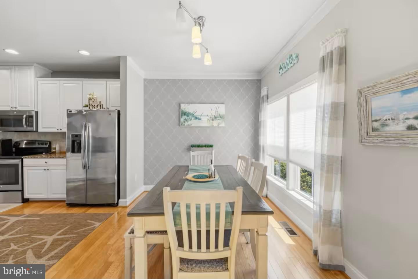
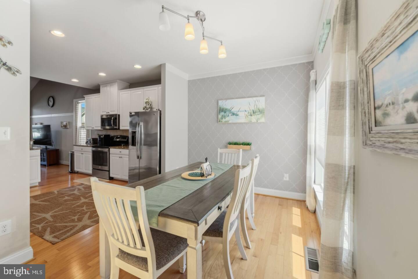
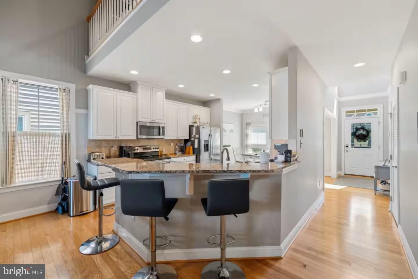
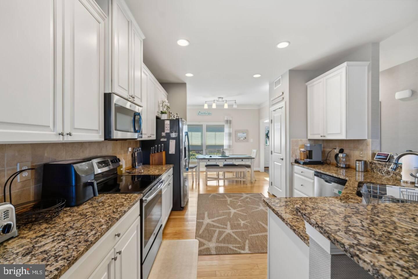
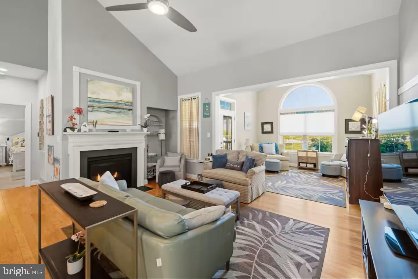
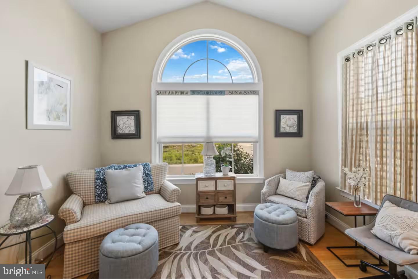
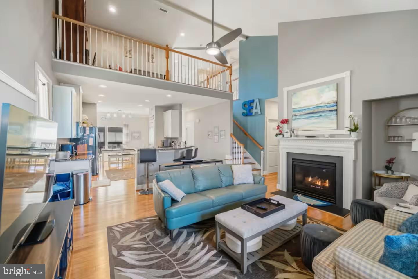
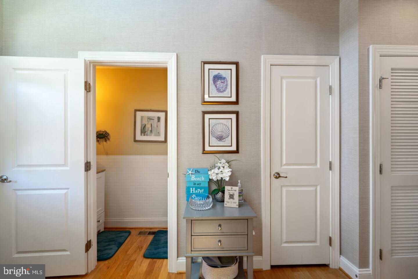
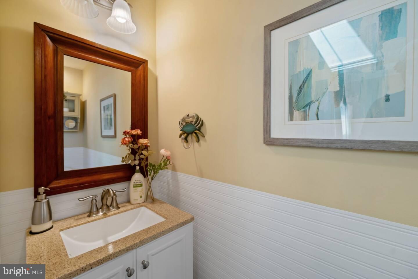
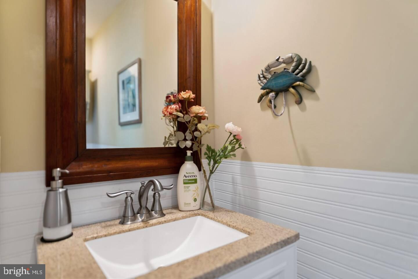
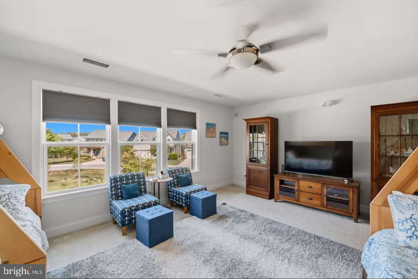
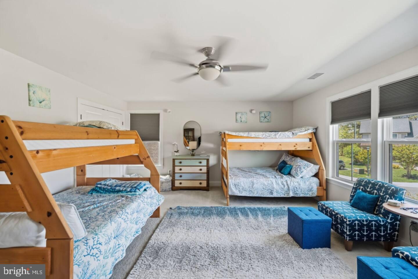
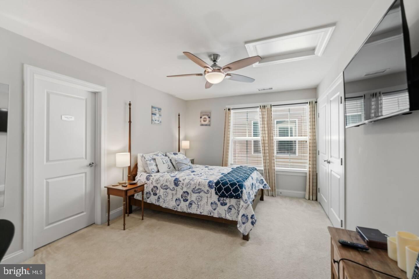
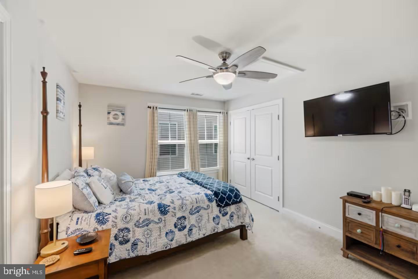
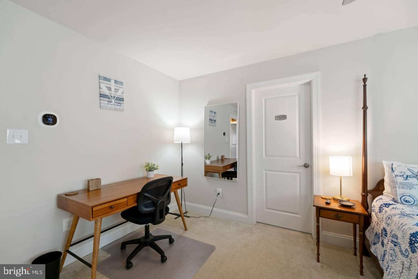
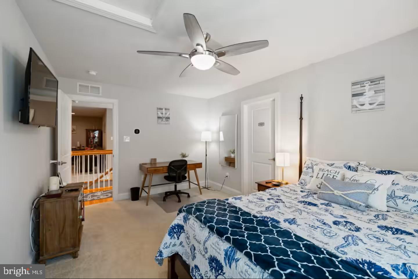
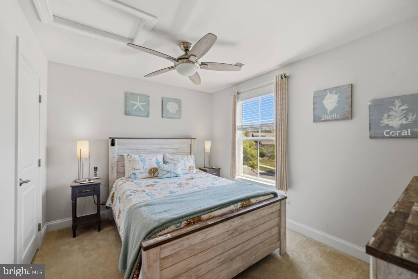
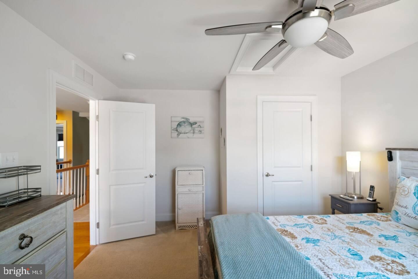
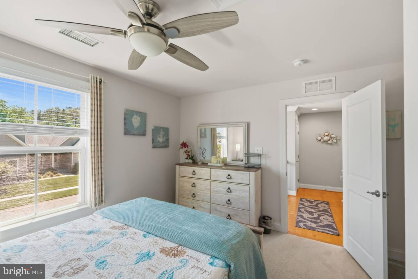
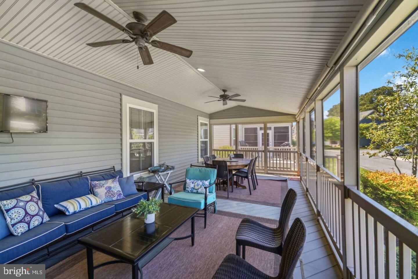
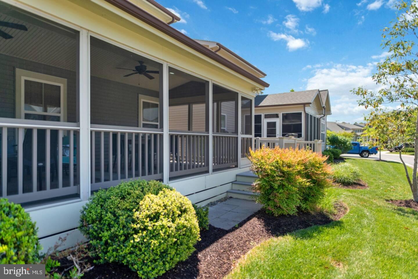
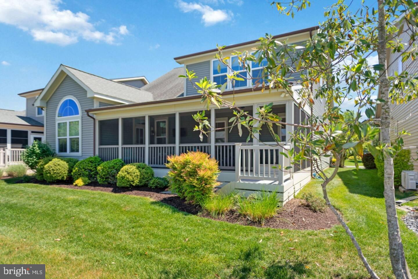
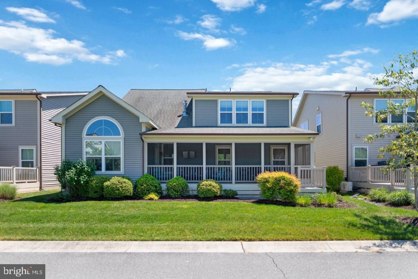
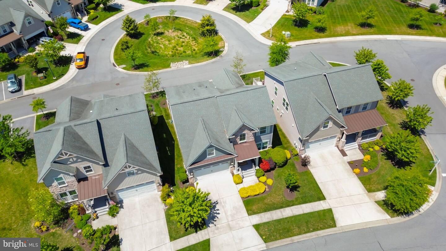
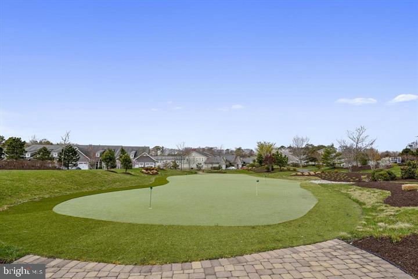
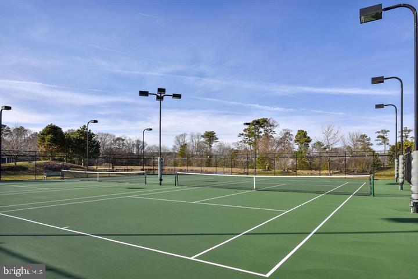
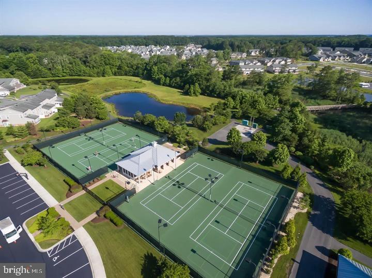
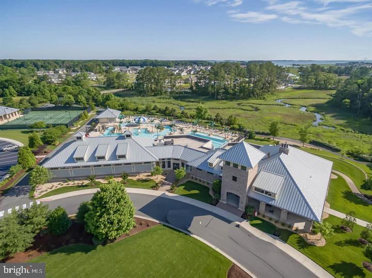
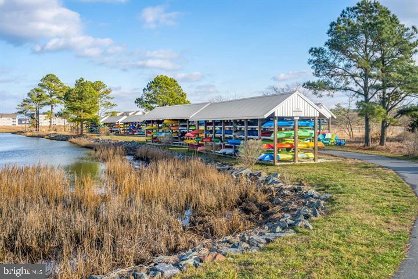
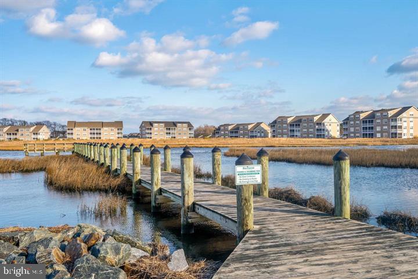
Welcome to coastal living at its finest in the sought-after Bay Forest Club! This beautifully appointed 4-bedroom, 2.5-bath coastal-style home offers approximately 2,400 square feet of comfortable, thoughtfully designed living space and is being sold fully furnished, making it truly move-in ready.
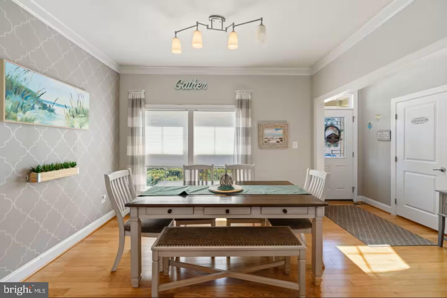
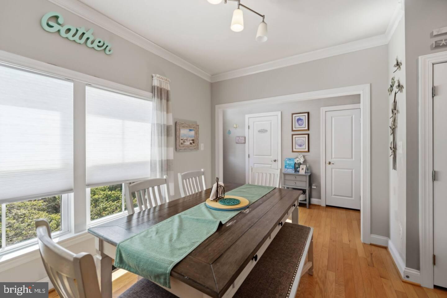
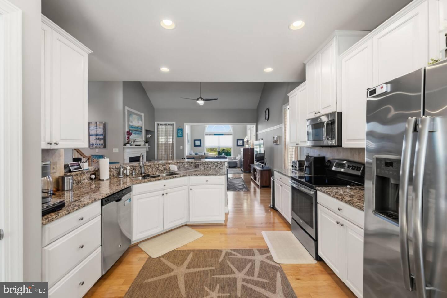
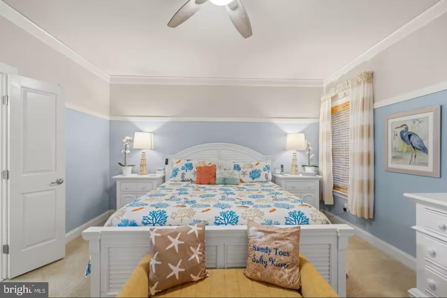
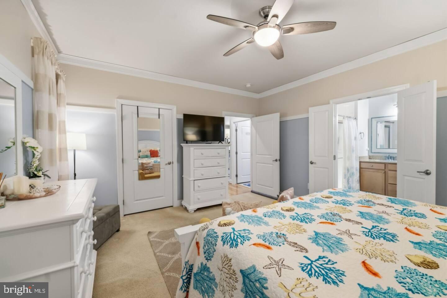
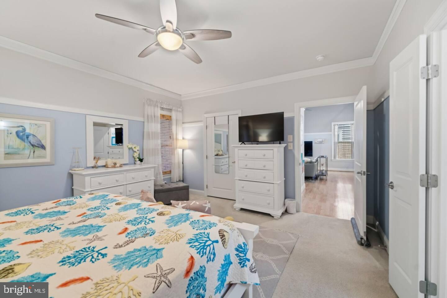
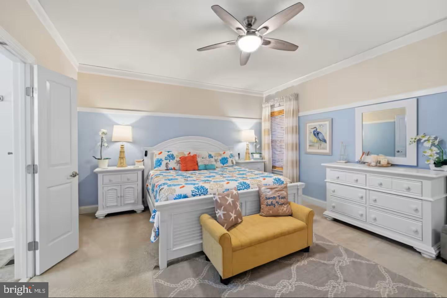
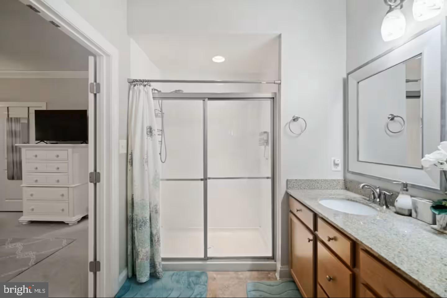
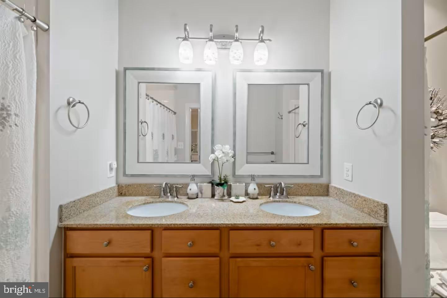
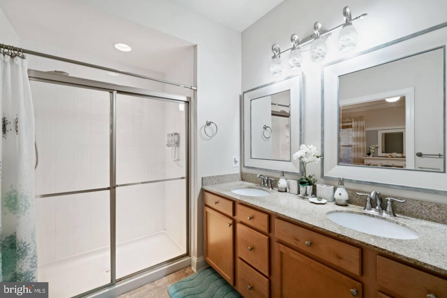
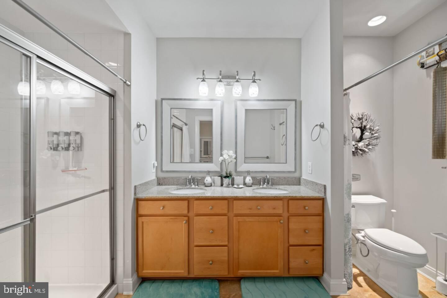
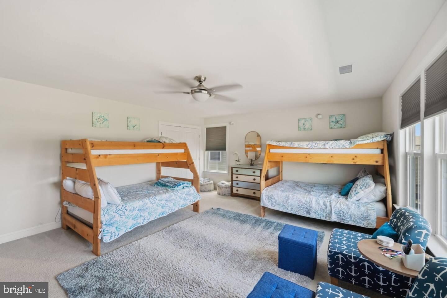
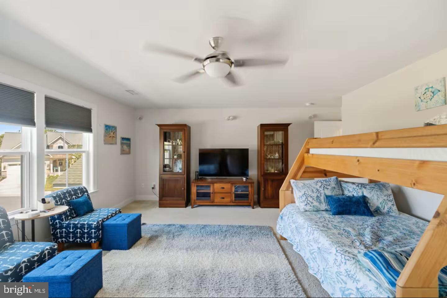
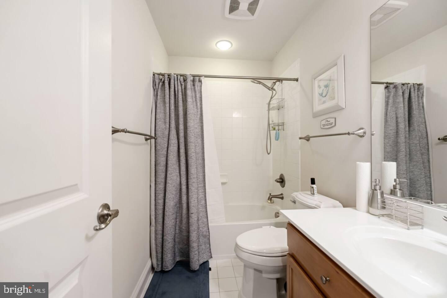
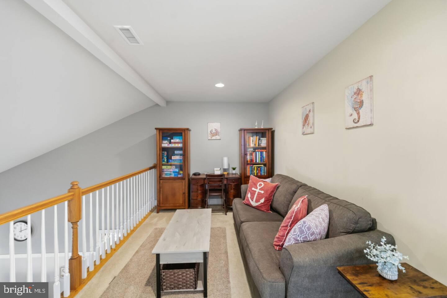
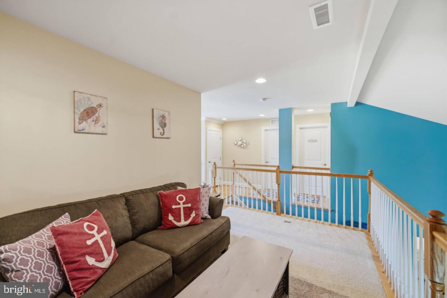
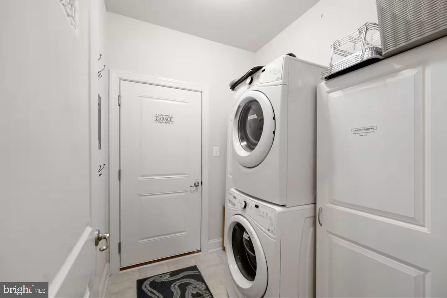
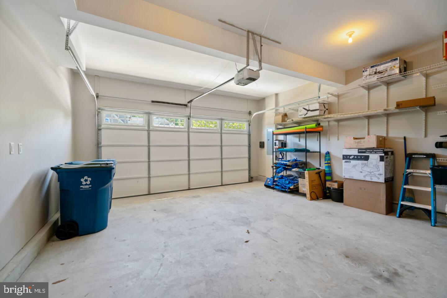
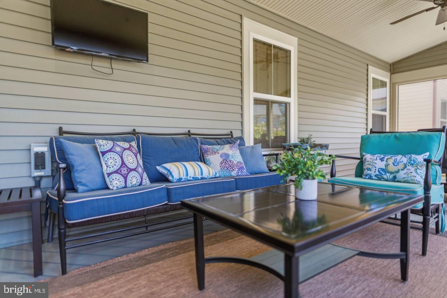
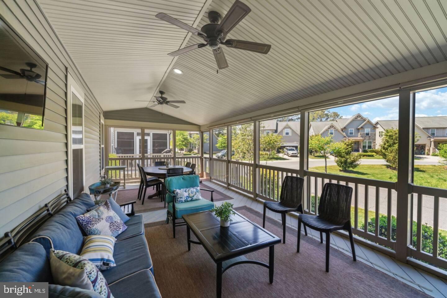
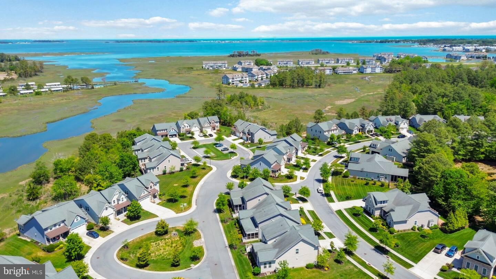
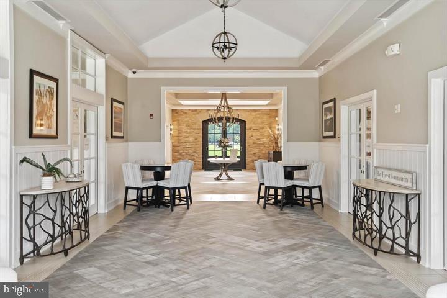
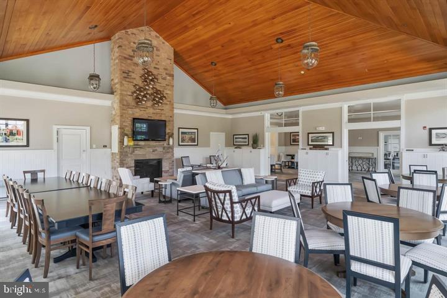
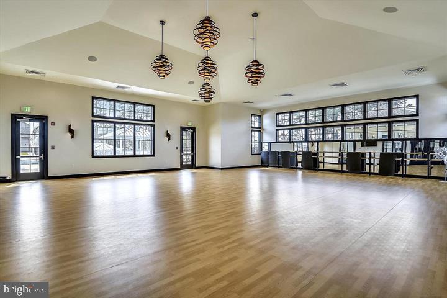
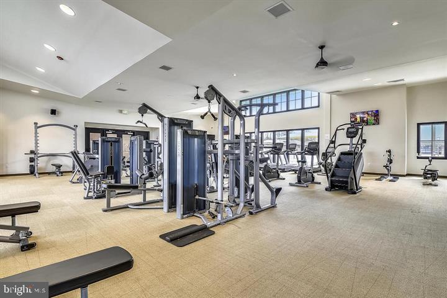
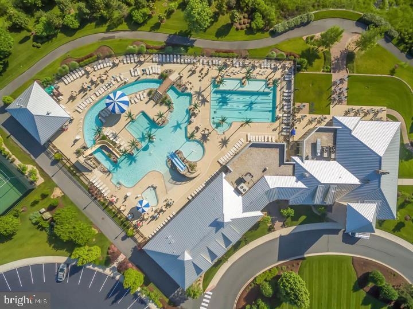
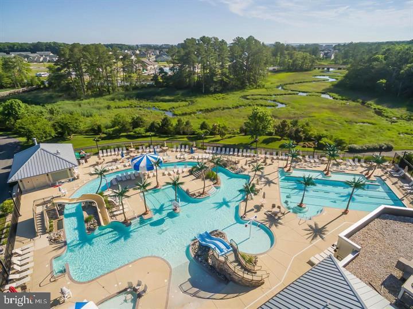
The main level features beautiful hardwood flooring throughout, a spacious great room with soaring ceilings, and a gourmet kitchen that opens to a light-filled dining area—creating an ideal space for everyday living and entertaining. The large first-floor primary suite offers a peaceful retreat, complete with a walk-in closet and double doors leading to the private en-suite bath. Step outside to the expansive screened-in porch, the perfect spot for morning coffee, relaxing evenings, or entertaining family and friends. Upstairs, you'll find three additional bedrooms, a full bath, and a loft overlooking the first level, providing additional flexible living space. Additional highlights include an attached two-car garage and ample storage throughout the home. Beyond the home, enjoy the exceptional amenities Bay Forest Club has to offer, including 3 community pools, fitness and exercise facilities, tennis courts, and indoor and outdoor pickleball and basketball courts, putting green, boat ramp, jog/walk paths, playgrounds, community and recreational centers, and much more. With its inviting coastal style, open floor plan, soaring ceilings, generous living spaces, and an impressive array of resort-style amenities, this home offers the perfect blend of comfort, convenience, recreation, and coastal charm.
The main level features beautiful hardwood flooring throughout, a spacious great room with soaring ceilings, and a gourmet kitchen that opens to a light-filled dining area—creating an ideal space for everyday living and entertaining. The large first-floor primary suite offers a peaceful retreat, complete with a walk-in closet and double doors leading to the private en-suite bath. Step outside to the expansive screened-in porch, the perfect spot for morning coffee, relaxing evenings, or entertaining family and friends. Upstairs, you'll find three additional bedrooms, a full bath, and a loft overlooking the first level, providing additional flexible living space. Additional highlights include an attached two-car garage and ample storage throughout the home. Beyond the home, enjoy the exceptional amenities Bay Forest Club has to offer, including 3 community pools, fitness and exercise facilities, tennis courts, and indoor and outdoor pickleball and basketball courts, putting green, boat ramp, jog/walk paths, playgrounds, community and recreational centers, and much more. With its inviting coastal style, open floor plan, soaring ceilings, generous living spaces, and an impressive array of resort-style amenities, this home offers the perfect blend of comfort, convenience, recreation, and coastal charm.
Similar Listings
Under Contract
Covered Bridge Trails
$620,000
4 Bed
3 Bath
1 Hf. Bath
- Tax Total Living Area:
- 2300 sq. ft.
Listed 18 days ago
Courtesy: Jack Lingo - Lewes
MLS Desu2119754
Virtual Tour
$620,000
3 Bed
1 Bath
1 Hf. Bath
- Tax Total Living Area:
- 1779 sq. ft.
Listed 164 days ago
Courtesy: Patterson-schwartz-oceanview
MLS Desu2109358
Blackwater Village
$620,000
3 Bed
2 Bath
1 Hf. Bath
- Tax Total Living Area:
- 2527 sq. ft.
Listed 220 days ago
Courtesy: Keller Williams Realty
MLS Desu2104082
Newly Listed
Bay Knolls
$619,990
4 Bed
3 Bath
1 Hf. Bath
- Tax Total Living Area:
- 2585 sq. ft.
Listed 12 days ago
Courtesy: Delaware Homes Inc
MLS Desu2120096
Coming Soon
Westridge Shores
$619,990
3 Bed
2 Bath
- Tax Total Living Area:
- 1816 sq. ft.
Listed 24 days ago
Courtesy: Cape Realty
MLS Desu2119232
Pending
Cardinal Grove
$619,900
3 Bed
2 Bath
1 Hf. Bath
- Tax Total Living Area:
- 2358 sq. ft.
Listed 39 days ago
Courtesy: Compass
MLS Desu2118168
Bayville Shores
$619,900
3 Bed
3 Bath
1 Hf. Bath
- Tax Total Living Area:
- 2643 sq. ft.
Listed 58 days ago
Courtesy: Berkshire Hathaway Homeservices Penfed Realty
MLS Desu2116544
Bay Colony
$619,900
4 Bed
3 Bath
1 Hf. Bath
- Tax Total Living Area:
- 3400 sq. ft.
Listed 79 days ago
Courtesy: Layton Associates Real Estate
MLS Desu2115138
Pending
Autumndale
$619,900
4 Bed
2 Bath
1 Hf. Bath
- Tax Total Living Area:
- 2571 sq. ft.
Listed 107 days ago
Courtesy: Compass
MLS Desu2113594
Pending
Autumndale
$619,900
4 Bed
2 Bath
1 Hf. Bath
- Tax Total Living Area:
- 2571 sq. ft.
Listed 107 days ago
Courtesy: Compass
MLS Desu2113584
Serenity At Cubbage Pond
$619,900
4 Bed
2 Bath
1 Hf. Bath
- Tax Total Living Area:
- 3018 sq. ft.
Listed 116 days ago
Courtesy: Crown Homes Real Estate
MLS Desu2111808
Virtual Tour
The Seasons
$619,900
3 Bed
2 Bath
1 Hf. Bath
- Tax Total Living Area:
- 1850 sq. ft.
Listed 163 days ago
Courtesy: Keller Williams Realty
MLS Desu2109438




