
10 Branchwood Cir #a-18, Rehoboth Beach, De 19971
Sold
Courtesy: Sea Bova Associates Inc.,
Linda Bova
Appliances
Dryer - Electric, Microwave, Oven/Range - Gas, Range Hood, Washer, Water HeaterBedrooms
3
Full Bath
1
Half Bath
1
Laundry
Dryer In Unit, Has Laundry, Main Floor, Washer In Unit
Living Area
980 sq/ft
Interior Features
- Bathroom - Tub Shower
- Ceiling Fan(s)
- Floor Plan - Traditional
- Kitchen - Eat-In
- Pantry
- Window Treatments
- Other
General
MLS
Desu2118196
Community
Silverview Farm Mhp
Price
$79,900.00
Price/SQft
$81.53
Land Lease Amount
$761.00
Land Lease Frequency
Monthly
Accessibility Features
2+ Access Exits
Exterior
Pool
Yes - Community
District
CAPE HENLOPEN
Silverview Farm Mhp
MLS
Desu2118196
$79,900
3 Bed
1 Bath
1 Hf. Bath
- Tax Total Living Area:
- 980 sq. ft.
- Lot Size:
- 0.1 acres
Sold 10/01/2026
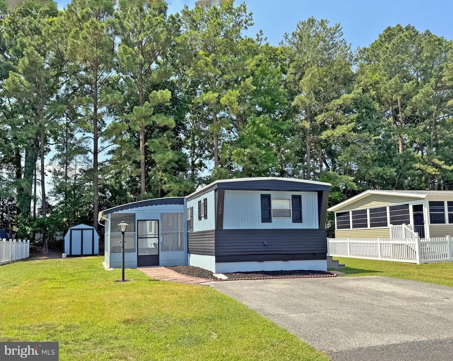
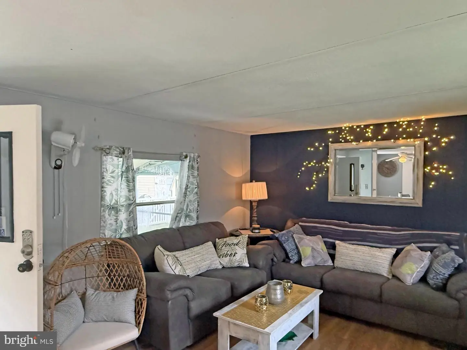
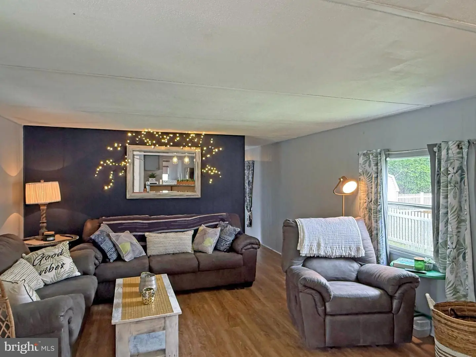
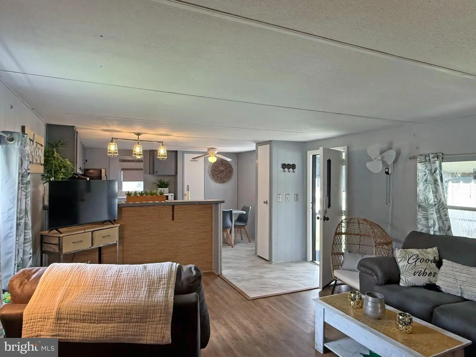
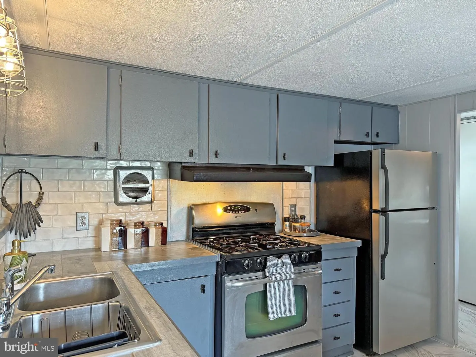
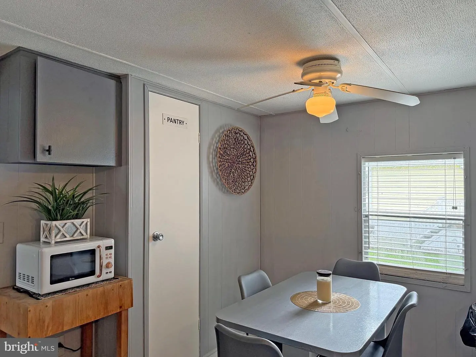
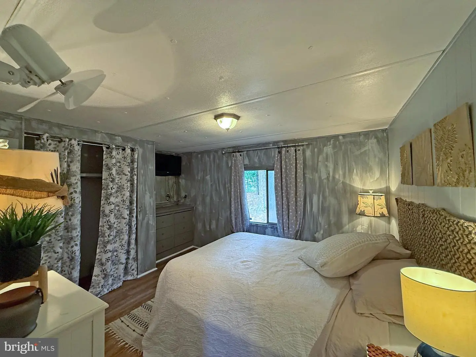
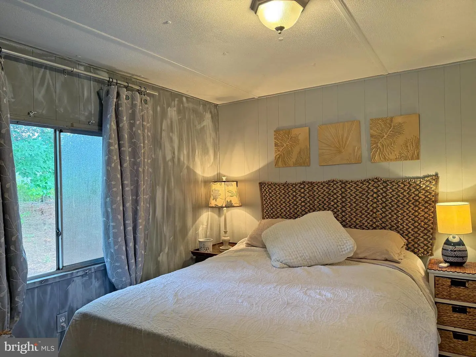
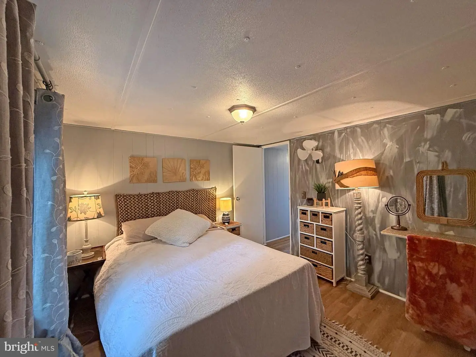
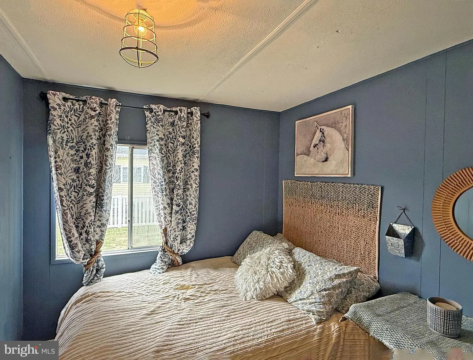
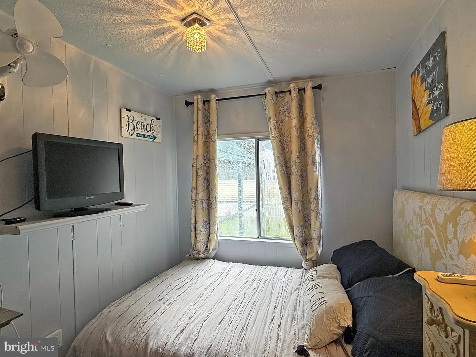
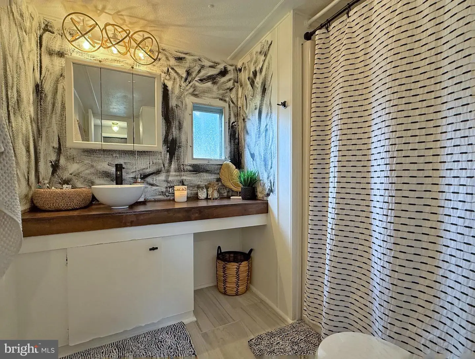
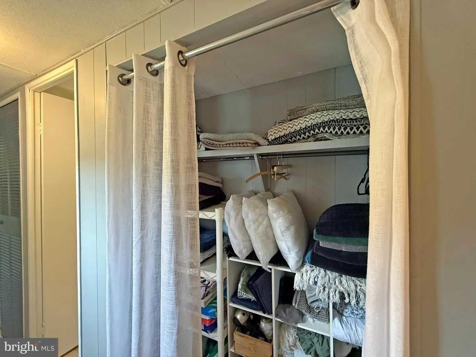
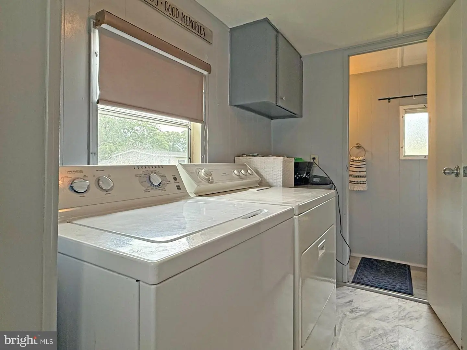
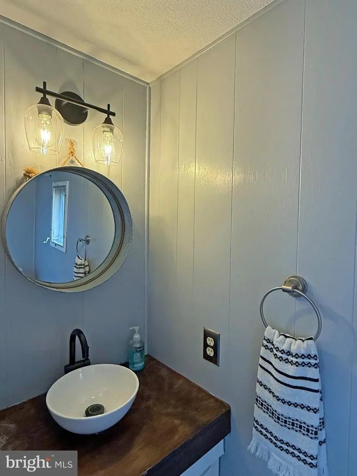
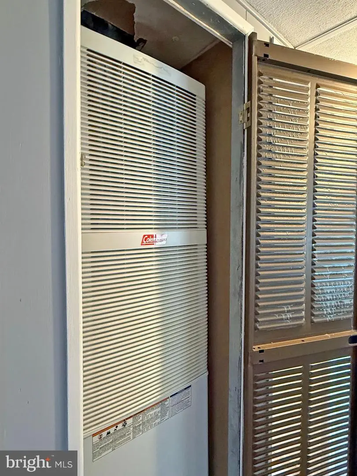
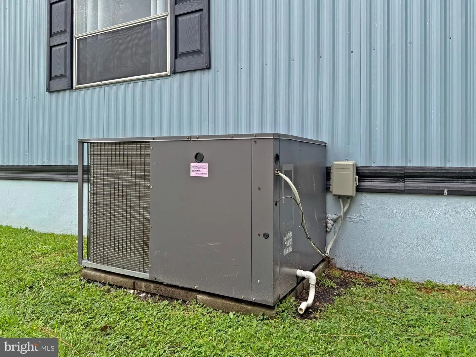
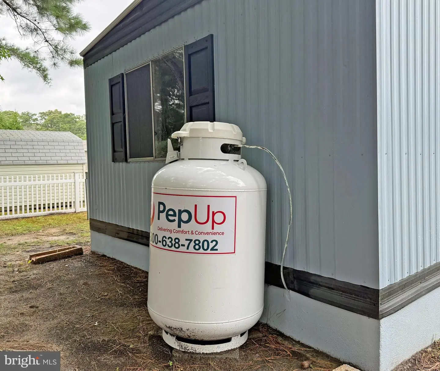
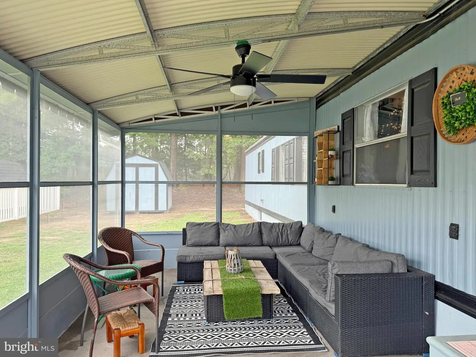
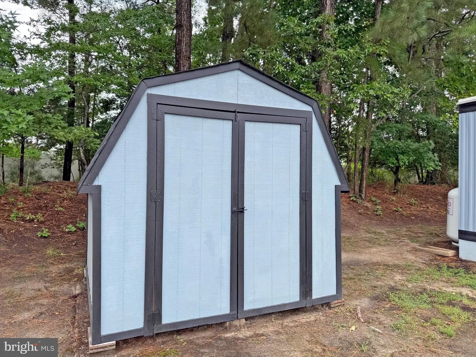
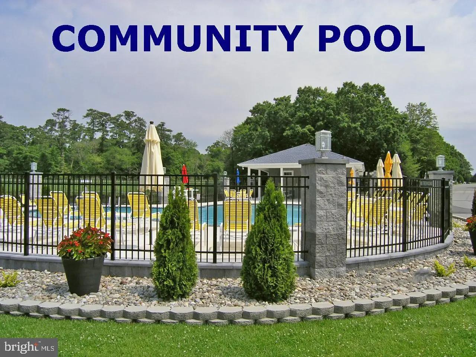
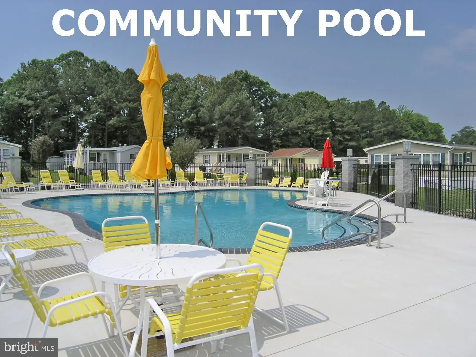
Welcome to the beach! Silver View Farm is located less than 3 miles from Rehoboth boardwalk and beaches. The DART Park & Ride is less than a mile away if you want to skip downtown parking by taking the bus. There are also seasonal membership opportunities for the community pool. This 14’x70’ Astro singlewide has 3 bedrooms, 1 full bath, and 1 half bath. There is also a large, screened porch for outdoor living space. The living room adjoins the eat-in kitchen, which has a breakfast bar and space for a dinette set. Appliances include a gas range, range hood, fridge, and a countertop microwave. The laundry room is off of the kitchen. It has a full-size, side-by-side washer & dryer. Entrance to the powder room is located in the laundry room. The main bedroom is to the rear of the house next to the full bath, which has a tub/shower and a large sink vanity with a vessel-style sink. The other two bedrooms are in the middle of the hall. There are ceiling fans in the kitchen and porch, and some wall-mounted fans in other areas of the house. Central AC and gas (LP) forced-air heat. Storage shed. Parking for 2 vehicles. Annually renewable leasehold interest: 2026 Lot Rent of $760.71/mt. includes water & trash/recycle service (Lease renews annually on Jan. 1 with any increase capped per law – 25 Del. C. Sec. 7050-7054). Homeowner pays electric, sewer, cable/Internet (Xfinity) & lawn service. Silver View Farm allows 2 pets. Pool membership is optional (approx. $175/person with discounted group packages). A Park Application ($76/person-2026) is required for all adults who will occupy the home for 14 or more consecutive days. Buyers are accepted as a Resident in Silver View Farm based on the following criteria: 1.)income verification, 2.)high credit bureau score, 3.)evaluation of debt-to-income ratio, and 4.)criminal background check. Note: Rentals are NOT permitted in this community - but friends & family are welcome to visit you. Financing may be available to qualified borrowers from only a few Lenders that specialize in installment/chattel loans for manufactured homes on leased land. Closing costs will include a 3.75% real estate transfer tax (DMV Doc Fee) & a Settlement Agent Fee.
Similar Listings
Sea Air Village
$79,900
2 Bed
1 Bath
- Tax Total Living Area:
- 624 sq. ft.
Listed 34 days ago
Courtesy: Keller Williams Realty
MLS Desu2120402
White House Beach
$79,900
4 Bed
1 Bath
- Tax Total Living Area:
- 1200 sq. ft.
Listed 58 days ago
Courtesy: Coldwell Banker Realty
MLS Desu2118426
Under Contract
Walkers Mill Tr Pk
$79,900
3 Bed
2 Bath
- Tax Total Living Area:
- 924 sq. ft.
Listed 82 days ago
Courtesy: Coldwell Banker Realty
MLS Desu2117382
Sussex East Mhp
$79,900
3 Bed
2 Bath
- Tax Total Living Area:
- 980 sq. ft.
Listed 97 days ago
Courtesy: Keller Williams Realty
MLS Desu2116122
Sold
Love Creek Park
$79,900
3 Bed
2 Bath
Sold 11/17/2025
Courtesy: Jack Lingo - Lewes
MLS Desu2079212
Sold
Camelot Mhp
$79,900
2 Bed
1 Bath
- Tax Total Living Area:
- 910 sq. ft.
Sold 01/31/2024
Courtesy: Jack Lingo - Lewes
MLS Desu2052000
Sweet Briar Mhp
$80,000
2 Bed
2 Bath
- Tax Total Living Area:
- 912 sq. ft.
Listed 17 days ago
Courtesy: Re/max Associates
MLS Desu2121896
Fish Hook Tr Pk
$80,000
3 Bed
2 Bath
- Tax Total Living Area:
- 924 sq. ft.
Listed 77 days ago
Courtesy: Keller Williams Realty
MLS Desu2117648
Virtual Tour
Pinewood Acre
$80,000
3 Bed
2 Bath
- Tax Total Living Area:
- 1008 sq. ft.
Listed 106 days ago
Courtesy: Bryan Realty Group
MLS Dekt2048616
Donovans Trailer Park
$80,000
3 Bed
1 Bath
1 Hf. Bath
- Tax Total Living Area:
- 980 sq. ft.
Listed 129 days ago
Courtesy: Keller Williams Realty
MLS Desu2112830
Sold
Potnets Creekside
$79,500
2 Bed
2 Bath
- Tax Total Living Area:
- 924 sq. ft.
Sold 04/23/2026
Courtesy: Berkshire Hathaway Homeservices Homesale Realty
MLS Desu2098340
Under Contract
Shady Park
$79,000
2 Bed
2 Bath
- Tax Total Living Area:
- 1000 sq. ft.
Listed 316 days ago
Courtesy: 1st Choice Properties Llc
MLS Desu2101680




