
110 Cotton Tail Ct S, Rehoboth Beach, De 19971
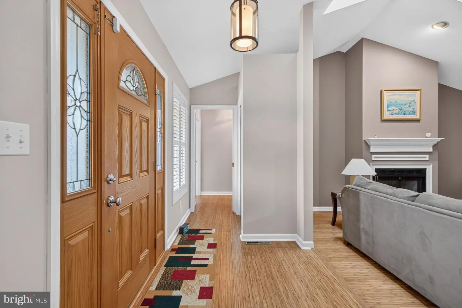
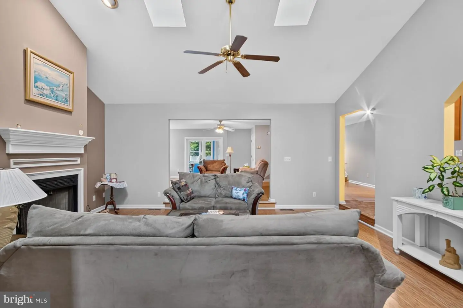
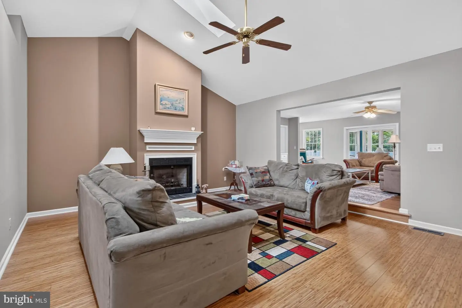
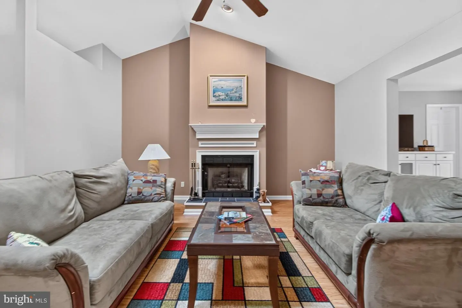
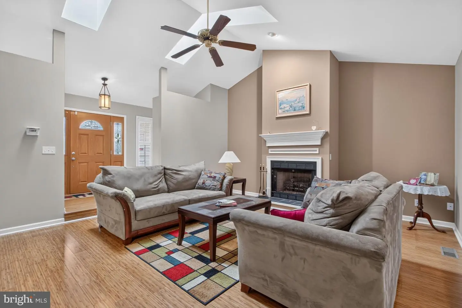
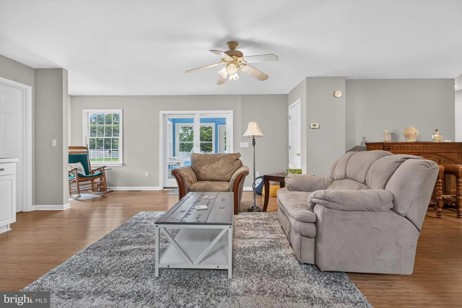
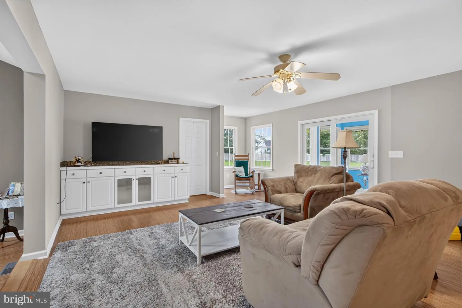
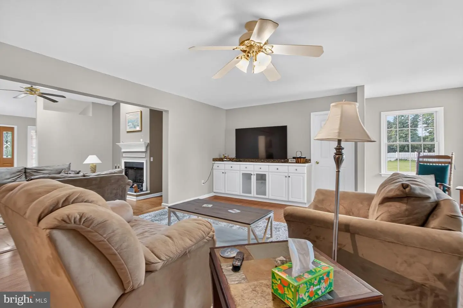
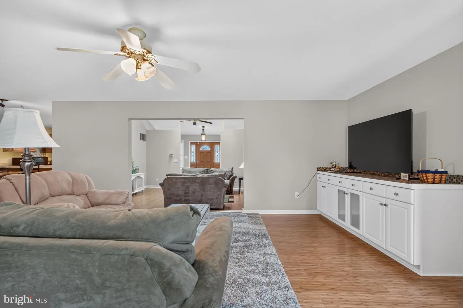
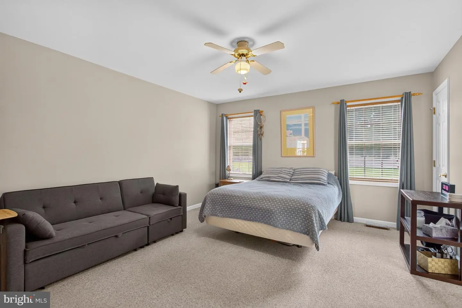
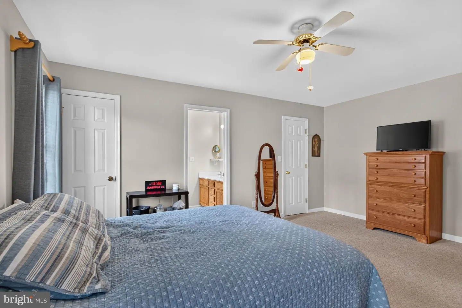
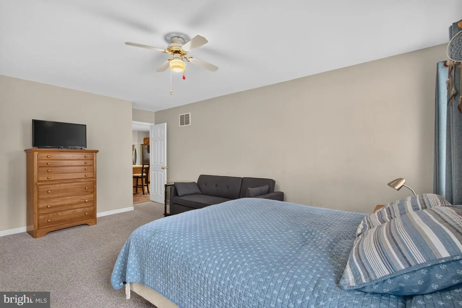
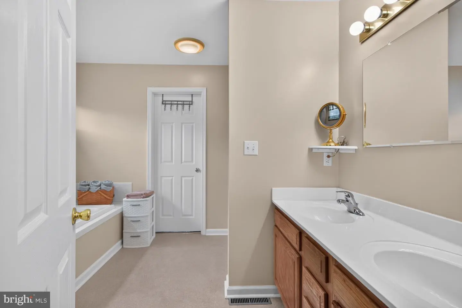
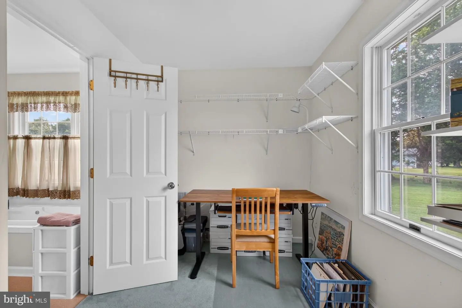
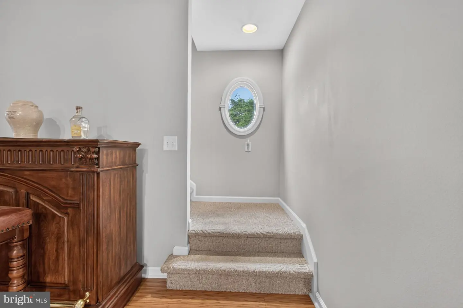
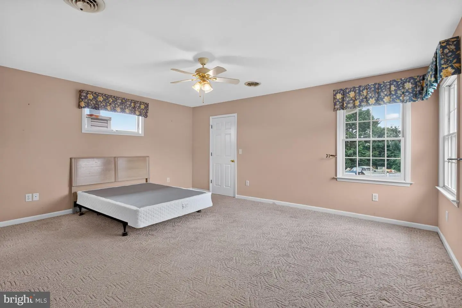
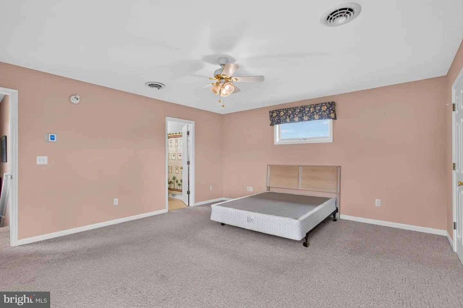
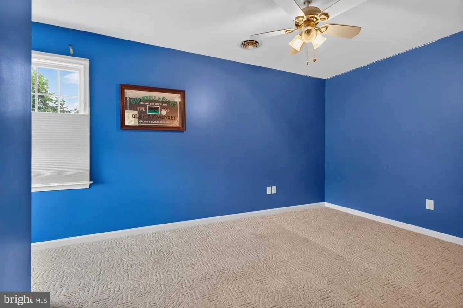
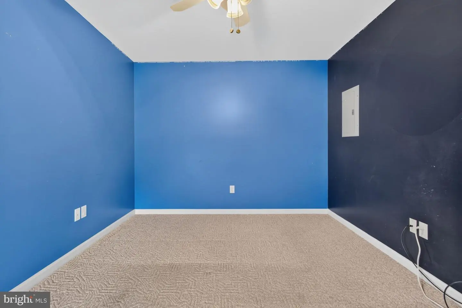
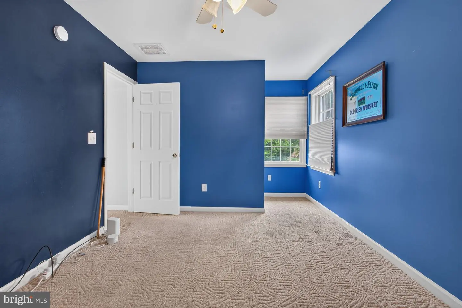
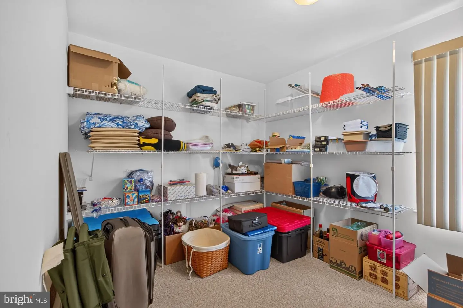
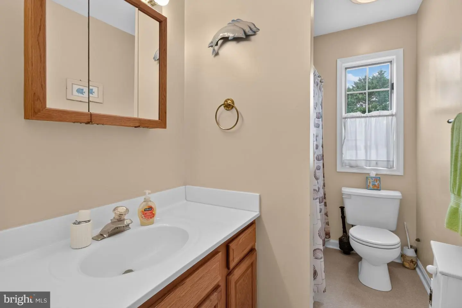
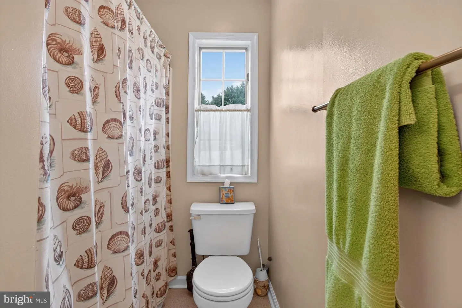
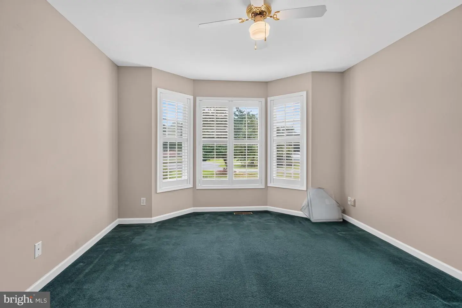
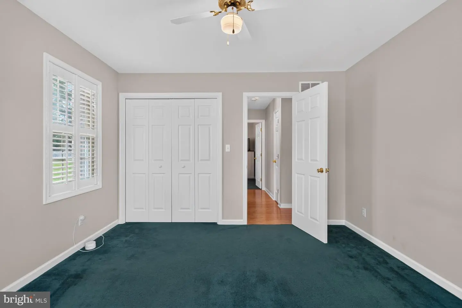
Courtesy: Coldwell Banker Premier - Rehoboth,
Kathy Newcomb
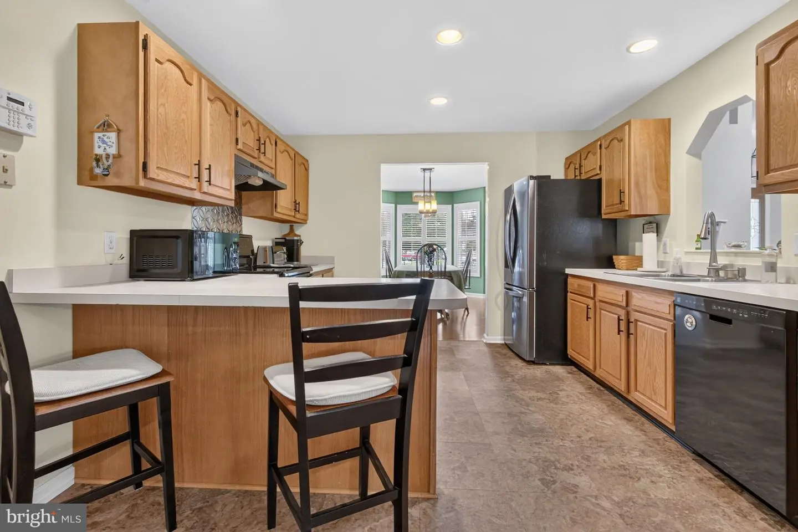
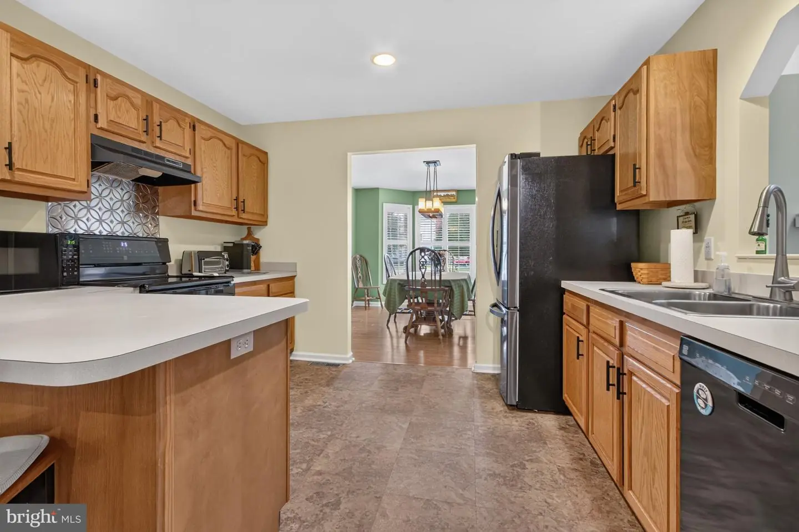
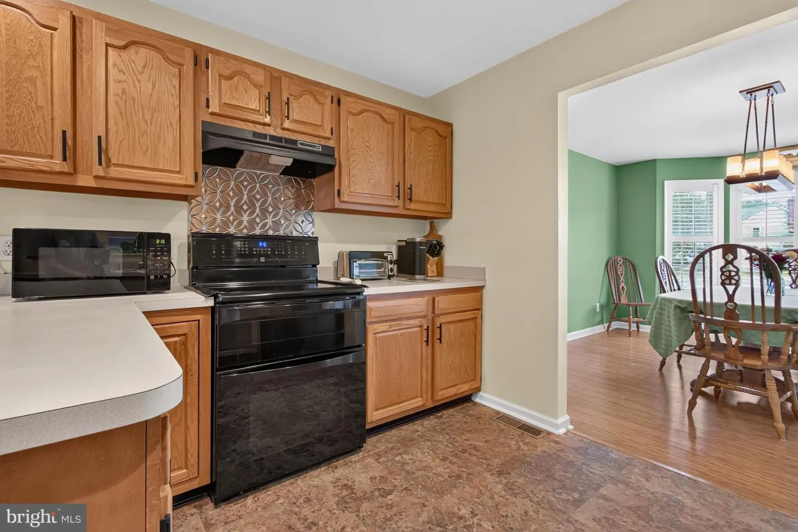
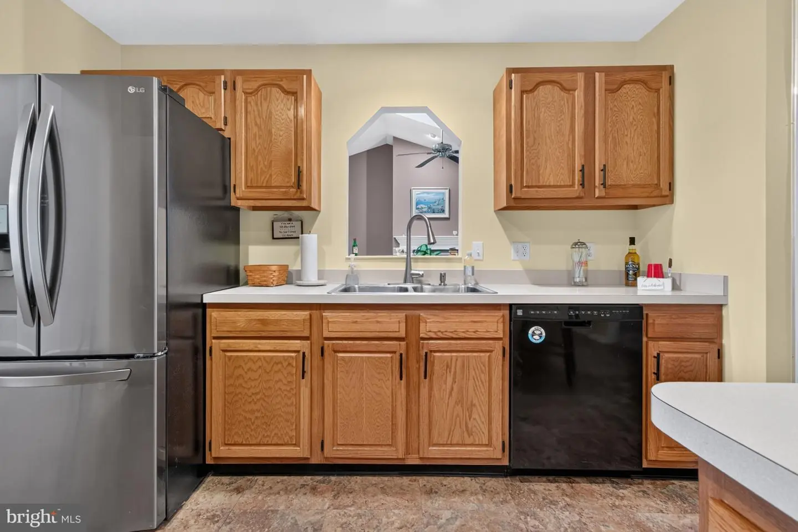
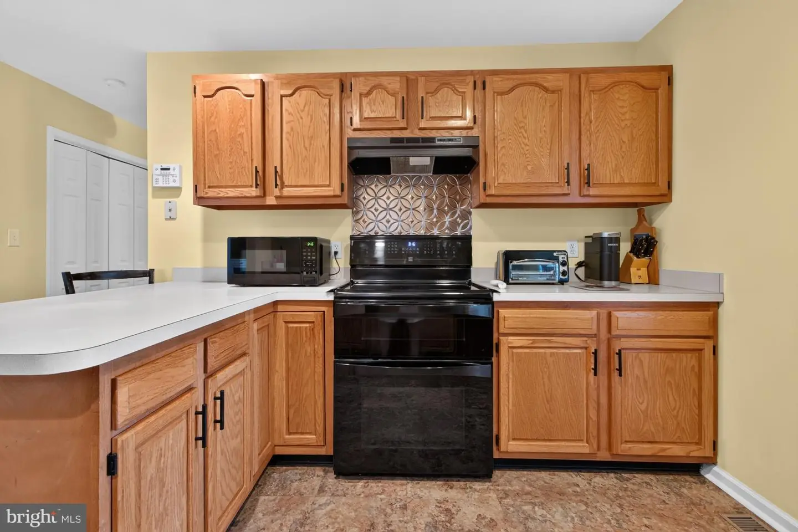
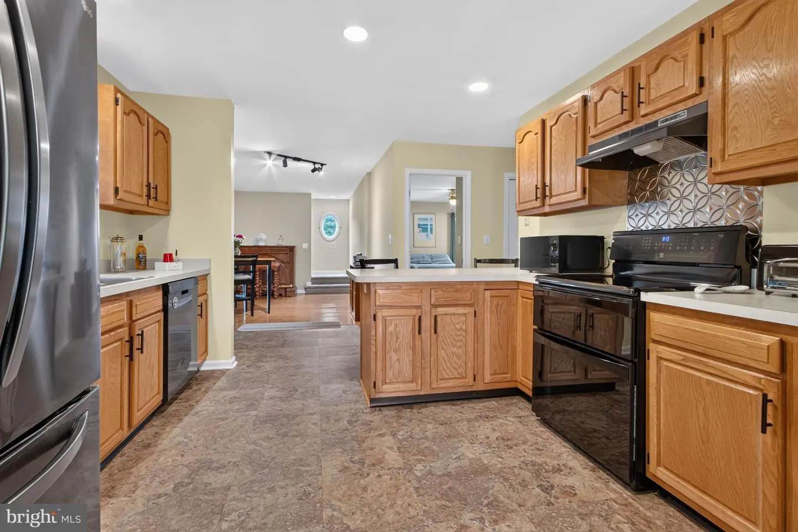
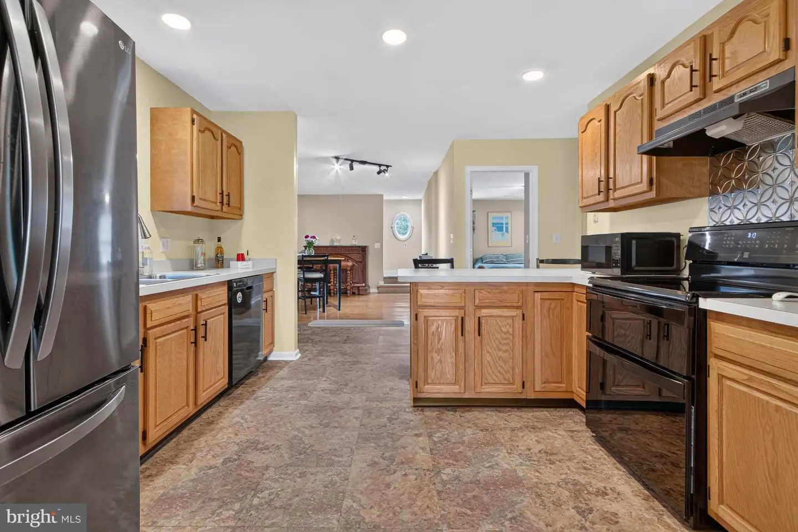
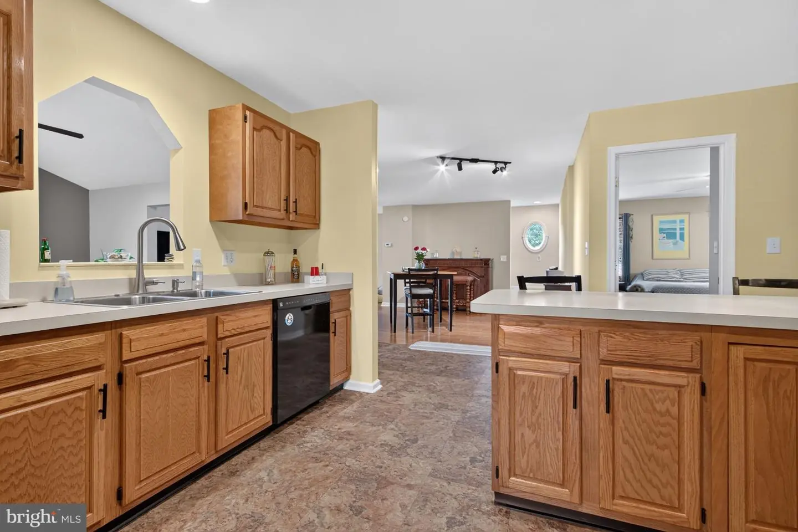
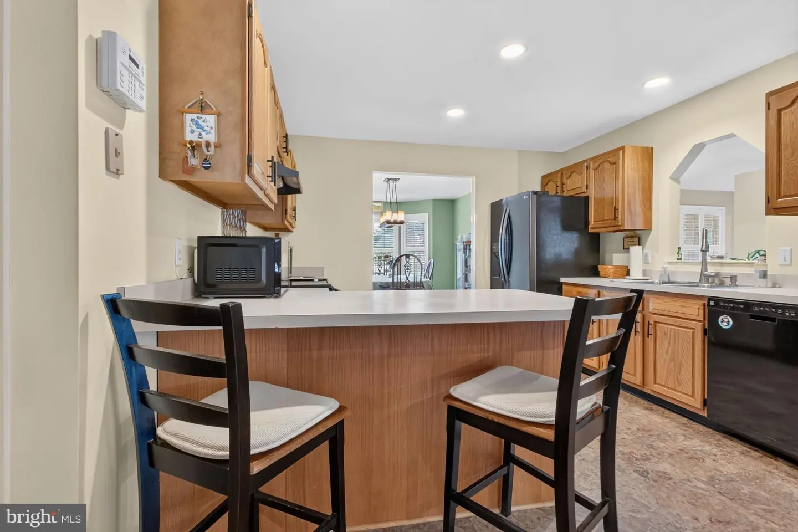
Appliances
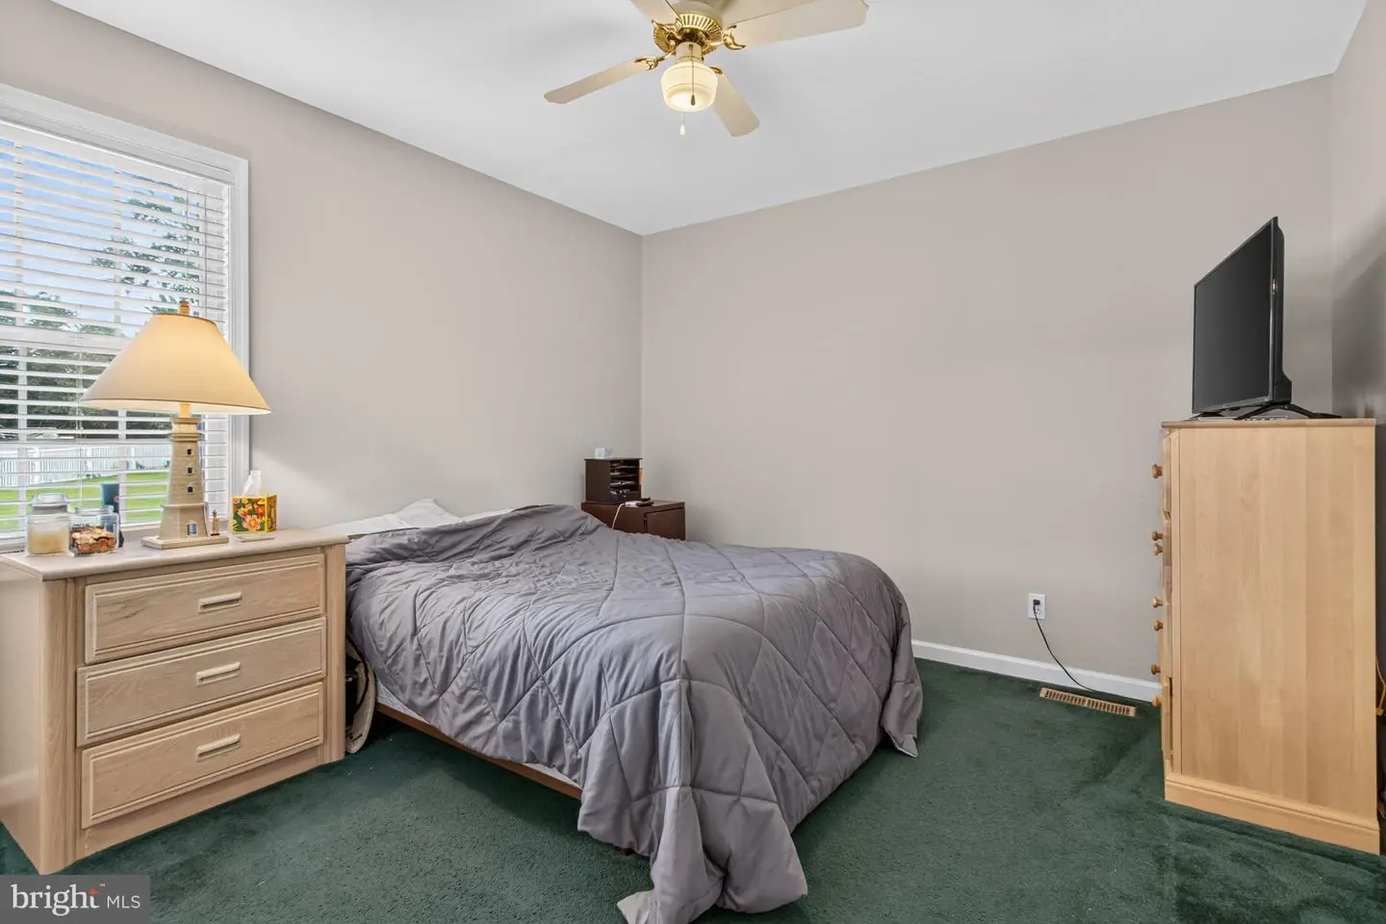
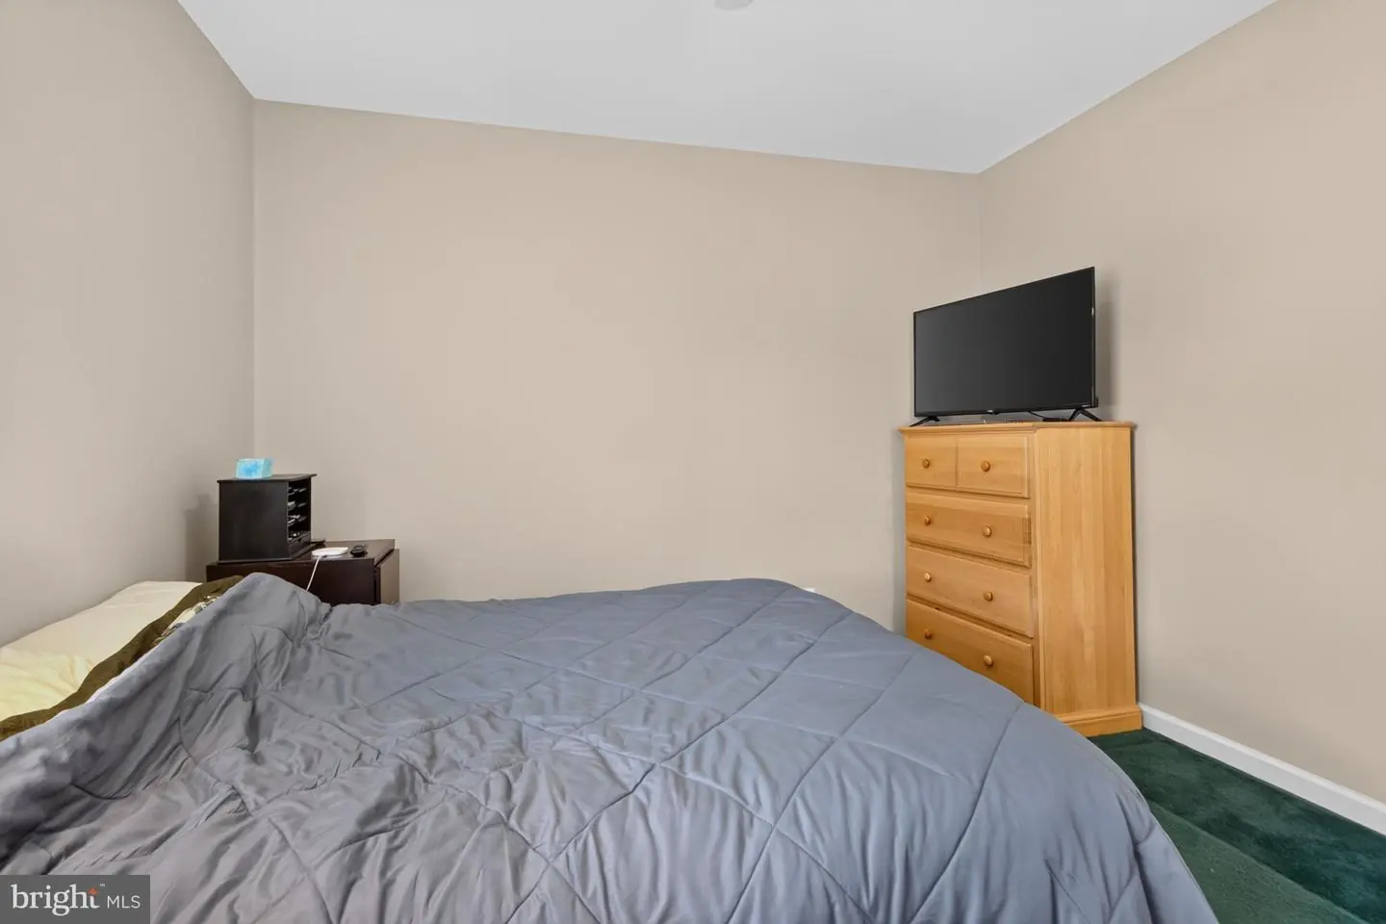
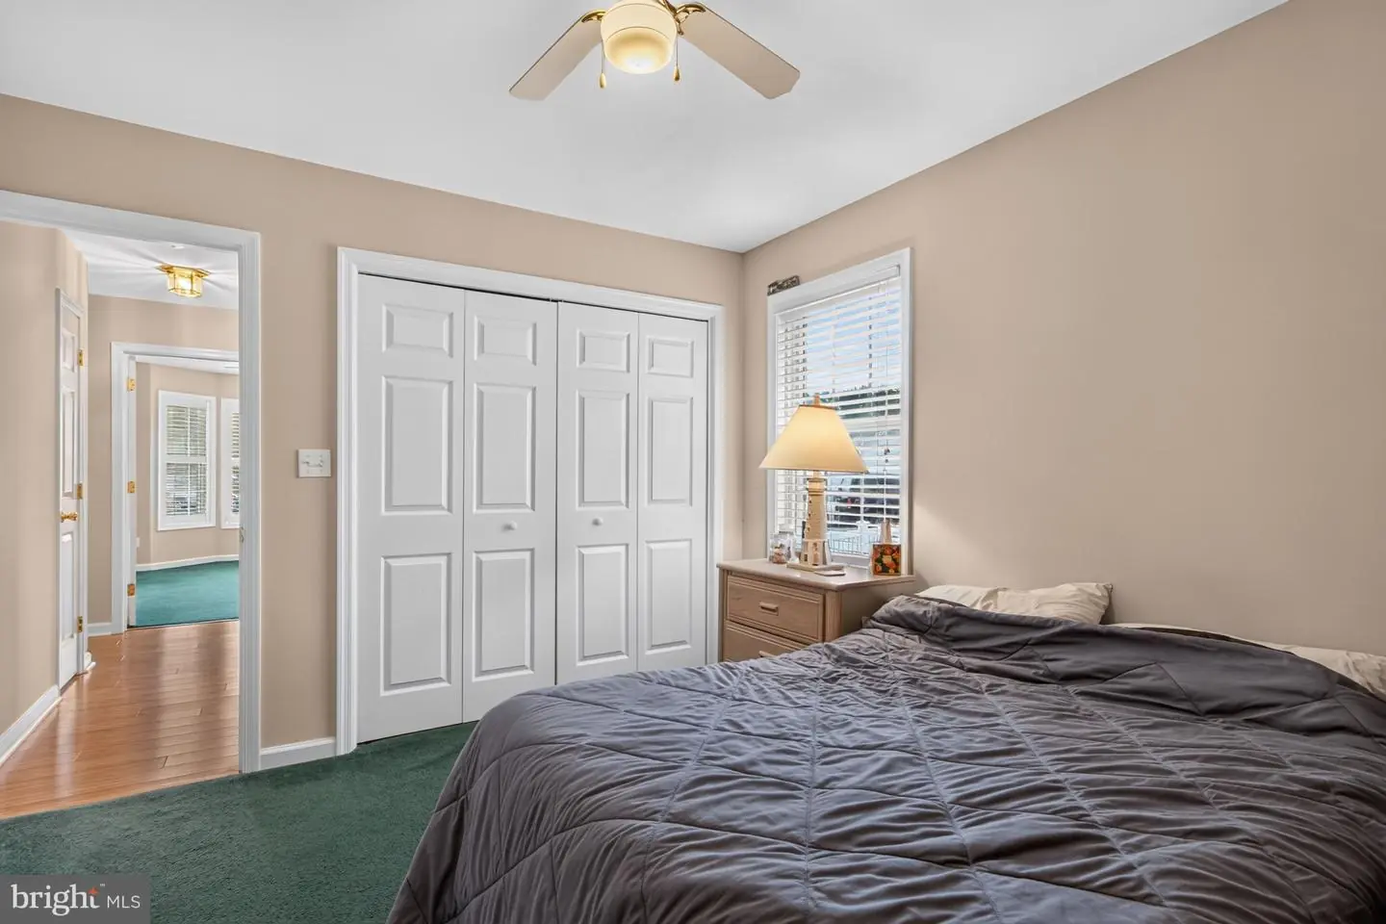
Dishwasher, Disposal, Dryer - Electric, Oven - Self Cleaning, Oven/Range - Electric, Refrigerator, Washer, Water HeaterBedrooms
5
Full Bath
3
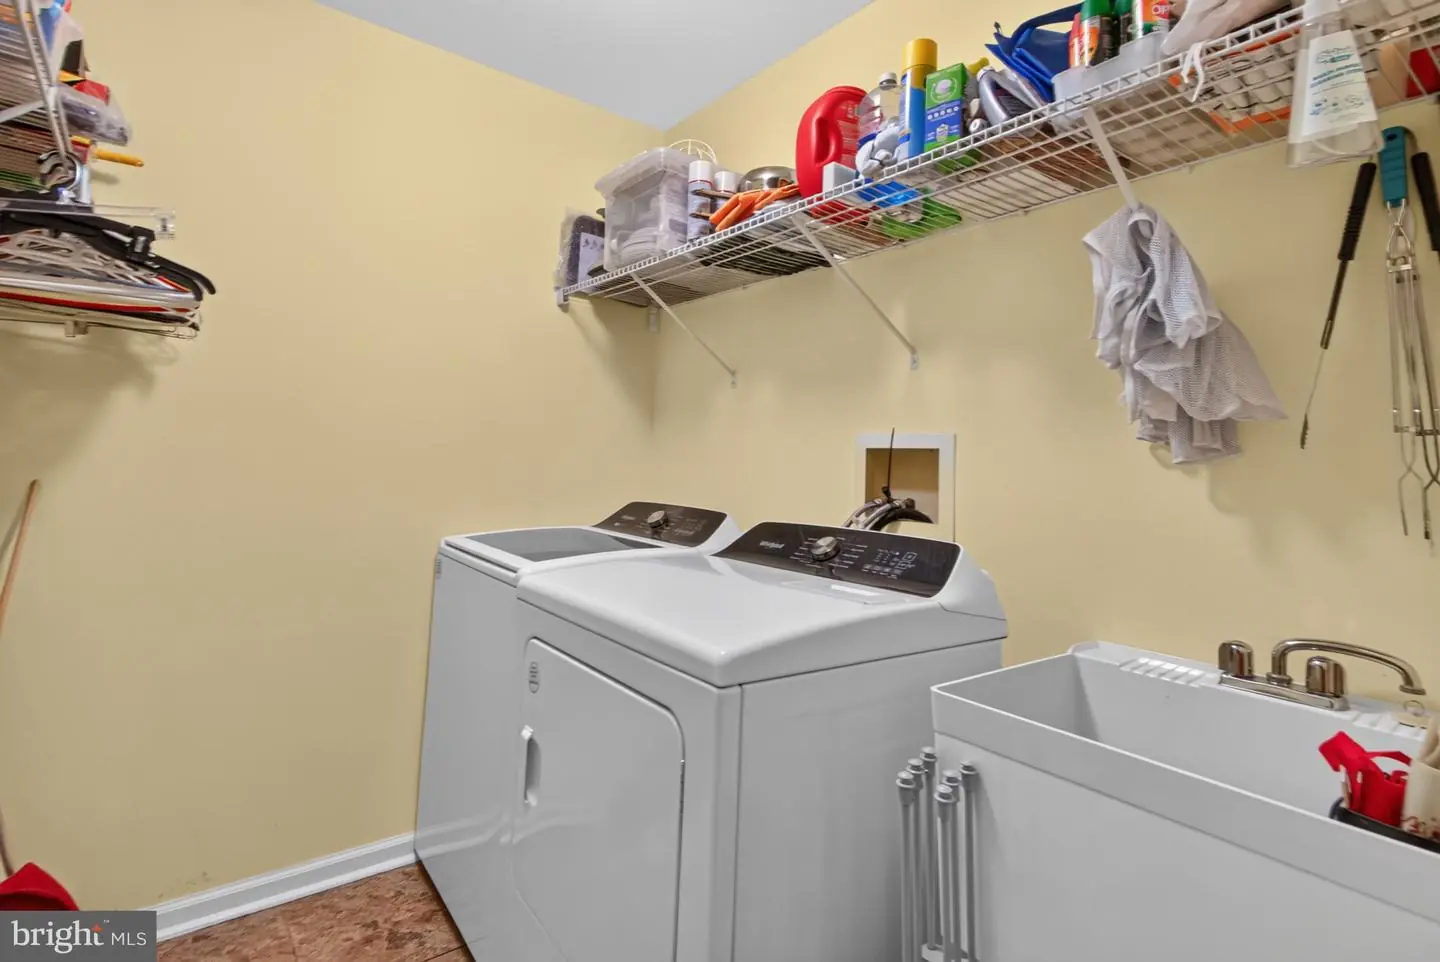
Laundry
Main Floor, Washer In Unit, Dryer In Unit
Living Area
3200 sq/ft
Fireplace(s)
1
Flooring
Carpet, Engineered Wood, Vinyl
Interior Features
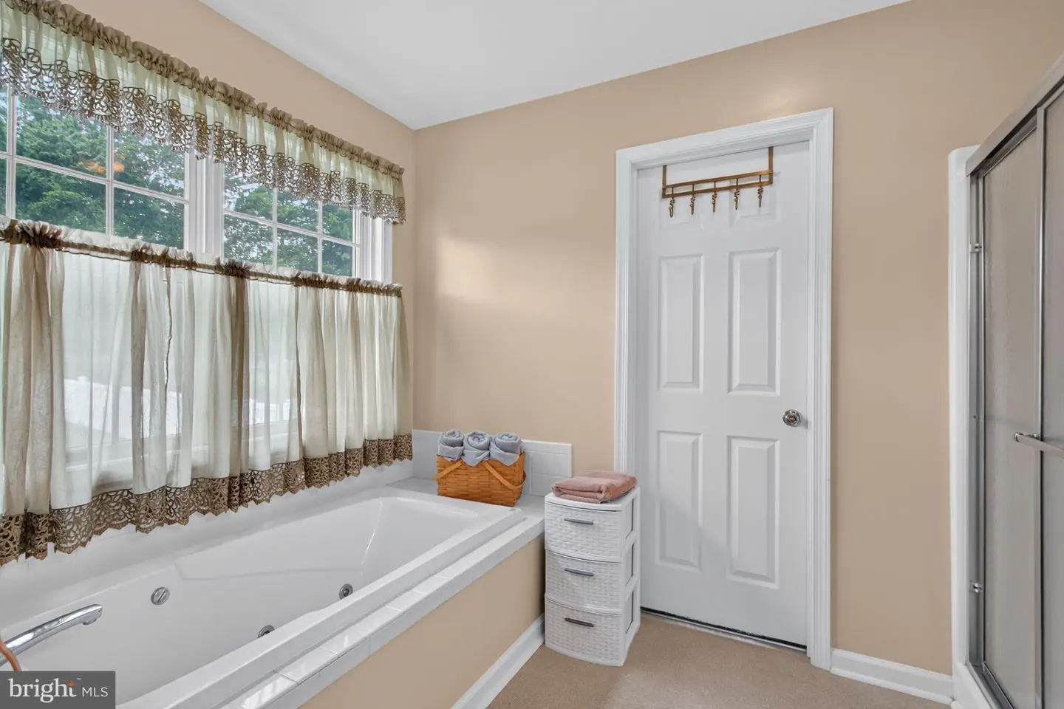
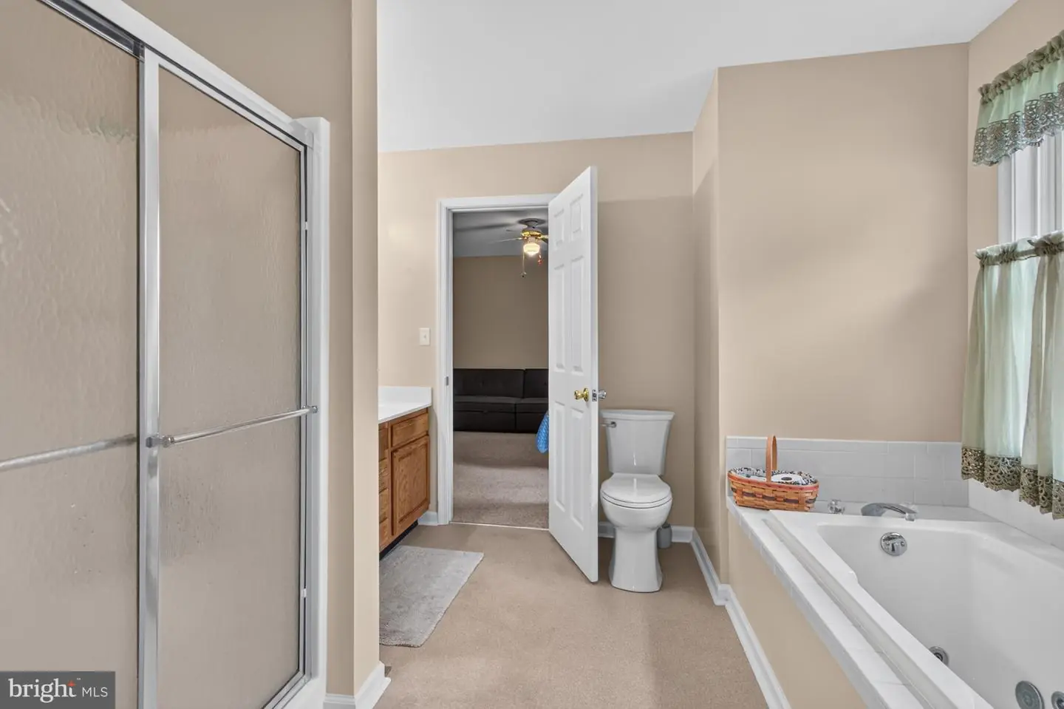
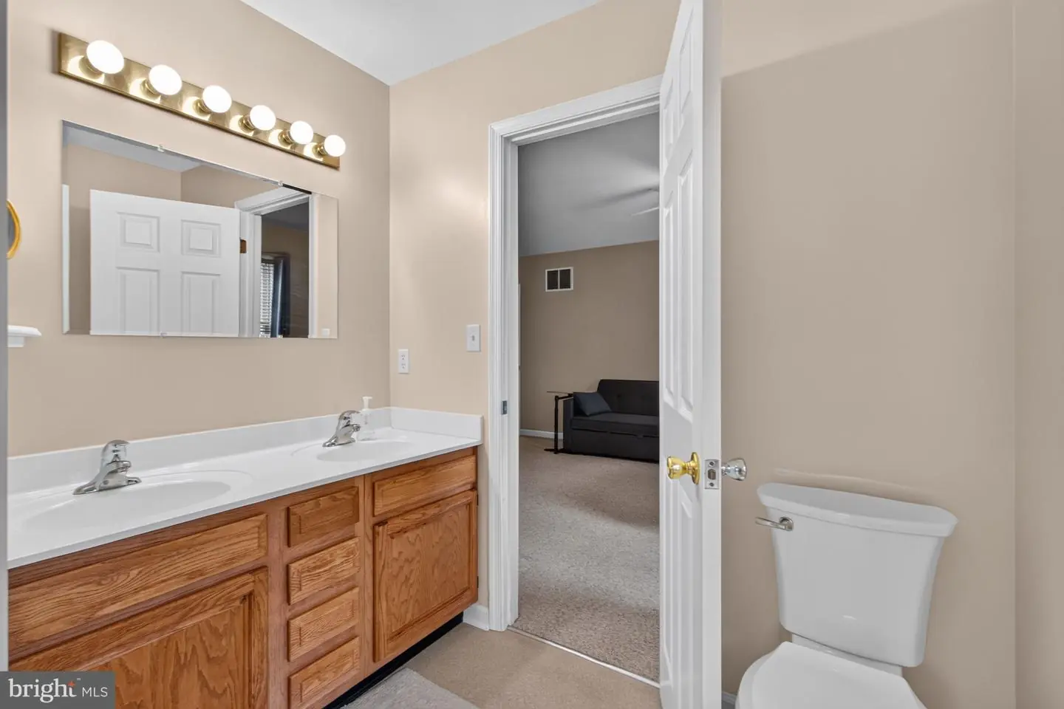
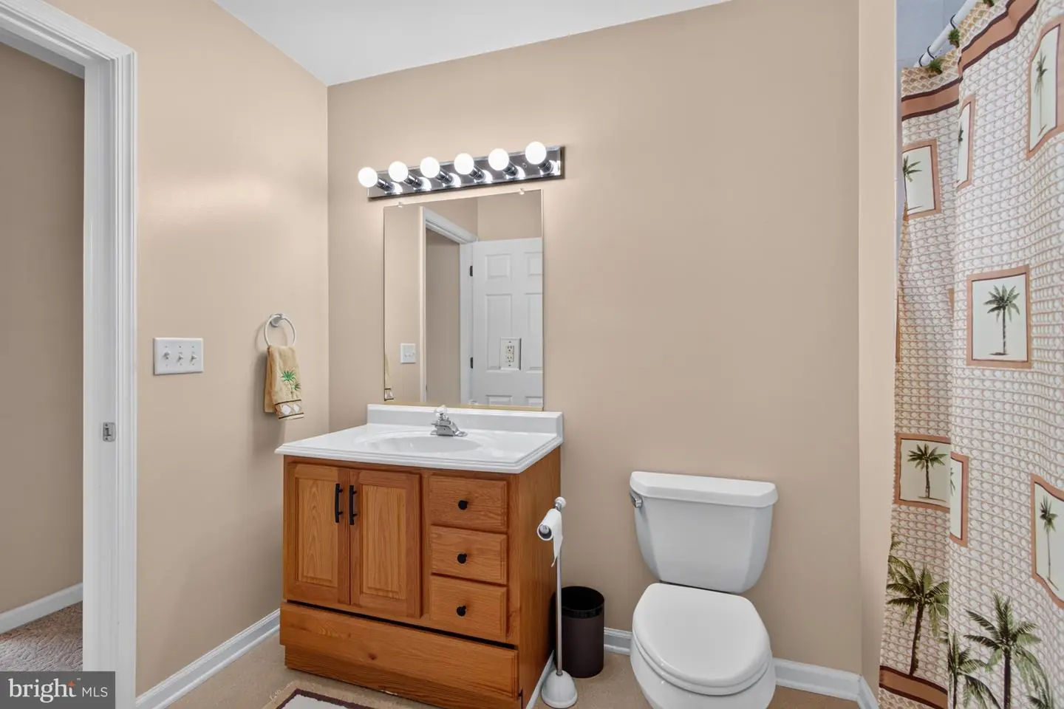
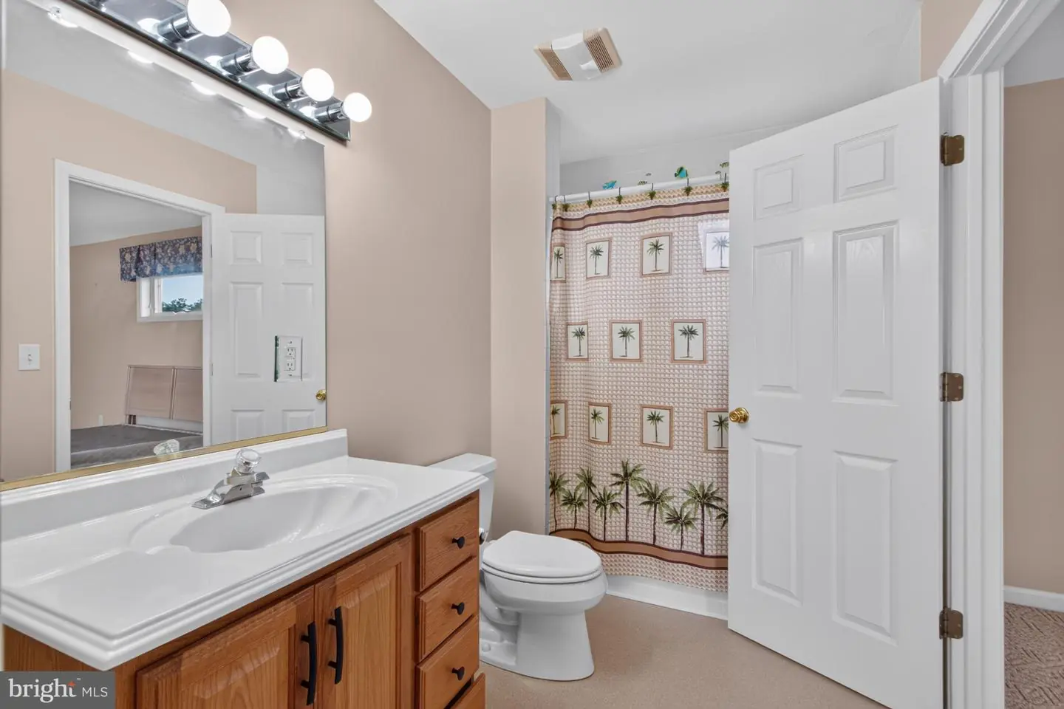
- Bathroom - Soaking Tub
- Bathroom - Stall Shower
- Carpet
- Ceiling Fan(s)
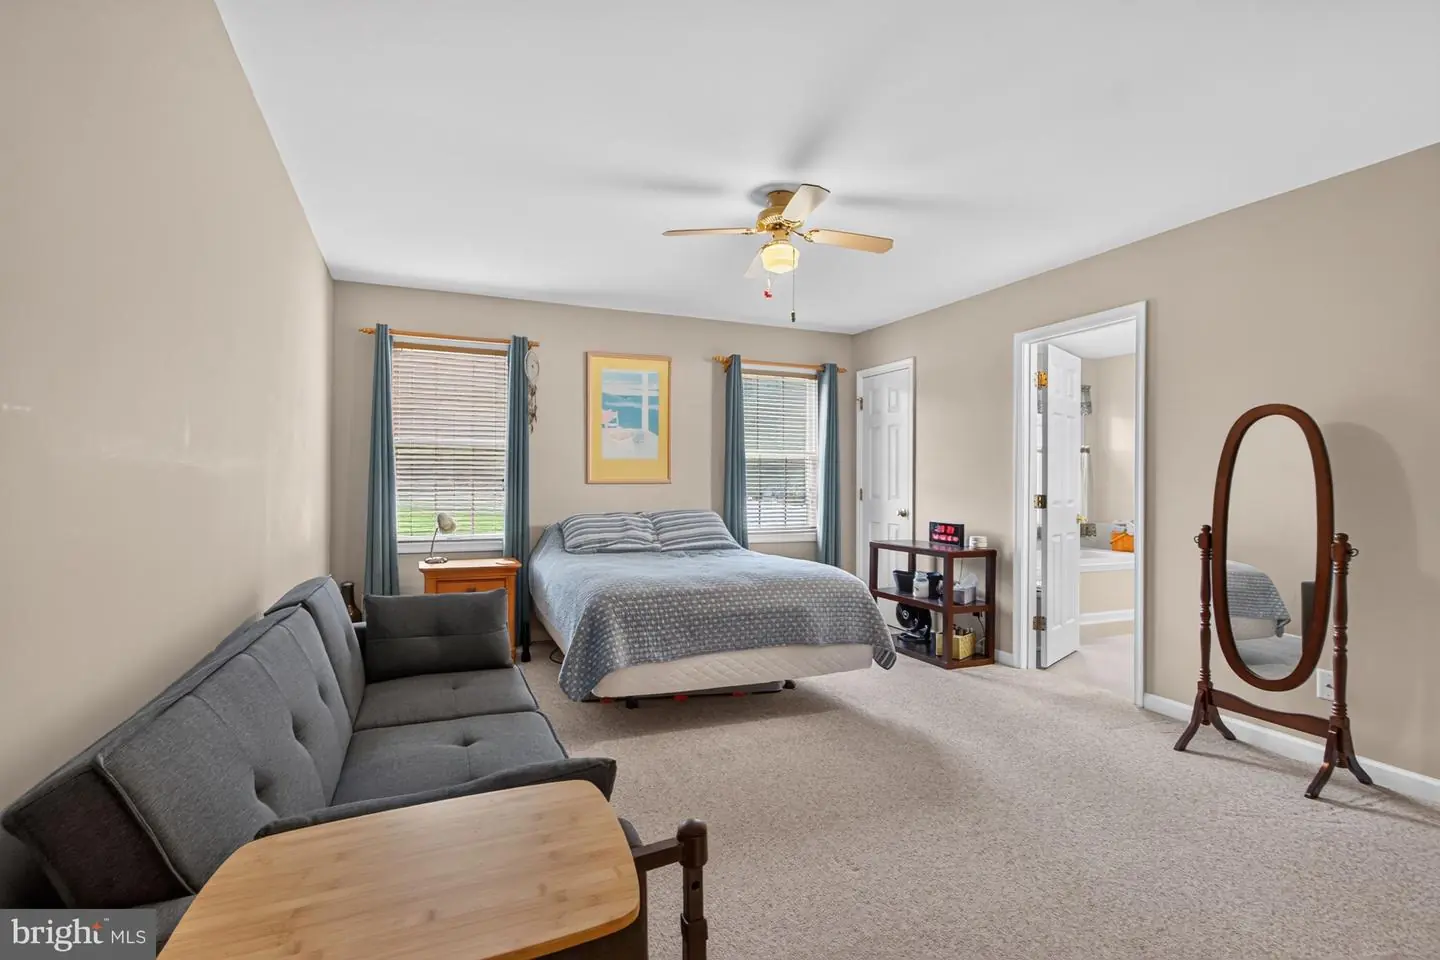
- Entry Level Bedroom
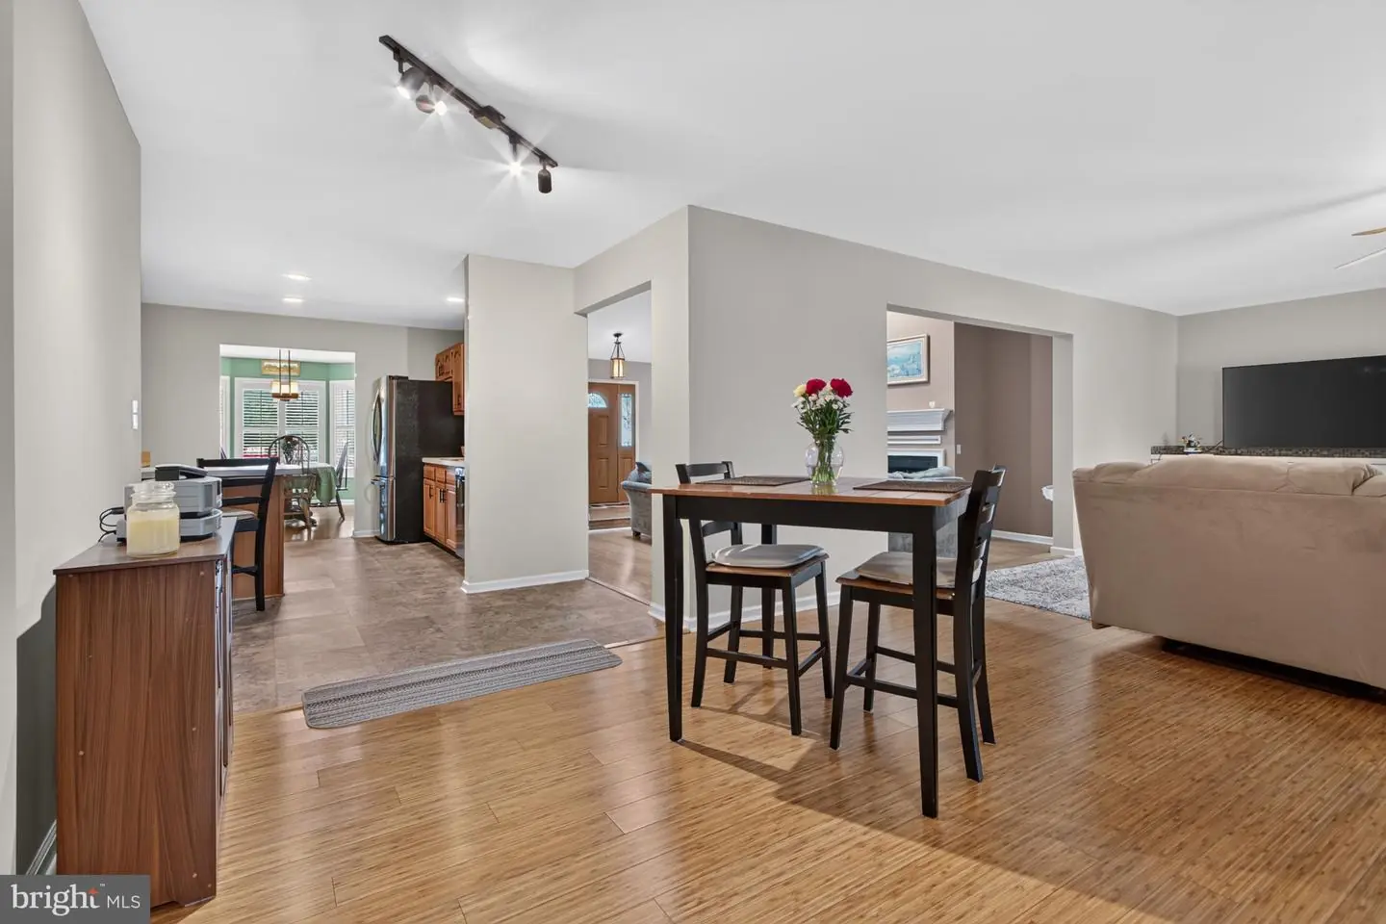
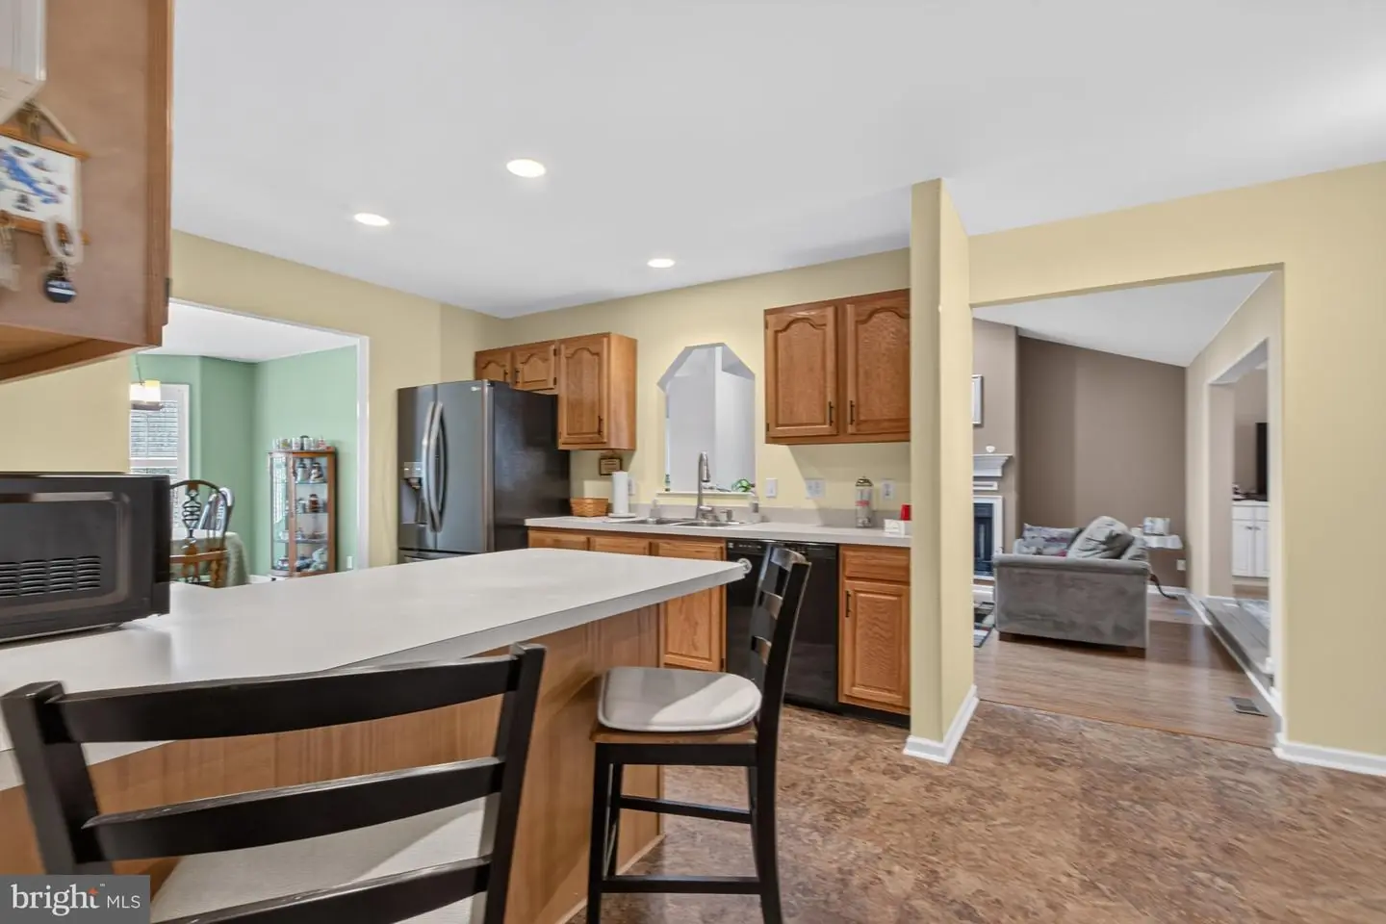
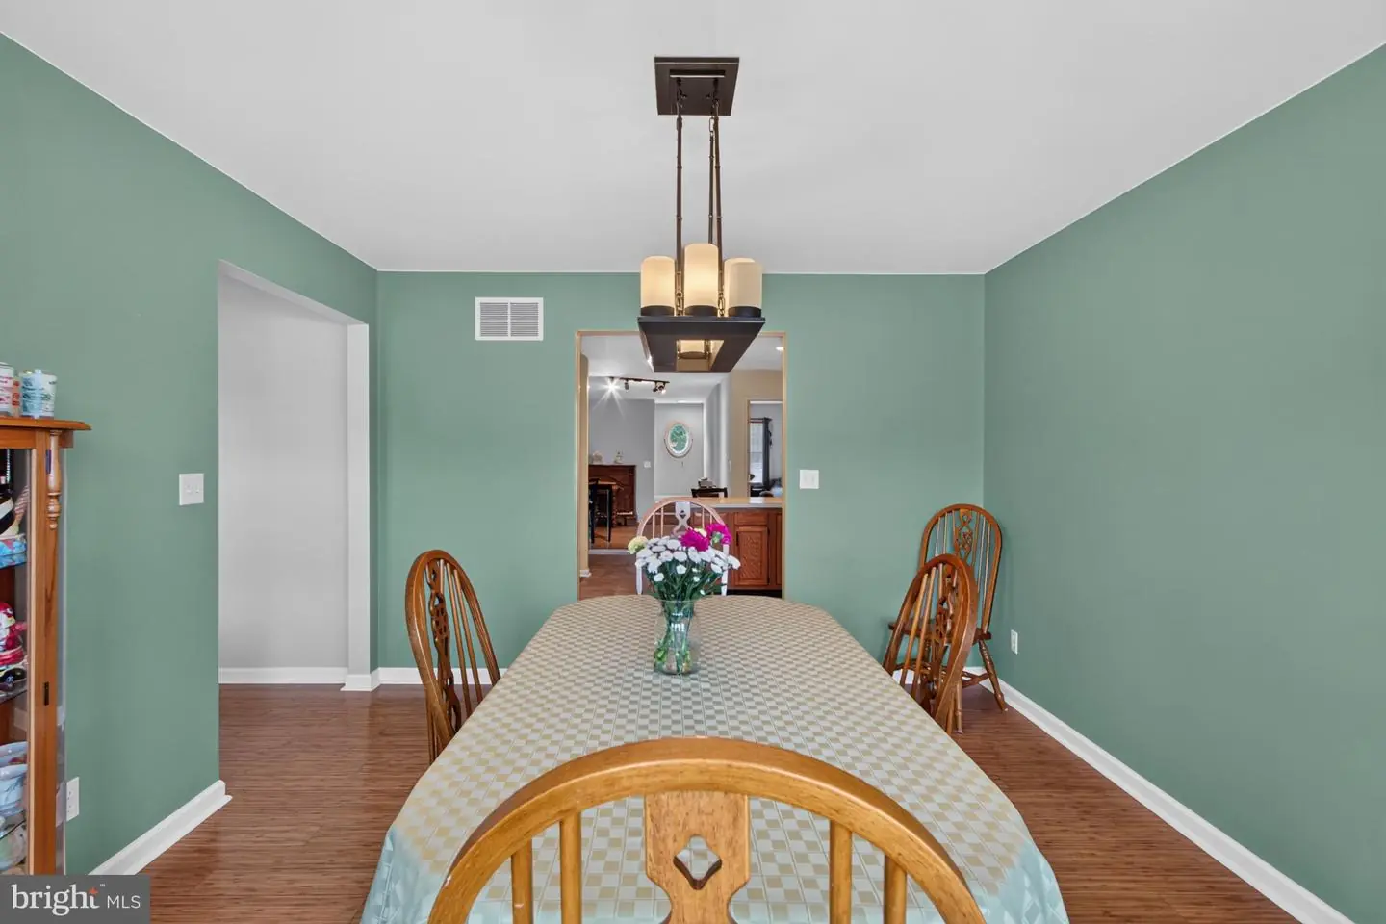
- Family Room Off Kitchen
- Floor Plan - Open
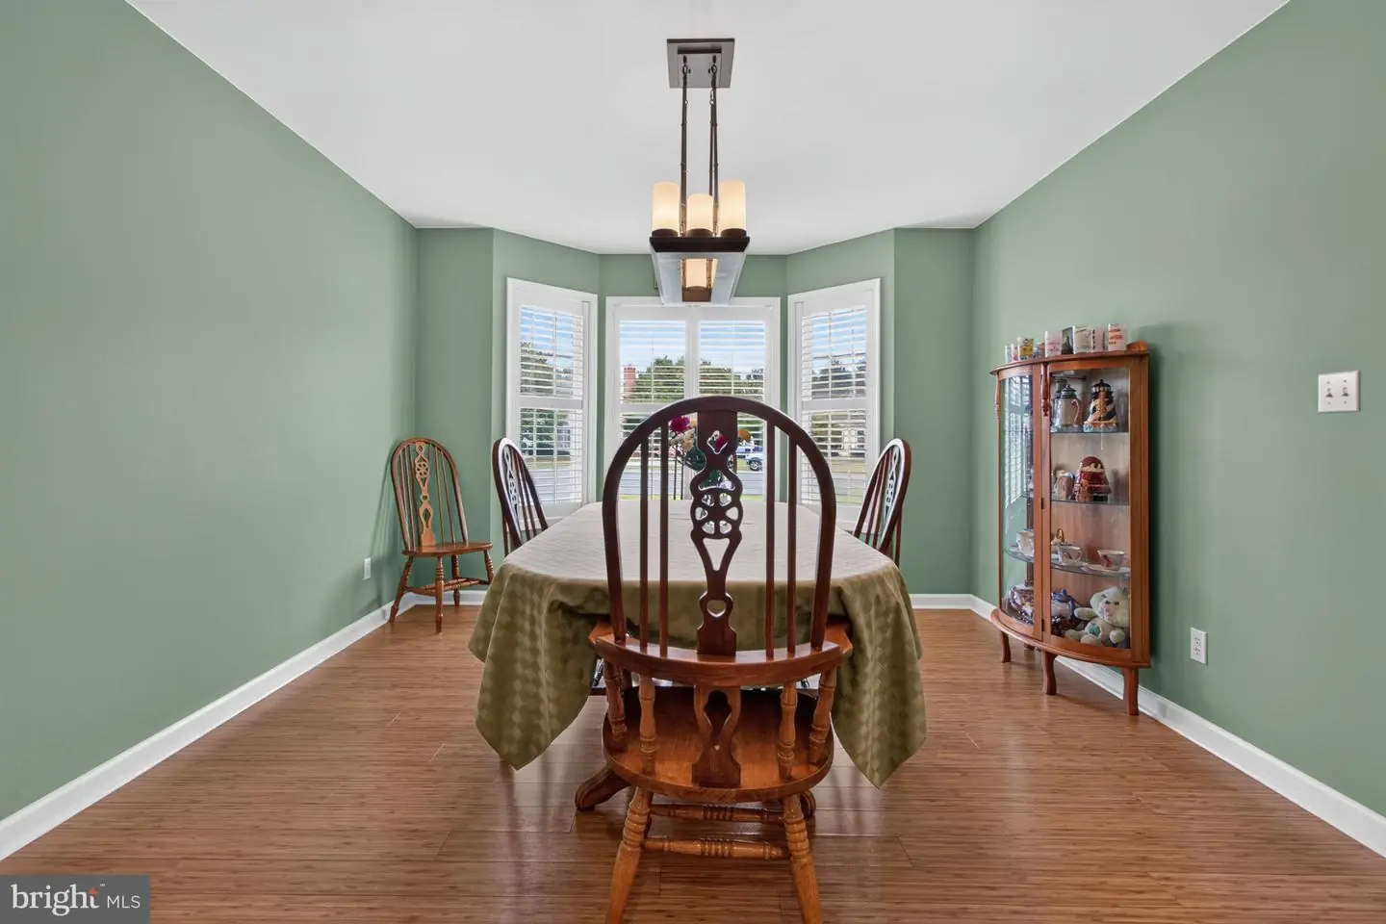
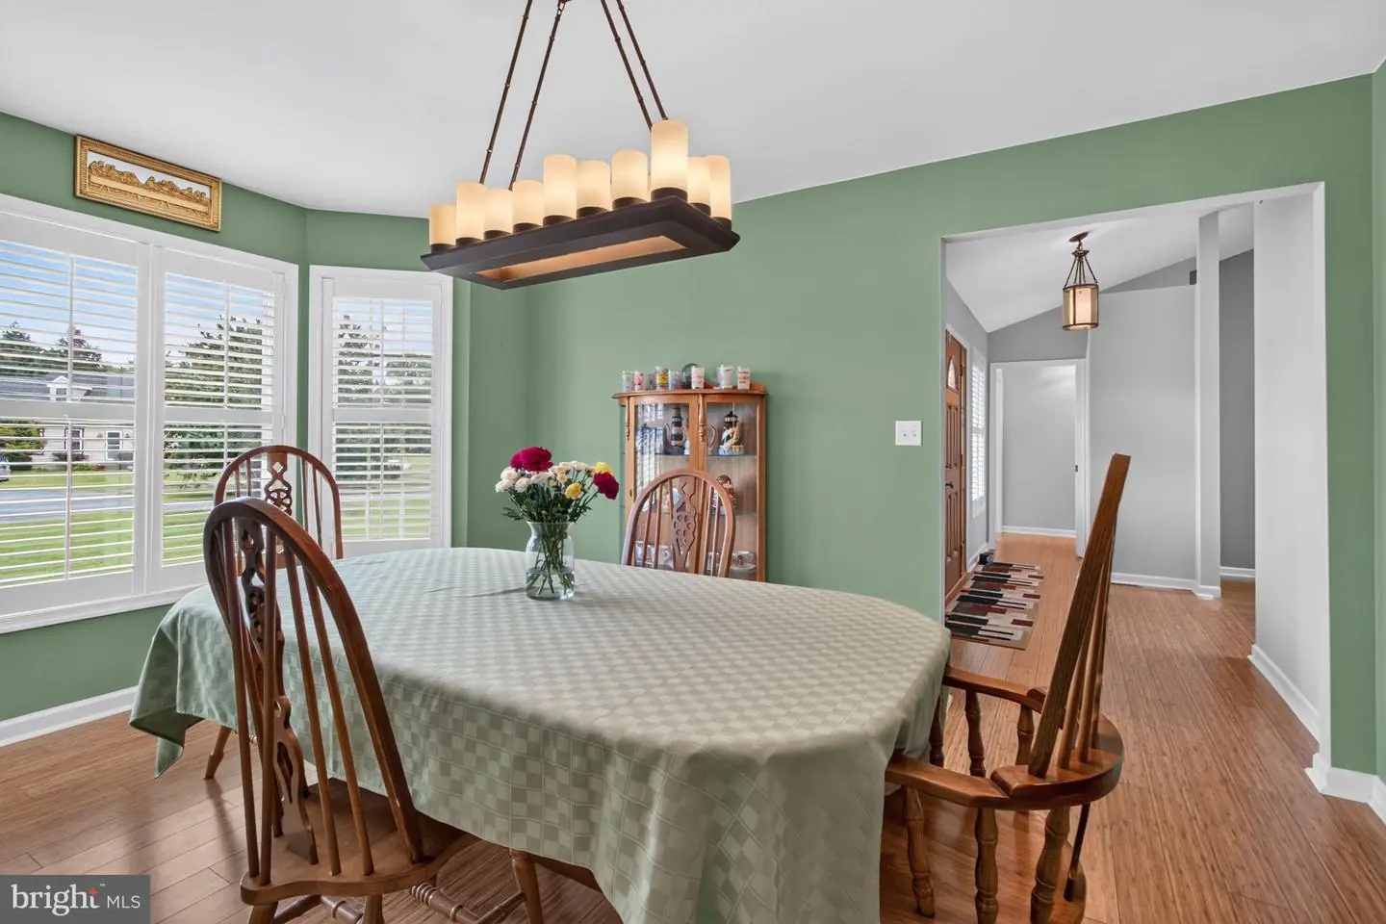
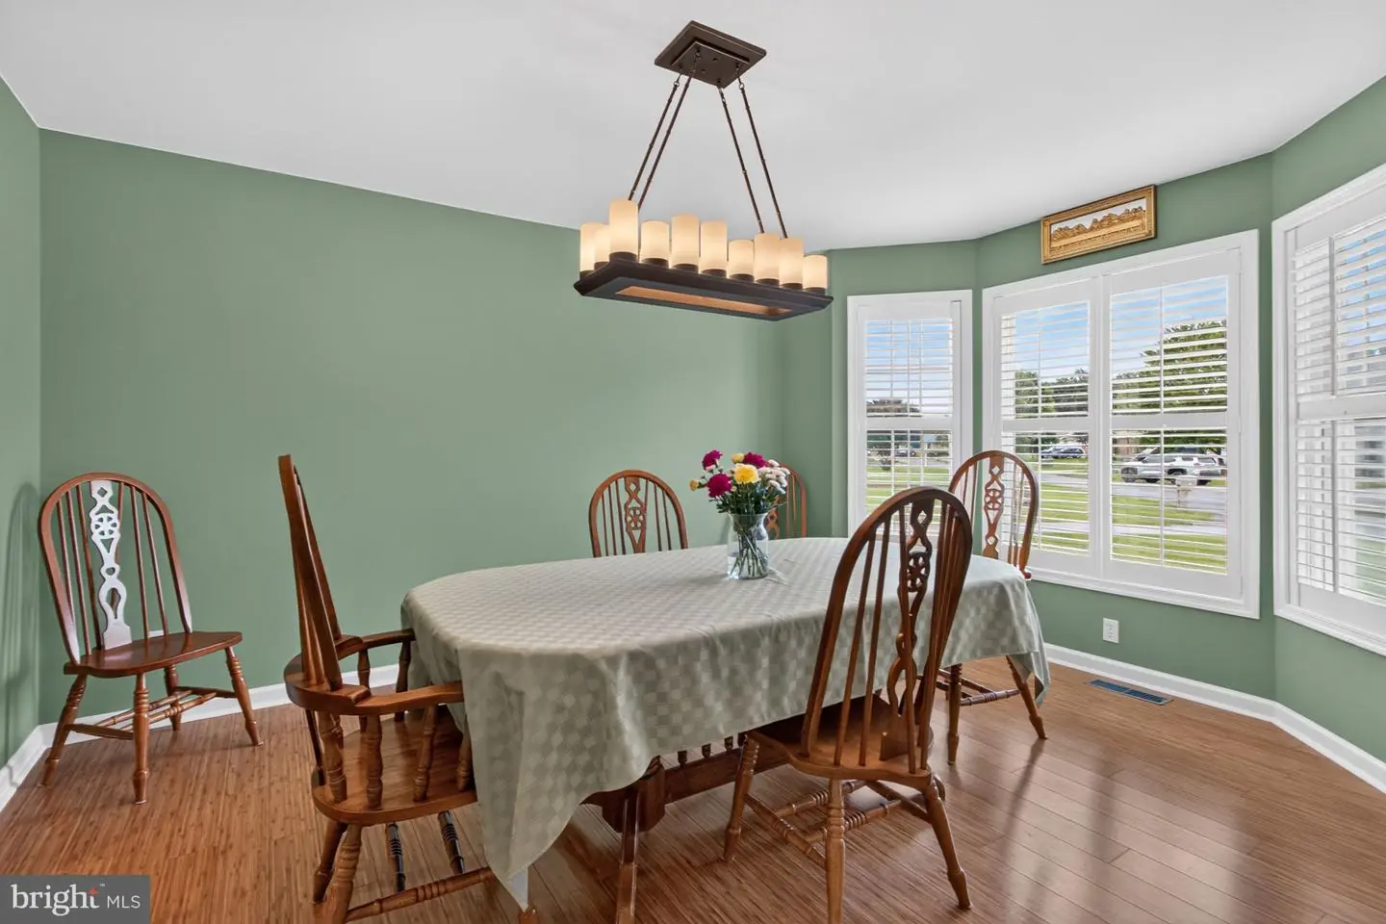
- Formal/Separate Dining Room
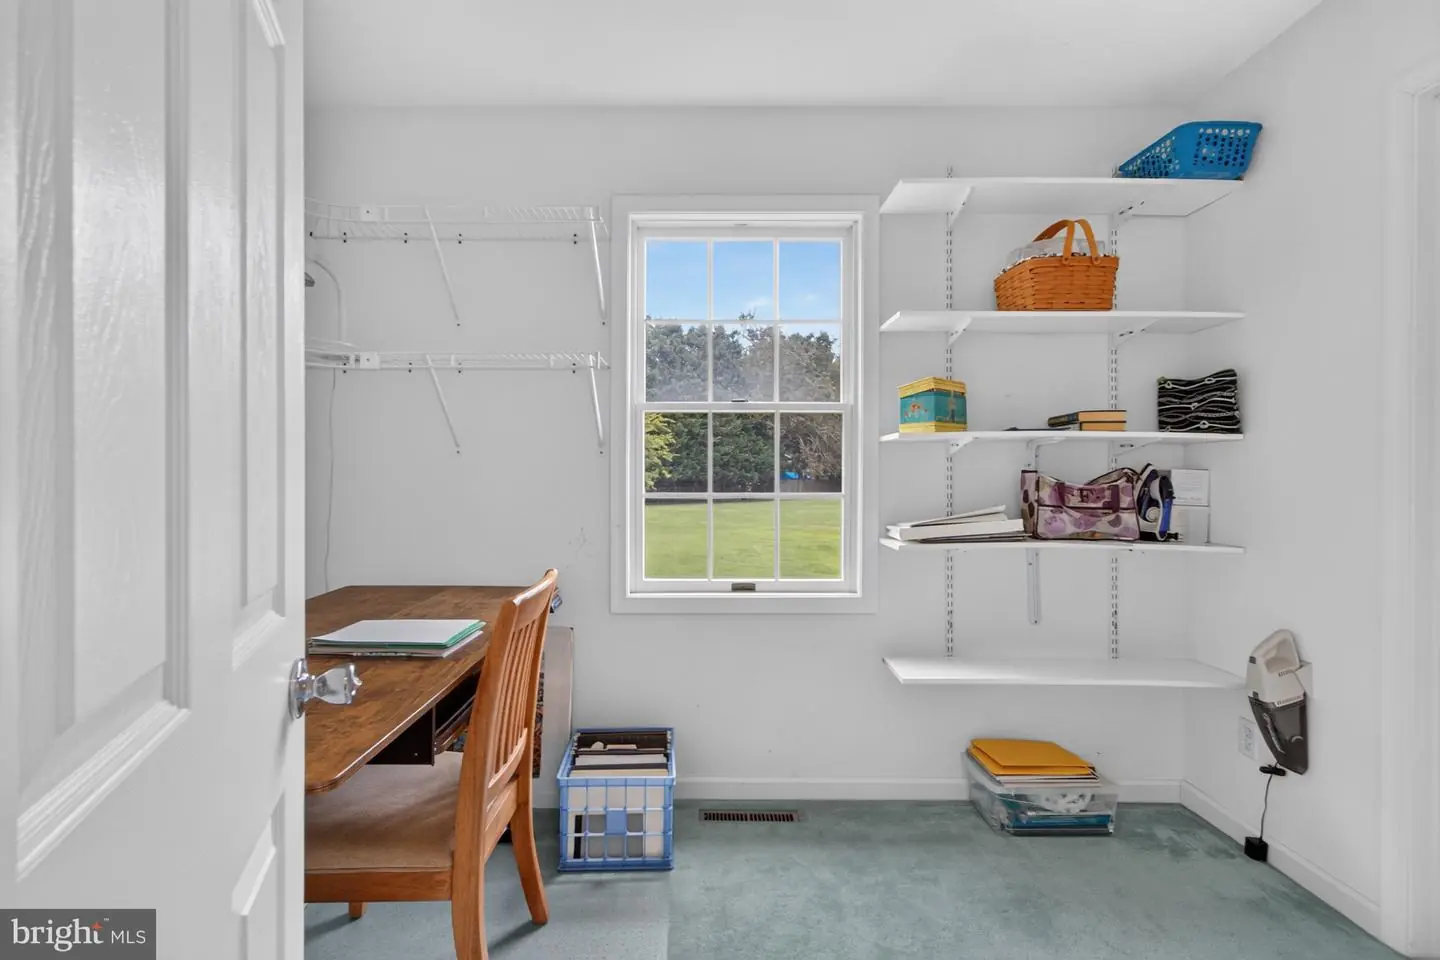
- Walk-in Closet(s)
- Window Treatments
General
MLS
Desu2120994
Community
The Landing
Price
$750,000.00
Price/SQft
$234.38
HOA Fee
$500.00
HOA Fee Frequency
Annually
Accessibility Features
2+ Access Exits
Area And Schools
School Tax
$1,191.00
Exterior
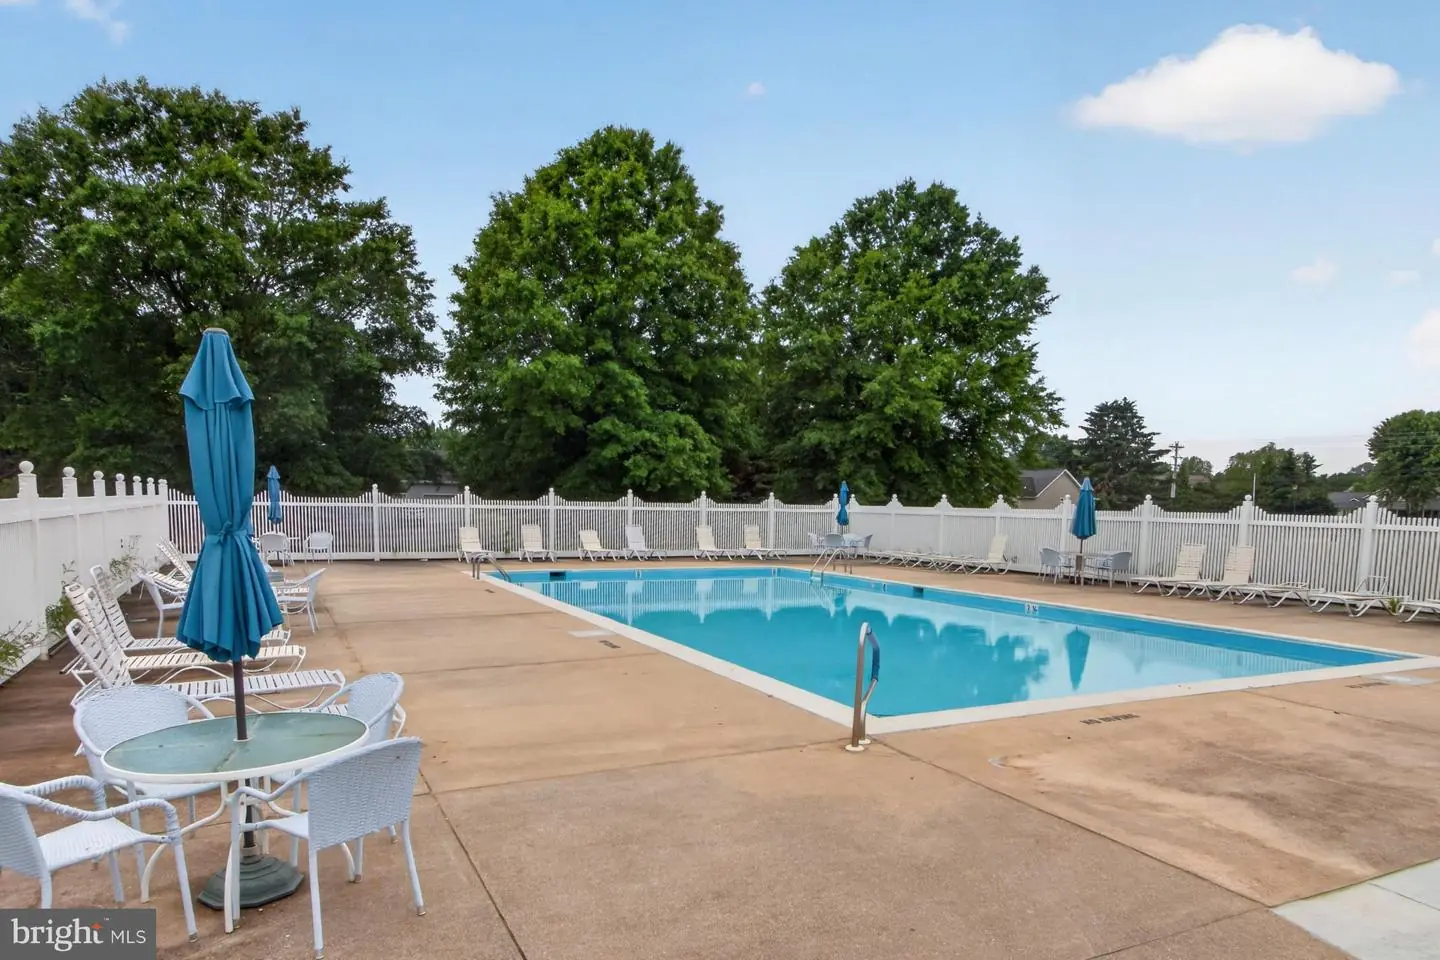
Pool
Yes - Community
The Landing
MLS
Desu2120994
$750,000
5 Bed
3 Bath
- Tax Total Living Area:
- 3200 sq. ft.
- Lot Size:
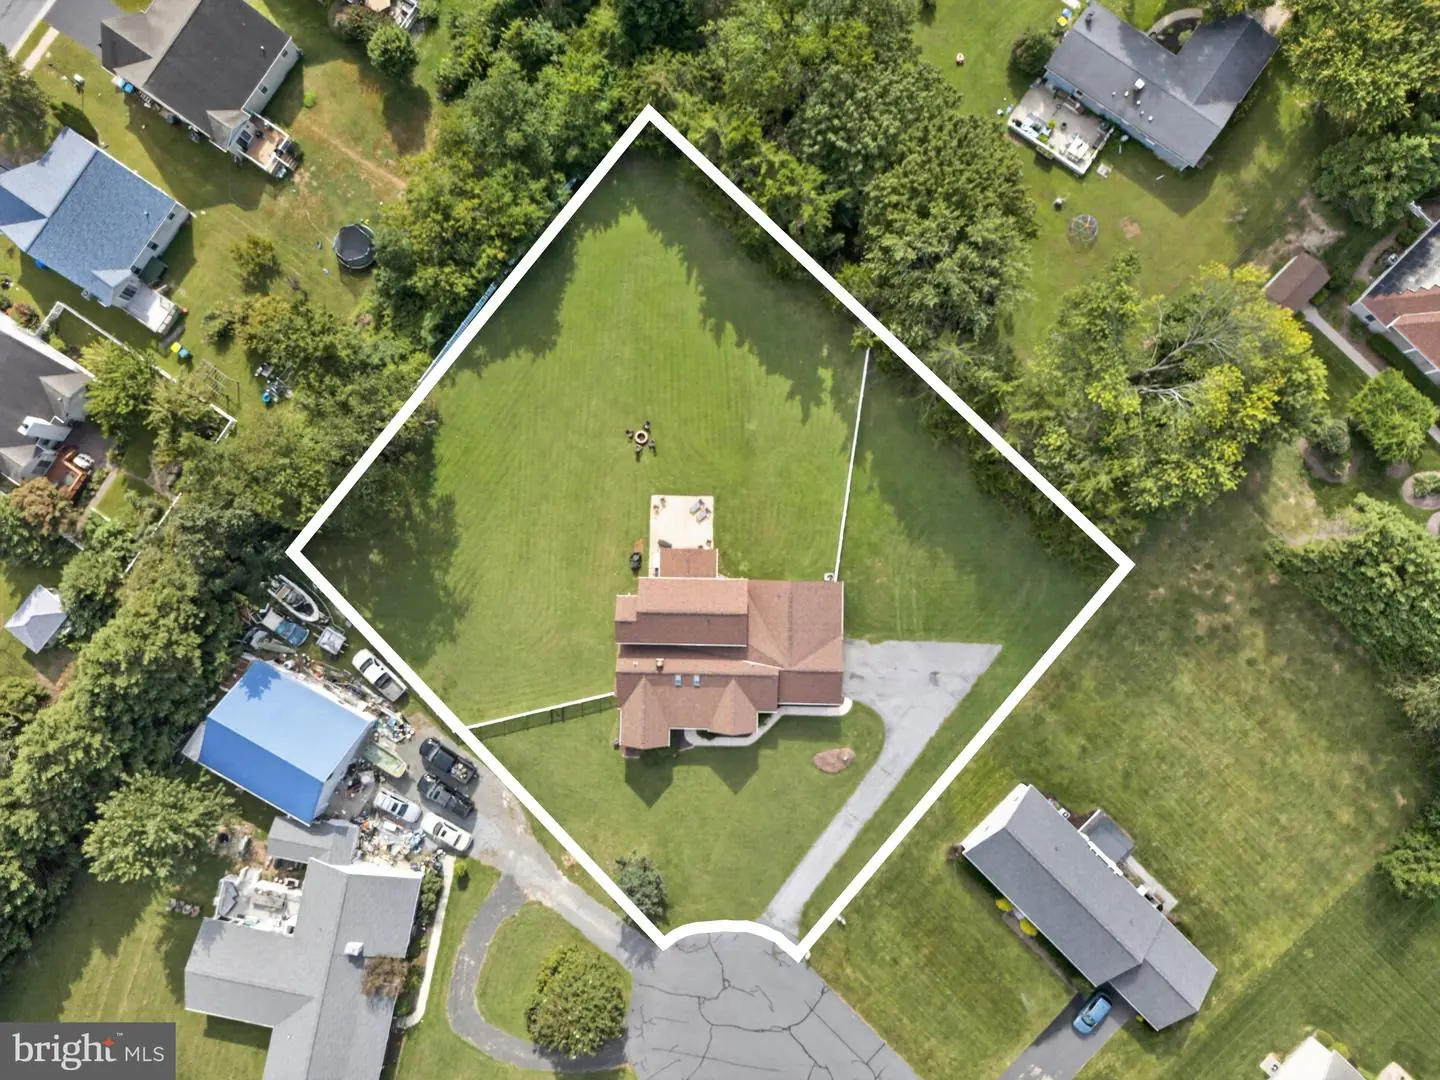
- 1.12 acres
HOA: $500 Annually
Listed 32 days ago
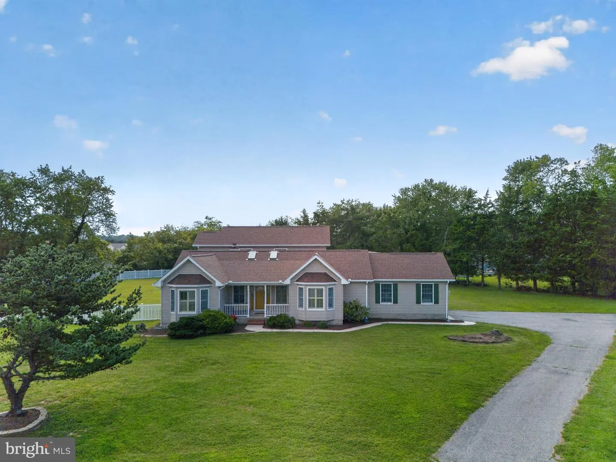
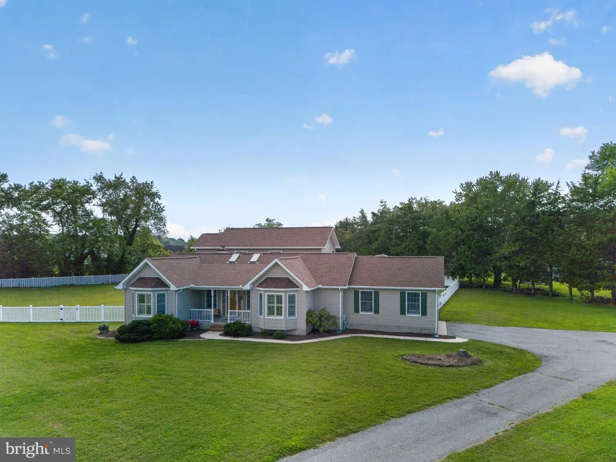
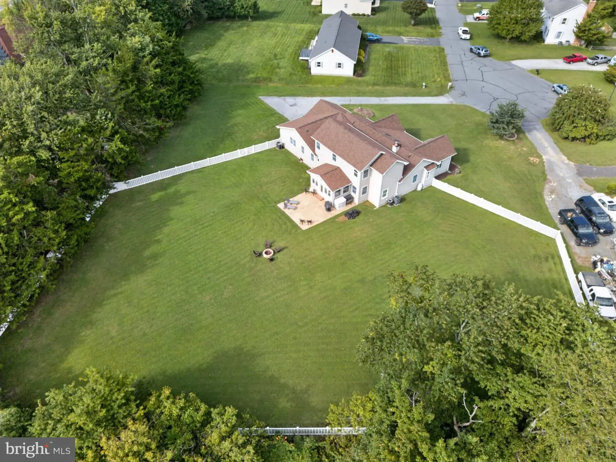
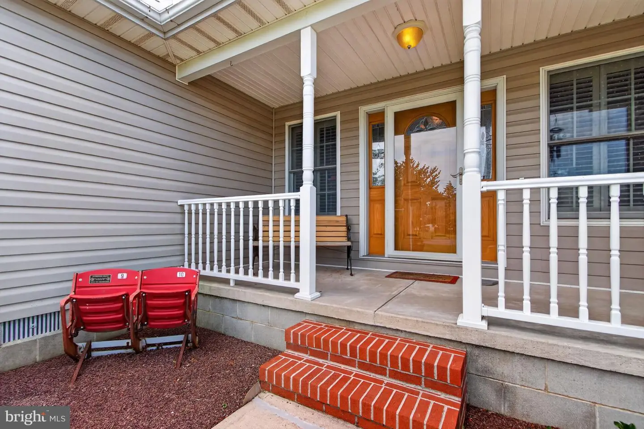
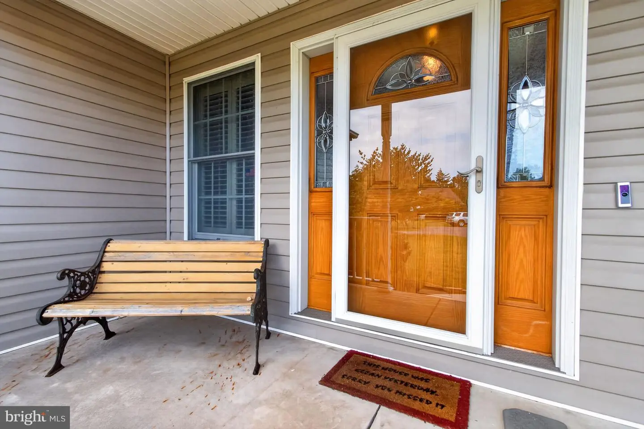
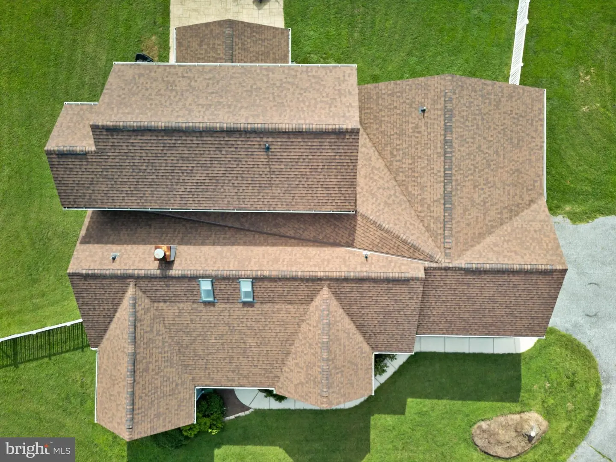
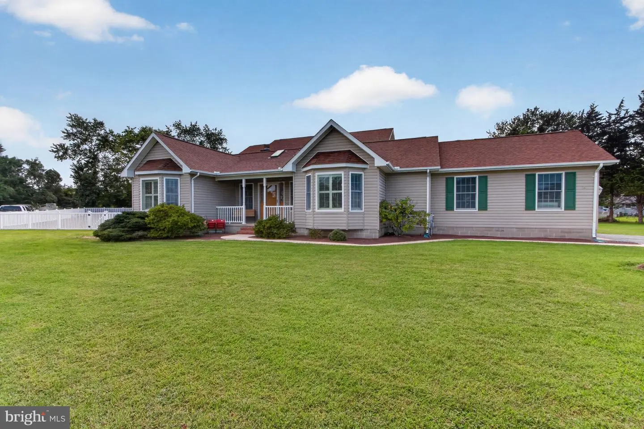
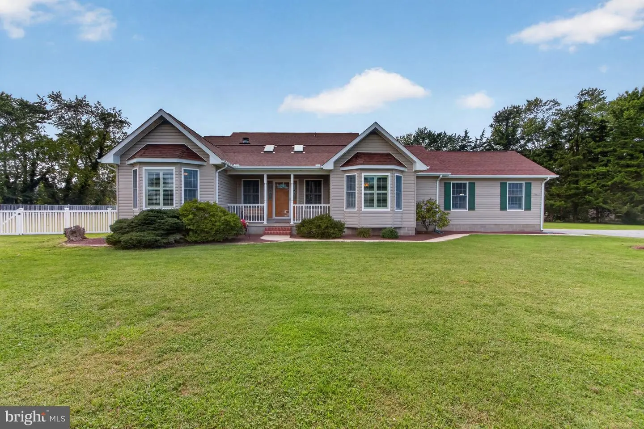
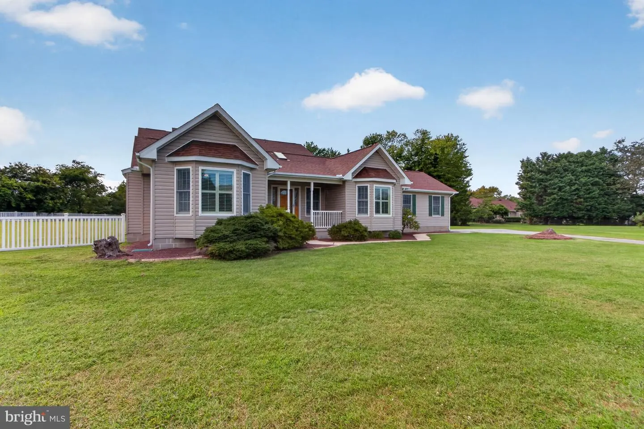
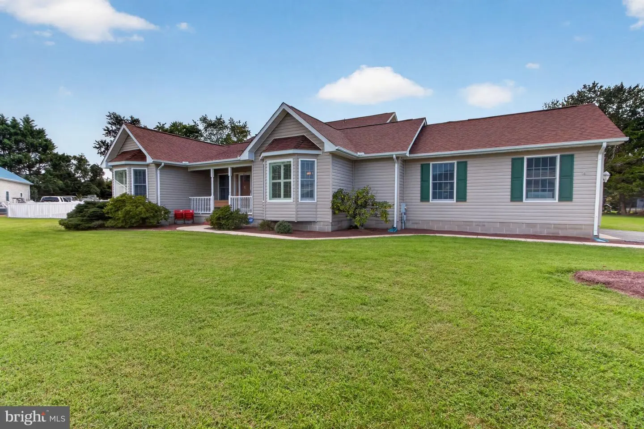
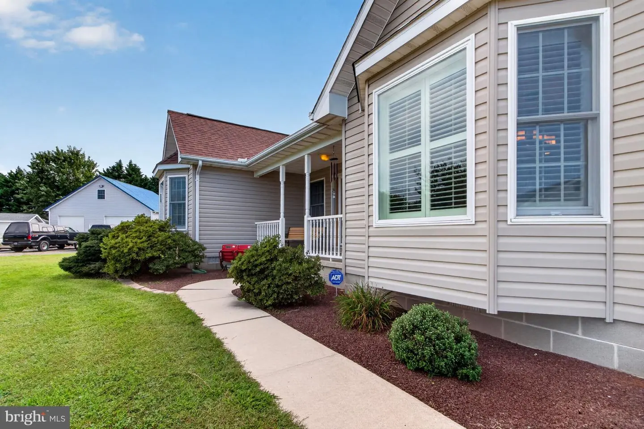
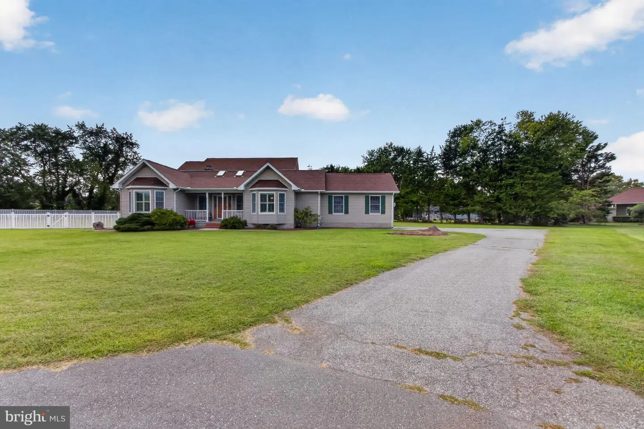
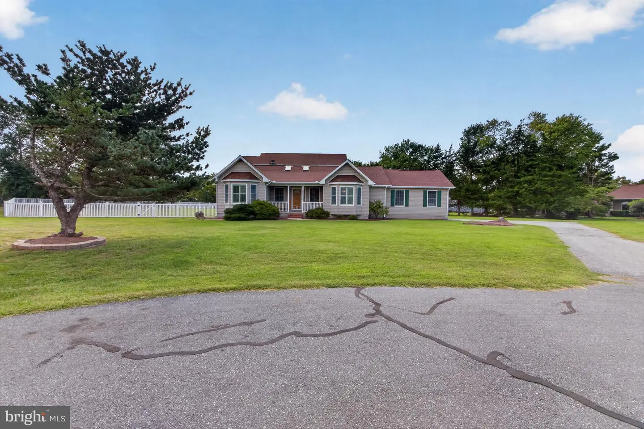
Spacious Coastal Retreat on Over One Acre Just Minutes from the Beach!
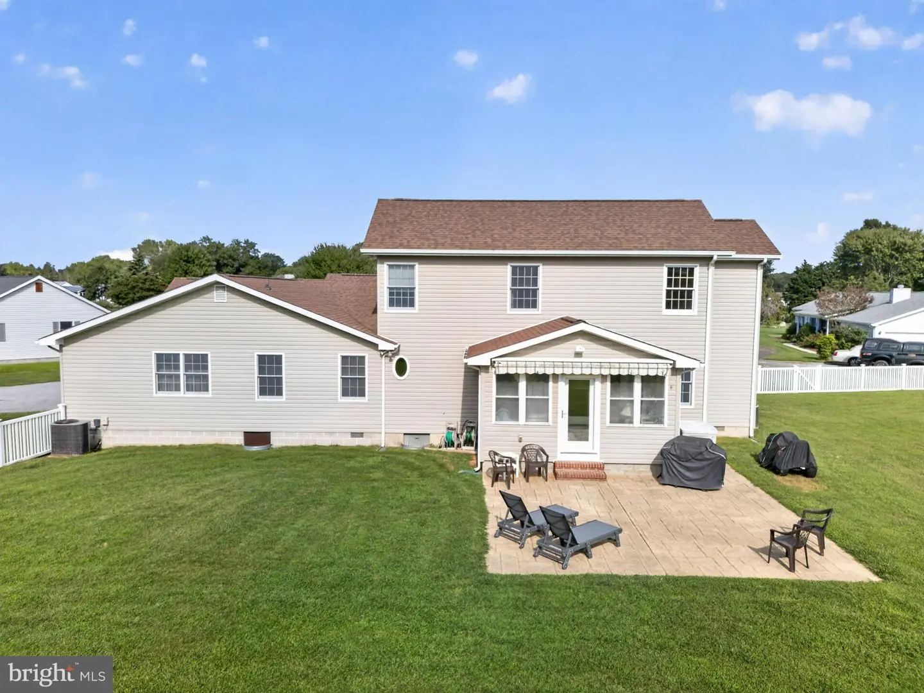
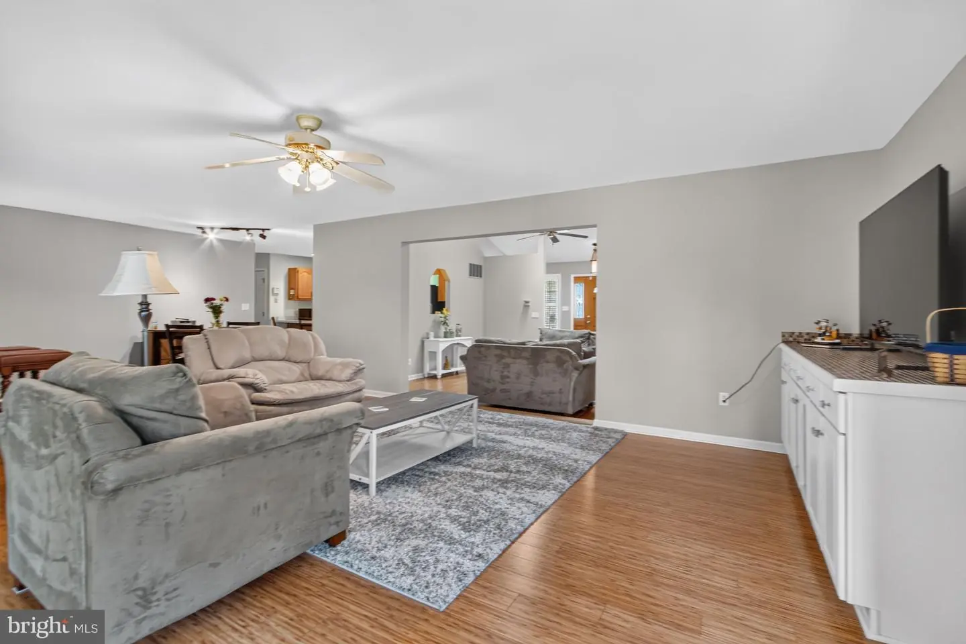
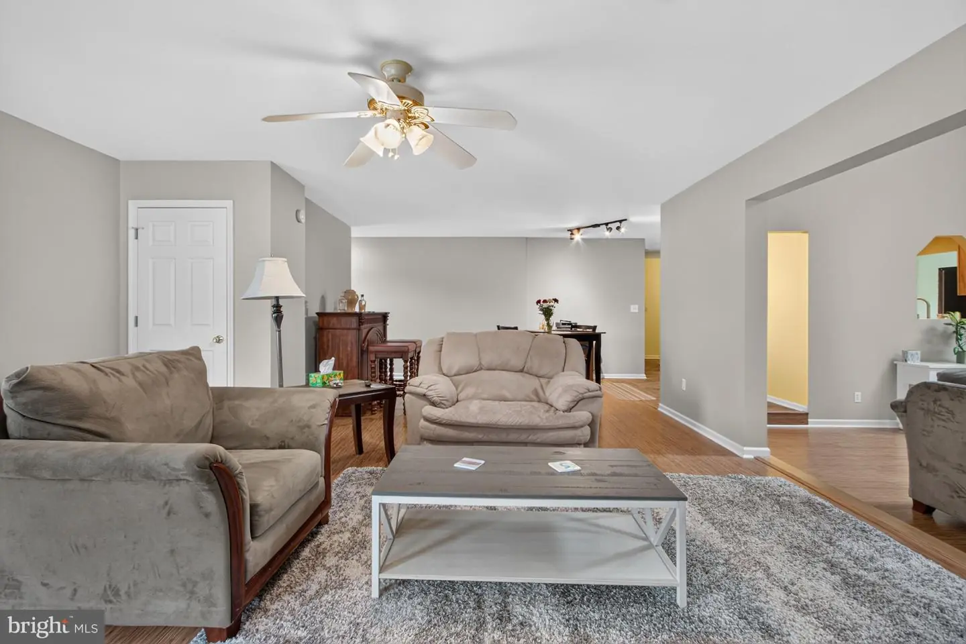
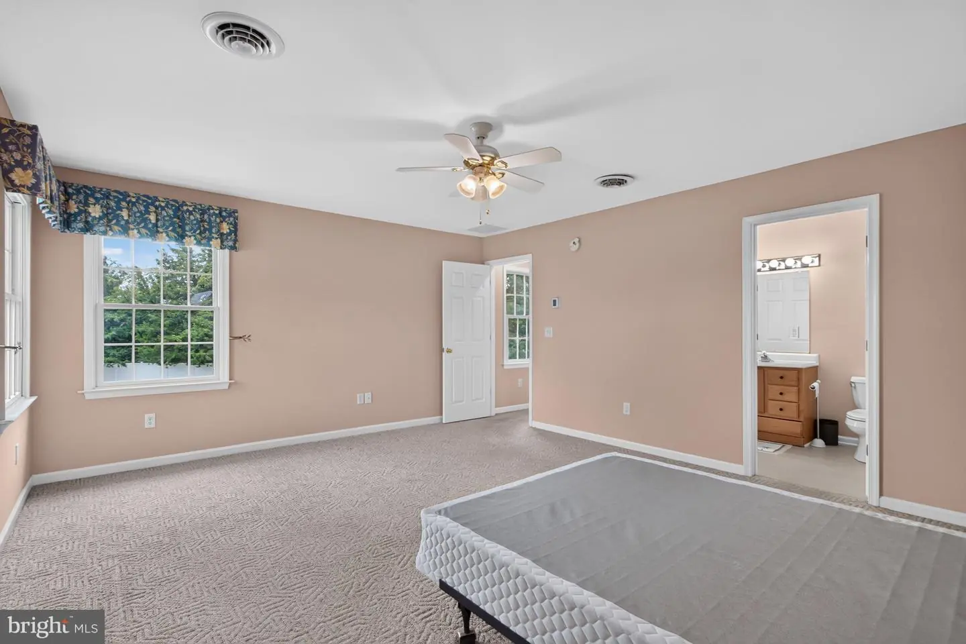
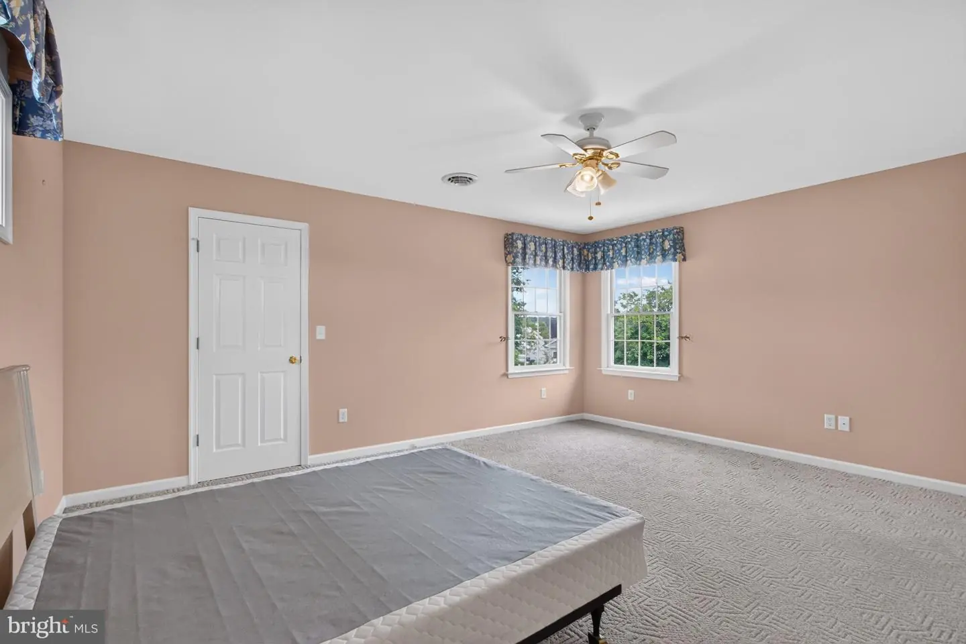
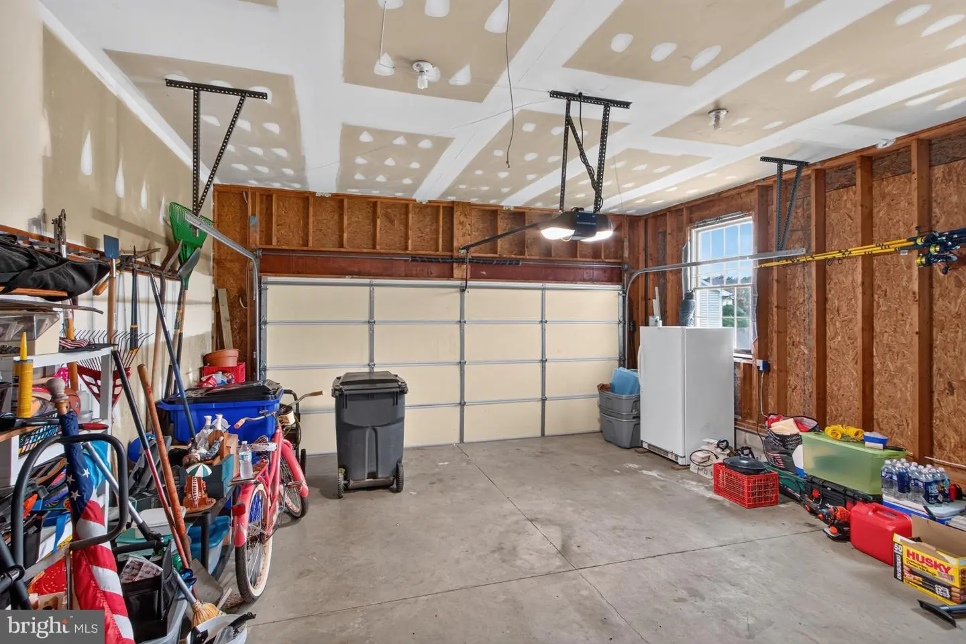
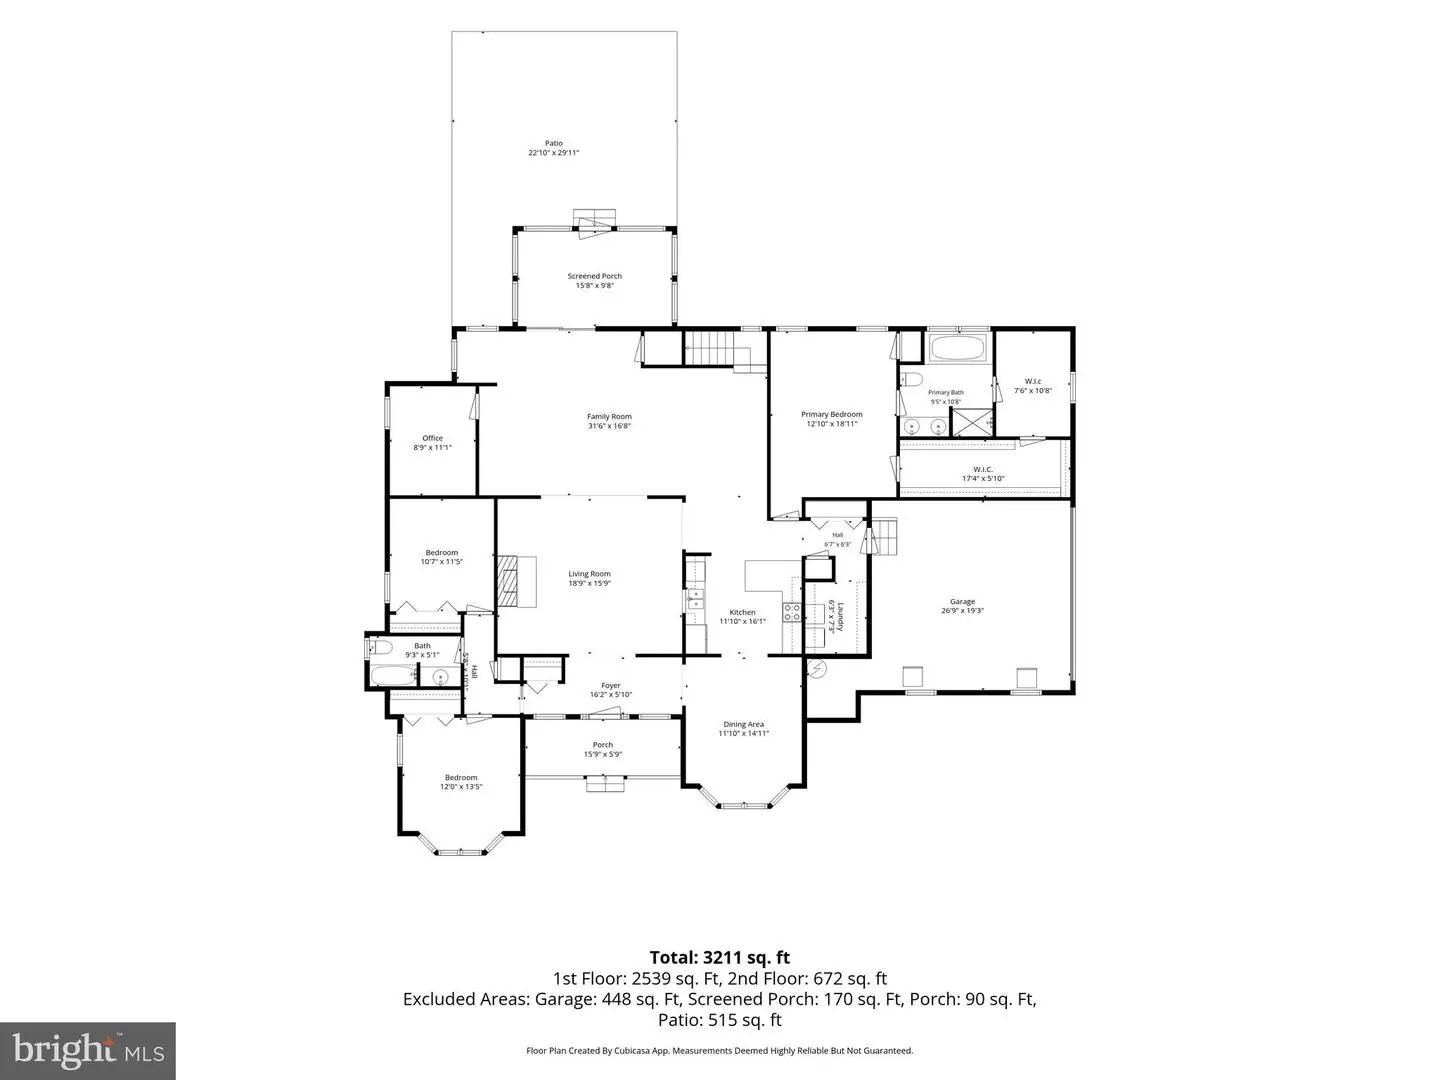
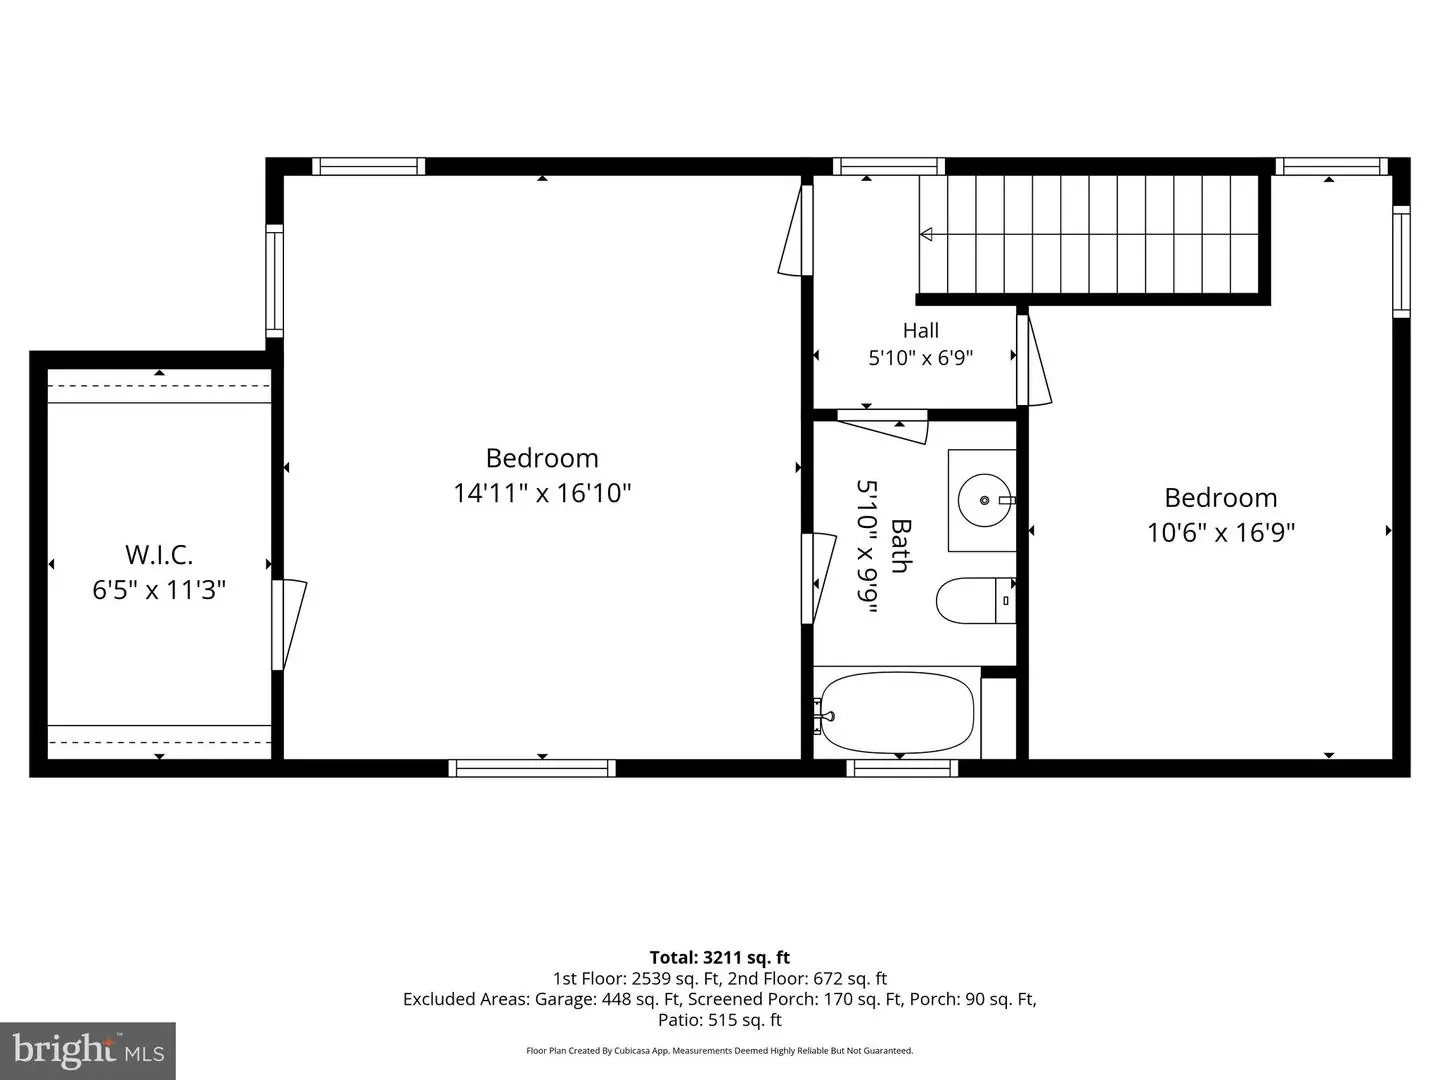
Discover the perfect blend of space, comfort, and convenience in this expansive five-bedroom family home, thoughtfully designed with privacy in mind. The five bedrooms are positioned in separate areas of the home with three located on the first floor and two on the second level, creating ideal accommodations for large families, multi-generational living, or hosting guests.
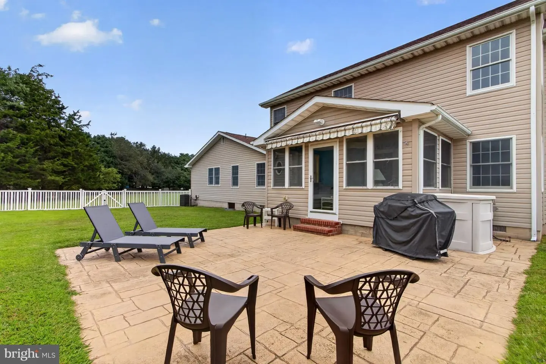
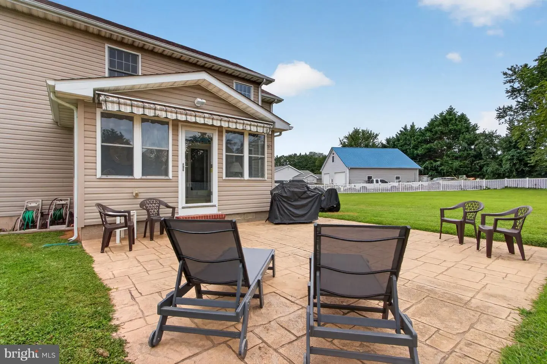
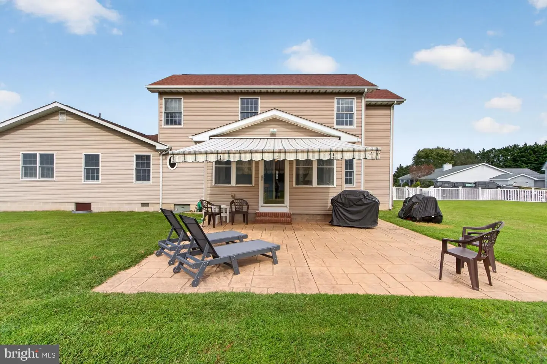
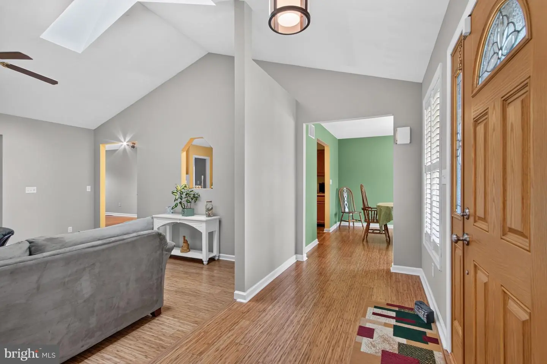
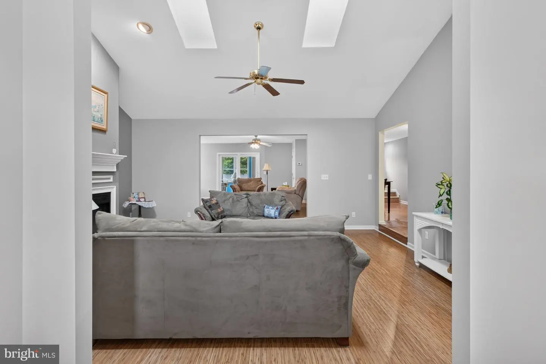
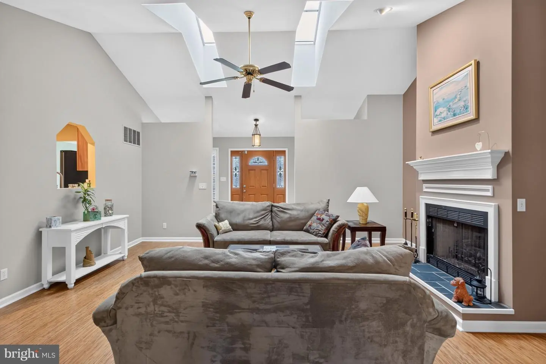
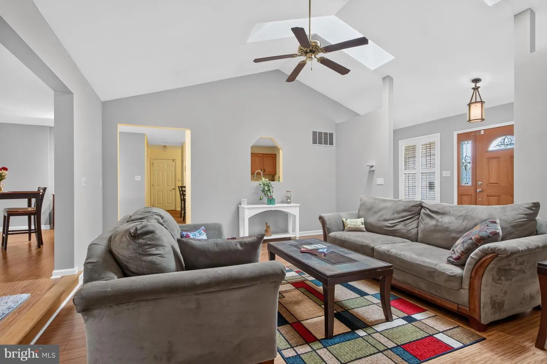
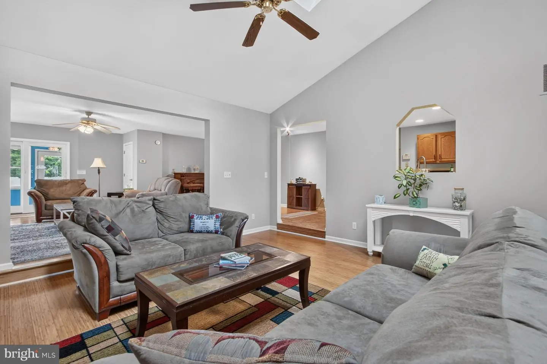
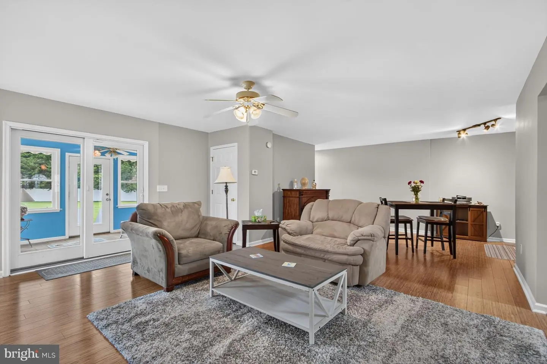
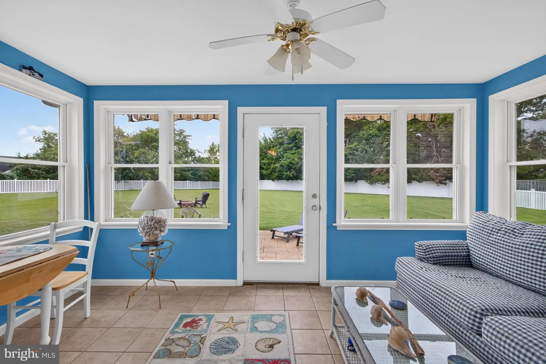
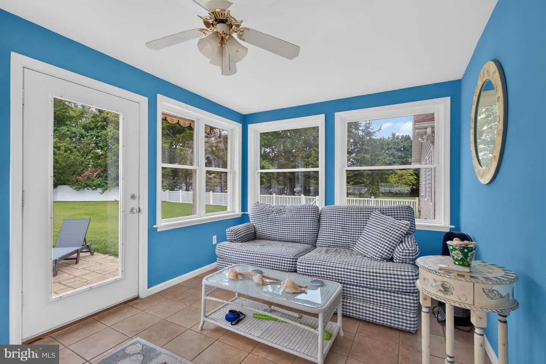
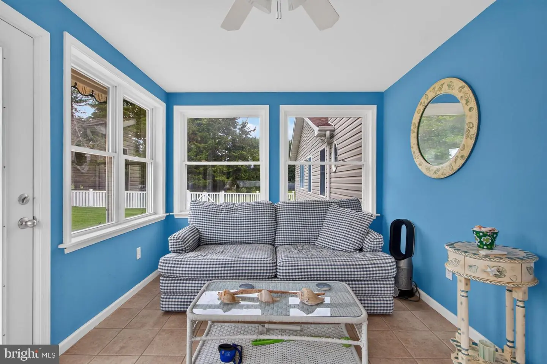
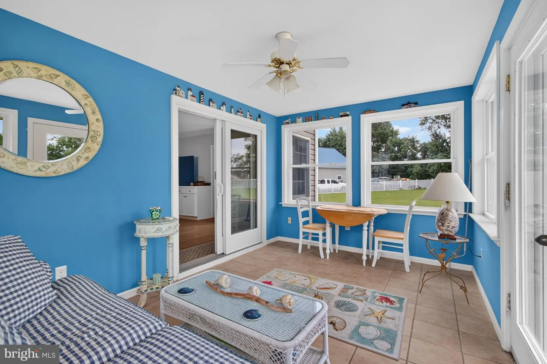
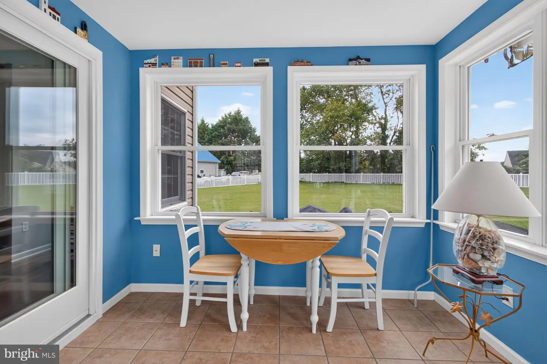
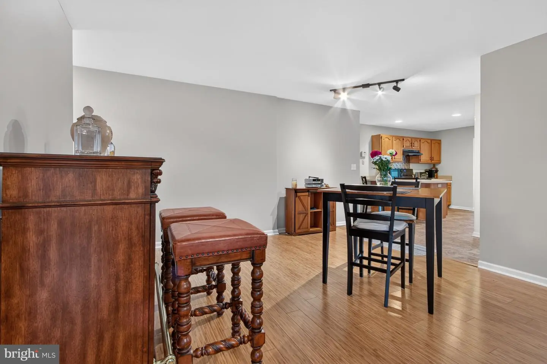
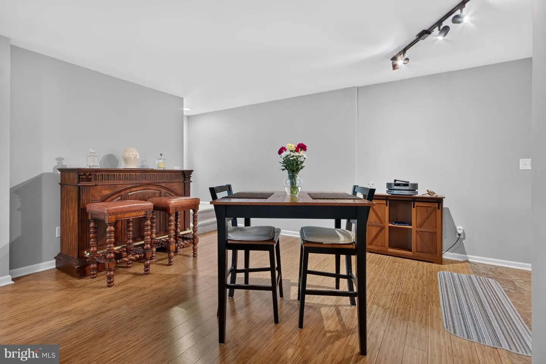
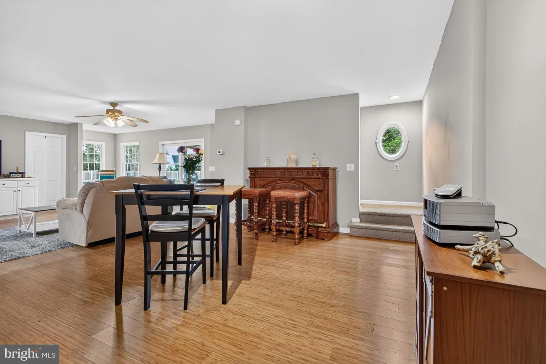
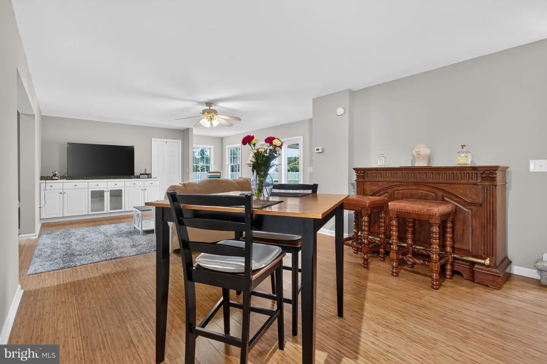
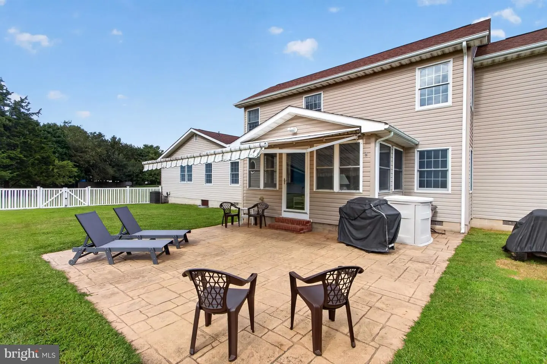
With two generous living areas plus a sunroom, there is plenty of room for everyone to gather, relax, or enjoy their own space. Whether you're entertaining friends, enjoying family movie nights, or seeking a quiet retreat, this versatile floor plan offers flexibility for every lifestyle.
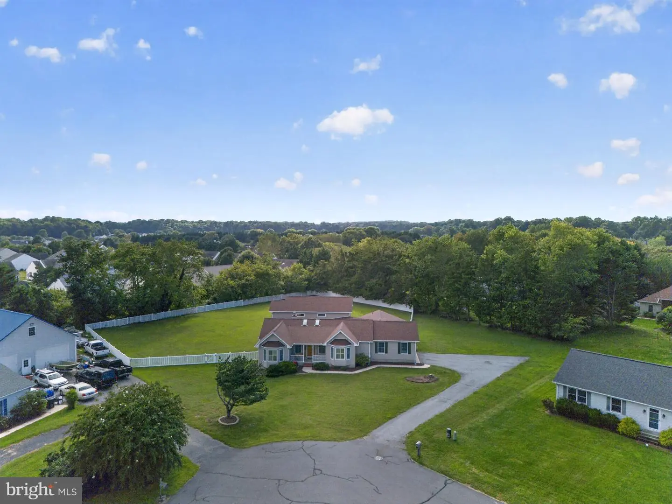
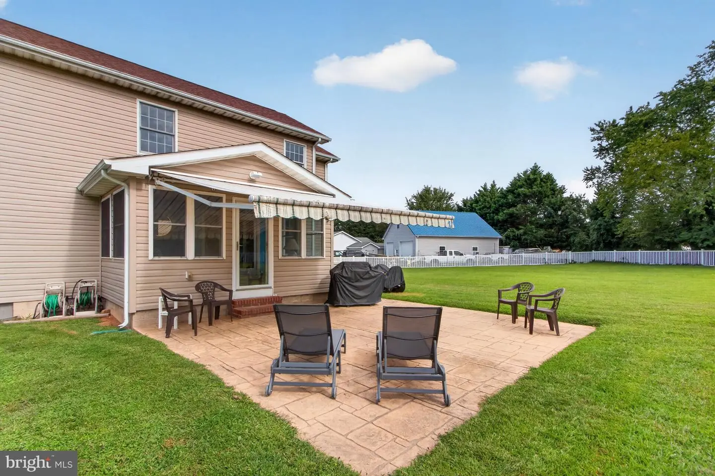
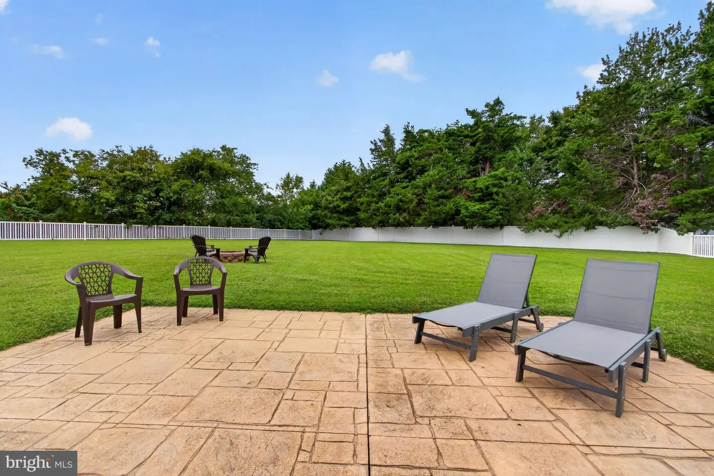
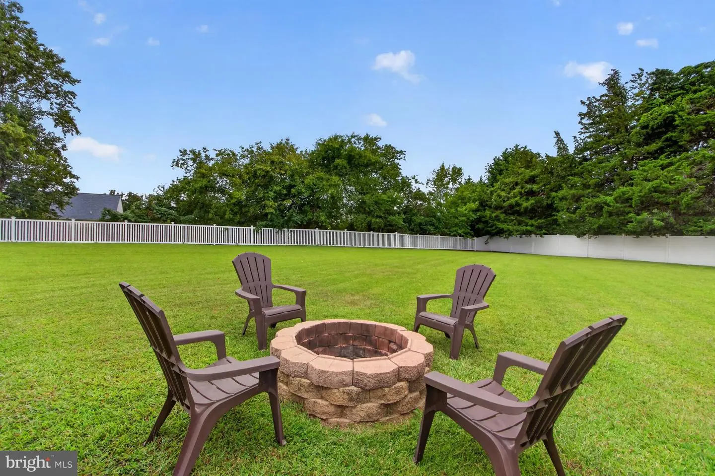
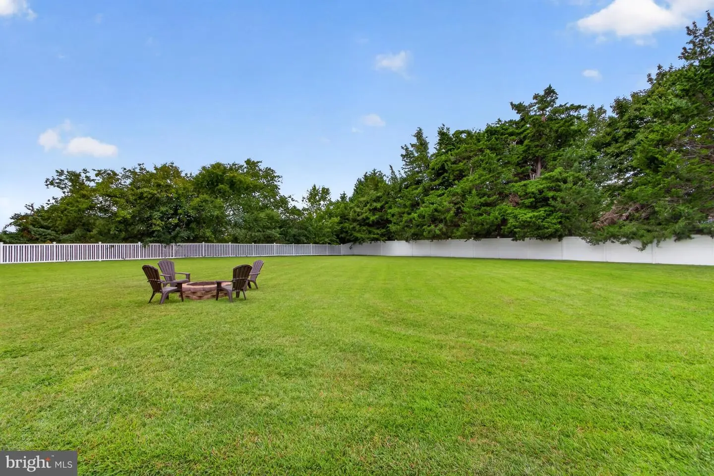
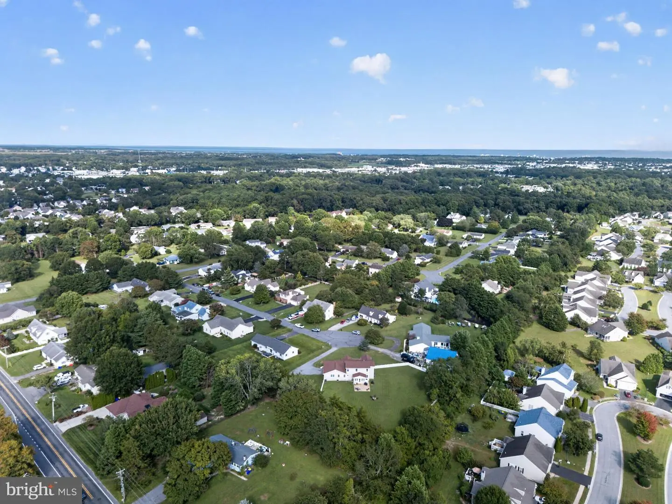
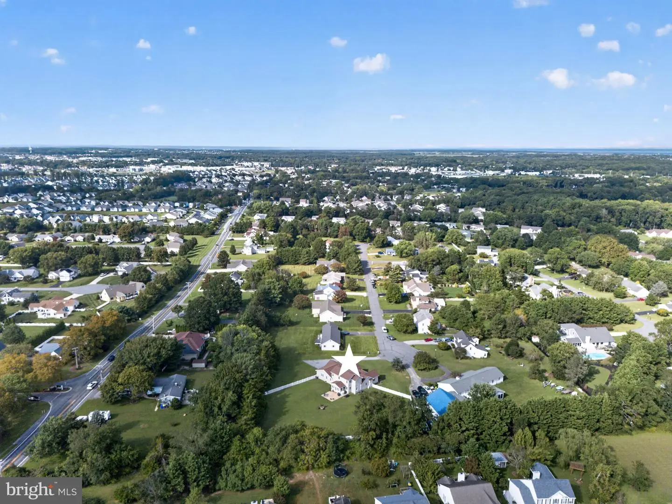
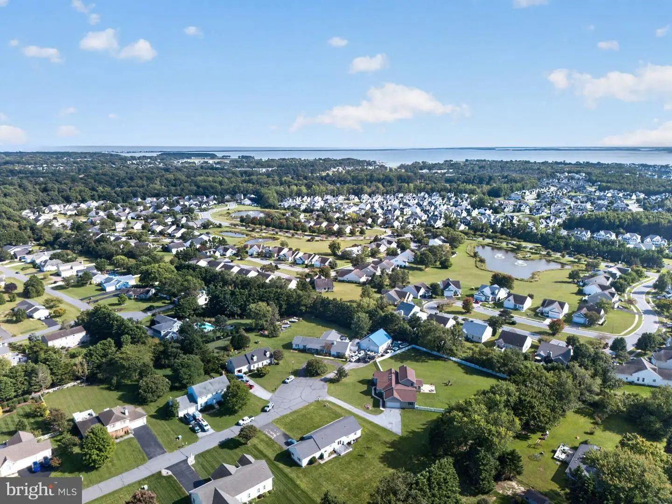
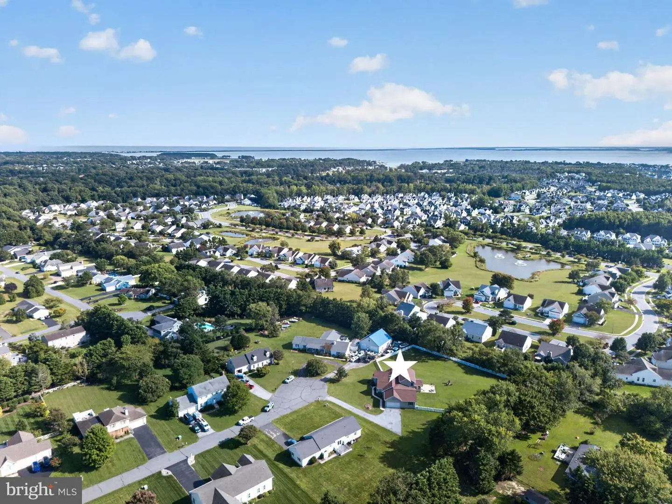
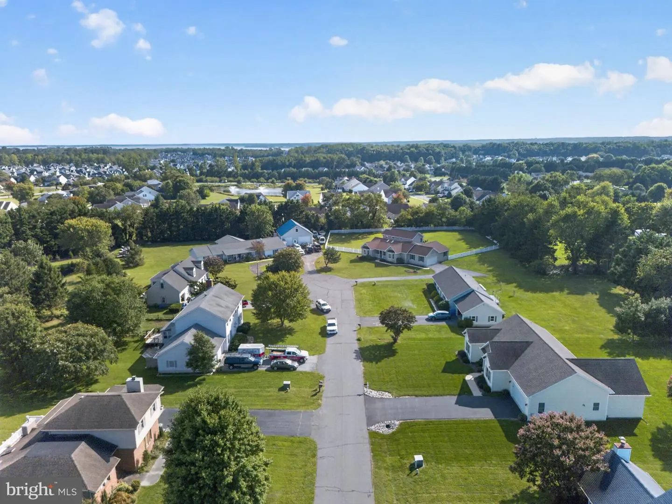
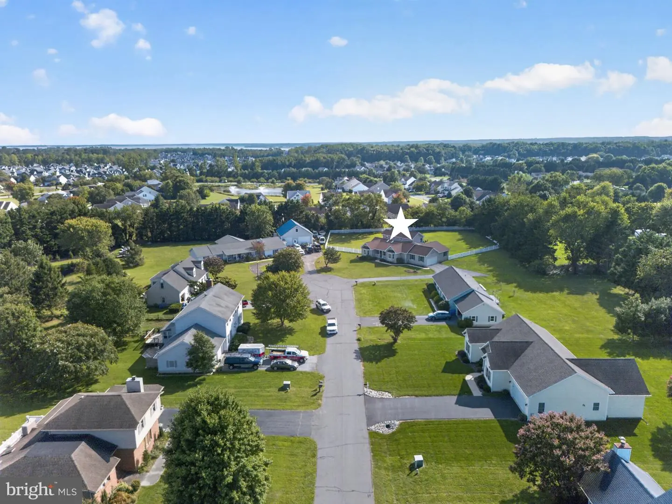
Set on a stunning one-acre lot, the property provides endless opportunities for outdoor living, recreation, gardening, or future enhancements - plenty of room for a pool. Enjoy the peace and privacy of a spacious homesite while remaining close to everything you need.
Located just 4.5 miles from the beach, you'll enjoy easy access to sun, sand, and coastal adventures. Nearby resort amenities, dining, shopping, golf, and entertainment options make this an exceptional location for both year-round living and vacation enjoyment.
This rare offering combines generous indoor living spaces, expansive outdoor grounds, and a sought-after coastal location, creating the ultimate family retreat.
Similar Listings
Newly Listed
Open House
Bay Forest Club
$750,000
4 Bed
3 Bath
- Tax Total Living Area:
- 2700 sq. ft.
Listed 8 days ago
Courtesy: Coldwell Banker Realty
MLS Desu2122490
Pending
Sandpiper Cove
$750,000
5 Bed
3 Bath
1 Hf. Bath
- Tax Total Living Area:
- 2305 sq. ft.
Listed 56 days ago
Courtesy: Exp Realty, Llc
MLS Desu2118604
PendingVirtual Tour
Lewes Waterfront Preserve
$750,000
4 Bed
3 Bath
1 Hf. Bath
- Tax Total Living Area:
- 2448 sq. ft.
Listed 74 days ago
Courtesy: Patterson-schwartz-hockessin
MLS Desu2118042
Sold
Rehoboth Crossing
$750,000
4 Bed
3 Bath
1 Hf. Bath
- Tax Total Living Area:
- 2200 sq. ft.
Sold 08/28/2026
Courtesy: Jack Lingo - Rehoboth
MLS Desu2116320
Walden
$750,000
4 Bed
3 Bath
- Tax Total Living Area:
- 2974 sq. ft.
Listed 134 days ago
Courtesy: Northrop Realty
MLS Desu2108478
Love Creek Woods
$750,000
4 Bed
3 Bath
- Tax Total Living Area:
- 3100 sq. ft.
Listed 153 days ago
Courtesy: Berkshire Hathaway Homeservices Penfed Realty
MLS Desu2112094
Virtual Tour
Bay Colony
$750,000
5 Bed
3 Bath
1 Hf. Bath
- Tax Total Living Area:
- 3741 sq. ft.
Listed 161 days ago
Courtesy: Northrop Realty
MLS Desu2109676
Sold
Retreat At Love Creek
$750,000
4 Bed
3 Bath
1 Hf. Bath
- Tax Total Living Area:
- 2861 sq. ft.
Sold 04/24/2026
Courtesy: Jack Lingo - Rehoboth
MLS Desu2097628
Sold
Henlopen Keys
$750,000
4 Bed
2 Bath
- Tax Total Living Area:
- 2068 sq. ft.
Sold 04/25/2025
Courtesy: Nexthome Tomorrow Realty
MLS Desu2077594
Sold
Rehoboth Beach Yacht And Cc
$750,000
5 Bed
3 Bath
1 Hf. Bath
- Tax Total Living Area:
- 2600 sq. ft.
Sold 12/05/2023
Courtesy: Jack Lingo - Lewes
MLS Desu2037232
Pilottown Village
$749,900
4 Bed
2 Bath
1 Hf. Bath
- Tax Total Living Area:
- 3016 sq. ft.
Listed 35 days ago
Courtesy: Berkshire Hathaway Homeservices Penfed Realty
MLS Desu2115162
Under Contract
Gum Branch Acres
$749,900
4 Bed
2 Bath
1 Hf. Bath
- Tax Total Living Area:
- 3500 sq. ft.
Listed 64 days ago
Courtesy: The Watson Realty Group, Llc
MLS Desu2118594
Create an account
Save your favorite listings to view them later from multiple
devices by creating an account today or sign in.


