Main menu

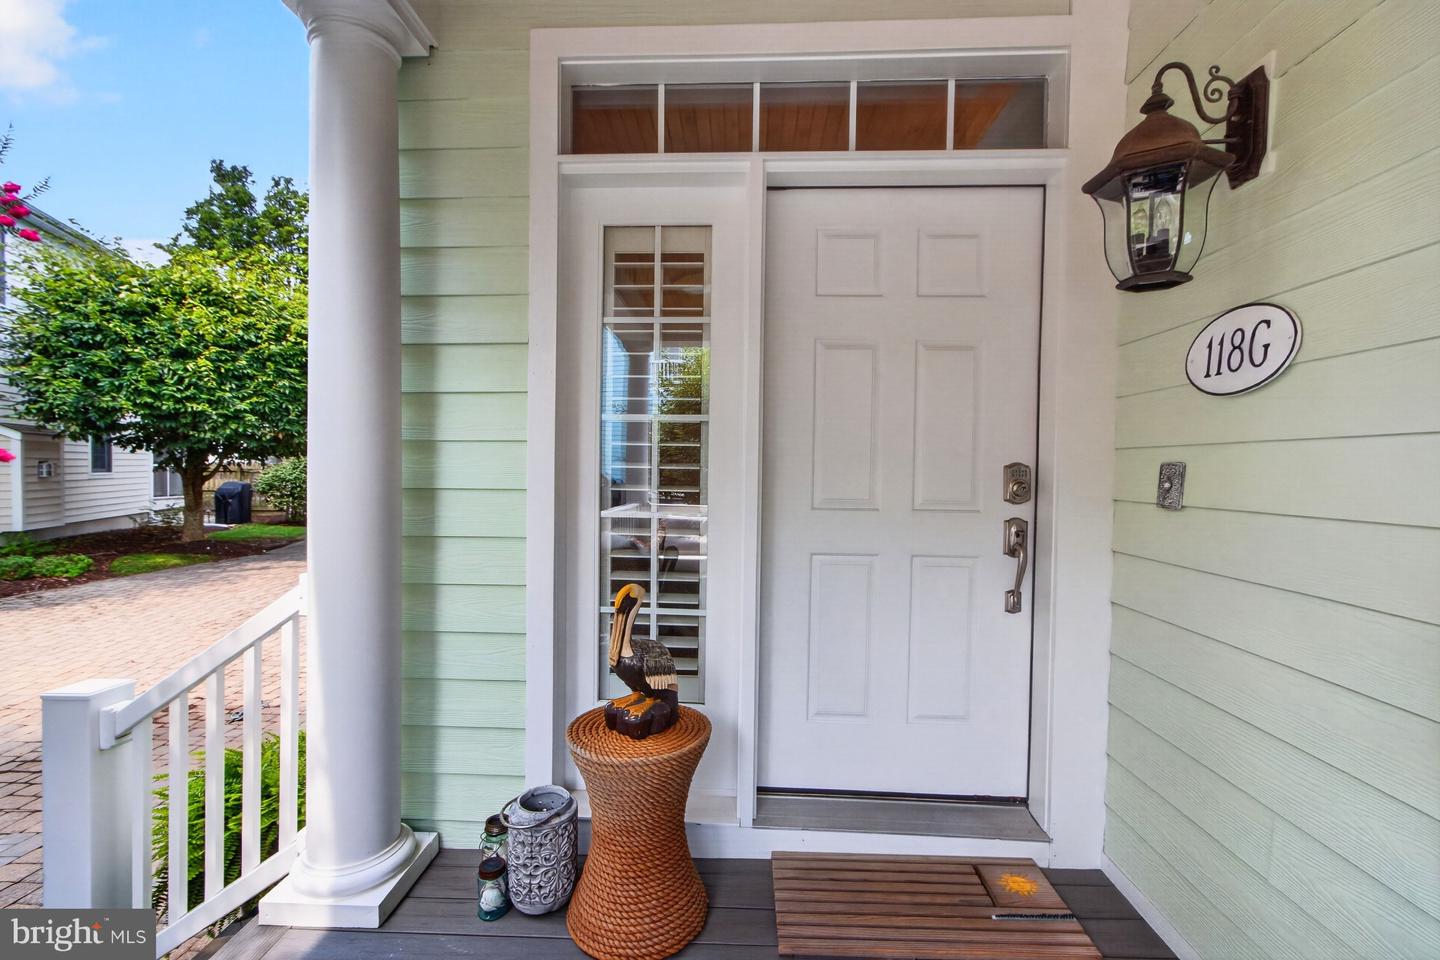
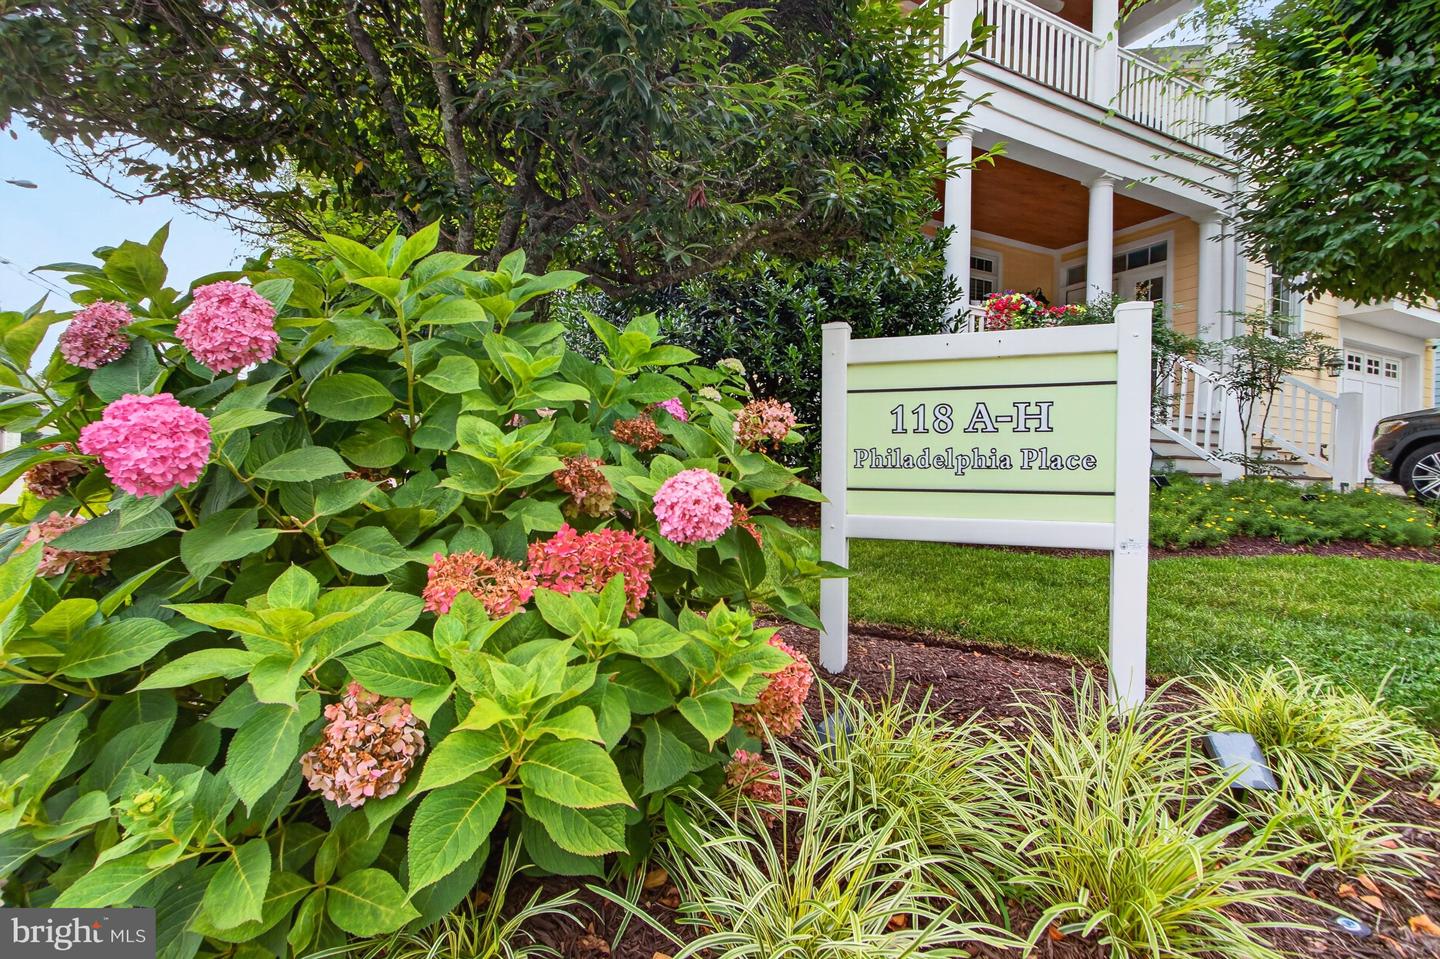
118 Philadelphia St #g, Rehoboth Beach, De 19971
listing image
listing image
listing image
listing image
listing image
listing image
listing image
listing image
listing image
listing image
listing image
listing image
listing image
listing image
listing image
listing image
listing image
listing image
listing image
listing image
listing image
listing image
listing image
listing image
listing image
listing image
listing image
listing image
listing image
listing image
listing image
listing image
listing image
listing image
listing image
listing image
listing image
listing image
listing image
listing image
listing image
listing image
listing image
listing image
listing image
listing image
listing image
listing image
listing image
listing image
listing image
listing image
listing image
listing image
listing image
listing image
listing image
listing image
listing image
listing image
listing image
listing image
listing image
listing image
listing image
listing image
listing image
listing image
listing image
listing image
listing image
listing image
listing image
listing image
listing image
listing image
listing image
listing image
listing image
listing image
listing image
listing image
listing image
listing image
listing image
listing image
listing image
listing image
listing image
listing image
listing image
listing image
listing image
listing image
listing image
listing image
listing image
listing image
listing image
listing image
listing image
listing image
listing image
listing image
listing image
listing image
listing image
listing image
listing image
listing image
listing image
listing image
listing image
listing image
listing image
listing image
Courtesy: Jack Lingo - Rehoboth, Tjark Bateman

Appliances
Built-In Microwave, Central Vacuum, Dishwasher, Disposal, Dryer, Microwave, Oven/Range - Gas, Refrigerator, Washer, Water Heater
Bedrooms
4
Full Bath
4
Half Bath
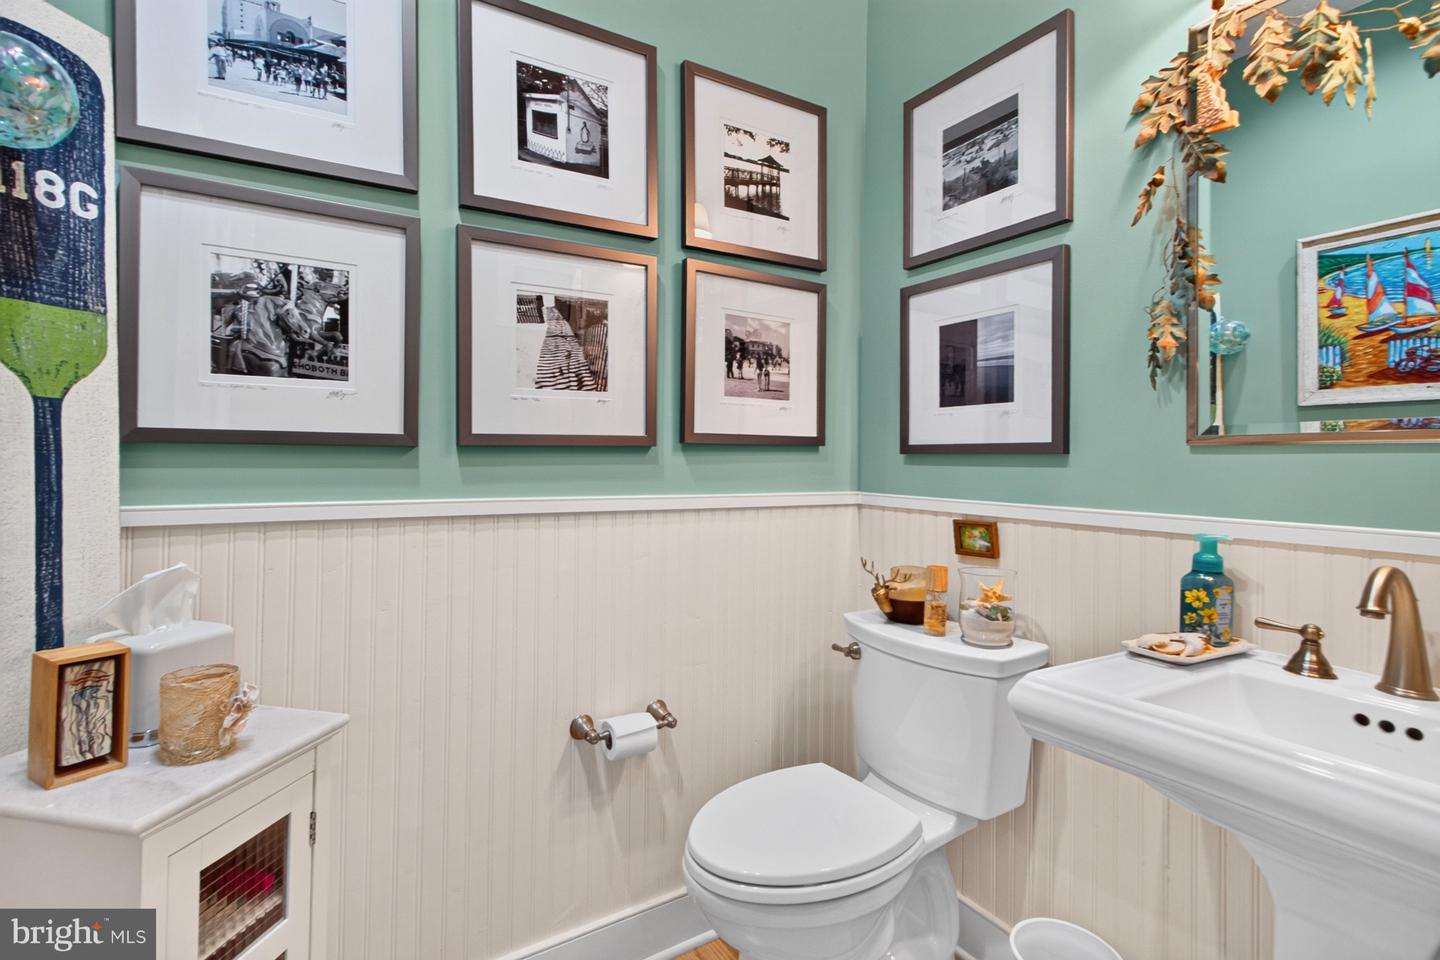
2
Rooms
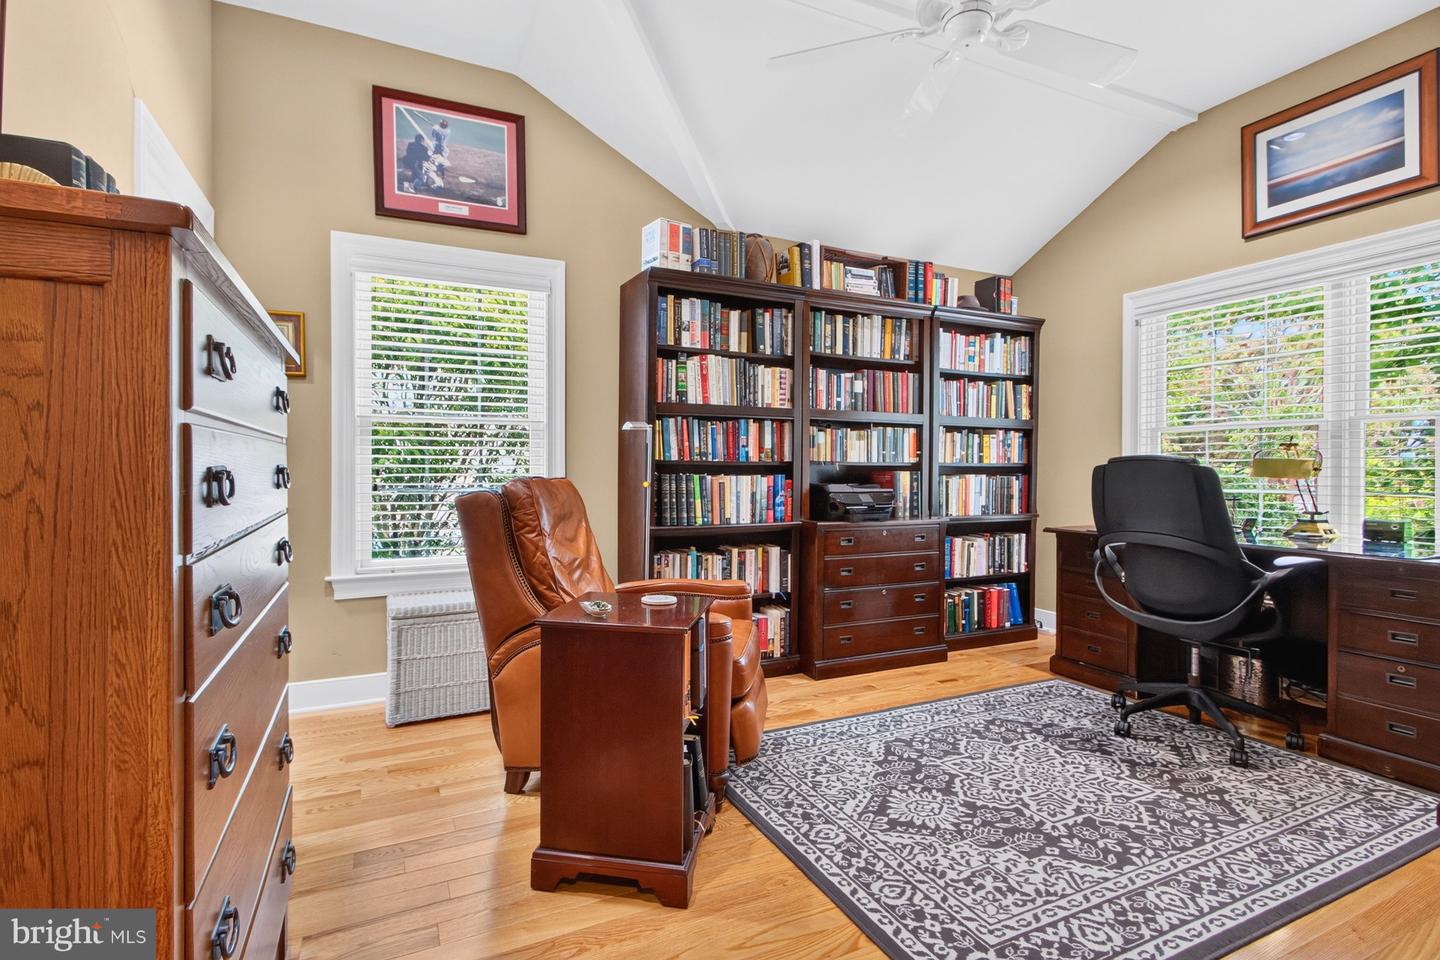
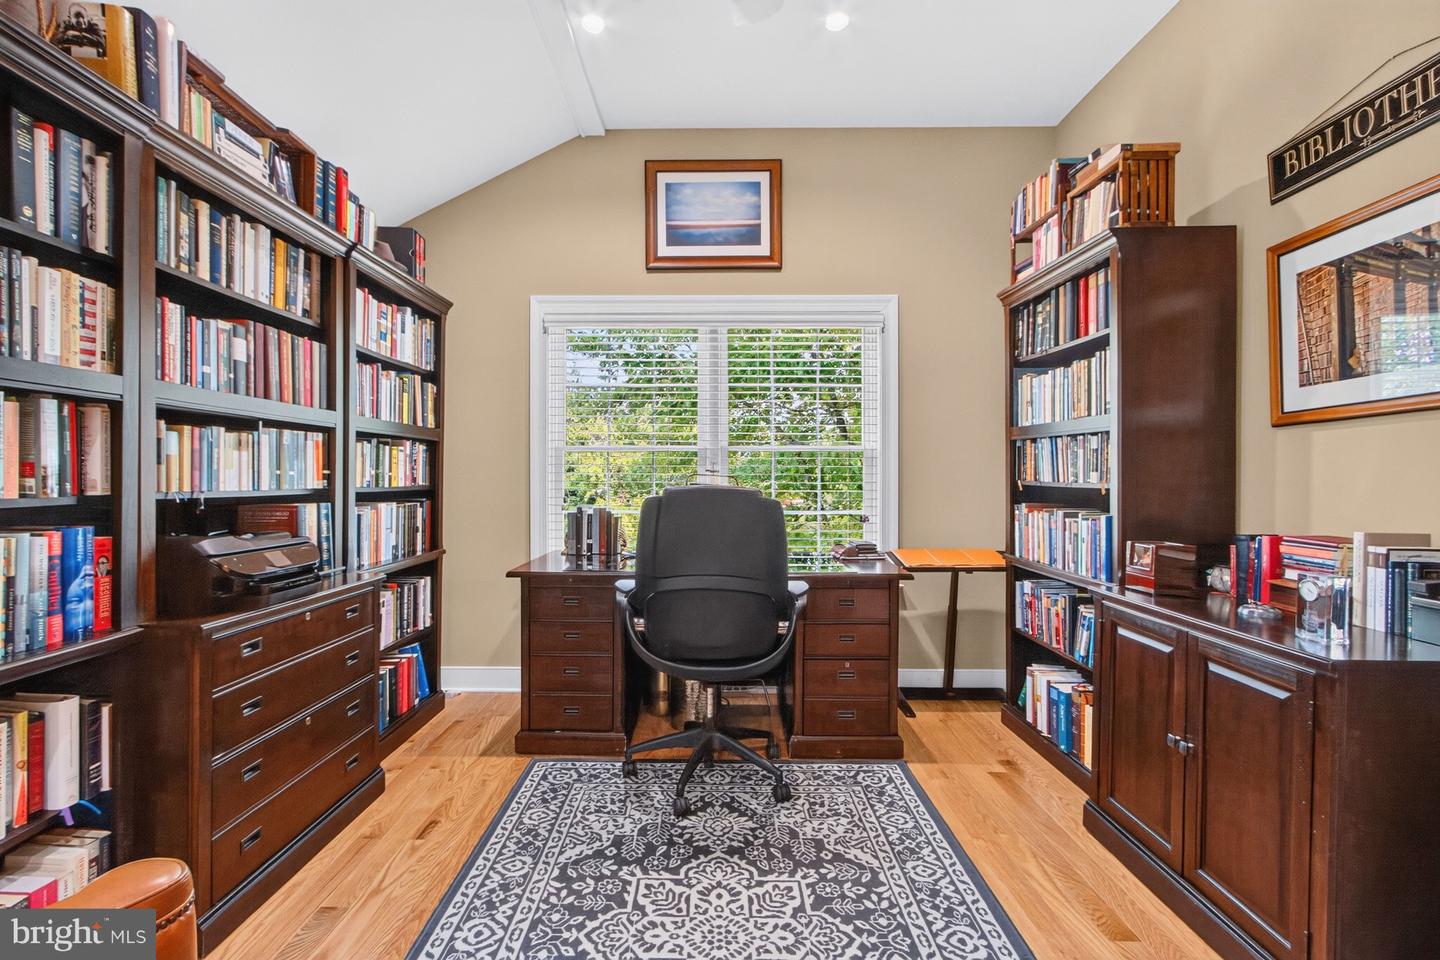
Dining Room, Kitchen, Den, Exercise Room, Great Room, Laundry, Utility Room
Living Area
3800 sq/ft
Fireplace(s)
3
Fireplace Features
Gas/propane
Interior Features
  • Breakfast Area
  • Ceiling Fan(s)
  • Crown Moldings
  • Entry Level Bedroom
  • Floor Plan - Open
  • Kitchen - Gourmet
  • Primary Bath(s)
  • Recessed Lighting
  • Upgraded Countertops
  • Walk-in Closet(s)
  • Window Treatments
  • Wood Floors

General

MLS
Desu2116432
Community
South Rehoboth
Price
$2,986,000.00
Price/SQft
$995.33
HOA Fee
$3,500.00
HOA Fee Frequency
Annually

Area And Schools

School Tax
$3,283.00

District
CAPE HENLOPEN

South Rehoboth
MLS Desu2116432
$2,986,000
4 Bed
4 Bath
2 Hf. Bath
Tax Total Living Area:
3800 sq. ft.
Lot Size:
0 acres
HOA: $3,500 Annually
Listed 17 days ago
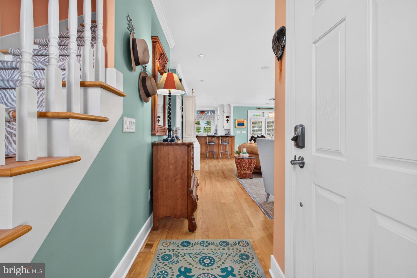
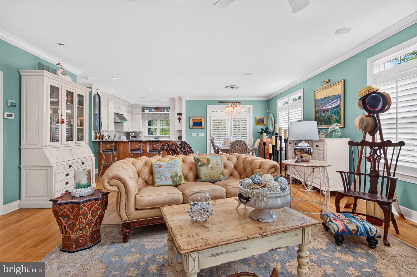
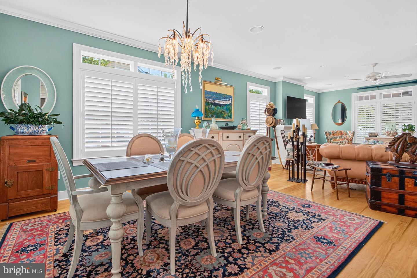
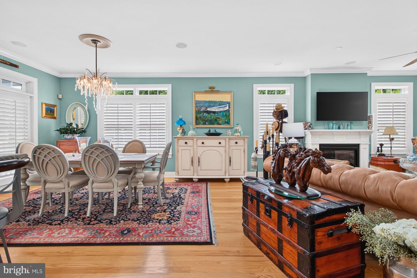
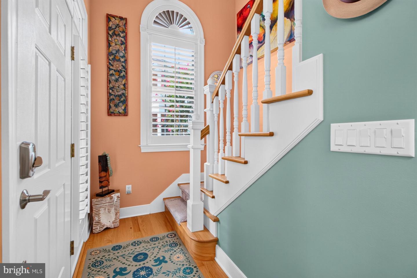
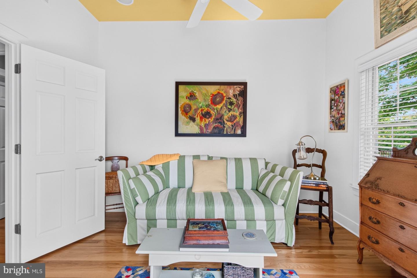
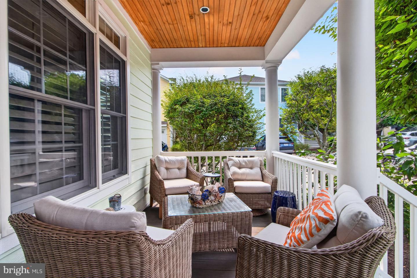
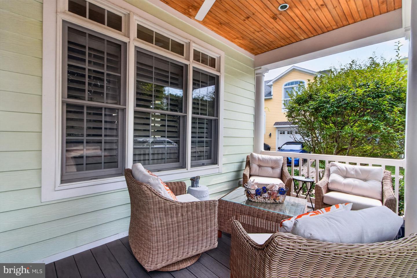
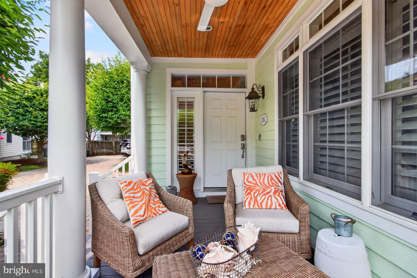
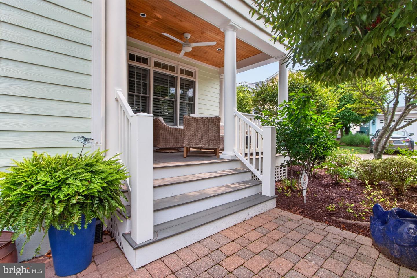
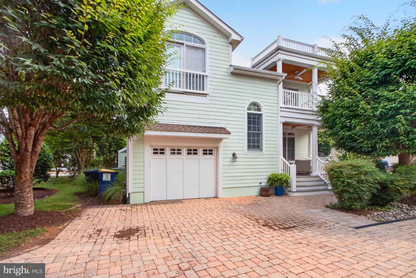
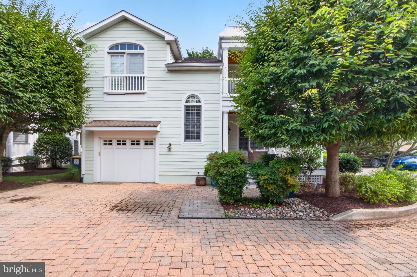
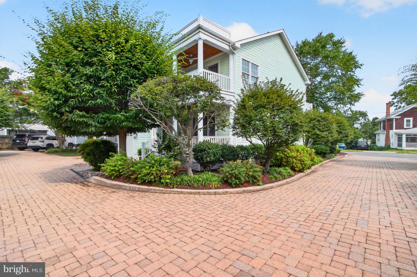
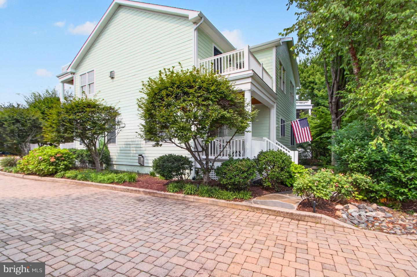
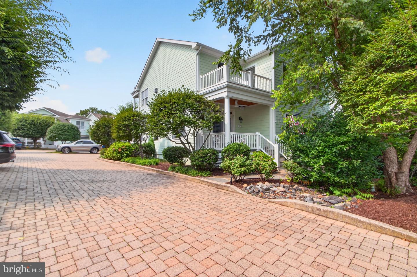
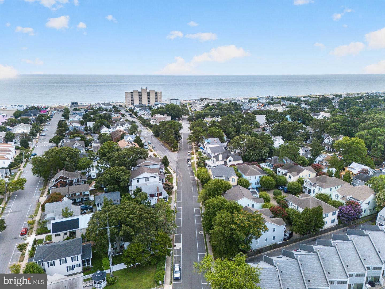
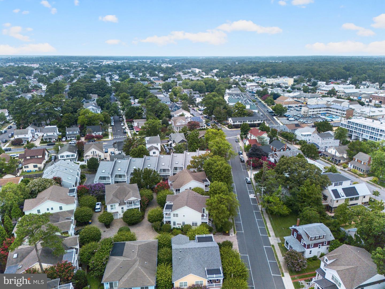
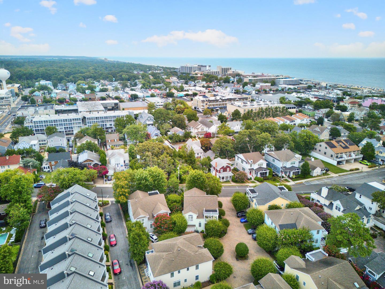
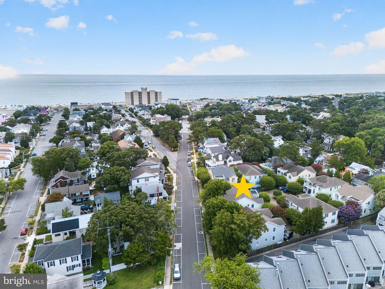
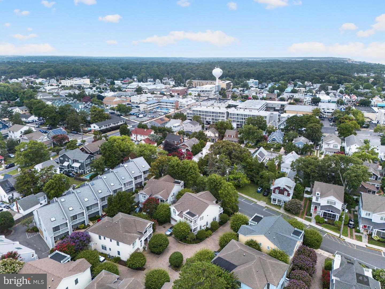
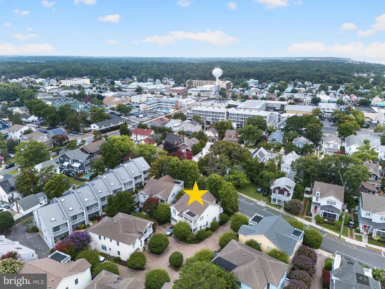
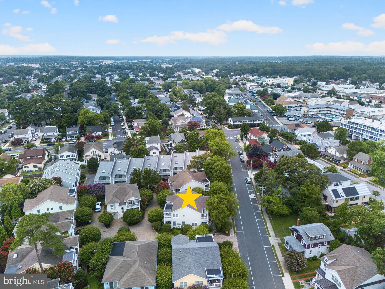
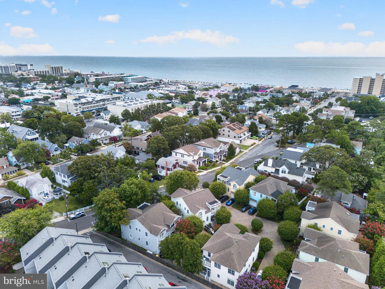
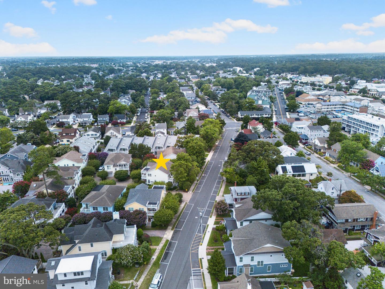
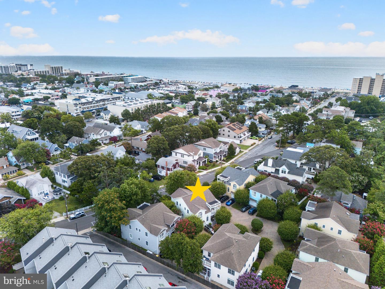
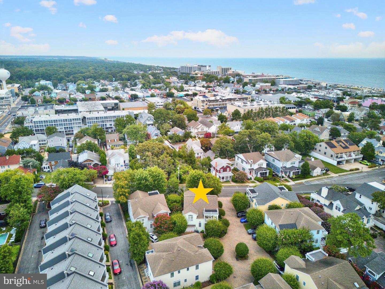
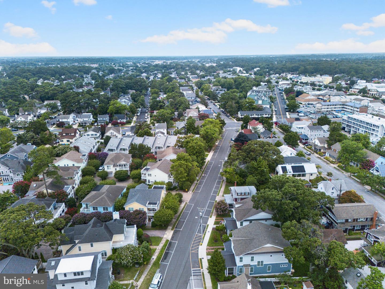
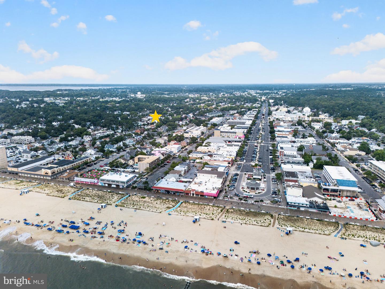
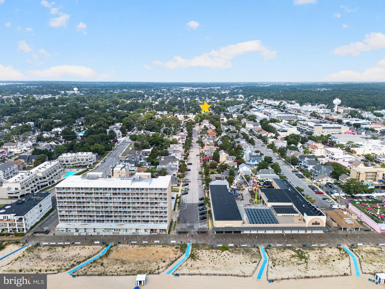
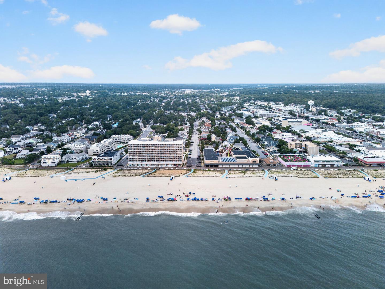
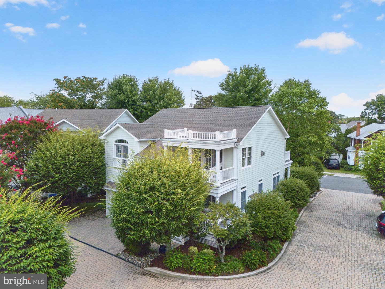
Discover the "In Town Life of Rehoboth Beach". Walk to everything town has to offer from dining, arts, entertainment, the boardwalk, and the Beach!! This home has never been rented. The coastal elegance in this stunning detached residence is located in the coveted South Rehoboth community. 
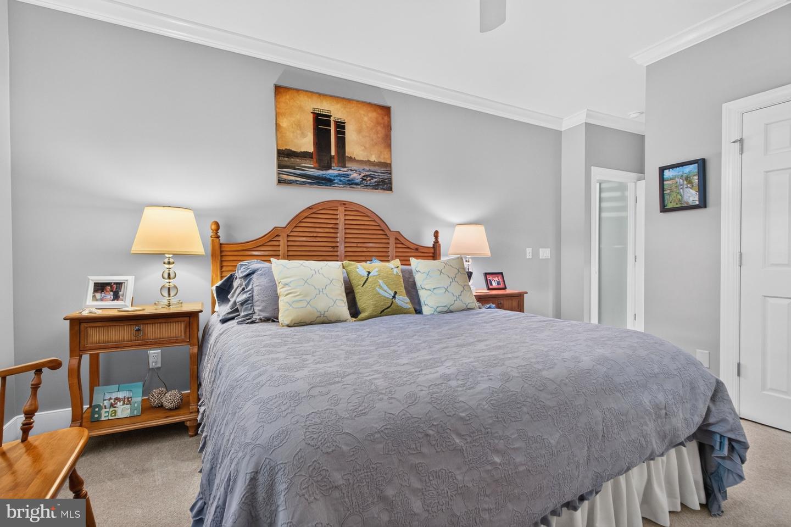
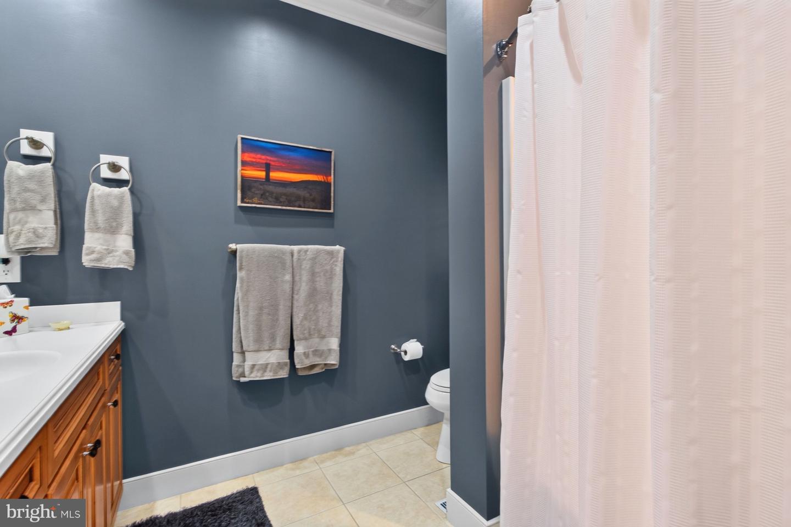
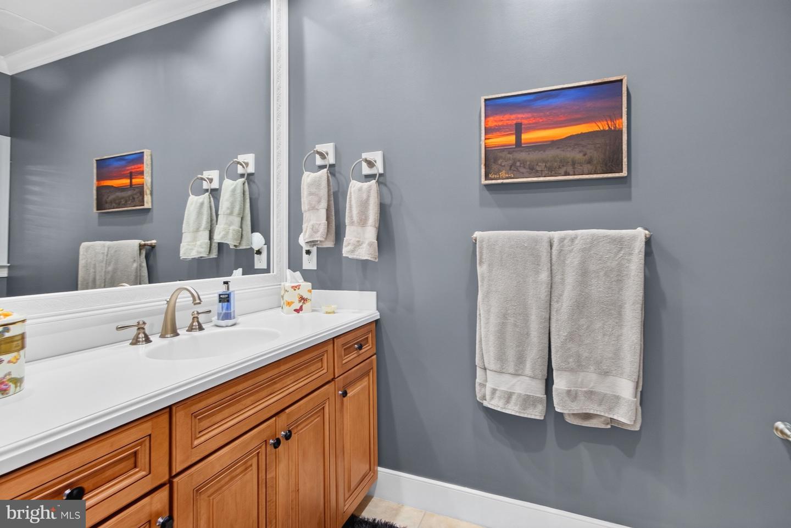
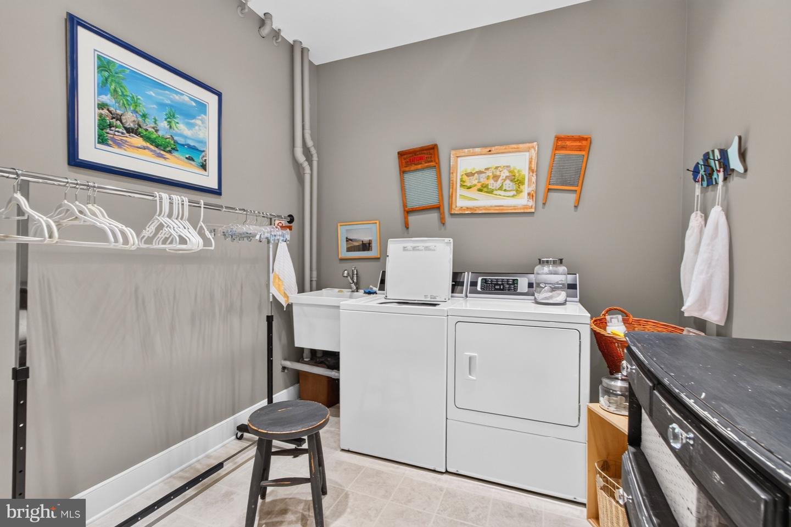
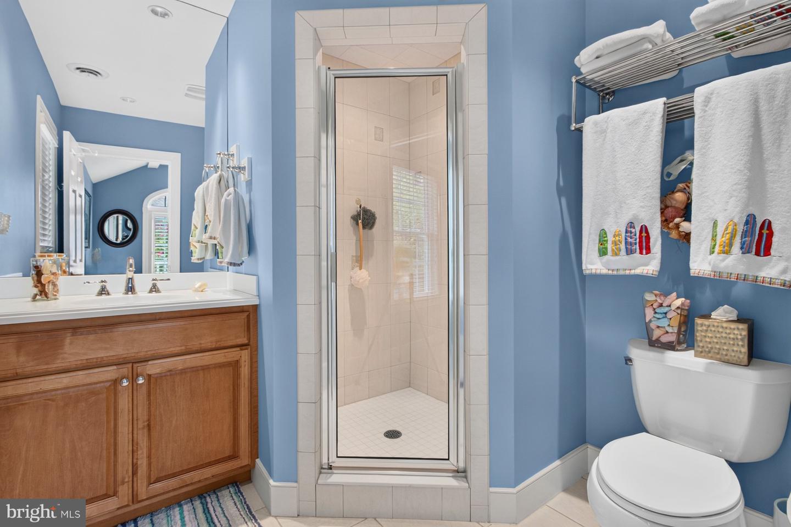
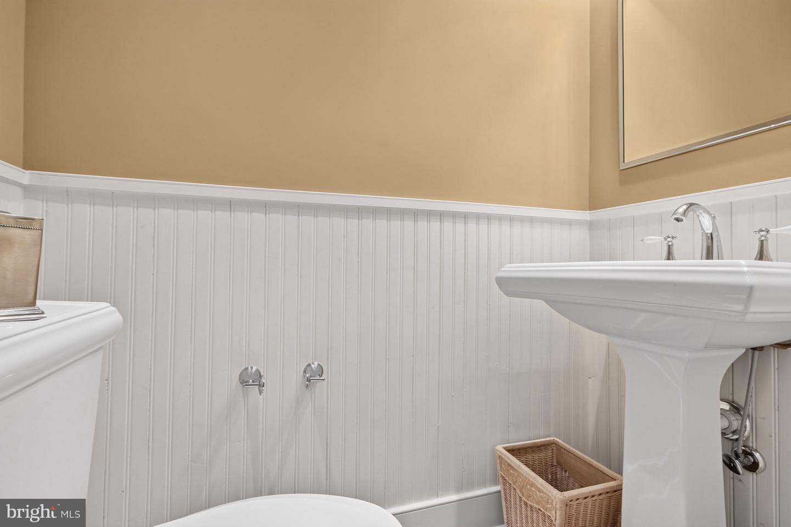
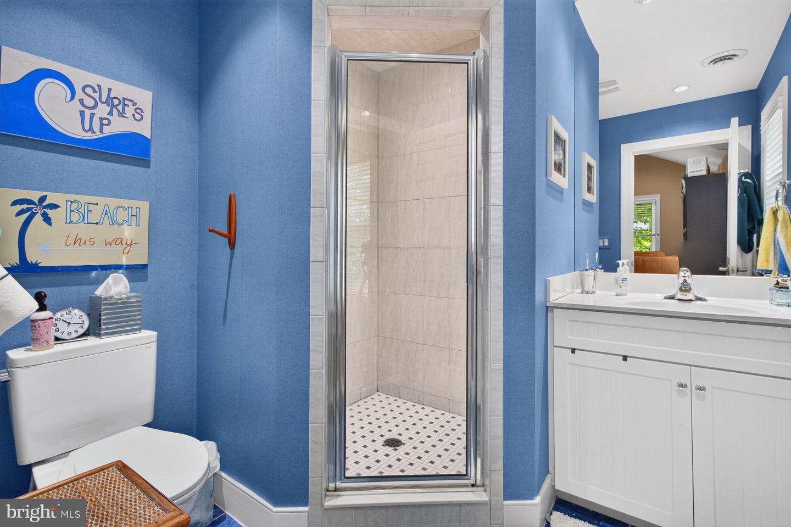
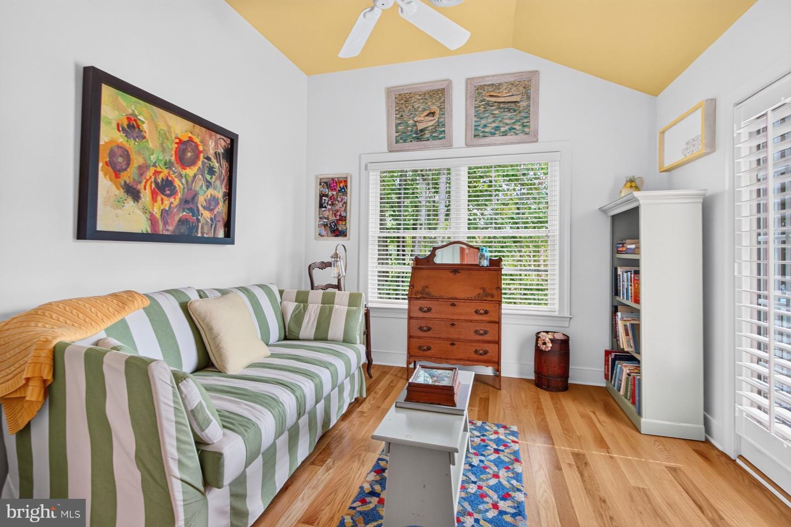
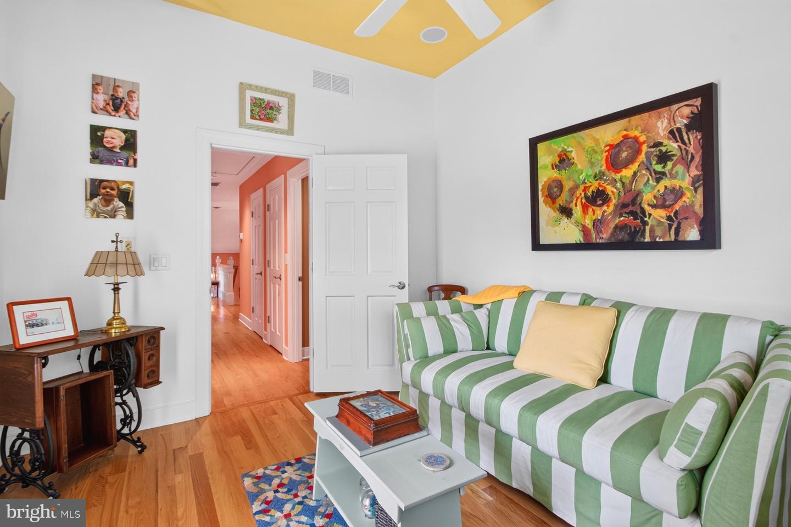
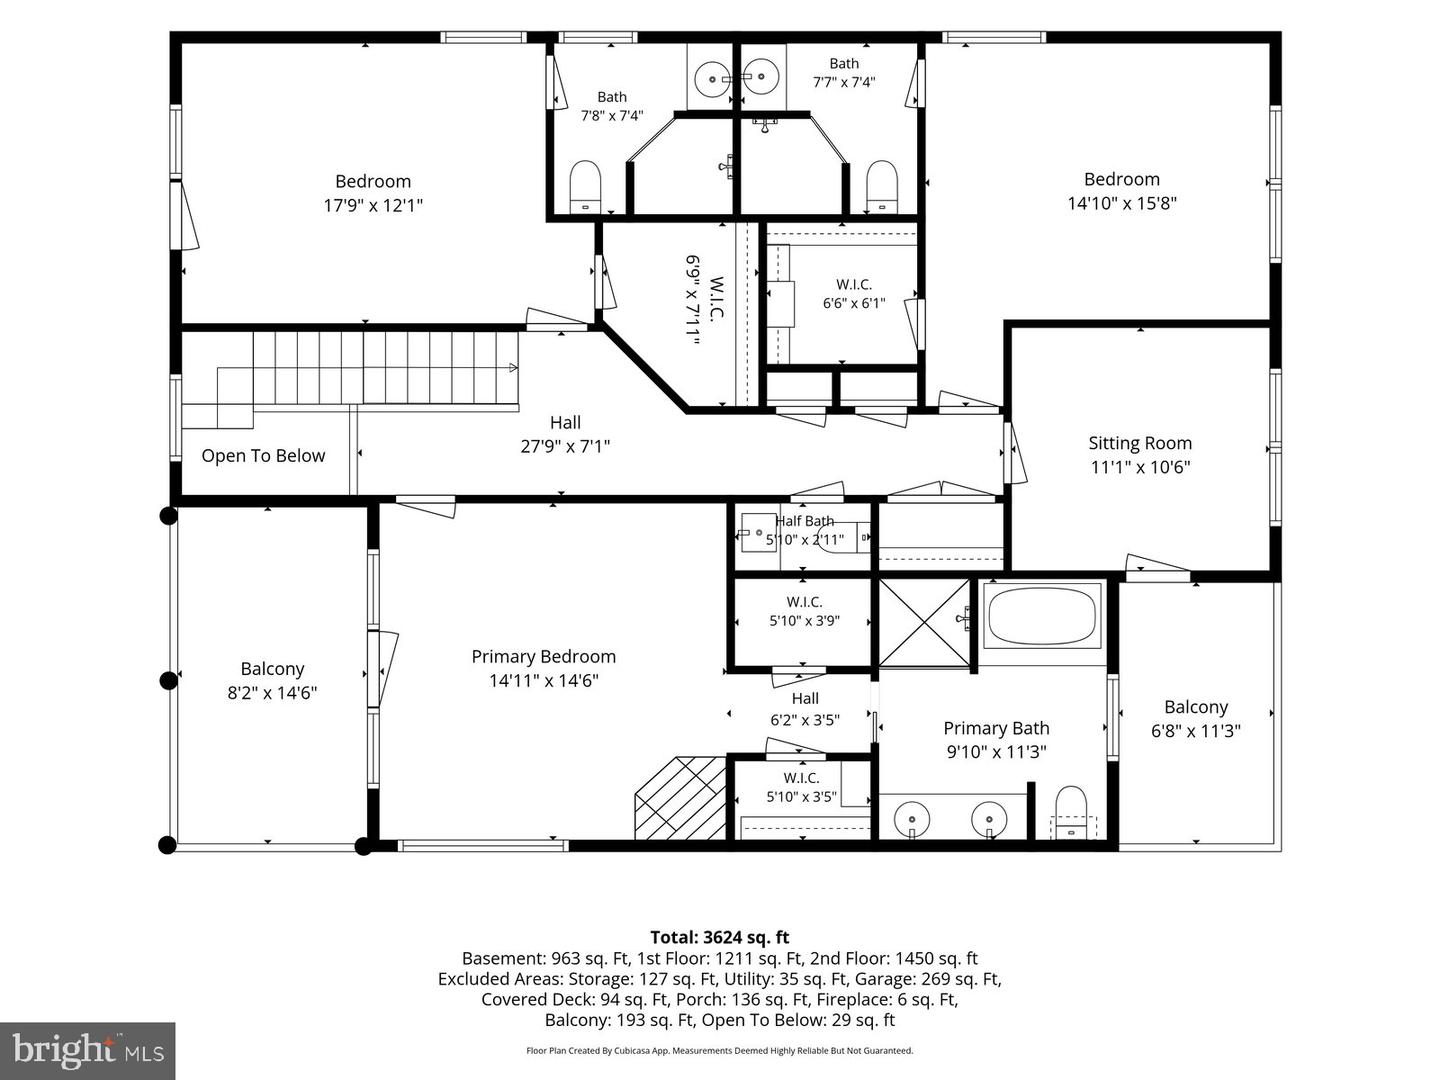
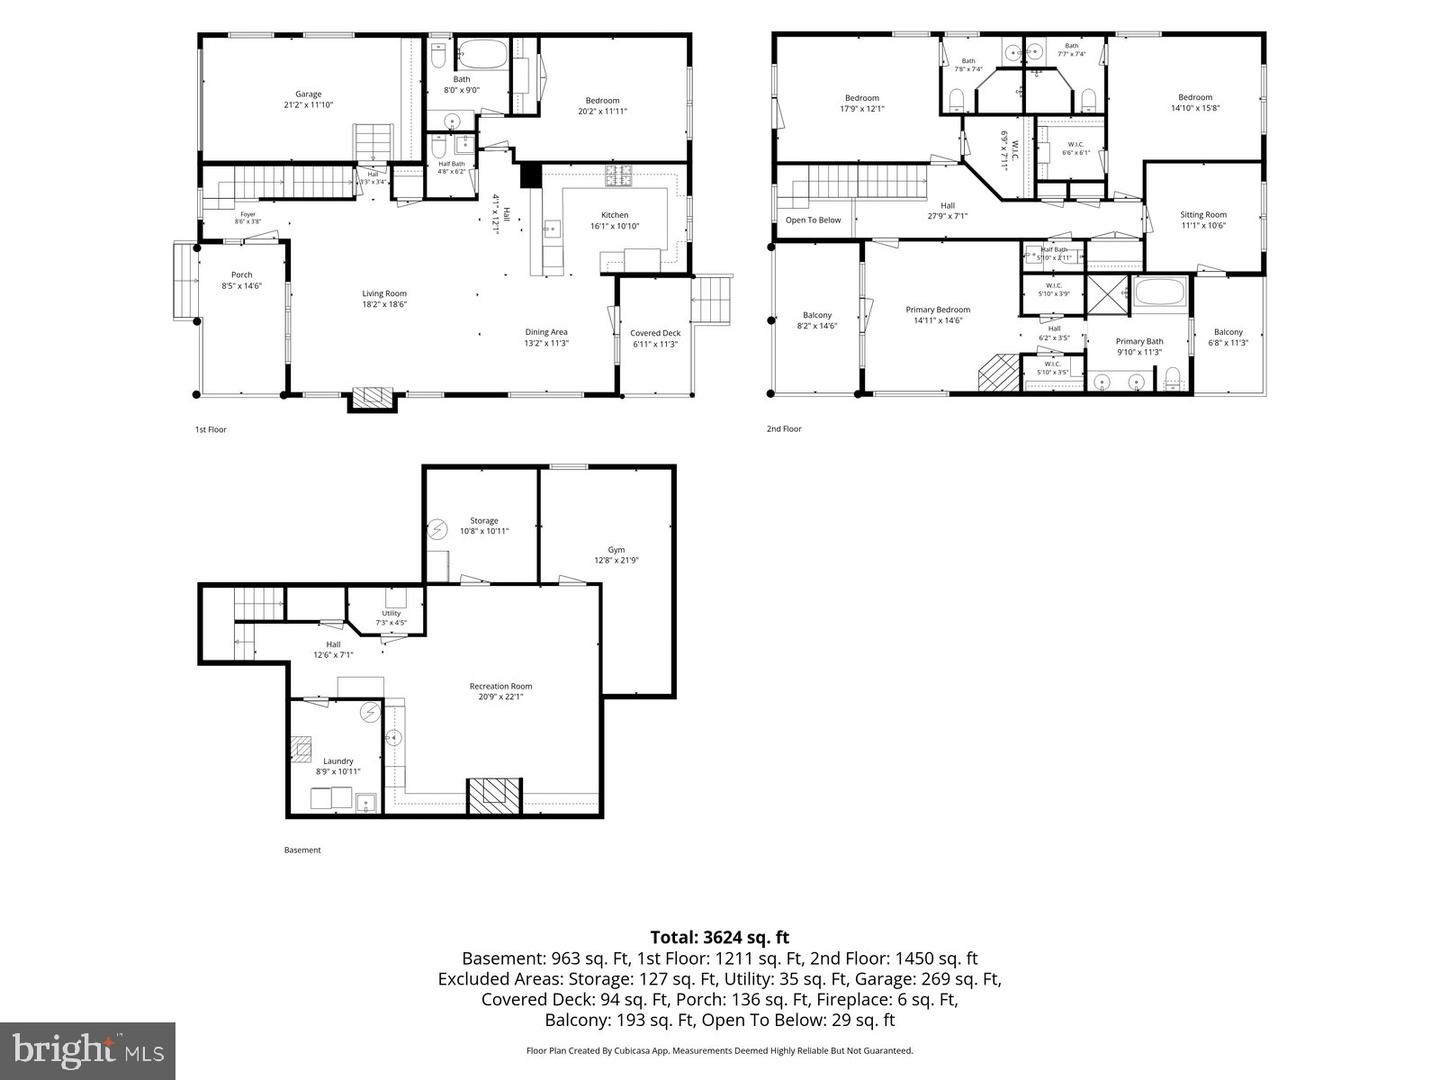
This exquisite home, built in 2005, boasts a harmonious blend of luxury and comfort, featuring four spacious bedrooms and six beautifully appointed bathrooms. There is laundry closet on the second floor in addition to a large laundry room in the finished basement.
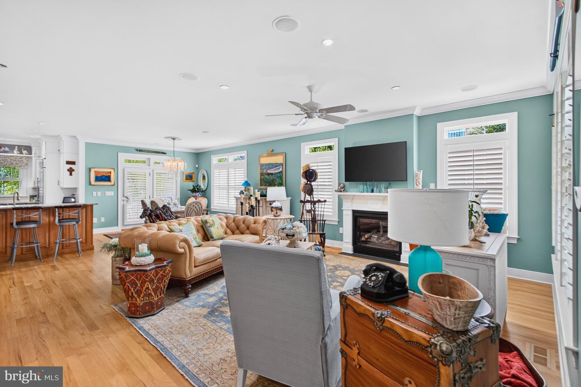
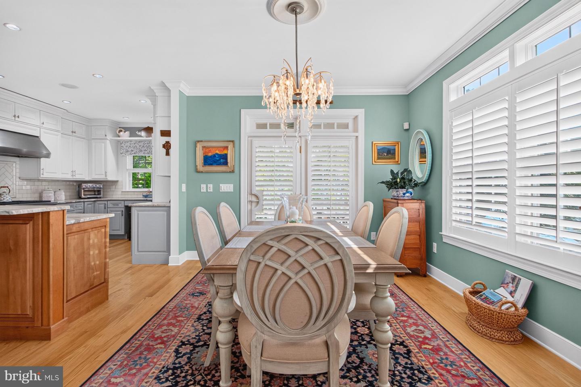
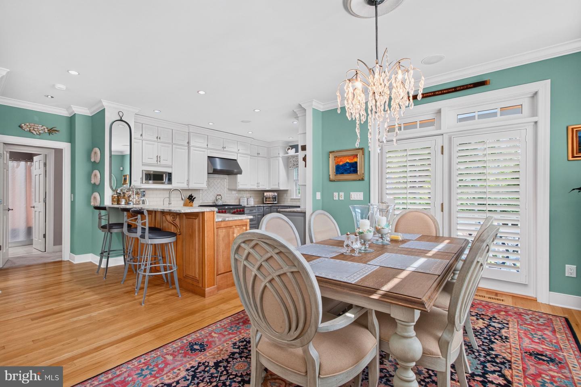
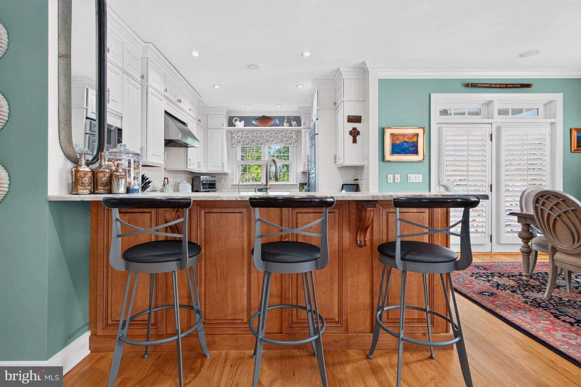
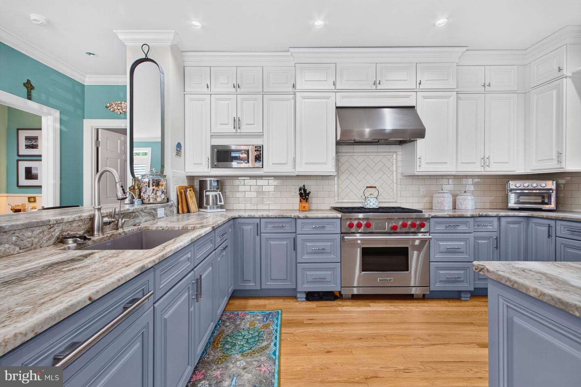
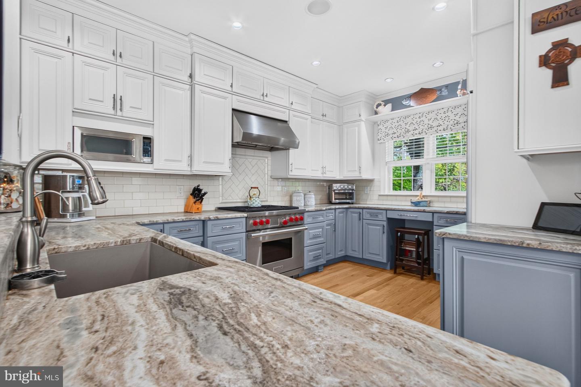
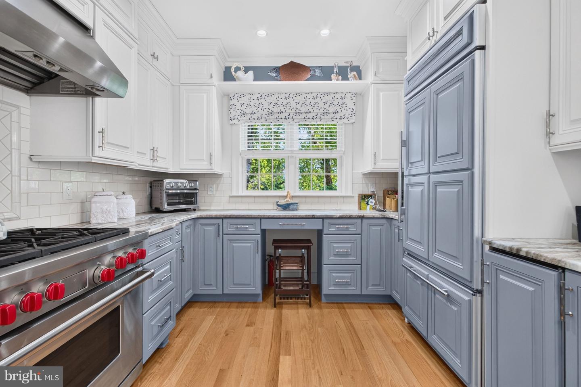
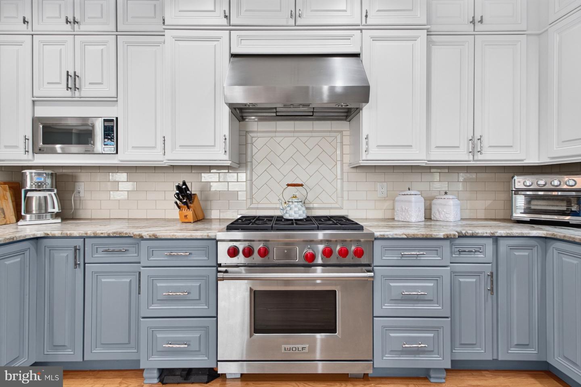
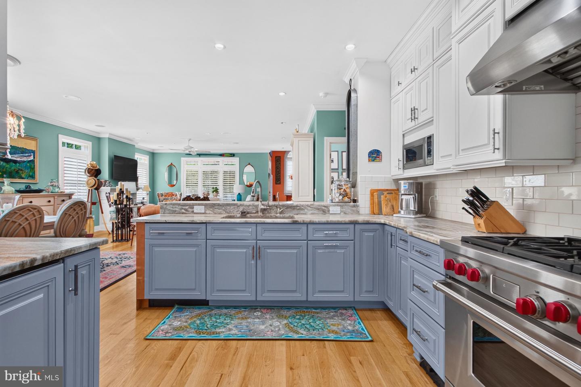
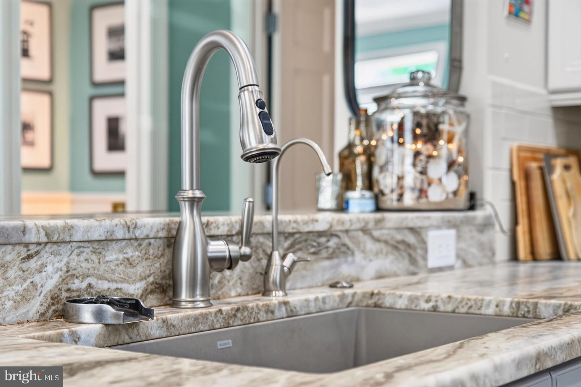
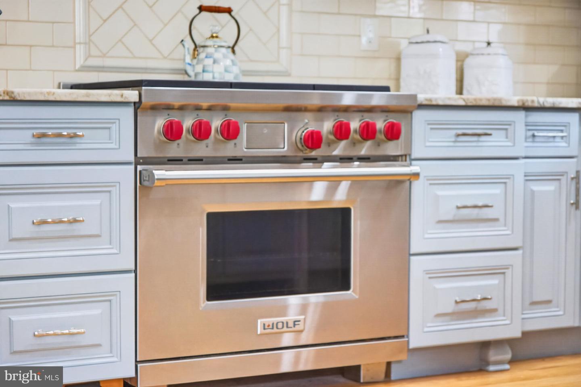
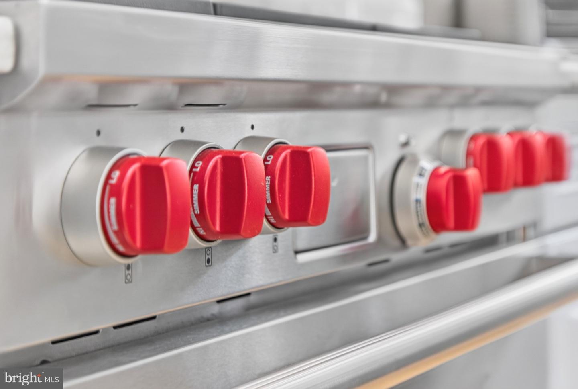
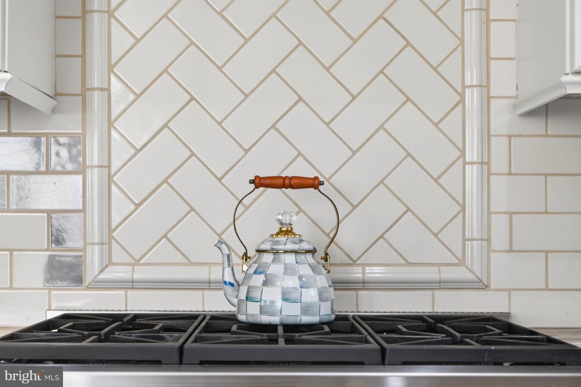
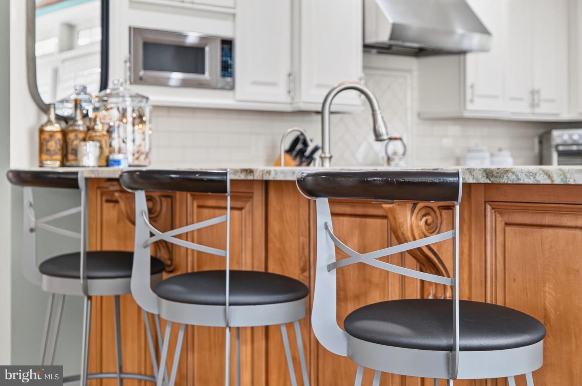
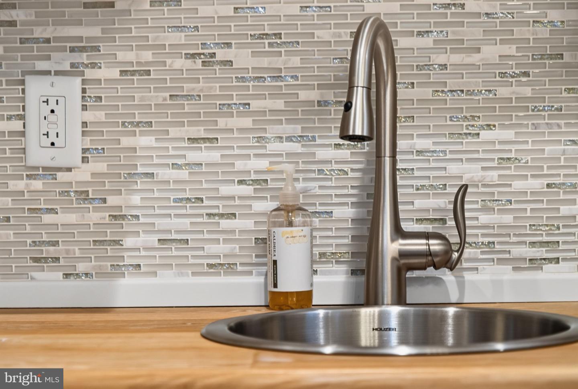
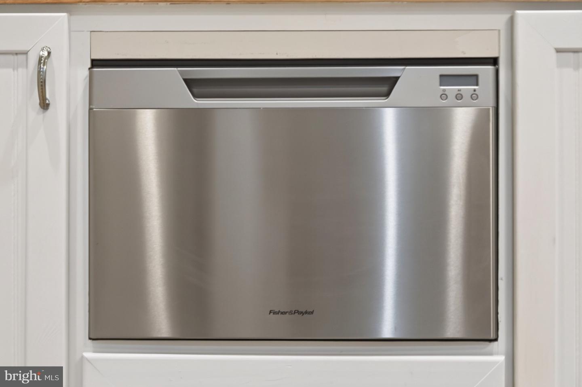
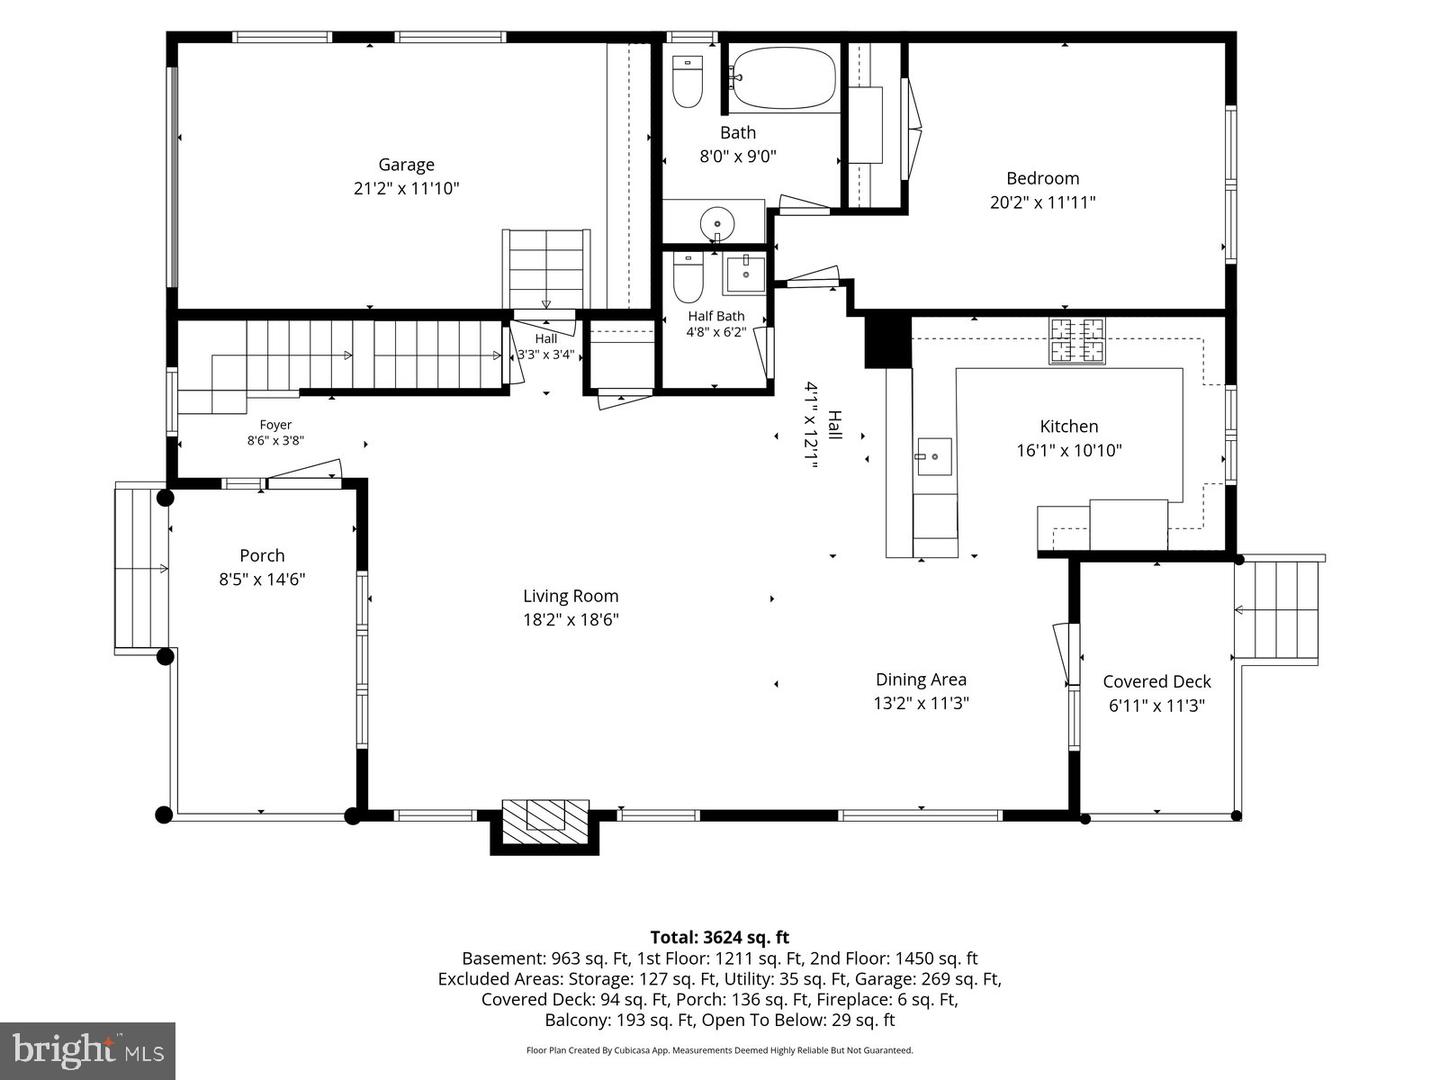
The gourmet kitchen is a chef's dream, equipped with high-end panel-front appliances, a Wolf gas range, built-in microwave, sleek refrigerator, and a stand alone ice maker, all complemented by upgraded countertops. There is also a reverse osmosis water system at the kitchen sink.
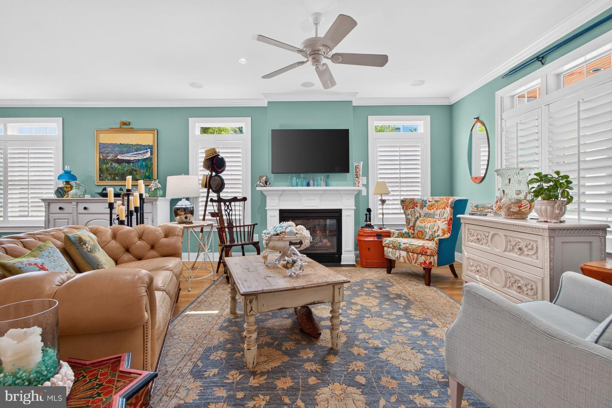
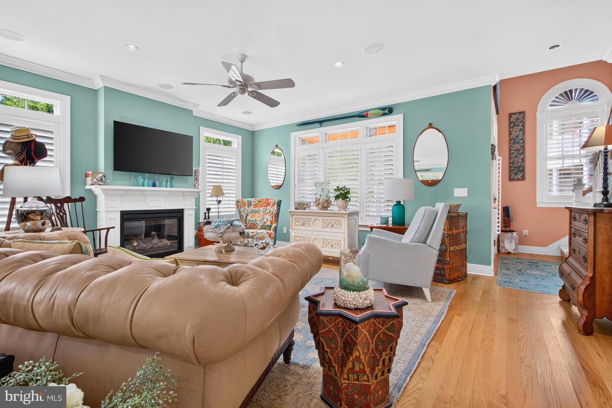
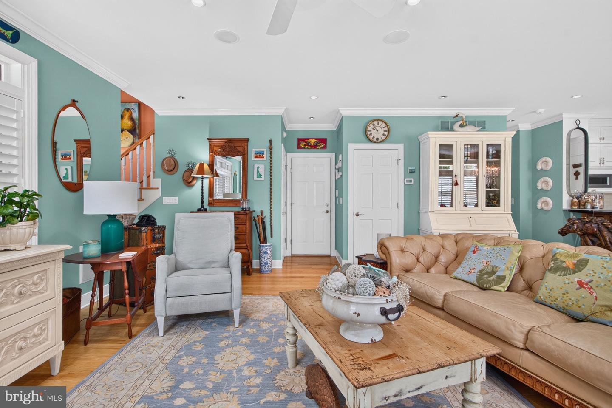
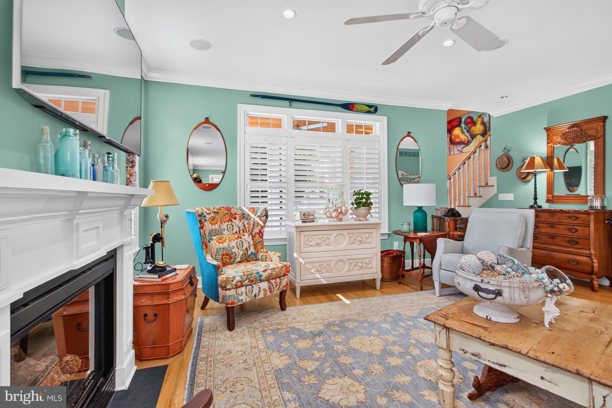
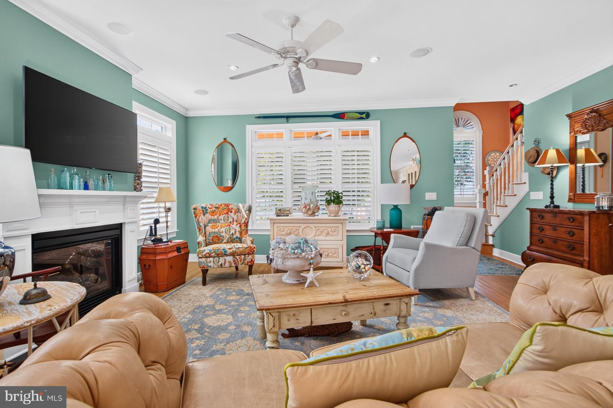
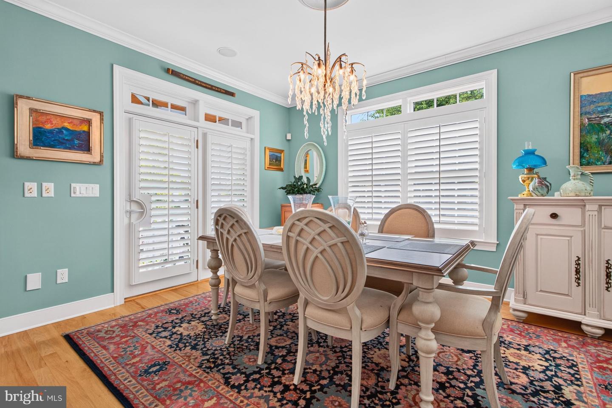
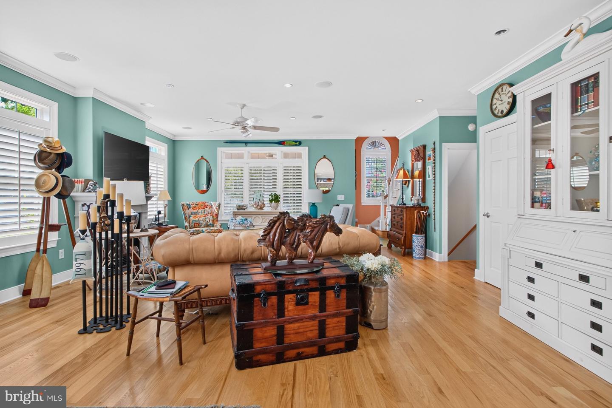
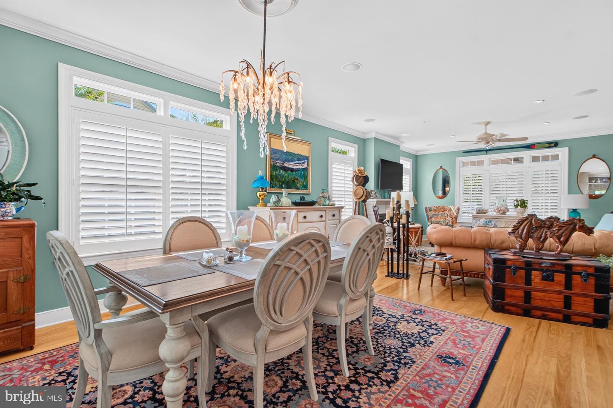
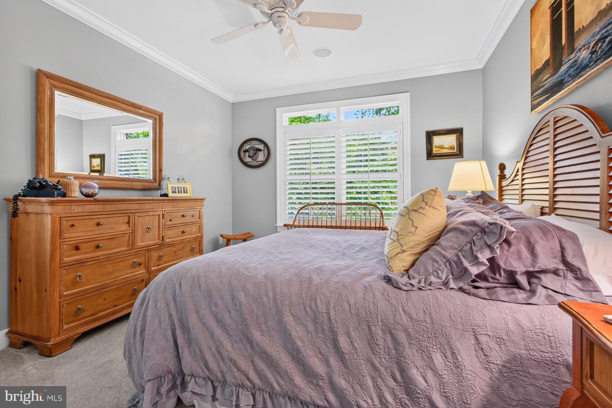
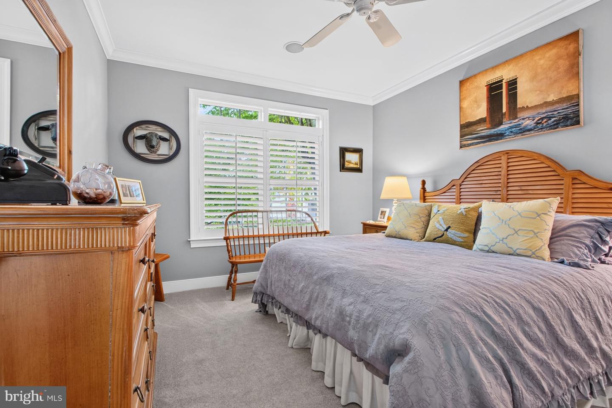
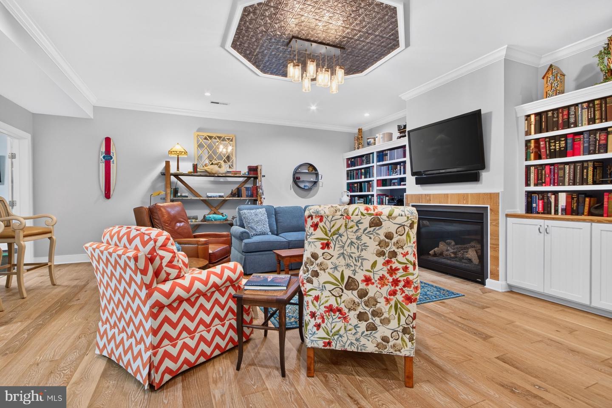
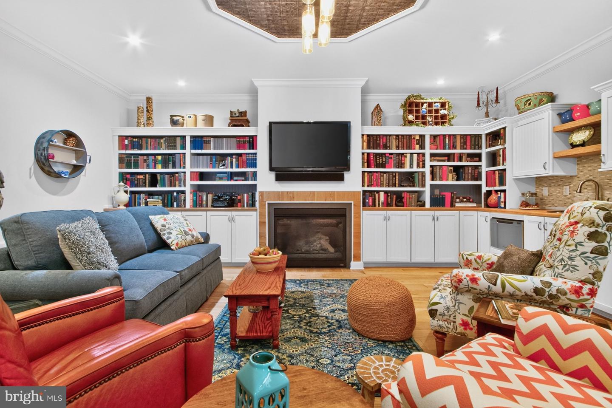
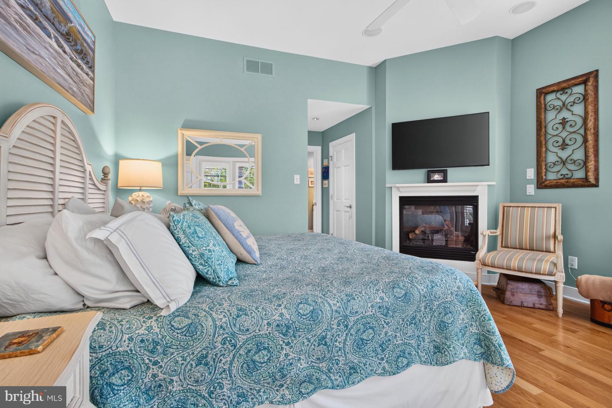
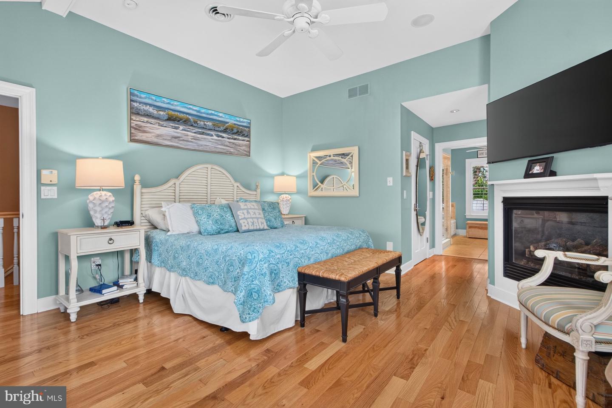
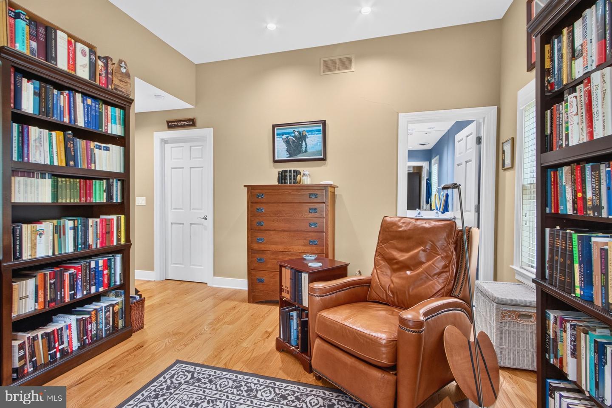
Experience the warmth of three elegant gas fireplaces, perfect for cozy evenings. The open floor plan is accentuated by crown moldings and recessed lighting, creating an inviting atmosphere throughout. There is an on-suite bedroom on the first floor.
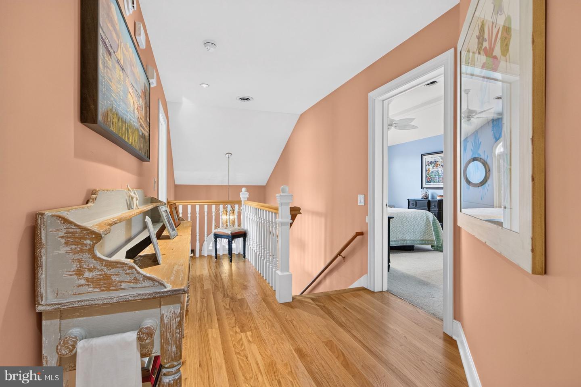
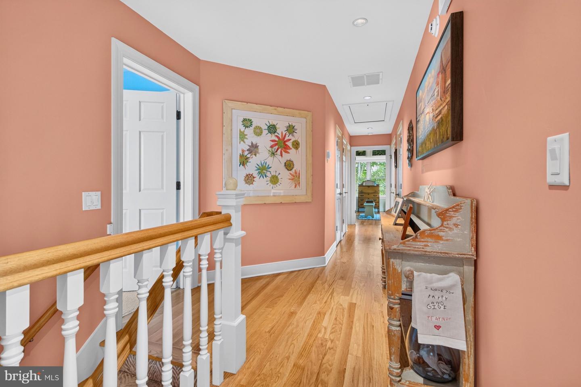
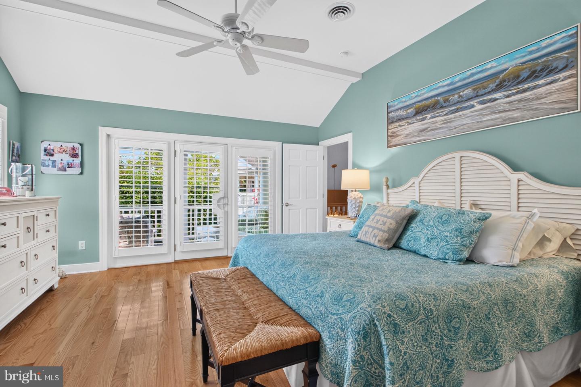
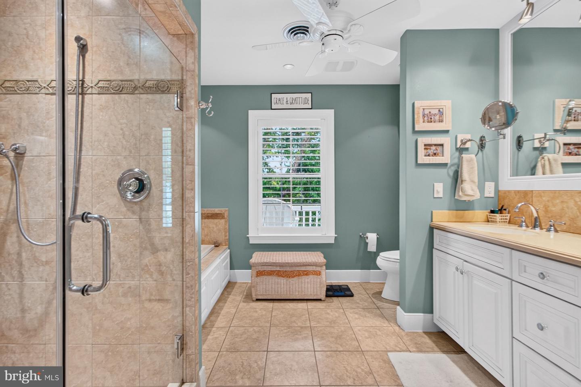
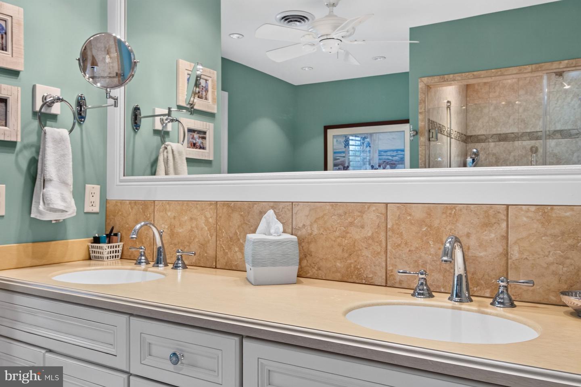
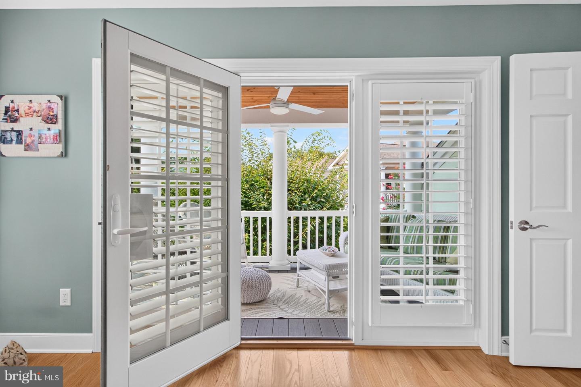
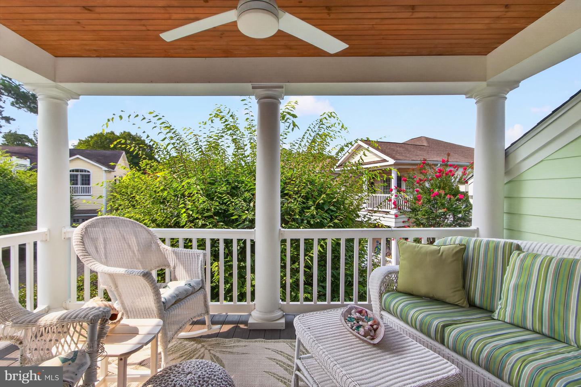
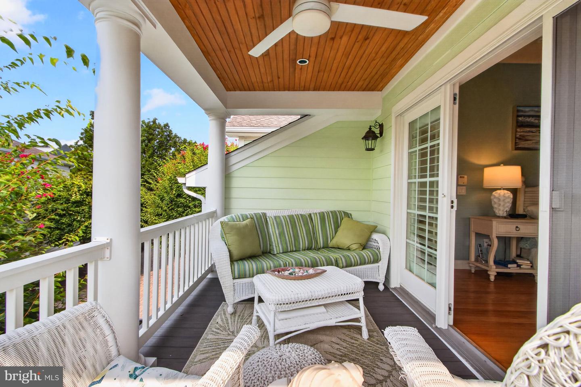
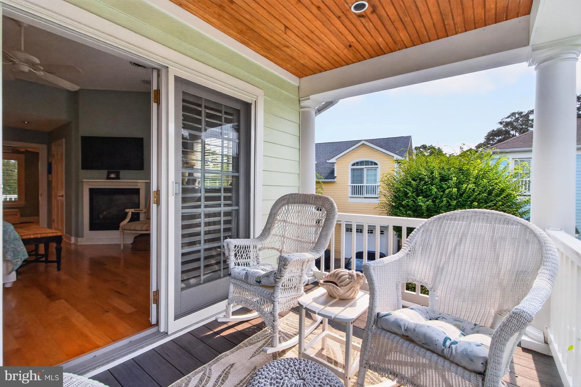
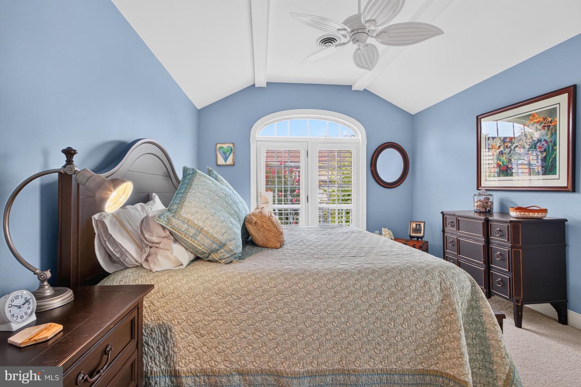
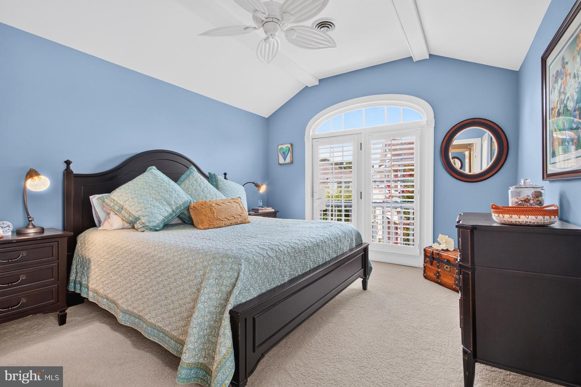
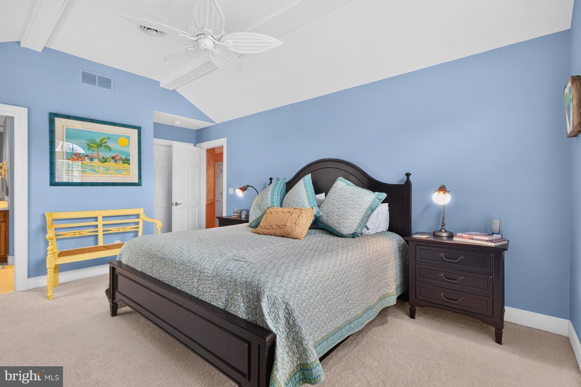

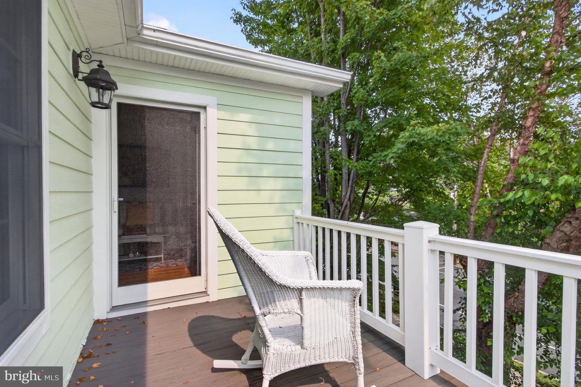
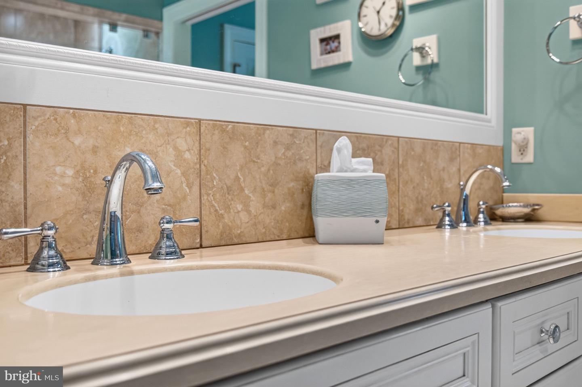
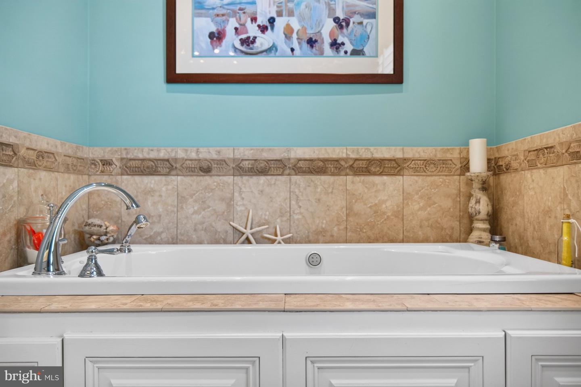
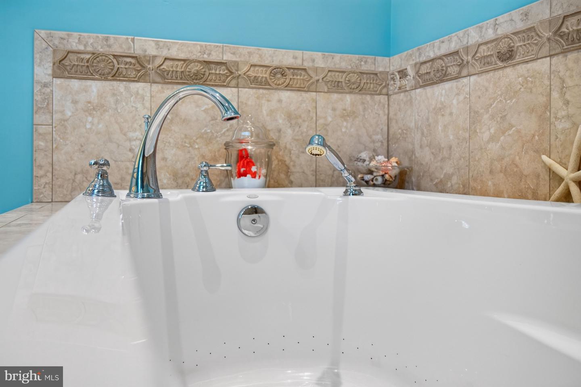
On the second floor, retreat to the primary suite, complete with a lavish bath and walk-in closets, and a private balcony ensuring a private sanctuary. 
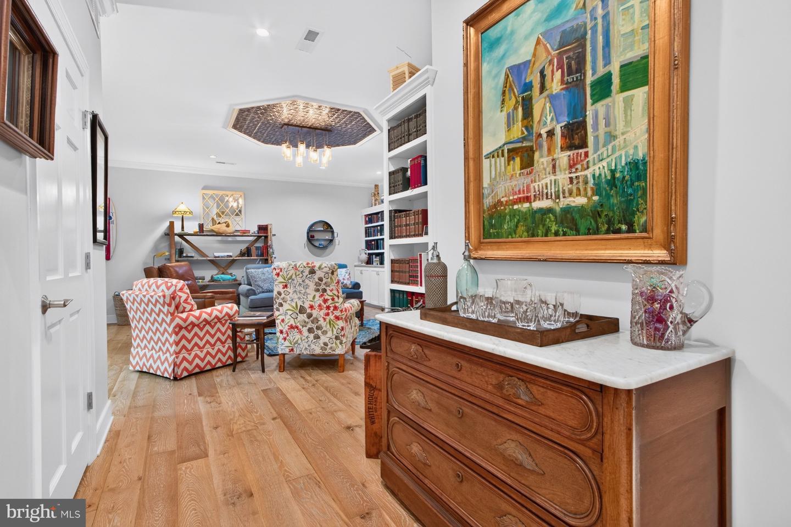
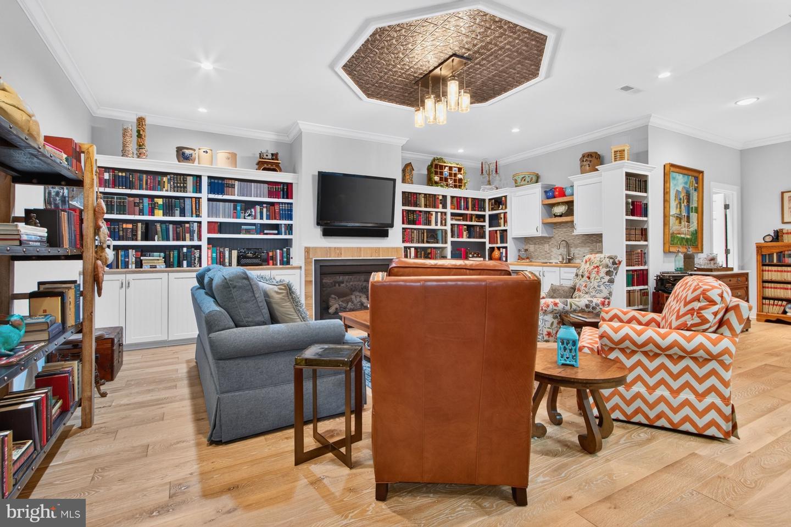
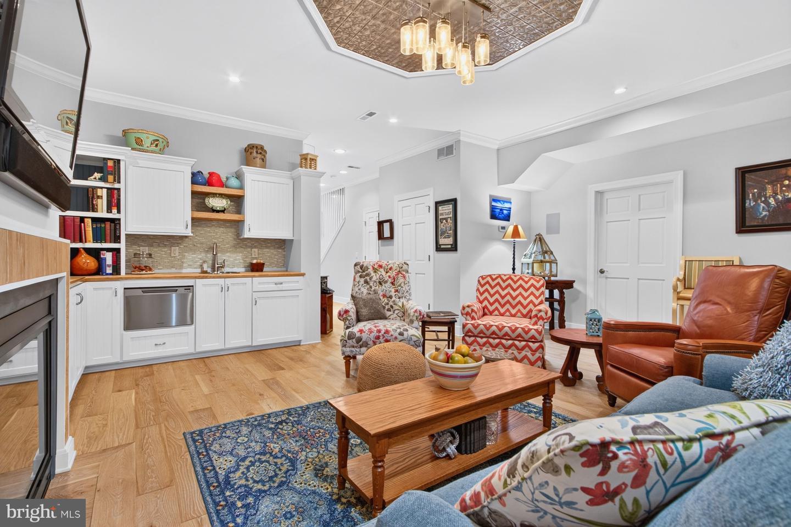
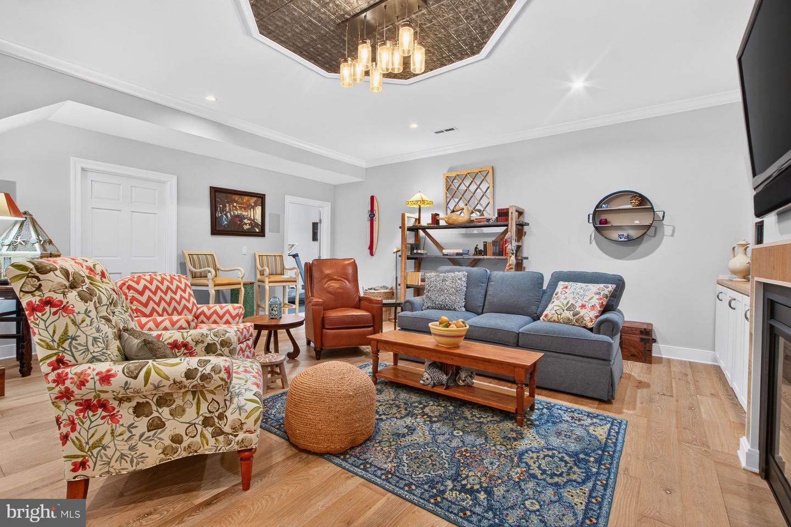
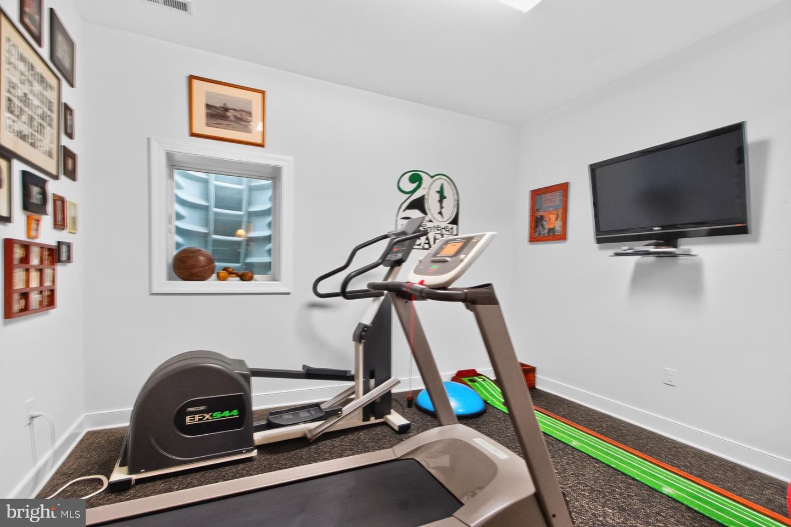
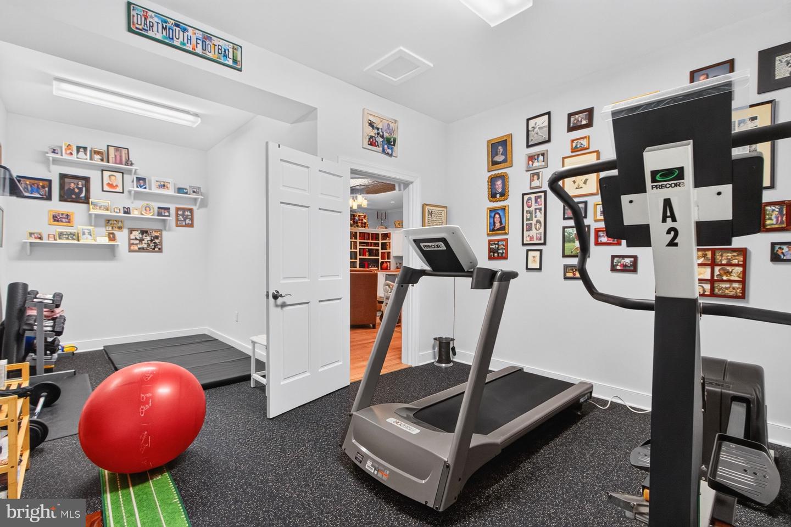
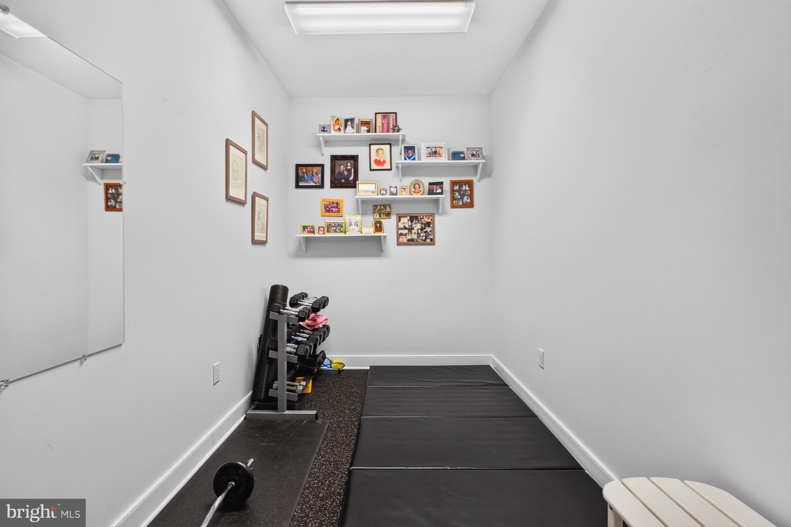
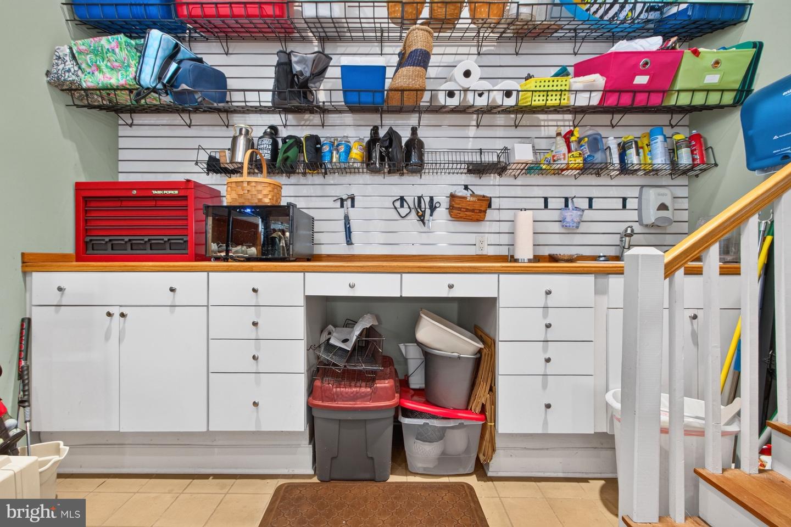
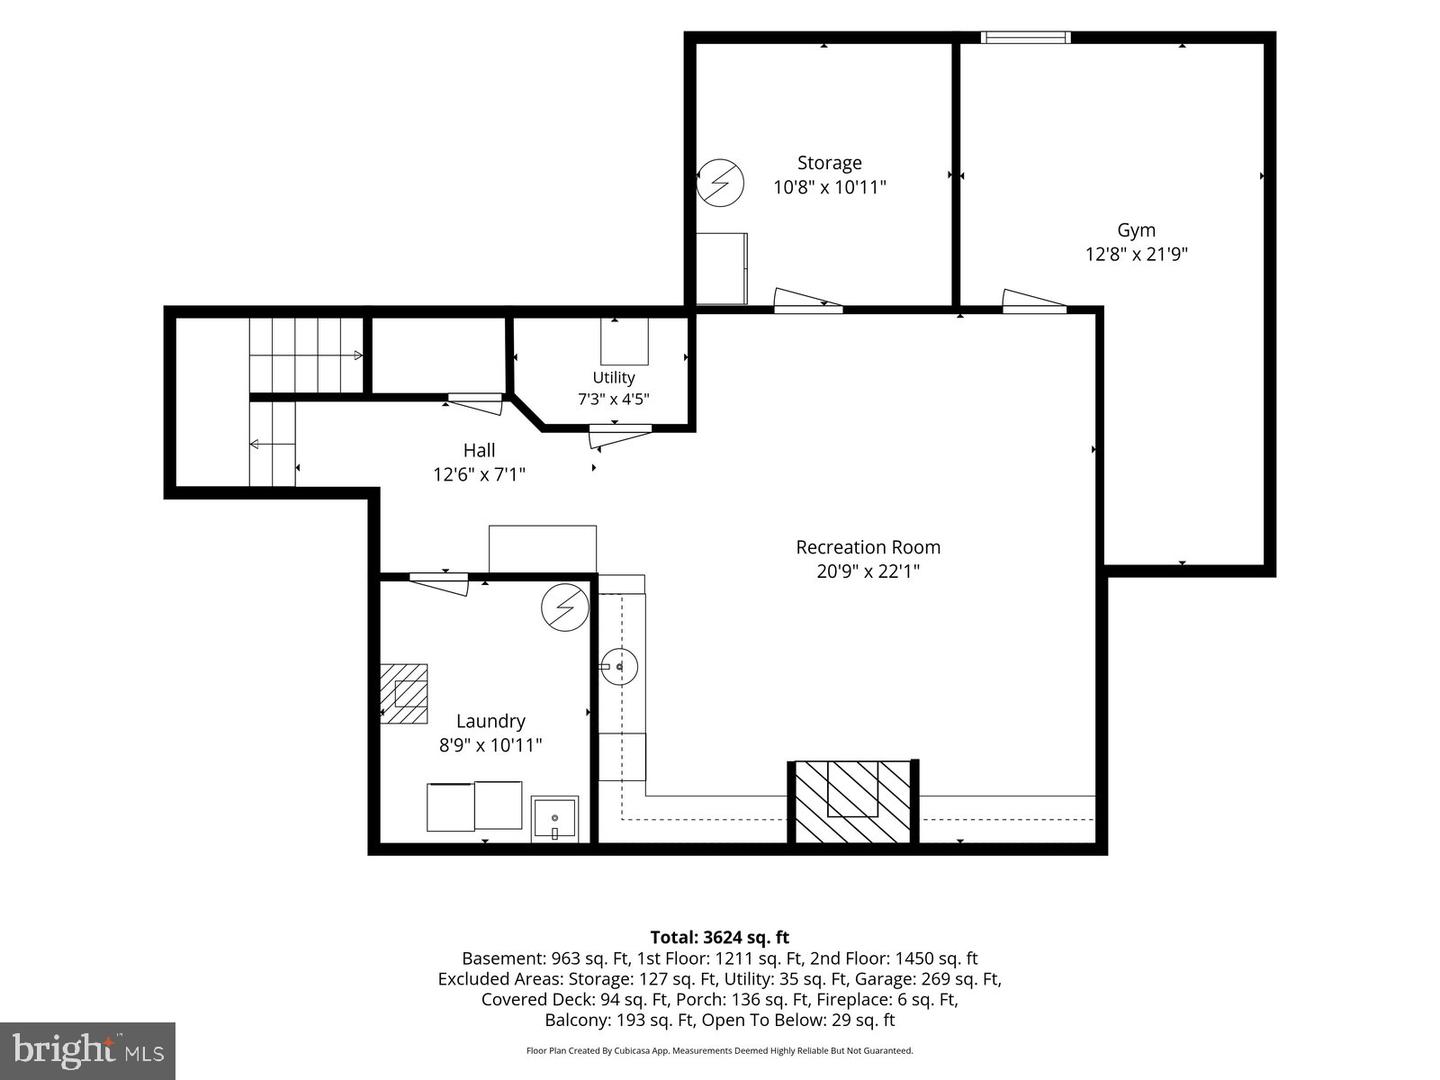
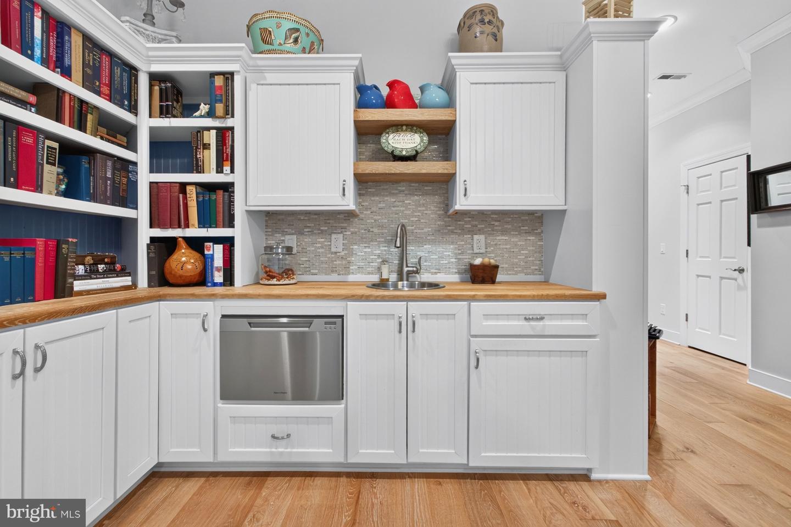
Enjoy the convenience of a fully finished basement, which includes: a laundry room, home gym, storage room and a wonderful entertainment space with a TV, fireplace and butler’s pantry.  
With an attached garage and two car driveway spaces, this home offers both style and practicality. 
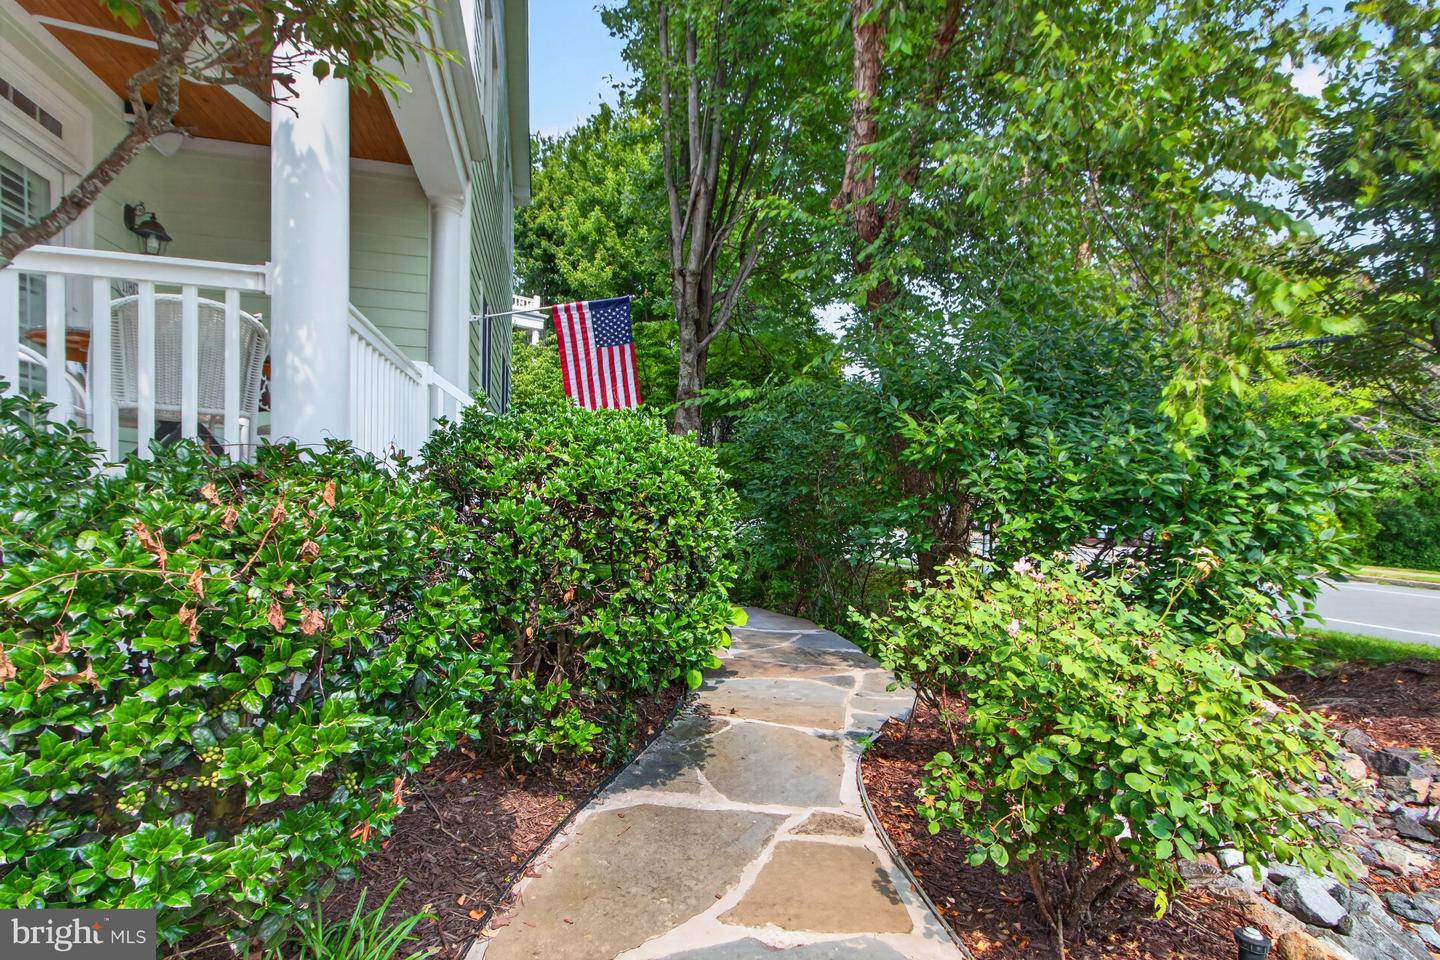
There is an outdoor shower with a flat stone walkway to it and a grill pad.
Embrace a lifestyle of sophistication and comfort in this coastal gem! Easy access to the Cape Henlopen State Park and bike trails and all the coastal lifestyle has to offer!!!

Agent Information

Tjark Bateman
Tjark Bateman
Sales Agent
tjark@jacklingo.com

Similar Listings

Equal Housing Opportunity Realtor MLS Vacation Rental Management Association icon CSA logo icon generali logo
DE License# A-001038871
follow us: