
18 Adriatic Dr, Rehoboth Beach, De 19971
Newly Listed
Open House
Courtesy: Tesla Realty Group, Llc,
John P Anderson
Appliances
Built-In Microwave, Built-In Range, Dishwasher, Disposal, Range Hood, Refrigerator, Washer - Front Loading, Water Heater - Tankless, Dryer - Front LoadingBedrooms
3
Full Bath
2
Half Bath
1
Laundry
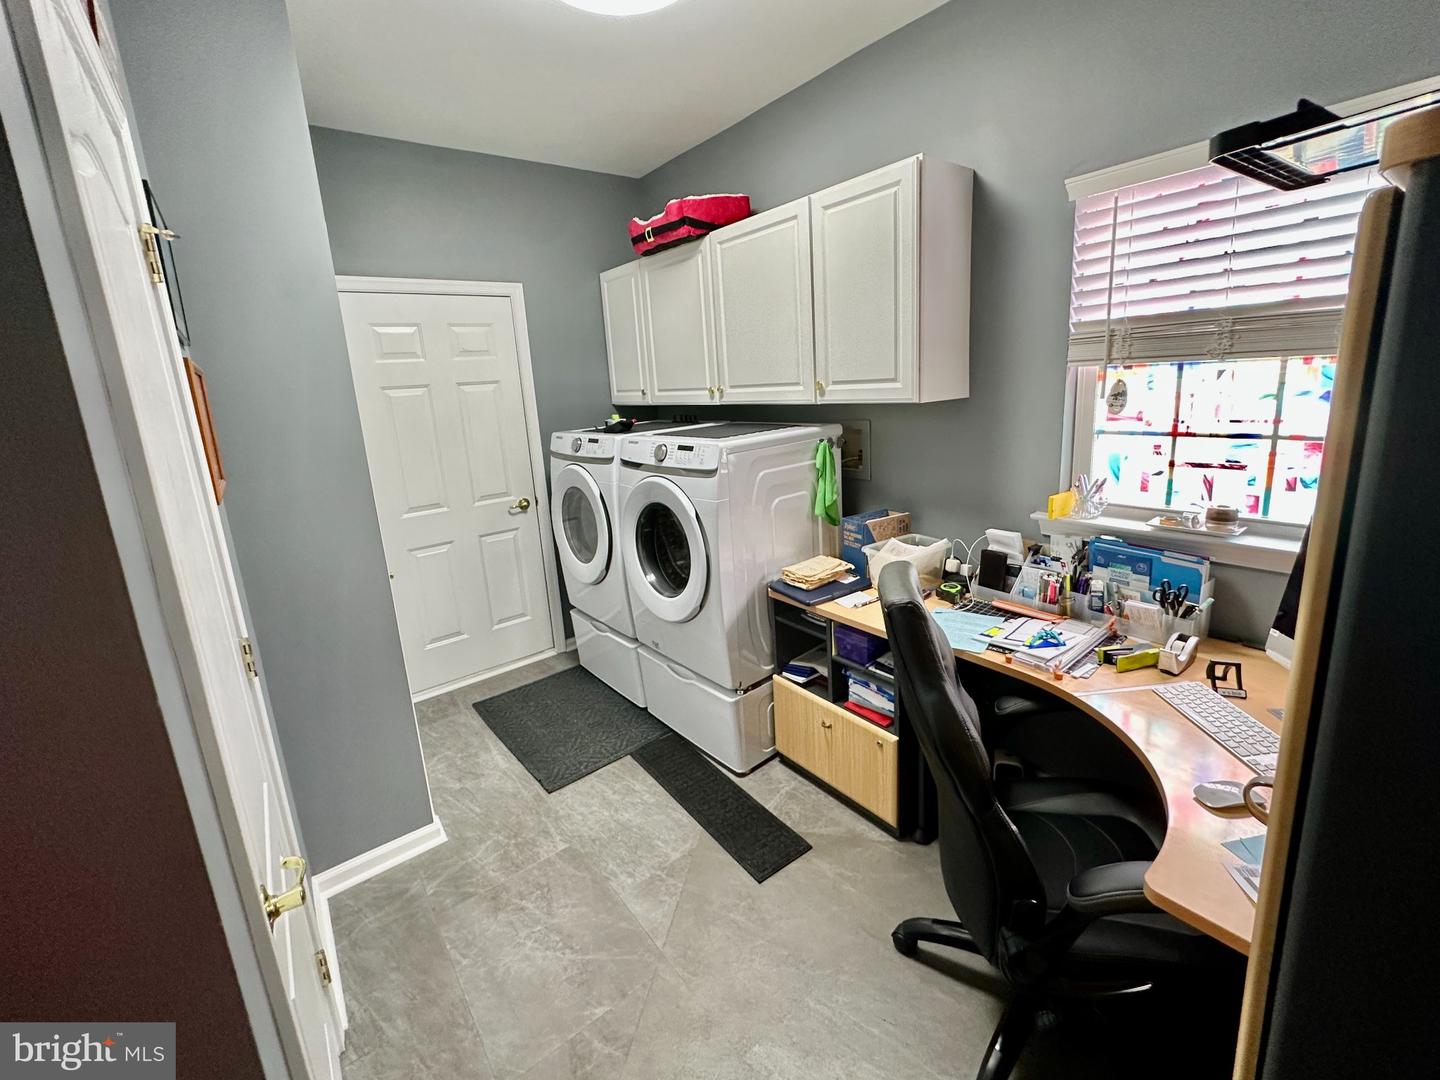
Main Floor, Dryer In Unit, Washer In Unit
Living Area
2301 sq/ft
Fireplace(s)
1
Fireplace Features
Gas/propane
Flooring
Engineered Wood, Hardwood
Interior Features
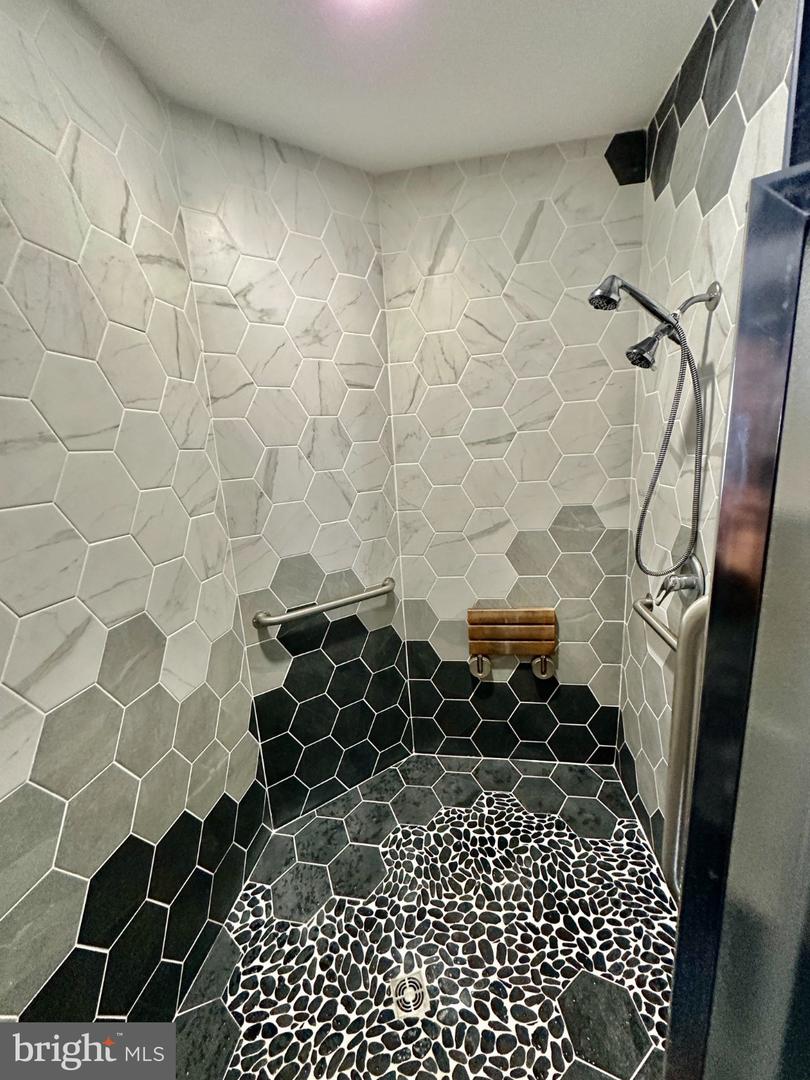
- Bathroom - Walk-In Shower
- Bathroom - Tub Shower
- Ceiling Fan(s)
- Combination Kitchen/Dining
- Entry Level Bedroom
- Family Room Off Kitchen
- Floor Plan - Open
- Primary Bath(s)
- Walk-in Closet(s)
- Window Treatments
- Wood Floors
- Bathroom - Soaking Tub
General
MLS
Desu2120078
Community
Estates Of Sea Chase
Price
$630,000.00
Price/SQft
$273.79
HOA Fee
$539.00
HOA Fee Frequency
Monthly
Accessibility Features
Grab Bars Mod, Level Entry - Main
Area And Schools
School Tax
$832.00
Exterior
Pool
Yes - Community
Estates Of Sea Chase
MLS
Desu2120078
$630,000
3 Bed
2 Bath
1 Hf. Bath
- Tax Total Living Area:
- 2301 sq. ft.
- Lot Size:
- 10.61 acres
HOA: $539 Monthly
Open Houses for 18 Adriatic Dr
Sun
20
11:00 am - 2:00 pm
Listed 6 days ago
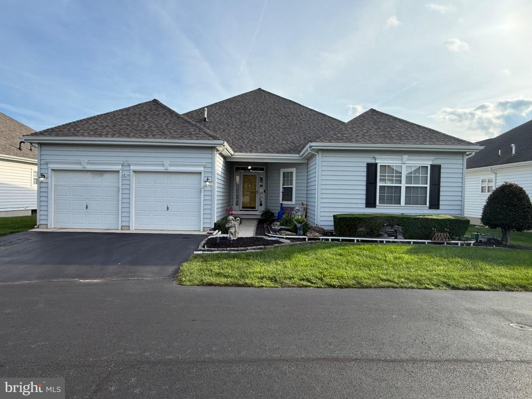
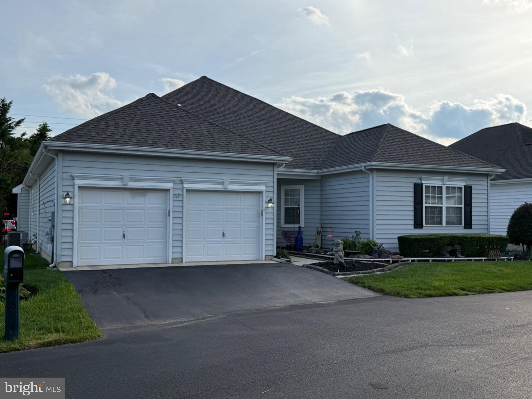
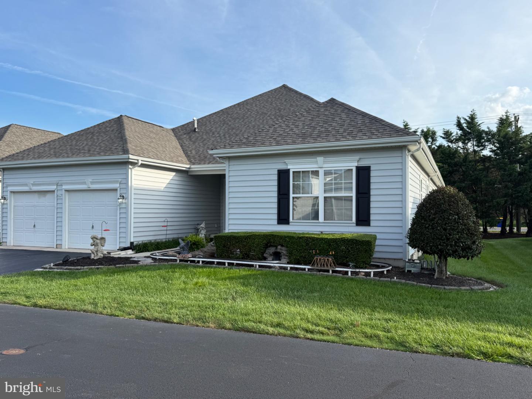
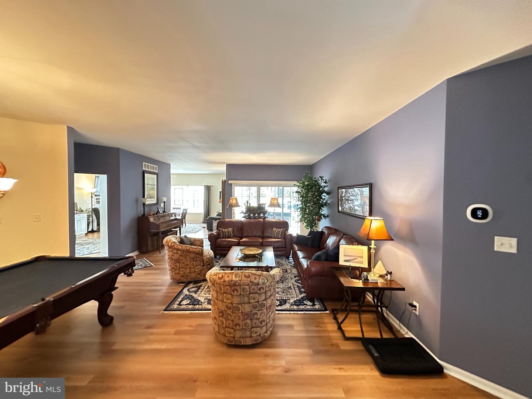
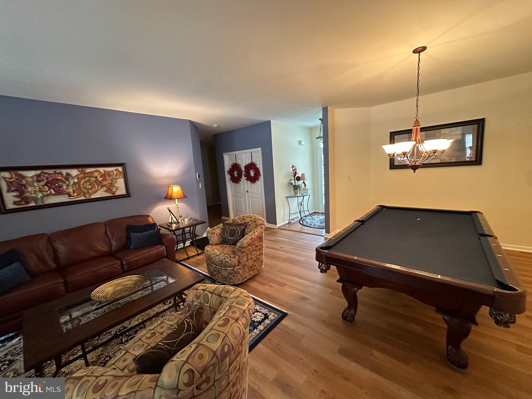
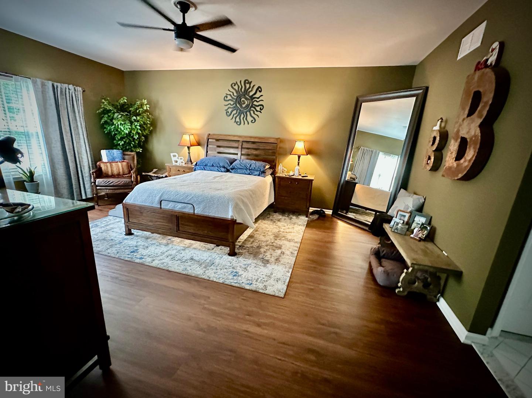
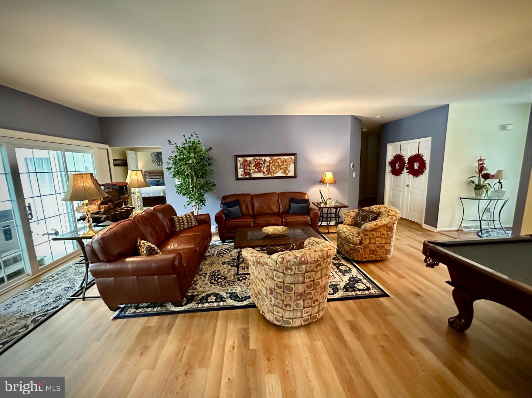
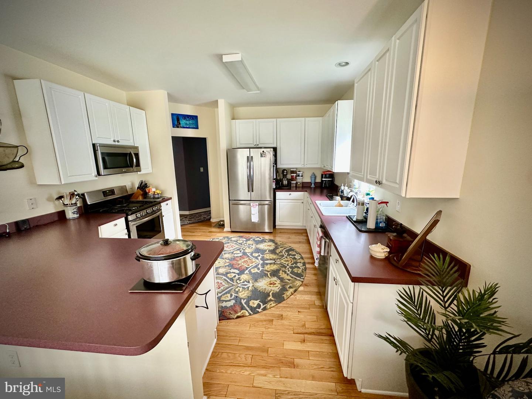
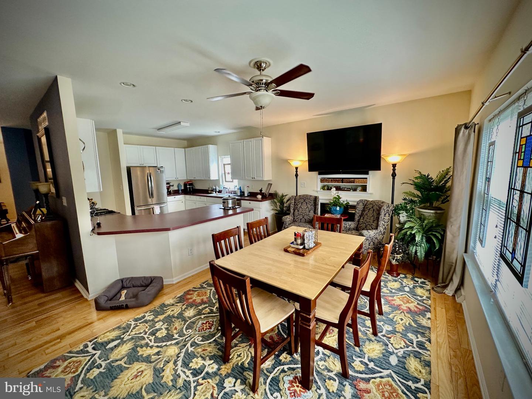
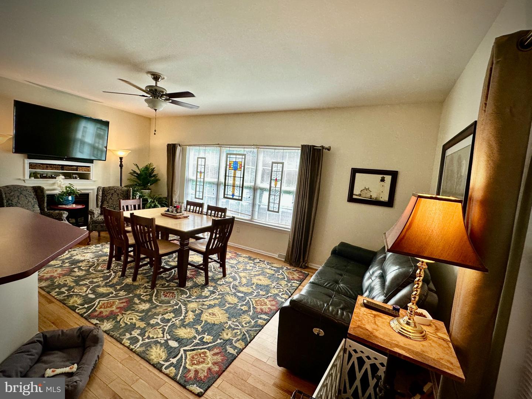
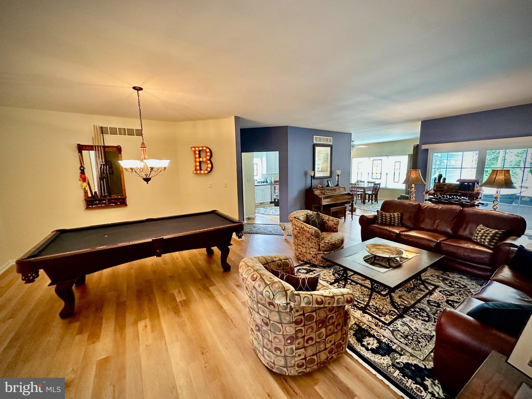
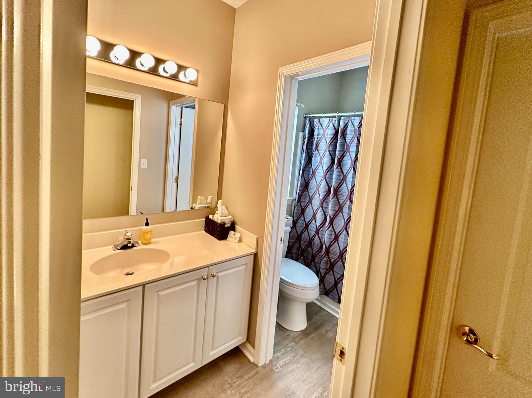
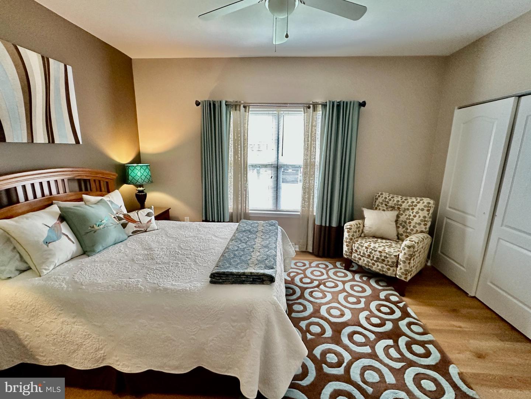
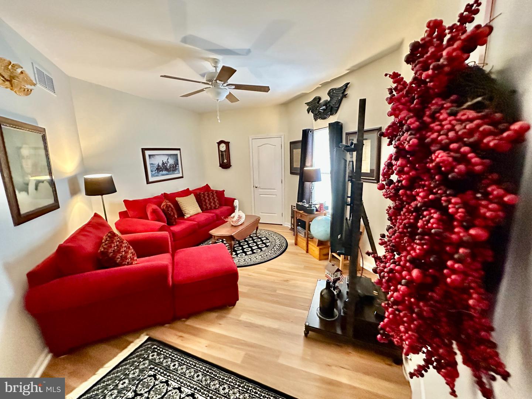
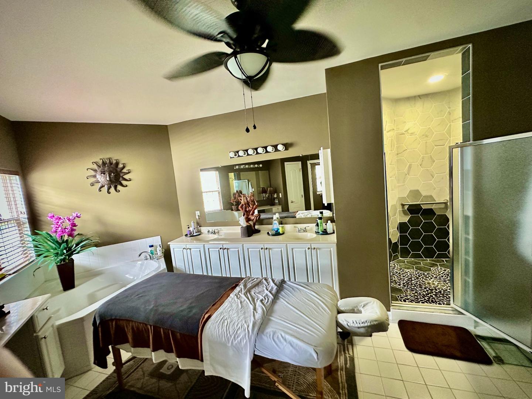
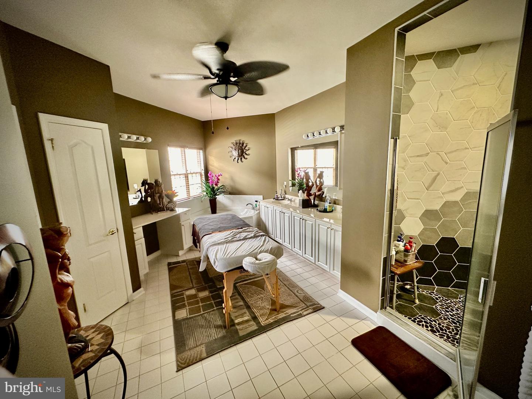
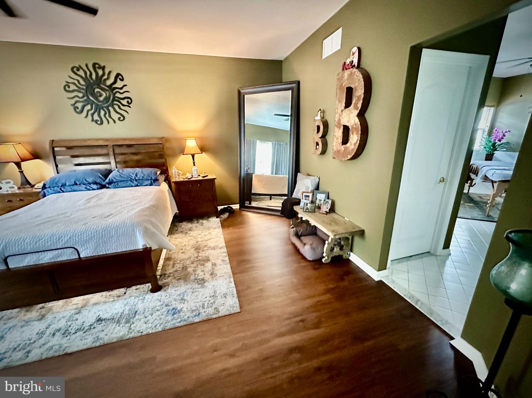
Discover a luxurious retreat in this stunning coastal traditional home, perfectly designed for modern living. Spanning 2,301 square feet, this exquisite residence features three spacious bedrooms and two elegantly appointed bathrooms, including a primary suite with two walk-in closets and a spa-like bathroom complete with a walk-in shower. Step inside to find an inviting open floor plan adorned with engineered wood and hardwood flooring, creating a warm ambiance throughout. The heart of the home is the kitchen dining area equipped with high-end appliances including a built-in microwave, range, and dishwasher, seamlessly flowing into the family room-ideal for entertaining or cozy evenings by the gas fireplace. Enjoy the convenience of main-floor laundry and powder room and thoughtful details like ceiling fans and window treatments that enhance comfort and style. Outside, the meticulously landscaped lot offers a serene escape, complete with an underground lawn sprinkler system to maintain its beauty effortlessly. The community amenities elevate your lifestyle with a fenced, in-ground pool, perfect for summer relaxation. With an attached garage and ample driveway space, parking is a breeze. This home is waiting for you to make it your own.
Similar Listings
Under Contract
Bayside
$630,000
3 Bed
2 Bath
1 Hf. Bath
- Tax Total Living Area:
- 2549 sq. ft.
Listed 128 days ago
Courtesy: Keller Williams Realty
MLS Desu2111824
Open House
Egret Shores
$629,990
4 Bed
2 Bath
- Tax Total Living Area:
- 2341 sq. ft.
Listed 23 days ago
Courtesy: Delaware Homes Inc
MLS Desu2119430
Open House
Egret Shores
$629,990
4 Bed
2 Bath
- Tax Total Living Area:
- 2366 sq. ft.
Listed 54 days ago
Courtesy: Delaware Homes Inc
MLS Desu2117112
Graywood Springs
$629,990
4 Bed
2 Bath
1 Hf. Bath
- Tax Total Living Area:
- 2368 sq. ft.
Listed 429 days ago
Courtesy: Berkshire Hathaway Homeservices Penfed Realty
MLS Desu2090628
Under Contract
Phillips Hill Estates
$629,900
4 Bed
3 Bath
- Tax Total Living Area:
- 2826 sq. ft.
Listed 30 days ago
Courtesy: Exp Realty, Llc
MLS Desu2118480
Under Contract
Peninsula
$629,900
4 Bed
3 Bath
1 Hf. Bath
- Tax Total Living Area:
- 3200 sq. ft.
Listed 37 days ago
Courtesy: Compass
MLS Desu2118328
Parkers Pointe
$629,900
3 Bed
2 Bath
- Tax Total Living Area:
- 2623 sq. ft.
Listed 39 days ago
Courtesy: Berkshire Hathaway Homeservices Penfed Realty
MLS Desu2118208
$629,900
3 Bed
2 Bath
1 Hf. Bath
- Tax Total Living Area:
- 1567 sq. ft.
Listed 66 days ago
Courtesy: Keller Williams Realty
MLS Desu2116318
Peninsula Lakes
$629,900
3 Bed
2 Bath
1 Hf. Bath
- Tax Total Living Area:
- 2705 sq. ft.
Listed 111 days ago
Courtesy: Long & Foster Real Estate, Inc.
MLS Desu2113082
Peninsula Lakes
$629,900
3 Bed
2 Bath
1 Hf. Bath
- Tax Total Living Area:
- 2705 sq. ft.
Listed 111 days ago
Courtesy: Long & Foster Real Estate, Inc.
MLS Desu2113200
Peninsula Lakes
$629,900
3 Bed
2 Bath
1 Hf. Bath
- Tax Total Living Area:
- 2566 sq. ft.
Listed 111 days ago
Courtesy: Long & Foster Real Estate, Inc.
MLS Desu2113208
Peninsula Lakes
$629,900
3 Bed
2 Bath
1 Hf. Bath
- Tax Total Living Area:
- 2566 sq. ft.
Listed 111 days ago
Courtesy: Long & Foster Real Estate, Inc.
MLS Desu2113110




