
21524 Cattail Dr, Rehoboth Beach, De 19971
Newly Listed
Courtesy: Re/max Realty Group Rehoboth,
Debbie Reed
Appliances
Built-In Microwave, Dishwasher, Disposal, Dryer, Oven/Range - Electric, Refrigerator, Stainless Steel Appliances, Washer, Water Heater - TanklessBedrooms
4
Full Bath
3
Laundry
Main Floor
Rooms
Living Room, Dining Room, Primary Bedroom, Bedroom 2, Bedroom 3, Bedroom 4, Kitchen, Laundry, Loft, Utility Room, Bathroom 2, Bathroom 3, Primary Bathroom
Living Area
2430 sq/ft
Fireplace(s)
1
Fireplace Features
Gas/propane
Flooring
Luxury Vinyl Plank, Carpet, Ceramic Tile
Interior Features
- Bathroom - Walk-In Shower
- Ceiling Fan(s)
- Entry Level Bedroom
- Floor Plan - Open
- Kitchen - Gourmet
- Kitchen - Island
- Upgraded Countertops
- Walk-in Closet(s)
- Window Treatments
General
MLS
Desu2122528
Community
Cattail Villas
Price
$717,000.00
Price/SQft
$295.06
Additional HOA Fee
$538.00
Area And Schools
School Tax
$1,154.00
Exterior
Pool
Yes - Community
District
CAPE HENLOPEN
HOA Features
Add. Association Fee
$538.00
Cattail Villas
MLS
Desu2122528
$717,000
4 Bed
3 Bath
- Tax Total Living Area:
- 2430 sq. ft.
Listed 5 days ago
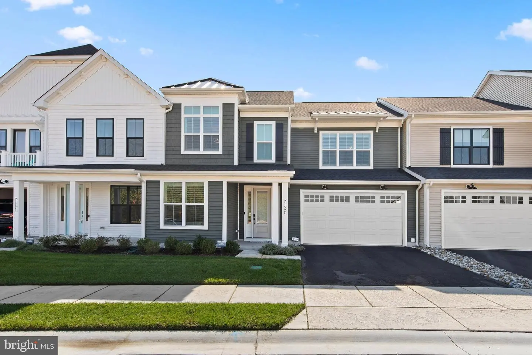
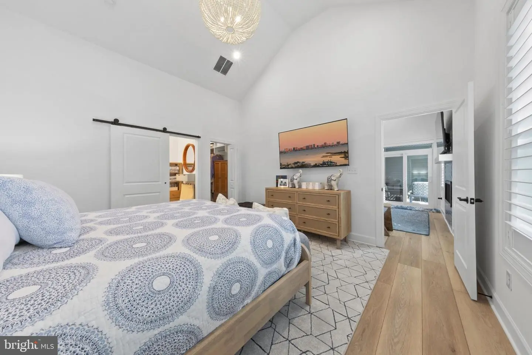
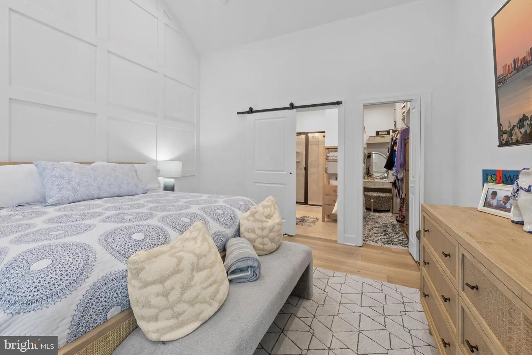
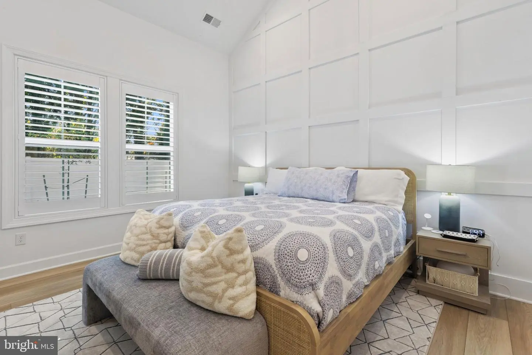
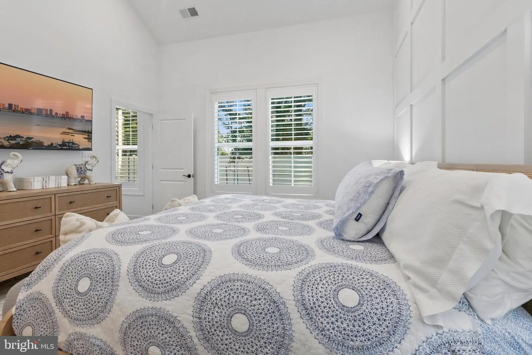
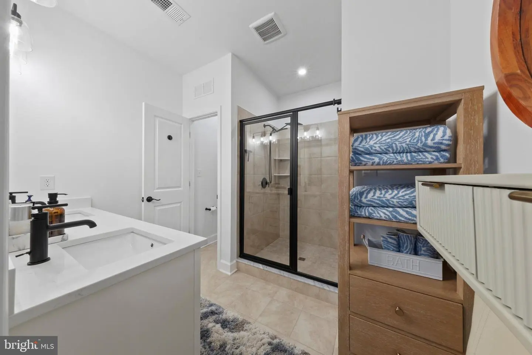
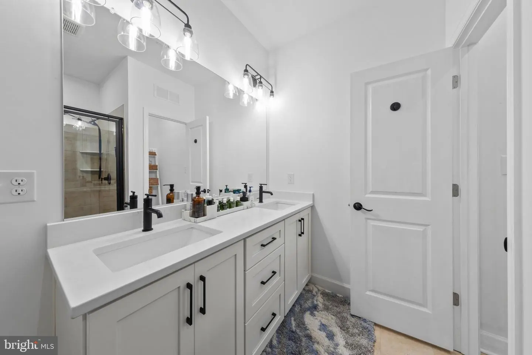
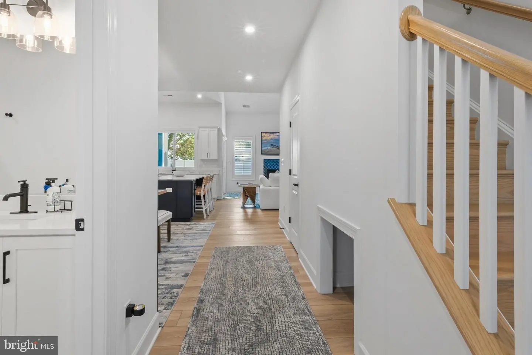
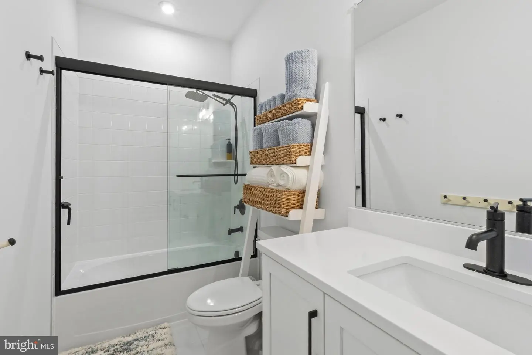
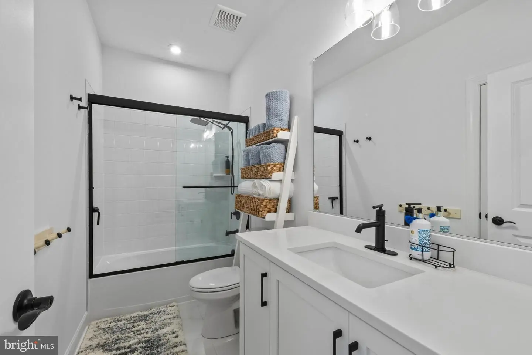
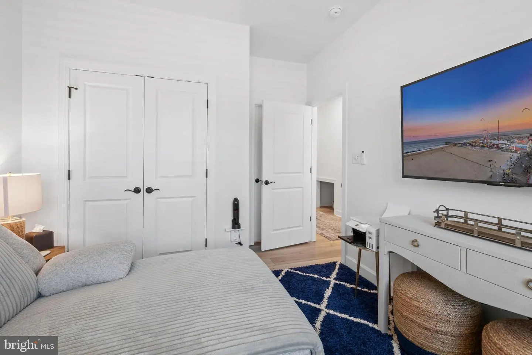
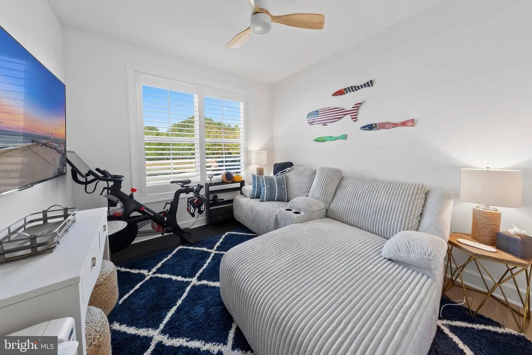
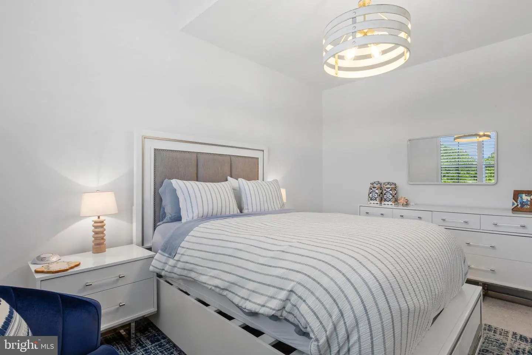
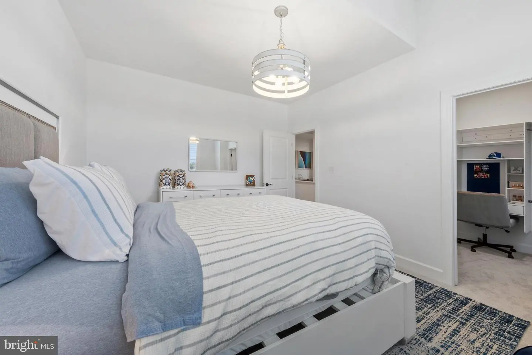
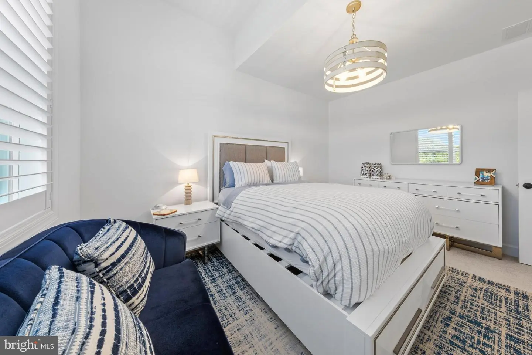
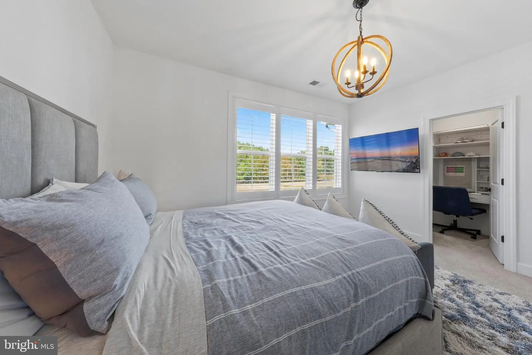
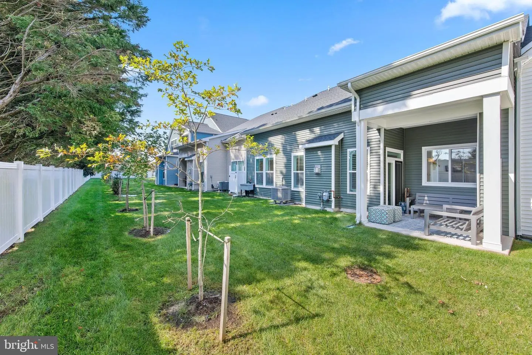
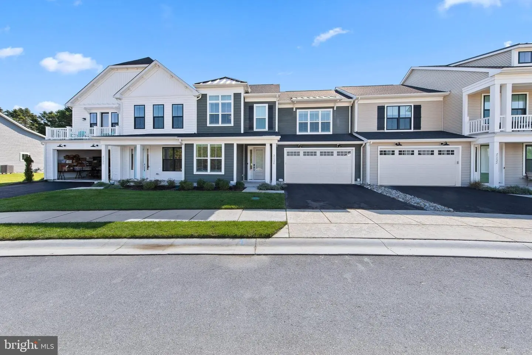
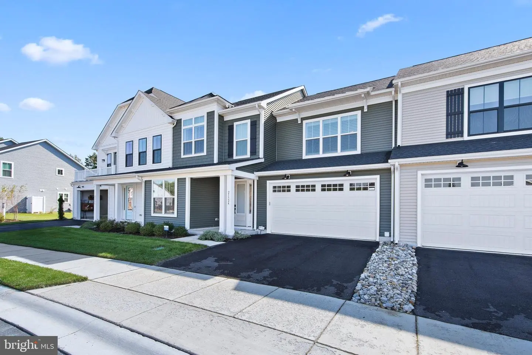
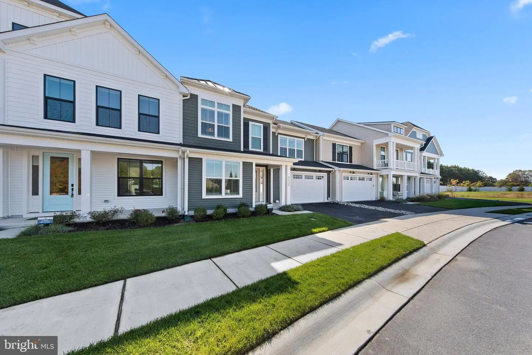
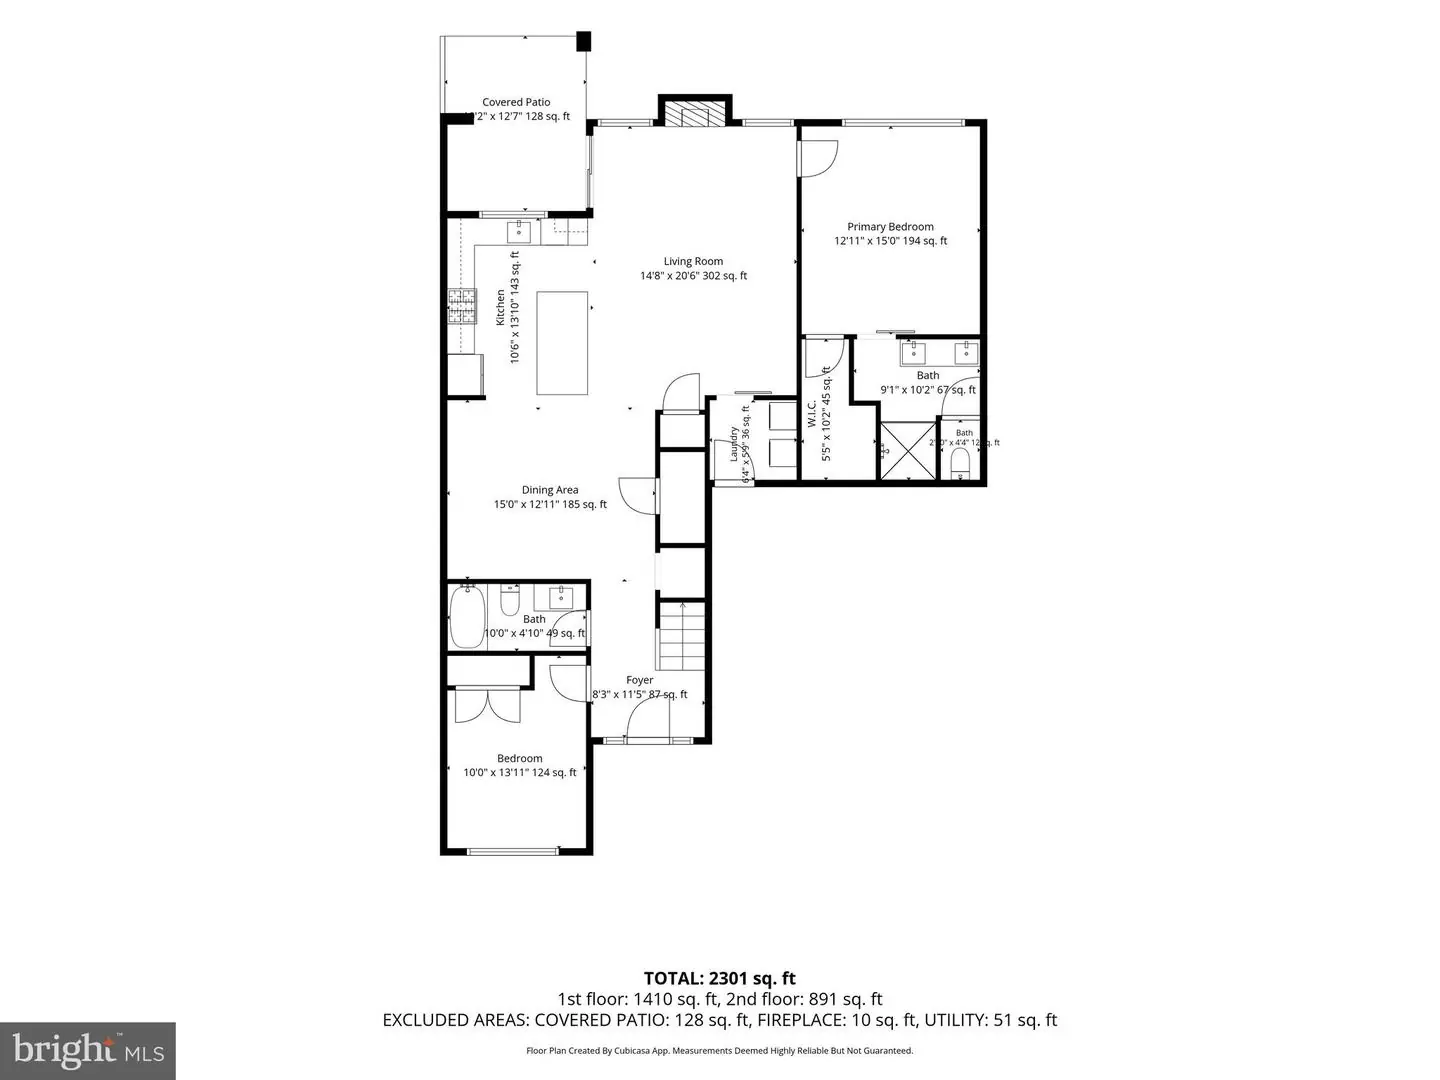
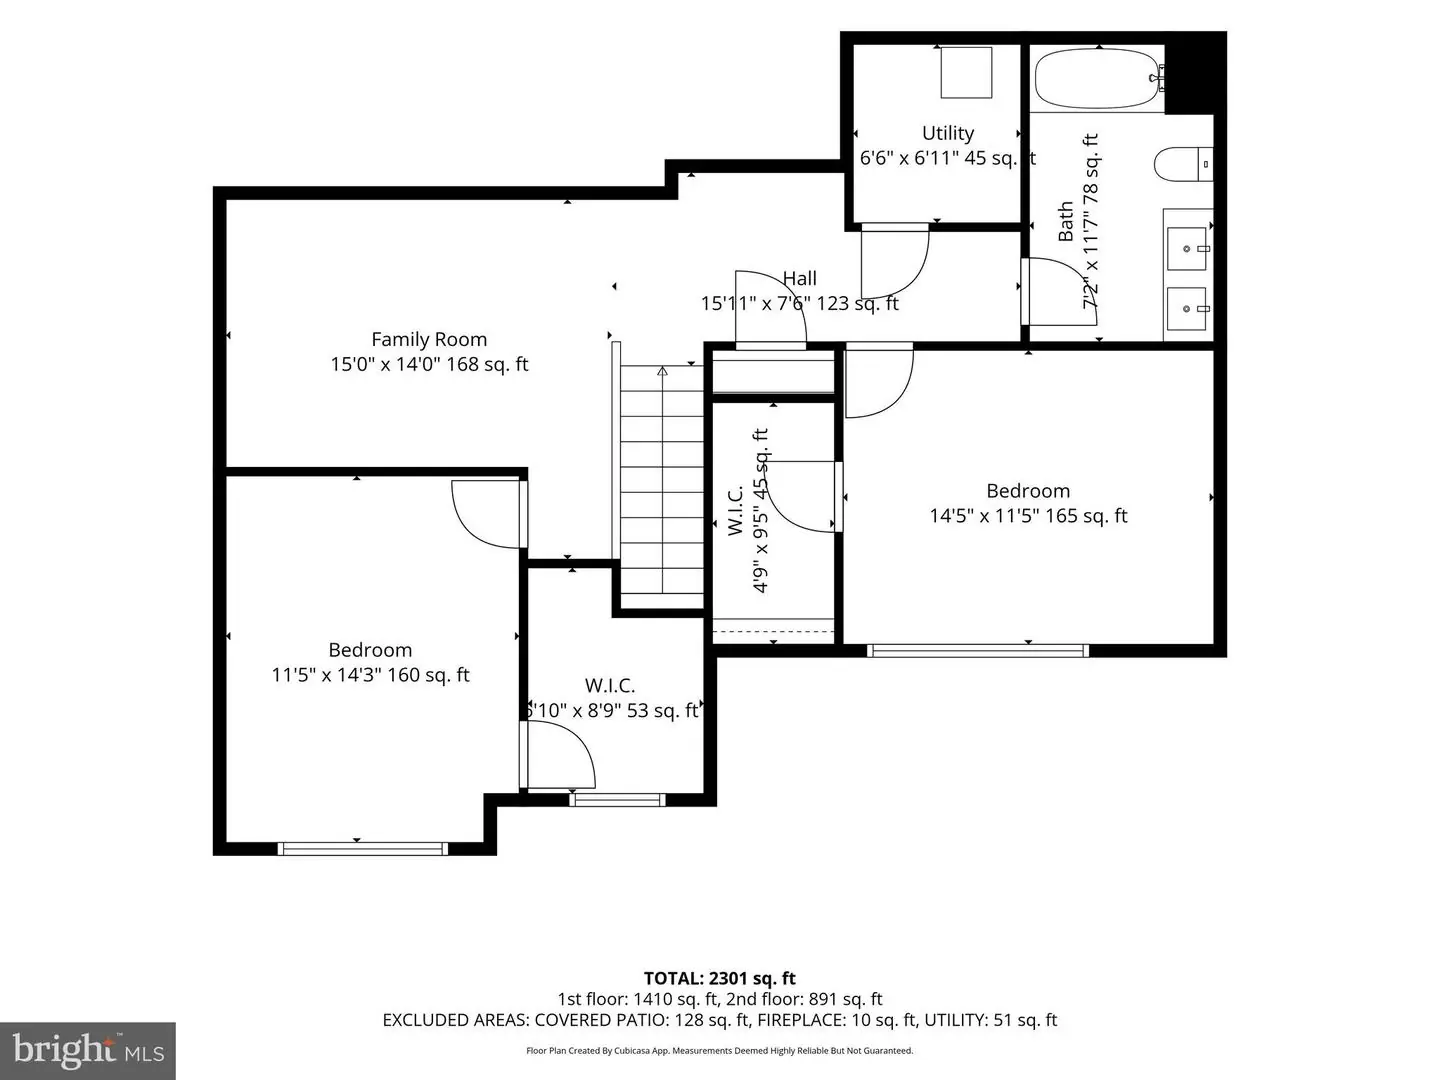
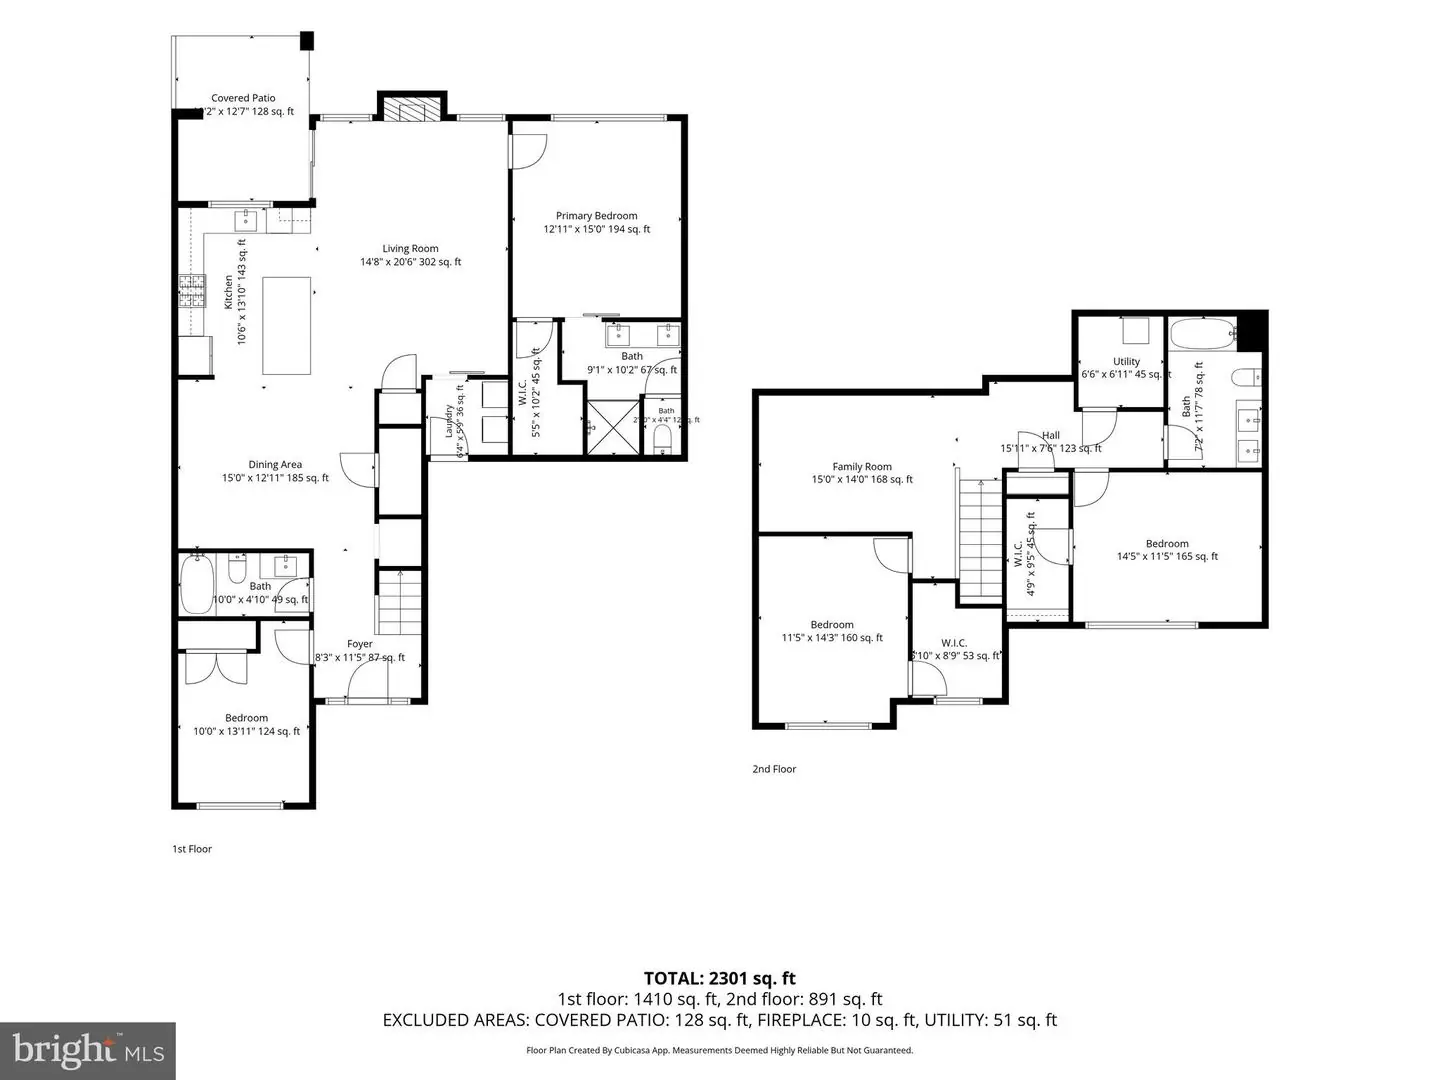
Elevated Luxury Living in nearly new coastal Villa! This stunning 40’-wide villa built in 2025 delivers over 2,400 sf of expertly curated space, packed with premium upgrades, and a unique floor plan offering two bedrooms and two baths on the first floor.
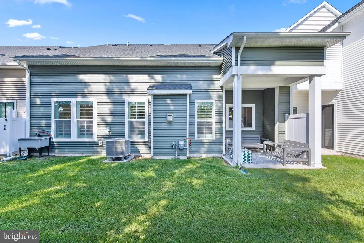
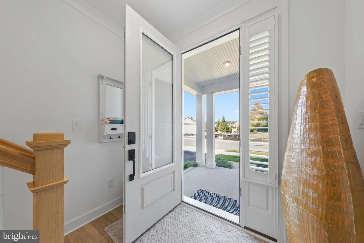
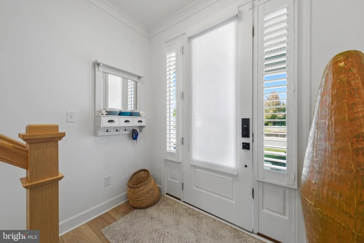
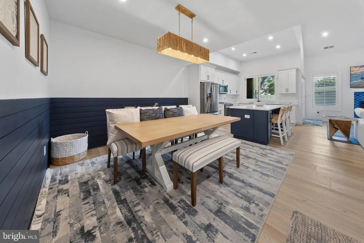
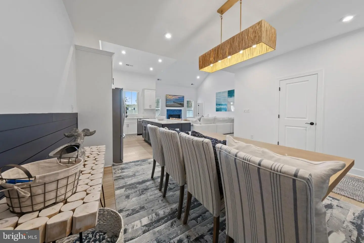
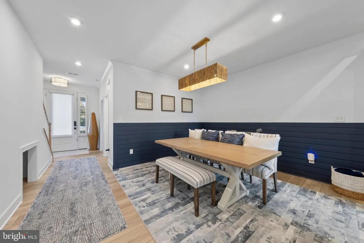
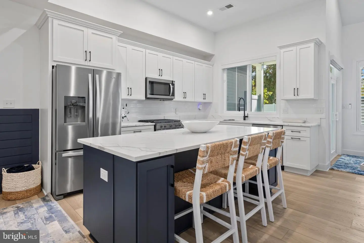
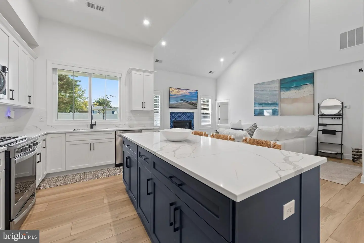
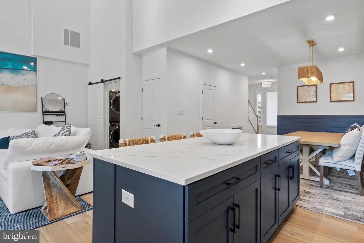
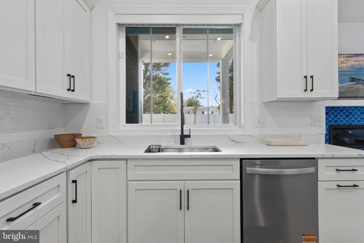
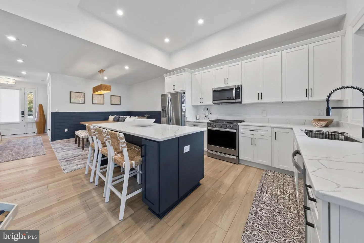
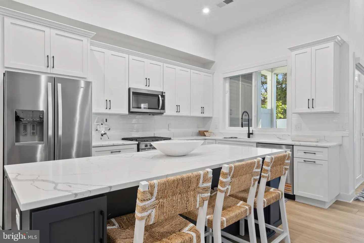
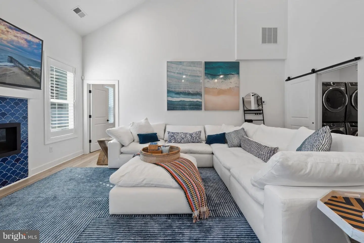
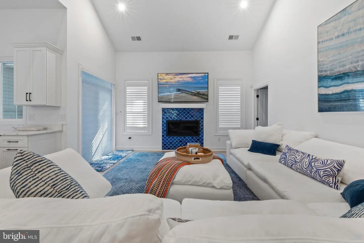
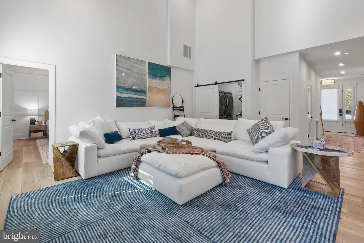
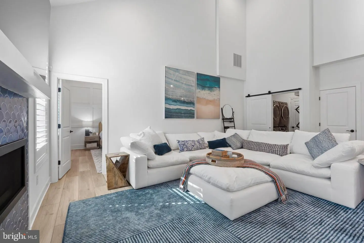
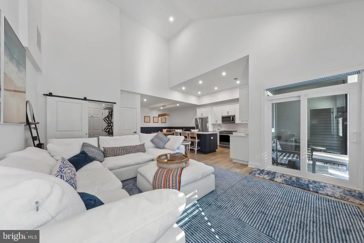
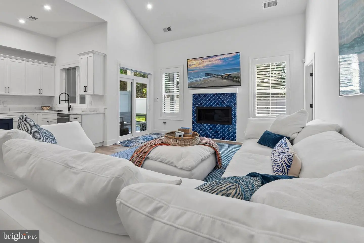
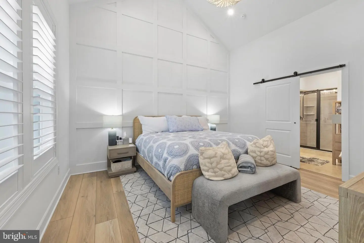
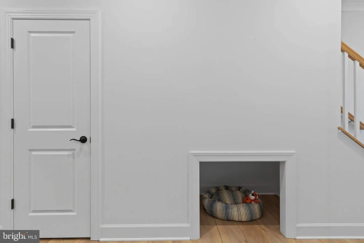
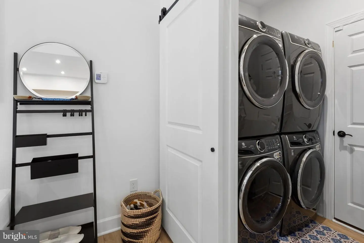
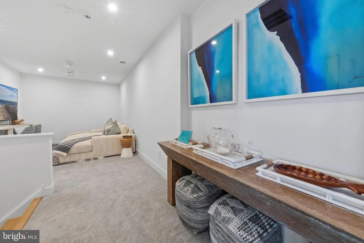
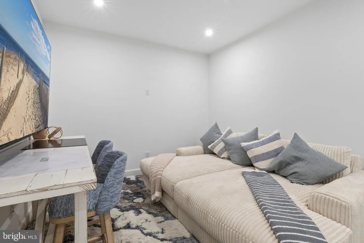
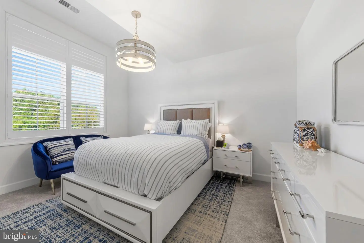
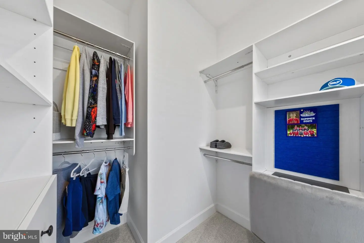
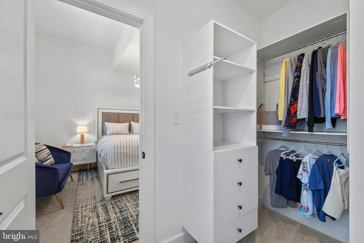
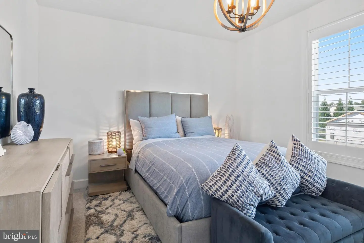
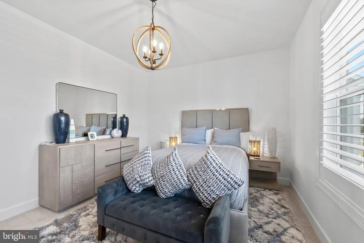
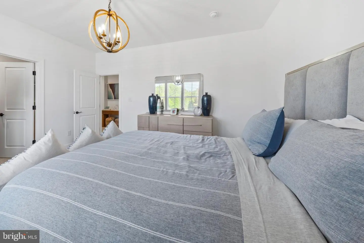
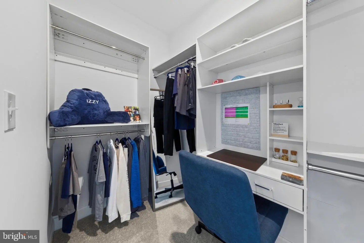
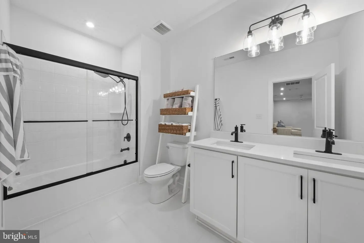
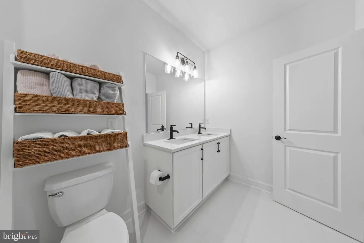
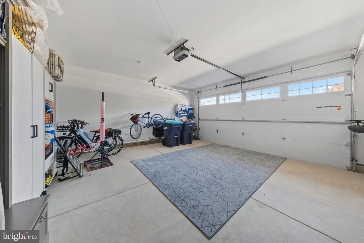
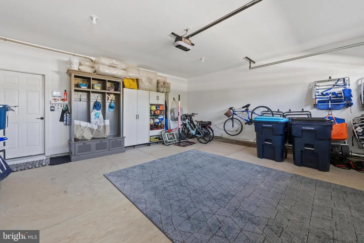
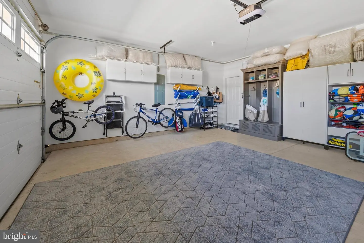
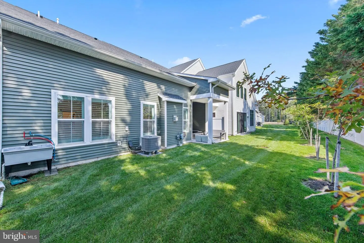
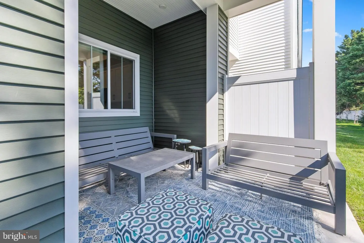
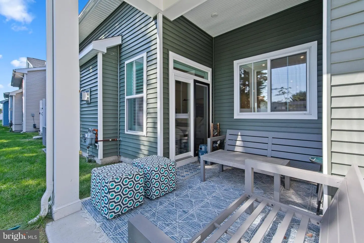
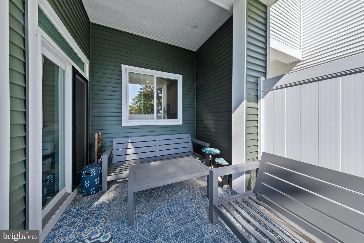
The main level welcomes you with wide-plank LVP flooring and soaring, vaulted ceilings that anchor a dramatic great room. A custom fish-scale tile surround frames the sleek linear gas fireplace, seamlessly transitioning into the dining area accented by custom navy shiplap. The gourmet kitchen is a chef’s dream, featuring a large quartz island, custom tile backsplash, a 5-burner gas range, and premium white and navy shaker cabinetry. Retreat to the main-level primary suite, boasting a distinctive accent wall, vaulted ceilings, a custom barn door, and a spa-inspired bath complete with a double vanity and an oversized walk-in tile shower. An additional bedroom and full bath complete the first floor. Upstairs, a spacious loft serves as a secondary living zone, providing the perfect retreat for guests alongside two roomy bedrooms and a third full bath. Practical luxury is everywhere: an upgraded laundry room with double-stacked Electrolux washers and dryers. Many elevated aftermarket enhancements truly make this better than new construction: custom plantation shutters, upgraded designer lighting, tailor-made closet systems, and smart storage solutions built into the 2-car garage. Relax on your extended covered porch backing up to peaceful, open green space, or take a quick drive to the iconic Rehoboth Beach boardwalk, downtown Lewes, fine dining, boutique shopping, bike trails, and State Parks. Bonus: Look forward to relaxing poolside with the new community pool arriving for the 2027 season!
The main level welcomes you with wide-plank LVP flooring and soaring, vaulted ceilings that anchor a dramatic great room. A custom fish-scale tile surround frames the sleek linear gas fireplace, seamlessly transitioning into the dining area accented by custom navy shiplap. The gourmet kitchen is a chef’s dream, featuring a large quartz island, custom tile backsplash, a 5-burner gas range, and premium white and navy shaker cabinetry. Retreat to the main-level primary suite, boasting a distinctive accent wall, vaulted ceilings, a custom barn door, and a spa-inspired bath complete with a double vanity and an oversized walk-in tile shower. An additional bedroom and full bath complete the first floor. Upstairs, a spacious loft serves as a secondary living zone, providing the perfect retreat for guests alongside two roomy bedrooms and a third full bath. Practical luxury is everywhere: an upgraded laundry room with double-stacked Electrolux washers and dryers. Many elevated aftermarket enhancements truly make this better than new construction: custom plantation shutters, upgraded designer lighting, tailor-made closet systems, and smart storage solutions built into the 2-car garage. Relax on your extended covered porch backing up to peaceful, open green space, or take a quick drive to the iconic Rehoboth Beach boardwalk, downtown Lewes, fine dining, boutique shopping, bike trails, and State Parks. Bonus: Look forward to relaxing poolside with the new community pool arriving for the 2027 season!
Similar Listings
SoldVirtual Tour
Welches Pond
$716,900
3 Bed
2 Bath
1 Hf. Bath
- Tax Total Living Area:
- 3256 sq. ft.
Sold 09/22/2025
Courtesy: Jack Lingo - Lewes
MLS Desu2097318
SoldVirtual Tour
Welches Pond
$716,900
4 Bed
4 Bath
- Tax Total Living Area:
- 3273 sq. ft.
Sold 07/23/2025
Courtesy: Jack Lingo - Lewes
MLS Desu2091346
SoldVirtual Tour
Welches Pond
$716,900
4 Bed
4 Bath
1 Hf. Bath
- Tax Total Living Area:
- 3807 sq. ft.
Sold 06/18/2025
Courtesy: Jack Lingo - Lewes
MLS Desu2088772
SoldVirtual Tour
Welches Pond
$716,900
4 Bed
3 Bath
1 Hf. Bath
- Tax Total Living Area:
- 3355 sq. ft.
Sold 11/07/2025
Courtesy: Jack Lingo - Lewes
MLS Desu2085044
SoldVirtual Tour
Welches Pond
$716,900
3 Bed
2 Bath
1 Hf. Bath
- Tax Total Living Area:
- 2770 sq. ft.
Sold 09/15/2025
Courtesy: Jack Lingo - Lewes
MLS Desu2084058
SoldVirtual Tour
Welches Pond
$716,900
4 Bed
3 Bath
1 Hf. Bath
- Tax Total Living Area:
- 3045 sq. ft.
Sold 08/08/2025
Courtesy: Jack Lingo - Lewes
MLS Desu2080434
SoldVirtual Tour
Welches Pond
$716,900
4 Bed
4 Bath
- Tax Total Living Area:
- 3364 sq. ft.
Sold 06/18/2025
Courtesy: Jack Lingo - Lewes
MLS Desu2076970
SoldVirtual Tour
Welches Pond
$716,900
4 Bed
4 Bath
1 Hf. Bath
- Tax Total Living Area:
- 3934 sq. ft.
Sold 05/12/2025
Courtesy: Jack Lingo - Lewes
MLS Desu2071262
SoldVirtual Tour
Welches Pond
$716,900
5 Bed
3 Bath
- Tax Total Living Area:
- 3656 sq. ft.
Sold 08/08/2024
Courtesy: Jack Lingo - Lewes
MLS Desu2048980
SoldVirtual Tour
Welches Pond
$716,900
4 Bed
4 Bath
- Tax Total Living Area:
- 3695 sq. ft.
Sold 05/20/2024
Courtesy: Jack Lingo - Lewes
MLS Desu2048988
SoldVirtual Tour
Welches Pond
$716,900
4 Bed
4 Bath
- Tax Total Living Area:
- 3694 sq. ft.
Sold 05/24/2024
Courtesy: Jack Lingo - Lewes
MLS Desu2048960
SoldVirtual Tour
Welches Pond
$716,900
4 Bed
4 Bath
- Tax Total Living Area:
- 4185 sq. ft.
Sold 04/22/2024
Courtesy: Jack Lingo - Lewes
MLS Desu2043348
Create an account
Save your favorite listings to view them later from multiple
devices by creating an account today or sign in.


