
21728 C St #c-35, Rehoboth Beach, De 19971
Courtesy: Sea Bova Associates Inc.,
Linda Bova
Appliances
Dryer - Electric, Extra Refrigerator/Freezer, Oven/Range - Gas, Range Hood, Refrigerator, Washer, Water HeaterBedrooms
3
Full Bath
2
Laundry
Dryer In Unit, Has Laundry, Washer In Unit, Main Floor
Living Area
960 sq/ft
Interior Features
- Ceiling Fan(s)
- Floor Plan - Traditional
- Kitchen - Eat-In
- Window Treatments
- Other
General
MLS
Desu2121552
Community
Rehoboth Bay Mhp
Price
$174,900.00
Price/SQft
$182.19
Land Lease Amount
$744.00
Land Lease Frequency
Monthly
Accessibility Features
2+ Access Exits
Exterior
Pool
Yes - Community
District
CAPE HENLOPEN
HOA Features
Setup Fee
$100.00
Rehoboth Bay Mhp
MLS
Desu2121552
$174,900
3 Bed
2 Bath
- Tax Total Living Area:
- 960 sq. ft.
- Lot Size:
- 0.08 acres
Listed 20 days ago
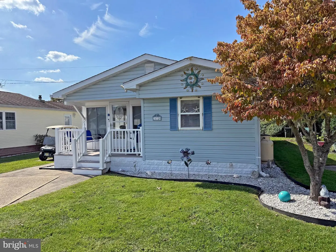
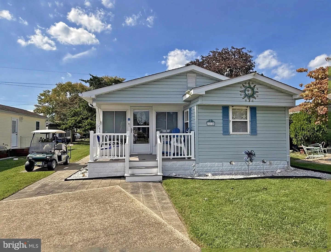
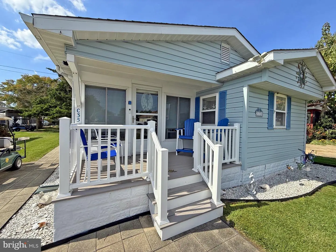
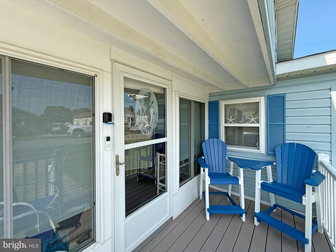
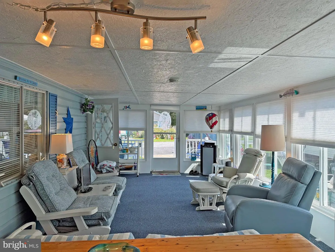
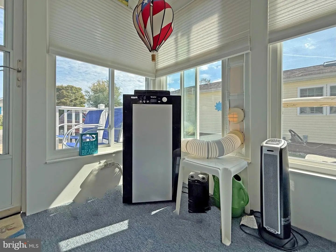
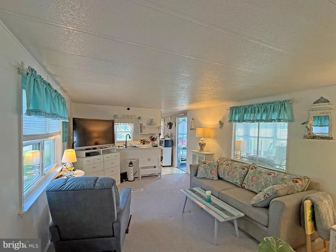
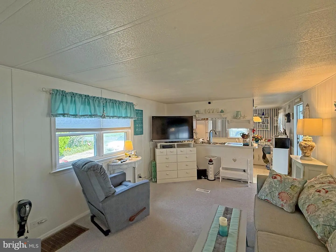
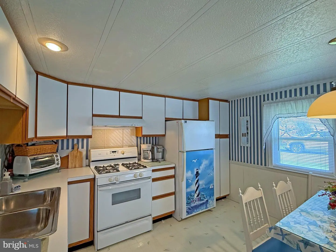
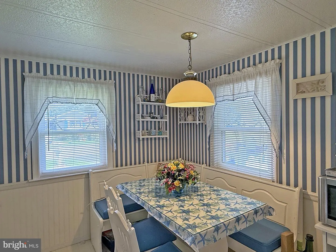
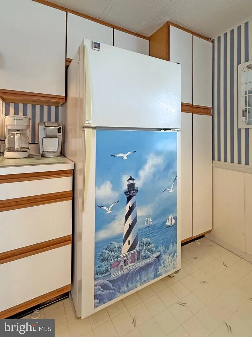
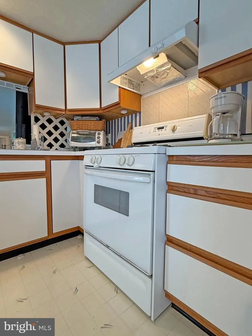
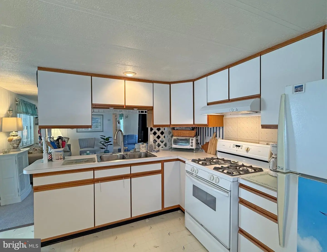
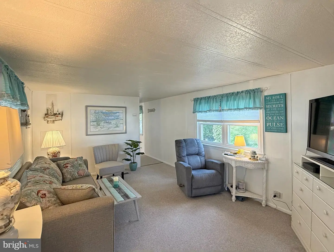
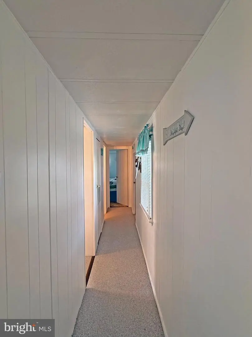
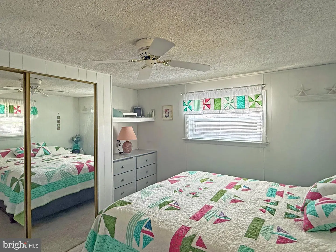
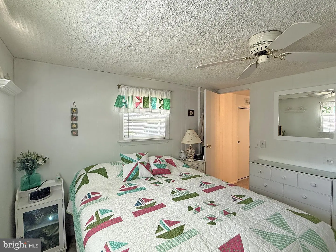
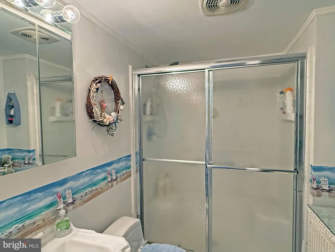
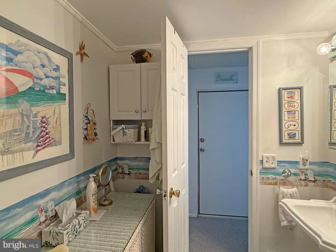
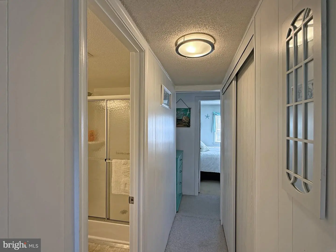
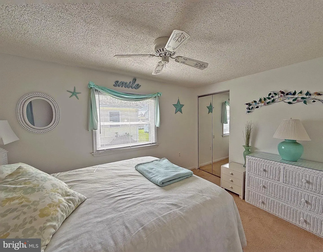
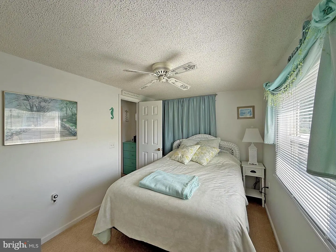
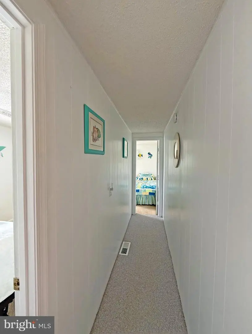
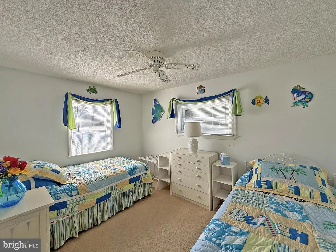
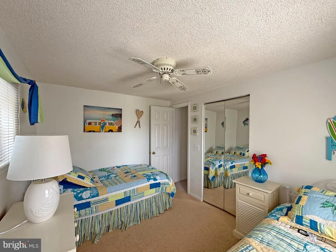
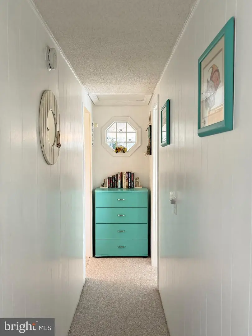
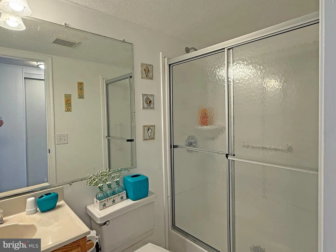
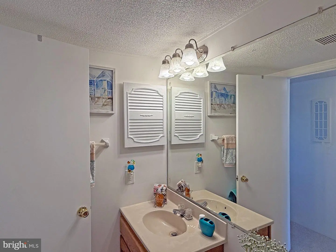
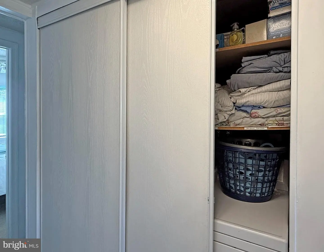
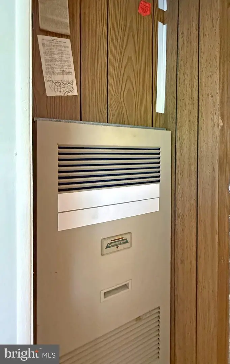
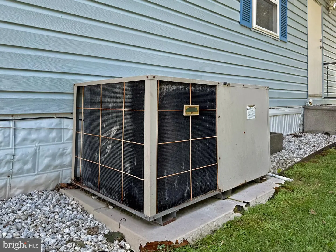
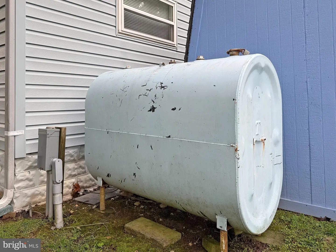
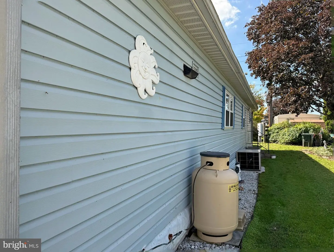
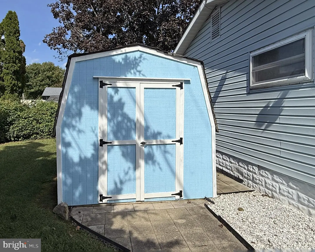
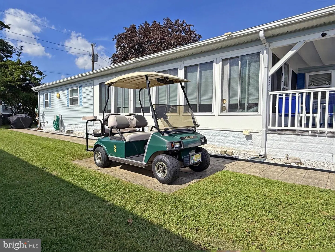
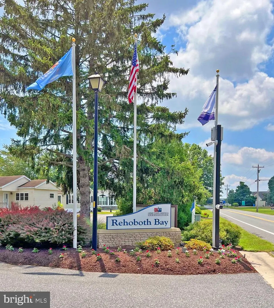
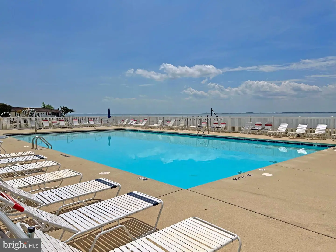
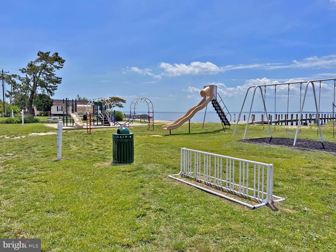
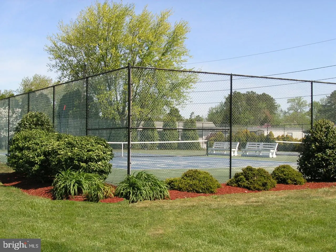
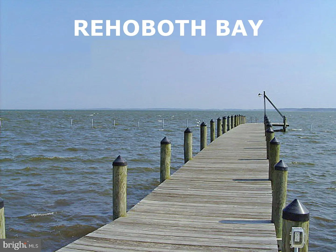
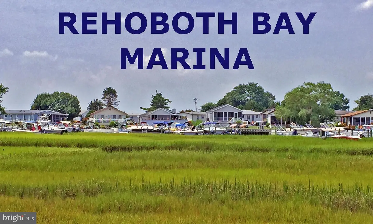
Rehoboth Bay Community has boat slips for rent, a community boat ramp, a boat storage area, a bayfront pool, a crabbing/fishing pier, a small sandy beach near the pool, tennis/pickleball courts & more! And it is just 6.5 miles to the famous Rehoboth boardwalk. Fully furnished & “turn key” including a Golf Cart so you can zip around the community. This could be your beach cottage at the Bay or because it is a 3-bed/2-bath home, it might be just right for your year-round living! The 12’x60’ 1972 Skyline Supercraft-model home has been nicely updated with additions, vinyl siding, and an A-frame shingled roof, so you’ll have approx. 1,000 sq. ft. of living space +plus+ a large, enclosed 3-season room for even more space. The living room opens to the eat-in kitchen. The kitchen has a fridge, gas range, range hood, and a countertop microwave (there is a base cabinet to the left of the sink sized for a dishwasher if you want to add one). Popular split bedroom plan. The first bedroom is located next to the first full bath. A second hallway leads to the second and third bedroom, the second full bath, and the laundry area. Both baths have walk-in showers. Warm oil heat, central AC, and a portable unit on the enclosed porch. There’s a storage shed, too, for your beach, boating, and gardening gear. The community allows 2 pets (no fences, though). Leasehold Interest: Lot Rent of approx. $744/mt. includes water service & trash/recycle. (Delaware law caps rent increases as per 25 Del. C. Sec 7050-7054 with annual Lease renewals for this property on Jan. 1st). Homeowner pays electric, sewer, LP gas, oil, cable/Internet, and lawn maintenance. Hometown America, the community owner, requires an Application from the Buyer (and all adult occupants 18-year-of-age or older), with acceptance based on the following criteria: 1.)income verification, 2.)credit bureau score, plus evaluation of debt-to-income ratio, and 3.)criminal background check. Note: Family & friends may always visit, but short-term rentals are NOT permitted; however, with management’s approval, rentals of 6 months or longer might be approved. Financing may be available to qualified borrowers from only a very few Lenders that specialize in installment/chattel loans for manufactured homes on leased land. Closing costs will include a real estate transfer tax (3.75% DMV Doc Fee) & a Settlement Agent fee.
Similar Listings
Newly Listed
Rehoboth Bay Mhp
$175,000
3 Bed
2 Bath
- Tax Total Living Area:
- 1083 sq. ft.
Listed 2 days ago
Courtesy: Coldwell Banker Premier - Rehoboth
MLS Desu2122736
Newly Listed
$175,000
3 Bed
1 Bath
- Tax Total Living Area:
- 1400 sq. ft.
Listed 13 days ago
Courtesy: Berkshire Hathaway Homeservices Penfed Realty
MLS Desu2122122
Angola Beach
$175,000
4 Bed
2 Bath
- Tax Total Living Area:
- 1220 sq. ft.
Listed 23 days ago
Courtesy: Keller Williams Realty Delmarva
MLS Desu2121488
Pending
Colonial East
$175,000
2 Bed
2 Bath
- Tax Total Living Area:
- 1025 sq. ft.
Listed 91 days ago
Courtesy: Northrop Realty
MLS Desu2115750
Pending
Village Of Cool Branch
$175,000
3 Bed
2 Bath
- Tax Total Living Area:
- 1624 sq. ft.
Listed 107 days ago
Courtesy: Keller Williams Realty
MLS Desu2115180
Virtual Tour
Colonial East Mhp
$175,000
3 Bed
2 Bath
- Tax Total Living Area:
- 1323 sq. ft.
Listed 140 days ago
Courtesy: Keller Williams Realty
MLS Desu2112794
$175,000
4 Bed
2 Bath
- Tax Total Living Area:
- 1450 sq. ft.
Listed 169 days ago
Courtesy: Myers Realty
MLS Dekt2046828
Pending
$175,000
3 Bed
2 Bath
- Tax Total Living Area:
- 1152 sq. ft.
Listed 491 days ago
Courtesy: Myers Realty
MLS Dekt2038580
Dover
$175,900
2 Bed
1 Bath
- Tax Total Living Area:
- 922 sq. ft.
Listed 86 days ago
Courtesy: Keller Williams Realty Central-delaware
MLS Dekt2048602
Sold
$172,900
3 Bed
1 Bath
- Tax Total Living Area:
- 1896 sq. ft.
Sold 06/25/2025
Courtesy: The Watson Realty Group, Llc
MLS Desu2073836
Under Contract
Southern Meadow
$172,500
2 Bed
2 Bath
- Tax Total Living Area:
- 1750 sq. ft.
Listed 346 days ago
Courtesy: Investors Realty, Inc.
MLS Dekt2042396
Potnets Seaside
$178,000
3 Bed
2 Bath
- Tax Total Living Area:
- 1369 sq. ft.
Listed 39 days ago
Courtesy: Long & Foster Real Estate, Inc.
MLS Desu2120426
Create an account
Save your favorite listings to view them later from multiple
devices by creating an account today or sign in.


