
21787 D St #d-14, Rehoboth Beach, De 19971
Courtesy: Sea Bova Associates Inc.,
Linda Bova
Appliances
Dryer - Electric, Microwave, Oven/Range - Electric, Range Hood, Refrigerator, Stainless Steel Appliances, Washer, Water HeaterBedrooms
2
Full Bath
2
Laundry
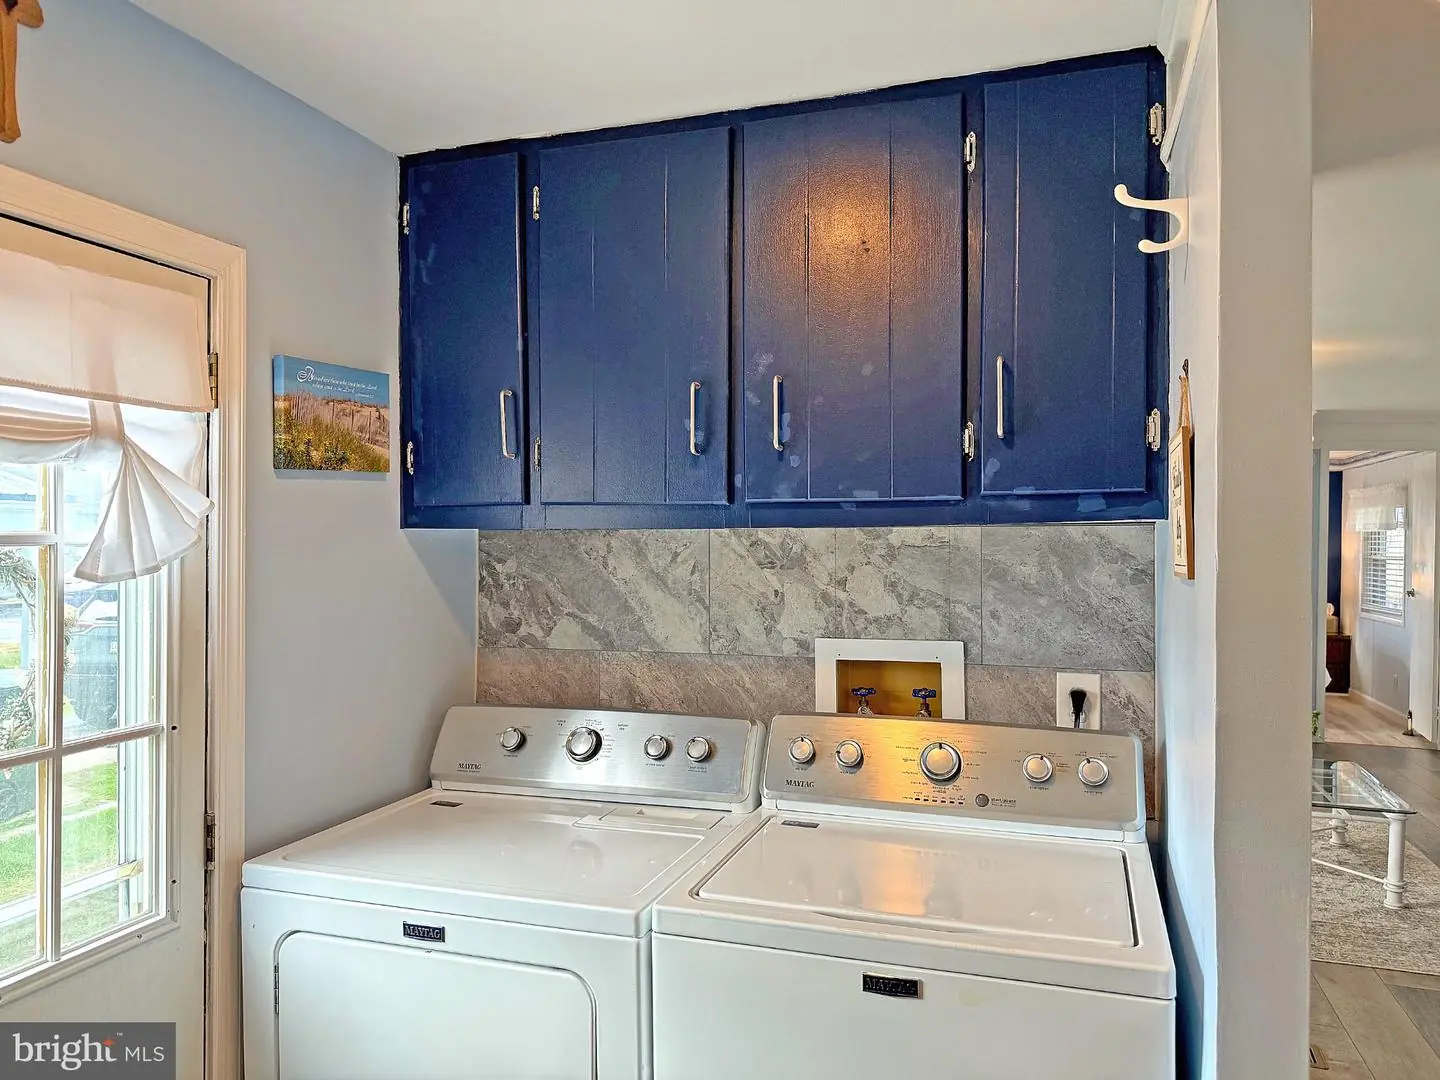
Dryer In Unit, Has Laundry, Main Floor, Washer In Unit
Living Area
1300 sq/ft
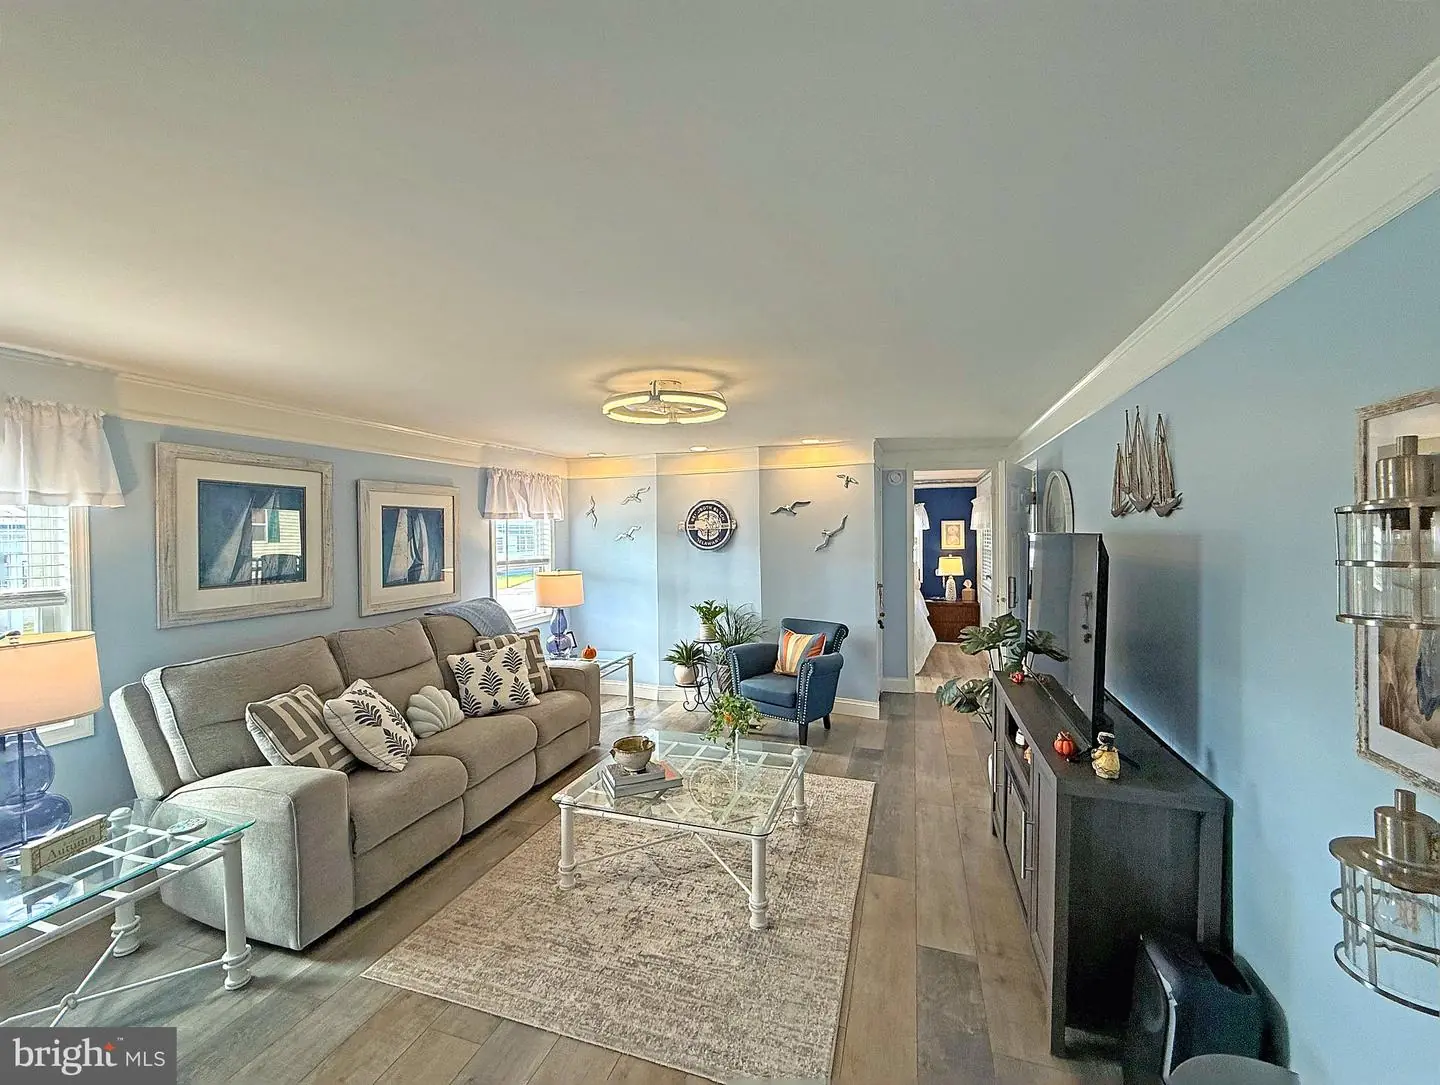
Fireplace(s)
1
Fireplace Features
Electric
Flooring
Luxury Vinyl Plank
Interior Features
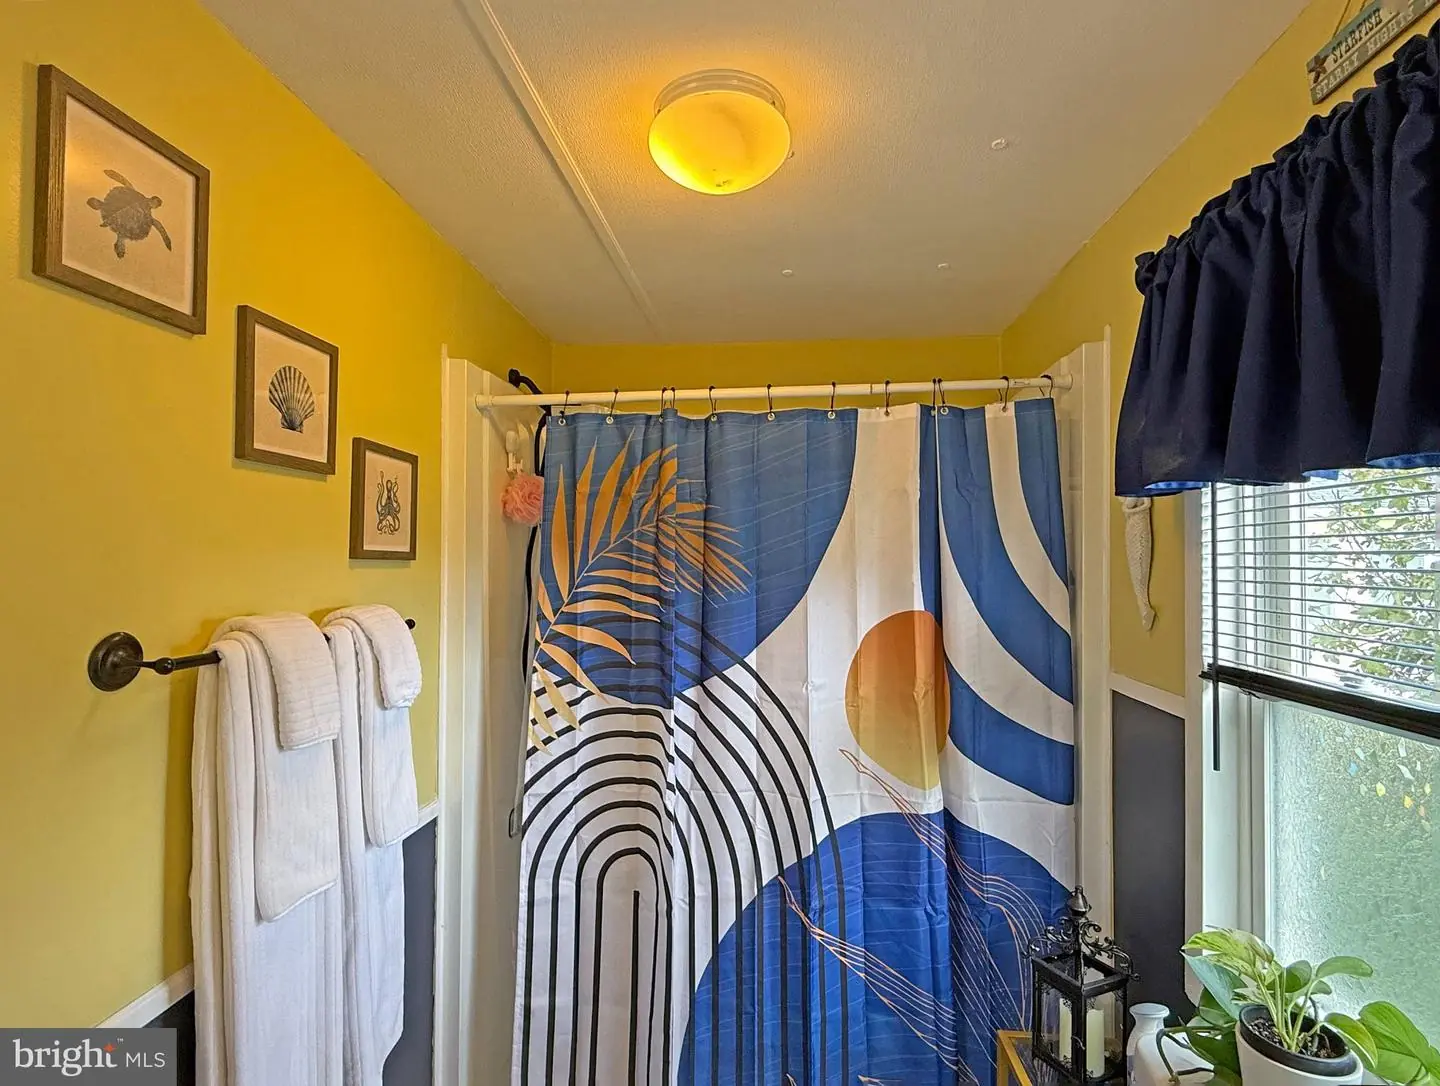
- Bathroom - Stall Shower
- Bathroom - Walk-In Shower
- Built-Ins
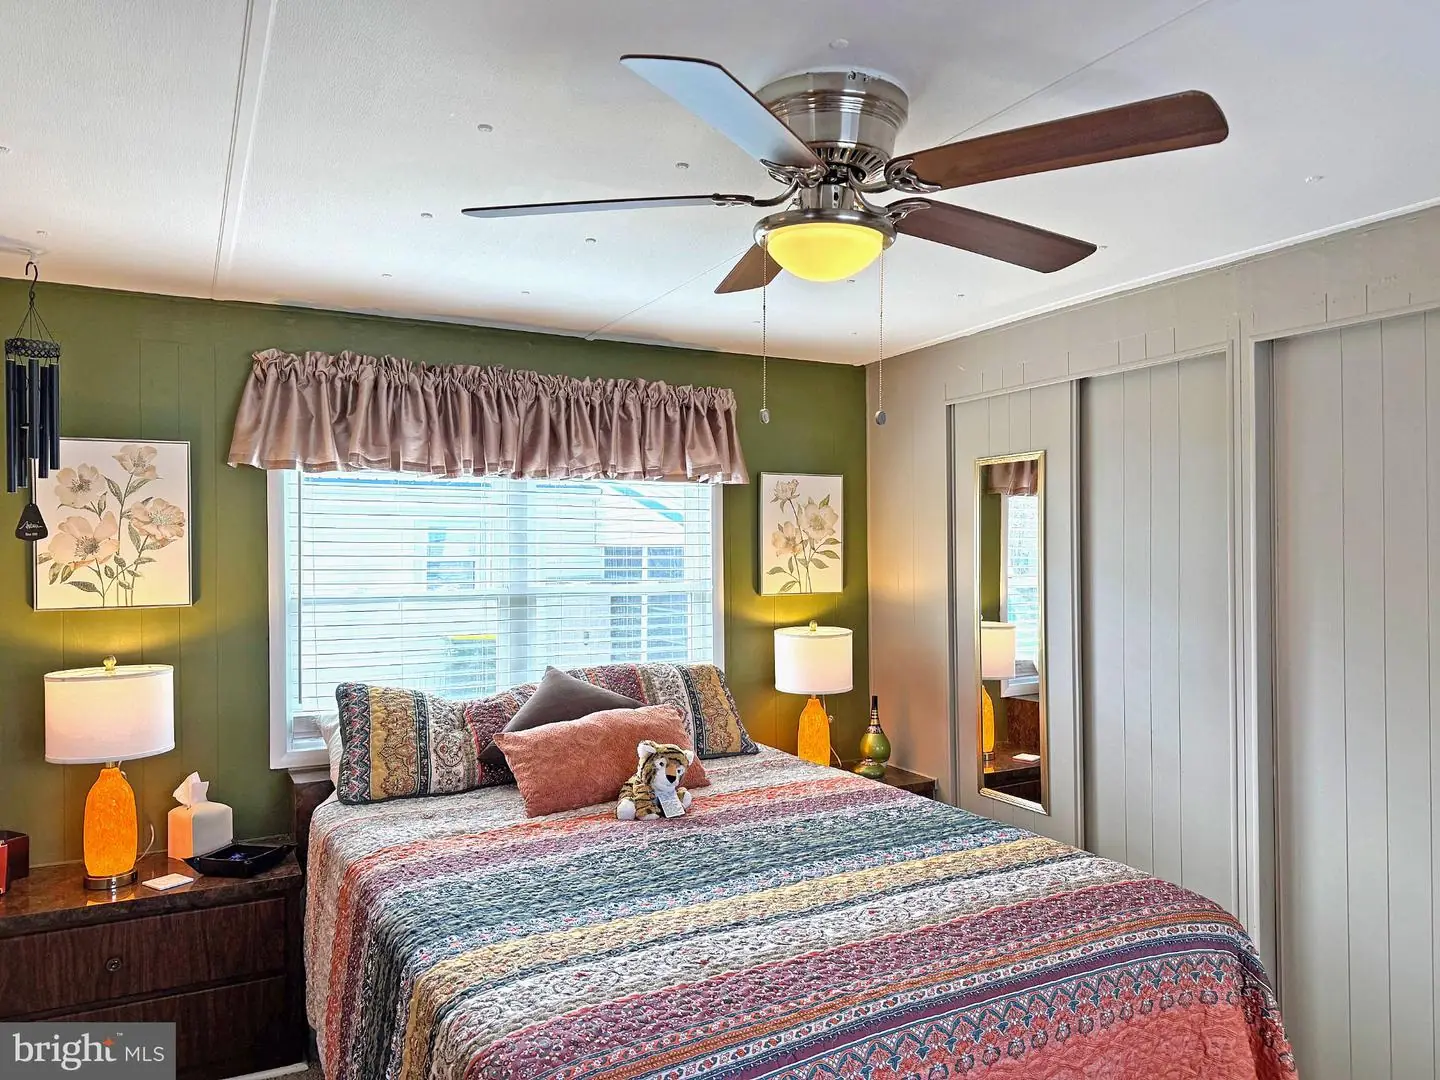
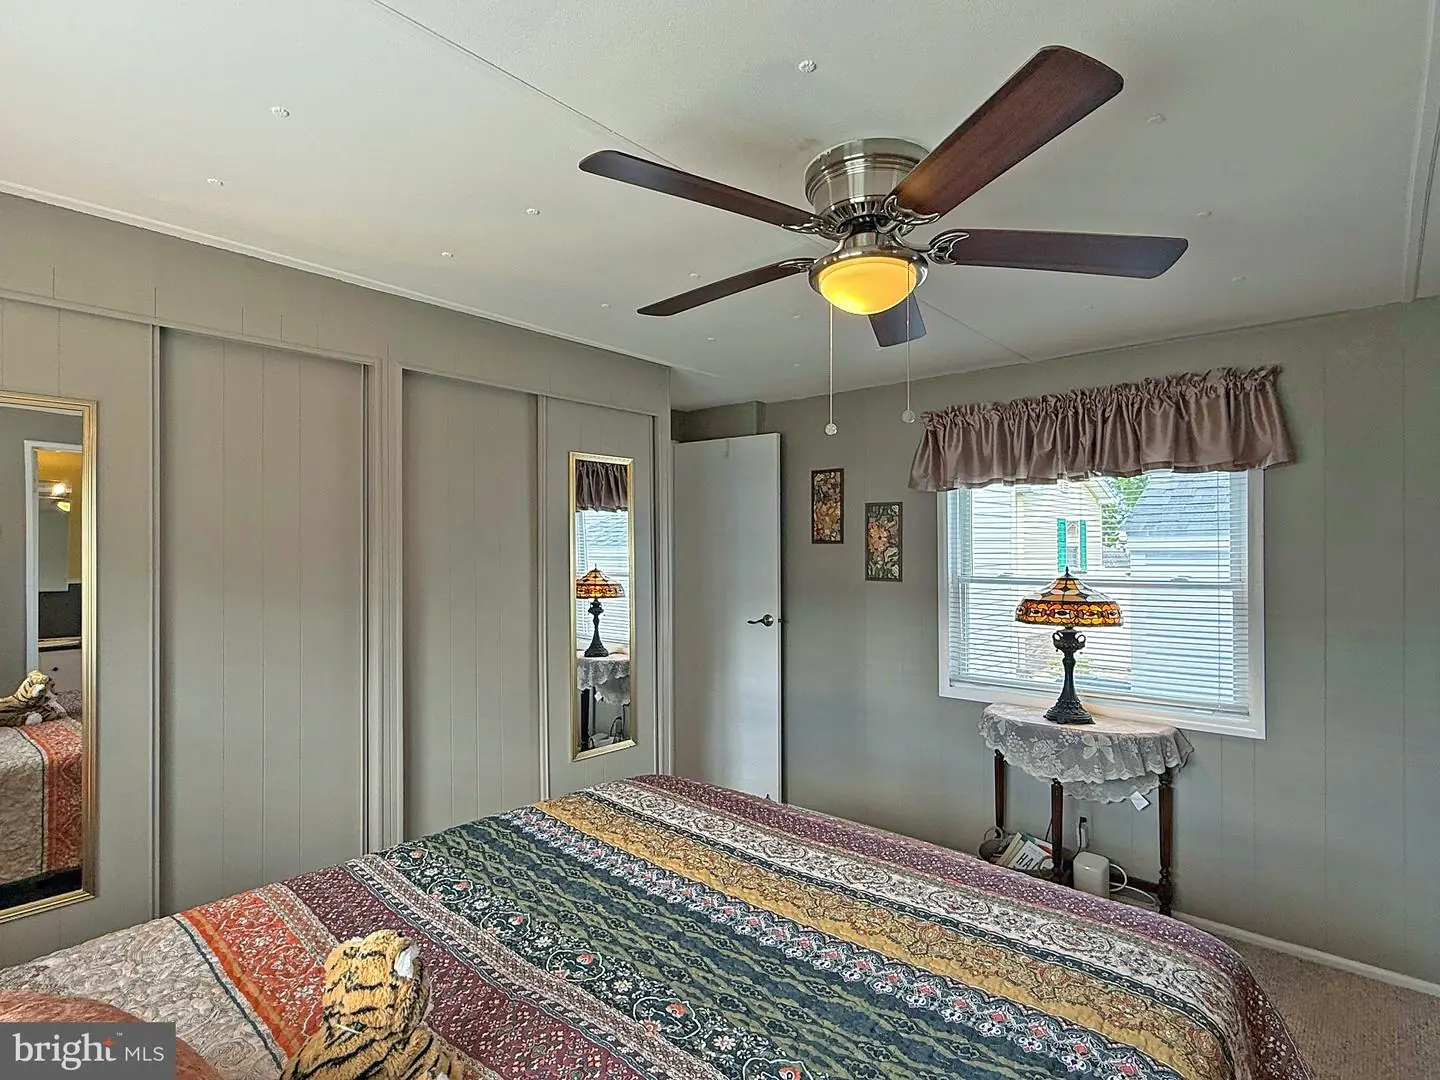
- Ceiling Fan(s)
- Kitchen - Island
- Primary Bath(s)
- Window Treatments
- Other
General
MLS
Desu2123128
Community
Rehoboth Bay Mhp
Price
$159,900.00
Price/SQft
$123.00
Land Lease Amount
$744.00
Land Lease Frequency
Monthly
Accessibility Features
2+ Access Exits
Exterior
Pool
Yes - Community
District
CAPE HENLOPEN
Rehoboth Bay Mhp
MLS
Desu2123128
$159,900
2 Bed
2 Bath
- Tax Total Living Area:
- 1300 sq. ft.
- Lot Size:
- 0.1 acres
Listed 26 days ago
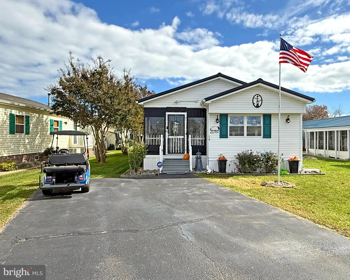
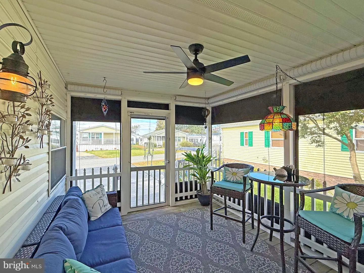
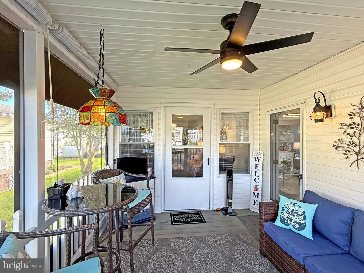
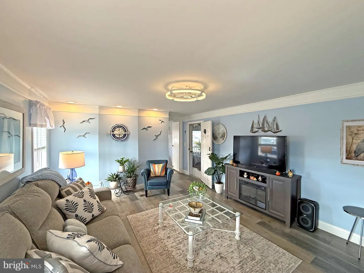
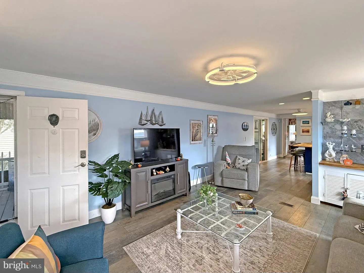
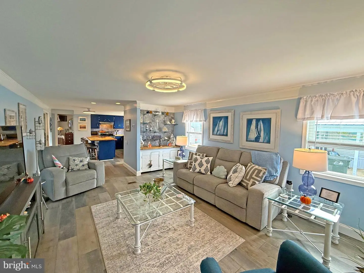
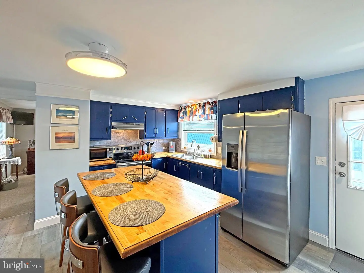
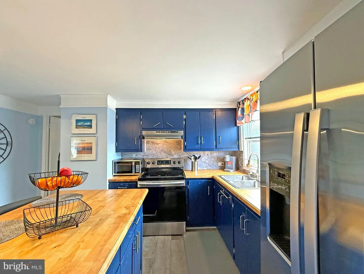
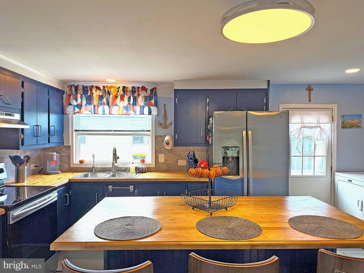
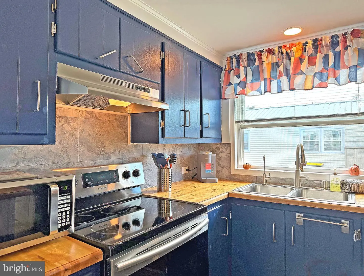
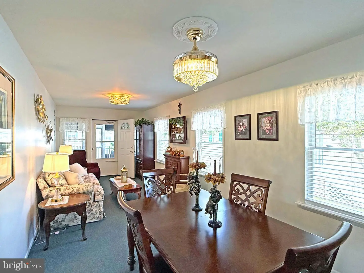
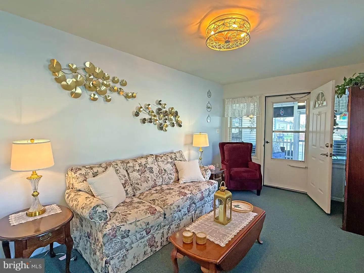
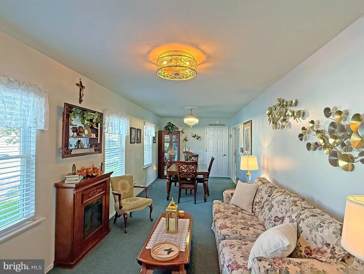
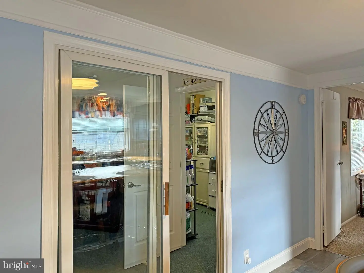
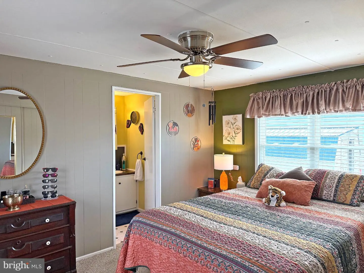
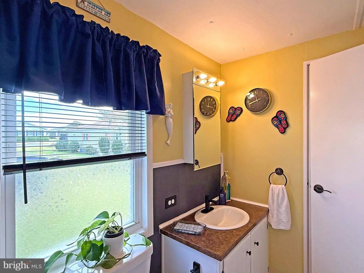
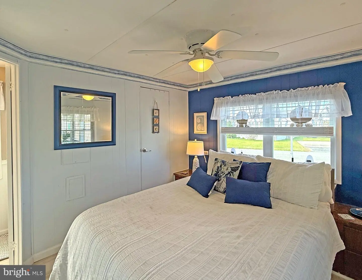
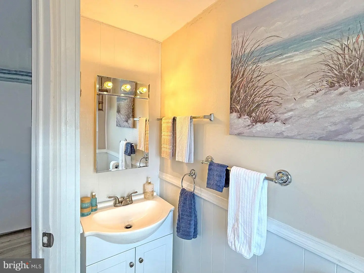
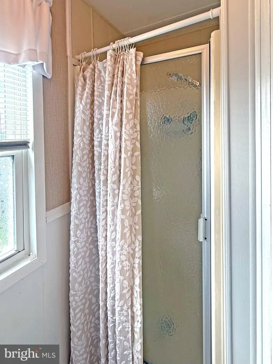
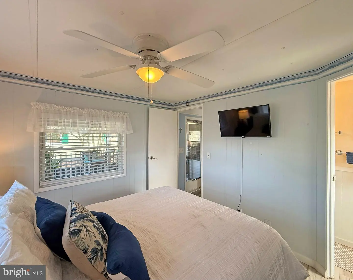
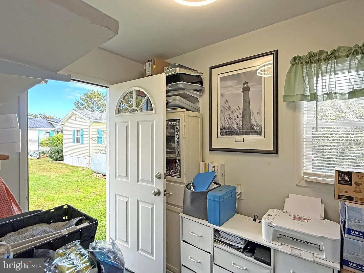
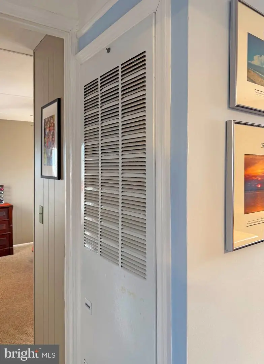
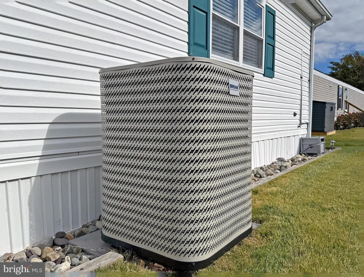
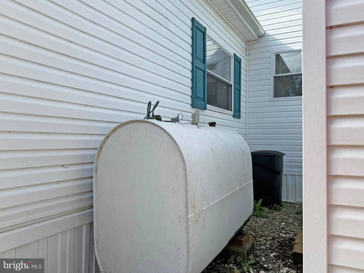
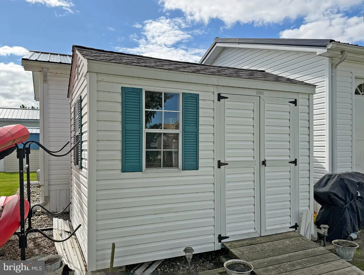
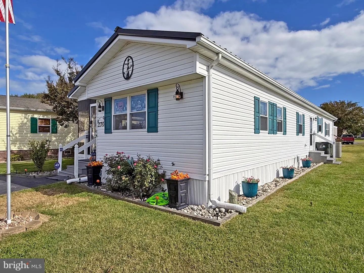
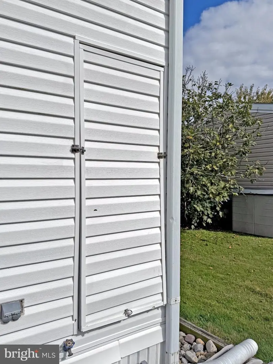
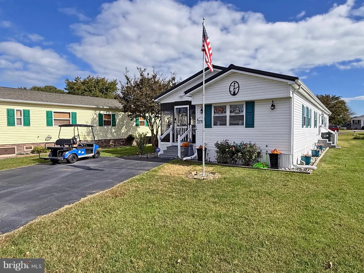
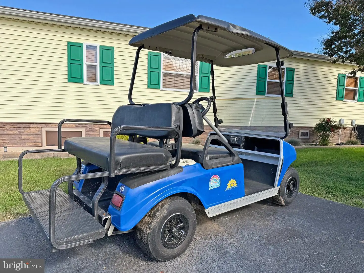
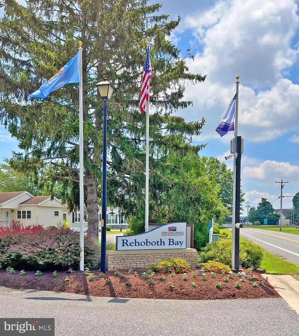
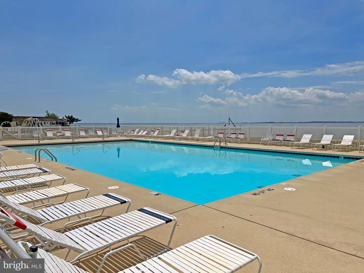
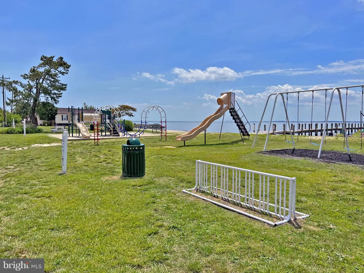
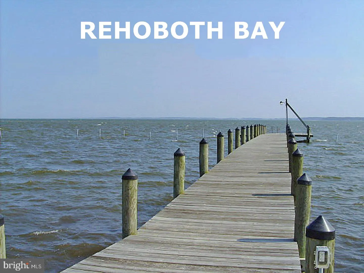
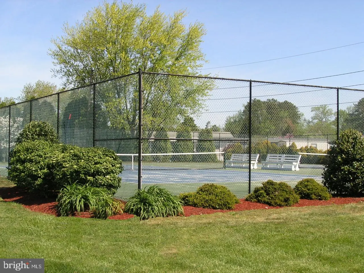
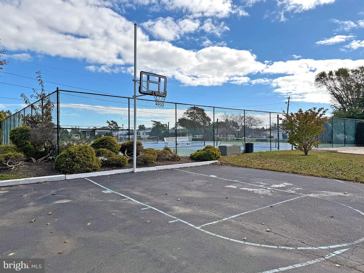
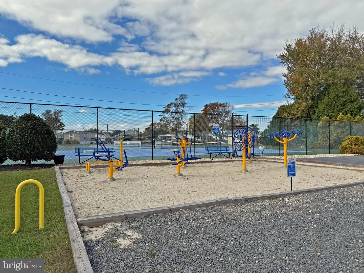
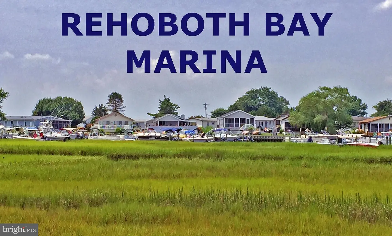
Rehoboth Bay Community is located just 6.5 miles to the famous Rehoboth boardwalk. This marina community has boat slips for rent, a community boat ramp, a boat storage area, a bayfront pool, a crabbing/fishing pier, a little beach, tennis/pickleball courts & more! The home is a nicely updated 14’x70’ 1979 Marshfield Doral-model home that features a popular split bedroom plan, plus a 10’x35’ addition for +1,300 sq. ft. of living space. There is also a 10’x13’ screened porch with new vinyl “porch protection” panels for extended use of this outdoor living space – pop a little space heater on the porch & you can enjoy it all year long! Inside there is luxury vinyl plank flooring throughout for a crisp contemporary look. The living room was updated with drywall finishes, but the Doral model’s original sculpted wall accent remains to offer a coastal-inspired wave design. The kitchen remodel includes a breakfast-bar center island, navy blue cabinets, butcher block-style countertops, and stainless steel appliances. The home’s addition is accessed via a sliding glass door from the kitchen. It is a great space for a formal dining room set & family-room seating. The addition also has a flex room, which could be ideal for crafts, a home office, or whatever you can imagine. The main bedroom is en Suite. That bath has a walk-in shower, a single-sink vanity, and a linen closet. The second bedroom is also en Suite. Its bath has a stall shower & a single-sink vanity. Warm oil heat & central AC. There are also 8 ceiling fans. Laundry area with a washer & dryer set. Partially furnished. Golf Cart INCLUDED. Storage shed. The community allows 2 pets - no fences, though. (Note: Family & friends may always visit, but rentals are limited to 6 month or longer with management approval.) Leasehold Interest: Lot Rent of approx. $743.90/mt. includes water service & trash/recycle. Leases renew annually and Delaware law caps rent increases as per 25 Del. C. Sec. 7050-7054. Homeowner pays electric, sewer, cable/Internet, and lawn maintenance. Hometown America, the community owner, requires an Application from the Buyer and all adult occupants 18-year-of-age or older, with acceptance based on the following criteria: 1.)income verification, 2.)credit bureau score, plus evaluation of debt-to-income ratio, and 3.)criminal background check. Financing may be available to qualified borrowers from a few Lenders that specialize in installment/chattel loans for manufactured homes on leased land. Closing costs will include a real estate transfer tax (3.75% DMV Doc Fee), a Settlement Agent fee, and standard pro rata amounts.
Similar Listings
Open House
Sussex East Mhp
$159,900
2 Bed
2 Bath
- Tax Total Living Area:
- 924 sq. ft.
Listed 47 days ago
Courtesy: Sea Bova Associates Inc.
MLS Desu2121864
Ridgewood Mhp
$159,900
3 Bed
2 Bath
- Tax Total Living Area:
- 1638 sq. ft.
Listed 53 days ago
Courtesy: Re/max Advantage Realty
MLS Dekt2050990
Pending
$159,900
1 Bed
1 Bath
- Tax Total Living Area:
- 1000 sq. ft.
Listed 57 days ago
Courtesy: Elevated Real Estate Solutions
MLS Dekt2050996
Potnets Bayside
$159,900
2 Bed
2 Bath
- Tax Total Living Area:
- 950 sq. ft.
Listed 61 days ago
Courtesy: Potnets Homes Llc
MLS Desu2120990
Bayshore Mhp
$159,900
2 Bed
2 Bath
- Tax Total Living Area:
- 1056 sq. ft.
Listed 114 days ago
Courtesy: Coldwell Banker Realty
MLS Desu2116944
White House Beach
$159,900
3 Bed
2 Bath
- Tax Total Living Area:
- 1090 sq. ft.
Listed 170 days ago
Courtesy: Iron Valley Real Estate At The Beach
MLS Desu2112634
Pinevale
$159,995
1 Bed
1 Bath
- Tax Total Living Area:
- 400 sq. ft.
Listed 79 days ago
Courtesy: Jack Lingo - Rehoboth
MLS Desu2117136
Virtual Tour
Bay City
$160,000
3 Bed
2 Bath
- Tax Total Living Area:
- 1456 sq. ft.
Listed 228 days ago
Courtesy: Iron Valley Real Estate Premier
MLS Desu2108862
Sold
Sun Retreats Rehoboth Bay
$160,000
3 Bed
2 Bath
- Tax Total Living Area:
- 1500 sq. ft.
Sold 09/17/2026
Courtesy: Jack Lingo Millsboro
MLS Desu2099710
Rehoboth Bay Mhp
$159,500
3 Bed
2 Bath
- Tax Total Living Area:
- 1200 sq. ft.
Listed 212 days ago
Courtesy: Sea Bova Associates Inc.
MLS Desu2110542
White House Beach
$159,000
3 Bed
3 Bath
- Tax Total Living Area:
- 1885 sq. ft.
Listed 39 days ago
Courtesy: Keller Williams Realty
MLS Desu2122454
Virtual Tour
Wild Meadows
$163,900
3 Bed
2 Bath
- Tax Total Living Area:
- 1350 sq. ft.
Listed 30 days ago
Courtesy: Kw Greater West Chester
MLS Dekt2051710


