
3 Mitchelmore Ct, Rehoboth Beach, De 19971
Virtual Tour
Courtesy: Monument Sotheby's International Realty,
Andrew Staton
Appliances
Range Hood, Exhaust Fan, Oven - Wall, Cooktop, Refrigerator, Icemaker, Dishwasher, Disposal, Microwave, Washer, Dryer, Water HeaterBedrooms
5
Full Bath
3
Half Bath
1
Laundry
Main Floor
Rooms
Living Room, Dining Room, Kitchen, Basement, Laundry, Office, Utility Room
Living Area
5700 sq/ft
Fireplace(s)
1
Fireplace Features
Gas/propane
Interior Features
- Ceiling Fan(s)
- Kitchen - Table Space
General
MLS
Desu2118878
Community
Kings Creek Cc
Price
$1,950,000.00
Price/SQft
$512.62
HOA Fee
$925.00
HOA Fee Frequency
Annually
Area And Schools
School Tax
$2,288.00
District
CAPE HENLOPEN
Kings Creek Cc
MLS
Desu2118878
$1,950,000
5 Bed
3 Bath
1 Hf. Bath
- Tax Total Living Area:
- 5700 sq. ft.
- Lot Size:
- 0.51 acres
HOA: $925 Annually
Listed 25 days ago
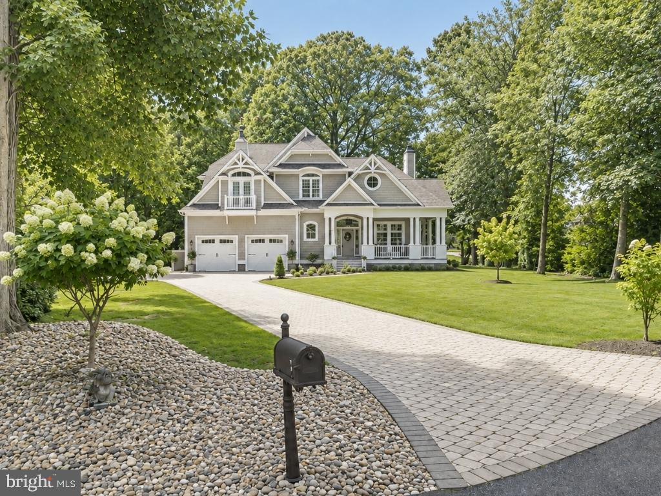
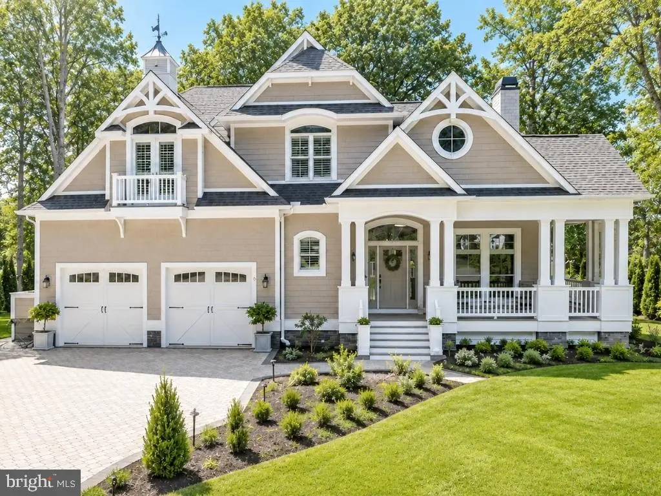
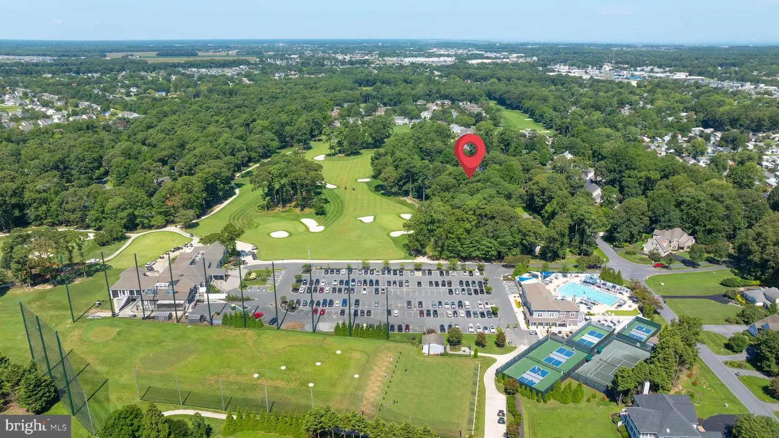
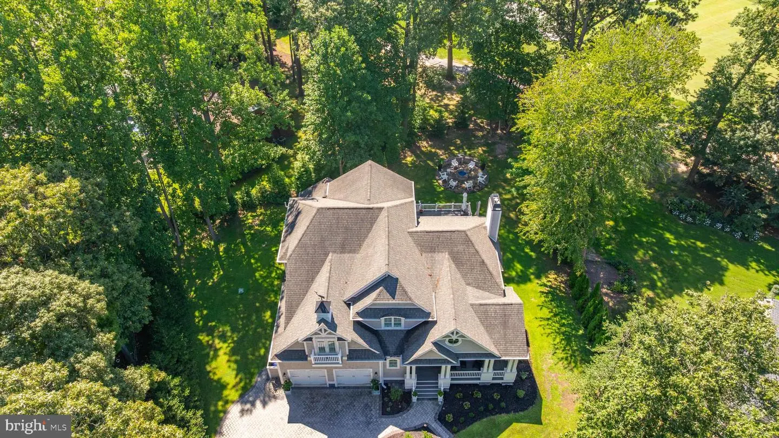
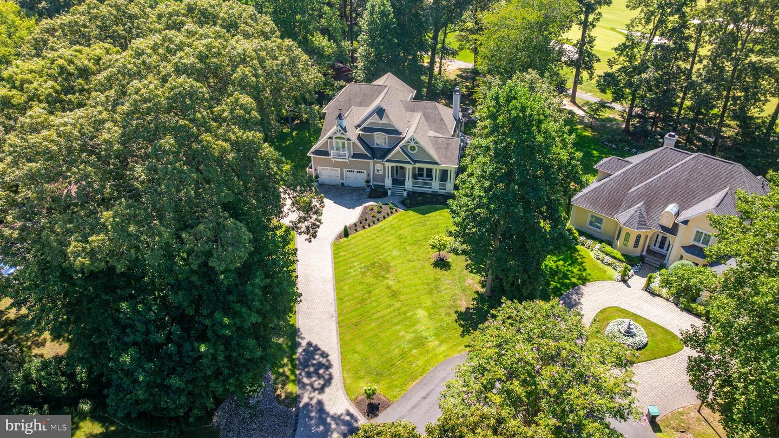
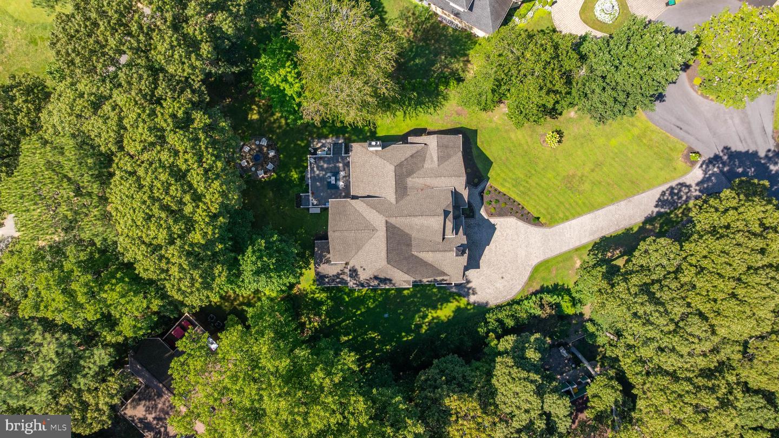
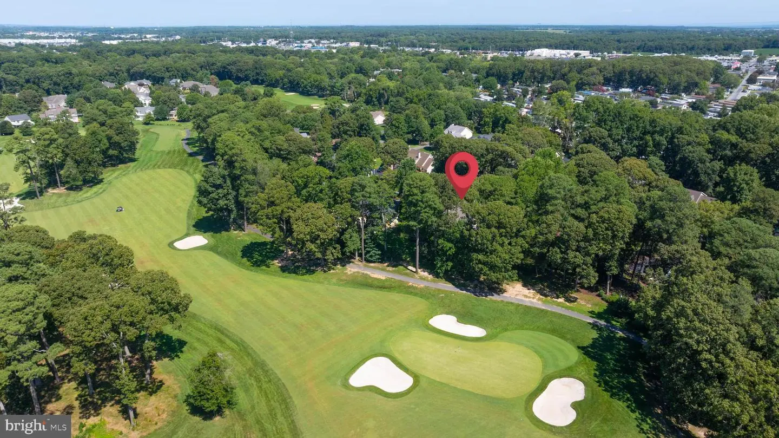
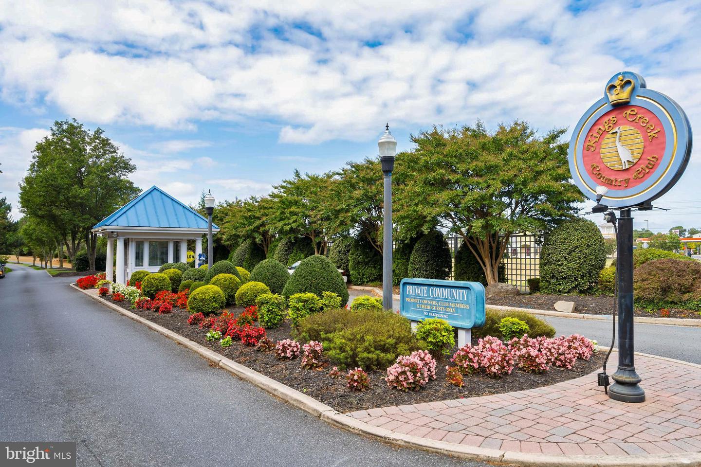
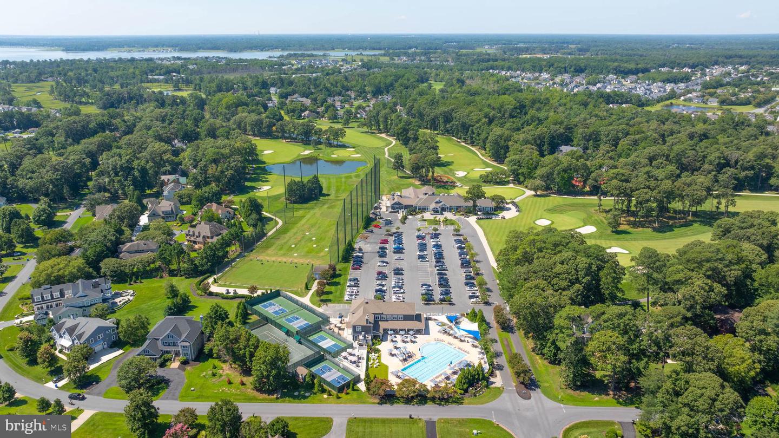
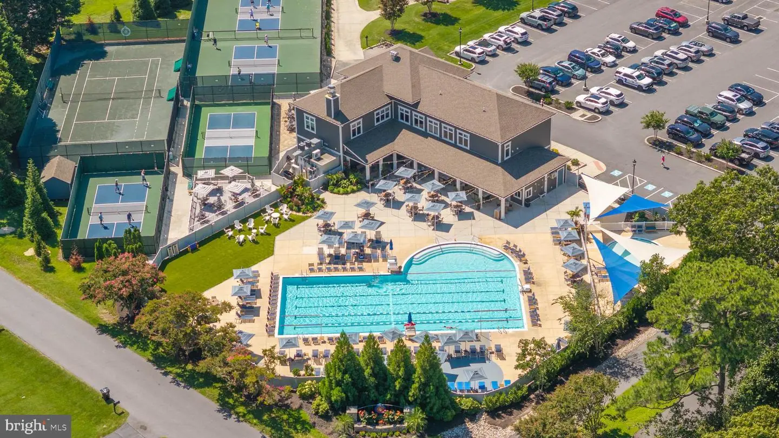
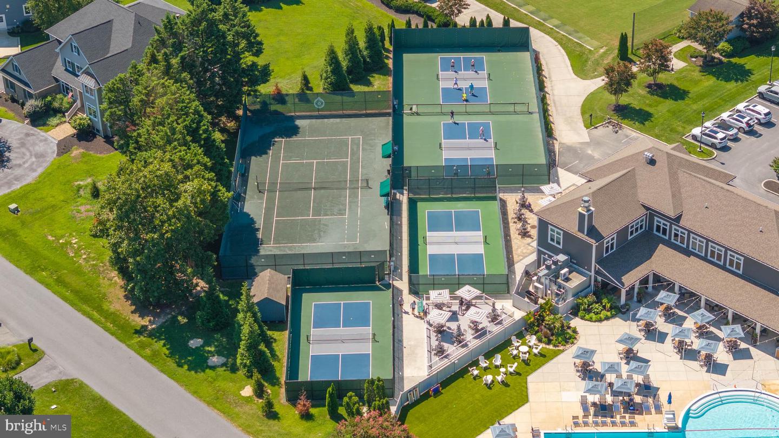
Welcome to Kings Creek Country Club, where 3 Mitchelmore Court sits on a cul-de-sac lot along the 6th hole, just steps from the clubhouse, pool, pickleball courts, and fitness center. The home offers more than 5,200 square feet of finished space, and the finished lower level. A paver driveway, manicured landscaping, attached two-car garage, and covered front porch create an impressive arrival.
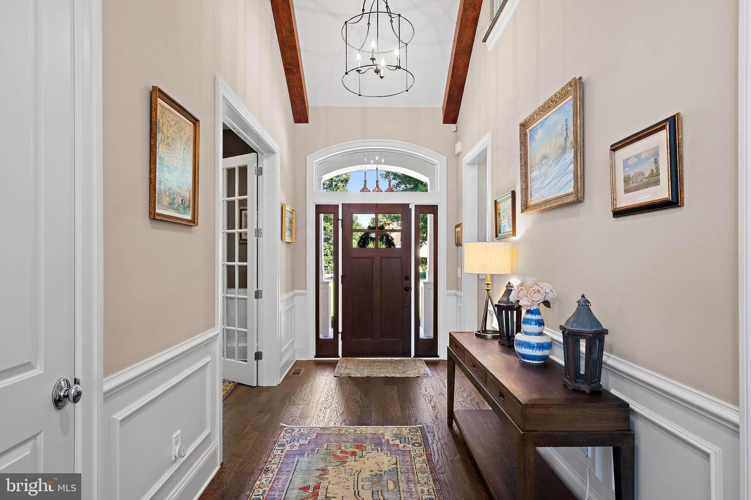
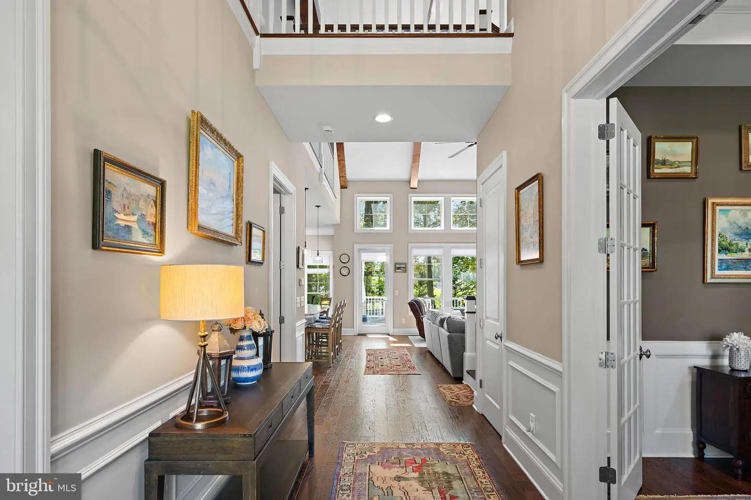
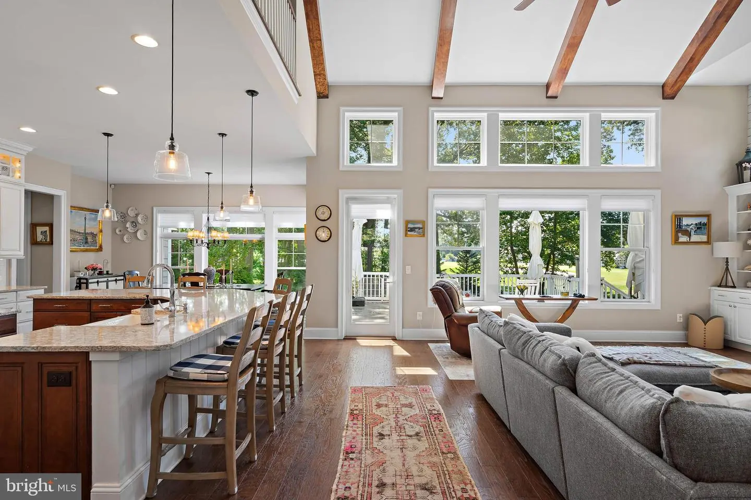
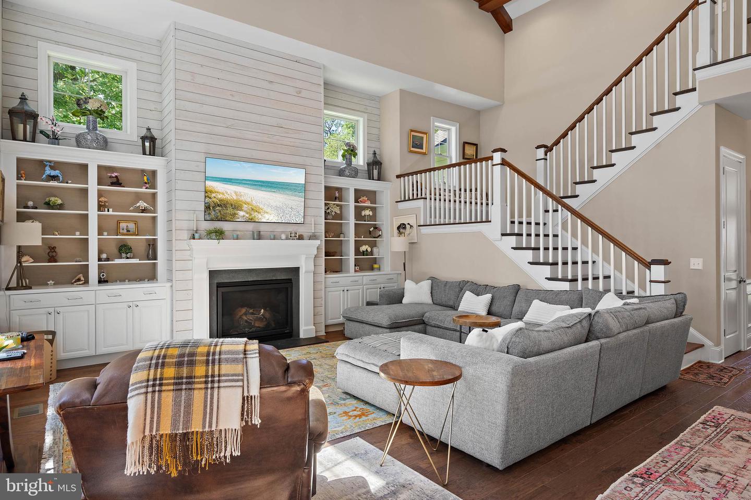
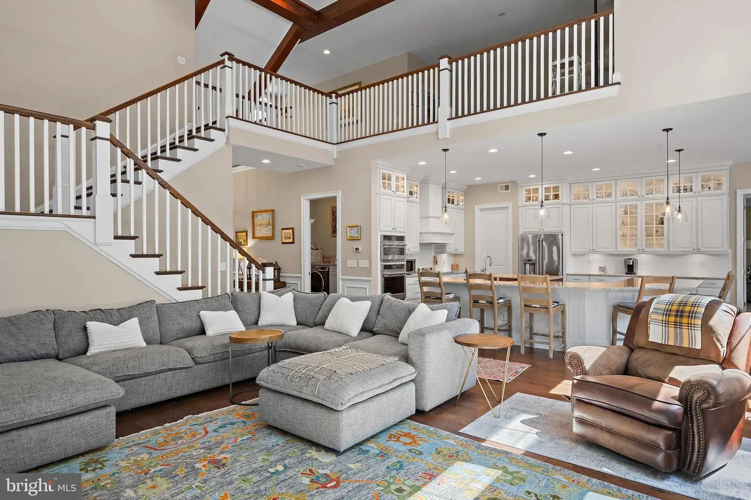
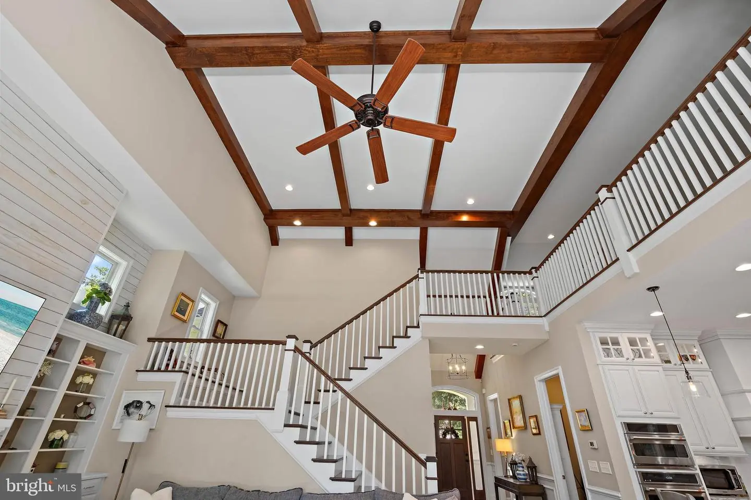
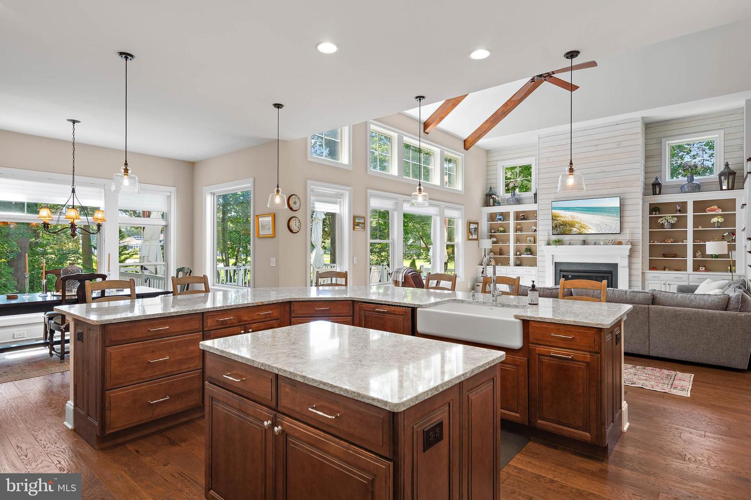
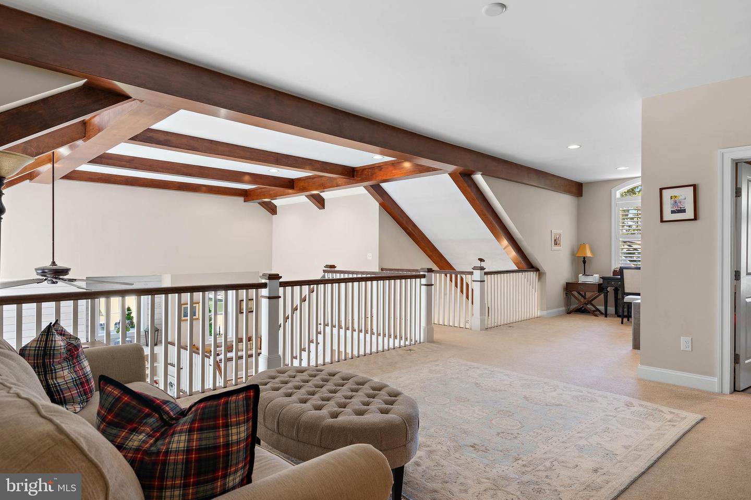
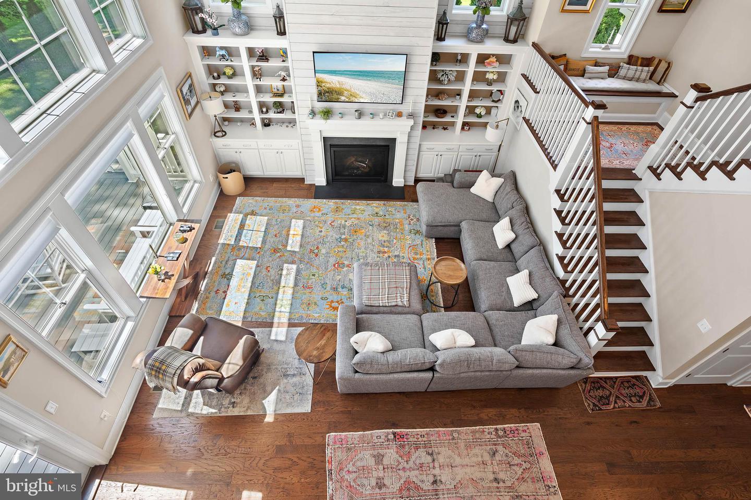
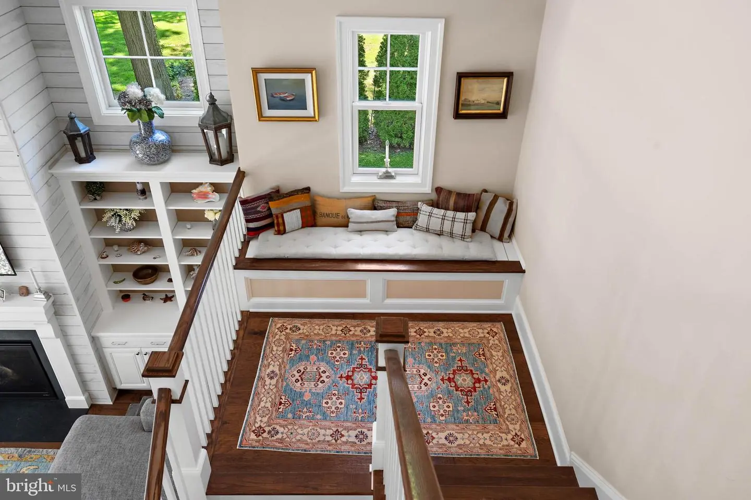
Inside, rich hardwood floors lead to a dramatic two-story living space where soaring ceilings, exposed wood beams, an open staircase, and walls of windows bring sunlight and surrounding greenery indoors. The great room is anchored by a fireplace framed by custom built-ins, with a second-floor overlook above.
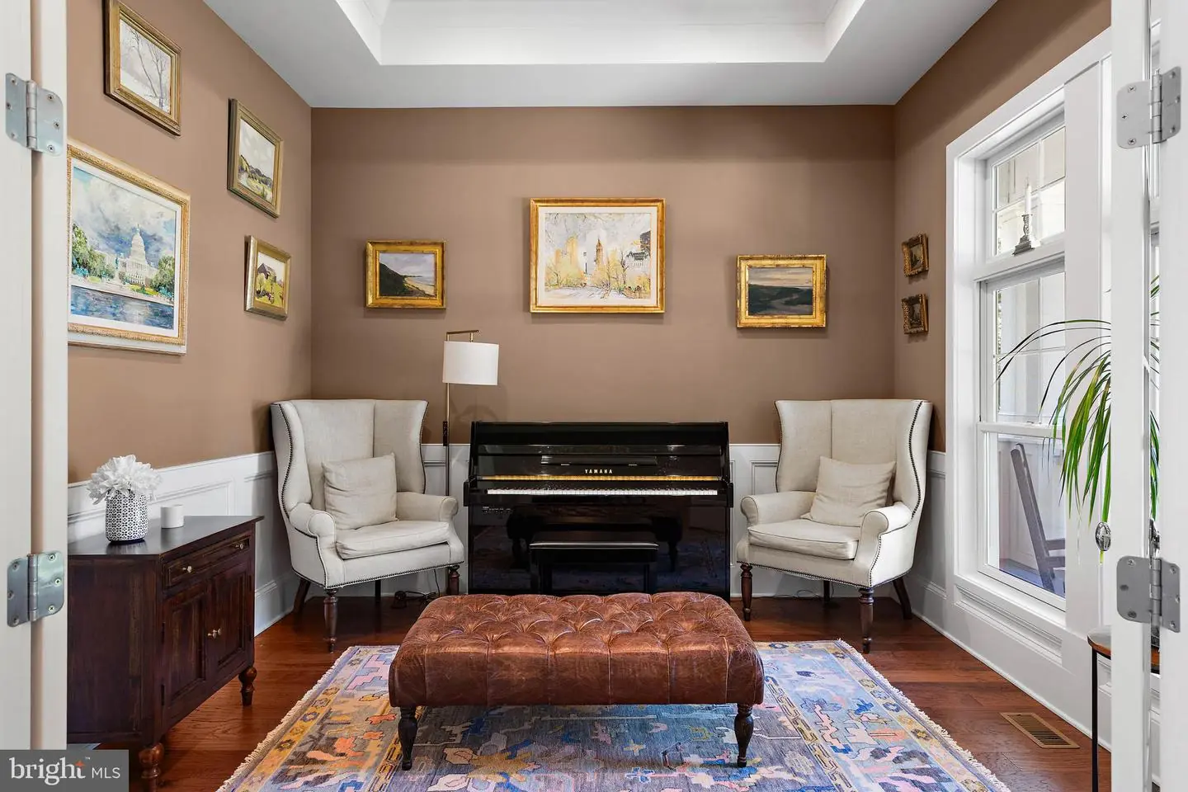
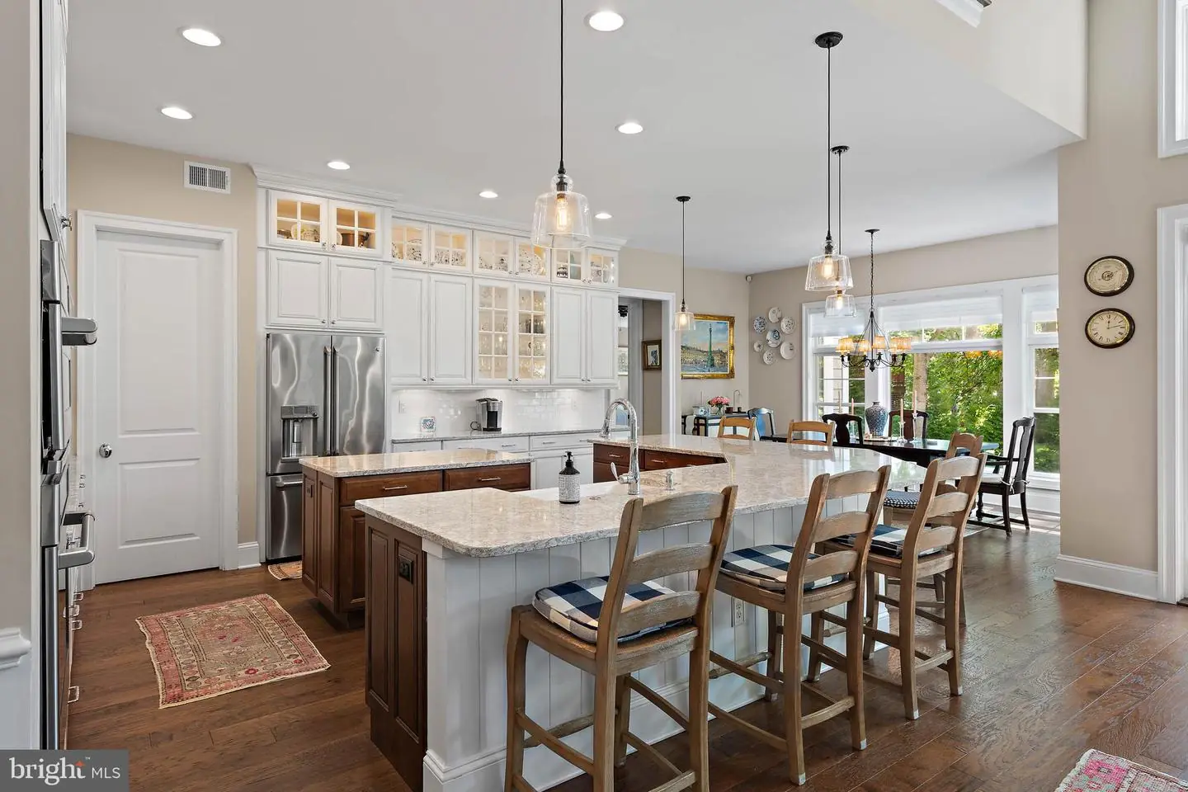
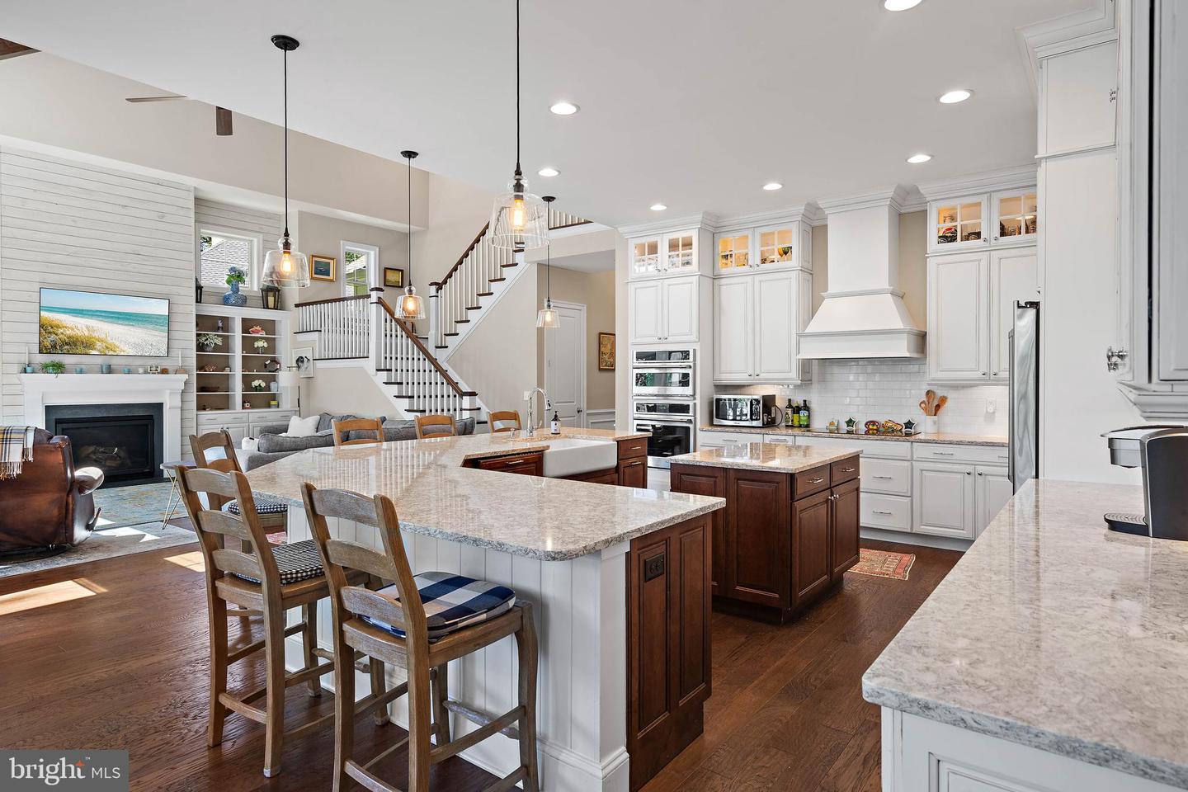
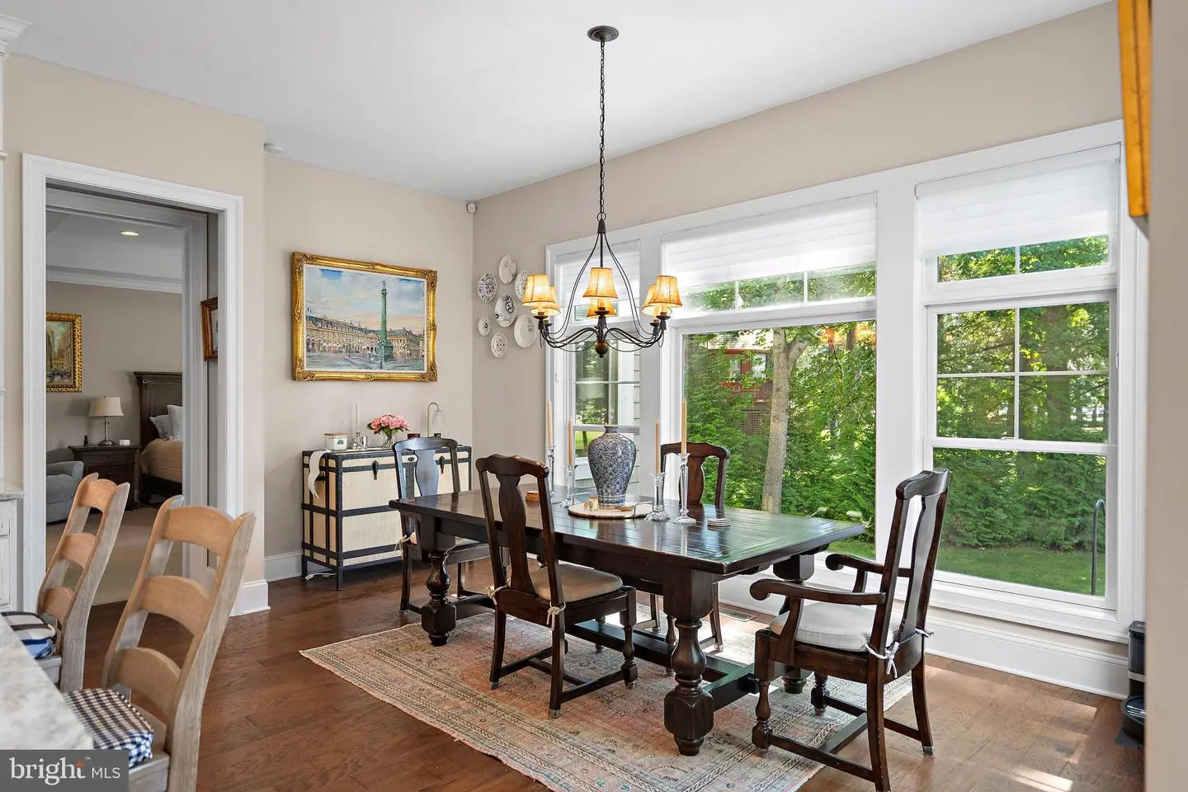
The kitchen is built for cooking and entertaining: crisp white cabinetry, glass-front display cabinets, stone countertops, stainless steel appliances, double wall ovens, and substantial islands with seating. It flows directly into the great room and dining area, where broad windows frame the backyard. French doors open to a private office or study.
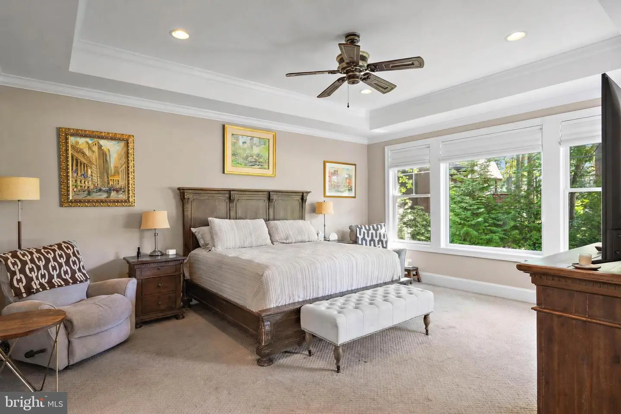
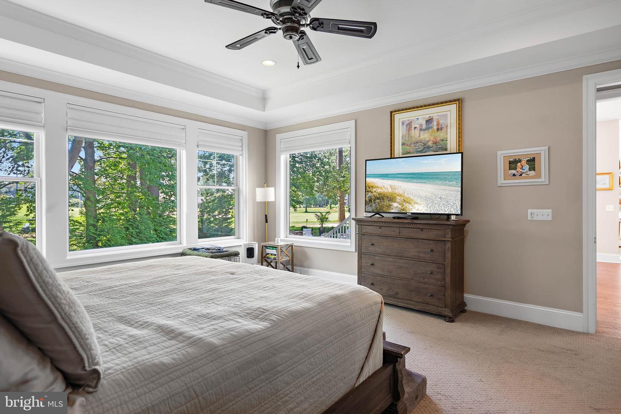
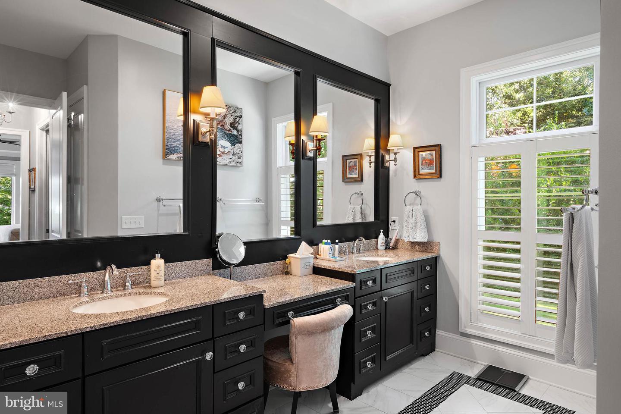
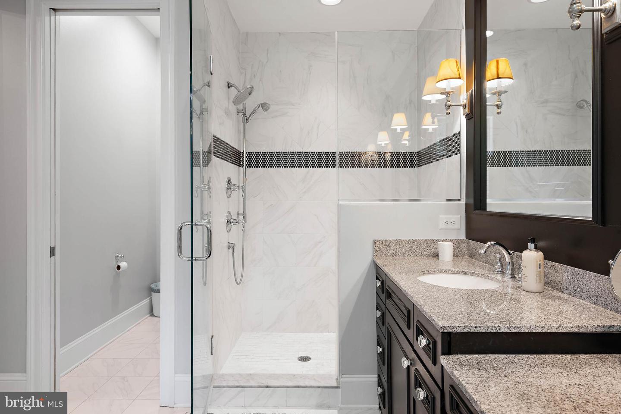
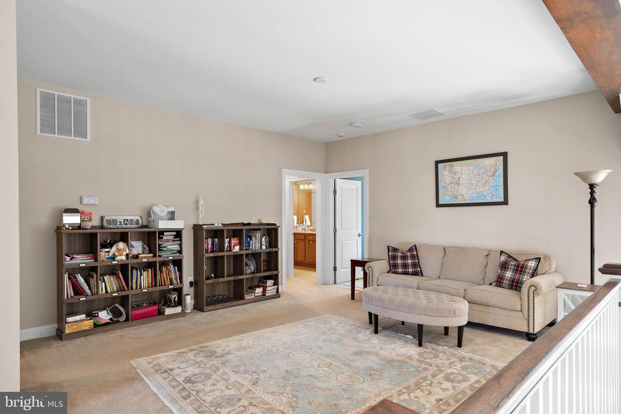
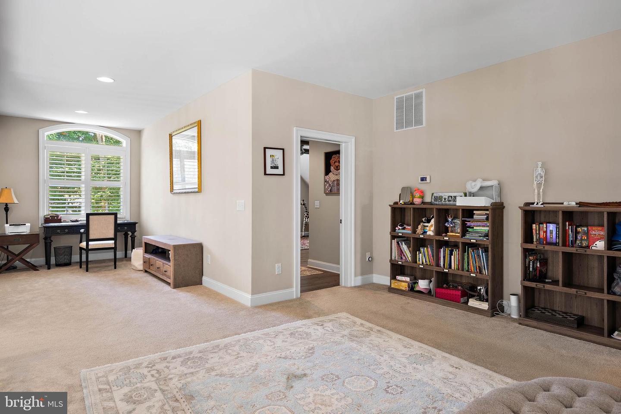
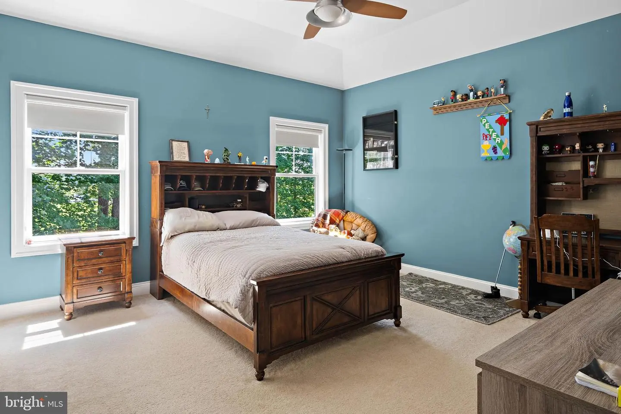
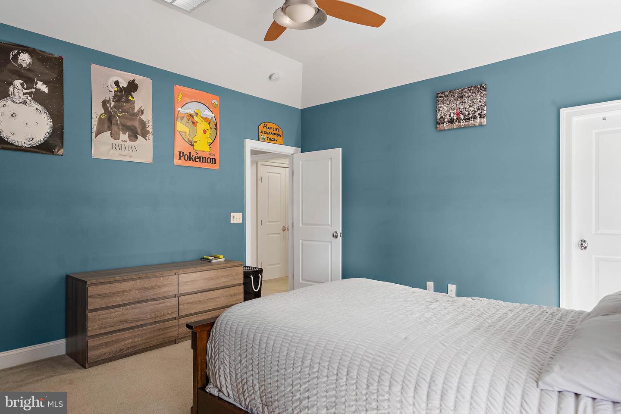
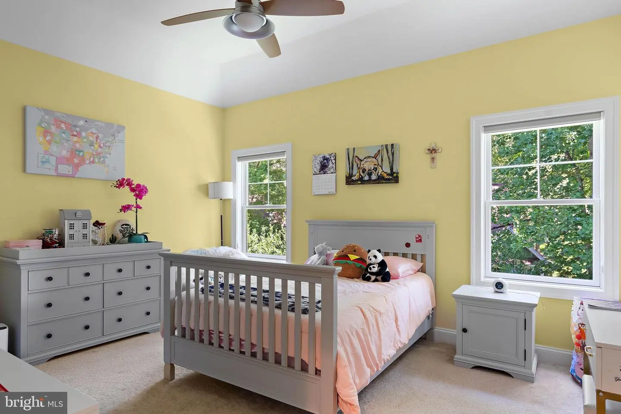
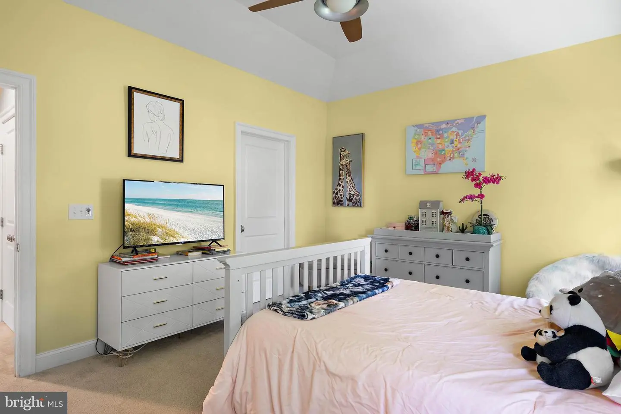
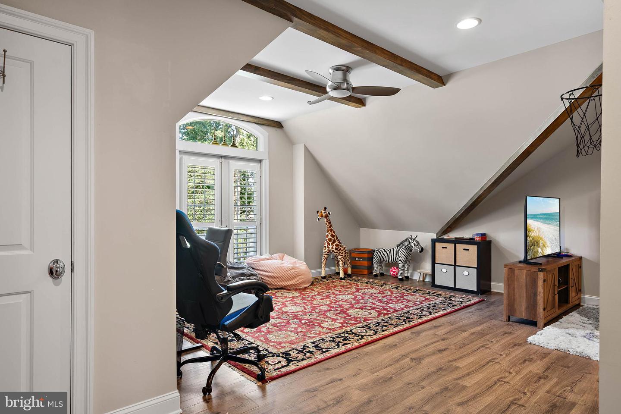
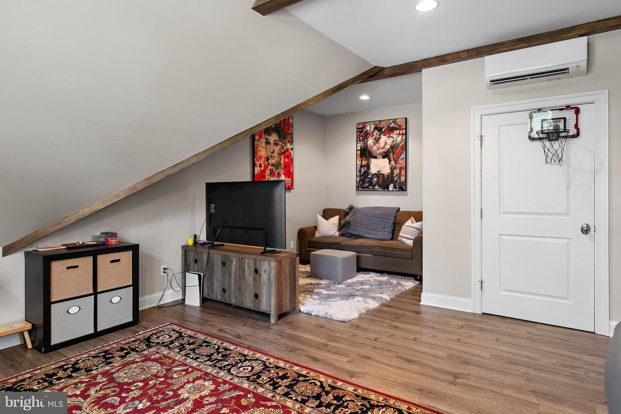
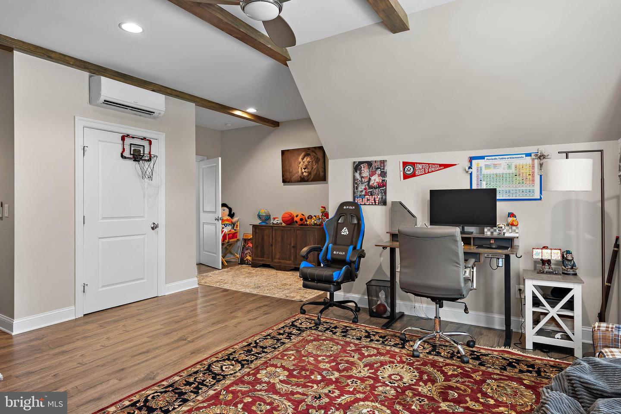
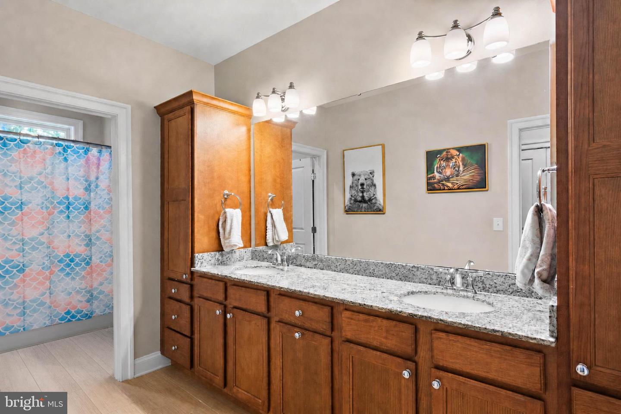
The spacious primary suite offers a tray ceiling, multiple windows, and room for a sitting area. The private bath features a long dual vanity, generous cabinetry, and a large glass-enclosed shower. Upstairs, additional bedrooms and a generous loft provide flexible space for family, guests, hobbies, or media.
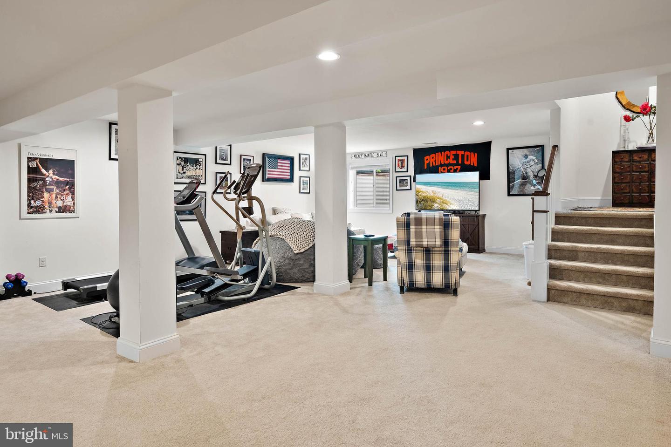
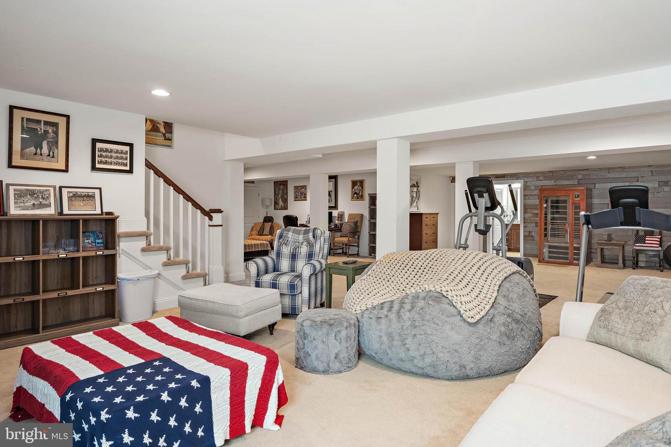
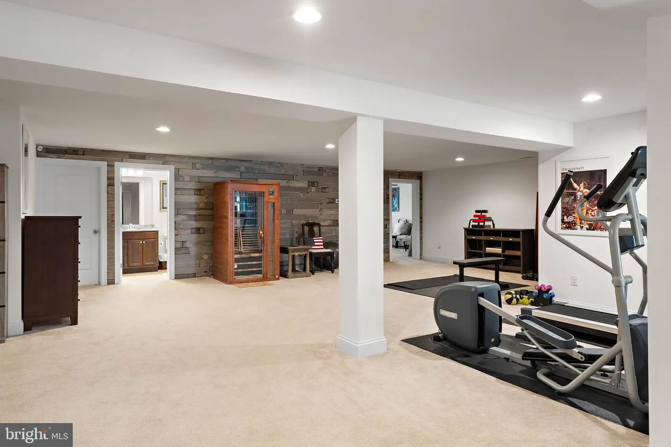
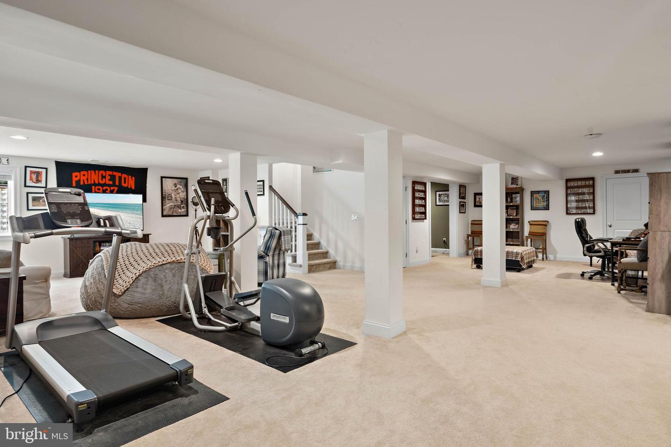
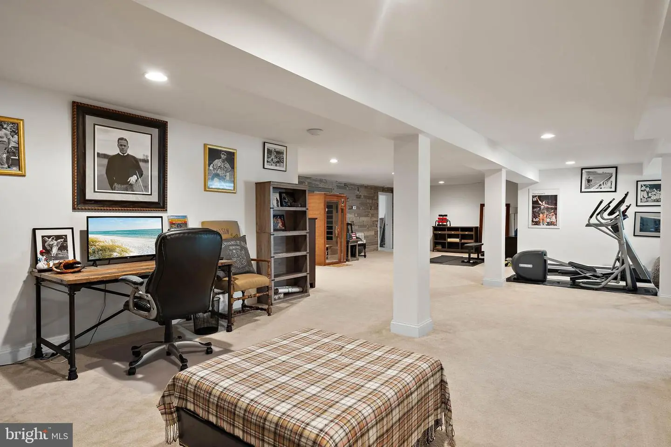
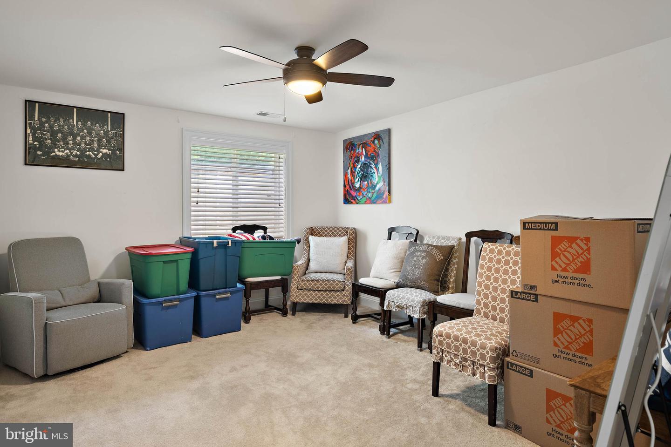
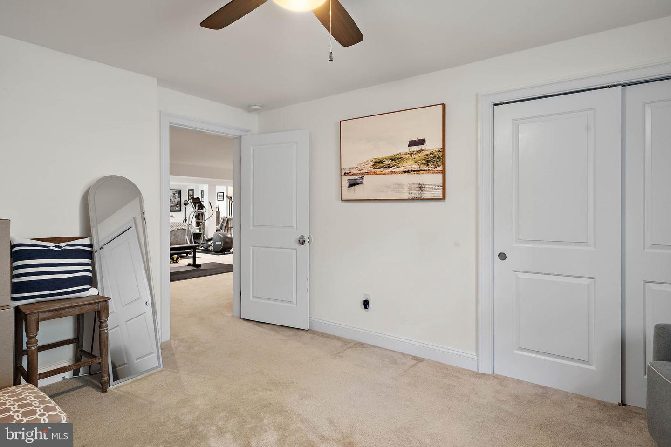
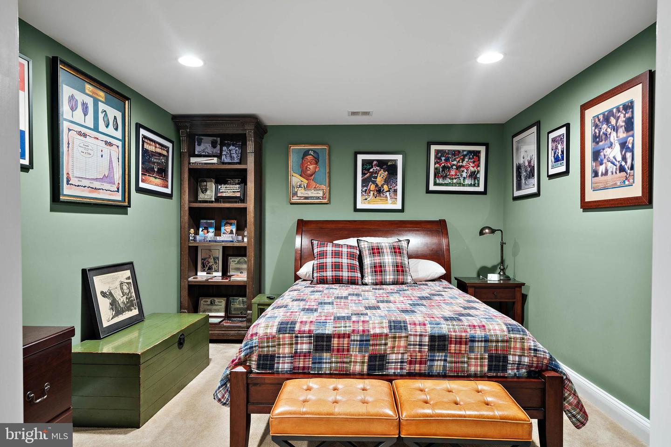
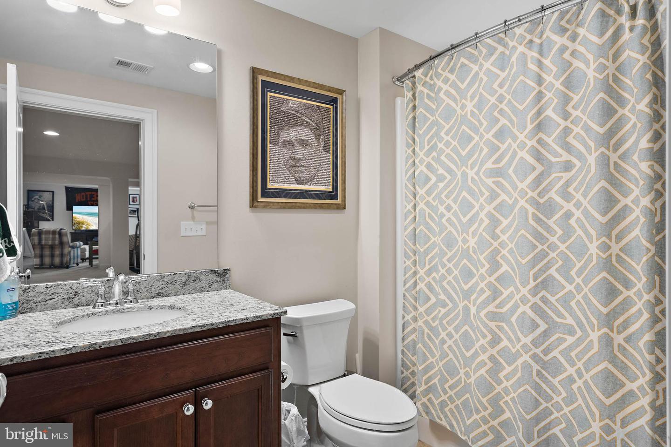
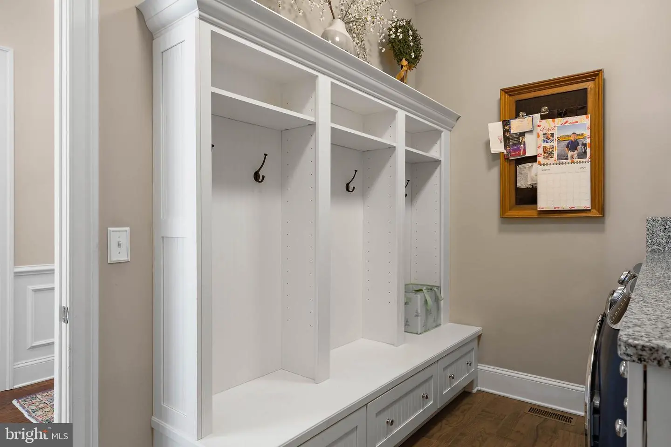
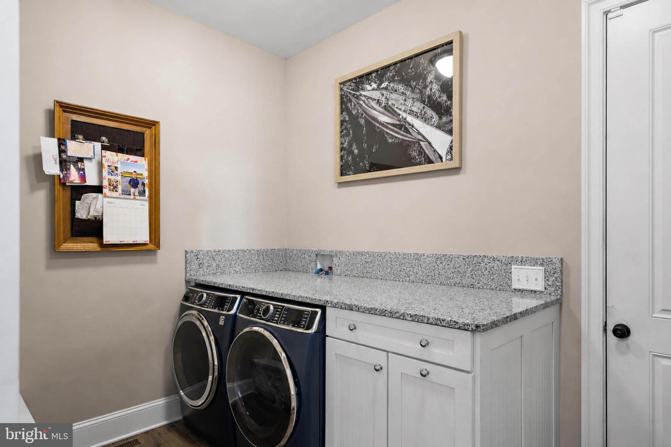
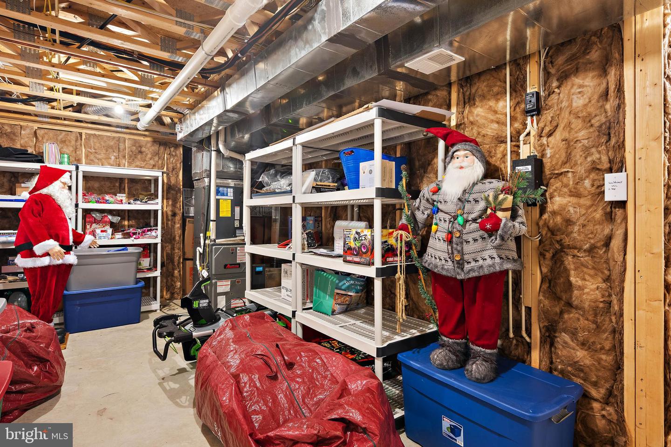
The finished lower level adds remarkable versatility — multiple areas for recreation, fitness, games, or guests, plus a finished bath, built-in storage, and dedicated laundry.
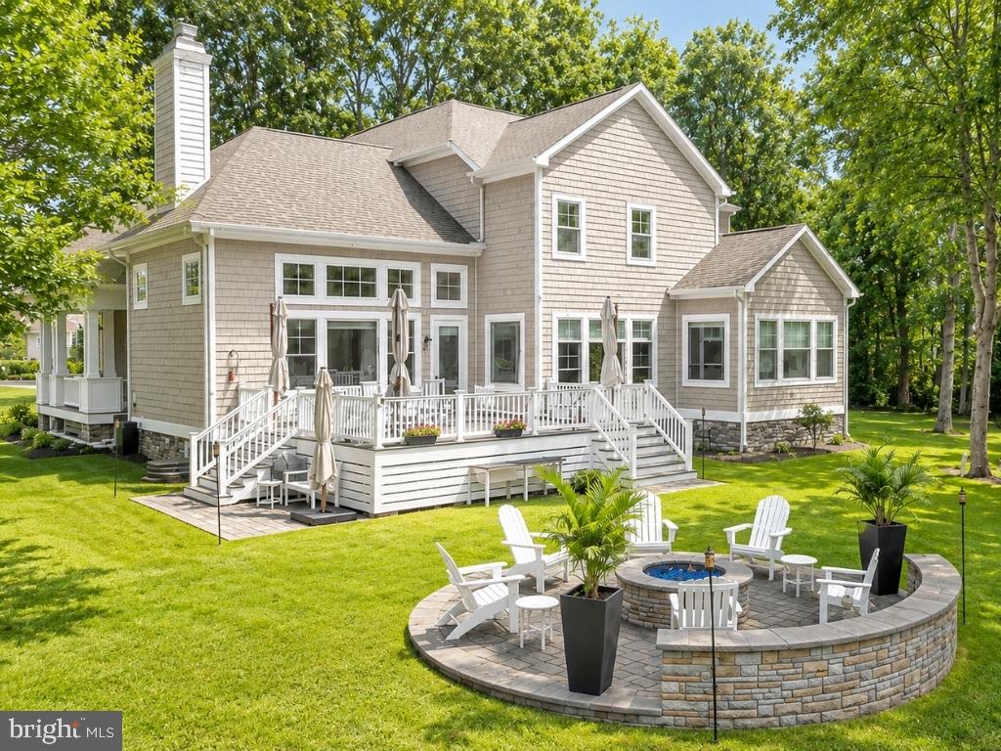
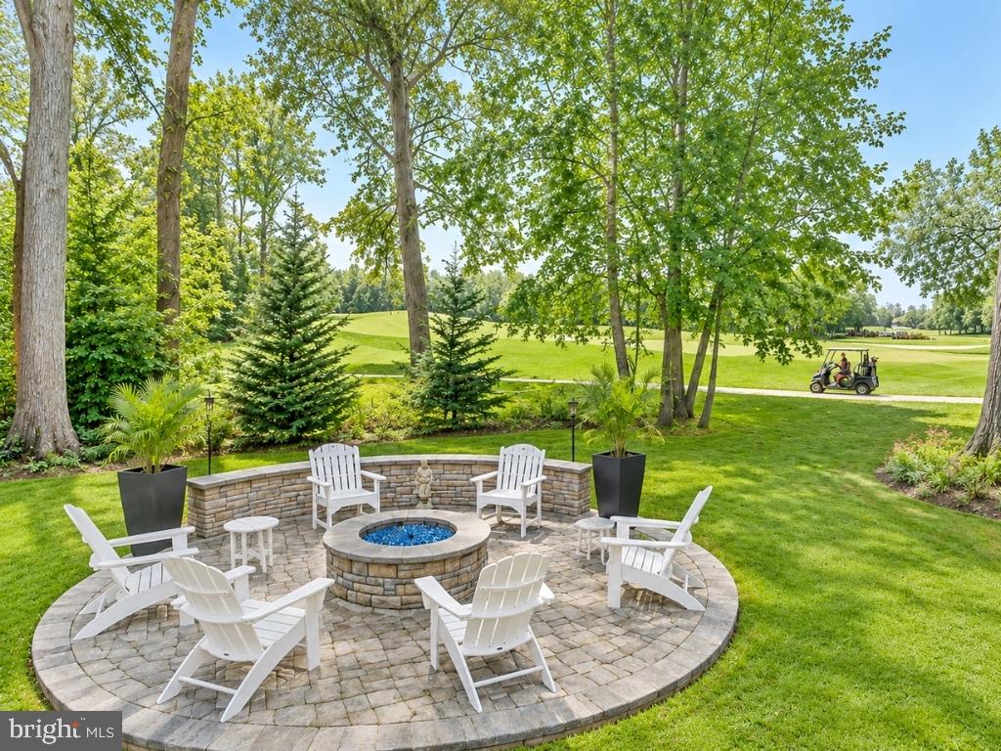
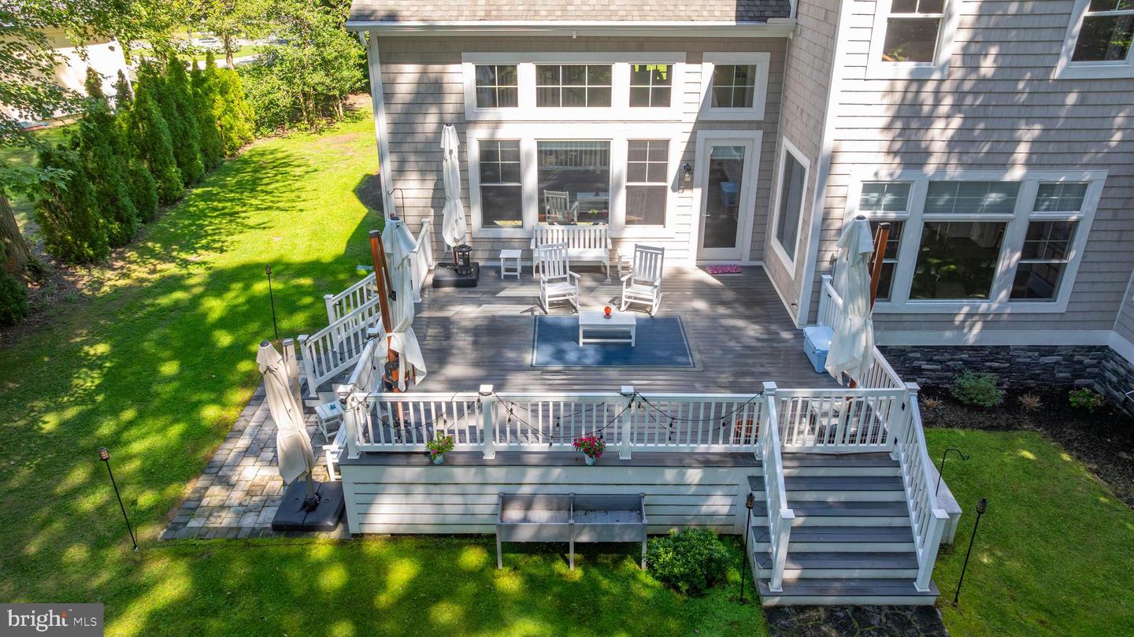
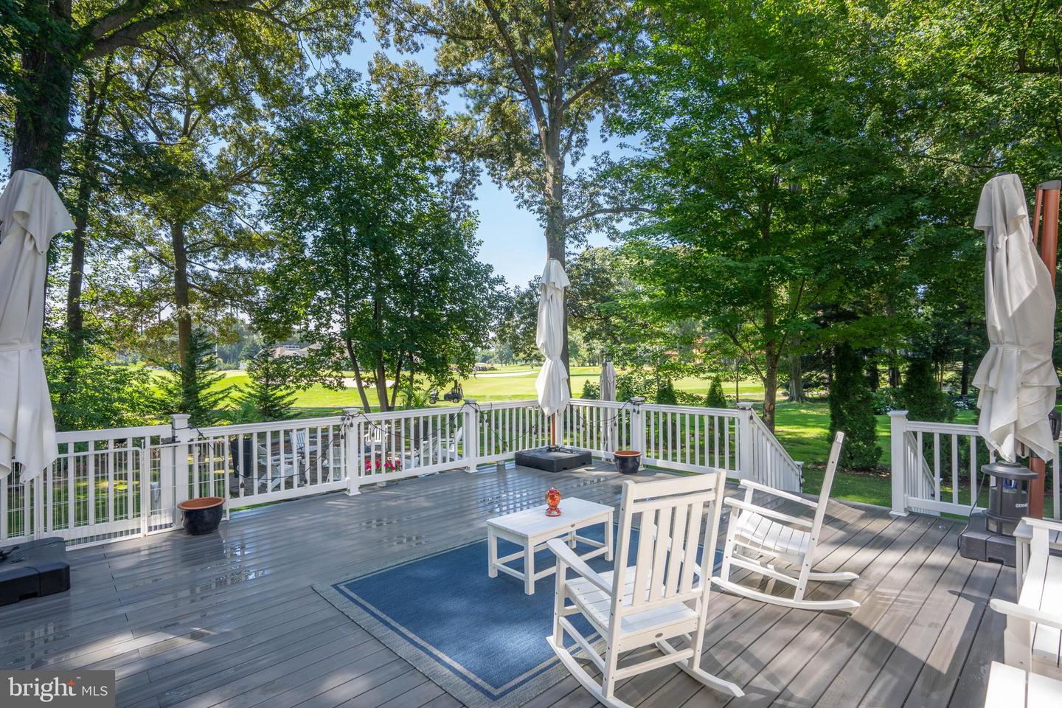
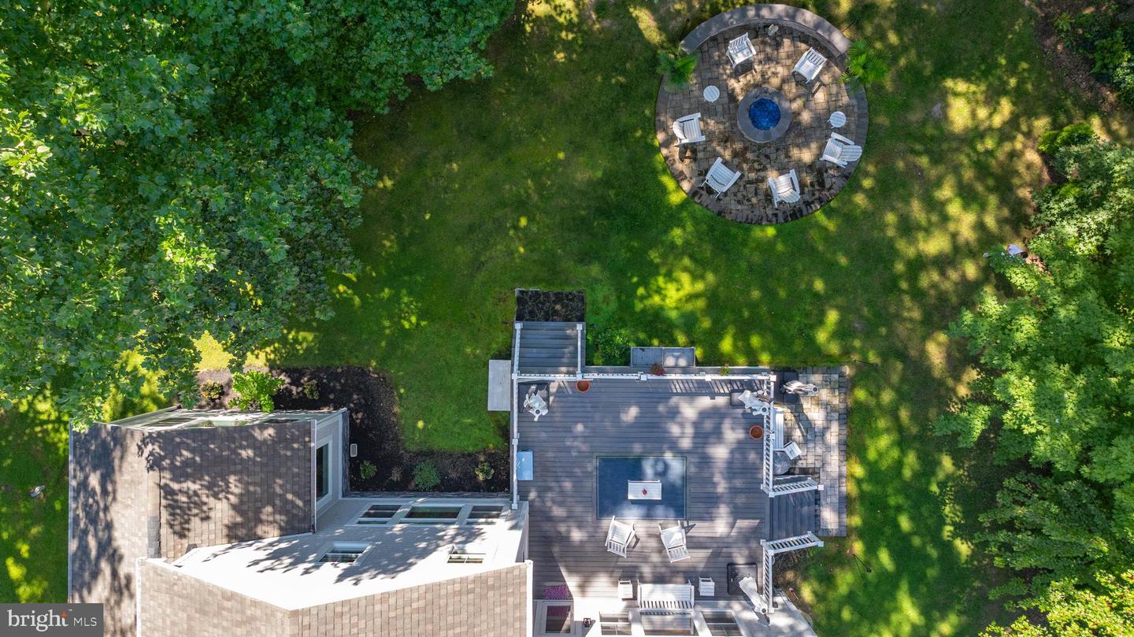
Outside, a spacious rear deck overlooks the lush backyard, with steps down to a circular stone patio centered around a built-in firepit beneath mature trees. Beyond the landscaping, golf course views provide a peaceful backdrop for morning coffee and evenings around the fire.
Inside, rich hardwood floors lead to a dramatic two-story living space where soaring ceilings, exposed wood beams, an open staircase, and walls of windows bring sunlight and surrounding greenery indoors. The great room is anchored by a fireplace framed by custom built-ins, with a second-floor overlook above.
The kitchen is built for cooking and entertaining: crisp white cabinetry, glass-front display cabinets, stone countertops, stainless steel appliances, double wall ovens, and substantial islands with seating. It flows directly into the great room and dining area, where broad windows frame the backyard. French doors open to a private office or study.
The spacious primary suite offers a tray ceiling, multiple windows, and room for a sitting area. The private bath features a long dual vanity, generous cabinetry, and a large glass-enclosed shower. Upstairs, additional bedrooms and a generous loft provide flexible space for family, guests, hobbies, or media.
The finished lower level adds remarkable versatility — multiple areas for recreation, fitness, games, or guests, plus a finished bath, built-in storage, and dedicated laundry.
Outside, a spacious rear deck overlooks the lush backyard, with steps down to a circular stone patio centered around a built-in firepit beneath mature trees. Beyond the landscaping, golf course views provide a peaceful backdrop for morning coffee and evenings around the fire.
Similar Listings
Coming Soon
Open House
$1,950,000
5 Bed
4 Bath
1 Hf. Bath
- Tax Total Living Area:
- 3000 sq. ft.
Listed 6 days ago
Courtesy: Long & Foster Real Estate, Inc.
MLS Desu2120168
Pinewater Farm
$1,950,000
4 Bed
2 Bath
- Tax Total Living Area:
- 1584 sq. ft.
Listed 172 days ago
Courtesy: Jack Lingo - Lewes
MLS Desu2108540
Sold
The Glade
$1,945,500
4 Bed
2 Bath
1 Hf. Bath
- Tax Total Living Area:
- 2850 sq. ft.
Sold 06/05/2026
Courtesy: Jack Lingo - Rehoboth
MLS Desu2108386
Pending
Channel Pointe
$1,931,099
4 Bed
3 Bath
1 Hf. Bath
- Tax Total Living Area:
- 5320 sq. ft.
Listed 366 days ago
Courtesy: Monument Sotheby's International Realty
MLS Desu2096974
Dodds Addition
$1,969,000
5 Bed
4 Bath
1 Hf. Bath
- Tax Total Living Area:
- 3514 sq. ft.
Listed 68 days ago
Courtesy: Compass
MLS Desu2115302
Virtual Tour
Showfield
$1,974,900
4 Bed
4 Bath
1 Hf. Bath
- Tax Total Living Area:
- 3300 sq. ft.
Listed 166 days ago
Courtesy: Coastal Life Realty Group Llc
MLS Desu2108732
Pending
Channel Pointe
$1,977,728
4 Bed
3 Bath
1 Hf. Bath
- Tax Total Living Area:
- 4491 sq. ft.
Listed 519 days ago
Courtesy: Monument Sotheby's International Realty
MLS Desu2084256
$1,985,000
4 Bed
3 Bath
3 Hf. Bath
- Tax Total Living Area:
- 7200 sq. ft.
Listed 401 days ago
Courtesy: Compass
MLS Desu2083910
Pending
Channel Pointe
$1,914,981
4 Bed
4 Bath
1 Hf. Bath
- Tax Total Living Area:
- 5631 sq. ft.
Listed 153 days ago
Courtesy: Monument Sotheby's International Realty
MLS Desu2110136
Under Contract
Rehoboth By The Sea
$1,990,000
5 Bed
4 Bath
1 Hf. Bath
- Tax Total Living Area:
- 2600 sq. ft.
Listed 38 days ago
Courtesy: Jack Lingo - Rehoboth
MLS Desu2115346
Open House
Hawkseye
$1,995,000
5 Bed
4 Bath
1 Hf. Bath
- Tax Total Living Area:
- 5031 sq. ft.
Listed 16 days ago
Courtesy: Jack Lingo - Lewes
MLS Desu2119208
Sold
Rehoboth By The Sea
$1,995,000
4 Bed
3 Bath
1 Hf. Bath
- Tax Total Living Area:
- 2048 sq. ft.
Sold 03/02/2026
Courtesy: Jack Lingo - Rehoboth
MLS Desu2101980
Create an account
Save your favorite listings to view them later from multiple
devices by creating an account today or sign in.




