
35454 Conwell Dr, Rehoboth Beach, De 19971
Courtesy: Monument Sotheby's International Realty,
Carol Ann Pala
Bedrooms
5
Full Bath
4
Half Bath
1
Laundry
Upper Floor
Living Area
4800 sq/ft
Fireplace(s)
1
Fireplace Features
Gas/propane
Flooring
Engineered Wood, Ceramic Tile, Carpet, Luxury Vinyl Plank
Interior Features
General
MLS
Desu2106530
Community
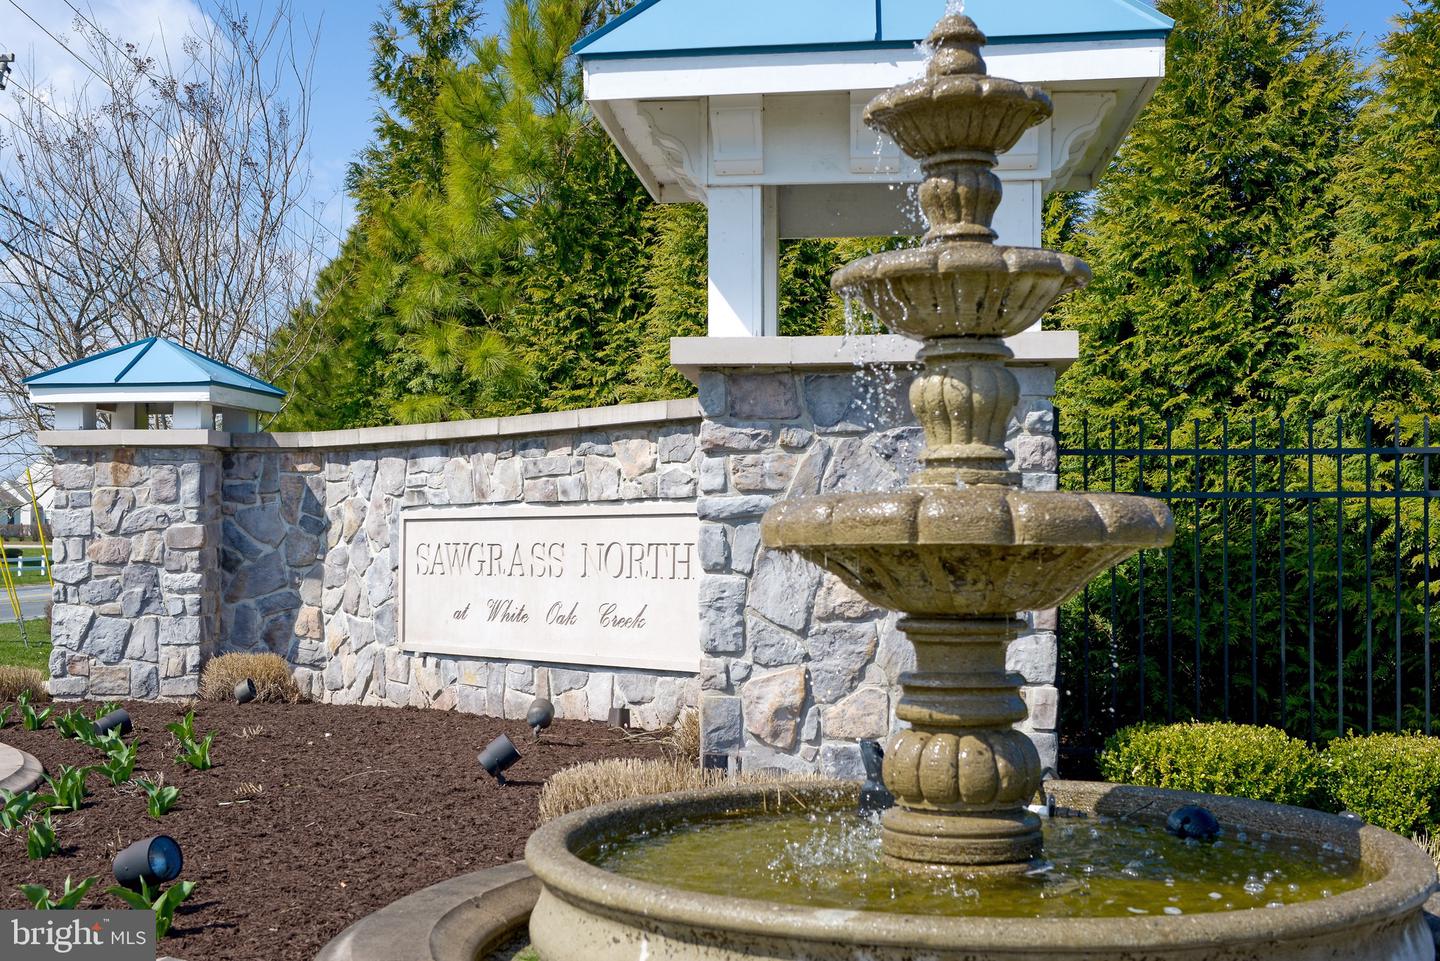
Sawgrass At White Oak Creek
Price
$999,999.00
Price/SQft
$263.16
HOA Fee
$281.00
HOA Fee Frequency
Monthly
Accessibility Features
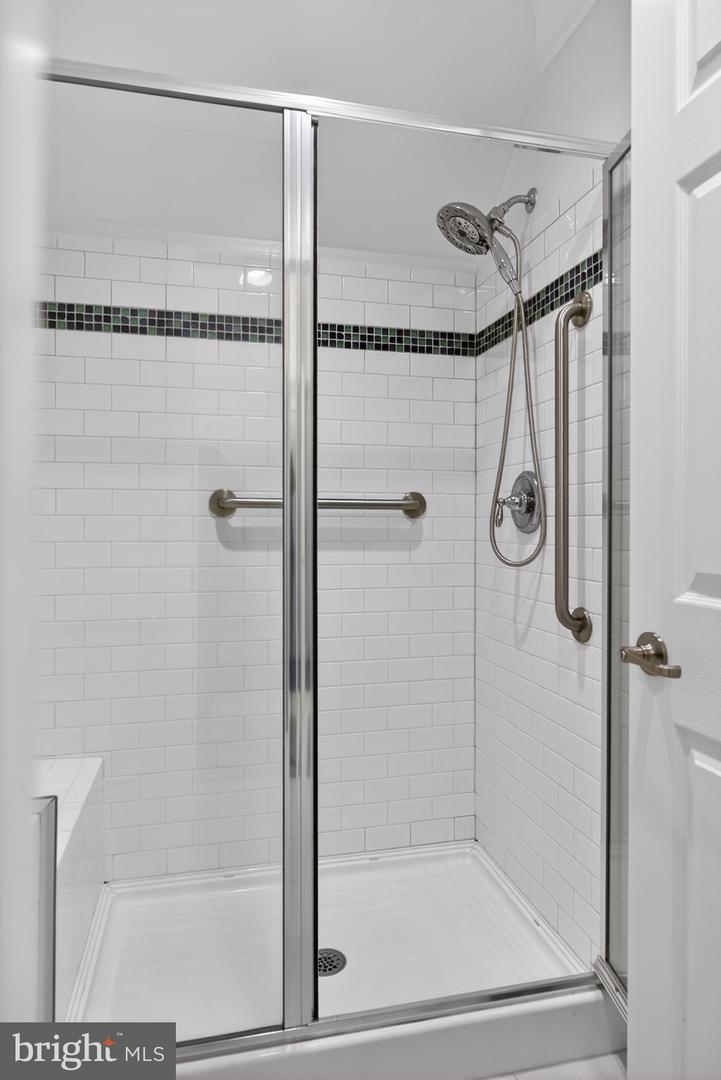
Grab Bars Mod
Exterior
Pool
Yes - Community
District
CAPE HENLOPEN
Sawgrass At White Oak Creek
MLS
Desu2106530
$999,999
5 Bed
4 Bath
1 Hf. Bath
- Tax Total Living Area:
- 4800 sq. ft.
- Lot Size:
- 0.25 acres
HOA: $281 Monthly
Listed 137 days ago
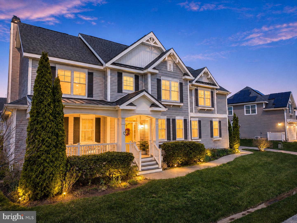
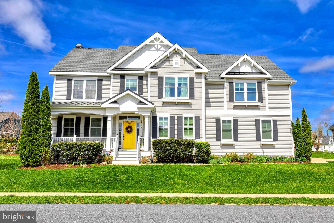
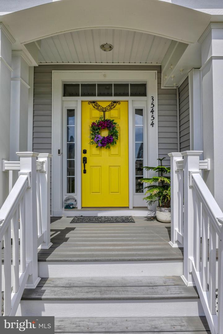
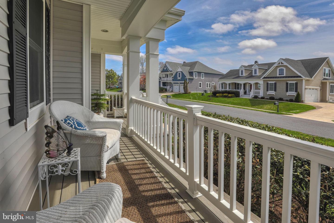
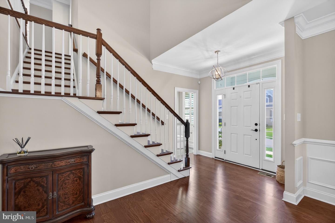
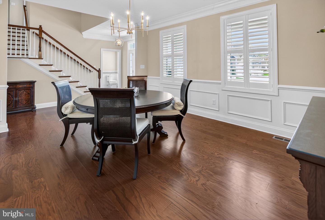
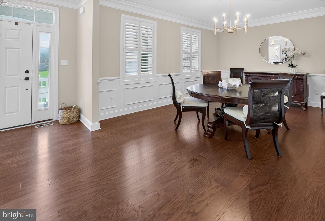
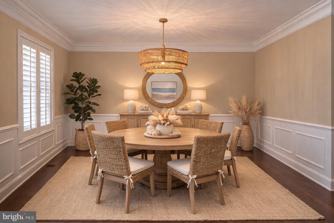
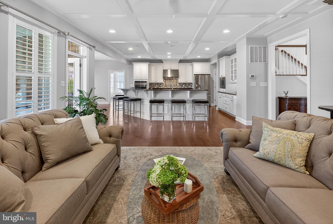
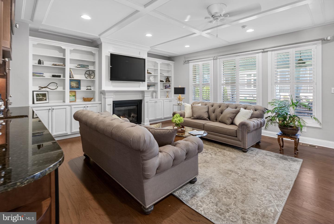
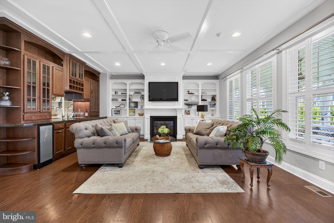
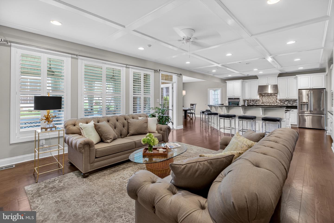
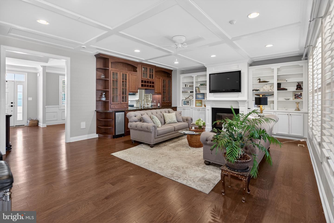
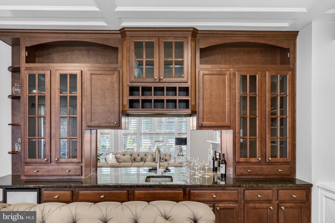
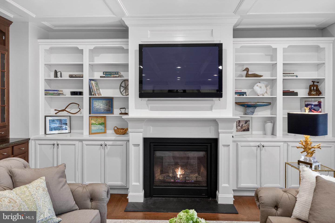
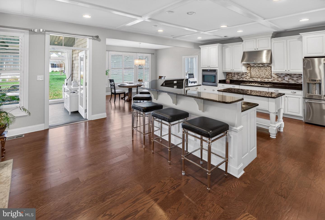
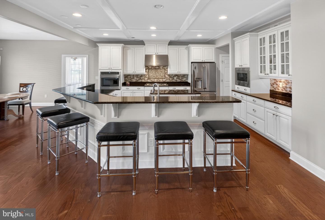
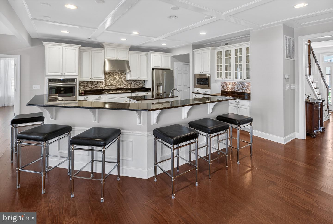
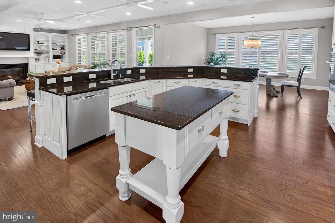
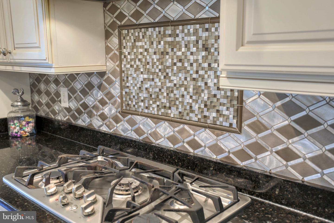
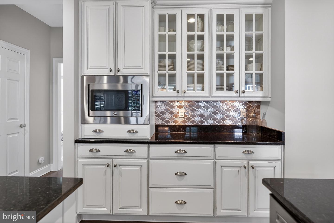
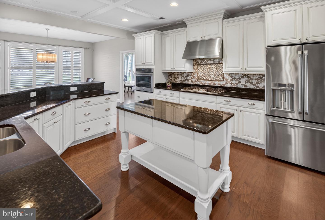
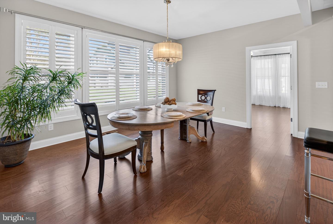
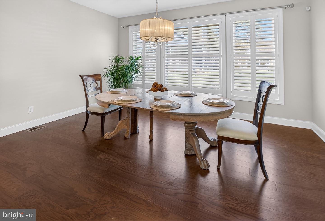
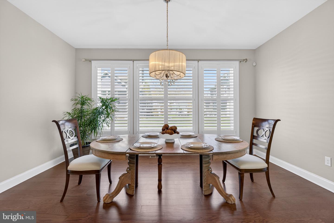
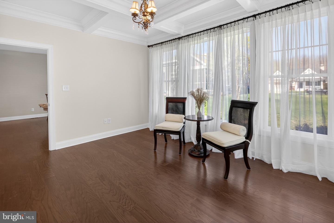
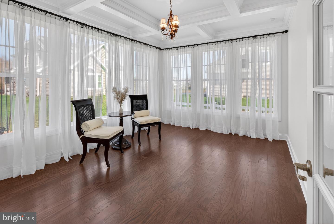
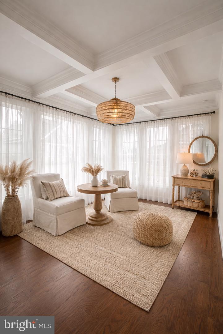
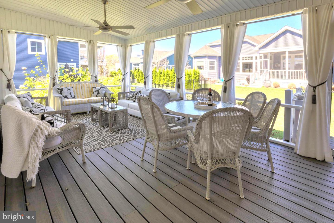
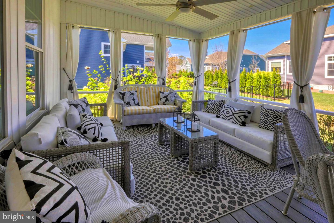
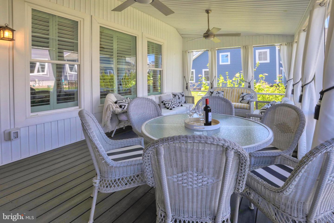
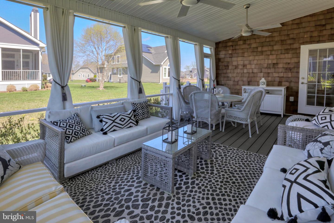
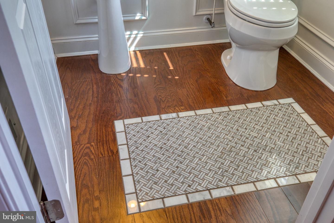
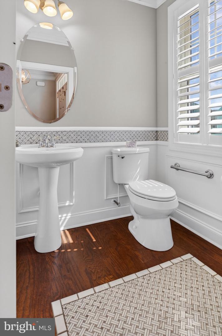
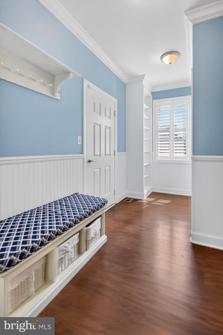
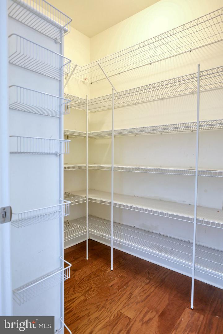
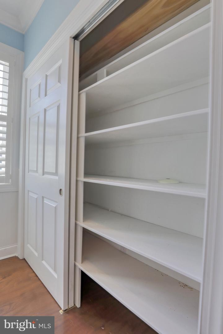
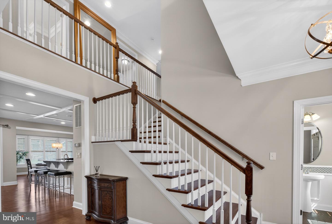
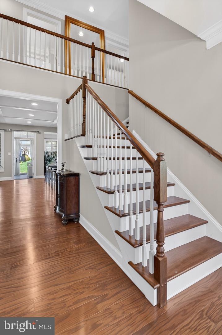
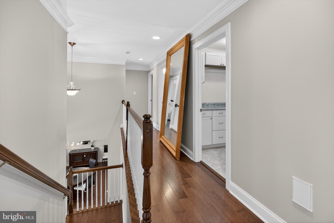
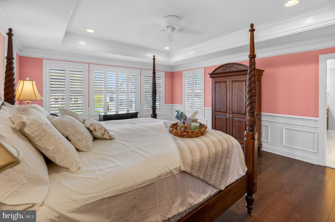
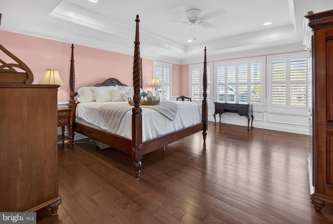
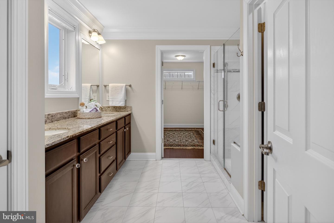
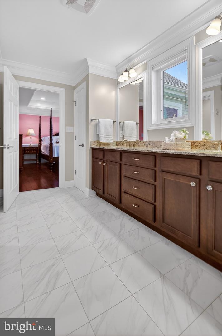
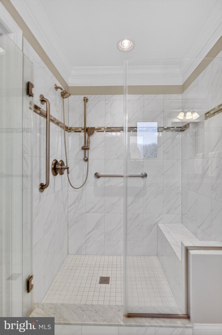
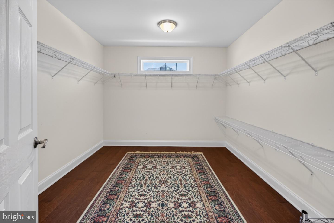
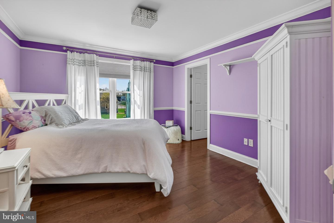
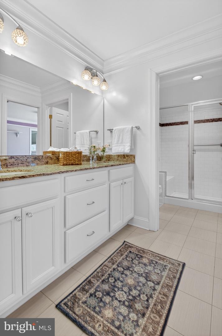
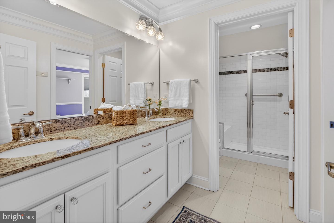
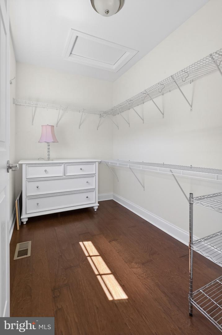
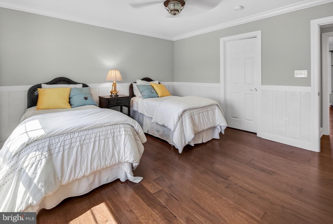
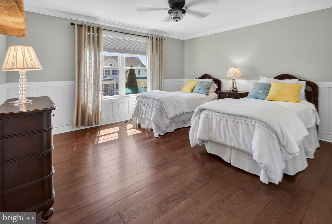
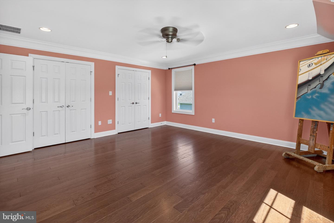
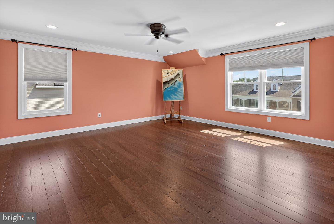
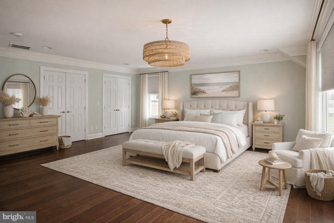
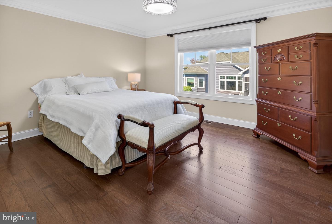
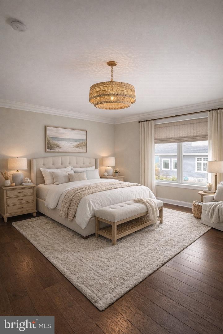
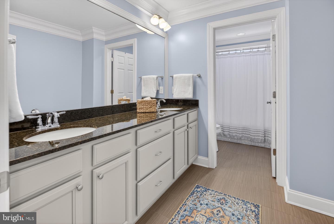
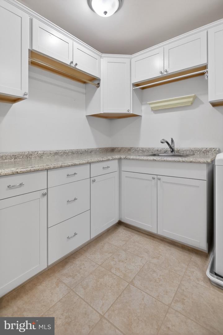
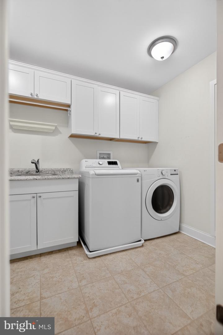
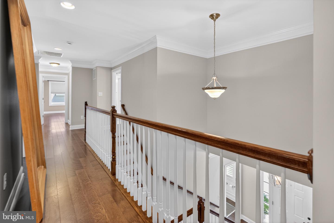
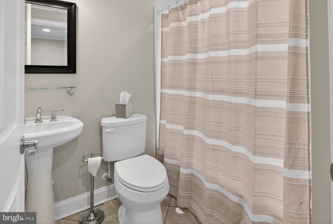
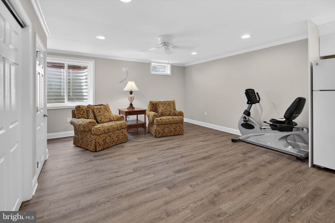
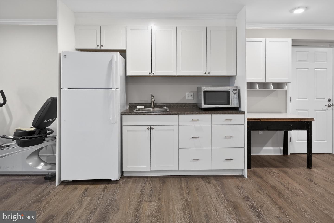
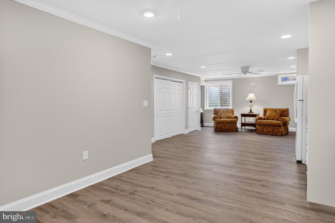
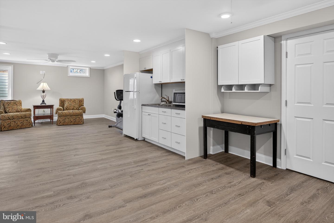
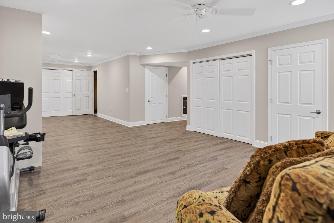
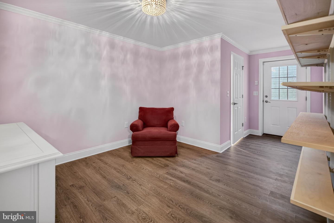
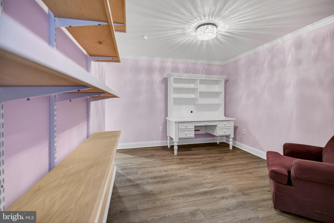
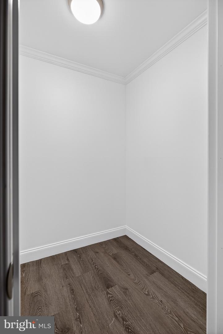
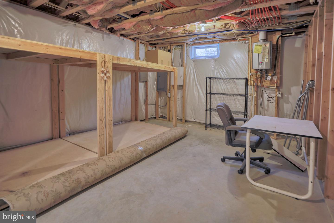
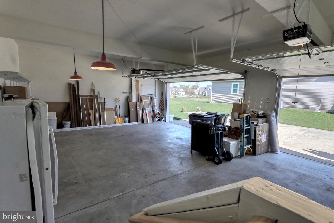
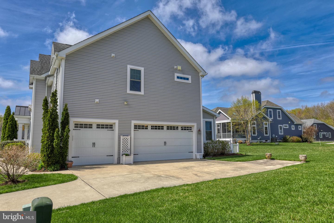
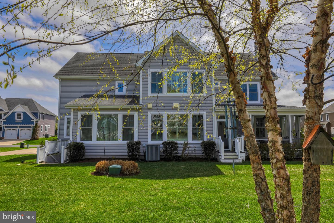
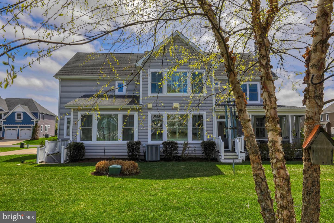

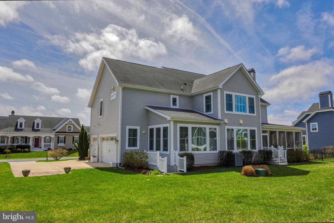
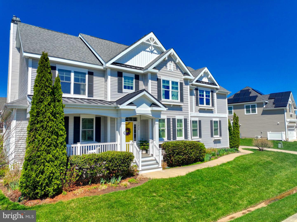
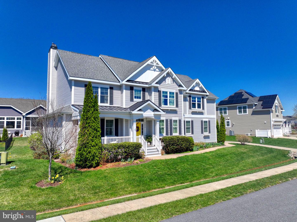
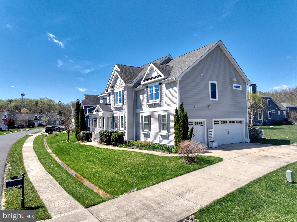
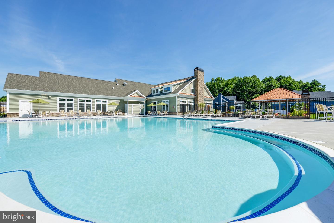
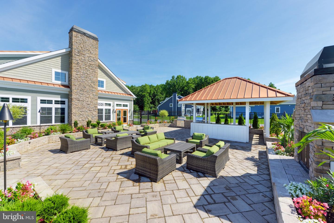
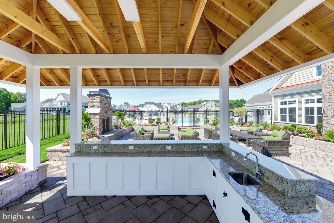
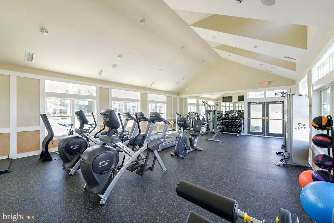
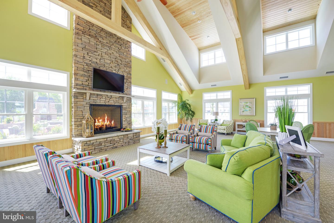
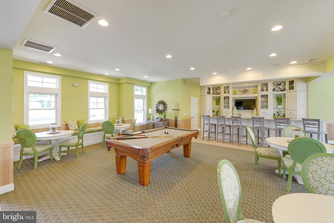
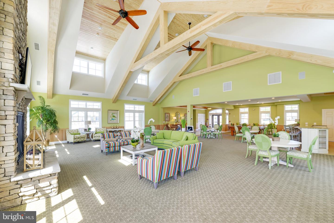
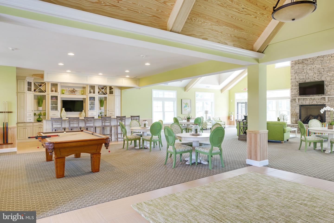
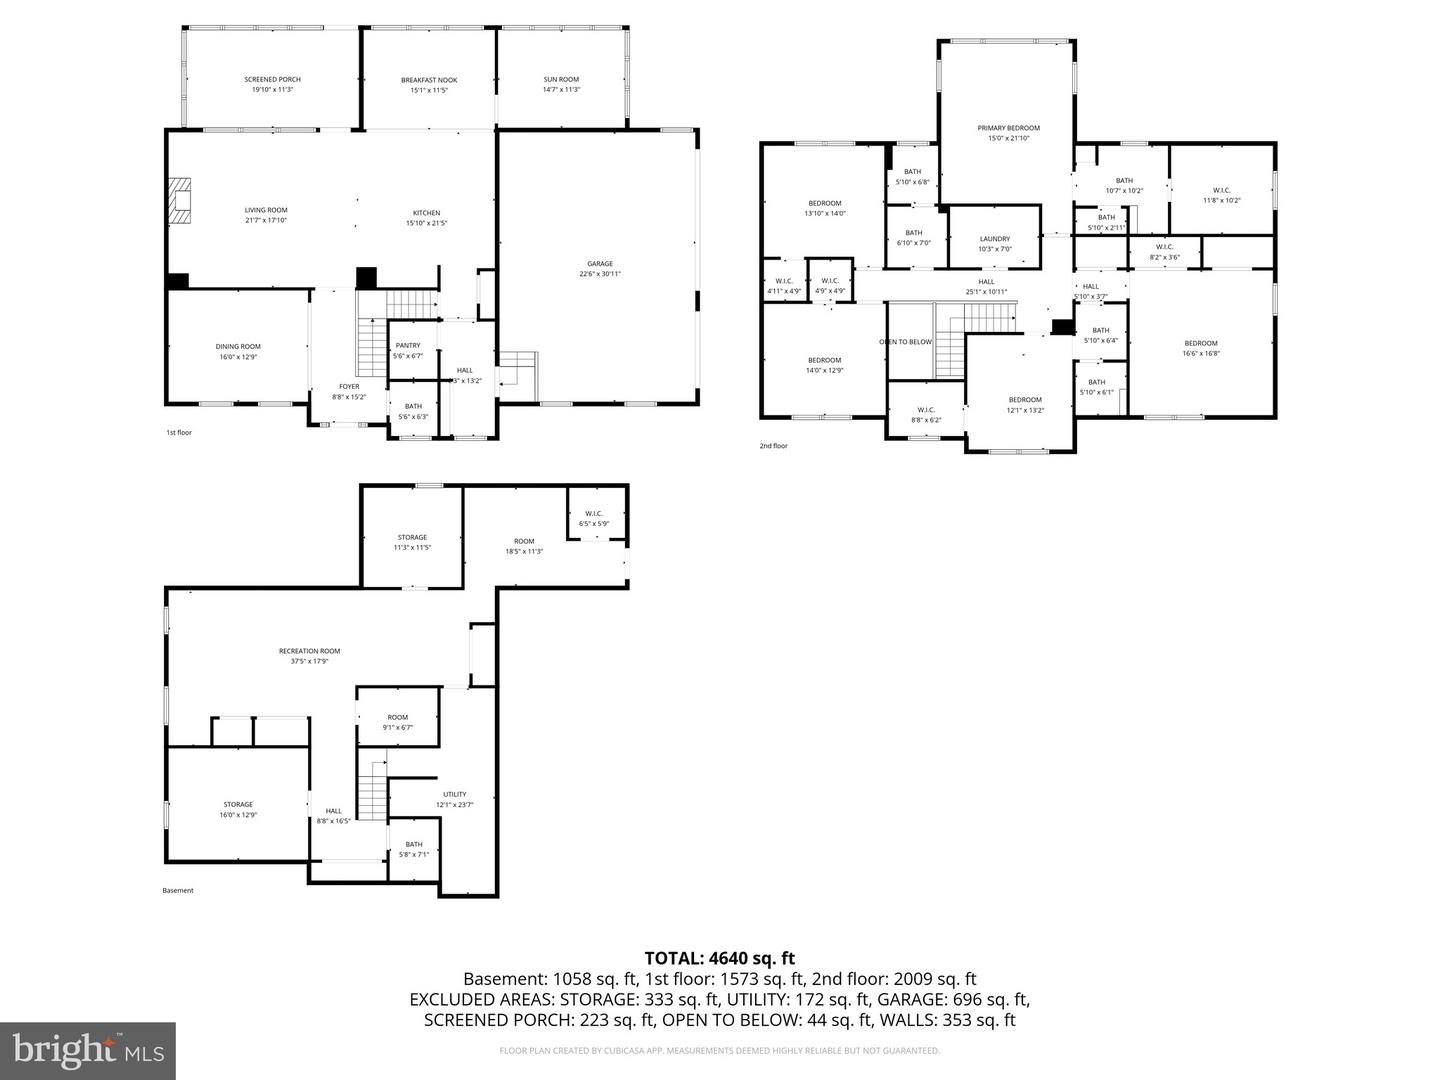
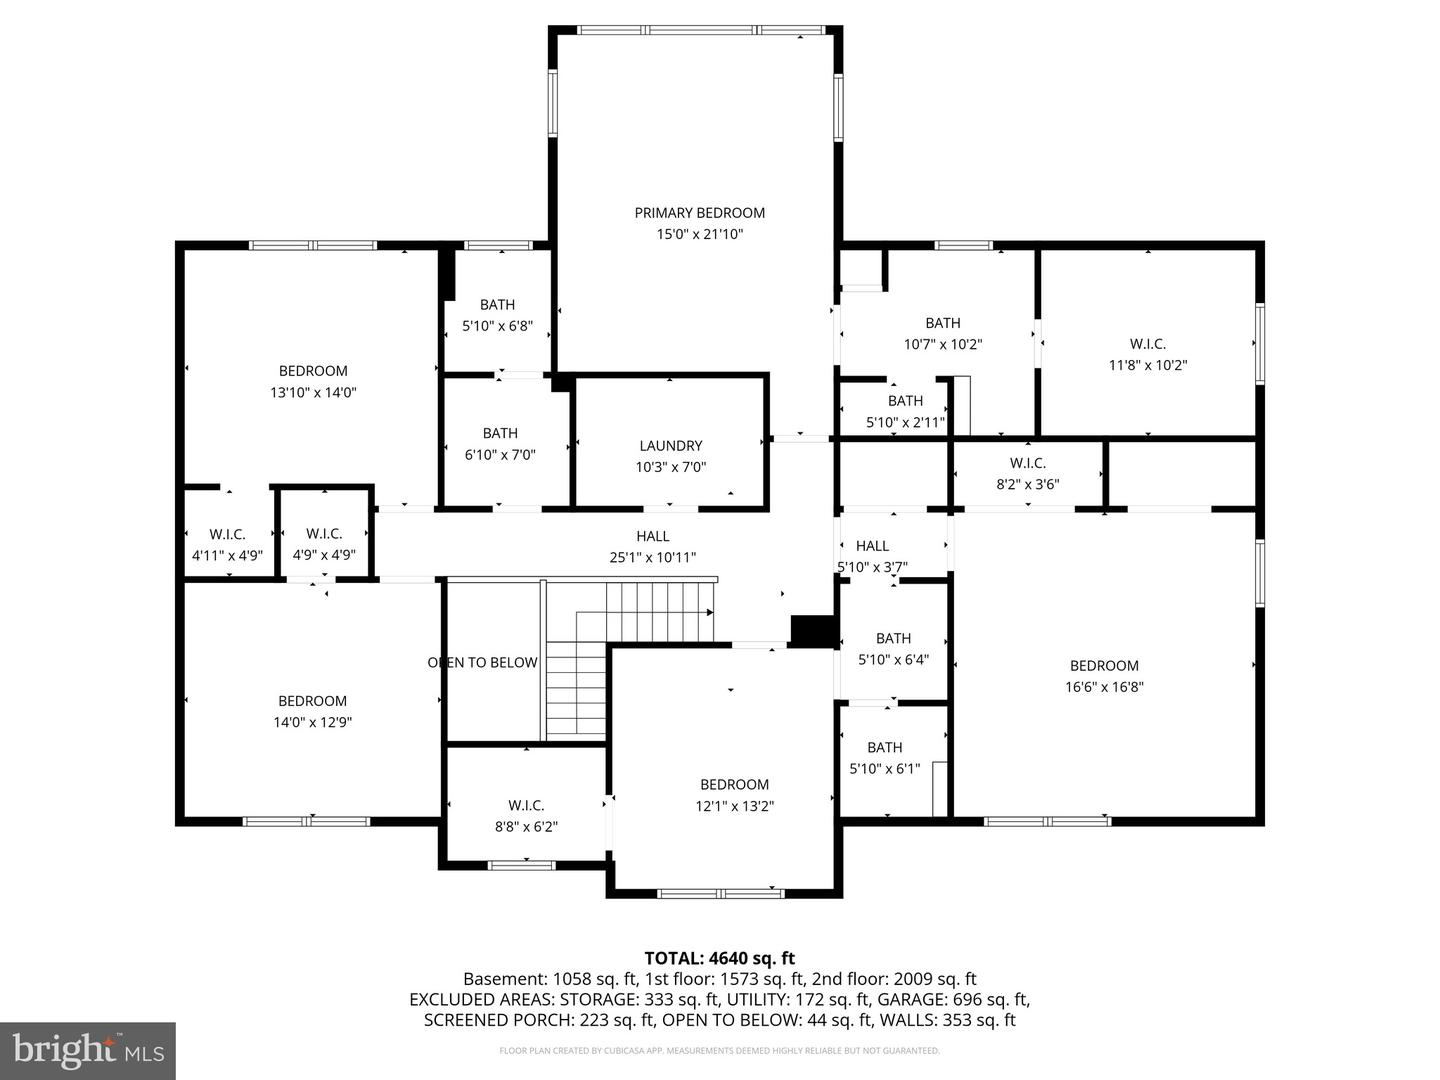
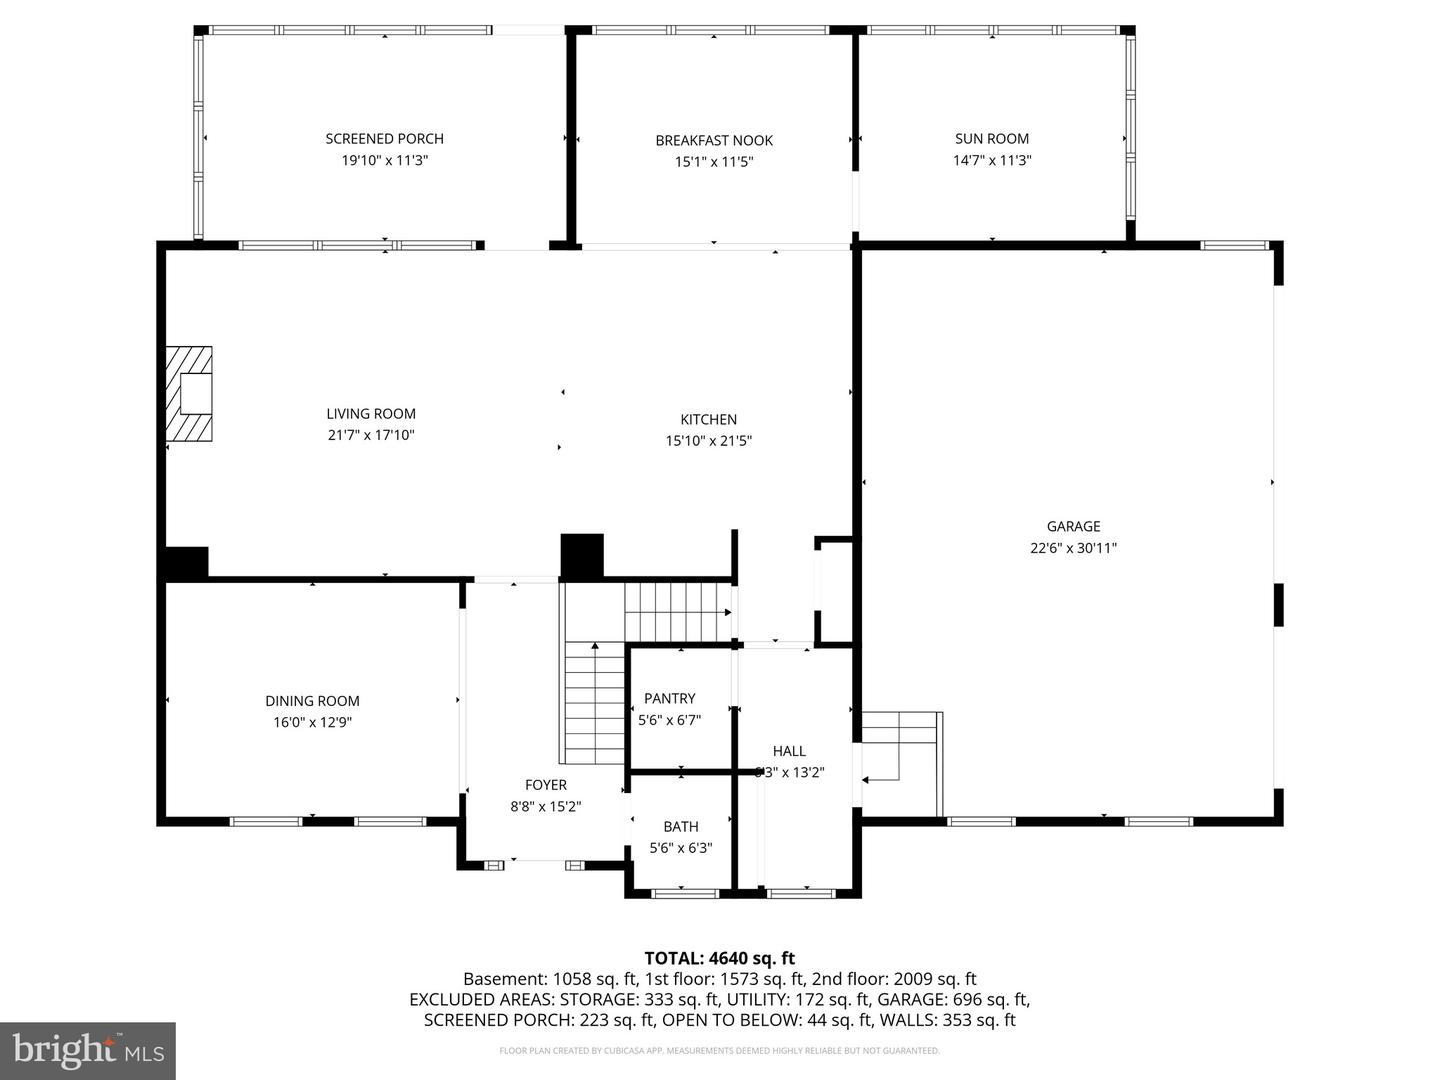
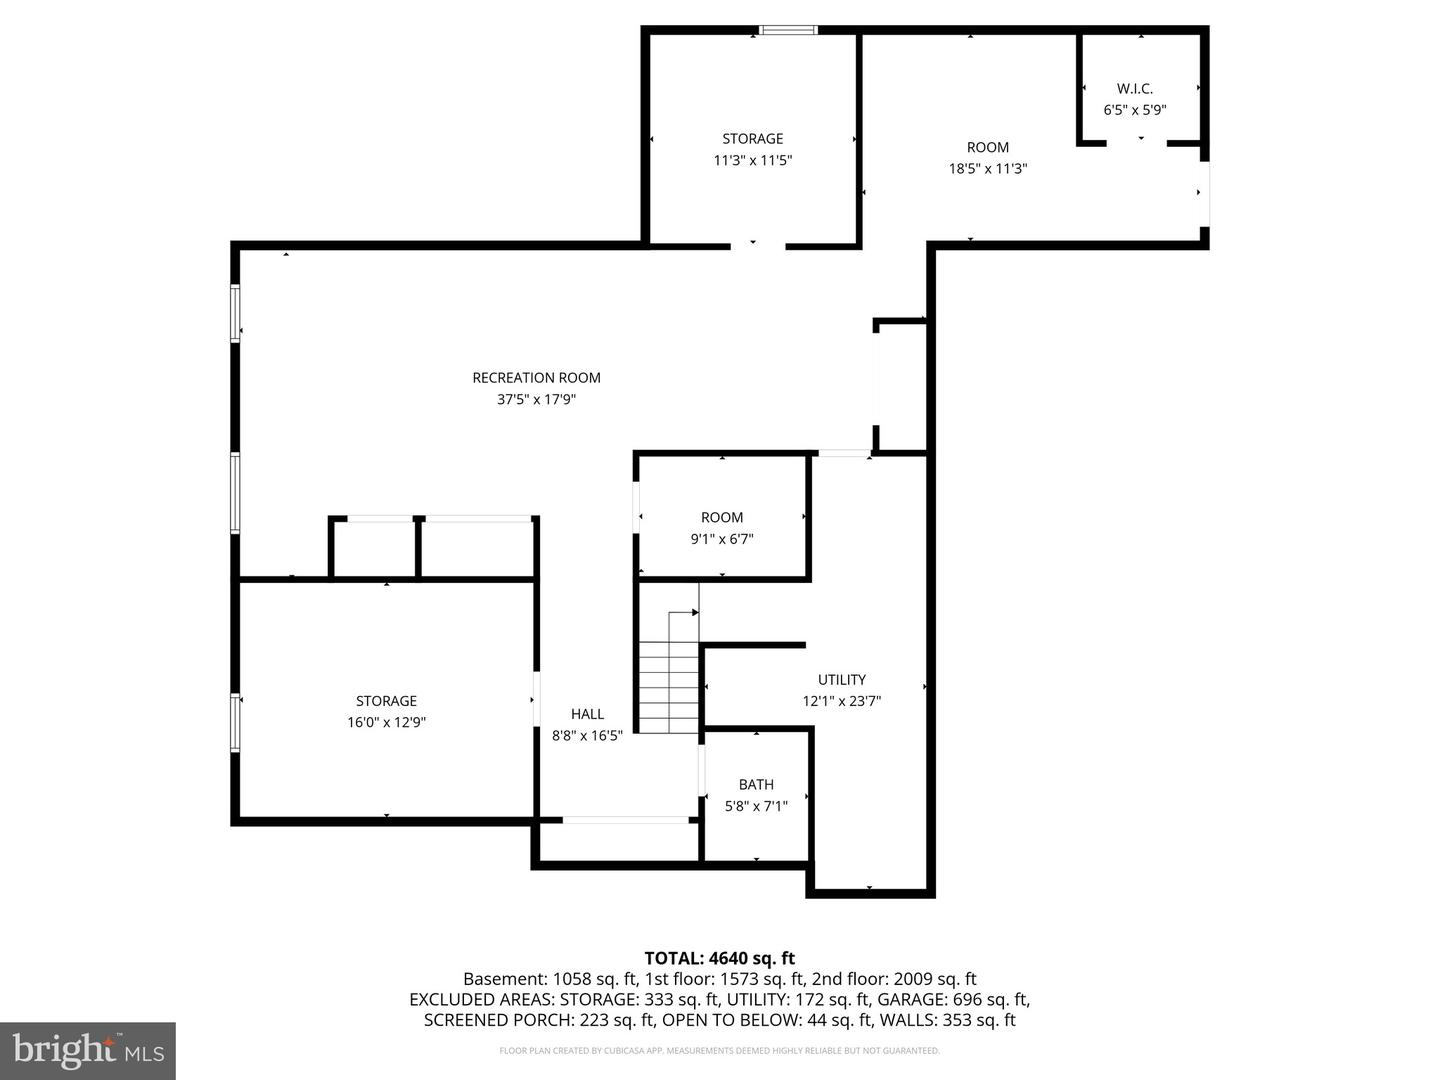
This well-appointed home effortlessly blends traditional with modern coastal styles, perfectly balancing personal relaxation, stylish entertaining and even multi-generational family time. With its uncommon Brady floor plan and abundant custom touches, it’s a star in the Schell brothers family and boasts several elements unique or hard to find in today’s market. Nothing says “welcome home” quite like its charming front porch, designed for evening wind-down or early morning coffee as the sun arises. Step inside and you’re immediately greeted by a warm, inviting atmosphere. Plantation shutters adorn first floor windows for a classic look, with custom woodwork and intricate, beautiful inlaid tiles providing a special spark throughout the home. The spacious dining room is highlighted by elegant wainscoting, and the open living room and kitchen layout features a stunning custom bar, a cozy fireplace, half-bath, and an L-shaped island where six sit comfortably. The versatile living room fills with natural light from the abundant windows looking into the screened porch, spacious enough for multiple dining and relaxing areas — fun and social in the breezy daytime, romantic and relaxed under candlelit evenings. The gourmet kitchen is truly the heart of the home, with guests also mingling easily in the adjoining breakfast room and corner sunroom. Breakfast room is bright and can accomodate a full sized table, and the elegant sunroom showcases custom coffered ceilings and a view of the lovely pond; a peaceful retreat bathed in sunlight when not entertaining. The kitchen features high-end appliances, a second island, magnificant backsplash and many other stylish details for you to discover. Between the kitchen and 3-car garage flow an impressive pantry, utility closet and generous mudroom with multiple closets — boasting abundant storage and organization options. Upstairs are five generously sized bedrooms and two full baths, plus a stunning primary suite with tray ceiling, ceiling fan, and a wall of plantation-shuttered windows. One bedroom offers flexible use as a playroom, secondary living area or library/office. A well-appointed laundry room features upper and lower cabinetry, built-in ironing board cabinet, and whole house vacuum system. The rare finished basement with separate entrance adds even more living space, perfect for hosting guests or working from home in the private office. Basement features durable LVP flooring, fridge/sink kitchenette, large TV/living area, full 4-piece bath, insulated walls, large egress windows, plus extensive storage throughout that can be finished to your liking. Residents of this Sawgrass home enjoy resort-style amenities, including two clubhouses, fitness centers, two pools, kiddie pool, pickleball, tennis, basketball, bocce, sidewalks and game room.
Similar Listings
Sold
Governors
$999,999
5 Bed
4 Bath
2 Hf. Bath
- Tax Total Living Area:
- 4095 sq. ft.
Sold 10/03/2025
Courtesy: Jack Lingo - Lewes
MLS Desu2084578
Newly Listed
Bear Trap
$1,000,000
5 Bed
3 Bath
1 Hf. Bath
- Tax Total Living Area:
- 3550 sq. ft.
Listed 4 days ago
Courtesy: Keller Williams Realty
MLS Desu2118676
Pending
$999,900
5 Bed
3 Bath
1 Hf. Bath
- Tax Total Living Area:
- 3066 sq. ft.
Listed 158 days ago
Courtesy: Keller Williams Realty
MLS Desu2106452
Virtual Tour
Arbor-lyn
$999,900
4 Bed
3 Bath
1 Hf. Bath
- Tax Total Living Area:
- 4248 sq. ft.
Listed 195 days ago
Courtesy: Patterson-schwartz-rehoboth
MLS Desu2104726
Black Oak
$999,900
4 Bed
4 Bath
1 Hf. Bath
- Tax Total Living Area:
- 3500 sq. ft.
Listed 317 days ago
Courtesy: Compass
MLS Desu2098376
SoldVirtual Tour
Salt Meadows
$999,900
4 Bed
4 Bath
Sold 01/31/2025
Courtesy: Jack Lingo - Rehoboth
MLS Desu2061522
Sold
Grande At Canal Pointe
$999,900
4 Bed
3 Bath
- Tax Total Living Area:
- 2954 sq. ft.
Sold 03/22/2024
Courtesy: Jack Lingo - Rehoboth
MLS Desu2052150
Open House
Canal Corkran
$999,000
4 Bed
3 Bath
1 Hf. Bath
- Tax Total Living Area:
- 3000 sq. ft.
Listed 136 days ago
Courtesy: Engel & Volkers Ocean City
MLS Desu2107846
Sold
Senators
$999,000
5 Bed
3 Bath
- Tax Total Living Area:
- 3547 sq. ft.
Sold 05/29/2024
Courtesy: Jack Lingo - Rehoboth
MLS Desu2045198
Sold
Baystrand Iii
$998,500
4 Bed
3 Bath
- Tax Total Living Area:
- 2200 sq. ft.
Sold 12/19/2023
Courtesy: Jack Lingo - Rehoboth
MLS Desu2047360
Sold
$997,500
4 Bed
5 Bath
1 Hf. Bath
- Tax Total Living Area:
- 3500 sq. ft.
Sold 12/01/2023
Courtesy: Jack Lingo - Lewes
MLS Desu2049402
Walden
$995,990
4 Bed
3 Bath
- Tax Total Living Area:
- 2926 sq. ft.
Listed 51 days ago
Courtesy: Coldwell Banker Realty
MLS Desu2115472
Create an account
Save your favorite listings to view them later from multiple
devices by creating an account today or sign in.




