
45 Sussex St, Rehoboth Beach, De 19971
PendingVirtual Tour

Courtesy: Monument Sotheby's International Realty,
Kimberly Lear Hamer
Appliances
Built-In Microwave, Cooktop, Dishwasher, Disposal, Dryer, Oven - Double, Oven/Range - Gas, Range Hood, Refrigerator, Stainless Steel Appliances, Washer, Water HeaterBedrooms
4
Full Bath
3
Half Bath
1
Laundry
Lower Floor
Rooms
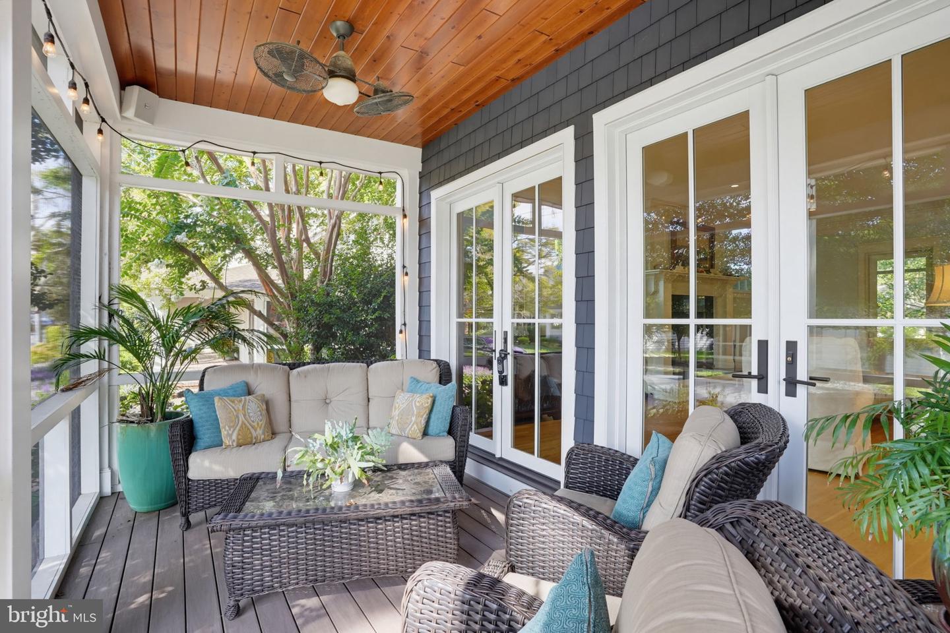
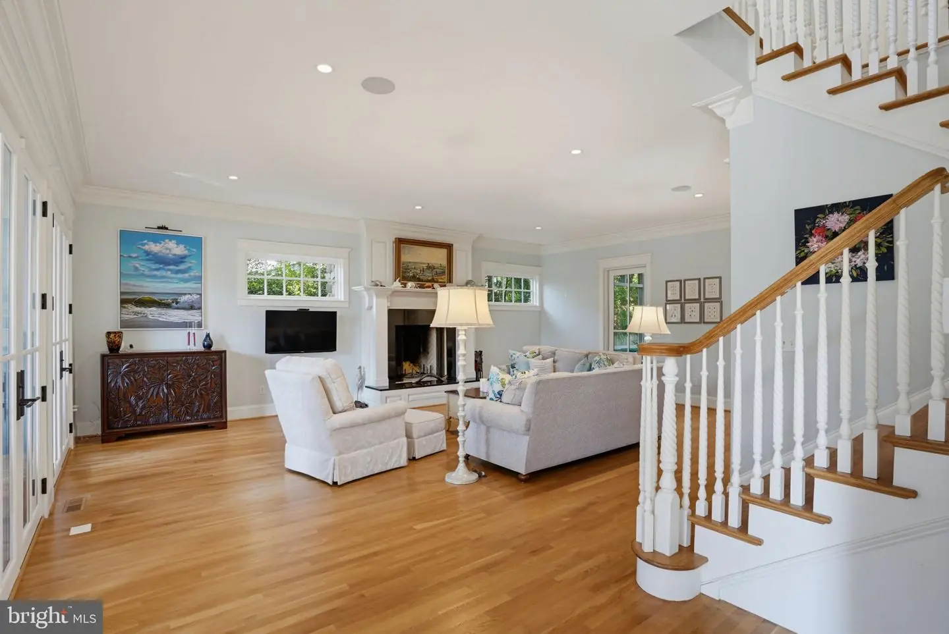
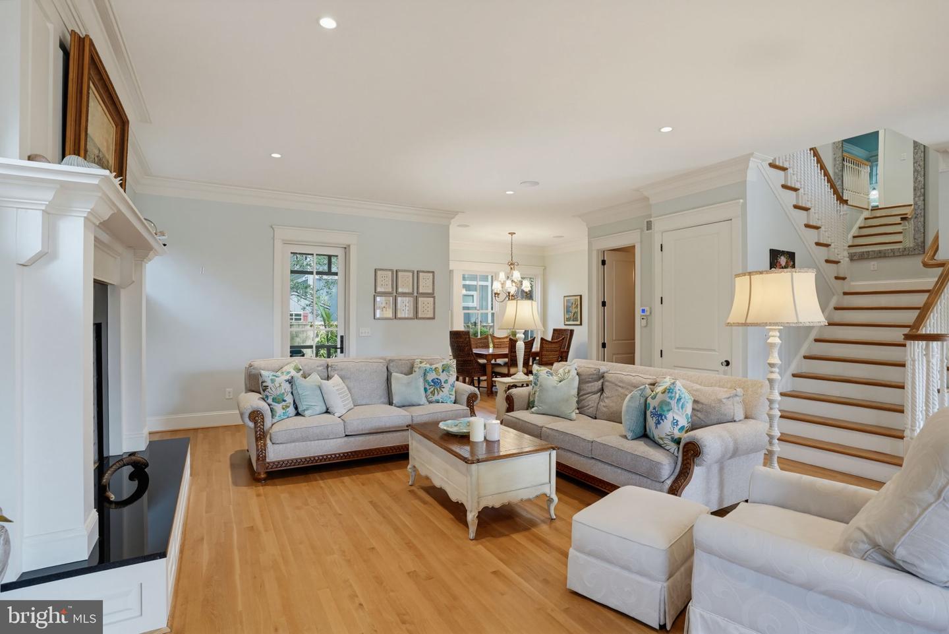
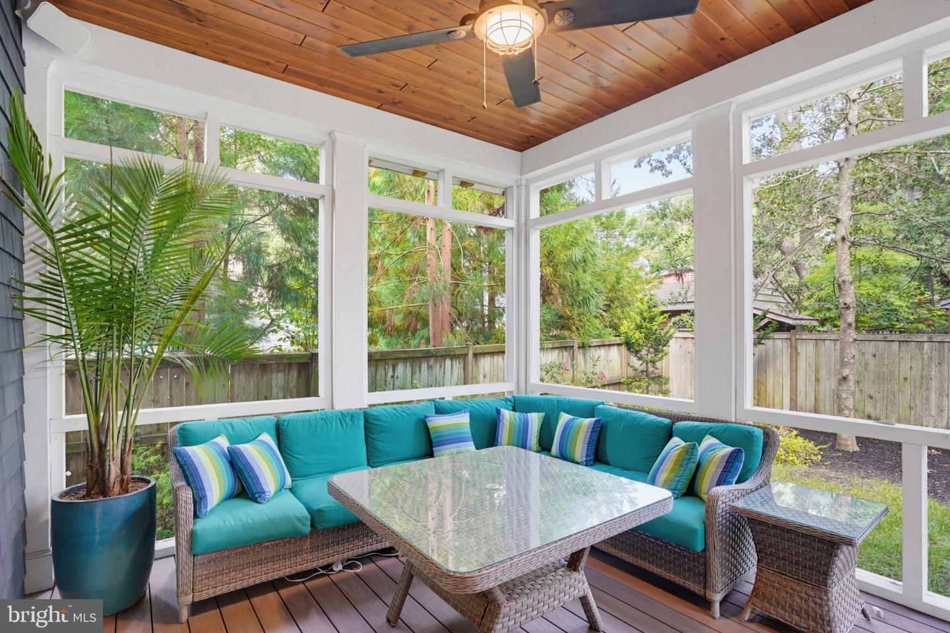
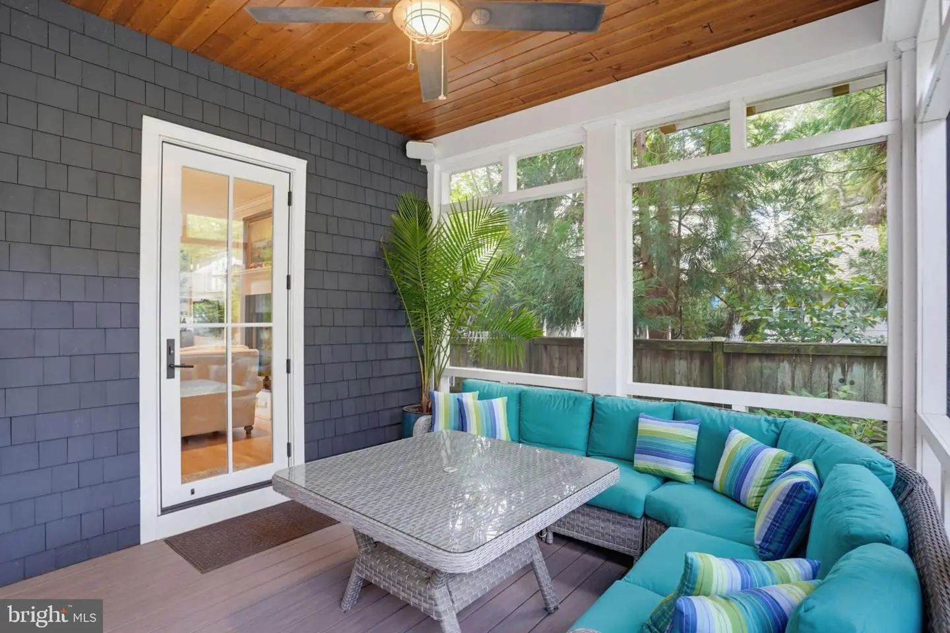
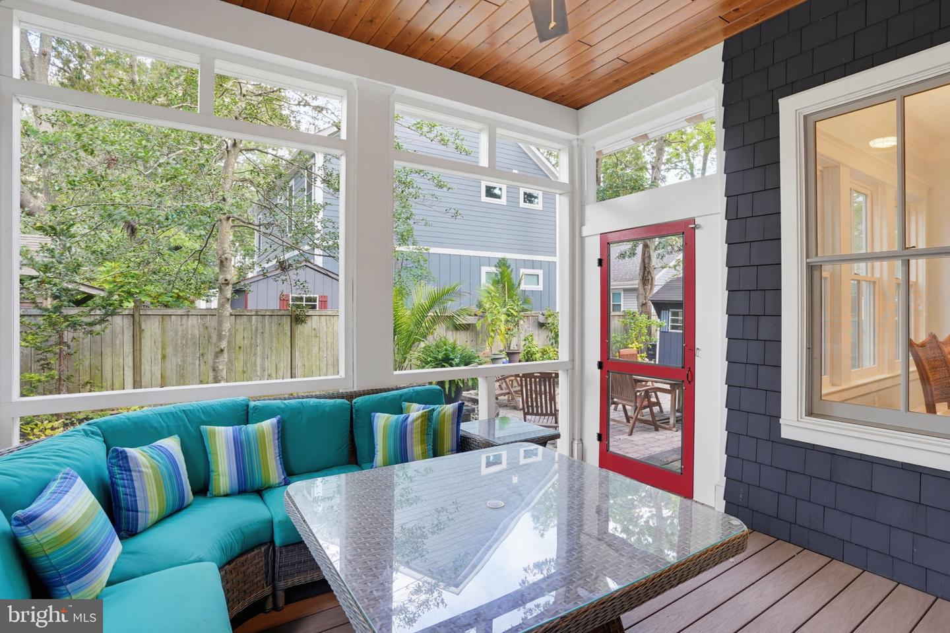
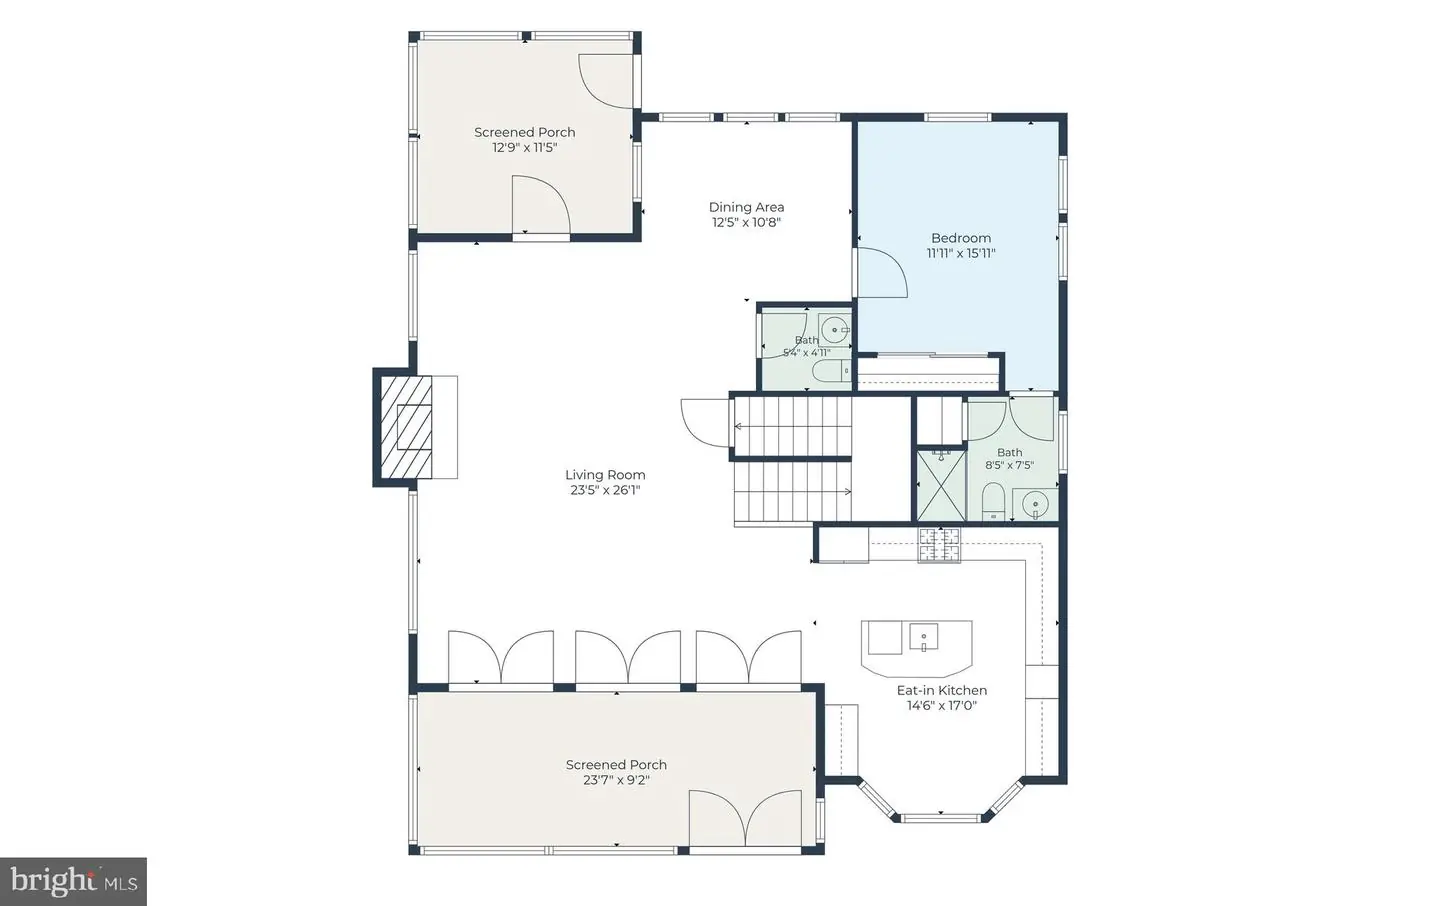
Dining Room, Primary Bedroom, Bedroom 3, Bedroom 4, Kitchen, Great Room, Laundry, Storage Room, Bathroom 3, Primary Bathroom, Half Bath, Screened Porch
Living Area
2627 sq/ft
Fireplace(s)
2
Fireplace Features
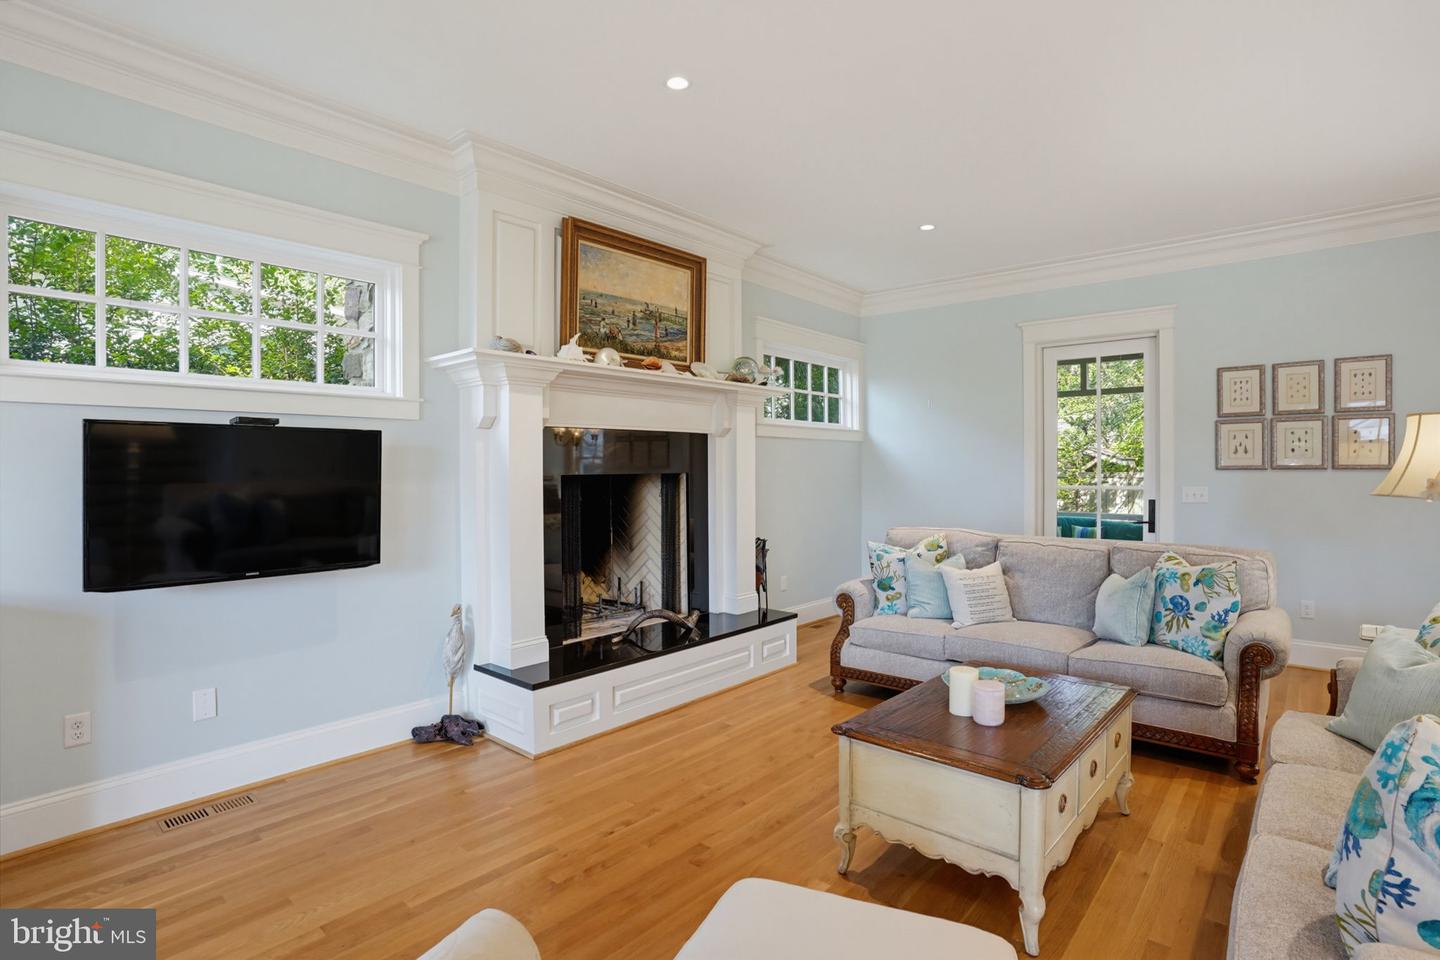
Gas/propane, Wood
Flooring
Hardwood, Tile/brick
Interior Features
- Crown Moldings
- Dining Area
- Entry Level Bedroom
- Floor Plan - Open
- Formal/Separate Dining Room
- Kitchen - Eat-In
- Kitchen - Gourmet
- Kitchen - Island
- Recessed Lighting
- Upgraded Countertops
- Walk-in Closet(s)
- Window Treatments
- Wood Floors
General
MLS
Desu2118938
Community
North Rehoboth
Price
$2,850,000.00
Price/SQft
$1,084.89
Area And Schools
School Tax
$4,885.00
District
CAPE HENLOPEN
North Rehoboth
MLS
Desu2118938
$2,850,000
4 Bed
3 Bath
1 Hf. Bath
- Tax Total Living Area:
- 2627 sq. ft.
- Lot Size:
- 0.12 acres
Listed 29 days ago
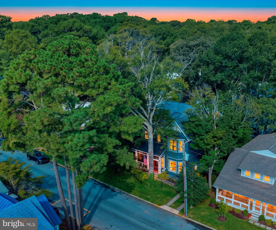
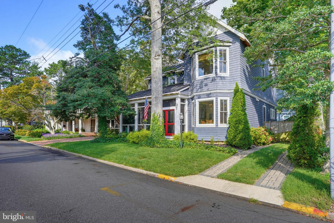
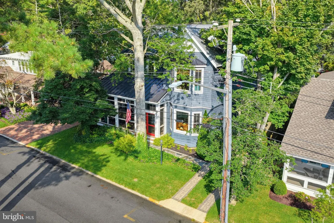
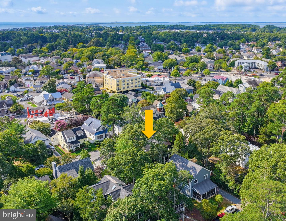
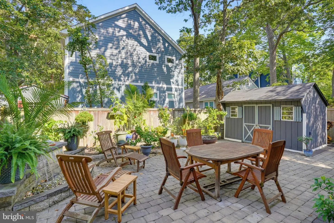
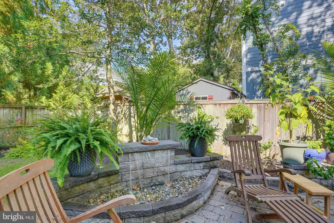
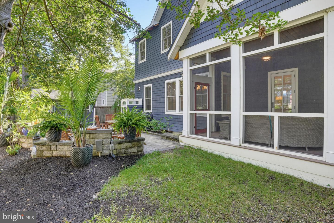
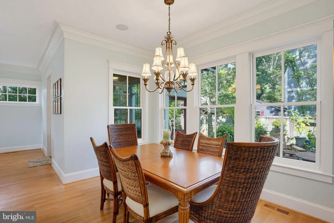
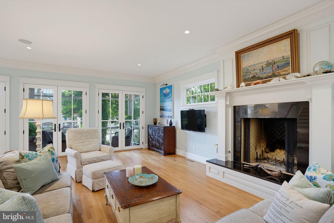
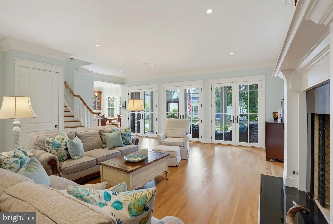
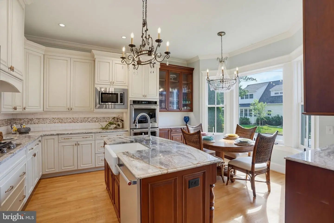
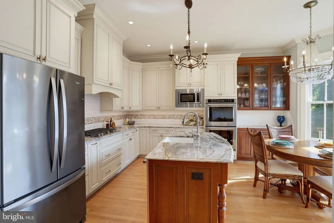
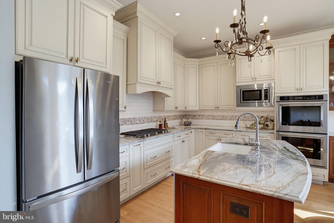
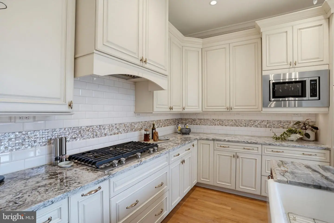
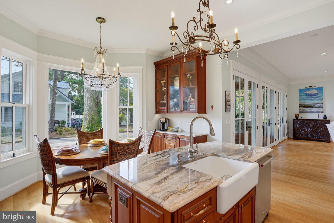
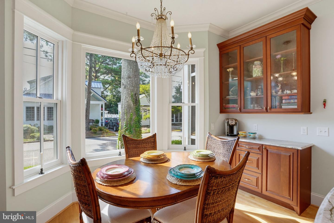
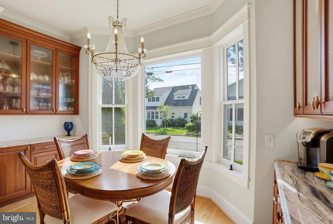
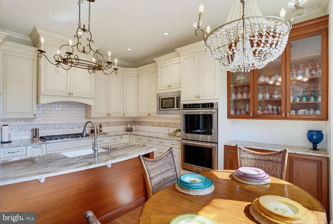
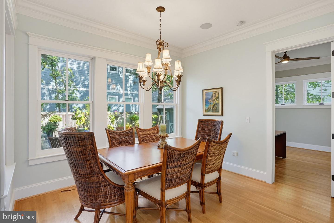
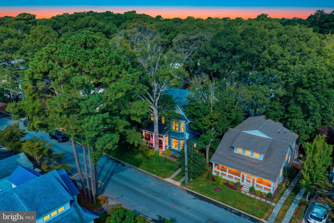
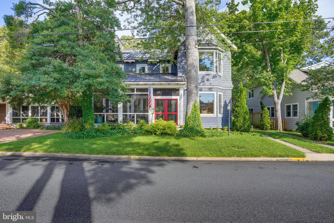
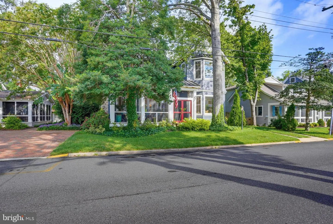
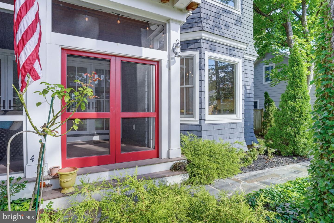
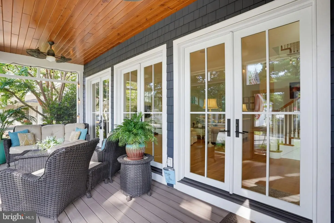
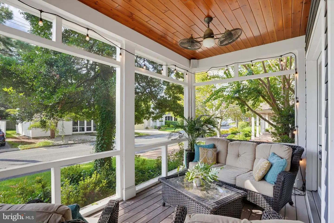
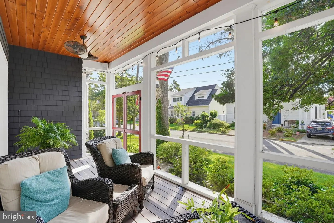
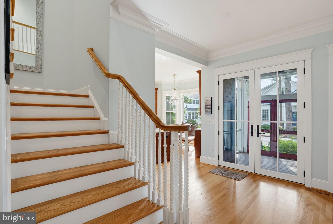
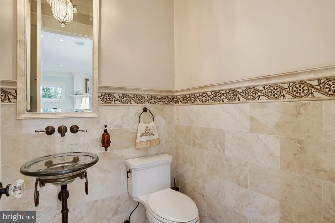
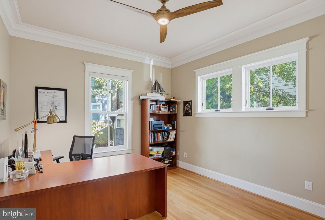
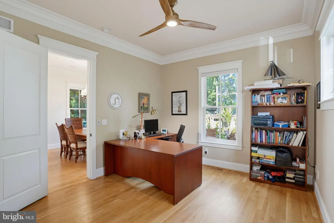
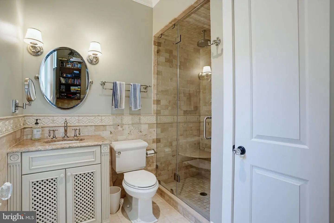
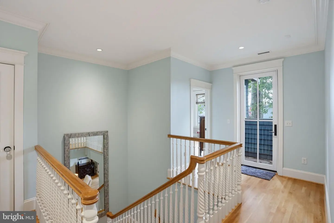
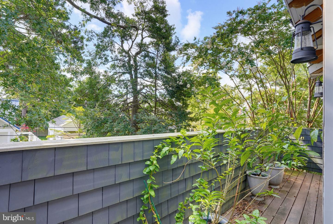
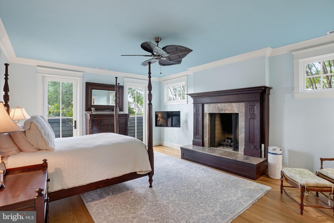
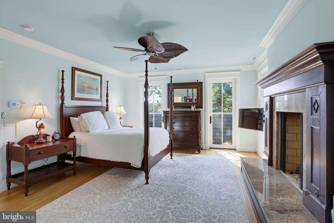
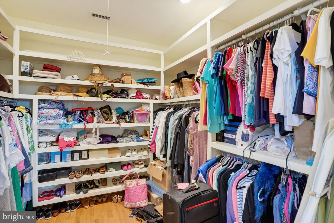
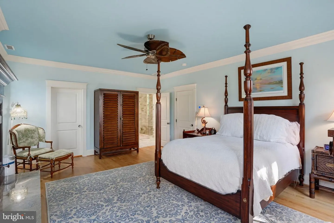
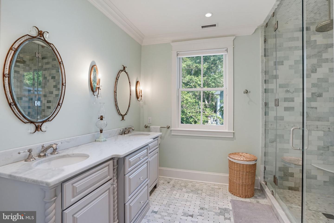
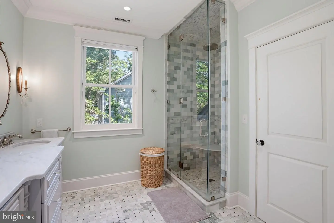
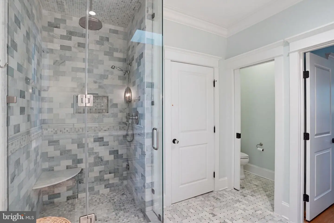
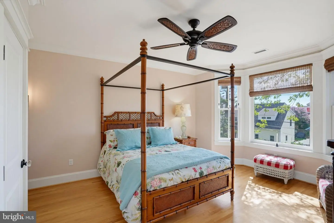
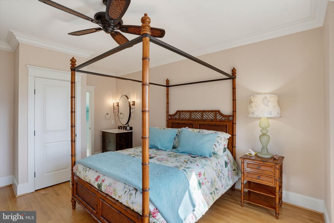
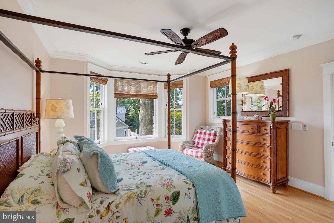
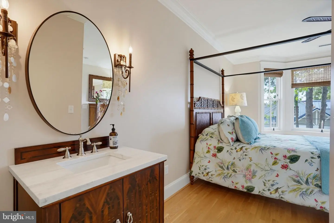
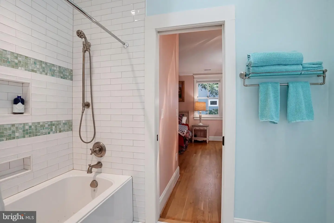
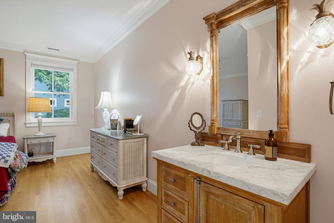
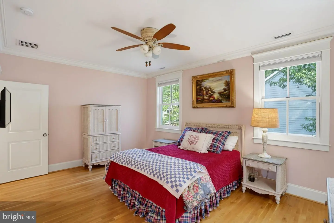
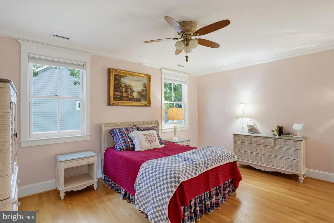
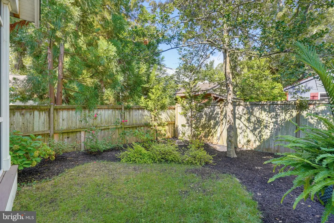
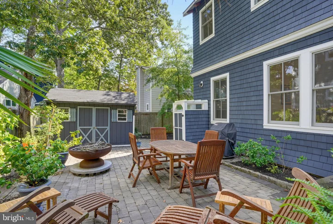
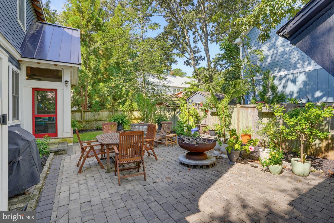
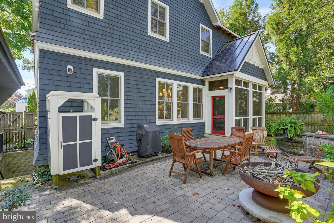
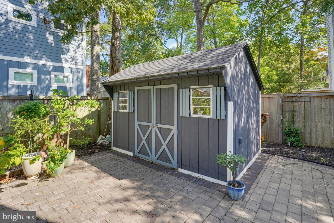
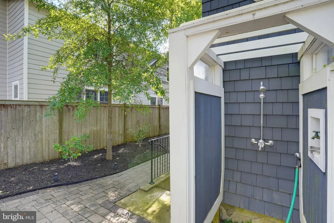
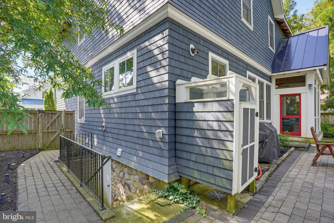
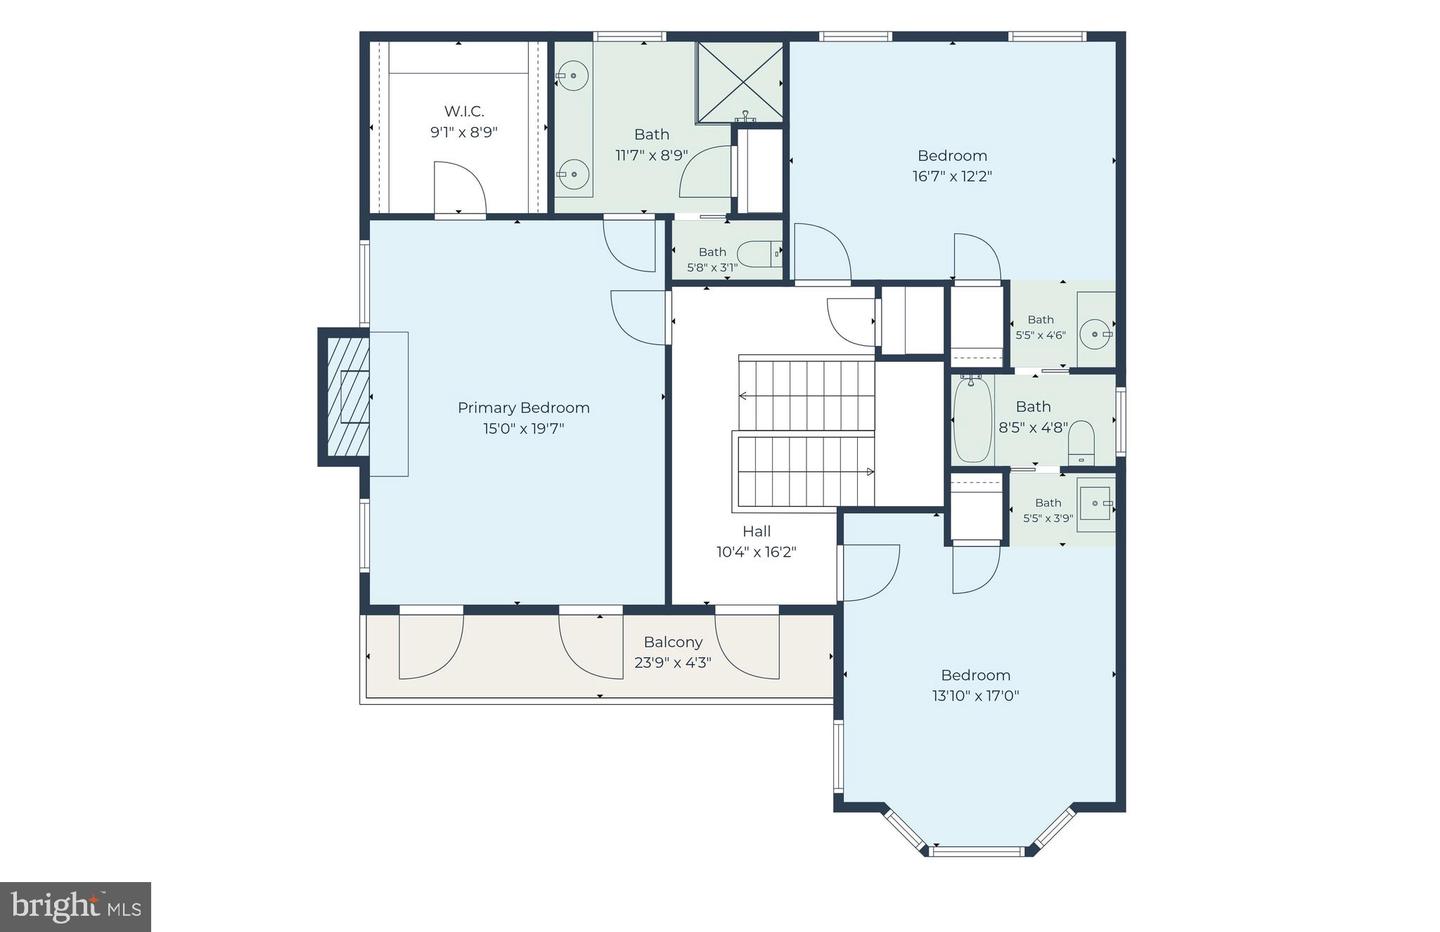
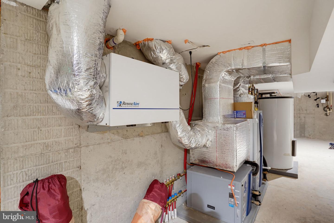
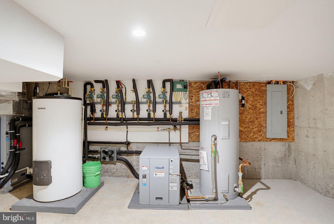
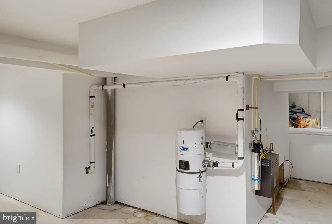
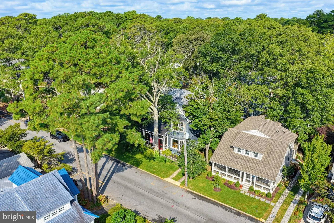
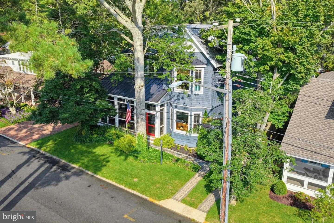
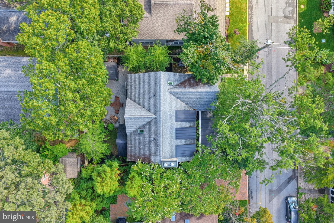
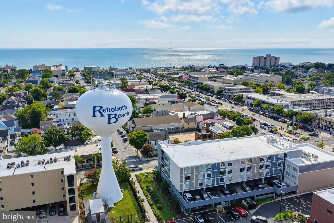
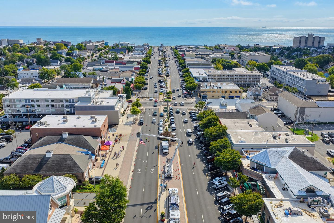
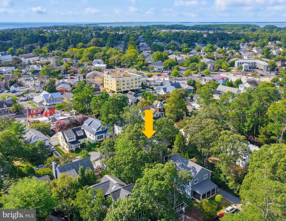
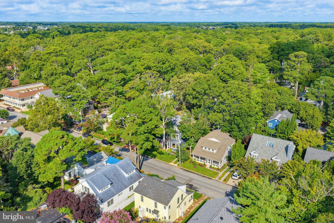
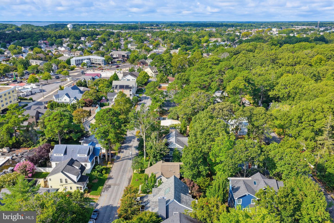
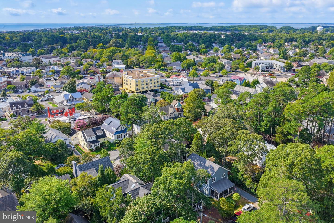
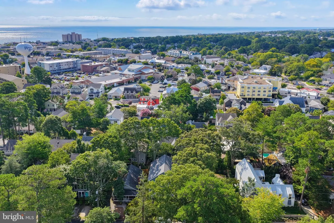
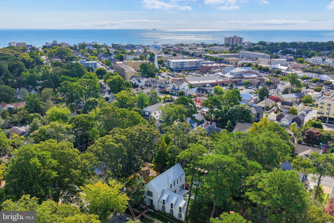
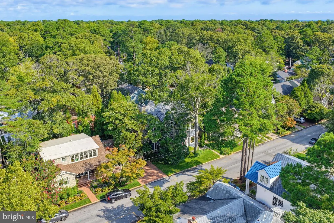
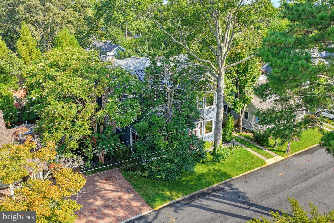
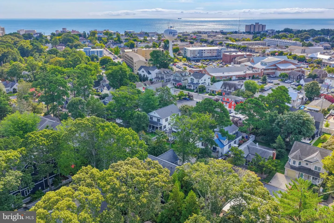
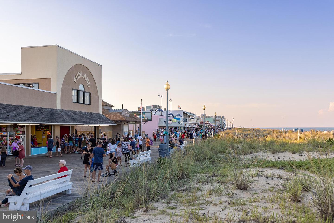
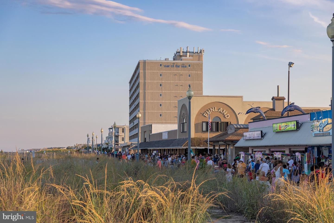
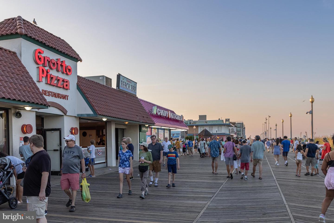
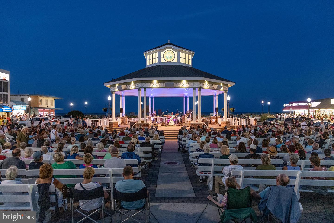
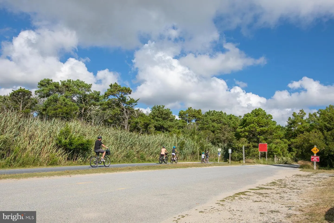
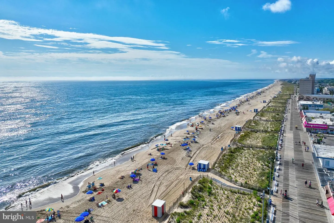
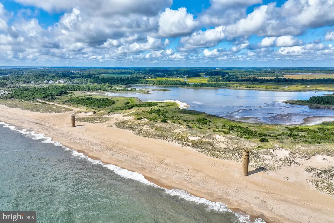
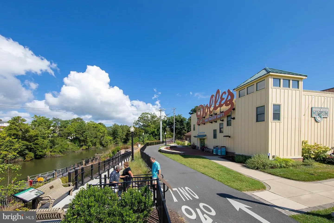
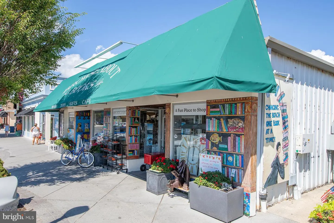
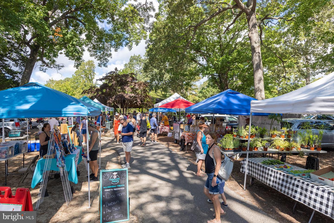
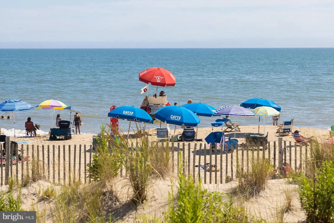
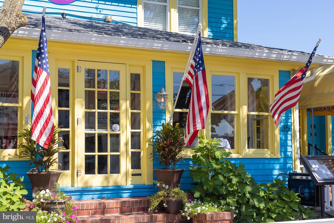
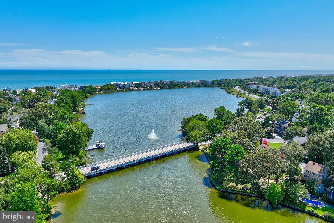
Like-New Coastal Retreat in North Rehoboth! Welcome to 45 Sussex, a custom-built coastal retreat ideally situated on a private, oversized, beautifully landscaped lot in the heart of North Rehoboth. Located just three blocks from the ocean and within easy walking distance of restaurants, coffee shops, boutiques, and the boardwalk, this exceptional property conveys furnished and offers the perfect combination of luxury, comfort, energy efficiency, and an unbeatable beach location. Built in 2017 by CRx Construction and thoughtfully designed by Tim Tice of Greenroom Consulting, this like-new home is filled with quality craftsmanship and high-end features. Highlights include Raupanel whole-house electric mat radiant floor heating, energy-efficient geothermal heating and cooling with five zones, Marvin windows, spray and batt insulation, real hardwood flooring, premium cabinetry and countertops, central vacuum, and a full basement with convenient access to mechanical systems and abundant storage. A welcoming screened front porch sets the tone for this inviting coastal home. Step inside to a spacious great room featuring a fireplace, crown molding, and beautiful hardwood flooring with radiant heat. Designed for both everyday living and entertaining, the great room flows seamlessly into the dining area and kitchen, with access to both the front and rear screened porches. The dining area overlooks the private backyard retreat, where a paver patio with fountain, lush landscaping, and privacy fencing create a peaceful setting for outdoor living. After a day at the beach, rinse off in the convenient outdoor shower, and store bicycles, beach chairs, and other coastal essentials in the spacious storage shed. The light-filled eat-in kitchen is beautifully appointed with an island, high-end quartz countertops, stainless steel appliances, a striking tile backsplash, and abundant natural light. The first floor also includes a convenient powder room and a private owner’s suite. Upstairs, a second luxurious owner’s suite offers its own fireplace, walk-in closet, and spa-like bathroom featuring double sinks, quartz countertops, and an impressive custom tiled shower. Two additional bedrooms share a Jack-and-Jill bathroom with a tub/shower combination and beautifully tiled walls. The second-floor landing and owner’s suite also provide access to a front deck, offering another inviting outdoor space to enjoy the coastal surroundings.
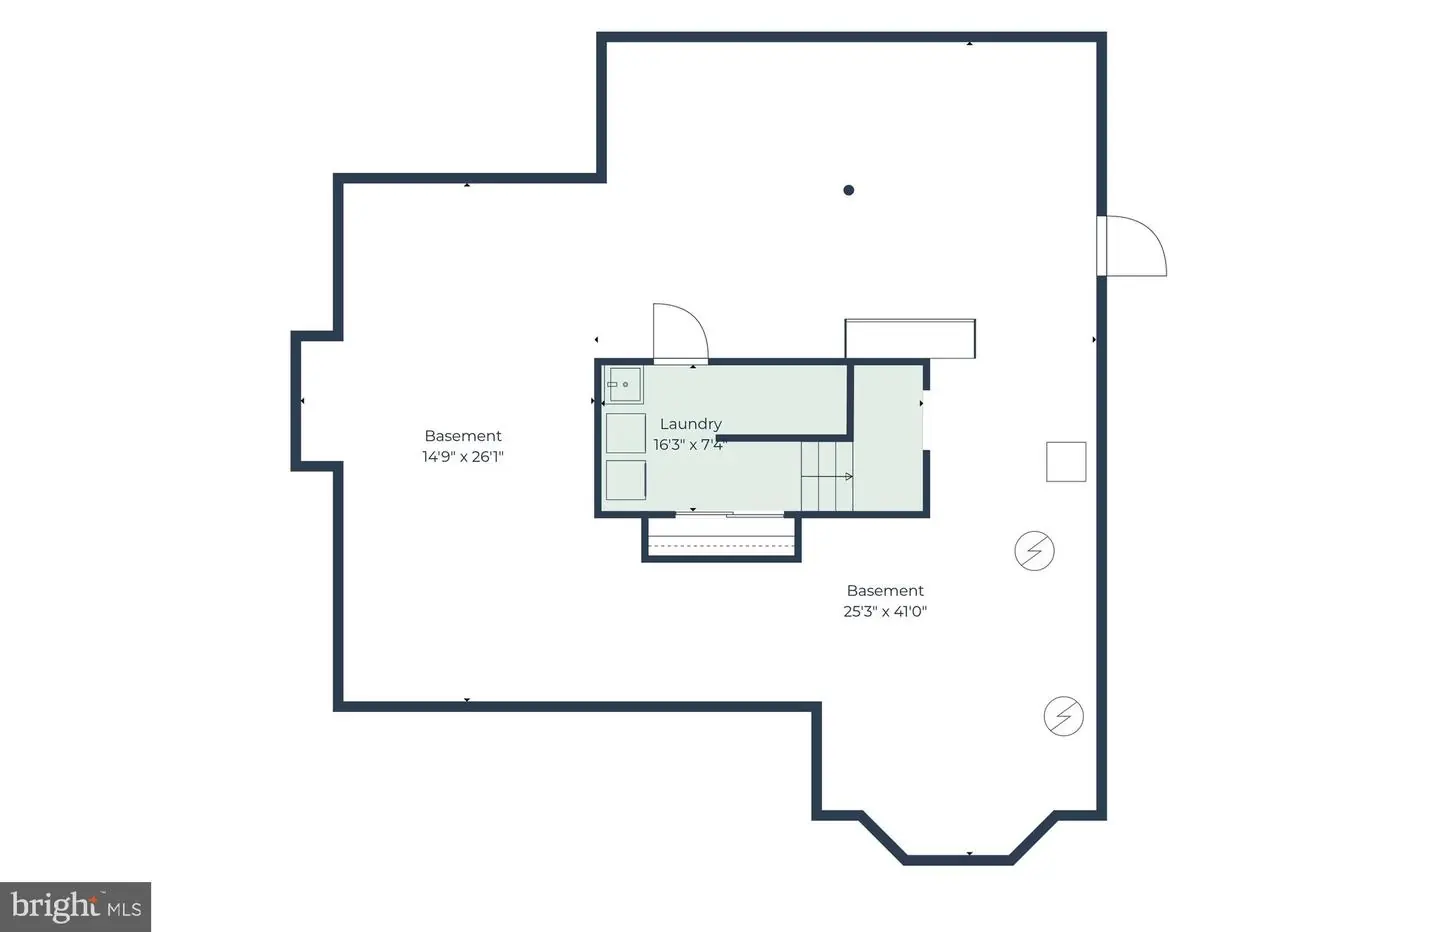
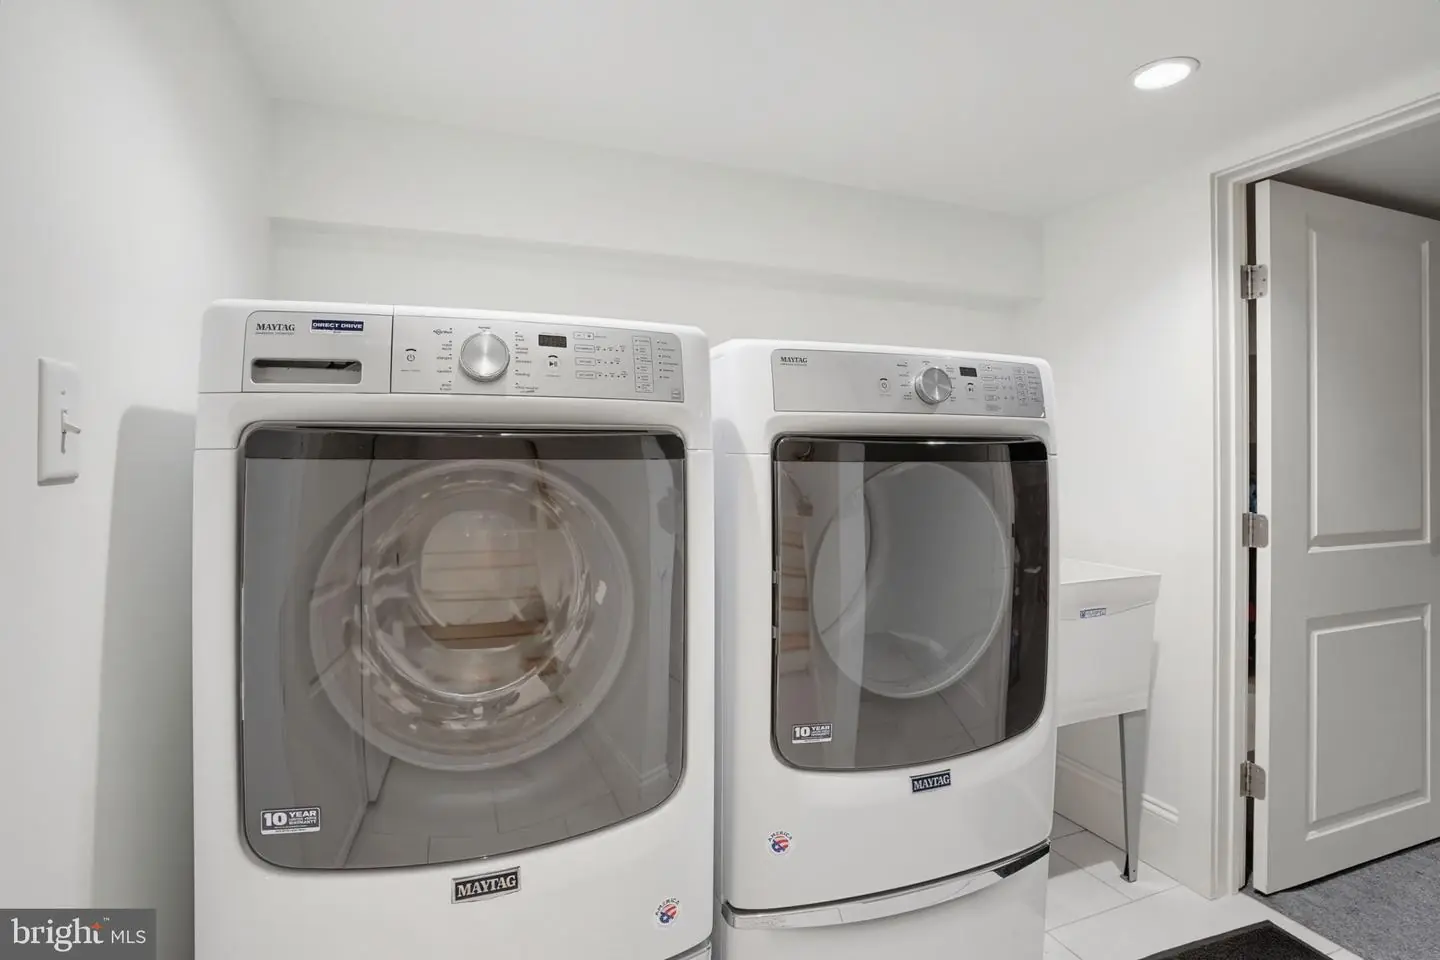
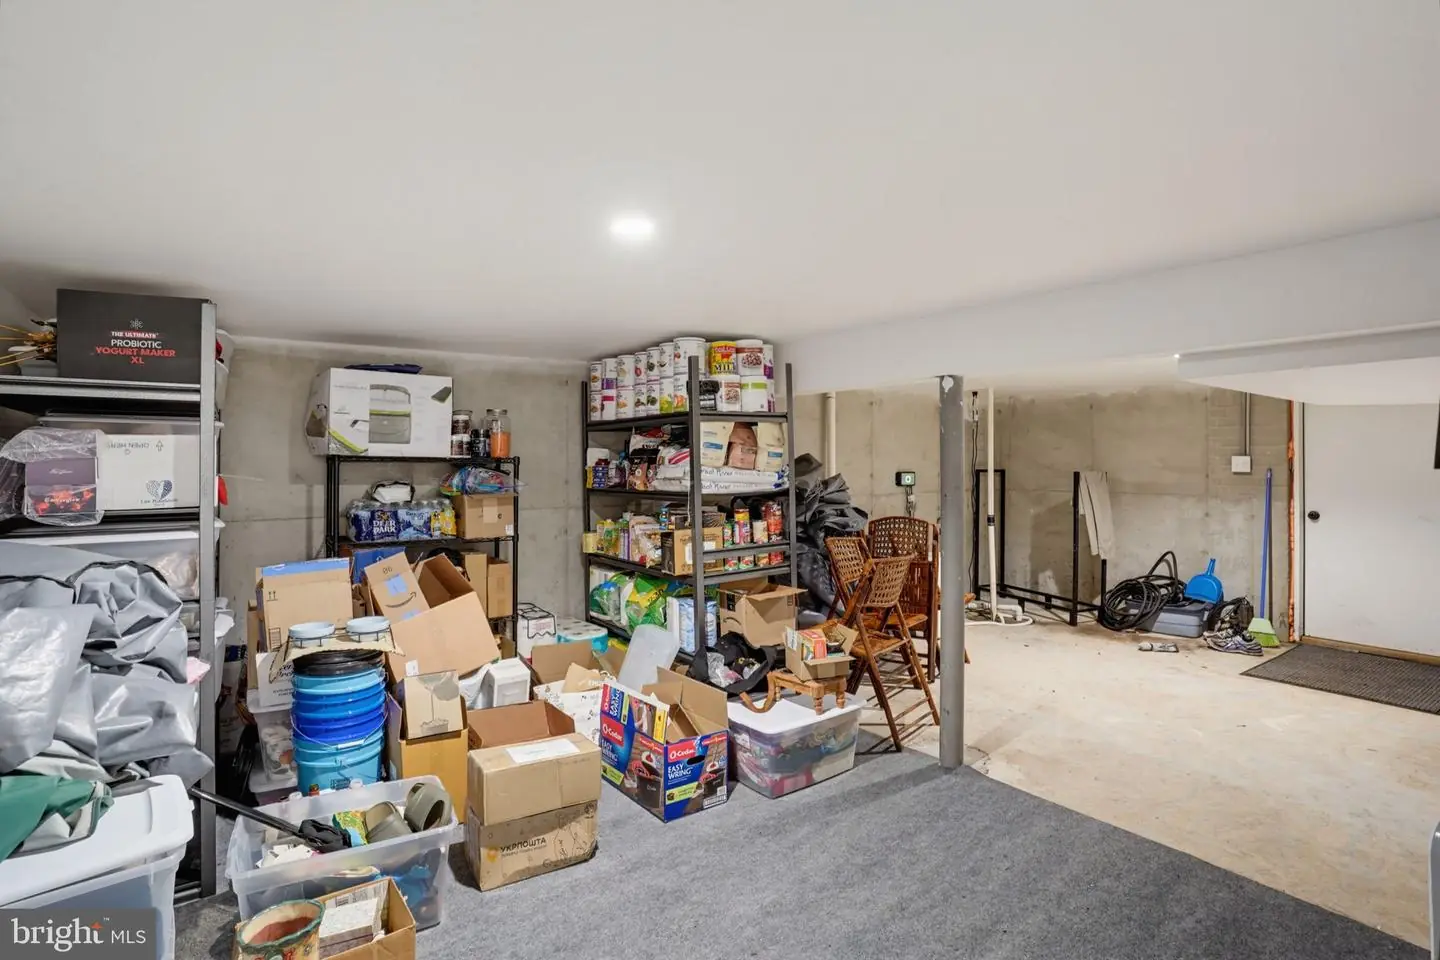
The full basement adds tremendous functionality, with an interior staircase and exterior access, a dedicated laundry area, easy access to all mechanical systems, and extensive storage space.
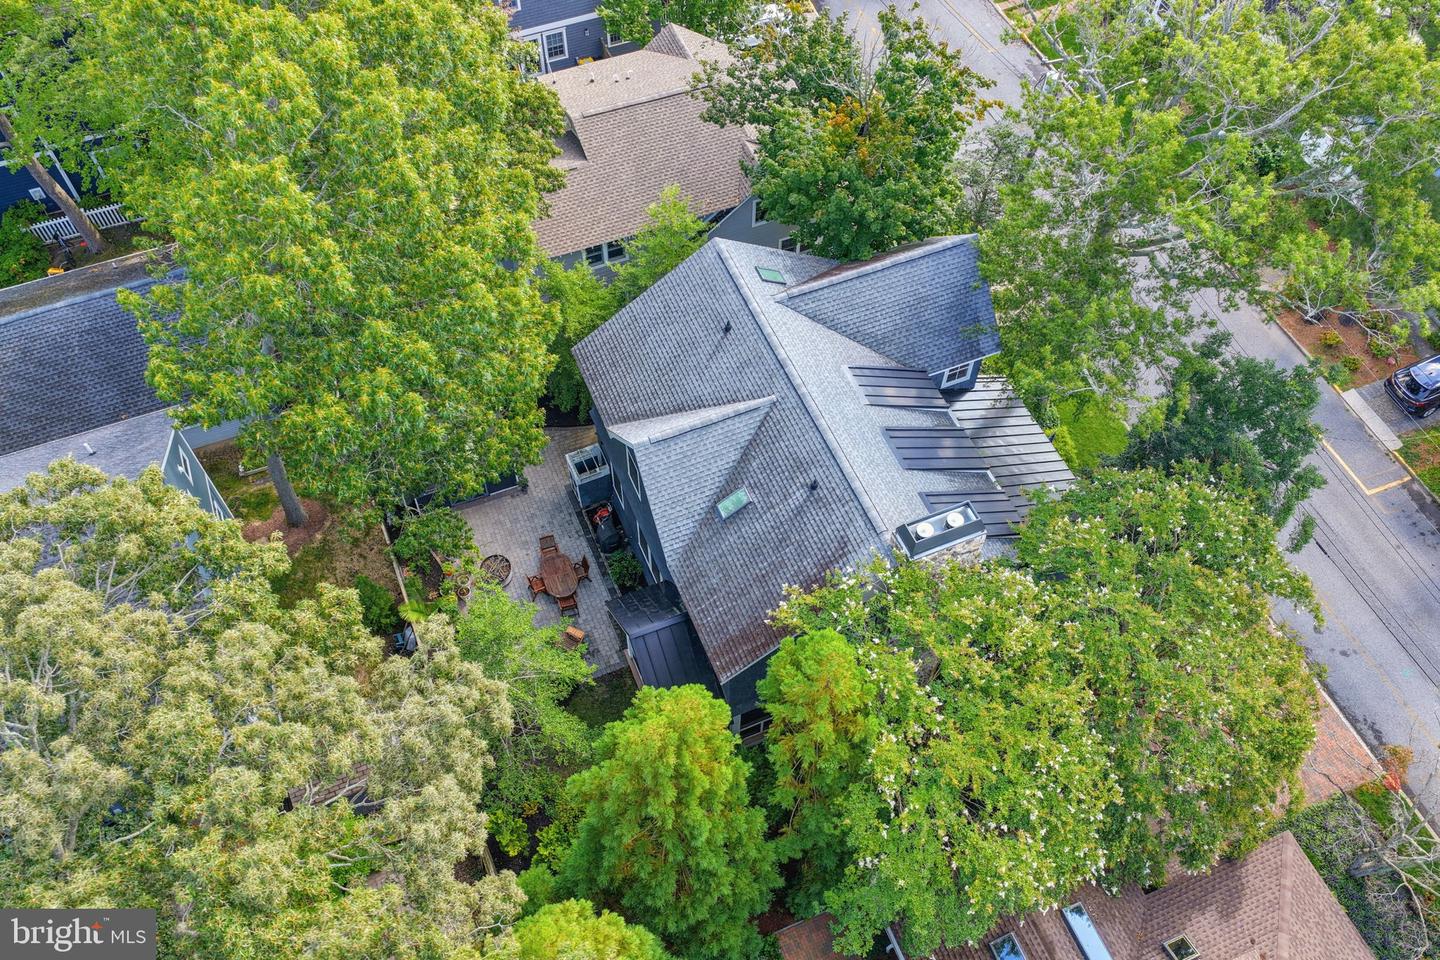
Situated on an oversized 5,040-square-foot lot, the home offers 2,627 square feet of heated above-ground living space, plus a 1,350-square-foot heated basement. Two screened porches and the second-floor deck provide an additional 531 square feet of outdoor living space, for a total of 4,508 square feet of combined living and outdoor space. Enjoy the convenience of being just three blocks from the ocean and boardwalk, with Rehoboth’s favorite restaurants, coffee shops, and shops all within easy walking distance.
Start enjoying the beach lifestyle today in this exceptional custom-built, energy-efficient home in one of North Rehoboth’s most desirable locations. Take the 3D tour!
The full basement adds tremendous functionality, with an interior staircase and exterior access, a dedicated laundry area, easy access to all mechanical systems, and extensive storage space.
Situated on an oversized 5,040-square-foot lot, the home offers 2,627 square feet of heated above-ground living space, plus a 1,350-square-foot heated basement. Two screened porches and the second-floor deck provide an additional 531 square feet of outdoor living space, for a total of 4,508 square feet of combined living and outdoor space. Enjoy the convenience of being just three blocks from the ocean and boardwalk, with Rehoboth’s favorite restaurants, coffee shops, and shops all within easy walking distance.
Start enjoying the beach lifestyle today in this exceptional custom-built, energy-efficient home in one of North Rehoboth’s most desirable locations. Take the 3D tour!
Similar Listings
SoldVirtual Tour
Rehoboth Beach Yacht And Cc
$2,850,000
5 Bed
3 Bath
1 Hf. Bath
- Tax Total Living Area:
- 4243 sq. ft.
Sold 06/02/2026
Courtesy: Jack Lingo - Lewes
MLS Desu2108420
Sold
Henlopen Acres
$2,850,000
5 Bed
4 Bath
- Tax Total Living Area:
- 4000 sq. ft.
Sold 11/25/2024
Courtesy: Jack Lingo - Rehoboth
MLS Desu2073678
$2,825,000
5 Bed
3 Bath
1 Hf. Bath
- Tax Total Living Area:
- 3100 sq. ft.
Listed 442 days ago
Courtesy: Jack Lingo - Rehoboth
MLS Desu2089456
Under Contract
Gulls Nest
$2,895,000
5 Bed
3 Bath
1 Hf. Bath
- Tax Total Living Area:
- 2200 sq. ft.
Listed 33 days ago
Courtesy: Long & Foster Real Estate, Inc.
MLS Desu2118558
Sold
Rehoboth Beach
$2,899,000
5 Bed
4 Bath
1 Hf. Bath
- Tax Total Living Area:
- 2500 sq. ft.
Sold 06/30/2025
Courtesy: Compass
MLS Desu2085522




