
49 Kenmare Way, Rehoboth Beach, De 19971
Courtesy: Berkshire Hathaway Homeservices Penfed Realty,
Lee Ann Wilkinson
Appliances
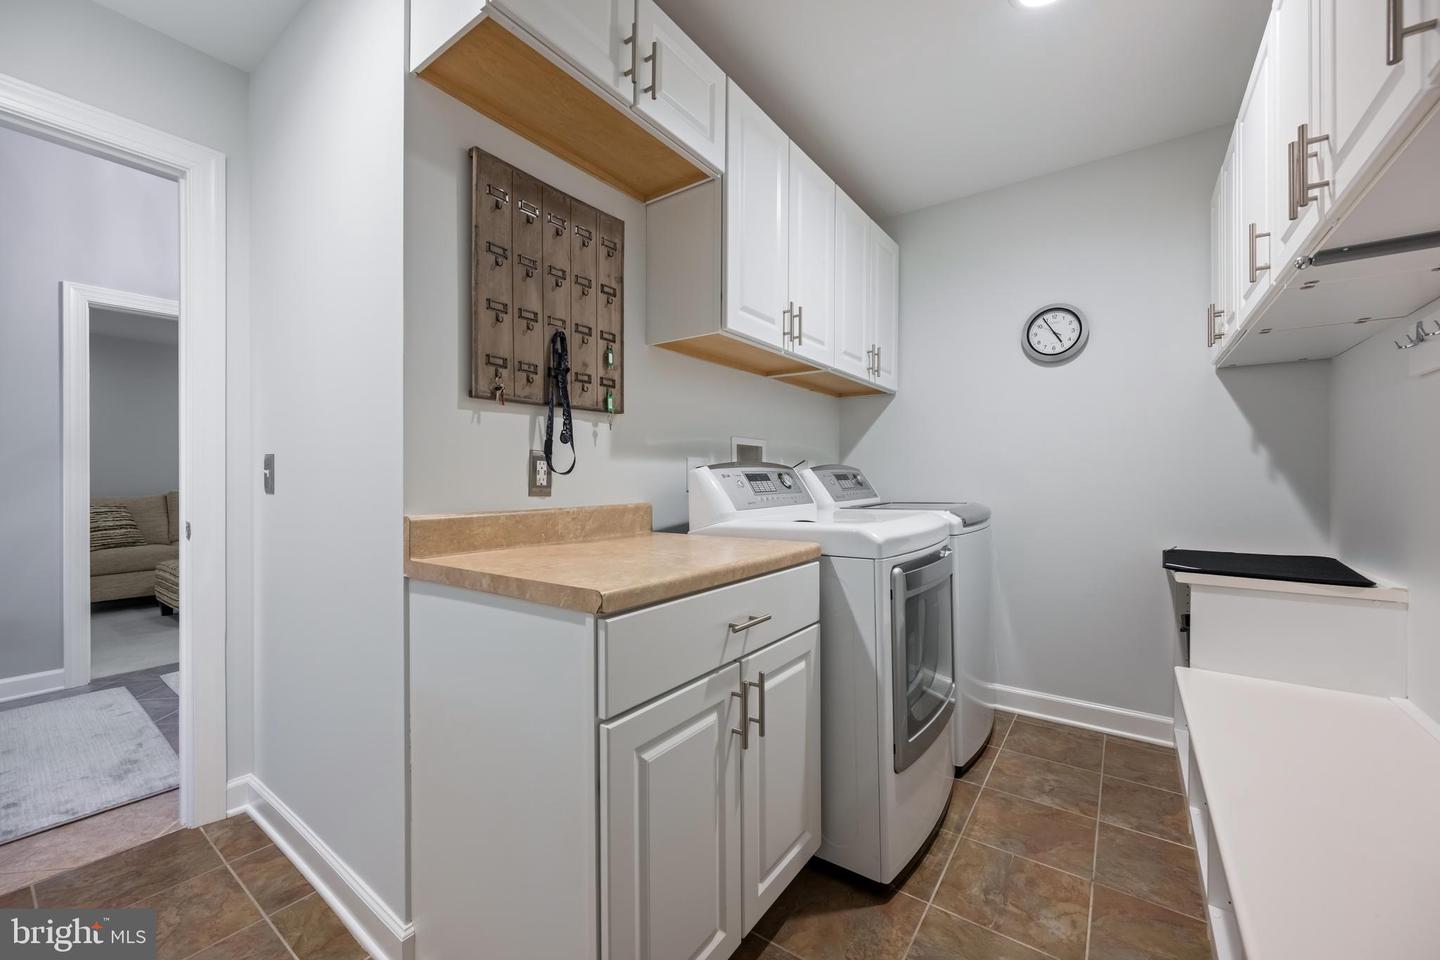
Dishwasher, Disposal, Microwave, Refrigerator, Oven/Range - Gas, Extra Refrigerator/Freezer, Stainless Steel Appliances, Washer, Dryer, Water Heater - TanklessBedrooms
4
Full Bath
3
Half Bath
1
Laundry
Main Floor
Rooms
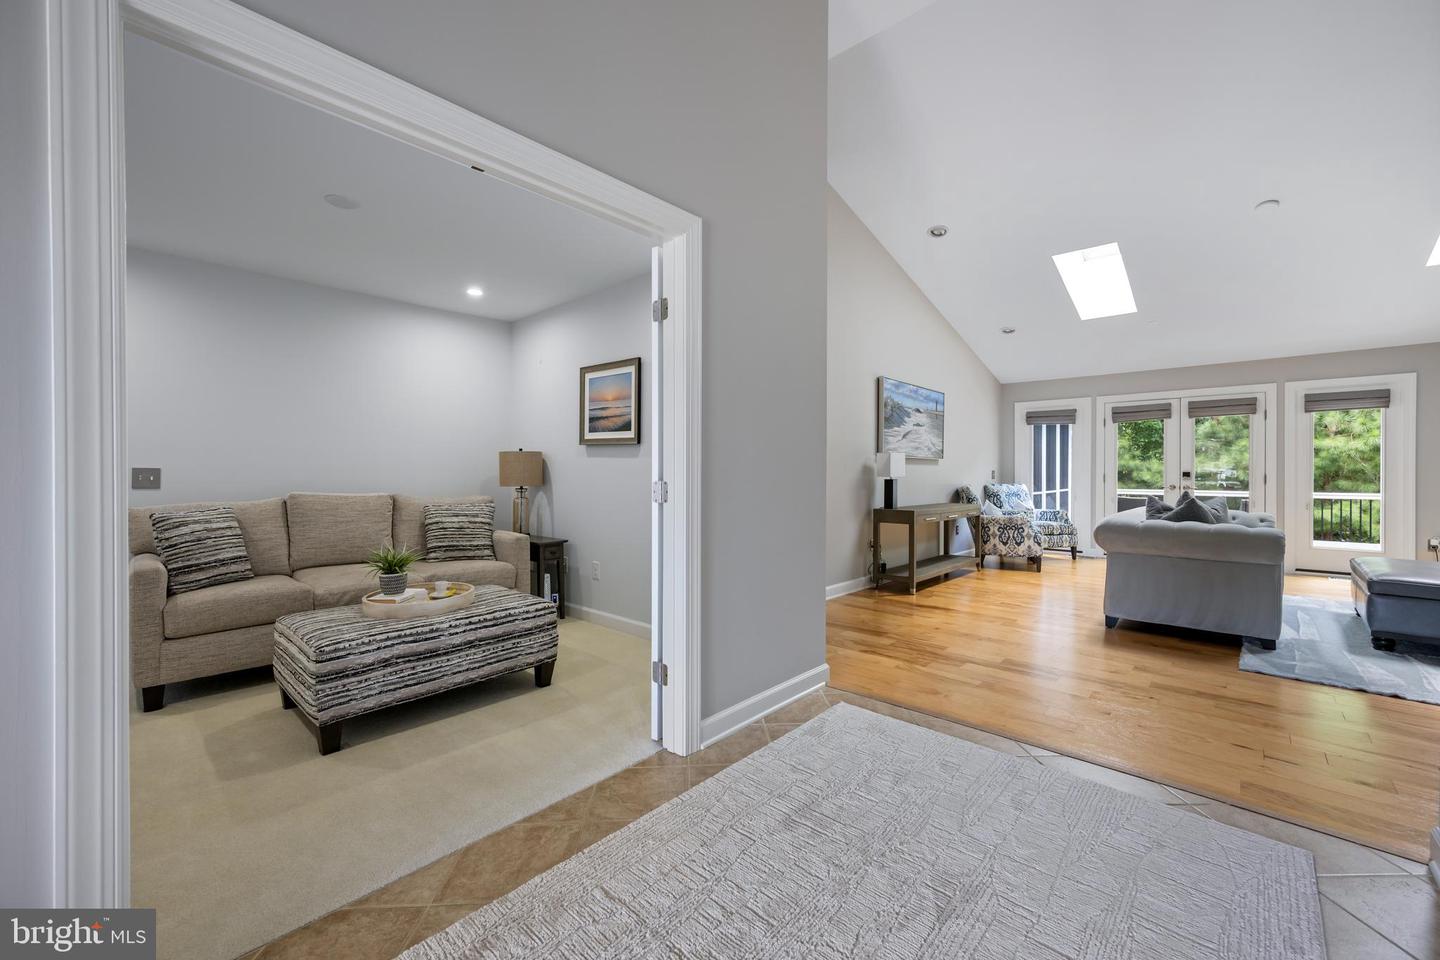
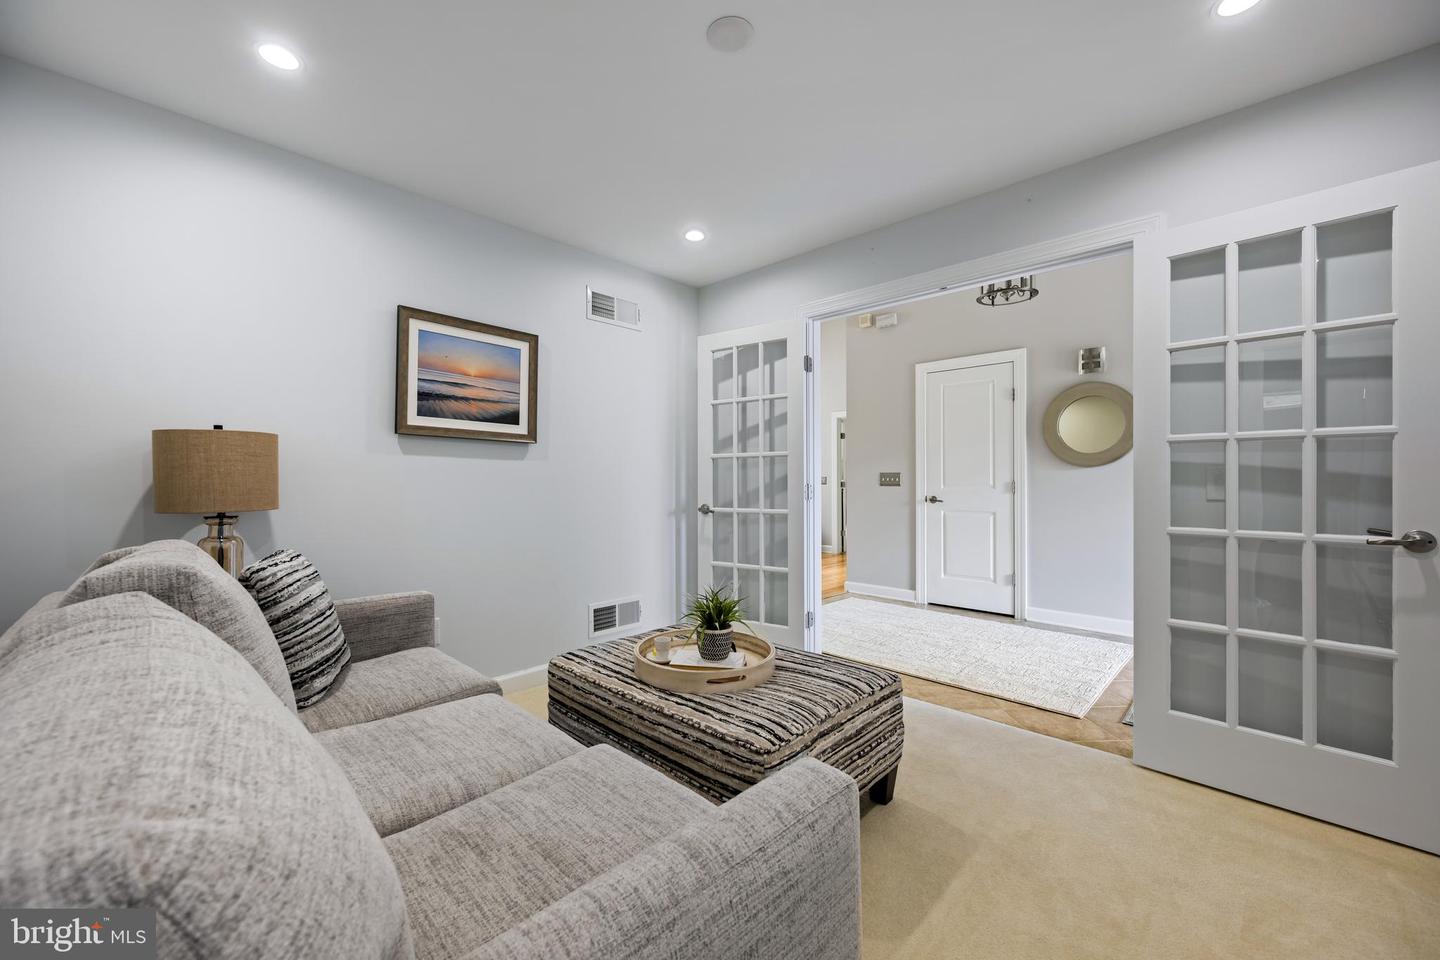
Living Room, Dining Room, Primary Bedroom, Sitting Room, Kitchen, Foyer, Sun/florida Room, Great Room, Laundry, Bonus Room, Primary Bathroom, Full Bath, Half Bath, Additional Bedroom
Living Area
4619 sq/ft
Fireplace(s)
1
Fireplace Features
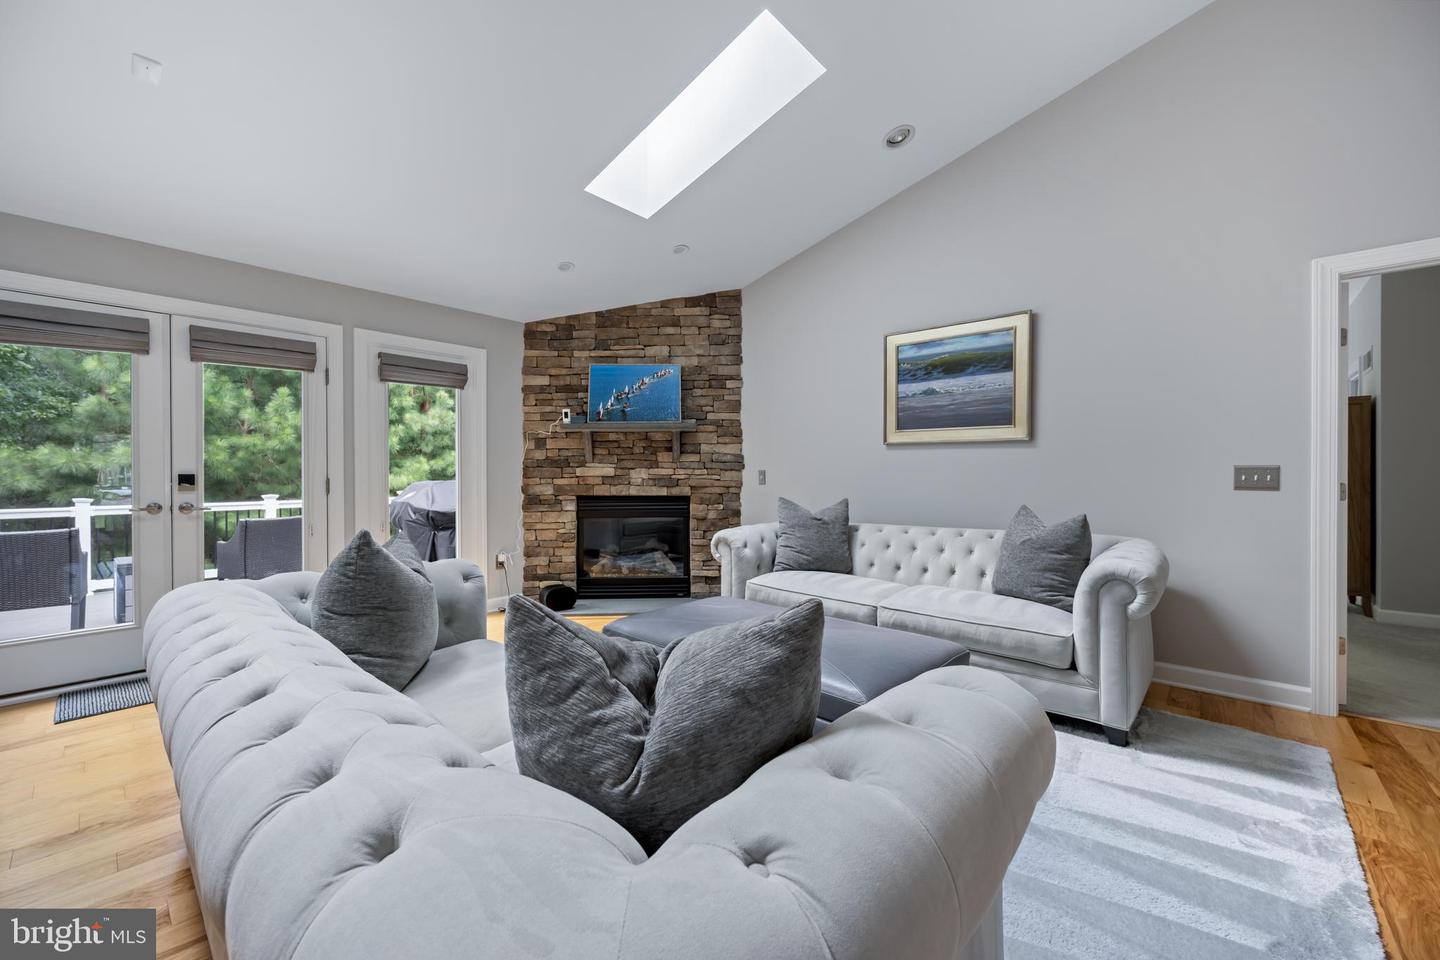
Corner, Gas/propane, Stone
Flooring
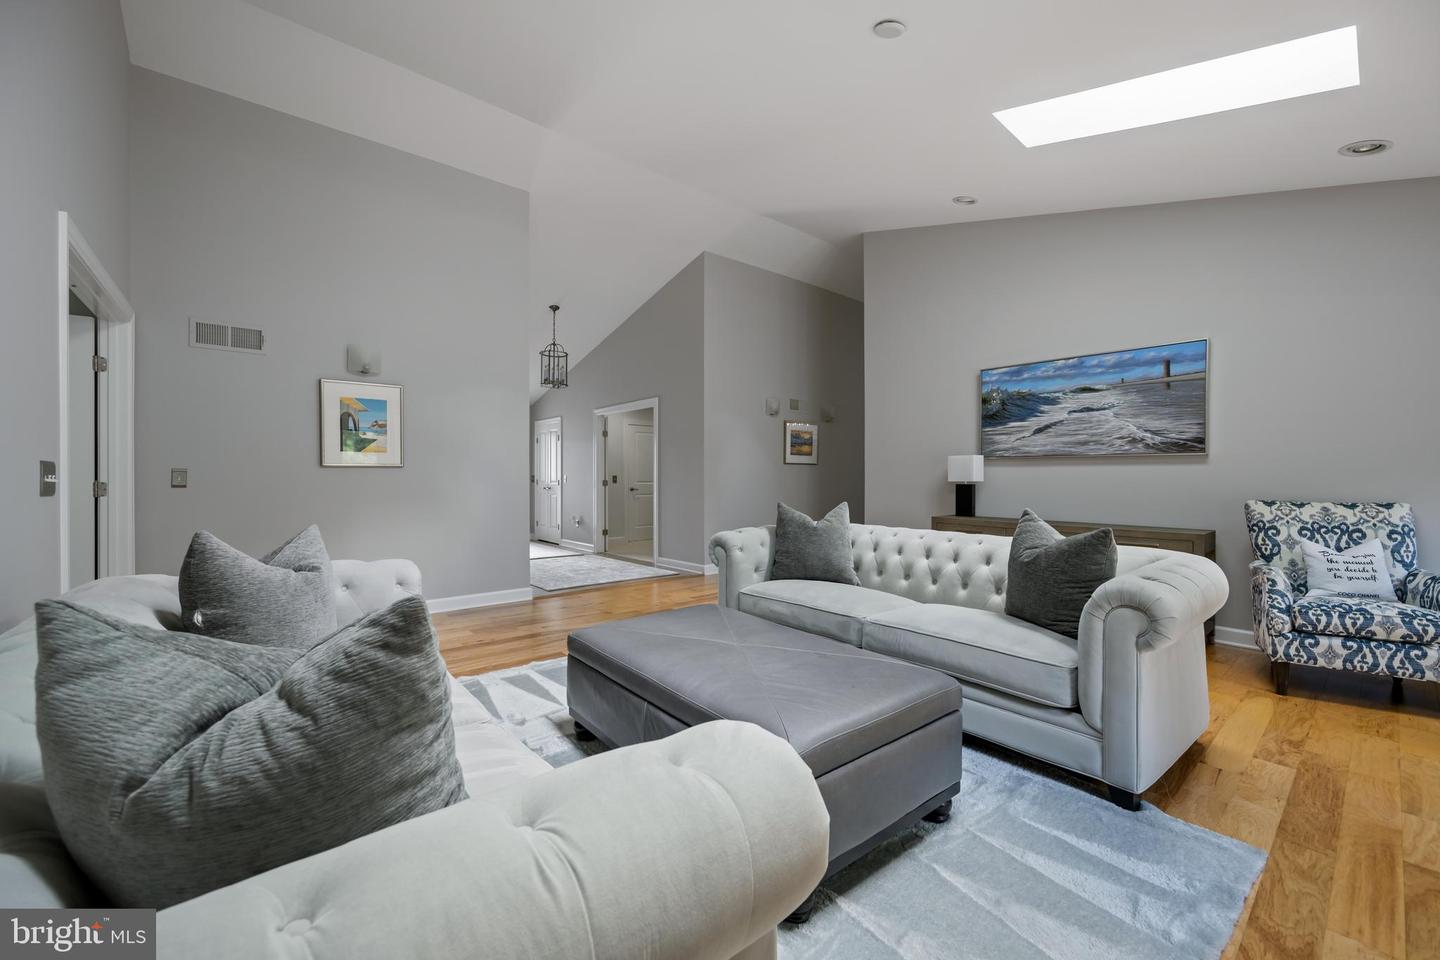
Carpet, Tile/brick, Hardwood
Interior Features
- Bathroom - Tub Shower
- Bathroom - Walk-In Shower
- Bathroom - Soaking Tub
- Built-Ins
- Breakfast Area
- Carpet
- Ceiling Fan(s)
- Dining Area
- Entry Level Bedroom
- Kitchen - Gourmet
- Kitchen - Island
- Pantry
- Primary Bath(s)
- Recessed Lighting
- Skylight(s)
- Upgraded Countertops
- Walk-in Closet(s)
- Wet/Dry Bar
- Other
General
MLS
Desu2119420
Community
Kinsale Glen
Price
$1,199,900.00
Price/SQft
$368.52
HOA Fee
$760.00
HOA Fee Frequency
Quarterly
Area And Schools
School Tax
$1,848.00
Exterior
Pool
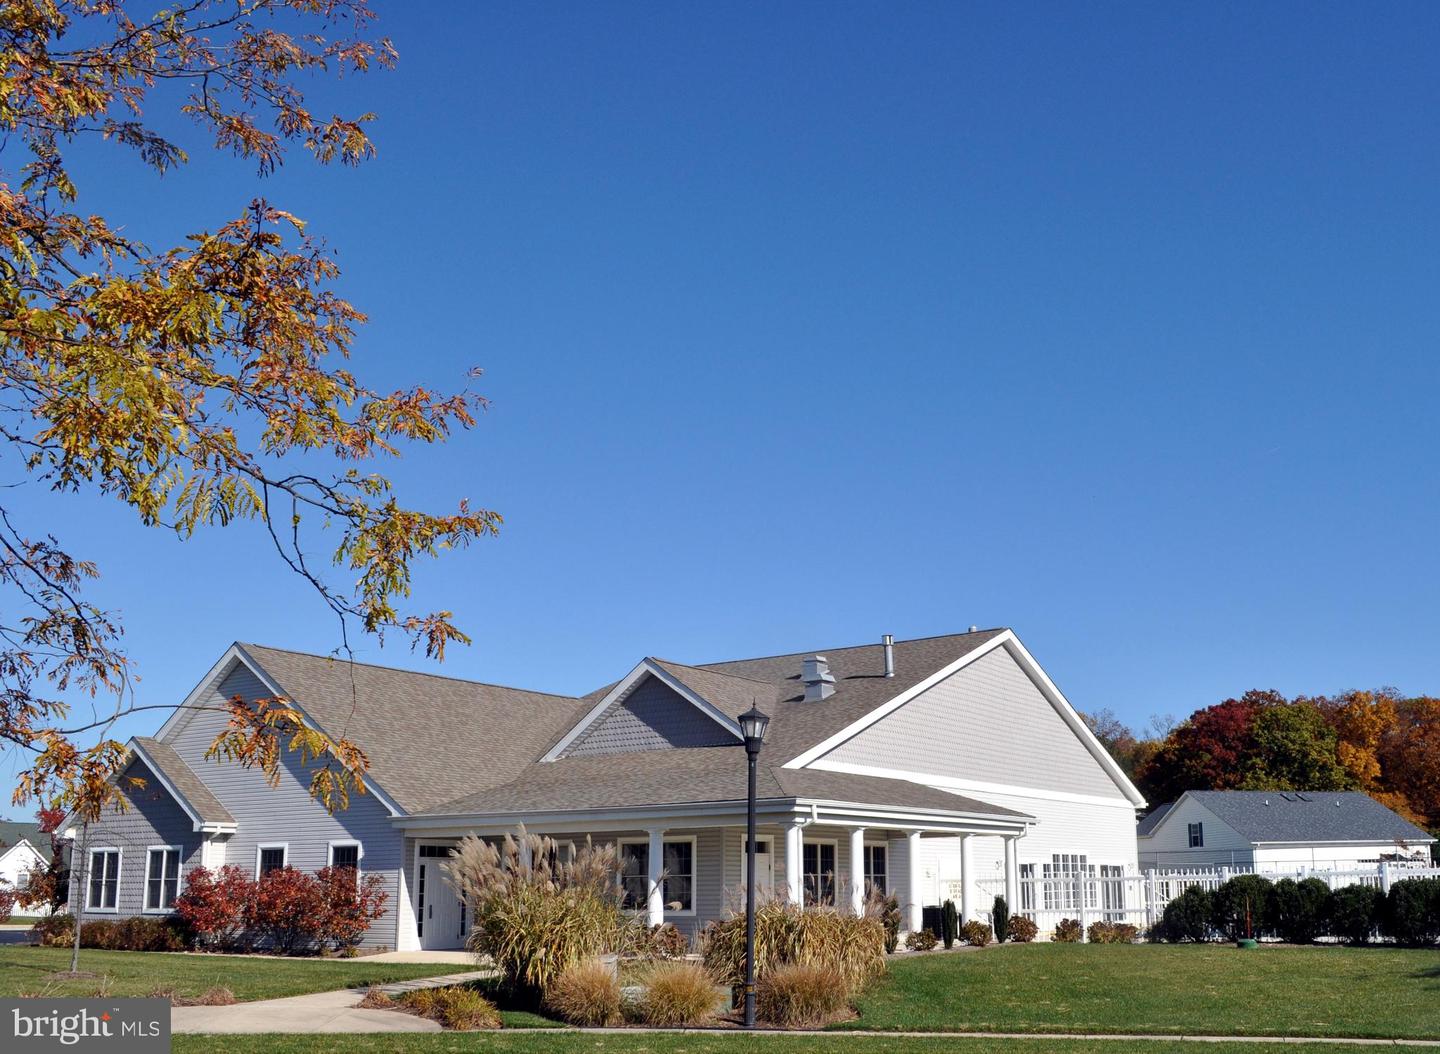
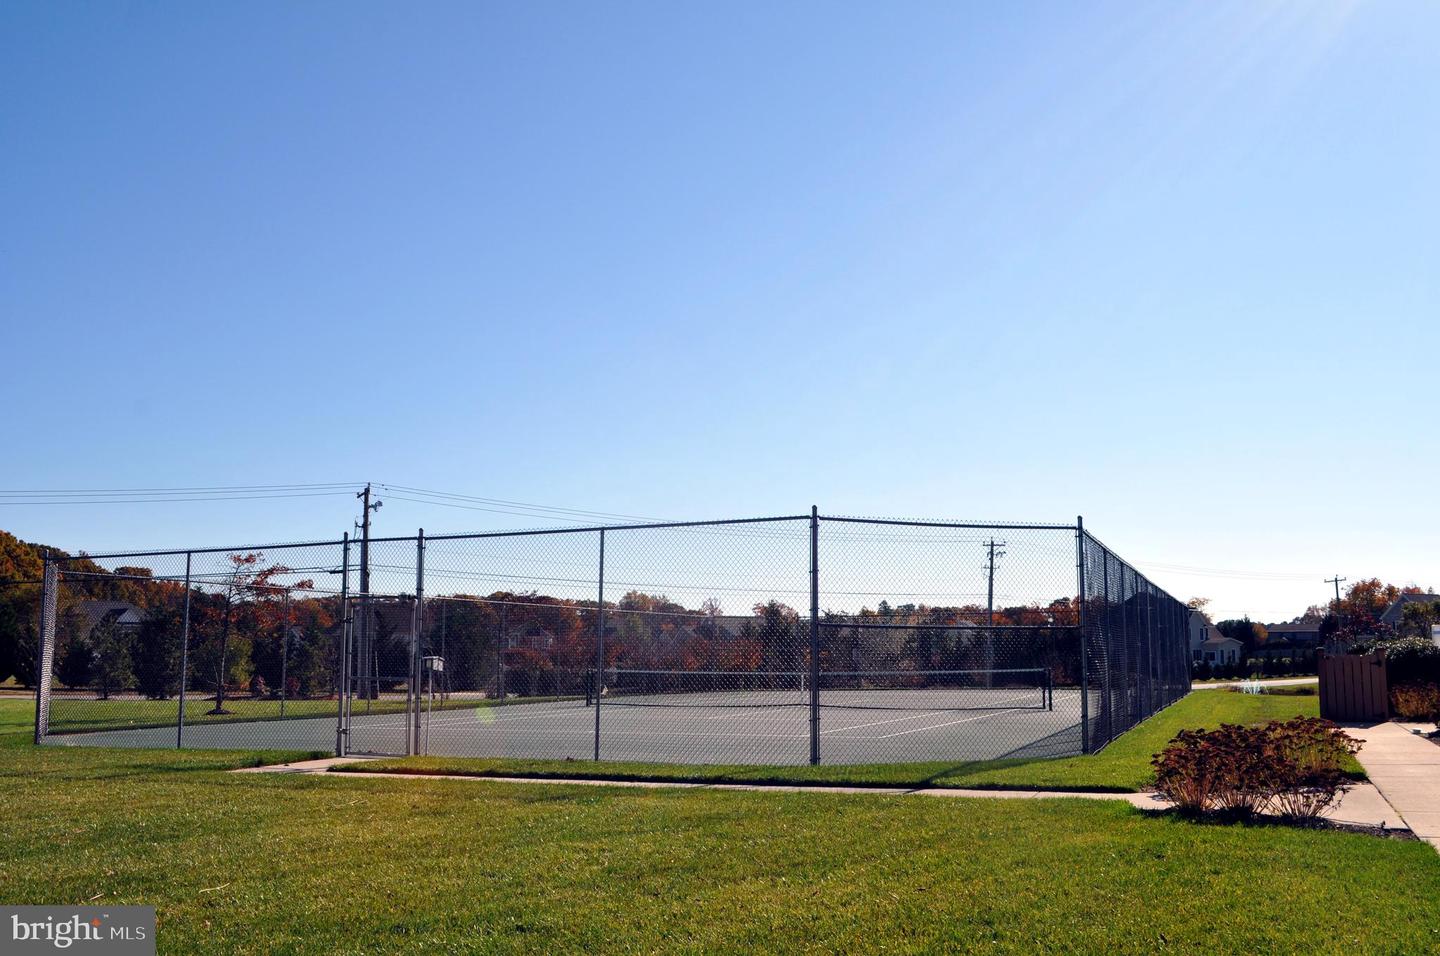
Yes - Community
District
CAPE HENLOPEN
Kinsale Glen
MLS
Desu2119420
$1,199,900
4 Bed
3 Bath
1 Hf. Bath
- Tax Total Living Area:
- 4619 sq. ft.
- Lot Size:
- 0.53 acres
HOA: $760 Quarterly
Listed 23 days ago
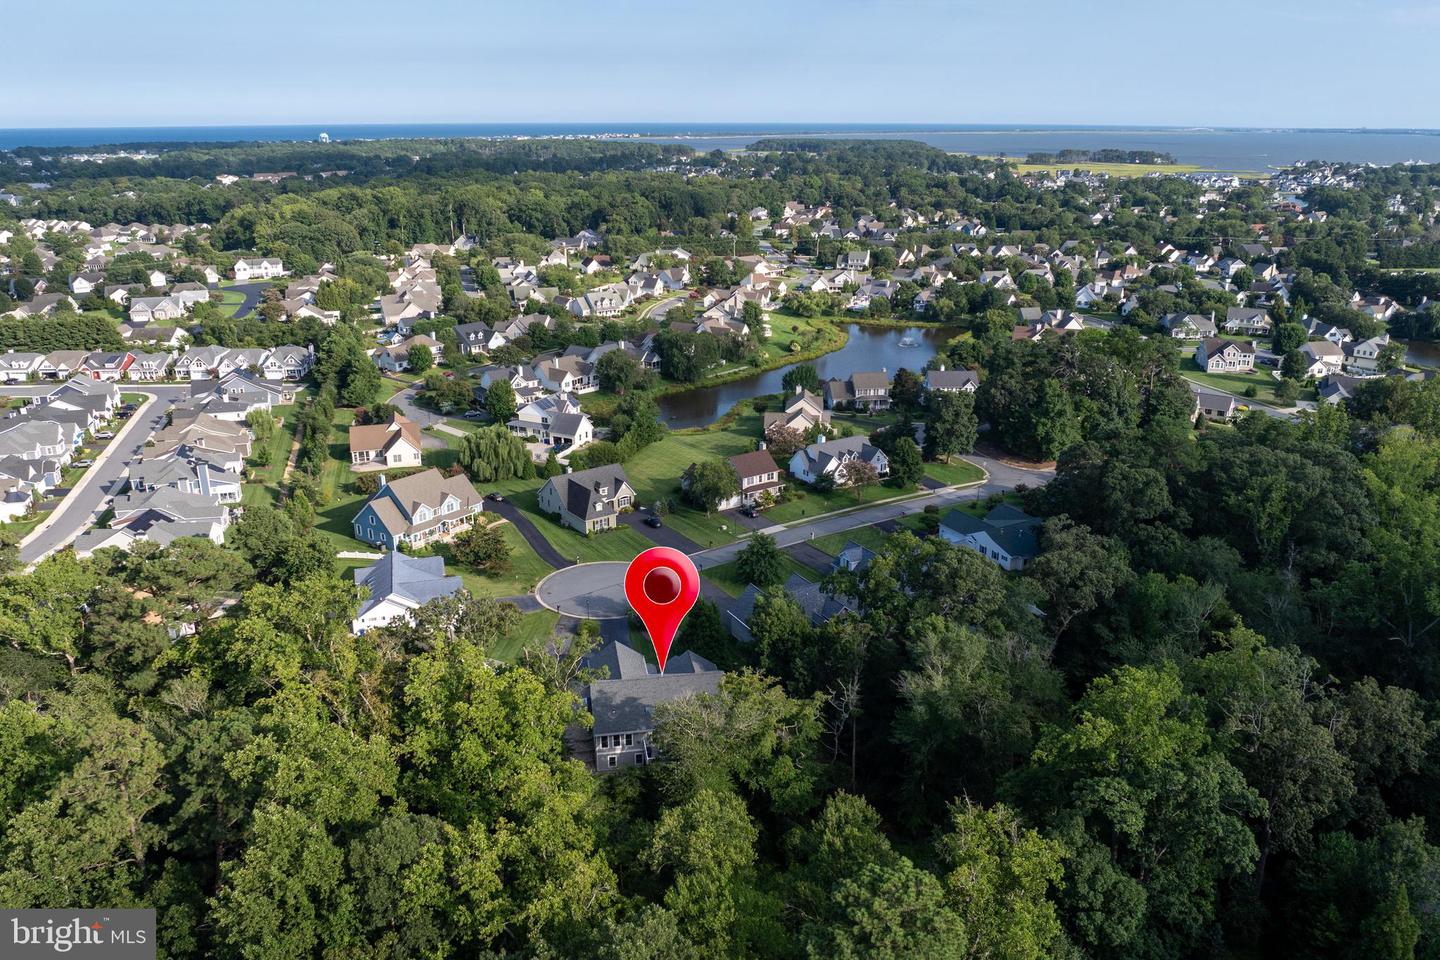
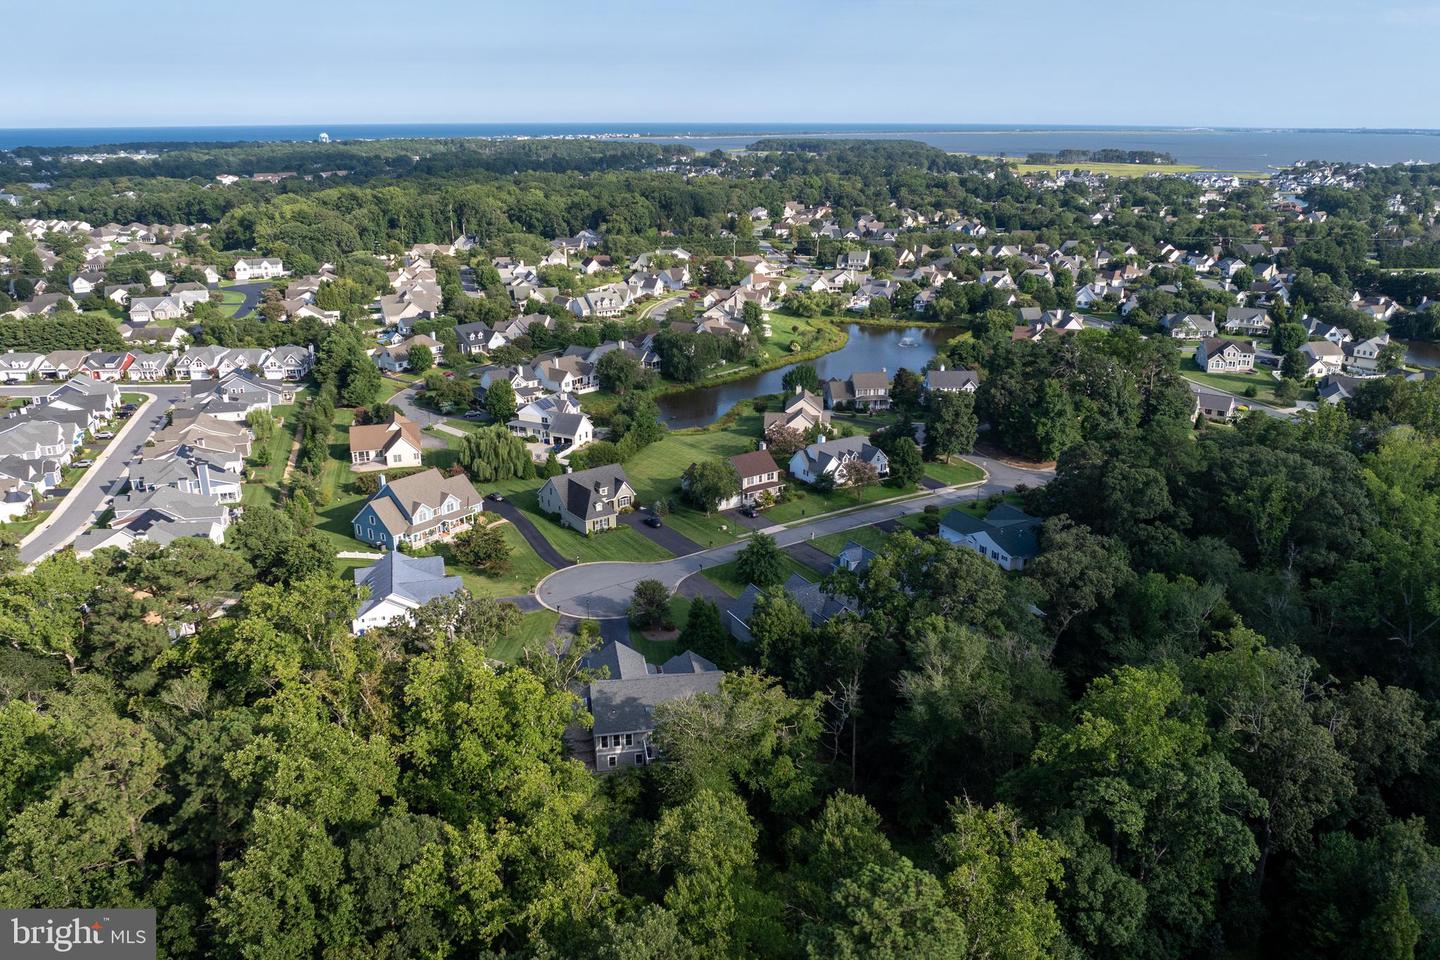
COASTAL SANCTUARY LESS THAN 3 MILES TO THE BEACH!
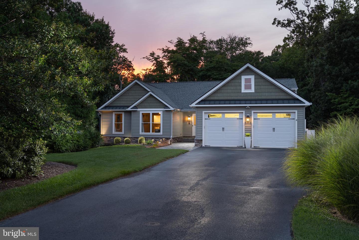
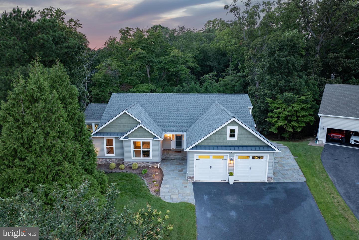
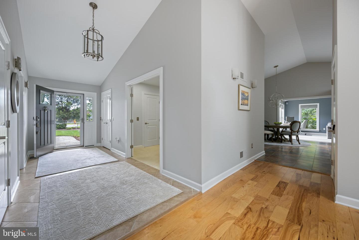
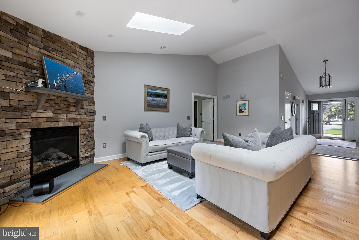
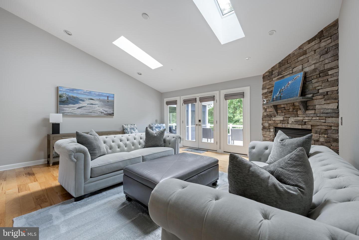
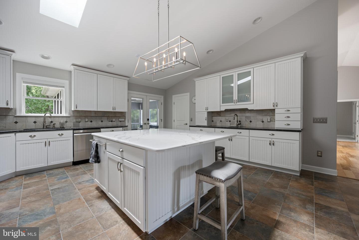
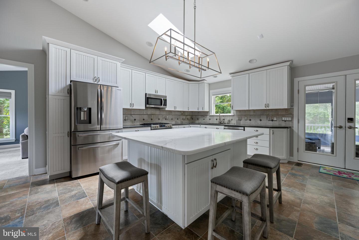
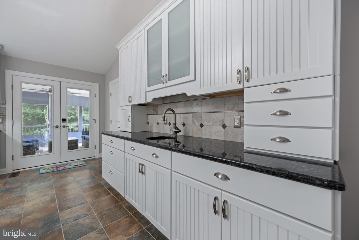
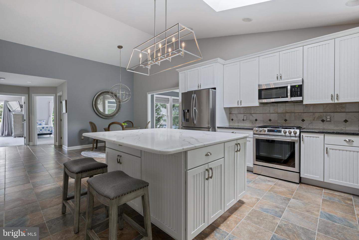
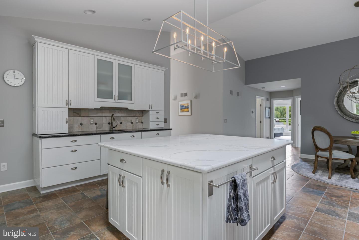
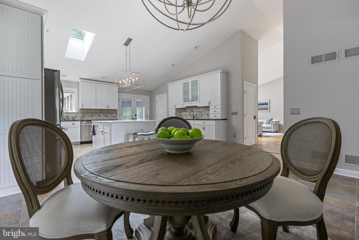
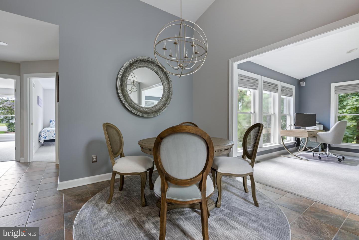
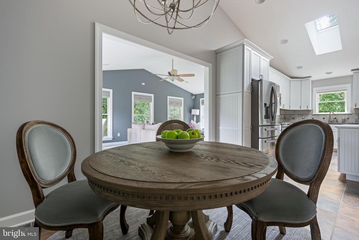
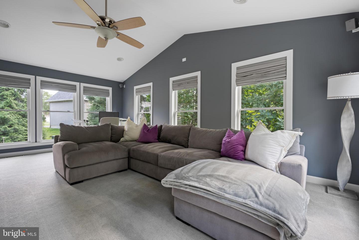
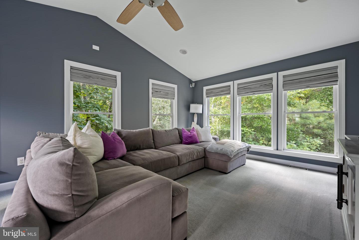
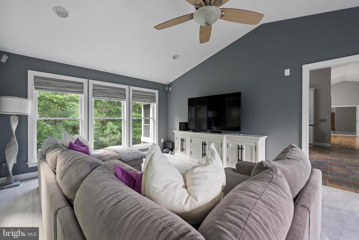
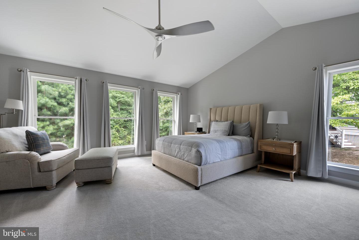
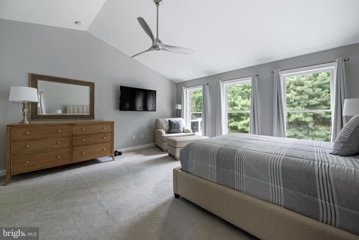
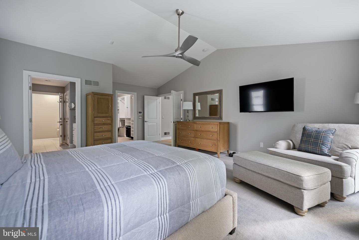
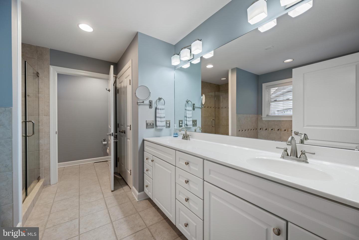
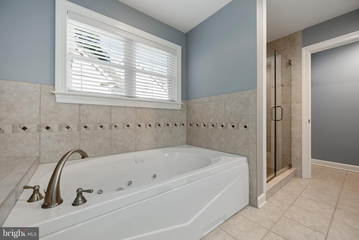
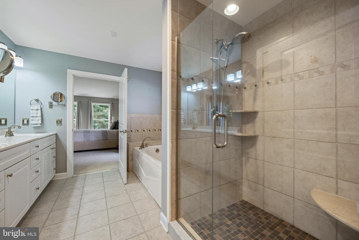
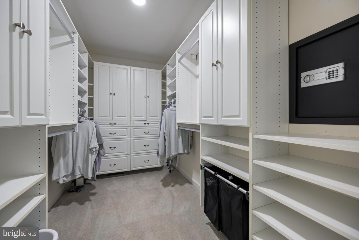
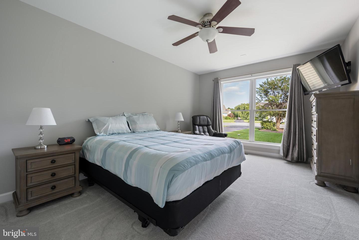
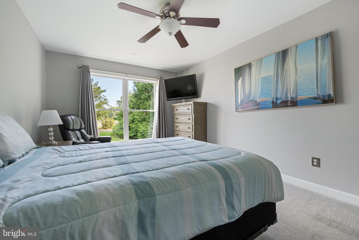
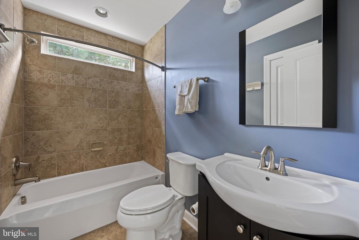
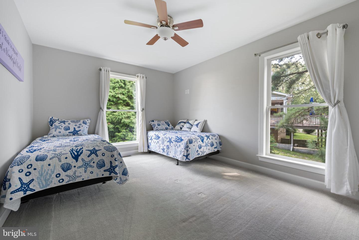
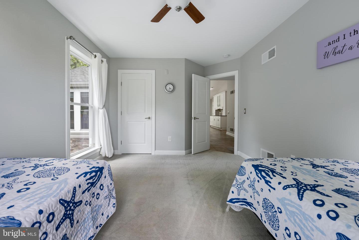
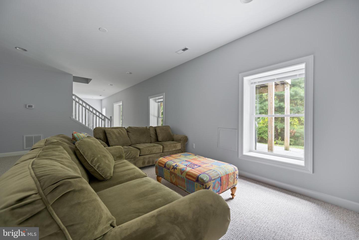
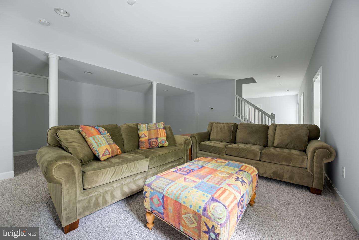
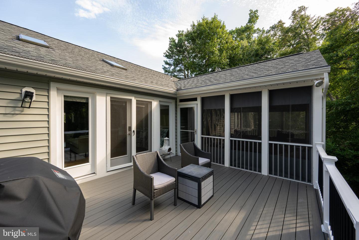
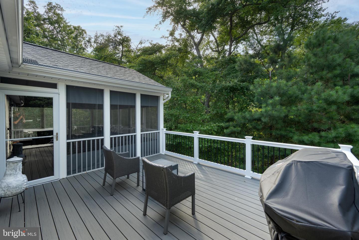
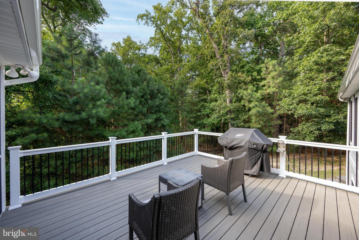
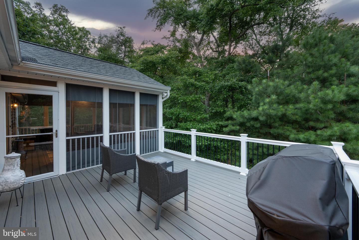
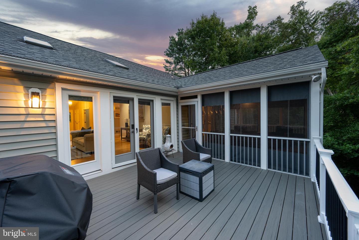
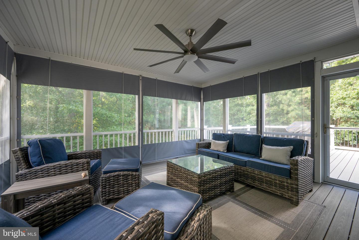
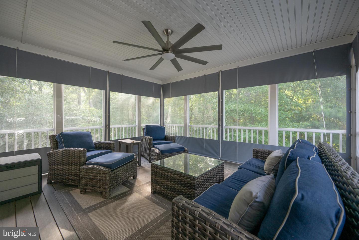
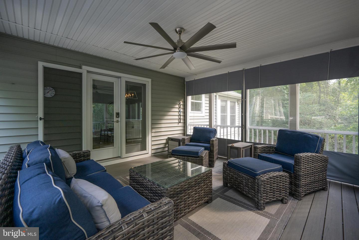
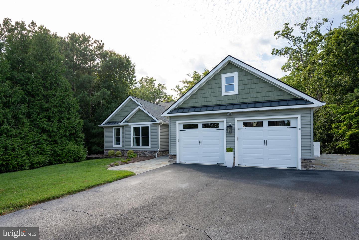
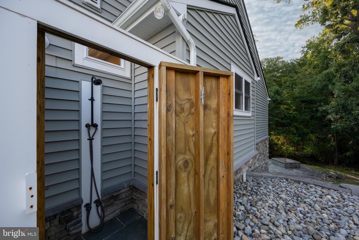
Offering over 4,600 square feet of exquisitely designed living space, this 4-bedroom, 3.5-bath home in desirable Kinsale Glen sits on a large, private cul de sac lot backing to a serene wooded backdrop. Step inside to find a light-filled open layout highlighted by soaring vaulted ceilings, bright skylights, beautiful hardwood floors, and a stone fireplace in the living room. The chef’s kitchen serves as the heart of the home, featuring upgraded white cabinetry, an oversized center island, granite & countertops, tile backsplashes, and stainless steel appliances. The main floor primary suite is a true retreat, complete with an expansive walk-in closet and a spa-inspired primary bath.
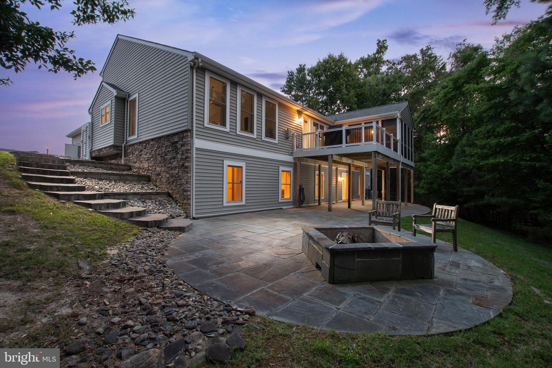
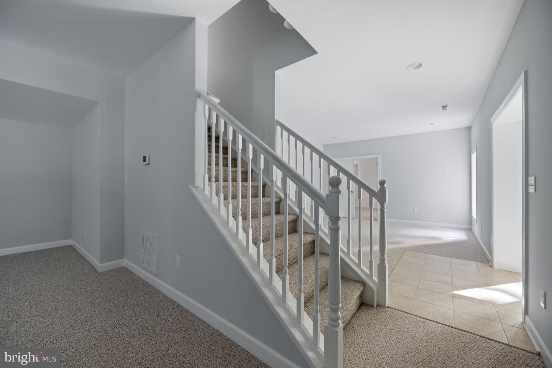
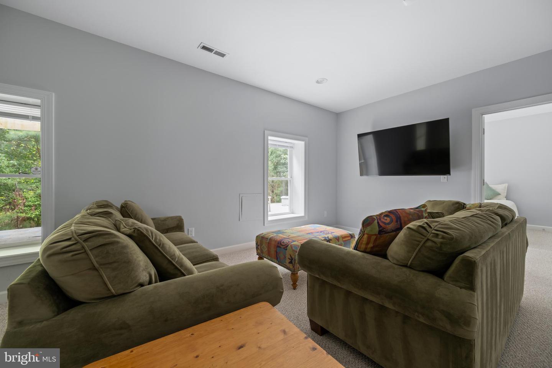
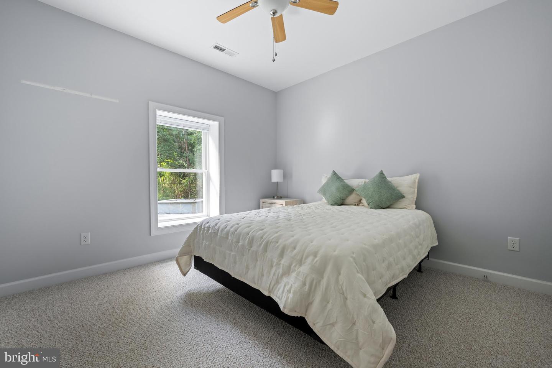
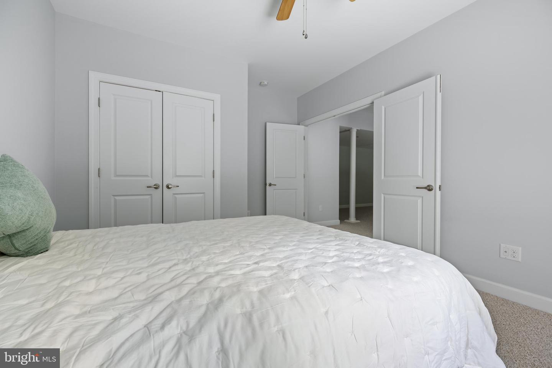
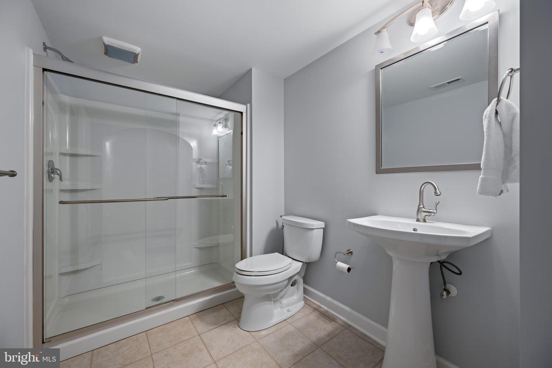
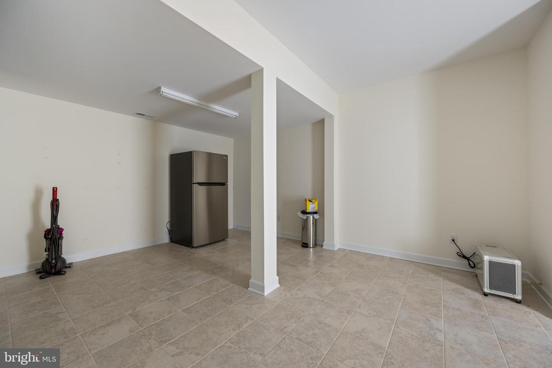
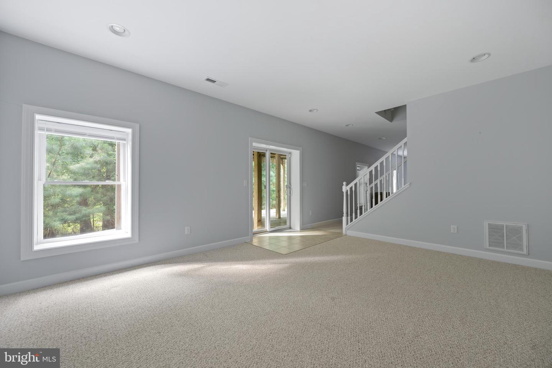
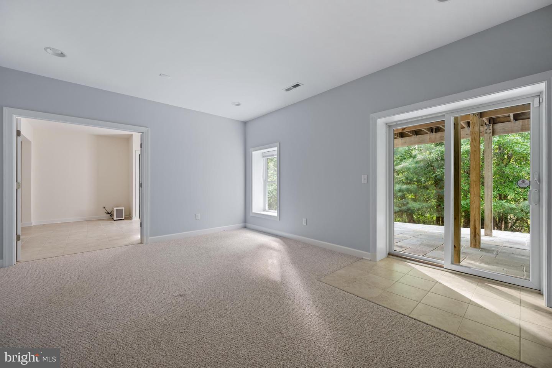
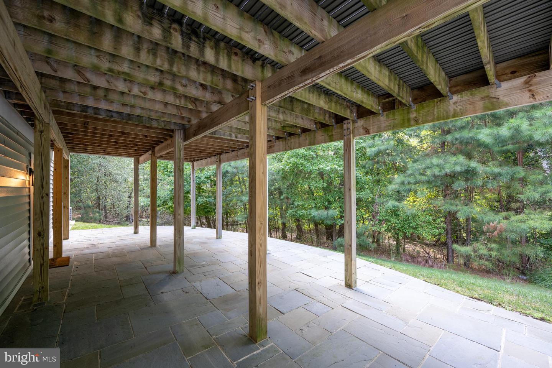
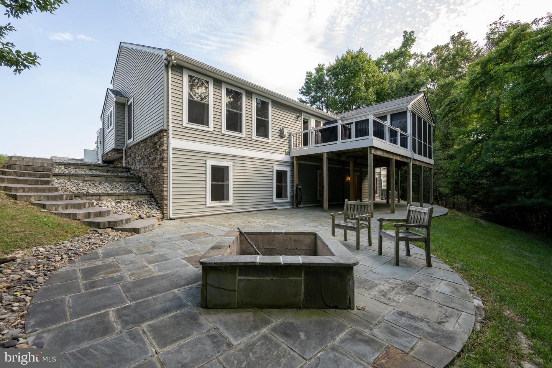
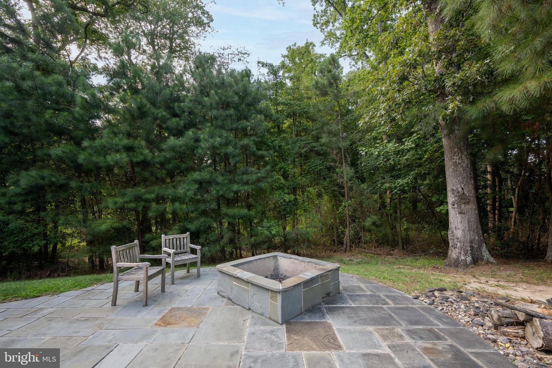
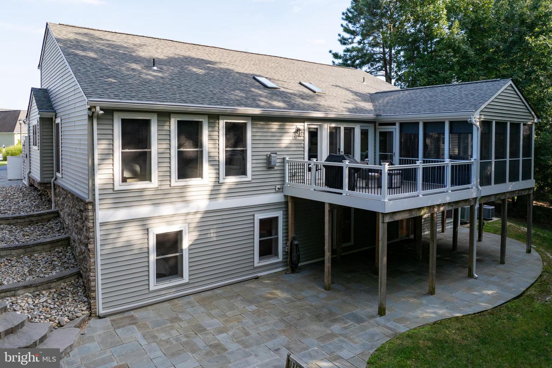
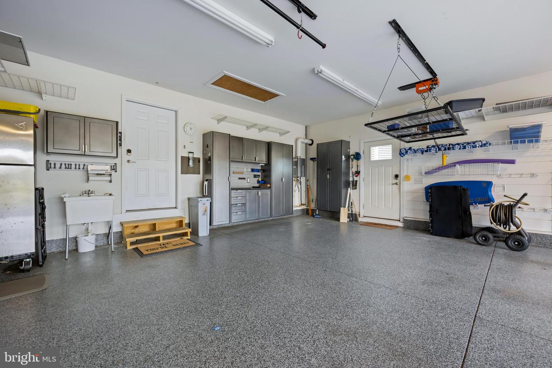
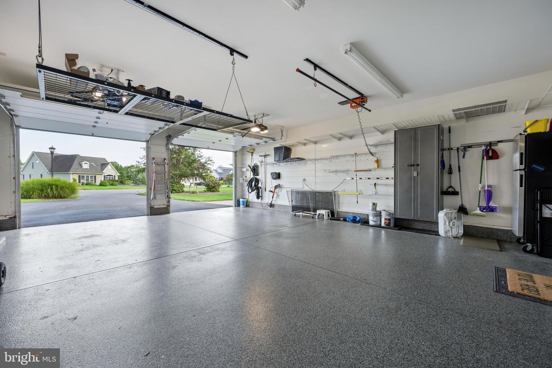
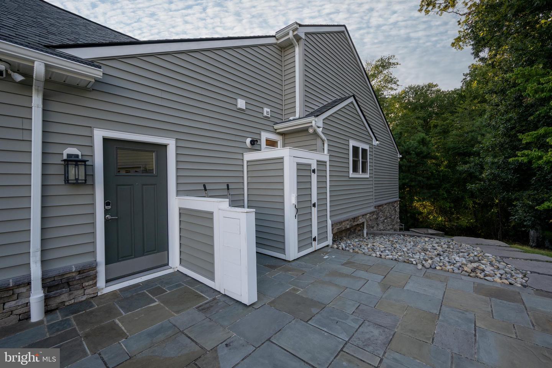
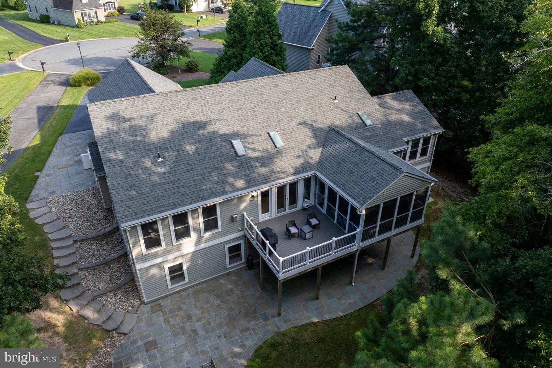
Designed for effortless entertaining and everyday comfort, the fully finished walk-out basement features a massive great room, full bath, additional bedroom, and a flex space that could easily be converted into a kitchenette - making it ideal to serve as a private, built-in in-law suite. Outside, exceptional multi-level outdoor living awaits: unwind on the upper screened porch with retractable shades or the adjoining deck overlooking the trees, then head down to the lower level to the expansive custom flagstone patio featuring a built-in stone fire pit. Complete with an oversized garage with epoxy flooring and built-in storage solutions, this home offers peace, privacy, and endless coastal charm just minutes from everything Rehoboth Beach has to offer. Call Today!
Offering over 4,600 square feet of exquisitely designed living space, this 4-bedroom, 3.5-bath home in desirable Kinsale Glen sits on a large, private cul de sac lot backing to a serene wooded backdrop. Step inside to find a light-filled open layout highlighted by soaring vaulted ceilings, bright skylights, beautiful hardwood floors, and a stone fireplace in the living room. The chef’s kitchen serves as the heart of the home, featuring upgraded white cabinetry, an oversized center island, granite & countertops, tile backsplashes, and stainless steel appliances. The main floor primary suite is a true retreat, complete with an expansive walk-in closet and a spa-inspired primary bath.
Designed for effortless entertaining and everyday comfort, the fully finished walk-out basement features a massive great room, full bath, additional bedroom, and a flex space that could easily be converted into a kitchenette - making it ideal to serve as a private, built-in in-law suite. Outside, exceptional multi-level outdoor living awaits: unwind on the upper screened porch with retractable shades or the adjoining deck overlooking the trees, then head down to the lower level to the expansive custom flagstone patio featuring a built-in stone fire pit. Complete with an oversized garage with epoxy flooring and built-in storage solutions, this home offers peace, privacy, and endless coastal charm just minutes from everything Rehoboth Beach has to offer. Call Today!
Similar Listings
$1,199,900
3 Bed
3 Bath
- Tax Total Living Area:
- 3229 sq. ft.
Listed 86 days ago
Courtesy: Long & Foster Real Estate, Inc.
MLS Desu2113002
$1,199,900
5 Bed
4 Bath
- Tax Total Living Area:
- 2792 sq. ft.
Listed 107 days ago
Courtesy: Berkshire Hathaway Homeservices Penfed Realty
MLS Desu2110162
Virtual Tour
Open House
Wolfe Pointe
$1,199,900
4 Bed
4 Bath
1 Hf. Bath
- Tax Total Living Area:
- 3609 sq. ft.
Listed 119 days ago
Courtesy: Monument Sotheby's International Realty
MLS Desu2112590
Under Contract
Broadkill Beach
$1,199,999
3 Bed
2 Bath
1 Hf. Bath
- Tax Total Living Area:
- 1532 sq. ft.
Listed 172 days ago
Courtesy: Berkshire Hathaway Homeservices Penfed Realty
MLS Desu2107330
Oak Orchard
$1,200,000
3 Bed
2 Bath
- Tax Total Living Area:
- 1599 sq. ft.
Listed 23 days ago
Courtesy: Monument Sotheby's International Realty
MLS Desu2118848
Love Creek Woods
$1,200,000
3 Bed
2 Bath
1 Hf. Bath
- Tax Total Living Area:
- 2298 sq. ft.
Listed 31 days ago
Courtesy: Northrop Realty
MLS Desu2113994
Virtual Tour
Lightship Cove
$1,200,000
4 Bed
3 Bath
2 Hf. Bath
- Tax Total Living Area:
- 2358 sq. ft.
Listed 71 days ago
Courtesy: Coldwell Banker Realty
MLS Desu2115372
$1,200,000
3 Bed
2 Bath
2 Hf. Bath
- Tax Total Living Area:
- 4344 sq. ft.
Listed 167 days ago
Courtesy: Re/max Horizons
MLS Dekt2045842
Under Contract
$1,200,000
3 Bed
2 Bath
1 Hf. Bath
- Tax Total Living Area:
- 4273 sq. ft.
Listed 216 days ago
Courtesy: Keller Williams Realty Wilmington
MLS Desu2102688
$1,200,000
3 Bed
3 Bath
- Tax Total Living Area:
- 3646 sq. ft.
Listed 332 days ago
Courtesy: Lester Realty
MLS Dekt2042008
Sold
$1,200,000
4 Bed
3 Bath
2 Hf. Bath
- Tax Total Living Area:
- 3200 sq. ft.
Sold 03/20/2025
Courtesy: Jack Lingo - Rehoboth
MLS Desu2078196
SoldVacation Rental
South Rehoboth
$1,200,000
3 Bed
2 Bath
Sold 04/18/2024
Courtesy: Jack Lingo - Rehoboth
MLS Desu2057978




