Main menu

52 Henlopen Ave, Rehoboth Beach, De 19971
listing image
listing image
listing image
Courtesy: Jack Lingo - Rehoboth, Shaun Tull

Appliances
Dishwasher, Disposal, Icemaker, Microwave, Refrigerator, Built-In Microwave, Dryer, Range Hood, Washer - Front Loading, Dryer - Front Loading, Six Burner Stove, Water Heater - Tankless
Bedrooms
5
Full Bath
4
Half Bath
1
Laundry
Main Floor
Living Area
3000 sq/ft
Fireplace(s)
1
Fireplace Features
Gas/propane
Flooring
Hardwood, Marble
Interior Features
  • Walk-in Closet(s)
  • Pantry
  • Primary Bath(s)
  • Kitchen - Island
  • Kitchen - Table Space
  • Kitchen - Eat-In
  • Entry Level Bedroom
  • Kitchen - Gourmet
  • Recessed Lighting
  • Wood Floors

General

MLS
Desu2112564
Community
North Rehoboth
Price
$4,195,000.00
Price/SQft
$1,398.33

District
CAPE HENLOPEN

North Rehoboth
MLS Desu2112564
$4,195,000
5 Bed
4 Bath
1 Hf. Bath
Tax Total Living Area:
3000 sq. ft.
Lot Size:
0.11 acres
Listed 72 days ago
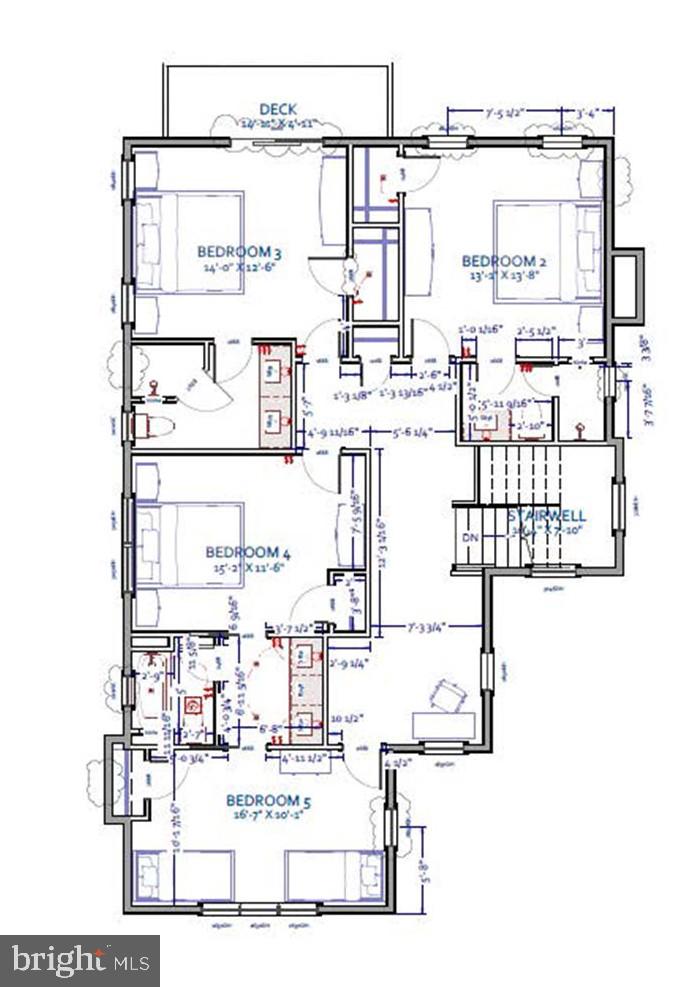
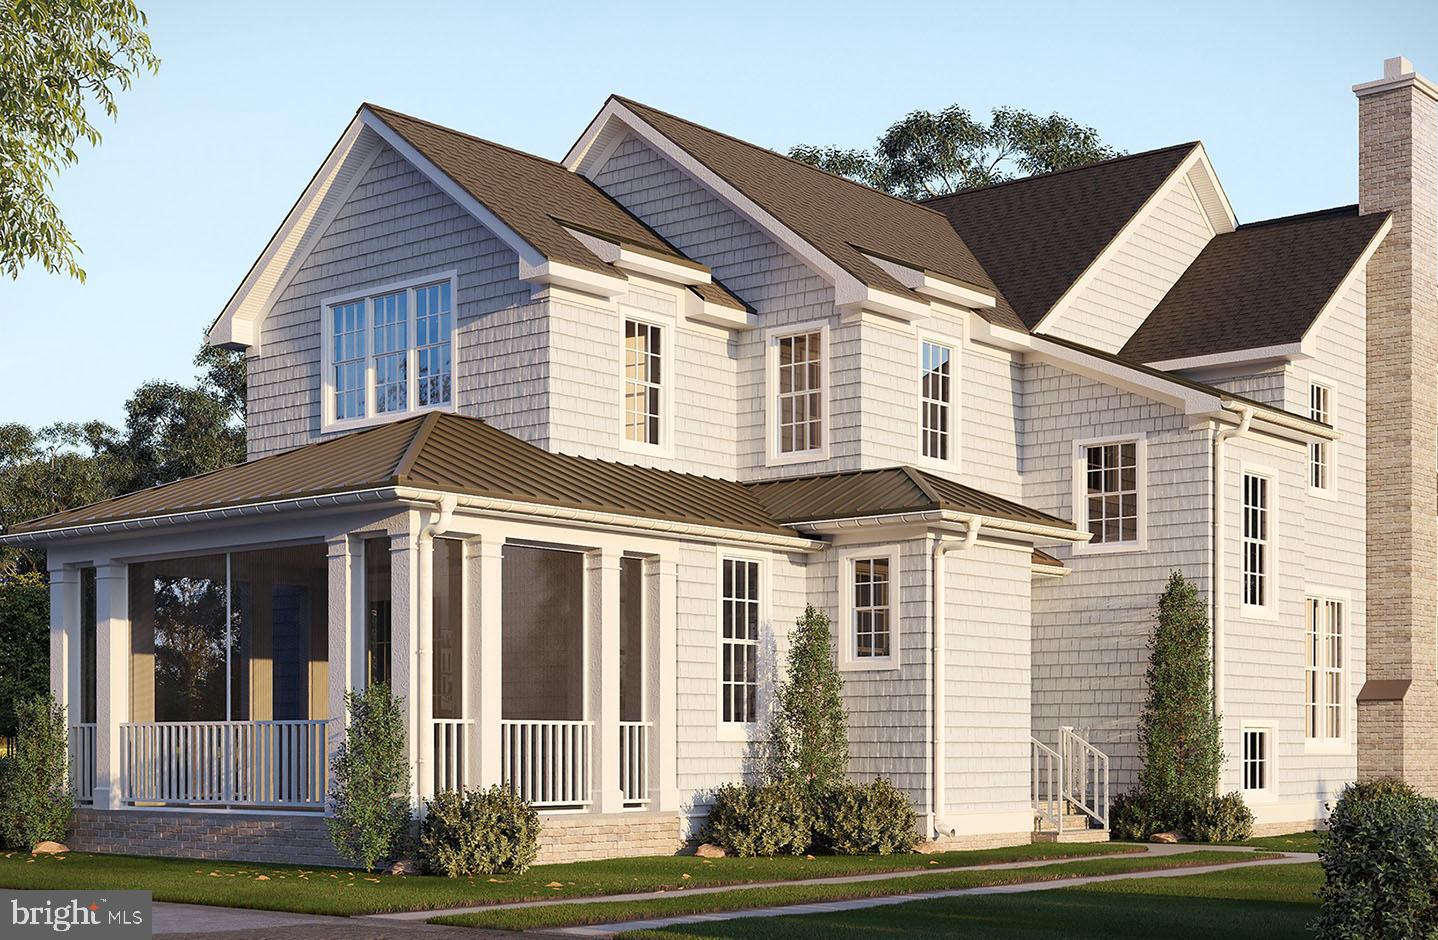
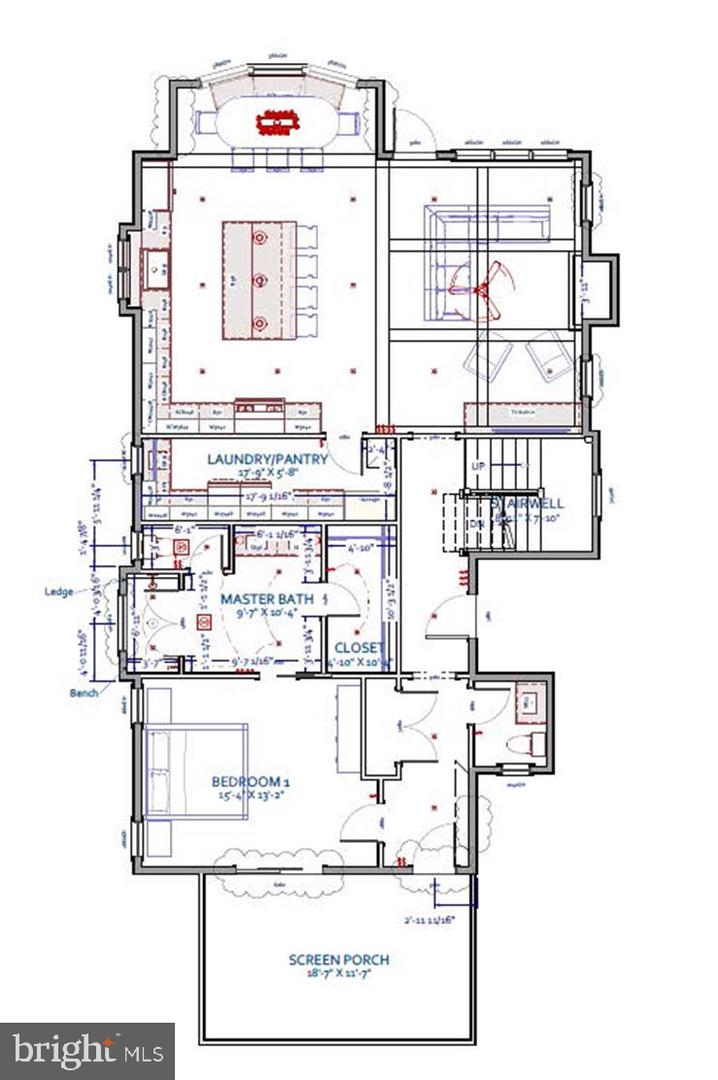
Presenting 52 Henlopen Avenue, an exceptional new construction opportunity in the second ocean block of Rehoboth Beach's most coveted neighborhood, The Pines. Thoughtfully designed to complement the timeless character and architectural charm of this iconic seaside community, this stunning 5-bedroom, 4.5-bath residence seamlessly blends classic coastal elegance with modern luxury. The exterior showcases an exquisite combination of NuCedar shake siding, Andersen SDL windows, crisp white trim, charming shutters, and a brick veneer foundation and chimney, creating a distinguished streetscape that feels both sophisticated and enduring. Every detail has been carefully curated to honor the rich architectural heritage of The Pines while delivering the quality and efficiency expected in a newly constructed home. Inside, an open and inviting floor plan is designed for effortless coastal living and entertaining. The gourmet kitchen serves as the heart of the home and is appointed with premium Wolf and Sub-Zero appliances, a spacious center island, and a walk-in pantry. The first-floor primary suite provides a private retreat featuring a luxurious spa-inspired bath and generous walk-in closet. The second level offers four additional bedrooms, including three with private ensuite baths, providing exceptional comfort and privacy for family and guests alike. Outdoor living spaces are equally inviting, highlighted by a welcoming front screened porch and a rear hardscape patio—perfect for relaxing after a day at the beach or hosting summer gatherings. An unfinished basement provides valuable space for storage and mechanical systems. Ideally situated just steps from the Atlantic Ocean, boardwalk, and downtown Rehoboth Beach's renowned restaurants, boutiques, and attractions, this extraordinary property presents a rare opportunity to secure a brand-new custom home in one of the most prestigious and tightly held neighborhoods along the Delaware coast.

Agent Information

Shaun Tull
Shaun Tull
Sales Agent
shaun@jacklingo.com
Amanda Ryan
Amanda Ryan
Sales Agent
amandar@jacklingo.com
Bryce Lingo
Bryce Lingo
Associate Broker
bryce@jacklingo.com
Equal Housing Opportunity Realtor MLS Vacation Rental Management Association icon CSA logo icon generali logo
DE License# A-001038871
follow us: