
527 N Boardwalk, Rehoboth Beach, De 19971
Under ContractNewly Listed
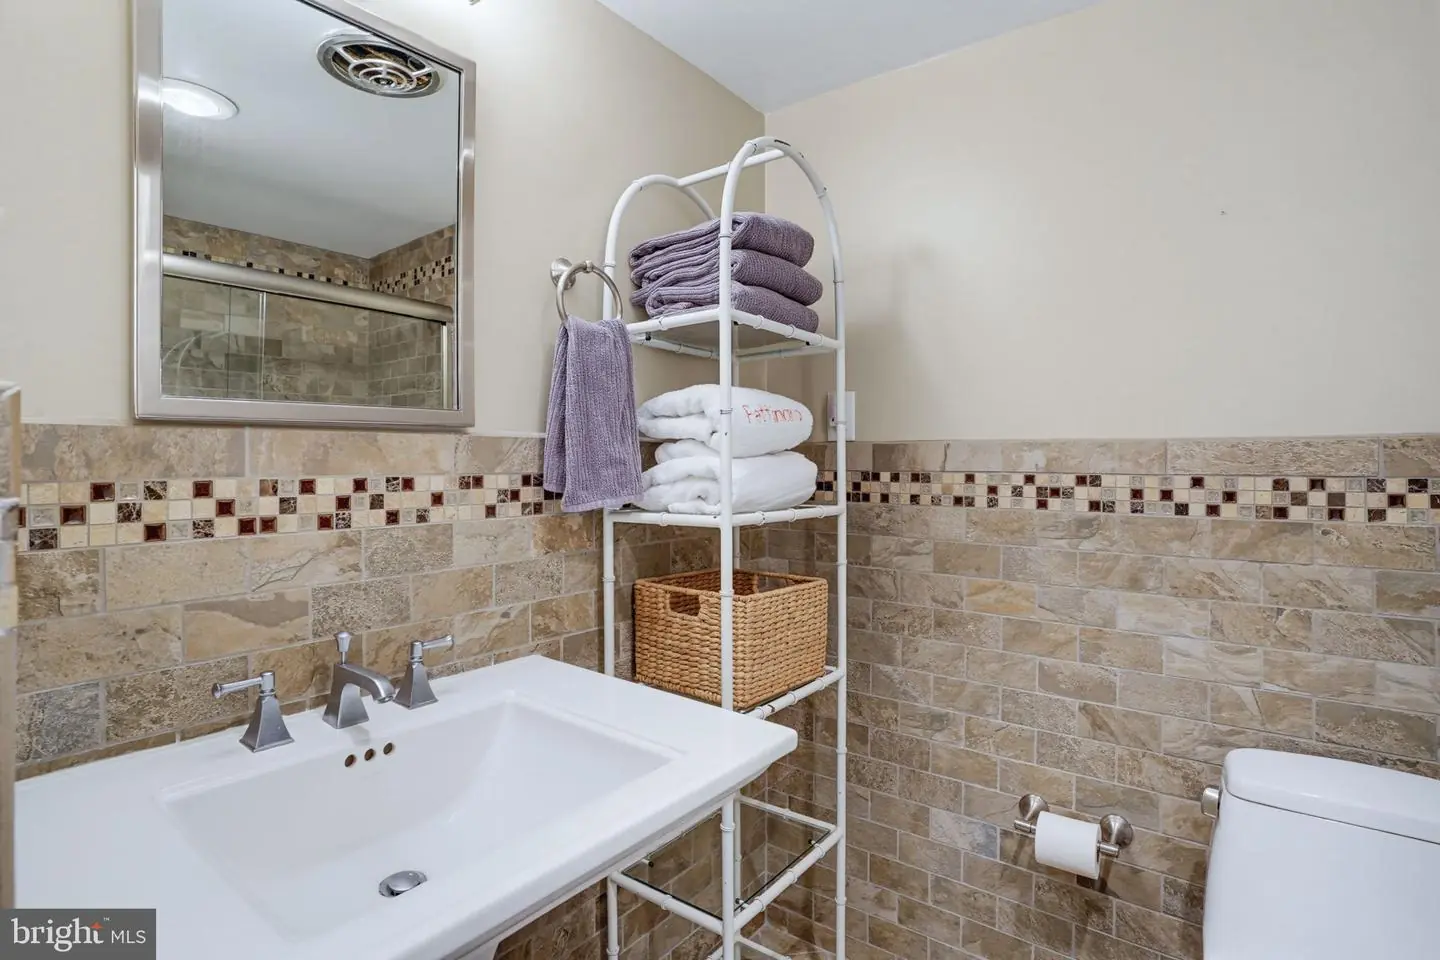
Courtesy: Monument Sotheby's International Realty,
Rick James
Appliances
Dishwasher, Disposal, Dryer - Electric, Icemaker, Microwave, Oven/Range - Electric, Refrigerator, Washer, Water HeaterBedrooms
2
Full Bath
2
Living Area
1450 sq/ft
Flooring
Hardwood, Tile/brick, Carpet, Laminated
Interior Features
- Combination Kitchen/Dining
- Kitchen - Island
- Window Treatments
General
MLS
Desu2119620
Community
North Rehoboth
Price
$1,400,000.00
Price/SQft
$965.52
Additional HOA Fee
$1,274.00
Accessibility Features
Elevator
Area And Schools
School Tax
$1,682.00
Exterior
Pool
Yes - Personal
District
CAPE HENLOPEN
HOA Features
Add. Association Fee
$1,274.00
North Rehoboth
MLS
Desu2119620
$1,400,000
2 Bed
2 Bath
- Tax Total Living Area:
- 1450 sq. ft.
Listed 15 days ago
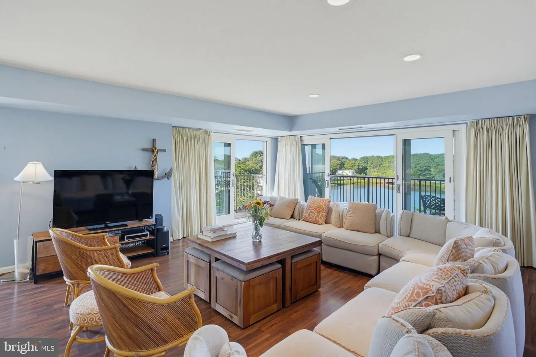
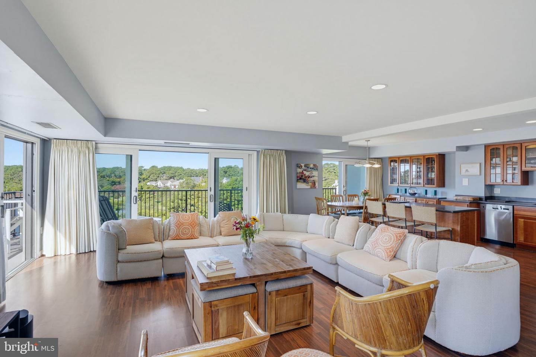
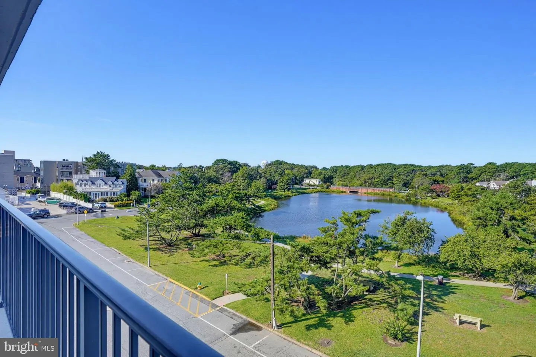
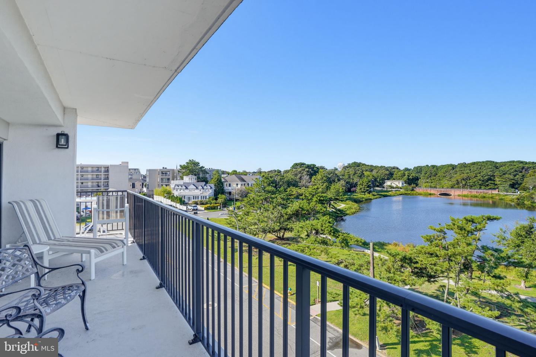
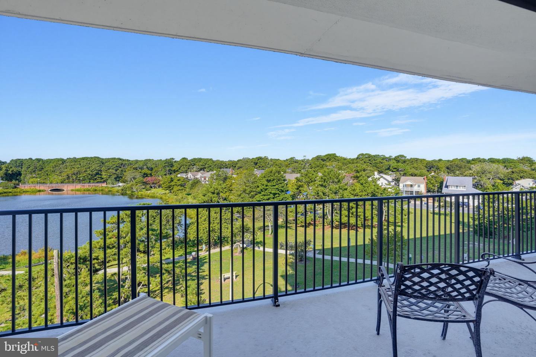
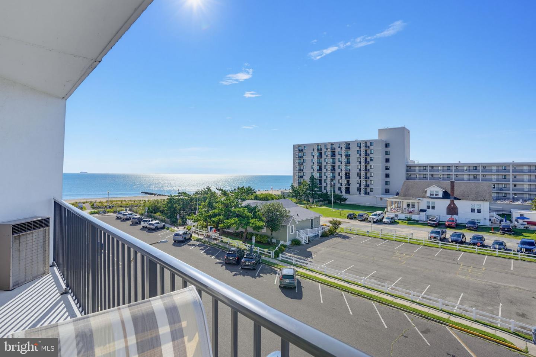
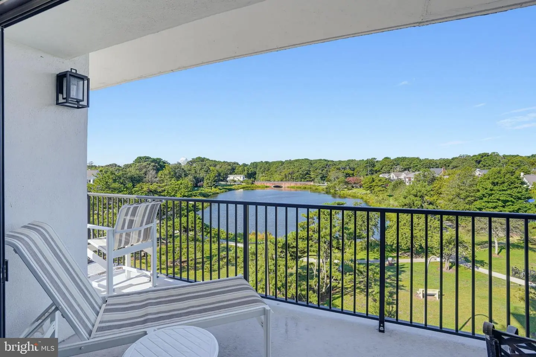
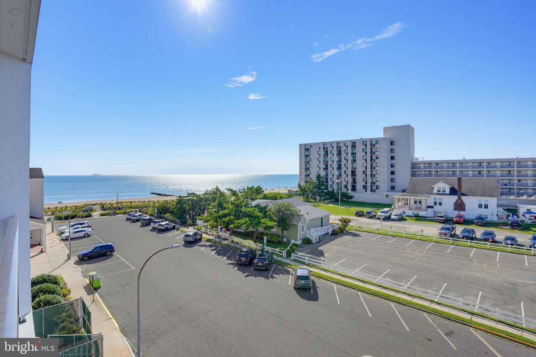
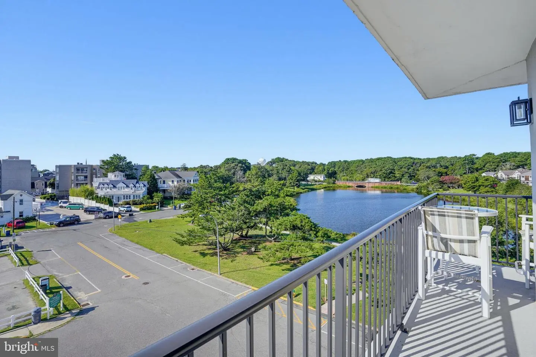
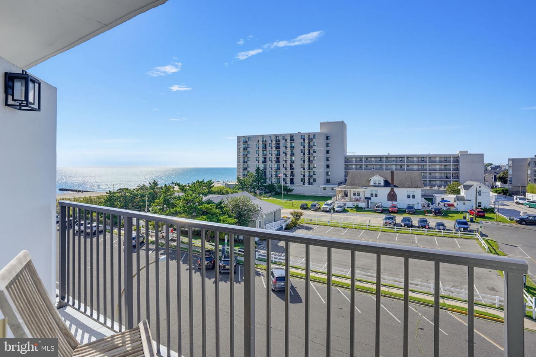
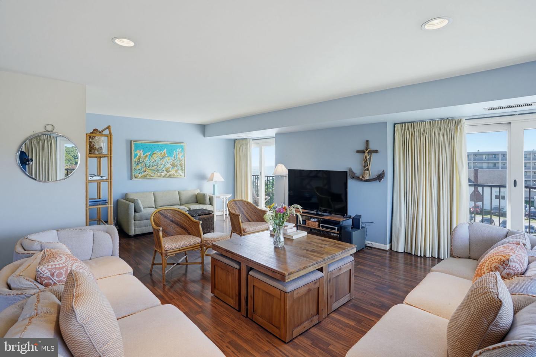
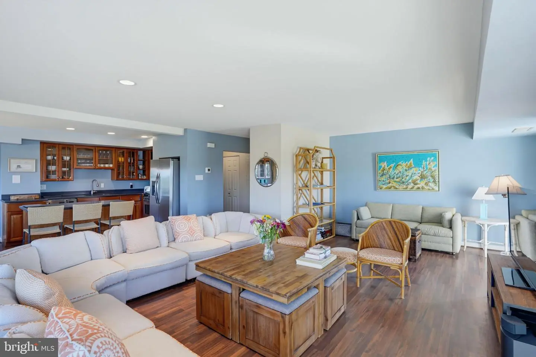
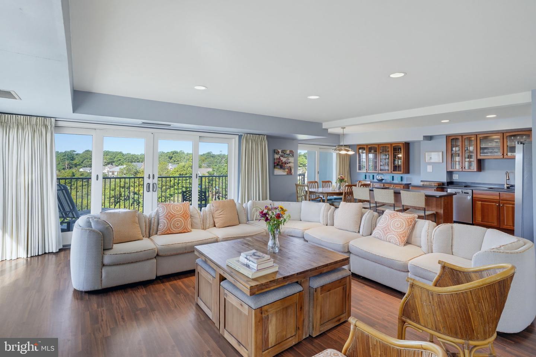
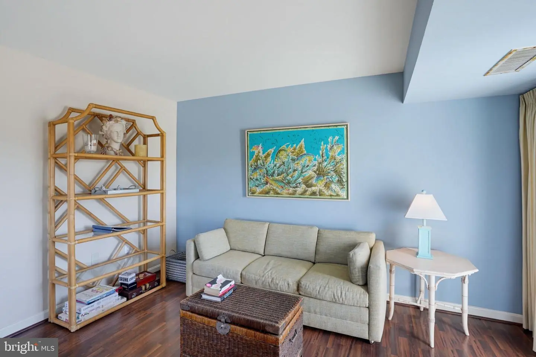
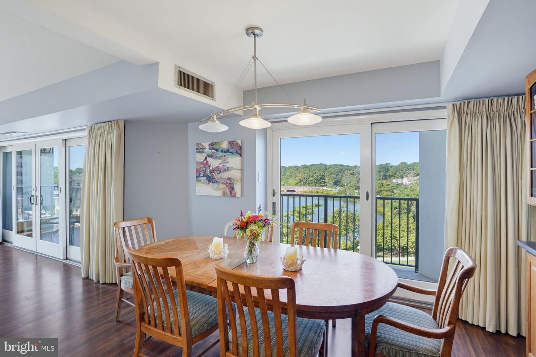
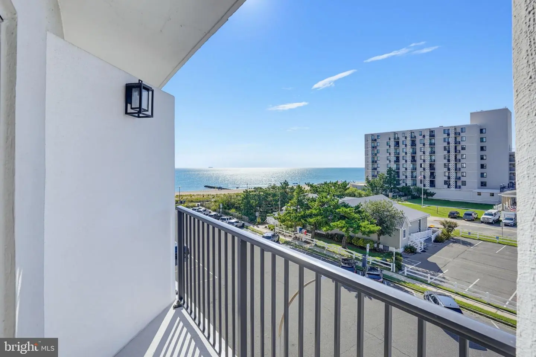
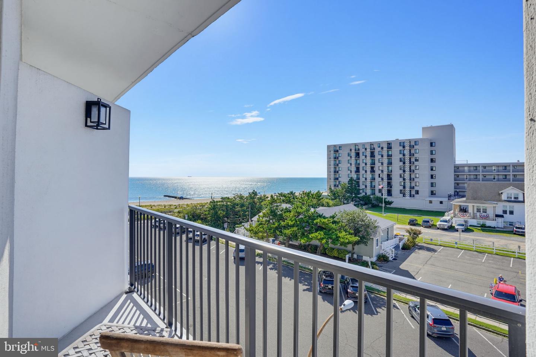
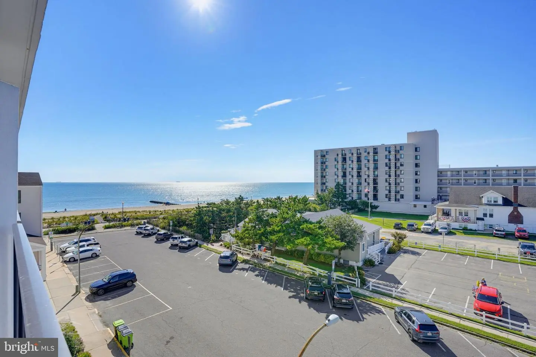
Wake to the sunrise over the Atlantic and end the day with sunset over Lake Gerar. This beautifully positioned fourth-floor corner residence offers a rare opportunity to experience two of Rehoboth Beach’s most desirable views from one spacious coastal home.
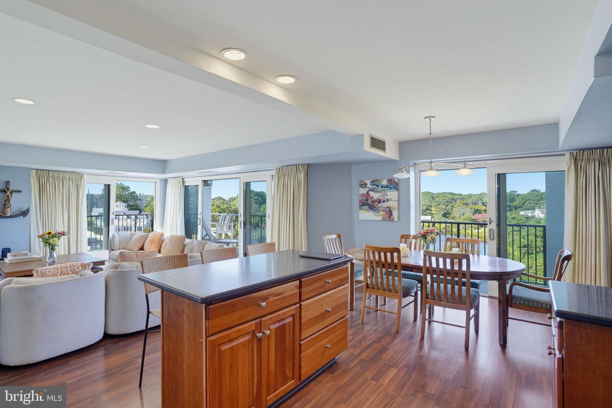
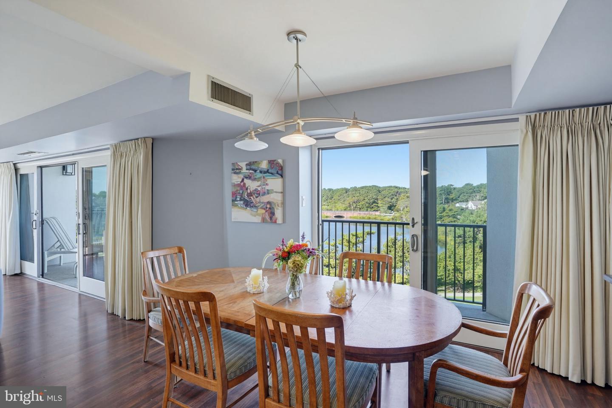
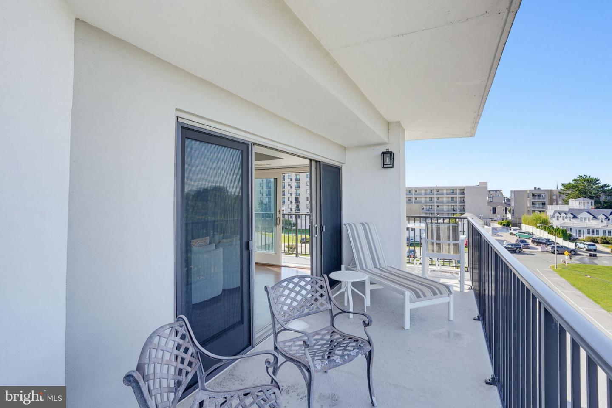
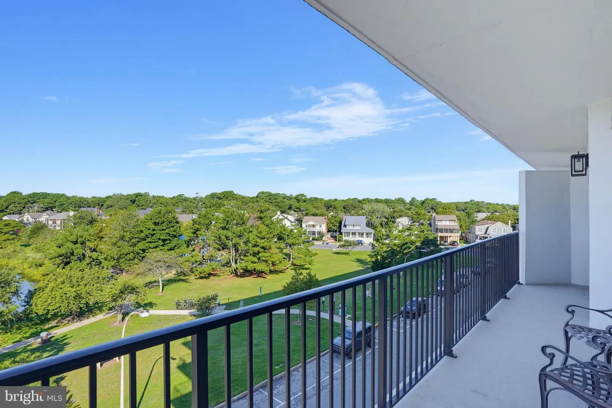
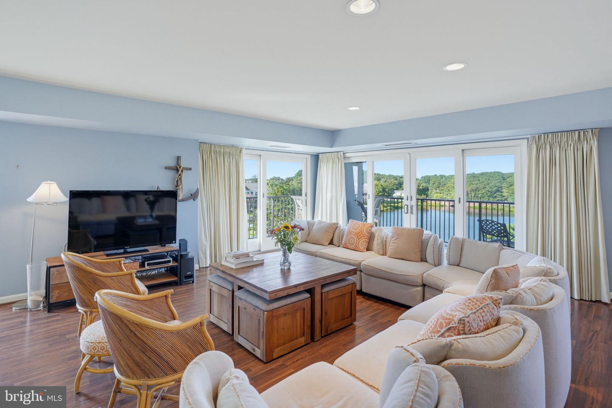
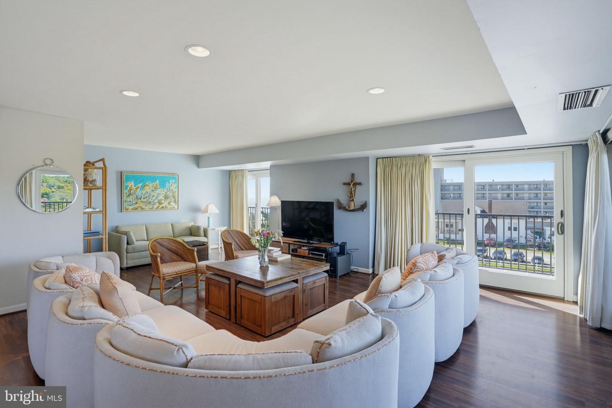
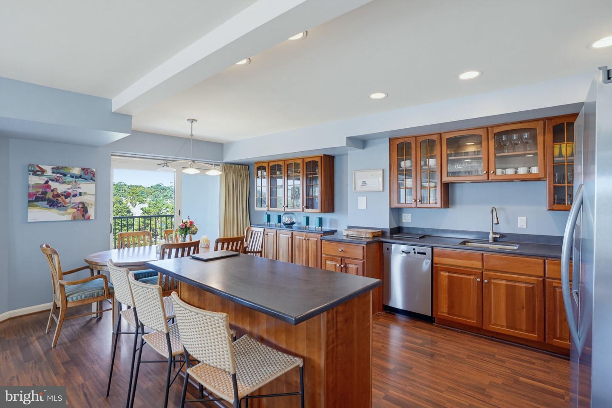
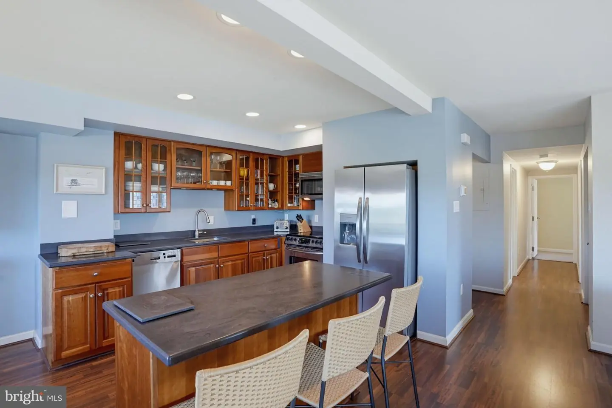
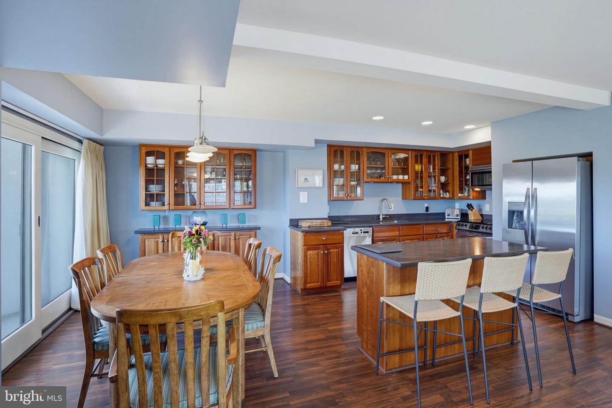
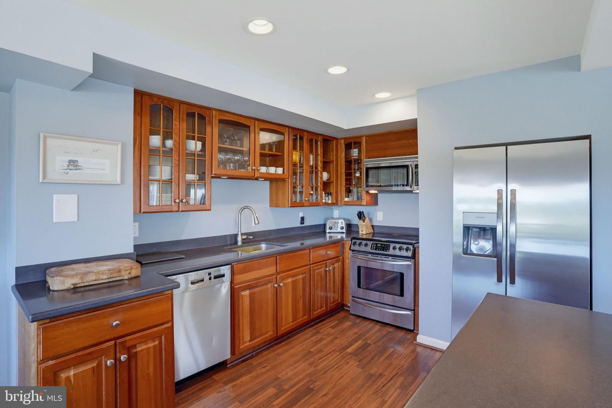
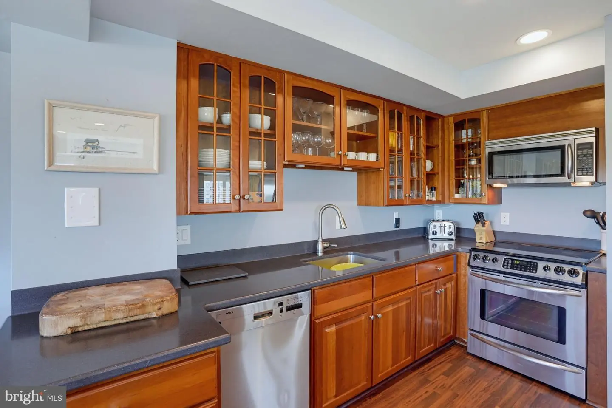
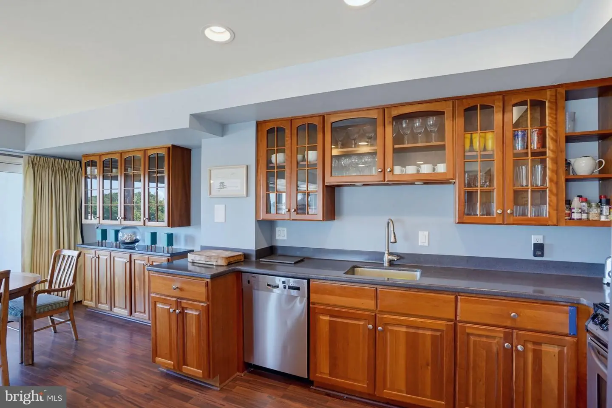
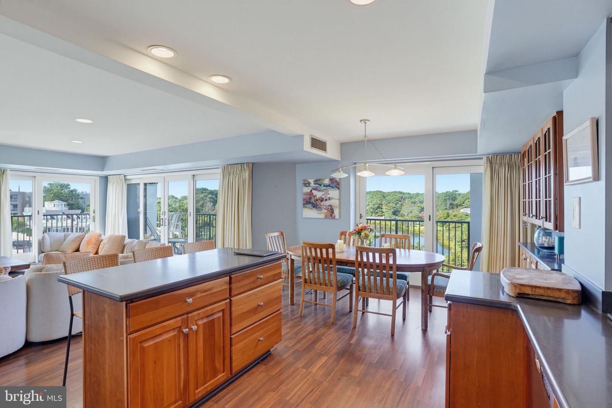
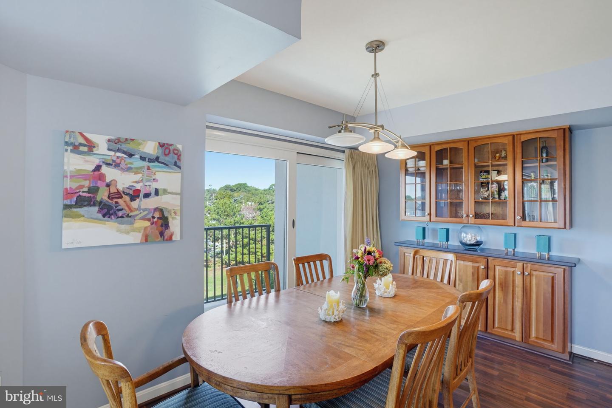
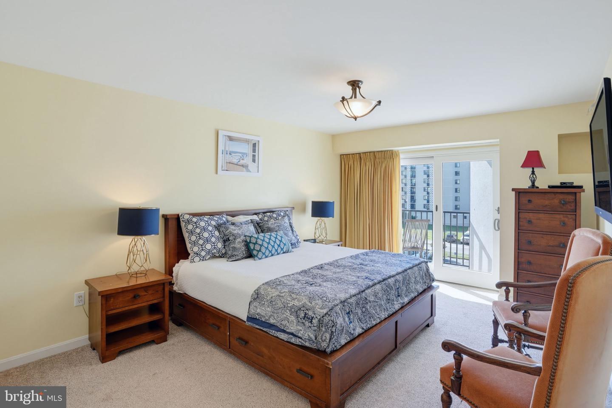
With it’s southwest corner location, the residence features approximately 1,450 square feet of interior living space plus more than 300 square feet of balcony space, creating an exceptional combination of indoor and outdoor living. Multiple exposures and expansive glass doors bring abundant natural light into the home while showcasing the surrounding coastal landscape. The generous open living area is designed for both comfortable everyday living and effortless entertaining, with plenty of space for multiple seating areas. The kitchen opens naturally to the living and dining spaces and features extensive cabinetry, stainless steel appliances, a large center island with seating and ample workspace. The dining area is perfectly positioned to take advantage of the beautiful views toward Lake Gerar.
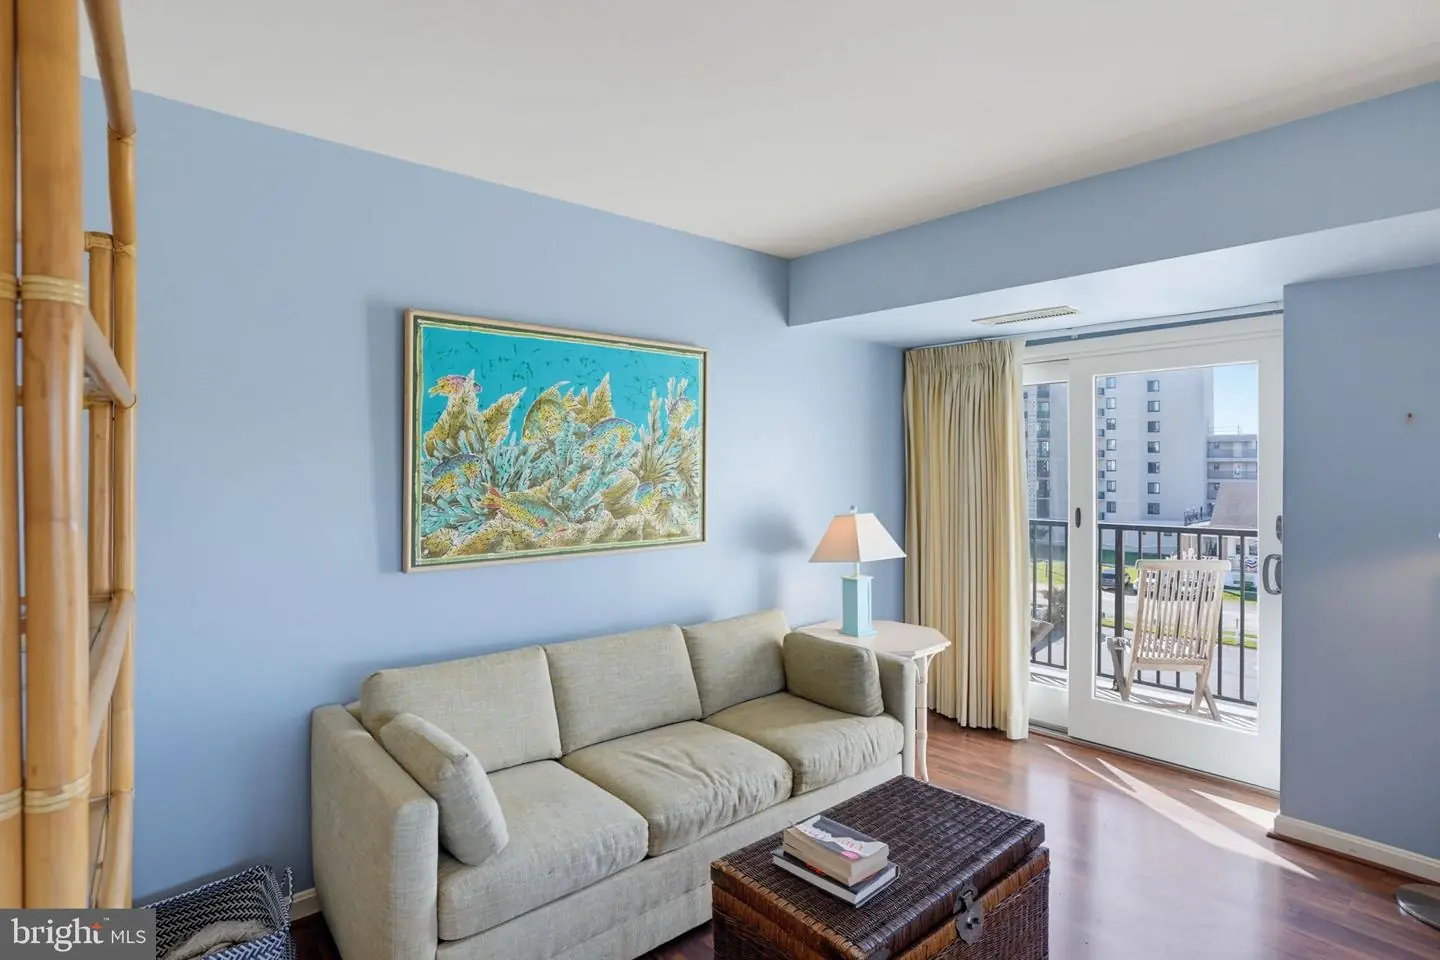
Step outside and the setting becomes even more impressive. The extensive balcony space provides multiple vantage points from which to enjoy the scenery, fresh ocean air, and changing light throughout the day. Morning coffee can be accompanied by an Atlantic sunrise, while evenings offer a front-row seat to spectacular sunsets over the lake.
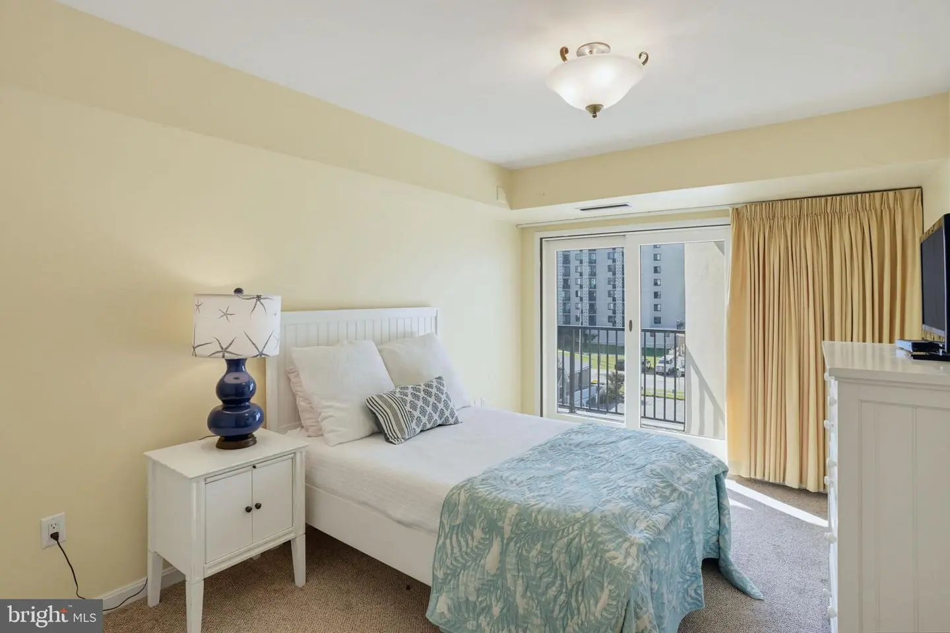
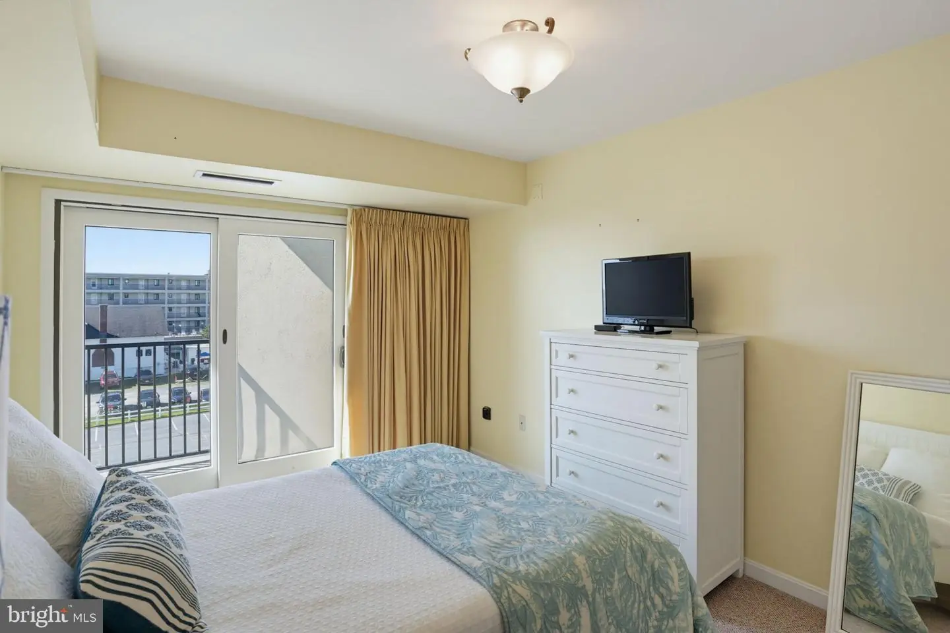
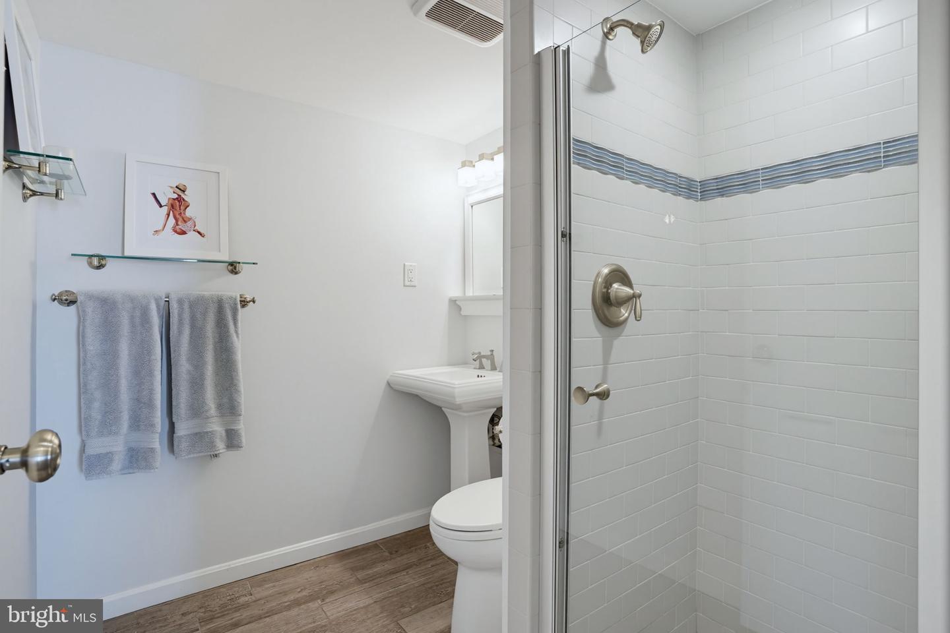
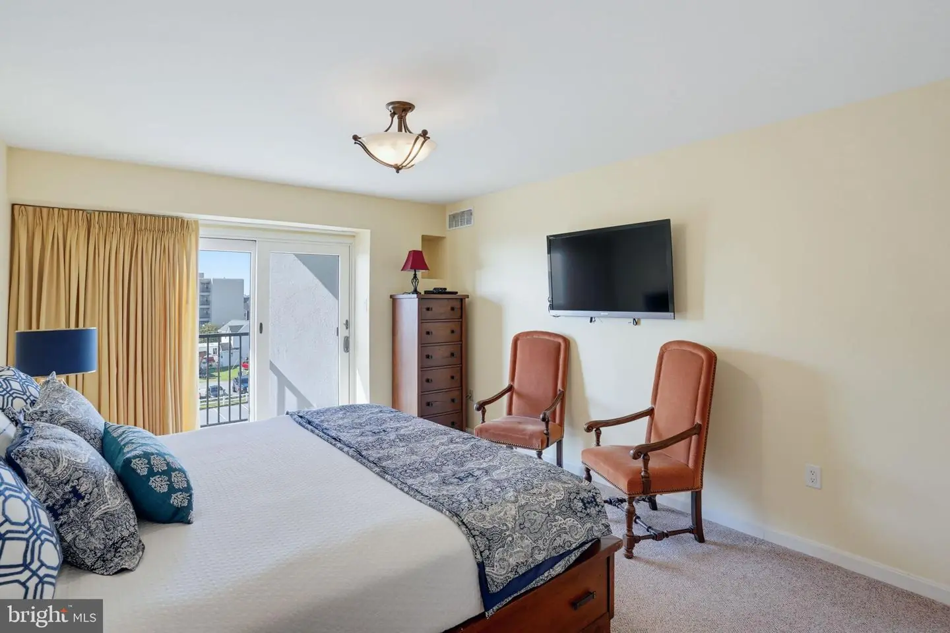
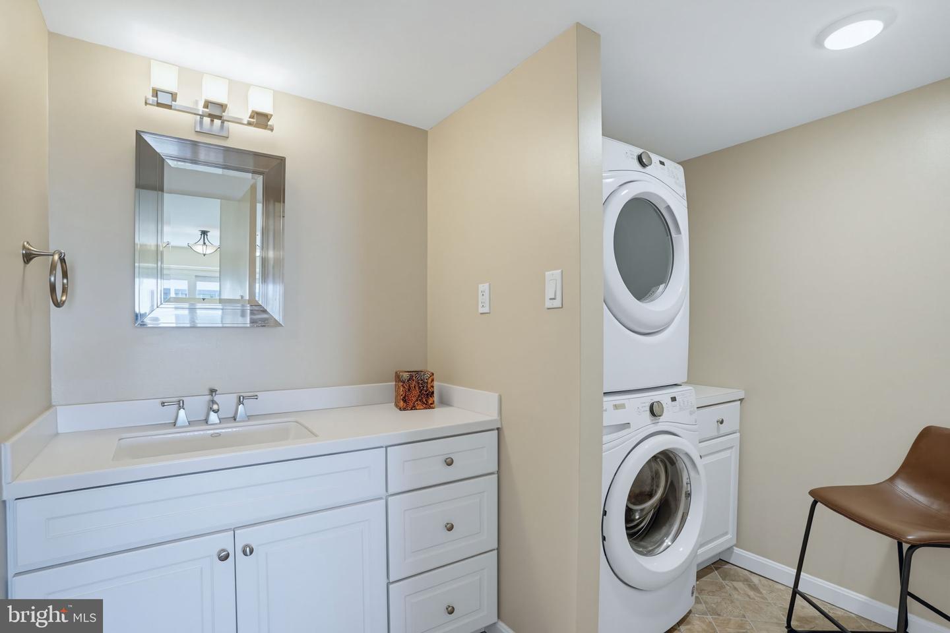
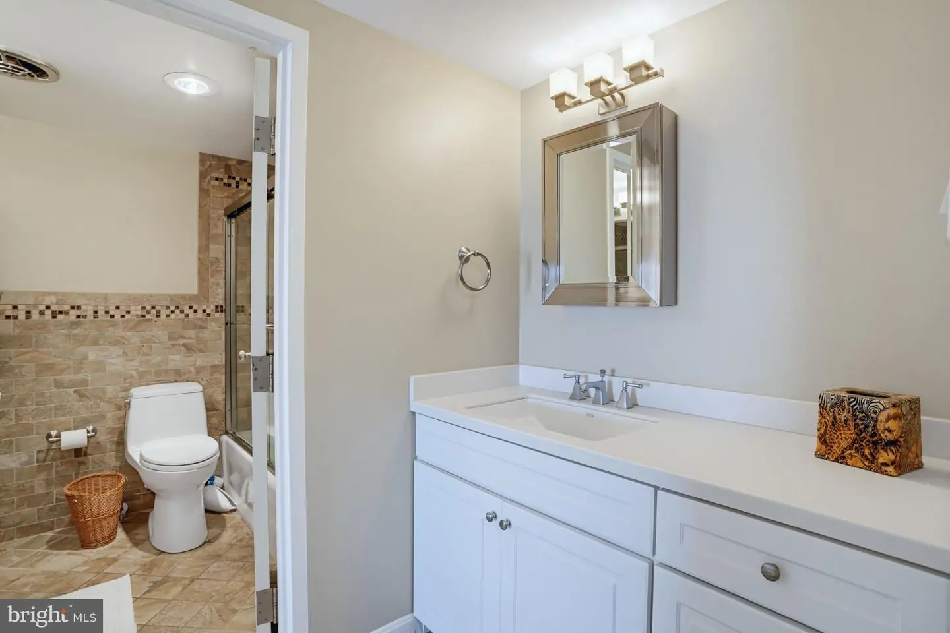
Spacious bedrooms, updated baths and in-unit laundry add to the comfort and convenience, while the home's corner location provides a sense of openness rarely found in condominium living.
With it’s southwest corner location, the residence features approximately 1,450 square feet of interior living space plus more than 300 square feet of balcony space, creating an exceptional combination of indoor and outdoor living. Multiple exposures and expansive glass doors bring abundant natural light into the home while showcasing the surrounding coastal landscape. The generous open living area is designed for both comfortable everyday living and effortless entertaining, with plenty of space for multiple seating areas. The kitchen opens naturally to the living and dining spaces and features extensive cabinetry, stainless steel appliances, a large center island with seating and ample workspace. The dining area is perfectly positioned to take advantage of the beautiful views toward Lake Gerar.
Step outside and the setting becomes even more impressive. The extensive balcony space provides multiple vantage points from which to enjoy the scenery, fresh ocean air, and changing light throughout the day. Morning coffee can be accompanied by an Atlantic sunrise, while evenings offer a front-row seat to spectacular sunsets over the lake.
Spacious bedrooms, updated baths and in-unit laundry add to the comfort and convenience, while the home's corner location provides a sense of openness rarely found in condominium living.
Similar Listings
Coming Soon
Sea Colony East
$1,400,000
2 Bed
2 Bath
- Tax Total Living Area:
- 1265 sq. ft.
Listed 4 days ago
Courtesy: Tansey Warner
MLS Desu2120462
$1,400,000
3 Bed
2 Bath
- Tax Total Living Area:
- 1360 sq. ft.
Listed 68 days ago
Courtesy: Empower Real Estate, Llc
MLS Desu2116082
Sold
Pine Bay
$1,400,000
3 Bed
2 Bath
- Tax Total Living Area:
- 2776 sq. ft.
Sold 08/12/2025
Courtesy: Jack Lingo - Lewes
MLS Desu2088304
SoldVacation Rental
Country Club Estates
$1,399,900
3 Bed
2 Bath
- Tax Total Living Area:
- 1600 sq. ft.
Sold 06/30/2026
Courtesy: Jack Lingo - Rehoboth
MLS Desu2111274
Under Contract
$1,400,400
3 Bed
2 Bath
1 Hf. Bath
- Tax Total Living Area:
- 3020 sq. ft.
Listed 149 days ago
Courtesy: Monument Sotheby's International Realty
MLS Desu2110468
Vacation Rental
Broadkill Beach
$1,399,000
3 Bed
2 Bath
1 Hf. Bath
- Tax Total Living Area:
- 3000 sq. ft.
Listed 328 days ago
Courtesy: Coldwell Banker Premier - Lewes
MLS Desu2097880
Sold
The Glade
$1,395,000
3 Bed
2 Bath
1 Hf. Bath
- Tax Total Living Area:
- 3073 sq. ft.
Sold 06/10/2026
Courtesy: Re/max Realty Group Rehoboth
MLS Desu2103076
Sold
$1,395,000
3 Bed
3 Bath
1 Hf. Bath
- Tax Total Living Area:
- 2100 sq. ft.
Sold 10/24/2023
Courtesy: Jack Lingo - Rehoboth
MLS Desu2047428
Coming Soon
Cedar Landing
$1,415,000
3 Bed
2 Bath
1 Hf. Bath
- Tax Total Living Area:
- 3462 sq. ft.
Listed 1 day ago
Courtesy: Coldwell Banker Realty
MLS Desu2120814
Fishers Cove
$1,421,400
3 Bed
2 Bath
1 Hf. Bath
- Tax Total Living Area:
- 2566 sq. ft.
Listed 60 days ago
Courtesy: Monument Sotheby's International Realty
MLS Desu2116478
$1,435,400
3 Bed
2 Bath
1 Hf. Bath
- Tax Total Living Area:
- 3416 sq. ft.
Listed 149 days ago
Courtesy: Monument Sotheby's International Realty
MLS Desu2110474
Under Contract
$1,350,400
3 Bed
2 Bath
1 Hf. Bath
- Tax Total Living Area:
- 2566 sq. ft.
Listed 149 days ago
Courtesy: Monument Sotheby's International Realty
MLS Desu2110464




